

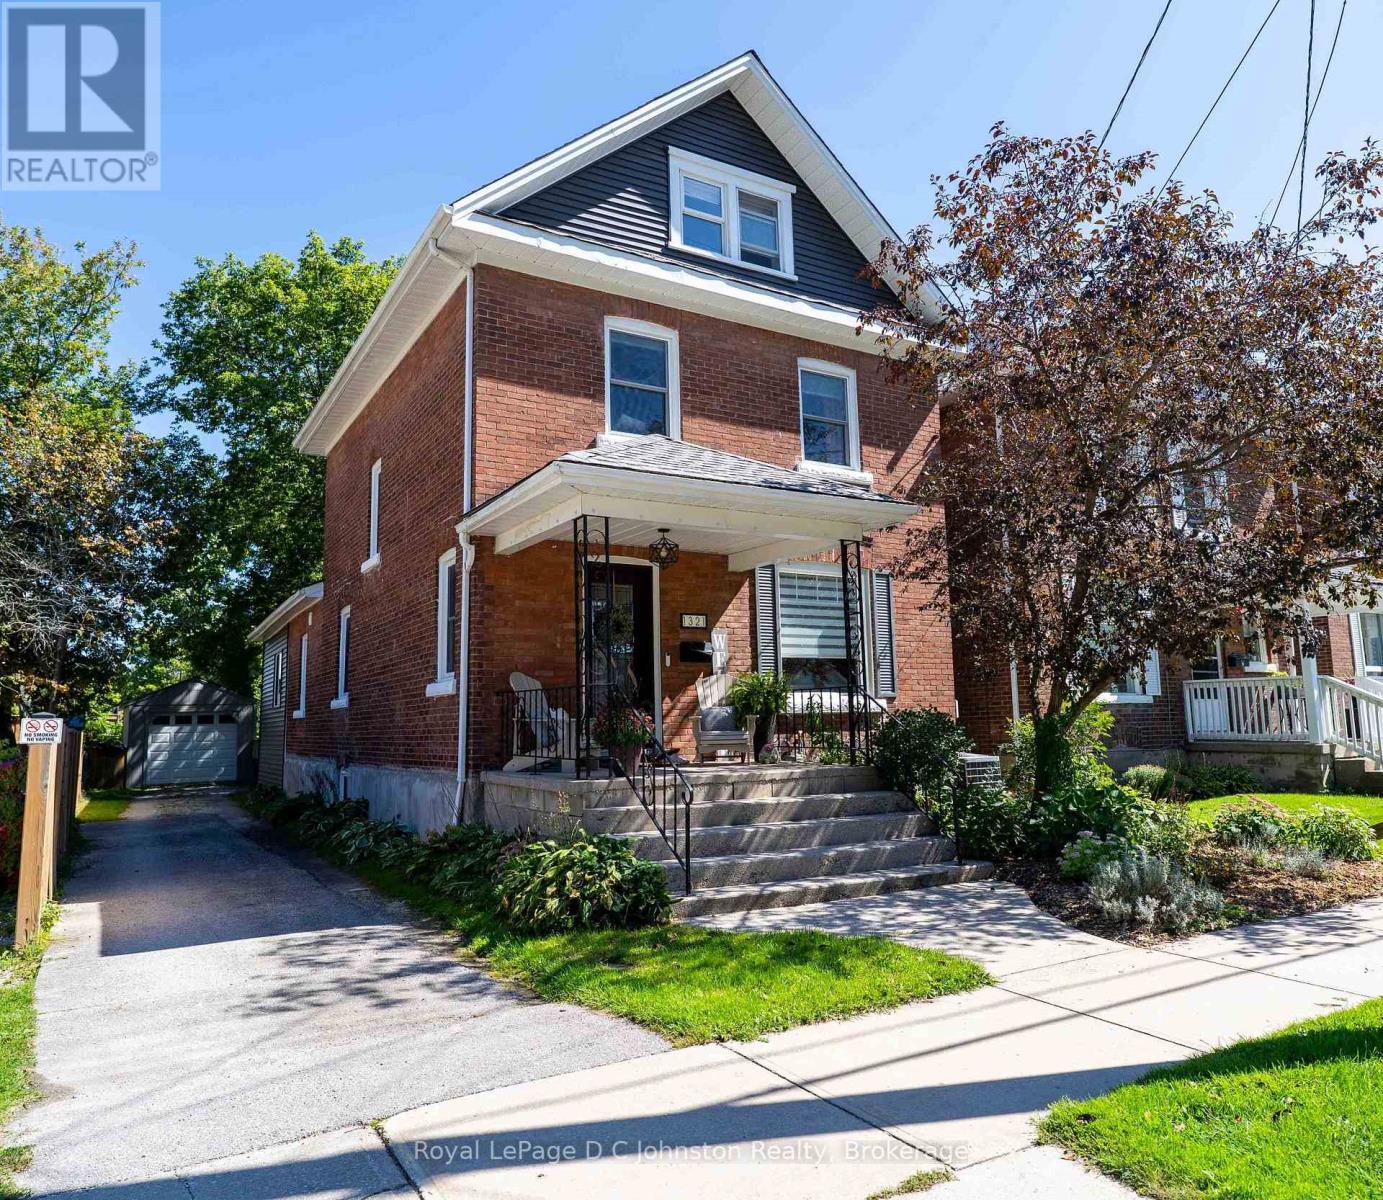
1321 4th Avenue W
Owen Sound, Ontario
Classic West Side century home featuring an expanded three-level floor plan with key functional updates throughout. The main level connects the front living room and formal dining room directly to the kitchen. At the rear entrance, an oversized mudroom handles daily foot traffic, outfitted with storage, a two-piece powder room and dedicated main-floor laundry. Upstairs, the second level provides three bright bedrooms and a full bathroom with a walk-in shower. The finished third-floor attic space adds a private fourth bedroom alongside an open space ideal for a home office, media room, or play area. Outside, the fenced, low-maintenance lot features a private patio and lawn space, plus a detached garage for secure parking and workshop storage. Situated within walking distance of local parks, schools, and transit. (id:66690)

10 Paul Avenue
Guelph, Ontario
Tucked away in the desirable General Hospital neighbourhood, 10 Paul Ave offers the perfect blend of comfort, charm, and functionality. One owner, well-built, well- maintained and ready to move in. This classic red brick bungalow welcomes you with a warm and inviting layout. Featuring three spacious bedrooms on the main floor, a cozy living room highlighted by a large sun-filled window, and a bright eat-in kitchen ideal for everyday living and family meals. A well-appointed four-piece bathroom completes the main level.Beautiful hardwood oak tongue-and-groove flooring adds warmth and character in the primary bedroom, with additional hardwood flooring preserved beneath the carpet in the two other bedrooms and living room.Downstairs, the basement expands your living space with a generous recreation room, perfect for movie nights, entertaining, or relaxing. You'll also find a convenient wet bar, an additional bedroom for guests or extended family, and a three-piece bathroom, offering flexibility for a variety of living arrangements. Step outside to discover a large backyard designed for entertaining, whether you're hosting summer barbecues or enjoying quiet evenings outdoors. With parking for three vehicles, this home truly checks all the boxes. (id:66690)

138 St. David Street
West Perth, Ontario
138 St. David Street is the kind of home you don't come across often - a place where generations of memories have been made. Lovingly maintained by the same family for over 60 years, this charming 2-storey century home offers 4 bedrooms, 2 baths, and all the warmth and character you hope to find in a home with history. From the enclosed front porch where stories were shared and quiet mornings enjoyed, to the beautiful original woodwork and trim throughout, every space feels welcoming and full of life. Upstairs, a small balcony overlooks the yard, offering a peaceful spot to sit and unwind. Set on a corner lot with a clay-tile-look roofing system, backed by a lifetime warranty, adds both character and long-term peace of mind. detached garage, this property is located just a short walk to downtown Mitchell, the grocery store, and everyday amenities. A home filled with heart, character, and memories - ready for someone new to write the next chapter. (id:66690)

95 10th Street S
Arran-Elderslie, Ontario
Welcome to this well-maintained home nestled in a quiet Chesley neighbourhood, offering plenty of space both inside and out. Situated on a double lot measuring 123' x 144', the beautifully landscaped property provides room to enjoy the outdoors, with a back deck overlooking a peaceful farmer's field. The circular driveway offers ample parking, while the garden shed features electricity for added convenience. Inside, the home offers three bedrooms and two bathrooms, along with a spacious lower-level recreation room-perfect for family gatherings, entertaining, or relaxing. A low-maintenance metal roof adds peace of mind, while the geothermal heat pump provides efficient heating and air conditioning year-round. A wonderful opportunity to enjoy a well-cared-for home, generous lot, and tranquil setting in the welcoming community of Chesley. (id:66690)
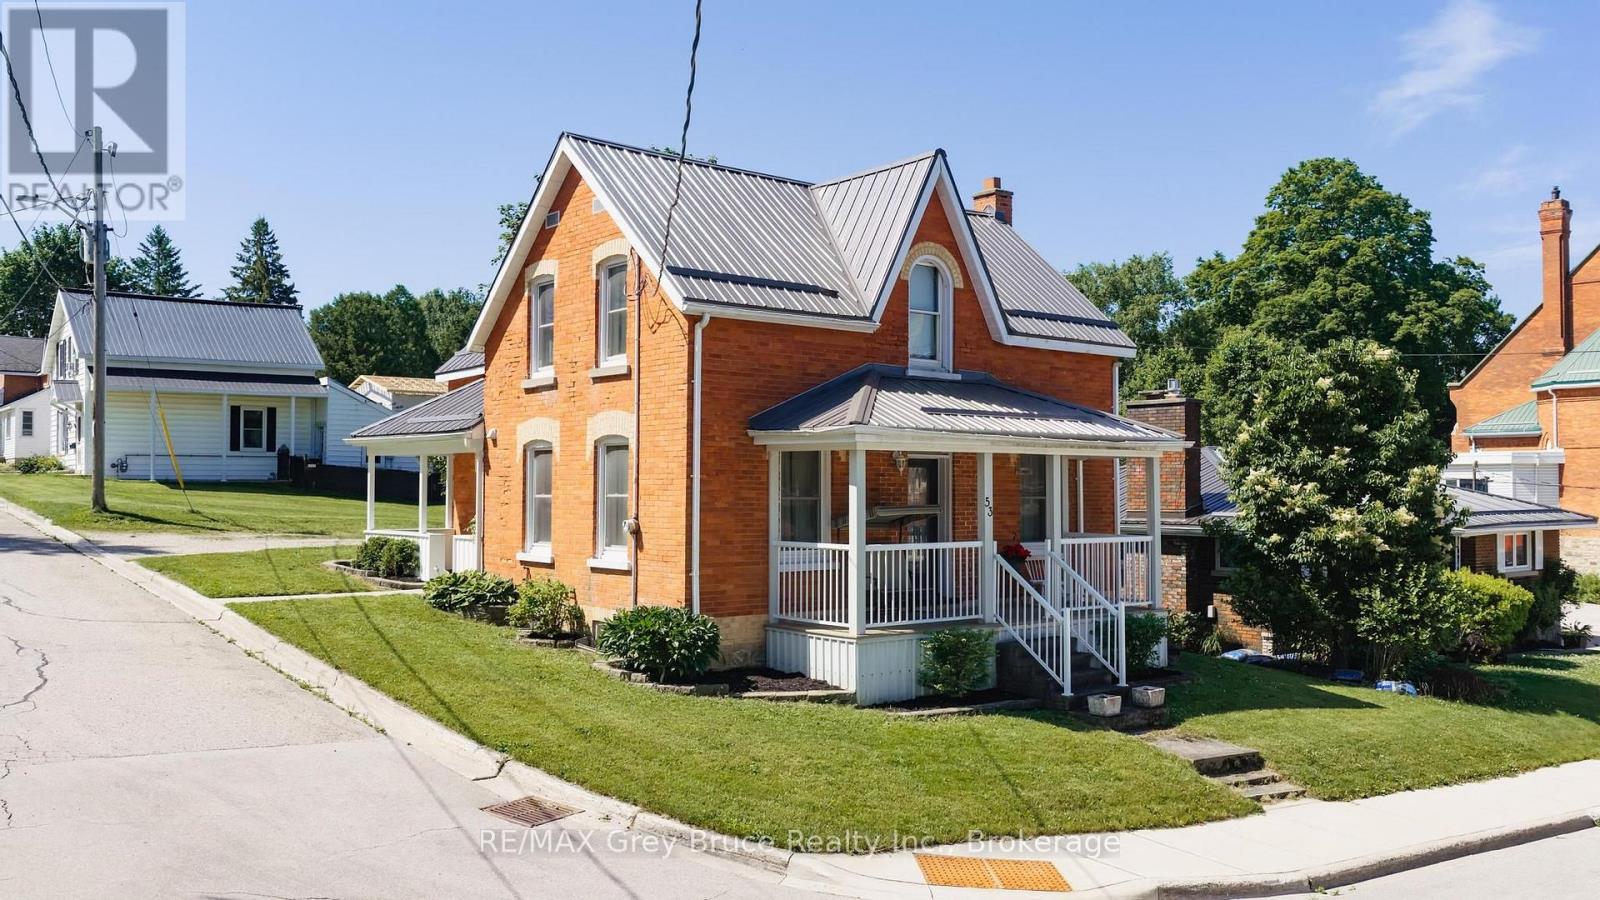
53 3rd Street S
Arran-Elderslie, Ontario
Welcome to this charming 3-bedroom, 2-full-bath home ideally situated on a corner lot in a quiet Chesley neighbourhood. Lovingly maintained by the same family for over 40 years, this home offers a great combination of comfort, convenience and value, as this home is an excellent opportunity for first-time buyers looking to enter the market. The kitchen and bathrooms have been modernized, while the steel roof provides added peace of mind. With parking for two cars and a location within a short walk of downtown, the school and community centre, everyday amenities and community activities are right at your doorstep. Whether you're starting out or looking for an affordable move-in-ready home, this property is well worth a look! (id:66690)
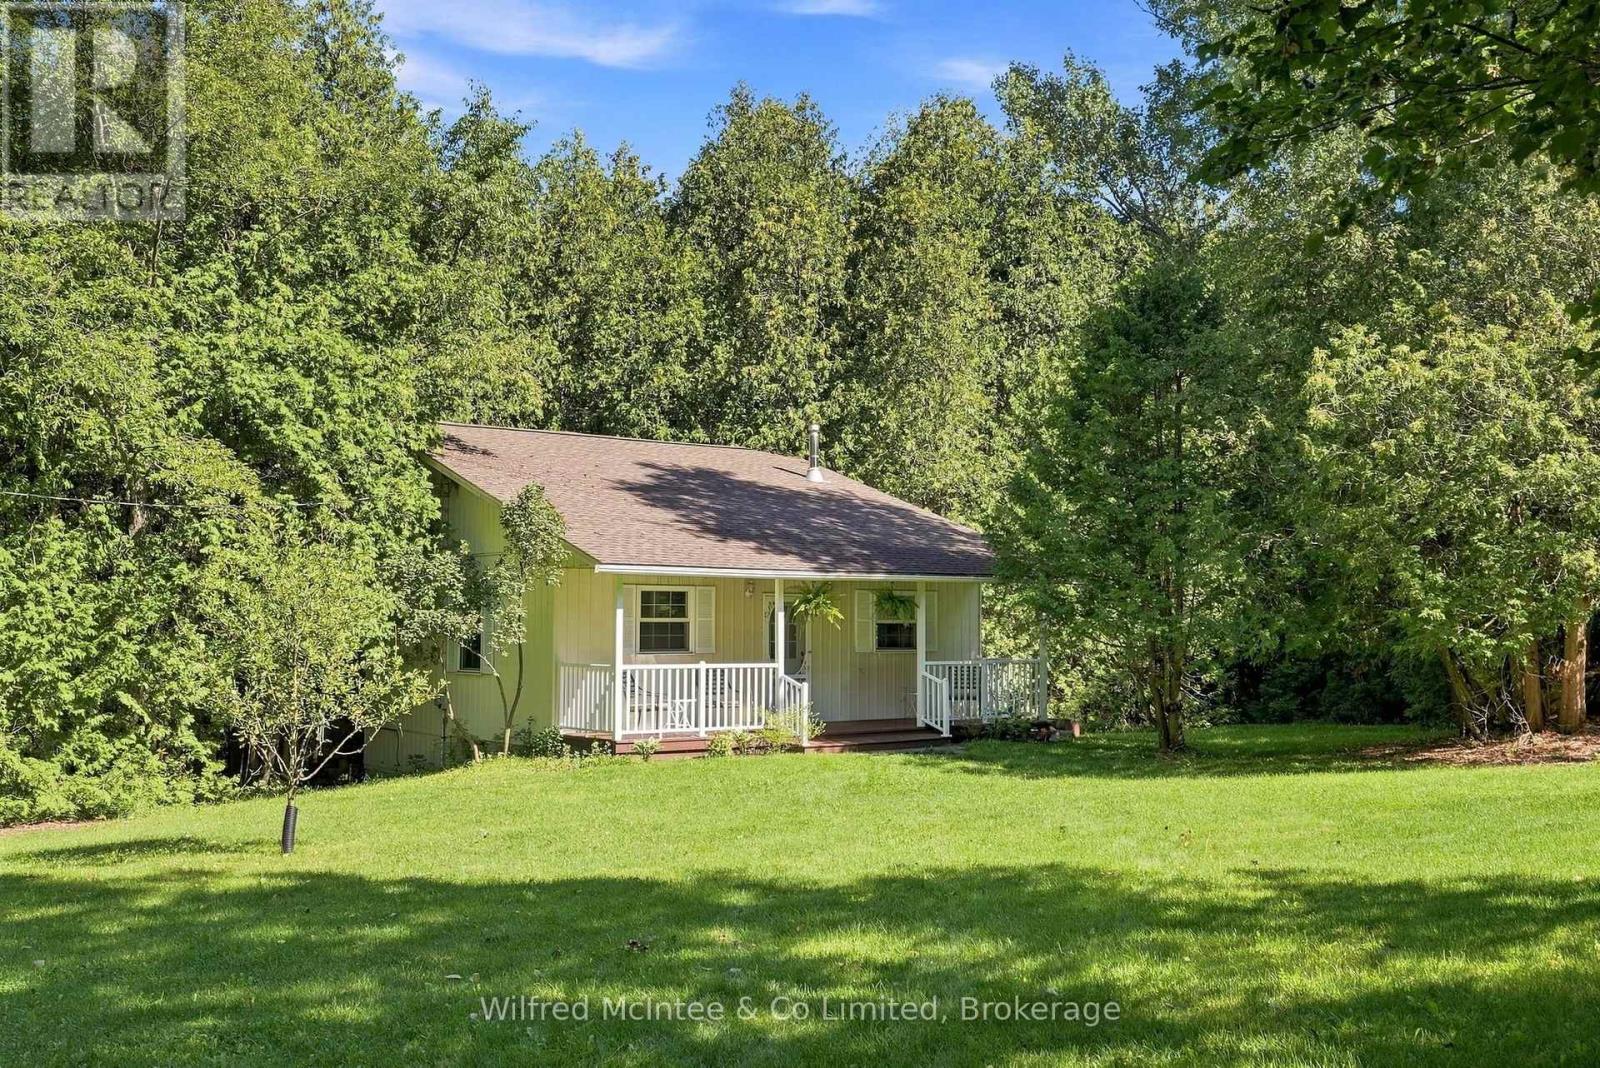
493537 Baptist Church Road W
West Grey, Ontario
Escape to your own private piece of paradise on this quaint and relaxing 2.5-acre treed property, ideally situated east of Durham. Surrounded by mature trees, the peaceful sounds of nature, a spring-fed stream and a 16 ft depth picturesque pond, this unique property offers an exceptional sense of privacy and tranquility. The charming home or cottage is both cleverly designed and architecturally appealing, thoughtfully built into the hillside with a distinctive four-level layout that blends beautifully with its natural surroundings. The home offers three bedrooms, a 4-piece bathroom, an eat-in kitchen, living room and dining room, along with additional space offering potential to expand and customize the living area to suit your lifestyle. Step outside and experience Mother Nature at its finest. An inviting front verandah and a beautiful rear deck provide the perfect places to relax, entertain or simply enjoy the peaceful surroundings and scenic views. 15' x 30' storage shed included. Adding to the property's appeal, crystal-clear natural springs provide the home's water source. With its captivating natural setting, unique architectural design and abundance of privacy, this remarkable property offers so much more than just a home-it offers a lifestyle. If you have been dreaming of a peaceful country retreat surrounded by nature, come and experience the beauty and tranquility for yourself! (id:66690)
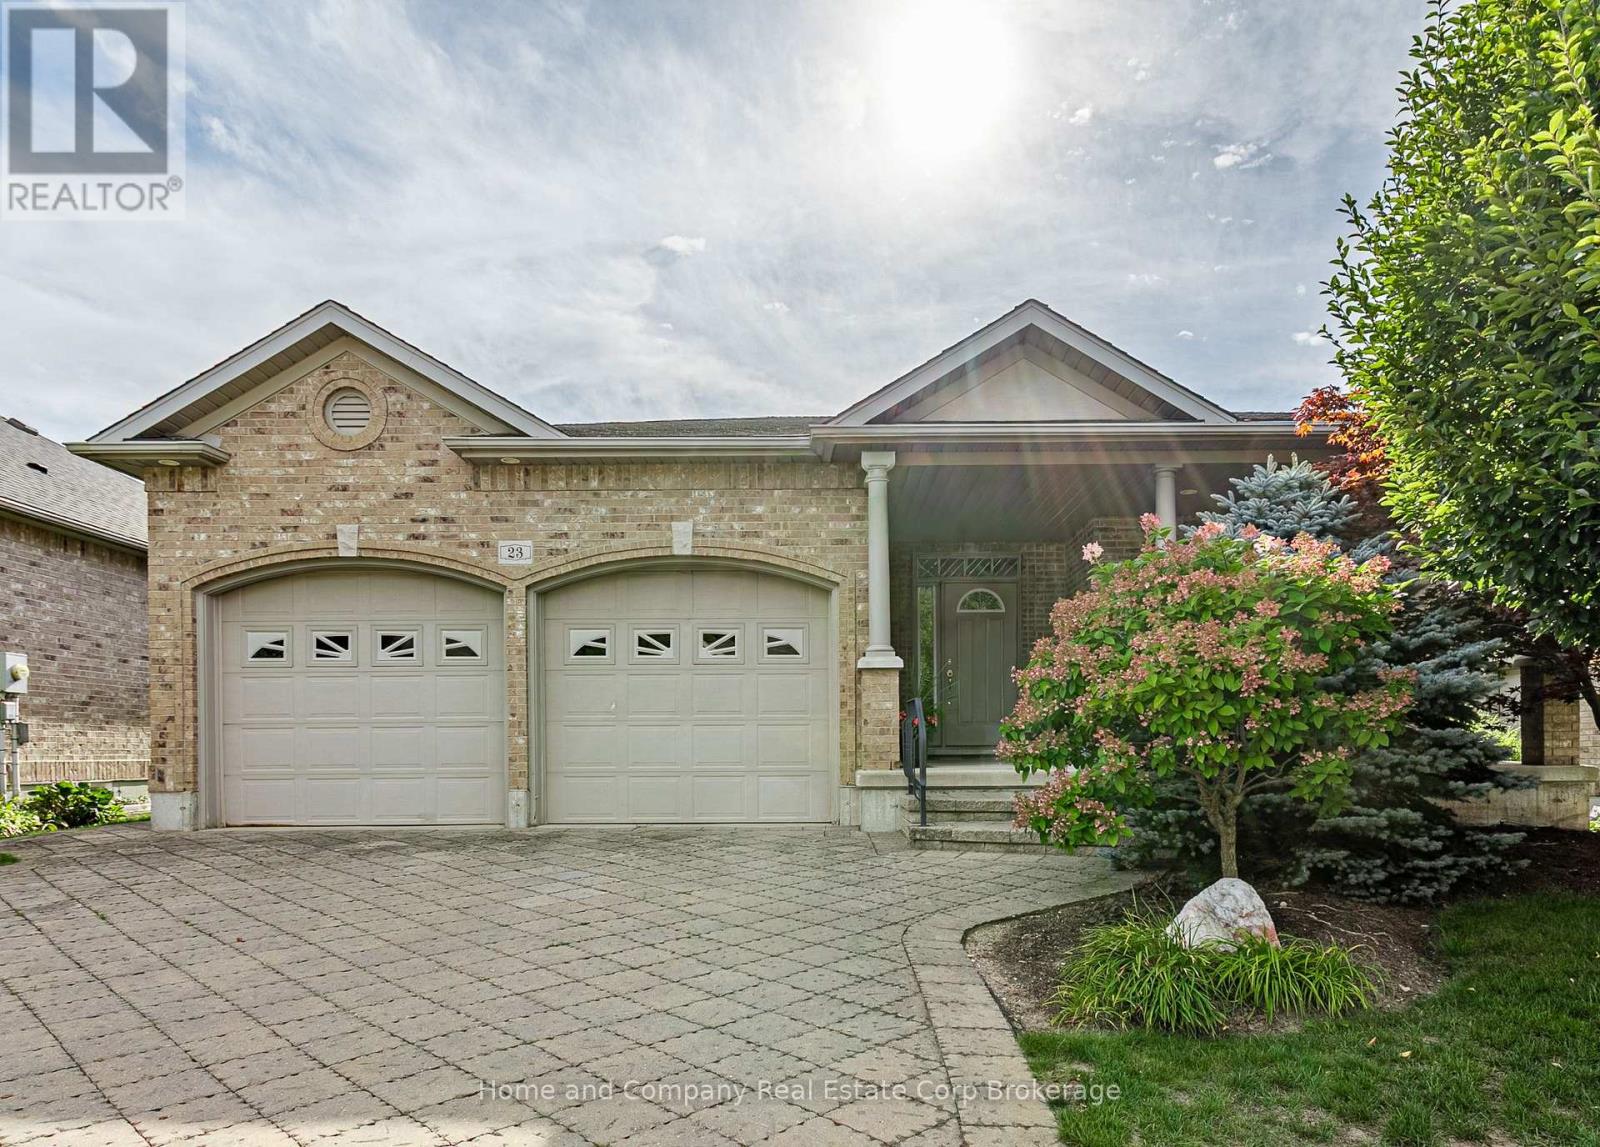
23 North Pointe Drive
Stratford, Ontario
Welcome to 23 North Pointe Drive. This beautiful 2+1 bedroom, brick bungalow, with over 1,806 sq. ft. of main floor living space, is nestled in an exclusive enclave community, offering serene living with an exceptional rear yard, fully landscaped, with privacy berm and lovely separate patio area. This home combines privacy, comfort, and an elevated lifestyle in one of the area's most sought after neighbourhoods. The heart of the home features open concept living room, highlighted by a gas fireplace, creating an inviting space for everyday comfort and entertaining. A spacious dining area flows seamlessly from the eat in kitchen (perfect for family and friend gatherings), with granite counters, and stainless steel appliances, plus walk-out to covered veranda, with remote-operated sun blind. The spacious primary bedroom offers a private retreat, complete with a 5 piece ensuite and a large walk-in closet. A second main floor bedroom and a 2 piece bath provide exceptional convenience for guests. The finished basement expands the living space with a large recreation room with gas fireplace, an additional bedroom, office and a 4 piece bath, plus a versatile work shop/craft room. A convenient walk-up from the interior to the double-car garage adds practicality and ease of access. (id:66690)
227 William Street
Stratford, Ontario
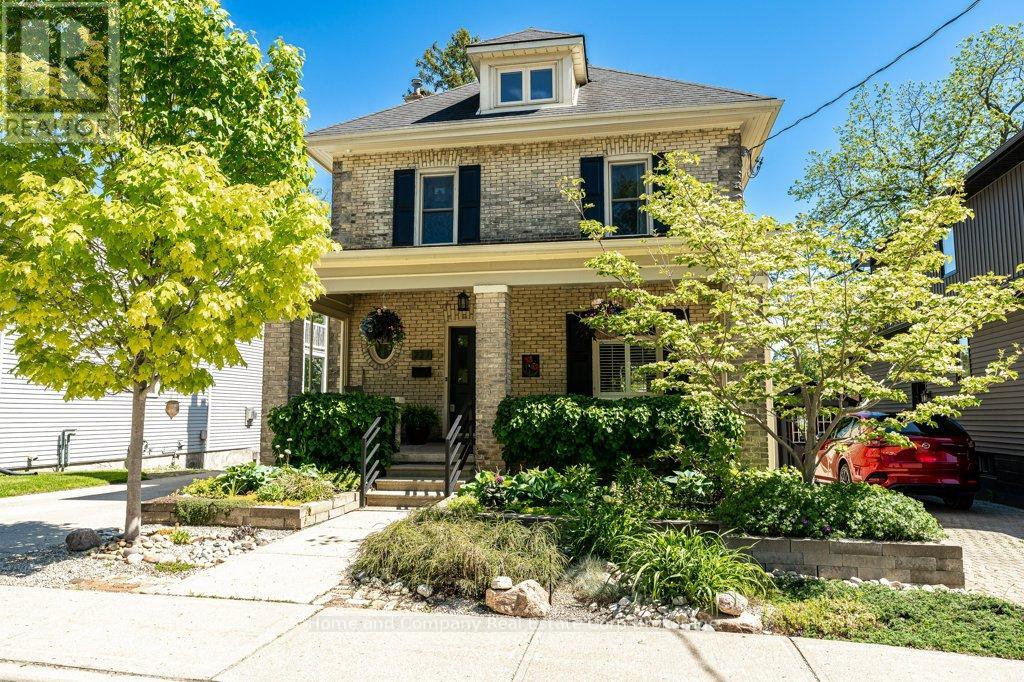
If you have been wandering William St., patiently waiting for the perfect riverside property to come up for sale, your wait is over. Welcome to 227 William St., a warm, inviting & character-filled home. Picture yourself lounging in the living room with its French doors & crown mouldings or getting cosy in the main floor family room. Host dinner parties in the spacious dining room that feels both formal, yet relaxed. And what you will savour more? The meals you will prepare in the expansive & well-equipped kitchen or the river view you'll have from there. A period staircase leads to the second floor where your family or guests will have their choice of 4 generous bedrooms & a 4-piece bath with in-floor heat. A convenient flex space & laundry are also welcome features on this level. Ascend again to find the primary suite occupying the full third floor, with its 3-piece ensuite, fireplace & access to the roof top deck with hot tub & panoramic views. There is also the unexpected finished space on the lower level, where a rec room, a studio & a 2-piece bath reside. Outside provides ample areas for enjoyment - A deck where you can hear the curtain call for Tom Patterson Theatre, a private patio area, as well as a fenced yard, where access to the riverfront trail is all yours. And in this prime location, Stratford's dynamic core brimming with unique shops & vibrant culinary scene is just a short stroll away. Offers are welcome on this significant waterfront home in Stratford's most sought-after neighbourhood. (id:66690)
202306 6 Highway
Georgian Bluffs, Ontario
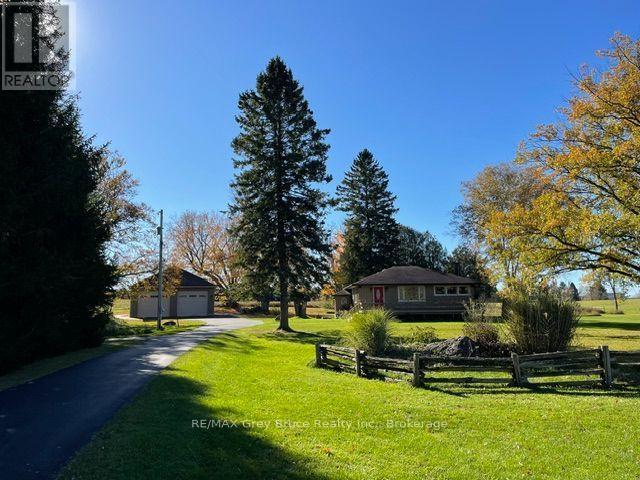
Yes, you really can have it all! This 3-bedroom bungalow sits on just over 4 acres in an unbeatable location-just a one-minute drive to shopping, yet offering privacy, country views and refreshing westerly breezes from the backyard. Jones Falls and the conservation area are directly across the road, putting trails and nature right at your doorstep. A paved driveway winds through the beautifully maintained grounds to a welcoming front deck and impressive 35' x 35' detached garage with oversized doors, high ceilings, loft, and a fully insulated office/workshop-perfect for a home business, hobbyist, boats, vehicles or RV. Inside, the main floor features three good-sized bedrooms, hardwood floors, an updated kitchen with newer cabinetry, refreshed bathroom and charming curved doorways. The finished lower level offers a spacious den (potential 4th bedroom), second bathroom, kitchenette, gas fireplace and family room, providing excellent granny flat or in-law potential. With an updated natural gas furnace, central air, shed with hydro and plenty of room to enjoy the peaceful setting, this property offers the best of both worlds-space and privacy with everything you need just minutes away, plus easy access to Sauble Beach, Wiarton and the area's natural beauty. (id:66690)
37 Thomas Street
Stratford, Ontario
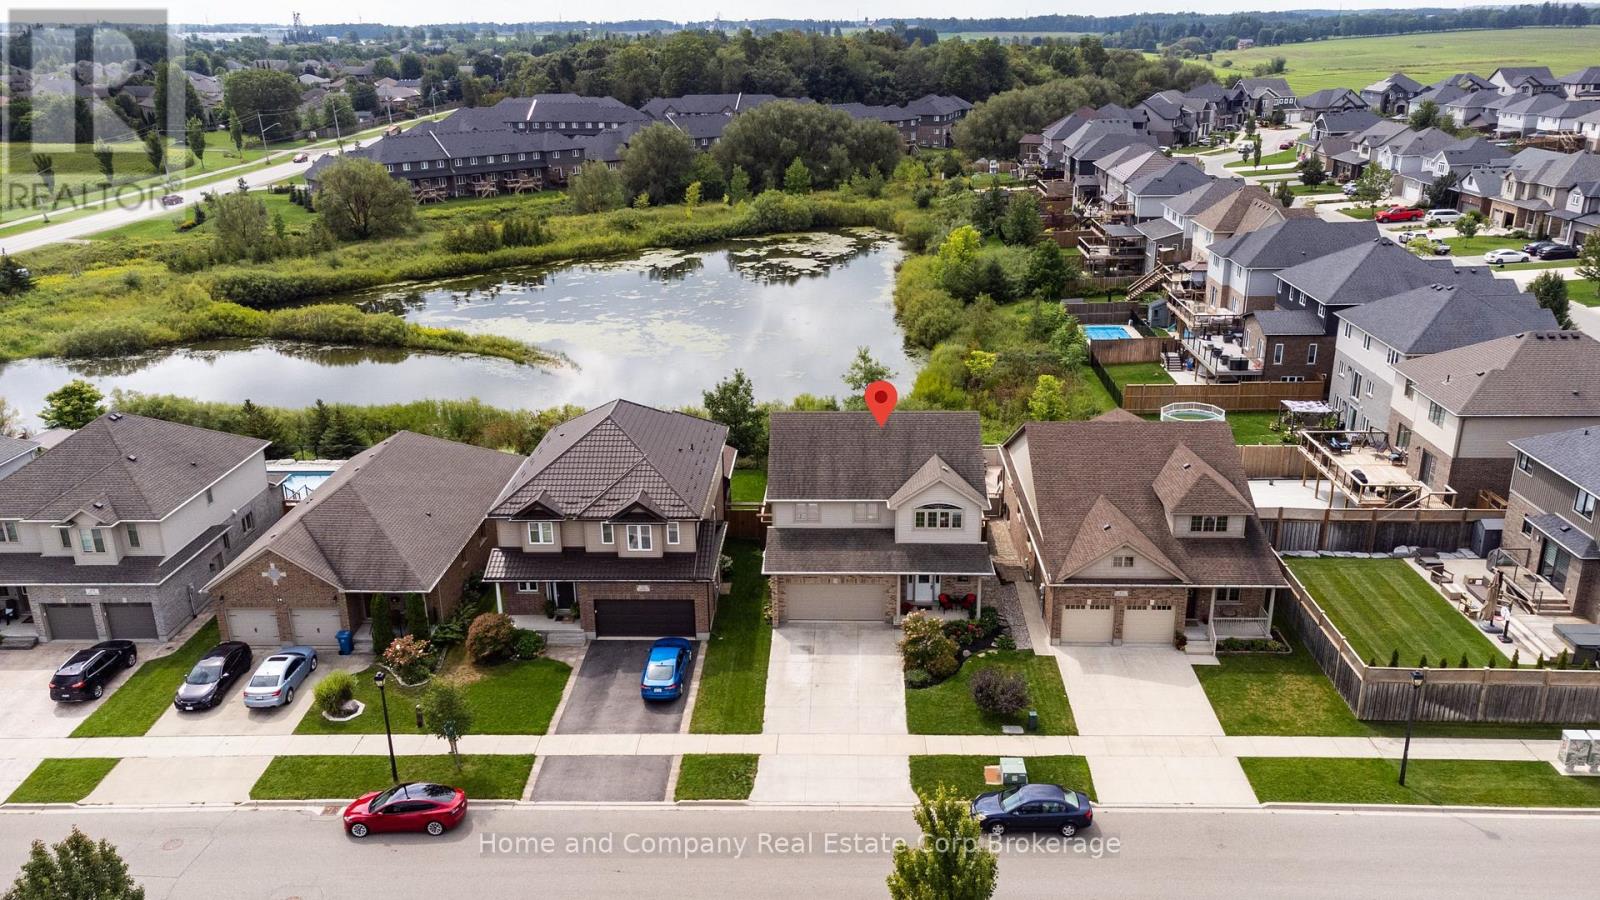
This impeccably maintained 1757 sq. ft., two storey home showcases numerous, refined updates and contemporary finishes throughout. The main floor features an elegant quartz topped kitchen with seamless matching backsplash, plus centre island and walk in pantry, which expands seamlessly into the dining and living room area with gas fireplace and walk out to a private rear deck and rear yard, which backs onto a quiet/naturalized green space, and storm pond, simply beautiful. Upstairs, new premium laminate flooring enhances all bedrooms and the study. The primary bedroom is complemented by a 4pc ensuite, with glass walled shower, plus a second 4 pc bath. The professionally finished lower level offers a bright, upscale recreation room with large windows, pot lighting, laminate flooring, and a sophisticated 3 pc bath featuring a glass shower, porcelain-tiled flooring, and quartz counters. Lower level Laundry Room, double car garage, and spacious front porch complete this exceptional, move in ready residence. (id:66690)
699 St Andrew Street W
Centre Wellington, Ontario
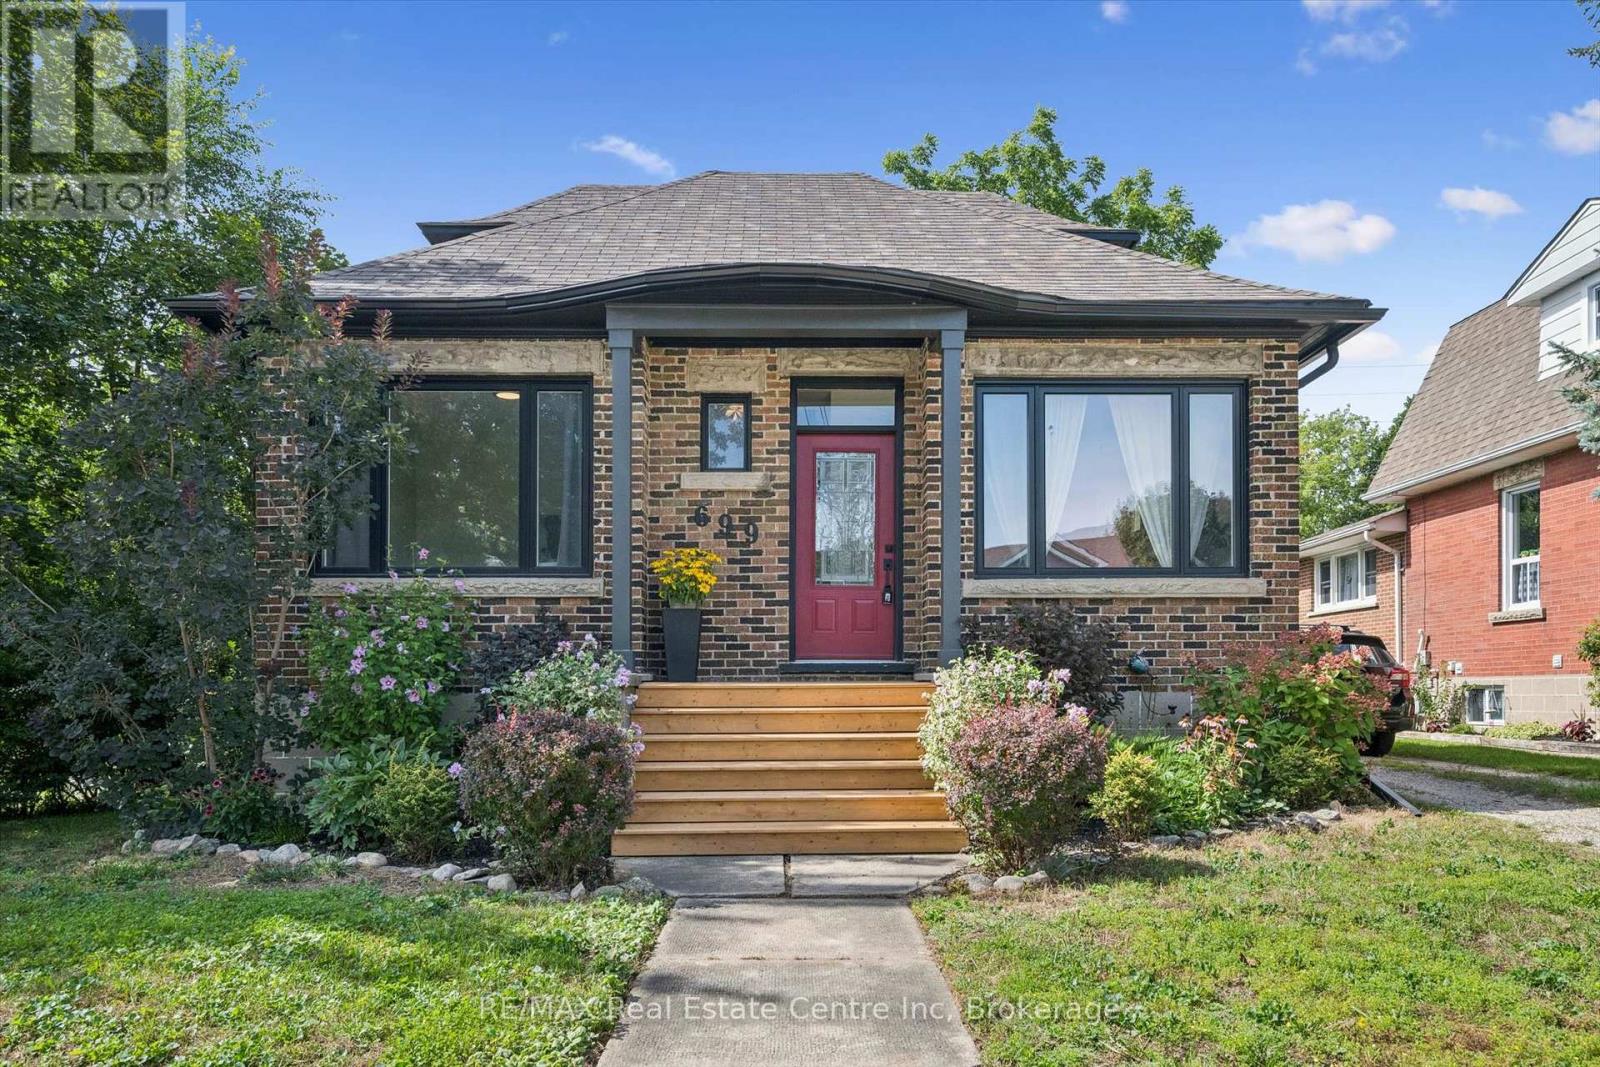
Welcome to 699 St. Andrew Street West, a warm and welcoming 1925 brick home where original character, comfortable living, perfect location and a warm, inviting setting come together. Set on an impressive 68 x 135-foot property, this charming 1-storey home offers over 1,100 sq. ft, three bedrooms, a 4 pce renovated bath, detached garage and 3 car driveway. Beautiful hardwood floors, 9 ft ceilings, substantial wood trim, oversized doorways and a handsome staircase bring warmth and personality to the bright, inviting interior. The sun-filled living room flows easily into the separate dining room, creating comfortable spaces for everyday life and entertaining. The cheerful kitchen offers generous cabinetry, ample workspace, and offers a walkout to a beautiful sun porch overlooking views of the surrounding greenery.A main-floor bedroom provides valuable flexibility as a guest room, nursery, home office or convenient one-level sleeping space. Upstairs, two additional bedrooms feature hardwood flooring, abundant natural light and charming rooflines that give each room its own character. The full unfinished, full height, basement provides plenty of laundry, storage and workshop space, along with possibilities for the future.Two porches extend the home's living space and provide places to enjoy a quiet morning, welcome guests or unwind. Outside, the rear deck overlooks a deep, mature yard with room for children, pets, gardens and summer gatherings. The garage and long driveway add practical parking and storage.With central air, forced-air gas heating and flexible possession, this home offers comfort now and potential for years to come. Located near parks, schools, the hospital, recreation and arts facilities, direct river access steps away, and the shops, restaurants and character of downtown Fergus. A special opportunity for first-time buyers, young families, downsizers or anyone who appreciates the enduring warmth of a character home on a generous in-town lot. (id:66690)
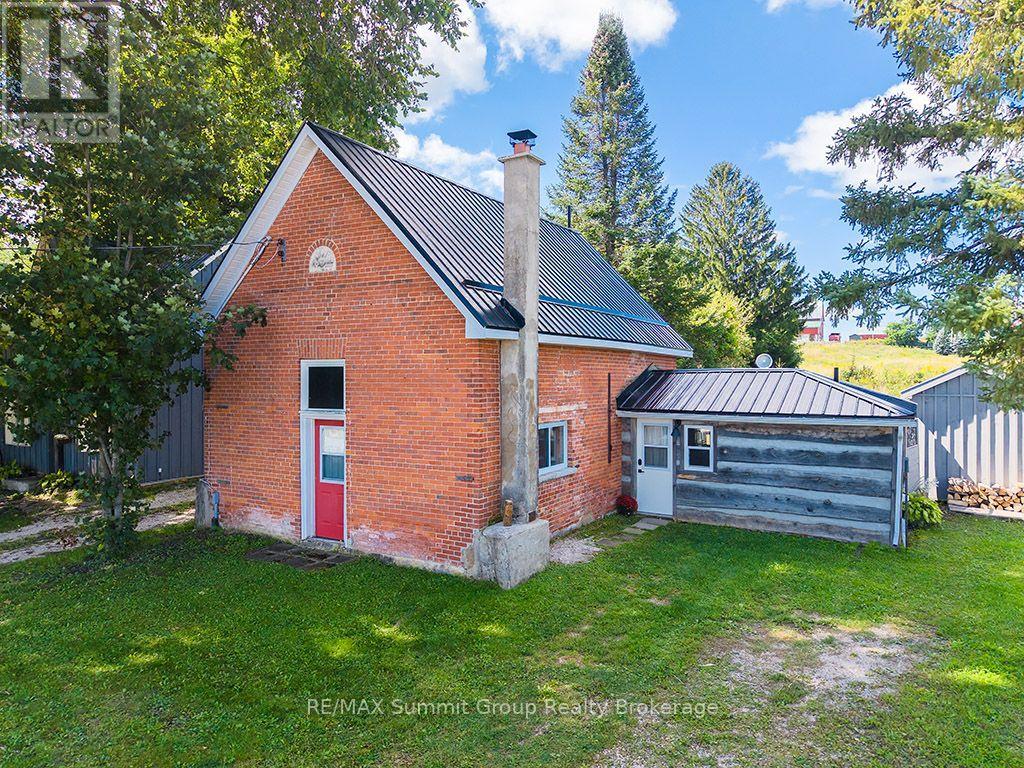
154600 Grey Road 32
Grey Highlands, Ontario
Once Vandeleur's Foresters Hall and now an adorable 1,328 sq ft country home, this one is full of character and in a location that's hard to beat, just minutes from the top of Beaver Valley Ski Club. It may not be a big house, but the open-concept main floor makes it feel surprisingly roomy, with the kitchen, dining and living areas all connected and a wood stove adding warmth to the heart of the home. There's a full bathroom, laundry and sauna on this level, along with a large mudroom with plenty of space for coats, boots and ski equipment, plus a separate room currently set up for ski tuning with access to the backyard. Upstairs are 3 bedrooms, including bunk rooms that help this home sleep a surprising number of family and friends, plus a second full bathroom. The yard is petite and easy to look after, but there's still plenty of room for summer BBQs, entertaining friends and a bonfire on a warm summer night, all with beautiful views across the surrounding countryside. You're only 5 minutes from Markdale, within walking distance of the Bruce Trail and minutes from the ski club. Where else do you find 3 bedrooms, 2 full bathrooms, a mudroom, sauna and enough room for overnight guests, all in under 1,400 sq ft? Whether you're looking for an affordable ski chalet, a weekend place to fill with family and friends, or an adorable year-round country home, there's a whole lot here to love. 2 OF THE BEDROOMS DO NOT HAVE WINDOWS. (id:66690)