

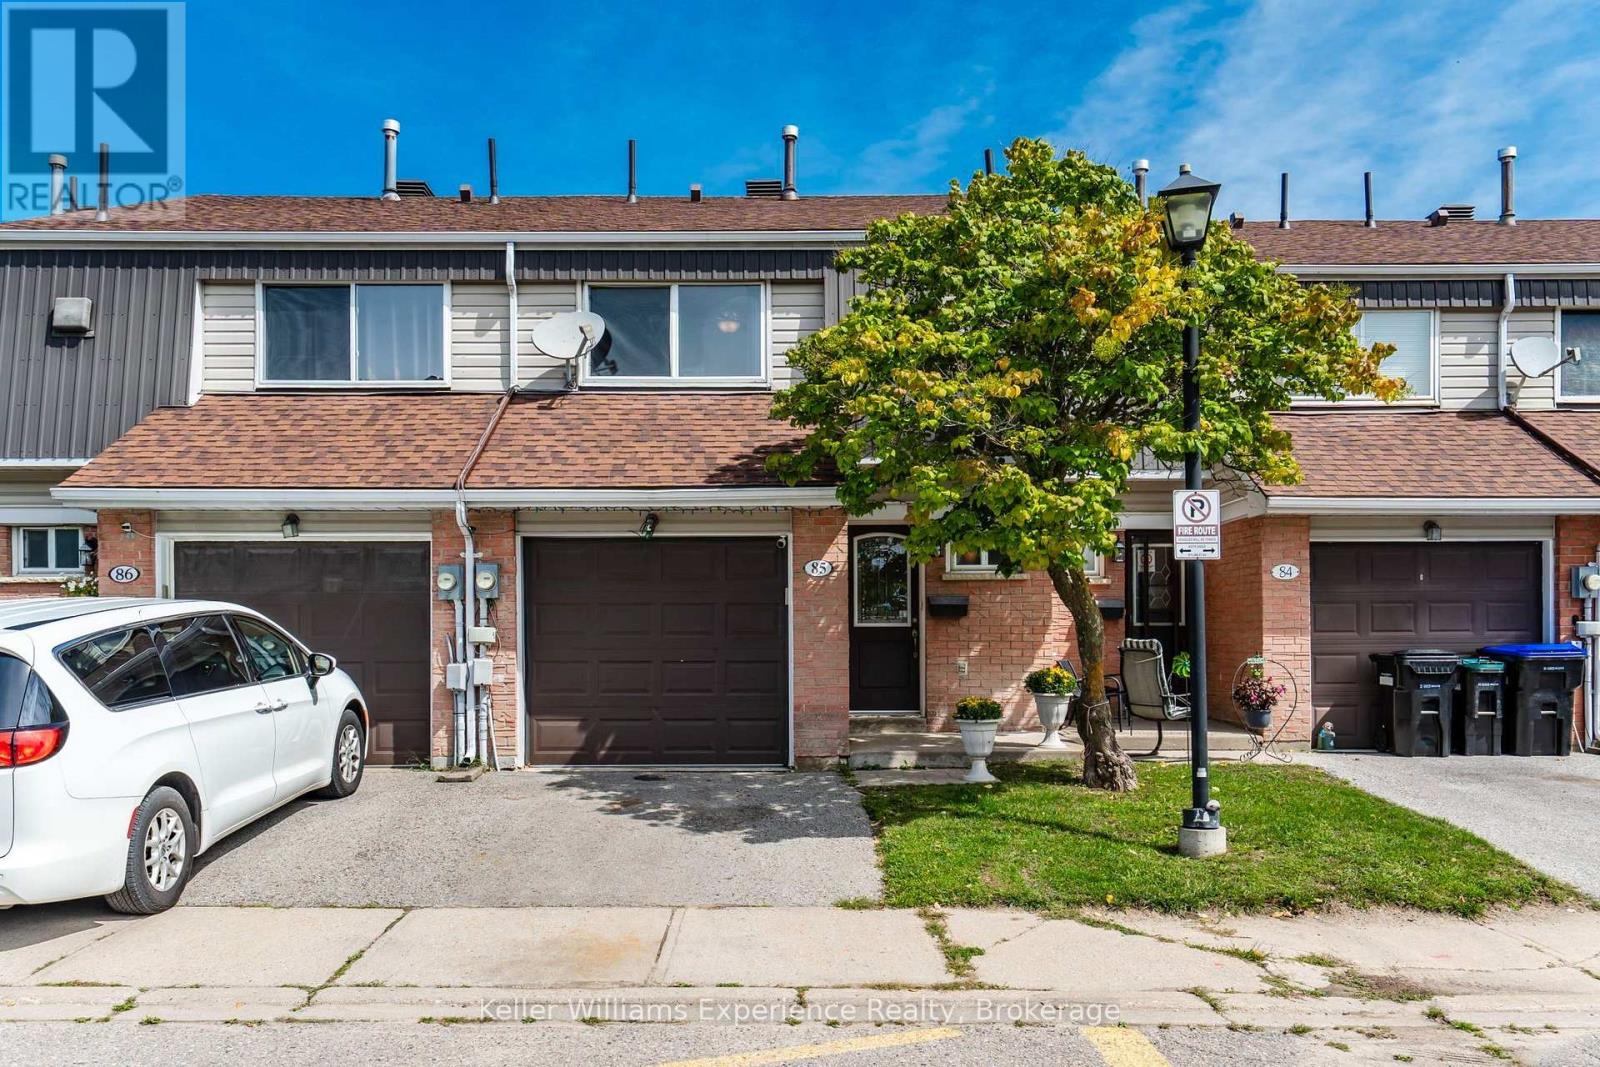
85 - 778 William Street
Midland, Ontario
Welcome to this beautifully updated 3-bedroom, 2-bathroom condo townhouse in Midland-an excellent opportunity for families, first-time buyers, or anyone looking for comfortable, low-maintenance living. The home features a bright and functional layout with a newly renovated kitchen complete with some new appliances, along with a beautifully updated upstairs bathroom. Enjoy additional living space in the finished basement, featuring a spacious family room perfect for movie nights, play area, or entertaining. The home also offers the convenience of inside entry from the garage, forced air heating, central air conditioning, and several important recent updates including a new furnace and new back deck. Step outside through the walkout to the back deck and enjoy outdoor living right at home. With plenty of space for the whole family and thoughtful updates throughout, this is a fantastic family home in a desirable Midland location! (id:66690)
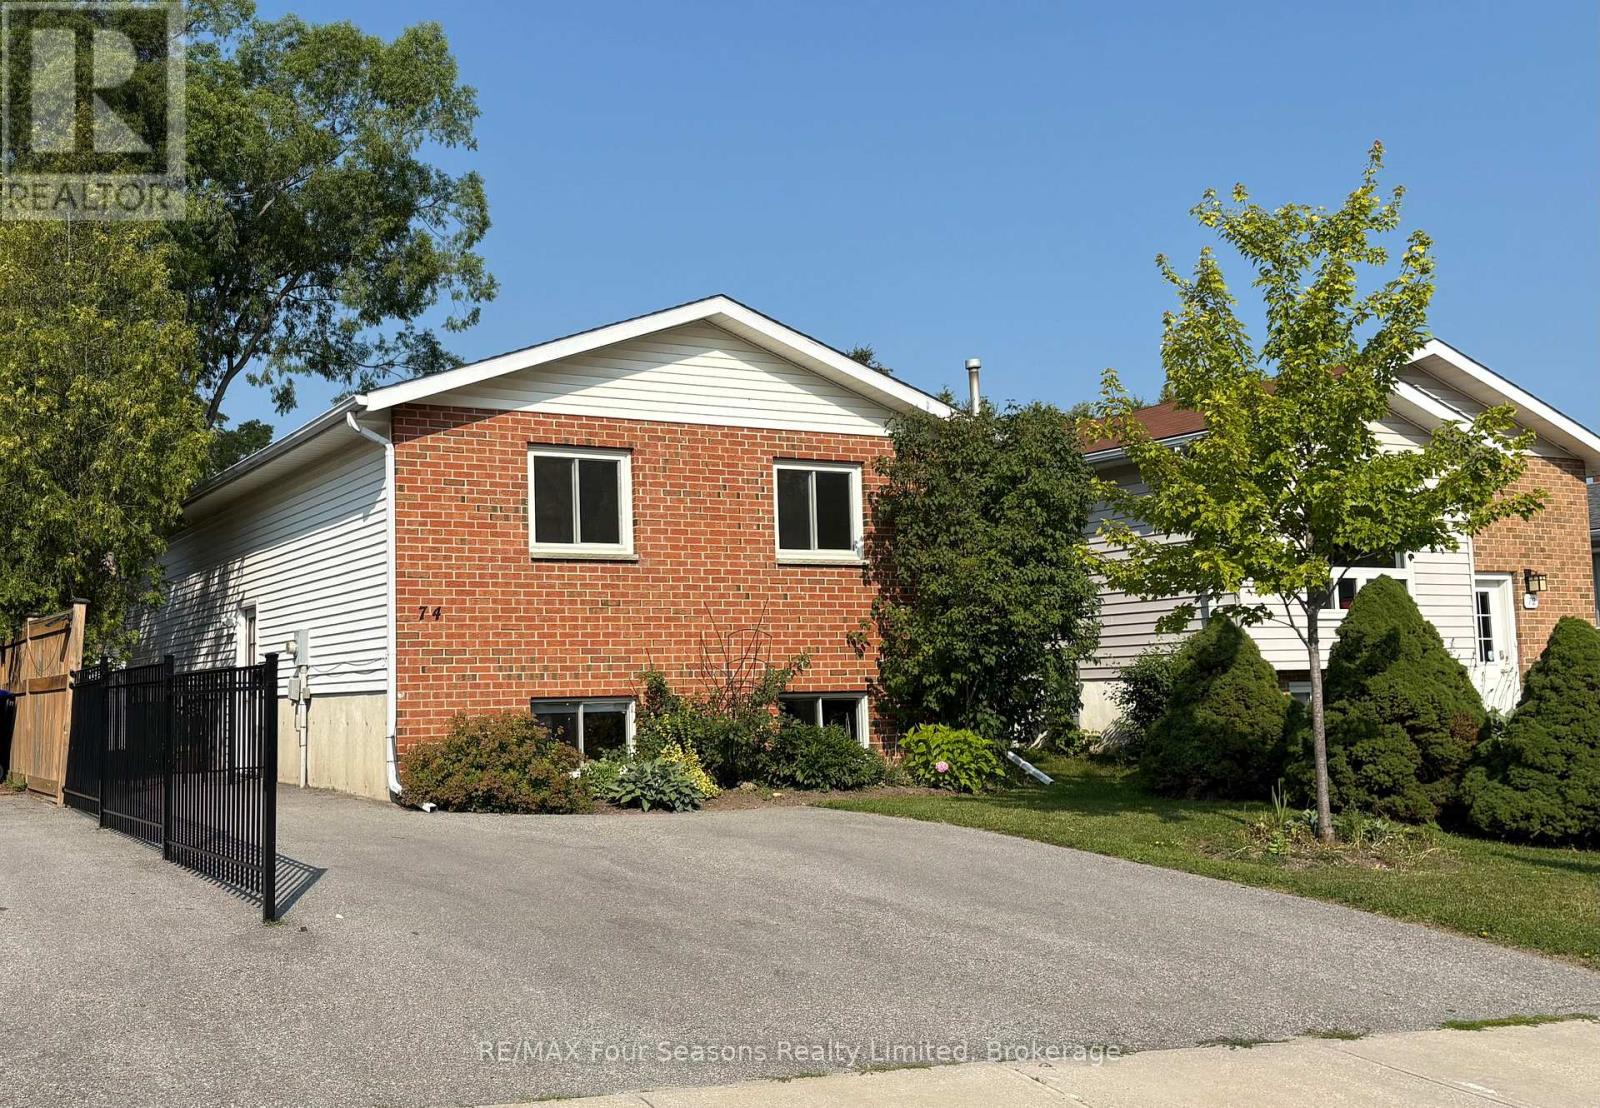
74 Telfer Road
Collingwood, Ontario
MANY UPGRADES & EXCELLENT LOCATION!! Beautifully maintained 4 Bedroom, 2 bathroom raised bungalow with over 1700 sq ft. of living space. Thoughtfully designed main-floor living-ideal for growing families or those seeking flexible space. The bright, fully updated CUSTOM KITCHEN (2024) serves as the heart of the home, featuring a modern undermount sink, elegant QUARTZ countertops, under-cabinet lighting, and a built-in microwave-perfectly blending style and functionality. The fully finished basement is complete with a spacious rec room centered around a cozy gas-burning stove-perfect for movie nights or entertaining. Two additional bedrooms and a convenient 2 piece bath offers versatility for guests, teens, or a home office setup. 12 x 14 ft composite deck with LOTS of BUILT-IN storage underneath. Step outside to a FULLY FENCED BACKYARD designed for both relaxation and play. The 10X12ft Shed offers additional storage space, ideal for your outdoor equipment or garden supplies. Enjoy peace of mind with major UPGRADES already completed. Located in a well-established, FAMILY-FRIENDLY neighbourhood, close to SCHOOLS, SHOPPING, PUBLIC TRANSIT and SCENIC WALKING TRAILS. This MOVE-IN-READY home offers the perfect combination of comfort, convenience, and long-term value. Don't miss your chance to call this exceptional property home! (id:66690)
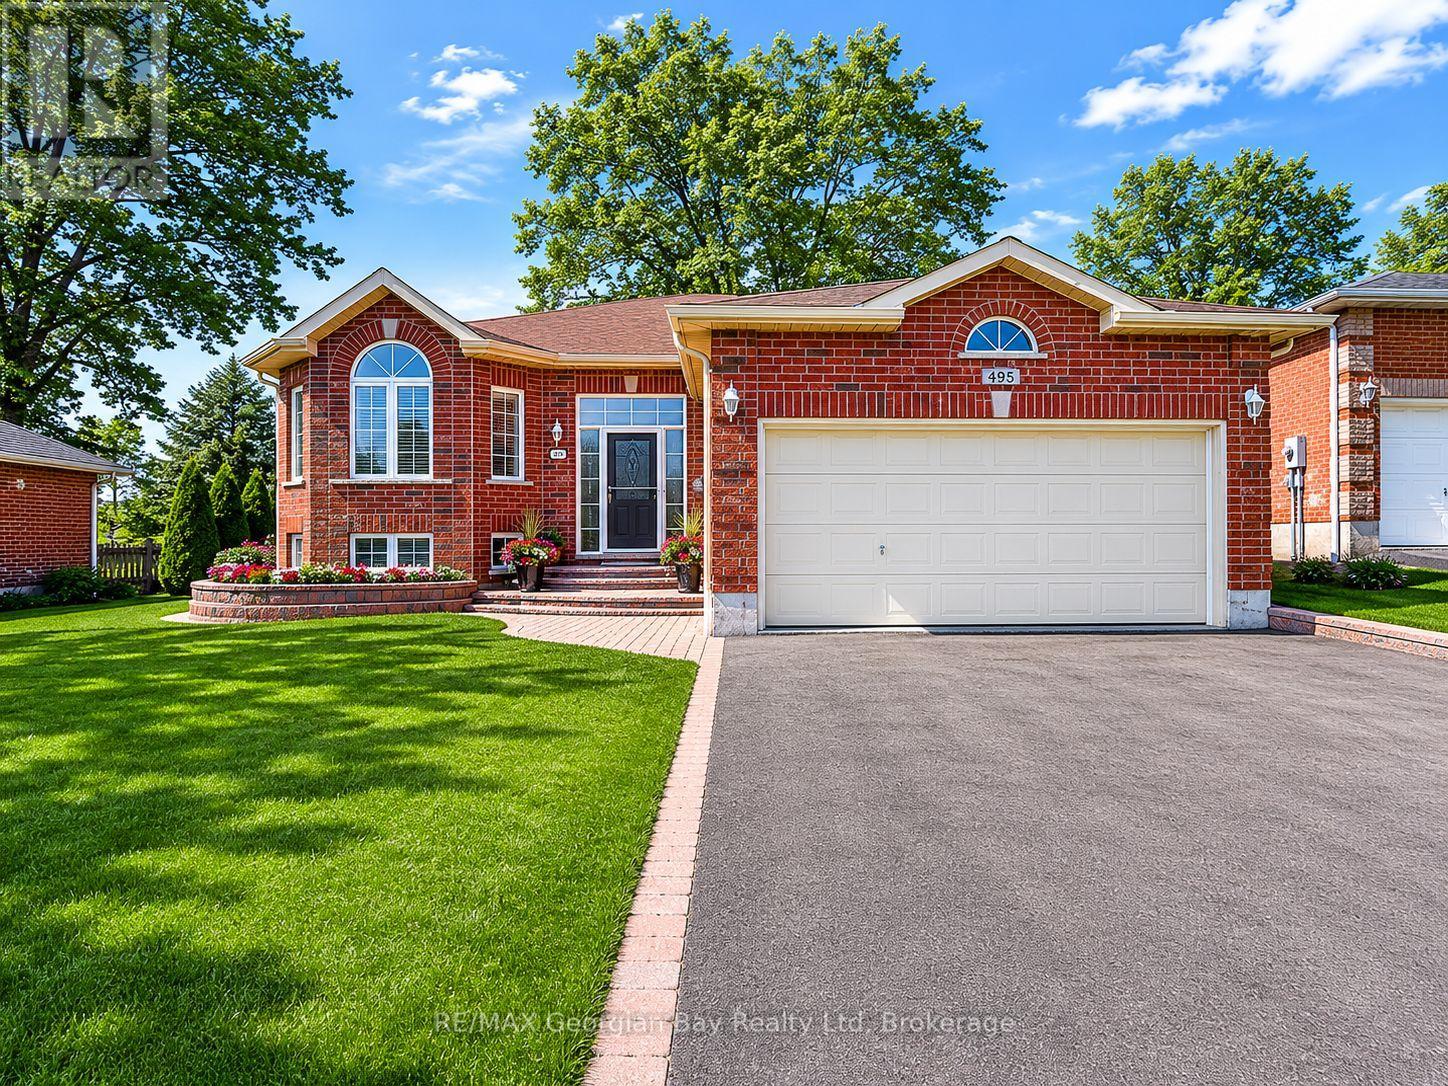
495 Shewfelt Crescent
Midland, Ontario
Welcome to 495 Shewfelt Crescent, located in Midland's desirable west end in a quiet, sought-after neighbourhood. This well-maintained all-brick home offers a double car garage with convenient inside entry and a functional layout featuring a bright kitchen, living, and dining area. Hardwood and ceramic flooring throughout the main level add both style and durability. The home includes three bedrooms and two bathrooms, along with a fully finished basement featuring a gas fireplace-perfect for additional living space and entertaining. A walkout to the back deck provides an ideal setting for hosting family and friends, while interlock walkways and a paved driveway enhance the home's curb appeal. Gas heating and central air ensure year-round comfort, and pride of ownership is evident throughout. Ideally situated within walking distance to amenities, Little Lake Park, scenic trails, and the shores of Georgian Bay, this is a fantastic opportunity for families or those looking to enjoy Midland's outdoor lifestyle. (id:66690)
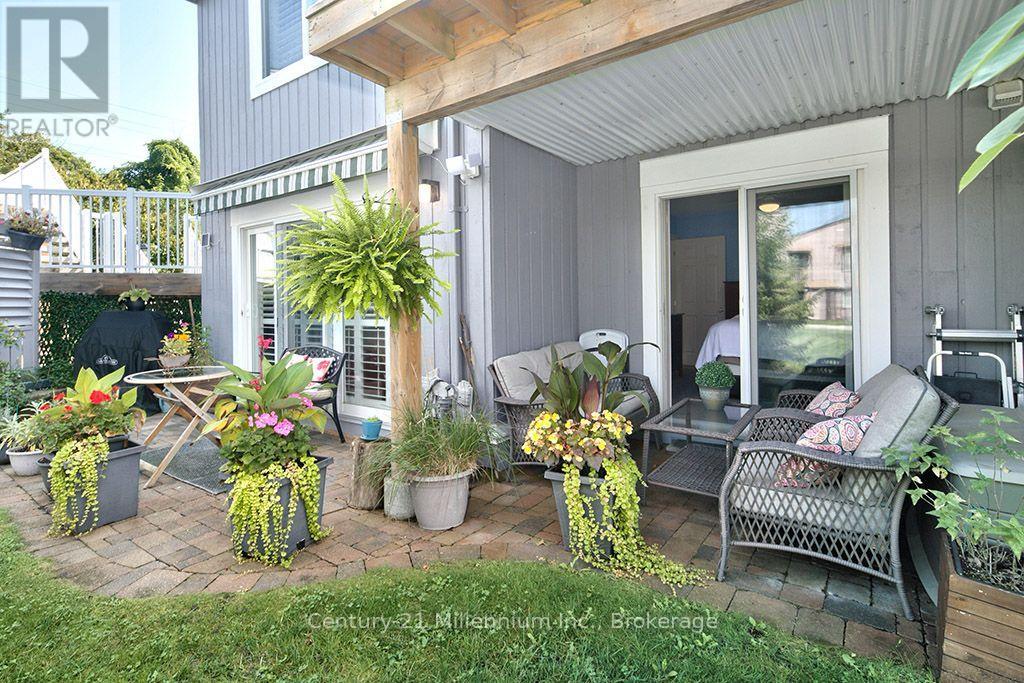
68 - 19 Dawson Drive
Collingwood, Ontario
One-of-a-kind ground floor condo in Collingwood with incredible outdoor space that truly feels like home. You'll never tire of returning after a day of work or hitting the slopes to this open and spacious floor plan offering a cozy gas fireplace and built in shelving with walk-out to one of two generous ground floor patios from your living area. The outdoor space offers two distinct and private-feeling patios with natural gas bbq line, privacy and walk outs from your living room and primary bedroom. The kitchen offers plenty of cabinetry, well-appointed appliances and enough separation to offer a distinct cooking area, while maintaining an open concept space with breakfast bar. The primary bedroom includes a spacious walk through closet and 4-piece ensuite bathroom. Additionally, the condo features central vac, ground floor laundry, a second bedroom, and an additional 3 piece bath. Upgrades includes California shutters throughout, ceiling fans, hardwood floors in living area and well maintained outdoor spaces. This condo is minutes to beaches, trails, golf, skiing and state of the art dining and shopping. (id:66690)
9 Hill Street
Collingwood, Ontario
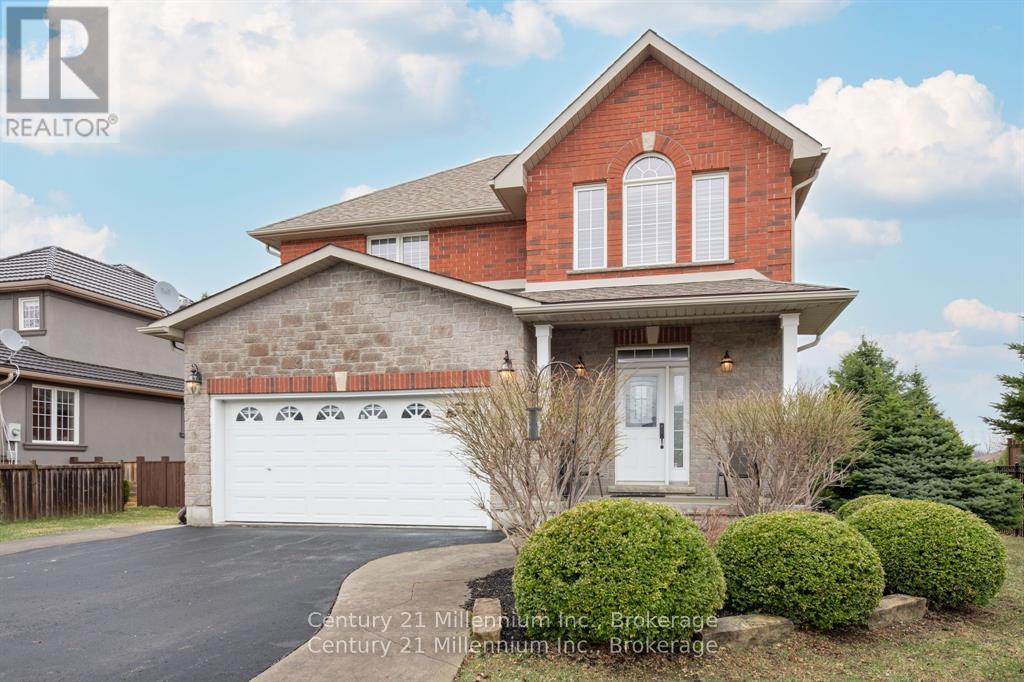
9 Hill Street offers a clean, well-maintained 3 bed, 2.5 bath family home in the sought after Mair Mills community, known for it's friendly neighbours and unbeatable convenience. Bright, comfortable, and thoughtfully designed, this home feels welcoming from the moment you arrive. The spacious kitchen features a large island and generous workspace - ideal for family meals, entertaining, or casual gatherings. The living room is equally inviting, with hardwood floors, vaulted ceilings, a walkout to the private deck, and a beautiful stone fireplace perfect for cozy Canadian winter days. Upstairs, the carpet-free primary bedroom provides a generous retreat with a 4-piece ensuite and a roomy walk-in closet. Two additional bedrooms offer plenty of space for family or guests, while the large unfinished basement presents a blank canvas ready for your future plans. Outside, the mostly fenced backyard offers privacy, attractive landscaping, and an impressive 9' x 13' stone shed. Close to town, trails, golf, and ski hills, this home delivers an ideal blend of comfort, community, and location. (id:66690)
63 - 696 King Street
Midland, Ontario
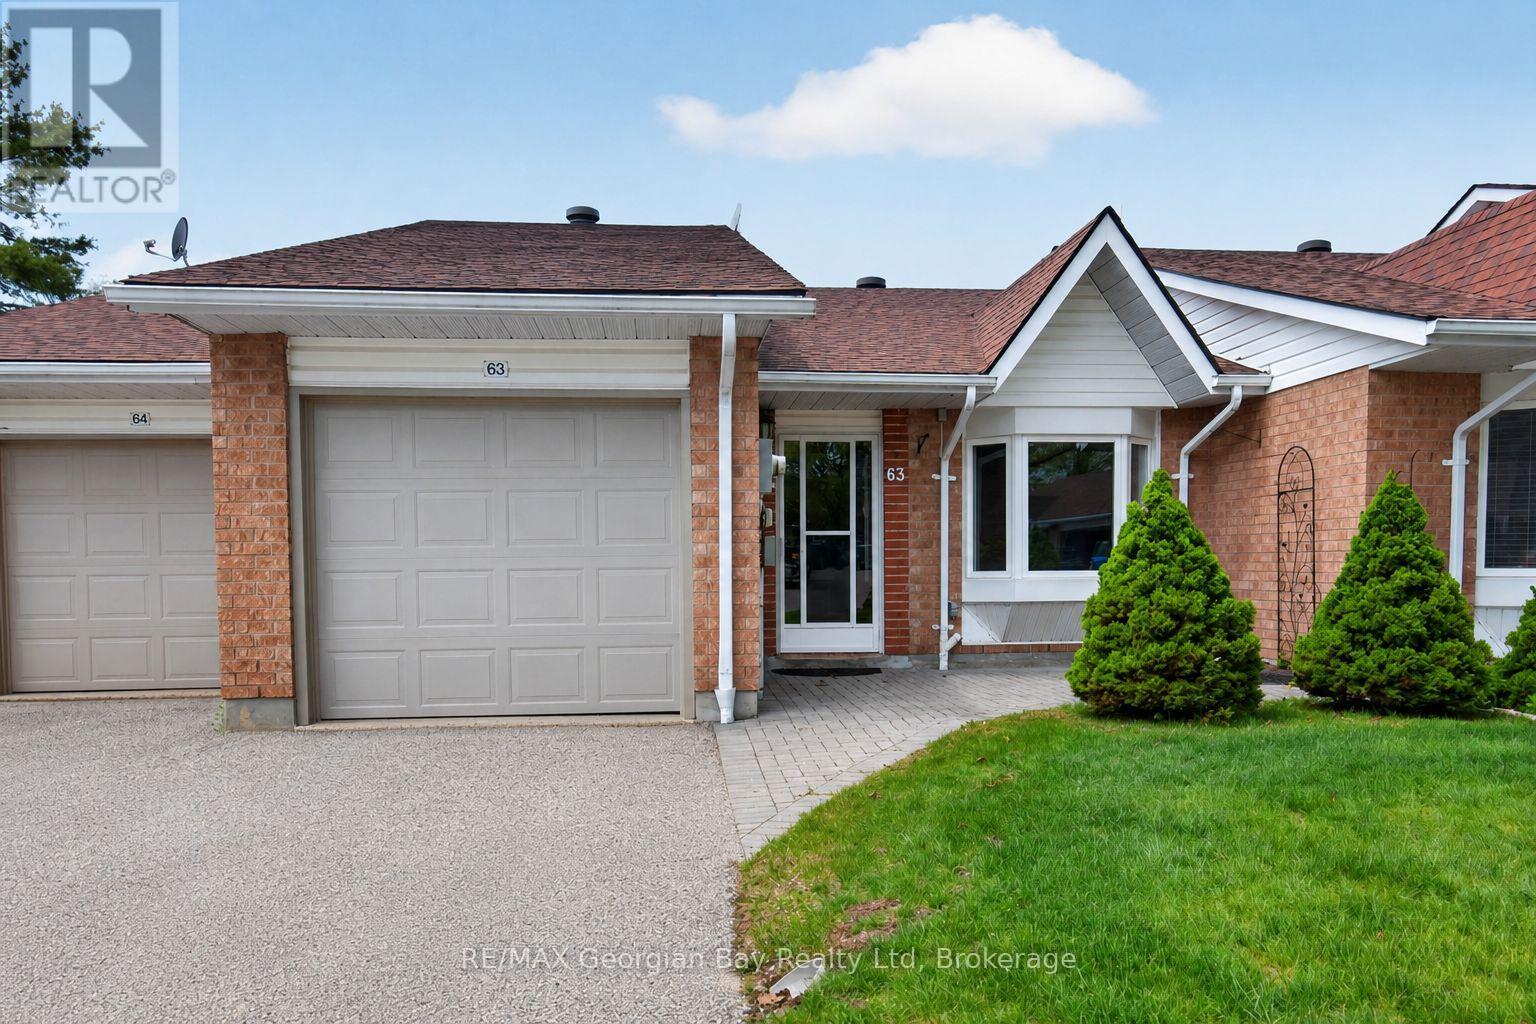
Welcome to 696 King Street #63 in Bowling Green Estates, a well-maintained home ideally located within walking distance to Little Lake Park, walking trails, beautiful Georgian Bay, and local amenities. Offering a beautiful open-concept main floor layout, this home features a chef's dream kitchen complete with a large island, creating the perfect space for everyday living and entertaining. Featuring 2+1 bedrooms, hardwood and ceramic flooring, and gas heating with central air, the home provides year-round comfort. Two gas fireplaces add warmth and character throughout, while the finished walkout basement offers additional living space with a spacious family/recreation room-ideal for relaxing or entertaining family and friends. A fantastic opportunity to enjoy comfortable living in a sought-after Midland community. (id:66690)
122 Poyntz Street
Penetanguishene, Ontario
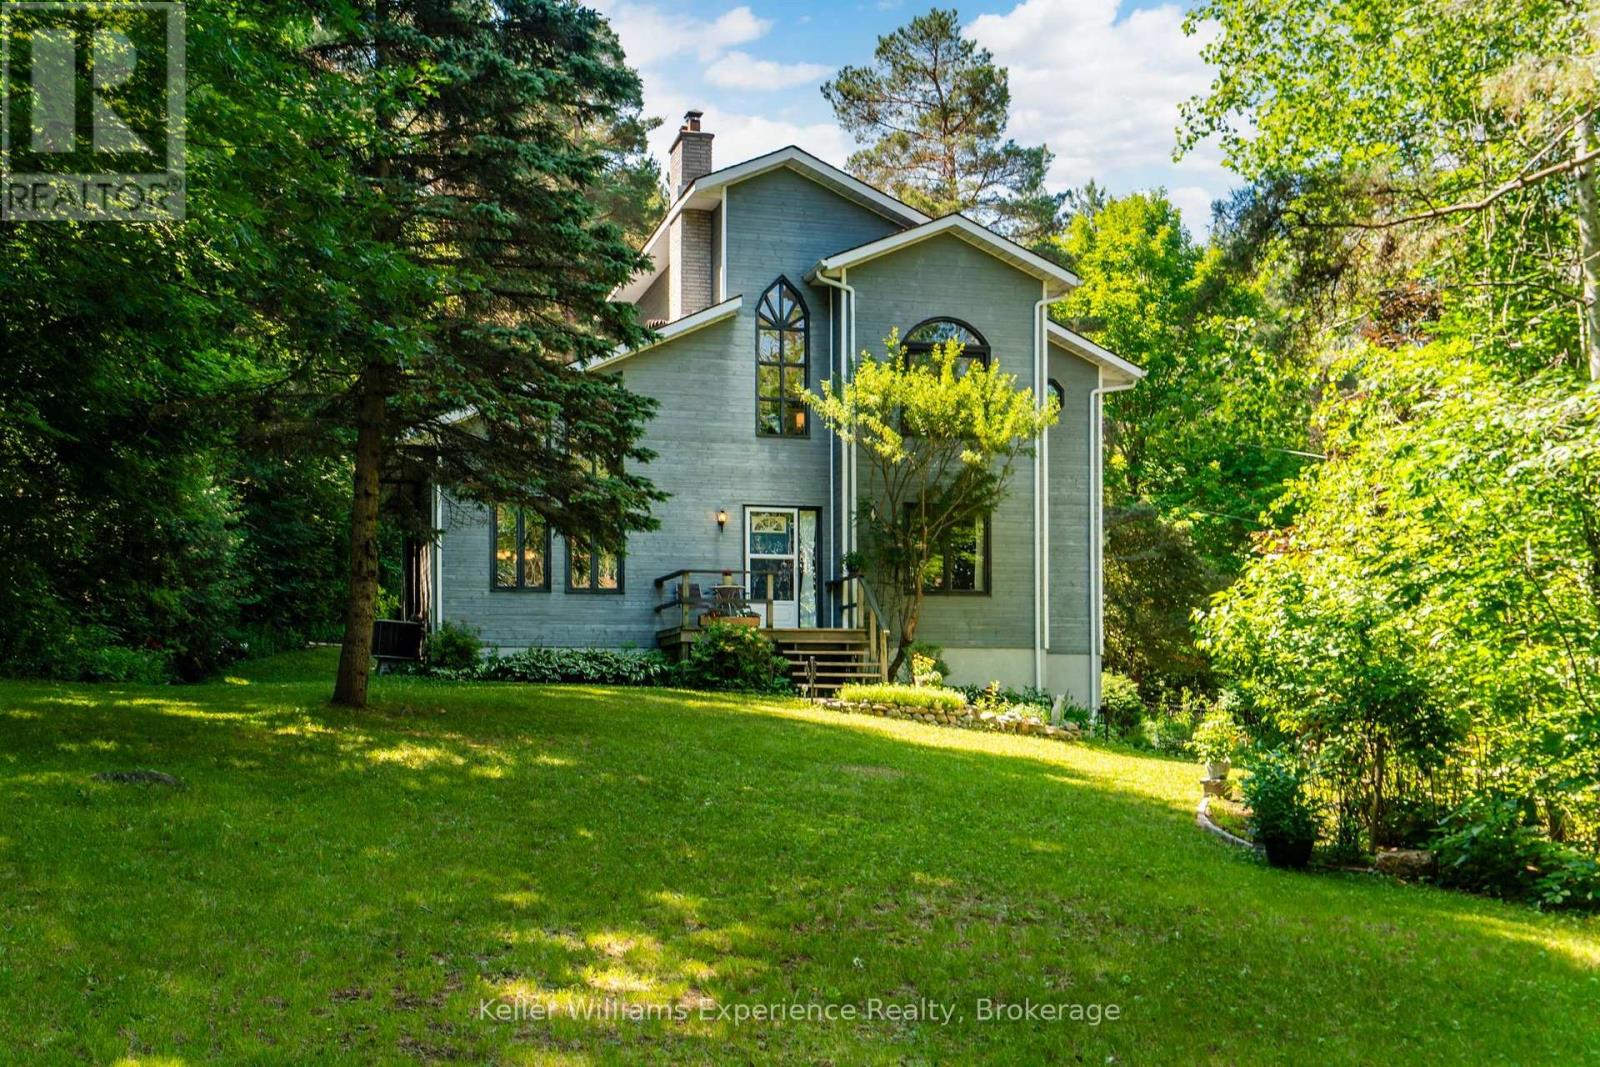
3+ Acres. Main-Floor Living. In-Town Convenience. Room to Live, Entertain & Enjoy. For empty nesters, downsizers and couples who love to entertain, opportunities like this are exceptionally rare. Set on 3.07 acres in the heart of Penetanguishene with municipal water and sewer, this custom-built home offers the freedom and privacy of country living without sacrificing town convenience. Backing onto Simcoe County Forest, the property creates a tranquil, park-like setting with mature trees, landscaped grounds and trails throughout.Designed for enjoying life both indoors and out, multiple decks, patios, a firepit and perennial gardens create inviting spaces for morning coffee, afternoon gatherings and evenings entertaining family and friends. There is also ample room for RVs, campers, boats and recreational toys, making it easy to keep the things you love without sacrificing convenience.Inside, soaring vaulted ceilings, oversized windows and an abundance of natural light create a warm, open-concept living space. The kitchen, dining and living areas flow seamlessly together, making entertaining effortless and centred around a welcoming gas fireplace with beautiful views of the surrounding property. The updated primary ensuite adds a modern touch, while the self-contained lower-level suite offers flexible space for guests, extended family, multigenerational living or potential income.Adding even more potential, the property may have severance opportunities, subject to applicable Town of Penetanguishene requirements, zoning, servicing, approvals and other municipal requirements. Buyers are encouraged to conduct their own due diligence regarding the feasibility and requirements of any proposed severance. (id:66690)
171 Rosanne Circle
Wasaga Beach, Ontario
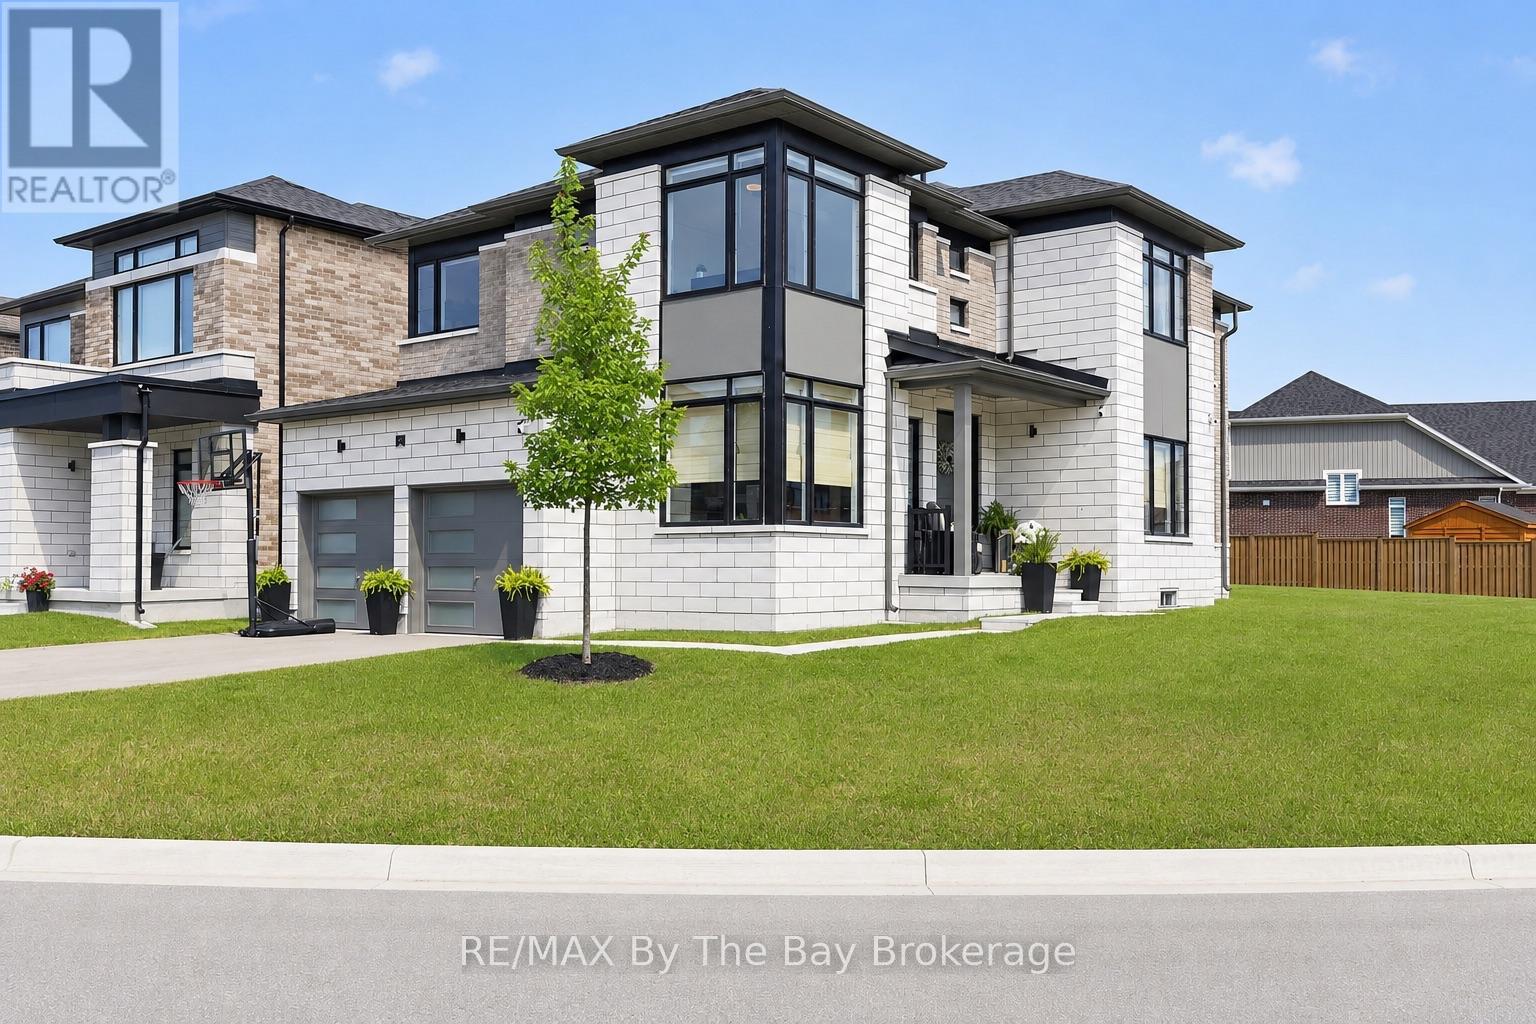
Welcome to 171 Rosanne Circle in Wasaga Beach, where thoughtful design, stylish finishes and family-friendly functionality come together beautifully. The showpiece of this home is the *newly renovated custom kitchen*, designed to impress with an oversized island, stone counters, endless storage, built-in microwave and oven, pot filler and a clever hidden coffee bar. With plenty of space to gather, prep and entertain, this kitchen truly becomes the heart of the home. Sliding doors provide direct access to the backyard, making summer BBQs and outdoor hosting effortless. The open-concept main floor features hardwood floors, pot lights, smooth ceilings and custom blinds throughout, along with a designated dining area and cozy living room anchored by an electric fireplace. A private home office offers the perfect work-from-home space, while direct access from the double-car garage leads to custom locker-style storage to keep everyday life organized. Even the charming 2-piece powder room makes a statement with its stylish wallpaper and finishes. Upstairs, you'll find four bedrooms and three bathrooms, including a spacious primary retreat with a private 5-piece ensuite. The second and third bedrooms have been thoughtfully decorated and styled, giving each room its own polished personality. A convenient second-floor laundry room completes this level. The unfinished basement offers a blank canvas for future living space and includes an owned on-demand hot water unit. Outside, the home sits on an exceptional corner lot offering incredible potential. Simply add a fence and create your own private outdoor retreat, with endless room for kids, pets, entertaining, gardens or play areas. With its standout custom kitchen, beautifully curated interiors, double-car garage and expansive corner lot, 171 Rosanne Circle offers the perfect combination of style, space and everyday functionality in Wasaga Beach! (id:66690)

28 - 127 Fairway Crescent
Collingwood, Ontario
Peace and tranquility await you in this quiet, end unit, 3 bedroom townhouse in Living Waters (formerly know as Cranberry). Enjoy the privacy from mature trees surrounding this property on the patio, as well as while tanning on the 2nd floor deck. This tastefully finished townhouse has it all, from an open concept main level that includes engineered hardwood flooring, gas fireplace, quartz countertops in the kitchen, in suite laundry, on demand hot water, main floor powder room and walkout to private patio. The second floor features 3 good sized bedrooms and two beautifully renovated bathrooms, a 4 piece main bathroom and a 3 piece ensuite, both with in floor heating and beautiful tiling, as well as a walkout to a very private deck from the master bedroom. It has been freshly painted, has engineered hardwood flooring on the main level and new carpeting installed in the upstairs and is move in ready!! The central location is convenient to all of the great four season things Collingwood has to offer. (id:66690)
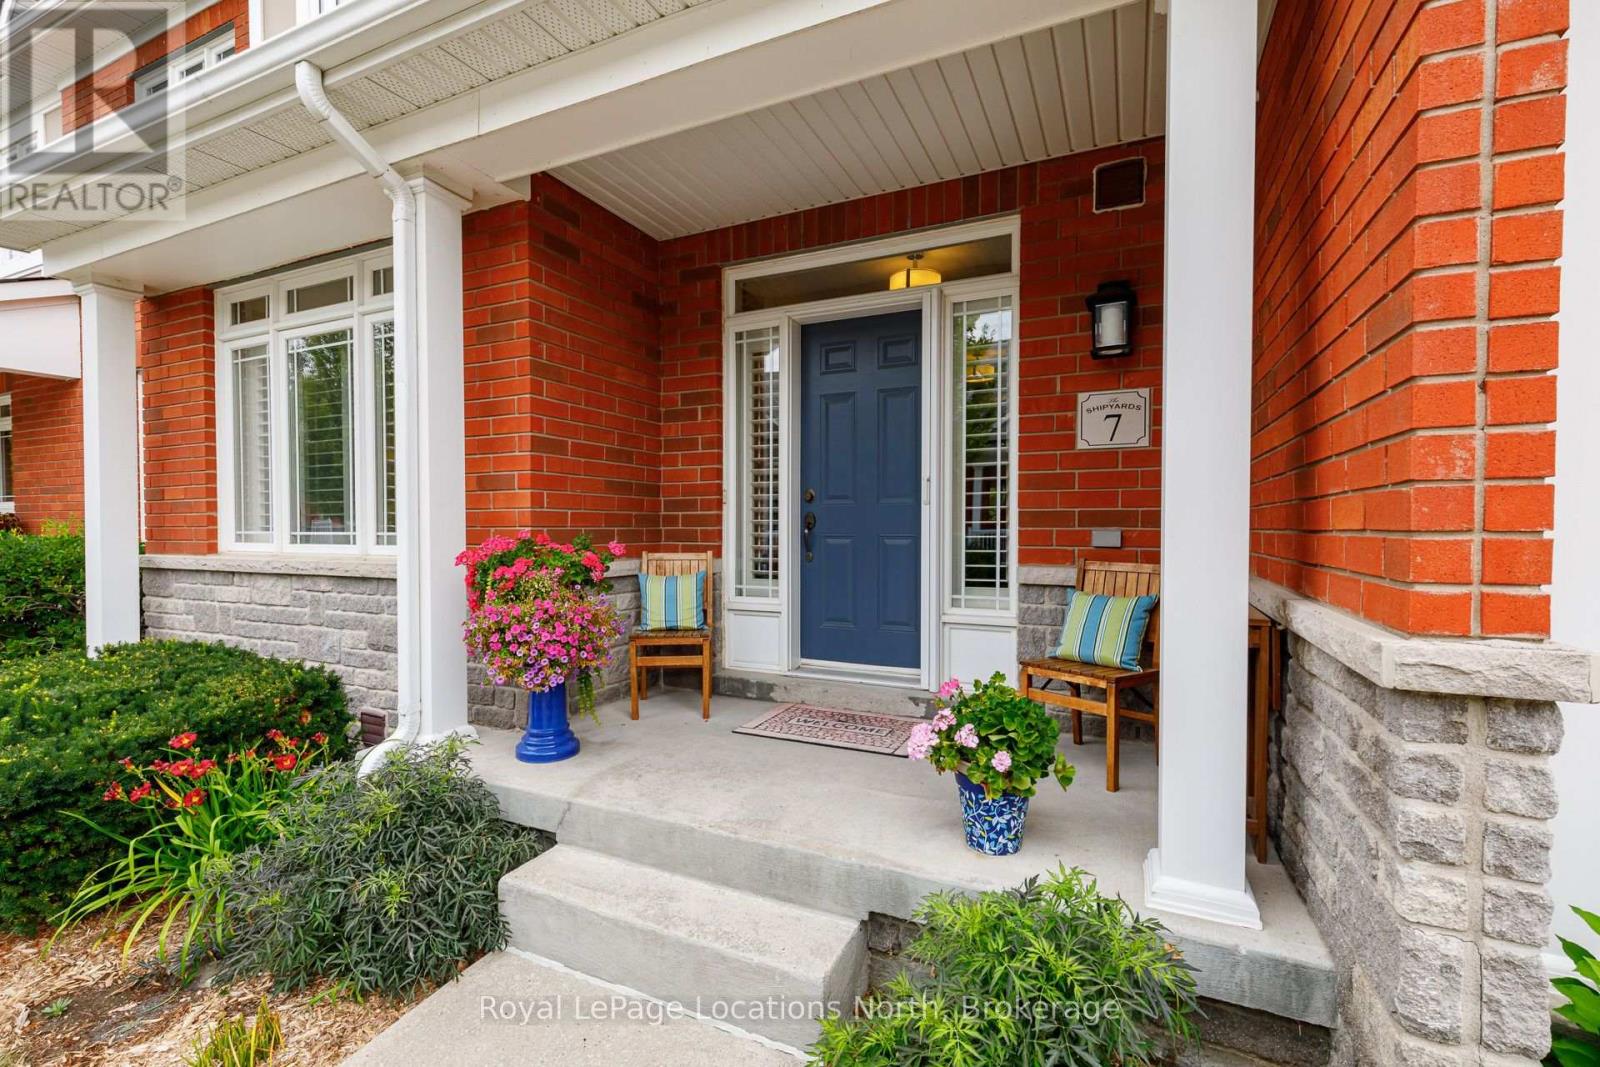
7 Collship Lane
Collingwood, Ontario
Welcome to luxury living in the heart of the prestigious Shipyards community. This exceptional home features four bedrooms, including a main-floor primary suite with a walk-in closet and private ensuite. The spacious, open-concept layout is ideal for both entertaining and relaxed everyday living. At the heart of the home is a fabulous chef's kitchen appointed with granite countertops, a gas range, built-in oven, and an oversized island. The bright and inviting living area features a cozy gas fireplace and elegant built-in cabinetry. Sliding doors extend the living space outdoors to a large, private patio complete with a gas barbecue hookup and beautifully landscaped surroundings. Upstairs, you will find three additional bedrooms, including a second luxurious suite with its own sitting area, walk-in closet, and ensuite bathroom. The finished lower level adds even more versatility, offering a full bathroom and direct access to an impressive underground garage with parking for four vehicles. Enjoy refined living in a vibrant waterfront community, all within easy reach of downtown amenities. (id:66690)
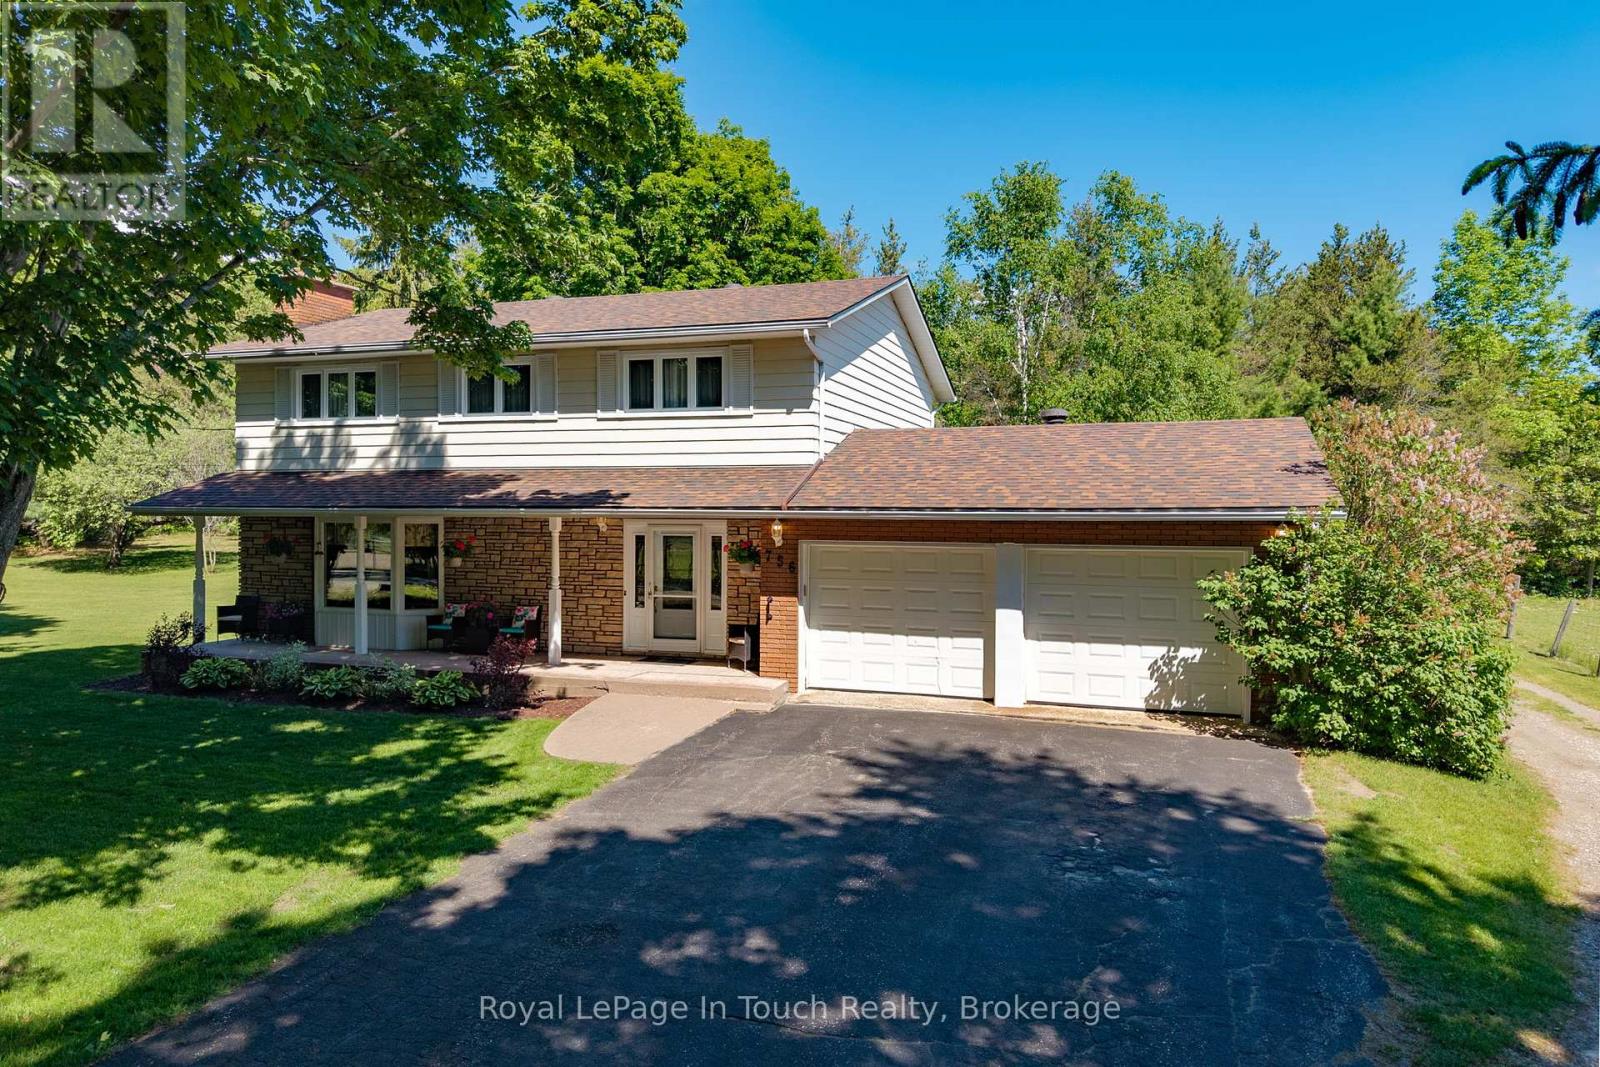
756 Champlain Road
Tiny, Ontario
This is a rare opportunity you won't want to miss! Proudly owned by the original owners and offered for sale for the very first time, this property is located in the desirable Toanche settlement of Tiny Township. Perfect for buyers seeking more space both inside and out, this impressive 5-bedroom, 2,016 sq. ft. home sits on a beautiful 10-acre parcel.The home features a spacious living room with a stunning fieldstone fireplace, a formal dining room, and a bright eat-in kitchen complete with all appliances. A main-floor family room offers a walkout to the deck, ideal for relaxing or entertaining. Additional highlights include 2.5 bathrooms, hardwood flooring throughout, two gas fireplaces, and convenient inside access from the recently renovated, insulated double-car garage.The lower level has been recently updated to include a generous one-bedroom accessory apartment with a separate entrance-perfect for extended family or help with the mortgage.Outside, you'll find a detached, heated 28 x 26 ft. workshop, ideal for the hobbyist, multiple storage sheds, a 15 x 36 ft. Quonset, and a private backyard. Two large driveways provide ample parking.Ideally located near a marina, boat launch, playground, horseshoe pits, baseball diamonds, the OFSCA trail system, Awenda Provincial Park, and just a short 10-minute drive to shopping and schools, this property offers the perfect blend of privacy, space, and convenience. This listing may contain images which may have been virtually altered. (id:66690)
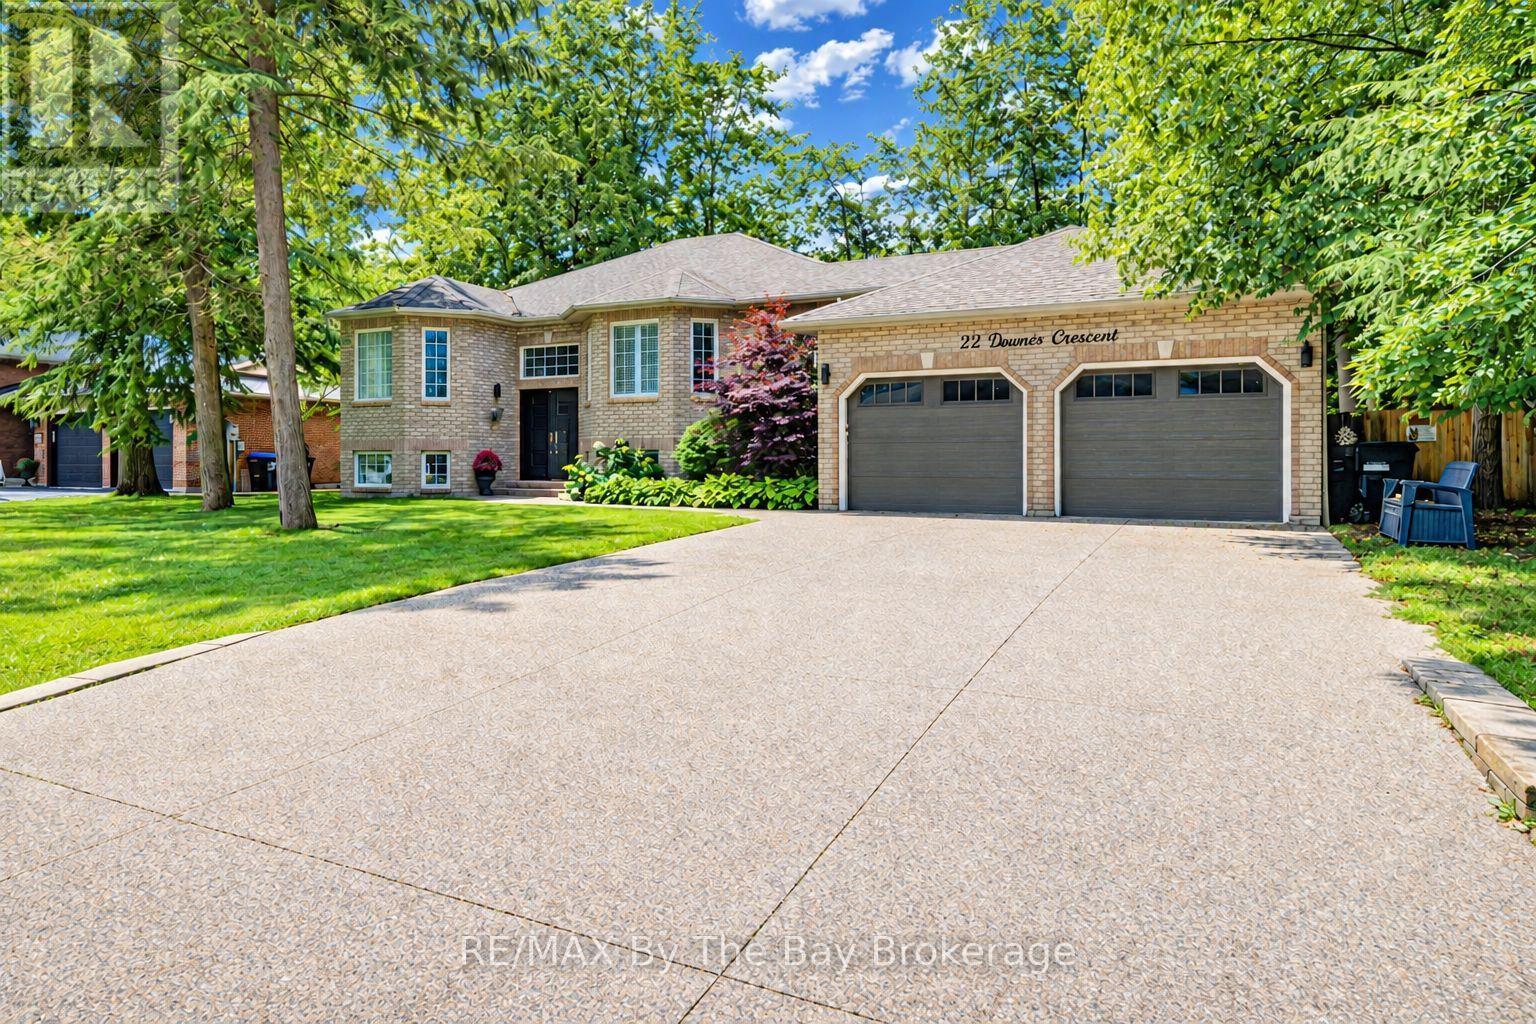
22 Downer Crescent
Wasaga Beach, Ontario
Welcome to 22 Downer Crescent, a very well maintained and solid custom bungalow set on a generous 90' x 140' lot in the desirable Marlwood Golf & Country Club community. This home offers excellent curb appeal with its concrete exposed aggregate driveway, fully fenced yard, insulated/drywalled garage with heat source, and a new composite deck overlooking a private, treed backyard. Inside, the main floor features hardwood throughout and newer slate-like laminate flooring. The upgraded kitchen includes quartz countertops, stainless steel appliances, a breakfast bar, and a bright dining nook open to the family room and large formal dining room-an ideal layout for entertaining. A convenient main floor laundry room with inside entry, three updated modern bathrooms, and a spacious primary bedroom with a wall-to-wall wardrobe, walk-in closet, and 3-piece ensuite complete the main level. The lower level offers a massive 33x35' rec room with wet bar, gas fireplace, and pot lighting, built in speakers - perfect for entertaining. Two additional bedrooms, a 3-piece bath, and ample storage areas provide flexibility for family or guests. Additional features include central air, sprinkler system, on-demand hot water, roof (2010), and furnace (2016).Wasaga Beach continues to grow with major beachfront redevelopment at Beach Areas 1 & 2, creating a vibrant pedestrian-friendly waterfront village with new boardwalks, shops, dining, and improved public spaces. Several residential and commercial developments are underway, enhancing amenities and long-term value. Families benefit from ongoing planning for a future Wasaga Beach high schools. With golf, trails, parks, and the world's longest freshwater beach nearby, this location offers an exceptional lifestyle in a community poised for continued growth. Simply move in and enjoy everything Marlwood and Wasaga Beach have to offer. (id:66690)