

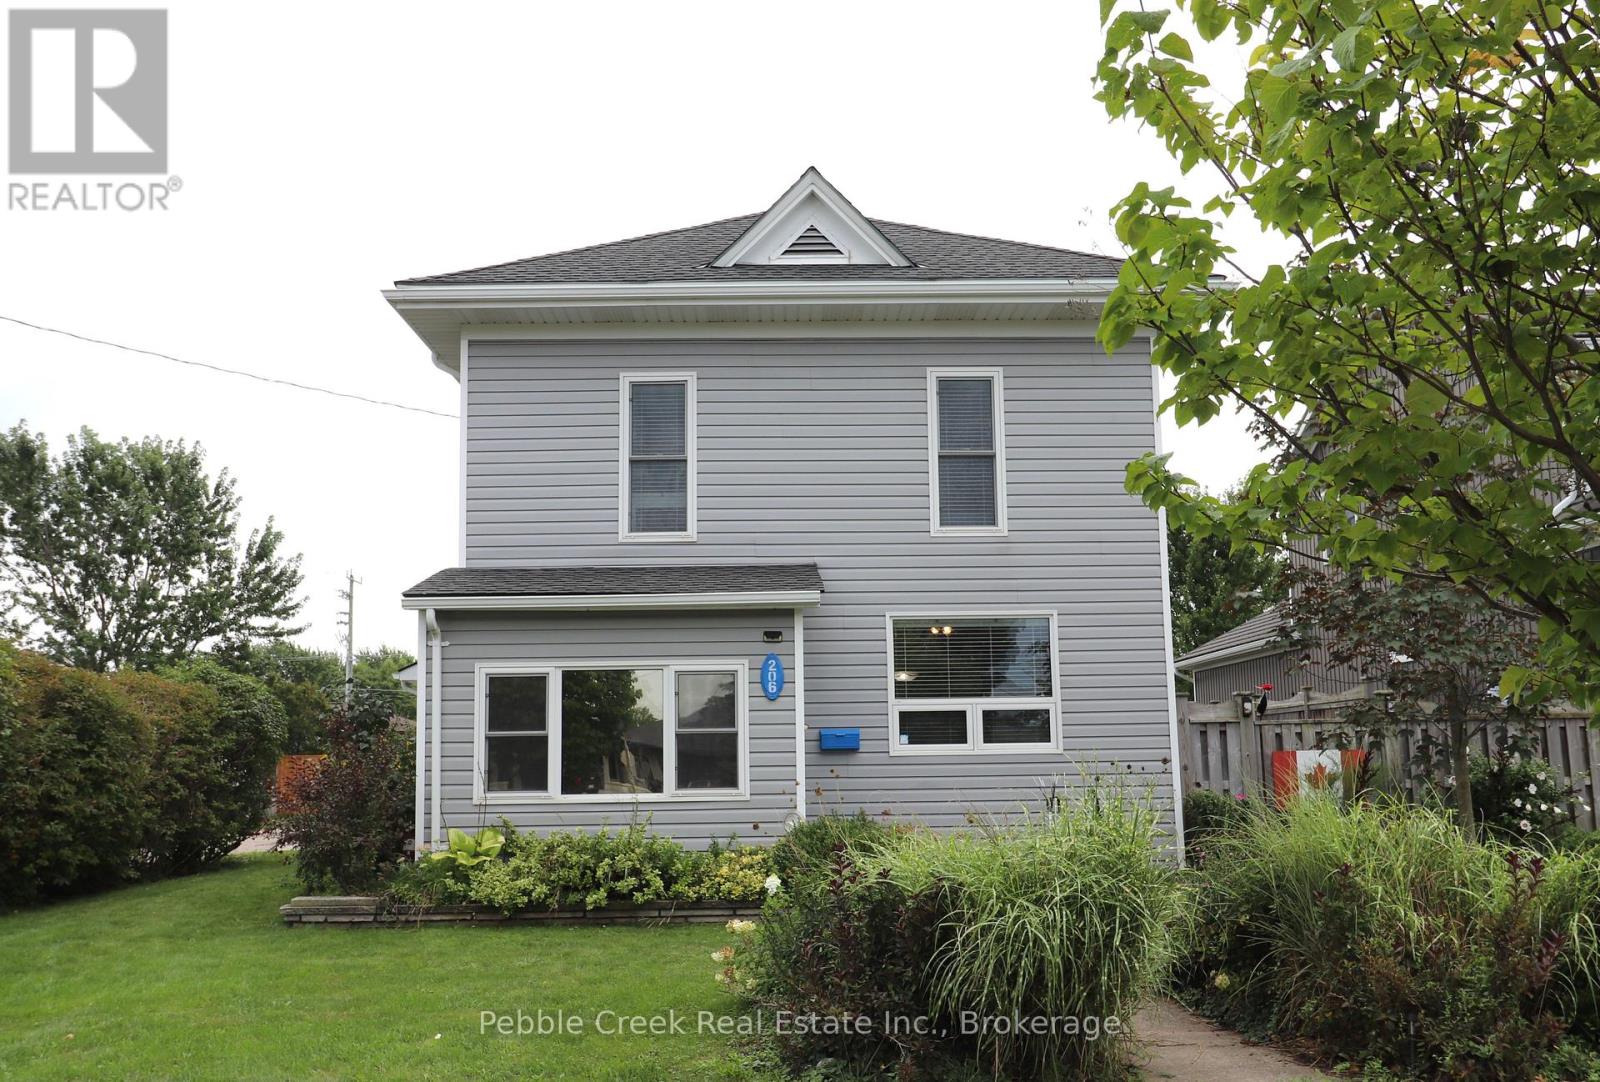
206 Picton Street E
Goderich, Ontario
HUGE LOT! This beautiful century home has been renovated from top to bottom in recent years including upgraded insulation, wiring, plumbing, drywall, windows, doors and HVAC. There is also a large family room addition with bathroom and laundry room built in 2012. This stately home offers a spacious country kitchen, formal dining room, living room and family room with hardwood flooring and gas fireplace. On the upper level there are 3 bedrooms and a large bathroom with whirlpool tub and separate shower stall. The lower level offers a family room, utility room, 2 pc bath and large storage area with new flooring and potential for further development. Outside, the home features a maintenance free exterior, tons of parking, fenced yard, storage shed and large rear deck. This fantastic property is located in central Goderich, close to shopping and the shores of Lake Huron! Bonus - 7 appliances included! (id:66690)
10 Nevison Drive
Kawartha Lakes, Ontario
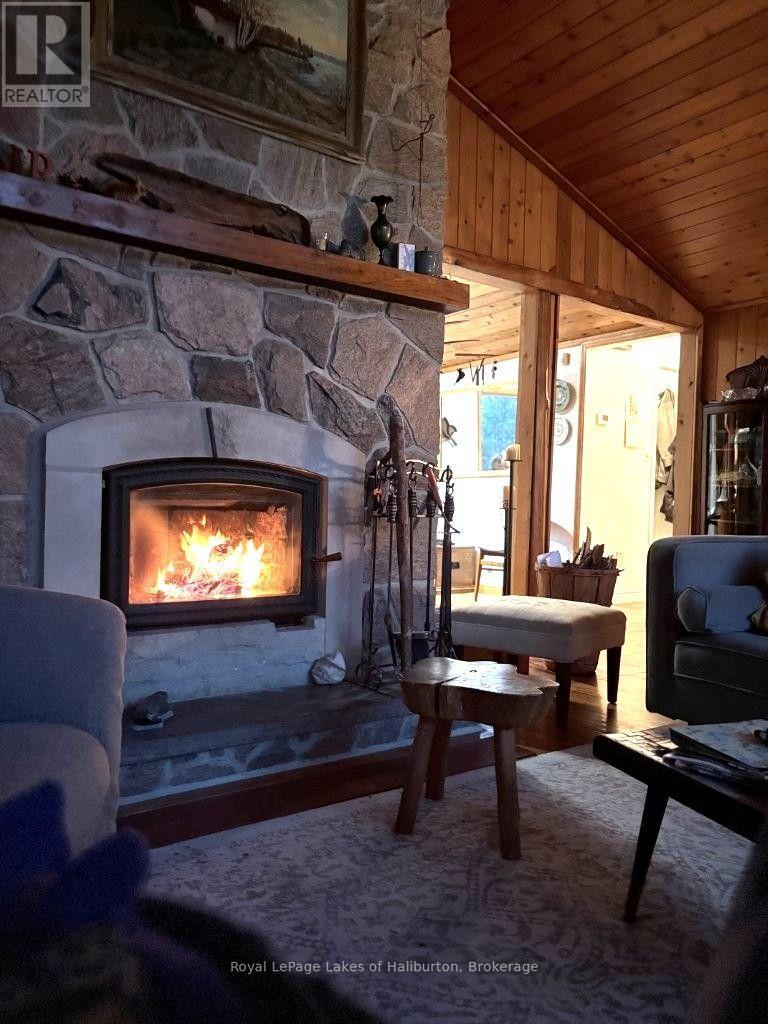
Welcome to Norland - The Land-in-Between. This cozy year-round 3-bedroom home is on a paved municipal road and just steps away from downtown, yet almost invisible to traffic thanks to its mature tree cover. Just across the road is the Gull River which offers a swim at the quaint Mud Turtle Dam Park. Lots to explore by foot in town including a very popular restaurant, variety stores, library, craft shops and a gas station. Spend time at the Norland Beach. There's even a little-used pathway to Elliot Falls off Nevison. From the Government dock boaters access the Shadow, Silver Lake system flowing south to Coboconk. Or head up Hgy 35 to the Elliot Falls Dam and launch your boat upstream to access Moore, East Moore and Black Lakes. An easy 10 min drive to the newly paved boat ramp at Head Lake, a popular fishing spot, and direct access to the QE 2 Provincial Park for paddlers. This spotless, custom year-round home was well-built in 1989 and offers 1542 sq ft of living space on one level and sits on an exceptionally private 0.60 acre lot with many granite outcrops and garden patches. No stairs! Vaulted ceilings, intricate wood flooring, a stone fireplace and its open concept design gives this year-round home a cottage-like vibe. Pride of ownership is evident. The 5 ft crawl space has been spray foamed for additional energy efficiency. Room for a 2nd bath. Detached 20 x 24 x10 garage is fully insulated. Pre-list inspections of building/septic available. Both woodstoves just WETT certified. Sept 2026. Drilled well. ATV and snowmobile trails are nearby. In 30 mins boaters can access more than a dozen lakes for day trips. 10 mins to Coboconk or Kinmount. Minden, Fenelon Falls and Bobcaygeon under 30 mins. 45 mins to Lindsay or Casino Rama and just under 2 hrs to the GTA. A great place to live for those who work within an hour of Norland and prefer to return to an affordable country home after a hard day's work. A great place to raise kids with school bus convenience. (id:66690)
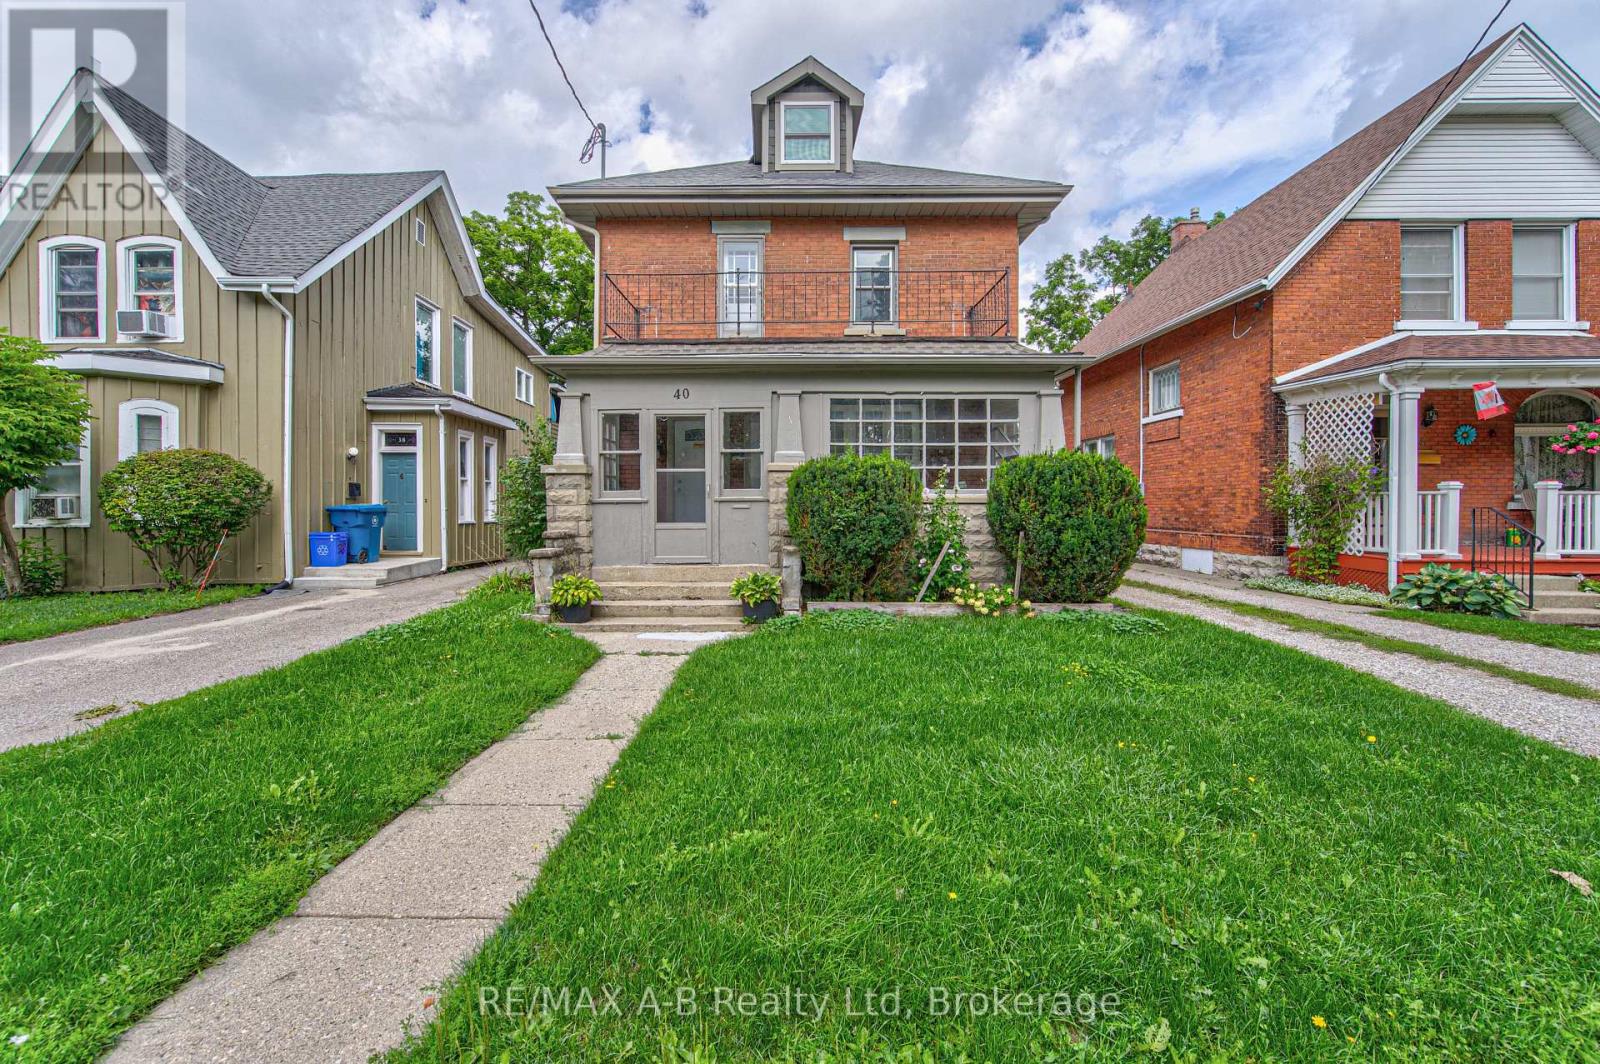
40 Douro Street
Stratford, Ontario
Investors, first time home buyers or families looking for a home that has 2 living quarters, this is one property you do not want to miss viewing. Or if you are a first time home buyer and want to own your own house, what a great opportunity for the 2nd unit to help pay your mortgage. This duplex offers 2 separate living quarters, the lower level offers 3 bedrooms, in suite laundry with the upper level offering 2 or 3 bedrooms and in suite laundry, the 3rd bedroom being in the finished attic which offers a 3pc bath and eating area, this property also offers a detached single car garage and a newer storage shed. Both the upper and lower level pay their own hydro bills, the owner pays the gas. If you are a person that does not drive a car this location is within walking distance to down down and the local city bus station. Immediate possession is available, if you are in need of a home the sooner the better. this is one property you do not want to miss viewing, call today for more information or your own private viewing. (id:66690)
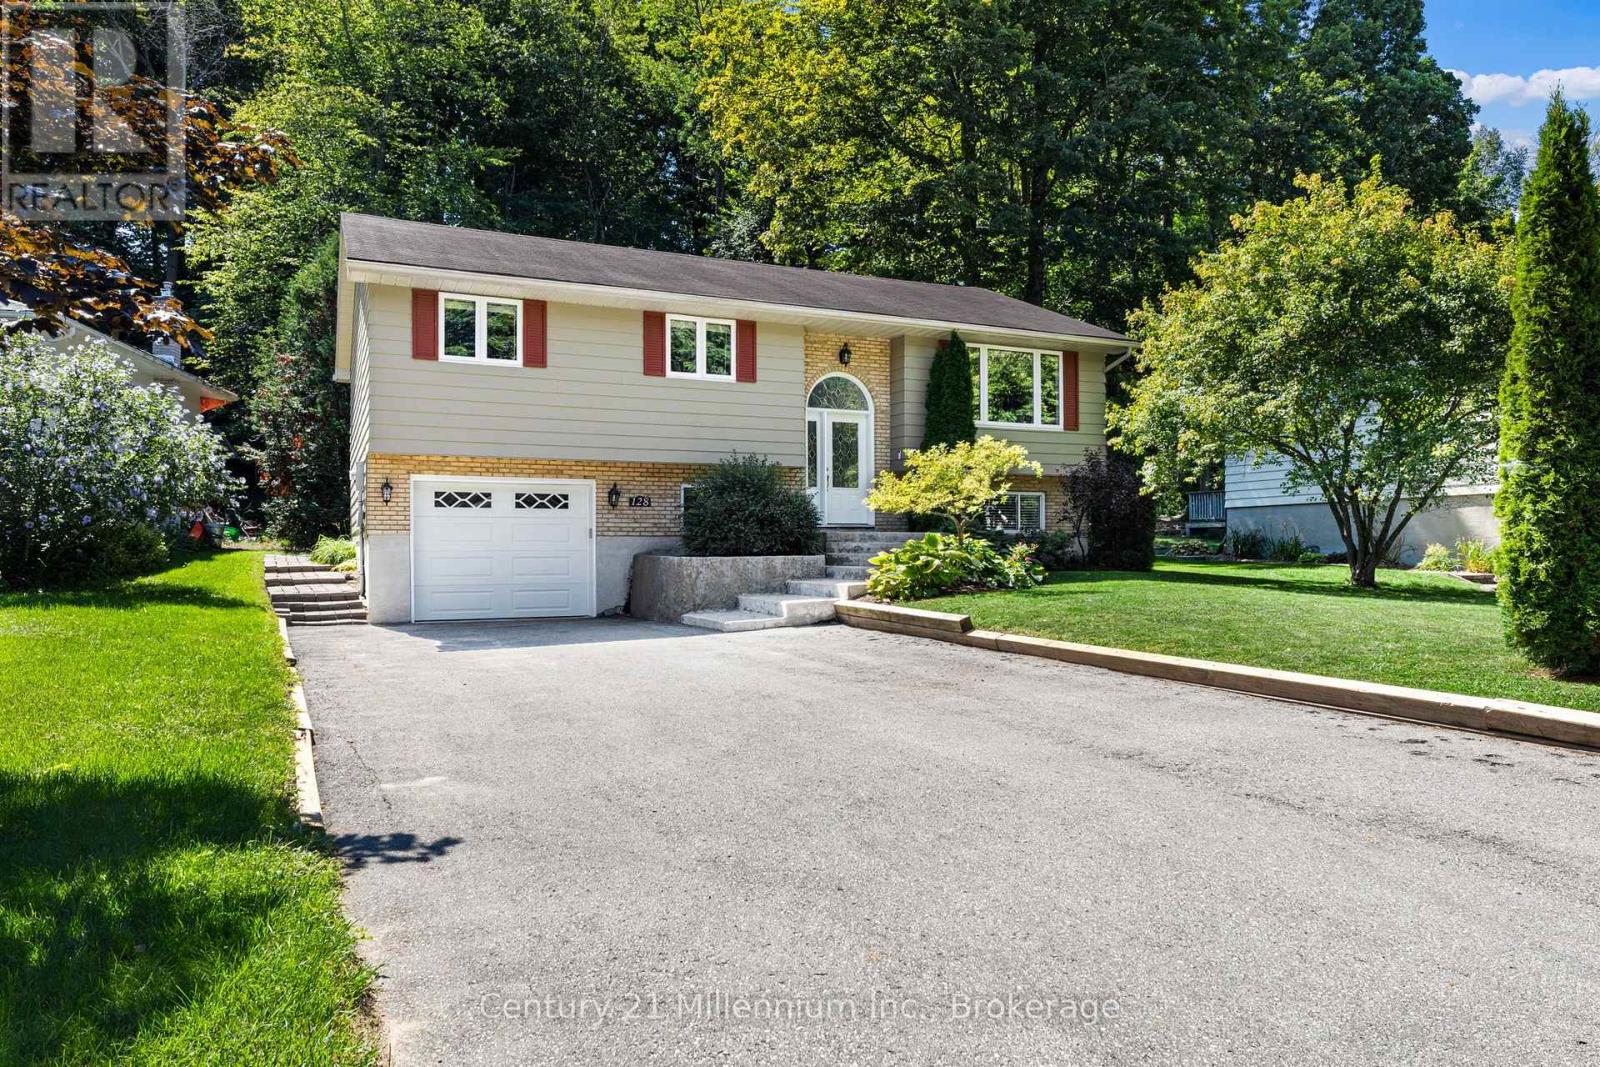
128 Parklane Crescent
Meaford, Ontario
Welcome to 128 Parklane Crescent, nestled in the highly sought-after Beachvale neighbourhood of Meaford! This beautifully maintained raised bungalow is perfectly positioned on a premium lot backing onto green space. Just a short walk to the beach, parks, trails and waterfront, this is a location that truly delivers the best of Meaford living. Inside, the home has been lovingly cared for and offers a warm, inviting atmosphere with generous windows and a comfortable living room complete with a classic fireplace. Step outside and enjoy the 19-foot deck, creating the perfect space for morning coffee, summer entertaining or relaxing while taking in the tranquil backyard setting. With no homes directly behind you, the green-space backdrop provides an added sense of privacy that is hard to find. (id:66690)
81289 Fern Drive
Ashfield-Colborne-Wawanosh, Ontario
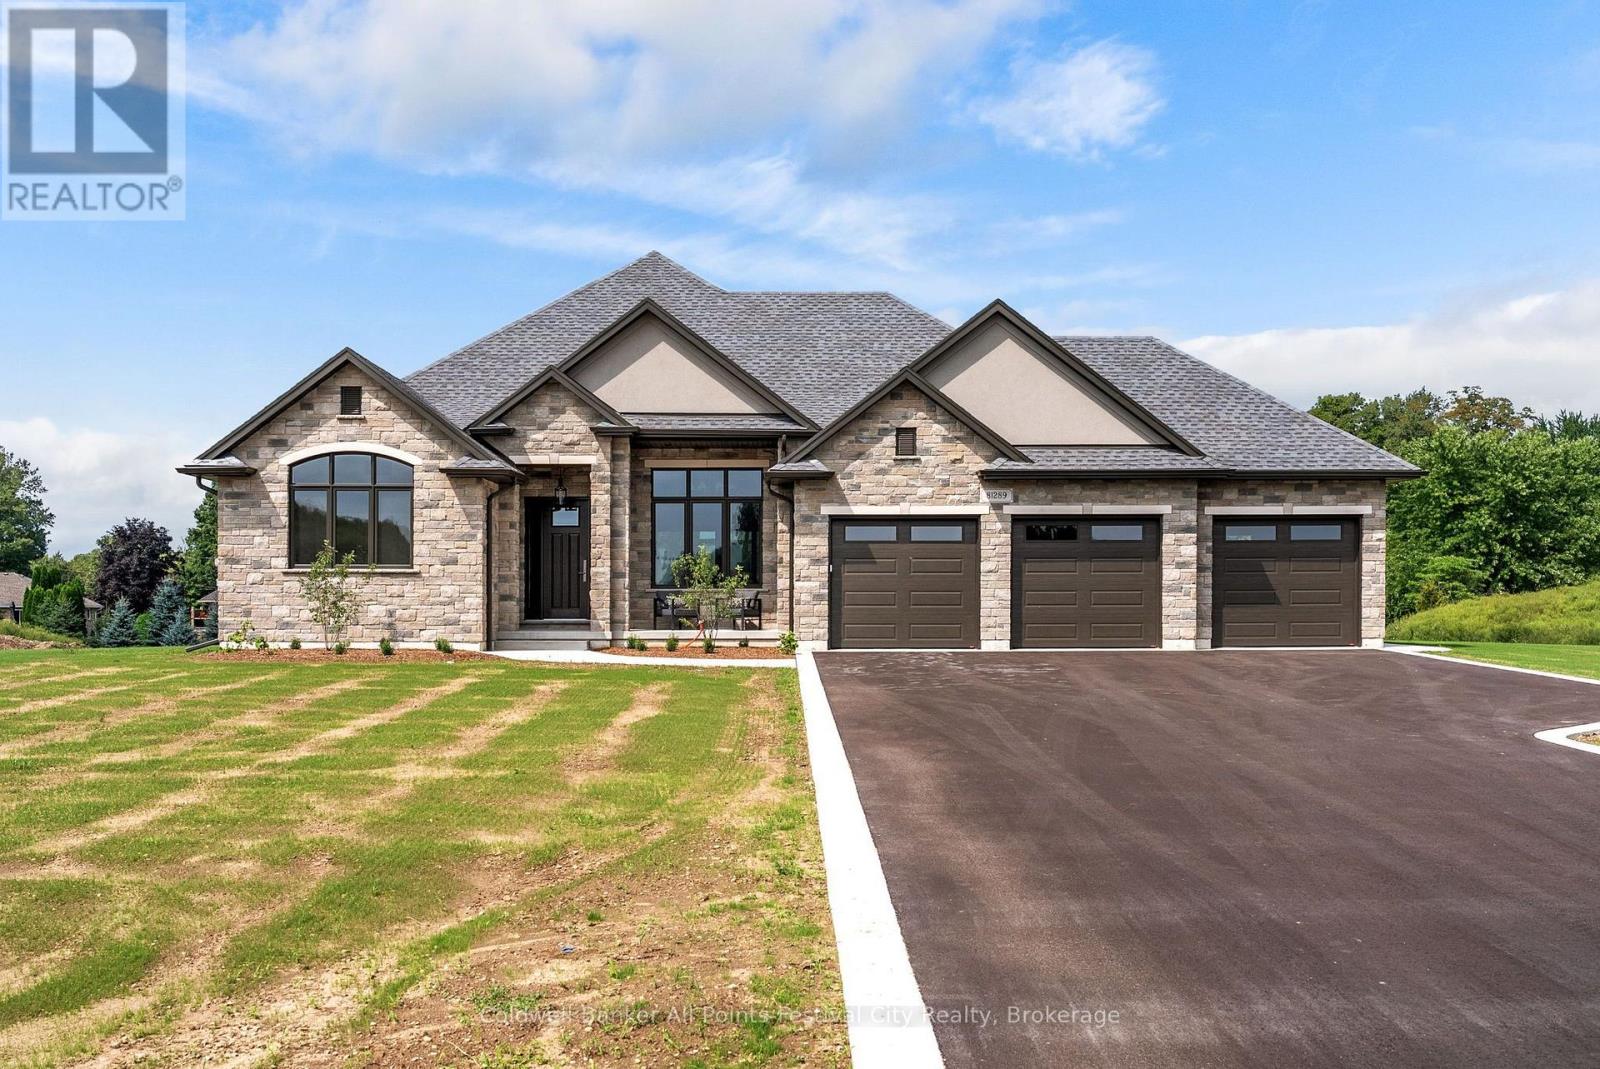
Welcome to exceptional rural living in the prestigious Saltford Estates, just minutes from beautiful Goderich. Set on approximately 1.1 acres with generous space and privacy from neighbouring properties, this newly built residence offers a rare combination of refined elegance, impressive craftsmanship, and effortless country living.With just over 2,000 sq. ft. of beautifully designed living space, this home showcases high-end finishes and thoughtful details throughout-quality and sophistication that truly must be seen and experienced to be appreciated. The open-concept design creates an inviting flow between the living, dining, and kitchen spaces, with an atmosphere that is both luxurious and comfortable.The stunning primary suite provides a private retreat, complemented by beautiful finishes and an elegant sense of scale. A remarkable three-car garage adds exceptional functionality, featuring heated floors and a convenient drive-through door providing direct access to the rear yard. The unfinished basement offers tremendous potential for future living space and is already enhanced by heated floors and direct access to the garage.Step outside and discover an exceptional extension of the home's living space. The covered rear patio is designed for year-round enjoyment, complete with a built-in BBQ and gas fireplace-perfect for entertaining guests or relaxing in the peaceful surroundings.This is upscale rural living at its finest: sophisticated, spacious, private, and just minutes from all that Goderich has to offer. A truly special new home where luxury, craftsmanship, and lifestyle come together. (id:66690)
359288 Grey Rd 15
Meaford, Ontario
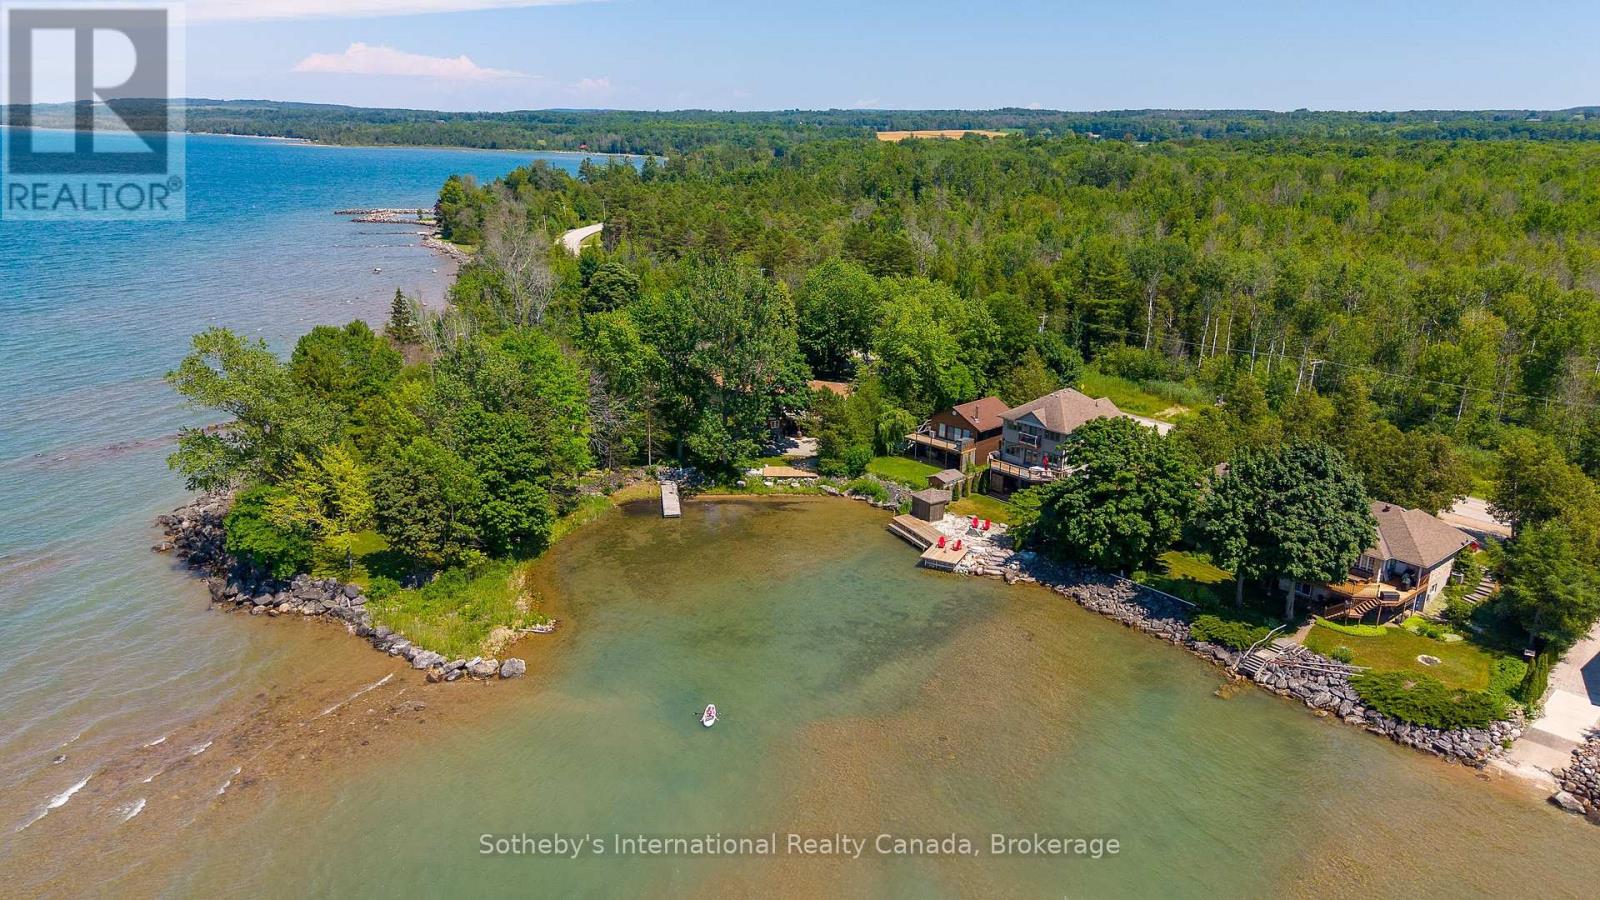
One of the finest waterfront properties along this stretch of Georgian Bay, this thoughtfully renovated residence is perfectly positioned on the sheltered waters of Paynter's Bay, just minutes from Owen Sound. Set on a beautifully landscaped 120 x 332 ft property with over 400 ft of shoreline, the west-facing waterfront offers some of the most spectacular sunsets Georgian Bay has to offer, along with panoramic water views, a private dock and a beach area. Designed to embrace its setting, the bright open-concept main level features expansive windows overlooking the Bay, maple hardwood flooring and a gas fireplace. The custom Brubacher Cabinets kitchen showcases leathered granite counters, built-in appliances, and a generous island that flows seamlessly into the dining area. Two spacious bedrooms, a beautifully finished 5-piece bath and powder room complete the main level. The fully finished walkout lower level offers excellent flexibility for multi-generational living, guests or income potential, with a second custom kitchen by Durnin's Custom Cabinets featuring quartz counters, a family room with an electric fireplace, two additional bedrooms, a 4-piece bath, a private entrance and a cold cellar with a safe. An attached double garage plus a third garage provides ample space for vehicles, boats and recreational equipment. Ground-source geothermal heating, 200-amp service and multiple outdoor entertaining areas complete this exceptional waterfront property. Conveniently located near Owen Sound, Meaford, Thornbury, Collingwood and Blue Mountain, with golf, skiing, hiking and four-season recreation nearby. (id:66690)
53 - 145 Aberfoyle Mill Crescent
Puslinch, Ontario
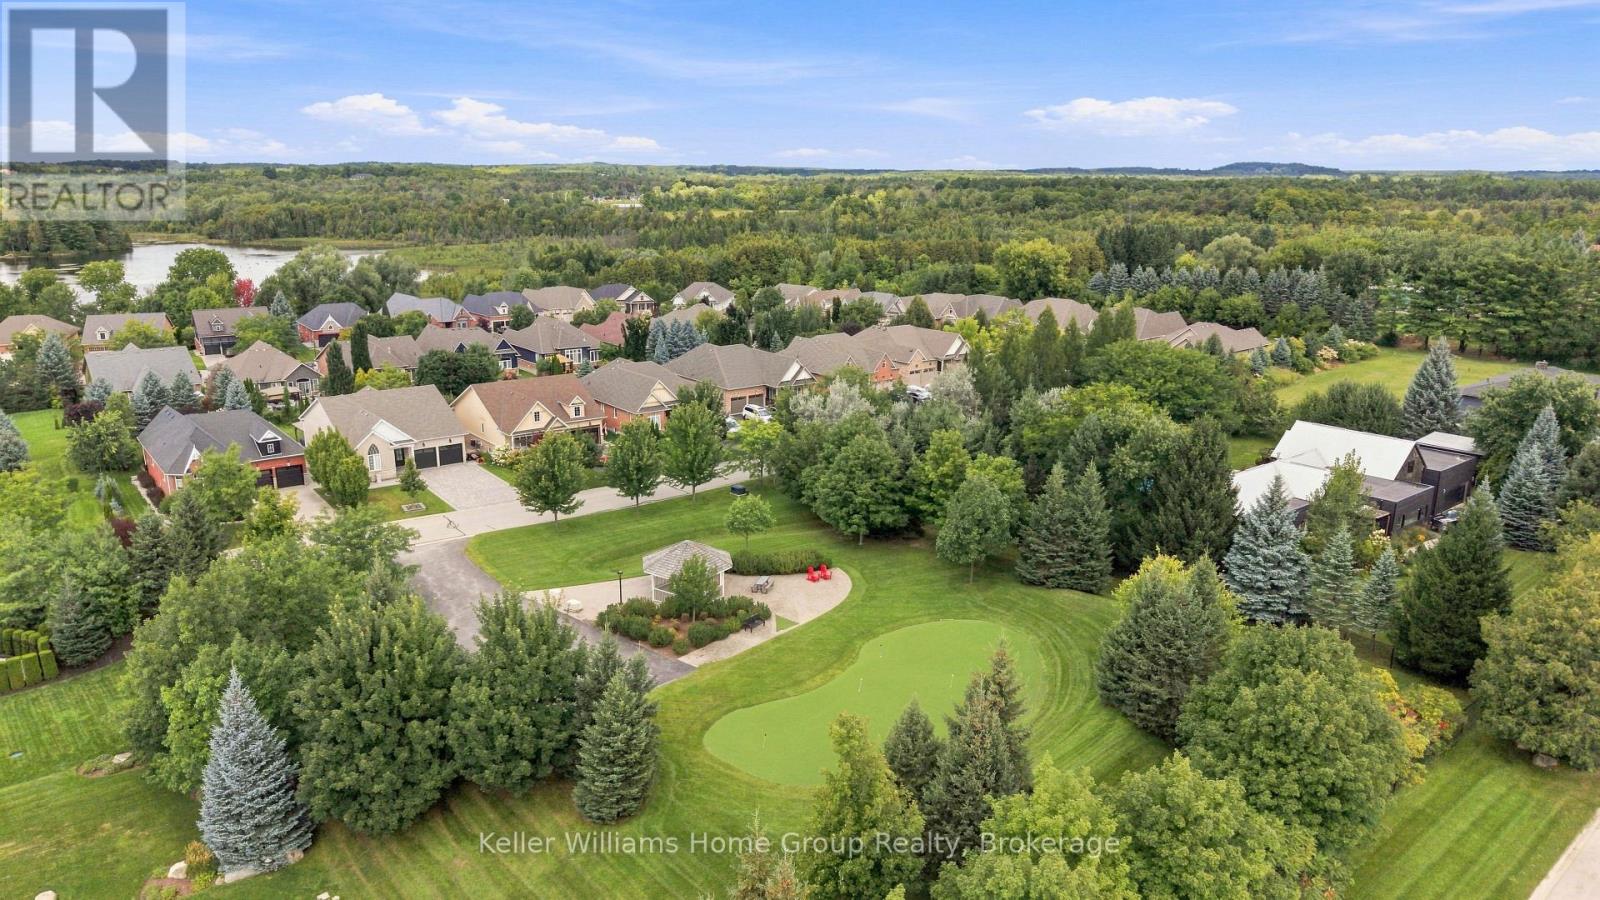
22 ACRES OF NATURE WITHIN A PRIVATE COMMUNITY. The largest and highly sought-after Fox Hollow model, tucked within a rural enclave close to all amenities . Enjoy exclusive access to 22+ acres of forest, trails, green space and a picturesque mill pond-a rare combination of luxury, nature and privacy in Puslinch. Over 3,600 sq. ft. of finished living space delivers effortless living. Begin your day on the front porch, where morning sun filters through mature trees. Step inside through the sunlit entrance into the formal dining room, then flow naturally into the renovated 2023 kitchen, featuring granite countertops, oversized island (the true heart of the home), SS appliances, pantry and glass cooktop. Expansive sliding glass doors opens to the grand maintenance-free composite deck, extending your living space. Framed by frosted-glass railing and manicured gardens, the place to captures afternoon light and stunning sunsets. The impressive living room features a soaring 11-foot ceiling and gas fireplace, ideal for gathering and entertaining. The primary suite offers a walk-in closet and luxurious five-piece ensuite with glass shower and corner soaker tub. Two additional bedrooms, a full bath, 9-foot ceilings, hardwood floors and laundry complete the level. While the main floor remains the gathering space. The bright walkout lower level offers a separate retreat for family or guests. Windows fill this level with natural light, complementing the fourth bedroom, full bath, family room with gas fireplace, office, games/recreation area and storage. A separate garage-to-basement entrance provides added privacy and independence, with kitchen rough-in. Enjoy 22+ acres featuring forested trails, water views, two parks with gazebos, green space and a putting green. A country retreat where luxury meets nature and community, minutes to South Guelph and five minutes to the Aberfoyle carpool lot and Highway 401. 22 acres of nature. The Fox Hollow. One extraordinary lifestyle (id:66690)
350222 Bayshore Road
Meaford, Ontario
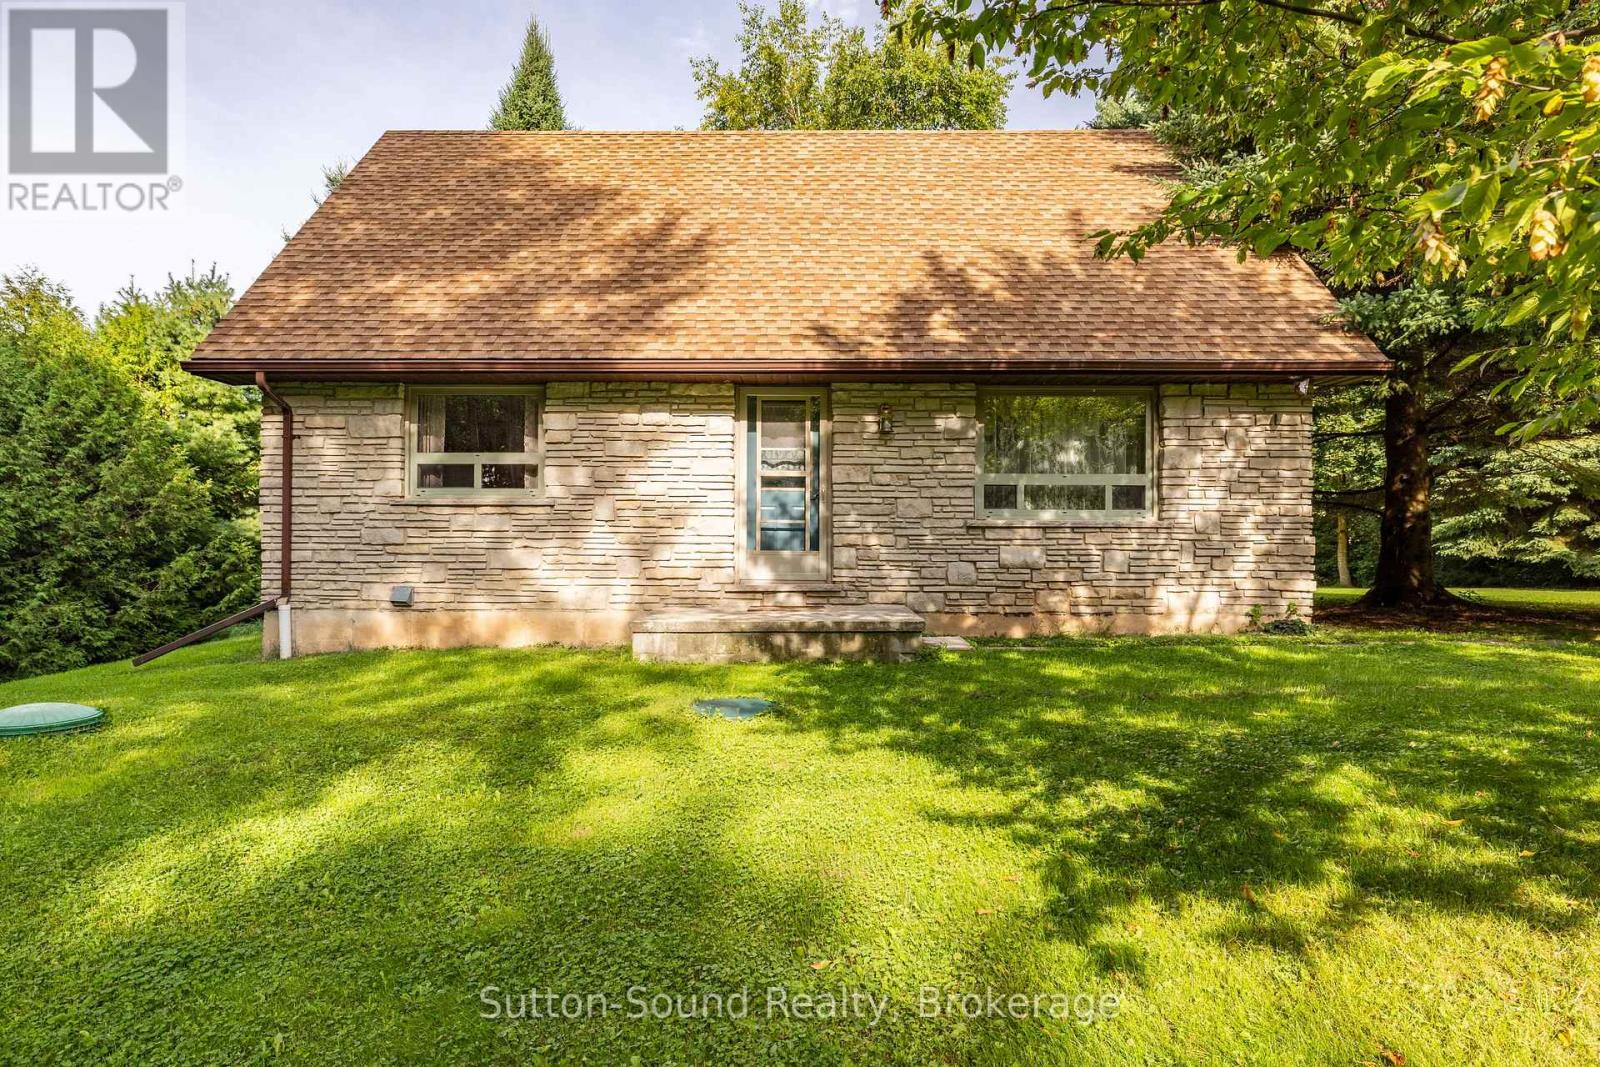
Escape to the country in this charming Cape Cod home, tucked away in a beautiful park-like setting. This distinctive Ledge Rock stone home is full of character and has been lovingly cared for by its owners over the years. Mature trees, many planted by the sellers, surround the property and create a peaceful, private setting where you can truly enjoy the beauty of nature. Set well back from the road, this property offers a wonderful sense of privacy and tranquility. Inside, pride of ownership is evident throughout. The main floor features a spacious bedroom, offering the convenience of one-floor living, along with a bright living room and oversized eat-in kitchen with plenty of space for family and friends to gather. A generous mudroom just off the back entrance provides plenty of room for coats, boots and everyday country living, with laundry conveniently located in the adjoining room. Upstairs, you'll find two additional bedrooms, both featuring exceptionally large closets, as well as a full bathroom. The crawl space basement, with approximately 4.8-foot ceilings, offers substantial additional storage space. Outside, the property continues to impress with a detached garage and garden shed, both situated on concrete slabs. Surrounded by mature trees and natural beauty, this is a property that offers a rare combination of character, privacy and the peaceful lifestyle of the country. Come experience the charm and see for yourself what makes this property so special. (id:66690)
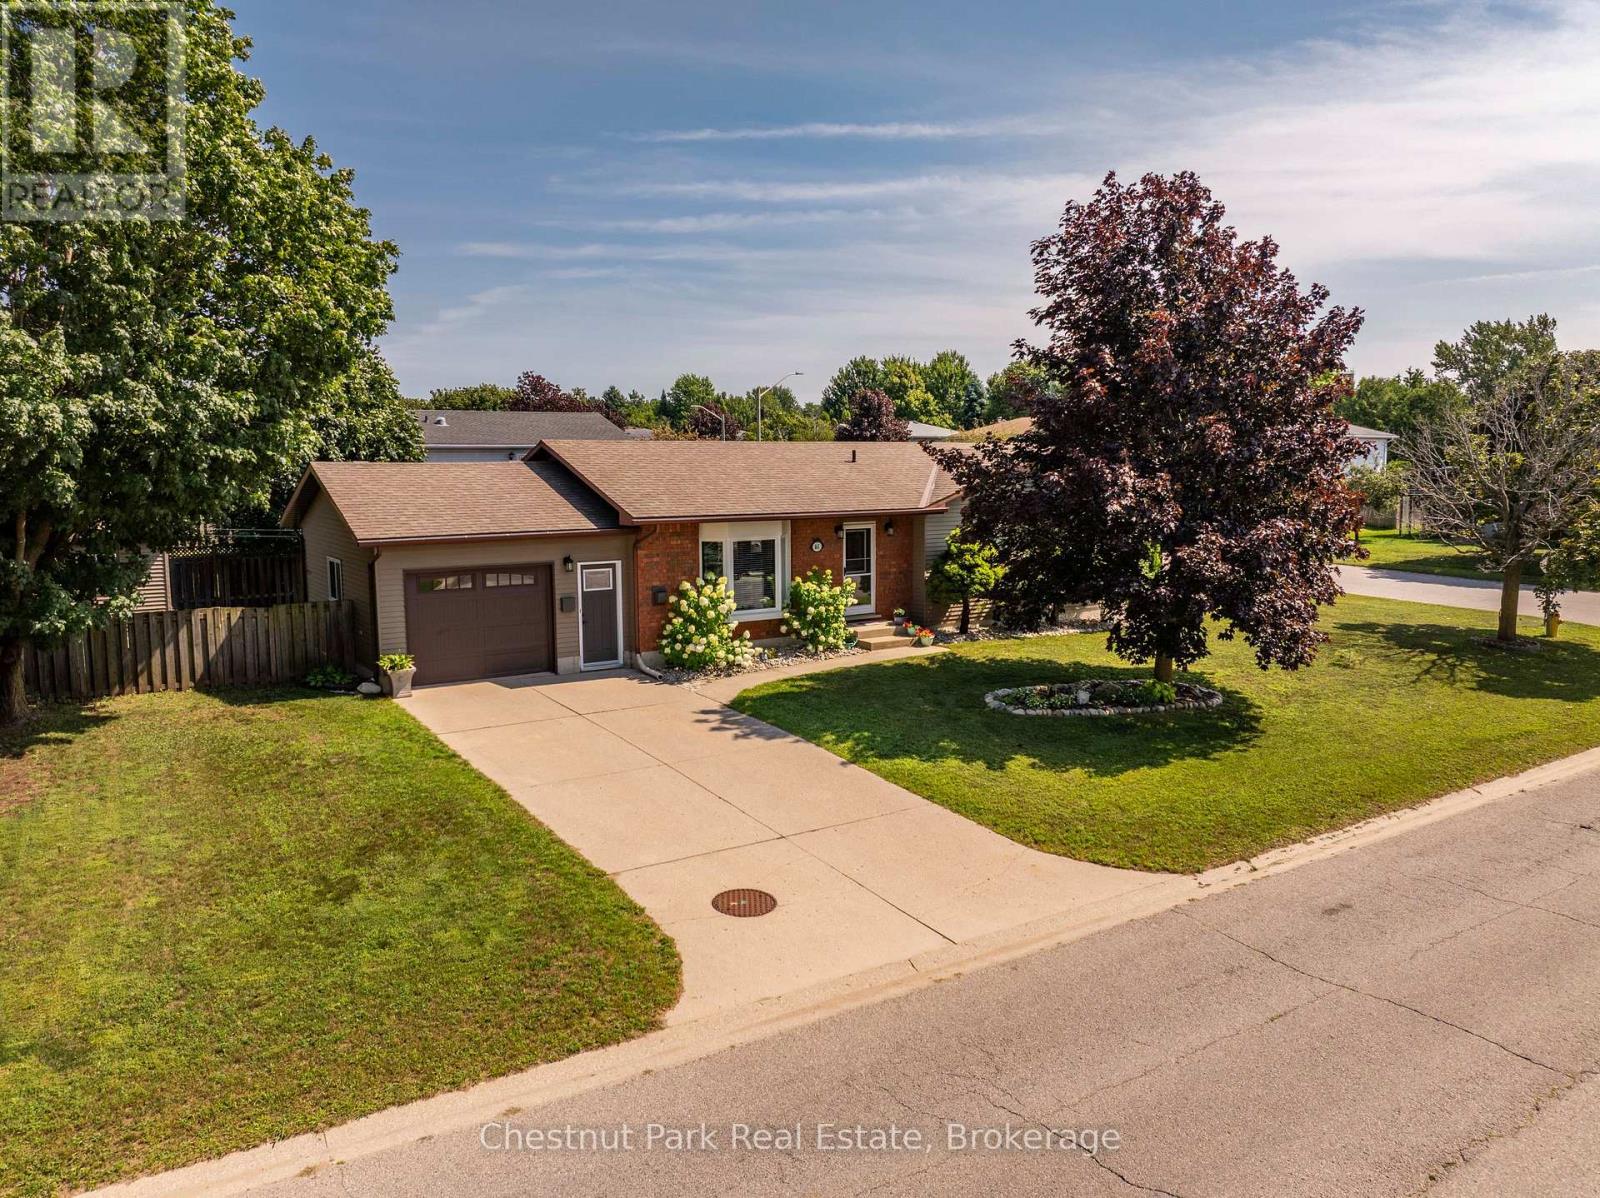
861 Arlington Street
Saugeen Shores, Ontario
Welcome to this well-appointed 4-bedroom, 3-bathroom true brick bungalow, ideally situated on a generous corner lot in the Town of Port Elgin, Saugeen Shores. Here, you can enjoy the best of both worlds; a peaceful, relaxed setting with plenty of outdoor space, while being just minutes from the amenities, recreation and year-round attractions of this community. The thoughtfully designed layout offers comfortable and versatile living, with four spacious bedrooms and three bathrooms, providing plenty of room for family, guests, a home office, or hobbies. The timeless brick exterior delivers classic curb appeal, durability and low-maintenance living. Step outside and enjoy your own private backyard retreat. The fully fenced yard is perfect for children and pets, gardening, entertaining, or simply enjoying the outdoors. The spacious deck just off the kitchen sets the stage for summer barbecues, outdoor dining, morning coffee and relaxing evenings with family and friends. With two storage sheds, there's plenty of room for bikes, lawn equipment, tools, recreational gear and all those seasonal extras. The attached garage with inside entry adds everyday convenience, secure parking and even more storage. New Roof October 2026 for added peace of mind. Located one block from the Rail Trail for biking / walking, 1 km from Pryde Aquatic & Wellness Centre and the Lakeshore Pickleball courts and 2 km from Port Elgin Beach - a sandy beach perfect for children. Enjoy spectacular sunsets over the water, explore local trails, get out on the lake, or take in the vibrant summer atmosphere that makes Port Elgin such a wonderful place to call home. This is a fantastic opportunity to embrace a relaxed lifestyle with Lake Huron year- round living right at your doorstep. Come discover the space, comfort and lifestyle this wonderful Port Elgin property has to offer! (id:66690)
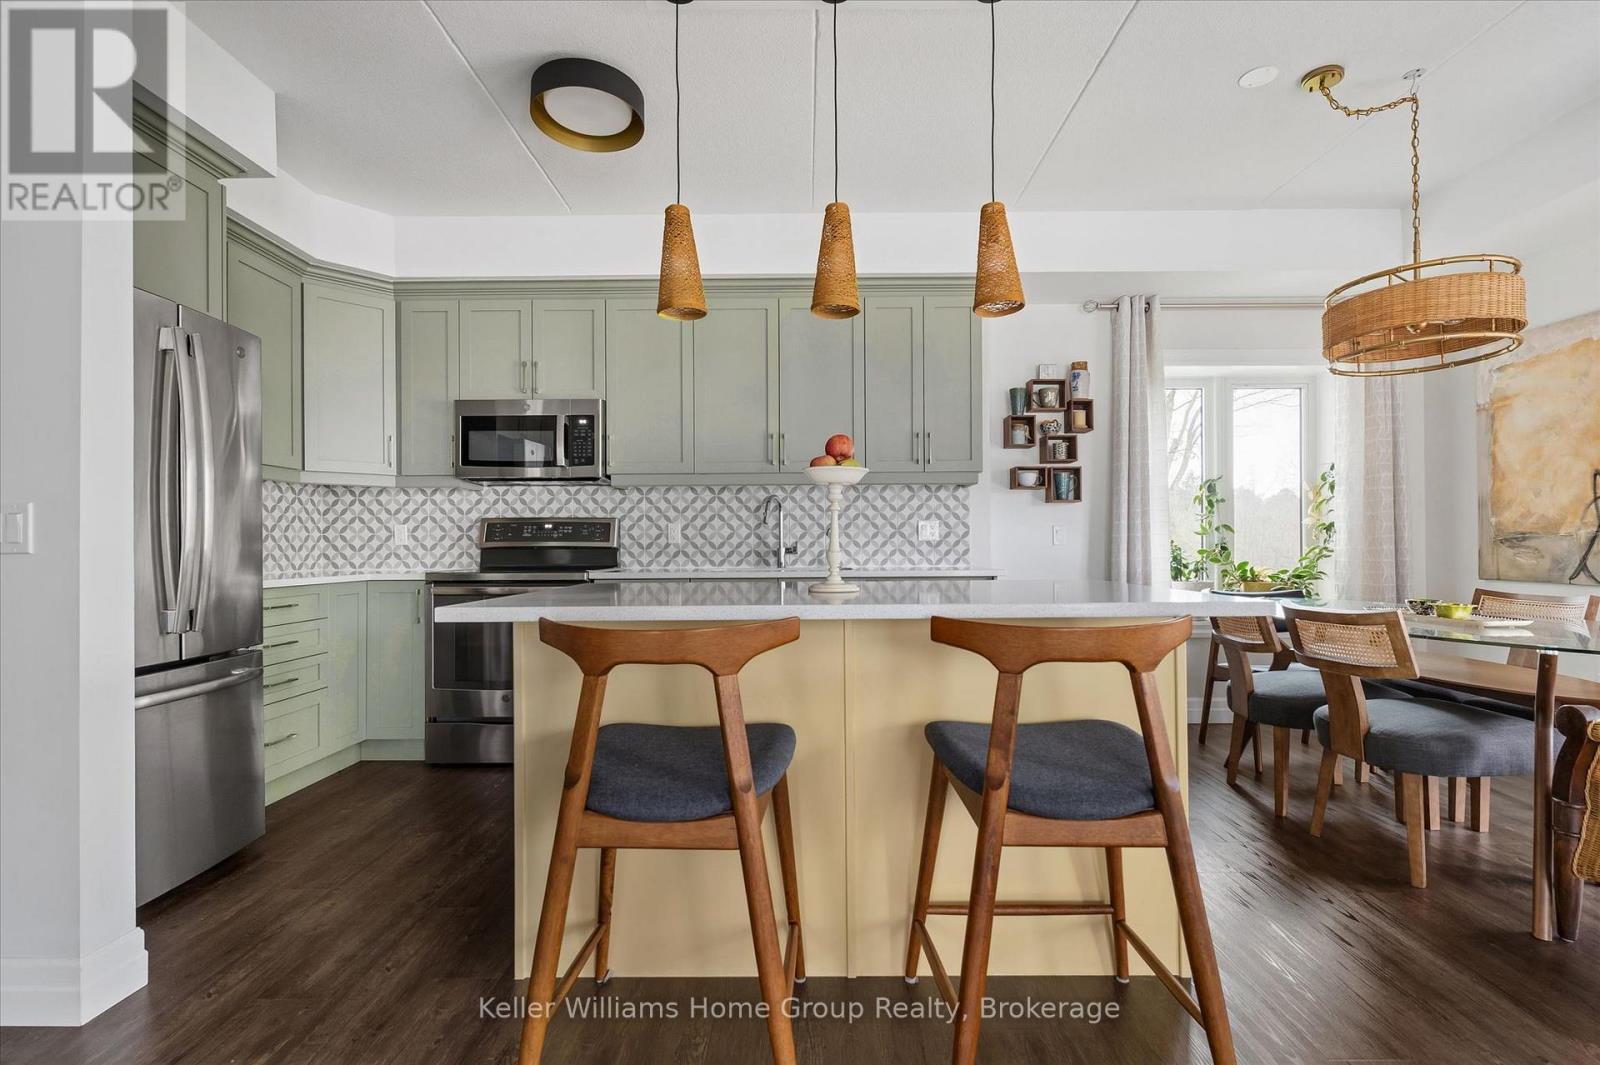
201 - 19 Stumpf Street
Centre Wellington, Ontario
Welcome to this stunning, light filled end unit condo offering 1200+ square feet of beautifully designed living space. With seven windows on three sides and a smart, open layout, the suite delivers an airy, modern feel wrapped in timeless, high quality finishes. The sleek kitchen anchors the main living areas and features an induction stove, reverse osmosis water filtration system, and high end appliances - a seamless blend of function and style. It all flows effortlessly into the dining and living areas. Every room feels bright and inviting, blending contemporary design with a warm, classic aesthetic. The bedrooms are positioned for privacy, including a spacious primary suite with a full ensuite and walk in closet. An impressive 28 foot balcony spans the width of the suite, extending the living space and capturing natural light throughout the day - ideal for morning coffee, evening unwinding, or hosting friends. Premium finishes throughout, a generous floor plan, and the comfort of a newer, well managed building with amenities that are second to none including a large gathering room with fireplace, TV, pool table, shuffleboard, stocked kitchen ready for your large entertaining needs, or just getting to know the other owners on Wednesday evenings. Also an impressive gym and yoga room. This unit also includes a large 8'6"x14' storage room (#26).This home offers a refined, move in ready lifestyle in one of the area's most desirable communities. (id:66690)
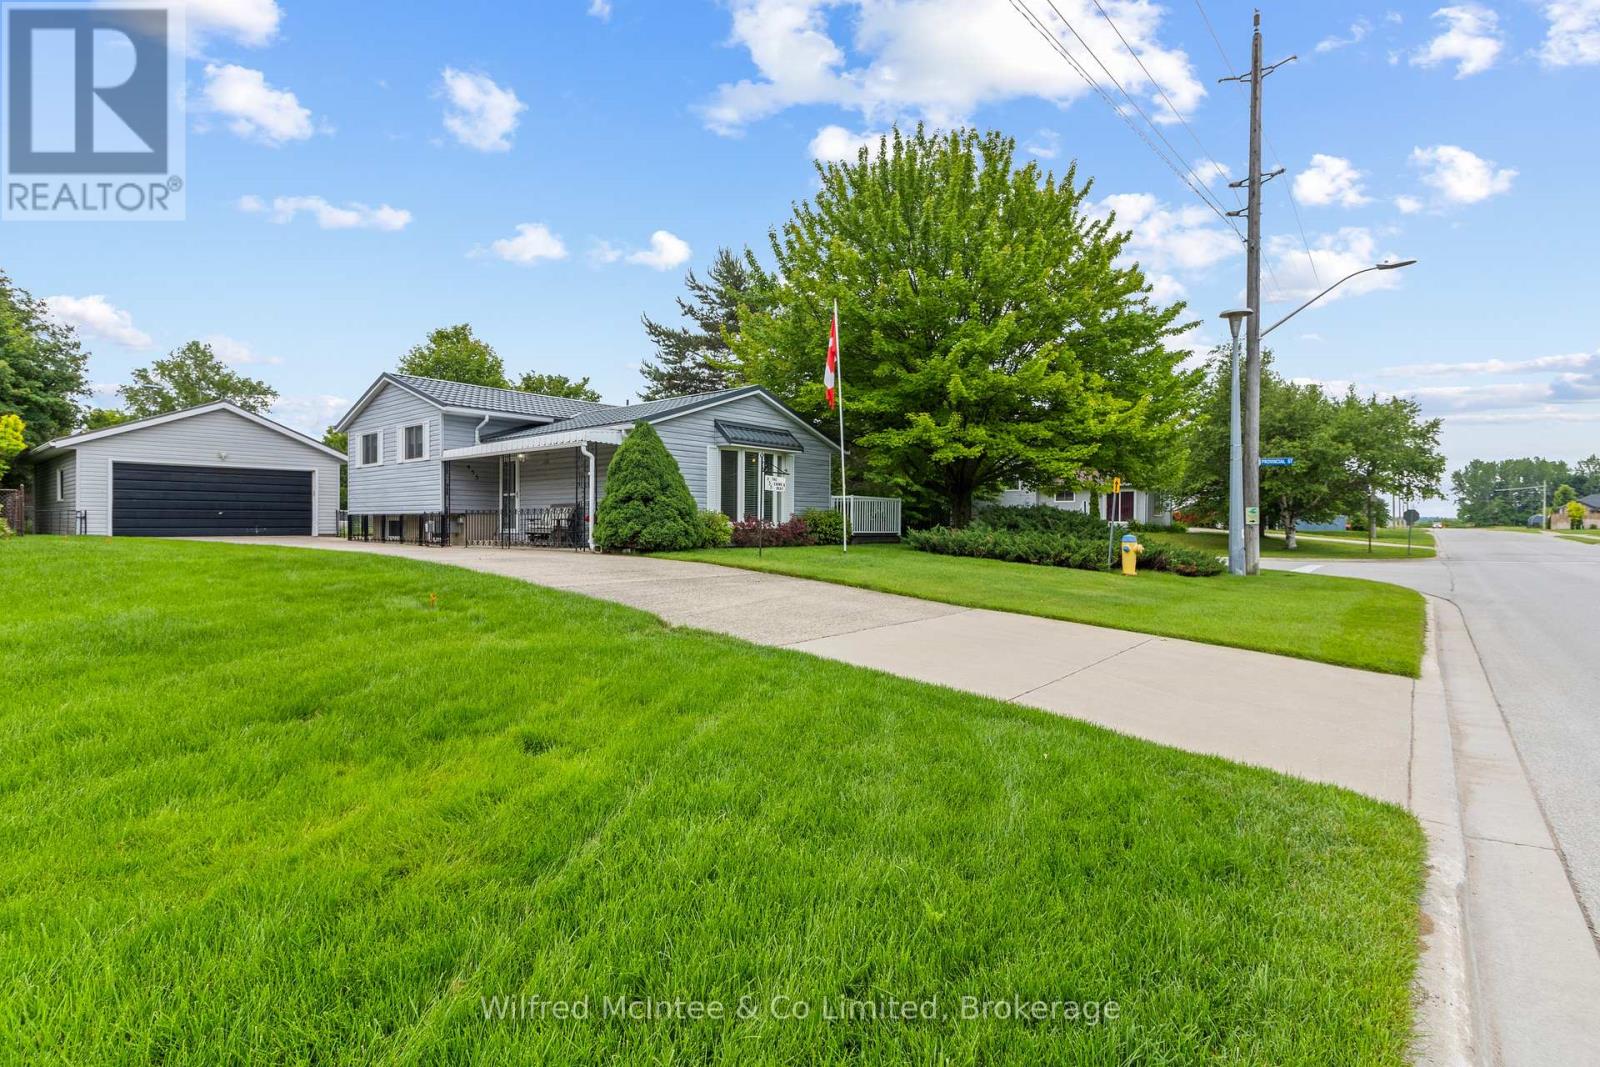
455 Bruce Street
Saugeen Shores, Ontario
SELLER SAYS BRING AN OFFER! THIS HOME NEEDS TO SELL! DON'T WAIT-PUT YOUR OFFER ON PAPER! The Seller is ready to make a move, and this is YOUR opportunity to secure a fantastic family home in Port Elgin! All serious offers are encouraged-YOU NEVER KNOW UNTIL YOU TRY!Welcome to The Crowe's Nest at 455 Bruce Street! Offered for the first time in nearly 40 years, this well-maintained 3-bedroom, 2-bathroom back-split is packed with value, updates, and potential!Step inside to discover an updated kitchen featuring quartz countertops, included appliances, and a functional layout ideal for everyday living. Outside, enjoy the upgraded composite deck overlooking a fully fenced backyard-perfect for kids, pets, and entertaining! Just four steps up, you'll find all three bedrooms and a 4-piece bathroom. The finished lower level offers even more living space, complete with a cozy gas fireplace, 3-piece bathroom, large windows, laundry area, and plenty of storage. BIG-TICKET FEATURES ALREADY IN PLACE! Generac standby generator, Maytag furnace, updated windows and doors, sand point watering system with new pump, steel garage roof, and a house roof installed in 2006 with a transferable 50-year warranty. The garage also presents potential for future accessory living space, subject to municipal approvals and buyer due diligence.Located close to Lake Huron, the hospital, parks, and École Port Elgin Saugeen Central School, this property offers convenience, comfort, and an incredible opportunity to make Port Elgin home! MOTIVATED SELLER! DON'T LET THE ASKING PRICE STOP YOU FROM MAKING AN OFFER! The Seller wants this property SOLD! Bring your offer, bring your ideas, and let's see what we can put together. Your next home could be one offer away! (id:66690)
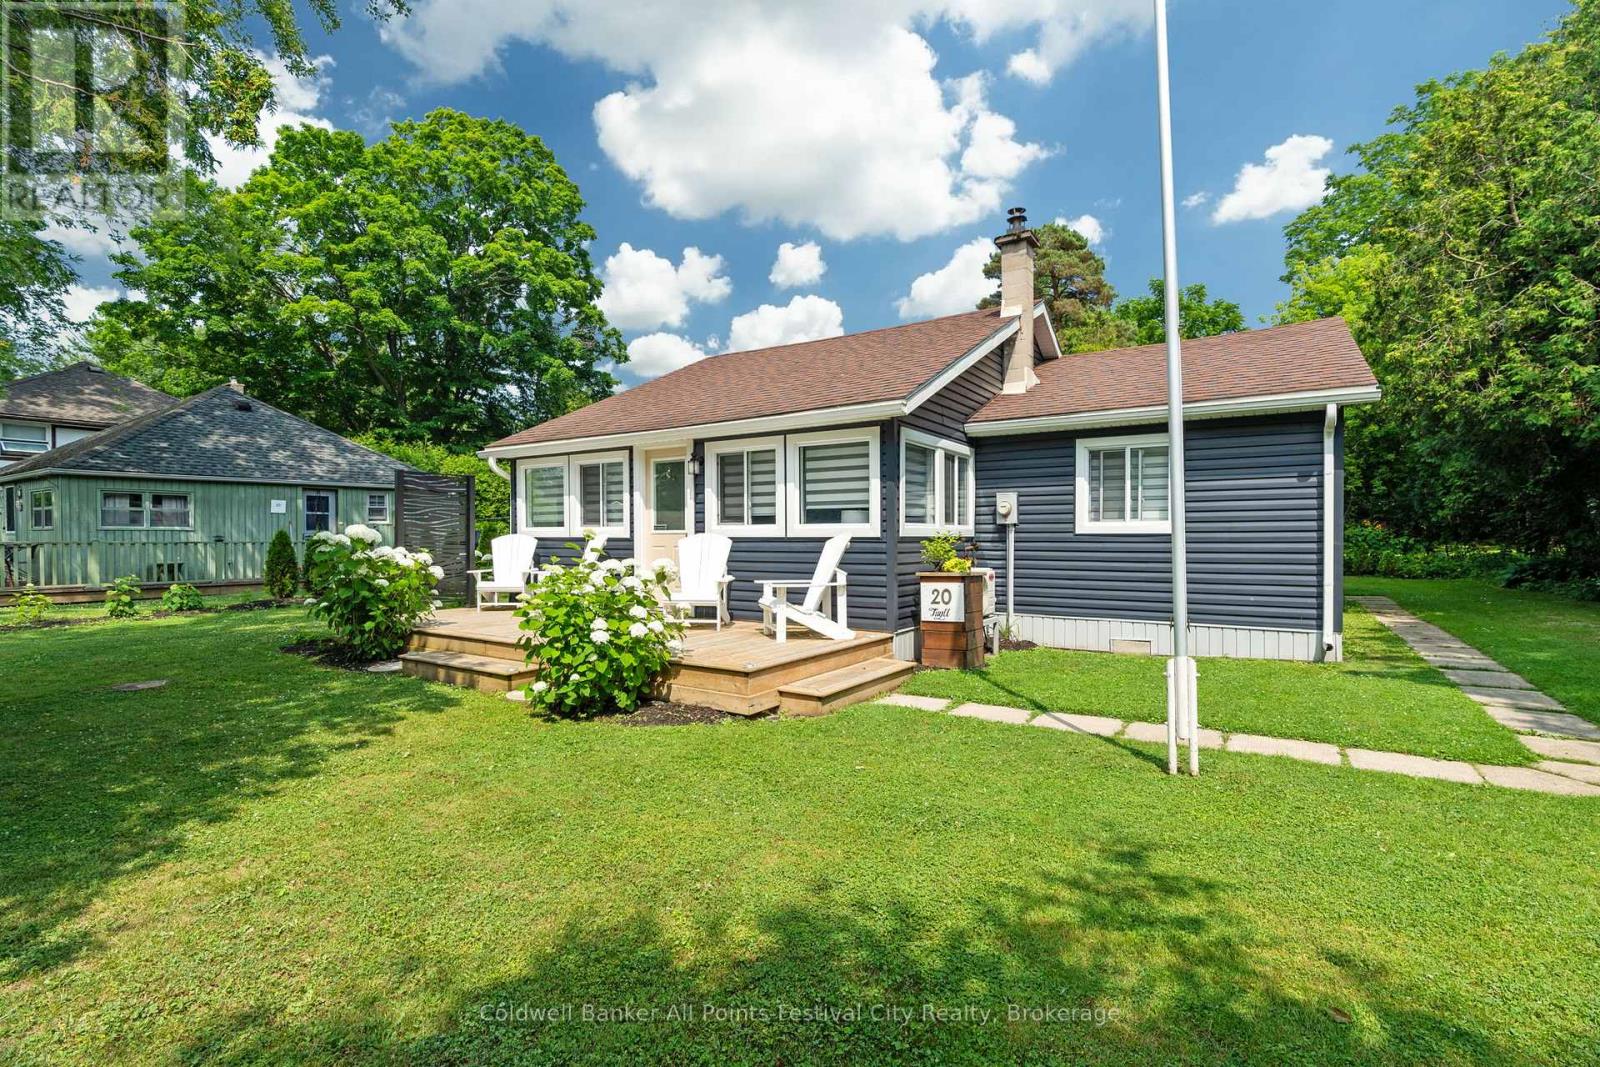
20 Tuyll Street
Bluewater, Ontario
Welcome to this absolutely stunning bungalow, perfectly situated on one of Bayfield's most prestigious streets. 20 Tuyll Street offers 3 bedrooms and a beautiful bathroom. Featuring warm pine tongue-and-groove walls, this home has been thoughtfully renovated and tastefully decorated with meticulous attention to every detail. Being sold fully furnished, including all appliances and furniture, this truly is a move-in-ready opportunity. Some updates include electrical, plumbing, a tankless water heater, and a ductless air conditioning unit, providing modern comfort and peace of mind. Step outside and discover your own private backyard retreat. The backyard offers a generous deck, cozy fire pit, mature trees, an outdoor shower, and a storage shed, creating the perfect space to relax or entertain family and friends. Additional exterior upgrades include new siding, front deck, and a new front door, adding to the home's exceptional curb appeal. Located just steps from Howard Street Beach access and within easy walking distance of Bayfield's charming Main Street, you'll enjoy boutique shopping, restaurants, parks, and all the amenities this sought-after lakeside community has to offer. Whether you're searching for a year-round residence, a weekend getaway, or an excellent investment or vacation rental opportunity, this exceptional property checks every box. Contact your Realtor today to book your private showing. (id:66690)