

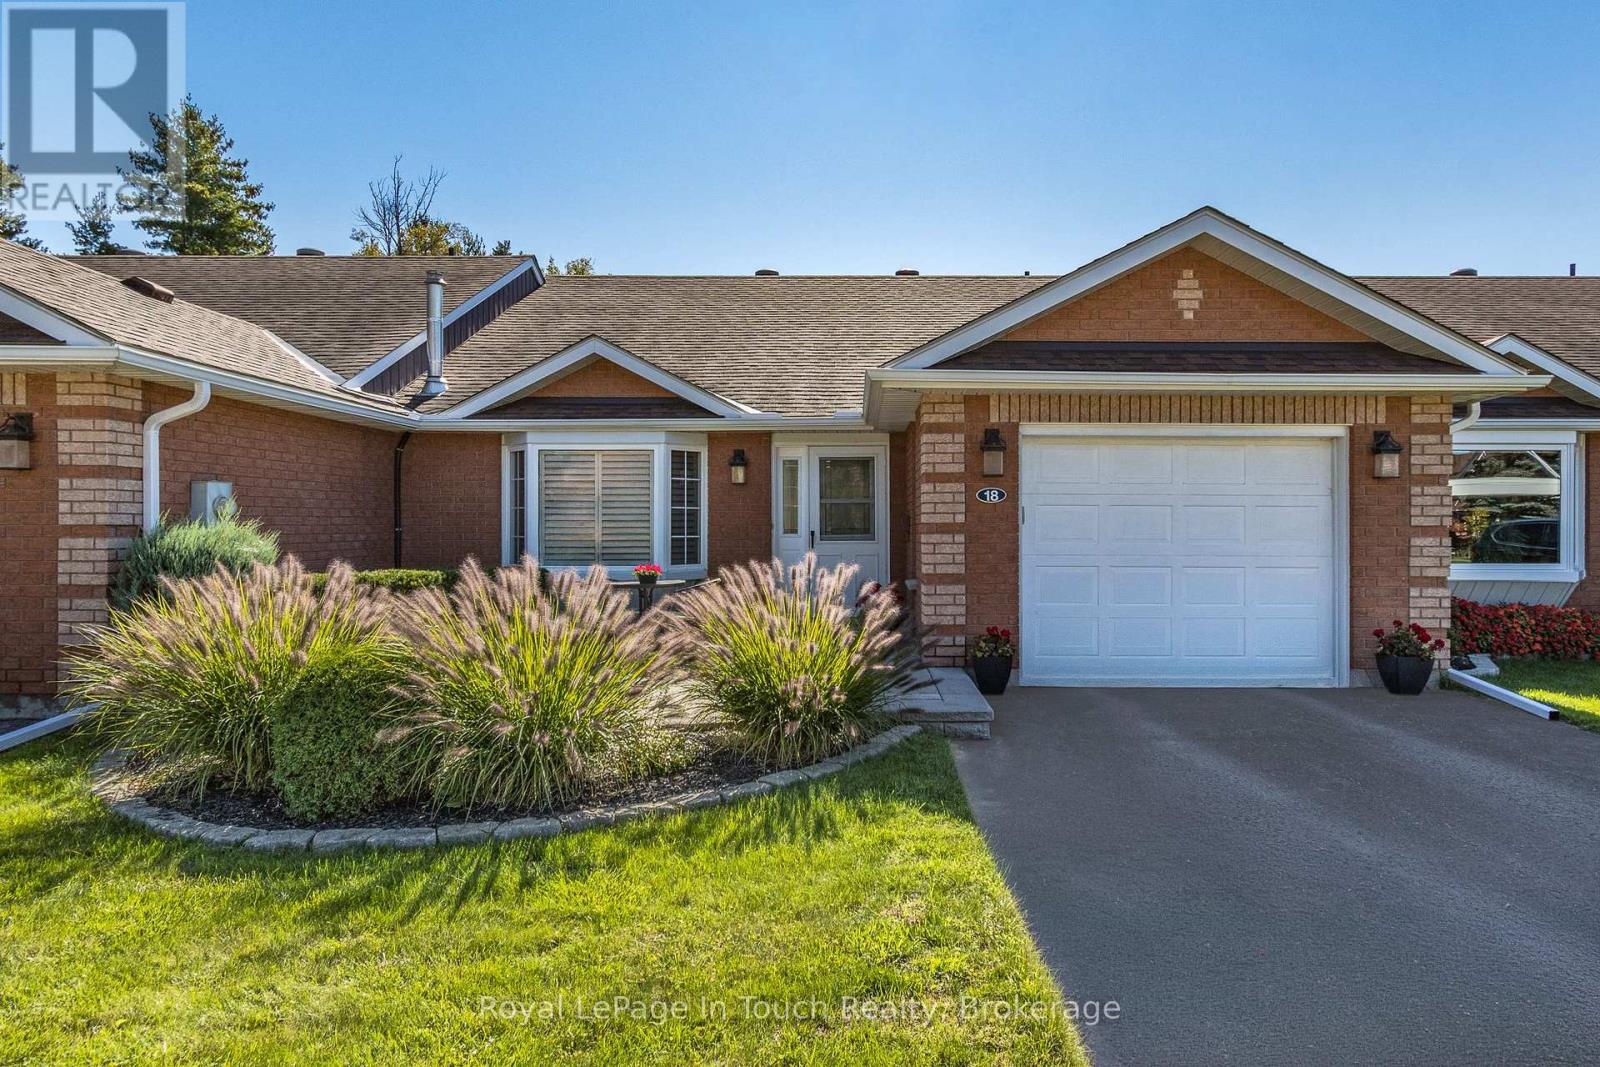
18 - 90 Burke Street
Penetanguishene, Ontario
Welcome to your easy, carefree living in popular Summer Haven adult lifestyle community located in a prime location. This turn-key home has been immaculately maintained! Offering 4 bedrooms and 2 bathrooms with bright and spacious rooms. Enjoy a relaxing day in your lovely living room with a gas fireplace, beautiful hardwood floors and a picture window which overlooks an inviting front patio to welcome your guests. An open concept kitchen with plenty of counter space and cabinets, kitchen sink with water purifier dispenser and a serving counter to the separate dining room make entertaining a breeze. The dining room has additional cabinets and serving buffet/counter space. Walk out to the rear deck to enjoy a barbecue with friends and family. With well maintained landscaping and backing onto a privacy hedge you can enjoy year round living. On the main level are 2 bedrooms and a 3-pc bath with an easy walk-in shower. The main floor laundry room has additional storage cabinets and walkout to garage. A fully finished lower level has a large foyer which is perfect for extra dining space, exercise room or recreation room not to mention the huge family room with wall-to-wall storage. You won't be lacking in space to accommodate friends or family with 2 additional bedrooms and a 3-pc bathroom. The lovely maintain grounds has a private community heated outdoor pool and an outdoor pavilion/courtyard for summer gatherings. You don't need a lawnmower, snowblower, shovels, rakes, etc. The low maintenance fees cover snow, lawn, exterior window cleaning and roofs. Bonus features include hardwired on demand generator (natural gas fed), central air, custom California blinds, all appliances, garage door opener, Culligan water softener, water purifier to name a few. This move in ready home is perfect if you are looking to simplify without sacrificing comfort and space!!!. Call today to arrange your own private viewing! (id:66690)
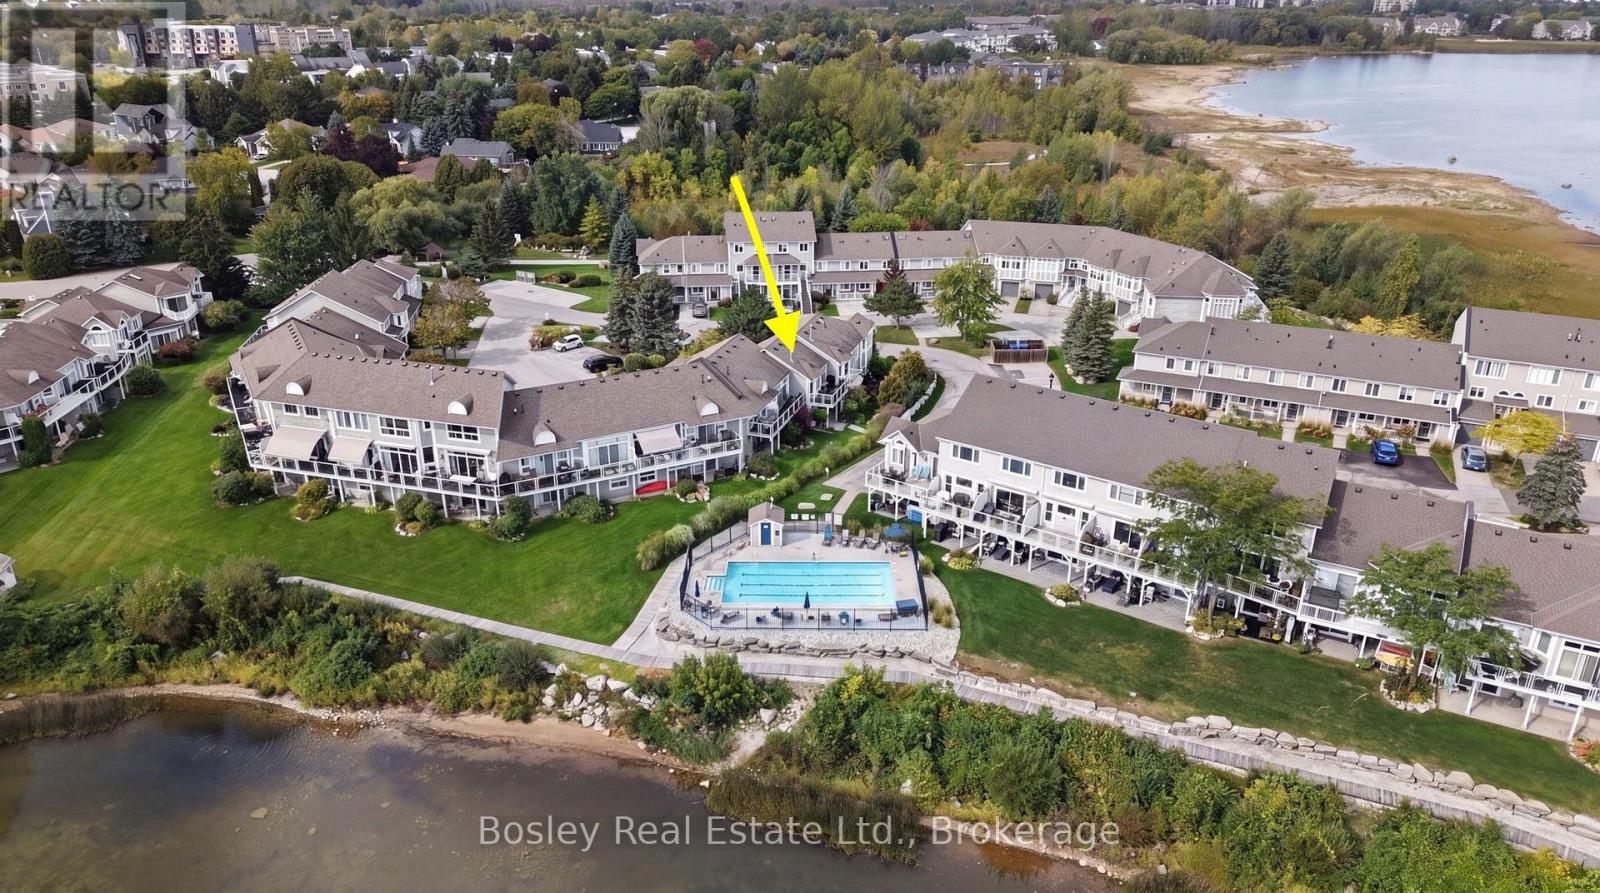
13 Cranberry Surf
Collingwood, Ontario
Fully renovated, thoughtfully updated and exceptionally well located, this two-bedroom townhome offers over 1,100 sq. ft. of easy, comfortable living in one of Collingwood's most distinctive settings. Each bedroom has its own ensuite, complemented by an additional guest bathroom. Low maintenance and easy to enjoy, it's equally suited as a full-time home or a place to escape to, with Georgian Bay just outside your door. This vibrant, welcoming waterfront community is bordered by water on three sides, with conservation lands along the west and north. Here, every day can unfold at your own pace. Step outside and launch your SUP or kayak just beyond your door, enjoy the seasonal pool, or follow nearby trails on foot or by bike to a market, festival or local craft beverage experience. As the seasons change, head out snowshoeing or cross-country skiing, or simply slow things down and watch the sun rise and set across Georgian Bay. Do as much or as little as you like -nature and recreation are quite literally at your doorstep. The real advantage is having all of this without leaving town behind. Dining, shopping, entertainment and everyday amenities are close at hand, while the Niagara Escarpment and Ontario's best skiing are only minutes away. It feels private and connected to nature without giving up the convenience and energy of Collingwood. Enjoy it as your own or take advantage of the option for seasonal rental when you're away. Life here gives you plenty of reasons to stay - and little reason to ever want to leave. (id:66690)
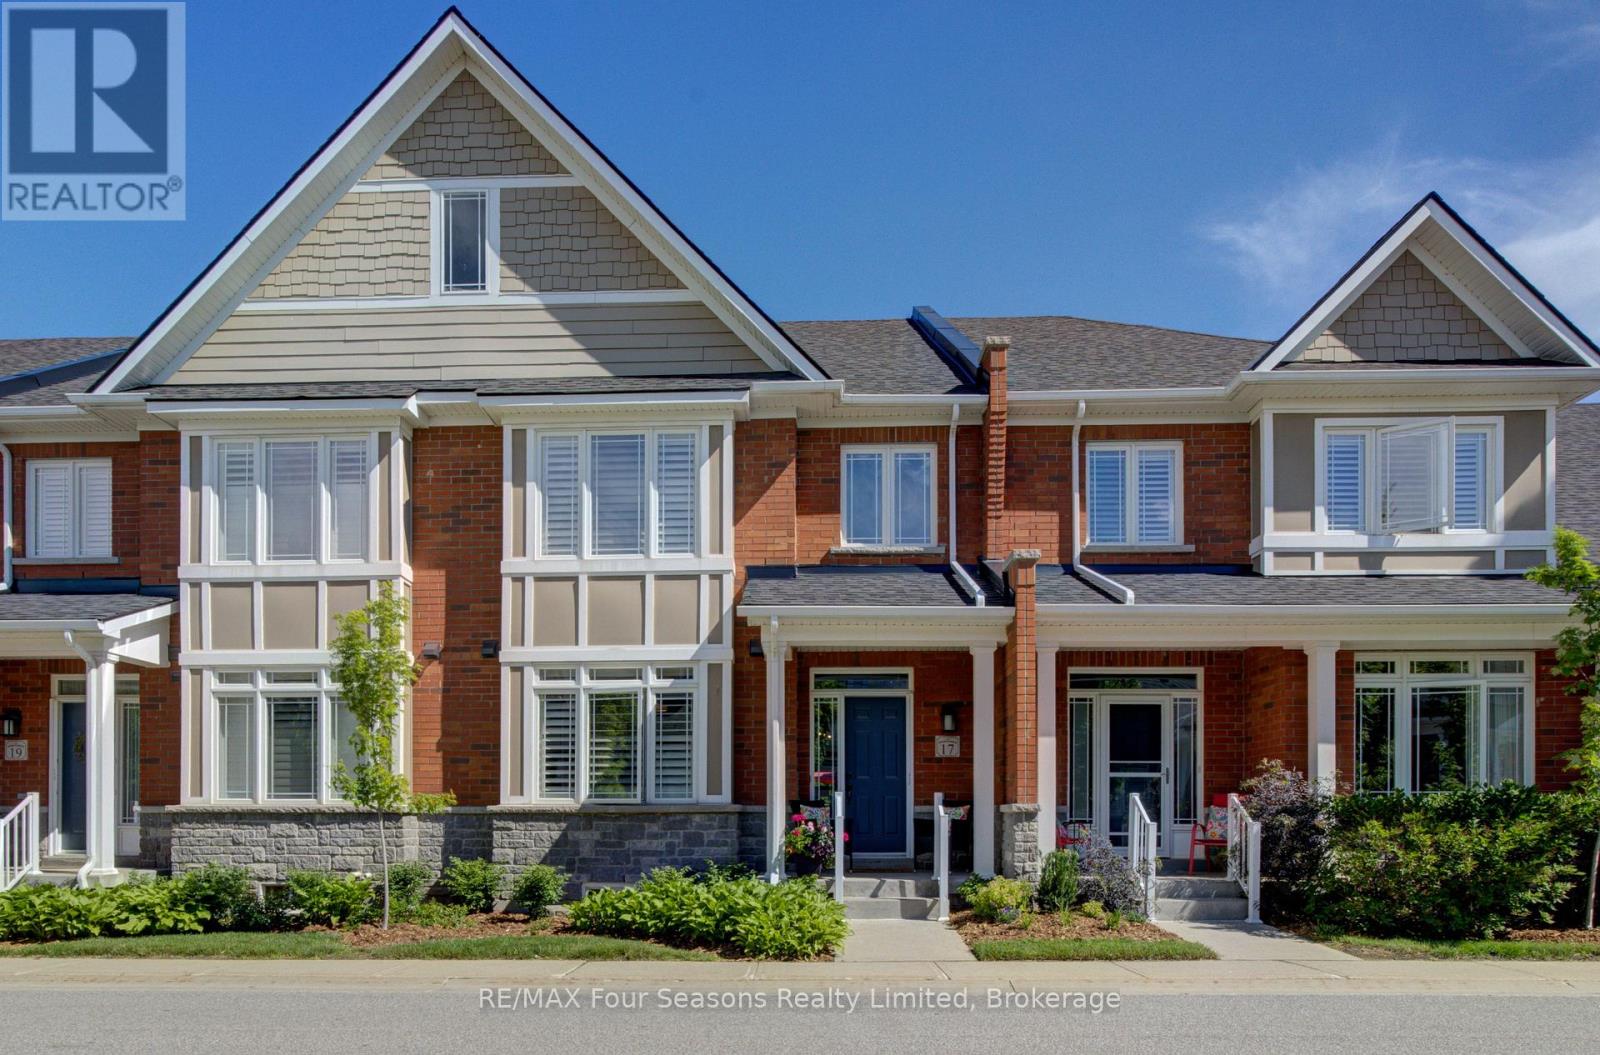
17 Collship Lane
Collingwood, Ontario
Welcome to THE SHIPYARDS, a waterfront community on the shores of Georgian Bay yet only a five minute walk to "Historic Downtown Collingwood ". Enter this beautifully appointed town home from the front covered porch to a wide foyer with a grand sweeping staircase and vaulted ceiling. The PRIMARY bedroom is on this MAIN level with a 4 piece ensuite and walk in closet. Follow the foyer with beautiful white oak flooring to an open plan living space consisting of a black and white themed chef's kitchen with gas stove, large dining area and large living room with stone surround gas fireplace and built in cabinetry. Gather round the island bar to appreciate the large kitchen with black quartz countertops, white cabinetry, white backsplash and four stainless appliances. Sliding patio doors lead to an extended patio with beautiful landscaping and gas hook up for barbeque. The beautiful white oak flooring extends to the lofted second level offering two further bedrooms, a 4 piece bathroom and a large sitting area. The finished lower level offers a comfortable recreation room with new carpeting and built in wet bar and a 3 piece bathroom. Entry to the heated underground double car garage is also on this level with a further 2 parking spaces underground. This home has been immaculately maintained and updated with white oak flooring, fresh paint, new blinds, new carpeting in rec room, backsplash and taps in kitchen, light fixtures, extended patio and a new furnace (2025) to the cost of approx $65,000. Blue Mountain Village and all the private ski clubs are within a 10 minute drive. (id:66690)
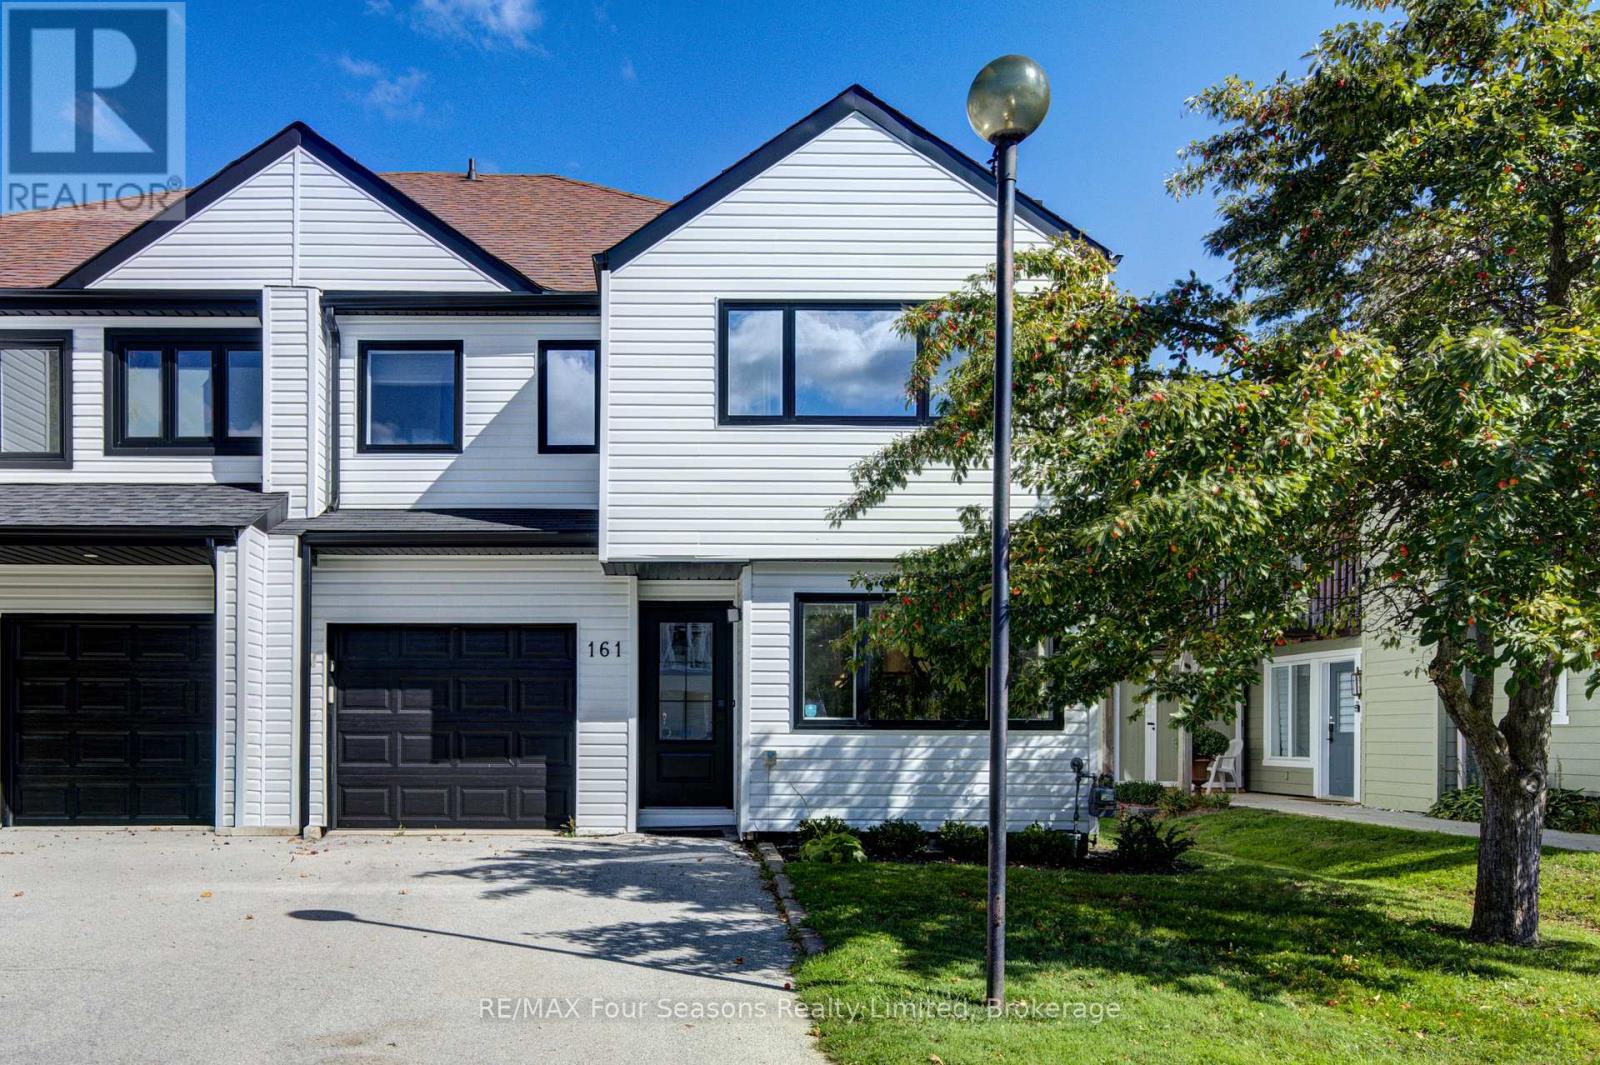
161 Vacation Inn Drive
Collingwood, Ontario
RARE COMMERCIAL ZONING | MODERN LUXURY | FOUR-SEASON INVESTMENT. Discover 161 Vacation Inn Drive, an exceptional 3-bedroom, 3-bathroom semi-detached residence offering 1,510 sq. ft. of BEAUTIFULLY renovated, fully furnished living, minutes from Collingwood and Blue Mountain. A RARE INVESTMENT OPPORTUNITY: Situated within the Town of Collingwood's Commercial C3-5 zone, where hotel use is permitted under the applicable Zoning By-law, this property has been operated by Property Valet under commercial zoning provisions rather than the residential Short-Term Accommodation (STA) licensing framework. This zoning distinction sets the property apart. Buyers should independently verify permitted uses and applicable operational requirements with the Town. Completely renovated in 2024, this sophisticated home features a spectacular kitchen with quartz island, stainless steel appliances and floor-to-ceiling pantry, plus a spacious dining area, stylish wine station and bright, inviting living room with gas fireplace and shiplap detailing. The private terrace is an entertainer's dream, featuring a hot tub, BBQ area and ample seating. Upstairs, three generous bedrooms include a luxurious primary suite with an oversized walk-in closet and spa-inspired ensuite with dual sinks and glass-enclosed shower. No broadloom throughout. Major updates include new windows, roof and tankless hot water system, along with a complete interior renovation in 2024. New furnace and central air conditioning added in 2026. Reasonable monthly condo fees add to the appeal. Fully furnished and turnkey, this remarkable property offers an opportunity for a personal four-season retreat or investment in Southern Georgian Bay. Enjoy easy access to skiing, golf, trails, beaches and year-round recreation.**Commercial zoning, turnkey luxury and an exceptional location-an opportunity worth exploring! 10+++ (id:66690)
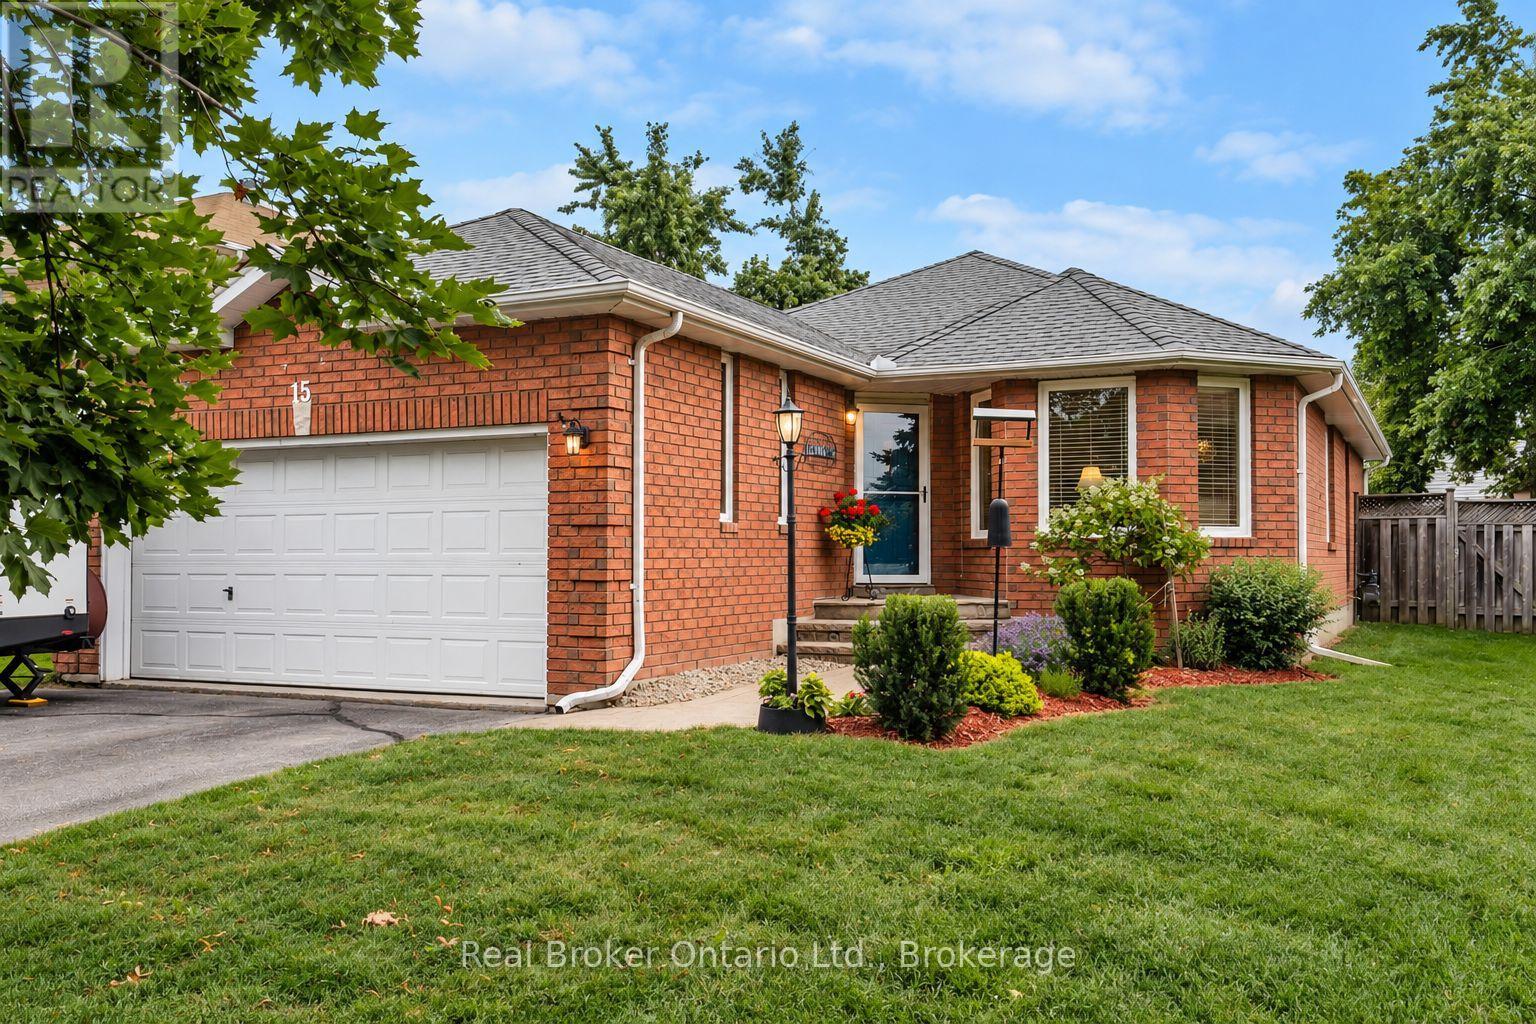
15 Neelands Street
Barrie, Ontario
Welcome home! The moment you arrive this beautifully updated all-brick bungalow will make a lasting impression that combines timeless curb appeal, comfortable living spaces, and exceptional versatility, all set on a quiet, mature street in a desirable Barrie neighbourhood. The main floor features a newly updated kitchen with a bright eat-in area and sliding patio doors leading directly to the deck, creating an effortless connection to the private backyard. The spacious living room and dining room offer an inviting setting for both everyday living and entertaining. Three comfortable bedrooms, an updated bathroom, a convenient powder room, and main-floor laundry complete the thoughtfully designed main floor layout. Enjoy the beautifully landscaped backyard with its spacious deck, walkways, and patio areas - perfect for morning coffee, summer gatherings, or relaxing outdoors. The fully finished basement adds tremendous flexibility with a huge recreation room and 3-piece bathroom, ideal for extended family, guests, a home office, media room, or additional living space. A double-car garage with inside entry adds convenience, while the prime location puts you close to schools, parks, Highway 400, Georgian Mall, Royal Victoria Regional Health Centre, shopping, dining, and everyday amenities. Lovingly maintained, exceptionally versatile, and wonderfully located, this is more than just a house-it's a home designed for the way you want to live. Come see everything this inviting Barrie bungalow has to offer! (id:66690)
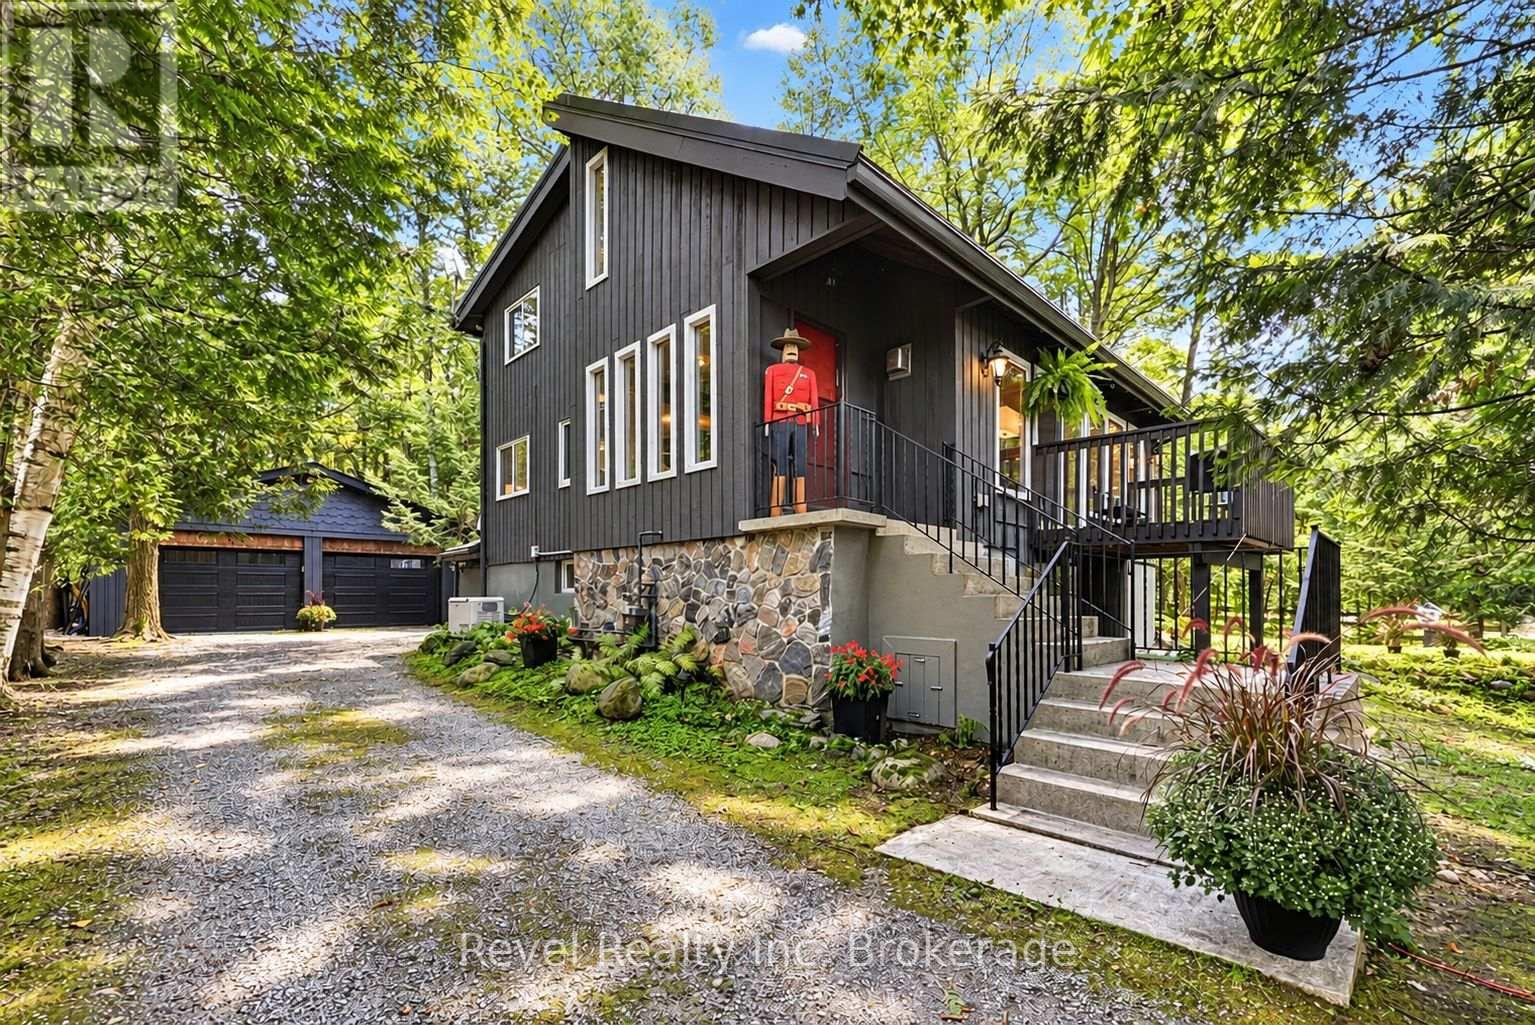
33 Greenwood Drive
Tiny, Ontario
The Beach, the Forest, and a Home Unlike Any Other. Welcome to a truly distinctive Viceroy home in one of Tiny Township's most sought-after beach communities-an area loved for its spectacular sandy shoreline and one of the finest beaches ( Ossassane beach) on Georgian Bay, just a nine-minute walk away.Owned by only two families and lovingly maintained and renovated over the years, this home offers the best of both worlds: relaxed beachside living with a private forest backdrop. The partially fenced backyard backs directly onto acres of private forest, creating a peaceful setting with exceptional privacy, while the welcoming neighbourhood and wonderful neighbours make this an easy place to feel at home. Inside, the home's unique Viceroy design showcases the architectural character these homes are known for, including soaring ceilings, exposed wood beams, expansive windows and an abundance of natural light. The stylish interior feels warm, sophisticated and refreshingly different from the ordinary. The main level features an inviting open-concept living area, two convenient entrances and a beautiful custom kitchen with solid walnut wood cabinetry and stainless-steel appliances. Two gas fireplaces add warmth and atmosphere throughout the home. There are three bedrooms plus a separate office that can easily provide additional sleeping space for overnight guests. Because the home sits above grade, the finished lower level feels bright and comfortable, with two walkouts offering easy access to the private backyard and forest setting. Additional highlights include a double-car garage, durable metal roof, efficient natural-gas heating and a gas-powered generator for added peace of mind during power outages. Numerous upgrades have been completed over the past decade, allowing the next owner to simply move in and enjoy.Private, beautifully maintained and filled with character, this is more than a home-it is the Tiny Township lifestyle people dream about. (id:66690)
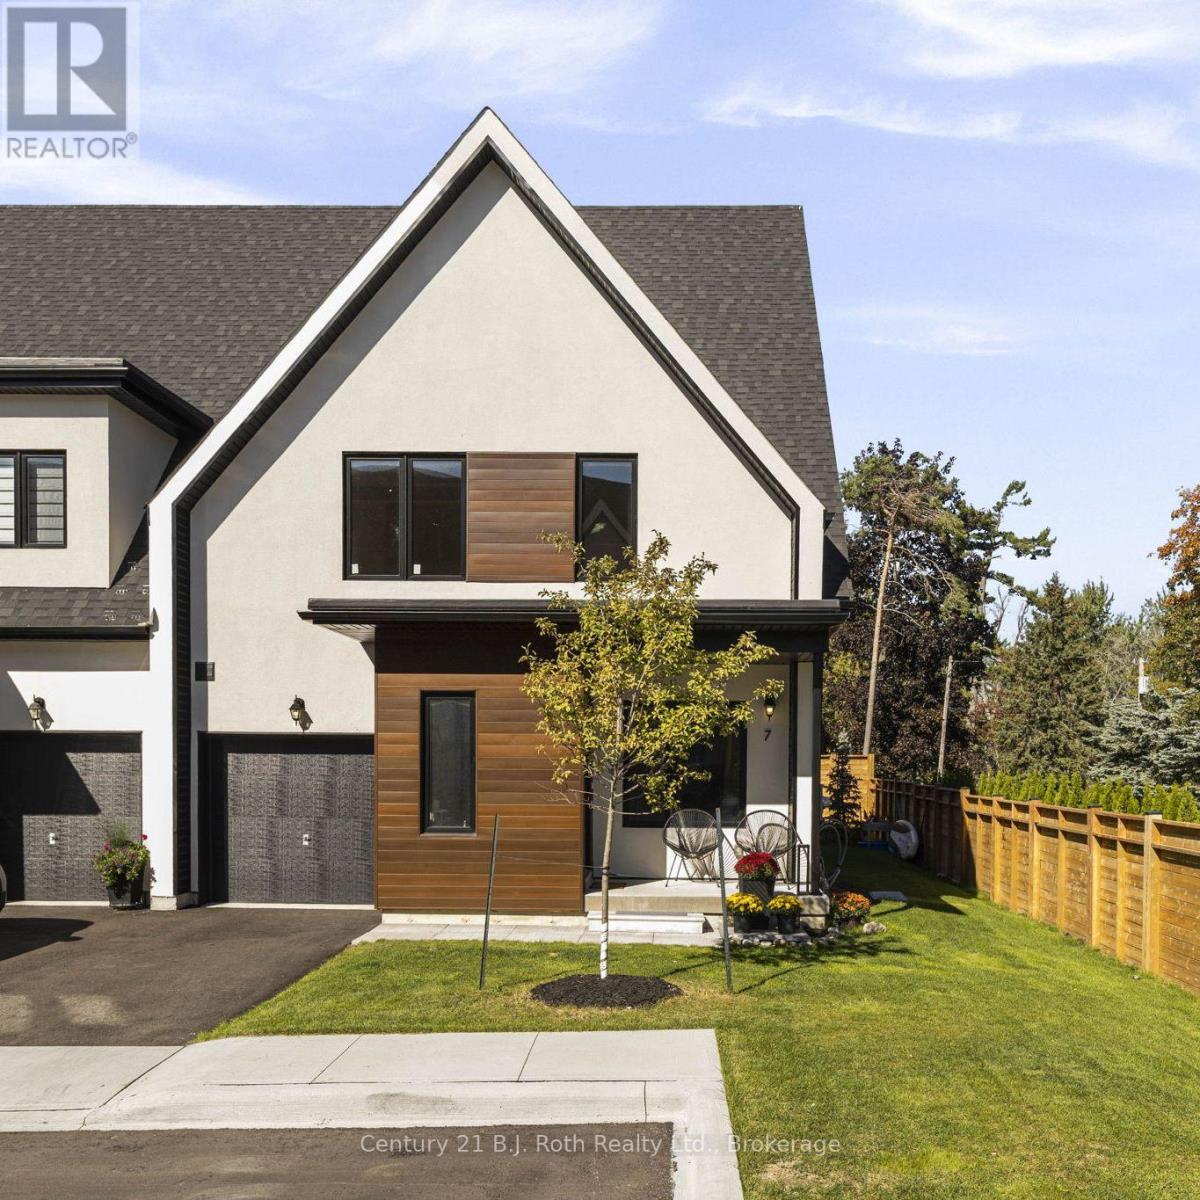
7 Rice Lane Road
Orillia, Ontario
Welcome to 7 Rice Lane, a gorgeous home offering exceptional flexibility, privacy and an incredible waterfront lifestyle in Orillia's most recent gated community, Sophie's Landing phase 4. Completed in 2025, thoughtfully designed and beautifully maintained by its original owner, this home has a fresh, new-home feel with all appliances purchased new in 2025. Prefer main-floor living? A primary bedroom with ensuite and convenient laundry mean everything you need can be on one level. Upstairs, a second primary bedroom with ensuite offers another option, plus a separate open flex space overlooking the open concept kitchen & dining area, offers tons of natural light, ideal for an office, reading lounge or studio. The finished lower level adds even more space for guests, hobbies and entertaining. Outside, this home's position truly sets it apart. A private corner lot with generous lawn space, tall privacy fencing and no neighbours directly behind creates a wonderfully secluded yard. Enjoy morning sun on the east-facing front porch and afternoon and evening light in the west-facing backyard. And then there's the lifestyle; walk just steps to the water with access to two community dock and water-entry areas plus a dedicated kayak/canoe rack. Lake Simcoe connects to the Trent-Severn Waterway, opening up an incredible network of waterways to explore. Enjoy the security of a gated community, plus clubhouse and newly opened outdoor pool. Nearby Tudhope Park offers trails, green space and waterfront recreation, while shops, restaurants and all that Orillia has to offer are just minutes away. Nearly new and remarkably versatile, 7 Rice Lane offers main-floor living when you want it, extra space when you need it, exceptional privacy and a waterfront lifestyle that makes everyday life feel a little more like a lakefront getaway. (id:66690)
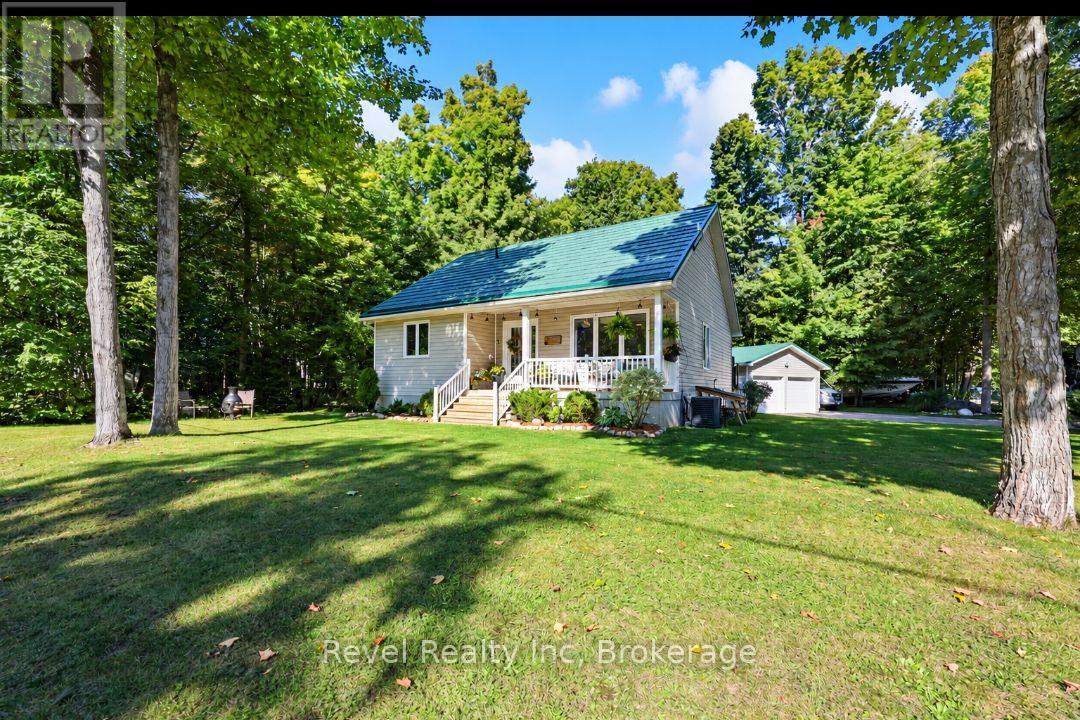
18 Rue Vanier Road
Tiny, Ontario
THE GEORGIAN BAY LIFESTYLE: Beach days. Forest trails. Bonfire nights. The best of country living in beautiful Tiny Township. Walk to Georgian Bay to play, boat, kayak or relax with over 2 km of walkable beach, or explore nearby Simcoe County Forest trails. Enjoy the shops, restaurants, bakery, parks and community amenities of Lafontaine, with Penetanguishene and Midland just a short drive away. THE HOME: Bright south-west exposure, raised bungalow with 2+1 bedrooms, 2-baths, and an open-concept main level, eat-in kitchen, dining walkout to the back deck and spacious lower-level family room with cozy gas fireplace. A third bedroom and full bath add flexibility for guests, family or a home office. THE SETTING: A beautifully landscaped corner lot with covered front porch, back deck, paved double driveway with parking for 6 and an oversized detached double garage. Decorative metal roofs on both the home and garage. THE DETAILS: Municipal water, Fibe high-speed internet available, easy-care flooring throughout, garden shed and plenty of storage. The oversized garage offers room for vehicles, toys, tools, hobbies or a workshop. THE POSSIBILITIES: Retire by the bay. Work from home. Raise a family. Spend summer evenings around the fire. This is a home that makes it easy to enjoy all of what you moved to Georgian Bay for. (id:66690)
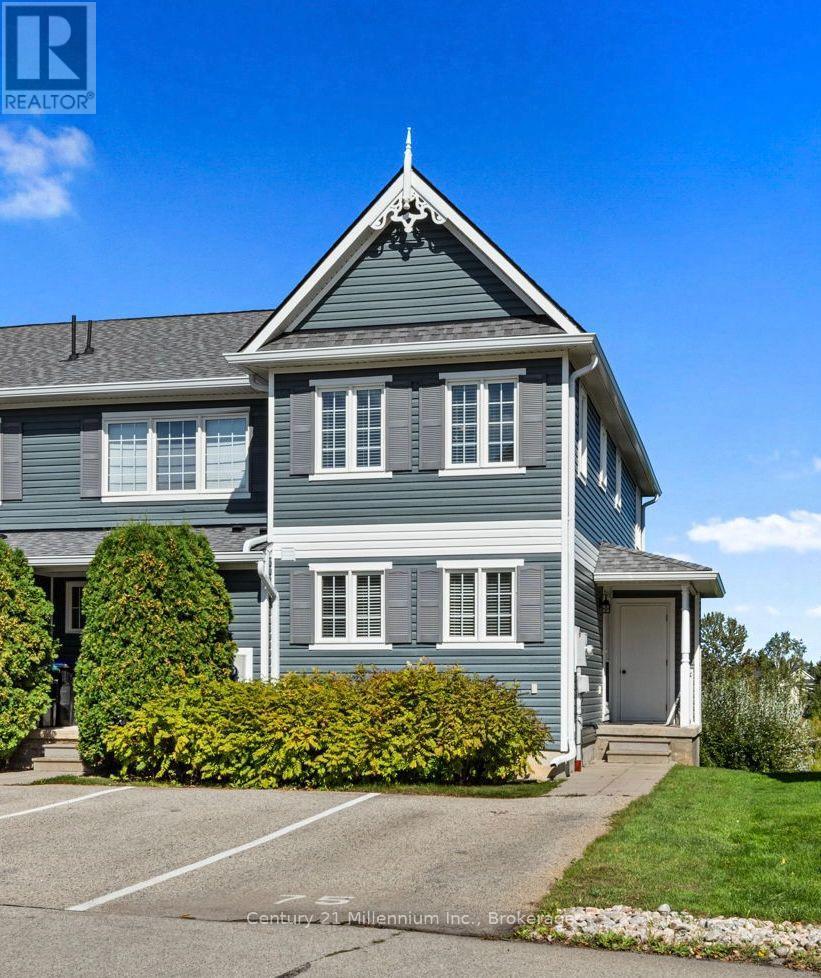
75 Green Briar Drive
Collingwood, Ontario
Welcome to 75 Green Briar Drive, a bright and spacious end-unit townhome ideally located in Collingwood's desirable Briarwood community. Filled with natural light, this well-designed home offers comfortable living across three finished levels and a peaceful setting overlooking the pond and golf course beyond.The main level features a welcoming living and dining area with a cozy gas fireplace, along with a separate kitchen offering plenty of space for everyday living and entertaining. Step outside onto the private deck, where you can relax, enjoy your morning coffee or unwind at the end of the day while taking in the tranquil pond and golf course views.Upstairs, you'll find two generously sized bedrooms, each complete with its own ensuite bathroom-an ideal layout for owners and guests alike.The fully finished lower level adds even more living space with a spacious family room, 3-piece bathroom and convenient walkout to the outdoors, creating a versatile area for relaxing, entertaining or accommodating overnight guests.Enjoy the added benefit of a seasonal community outdoor pool and a fantastic four-season Collingwood location. Just minutes from Blue Mountain for skiing and recreation, downtown Collingwood for shopping and dining, Georgian Bay, golf, trails and everything the Southern Georgian Bay lifestyle has to offer.Whether you're looking for a full-time residence or a four-season Collingwood retreat, 75 Green Briar Drive offers a wonderful combination of space, natural light, beautiful views and an exceptional location. (id:66690)
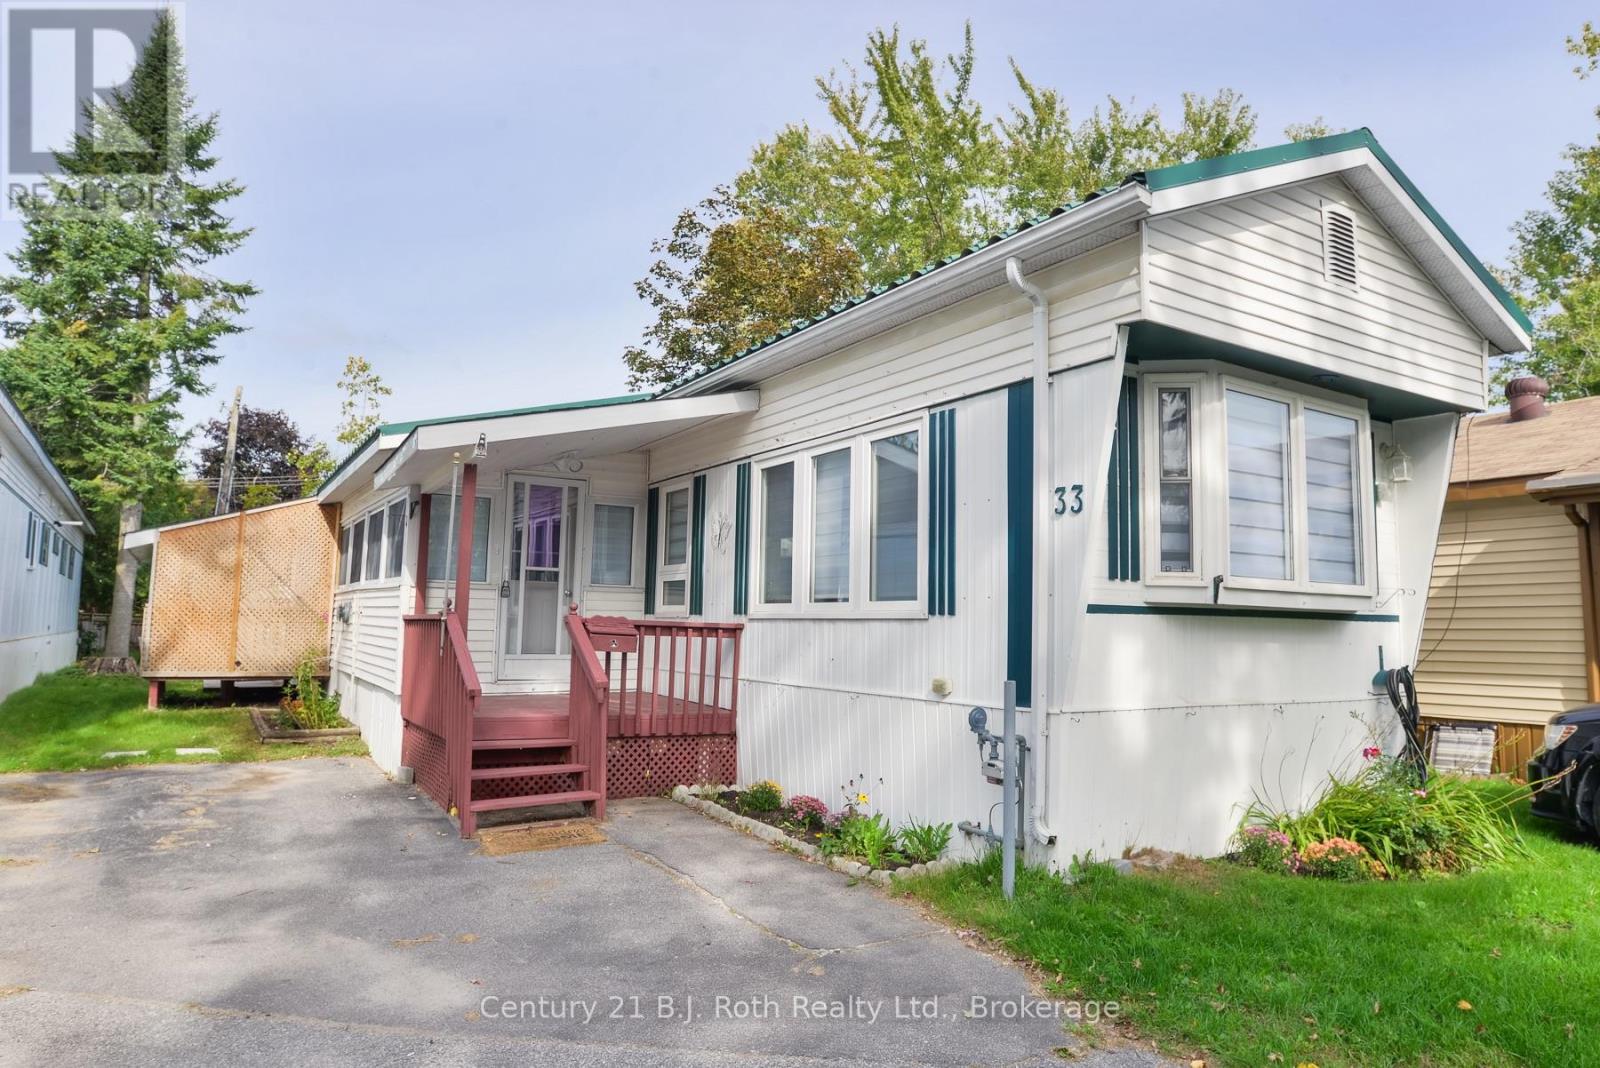
33 - 580 West Street S
Orillia, Ontario
Renovated three-bedroom in Lakeside Estates with the big-ticket items already handled. A high-efficiency gas furnace and central air system were both installed new in March 2024 - over $14,500 invested. Above it sits a Steel Tile Co. metal roof, on since 2001: the kind of roof you only buy once. Inside, 1,118 square feet across seven rooms, including a 26-foot enclosed sunroom that serves as a second living space with auxiliary heater. The floors have been levelled and refinished throughout, the kitchen cabinetry freshly painted with new shaker doors, and the exterior resided. Three bedrooms, a full bath, all appliances included. Great community and affordable, low maintenance living. Minutes to downtown Orillia, Lake Couchiching, the Recreation Centre and Highway 11. Don't miss this offering and call today for your private viewing. Standard Lakeside Estates lot fee is $677.00 plus $59.92 property tax. Possible option to assign the current lease if lender accepts. (id:66690)
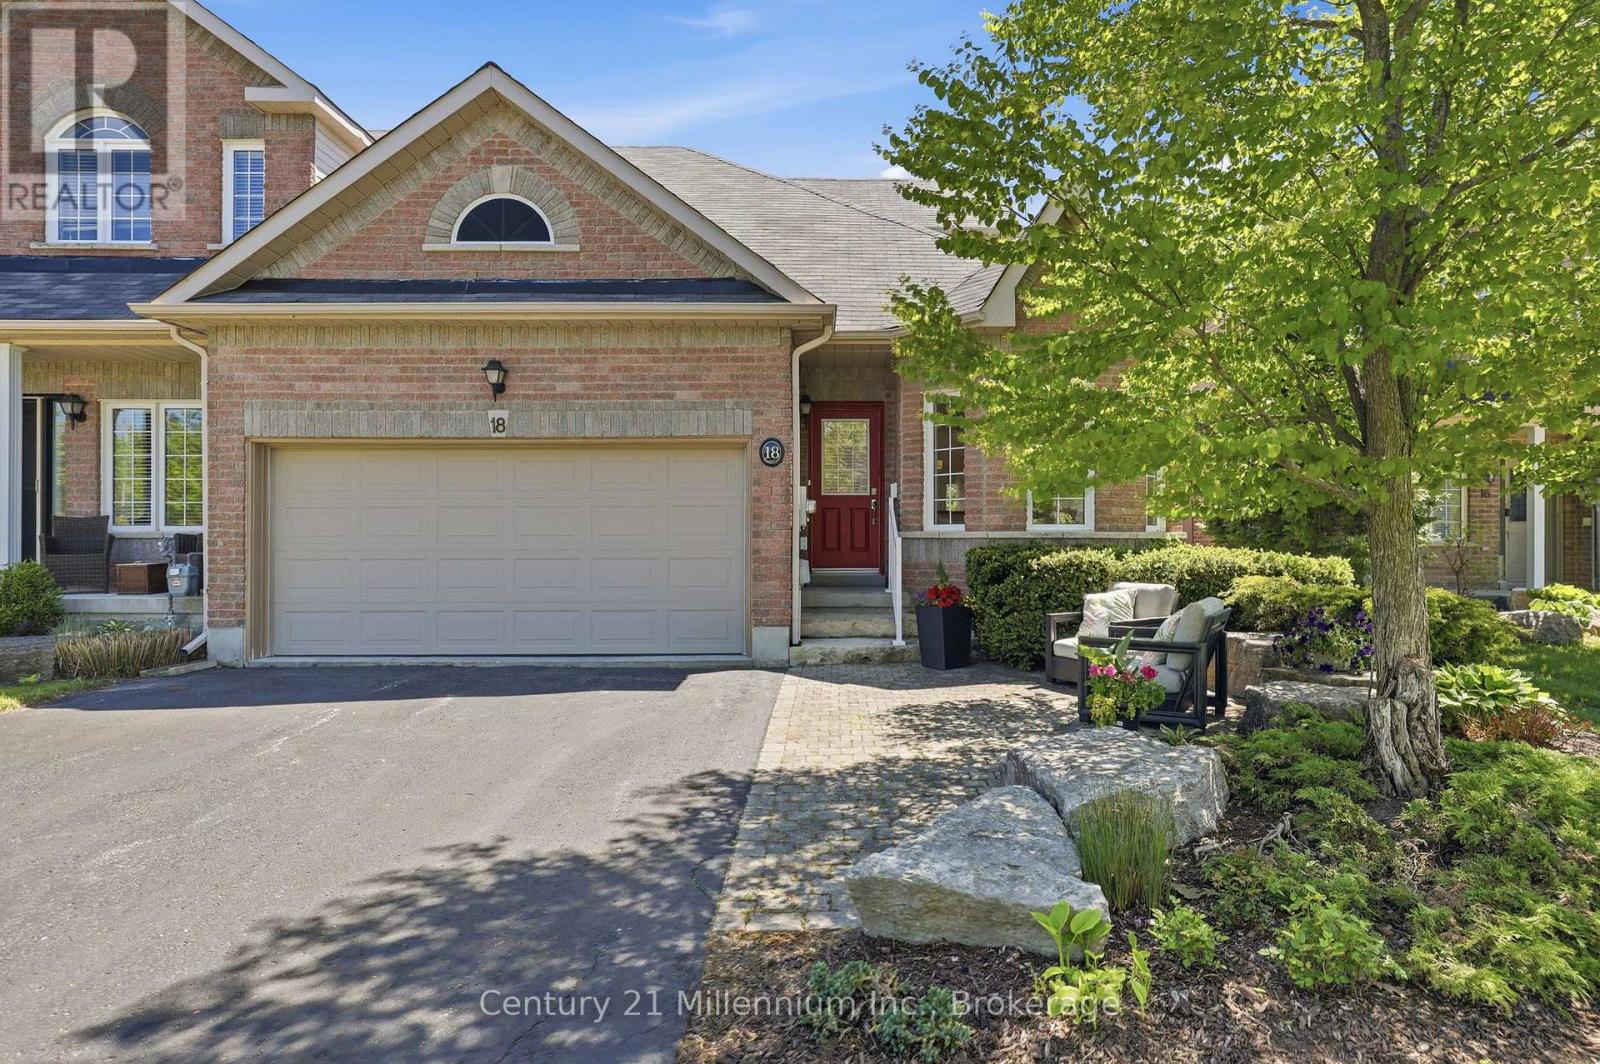
18 Thomas Drive
Collingwood, Ontario
Golf course views and turnkey living meet in the heart of Mair Mills. This end-unit freehold townhome offers rare privacy, backing seamlessly onto the 6th hole of the Blue Mountain Golf & Country Club. Inside, main-floor living is effortless: a sunlit eat-in kitchen with granite counters and white cabinetry, warm hardwood flooring, and a serene primary suite. Host guests upstairs with two secondary bedrooms and a full bath, or unwind on your private, tree-lined back deck. Complete with a 2-car garage, an expansive unfinished basement ready for your vision, and instant access to Blue Mountain Resort, trail systems, and local amenities. (id:66690)
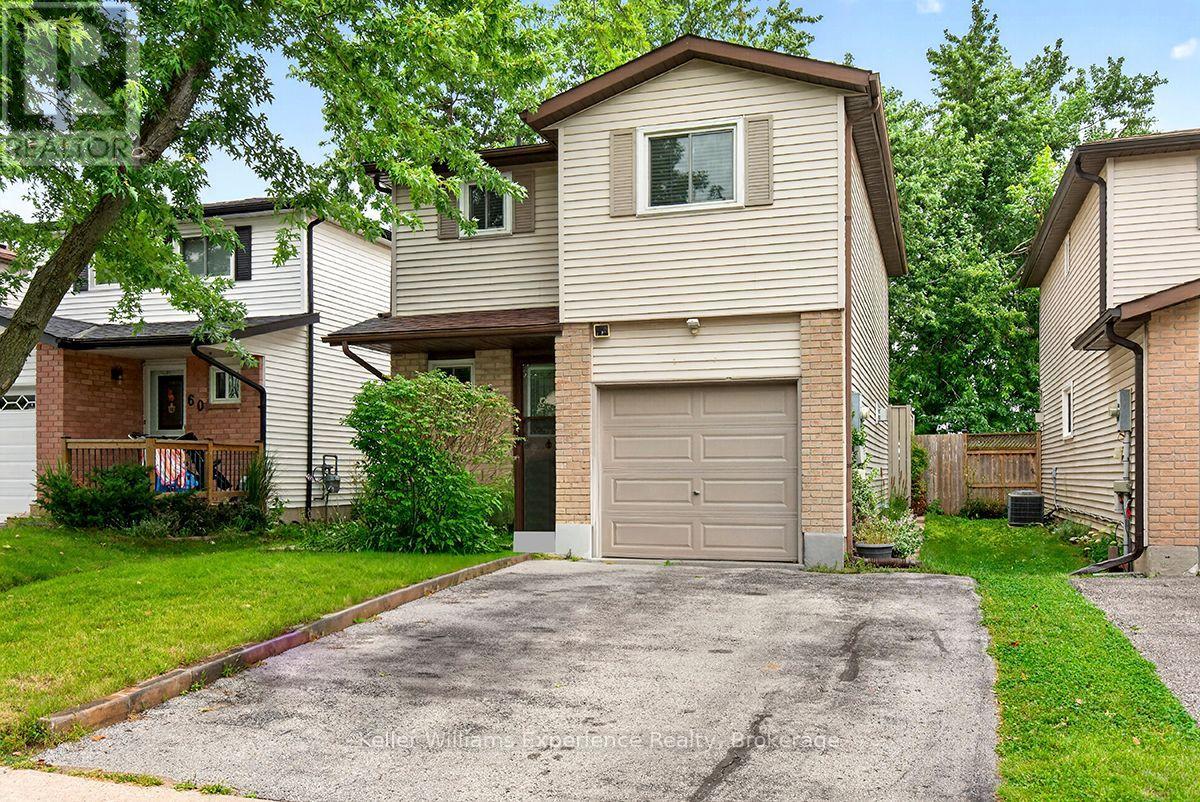
58 Maitland Drive
Barrie, Ontario
Amazing opportunity for first-time buyers, investors, commuters, and anyone looking for a little more space in Barrie's desirable North End. This well-maintained four-bedroom home is tucked away on a quiet street and backs onto beautiful Maitland Park, offering a peaceful setting with plenty of green space right outside your door. The bright, open-concept main floor is designed for both everyday living and entertaining. The spacious living and dining areas feature a cozy gas fireplace, creating the perfect spot to unwind, enjoy dinner with family and friends, or curl up for a movie night. The kitchen offers plenty of counter space for meal prep, along with ample storage in the warm wood cabinetry. Step outside from the main floor onto the back deck and enjoy the private yard overlooking the park. There is also convenient inside access to the insulated garage-perfect for keeping things organized through every season. Upstairs, you'll find three generously sized bedrooms, each offering plenty of closet space, along with a three-piece bathroom. Large windows bring in an abundance of natural light while providing lovely views of the park. The finished basement adds even more flexibility, with a fourth bedroom featuring bright windows, a large storage area that could easily become a home office, hobby space, or workshop, plus additional storage. Outside, you'll love the custom stonework around the front patio, Location is another major highlight. You're just minutes from Georgian College, Royal Victoria Regional Health Centre, Highway 400, local restaurants, parks, and the arena. For commuters, the easy access to Highway 400 makes getting around Barrie or heading south toward the GTA a breeze. Whether you're purchasing your first home, looking for an investment property, commuting to work, or simply want more space for your family, this home offers the lifestyle, location, and flexibility you've been looking for. (id:66690)