

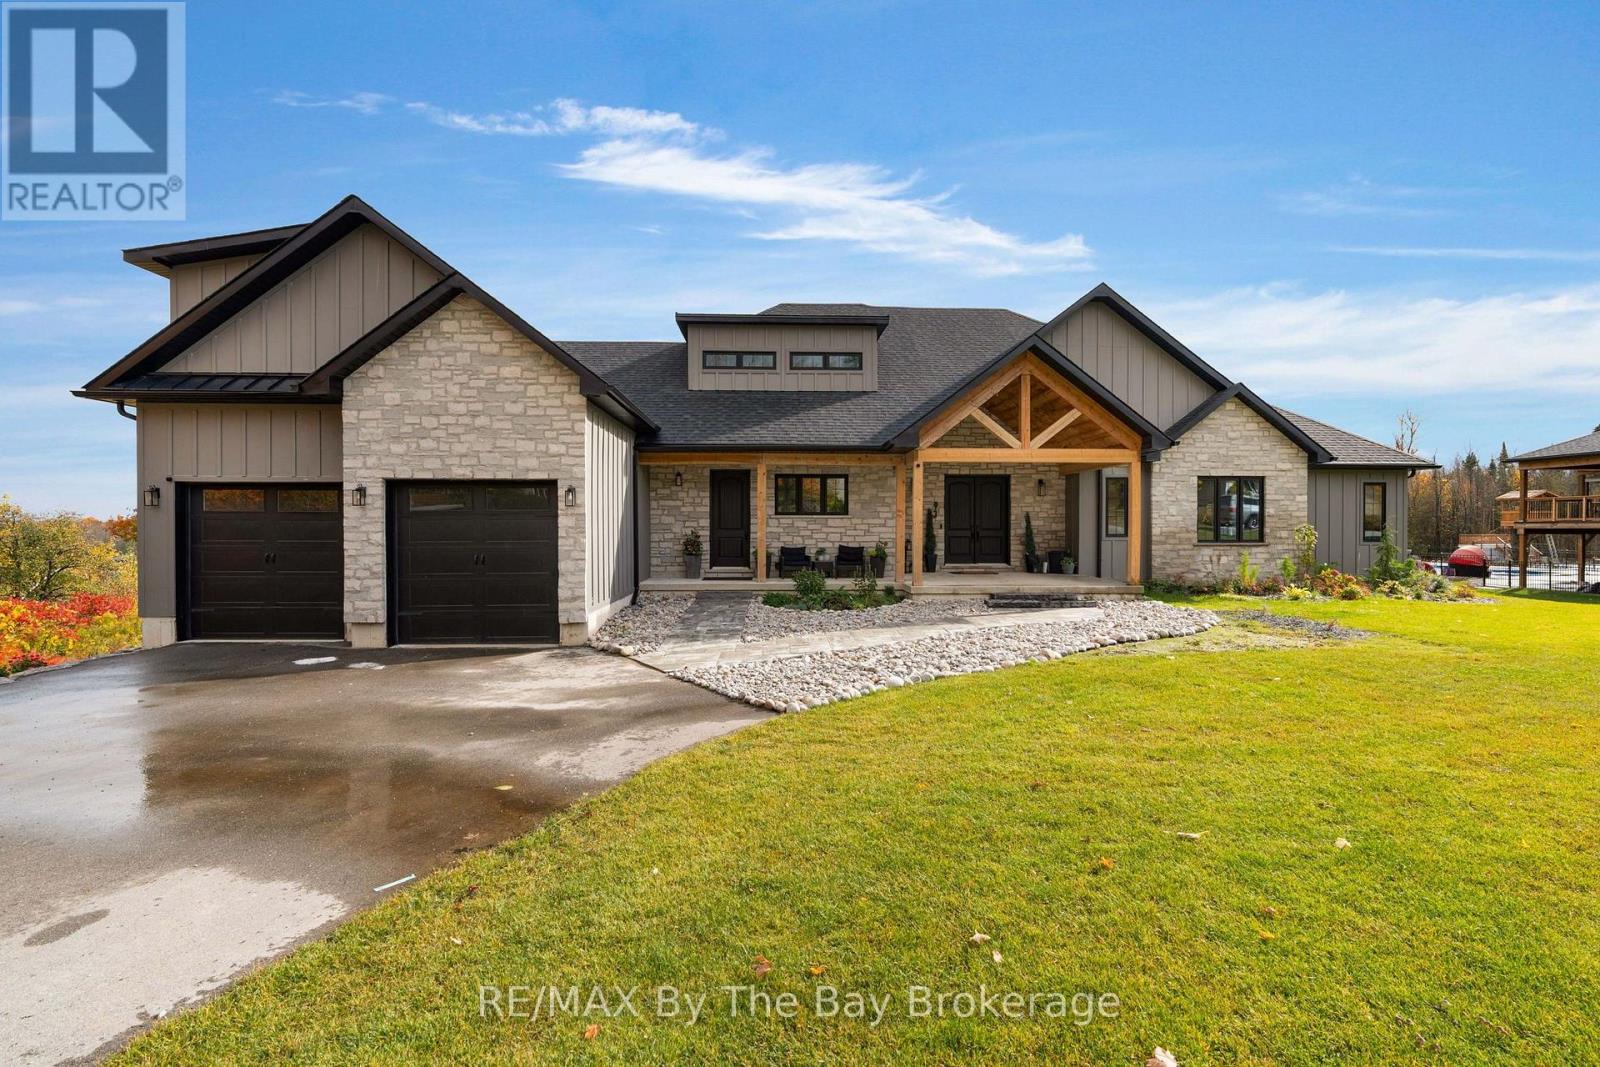
93 Moonstone Road E
Oro-Medonte, Ontario
Welcome Home To 93 Moonstone Road E in Oro-Medonte. This Fully Custom-Built Bungalow Offers Over 5,000 Sq. Ft. Of Finished Living Space On An Impressive 1.23-Acre Property Measuring Approximately 120'x446'. Walk In To A Large Foyer With An Open Concept Layout To Living Room With Cathedral Ceilings, Gas Fireplace, Built-In Cabinets and Walk-Out To Back Deck With BBQ Gas Hookup. Fully Customized Kitchen With Quartz Countertops, High End Appliances Featuring 36" Stove, Industrial Fridge/Freezer, Drawer Microwave, Pot Filler and Large Farmers Sink. Ample Storage Space With Walk-In Pantry. The Main Level Showcases Beautiful White Oak Flooring and Abundance Of Space To Entertain and Unwind. Primary Bedroom Offers A Walk-Out To Back Deck, Large 3 Pc. Ensuite With Heated Flooring, 8Ft.x4Ft.Shower With Custom Glass and Two Large Walk-In Closets. Second Bedroom Located On Main Floor Offers A Large Walk-In Closet With Built-In Shelving, 5 Pc. Ensuite With Heated Floors and Quartz Countertops. Additional Bedroom or Office Located On Main Floor Along With An Additional Powder Room Steps Away. Large Loft With 3 Pc. Ensuite and Ductless Mini Split Heat Pump Allowing For Personalized Temperature Control In Loft. Finished Basement With A Recreational Room, Media Room (Prepped For Lighting and Surround Sound), Gym, Powder Room, Two Additional Bedrooms and 4 Pc. Bathroom With Heated Flooring. The Impressive Garage Features A 12-Foot Ceiling and 9-Foot Garage Doors With Optional Heating/Cooling, Generous Clearance and Functionality Allowing 3 Car Parking. Irrigation System Is Installed In Front Yard. Close Proximity To Mount St. Louis, Golf Courses, Schools, Hiking Trails and More! (id:66690)
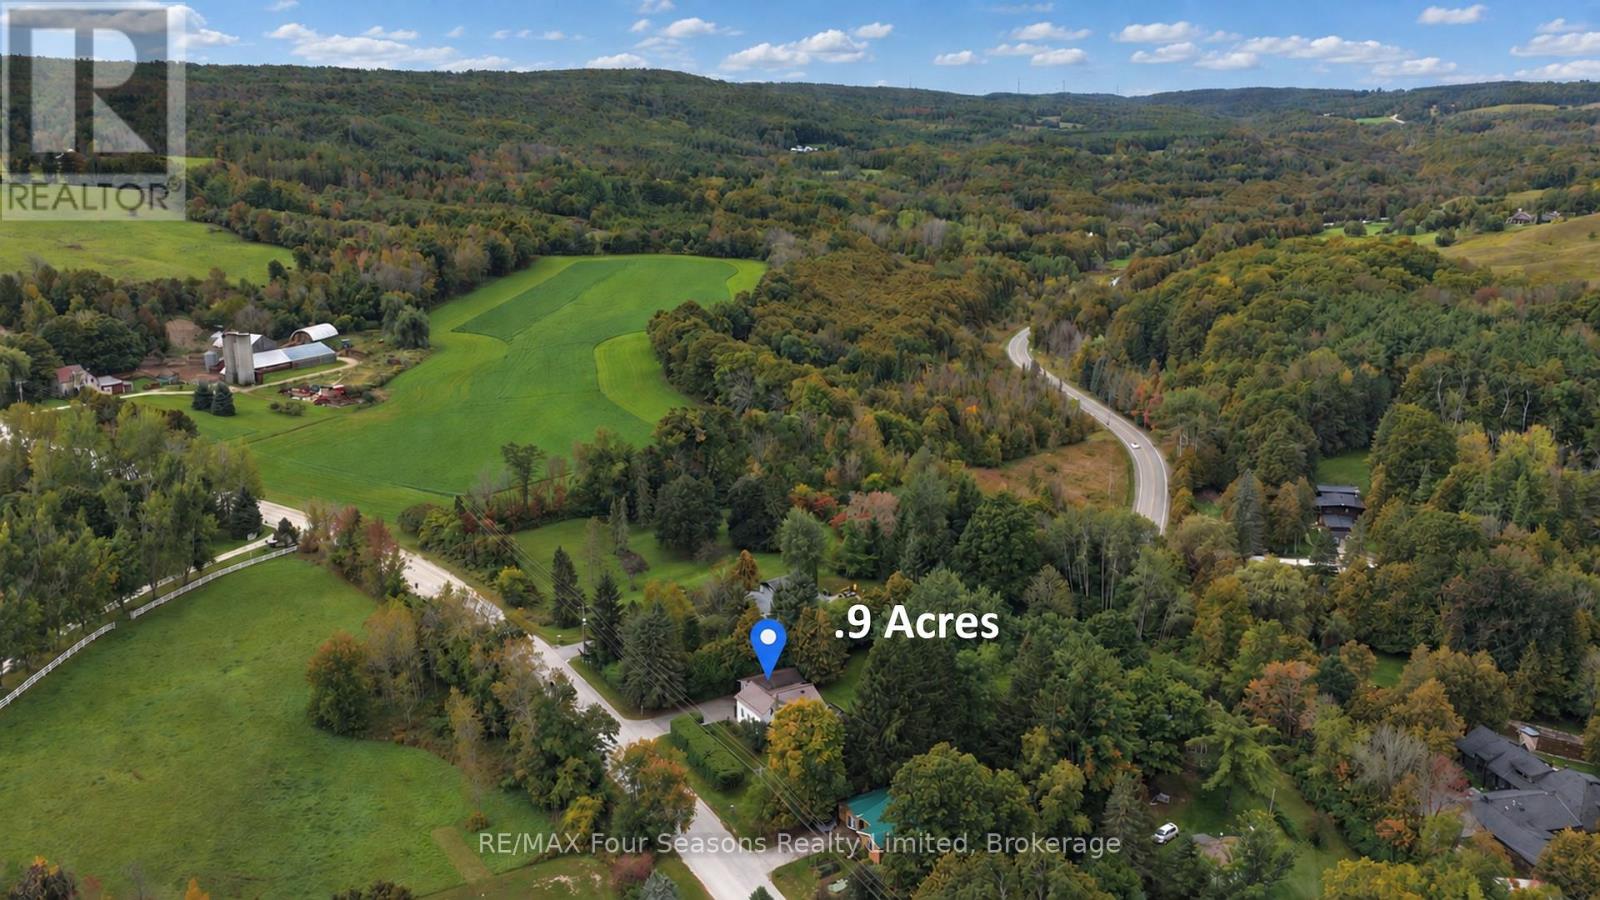
12 Lavender Hill Road
Clearview, Ontario
Welcome to 12 Lavender Hill Road! Discover the perfect blend of country charm, privacy, and convenience ~ RURAL NET INTERNET, on this beautiful 0.987-acre property in the heart of Dunedin, near the charming village of Creemore. Offering a peaceful setting with plenty of room to enjoy the outdoors and potential to build a shop, this inviting 3 +1 bedroom, 1-bathroom home is an ideal opportunity for those seeking space, tranquility, and a connection to nature. Inside, enjoy a refreshed kitchen with new appliances (2025), new flooring (2025), pot lights, and a comfortable family room with a walkout to the 17' x 12' deck-perfect for entertaining or simply relaxing while taking in the private surroundings. Major updates include a metal roof (2019), windows (2019), furnace (2023), air conditioning (2023) and freshly painted in a neutral colour palette. The basement offers a spacious recreation room, laundry room, bedroom/ den and a bathroom rough-in, providing added potential for future development. A detached garage measuring approximately 15.10' x 26.3' offers additional space for parking, storage, or hobbies. Enjoy the peaceful setting, nearby Dunedin Park, with exceptional fishing, and opportunities to unwind by the river or walk to the Dunedin Pub for a refreshing cocktail on Pub Night. Ideally located in close proximity to Devil's Glen, Duntroon Highlands, Collingwood, Blue Mountain and Wasaga Beach~ longest freshwater beach, hiking, and biking with easy access to the boutique shops, delightful eateries, Creemore Springs Brewery, wineries, festivals and community/art events. Whether you're looking for a quiet country retreat, room to grow, or a place to enjoy the best of four-season living, this property offers a wonderful opportunity to make it your own! Experience the privacy, space, and lifestyle of 12 Lavender Hill Road Road! This home is move in Ready! View the Virtual Tour. (id:66690)
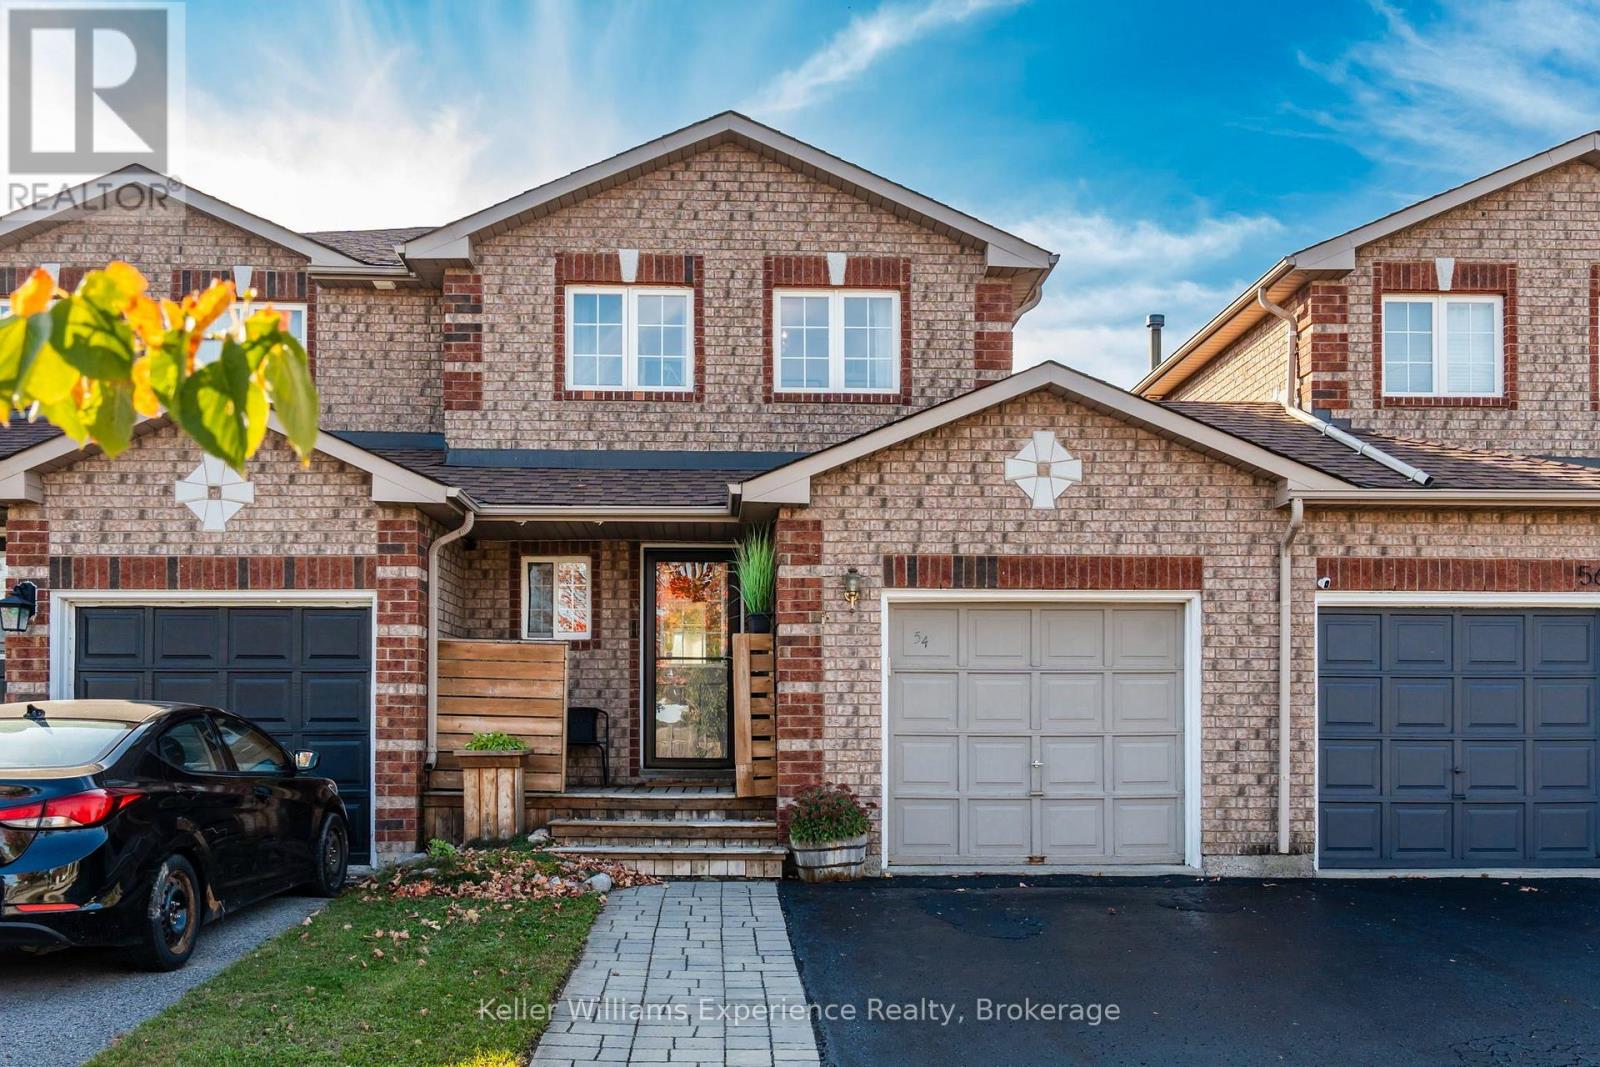
54 Quinlan Road
Barrie, Ontario
Welcome to this beautifully maintained 3+1 bedroom home in Barrie's desirable north end, where you can enjoy the best of both worlds - the convenience of city living with peaceful farmland views right outside your window. From the moment you walk in, you'll love the bright, inviting feel of this move-in-ready home. The spacious kitchen offers plenty of cabinetry and room to prepare meals, entertain friends or enjoy your morning coffee. The large living area features a walkout to your private backyard , where you can relax on the patio, enjoy the shade of your very own apple tree, or simply unwind after a long day. Upstairs, the spacious primary bedroom is joined by two additional bedrooms, offering plenty of room for a growing family, guests, or a home office. Step outside or look out the windows and take in the peaceful views of the surrounding farmland - a rare bonus while still being close to everything you need. The finished basement adds even more flexibility, whether you need a cozy home office, a workout space, a movie room, playroom or additional space for overnight guests. Best of all, the major updates have already been taken care of, including a new furnace, allowing you to move in and start enjoying your new home from day one. Located on a quiet, family-friendly street and close to Georgian College, RVH hospital, Johnson's Beach, schools, shopping, restaurants and grocery stores, with easy access to local highways. If you've been waiting for a home that feels bright, welcoming, move-in ready and easy to make your own, this could be the one. Come see why this is the perfect place to start your next chapter. (id:66690)
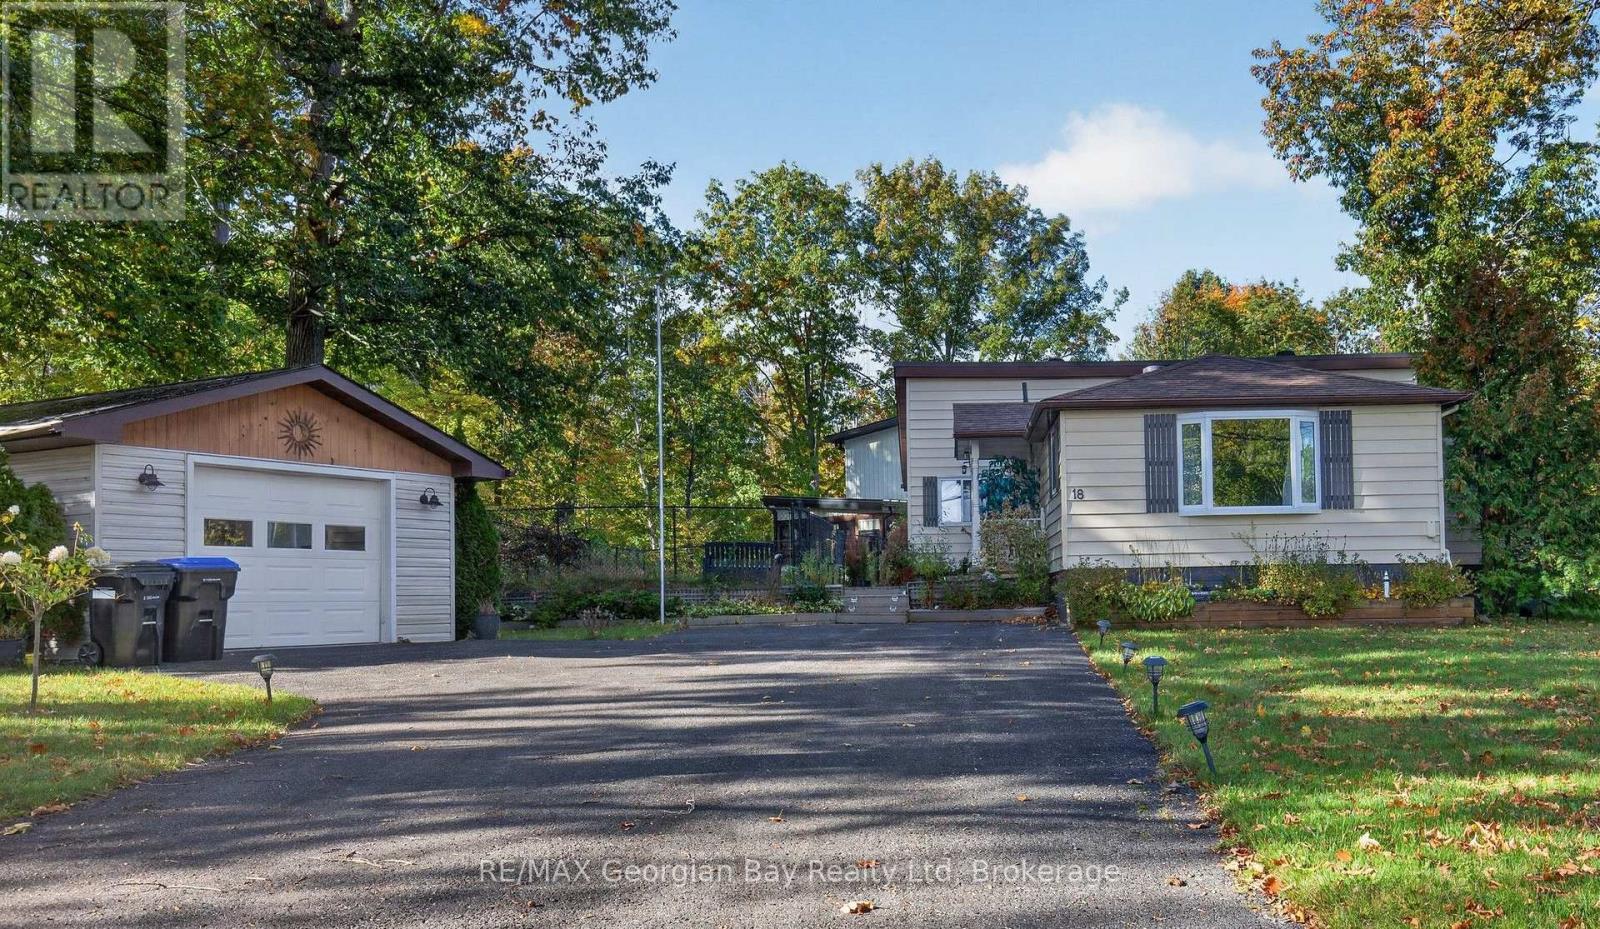
18 Sallows Drive
Tay, Ontario
HERE'S WHY 18 SALLOW'S DRIVE COULD BE YOUR NEXT MOVE: UPDATED & MOVE-IN READY - A bright, renovated interior with an open-concept layout, vaulted ceiling, updated kitchen, flooring and bathroom. 2+ BEDROOM BUNGALOW - Easy one-level living with three bedrooms and a practical layout that makes great use of the space. BIG LOT, MORE SPACE - Set on a generous 149' x 101' lot with plenty of outdoor space to enjoy. DETACHED GARAGE - Extra room for parking, storage, hobbies or all the stuff you don't want taking over the house. QUIET TAY LOCATION - Tucked away on a quiet dead-end street with partial views of Georgian Bay, Tay Shore Trail and waterfront park close by and easy access to everything the area has to offer. (id:66690)
340 Cedar Street
Collingwood, Ontario
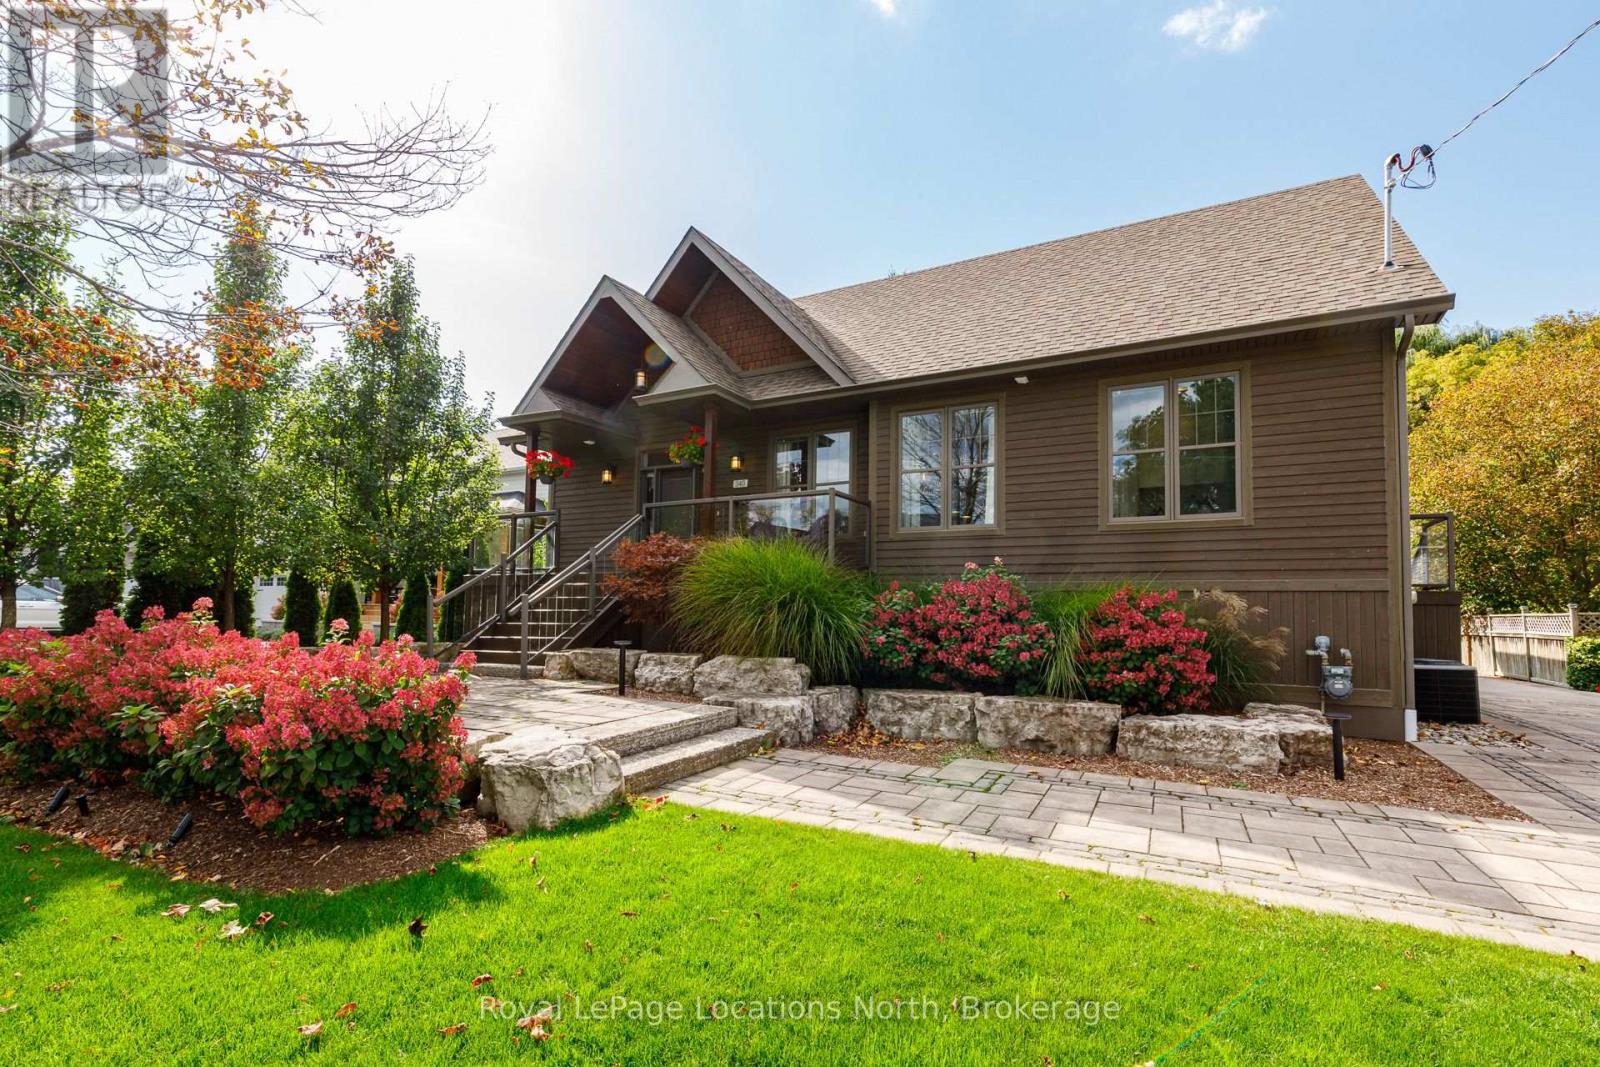
A rare opportunity to own a newly custom-built home on one of Collingwood's coveted tree streets, combining contemporary design, exceptional living space and an outstanding downtown location. Set on an impressive 66' x 165' lot surrounded by the character and mature canopy that make this neighbourhood so desirable, this thoughtfully designed four-bedroom residence offers the comfort and quality of new construction in an established setting. At the heart of the home is a spectacular great room designed for both everyday living and entertaining, complemented by a beautifully appointed chef's kitchen with generous workspace, quality finishes and an inviting connection to the dining and living areas. Expansive windows fill the home with natural light and create a bright, welcoming atmosphere throughout. Four well-proportioned bedrooms provide excellent flexibility for family, guests and home office needs, while carefully considered finishes and a functional floor plan reflect the attention to detail expected in a custom-built residence. Adding tremendous value is the substantial 28' x 20' heated detached garage/workshop with 60-amp service-ideal for vehicles, recreational equipment, a workshop, studio or additional storage. The exceptionally deep lot provides plenty of room for outdoor entertaining, gardens and family enjoyment. Enjoy the best of Collingwood living from this exceptional location, within easy reach of downtown shops and restaurants, schools, trails and Georgian Bay, while Blue Mountain, private ski clubs and area golf courses are just a short drive away. A distinctive combination of new custom construction, a generous in-town property and one of Collingwood's most sought-after tree-lined neighbourhoods. (id:66690)
52 Thomas Drive
Collingwood, Ontario
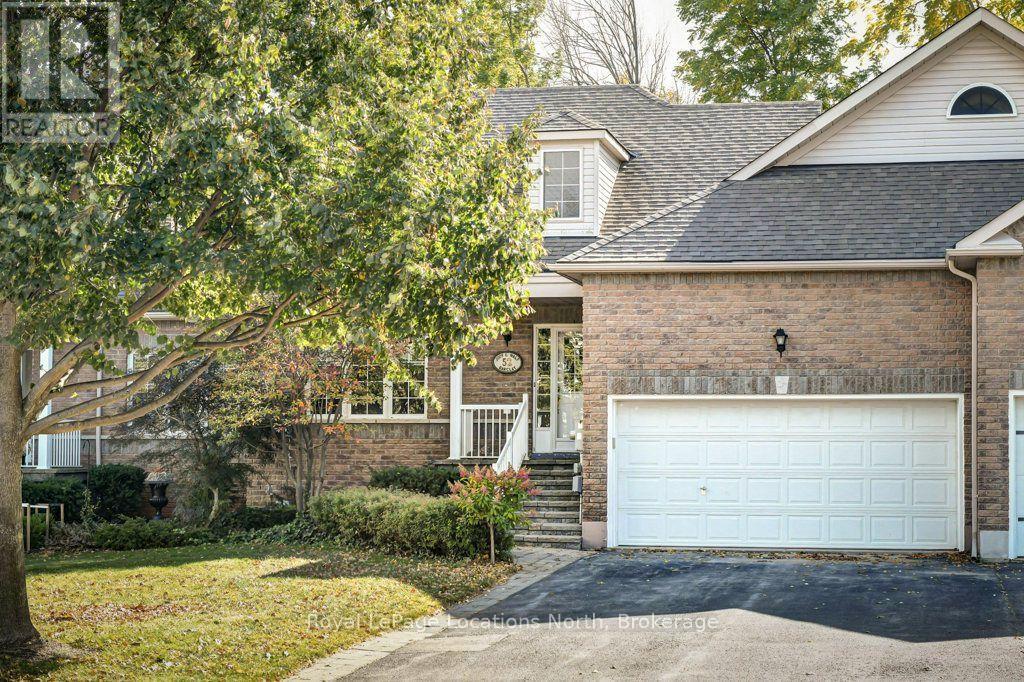
Welcome to 52 Thomas Dr, a freehold Townhome (no condo fees) sitting on a landscaped lot backing onto the Blue Mtn Golf Course. Enjoy main floor living with open concept kitchen, dining area and living room with patio doors to an expansive south facing deck, ideal for barbecuing and entertaining a large group of friends. Master bedroom with ensuite bath and walk in closet plus a 2nd bedroom and 4 piece guest bathroom. The lower level provides great space for family and guests with two bedrooms, full 4 piece bath ,a generous recroom and an office/den. Included is a workshop with bench attached to a cold storage room . WAIT- there is an attached double car garage with inside entry to the home and convenient access to coat/laundry area and steps to the basement. Plenty of space in the garage for skis, bikes,golf clubs, kayaks,etc. A children's playground and tennis courts are available at the end of the street A short drive or leisurely walk to numerous amenities such as shopping, fine dining, skiing, and golfing Everything you need for full time living or seasonal living. Vacant and ready for a quick closing. Make this your next home.... (id:66690)
22 Cooper Street
Collingwood, Ontario
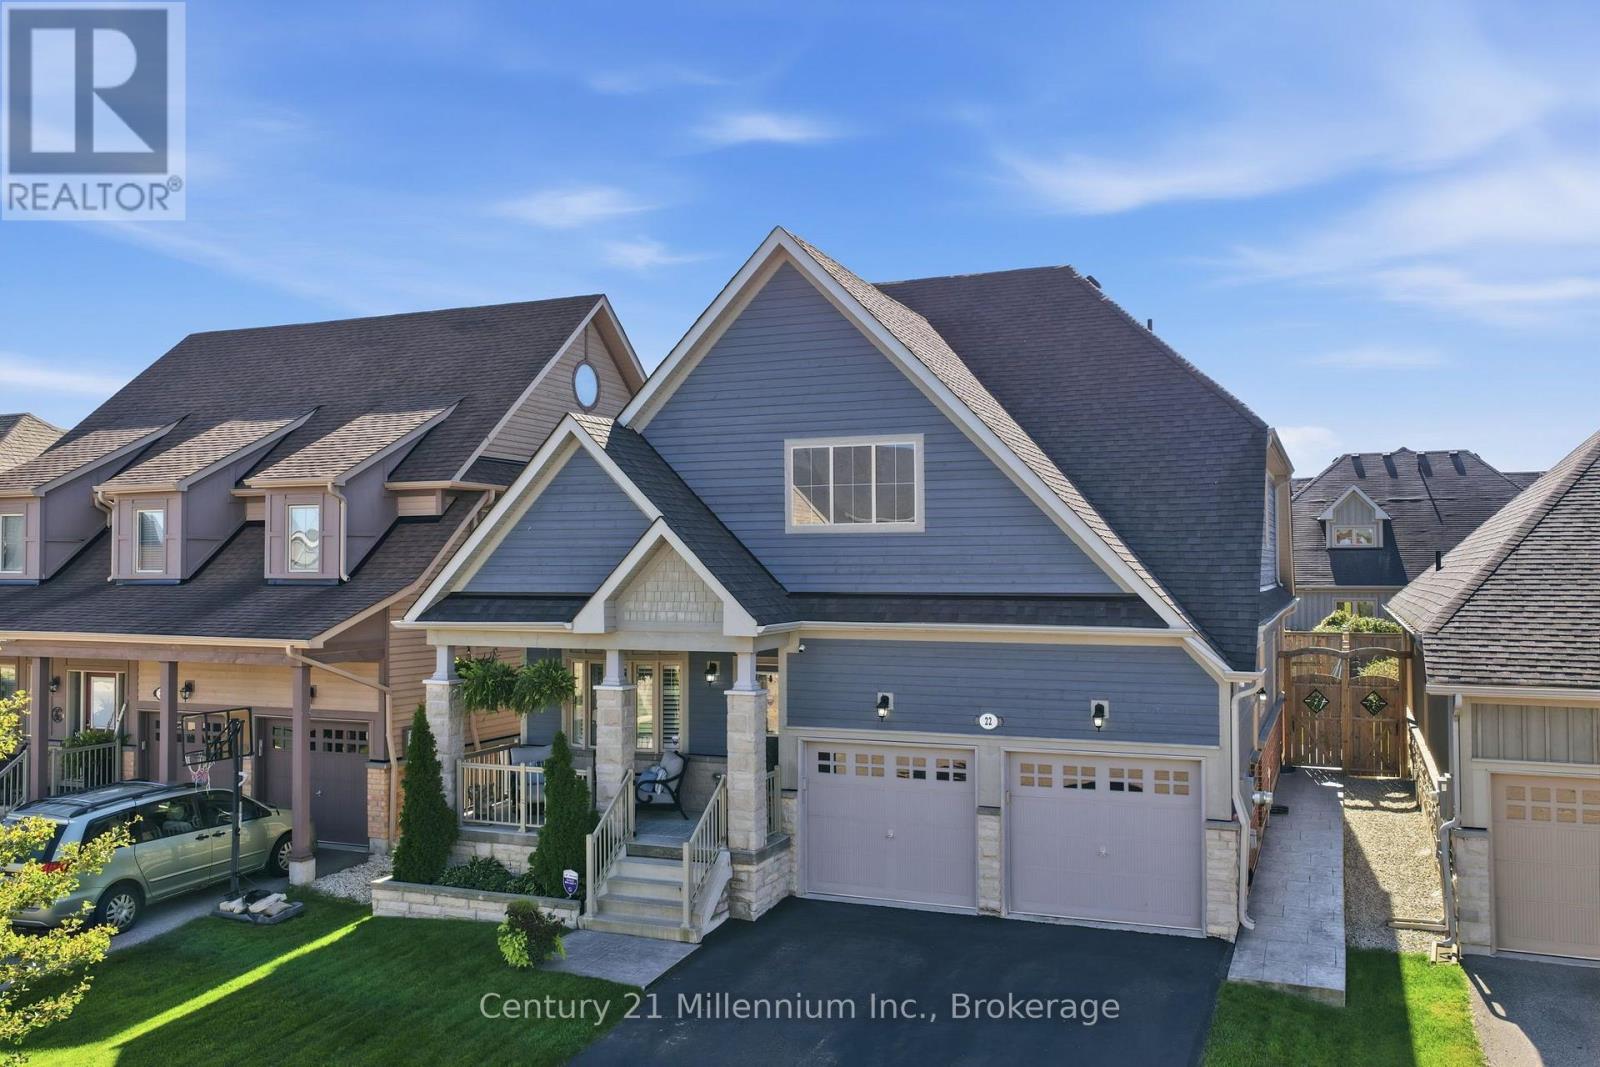
Welcome to Pretty River Estates! This beautifully appointed bungaloft offers an ideal blend of comfort, style, and versatility, featuring 4 + 2 bedrooms and 3 +1 bathrooms. The main level showcases gorgeous hardwood floors, a spacious living room with a cozy gas fireplace, and a stunning chef's kitchen designed for both everyday living and entertaining. The main-floor primary suite is a private retreat, complete with a luxurious spa-inspired ensuite. Convenient main-floor laundry and direct access to the double garage add to the ease of one-level living. Upstairs, you'll find two additional bedrooms and a full bathroom, providing comfortable space for family or guests. The professionally finished lower level offers exceptional versatility with a two-bedroom, one-bathroom suite and separate entrance-ideal for extended family, guests, or additional living space. Step outside and enjoy the generous rear deck with above-ground pool, perfect for summer entertaining and relaxing, along with a large front porch for enjoying the surrounding setting. A wonderful opportunity to enjoy the lifestyle of Pretty River Estates, with plenty of space for family, guests, and four-season living. (id:66690)
7478 Baldwin Lane
Ramara, Ontario
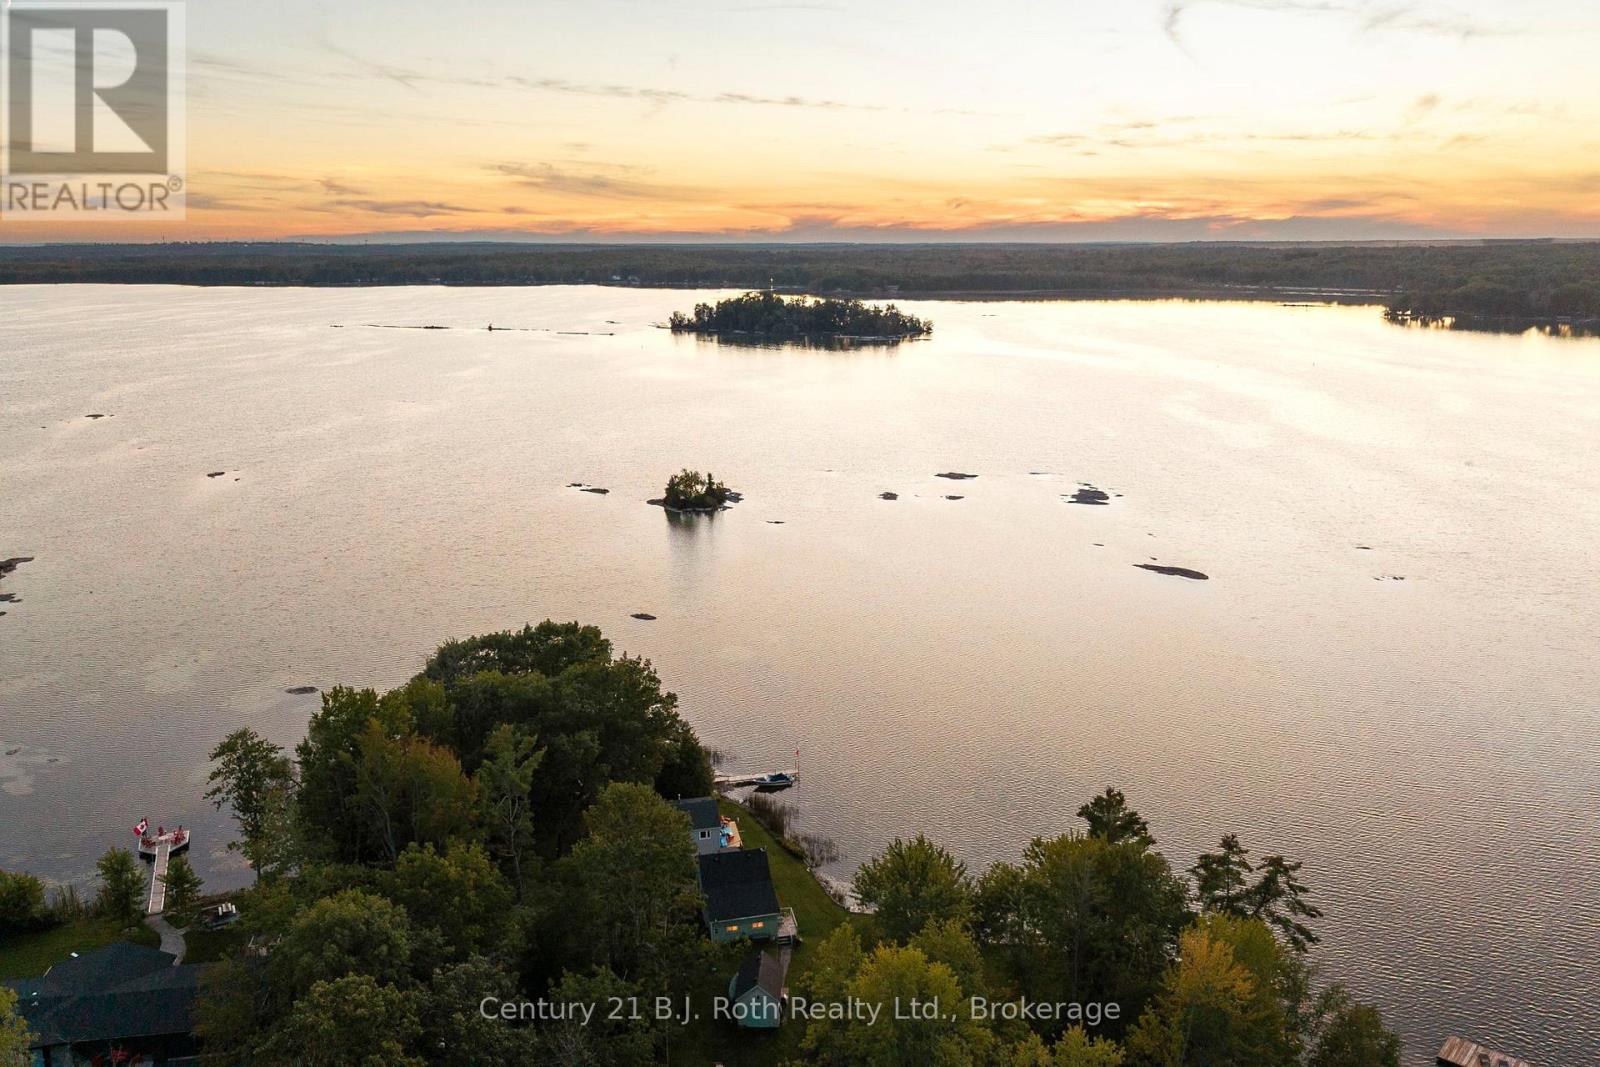
TWO SEPARATELY TITLED WATERFRONT PARCELS BEING SOLD TOGETHER! A rare opportunity to own an extraordinary stretch of shoreline on Lake Couchiching. Comprised of two properties, each with its own cottage, this offering features just under 2 acres and approximately 430 feet of combined private waterfront. With west-facing exposure, sweeping 180-degree views to the south, west and north, and spectacular sunsets, this is an exceptional waterfront opportunity. The two separately titled parcels offer flexibility for extended family, multi-generational living, a private family compound or those seeking the versatility of owning two waterfront properties side by side. The four-season home features a flexible 2-3 bedroom layout, a newly renovated bathroom and a walkout to beautiful lake views. The charming three-season cottage offers four bedrooms, a raised cathedral-ceiling living room and its own walkout overlooking the water. Both properties have UV filtration/water treatment systems. Outside, multiple decks provide spaces to gather, entertain and soak in the views, while the expansive shoreline and private dock offer opportunities for swimming, fishing, boating and direct access to the Trent-Severn Waterway. A detached single garage and multiple storage sheds provide space for boats, water toys and cottage essentials. What sets this offering apart is the opportunity to acquire TWO SEPARATELY TITLED WATERFRONT PARCELS in one spectacular location. Enjoy both cottages as they are, create a multi-generational retreat, or explore the possibilities of owning two distinct parcels, including potential to build new, subject to applicable approvals. Nearly two acres, approximately 430 feet of combined waterfront, two separate properties, two cottages and breathtaking panoramic views. Opportunities to acquire this much waterfront with this flexibility are rare on Lake Couchiching. Two parcels. One extraordinary waterfront opportunity. Be sure to check out the video! (id:66690)
682 Dominion Avenue
Midland, Ontario
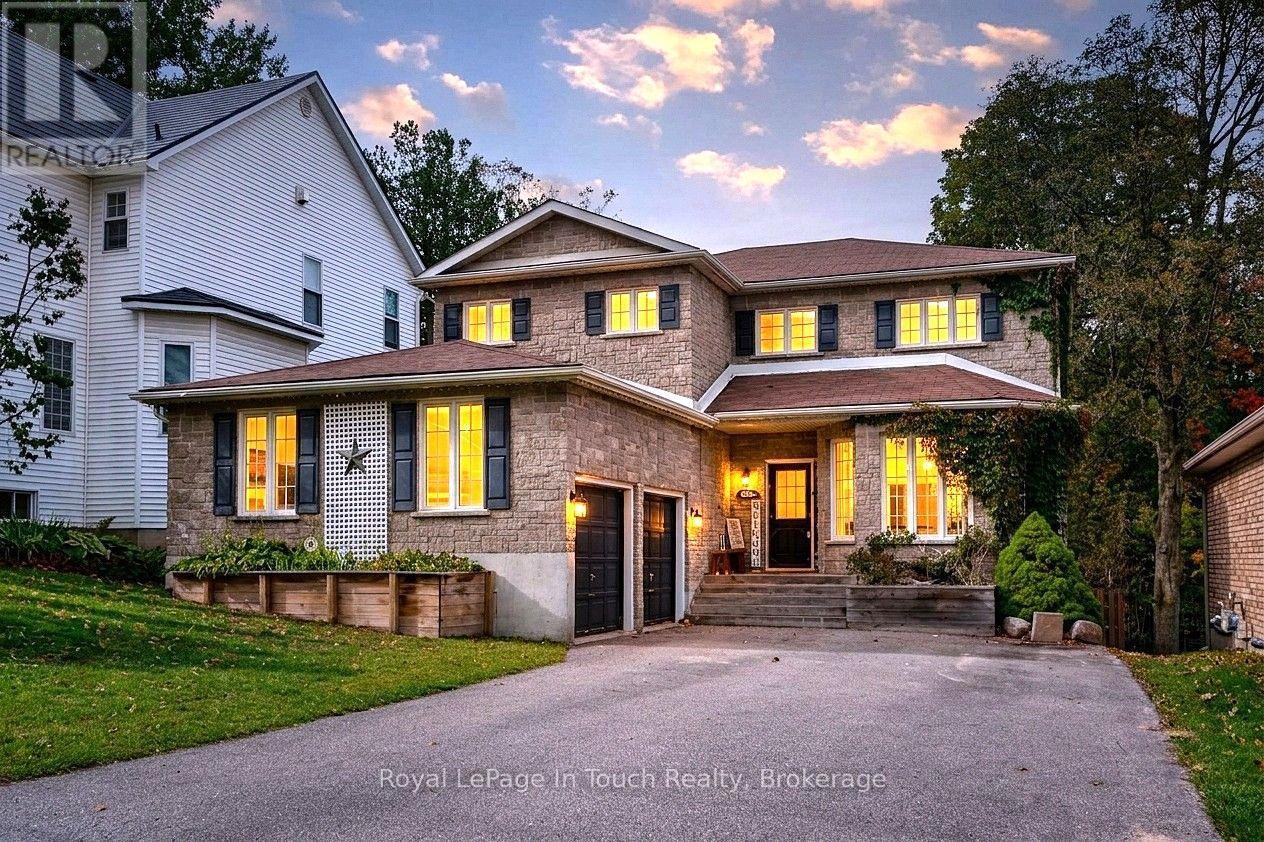
Discover refined, turnkey living in Midland, where timeless elegance is complemented by exceptional craftsmanship. The beautifully renovated kitchen is well-appointed with quartz countertop and backsplash, black stainless-steel appliances, a gas stove, and direct access to the backyard and deck. Sun-filled living areas with natural gas fireplaces lends a natural and warmth feeling throughout. Six bedrooms, four bathrooms, two living rooms, a family room, private office, mudroom, and upper-level laundry provide generous space and everyday convenience. The primary suite features a walk-in closet and a spacious modern ensuite, with large windows framing views of Midland harbour. A fully finished basement offers 2 bedrooms, 3 pc bath, additional space for entertaining and relaxation. Outdoors, a private backyard retreat awaits, complete with an above-ground pool, hot tub, and a spacious deck showcasing panoramic seasonal harbour views. An oversized double car garage with storage loft and interior access to the mudroom completes this exceptional residence-an inviting sanctuary for those who appreciate comfort, style, and quality. Conveniently located near schools, shopping, downtown, restaurants, the marina, and parks. Arrange your private showing today and experience all this remarkable home has to offer. (id:66690)
38 Christie Crescent
Barrie, Ontario
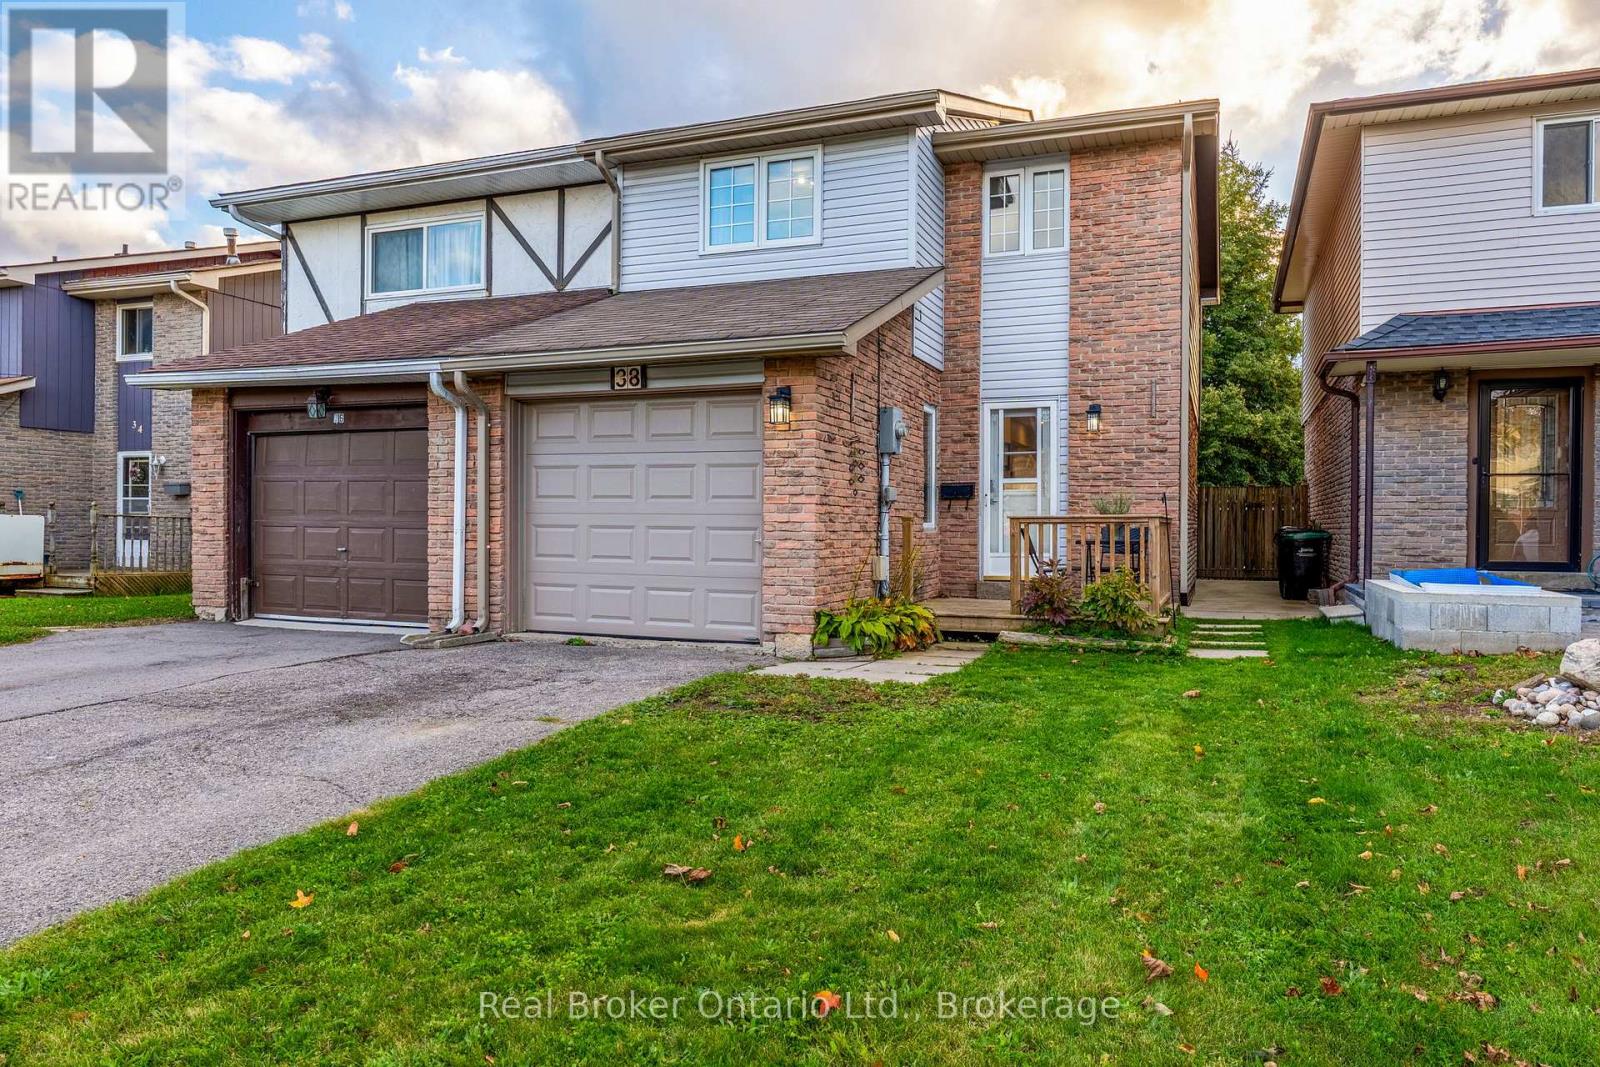
Welcome to 38 Christie Crescent, where the work has been done and all that's left to do is move in and make it home. Beautifully remodelled from top to bottom, this inviting Barrie home offers the perfect blend of modern style, comfort, and everyday functionality. The bright, open-concept main floor creates a natural gathering place, whether you're enjoying quiet mornings in the kitchen, hosting family dinners, or entertaining friends. At the heart of the home is a beautifully updated custom kitchen featuring quartz countertops, stylish backsplash, modern cabinetry, and newer appliances, all complemented by upgraded vinyl plank flooring and plenty of natural light. Upstairs, three comfortable bedrooms offer space to unwind, while the renovated 4-piece bathroom brings a fresh, modern feel. Downstairs, the finished family room provides that extra space every home needs-perfect for movie nights, a kids' hangout, home office, or cozy retreat. Step outside to a fully fenced backyard offering privacy and room to relax, play, entertain, or create your own outdoor oasis. With major updates including the furnace, A/C, electrical, plumbing, roof, and hot water tank completed in 2021, you can spend less time worrying about renovations and more time enjoying your new home. Turnkey, welcoming, and ready for its next chapter-38 Christie Crescent is the kind of home you can simply move into and start living. GARAGE is an option, but part is the living/bonus room space and the rest is partial garage/storage.. MUST SEE (id:66690)
18 River Run
Collingwood, Ontario
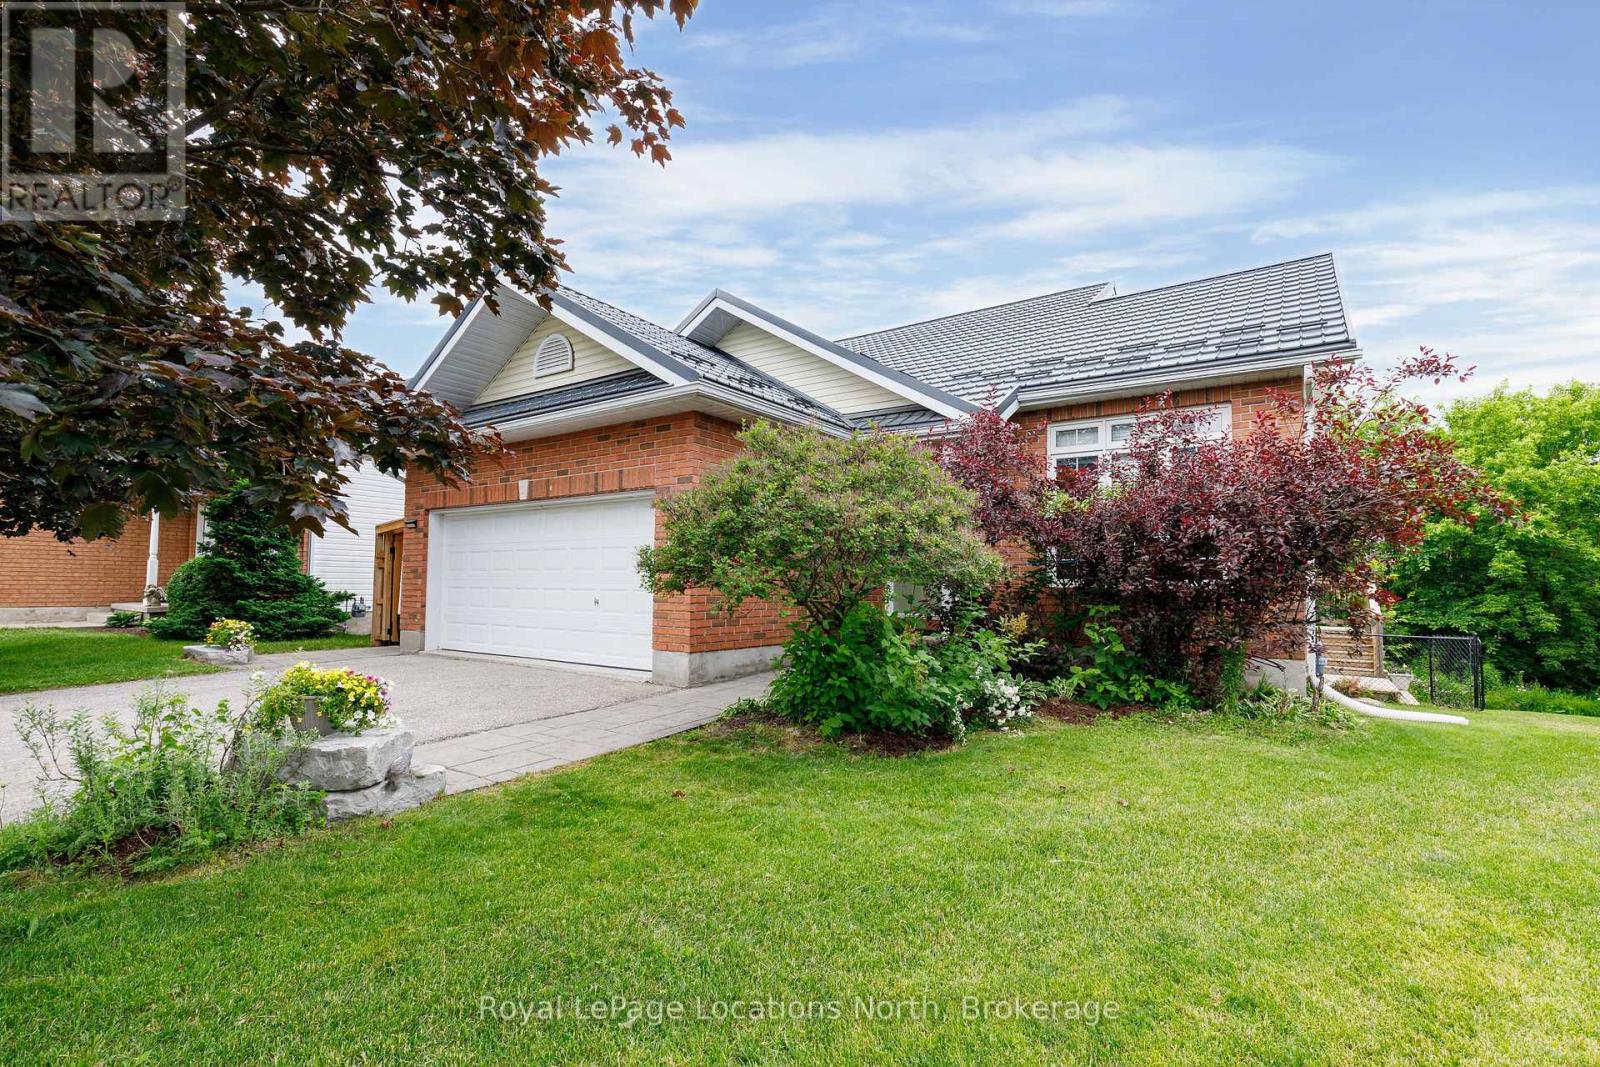
Welcome to 18 River Run, offering exceptional value with 5 bedrooms (3+2), 3.5 bathrooms and 1,688 sq. ft. of bright, open-concept living space, plus a fully finished lower level. Designed for comfortable, flexible living, the main floor features a spacious primary bedroom with a walk-in closet and beautiful 3-piece ensuite, solid oak hardwood flooring, soaring 10-foot ceilings in the living and dining rooms, and a custom gas fireplace. The renovated kitchen pairs quartz countertops with a premium Smeg gas range. Downstairs, a private, renovated 2-bedroom in-law suite with its own entry and laundry offers space for extended family or guests. Outside, the impressive covered deck and gas BBQ make entertaining easy in any season. Set on a private, pie-shaped lot on a quiet cul-de-sac, this home is next to the River Trail, part of Collingwood's extensive walking and cycling trail network, with downtown, the hospital and schools just minutes away. Additional highlights include a double garage with a gas heater, two washers and two dryers, a freshly painted interior, and many updates since 2019, including a high-efficiency furnace, an owned 2025 Hot Water Tank and a Hy-Grade steel roof installed in 2021. So many boxes checked-and so much to love! (id:66690)
1174 Concession 10 N Nottawasaga Road
Clearview, Ontario
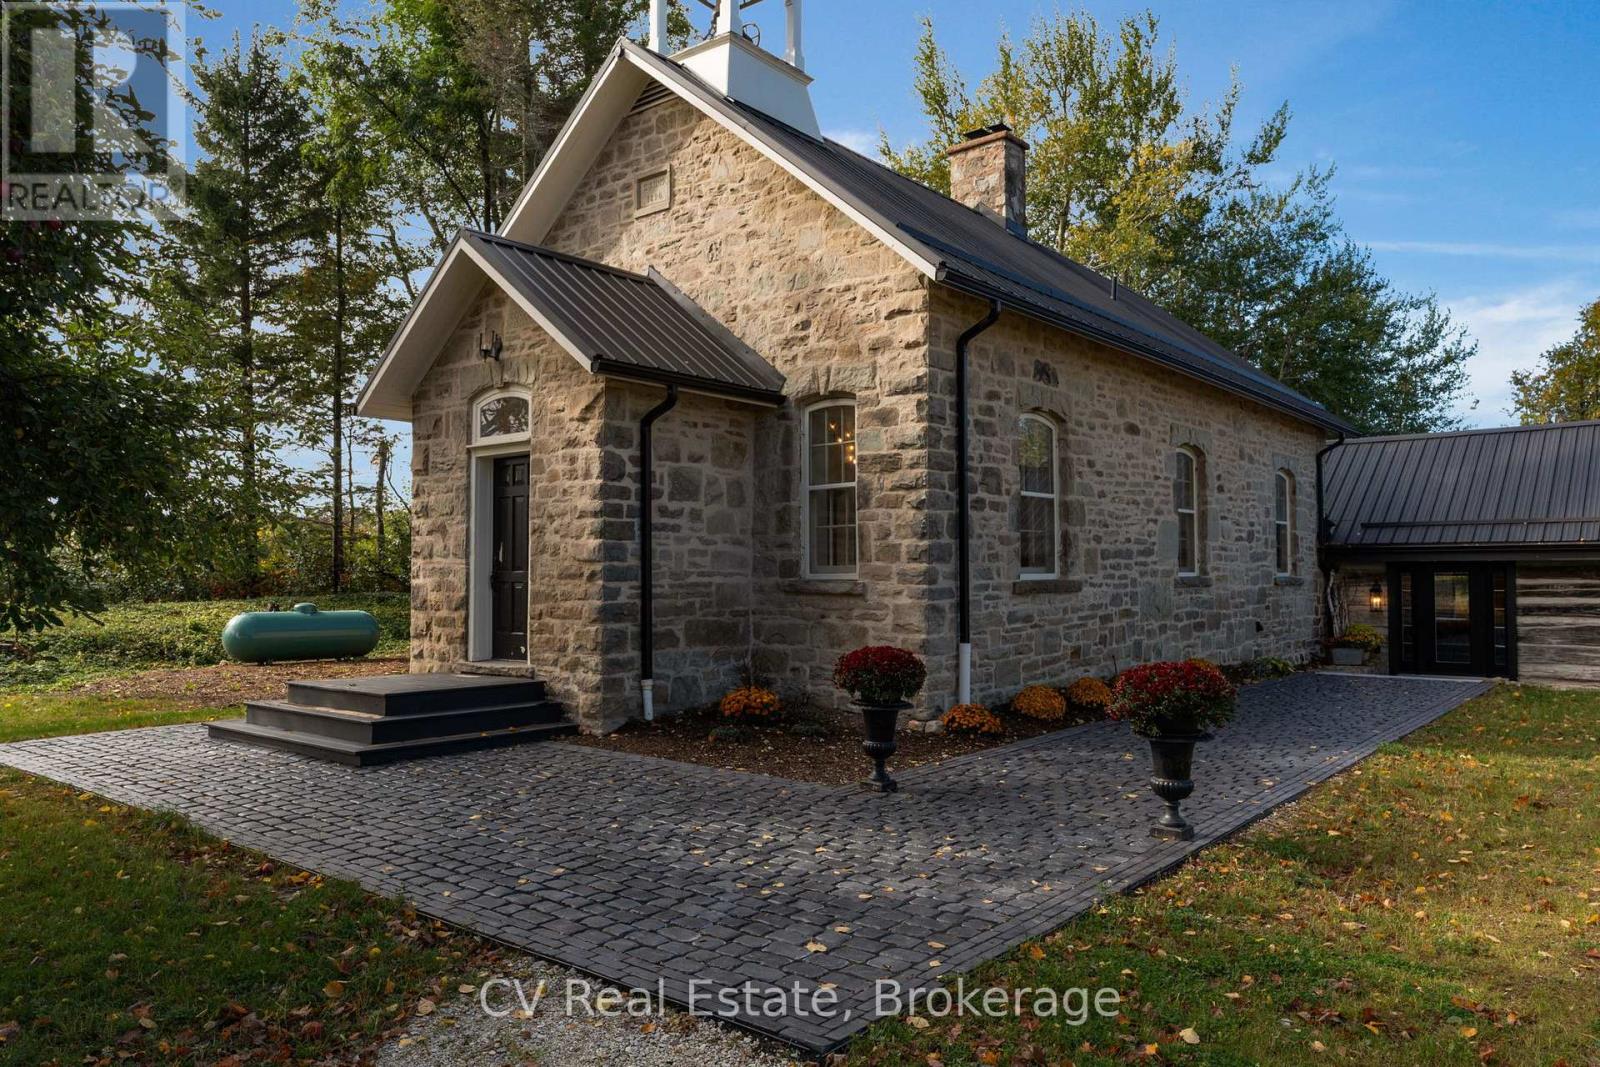
In 1890, a Scottish stonemason gathered limestone and fieldstone from these hills and raised a schoolhouse. Generations of children learned here, splitting wood each winter for the stove, and their hatchet and burn marks remain in the original floors today. When the home was rewired, the work was done by the grandson of one of those students. From 2023 to 2026, Rockside Schoolhouse was restored with uncommon devotion. The stone repointed with traditional heritage materials, windows preserved with period glass, keystones revealed and the original bell returned to its belfry. The original chandelier from the home's Napier Simpson conversion glows once more over the great room, joined by exposed beams, pine, Douglas fir and handmade wrought iron. Behind the stone, nothing was left to chance: new steel roof, 400-amp service, 2 heat pumps w/ propane backup, HRV, generator, new septic, upgraded well & water treatment, new plumbing, comprehensive insulation and radiant in-floor heating beneath the slate tile throughout the log wing of the home. A chef's kitchen with an oversized island anchors the home. The primary suite rests beneath a vaulted post-and-beam ceiling, with a 5-piece ensuite offering steam shower, soaker tub & double vanity. 2 bedrooms rest within the original stone walls, with 2 more bathrooms & a study. Black walnut stairs lead to a finished lower level for recreation, fitness, guests or creative pursuits. Step outside into one of Ontario's great four-season landscapes. Surrounded by Highlands Nordic Centre with a direct view of the second hole at Duntroon Highlands and direct access to the Bruce trail from your backyard, minutes to Devil's Glen Country Club, 10 min to Collingwood, nearby Blue Mountain Resort and private ski clubs Osler Bluff Ski Club, Alpine Ski Club, Craigleith Ski Club, Georgian Peaks Ski Club, Beaver Valley Ski Club and Toronto Ski Club. After 136 years, the story of Rockside Schoolhouse continues. The next chapter is yours to write. (id:66690)