

729 Seventh Street
Centre Wellington, Ontario
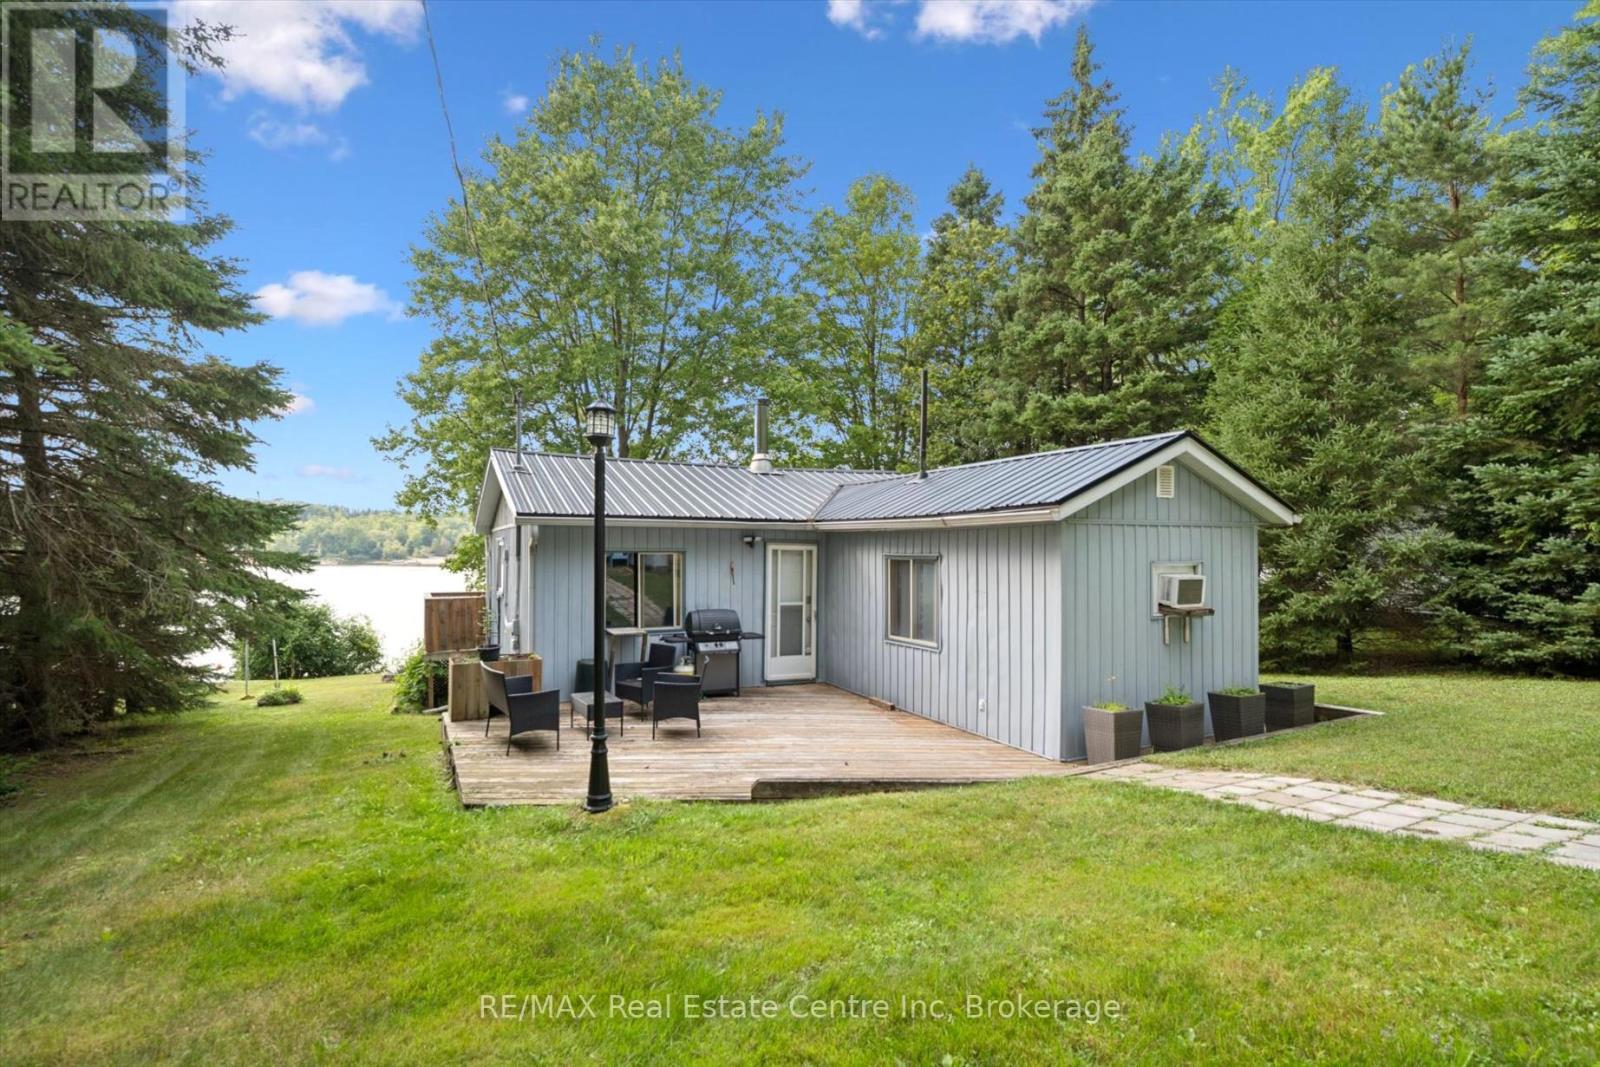
Welcome to 729 Seventh St, a charming 2-bedroom bungalow with a private bunkie, set on a sprawling lot along the shores of stunning Belwood Lake! Enjoy the feeling of a peaceful Muskoka retreat while remaining just 15-minutes from all the amenities of Fergus! Inside, the inviting living room features a cozy electric fireplace, a brick feature wall and an oversized window framing scenic lake views. The eat-in kitchen offers ample cabinetry and counter space, a double sink beneath a large window and sliding doors that create an effortless connection to the outdoors. Two bedrooms with large windows and a 3-piece bathroom complete the main home. Need additional space? The separate bunkie features an additional bedroom, 2-piece bathroom and spacious front deck, making it an ideal retreat for overnight guests or teenage children. One of the home's greatest highlights is the expansive lakeside deck-a spectacular setting for summer barbecues, entertaining friends, soaking in the tranquil water views or watching unforgettable sunsets over the lake. Ability to add a private dock provides convenient access for your boat, kayaks, paddleboards and other water toys, making it easy to enjoy everything Belwood Lake has to offer. The large front deck offers even more room to enjoy your morning coffee, dine outdoors or relax beneath the surrounding mature trees. The huge, private yard provides plenty of space for children and pets to play, while a firepit creates the perfect gathering place for memorable summer evenings. Multiple sheds offer convenient storage for your outdoor equipment and lake toys. Just steps from the Cataract Trail, you can enjoy leisurely strolls through nature or bike into the village of Belwood for ice cream or lunch. Experience an incredible waterfront lifestyle just 25-minutes from Orangeville and 30-minutes from Guelph (id:66690)
212 - 107 Wintergreen Place
Blue Mountains, Ontario
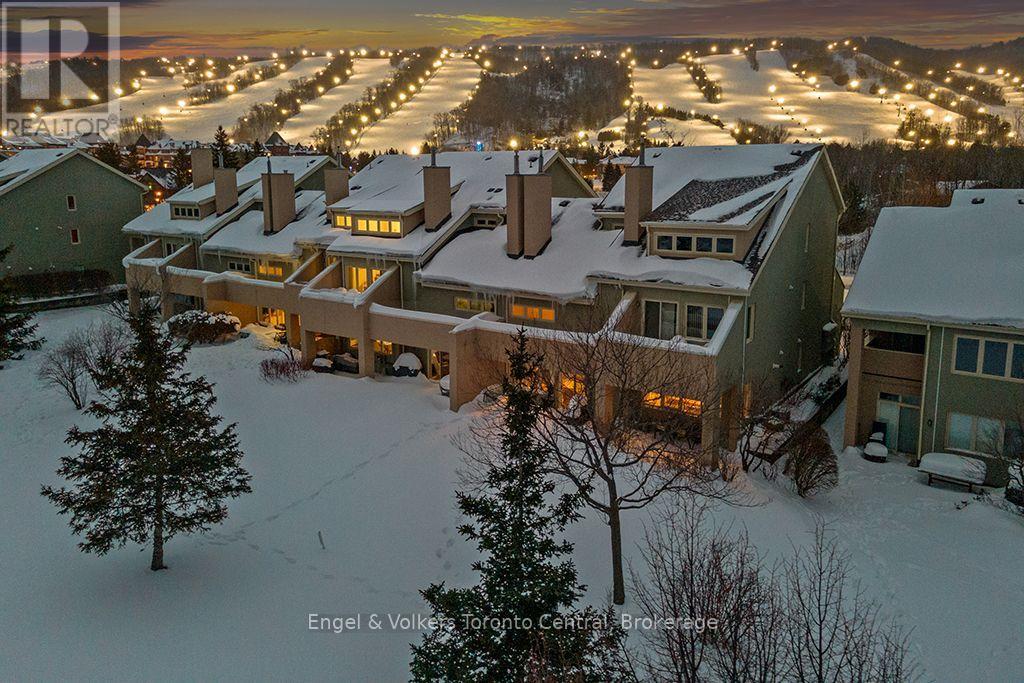
PREMIUM VIEWS OF BLUE MOUNTAIN! Enjoy the proximity and convenience of this second level Wintergreen condo at the base of Blue Mountain. This tastefully decorated 3 bedroom, 2 1/2 bath home away from home boasts beautiful engineered hardwood flooring on the main and second floor. Sky high vaulted ceilings in the open concept livingroom. Renovated kitchen had the walls removed to make it an open concept! Newer appliances, cabinets, sink and sit up bar. All 3 bathrooms have been updated with new cabinets, sinks and subway tile. Fireplace has been retiled with an updated mantel. Newer patio furniture. One amazing view of the ski hills from the front patio and a serene view of Monterra Golf Course from the back patio! A well thought out mudroom on the first floor makes it easy to drop your gear off and head up to the main level to enjoy a comfortable quite spacious atmosphere. Located just across the street from the Blue Mountain Village where excellent restaurants, shopping and entertainment & skiing are at your fingertips. All four seasons bring highlights that you will come to embrace. Proven revenue generator for the times you are not using it yourself to help cover the cost of ownership. Short Term Accommodation license in place however buyer to do their own due diligence in acquiring their own license from the Town of Blue Mountains. This is a must see and priced to sell! HST may apply unless an hst registrant. (id:66690)
102 - 796468 Grey Road 19 Road
Blue Mountains, Ontario
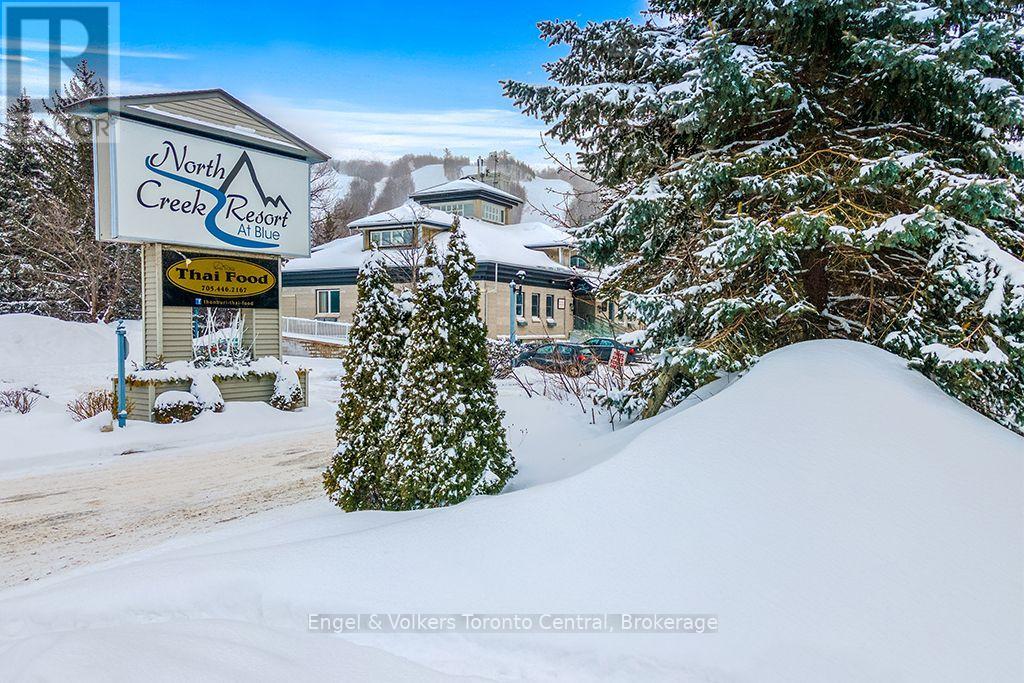
North Creek Resort at Blue ~ income plus enjoyment! Great studio unit centrally located, close to Blue Mountain ski hill, and the shared amenities. Currently short term accommodation (STA) license approved. Buyer to apply and meet criteria with the Town of The Blue Mountains if you wish to continue renting the unit out. Fully furnished and equipped, with a queen bed, pull out couch, in total the unit sleeps 4. Options available for combination of personal use, nightly/weekend/extended rentals. Enjoy the community amenities such as the year round outdoor hot tub, summer heated swimming pool, tennis/pickleball courts, community BBQ. Snow removal right to the door, cable TV, Internet, water all included in Condo fees. Conveniently dine onsite at the Indian Restaurant, or you can walk or bike to the Village at Blue Mountain. Or take the BMVA shuttle! Coined laundry building on site. Ski storage locker next to the unit for usage. This is your chance to enjoy your weekend getaways & four season vacations, and supplement the costs with rental possibilities year round. HST is applicable to the sale price (but deferrable for GST/HST registrants). BMVA membership is .05% + hst of sale price and minimal ongoing fees of .29 cents a square foot a year. (id:66690)
1066 Main Street
Lake Of Bays, Ontario
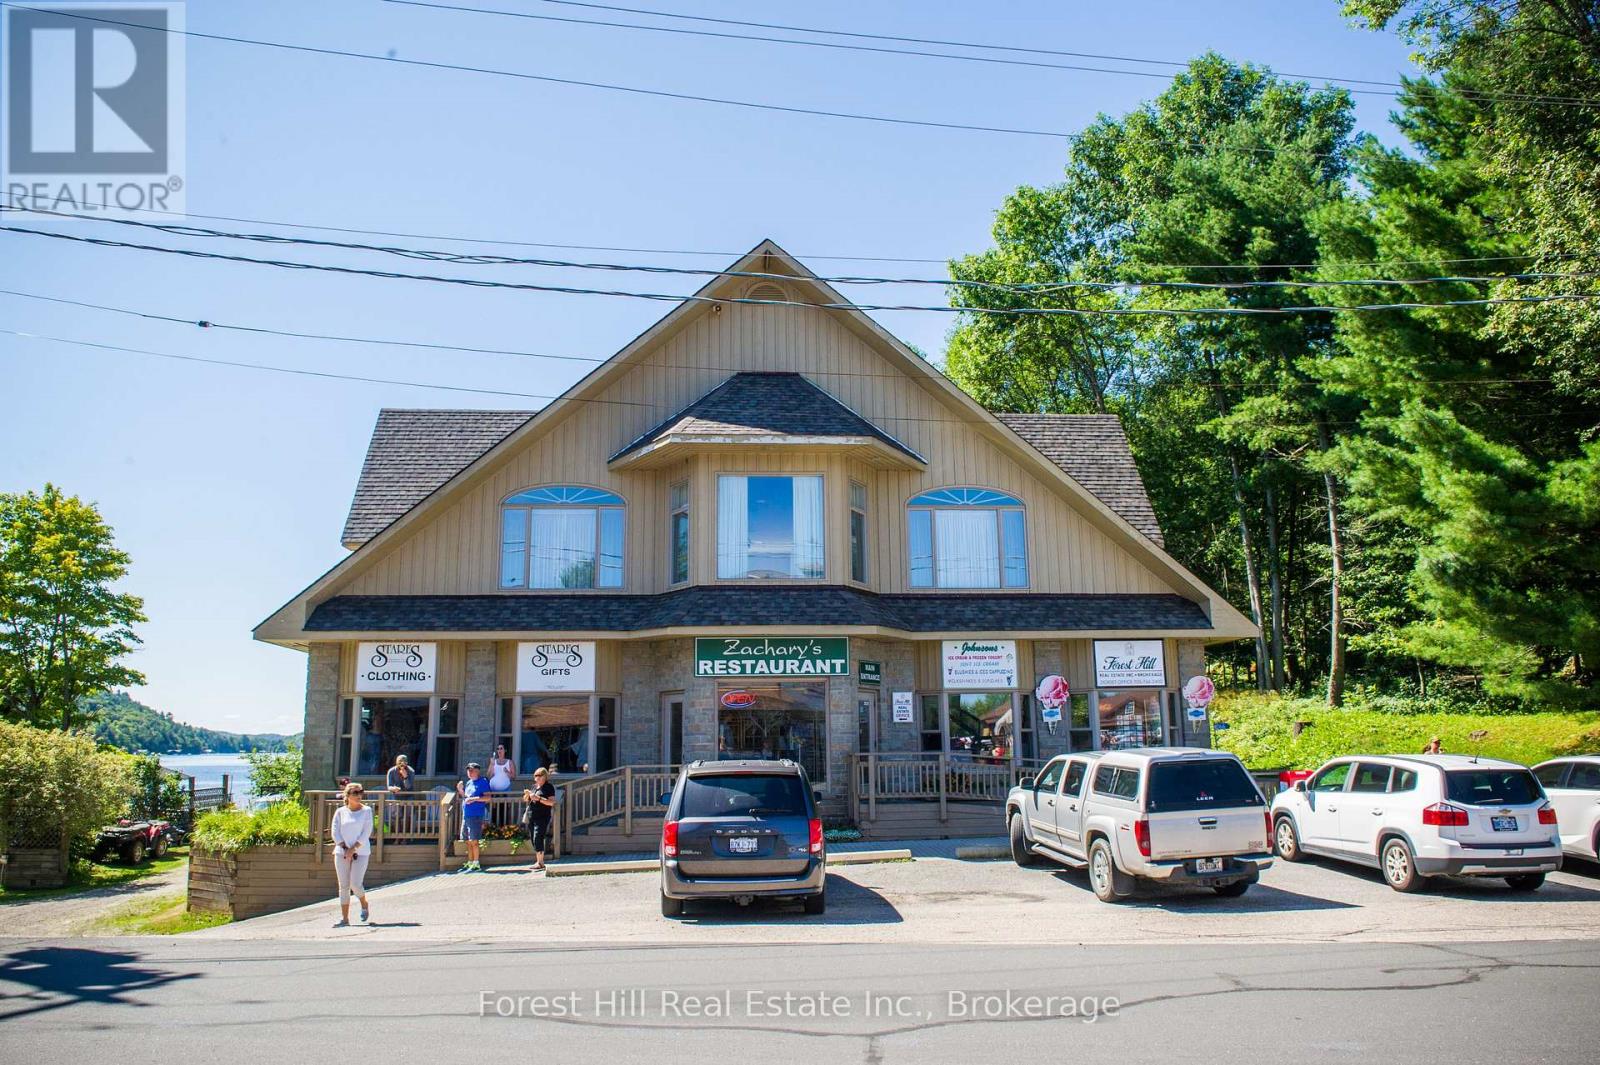
Looking for a life changing opportunity to live and work in the hub of Lake of Bays Dorset Community. Fabulous 4,500 sq ft of living space featuring 19' high ceilings and a picture perfect south view down Lake of Bays. Combine this with 4,500 sq ft of main floor commercial/retail space plus an additional 4,500 sq ft below of storage area. (id:66690)
2 Maple Island Road
Whitestone, Ontario
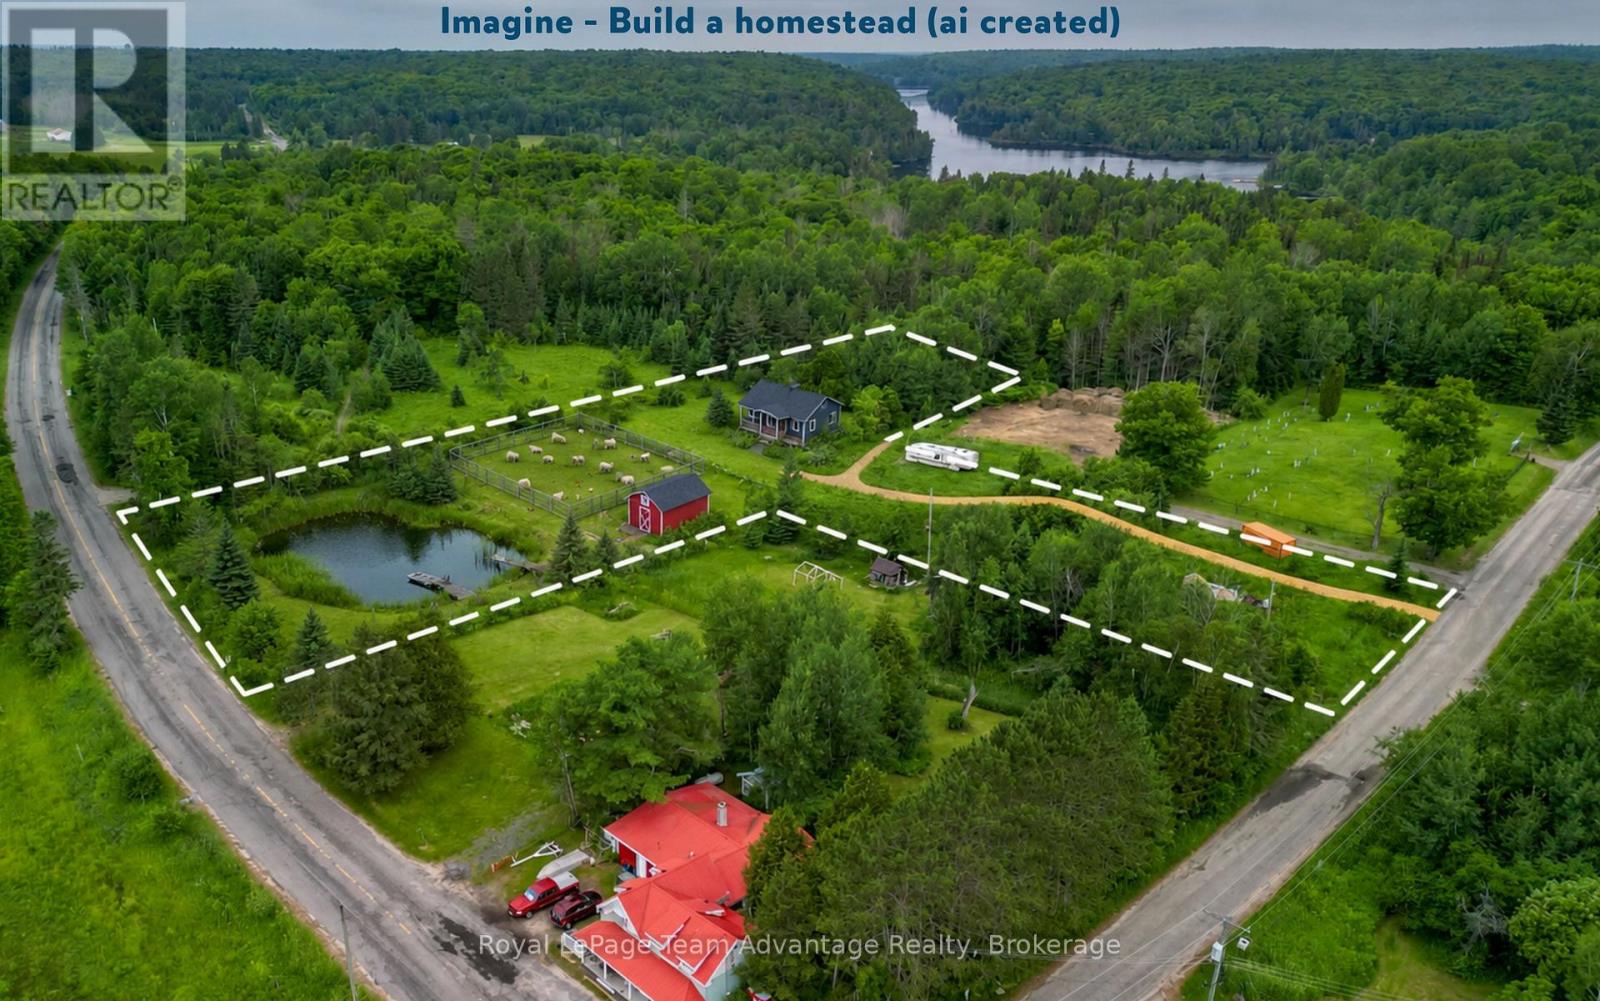
BUILDING LOT 2.2 ACRES: Some properties give you a blank canvas. This one gives you room to imagine what's next. Set on a gorgeous 2.2 acres parcel in Dunchurch this vacant lot offers a driveway already established, a mix of open meadow, mature trees and year round municipal road access. Whether you're dreaming of building a home, creating a cottage retreat or simply investing in a piece of Northern Ontario this property gives you the space and flexibility to make it your own. Spend your days exploring nearby lakes, launching the boat, hiking local trails or enjoying everything cottage country has to offer -all while being just minutes from the conveniences of the village. If you've been waiting for the right place to put down roots or create your getaway this could be it. Buyer to complete their own due diligence regarding zoning, permitted uses, building requirements and available services. (id:66690)
1066 Main Street
Lake Of Bays, Ontario
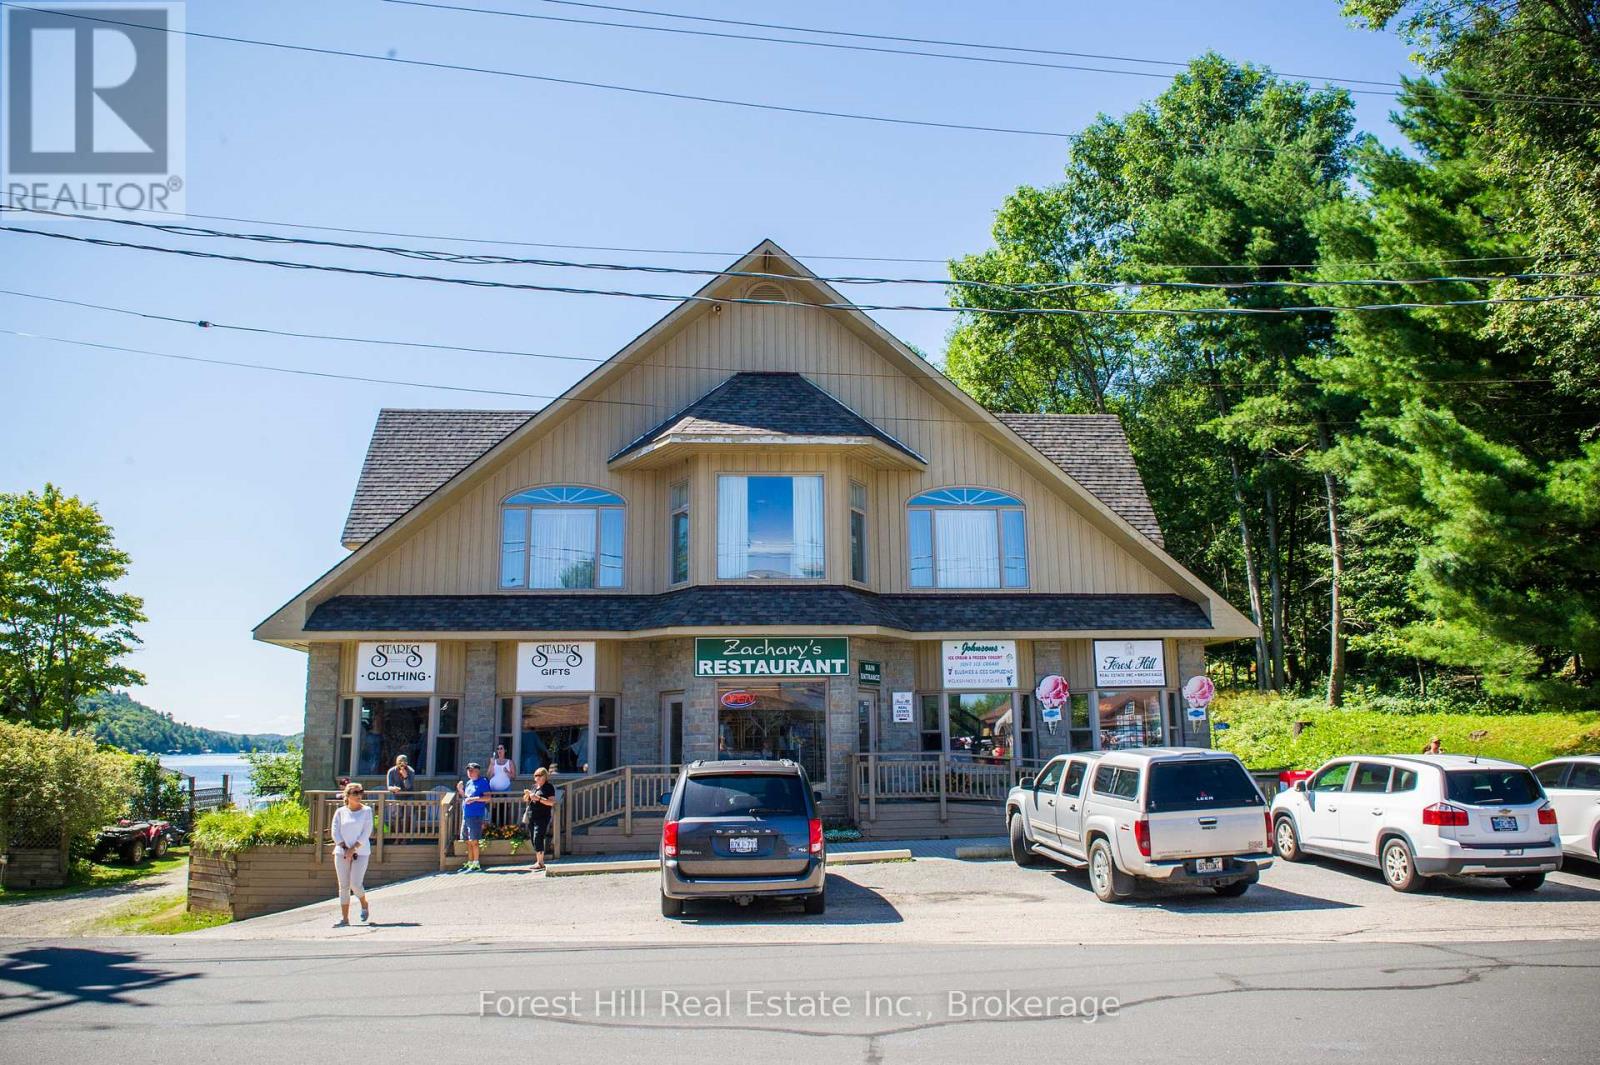
Looking for a life changing opportunity to live and work in the hub of Lake of Bays Dorset Community. Fabulous 4,500 sq ft of living space featuring 19' high ceilings and a picture perfect south view down Lake of Bays. Combine this with 4,500 sq ft of main floor commercial/retail space plus an additional 4,500 sq ft below of storage area. (id:66690)
26 Victoria Avenue
Grey Highlands, Ontario
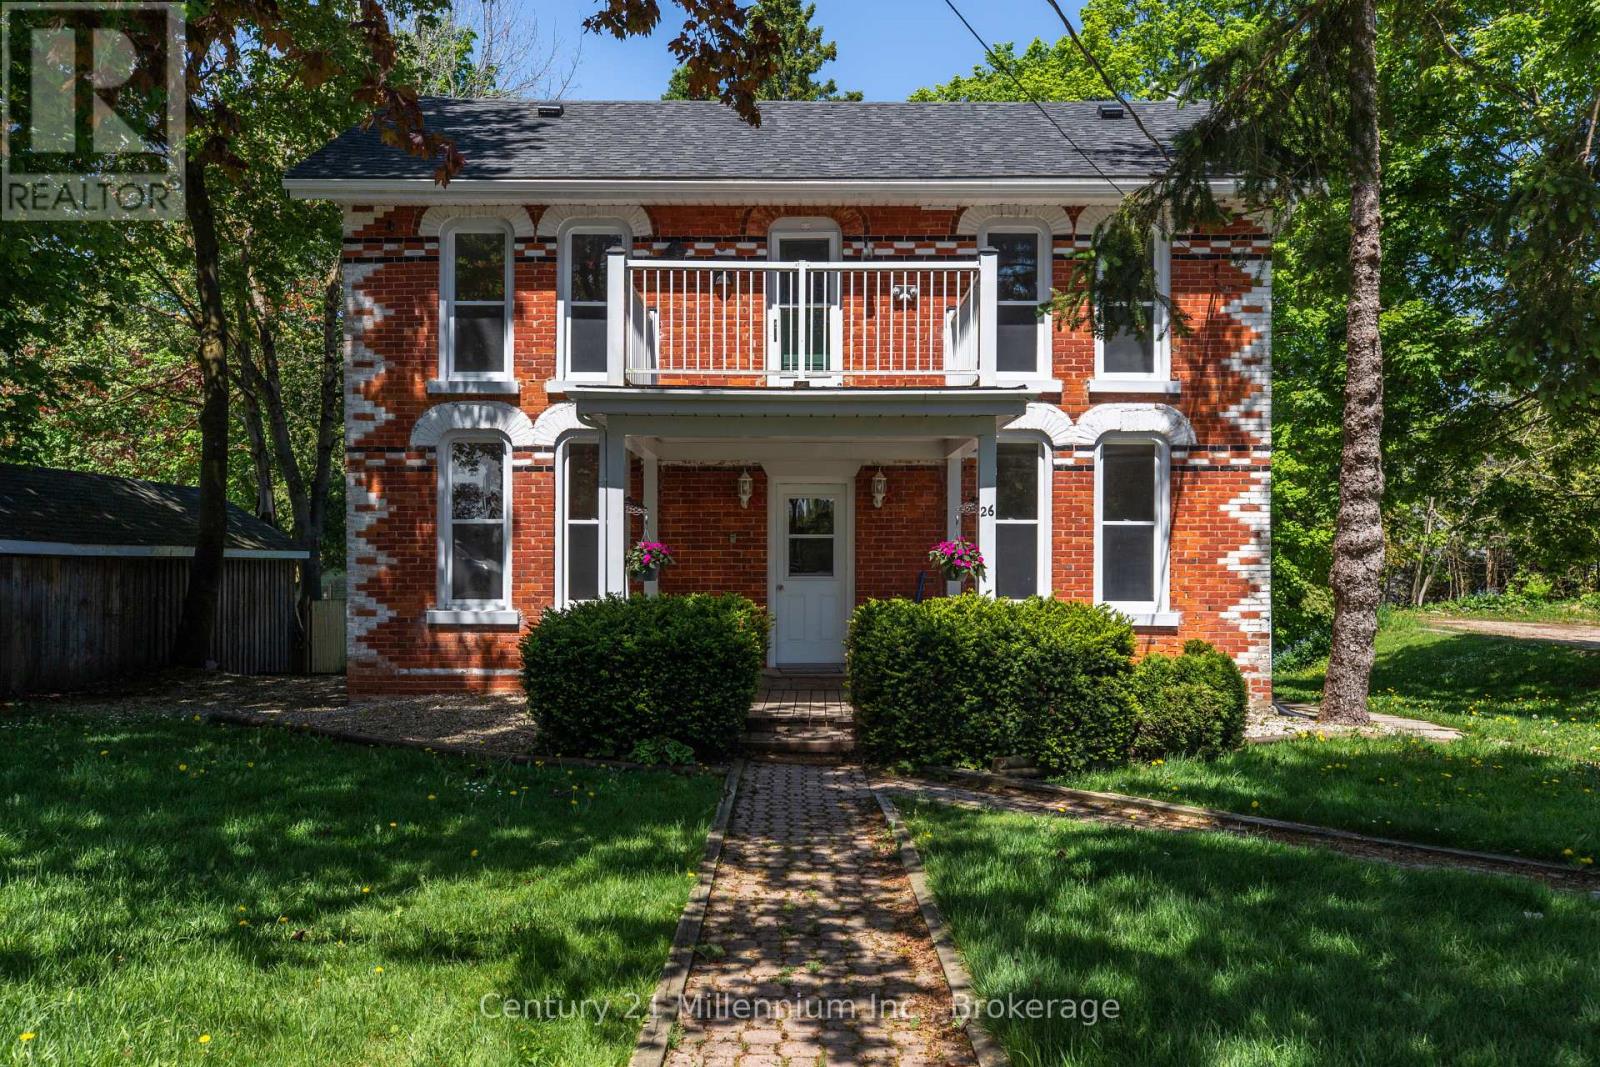
Behind its classic brick exterior and timeless Georgian-style presence, this Markdale property offers more than first meets the eye. Currently arranged as three separate living spaces, it presents an appealing opportunity for investors in a growing Grey County community. The largest residence occupies two levels and offers three bedrooms, generous principal rooms, large windows, and a front balcony that adds charm and character to the home's streetscape. A separate main-floor one-bedroom unit provides a bright and comfortable layout with a full kitchen, spacious living area, and walk-out to the rear deck overlooking the yard. The lower-level bachelor unit is self-contained with its own kitchen and bathroom, creating a compact and efficient third living space.The property has been maintained and updated over time while still holding onto the warmth and character of an older brick home. Mature trees, a pleasant backyard, and outdoor deck space add to its appeal, with room to enjoy a bit of green space in the heart of town. Located within easy reach of Markdale's everyday amenities, including shops, schools, hospital services, and community facilities, this property combines small-town convenience with investment potential. A unique opportunity to add an income-producing property to your portfolio. (id:66690)
3990 Perth Road 180
West Perth, Ontario
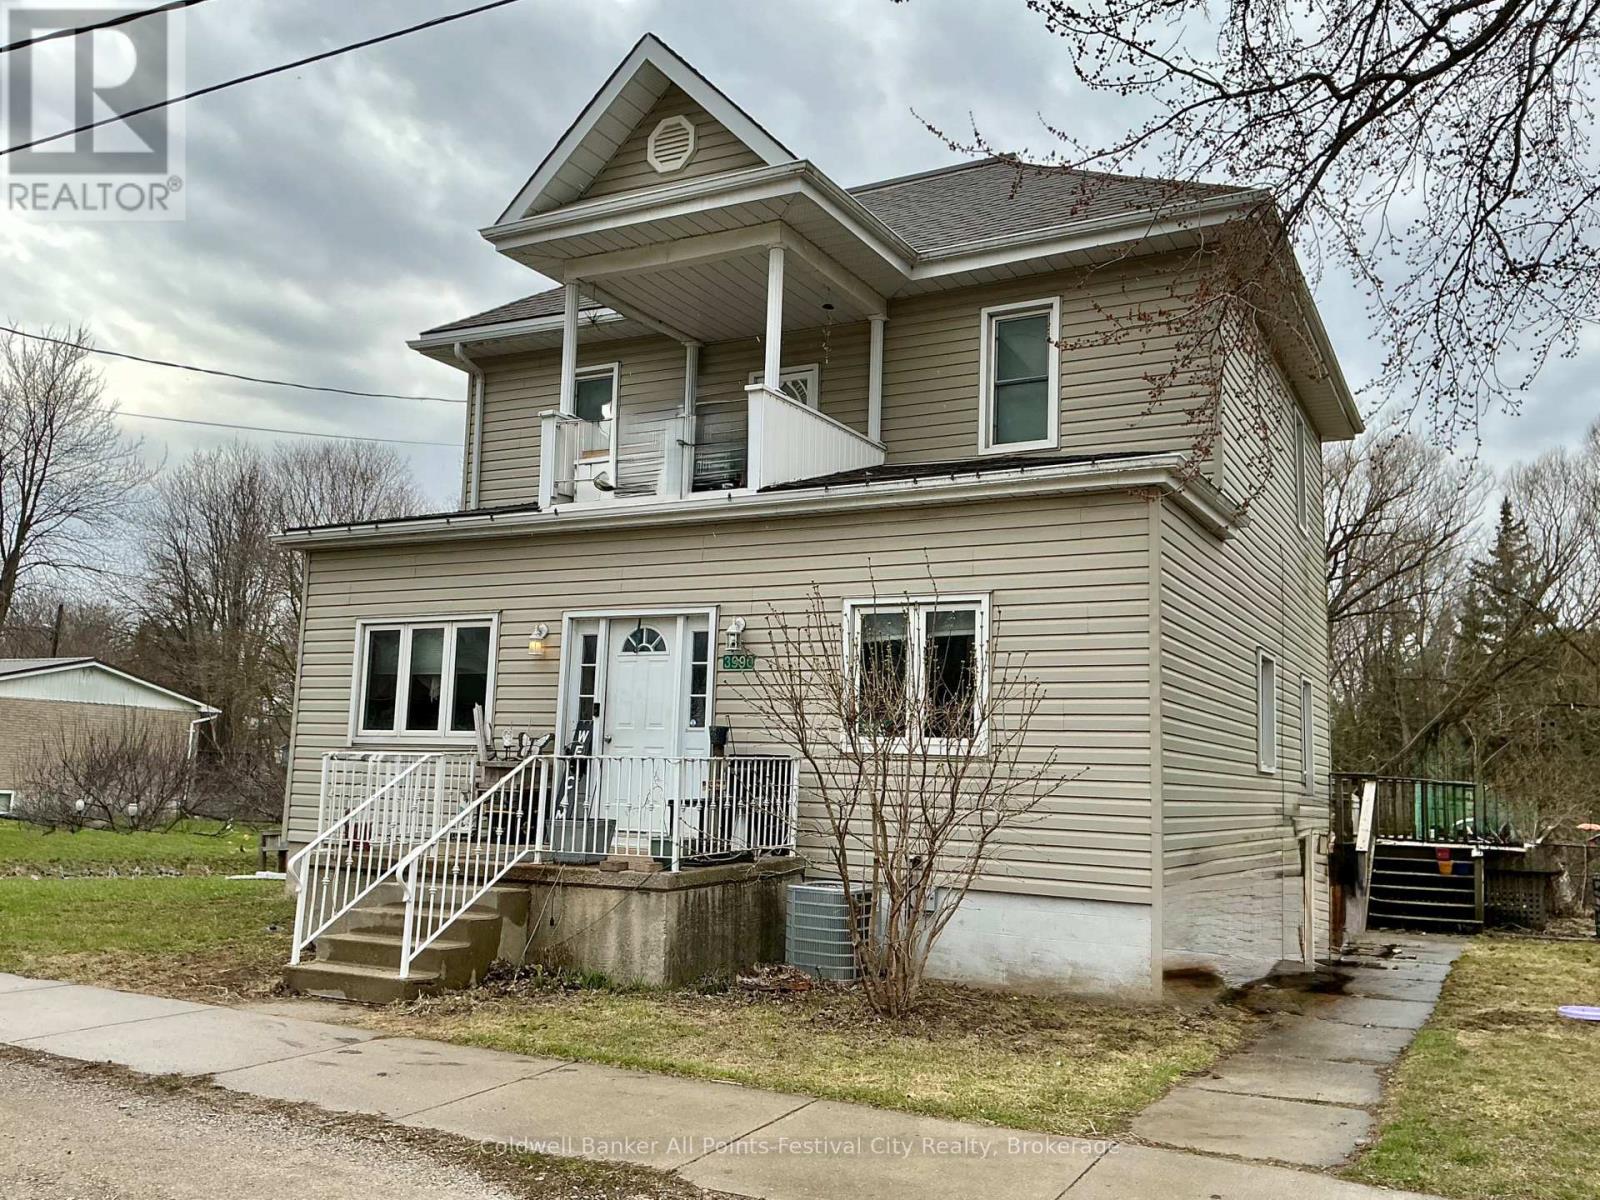
Welcome to 3990 Perth Road 180 - a stately two-storey home set on over half an acre with stunning river views and room to expand. This four-bedroom, two-bath property offers rare space to grow, breathe, and truly make it your own, all while enjoying beautiful, unobstructed views of the river. Whether you envision gardens, additional outdoor living, or future expansion, the land here delivers possibilities that are increasingly hard to find. Inside, the family room invites you to unwind beside a cozy fireplace, while outdoors an expansive deck with a full awning, overlooking the fenced dog run, provides the perfect place to relax, entertain, and take in the peaceful scenery. Peace of mind comes standard with an automatic gas generator, ensuring uninterrupted comfort year-round. For the car enthusiast or hands-on hobbyist, the detached two-car carriage-style garage is a standout - insulated, powered, and ready for work or storage. Thoughtful upgrades include newer windows, leaf guards on the roof, a trailer plug installed last year, and a new water heater with water softener system (2024).Over half an acre, river views, room to grow, and features that support real life - this is a property that delivers space, security, and long-term value. (id:66690)
9 Wellington Street E
Clearview, Ontario
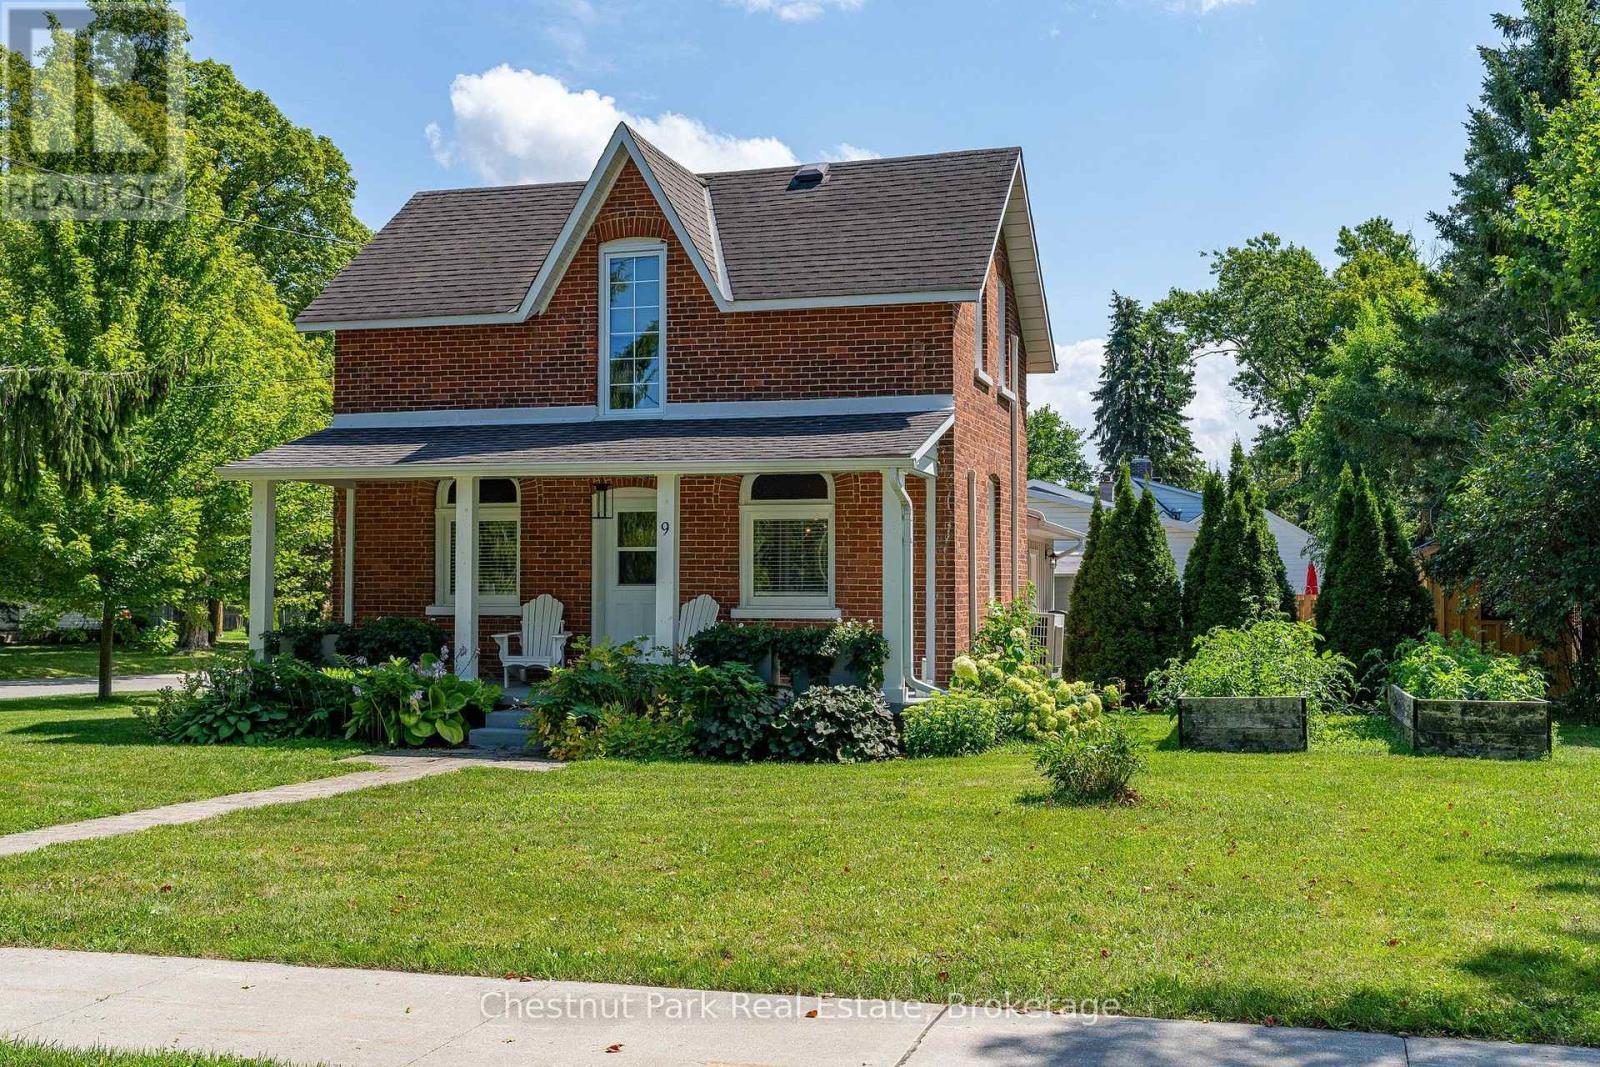
Welcome to 9 Wellington Street E, a charming and turnkey century home in the heart of Creemore, just a couple of blocks from the shops, cafés and restaurants of vibrant Mill Street. Set on a mature, tree-lined street, this classic red-brick home combines historic character with thoughtful modern updates and an easy village lifestyle. Inside you'll find bright, comfortable living spaces, exposed brick detailing, a family room with gas fireplace and an updated kitchen featuring dark cabinetry, white countertops, subway tile and stainless steel appliances. With 3 bedrooms and 2 bathrooms, the home works equally well as a full-time residence or weekend retreat. Outside, enjoy a welcoming covered front porch and a large private rear deck with plenty of room for dining, lounging and entertaining. Recent improvements include a new deck, privacy upgrades, new siding, dishwasher, bathroom venting, externally vented range hood, front porch upgrades and a new shed. Private driveway with parking for 2 vehicles. Municipal water and sewer, heat pump providing heating and cooling, high-efficiency electric baseboards and gas fireplace. Walk into downtown Creemore or enjoy easy access to Mad River Golf Club, Devil's Glen, Mansfield, Collingwood and Georgian Bay. An ideal full-time home, four-season weekend escape or potential investment/rental property for those drawn to the area's skiing, golf and outdoor lifestyle. Truly turnkey and ready to enjoy. Furniture may be negotiated separately. Quick close available. (id:66690)
10 Armstrong Avenue
Hamilton, Ontario
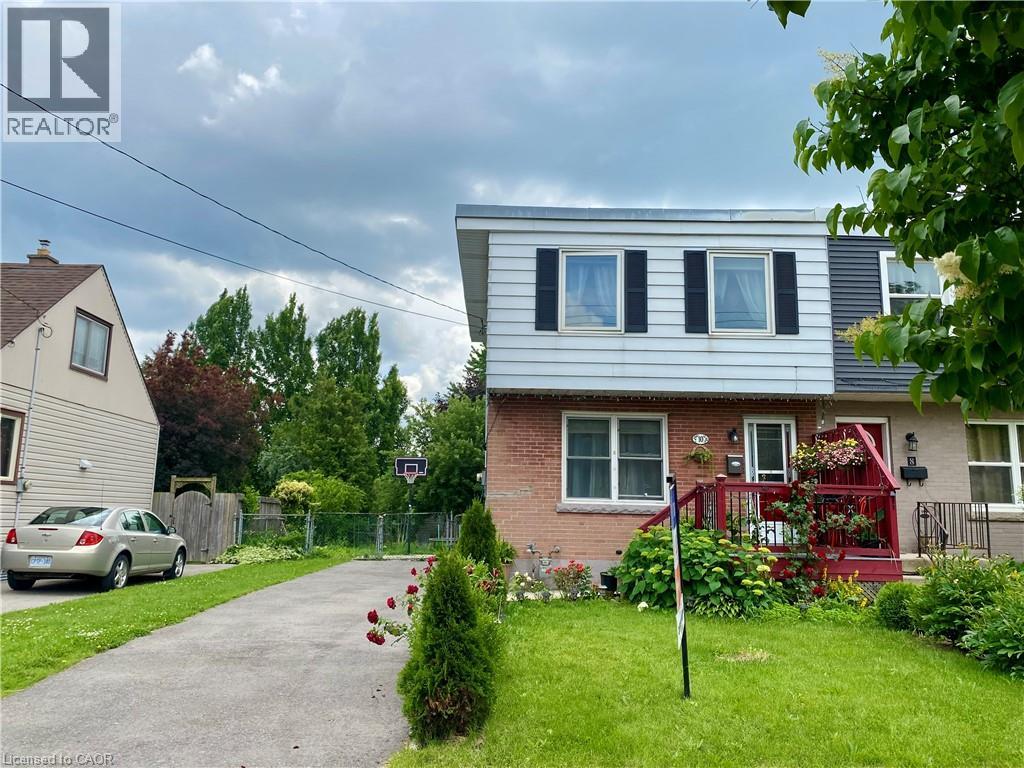
Warmth of this much loved home radiates throughout. Enjoy this well cared for home and enjoy the huge 176 foot Deep Lot. 40 feet wide. Imagine all you can do with a property this large. This 3 bedroom home is conveniently located near the Redhill Valley Parkway. So close to QEW. Lots of newer homes in the area help add to the value of this rejuvenated McQueston West neighbourhood. Enjoy Roxborough Park, Easy Highway access, Trails, Shopping, parks, buses, schools etc. Updates include Furnace and Central Air 2021, some newer windows. Water Heater is owned. (id:66690)
682 Mohawk Road W
Hamilton, Ontario
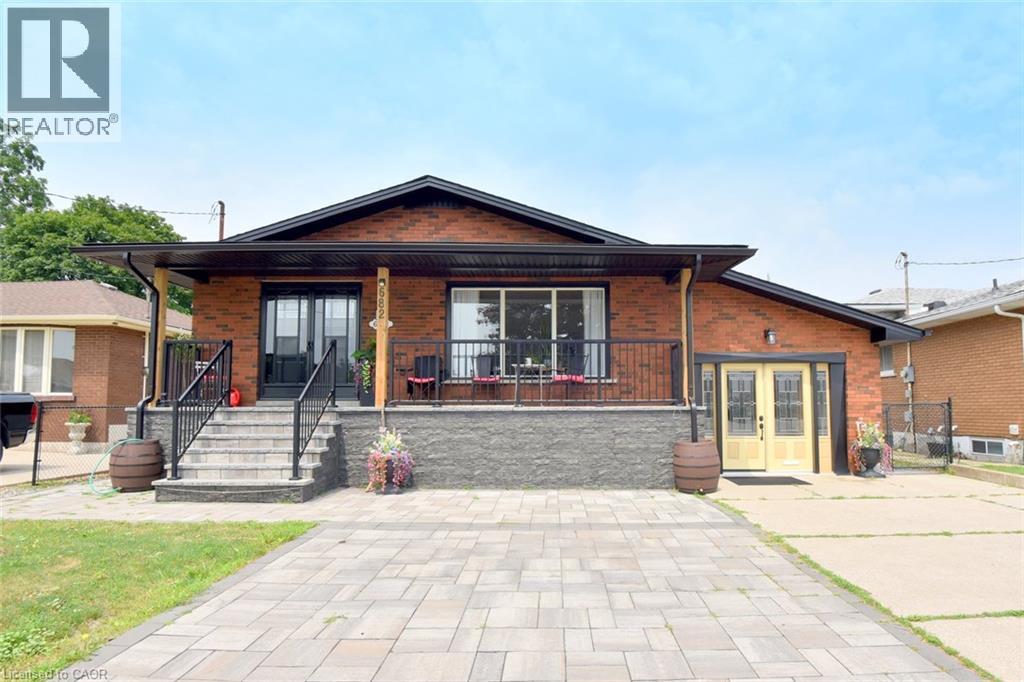
Ideal WORK FROM HOME. The garage is finished as an office with insulation and drywall and force air heating with an entrance to the basement family room. Large bungalow built in 1968. Recently renewed double front doors, basement windows, complete basement refinished, interlock patio, extended turn-a-bout driveway in inter-lock paving providing 7 parking spots, front porch and canopy completely renewed, eavestrough and flashing, all new stainless appliances, and new fencing. Fully fenced yard. The side door entry on the opposite side of the house leads to the finished basement & is ideal for a secondary dwelling unit with the addition of a kitchenette or to the main floor. The garage can be easily converted back to a garage with a new garage door. Some images are virtually staged. Bell Fibe equipped. (id:66690)
75 Beasley Crescent Unit# 14
Cambridge, Ontario
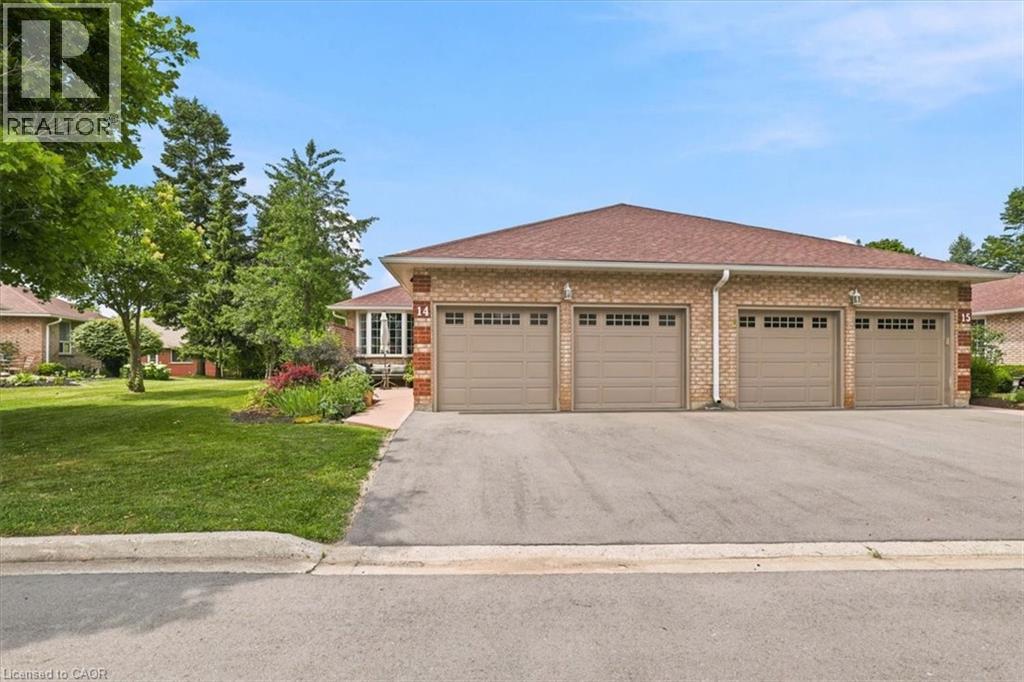
Beautiful end unit bungalow condo is in move in condition! New gas furnace and central air conditioner in Spring '26. Plenty of room for storage and to park indoors with the double car garage (garage door opener '26 )! The welcoming front patio is a perfect space to enjoy your mornings, or to curl up in the evening to relax. This home has been very well maintained and upgraded. The main floor features updated hardwood floors and a remodeled bright kitchen with granite counters, new dishwasher'26, and a built in range top. The primary bedroom is spacious with an updated en-suite washroom featuring a large glass shower and new toilet '26. The second bedroom that is currently used as a den features a walk in closet and a skylight. The living room has a gas fireplace and a sliding door walkout to the deck. The finished lower level is complete with a bedroom, walk-in closet, washroom and a large recreation room! This is an excellent condominium retirement community with common areas, and amenities that include a pool and a clubhouse across the street! (id:66690)
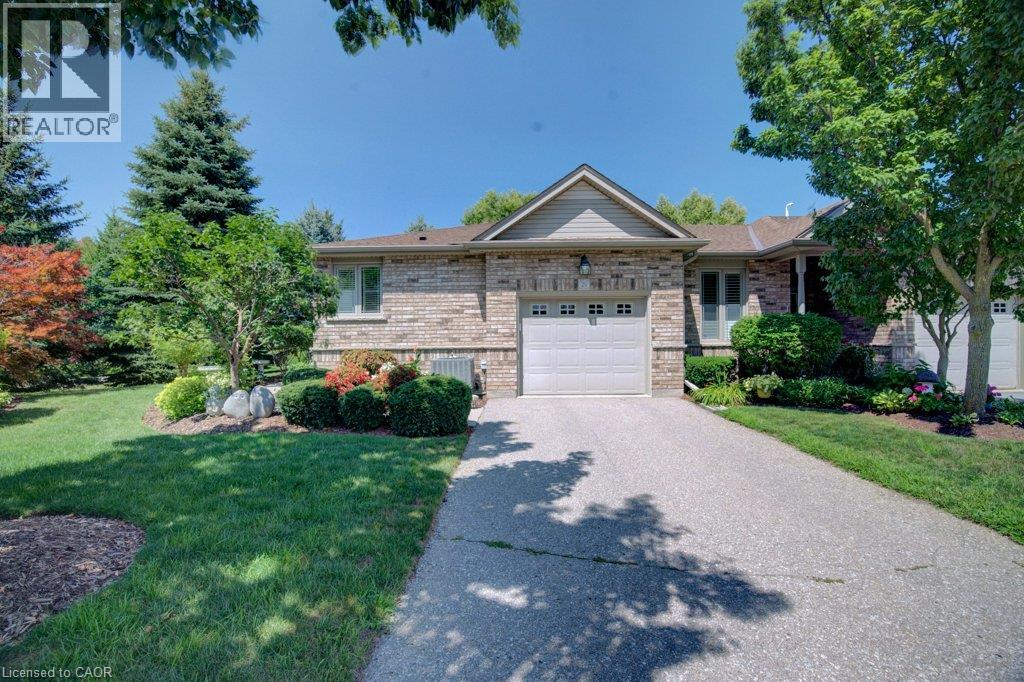
20 Isherwood Avenue Unit# 29
Cambridge, Ontario
Welcome to this beautifully maintained bungalow end-unit condominium offering comfortable, low-maintenance living in a sought-after adult community. Nestled on a quiet crescent, this bright and spacious home features a single-car garage, a cozy private patio area, and the added privacy and natural light that come with an end-unit location. The main floor showcases hardwood flooring, an updated kitchen with modern finishes, convenient main-floor laundry, and a spacious primary bedroom complete with a private ensuite bath. A 2-piece powder room provides added convenience for guests. The finished lower level offers a second bedroom, a 3-piece bathroom, a large recreation room ideal for entertaining or relaxing, and a generous storage room. Ideally located close to shopping, restaurants, healthcare services, and all everyday amenities, this home also provides easy access to nearby walking trails and green spaces. Just minutes from Highway 401, this property offers the perfect combination of comfort, convenience, and carefree living. (id:66690)
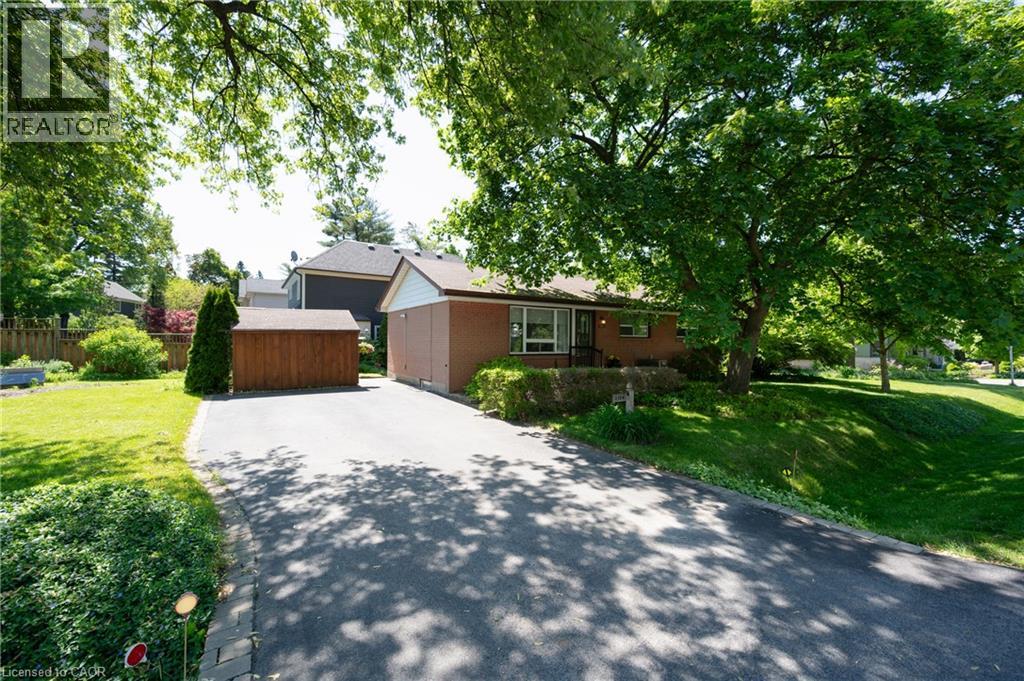
1304 Avon Crescent
Oakville, Ontario
Sitting on a pristinely landscaped lot in coveted Morrison in SE Oakville, 1304 Avon Crescent offers an incredible development opportunity. Tucked in the centre of an immensely private pocket, surrounded by multiple parks, Wedgewood Creek, Wedgewood park with outdoor pool + walking distance to highly rated local schools, this is a special location. With the current zoning and lot size of 60ft x 132ft, the lot can comfortably accommodate a new build of approximately 3,000 square feet without a variance. The current brick bungalow is solid and could be rented while plans of your dream home are being crafted. This is a crescent with a neighbourly community + ideal for a family. Highly desired school catchment, close to local amenities + commuting options. (id:66690)
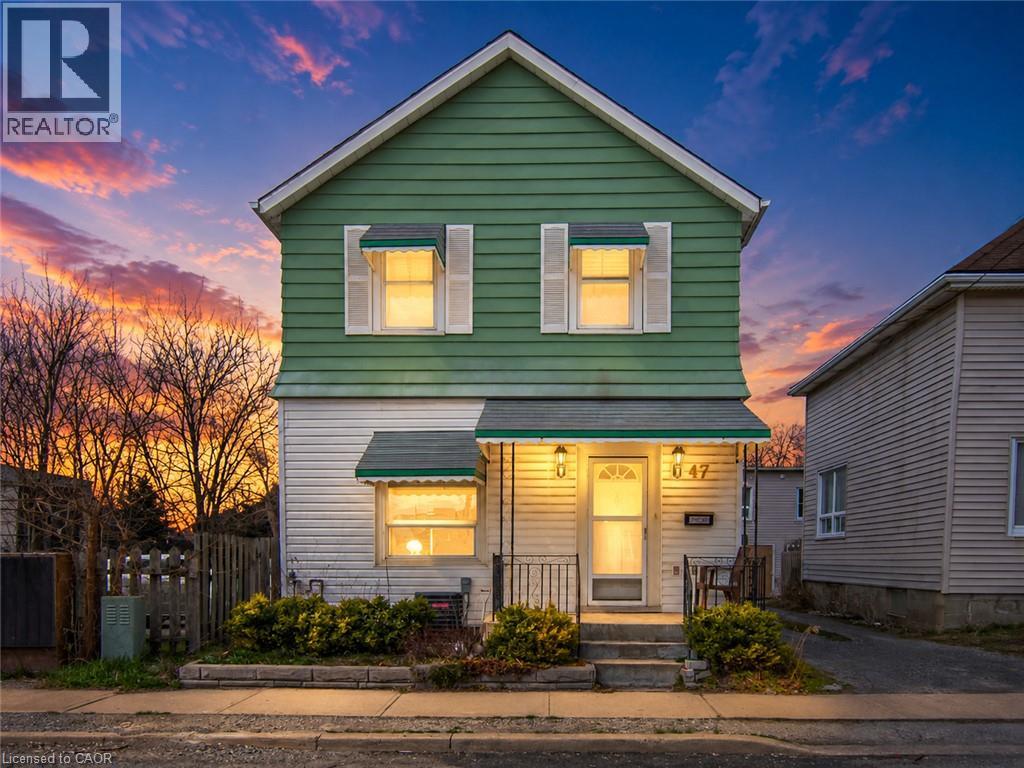
47 North Street
St. Catharines, Ontario
Welcome to this charming, well kept 2-storey home located in the heart of St. Catherine's! Central location - 10 min walk to downtown, 2 min to 406, 4 min to QEW, 10 min drive to Brock University. Boasting 4 large bedrooms, ample living space (1656 sqft), main floor laundry with outside access & plenty of parking! Property features two functional kitchens and a layout offering potential for two separate 2-bedroom living areas. Perfect opportunity for buyers & investors! Don't miss your chance to make this your next home or to add this well kept home to your portfolio! (id:66690)
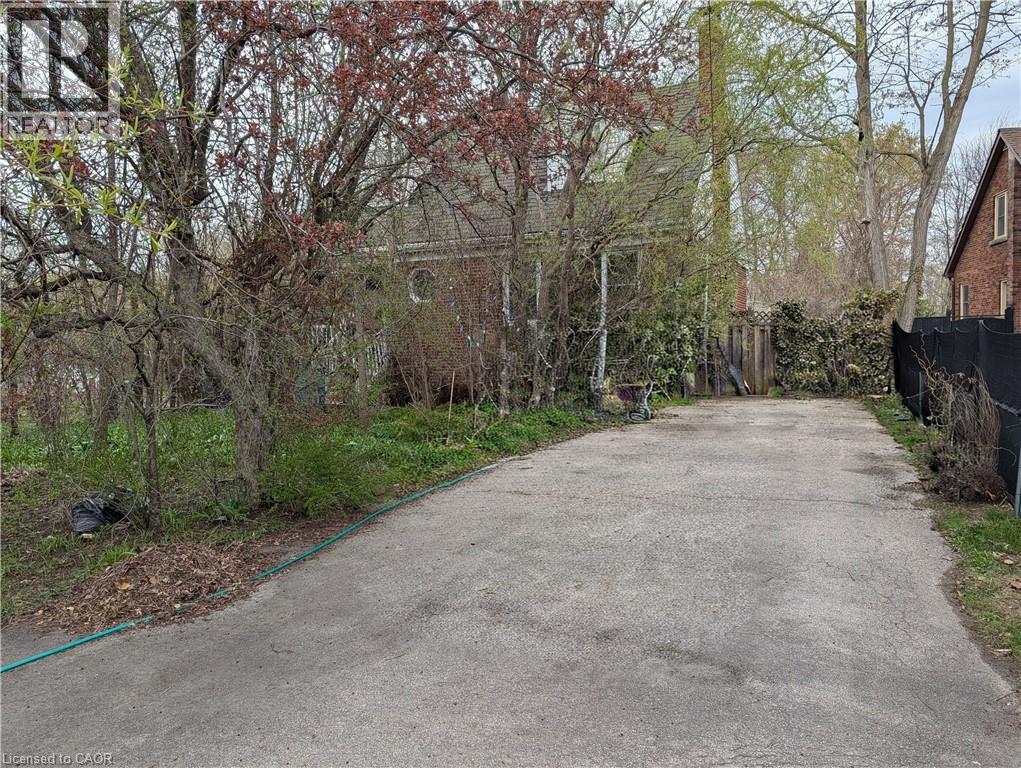
115 King Street E
Stoney Creek, Ontario
Excellent opportunity in prime Olde Stoney Creek location, steps to schools, shopping and transit! The huge 56 X 197 foot lot is perfect to build your dream home. The existing house itself is in a state of neglect and disrepair and requires significant renovation and restoration. Ideal for a contractor or handyman/first-time buyer with the resources to bring it back to life. Current improvements include a steel roof, furnace, and central air (2018). The rear yard itself, while overgrown, boasts numerous fruit trees and shrubs (apple, plum, cherry, pear) and berry bushes. Due to the current condition of the property, it is not safe to walk through the house and the property is being sold “As-Is, Where-Is) with no representations or warranties regarding its condition or potential uses. (id:66690)
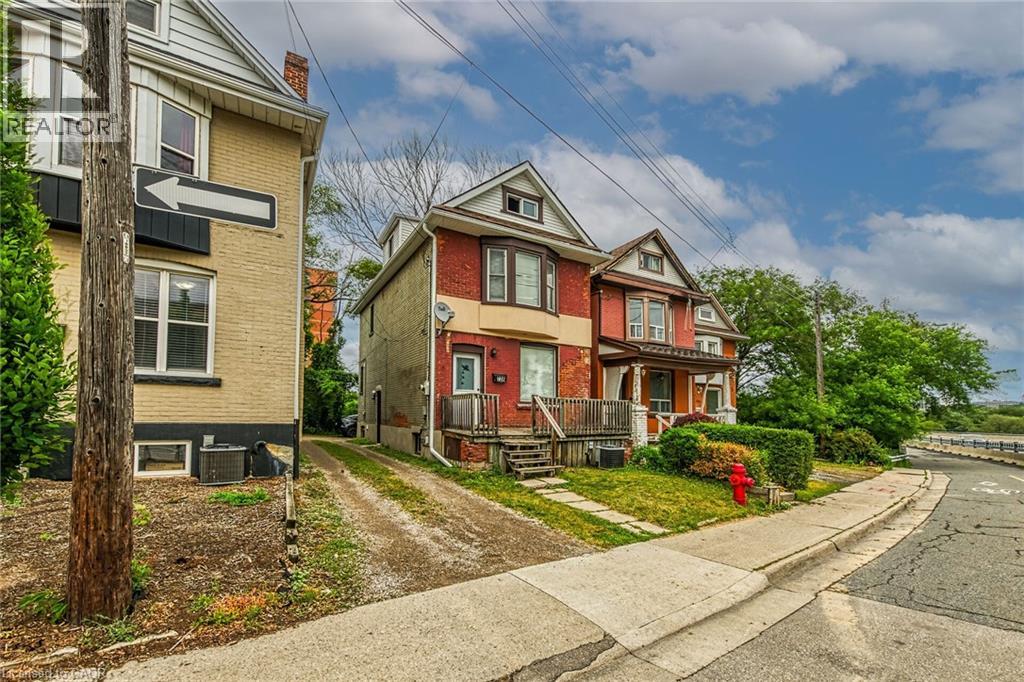
738 King Street W
Hamilton, Ontario
Single-family, 2.5 storey home with total square footage of 2,145.00. Eight (8) bedrooms and 2.5 baths, suitable for student rentals, single family rental, or family home. Presently shared accommodation use. Located on the HSR B-line direct route to McMaster University. Vinyl-clad thermal pane windows, insulated steel doors. Rear parking accessed via mutual drive. Near value grocery stores, Westdale retail/shopping, restaurants, personal services, library, parks, places of worship, and recreation opportunities. Major highway access nearby. Contact listing broker for more information. (id:66690)
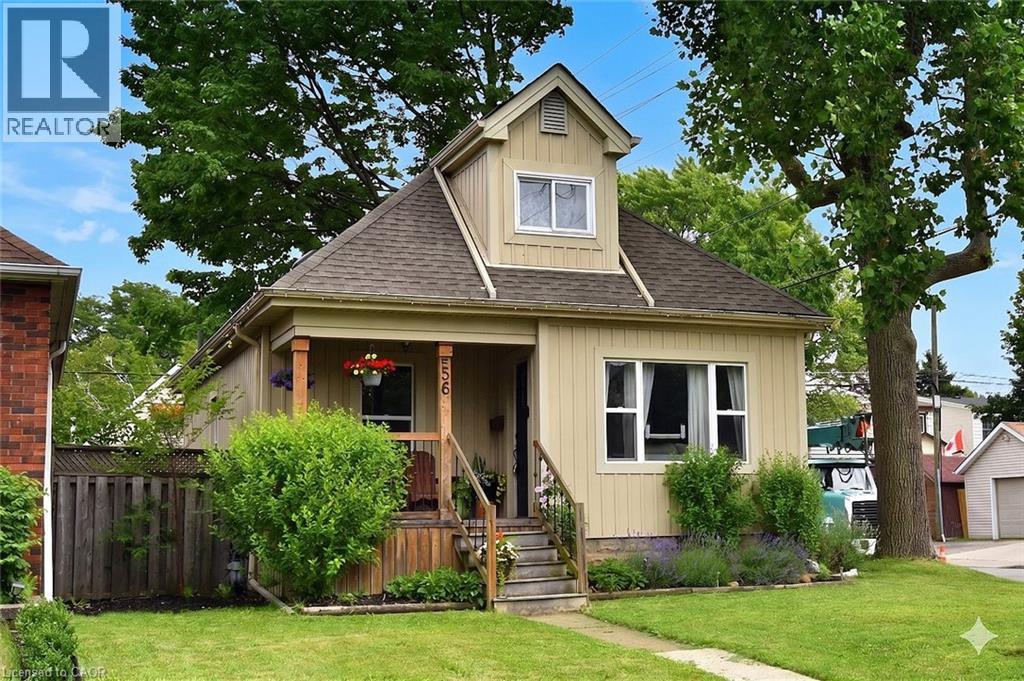
56 Barons Avenue N
Hamilton, Ontario
Welcome home! From the charming curb appeal to the tasteful décor and the many improvements, this is a home that you will enjoy for years to come! Just one block from Main St. makes this a very walkable location: steps to schools, shopping and public transit (and future LRT!). The tasteful landscaping complements the inviting front porch which provides a perfect place to sit and watch the world go by! The house itself is surprisingly spacious (1212 sq ft) and boasts 4 bedrooms above grade, a rarity for the area. The functional layout features a generous living room flowing through to the dining room and updated kitchen. The rear sunroom leads to the large, fully fenced and private rear yard with access to the detached garage with hydro. Perfect for entertaining on the patio or tending to your garden! Rounding off the main level are 2 bedrooms and a renovated 4 piece bathroom with skylight and tile walls. Upstairs are 2 more bedrooms including the large primary bedroom with double closets. The partly finished lower level consists of the laundry room, bathroom with a shower and toilet/sink combination, utility and storage rooms and the large rec room with a dry-core subfloor awaiting your finishing touches. Interior features include a charming plate rail in the dining room, white kitchen cabinetry with a pantry, handy spice cupboard, ceramic tile floor and backsplash. Laminate flooring in the living/dining rooms, sunroom and upstairs bedrooms, ceramic tile in the kitchen, baths and laundry room. Many of the Big-Ticket items have been addressed: recent furnace (with electronic air cleaner & power humidifier), central air and owned water heater. Electrical is 100 amp on breakers. Exterior improvements include roof shingles, eavestroughs/soffits, thermal windows (including basement), vinyl siding (board & batten style on most of the house). The foundation has been damp-proofed from the outside with a membrane (dimple wrap)! Your new home awaits! (id:66690)
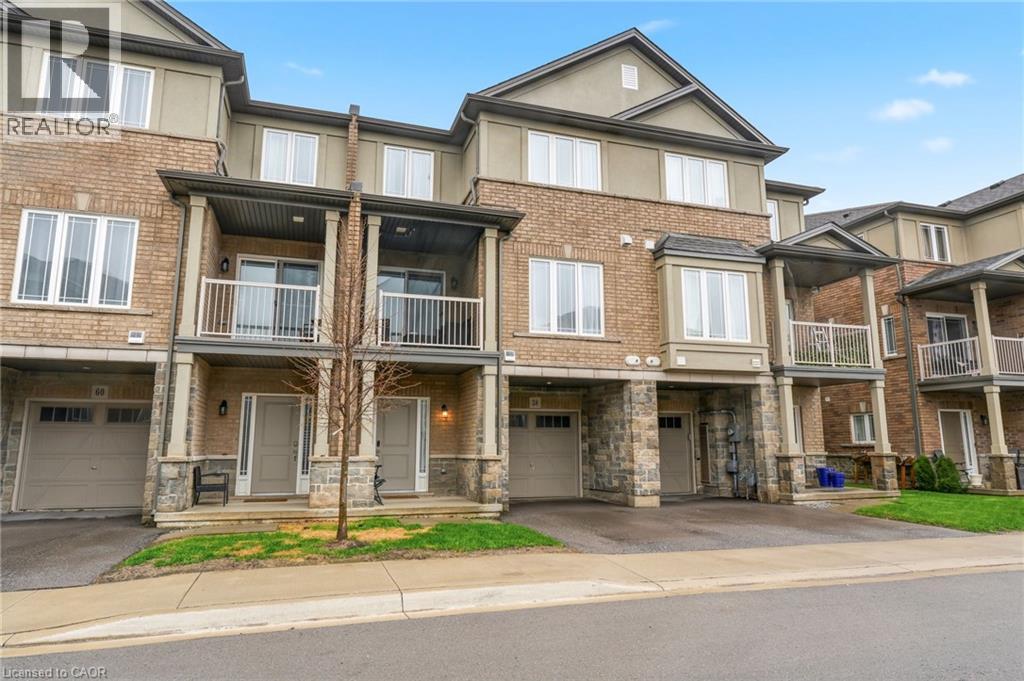
58 Waterlily Way
Hannon, Ontario
Gorgeous, well cared for home! Entry level can be used as a games area, entertainment area, office etc. Main floor offering an abundance of customized additional cabinets with so many storage possibilities in the dining and family area. 2 wall shelves in the kitchen. Totally Enjoy. Open concept main floor with Quartz countertop and breakfast bar. Back splash. Built-in Microwave, B/I Dishwasher, Fridge and Stove. Customized with upgraded light fixtures. Storage unit in Powder room. Bedroom level laundry with washer & dryer. Useful loft area offering extra flex space. Upper bathroom with glass shower splash guard and an added medicine cabinet. Principle bedroom with customized walk-in closet. Garage door opener (with wifi). Enjoy this beautiful home with so much to offer. Enjoy. (id:66690)
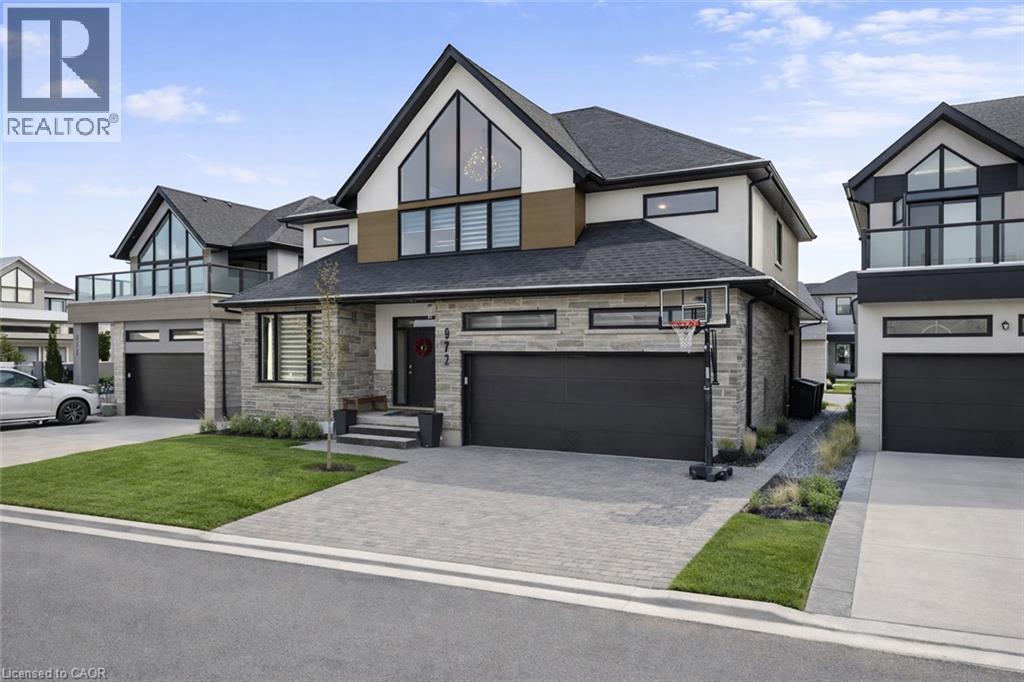
972 Stonecliffe Walk Unit# 18
Kitchener, Ontario
Welcome to 972 Stonecliffe Walk - an exceptional Ridgeview Homes - built detached home nestled in one of Doon South's most desirable boutique communities. Stonecliffe Walk is known for its modern streetscape, quality craftsmanship, peaceful atmosphere, and convenient location, with parks, walking trails, excellent schools, and quick access to Highway 401 just minutes away. Designed for both everyday comfort and effortless entertaining, this bright and beautifully finished home offers an open-concept layout filled with natural light and upscale finishes throughout. The heart of the home is the stunning kitchen, featuring an oversized island, abundant cabinetry, and a spacious pantry, all seamlessly connected to the dining and living areas - creating the perfect gathering space for family and friends. One of the home's most desirable features is the main-floor primary suite, complete with a private ensuite, offering the convenience of main-level living without sacrificing space. Whether you're looking to simplify your lifestyle or planning for the future, this thoughtful layout provides exceptional flexibility. Upstairs, you'll find two generously sized bedrooms, a spacious family room that makes an ideal second living area, home office, or children's retreat, along with a conveniently located laundry room. Step outside to a private backyard with plenty of room to relax, entertain, garden, or create your own outdoor oasis. Combining modern design, quality construction, and an unbeatable location, this move-in-ready home offers the perfect balance of style, comfort, and functionality in one of Kitchener's most sought-after neighbourhoods. Book your private showing today and discover everything this exceptional home has to offer. *Some images have been virtually altered using AI. (id:66690)
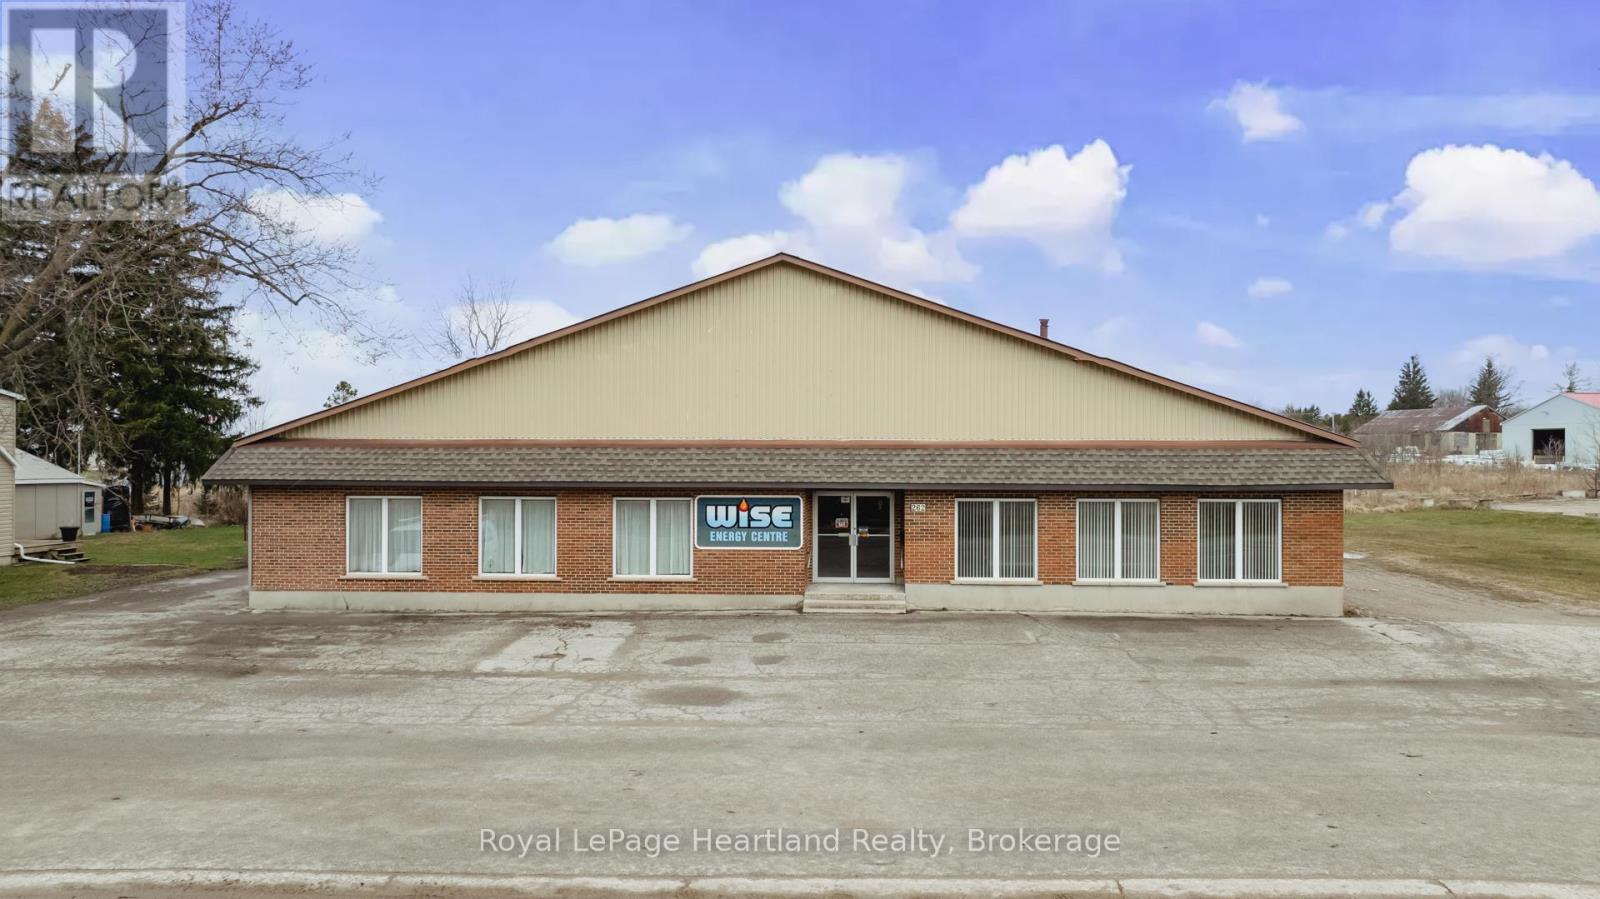
262 Bayfield Road
Central Huron, Ontario
Here is a fantastic opportunity to have a commercial building with approx 4600 sq. ft of retail office and shop space on a 195' x 164' lot. There are 3, two piece bathrooms, 2 of the 2 pc bathrooms have been recently updated in 2024. An oversized septic system was installed in 2010. There are two furnaces that service the building, one installed in 2024 and one in 2018 and a heat pump installed in 2021. Shop windows replaced in 2021 as was the siding on the south side and rear. The roof is mostly steel with a membrane on the older section installed in 2014. The original block building built in the 1950s had a large addition built in 1979. 200 AMP hydro services the building, and there is a loading dock at the rear. The use is currently an HVAC business with retail but the layout and zoning allows for many different uses. Owner would also consider a lease. (id:66690)
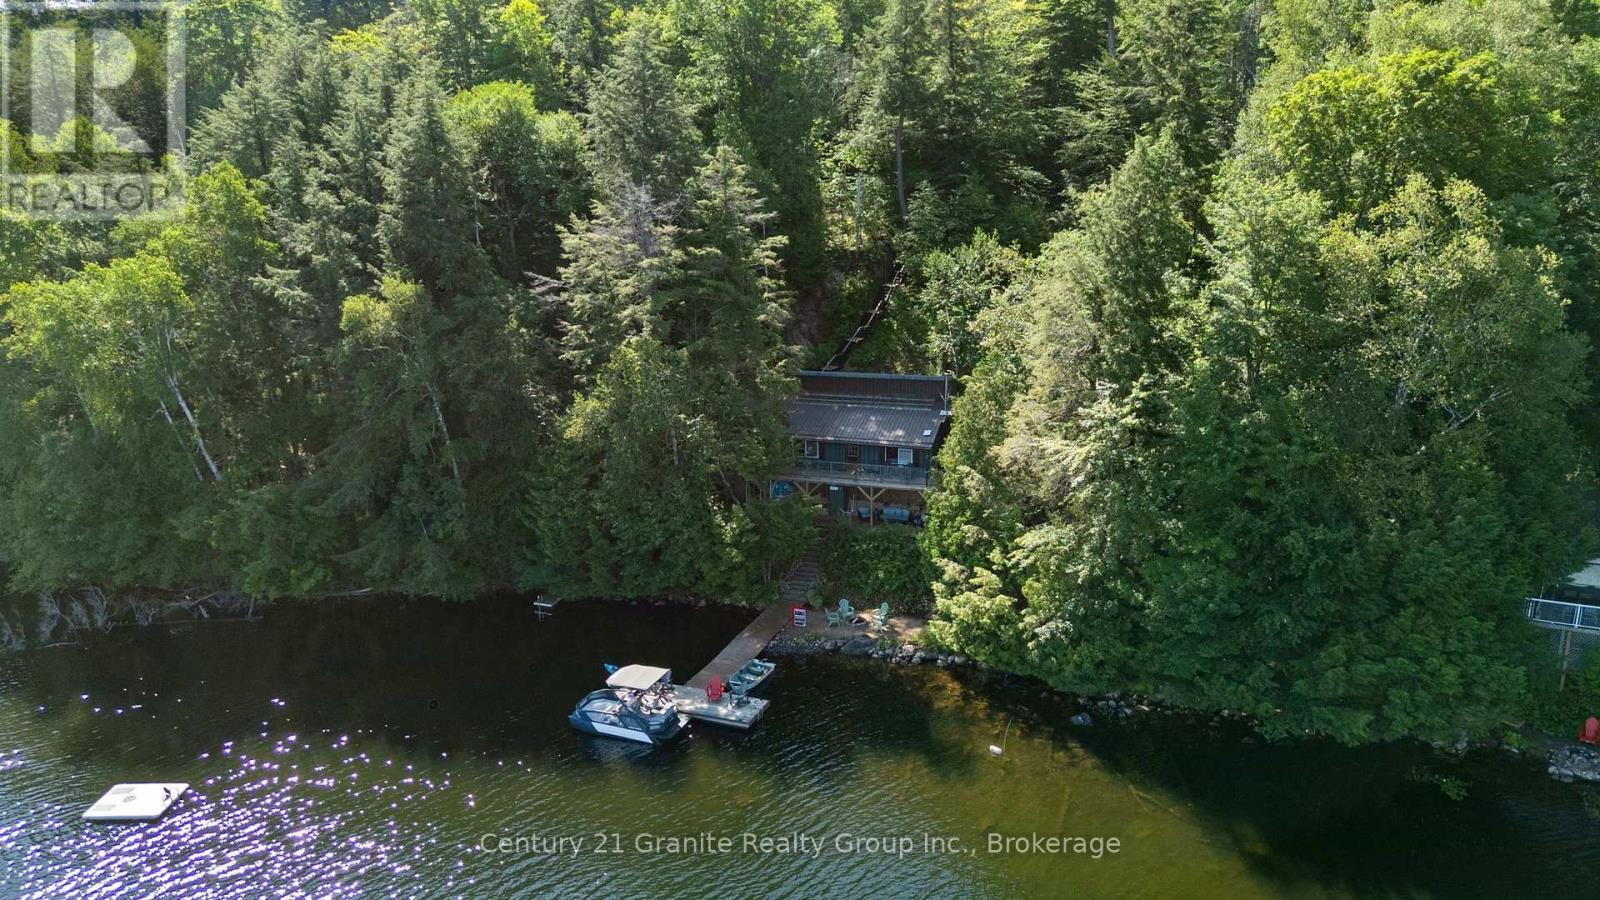
1411 Tock Lane
Algonquin Highlands, Ontario
This is the kind of cottage where memories are made! Welcome to your completely private retreat on beautiful Otter Lake, featuring 190 feet of waterfront, three bedrooms, and a truly special setting. Step inside and you're immediately greeted by a stunning wood-burning fireplace, rustic hardwood floors, and a warm, open-concept kitchen, dining, and living area framed by a one-of-a-kind island view. Just off the main cottage is a large screened-in porch that's destined to become a favorite gathering place-late-night board games, drinks with friends, or an early morning coffee overlooking the lake. Down at the water's edge, you'll find a flat sand beach and campfire pit, perfect for swimming, relaxing by the shore, and roasting marshmallows for some of the best s'mores in cottage country. Best of all, this cottage is being offered turnkey, including indoor and outdoor furnishings, dishes, pots and pans, TV, BBQ, boat, and more. Simply arrive, unpack, and start enjoying cottage life. Recent updates provide added peace of mind, including a new septic pump (2024), new septic alarm system and full pump-out (2026), new water pump (2026), roof ice breakers, and Smart Panels on the exterior of the fireplace. The cottage is also equipped with a 100-amp electrical panel and GenerLink for generator readiness. Approximately 30 minutes from both Minden and Huntsville and less than three hours from the GTA, this one-of-a-kind property offers the perfect escape from city life. Access is currently seasonal, with the potential to plow the road for future four-season enjoyment. Opportunities like this don't come along often. This is more than a cottage-it's a place for long summer days, evenings around the fire, time spent together, and meaningful memories that will last for generations. (id:66690)
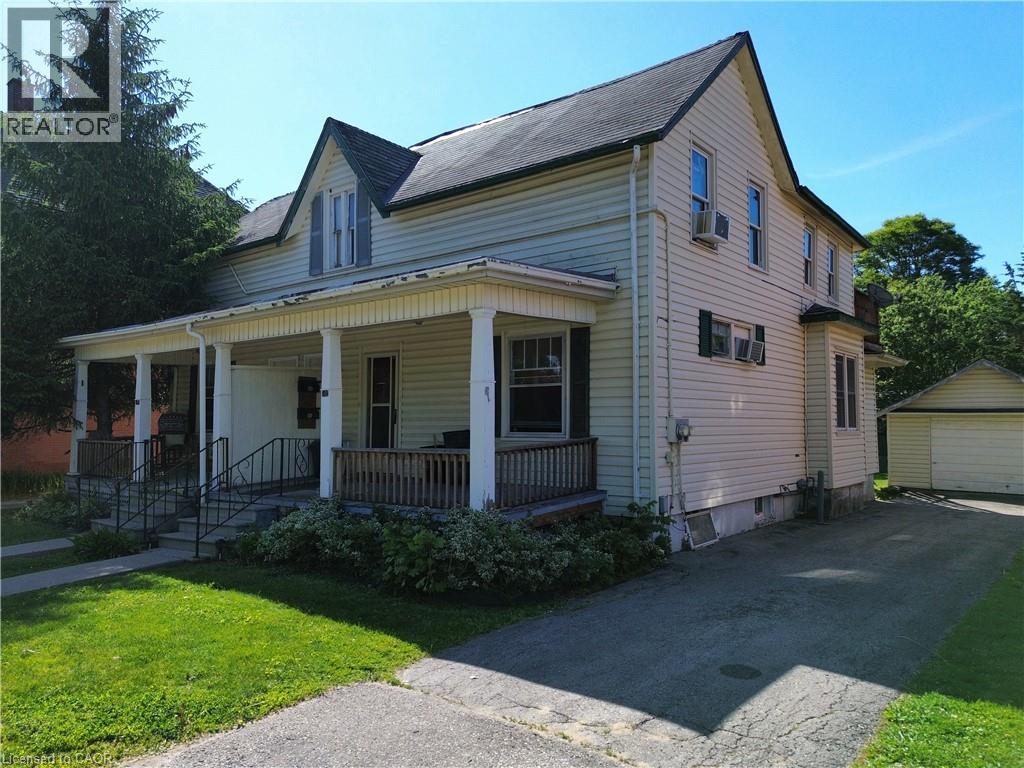
102 Stanley Street
Simcoe, Ontario
This fully rented duplex offers immediate cash flow and is an excellent addition to any real estate portfolio. Each unit features 1 bedroom, a full kitchen, and a 4-piece bathroom, providing comfortable and functional living space for tenants. The property offers its own private driveway give you lots of parking, a detached garage, and a full basement, adding convenience and valuable storage space. Ideally located close to shopping, schools, restaurants, and other everyday amenities, this income-producing property combines strong rental appeal with long-term investment potential. Whether you're looking to expand your investment portfolio or live in one unit while generating rental income from the other, this is an opportunity you won't want to miss. Please note: This duplex is one half of a semi-detached building and is being offered for sale along with MLS# 40857017 (id:66690)
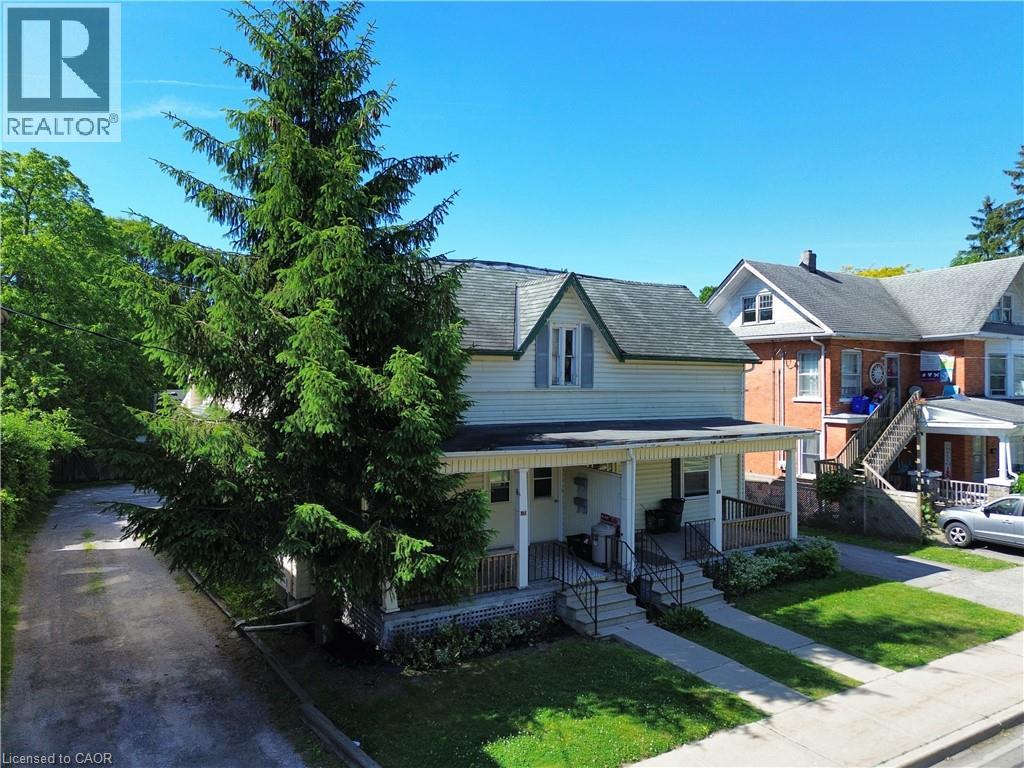
100 Stanley Street
Simcoe, Ontario
This fully rented duplex offers immediate cash flow and is an excellent addition to any real estate portfolio. Each unit features 1 bedroom, a full kitchen, and a 4-piece bathroom, providing comfortable and functional living space for tenants. The property offers ample parking, a finished basement, an attractive feature for renters, while the on-site laundry facilities add everyday convenience. With tenants responsible for their own utilities, this property provides efficient income stream. Ideally located close to shopping, schools, restaurants, and other amenities, this income-producing property combines excellent rental appeal with long-term investment potential. Whether you're looking to expand your portfolio or occupy one unit while generating income from the other, this is an opportunity you won't want to miss. Please note: This duplex is one half of a semi-detached building and is being offered for sale along with MLS# 40857016. (id:66690)
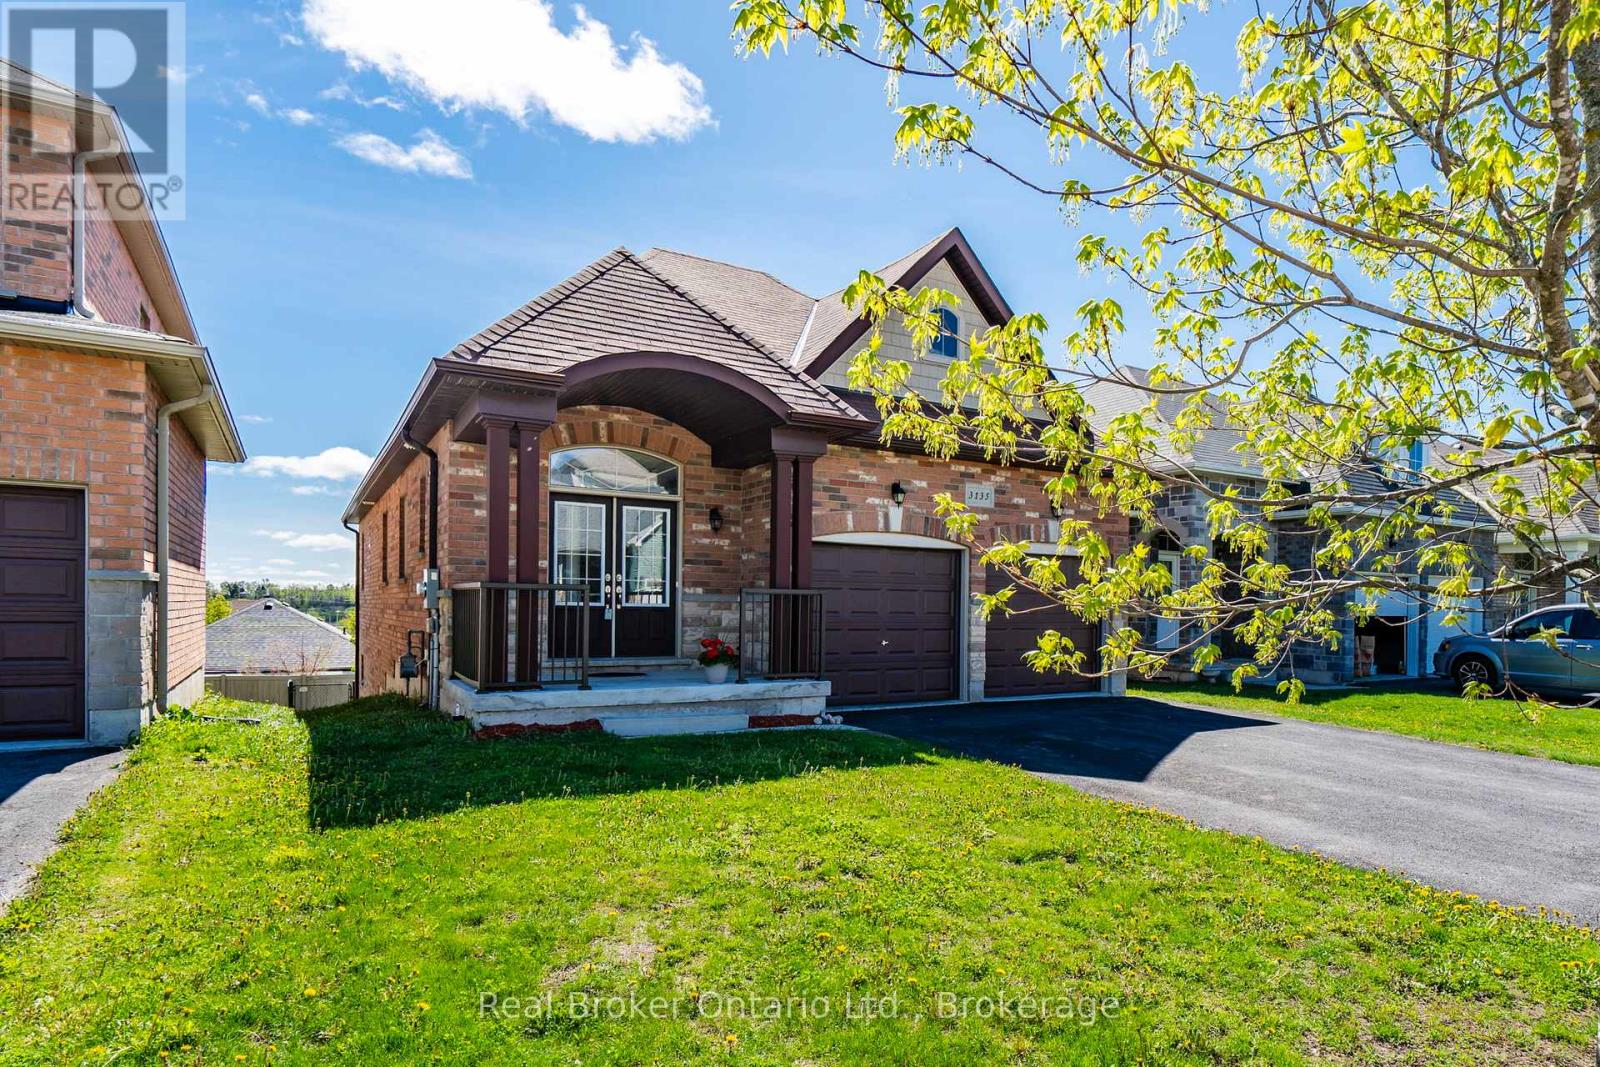
3135 Emperor Drive
Orillia, Ontario
Welcome to this move-in ready 5-bedroom bungalow in Orillia's sought-after West Ridge community, offering the perfect blend of space, versatility, and value. Built in 2015, this well-maintained home features a fully finished walkout lower level complete with a separate in-law suite, including its own kitchen, two bedrooms, and direct access to a level backyard-ideal for multigenerational living or generating rental income. The main floor offers three spacious bedrooms, including a primary suite with a private ensuite, along with a convenient Jack-and-Jill bathroom and powder room. Bright, functional living spaces provide plenty of room for growing families, while the double-car garage and parking for up to six vehicles add everyday convenience. Recent updates include a new air conditioning system installed in 2024. Located just minutes from Costco, Lakehead University, shopping, restaurants, and Highway 11, this home offers exceptional accessibility for commuters and families alike. Quick closing available. (id:66690)
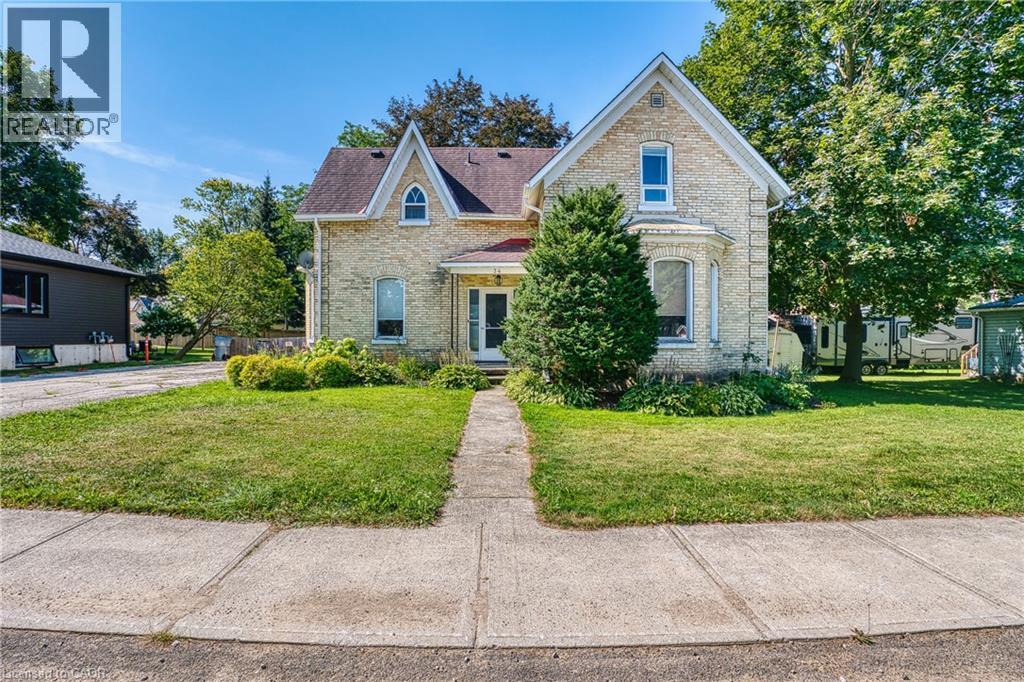
34 Queen Street
Brussels, Ontario
Welcome to the quiet town of Brussels, 34 Queen St is a century 2 Storey home located on a spacious 82 ft x 132 ft mature lot which includes large trees, landscaping and area for the kids to play. This 3 bedroom, 2 bathroom home boasts bright big windows and ample space to raise your family. Upgrades include kitchen (2022), bathrooms, flooring, roof, fenced in yard while also keeping the old charm. Huge living room with gas fireplace updated lighting as well as tall ceilings make for the perfect area to relax and enjoy your company. Formal dining area and renovated kitchen with island allows you to entertain and comfortably prepare meals for any size group. If this one checks your boxes, book your showing today! (id:66690)
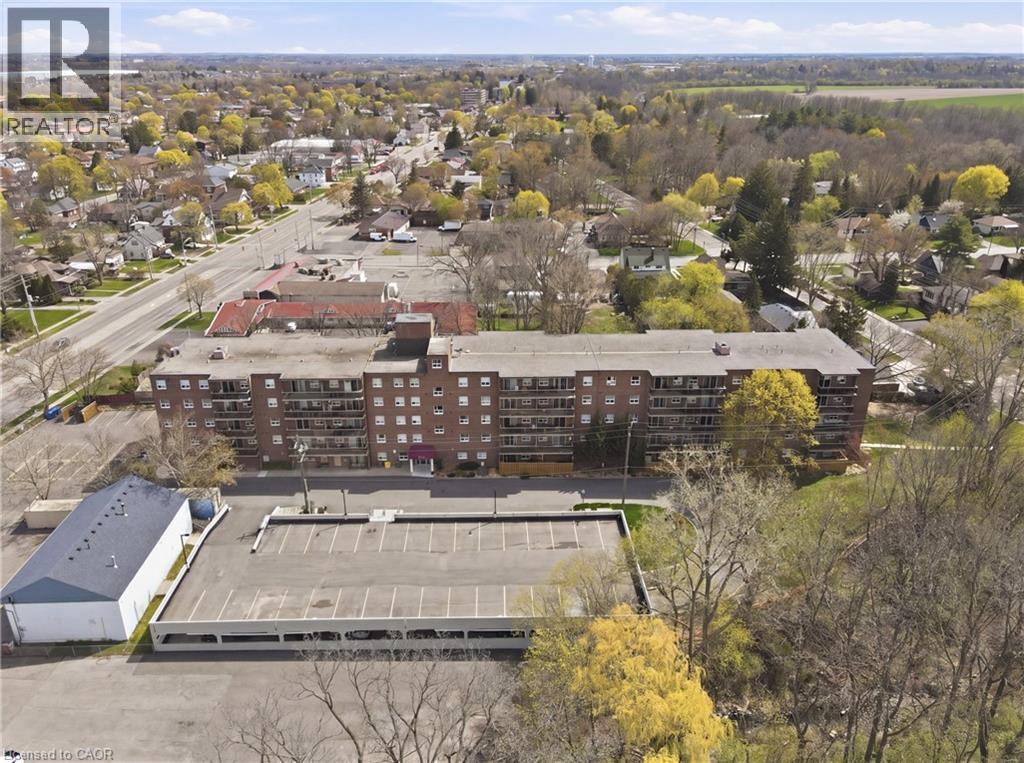
793 Colborne Street E Unit# 512
Brantford, Ontario
Welcome to easy and comfortable living at Forest Hill Condos. This bright and inviting top floor condo unit at 512-793 Colborne Street offers a relaxed lifestyle with all the right touches. This unit comes with two parking spots setting it apart from others. With 946 square feet of well-planned space, you can own one of the largest units in the building. This unit features three spacious bedrooms and a full four-piece bathroom, making it a great fit for first-time buyers, young professionals, small families, or anyone looking to simplify without sacrificing comfort. The heart of the home is a modern kitchen featuring granite countertops, a beautiful backsplash and ample cabinets perfect for everyday meals or casual get-togethers. Elegant french doors add a touch of charm and flexibility dividing your living space from your bedrooms. Natural light pours in through your updated balcony sliding doors installed in 2019, creating a space to enjoy the outdoor sun. In-suite laundry adds everyday convenience, and the rare bonus of two detached garage parking spaces makes life even easier. Condo fees include heat, water, building insurance, snow removal, and landscaping, so you can spend more time enjoying your home and less time worrying about maintenance. Residents also have access to a fully equipped gym with new equipment and a party room for hosting friends and family. Set in a location that keeps everything within reach, you are just minutes from shopping, restaurants, parks, schools, and public transit, making daily routines simple and stress-free. (id:66690)

2019 Dundas Street
Burlington, Ontario
A truly extraordinary estate, set on just shy of an acre in North Burlington, offering luxury and privacy. Located along the Niagara Escarpment, this chalet-inspired residence captures breathtaking panoramic views of the GTA skyline and Lake Ontario. Custom craftsmanship throughout, the home features over 5,000 sq. ft. of living space, 4 bedrooms and 6 bathrooms, soaring vaulted ceilings, rustic post-and-beam construction, a wood-burning fireplace and an elevator for accessibility. The exterior blends natural fieldstone with pine board-and-batten siding, complemented by expansive triple-pane windows and a custom metal roof. Designed for resort-style living and entertaining, the spectacular outdoor setting features a wading pool with cascading waterfall, firepit, putting green and an expansive covered deck complete with wet bar. The kitchen offers high-end appliances and a wine cooler. Ideally located near top-rated schools, shopping, restaurants, hospitals, major highways and the Bruce Trail. Whether you're seeking a private luxury retreat or a unique property offering business potential, this exceptional estate delivers an unparalleled combination of craftsmanship, amenities, views and location. Luxury Certified. (id:66690)
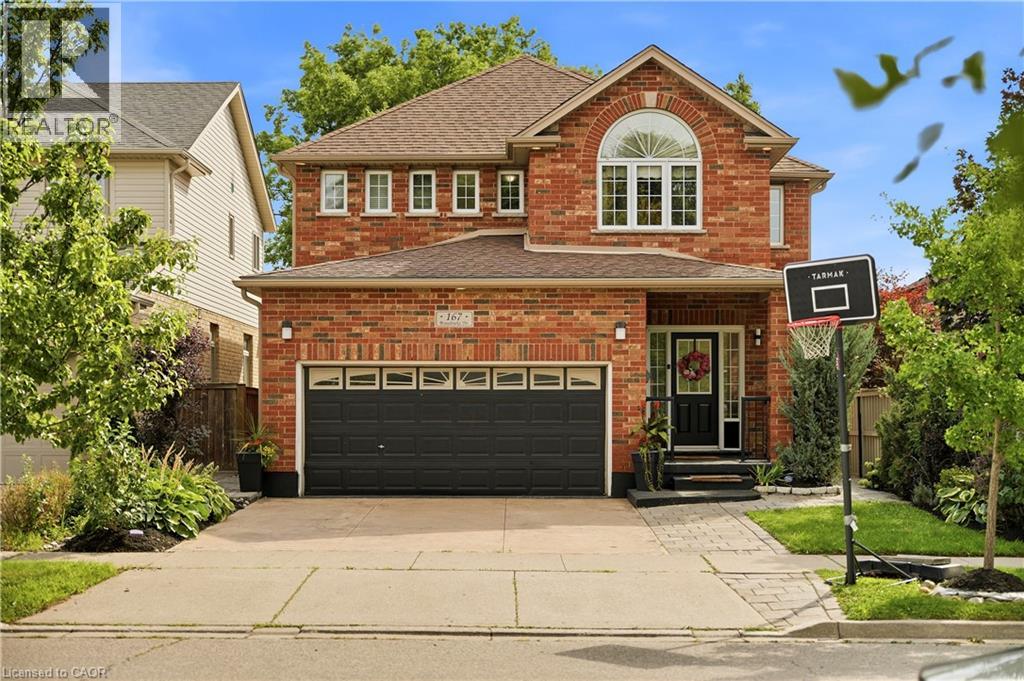
167 Broadoaks Drive
Cambridge, Ontario
PARK-SIDE LIVING IN EAST GALT! Welcome to this beautifully maintained, all-brick two-storey home in wonderful Branchton Park, offering approximately 3150 sq.ft. total living space, and an enviable setting backing directly onto a neighbourhood park and mature greenspace. This bright and spacious home delivers a functional layout with plenty of room for the whole family. The main floor features 9-ft ceilings, rich dark hardwood flooring, separate living and dining areas, and a comfortable great room with walk-out access to the backyard. The modern kitchen is finished with granite countertops, stainless steel appliances and durable ceramic tile flooring, while elegant iron spindle railings add a contemporary touch. Upstairs, three generously sized bedrooms each offer their own walk-in closet. The spacious primary suite features a large walk-in closet and private 4-pc ensuite, while two additional bedrooms share a second full bathroom. The professionally finished basement adds valuable extra living space, including 2 bedrooms and a 3-pc bath. Enjoy a private, fully fenced backyard with a covered deck and Gazebo, and an expansive interlocking stone patio with decorative contrasting inlay and ample space for outdoor entertaining. Location is exceptional, with grocery stores, restaurants, shopping, parks and everyday amenities all within easy reach. Families will love the added convenience of the brand new joint-use campus opening in September 2026, featuring Giinawind Public School and Guardian Angels Catholic Elementary School. With generous living space, a park-side setting and an outstanding East Galt location, this is a home designed to grow with your family for years to come. (id:66690)
Exp Realty Of Canada Inc
1105 Eighth Lane
Minden Hills, Ontario
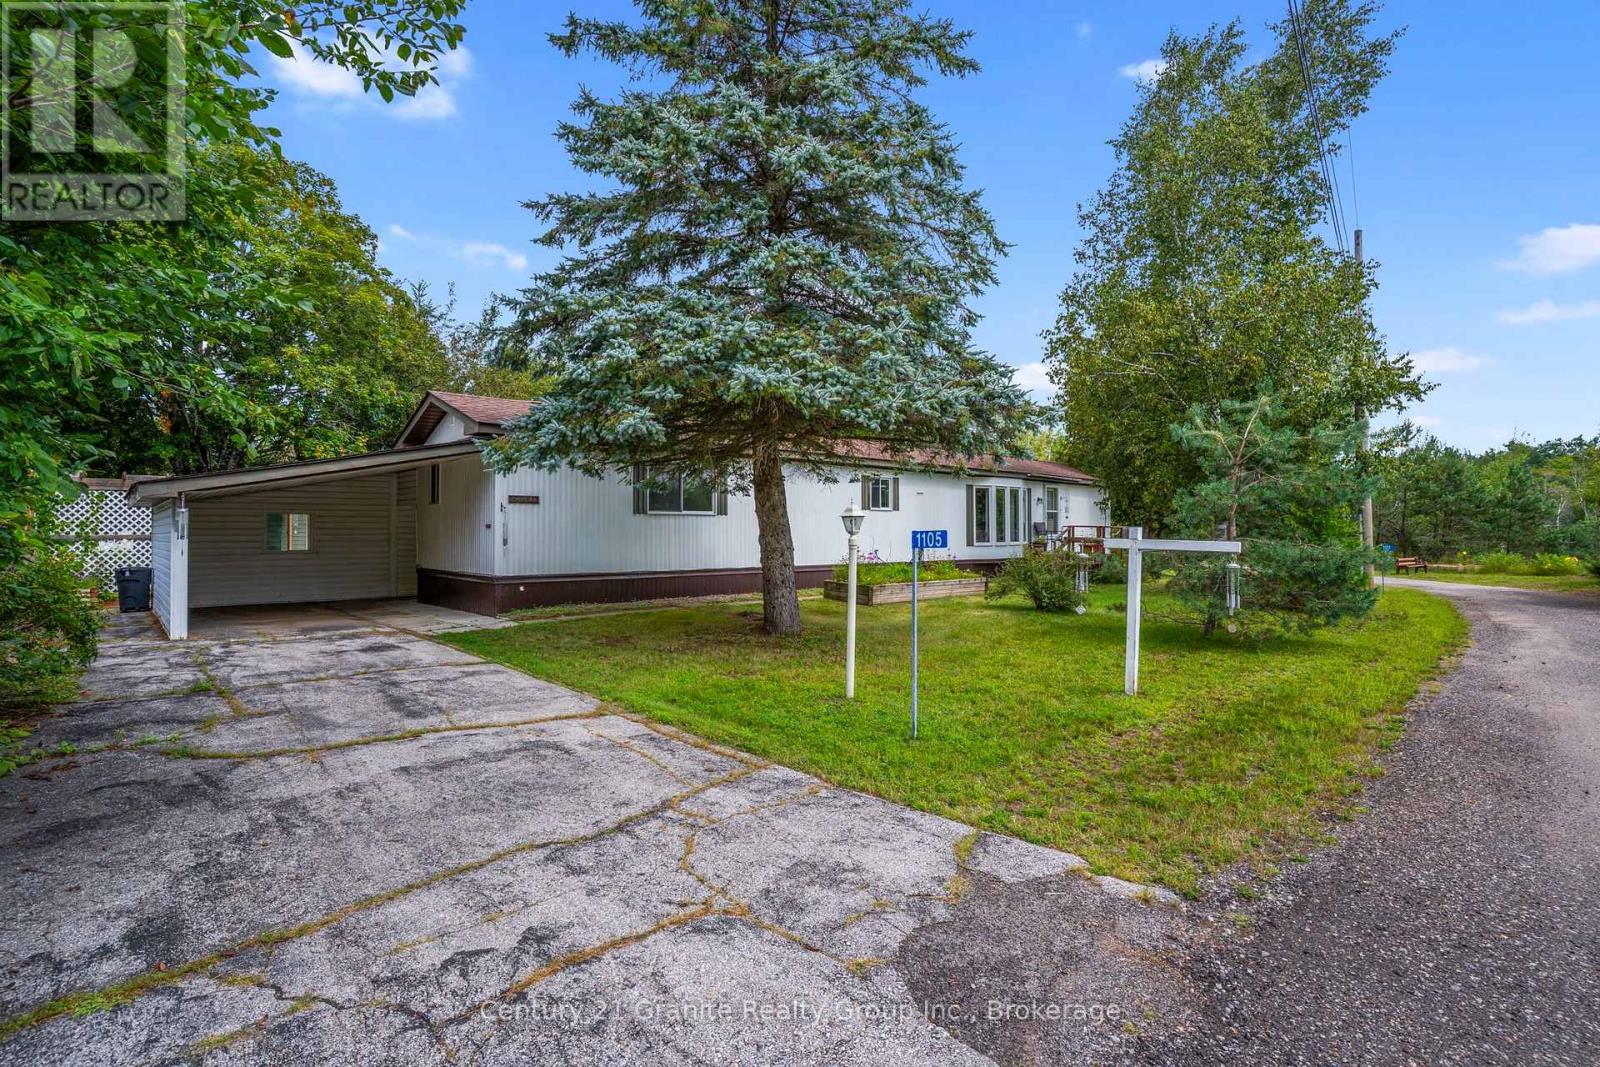
1105 Eighth Lane is located in Hunter Creek Estates, a friendly 50+ community in Minden designed for simple, low-maintenance living. This tidy, well-maintained home offers an easy layout with bright living space, a functional kitchen with pantry and ample cabinetry, and a comfortable dining area for everyday living.Featuring 2 bedrooms and 2 full bathrooms, including a generous primary bedroom with a private 4-pc ensuite. Enjoy the added bonus of a sunroom-ideal for morning coffee, reading, or relaxing year-round-plus the convenience of in-home laundry.Outside, you'll find a carport and a shed/workshop for storage and hobbies, all set on a flat, level 100' x 100' lot. A York heat pump with air handler (2018) provides efficient forced air heating and central air conditioning. Situated on leased land in Hunter Creek Estates; park fees include snow plowing, garbage pickup, and community mailboxes. Conveniently close to Minden's amenities and services, with a welcoming community feel. (id:66690)
324 Thorold Road
Niagara Falls, Ontario
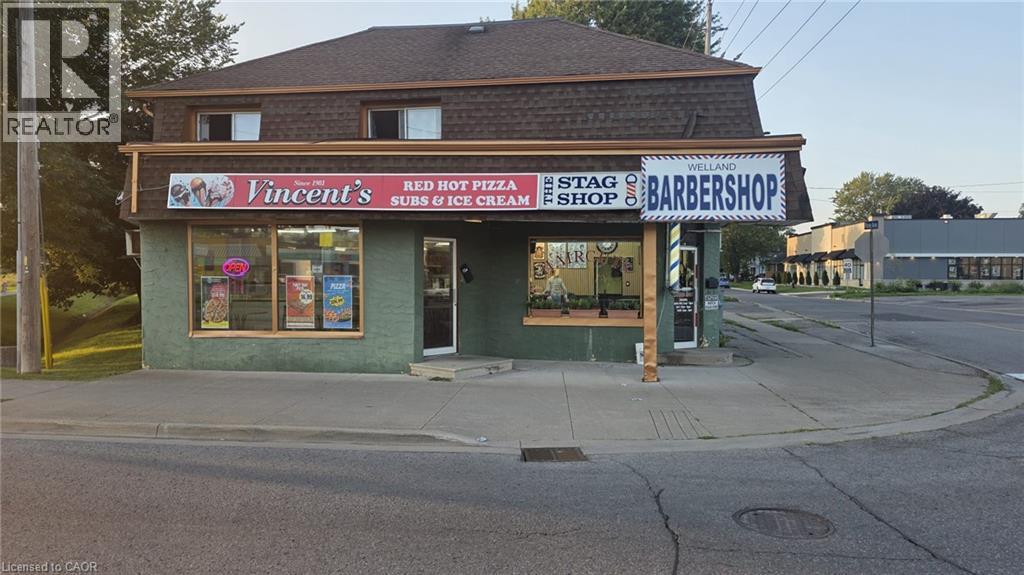
Turnkey Pizza Business Opportunity - Vincent's Pizzeria and wings. No Franchise. Be your own Boss. Excellent opportunity to own and operate a well-established pizza business with very low overhead costs and very low rent. The business operates in welland since 1981. Key Highlights : Very Low Rent Gas, Water and Garbage bin included in Rent Established pizza business since 1981 Turnkey Operation Strong potential for future growth A rare opportunity to acquire a turnkey pizza business with exceptionally low operating cost. Contact the Listing agent for more information. (id:66690)
1877 6th Avenue E
Owen Sound, Ontario
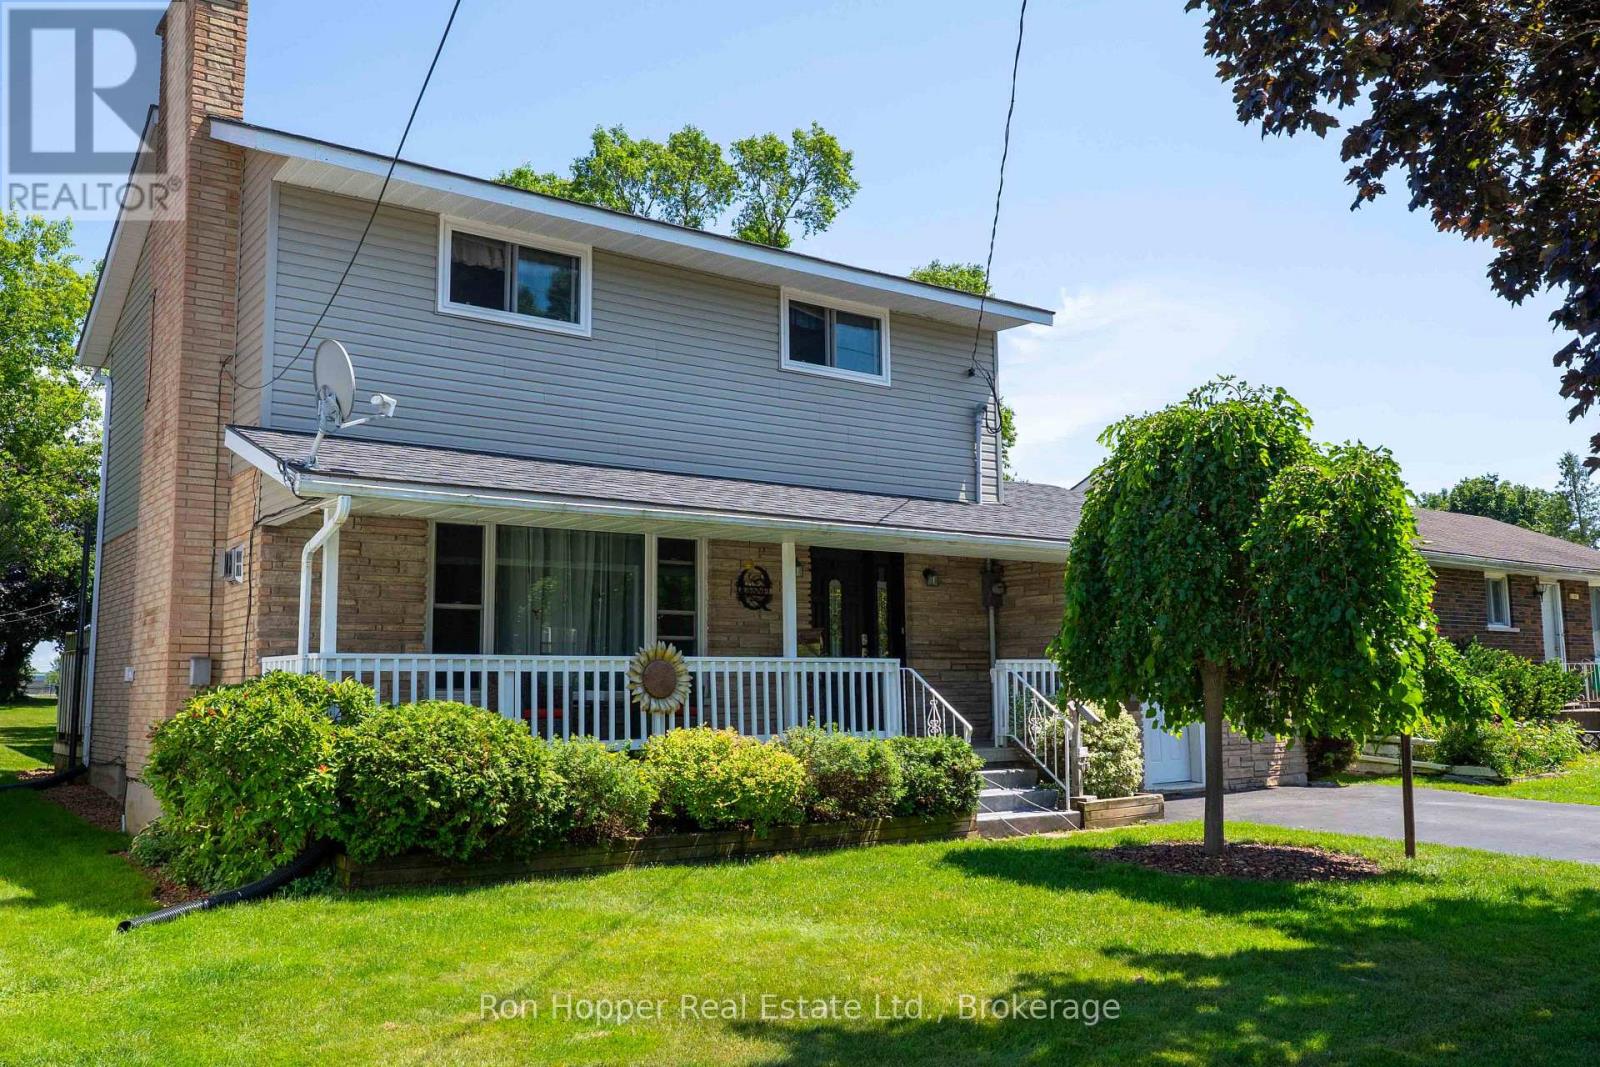
Welcome to this wonderful two-storey home, ideally located in a sought-after east side neighbourhood close to schools, parks, shopping, and everyday amenities. Offering three bedrooms and two bathrooms, this well-maintained home is perfect for families looking for comfort, space, and convenience. The main level features a spacious family room with a cozy gas fireplace, a large modern eat-in kitchen, a convenient two-piece bathroom, and a heat pump providing efficient heating and central air conditioning for year-round comfort. Step through the walkout to the rear deck overlooking the above-ground pool and the expansive backyard-an ideal setting for entertaining or relaxing with family and friends. Upstairs, you'll find three comfortable bedrooms and a bright revovated four-piece bathroom. The finished basement provides additional living space with a second family room featuring another gas fireplace, a laundry room with a convenient part bath, and a storage room. Start your mornings with a coffee on the charming covered front porch while enjoying the birds, or take advantage of the impressive 191-foot deep backyard offering ample space for children, pets, gardening, or outdoor entertaining. This move-in-ready home, offers exceptional value in a fantastic location and is priced to sell. Don't miss your opportunity to make it yours! (id:66690)
166 Mapleside Drive
Wasaga Beach, Ontario
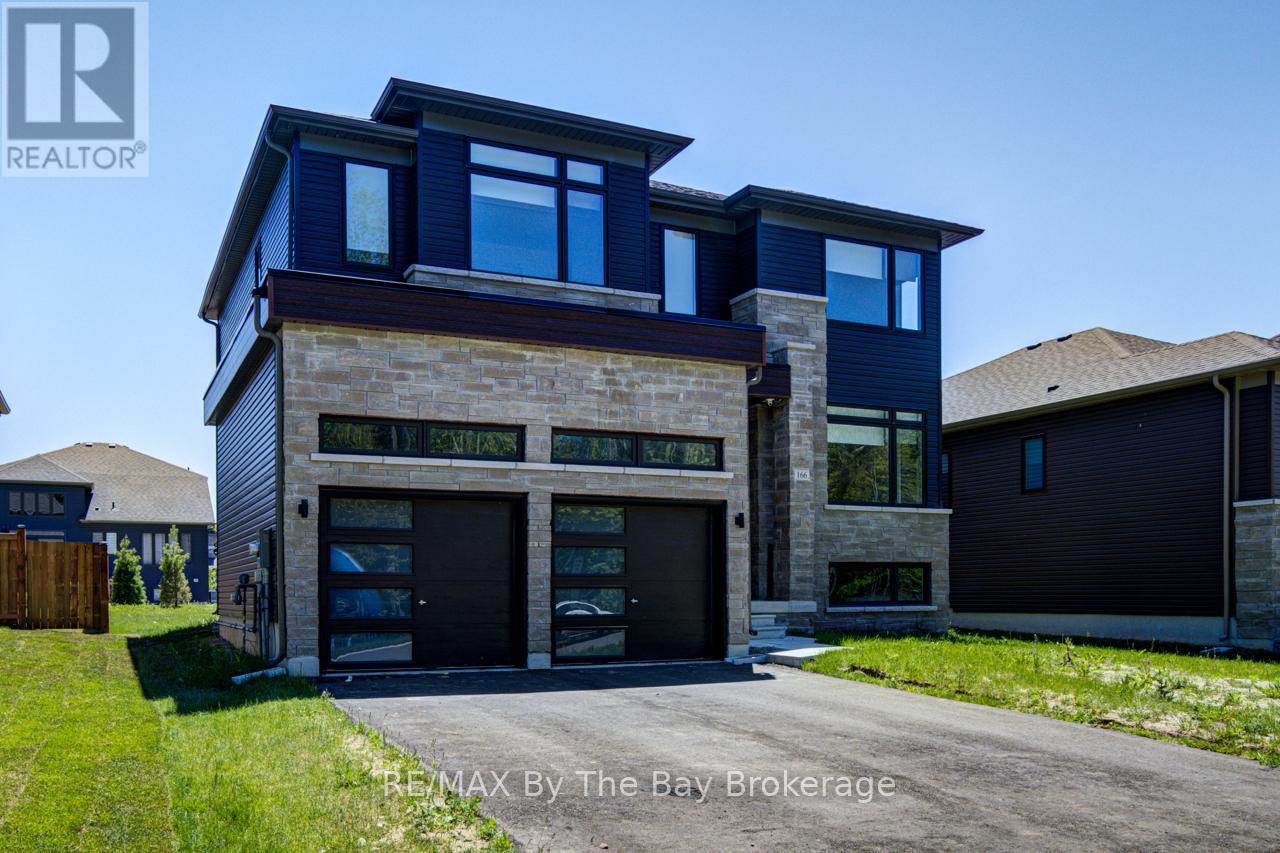
Welcome to this beautiful brand-new all-brick two-storey home, perfectly designed for growing families and ideally located on a quiet street in the desirable west end of Wasaga Beach. Featuring 4 spacious bedrooms, 3 full bathrooms, and a convenient main-floor powder room, this thoughtfully designed home offers plenty of space for everyone to live, work, and play. The bright, open-concept main floor is centered around a stylish island kitchen complete with a butler's pantry and coffee bar-perfect for busy mornings, family gatherings, and entertaining friends. The spacious layout provides comfortable living areas where memories are waiting to be made, while the double attached garage offers plenty of room for vehicles, bikes, and seasonal gear. Families will love the location, just a short walk to an elementary school, a beautiful neighbourhood park with playground and play structure, and only minutes from Beach Area 6, walking trails, coffee shops, shopping, and everyday amenities. Enjoy the perfect combination of modern living, family-friendly surroundings, and the relaxed lifestyle that makes Wasaga Beach such a wonderful place to call home. (id:66690)
1026 Haldimand Hwy 56
Haldimand, Ontario
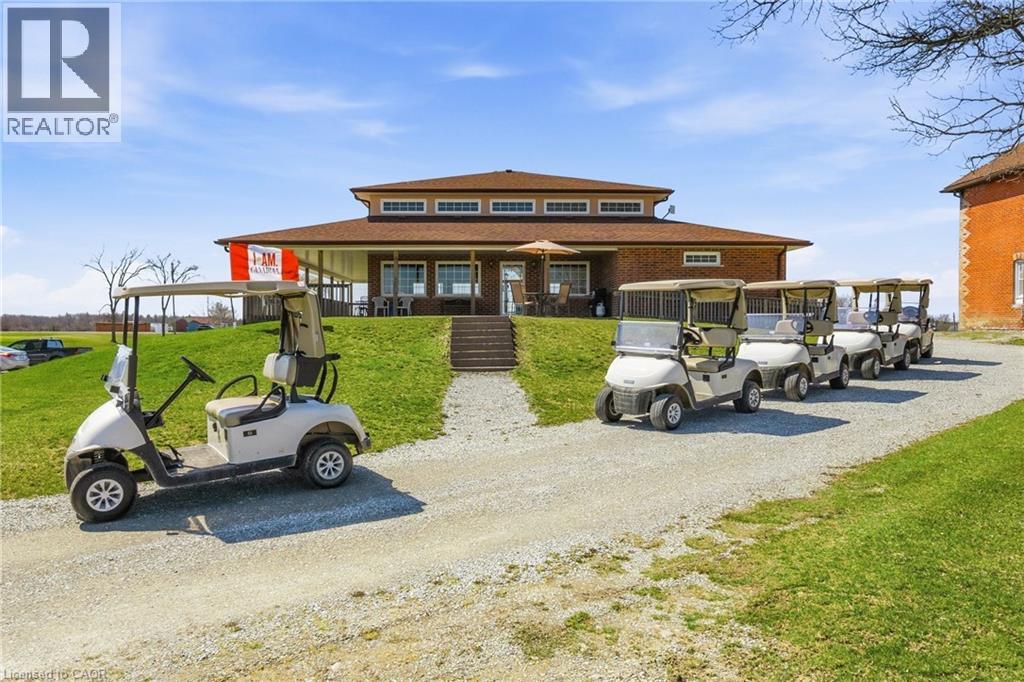
Welcome to Empire Springs Golf Course, a rare opportunity to own a fully established golf course and lifestyle property set on over 95 acres on the border of Haldimand County and Hamilton. Ideally located near Binbrook and within easy reach of all of Hamilton, this picturesque property features a beautifully maintained 18-hole, par-72 course with lush bent grass greens and manicured fairways. Designed to challenge all skill levels, the course spans approximately 5,000 to 6,400 yards and has been thoughtfully maintained. Beyond the course, the property is equipped for seamless operations and future growth. The licensed clubhouse offers a covered patio and kitchen, ideal for tournaments, events, and hospitality, with 2,269 sq ft on the main level and an unfinished basement providing additional potential for expansion or use. Practice facilities include putting and chipping greens, enhancing the golfer experience and supporting smooth tournament operations. A detached 1,863 sq ft residence is perfect for an owner-operator or on-site management. The 4,640 sq ft Quonset barn provides exceptional storage for equipment and maintenance operations, with additional flexibility for future uses. Additional outbuildings further support functionality across the property. The expansive grounds also present potential for future enhancements and special events. Ample on-site parking ensures convenience for guests and events of all sizes. This is more than a golf course—it’s a turnkey business with strong community roots and consistent local support. Whether expanding your portfolio, creating a destination venue, or reimagining the property’s long-term potential, the site also presents future development opportunity along Highway #56 and #9, adding significant long-term upside to an already established income-producing asset. Potential for immediate single estate lot severance along Highway #9, subject to municipal approvals. A rare offering where lifestyle, land, and legacy meet. (id:66690)
16 Broad Street
Port Dover, Ontario
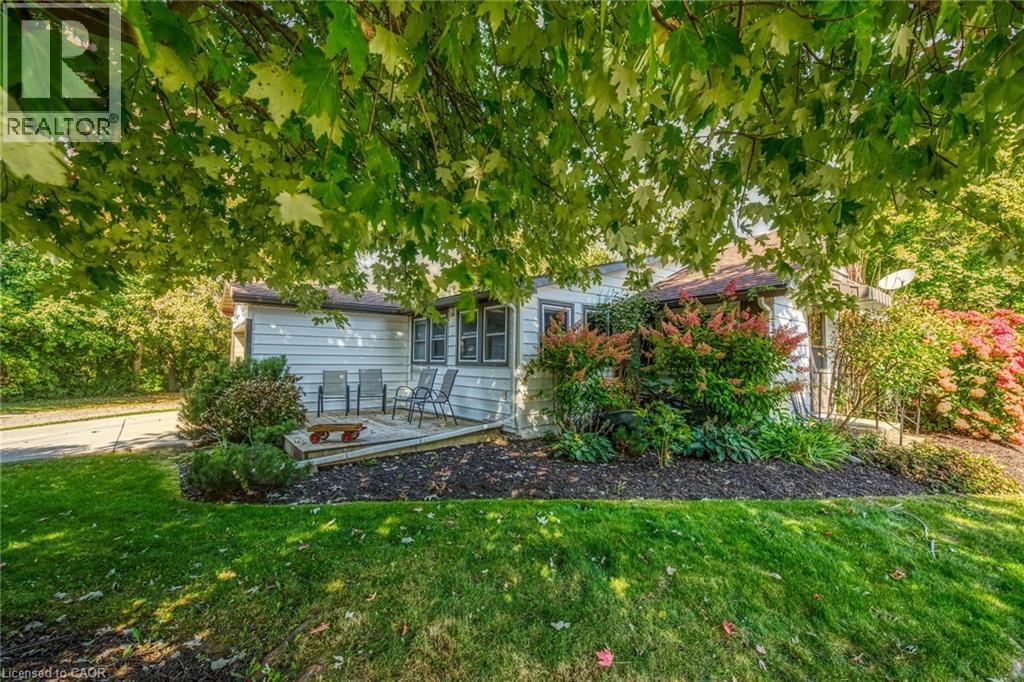
When it's all said & done - It's all about LOCATION, LOCATION! Check out this attractively priced Port Dover property located in desired neighborhood walking distance to the popular Port Dover Marina enjoying close proximity to Links Style Golf Course, Live Theatre, Music in the Park Venues, Mini-Putt, Eclectic Downtown Shops/Eateries & Dover’s Famous Beach-front. Incs sprawling bungalow nestled among mature Norfolk pines & hardwoods situated privately on landscaped, serviced corner lot with 72.70ft of frontage on quiet dead-end street enjoying partial Lake Erie views from most all of the property’s elevation/vantage points. Open ended 114sf garage accesses main floor introducing 893sf of living space highlighted w/front foyer - leads to comfortable living room sporting n/gas fireplace - continues to functional kitchen, adjacent dining area, family room with an additional n/gas fireplace, 4pc bath, convenient main level laundry, 2 bedrooms completed with multi-purpose room - possible 3rd bedroom. Notable extras - versatile 12 x 8 garden shed incs 9.4 x 5.7 storage lean-to, concrete double driveway & vinyl windows. Lock box for easy viewing - immediate possession available. It's time to make the mecca to Dover & experience the popular, relaxed life-style that has pulled at the heart strings of thousands of new Dover citizen's proud to call this enchanting sea-side town HOME! (id:66690)
165 Green Valley Drive Unit# 45
Kitchener, Ontario
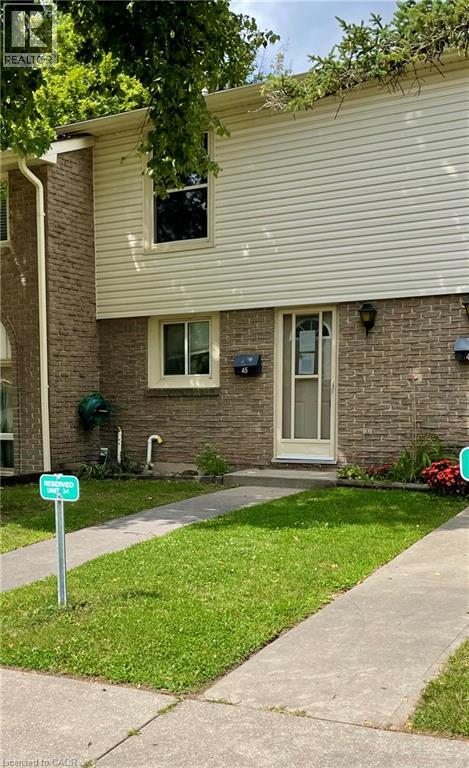
Location! Location! This townhome is located in desirable Doon area, close to 401, Conestoga College, shopping, restaurants, parks and trails. Featuring a spacious living room with oversized window for lots of natural light plus open to the dining room and kitchen. Upper level with 3 bedrooms and a 4 piece bath. More living space in your finished recroom. Patio and fenced in backyard. (id:66690)
259 King Street E Unit# 0b
Stoney Creek, Ontario
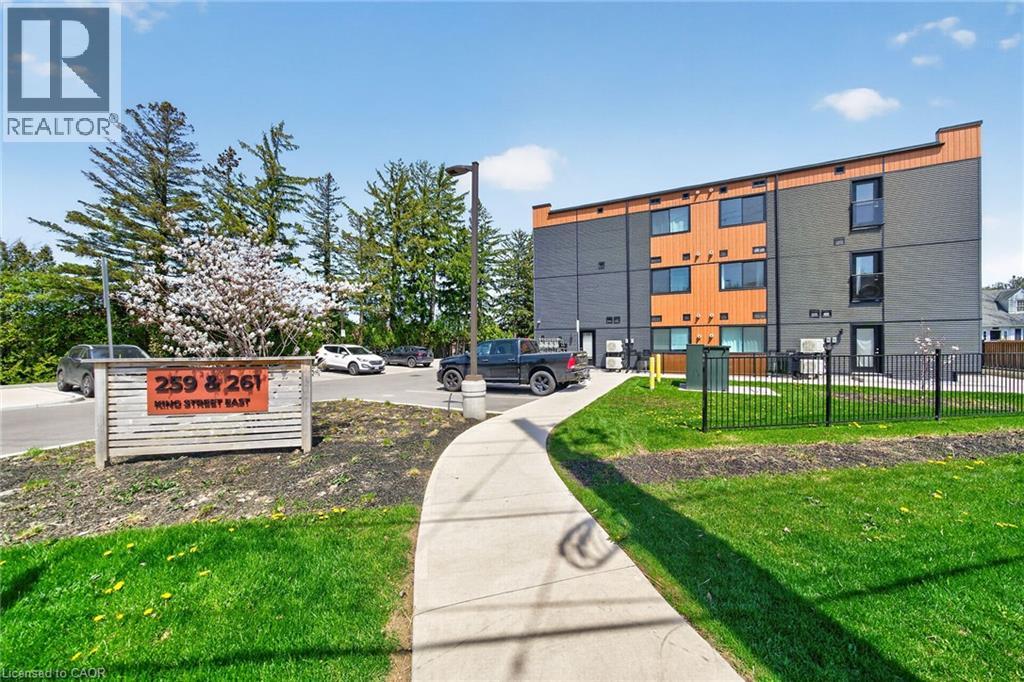
Modern, move-in ready apartment condo in The Independent. Featuring an open-concept 827 square foot, 2 bedroom layout with laminate flooring throughout, kitchen with stainless steel appliances, quartz countertops, and a centre island. In-suite laundry. Outdoor bbq and picnic area. Unit includes one parking space. Parking for visitors available. A good entry point for first time buyers or empty nesters. Short walk to the Niagara Escarpment and the Bruce Trail. Short drive to the QEW and Stoney Creek amenities. (id:66690)
3593 Concession Drive
Glencoe, Ontario
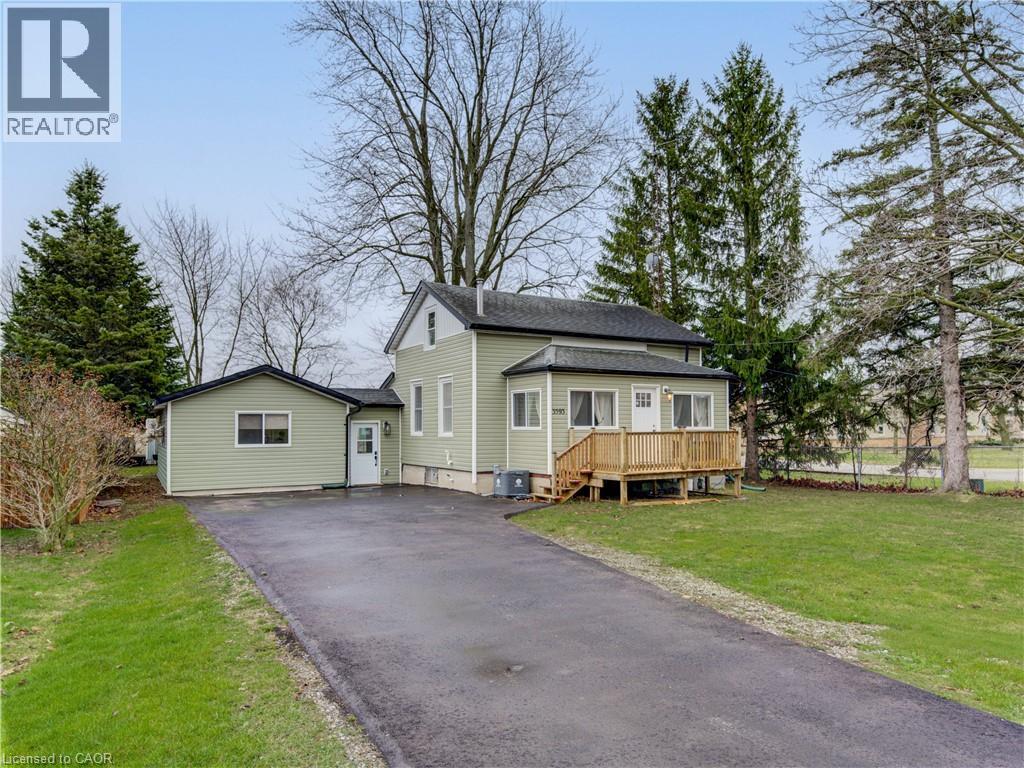
OPEN HOUSE HAS BEEN RESCHEDULED TO A LATER DATE Charming Bungaloft with In-Law Suite on a Spacious Lot in Glencoe! Welcome to this beautifully updated bungaloft set on a large, private lot in the heart of Glencoe. The main floor has been recently renovated with bright, modern finishes and neutral tones throughout. Enjoy open-concept living in the spacious kitchen, dining, and living area featuring luxury vinyl plank flooring, plus a stylishly updated 4-piece bathroom and a sun-filled sunroom perfect for relaxing year-round. Upstairs, a massive loft offers incredible flexibility—easily convertible into two generous bedrooms, a home office, or creative space. The fully finished 2-bedroom in-law suite is a standout feature, complete with its own kitchen, living room, 3-piece bath, and walkout to a deck overlooking the large fenced backyard. Comfort is built in with separate heating and air conditioning, making it ideal for extended family or rental potential. Additional highlights include newer furnace and central air for the main home, newer stainless steel appliances in both units, and a new asphalt driveway with parking for up to six vehicles. A new utility shed adds extra storage convenience. Located in a vibrant community, Glencoe offers everything you need—grocery stores, banks, pharmacy, medical clinic, dentist, optometrist, local shops, restaurants, schools, recreation centres, hockey and curling arenas, public pool, Via Rail access, and nearby hospital and golf courses, plus abundant conservation areas. This is a rare opportunity to own a versatile, move-in-ready home with income potential in a welcoming small-town setting. (id:66690)
170 Mohawk Road
Ancaster, Ontario
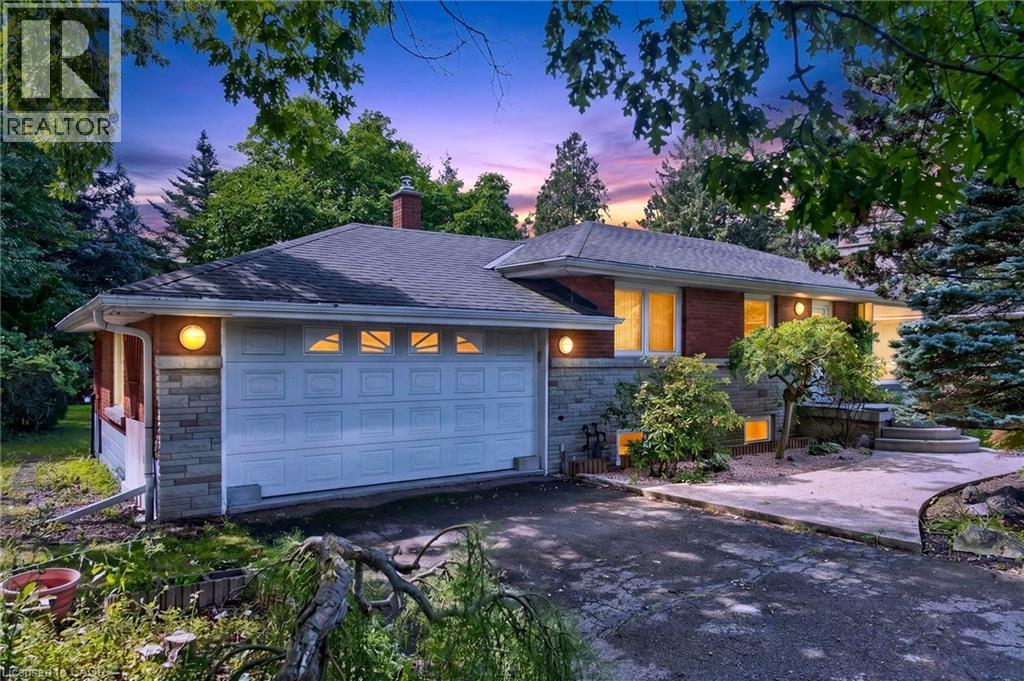
Opportunity Awaits in Ancaster! Welcome to this spacious 3-bedroom, 2 full bath bungalow situated on a large lot in desirable ancaster, Ontario. This property offers plenty of potential for renovators, investors, or buyers looking to create a home tailored to their vision. The main level features three bedrooms and two full bathrooms, while the partial walkout provides added flexibility and potential for future living space or easy access to the backyard. a double-car garage offers ample parking and storage. While the home requires work and updating, its generous lot, functional layout, garage, and desirable Ancaster location make this an excellent opportunity to bring your ideas to life. Whether you're looking to renovate, build equity, or create your dream home, this property is full of possibilities. Bring your vision and unlock the potential of this Ancaster gem! Property is being sold as is. (id:66690)
163 Springside Crescent
Blue Mountains, Ontario
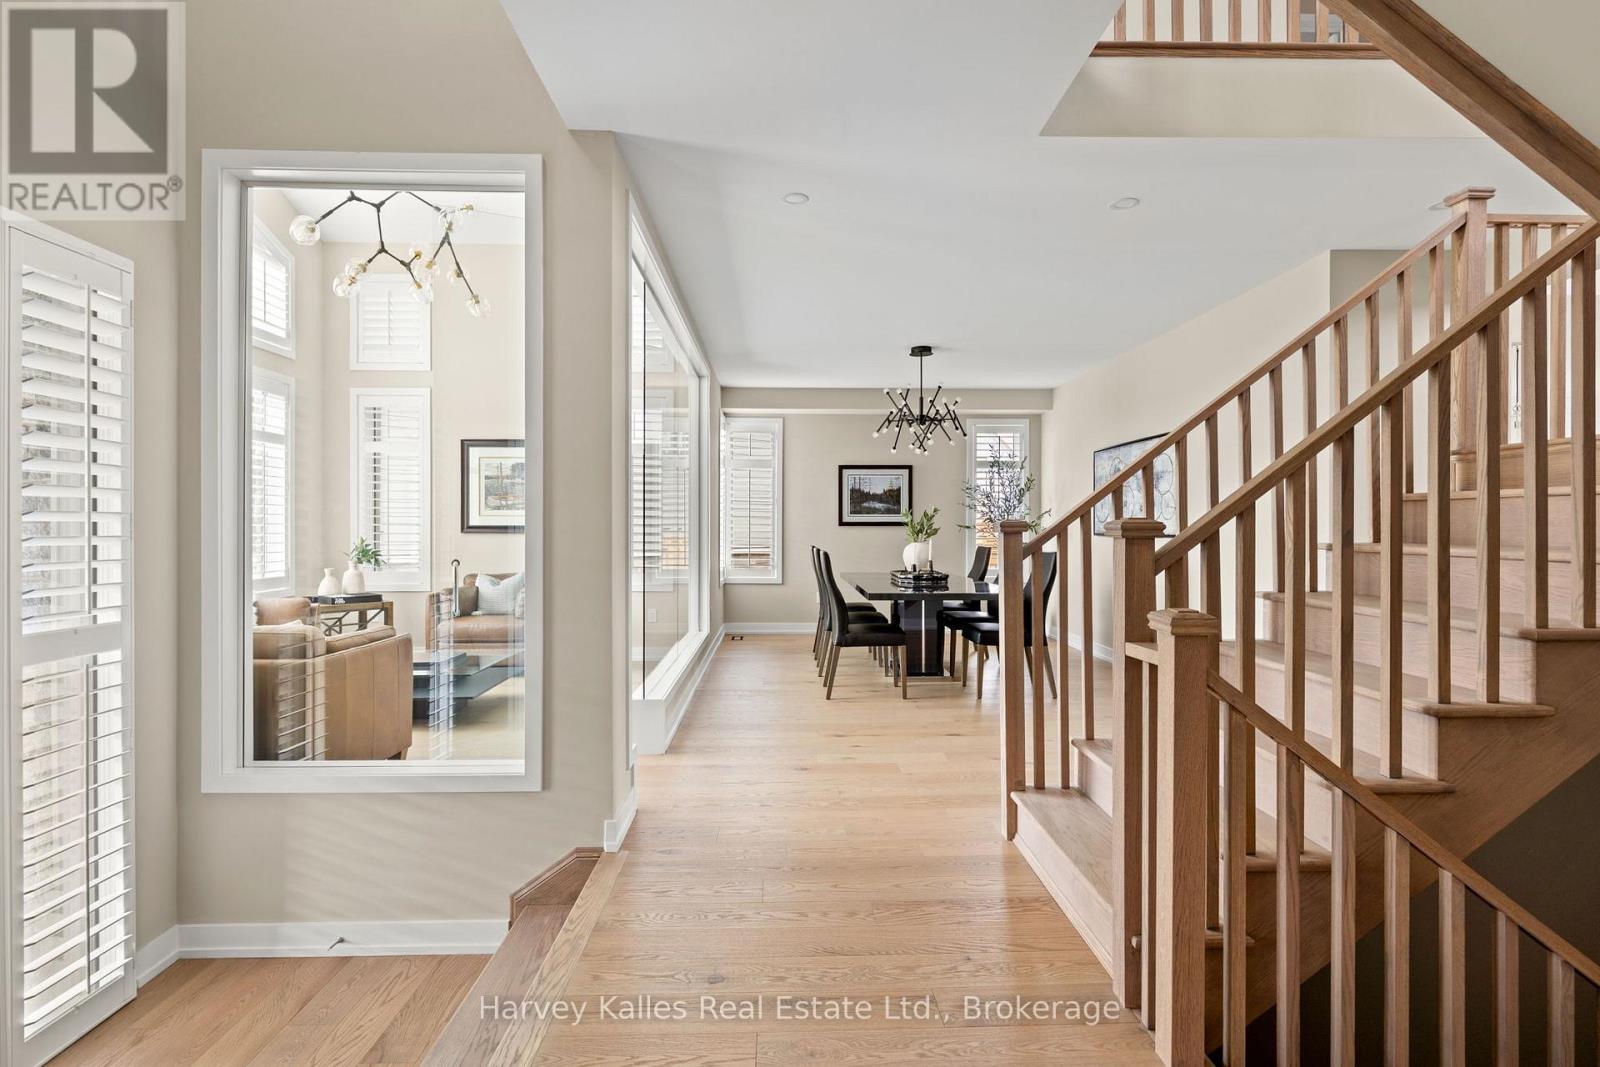
Experience elevated living in this stunning semi-custom-finished home offering over 4,500 sq ft above grade, with the potential to exceed 6,000 sq ft. Defined by its grand scale and architectural presence, the home welcomes you with soaring 20+ ft ceilings, a dramatic open staircase, and expansive floor-to-ceiling windows that flood the space with natural light.A show-stopping glass-enclosed wine tasting room creates an unforgettable first impression. The elegant dining room is ideal for hosting, while the designer powder room features a striking stone vessel sink atop a quartz countertop. Custom California shutters add a refined touch throughout.The fully redesigned kitchen is a true centre piece, showcasing a waterfall quartz island, ceiling-height custom cabinetry, premium stainless steel appliances, and a beautifully finished feature wall in the breakfast area. The spacious living room offers incredible volume, grandeur and openness, perfect for both everyday living and entertaining.The main floor primary suite is a private retreat, complete with a spa-inspired ensuite featuring a soaker tub, dual sinks, floating vanity, and an oversized glass shower with bold, modern finishes. A functional mudroom with built-in cubbies completes the main level.Upstairs, open-to-below views and soaring windows continue the home's dramatic aesthetic. Generously sized bedrooms (2 & 3) are complemented by a custom-designed shared bath, while the fourth Guest suite offers a private ensuite with sleek, high-end finishes. A stunning and massive second-floor laundry room with designer touches makes you excited to do laundry, and the expansive media room with massive windows provides a perfect secondary living space. Set on a premium, oversized lot in a quiet enclave near the base of Blue Mountain, the backyard offers ample space for a pool and sport court. Close to golf, trails, and scenic ponds, this exceptional home combines luxury, scale, while situation in a perfect location. (id:66690)
58111 12th Line
Meaford, Ontario
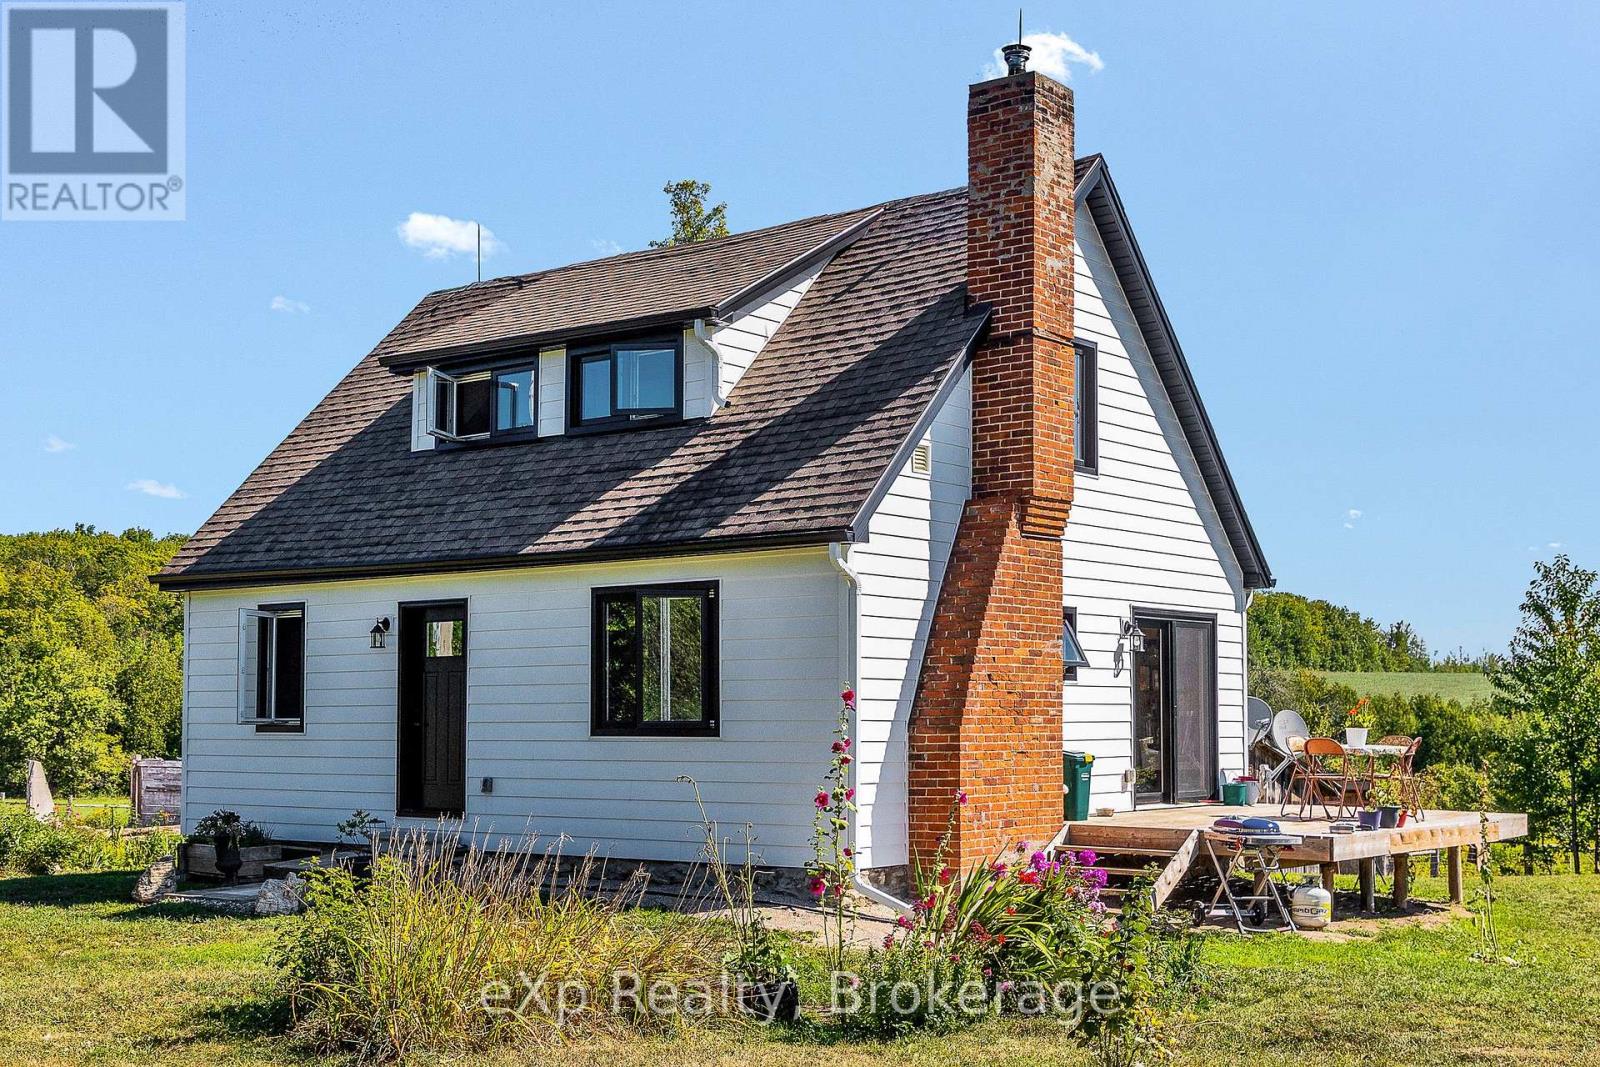
Welcome to your private rural retreat! Set well back from the road along a long, tree-lined laneway, this peaceful 39-acre property is located just 10 minutes from Meaford and 15 minutes from Owen Sound. The charming 1.5-storey, 3-bedroom, 2-bathroom home features bright, airy rooms with beautiful views, Douglas fir hardwood floors throughout, and solid wood trim and interior doors. Lovingly maintained and thoughtfully updated, the home offers composite siding, updated windows and doors, electrical, insulation, 200-amp service, and convenient main-floor laundry. Hydro has also been upgraded to accommodate a future secondary structure and electric vehicle charger. An attached workshop and lean-to wood storage shed provide convenient access to the basement. Peaceful trails wind through the ash bush, while scenic Oxmead Creek runs through the property. Approximately 25 acres are workable, complemented by an abundance of fruit trees, including pear, apple, and pin cherry. A recently completed WETT inspection on the woodstove adds peace of mind. A wonderful opportunity to enjoy privacy, space, and country living with the convenience of being close to town. (id:66690)
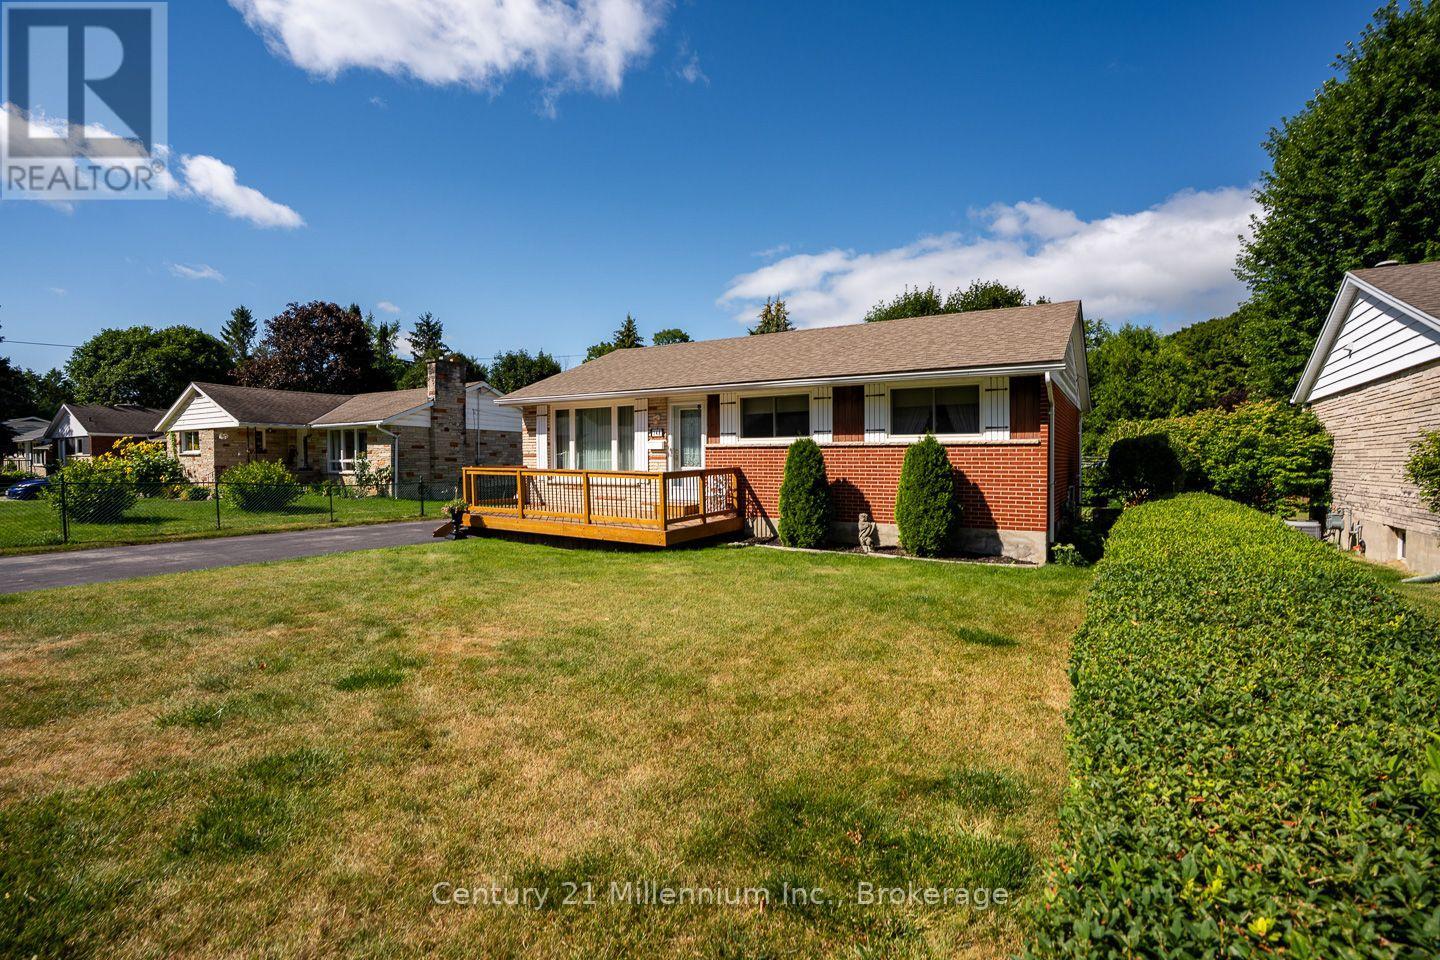
148 7th Avenue E
Owen Sound, Ontario
If you're looking for a bungalow that feels easy to own, in a great location, and shows real pride of ownership, this one is worth a closer look.This well-maintained three-bedroom home has a bright, comfortable feel throughout. The main floor features a spacious living room with a large picture window, a separate dining area, and a galley kitchen with tile backsplash and updated countertops. Down the hall are three bedrooms and a four-piece bathroom. With all windows updated on the main-floor. The lower level adds plenty of useful space, including a large rec room that could be used for movie nights or games, a home gym or extra room when family comes to stay. There's also a generous unfinished utility area with lots of storage and the opportunity for additional finished living space down the road. A separate side entrance provides convenient access to both the lower level and backyard.Outside, the wide paved driveway offers plenty of parking, and would even fit your camper. Out back, the fully fenced yard is private and manageable, with mature cedar hedging, established gardens and just the right amount of green space to enjoy without spending your whole weekend maintaining it.And the location ties it all together. Near the end of 7th Avenue East, you're away from most through traffic while still being close to the hospital, college, shopping and East Side amenities. You're also within walking distance of two city parks, including Parkview Park which has access to the Bruce Trail, where you can walk all the way to Harrison Park (id:66690)
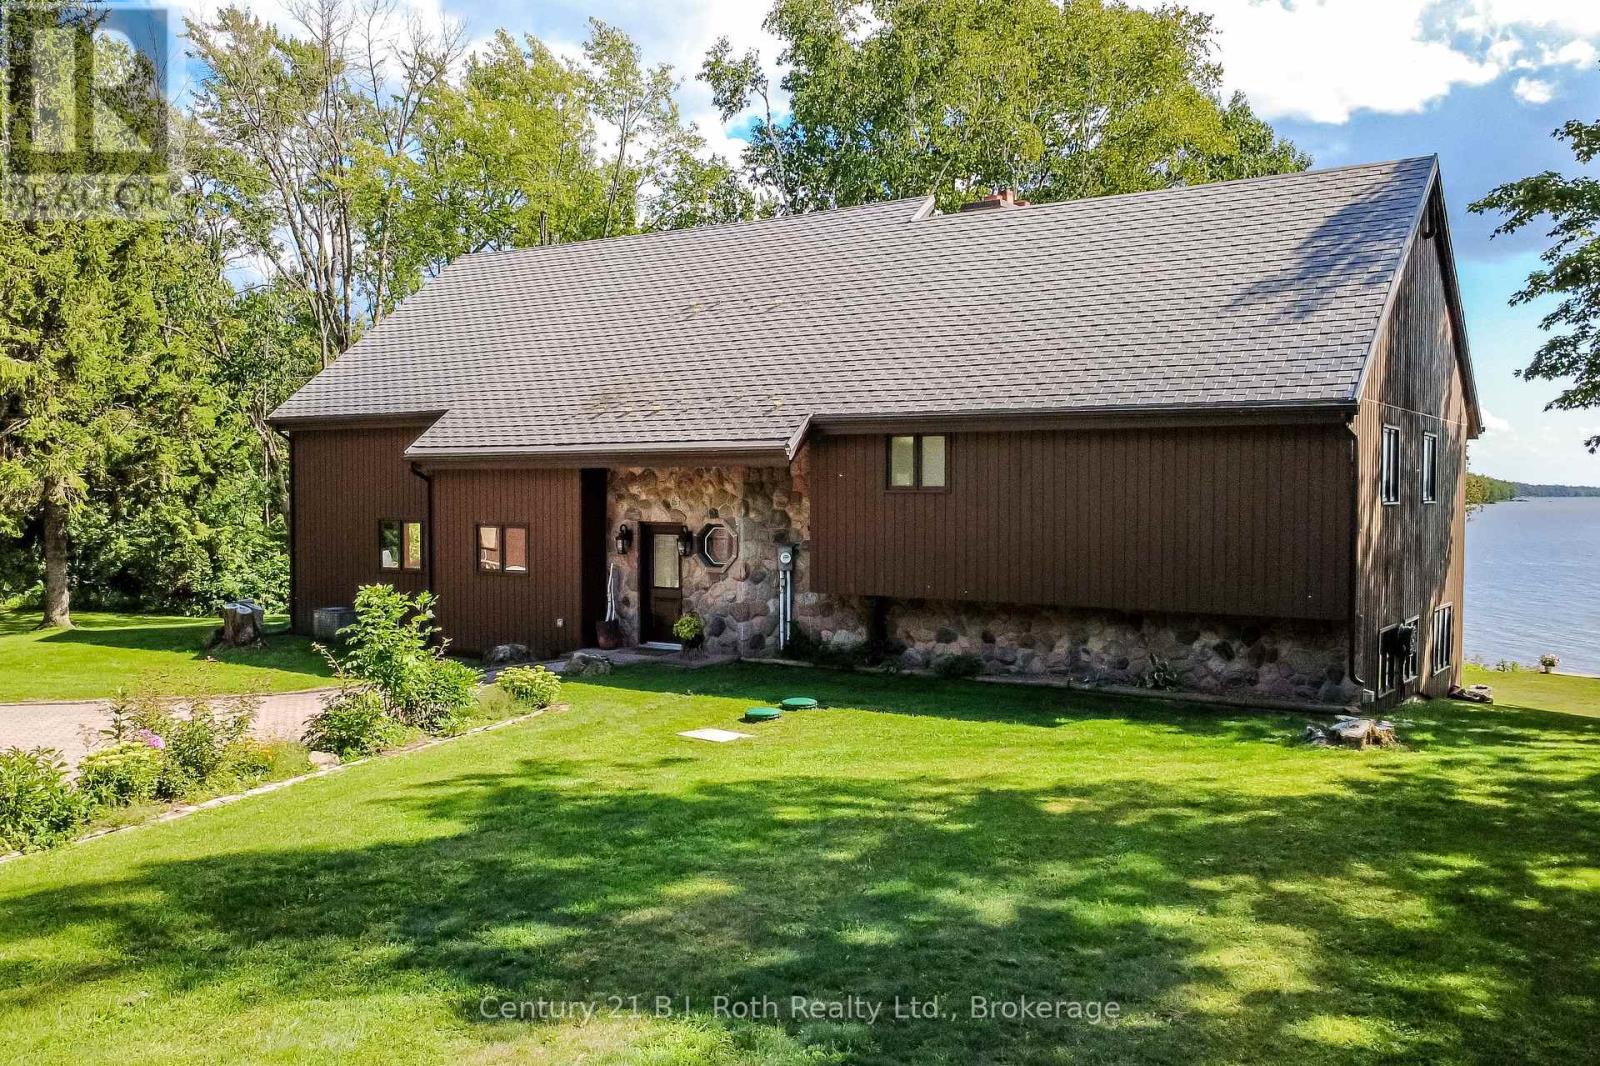
89 Mccrackin Avenue
Kawartha Lakes, Ontario
Welcome to 89 McCrackin Avenue where your waterfront dreams come to reality and memories become everlasting. This luxury home stands alone on the North Eastern shore of Lower Lake Dalrymple on a sprawling 2.8 acres with over 290 feet of privately owned shoreline. As you enter the home you are greeted with warmth and comfort from the stone exterior to the flagstone floors. The kitchen has that country kitchen appeal with wood cabinetry, large wooden beams throughout the ceiling, engineered hardwood floors and granite countertops with a large harvest table in the dining area that offers seating for ten. The quiet sitting area off of the dining room has stone floors, windows overlooking the lake and sliding door access to the back deck and BBQ. The sunken living room one step below, offers vaulted ceilings, floor to ceiling stone fireplace with stone floor accents and sliding glass doors to the back deck that look out to the lake with breathtaking views which makes this an exceptional part of the interior. On the second level you will find two sizable bedrooms with closets, a charming master bedroom with a three piece ensuite a stone fireplace for additional warmth and comfort, walk-in closet plus a balcony overlooking the lake. On the lower level there is a three piece bath and access to the basement as well as the family room with woodstove, private bar and entertainment center with walk out to the stone patio. Oversized double car garage with new work benches, attic and new EV charger and all the storage space you need. The property is very private having a peripheral view of the entirety of the lake with natural barriers keeping the home and waterfront secluded for your sole and undisturbed enjoyment. Including all furnishings and appliances this one really does check all the boxes. Don't miss your chance on a rare opportunity to own this one of a kind Lake Dalrymple home to enjoy as your permanent residence or your family's legacy cottage for generations to come. (id:66690)
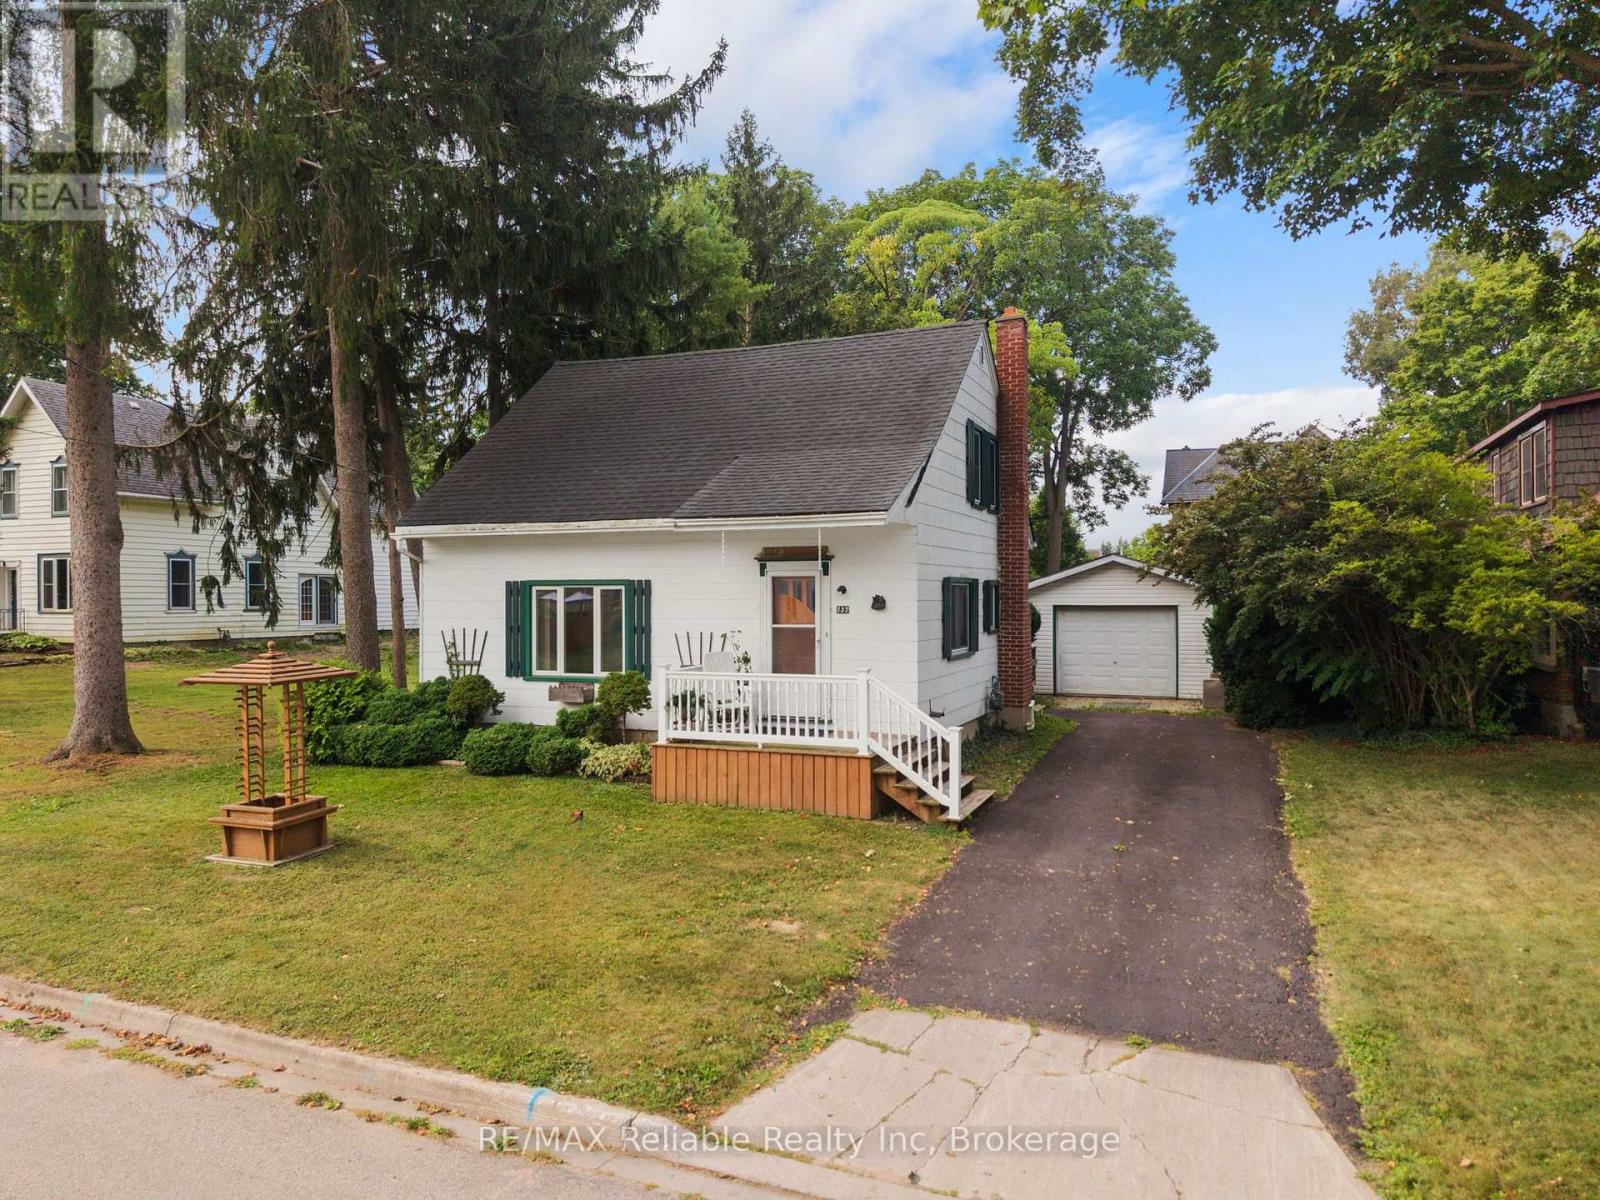
137 James Street
Huron East, Ontario
Charming 1 1/2 Storey Home in a Great Location! Welcome to this inviting three-bedroom, 1 1/2 storey home, ideally located in a great area of town. The open-concept kitchen and living area creates a comfortable, welcoming space for everyday living and entertaining. A wonderful bonus room offers the perfect spot for a bright sunroom, reading area, or additional family space. The main level features a convenient two-piece bath and main primary bedroom, while the upper level includes a full four-piece bathroom and two bedrooms. The peaceful, private backyard provides a lovely retreat, while the heated garage, built in 2000, offers excellent space for parking and projects. A separate storage/workshop building, built in 1998, provides even more room for hobbies, tools, and storage. A great opportunity for those looking for a comfortable home with plenty of useful space in a desirable area! (id:66690)
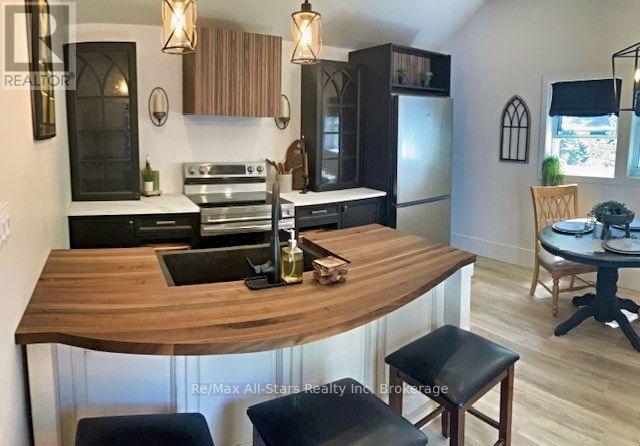
283 Margaret Street
Meaford, Ontario
Quiet, walkable living in the heart of the charming town of Meaford. Discover this fully renovated 3-bedroom family home, nestled in a peaceful setting, steps from the lake and parks, walking distance to schools, and local amenities. A short drive to the hospital, golf course, downtown shopping, and dining, while the harbour, marina, and Georgian Bay are only a few blocks away. This turnkey residence showcases premium upgrades and very tasteful renovations throughout. The standout feature is a beautifully designed kitchen complete with a roomy pantry and coffee station, plus brand-new appliances are included. A main-level bedroom and laundry add everyday convenience, while everything on the upper and main level has been thoughtfully refreshed with lovely finishes. Outside, the deep backyard is perfect for evenings on the patio, nights by the bonfire, or planting a vegetable garden. Meaford offers the perfect blend of small-town charm and outdoor adventure on the shores of Georgian Bay. With its vibrant waterfront, friendly community, excellent schools, and easy access to hiking, boating, and nearby Blue Mountain ski hill ("Ontario's world-class ski mountain"), is an ideal place to put down roots-whether you're raising a family, seeking a quieter pace, or simply craving a lifestyle connected to nature and local culture. Ideal for a young family, couple, or retirees seeking comfort and convenience. Move-in ready and waiting for its next chapter. (id:66690)
402 - 221 Adelaide Street
Saugeen Shores, Ontario
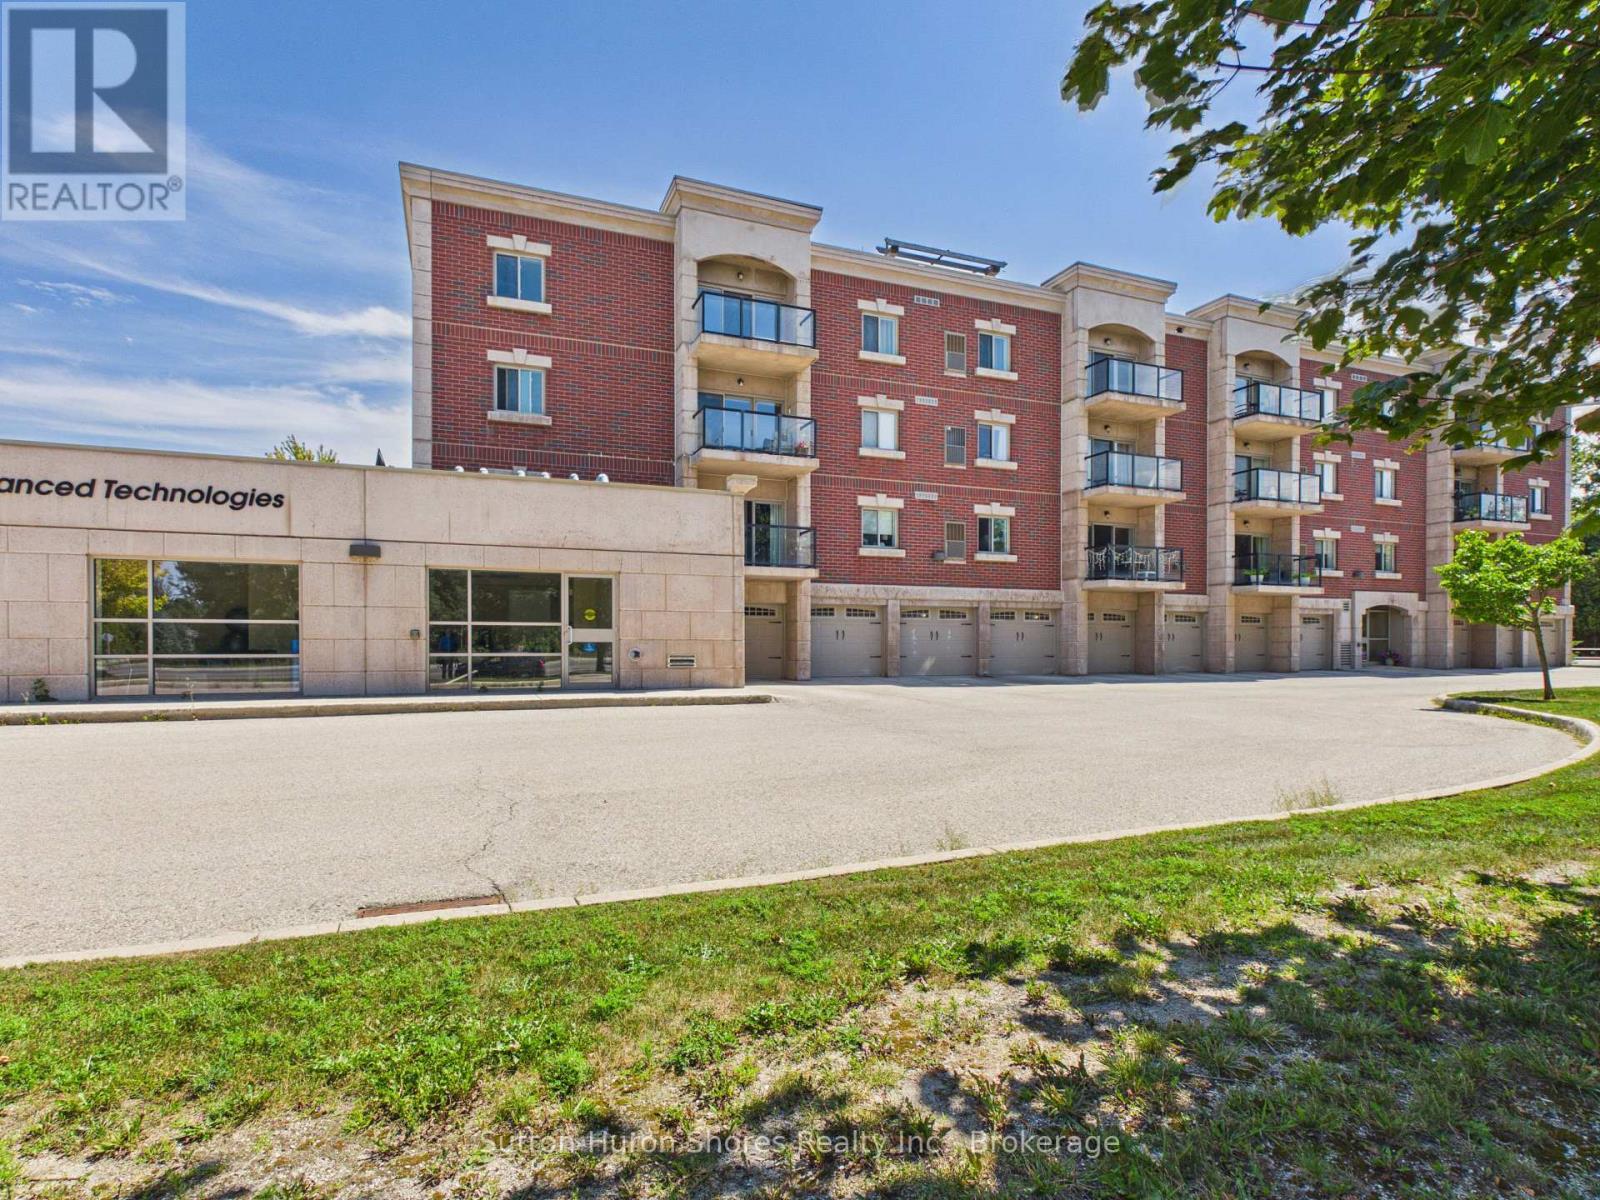
"SELLER IS WILLING TO BUY NEW APPLIANCES, WITH A FULL OFFER!" Welcome to a very sought after "Chantry Place" Condo Apartment Building with plenty of amenities, inside and out. Featuring: 2 Bedroom w/ 1 1/2 Bath, Large Living/Dining area, Indoor heated parking w/personal ground floor storage unit, Hardwood floors in Living room & entrance & Quality carpet in Bedrooms, Porcelain tiling in Kitchen & Bathrooms, Quality Kitchen cabinetry, Exclusive Sunset Roof Patio & so much more! Chantry Place is proud to be part of the Southampton community. In fact, the developers, Skyline Inc., named the project in honour of the Chantry Island, famous for its "fifteen-mile beacon of hope" for the sailors since 1859. As well as the lighthouse, the island was designated in 1954 as a federal migratory bird sanctuary. (id:66690)
1038 Gooderham Street
Highlands East, Ontario
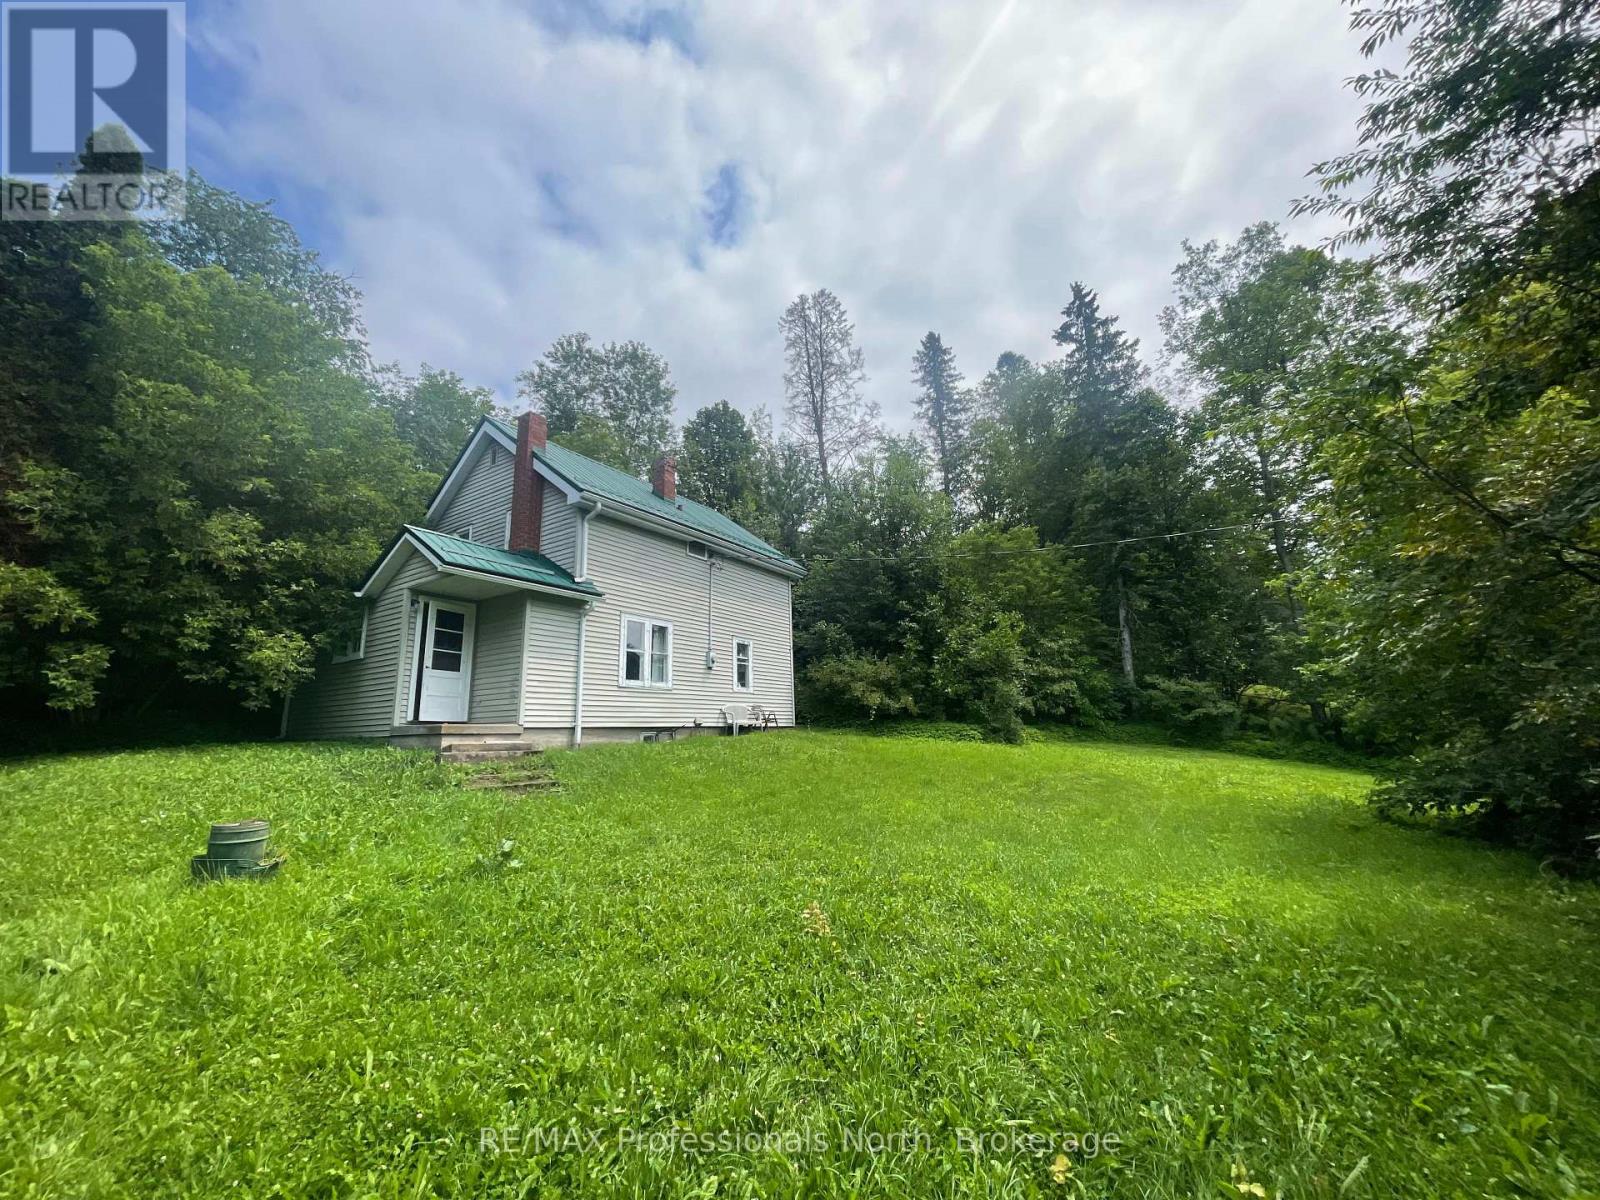
Here is your opportunity to bring a piece of history back to life. Built in 1937, this home in the heart of Gooderham is ready for someone with vision. While it requires substantial repairs, it still showcases much of its original character, including solid wood doors, trim, and hardwood flooring. Several important updates have already been completed, such as a metal roof, a 100-amp breaker panel, and a drilled well. Whether you're looking to restore its classic charm or build your dream home from the ground up, this property offers a great location. Just steps from the Gooderham Lake public beach, post office, library, and other village amenities, it's the perfect place to create something special. (id:66690)
241 Rosslyn Avenue N
Hamilton, Ontario
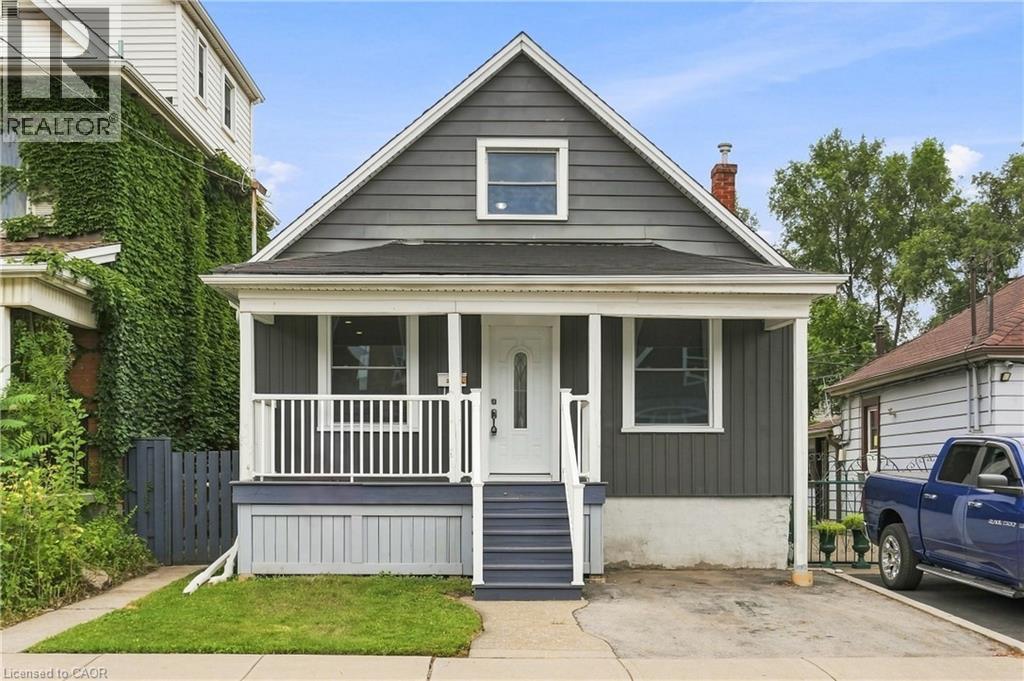
Welcome to this charming two-bedroom plus loft home in Hamilton’s east end, offering plenty of flexibility for first-time buyers, downsizers or investors. The bright, inviting layout features a spacious loft that could be used as a home office, guest space or additional living area, along with a functional eat-in kitchen and four-piece bathroom. A rare bonus is the exceptional parking, with a front driveway, a second driveway off the rear alley and a single-car garage. Conveniently located close to shopping, public transit and major bus routes, with easy access to the highway and surrounding amenities. A great opportunity to own a home in a convenient and established Hamilton neighbourhood! (id:66690)