

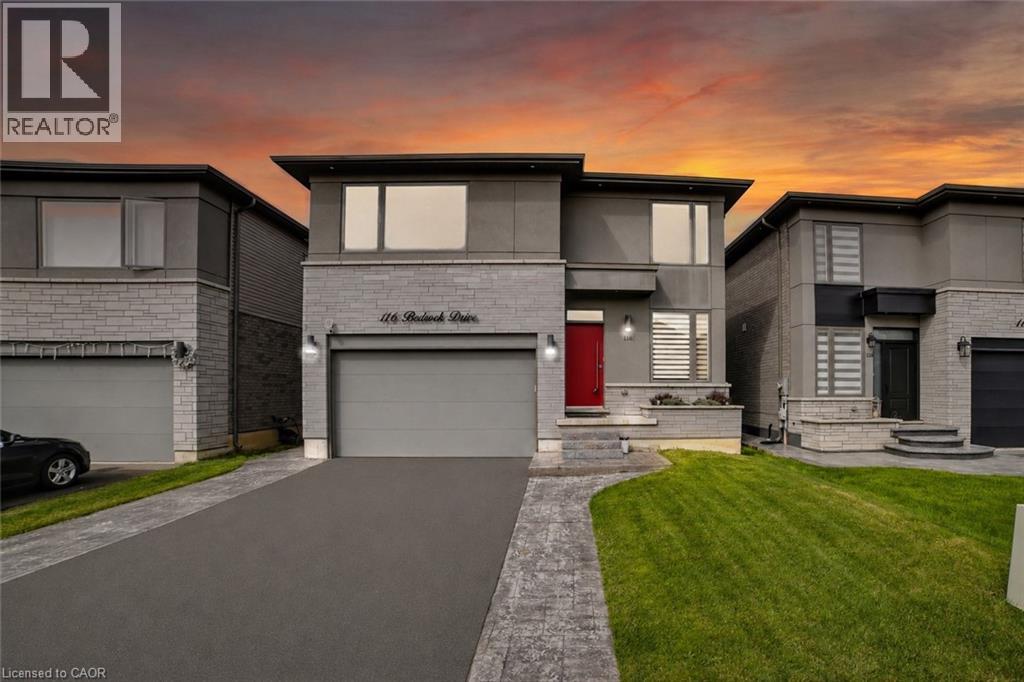
116 Bedrock Drive
Hamilton, Ontario
Welcome to 116 Bedrock Drive, an exceptional luxury residence in the highly sought-after Stoney Creek Mountain community. Ideally located minutes from top-rated schools, shopping, dining, major highways, and Confederation GO Station, this home offers the perfect blend of upscale living and everyday convenience. Step inside to a bright, carpet-free main level featuring an elegant front den—perfect for a home office or sitting room. The chef-inspired kitchen is the heart of the home, showcasing over $35,000 in premium Bosch appliances, including a built-in coffee system and beverage cooler, a stunning oversized island, and designer finishes throughout. The open-concept living and dining area is filled with natural light from four oversized windows and centered around a stylish fireplace. A striking glass staircase with upgraded railings adds a modern touch and enhances the home’s open feel. Upstairs, the luxurious primary suite features breathtaking views, a custom walk-in dressing room with built-in cabinetry, and a spa-inspired ensuite complete with a freestanding soaker tub and fireplace. All additional bedrooms offer walk-in closets and oversized windows for exceptional space and natural light. The raised basement with 9-foot ceilings offers endless potential for a home theatre, gym, entertainment space, or in-law suite. Finished entirely in solid brick with no siding, the exterior offers timeless curb appeal and low maintenance. The stamped concrete driveway with LED lighting leads to a fully fenced backyard with no rear neighbours and peaceful, unobstructed views. With over $250,000 in premium upgrades, this move-in ready home is a rare opportunity to experience luxury, comfort, and functionality at its finest. (id:66690)
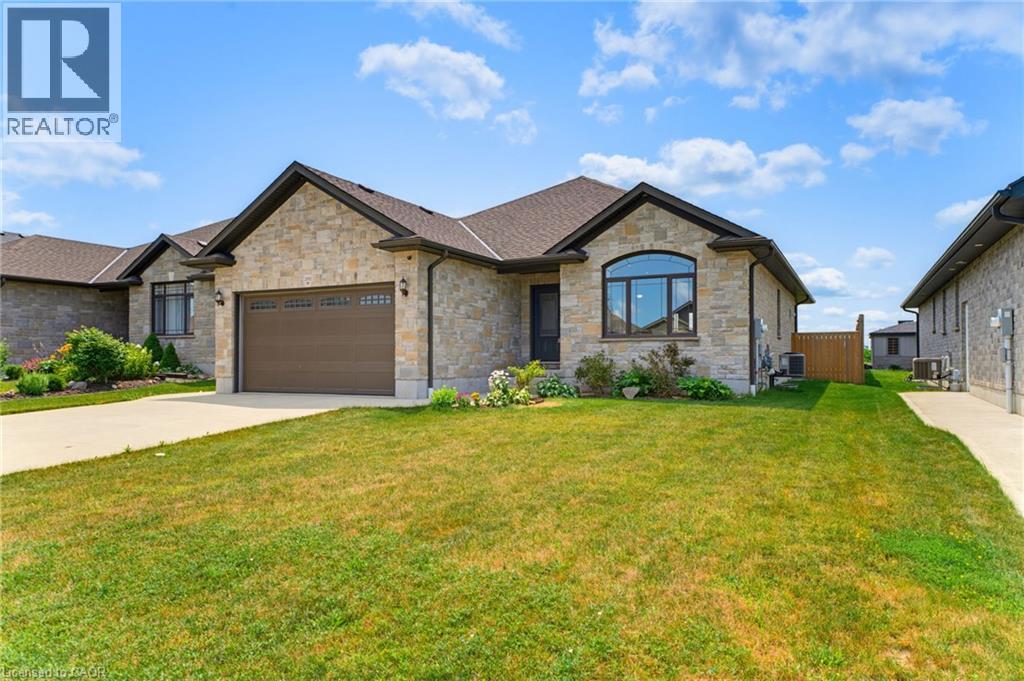
200 Krotz Street W
Listowel, Ontario
MAIN FLOOR LAUNDRY. FIVE BEDROOMS. FULLY FENCED BACKYARD. Welcome to this spacious bungalow offering the perfect combination of comfort, functionality, and room to grow. Step inside to an open-concept main floor designed for both everyday living and entertaining. The inviting living room features a cathedral ceiling and flows seamlessly into the dining area and a beautifully appointed kitchen with ample cabinetry and workspace. The main level offers three bedrooms and two full bathrooms, including a bright primary suite complete with a walk-in closet and a private 3-piece ensuite. A convenient main floor laundry and mudroom add everyday practicality with direct access for busy households. The fully finished basement provides even more living space with a generous rec room, two additional bedrooms, and a full bathroom—ideal for guests, teenagers, or a home office setup. Step outside to enjoy the fully fenced backyard, complete with a covered deck for relaxing or entertaining and a storage shed for all your tools, lawn equipment, and outdoor gear. This well-designed home offers the space and features today's families are looking for. (id:66690)
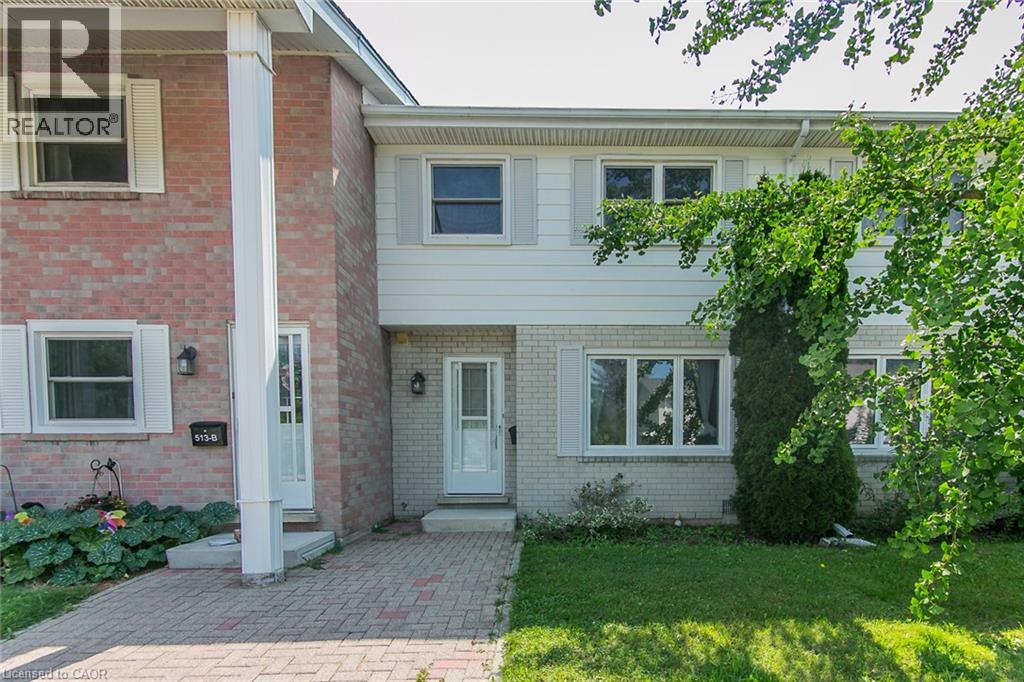
513 Weber St N Unit# C
Waterloo, Ontario
Welcome to this well-maintained 3-bedroom, 2.5-bathroom townhouse, ideal for first-time buyers, families, investors, or students. The home features fresh paint throughout and laminate flooring on the main and second levels. The updated bathrooms include new flooring, tile, and a toilet. The finished basement offers additional living space with a rec room, office, bathroom, breakfast bar, pantry cupboards, sink, and fridge. A new patio door was installed in 2026. The property includes two parking spots, along with direct access to walking trails, a children’s playground, and a community inground pool. Conveniently located close to the University of Waterloo, public transit, shopping, parks, and everyday amenities. A great opportunity in a convenient Waterloo location—don’t miss it! (id:66690)
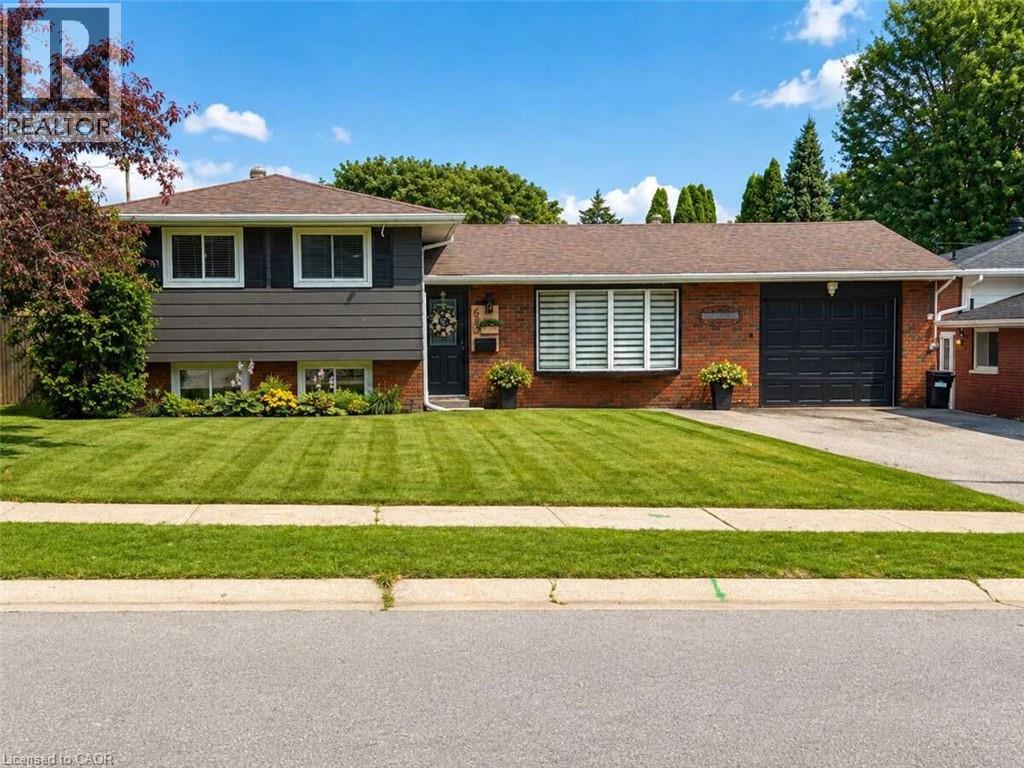
630 Manly Street
Midland, Ontario
*** For more information, please click Brochure button. *** Beautifully Renovated 3-Bedroom Side-Split in a Desirable Family Neighbourhood. Welcome to this beautifully and completely renovated 3-bedroom, 2-bathroom side-split, offering exceptional separation of space across its multi-level layout. Thoughtfully updated throughout, this move-in-ready home combines modern style, functionality, and comfortable family living. The brand-new kitchen is the heart of the home, featuring sleek quartz countertops, ample cabinetry and storage, black stainless-steel appliances, and an open-concept design that seamlessly connects to the living and dining areas—perfect for everyday living and entertaining. Refreshed Bathrooms featuring contemporary vanities and custom tilework. The home has been extensively updated with new luxury vinyl flooring throughout, fresh paint, modern trim, contemporary light fixtures, and stylish interior finishes. A new air-conditioning system adds to the comfort and convenience. Outside, enjoy a generous 60’ x 90’ lot featuring a fantastic two-tier deck with a gazebo and pavilion, creating an ideal outdoor space for entertaining, relaxing, and enjoying the warmer months. The property also offers parking for up to four vehicles. Located in a quiet, family-friendly neighbourhood and within walking distance to both public and high schools, this home offers the perfect combination of modern updates, functional living space, and a convenient location. (id:66690)
86 Carlyle Drive
Kitchener, Ontario
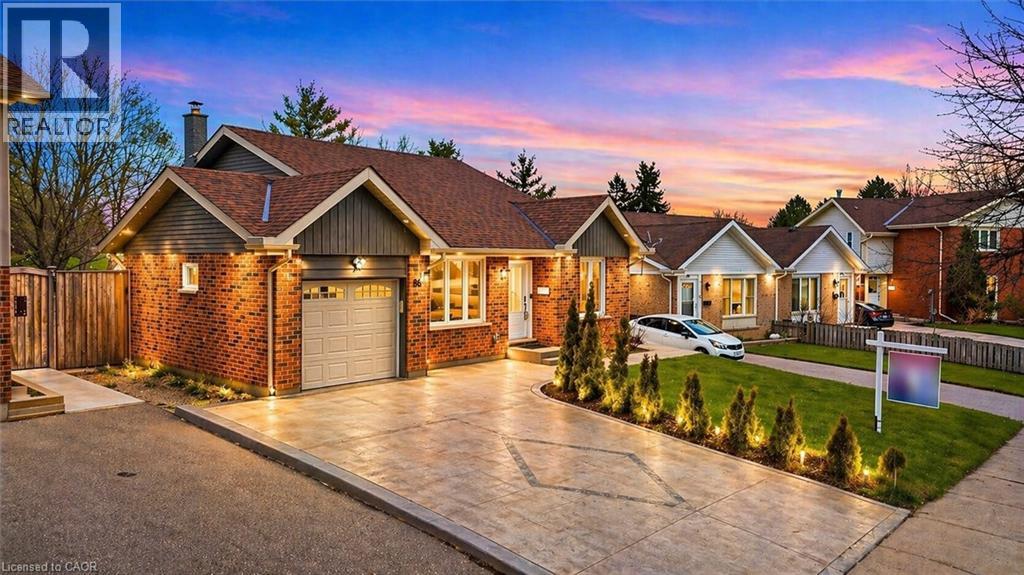
Welcome to 86 Carlyle Drive! An incredible opportunity to own a premium, all-brick detached LEGAL DUPLEX in one of Kitchener's most sought-after, family-friendly neighbourhoods. Perfect for buyers looking to mortgage-hack or investors seeking a high-yield, turnkey property. The upper unit shines with a sun-filled 3-bedroom layout and a beautifully updated kitchen showcasing sleek quartz counters and a gas cooktop. Downstairs, a fully legal 1-bedroom apartment features its own private, separate entrance. Maximum convenience with two separate laundry rooms-no sharing required! Major big-ticket items are completely done with a brand new furnace and A/C installed in 2026. Relax or entertain in the deep, spacious backyard or walk down the street to enjoy the recent Carlyle Park revitalization upgrades (new playgrounds & enhanced trail systems). Commuter's dream with immediate access to Hwy 401 & 8, Sportsworld Crossing, and Conestoga College. Just move in and collect the rent! Please note: Photos reflect the property when beautifully staged. (id:66690)
10 York Street
Lindsay, Ontario
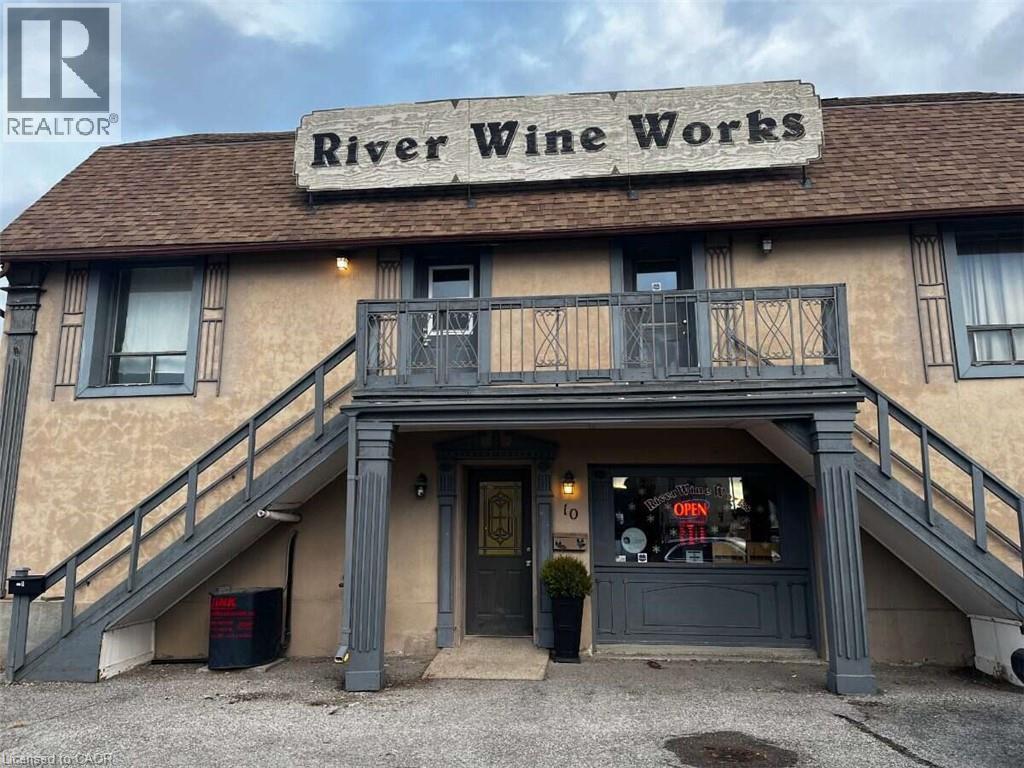
*** For more information, please click Brochure button. *** Excellent investment opportunity in the heart of Downtown Lindsay! This well-located 2-storey commercial/residential building offers a highly functional mixed-use configuration with valuable on-site parking. The main level features a commercial storefront currently leased to River Wine Works, while the second level contains two 2-bedroom residential apartments forming a legal duplex. A major advantage for this downtown location is the 8 on-site parking spaces at the front of the property, providing convenient access for commercial customers, tenants and visitors. Ideally situated just steps from downtown shops, restaurants and fast-food establishments, banks, the public library and other amenities. Commercial zoning provides added versatility and long-term potential. An excellent opportunity for an investor seeking a centrally located income-producing property combining commercial and residential uses in Downtown Lindsay. (id:66690)
27 Palermo Crescent
Guelph, Ontario
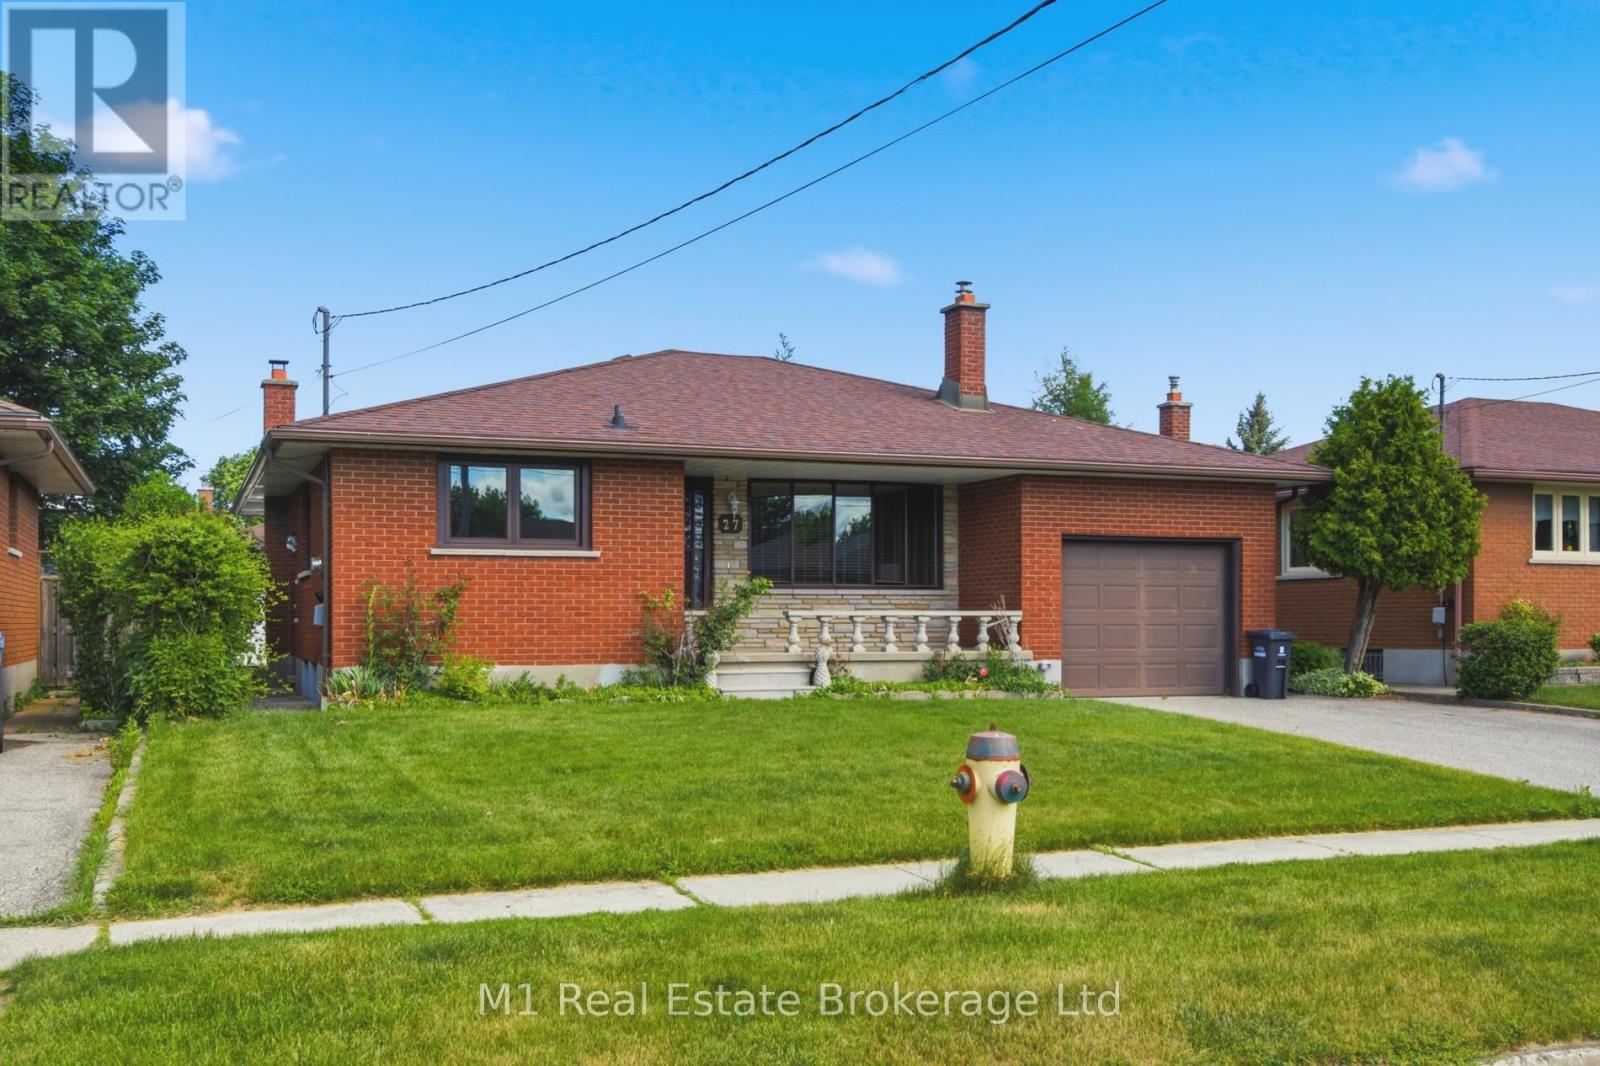
Welcome to 27 Palermo Crescent, a solid all-brick bungalow nestled on a quiet, family-friendly street inGuelph's east end. Set on a generous 51' x 96' lot, this well-maintained 3-bedroom home, which waslovingly cared for by one family since being built, is full of potential and ready for its next chapter. Locatedjust steps from St. James Catholic School and close to parks, trails, and amenities, this is a primeopportunity for families or investors alike.The home offers a separate side entrance, providing excellentpotential for a future accessory apartment or in-law suite. Inside, the layout is functional and spacious,though cosmetic updates would bring out its full charm and value. The backyard is a true highlight, lush,private, and full of mature plantings, its a perfect place to relax, garden, or entertain.Whether you'relooking to personalize your forever home or invest in a property with income potential, 27 PalermoCrescent delivers on location, structure, and opportunity. (id:66690)
1082 Kawagama Lake Road
Algonquin Highlands, Ontario
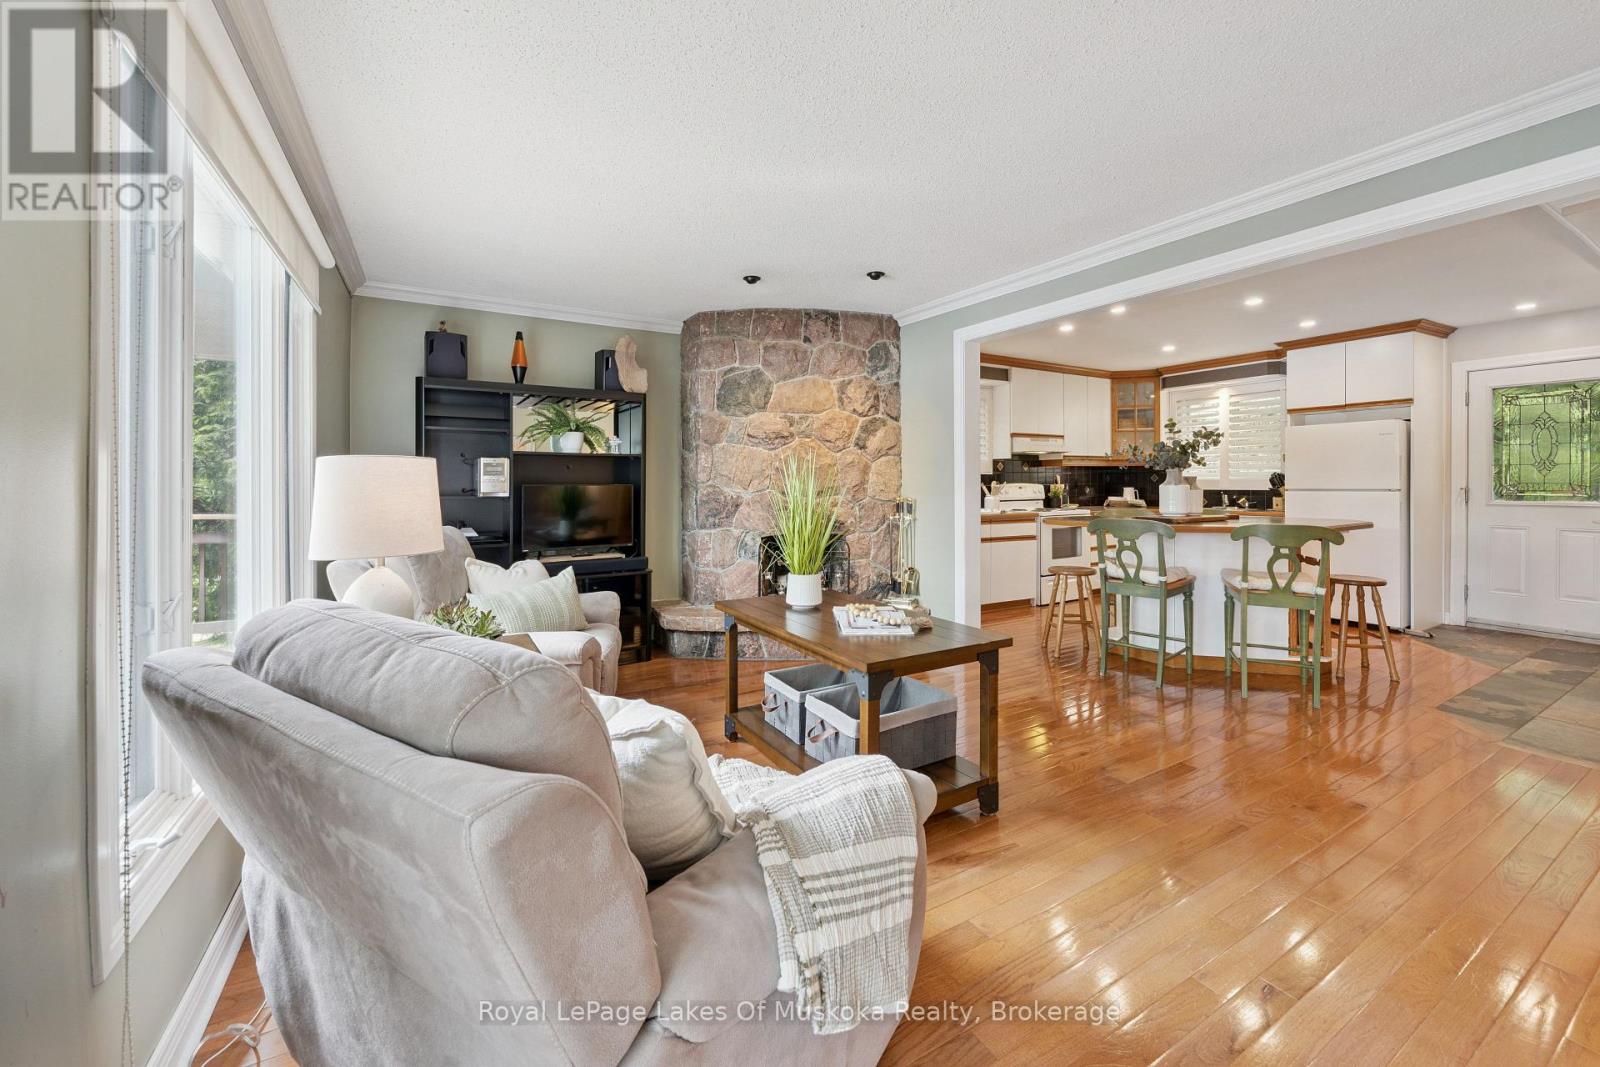
If your ideal cottage combines great waterfront and proximity to restaurants , coffee shops and other amenities, this property might be perfect for you. The location on Lake of Bays near the Village of Dorset makes it ideal as a year round home or four season recreational property. You can walk to Dorset within minutes for a cappucino or browse Robinson's General Store, enjoy dinner on the water or visit the LCBO- all by boat if you like! ATV and snowmobile trails are right around the corner. The in-town pharmacy and health hub are appealing to seniors and families alike. And of course you have all the recreational opportunities that Lake of Bays has to offer. The lot is gently sloped to the lake. There is 129 feet of sandy shoreline that's perfect for swimmers of all ages. The southeast exposure ensures sun from early in the morning till late in the day. You can keep an eye on the kids from either the dock or the deck overlooking the lake. The cottage is a solid structure with 1648 square feet of finished living space. The skill of the stonemason who originally built the cottage is reflected in both the beautiful stone exterior and the two stone fireplaces. There are 2 bedrooms and a full bath on the main floor while the lower level features a spacious guest suite, full bathroom and family room. It is fully winterized and ready for you to enjoy. (id:66690)
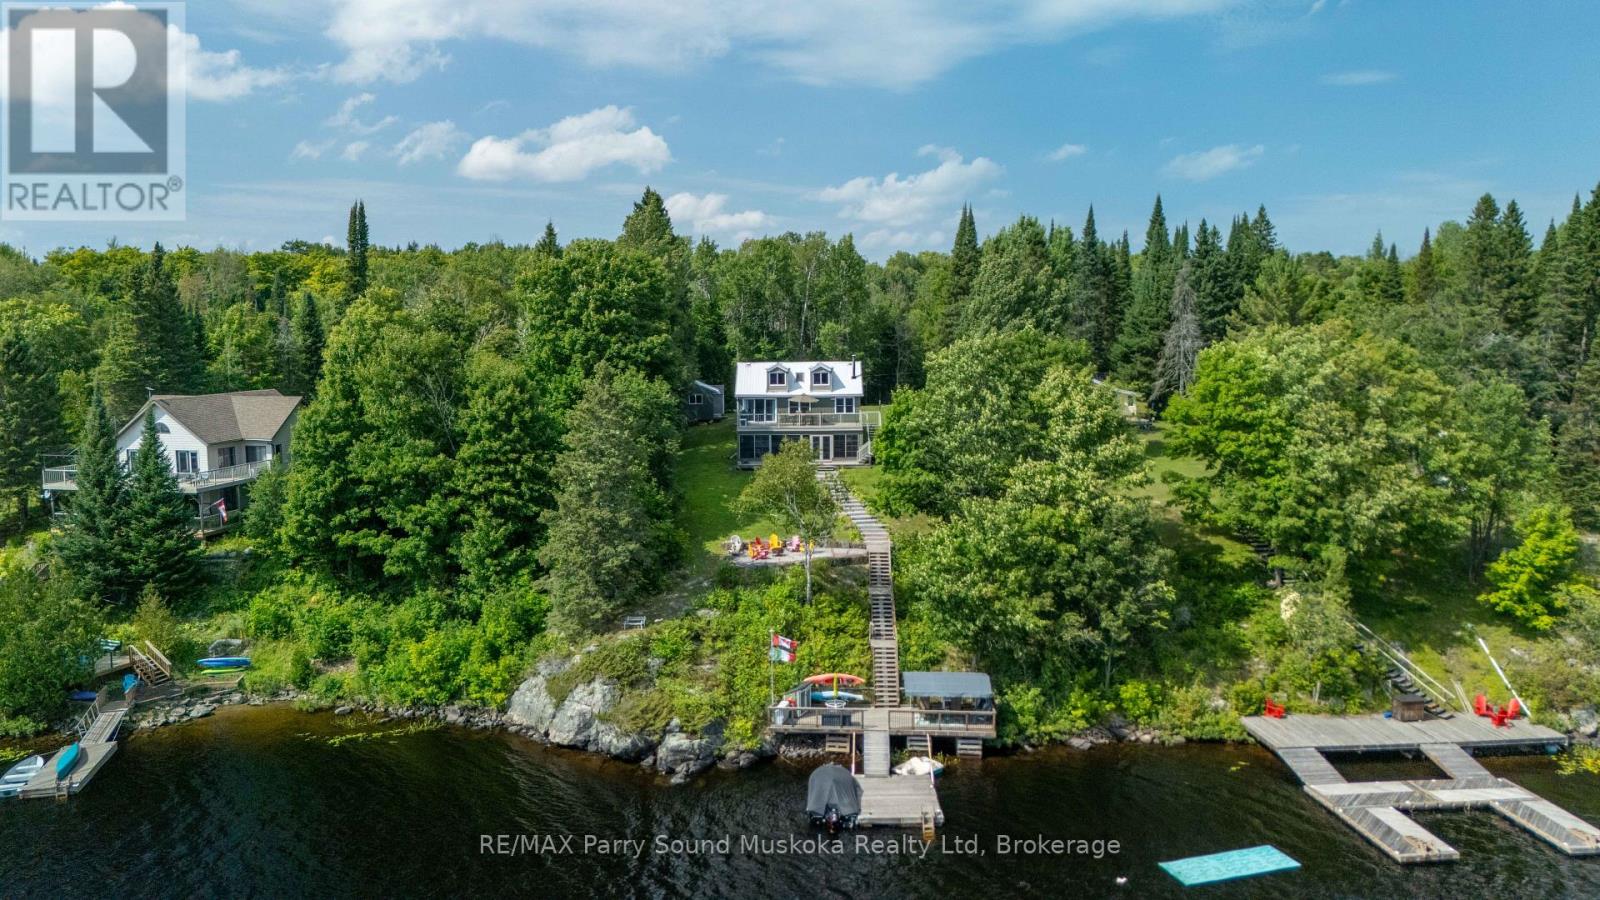
16 Golden Horseshoe Lane
Whitestone, Ontario
A stunning, 4 bedroom, 2 bathroom winterized/year-round home or cottage on large and desirable Whitestone Lake. Located on a private year-round maintained road. A full-service lake for plenty of boating activities, swimming, hours of exploring by motorboat and great fishing with bass, pickerel and pike. Move in ready, fully furnished/turn key family, cottage or investment property for rental. This waterfront home is great for entertaining, a large family/many friends. Bunkie for guest overflow and shed for garden tools. Mudroom. Windows bring in plenty of natural light, which brings warmth and coziness into the main floor living space. Main floor bedroom. Loft with 2 bedrooms. Walkout to deck with stairs to a meticulously landscaped yard. Basement with laundry, storage, bedroom and den/office to work from home. Enclosed sunroom for those rainy days or evenings to play a game of cards. Upgrades in the last few years include propane forced air, water filtration/UV system, stone, stairs, waterside deck, vinyl, siding, plumbing, and some windows. South exposure with sun all day. Plenty of property for family fun for kids and pets to play. Great sitting area at the waterside deck/ dock with deep water to jump in to cool off right from the dock. The cottage sits nicely perched on a hill for a fabulous view. Short drive into the town of Dunchurch for amenities, community center, restaurant, nursing station and supplies. 200/ year road fee. Click on the media arrow for virtual tour and 3-D imaging. (id:66690)
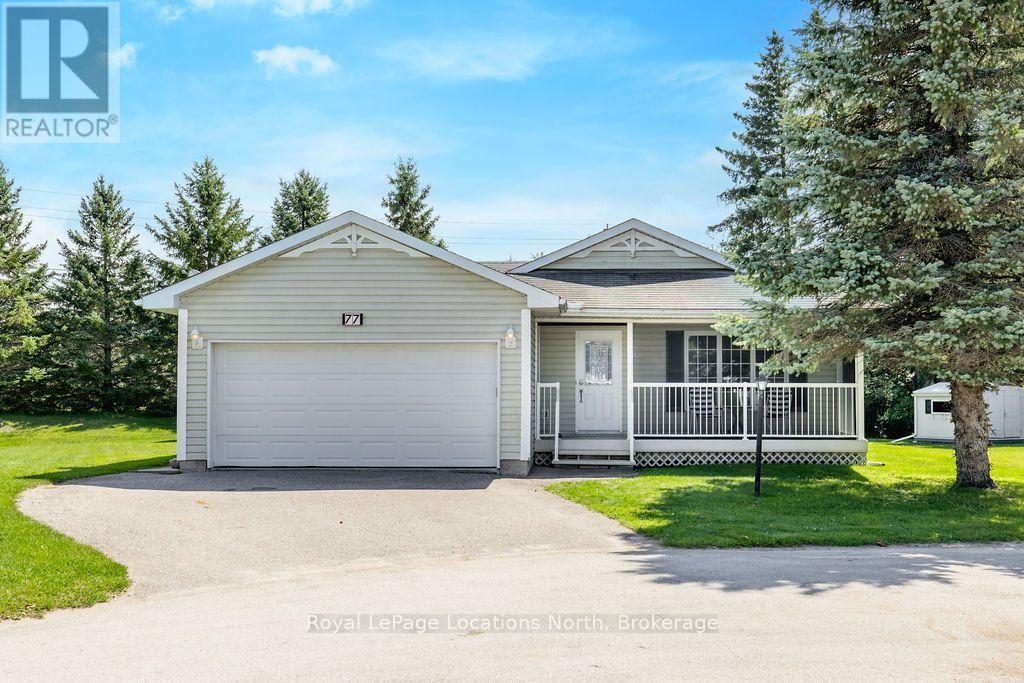
77 Pennsylvania Avenue
Wasaga Beach, Ontario
Welcome to one of the largest and most lovingly cared-for homes in this sought-after 55+ adult lifestyle community. Offered for the first time by the original owners, this ranch bungalow lives entirely on one level with no stairs. Originally built as an expanded version of the community's model home, it offers more square footage than most and sits on a rare pie-shaped lot giving you added privacy. Inside you will find a large eat-in kitchen with breakfast bar and stainless steel appliances + gas stove, flowing into a spacious living room with surround sound. The sunroom offers a walk-out to the back patio and with a Murphy bed setup. Two oversized bedrooms include a primary suite with private ensuite and a large walk-in closet, while the second bedroom offers great closet space and fits king bed plus sitting room. A second full bathroom with in-closet laundry adds convenience, and a crawl space accessed through the primary bedroom closet provides extra storage. Outside, the covered, screened-in front porch is a true standout. Featuring remote-controlled screens that raise and lower at the touch of a button, it is the perfect spot to spend your mornings with a cup of coffee and your evenings winding down outdoors, bug free and sheltered from the sun and rain. Enjoy the fresh air in every season without ever swatting a mosquito. The 1.5 car garage offers inside entry, and the driveway fits two additional vehicles.The clubhouse is the heart of the neighbourhood, hosting dinners, dances, themed parties, and community barbecues. Social calendars stay full with card tournaments (Euchre, Bridge, Poker, and Cribbage), billiards, darts and craft groups. For those staying active, you will find line dancing, aerobics, aquasize classes and fitness rooms, all just steps from your front door. Ideal for downsizers, snowbirds and anyone ready to trade yard work and stairs for friendship, fitness and fun in a welcoming community where every day feels like a getaway. (id:66690)
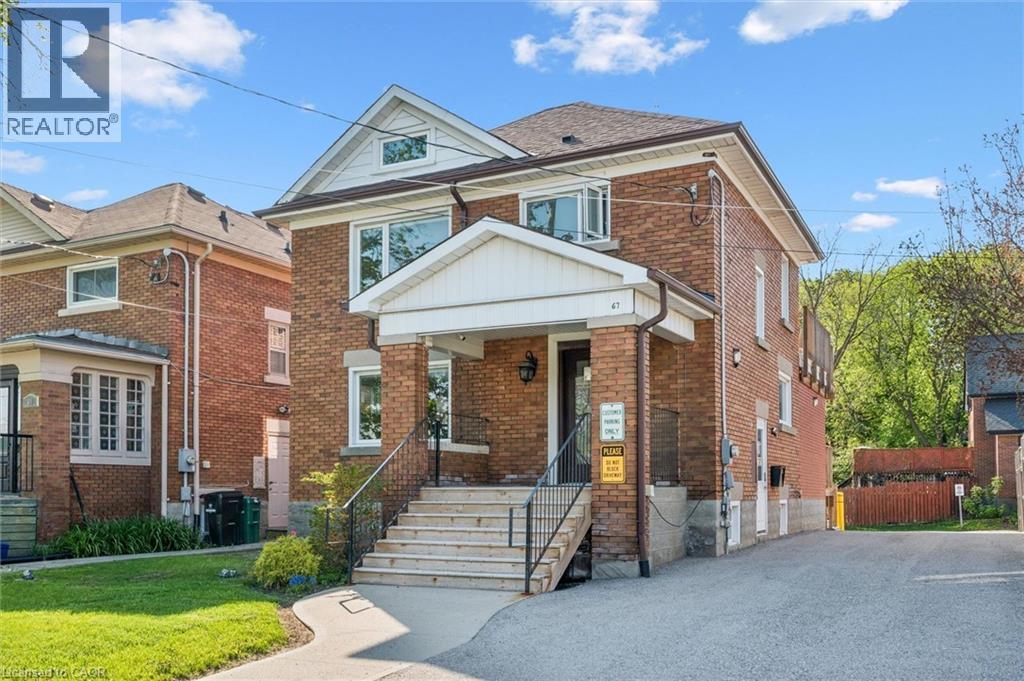
67 Bridgeport Road E
Waterloo, Ontario
Prime uptown commercial office opportunity with exceptional visibility in a high-traffic location. This professionally maintained property offers a prominent presence ideal for professional offices, retail, medical, service-based businesses, and a variety of commercial uses permitted under versatile C1 zoning. Surrounded by established businesses, restaurants, and amenities, this location provides excellent exposure, convenient access, and strong pedestrian and vehicle traffic. Ideal for investors looking to add to their portfolio or owner-operators seeking a prime space for their business. A rare opportunity to secure a property in the heart of Waterloo with flexible zoning and great street presence. (id:66690)
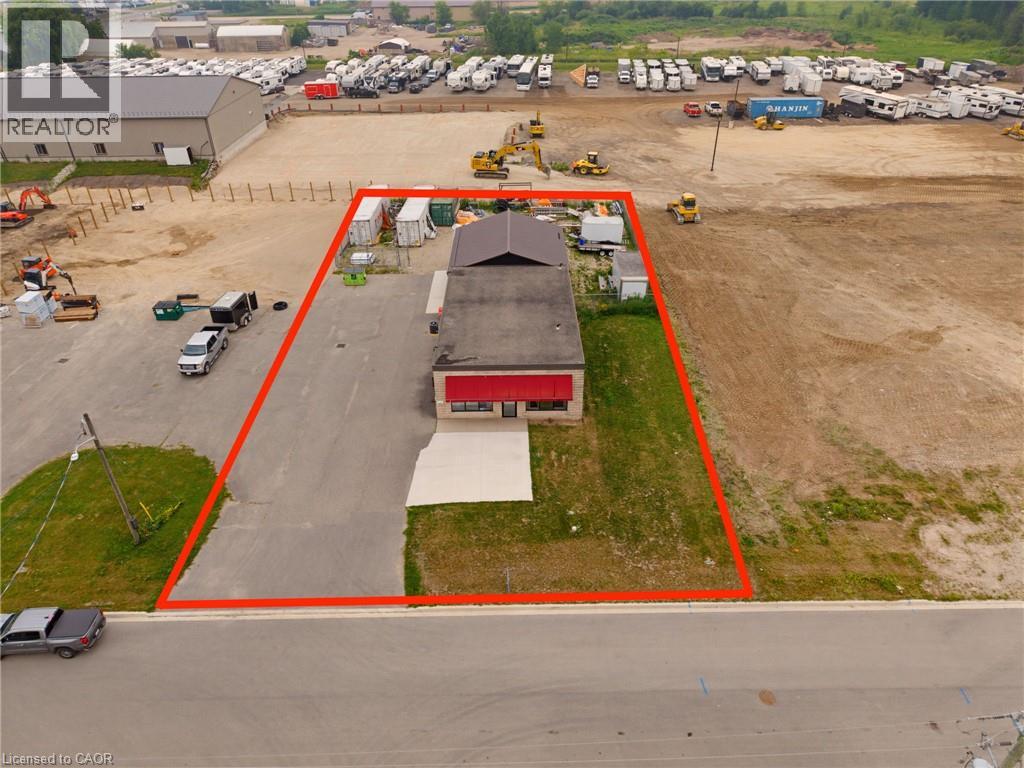
3 David Street
Listowel, Ontario
Position your business for success with this versatile commercial property located in a desirable C3 Commercial Zone. Offering a functional layout, the building features two private offices, a washroom, and two spacious storage areas, including one with a convenient drive-in bay for easy loading and equipment access. At the rear of the property, a generous outdoor storage area provides additional flexibility for materials, vehicles, trailers, or inventory. A substantial 900sq ft + addition was completed in 2023, enhancing the functionality and versatility of the property. The property’s zoning permits a wide range of commercial uses, making it an excellent opportunity for contractors, trades, equipment rental, wholesale operations, automotive services, building supply businesses, professional offices, landscaping companies, and many other commercial enterprises. Whether you’re expanding your existing business or investing in a flexible commercial space with strong future potential, this property is ready to meet your needs. A rare opportunity to own a functional commercial building with office space, shop area, drive-in access, and valuable outdoor storage—all in one location (id:66690)
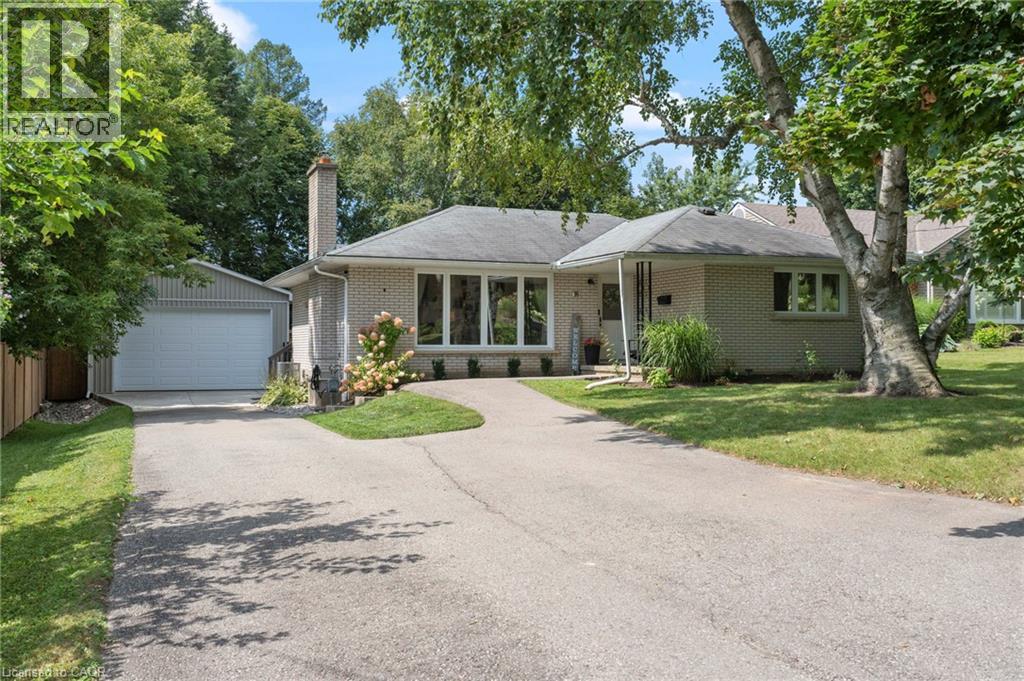
16 Gibson Drive
Simcoe, Ontario
Welcome to 16 Gibson Drive, nestled in a great mature neighbourhood in Simcoe! This bright and inviting 3-bedroom bungalow offers a comfortable layout with plenty of updates and space for the whole family. The open-concept living and dining area is filled with natural light and creates a warm, welcoming space for everyday living and entertaining. The updated kitchen offers modern finishes and functionality, while the updated main-floor bathroom adds to the home’s move-in-ready appeal. The partially finished basement provides even more living space with a spacious recreation room, a second updated bathroom, and convenient walk-up access to the backyard. Outside, enjoy a private, fully fenced yard—perfect for relaxing, entertaining, or letting the kids play. A standout feature is the new detached shop, complete with hydro and heat, offering an ideal space for a workshop, hobbies, storage, or the car enthusiast. Located in a desirable, established neighbourhood close to schools, parks, shopping, and amenities, this well-maintained bungalow is a fantastic opportunity to settle into the Simcoe community. (id:66690)

9540 Ayton Road
Minto, Ontario
Welcome to 9540 Ayton Road, a classic country property offering the space, privacy, and flexibility that are becoming increasingly difficult to find. Situated on 1.7 acres surrounded by mature trees and open green space, this 4-bedroom, 3-bathroom brick home with an 800+ sq.ft shop, combines historic character with the practicality needed for modern family living. Inside, you'll find generous sized rooms, high ceilings, original woodwork, hardwood flooring, and large windows that fill the home with natural light. Multiple living and gathering spaces provide room for both everyday life and entertaining, including two main-floor living rooms, a formal dining room, and a spacious kitchen complete with a butler's pantry. The layout offers excellent flexibility, with a main-floor den that can serve as a home office, guest room, or additional bedroom. Upstairs, the expansive primary bedroom features a walk-in closet and private ensuite, while three additional bedrooms, an additional full bathroom, and a large family room create plenty of space for growing families or multi-generational living. Outside, the property truly shines. The detached shop is ideal for hobbyists, mechanics, storage, or recreational equipment, while the surrounding acreage offers endless opportunities to garden, play, entertain, or simply enjoy the peace and quiet of country living. Mature trees frame the property, creating a private setting that's difficult to replicate, including the hydro and water hookups for your camping trailer! Located just minutes from Harriston and an easy drive to surrounding communities, this is a rare opportunity to enjoy the space and freedom of a rural property without sacrificing convenience. Whether you're looking for room to raise a family, pursue your hobbies, or simply enjoy a quieter pace of life, 9540 Ayton Road delivers the kind of country lifestyle many buyers are searching for. (id:66690)
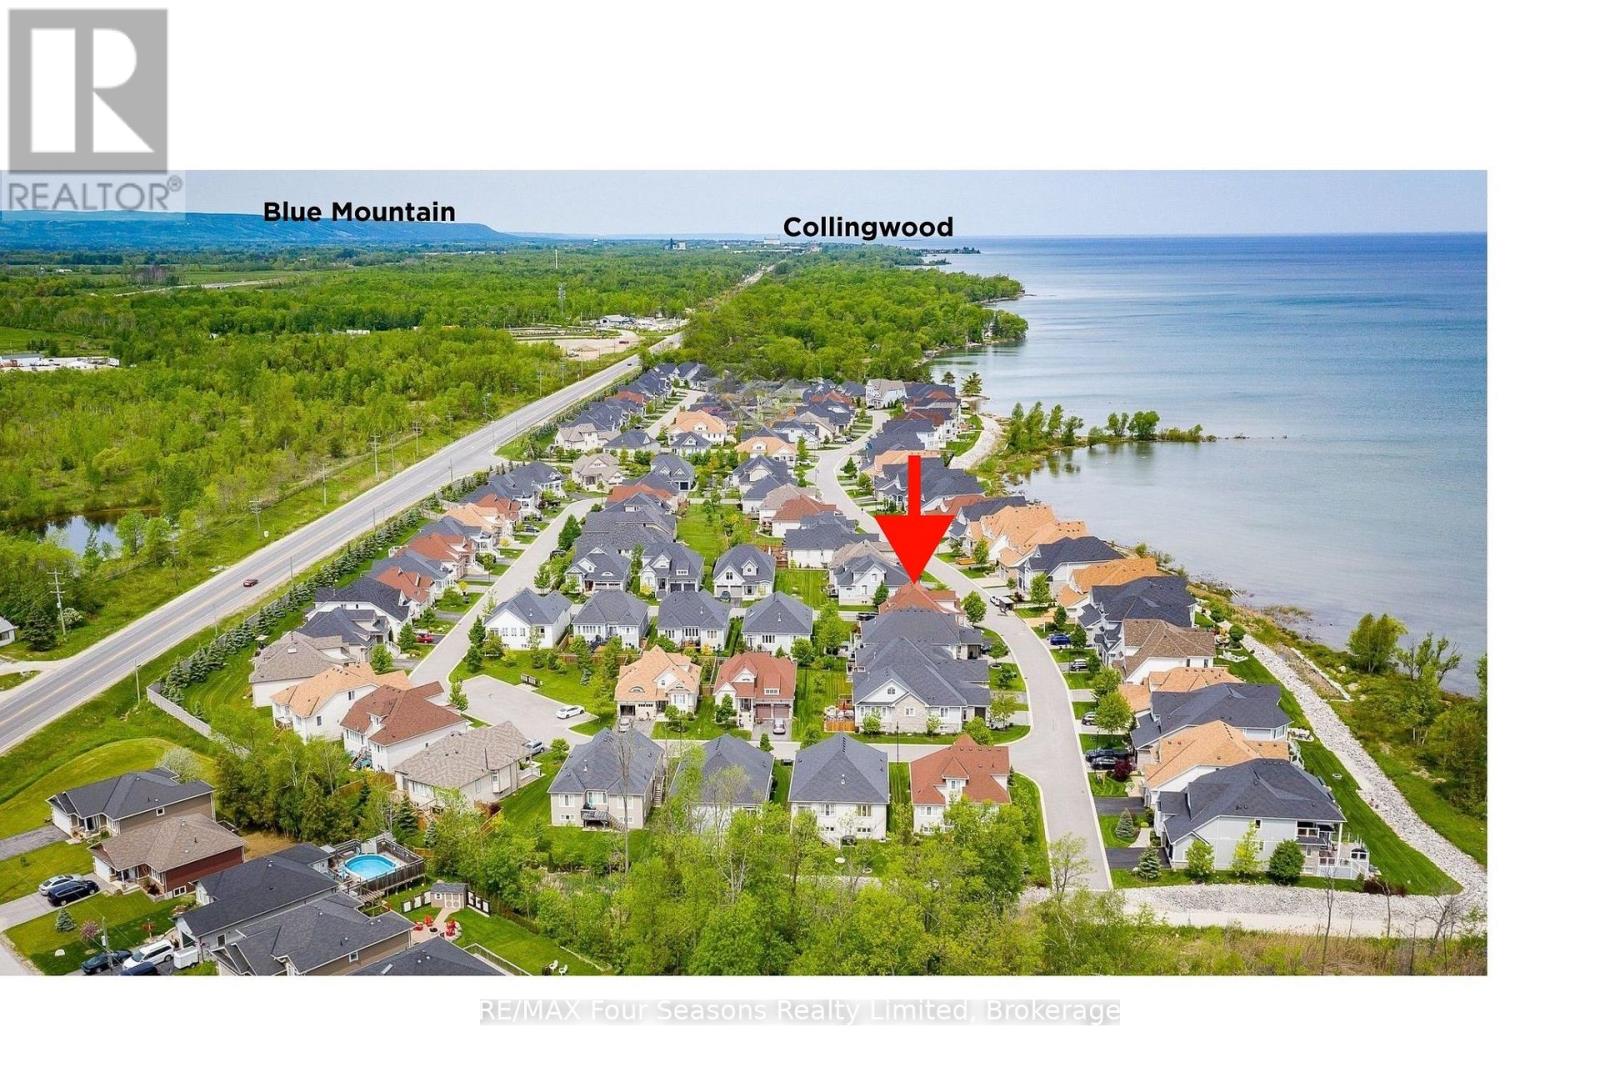
64 Waterview Road
Wasaga Beach, Ontario
Exceptional waterfront living on the shores of Georgian Bay with a view to the water~ right on the border of Collingwood (.5 km). Thoughtful design and EXTENSIVE upgrades invite all potential buyers~ full time residence, vacation home or family living. This meticulously maintained home offers over 2974 sq. ft. of refined finished living space, ideal for everyday comfort and entertaining. The main level features a spacious primary bedroom with a 5-piece ensuite, jet tub and glass shower, plus a second bedroom/ den with ensuite privileges to a 4-piece bath. Soaring cathedral ceilings enhance the great room and foyer, while the open-concept kitchen, dining, and living areas showcase a large island, granite countertops, stainless steel appliances, gas fireplace, and expansive windows that flood the home with natural light. Walk out from the family room and primary suite to a new composite deck (14.8 X 19.7) with glass railings (2024), overlooking a fully fenced yard. Additional highlights~ main-floor laundry, a whole-home generator, high tech camera security system, double-car garage with inside entry and mezzanine for all of your storage needs. The second level offers an additional primary suite with a 4-piece bath, walk-in closet, and a versatile loft/flex space overlooking the living area. The fully finished lower level includes a spacious family room/ cozy gas fireplace, two large bedrooms, and a 4-piece bath with steam shower. Residents enjoy access to a private clubhouse featuring a recreation center with social activities, fitness area, inground saltwater pool and a large covered waterfront deck capturing stunning Georgian Bay views. Worry free community living~ snow removal and lawn services included for your convenience. Embrace the Four Season Lifestyle~ Amenities Just Minutes Away~ *Blue Mountain Village *Historic Downtown Collingwood~ Dining, Shopping, Cultural Events *Championship Golf Courses *Wasaga Beach~ Longest Freshwater Beach. View Virtual Tour (id:66690)

846 Regional Road 27
West Lincoln, Ontario
Sprawling bungalow set on 2.5 private acres just outside the village of Wellandport. The home was built in 2014 and presents 3 bedrooms and 3.5 bathrooms across beautifully finished one-level living. The best part of the property is the impressive 1,540 square foot heated shop, fully insulated with heated concrete floors and hydro, set at the rear of the property and reached by a paved asphalt driveway. This shop is a rare addition for hobbyists, tradespeople, car enthusiasts or anyone needing serious workshop or storage space. A covered front porch sets the tone before you step into the open-concept great room, where rich hardwood floors carry through the living, kitchen and dining spaces and a natural gas fireplace anchors the living room for cozy evenings. The kitchen is finished with solid oak cabinetry, generous counter space and a large centre island that comfortably handles both meal prep and casual gathering. The dining area opens through patio doors onto a covered back porch, creating a seamless flow between indoor and outdoor entertaining. The primary suite is a private retreat, finished with plush carpet flooring and a spa-inspired 5-piece ensuite, while two additional bedrooms and two more bathrooms provide comfortable space for family or guests. The fully finished basement expands the living space further, with oversized windows bringing in natural light, a massive carpeted rec room and its own kitchenette, perfect for movie nights, a home gym, or a space for extended family and possible in-law suite. A double car garage with direct entry adds everyday convenience. Combining refined one-level living with an exceptional outbuilding on a generous private lot, this is a rare find in West Lincoln. (id:66690)
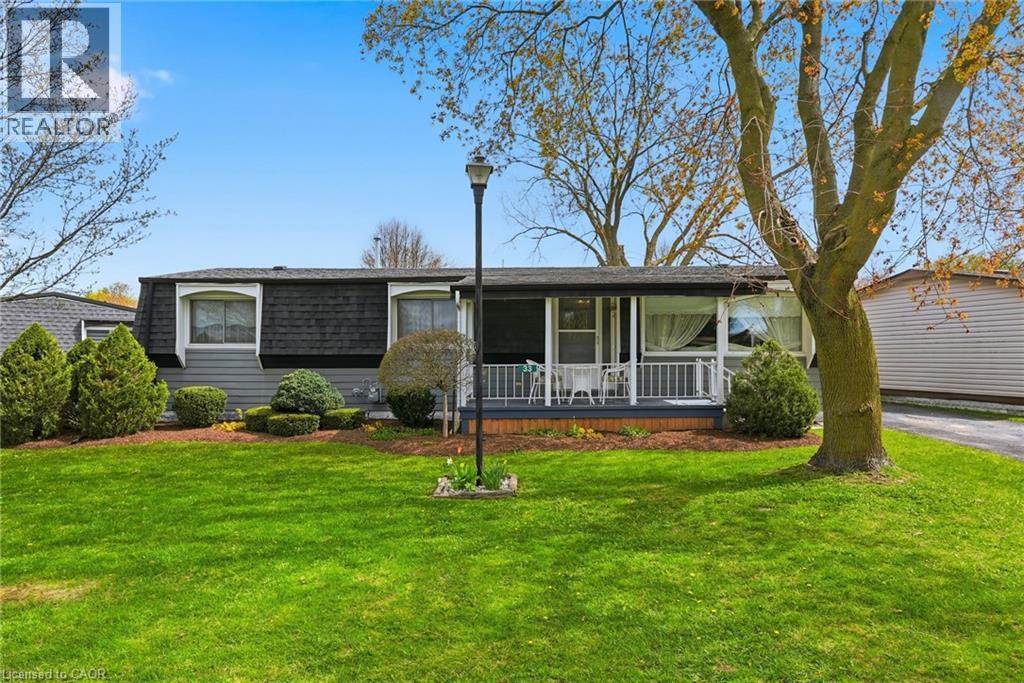
33 Fairview Crescent
Listowel, Ontario
Welcome to easy living on the edge of Listowel! This well-maintained 3 bedroom, 1.5 bathroom home in The Village offers a warm and inviting layout with plenty of space to relax and unwind. Step inside to find bright living spaces, a charming sunroom perfect for every season, and a spacious deck made for entertaining family and friends. Backing onto peaceful green space and a scenic pond, this property offers the kind of backyard views you’ll never get tired of. If you’ve been dreaming of a home that combines comfort, affordability, and a quiet setting close to town amenities, this could be the perfect fit. (id:66690)
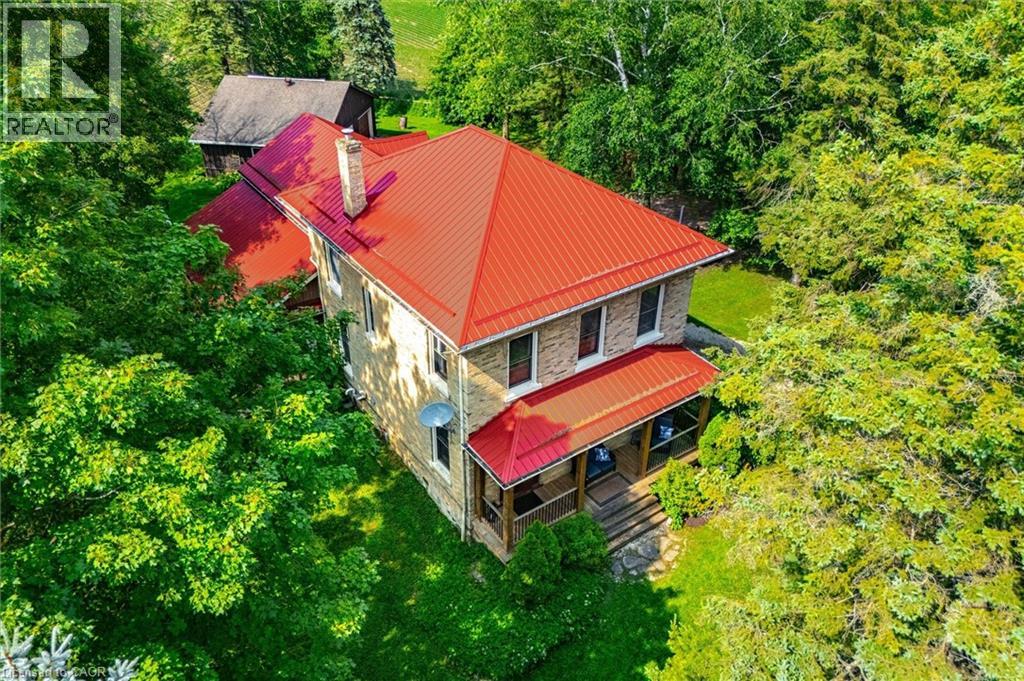
9540 Ayton Road
Harriston, Ontario
Welcome to 9540 Ayton Road, a classic country property offering the space, privacy, and flexibility that are becoming increasingly difficult to find. Situated on 1.7 acres surrounded by mature trees and open green space, this 4-bedroom, 3-bathroom brick home with an 800+ sq.ft shop, combines historic character with the practicality needed for modern family living. Inside, you'll find generous sized rooms, high ceilings, original woodwork, hardwood flooring, and large windows that fill the home with natural light. Multiple living and gathering spaces provide room for both everyday life and entertaining, including two main-floor living rooms, a formal dining room, and a spacious kitchen complete with a butler's pantry. The layout offers excellent flexibility, with a main-floor den that can serve as a home office, guest room, or additional bedroom. Upstairs, the expansive primary bedroom features a walk-in closet and private ensuite, while three additional bedrooms, an additional full bathroom, and a large family room create plenty of space for growing families or multi-generational living. Outside, the property truly shines. The detached shop is ideal for hobbyists, mechanics, storage, or recreational equipment, while the surrounding acreage offers endless opportunities to garden, play, entertain, or simply enjoy the peace and quiet of country living. Mature trees frame the property, creating a private setting that's difficult to replicate, including the hydro and water hookups for your camping trailer! Located just minutes from Harriston and an easy drive to surrounding communities, this is a rare opportunity to enjoy the space and freedom of a rural property without sacrificing convenience. Whether you're looking for room to raise a family, pursue your hobbies, or simply enjoy a quieter pace of life, 9540 Ayton Road delivers the kind of country lifestyle many buyers are searching for. (id:66690)
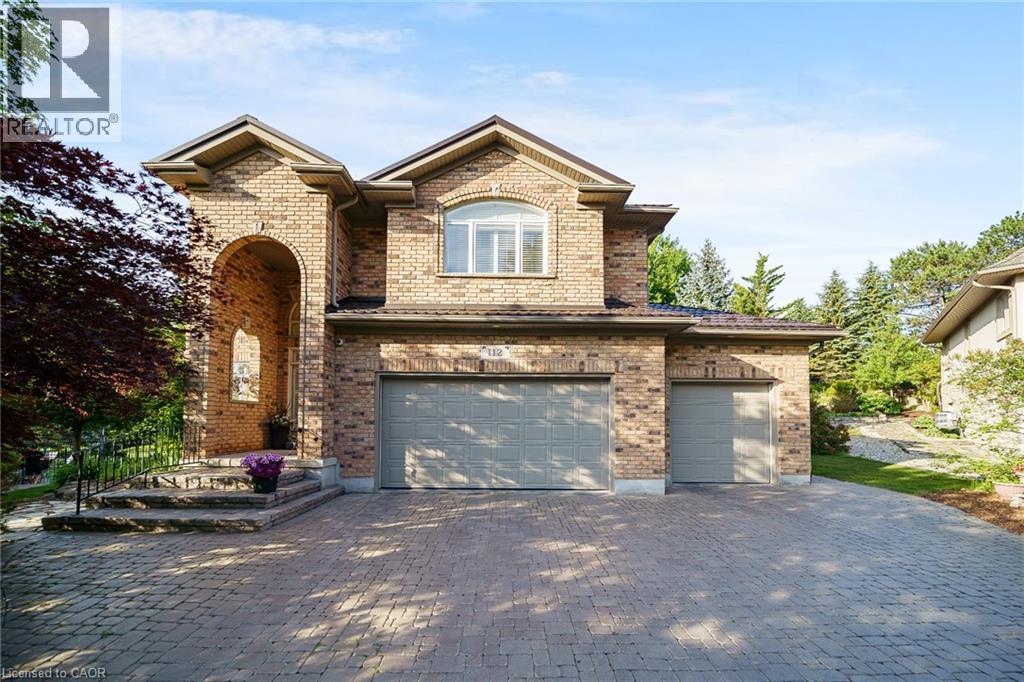
112 Dirksen Court
Kitchener, Ontario
Welcome to 112 Dirksen Court, a prestigious executive home offering pure luxury in Kitchener’s highly sought-after Pioneer Tower West neighborhood. This stunning residence features 4 spacious bedrooms, 3 and a half beautiful bathrooms, and high-end finishes throughout. The bright, flowing layout is designed for both grand entertaining and comfortable family living. Outside, enjoy an incredible backyard oasis and tons of parking space on the expansive driveway. Situated in a premier, family-friendly location, you are just minutes away from premium shopping, championship golfing, quick Hwy 8/401 access, top-tier schools, and scenic local trails. A perfect blend of tranquility and convenience—don't miss out on this spectacular property! (id:66690)
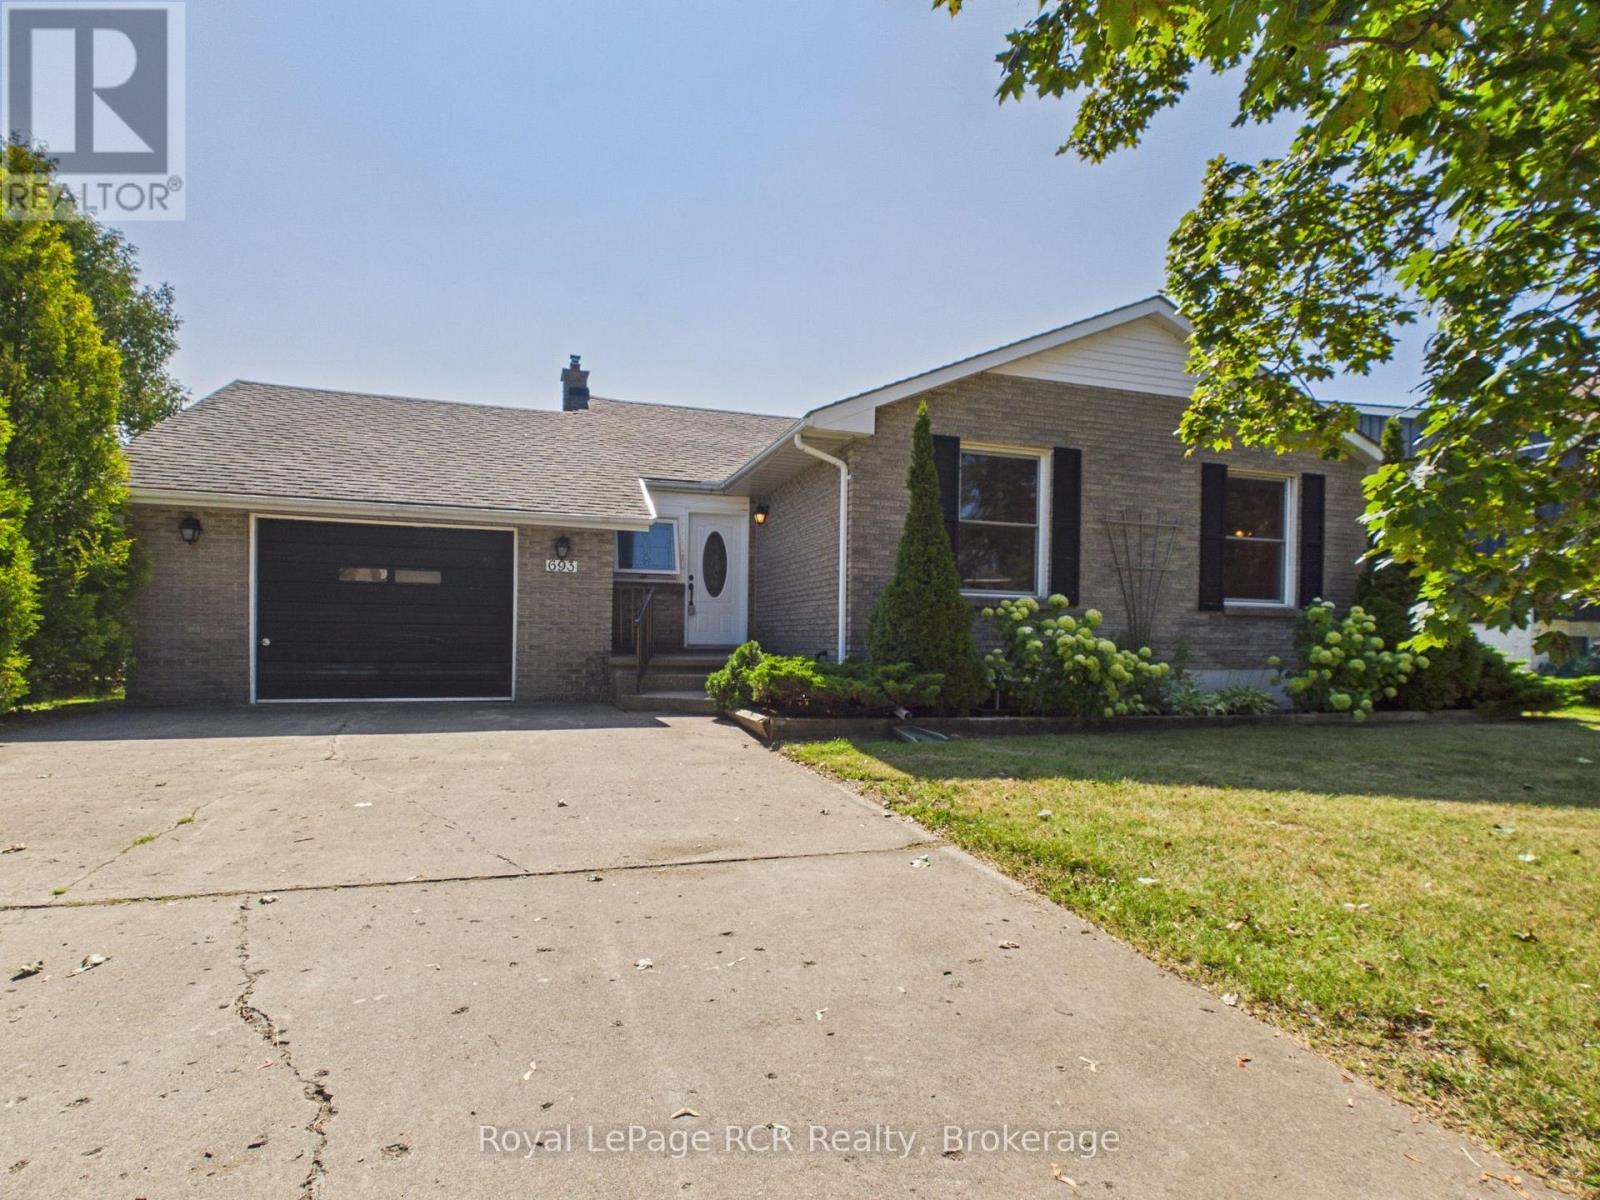
693 Macyoung Drive
Kincardine, Ontario
This is a diamond in the rough! If you are looking for a project to take on over the winter, this property offers an exciting opportunity to create a home that truly reflects your vision.Ideally located close to schools, grocery stores, the community centre, parks, and trails, this home sits on a good-sized, private corner lot with attractive curb appeal and endless potential. The large attached garage adds everyday convenience, while the four-level backsplit layout provides an abundance of finished living space for a growing family.With generous room to reimagine, renovate, and make it your own, this property is ready for its next owner to unlock all it has to offer. A fantastic location, ample space, privacy, and a flexible layout make this a great opportunity for buyers with an eye for potential. (id:66690)
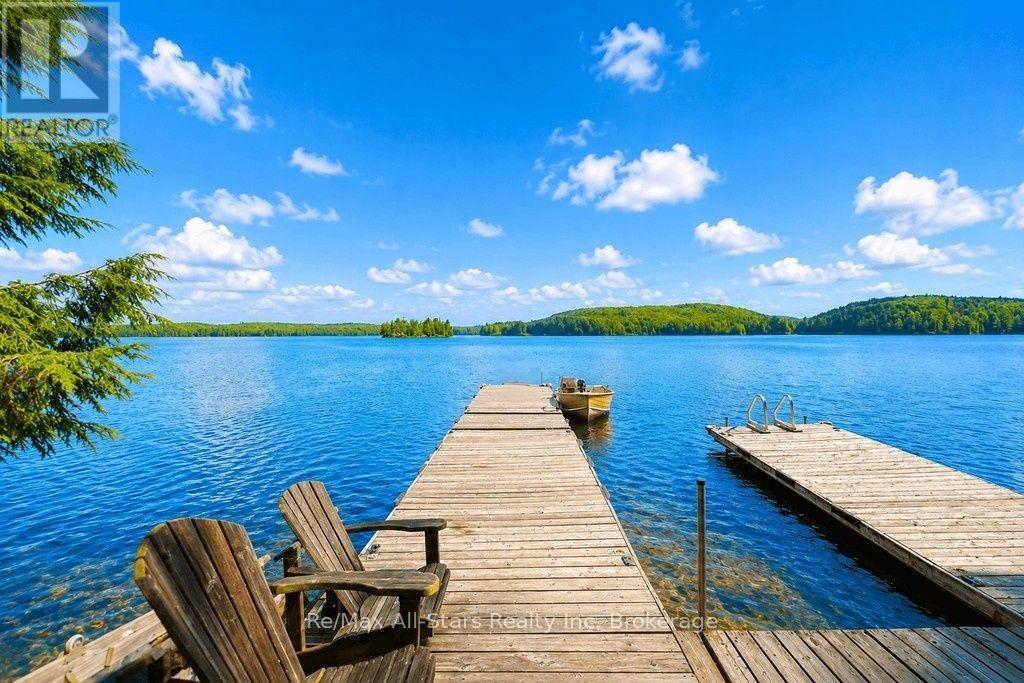
1142 Smoke Lake
South Algonquin, Ontario
Discover a rare, one-of-a-kind turn-key cottage land lease on iconic Smoke Lake-the jewel of Algonquin Park. This exceptional cottage offers a serene and relaxing getaway with stunning lake views, majestic pine trees, and sunny exposure. Enjoy outstanding privacy, with Crown land bordering both sides of the property. The gently sloping lot provides easy, direct access to the lake. 2 large docks for relaxing and both with swim ladders. Extra accommodation for family and friends is available in the two-bedroom sleeping cabin. Unwind in the wood-fired hot tub and sauna. The dryland boathouse offers convenient storage for boats and gear at season's end, while also serving as additional recreational space. Everything you need is included to start enjoying the property right away: appliances, furnishings, and two boats with motors. Access is simple-just a 7- to 10-minute boat ride from Smoke Lake Landing. From here, explore the endless outdoor adventures that Algonquin Provincial Park has to offer. Hike or bike an extensive network of trails, paddle across countless lakes, and discover more than 7,000 square kilometers of wilderness with unlimited canoe-route possibilities. Note that Smoke Lake restricts boat motors to 20 horsepower or less. Start creating lasting family memories at this truly special cottage retreat. Smoke Lake landing is at Highway 60 - KM 14 (id:66690)
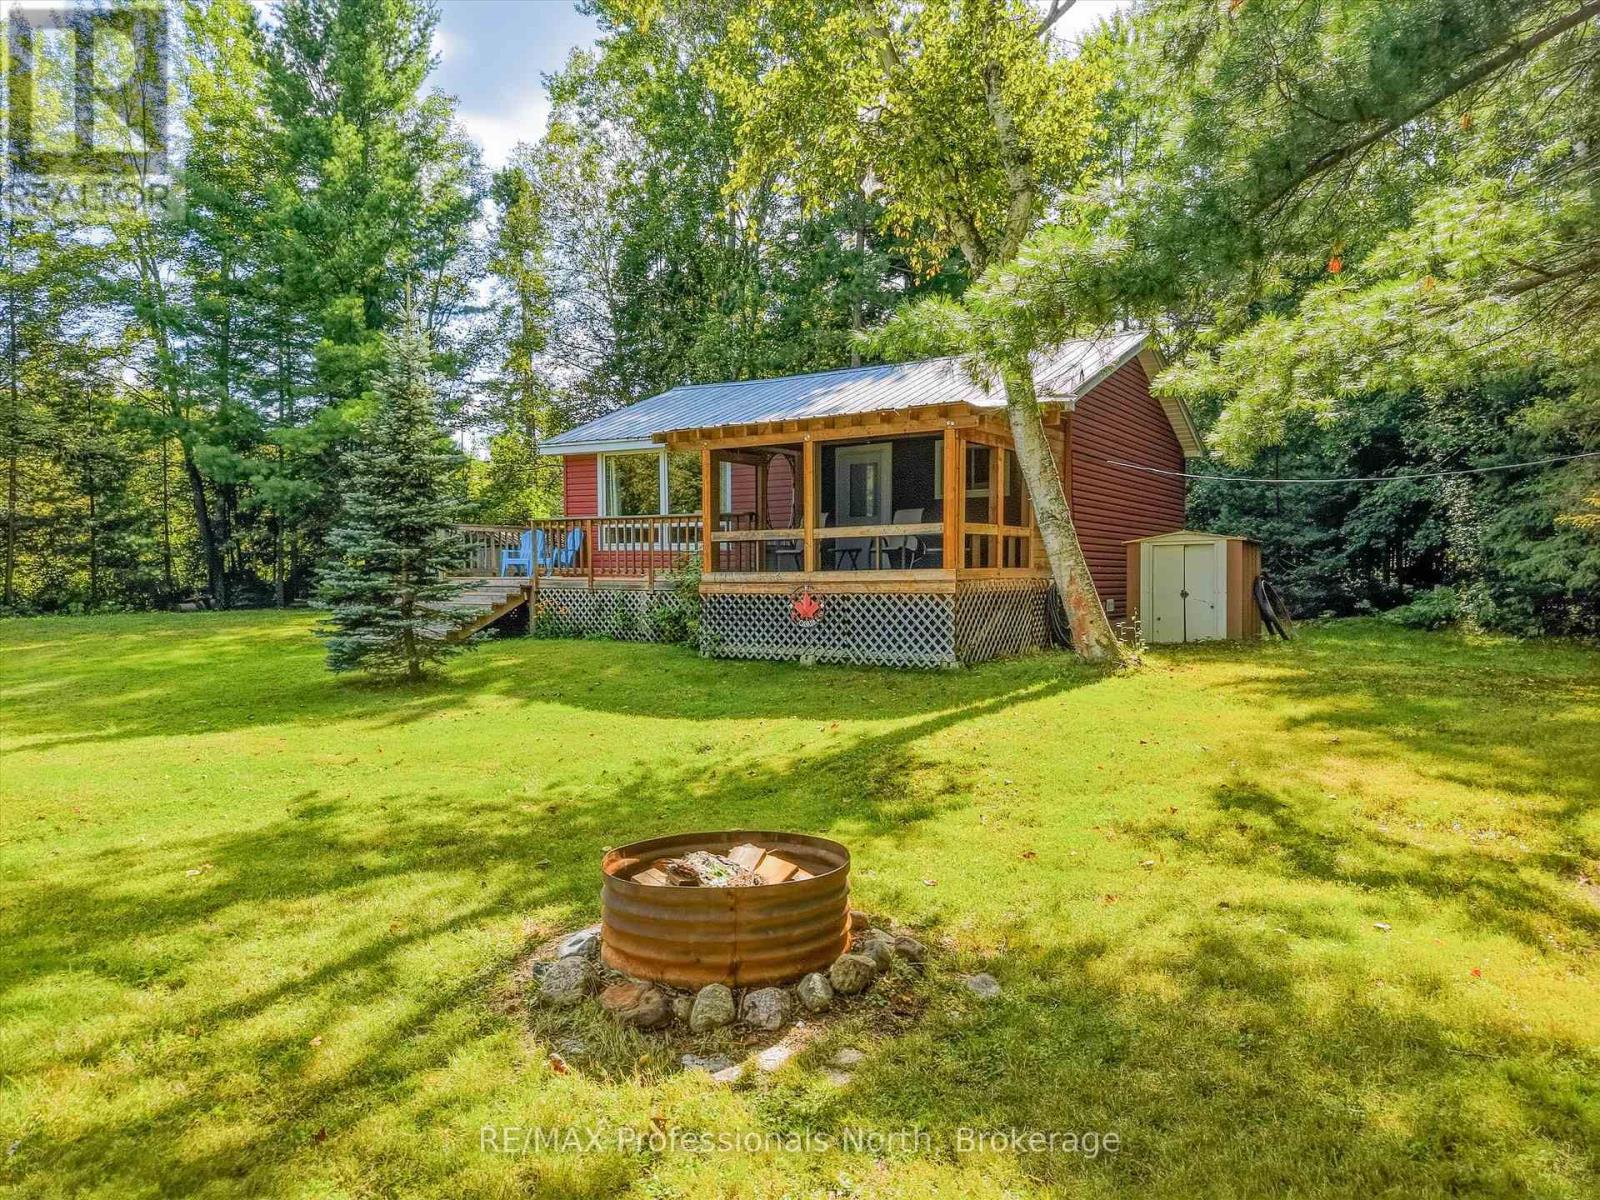
1001 Sherwood Forest Road
Bracebridge, Ontario
Welcome to your perfect three-season cottage retreat, where classic cottage charm meets waterfront living. Set along 160 feet of shoreline, this inviting 3-bedroom, 1-bathroom cottage offers everything you need to enjoy long summer days on the water and relaxing evenings with family and friends. Inside, the open-concept living, dining, and kitchen area creates a comfortable, welcoming space for entertaining or simply enjoying cottage life together. Step outside into the screened-in three-season Muskoka Room-the ideal spot for morning coffee, evening cocktails, or gathering with friends while enjoying the sights and sounds of nature. A wrap-around deck provides plenty of outdoor living space and takes full advantage of the beautiful waterfront setting. Down at the water's edge, you'll find a sandy beach and deep water off the dock, perfect for swimming, boating, and making the most of those warm summer days. With approximately 7 km of boating to explore, there is plenty of opportunity to get out on the water and discover what the area has to offer. Two convenient storage shed provides additional space for cottage gear, water toys, and outdoor equipment. Whether you're looking for a peaceful family getaway, a place to entertain, or your own slice of Muskoka-inspired cottage life, this property offers the ideal combination of waterfront, privacy, and classic summer living. Start your cottage memories here!!! (id:66690)
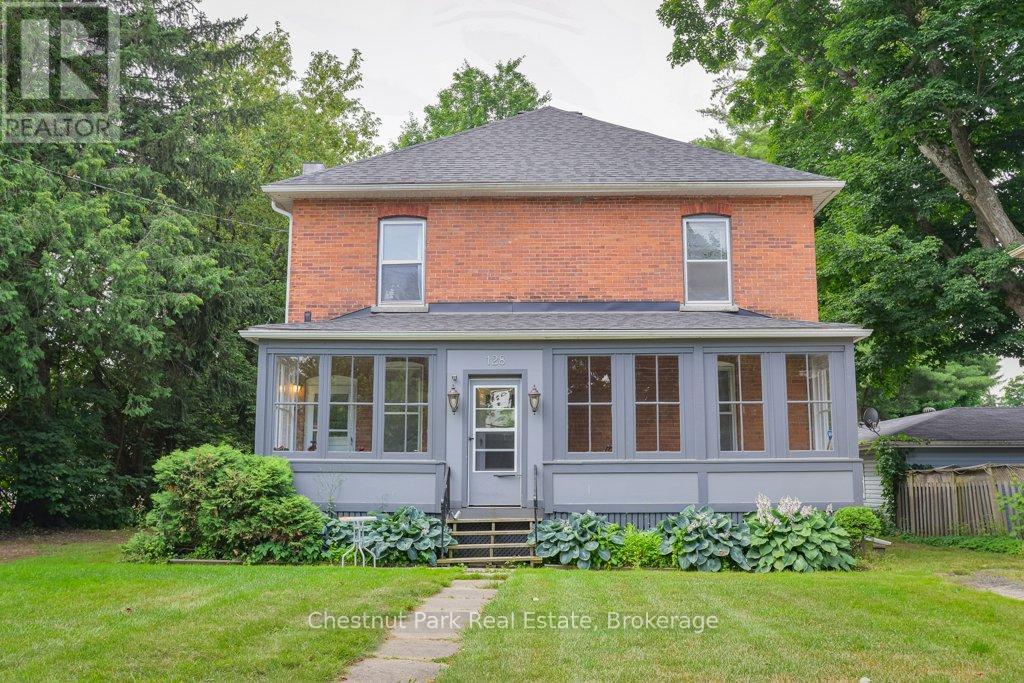
128 James Street
Bracebridge, Ontario
Legal duplex in the heart of downtown Bracebridge, just a short walk to shops, restaurants, schools, parks, and all local amenities. This charming century brick home offers two spacious, self-contained apartments of approximately 1,200 sq. ft. each, making it an excellent investment opportunity. The main floor features a bright two-bedroom plus den apartment with a sunporch, 4-piece bath, private entrance, and its own laundry. The upper apartment offers three bedrooms, a sunporch, 4-piece bath, private entrance, and separate laundry. Both units are separately metered, with natural gas service, two furnaces, and two hot water tanks. Tenants pay their own heat and hydro. Additional features include two private driveways, shingles replaced in 2021, and established tenants. (id:66690)
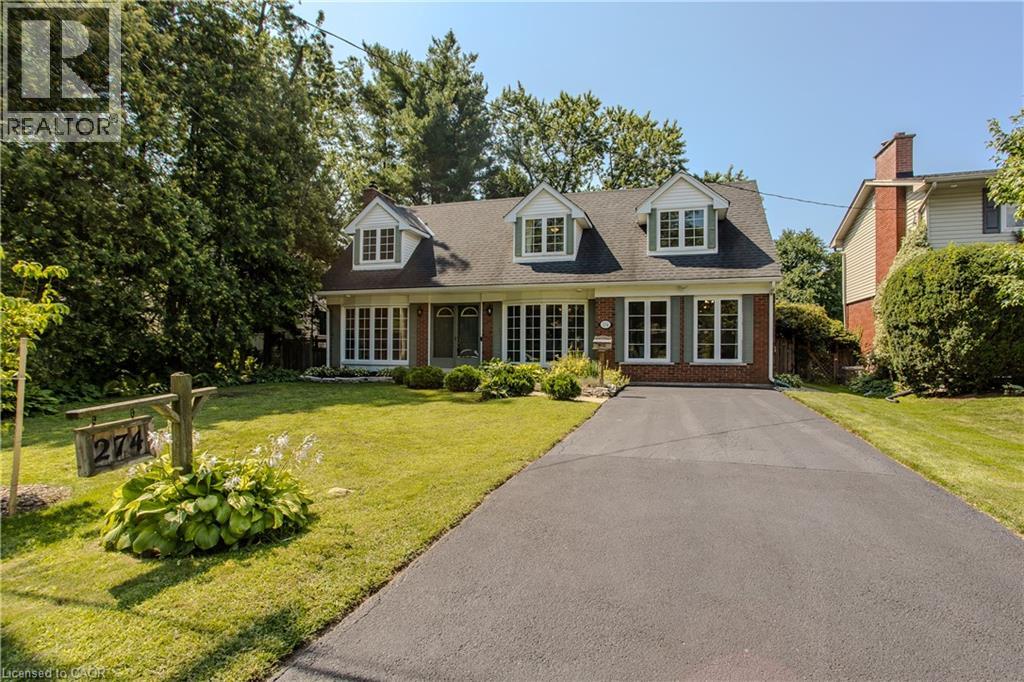
274 Belvenia Road
Burlington, Ontario
A rare find on the south side of prestigious Belvenia Rd, this charming 5-bed, 3-bath home offers an opportunity in one of South Burlington’s most established neighbourhoods. Set on a 60'x130' lot surrounded by mature trees, the property offers a spacious backyard and flexibility for family or multi-gen living. Located mins to Tuck School, Nelson HS, parks, the lake & all amenities. Inside a welcoming foyer introduces the home’s comfortable, functional layout. The living room features hardwd flooring, a fireplace & large windows, creating an inviting space to relax. The separate dining room offers a lovely setting for family meals & entertaining, while the kitchen features wood cabinetry, ample counter & storage space, and a walkout to the backyard. A convenient main-floor bath completes this level. Upstairs, the home offers 3 well-proportioned bedrooms & a full bath, providing comfortable space for family, guests or a home office. The finished lower lvl adds valuable living space with a rec room, f/p, built-ins and add storage, offering plenty of flexibility for a games room or casual entertaining. Adding to the home’s versatility is a separate suite area with in-law or potential rental possibilities. Currently unfinished, the space provides an opportunity for the next owner to complete it to their own taste and needs, with areas designated for a kitchen, living room, bathroom and 2 bedrms. The front main floor rm could be configured as the 2nd bedrm, office, or larger kitchen/dining area, creating the potential for a 2-bedroom separate suite. Outside, enjoy the depth and privacy of the 60'x130' property, with an expansive lawn, mature trees, patio space & a storage shed. With its coveted South Belvenia setting, proximity to Lakeshore Rd & Lake Ont., and flexible living options, this is a unique opportunity to create a home that works for your lifestyle. The above grade sq ft includes the partially finished incomplete reno on the North Wing(Separate suite 832 SQFT) (id:66690)
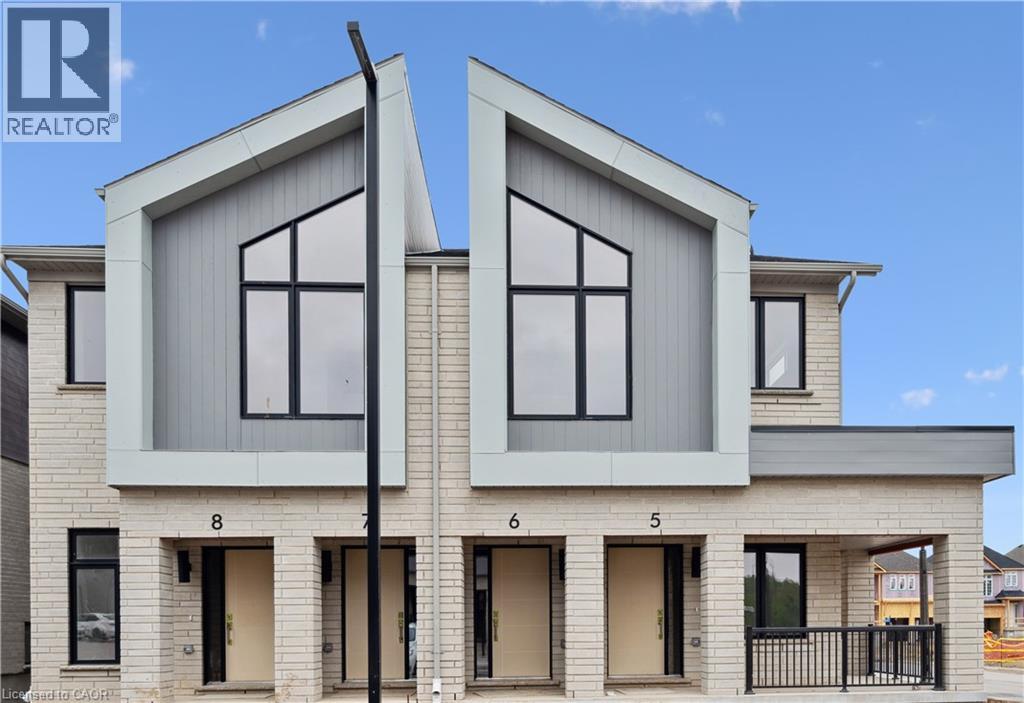
15 Stauffer Woods Trail Unit# 6
Kitchener, Ontario
Brand new from the builder and move-in ready! . This beautiful home is located in sought-after Harvest Park at Doon South. Nice and bright, with plenty of windows - living is easy and convenient here. White kitchen with quartz counters and stainless appliances are included. Bedroom with walk-in closet. 3 piece bath with walk-in shower and quartz counters at the vanity. One surface parking spot included. Plenty of in-unit storage available, and in-suite laundry. This superb South Kitchener location provides easy access to Hwy 401, Conestoga Colleage and nearby walking trails, ponds and greenspaces. Drop in the sales centre at 154 Shaded Creek Dr for more information - open Mon/Tues/Wed 4-7 pm and Sat/Sun 1-5 pm. NOTE: The builder is currently advertising an effective price after available HST rebates. Rebates are subject to purchaser eligibility, and assignment of rebates to the builder. Some photos are virtually staged. (id:66690)
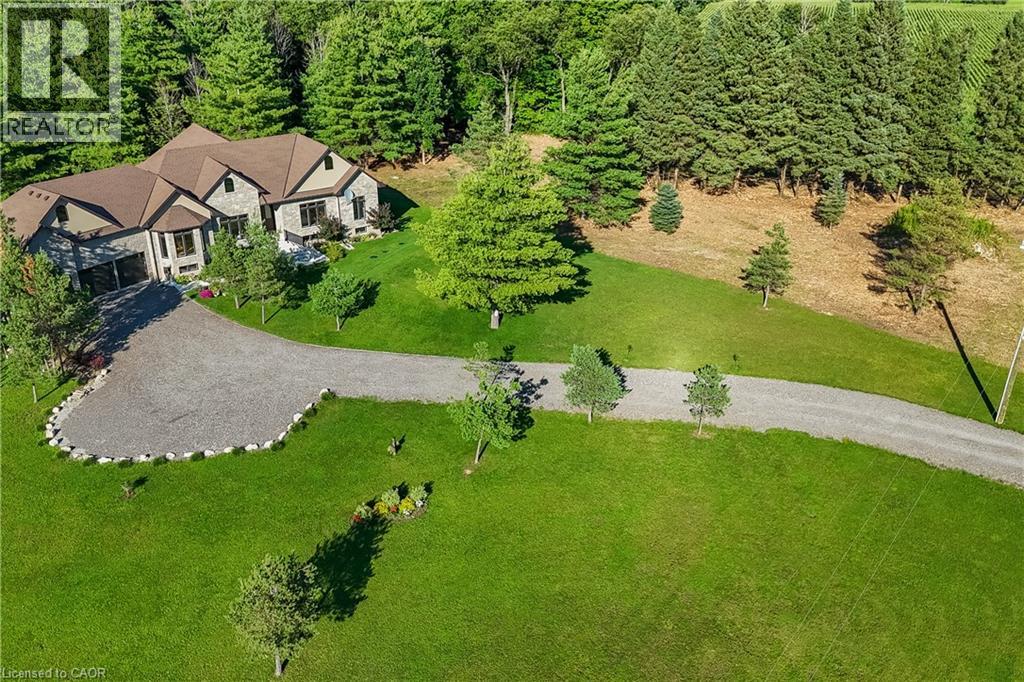
986 Highway 8
Hamilton, Ontario
Luxury Living Meets Natural Tranquility! Welcome to this exceptional 2024 custom estate offering 5500+ sq. ft. of high-end finished space set on 2.37 private acres backing onto serene conservation land. Designed with grand scale, the open-concept layout features soaring 10 ft ceilings, premium engineered white oak flooring throughout on both levels, custom 8 ft solid core doors, and a chef's kitchen with floor-to-ceiling cabinetry and quartz counters. Offers 4 spacious bedrooms and 6 baths, including 4 private spa ensuites, Office, Gym plus a fully finished lower-level in-law suite with its own private entrance. Engineered for peak performance and peace of mind, the mechanical systems feature a top-of-the-line 6-ton Bosch heat pump paired with a 100,00 BTU furnace, a 3-stage advanced water treatment system (UV, purifier, and softener), and a reliable emergency backup sump pump system. Outside, an extra-wide 80,000 lb certified recycled asphalt driveway leads to an oversized 3-car garage with extra-high ceilings perfect for large vehicles or additional storage. A truly unrepeatable property combining luxury, privacy, and precision engineering! (id:66690)
114 - 308 Watson Parkway N
Guelph, Ontario
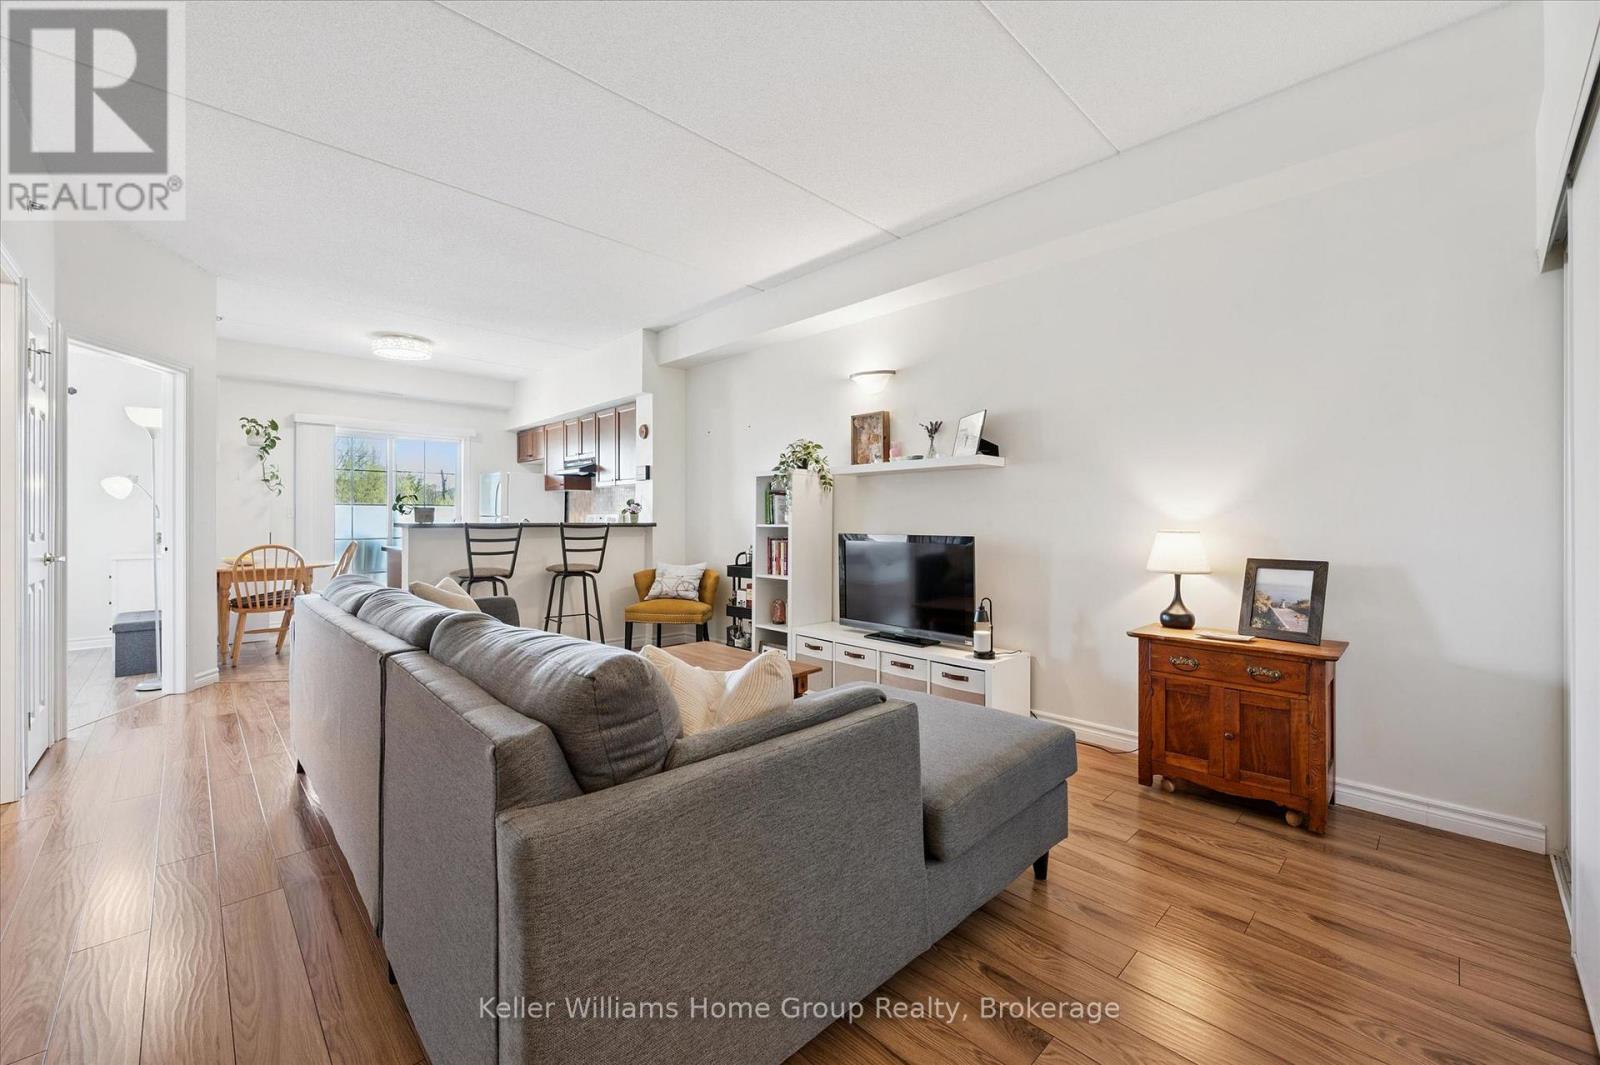
Home ownership can be so easy and affordable! Step right into this bright, fresh, beautiful and carpet free one bedroom plus den condo in Guelph's east end close to parks, schools, library and more! The open concept lay-out is perfect for entertaining with large living room overlooking the eat-in kitchen with breakfast bar and sliders to a good sized balcony. The principal bedroom has a large window and closet. A spotless 4 piece bathroom, in-suite laundry and a generous den with huge closet complete this condo. One parking spot and a locker are also included. This well-maintained and managed building also offers an elevator and a common room with kitchen. Hop on the bus directly out front and UofG is a direct ride! Come see today! (id:66690)
359 Geneva Street Unit# 1004
St. Catharines, Ontario
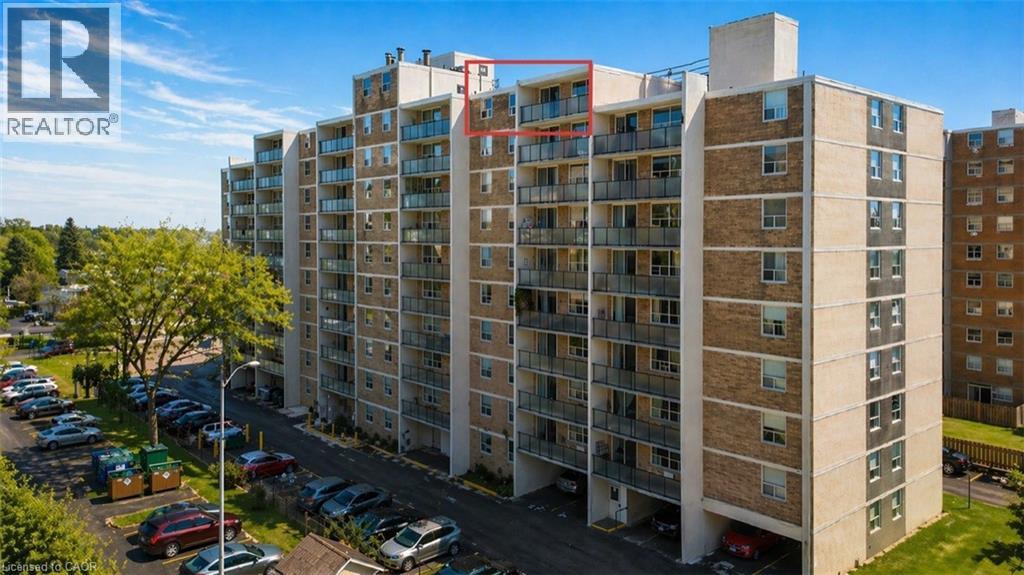
Welcome home to Geneva on the Park Condominiums! This spacious penthouse corner unit offers unobstructed lake views and an abundance of natural light throughout. Featuring two generously sized bedrooms and one bathroom, the suite has been freshly painted and updated with new flooring and modern light fixtures. Bright, airy, and thoughtfully laid out, the home offers a walk-in closet, plenty of storage, and an open, inviting feel that’s hard to find. Enjoy the added privacy of a corner unit along with beautiful views and an abundance of natural light. The building offers secure entry, elevators, on-site laundry, bike storage, and a private inground pool surrounded by mature greenery, perfect for enjoying the warmer months. One outdoor parking space is included, with convenient access from Geneva Street. Condo fees include building maintenance, common areas, water, and heat. Hydro is paid separately by the owner. Sought-after North End location, close to shopping, QEW access, and major bus routes, this is a fantastic opportunity to enjoy comfortable affordable penthouse living. (id:66690)
7 Maple Street
South River, Ontario
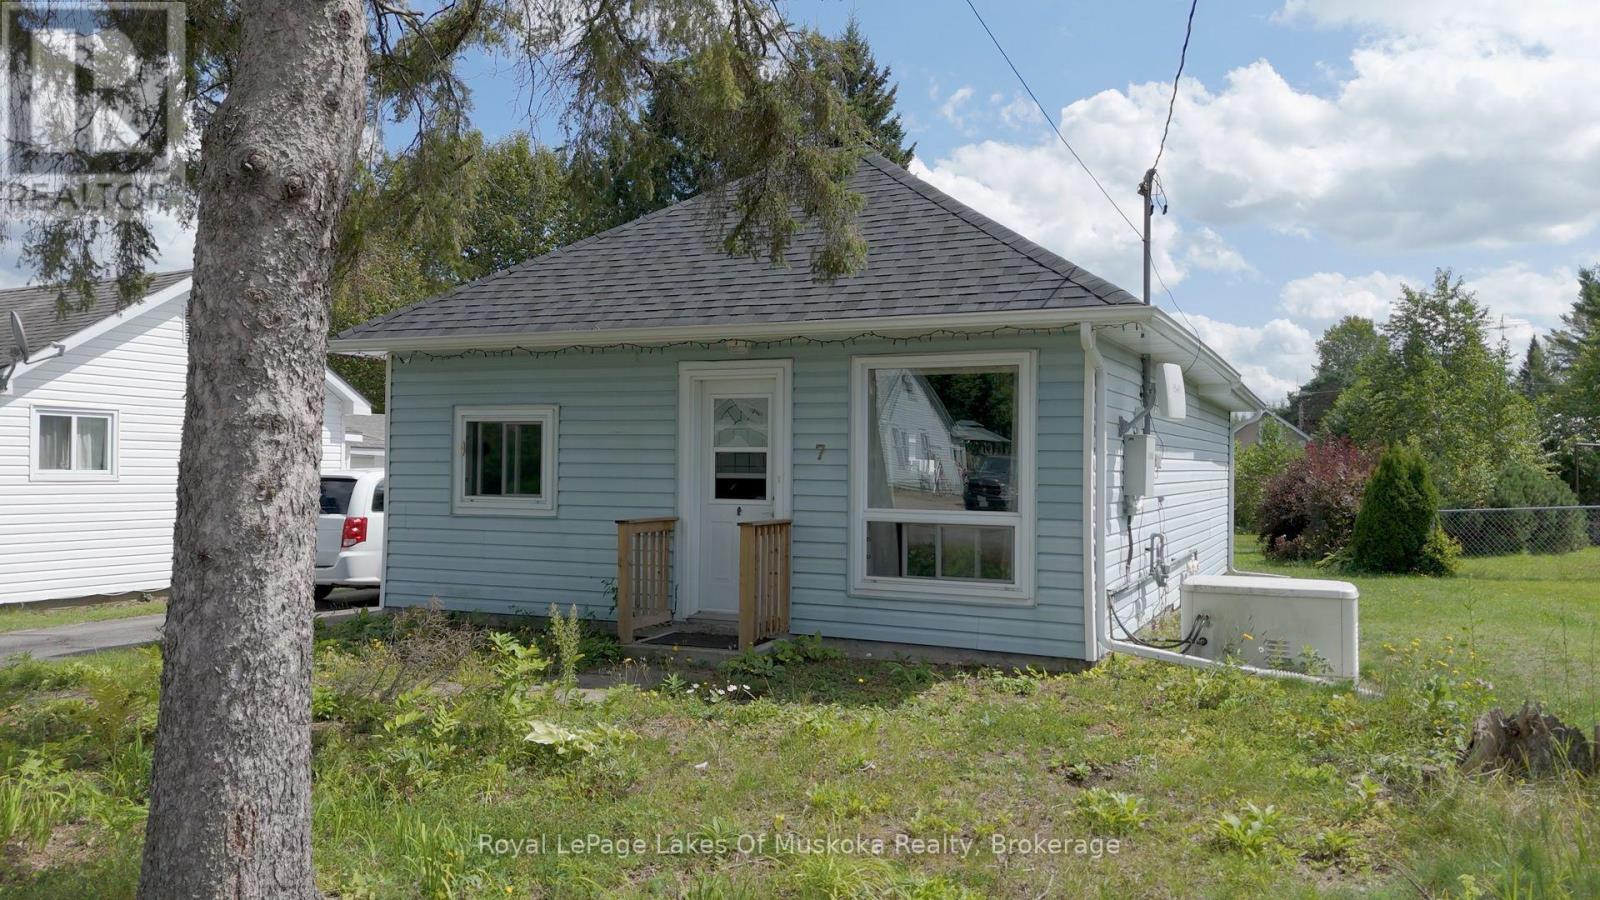
Two-bedroom, one-bathroom home right in South River - a solid starter home for anyone looking to get into the market, or a smart option if you're looking to downsize. A ramp has already been installed, and everything you need is on the main floor. The big-ticket updates are already done. The roof was replaced in 2025, the bathroom was just updated last month, and a Generac system is installed and ready to go so power outages aren't a worry. The main floor is tidy and well laid out. Downstairs, a full unfinished basement gives you room to grow into - finish it out over time or leave it as storage. There's a crawlspace for additional storage on top of that. Outside, an extra-large single car garage handles a vehicle and still leaves room for tools, seasonal gear, or a workbench. South River has everything you need close by - groceries, schools, library, family health team and more. North Bay is about 40 minutes in one direction and Huntsville about 40 minutes in the other. Whether you're just getting started or settling into something simpler, this is a great place to call home. (id:66690)
14170 Kawagama Long Island
Algonquin Highlands, Ontario
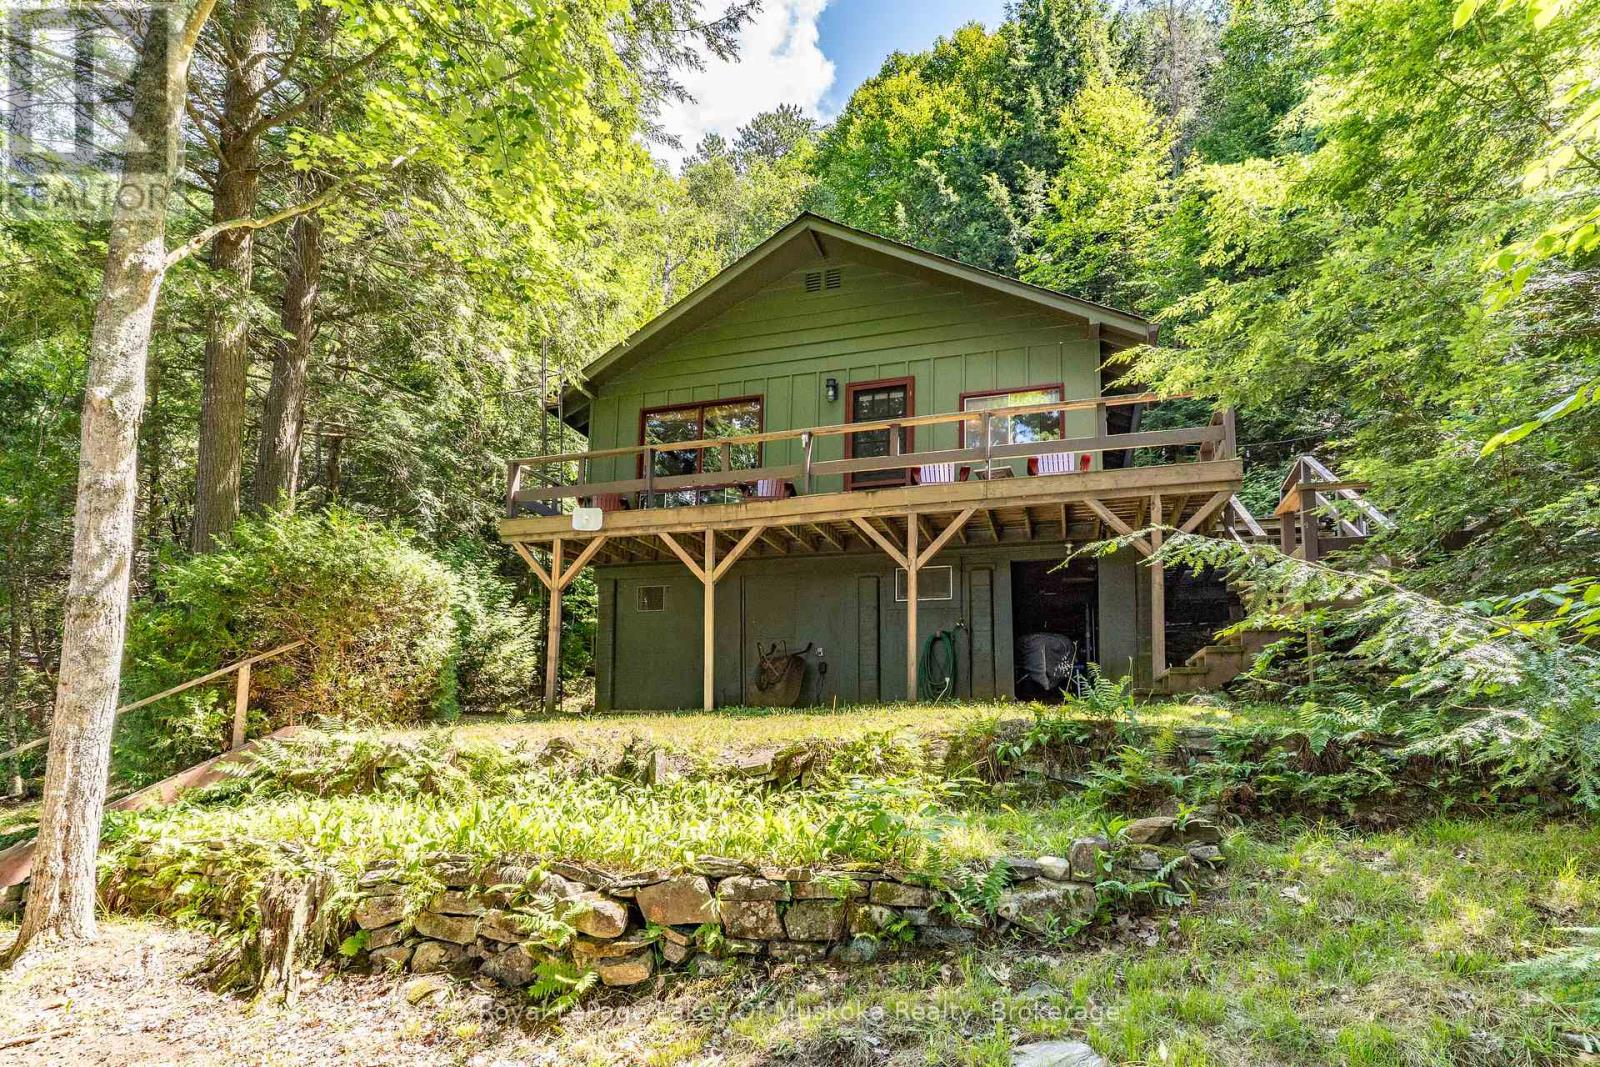
There are so many positives to this affordable family cottage. It is located on Long Island on Kawagama Lake in one of the most quiet areas of the lake. Being on an island immediately increases your privacy BUT the lot is over an acre in area with 239 feet of shoreline which equals EXCEPTIONAL privacy. It is only 10-15 minutes from either of the marinas on the lake. The generous dock leads to a single wetslip boathouse complete with boat lift and storage room. Because the dock is angled slightly west, you can enjoy summer sun on the dock from late morning right through to evening sunsets. The shoreline is deep and clean, perfect for diving and docking. The view will take your breath away with long, long vistas of the lake. Part of the view includes a large area of Crown Land on the opposite shore known as Jeanne Bay. It is a very special area with stunning rock cliffs and a short portage that takes you directly into Jeanne Lake. It is a totally undeveloped lake surrounded by Crown land. The inviting and tidy 3 bedroom cottage was renovated in recent years including an updated kitchen complete with dishwasher and a 3pc bathroom with a washing machine. The interior is clean, crisp, airy and bright. There are decks on two sides of the cottage to enjoy the view and entice you to enjoy your meals outdoors. There is a full septic system which passed a municipal re-inspection in 2022. (id:66690)
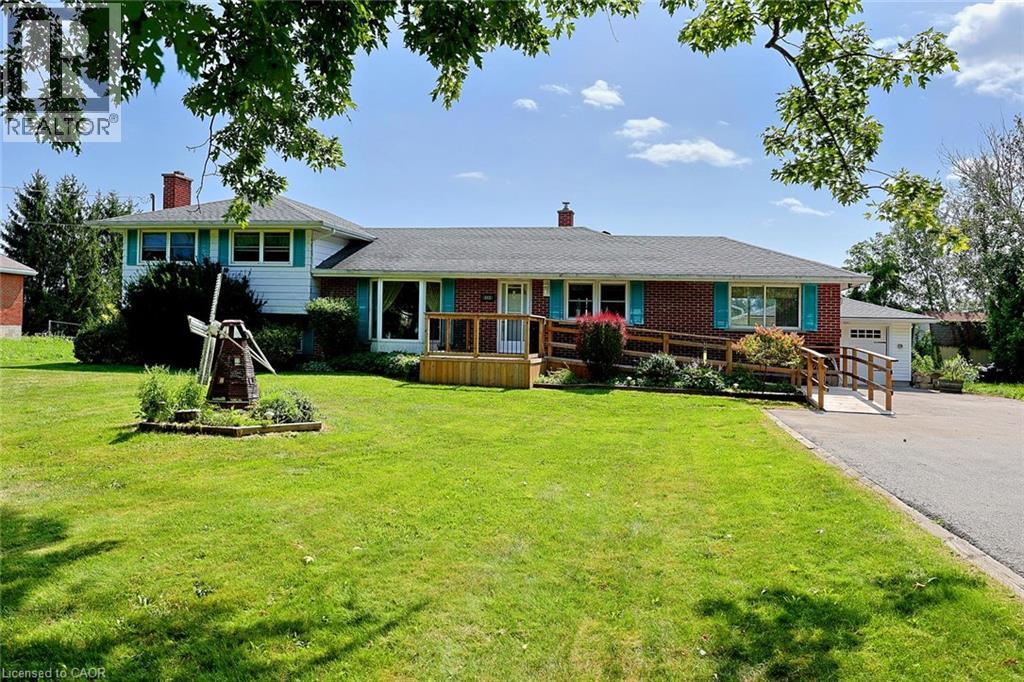
513 Ridge Road W
Grimsby, Ontario
Create a home that is truly your own on sought-after Ridge Road on the Grimsby Escarpment. This 1,772 sq. ft. side split presents a world of opportunity for someone with a desire for quiet rural living and a vision to completely transform a home that is ready for it, with several important updates already taken care of, including furnace & AC (2018), 16' x 40' garage/shop (2020), an updated septic system, and backyard/patio improvements (2021). Set on a 105' x 143' lot, the home currently has 2 bedrooms and 2 full bathrooms, including an exceptionally large primary bedroom that could become an impressive primary retreat or be reconfigured into two bedrooms. Oak hardwood floors lie beneath the main-floor carpeting, ready to be brought back to life, while the large unfinished basement provides even more space to reimagine. And who wouldn't love a property with a 16' x 40' shop? Completed in 2020, there's already plenty of room for vehicles, tools, hobbies and, perhaps most importantly, a place to launch your renovations from. This is your chance to get into rural living on Ridge Road at a price that doesn't break the bank, with a great-sized property, plenty of potential and a fantastic shop already in place. Bring your ideas, roll up your sleeves and transform this property into the home you've been picturing. (id:66690)
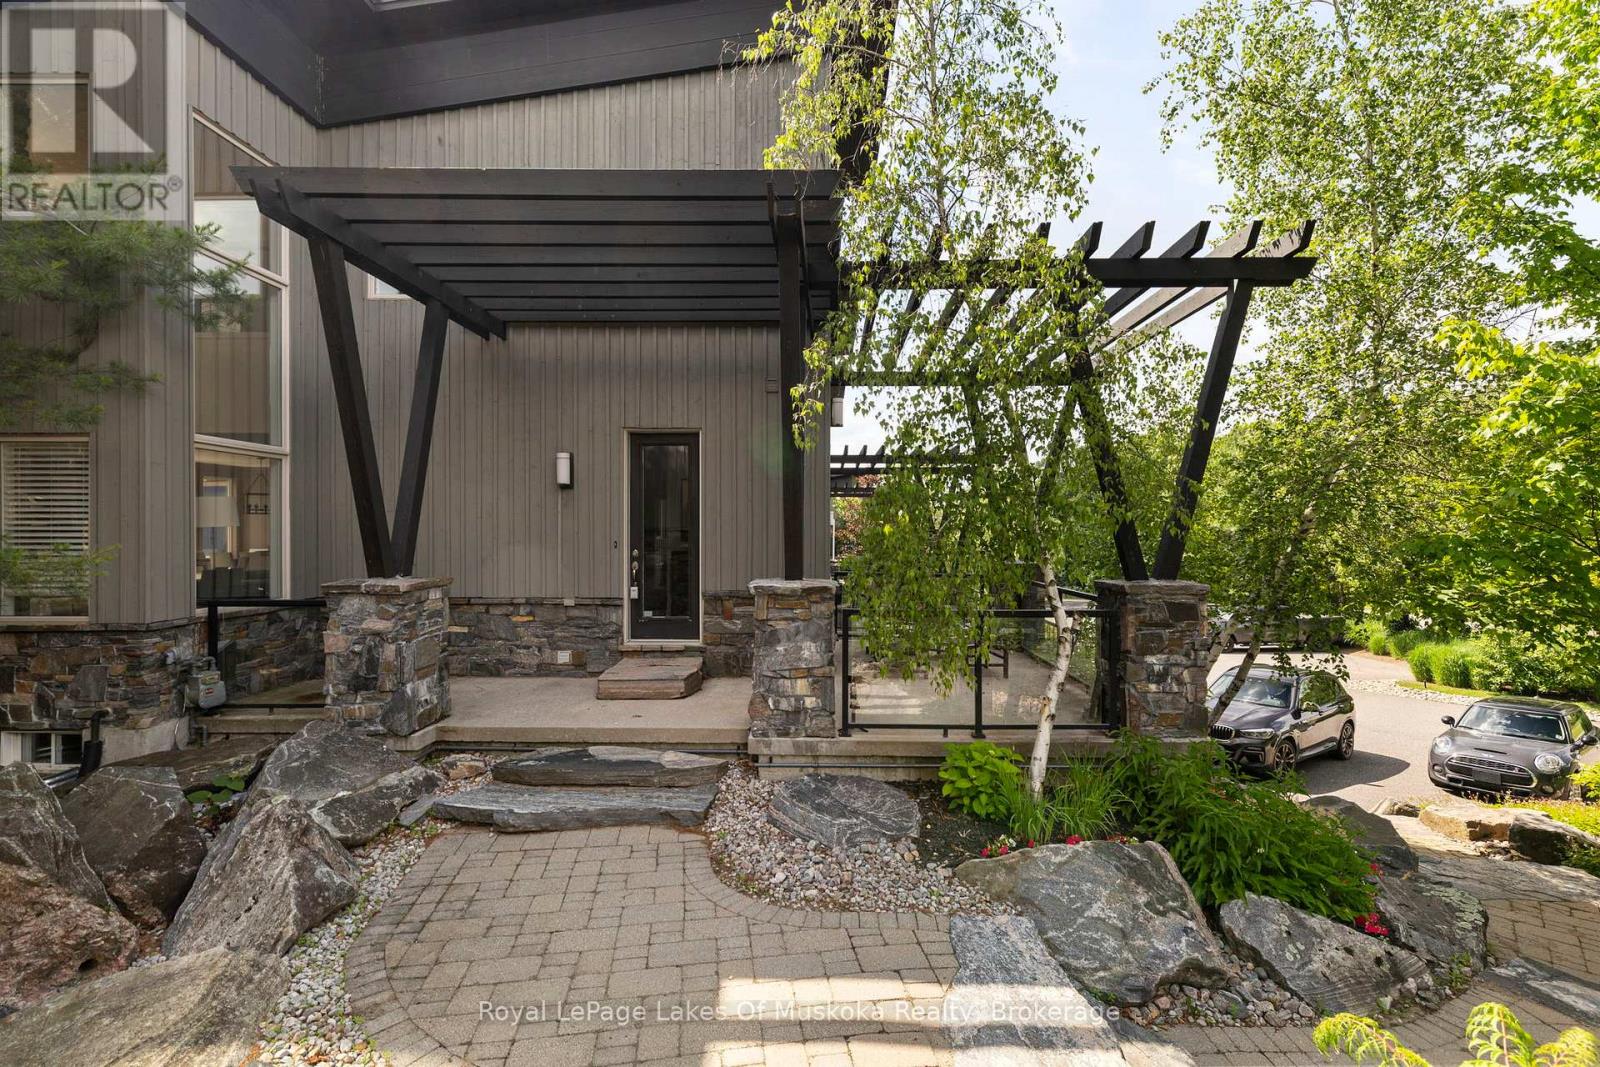
76 Carrick Trail
Gravenhurst, Ontario
Luxury. Golf. Muskoka. Unfolding over 3,155 square feet of beautifully conceived living space across three levels, this architecturally designed luxury Villa achieves a delicate balance between Muskoka style entertaining with everyday living. Overlooking the spectacular 12th fairway of the iconic Muskoka Bay Golf Course, this 3-bedroom, 4-bathroom retreat is a rare end-unit enveloped in natural light. Originally selected from the premier first release of the Muskoka Bay Club's luxury townhomes, this property remains unrivalled in its presentation of space, design, and premium placement within the acclaimed 800+ acre resort locale. The main level flows effortlessly, highlighted by a completely renovated kitchen and visually stunning, two-storey stacked granite stone fireplace. Multiple open-air walkouts on the main and upper levels, plus spacious Muskoka Room, transition indoor living to the private, lightly wooded, and professionally landscaped outdoor surroundings. Designed to host family and friends, the layout features a spacious primary retreat with walk in closets and ensuite, bright guest bedrooms/office, and a lower-level family room complete with 4 custom built easy access bunk beds. Exceptional finishes abound, from the robust granite accents to the generous foyer and powder room. Perfectly positioned just moments from all the amenities of the Muskoka Bay Golf Club, Lake Muskoka, with fine dining, boutique shopping, and the Muskoka Discovery Centre. Enjoy "lock-and-go" convenience with low-maintenance common element condo fees. Optional clubhouse membership and an optional rental program are available to seamlessly offset expenses. Call now for your personal tour! (id:66690)
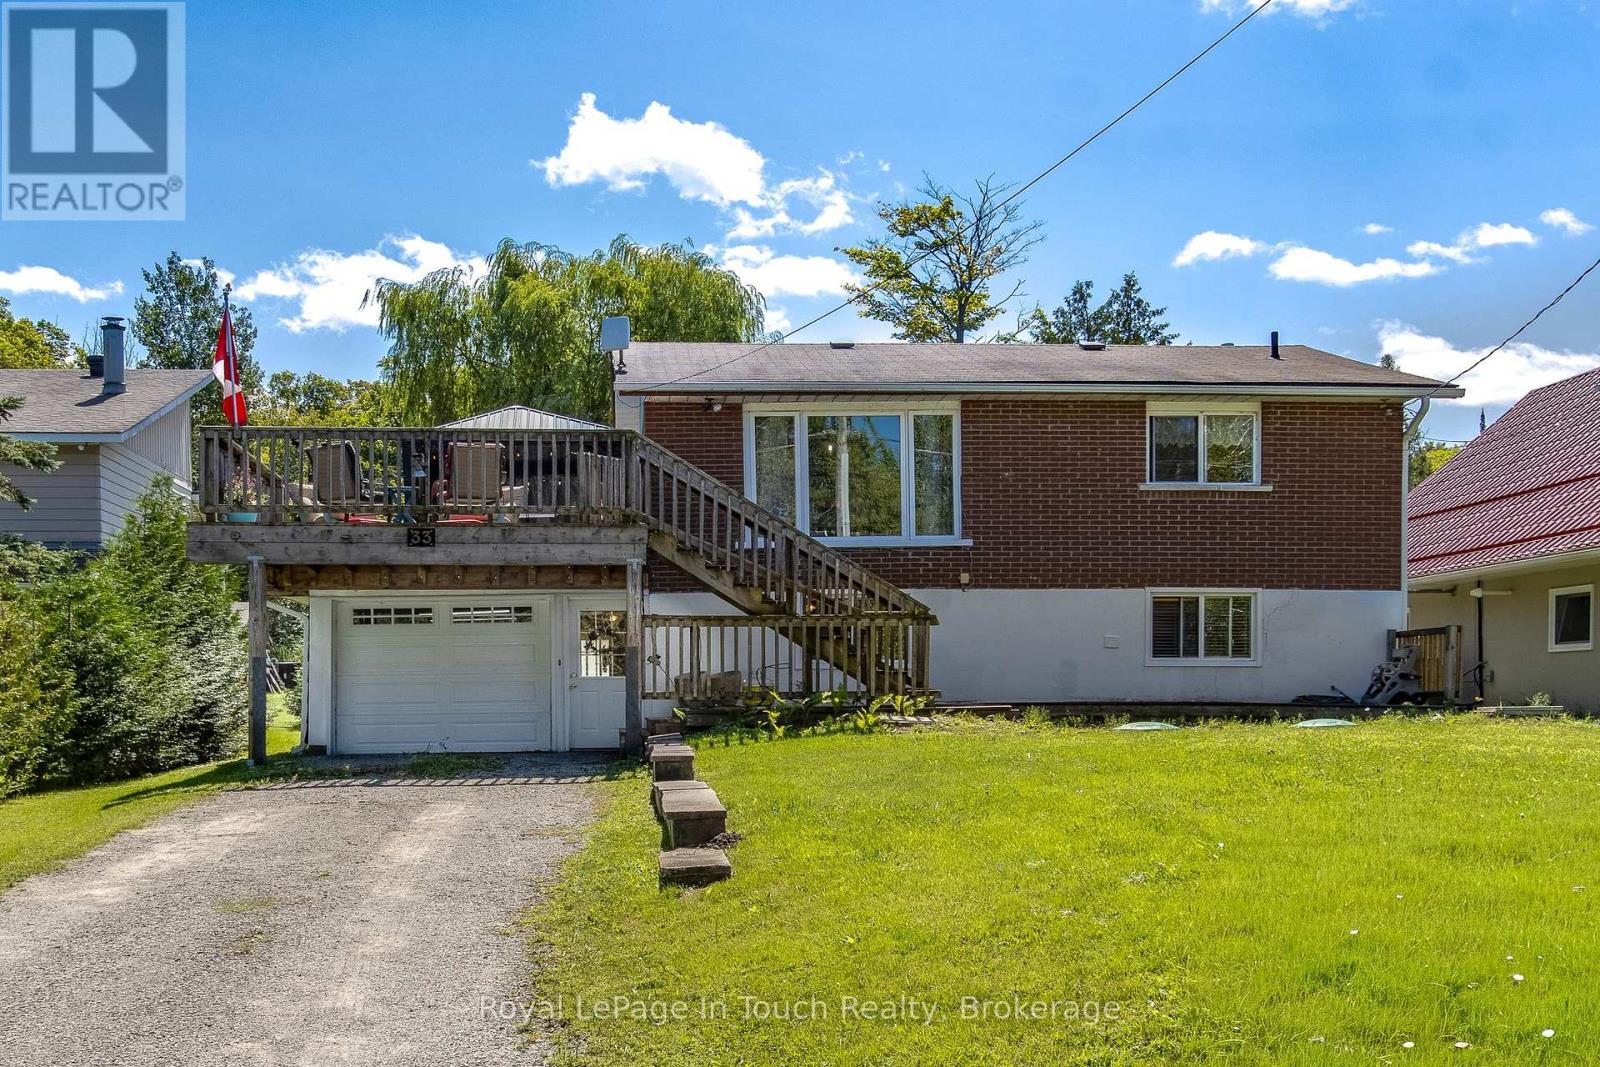
33 Grandview Road
Tay, Ontario
Charming Coastal Retreat Steps From Georgian Bay! A bright, serene, and beautifully updated home situated on an expansive 50 x 200 ft lot. Just steps from the pristine sandy shores of Georgian Bay, this 2-bedroom, 2-bathroom property perfectly blends comfortable coastal living with key modern updates. Property highlights include a bright open kitchen/dining area featuring seasonal water views, perfect for entertaining. Enjoy a welcoming 3-season sunroom plus a private sunroom off the primary bedroom for ultimate relaxation. This outdoor oasis has a walk out through sliding patio doors onto a spacious wrap-around deck overlooking your massive deep lot. Recent 2025 capital upgrades include most new windows, an updated bathroom, a new septic tank, and a Generac generator rough-in. Whether you're searching for a turnkey year-round residence or a relaxing weekend getaway near the lake, this property offers incredible outdoor living and beach access in a sought-after community. (id:66690)
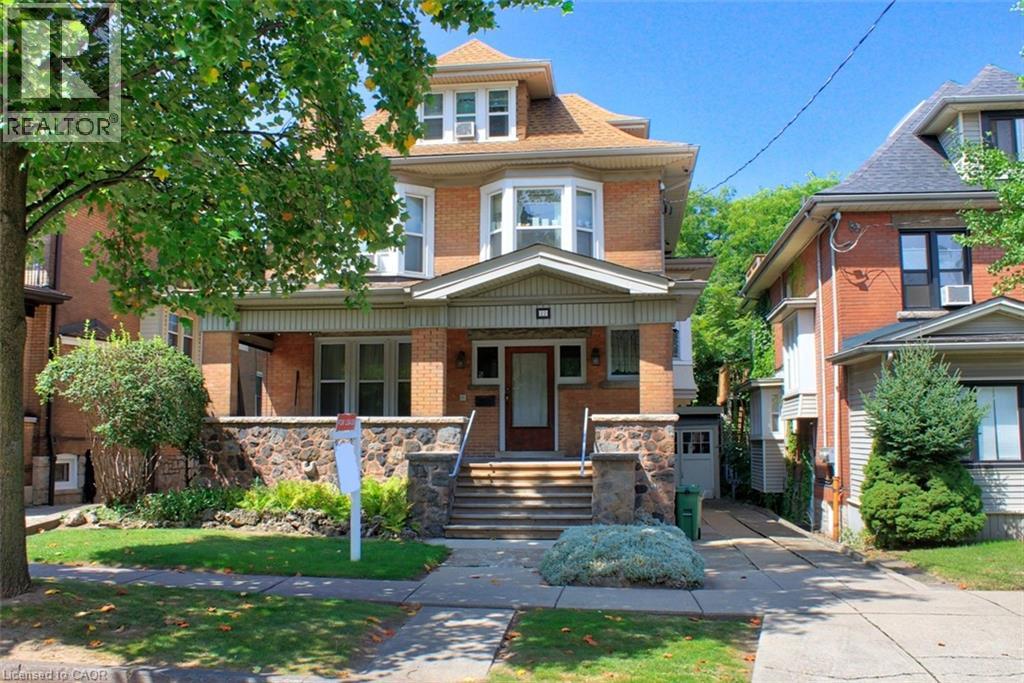
22 Blake Street
Hamilton, Ontario
Rare & Exceptional Legal 5-Plex Ideal for multi-generational living, investors, or owner-occupants seeking mortgage-offsetting income. This property blends turn-of-the-century craftsmanship with major modern upgrades. Heritage Charm: Preserved period details include a foyer with a custom deacon’s bench and bevelled glass, solid oak pocket doors, a grand bay window, decorative oak cross beams, a marble/oak fireplace, and a stunning stained-glass stairwell landing with a built-in bench. Modern Infrastructure: Features a brand-new 2024 boiler/furnace, 2026 professional basement asbestos abatement, updated vinyl windows, roof 2009. Includes a 2013 electrical overhaul with 6 separate meters (individual unit billing plus a common area), a 2023 updated shower, 2025 dryer, and security cameras included as is. A turnkey investment offering verified legal status and rich architectural pedigree. (id:66690)
Pt Lt35 Con 3 Wbr Pt 77 Concession
Northern Bruce Peninsula, Ontario
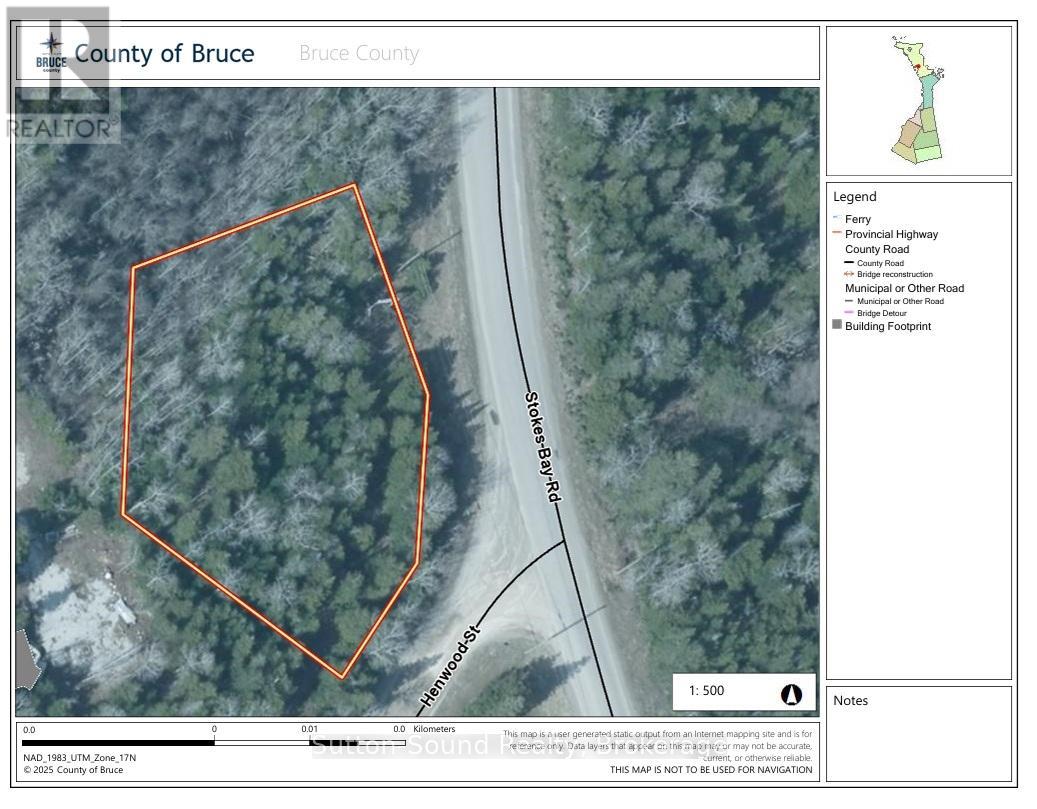
Build your dream home or cottage on this spacious 212 ft x 100 ft vacant lot located in the peaceful community of Hardwick Cove, on the stunning Bruce Peninsula. Perfectly positioned just minutes from the public boat launch, Sandy Beach, and Stokes Bay, this property offers easy access to all the natural beauty and recreation the area is known for. Zoned R1 Residential, this lot is ideal for a year-round residence or seasonal getaway. Enjoy nearby hiking, swimming, boating, and the laid-back lifestyle of the Bruce. Don't miss this rare opportunity to own a piece of paradise! **NOTE**: Buyers must conduct their own due diligence regarding zoning and permitted uses. Northern Bruce Peninsula does not permit camping on vacant land as per their BY-LAW NO. 2018-66. Taxes $162.40. Feel free to contact the municipality at 519-793-3522 ext 226. Please reference Roll Number: 410962000504307. (id:66690)
31 Lyndsey Lane
Mckellar, Ontario
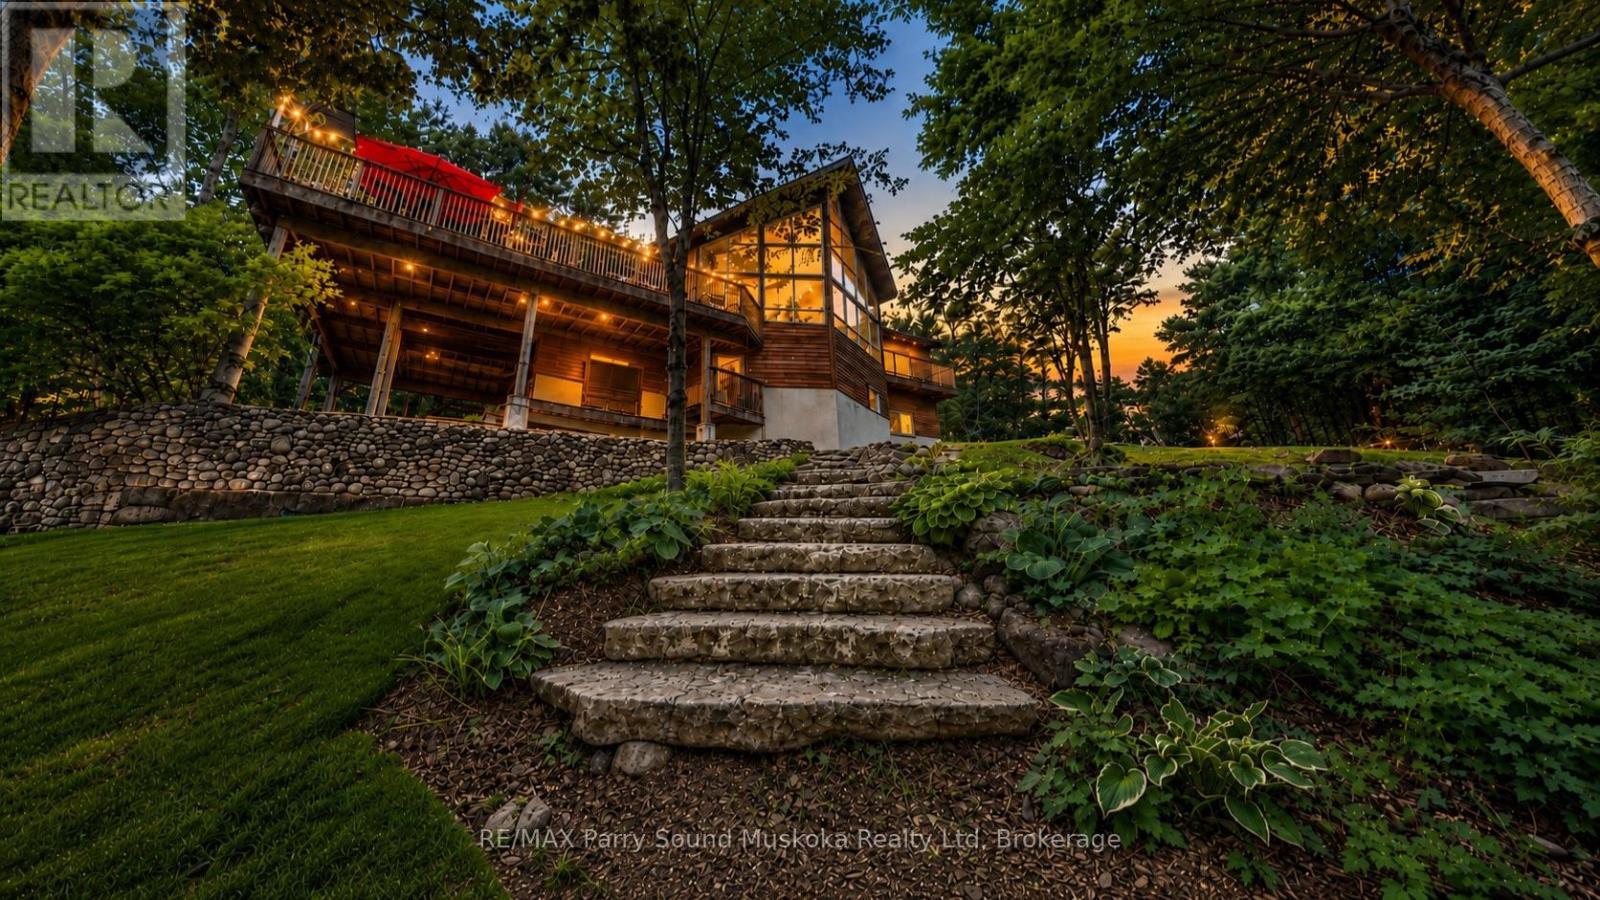
Waterfront living at its finest! Set on 1.1 private acres with 164 feet of frontage and mature trees, this estate-like property occupies one of the most desired locations on Lake Manitouwabing, Sunset Bay, one of the larger lakes in the area, with public boat launches and a full day's worth of water for swimming, fishing, and boating. Manitou Ridge Golf Club - one of Ontario's premier courses - and restaurant is reachable by boat or by car. This stunning cottage/home is built by Viceroy and offers a spacious waterfront home anchored by a grand living room with a stone fireplace, hardwood flooring on the main floor and loft, and pine finishes in the upstairs loft bedroom. The basement adds a family and games room plus ample storage. Spend your evenings in the enclosed Muskoka room. Plenty of seating area, a cozy space to wind down your days on the water and in the sun, playing games with the family and having a night cap while listening to the sounds of mother nature as it relaxes you for the best night sleep you've had in a very long time! Outside, easy walking paths lead across the grounds to two docks and two decks, with sitting areas for dockside mornings, waterside evenings, and space for kids and pets to play, along with long views down the lake and spectacular sunrises. Jump in with a splash it's deep enough water to go for a swim off your dock and keep your boat. The two-car garage includes a finished second-floor rec room added approximately four years ago. Recent upgrades include new cedar deck boards this year, a new Coleman propane furnace last year with a transferable 10-year warranty, and a new cedar roof with heating cables two years ago. Lake water with heated lines, gravity-fed septic. Top of the line copper eavestrough and downspouts. Bell internet, TV, and phone. A short drive brings you to McKellar, Parry Sound for theatre and the arts, festivals, schools, hospitals, and big box shopping. A pleasure to show! (id:66690)
407 May Street
Brockton, Ontario
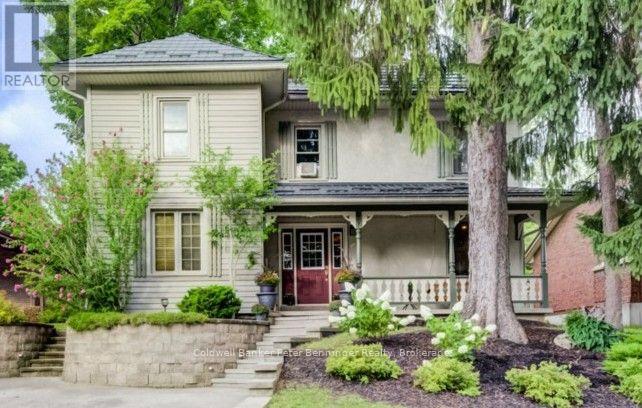
This move-in-ready two-storey home offers a warm and inviting layout with an open-concept kitchen, dining and family room, complete with newer flooring and a gas fireplace in the family room. The spacious living room provides plenty of additional space for relaxing or entertaining. The main floor also features convenient laundry and a 3-piece bath, along with a kitchen offering an abundance of cabinets. Appliance package included. Upstairs, you'll find three comfortable bedrooms and a second full bath. The kitchen provides an easy exit to the patio and gazebo, overlooking the fenced rear yard with a fire pit and shed complete with hydro. A metal roof and good-quality windows add peace of mind. Enjoy your morning coffee on the welcoming front porch or unwind there in the evening. A great home offering comfort, functionality and plenty of outdoor enjoyment. (id:66690)
115-10 - 1052 Rat Bay Road
Lake Of Bays, Ontario
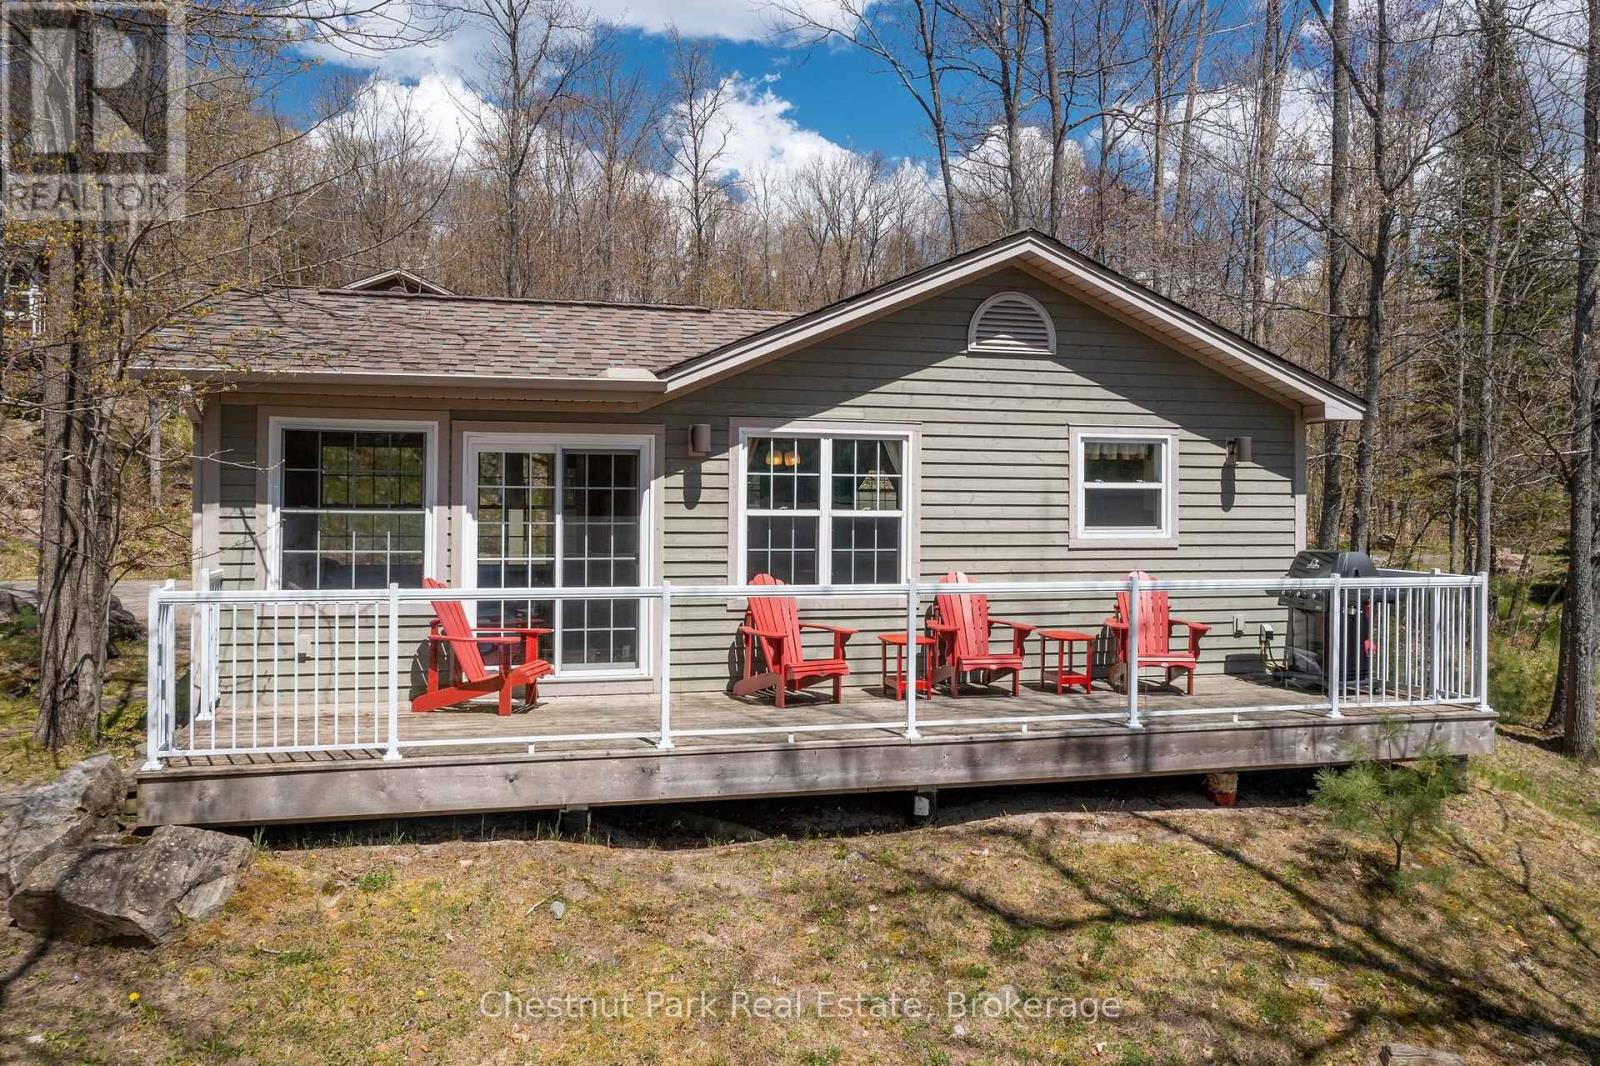
Blue Water Acres fractional ownerships resort has almost 50 acres of Muskoka paradise and 300 feet of South facing frontage on Lake of Bays. The 115 Meadowvale THREE BEDROOM cottage and has only two steps into the cottage. All cottages have a propane fireplace. This is NOT a timeshare although some think it is similar. It is a FRACTIONALownership. You actually own a 1/10th share of the cottage that you buy which includes a share in the entire complex. This gives you the right to use the cottage Interval that you buy for one core summer week plus 4 more floating weeks each year in the other seasons. Some owners rent their weeks out to help cover maintenance costs. Facilities at the resort include an indoor swimming pool, whirlpool, sauna, games room, fitness room, activity centre, gorgeous 300 foot sandy beach with shallow water - ideal for kids, great swimming, kayaks, canoes, paddle boats, skating rink, tennis court, playground, and walking trails. You can moor your own boat for your weeks during boating season. This 3 bedroom cottage is called 115 Meadowvale, Week 10. Check-in is on Sundays at 4 p.m. ANNUAL maintenance fee for EACH owner for the 115 Meadowvale in 2026 is $5,561.06 + HST. Core Week 10 starts on Sunday, August 30 in 2026. The remaining weeks in 2026 start(ed) on March 1, June 7, October 25, and Christmas week December 20, 2026. Laundry is conveniently located right in the cottage. There is no HST on the purchase price. All cottages are PET-FREE and Smoke-free. Do you like to travel around the world? Interval International allows you to deposit/trade your weeks at Blue Water Acres for other luxury resorts around the world which is a huge feature! Note that the interior photos are for a similar cottage but the exterior photos are for 115. This a great deal for the 3 bedroom Meadowvale. Seller is motivated and is willing to forgive the maintenance fees for the last two weeks of 2026 which they have already paid. Adding even more value. (id:66690)
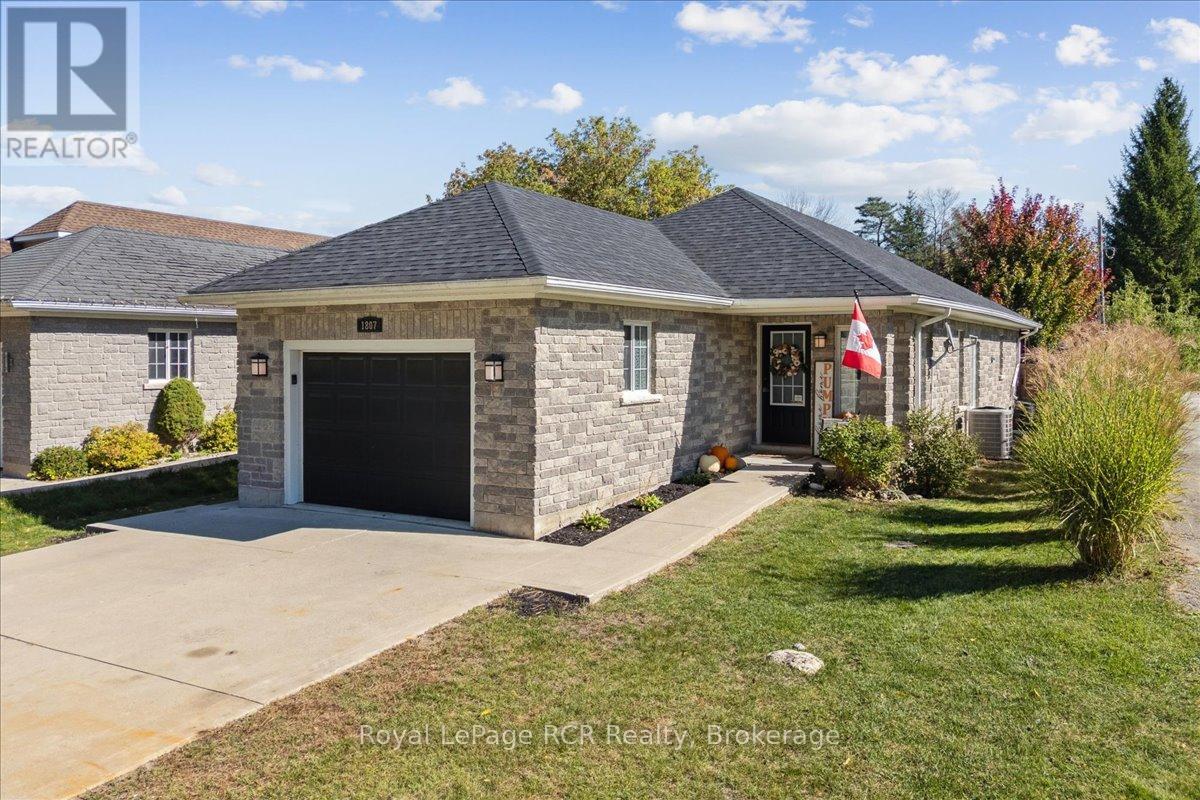
1807 8th Avenue W
Owen Sound, Ontario
New plumbing! One floor living! Amazing area! Welcome to this affordable Owen Sound bungalow, where low maintenance functionality meets total peace of mind on the city's highly desirable west side. Ideal for first time buyers or retirees looking to downsize, this home features a bright and fluid open concept kitchen and dining space designed for easy daily living and effortless hosting. The 2024 interior overhaul introduced a brand new kitchen with crisp quartz countertops, a main floor bathroom, as well as a completely reimagined laundry room, which serves as a clean, organized entry point directly from the attached garage. Steps from the dining room, doors open directly to a brand new 2025 deck that overlooks a manicured, private yard. This fully fenced backyard serves as a quiet escape for weekend gatherings, children, or pets. While the main level delivers convenient one floor living, the fully finished lower level adds incredible versatility with a spacious family room and a comfortable third bedroom. Exceptional utility is built right into the home with a clever walk up from the basement directly into the garage, while a durable new roof installed in 2023 provides long term mechanical reassurance and all kitec plumbing replaced in 2026. Situated just moments from Kelso Beach, the popular waterfront walking trails, and the scenic shores of Georgian Bay, this property connects you directly to the best of the region. Enjoy quick access to local schools, parks, and the vibrant downtown core of Owen Sound from a polished, move in ready home. (id:66690)
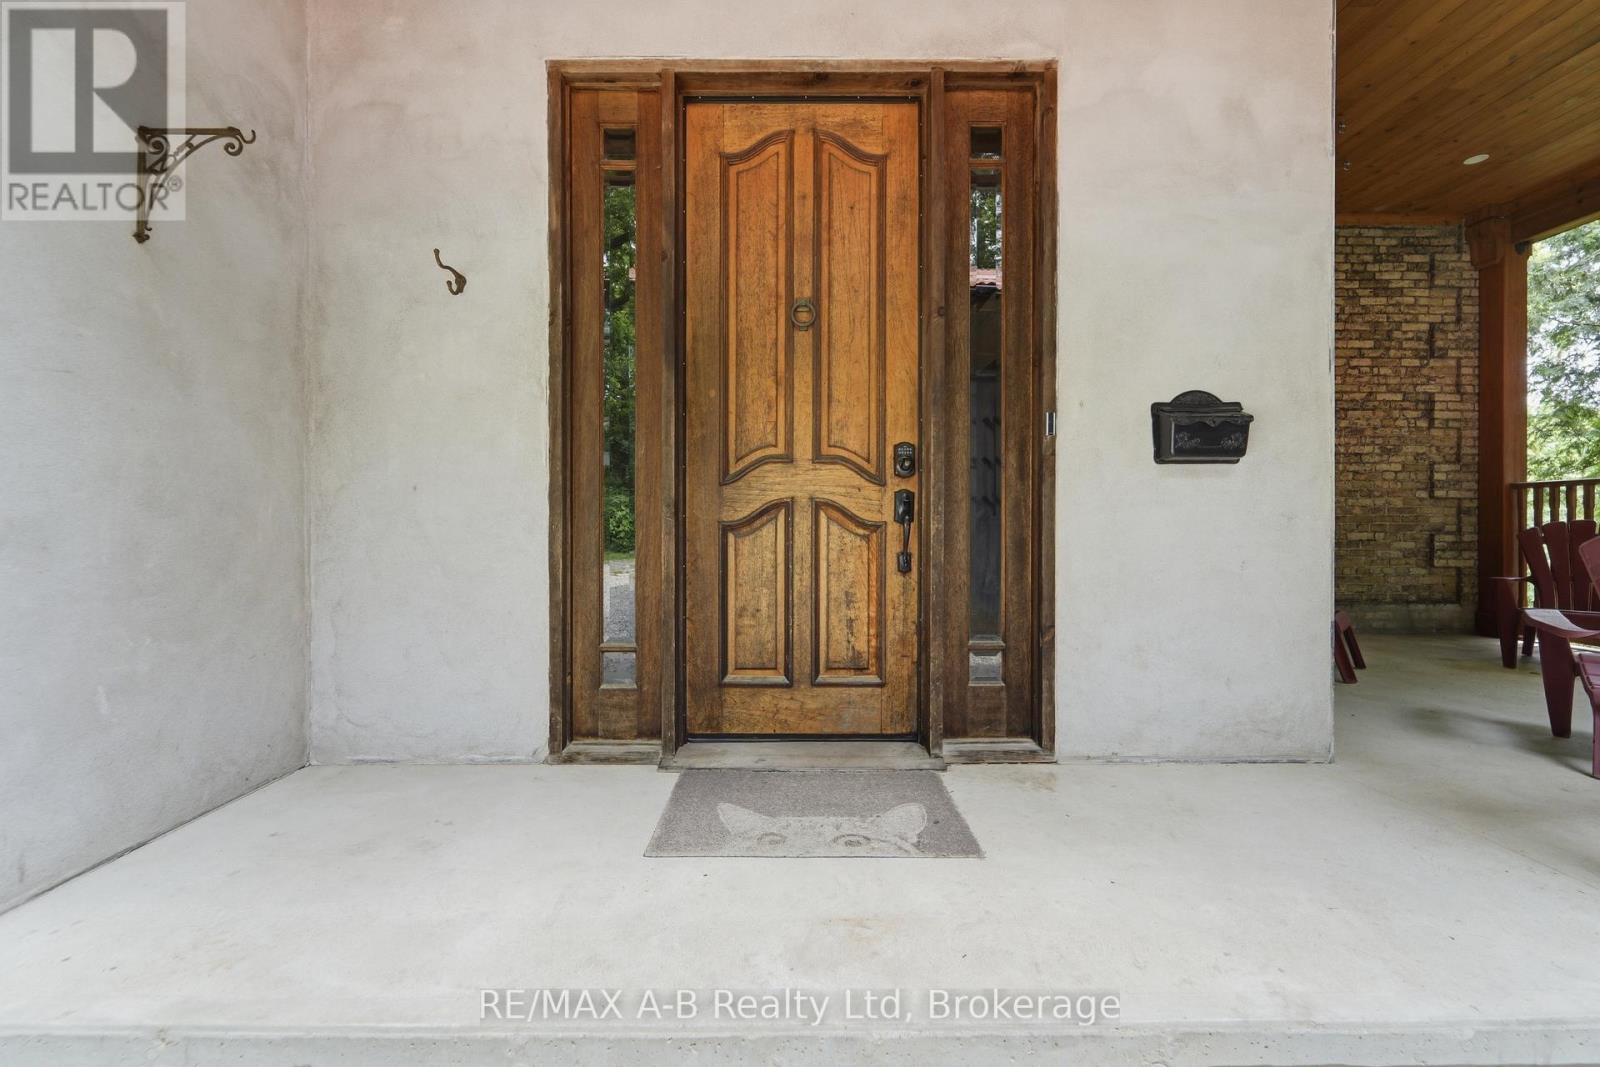
84 Church Street N
St. Marys, Ontario
Tucked away on a beautifully secluded, tree-lined lot, this remarkable yellow brick century home displays timeless character with thoughtful modern updates. Rich in history, this distinguished residence was built in 1890 for Susan Morphy before becoming the home of Dr. James J. Hall, one of St. Marys' early physicians. It was later owned by Dr. Thomas Sparks, who lovingly restored the home while preserving its historic charm for generations to come. Step inside to discover spacious principal rooms filled with warmth, original character, and enduring craftsmanship. At the heart of the home is a beautifully renovated kitchen featuring soft-close cabinetry, butcher block countertops, a centre island, pantry, and an inviting layout designed for everyday living and entertaining. The renovated main-floor bathroom offers the luxury of in-floor heating, creating a spa-like retreat, while modern updates throughout complement the home's rich heritage without compromising its authentic character. Adding exceptional versatility is the fully self-contained lower-level apartment, complete with its own private entrance, laneway access, kitchen, bathroom, bedroom, laundry, and separate living space-ideal for extended family, guests, or generating rental income. Set on 0.34 acres and surrounded by mature trees, the property offers an exceptional sense of privacy. Two driveways, a detached garage, and a detached workshop provide ample space for vehicles, hobbies, and storage. This is more than a home-it's an opportunity to own a beautifully preserved piece of St. Marys' history. Don't miss your chance to become the next steward of this extraordinary property and carry its remarkable legacy into the future. (id:66690)
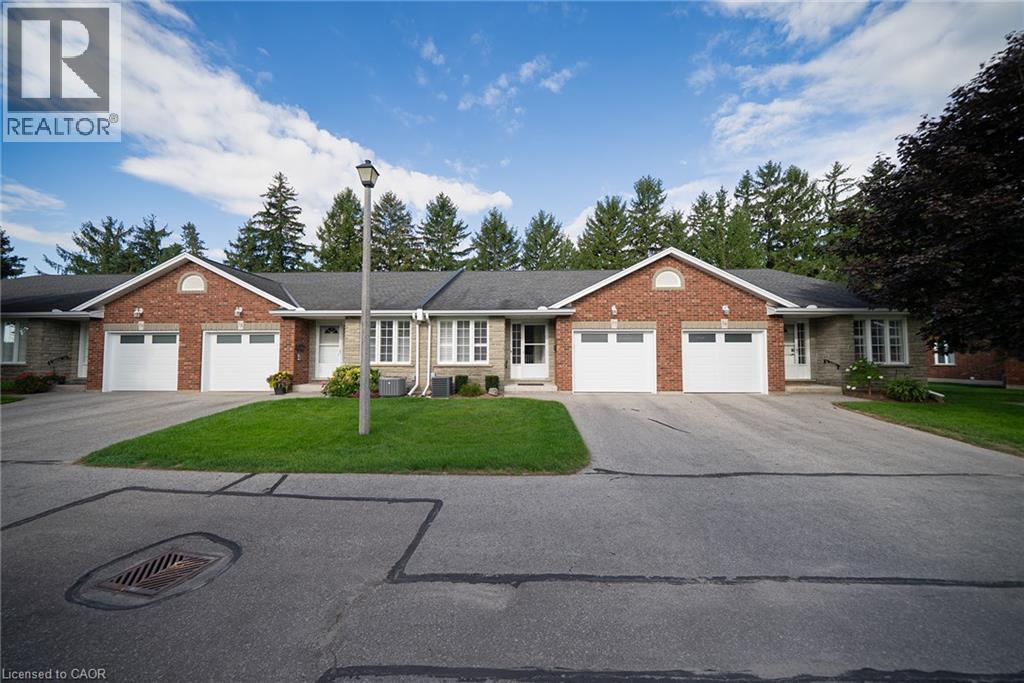
150 Oak Street Unit# 17
Simcoe, Ontario
Welcome to this charming bungalow, nestled in a highly desirable adult-living community in Simcoe. From the moment you step inside, you’ll appreciate the abundance of natural light, inviting open-concept layout, and thoughtful blend of style and comfort. The finished basement adds the perfect amount of extra living space with its own bedroom and bathroom. It also offers a large storage space to keep your extra belongings. On those cold winter nights, you’ll appreciate the warmth of the cozy fireplace so get your blankets and snuggle up beside it. In the meantime, Grab your favourite drink and Step outside to a spacious backyard featuring a large deck and automated awning—perfect for creating shade on warm summer days or retracting to soak up the sunshine. With side fencing and no rear neighbours, backing onto peaceful farmland, the backyard offers a wonderful sense of privacy and tranquility. Conveniently located close to parks, trails, shopping, grocery stores, schools, daycare, places of worship, and many other amenities. This beautifully maintained home is truly move-in ready—simply pack your bags, settle in, and enjoy! (id:66690)
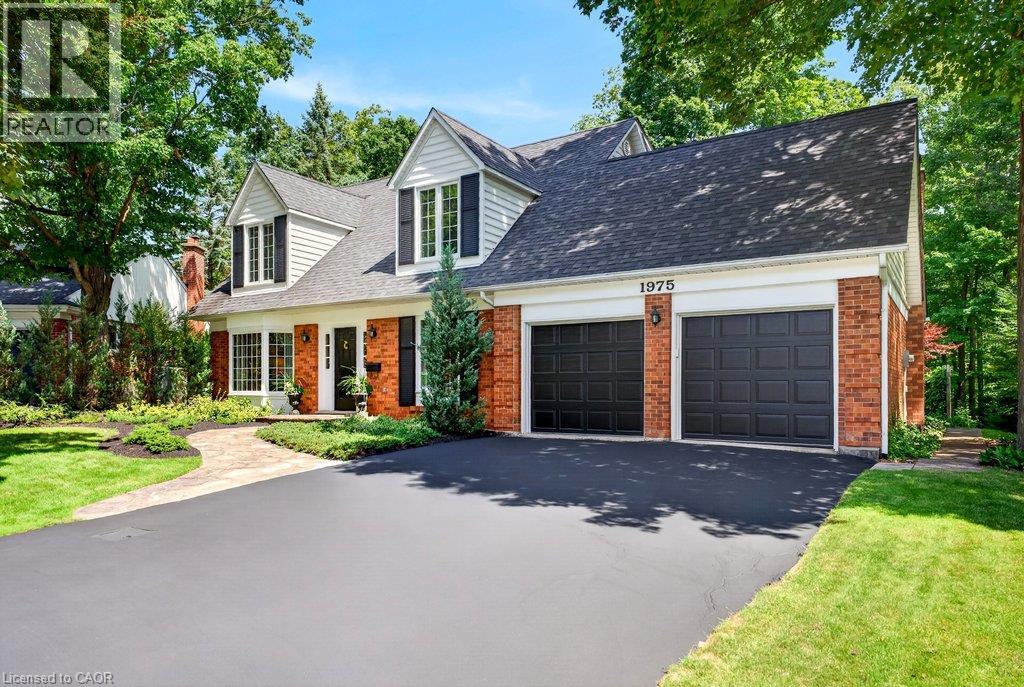
1975 Sterling Place
Burlington, Ontario
Classic 4 bedroom, 2.5 bath Cape Cod style home, ideally positioned on a quiet court in Tyandaga, overlooking a private tree-lined ravine from its pool-sized backyard! Spacious eat-in kitchen with stainless steel appliances (including gas stove), featuring a bay window bringing the natural setting indoors. The kitchen opens to a main level family room with hardwood floors, wood burning fireplace and a walk-out to a patio overlooking the private and stunning ravine setting with creek below! The main level also includes a living room, office/study, a separate dining room and a powder room. The upper level has 4 bedrooms and 2 full bathrooms including the primary with a 3-piece ensuite. The finished lower level features a rec room, workshop, mudroom with walk-out to yard, spacious laundry and ample storage! Updated windows, crown moulding, wainscoting, central vac, flagstone walkway, gas BBQ hookup, double garage with inside entry and a double drive with parking for 4 cars! (id:66690)
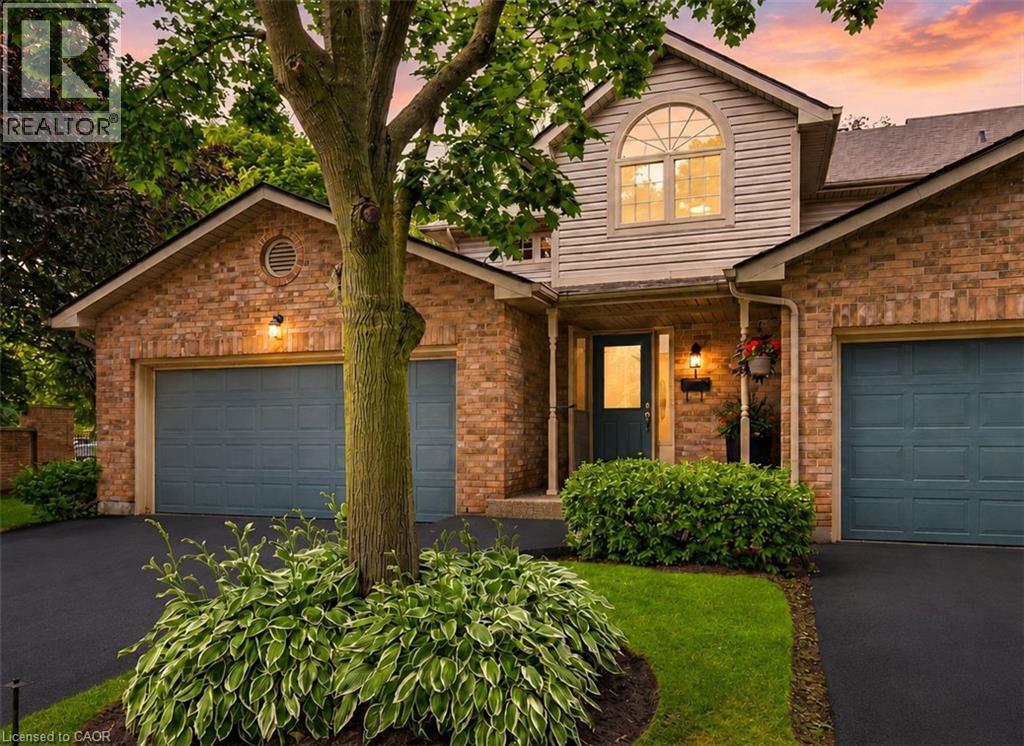
3333 New Street Unit# 1
Burlington, Ontario
Welcome to Unit 1 – 3333 New Street, nestled in the highly sought-after community of Roseland Green. Beautifully renovated from top to bottom, this exceptional residence blends timeless elegance with luxurious modern finishes in one of Burlington’s most desirable neighbourhoods. Step inside to soaring vaulted ceilings that create a grand first impression in the foyer and formal living and dining rooms. A stylish tile inlay at the entrance adds both beauty and practicality, while a stunning custom staircase with white oak treads and black wrought iron spindles creates a striking focal point. New engineered hardwood flooring flows throughout, and the thoughtfully designed layout offers exceptional functionality for everyday living and entertaining. At the heart of the home is a stunning custom kitchen featuring extensive millwork, quartz countertops and stainless steel appliances. The same craftsmanship continues into the main-floor laundry room with custom cabinetry, quartz countertops, and a brand-new washer and dryer. The luxurious primary suite is a private retreat featuring a custom quartz-topped built in dresser, automatic electric blinds, and a spa-inspired ensuite with heated floors, custom vanity, quartz countertops, premium finishes, and a beautiful skylight that fills the space with natural light. Recent upgrades include a new electrical panel, upgraded wiring, designer light fixtures, luxury plumbing fixtures, windows (2020), and a new roof and aggregate walkways (2025), providing lasting value and peace of mind. Located minutes from downtown Burlington, the waterfront, shopping, restaurants, Joseph Brant Hospital, and major highways, this home offers exceptional convenience within the peaceful setting of Roseland Green, surrounded by mature trees and lush landscaping. A rare opportunity to own a truly turnkey luxury home in one of Burlington’s most coveted communities that backs on to the walking path. Simply move in and enjoy. (id:66690)
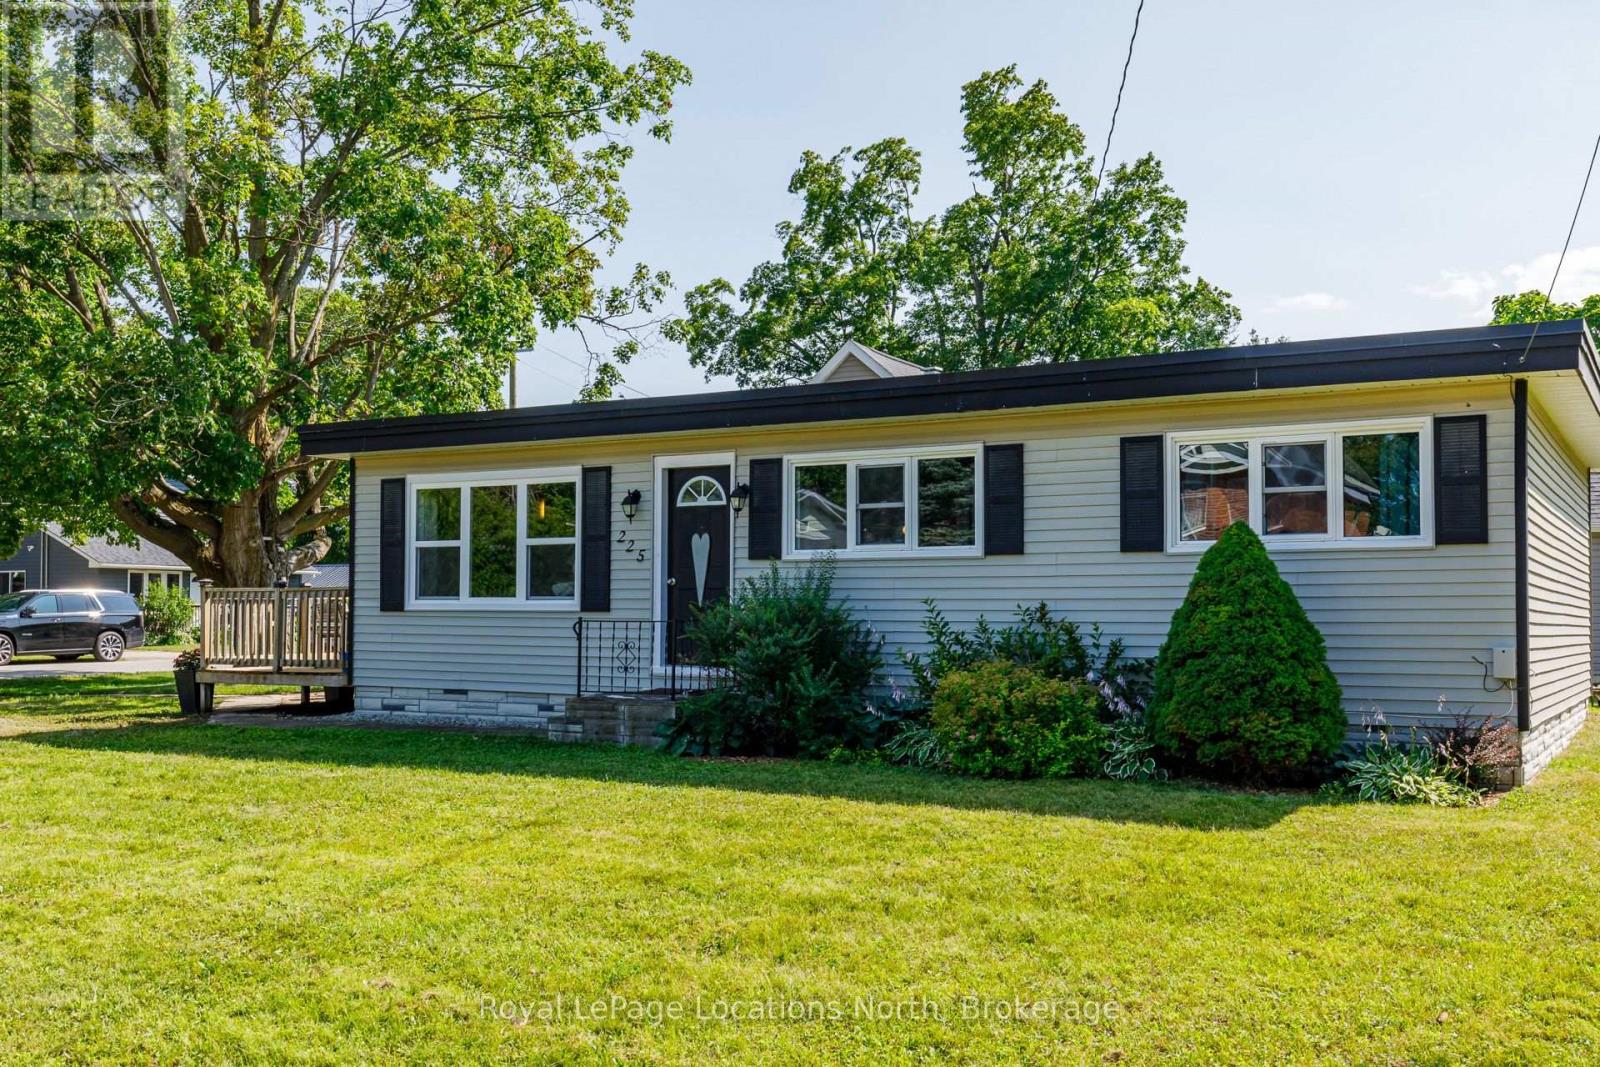
225 Cherry Street
Clearview, Ontario
Welcome to 225 Cherry Street, Stayner! This charming, carpet-free home is an excellent opportunity for first-time home buyers, downsizers, or investors. Offering 3 generously sized bedrooms and a bright, open-concept layout, the spacious eat-in kitchen flows seamlessly into the living/family room, creating a warm and inviting space for everyday living and entertaining. Large windows fill the home with natural light, while the expansive 69' x 158' lot provides plenty of room for children, pets, gardening, future additions, or simply enjoying the outdoors. Host summer BBQs, relax with family and friends, or create your dream backyard oasis. Ideally located within walking distance to downtown Stayner, shopping, parks, and walking trails, this property combines small-town charm with everyday convenience. Don't miss this fantastic opportunity to own a home with space, potential, and a great location. (id:66690)
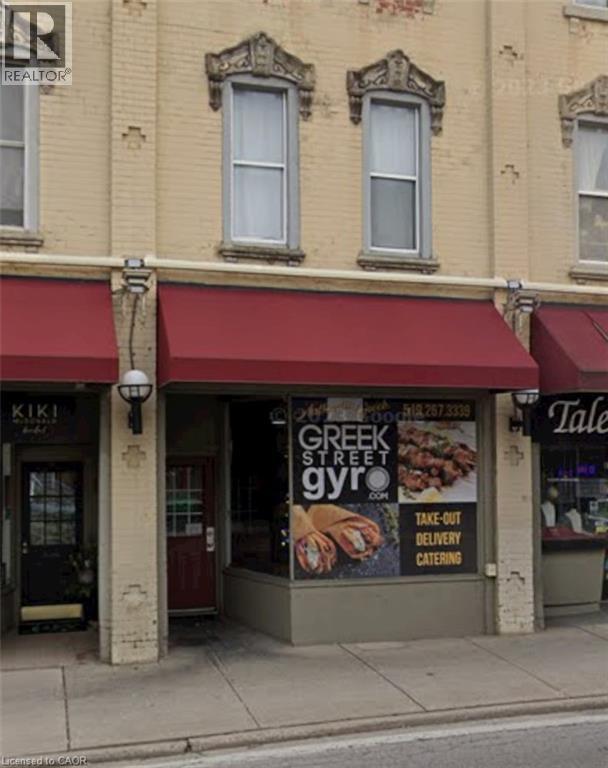
33 Ainslie Street
Cambridge, Ontario
**Turnkey Restaurant Opportunity – Greek St. Gyro, Cambridge** Exceptional opportunity to acquire a well-established and highly regarded quick-service restaurant in the heart of Cambridge. **Greek St. Gyro** has built a loyal customer base through its authentic Greek cuisine, fresh ingredients, generous portions, and outstanding reputation for quality and service. This fully equipped, turnkey business features a modern, inviting interior, efficient kitchen layout, and all equipment required to continue operations seamlessly. Situated in a high-visibility location with excellent exposure, strong traffic counts, and ample parking, the business benefits from consistent local clientele as well as takeout and delivery demand. The sale includes the business, equipment, fixtures, and chattels, offering an excellent opportunity for an owner-operator or investor looking to step into a proven operation with established brand recognition. There is significant potential to expand revenues through extended operating hours, catering, community partnerships, and enhanced digital marketing initiatives. Financial information is available to qualified buyers upon execution of a confidentiality agreement (NDA). Please do not approach staff directly regarding the sale. All inquiries and showings are to be arranged through the listing brokerage. (id:66690)
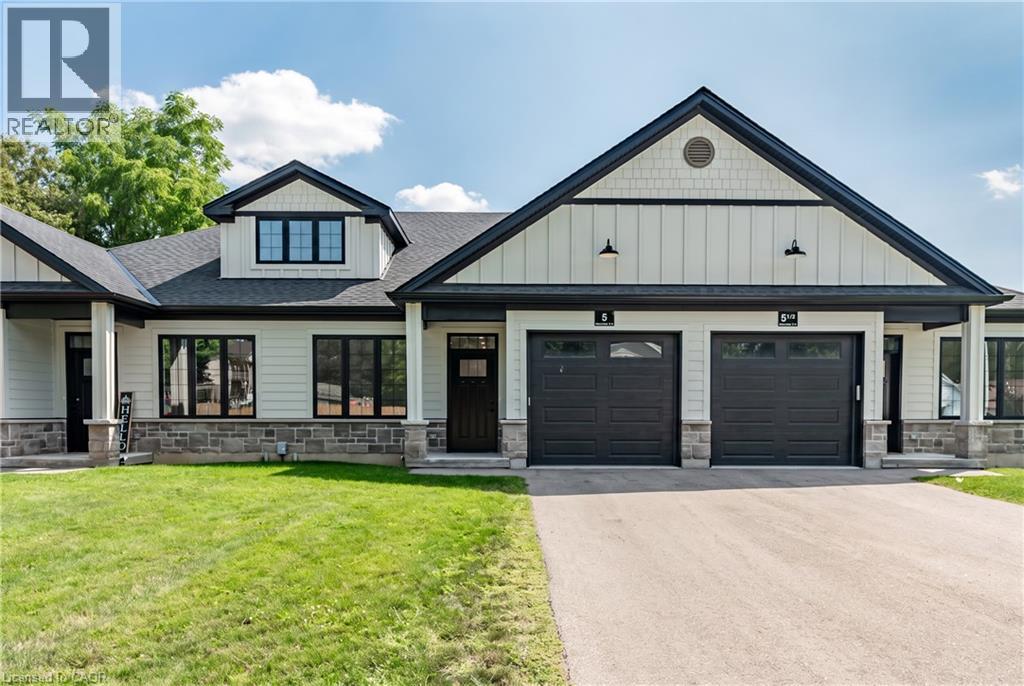
5 South Court W
Norwich, Ontario
Welcome to 5 South Court Street W in Norwich, a refined bungalow-style townhouse where modern design meets small-town charm. This elegant 2-bed, 1-bath residence is quietly tucked away on a quiet road, offering both privacy and sophistication just 20 minutes from Woodstock and 30 minutes to London. Step inside to soaring 9-ft ceilings, a spacious foyer with direct garage access, and a versatile front bedroom perfect for a guest suite, office, or nursery. The open-concept living space showcases a gourmet kitchen with quartz countertops, custom cabinetry, stainless steel appliances, and a central island, flowing seamlessly into a light-filled living area. From here, walk out to your private deck, an ideal retreat for relaxing evenings or weekend entertaining. The primary suite is complete with dual closets, a large window, and a spa-inspired 4-piece cheater ensuite. The lower level offers a bath rough-in and unlimited potential to design additional living space to your taste. Perfectly positioned near Norwich's finest amenities, schools, and parks, this residence blends comfort, convenience, and timeless style. An exceptional opportunity to own a luxury bungalow townhouse in one of Oxford County's most desirable communities. (id:66690)
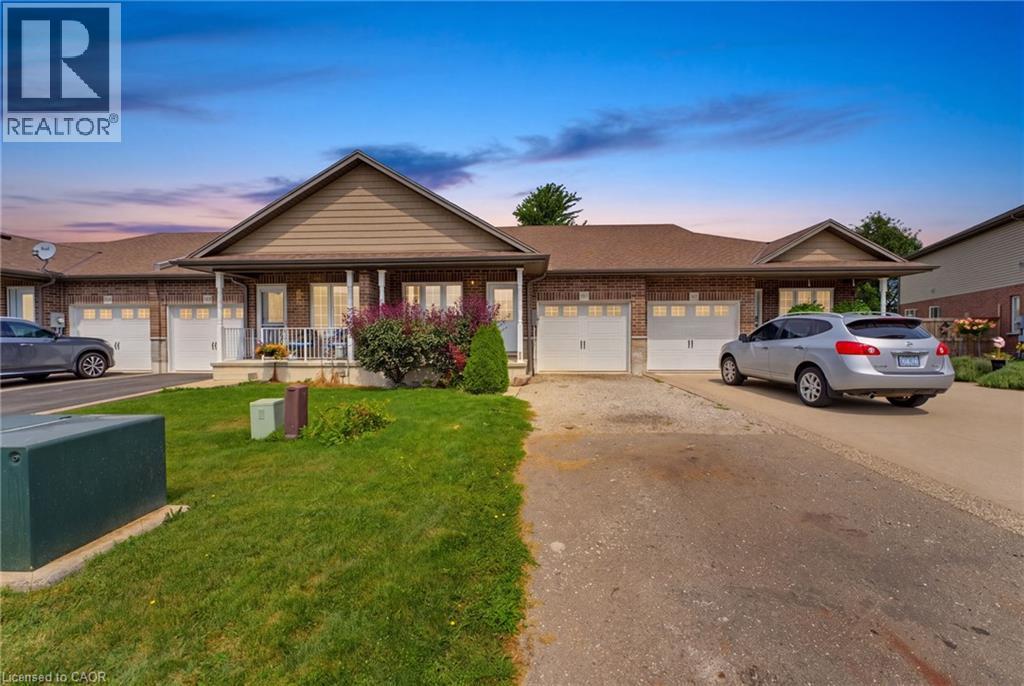
97 Macneil Court
Hagersville, Ontario
Welcome to 97 MacNeil Court in Hagersville! This well-maintained 2+1 bedroom, 2-bath freehold townhome offers comfortable, move-in-ready living with plenty of potential for additional living space in the basement. The open-concept kitchen and living room feature beautiful hardwood floors and a walkout to the back deck, creating a great space for everyday living and entertaining. The lower level offers an additional bedroom and a rough-in for another bathroom, providing flexibility for your needs. Freshly painted throughout, the home also features a brand-new furnace and A/C installed in 2026. This home is central to Hamilton and BrantfordLocated on a quiet court, this is a wonderful opportunity to make this inviting home your own! (id:66690)
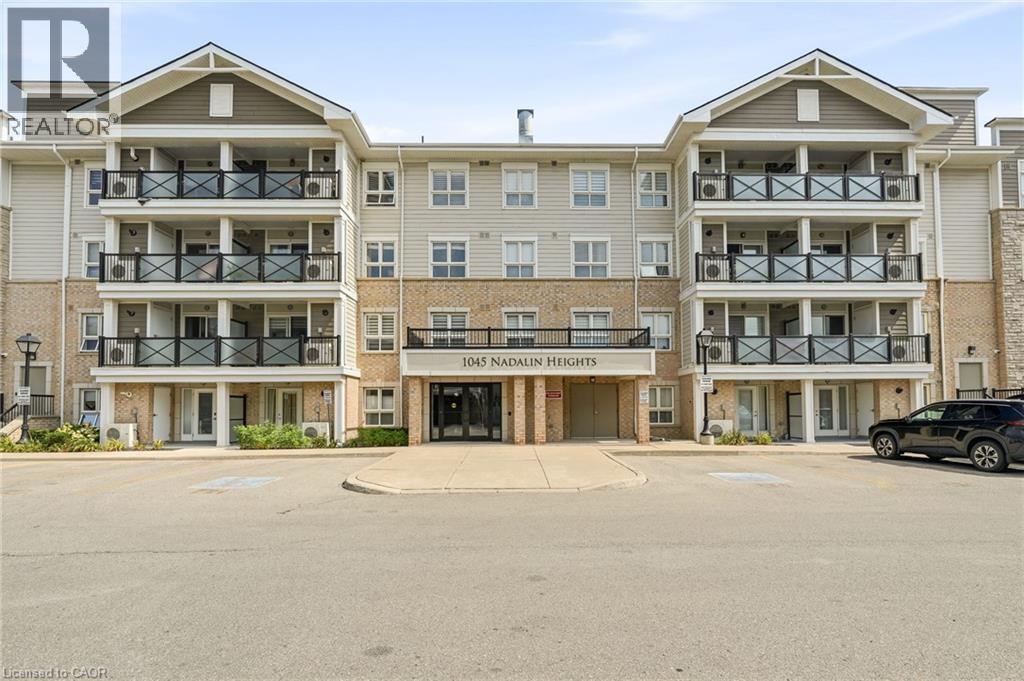
1045 Nadalin Heights Unit# 309
Milton, Ontario
Spacious 2 Bedroom + Den Condo in Milton’s Willmott Community. Welcome to 1045 Nadalin Heights, where space, style and convenience come together in one of Milton’s most desirable communities. Offering an impressive 1,148 sq. ft. of living space, this bright and thoughtfully laid-out condo features 2 bedrooms, a versatile den and 2 full bathrooms, perfect for first-time buyers, downsizers, professionals or families looking for room to grow. The open-concept living and dining area provides an inviting space for everyday living and entertaining, while the beautiful light-coloured kitchen cabinetry creates a bright, modern feel and offers plenty of storage and workspace. The spacious layout provides the flexibility to use the den as a home office, reading room, playroom or additional living space. The primary bedroom offers a comfortable retreat, complemented by a full bathroom, while the second bedroom and additional full bathroom provide plenty of flexibility for family, guests or working from home. Two parking spaces are a major bonus, adding convenience and value that is increasingly difficult to find with condo living. The location is equally impressive. Situated in Milton’s Willmott neighbourhood, you’re just minutes from parks, schools, shopping, restaurants and everyday amenities. Milton Community Park and the Milton Sports Centre are nearby, offering recreational facilities, green space, playgrounds, trails and more. Public transit is close by, with convenient access to Milton GO, while commuters will appreciate easy connections to the 401 and 407 (id:66690)