

513 Ridge Road W Grimsby, Ontario L3M 4E7

$600,000
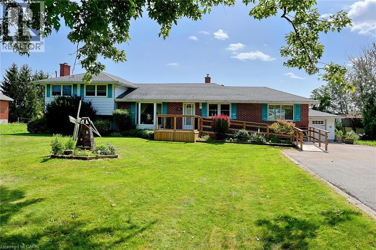
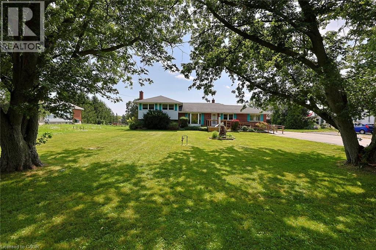
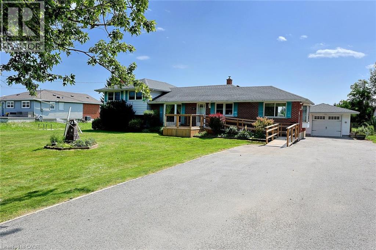
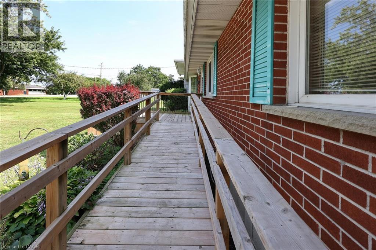
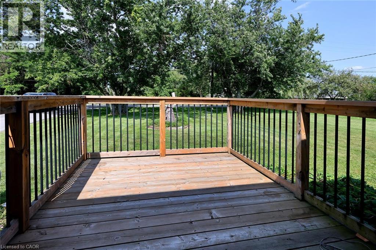
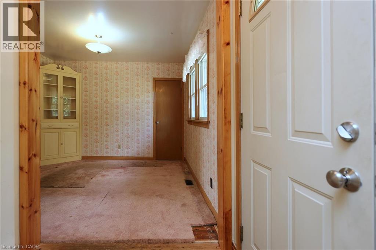
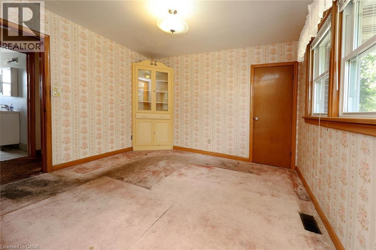
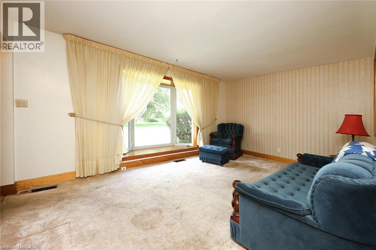
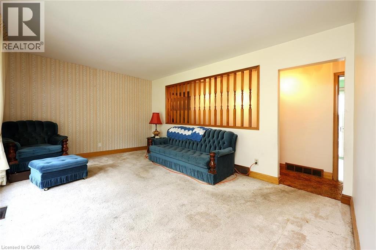
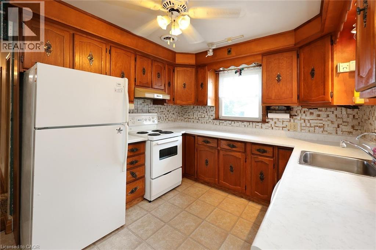
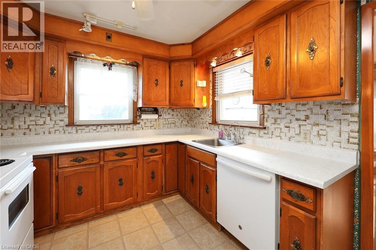
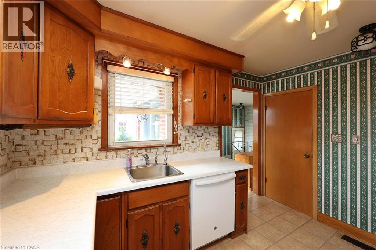
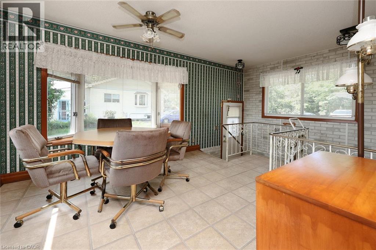
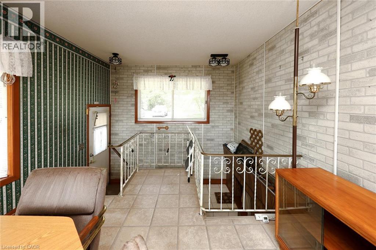
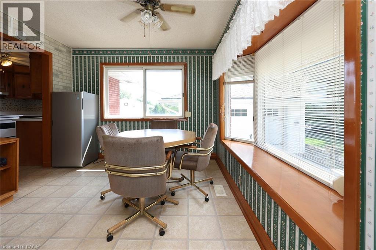
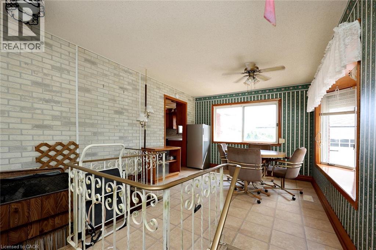
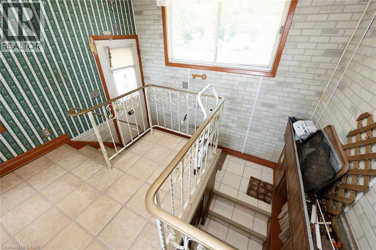
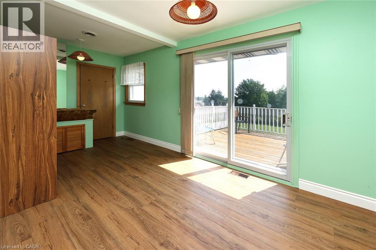
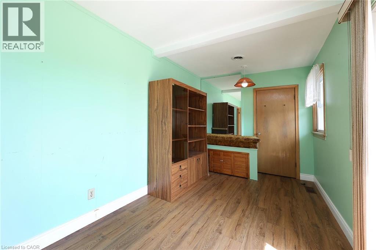
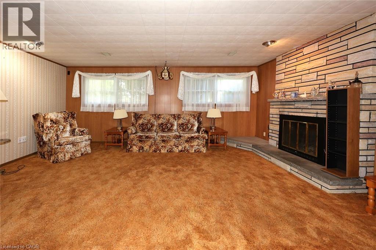
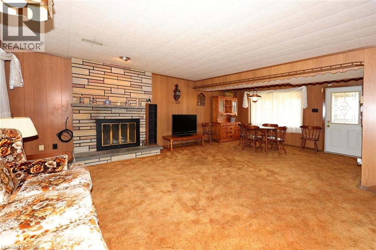
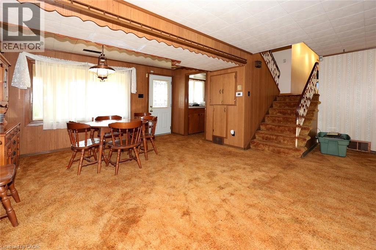
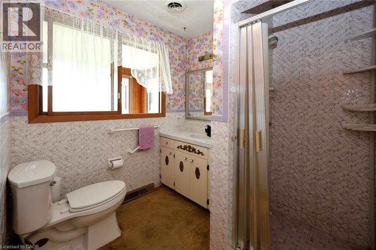
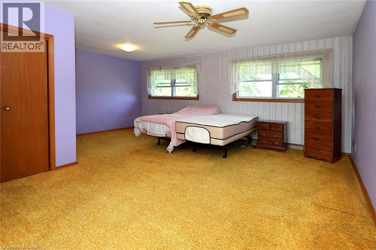
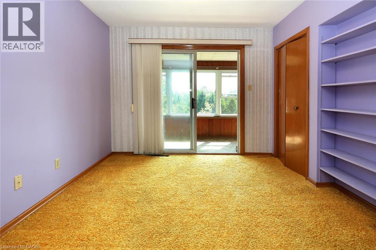
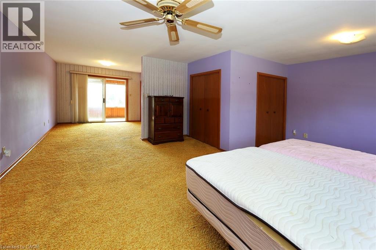
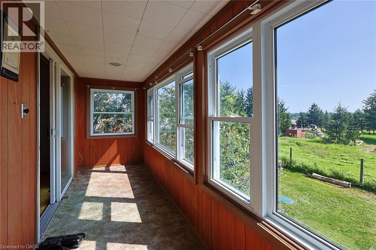
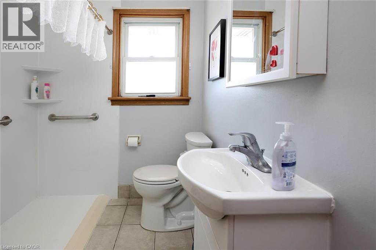
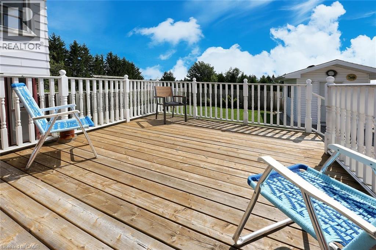
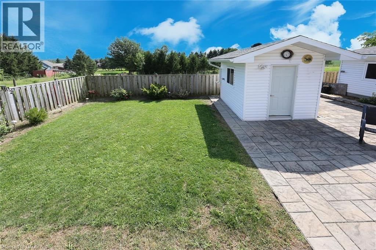
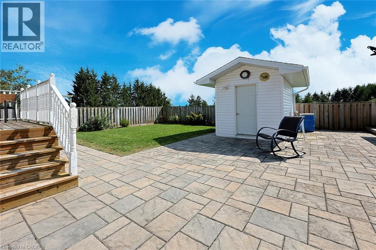
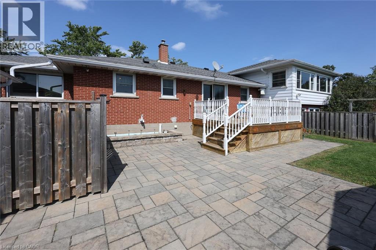
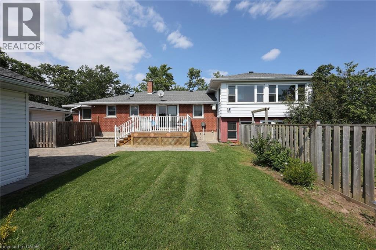
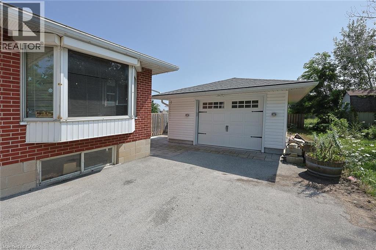
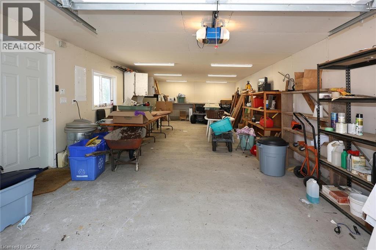
Create a home that is truly your own on sought-after Ridge Road on the Grimsby Escarpment. This 1,772 sq. ft. side split presents a world of opportunity for someone with a desire for quiet rural living and a vision to completely transform a home that is ready for it, with several important updates already taken care of, including furnace & AC (2018), 16' x 40' garage/shop (2020), an updated septic system, and backyard/patio improvements (2021). Set on a 105' x 143' lot, the home currently has 2 bedrooms and 2 full bathrooms, including an exceptionally large primary bedroom that could become an impressive primary retreat or be reconfigured into two bedrooms. Oak hardwood floors lie beneath the main-floor carpeting, ready to be brought back to life, while the large unfinished basement provides even more space to reimagine. And who wouldn't love a property with a 16' x 40' shop? Completed in 2020, there's already plenty of room for vehicles, tools, hobbies and, perhaps most importantly, a place to launch your renovations from. This is your chance to get into rural living on Ridge Road at a price that doesn't break the bank, with a great-sized property, plenty of potential and a fantastic shop already in place. Bring your ideas, roll up your sleeves and transform this property into the home you've been picturing. (id:66690)
Property Details
| MLS® Number | 40857541 |
| Property Type | Single Family |
| Amenities Near By | Park |
| Community Features | Quiet Area, School Bus |
| Equipment Type | None |
| Features | Conservation/green Belt, Paved Driveway, Country Residential, Automatic Garage Door Opener |
| Parking Space Total | 12 |
| Rental Equipment Type | None |
| Structure | Workshop, Shed |
Building
| Bathroom Total | 2 |
| Bedrooms Above Ground | 2 |
| Bedrooms Total | 2 |
| Appliances | Central Vacuum |
| Architectural Style | Other |
| Basement Development | Unfinished |
| Basement Type | Full (unfinished) |
| Constructed Date | 1958 |
| Construction Style Attachment | Detached |
| Cooling Type | Central Air Conditioning |
| Exterior Finish | Aluminum Siding, Brick Veneer |
| Fireplace Fuel | Wood |
| Fireplace Present | Yes |
| Fireplace Total | 1 |
| Fireplace Type | Other - See Remarks |
| Heating Fuel | Natural Gas |
| Heating Type | Forced Air |
| Stories Total | 1 |
| Size Interior | 1,772 Sqft |
| Type | House |
| Utility Water | Cistern |
Parking
| Detached Garage |
Land
| Acreage | No |
| Fence Type | Fence |
| Land Amenities | Park |
| Sewer | Septic System |
| Size Depth | 143 Ft |
| Size Frontage | 105 Ft |
| Size Irregular | 0.34 |
| Size Total | 0.34 Ac|under 1/2 Acre |
| Size Total Text | 0.34 Ac|under 1/2 Acre |
| Zoning Description | Ru |
Rooms
| Level | Type | Length | Width | Dimensions |
|---|---|---|---|---|
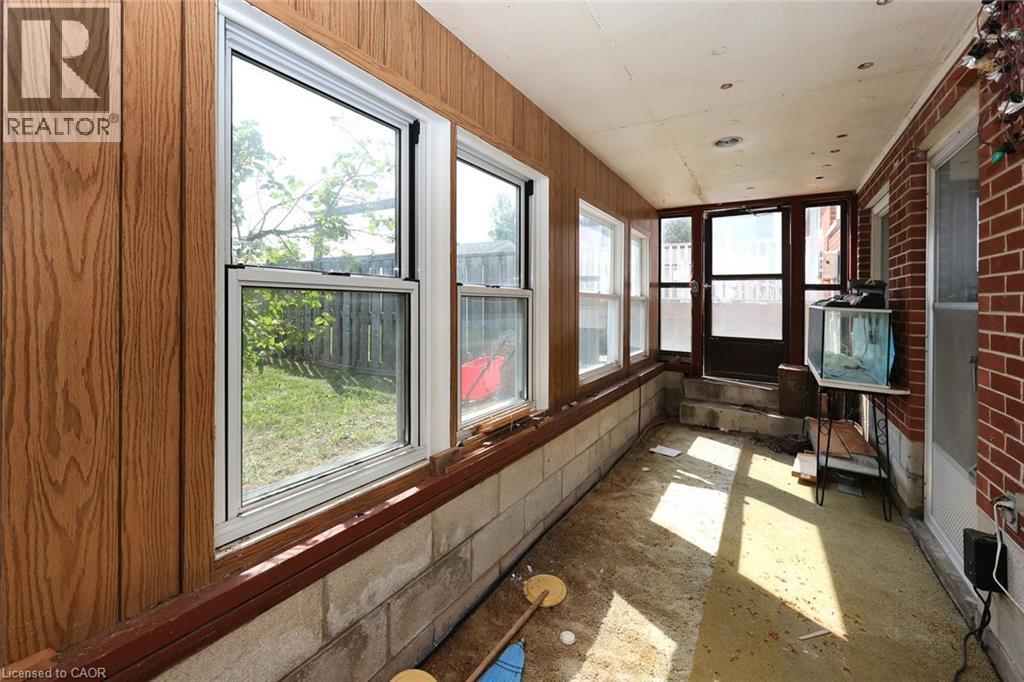
| Second Level | Sunroom | 19'2'' x 4'7'' | ||
| Second Level | 3pc Bathroom | 8'2'' x 6'11'' | ||
| Second Level | Primary Bedroom | 27'8'' x 19'2'' | ||
| Basement | Laundry Room | Measurements not available | ||
| Lower Level | Mud Room | 19'2'' x 4'7'' | ||
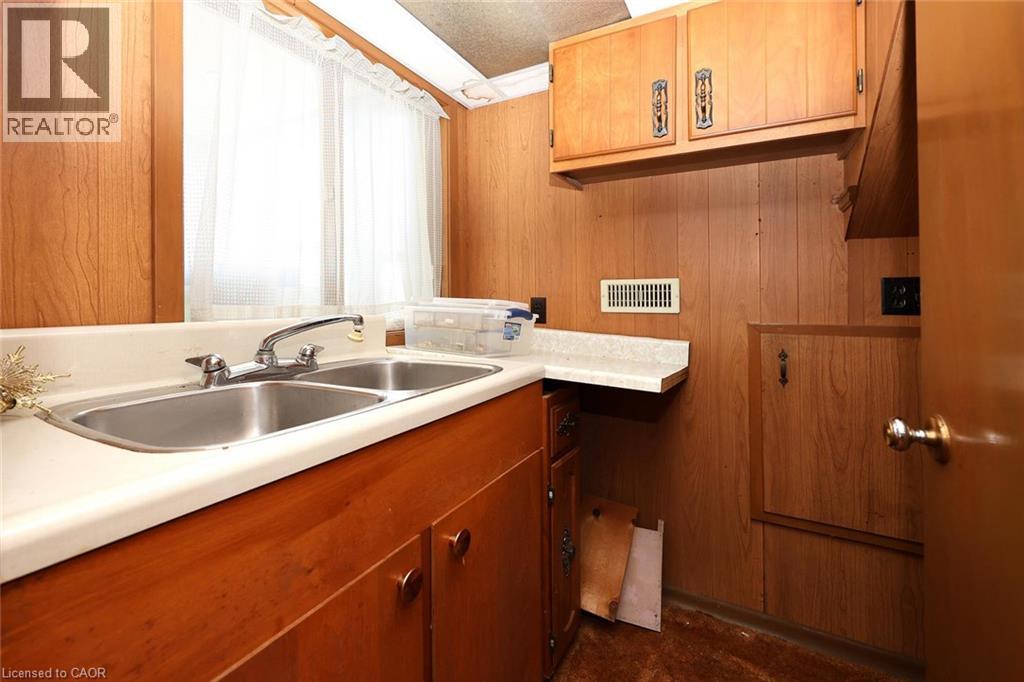
| Lower Level | Pantry | 7'11'' x 5'2'' | ||
| Lower Level | Family Room | 22'7'' x 18'10'' | ||
| Main Level | Bedroom | 15'7'' x 8'0'' | ||
| Main Level | Living Room | 15'9'' x 11'0'' | ||
| Main Level | Sitting Room | 11'0'' x 10'3'' | ||
| Main Level | 3pc Bathroom | 8'0'' x 5'11'' | ||
| Main Level | Kitchen | 11'5'' x 9'4'' | ||
| Main Level | Dining Room | 16'9'' x 10'3'' |
Utilities
| Natural Gas | Available |
https://www.realtor.ca/real-estate/30186960/513-ridge-road-w-grimsby
Contact Us
Contact us for more information
41 Main Street West
Grimsby, Ontario L3R 1R3
(905) 945-1234
www.nrcrealty.ca/
4993 King Street - Upper
Beamsville, Ontario L0R 1B0
(905) 563-5335
nrcrealty.ca/

The trademarks REALTOR®, REALTORS®, and the REALTOR® logo are controlled by The Canadian Real Estate Association (CREA) and identify real estate professionals who are members of CREA. The trademarks MLS®, Multiple Listing Service® and the associated logos are owned by The Canadian Real Estate Association (CREA) and identify the quality of services provided by real estate professionals who are members of CREA. The trademark DDF® is owned by The Canadian Real Estate Association (CREA) and identifies CREA's Data Distribution Facility (DDF®)
August 22 2026 03:28:57
REALTORS® Association of Hamilton-Burlington
Royal LePage NRC Realty Inc.