

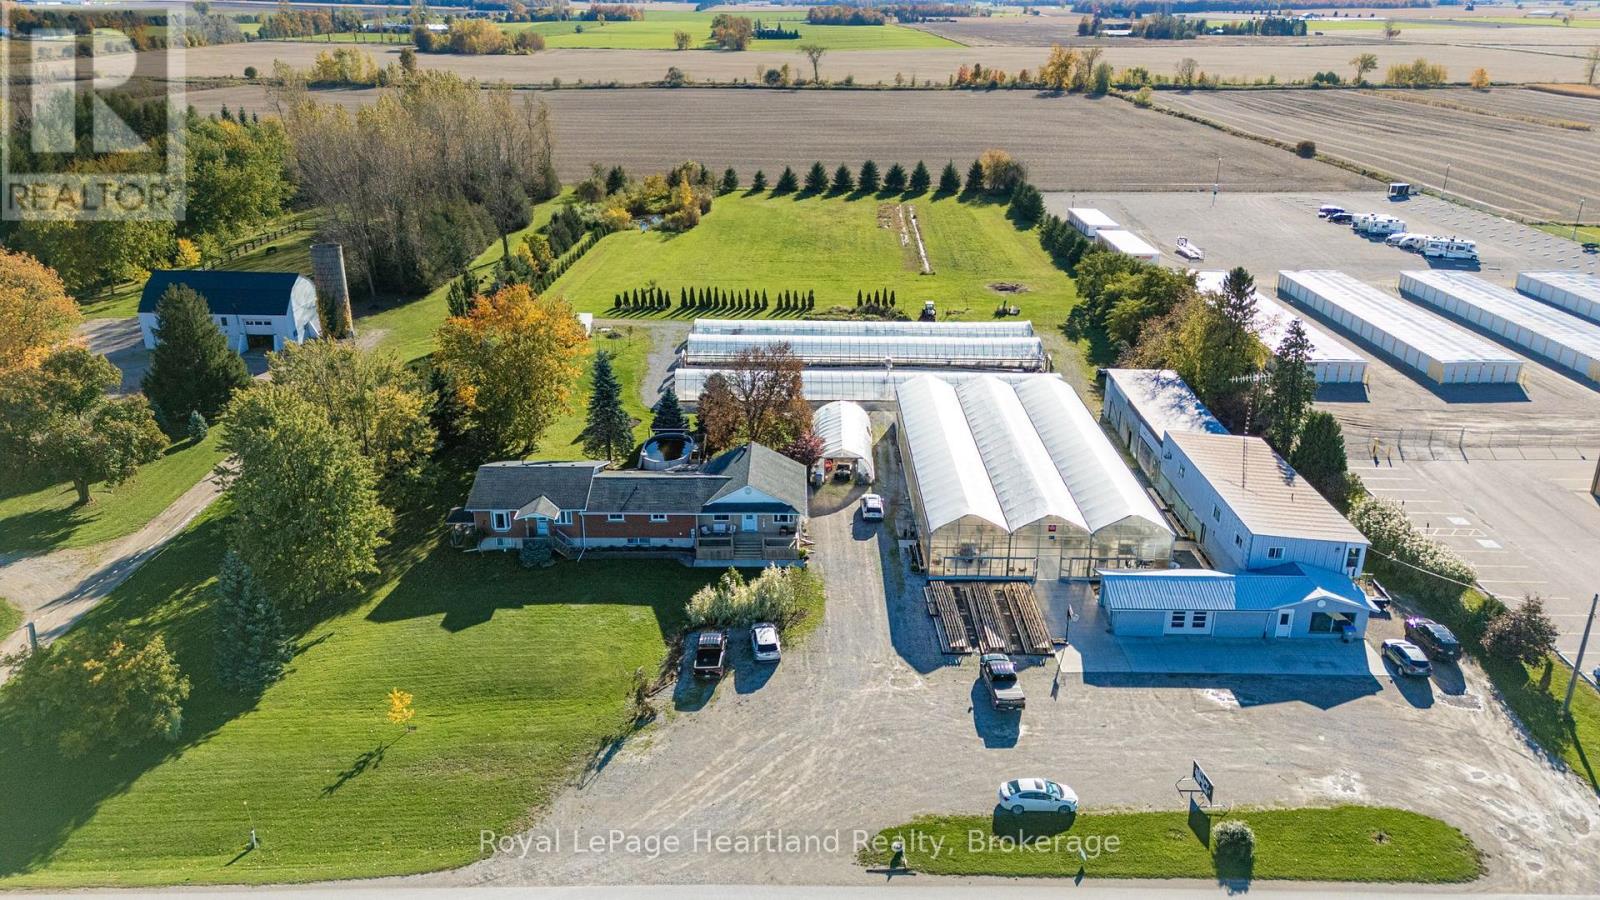
160 Huron Road
West Perth, Ontario
Located in the Town of Mitchell, this exceptional 314-foot highway frontage property on Highway 8 offers unparalleled visibility and development potential in one of the region's most promising growth areas. With C3-1 commercial zoning, this parcel is ideally suited for a retail plaza, grocery store, restaurant, service-oriented businesses, or mixed-use commercial development and more. This versatile zoning gives investors and developers the freedom to create a high-demand commercial destination. The Strategic Highway Location - Boasting an impressive 314 feet of frontage along Highway 8, this property provides maximum exposure to high-volume traffic, making it perfect for any retail or food service concept looking to attract consistent customer flow. Situated adjacent to a newly underway residential subdivision, this property is positioned to serve a rapidly expanding consumer base. As new homes come online, demand for nearby shopping, dining, and services will surge making this the ideal time to secure your investment. The property was formerly operated as a thriving greenhouse business, complete with existing infrastructure that could be repurposed or renovated. Enjoy added value with an attached residence featuring a fully independent in-law suite-perfect for owner-occupants, property managers, or rental income. The separate living quarters provide privacy and flexibility for a variety of personal or business needs. This property combines prime location and proximity to new residential development into one unbeatable package. Whether you're looking to build a new commercial venture or acquire a revenue-generating asset in a growing market, this Mitchell property delivers exceptional value and long-term appreciation potential. (id:66690)
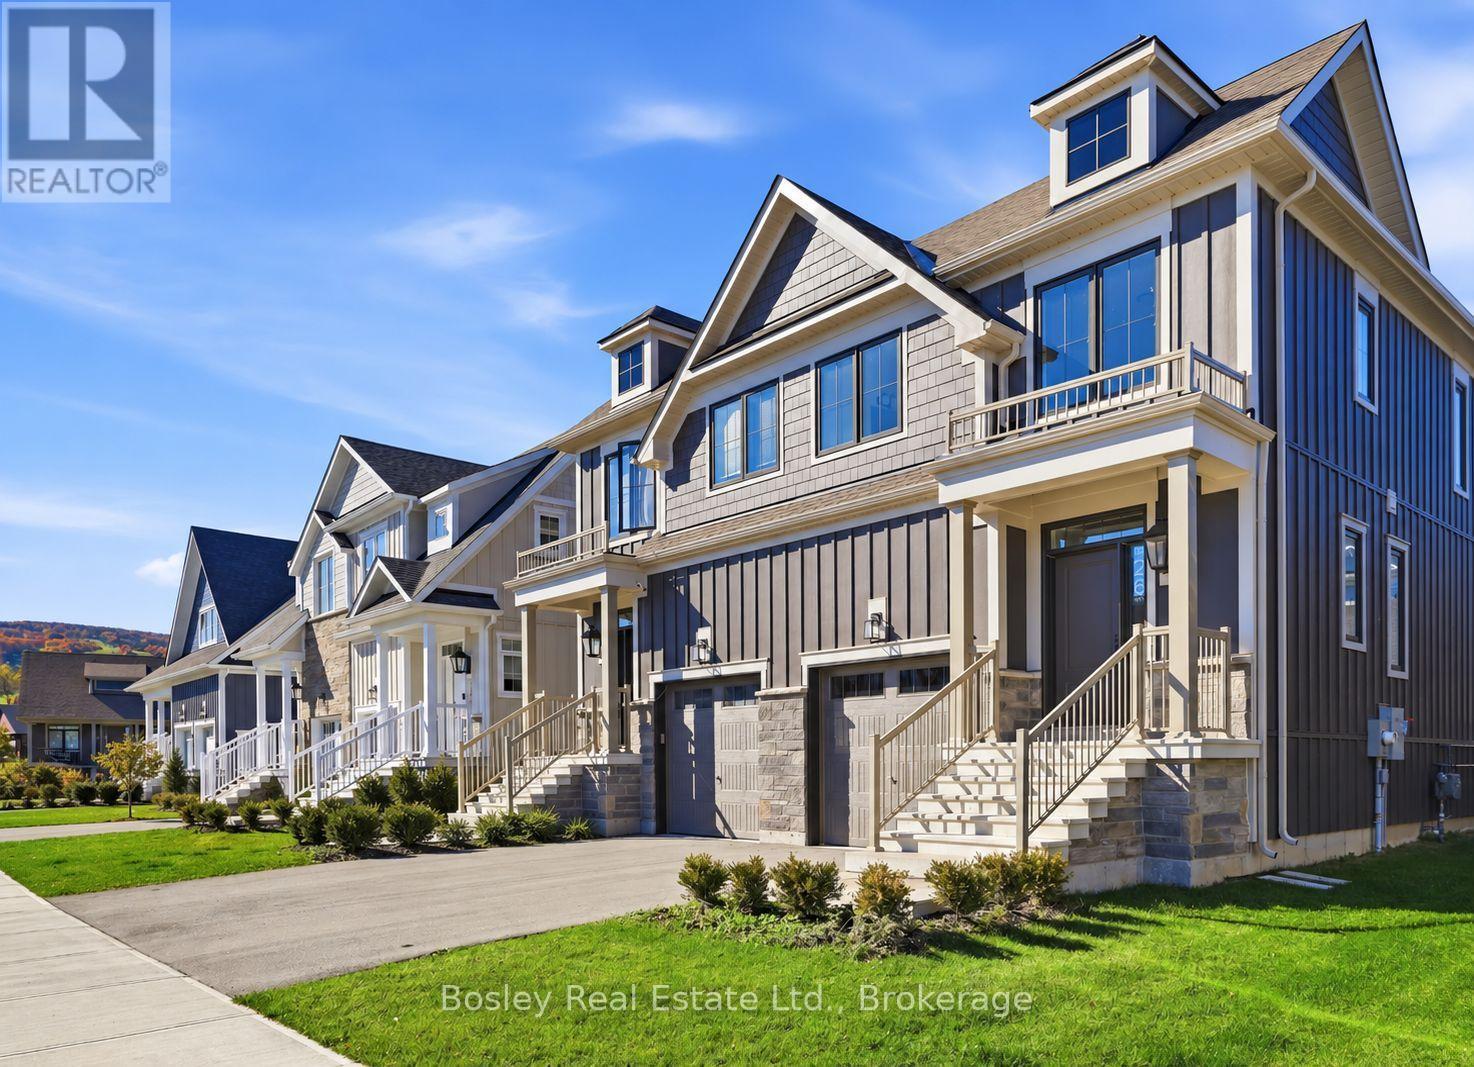
134 White Oak Crescent
Blue Mountains, Ontario
BUILDER COLLECTION HOME - ready to move-in! Over $100k in extras including; Full appliance package, Luxury vinyl planking in all main areas, bedrooms & basement, Stone countertops throughout, Central air conditioning, Upgraded kitchen cabinets, Freestanding tub in primary ensuite, and much more. This Bedford model is 1585 sq. ft., and another 538 sq. ft. in the finished basement with oversized lookout windows. Welcome to Windfall! Steps from The Shed, the community's own unique gathering place nestled in a clearing in the forest. Featuring a year-round heated pool, fitness area, and social spaces, The Shed offers a perfect spot for relaxation and recreation. Surrounded by the winding trail system that connects the neighborhoods of semi-detached and detached Mountain Homes at Windfall. So close to the Mountain its as if you're part of it. (id:66690)
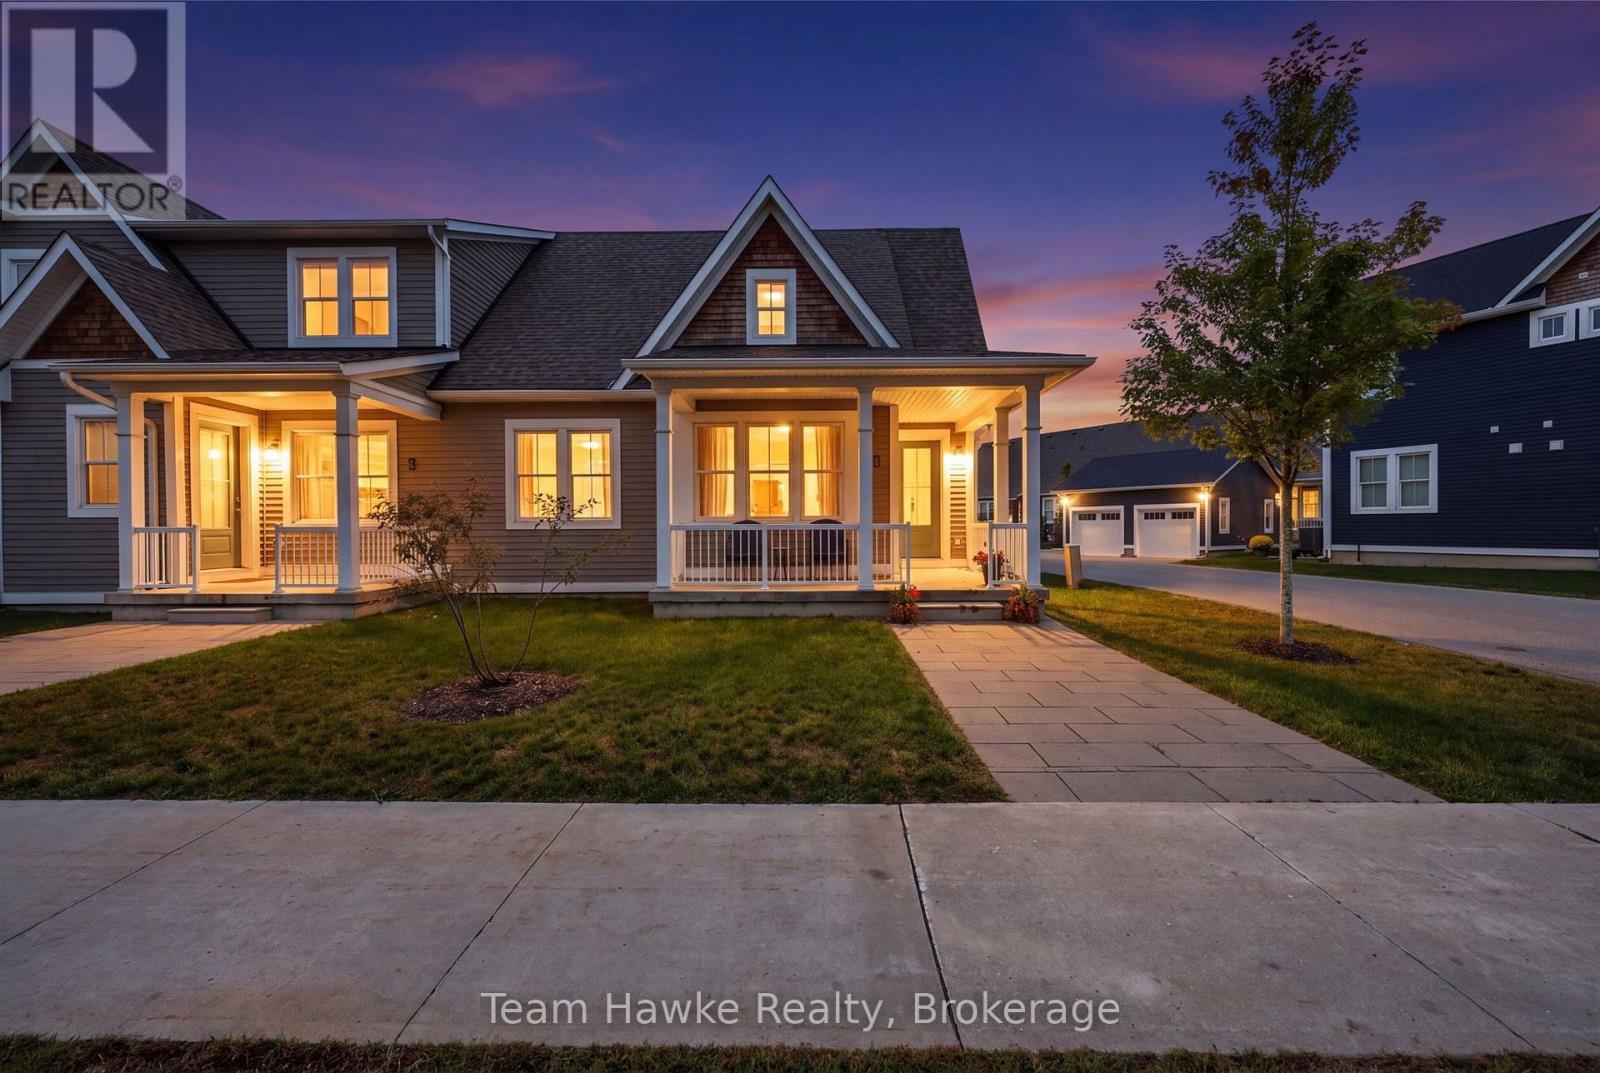
1 Samantha Lane
Midland, Ontario
Welcome to Season's on Little Lake, where modern design meets maintenance-free living! This beautifully designed condo townhome built in 2020 offers contemporary finishes, thoughtful design, and a truly move-in-ready lifestyle. Enjoy convenient access to Hwy 12 and Hwy 93, with Walmart, No Frills, LCBO, hospital, restaurants, and all everyday amenities just minutes away. Surrounded by walking trails and green space, walking distance to Midland's Little Lake Park and new splash pad. Ideally located for both convenience and community living, this home offers an easy, enjoyable lifestyle. The main floor features 9-foot ceilings, a bright open-concept layout, and a modern kitchen with a spacious island & stainless appliances. The primary bedroom offers a generous walk-in closet and private 3-piece ensuite. Both the front and rear entrances open onto inviting covered porches, providing comfortable spaces to relax and enjoy the outdoors, which currently feature a peaceful treed lot view. The fully finished basement adds versatility, featuring a third full bathroom, two flexible dens/offices, and a spacious open recreation room. Whether you need space for teenagers, a quiet home office, or extended family, this level offers plenty of options. The second level provides a third bedroom or flex space with a unique loft-style feel. Best of all, the maintenance fee covers exterior upkeep, including grass cutting, snow removal, and building maintenance, allowing you to spend less time on outdoor chores and more time enjoying your home and lifestyle. Modern design, versatile living space, and low-maintenance ownership-welcome to your next chapter at Season's on Little Lake! (id:66690)

26 Bechtel Street
Cambridge, Ontario
A charming century home, full of character and outdoor space that offers a walkable Hespeler Village lifestyle! Wrapped in the appeal of a well-established neighbourhood with mature trees and a family-centric vibe, on a hilltop that runs adjacent to the Speed River, and is steps to the revitalized, historic downtown. Inside, bright living spaces and neutral décor offer a canvas for your personal styling. The living room features a distinctive stone accent wall, while the kitchen offers ample cabinetry, a pantry and a heated-tile floor. Convenient main-floor laundry adds everyday practicality. Upstairs bedrooms feature graceful rooflines and are spacious in size. The landscaped, treed and fenced yard offers inviting spots for morning coffee, summer barbecues and outdoor dining, along with storage sheds. A covered breezeway provides a unique outdoor space to be enjoyed. The irregular lot offers an ideal container garden area behind the home with access from the breezeway for the garden enthusiast. Even with two sheds and a garage there is plenty of room for building an additional dwelling unit to support multi-generational living. Interlocking driveway, updated siding, and vinyl windows throughout offer a blend of century home with modern features for ease of home maintenance. A stand-alone natural gas fireplace to heat the home effectively with additional wall-mounted electric heating ensures you have personalized control of comfort in every room during the chilly months. Shopping, schools, Highway 401, outdoor lifestyle, and community events are within easy reach. Grab this opportunity to make a home your own in the heart of historic Hespeler! (id:66690)
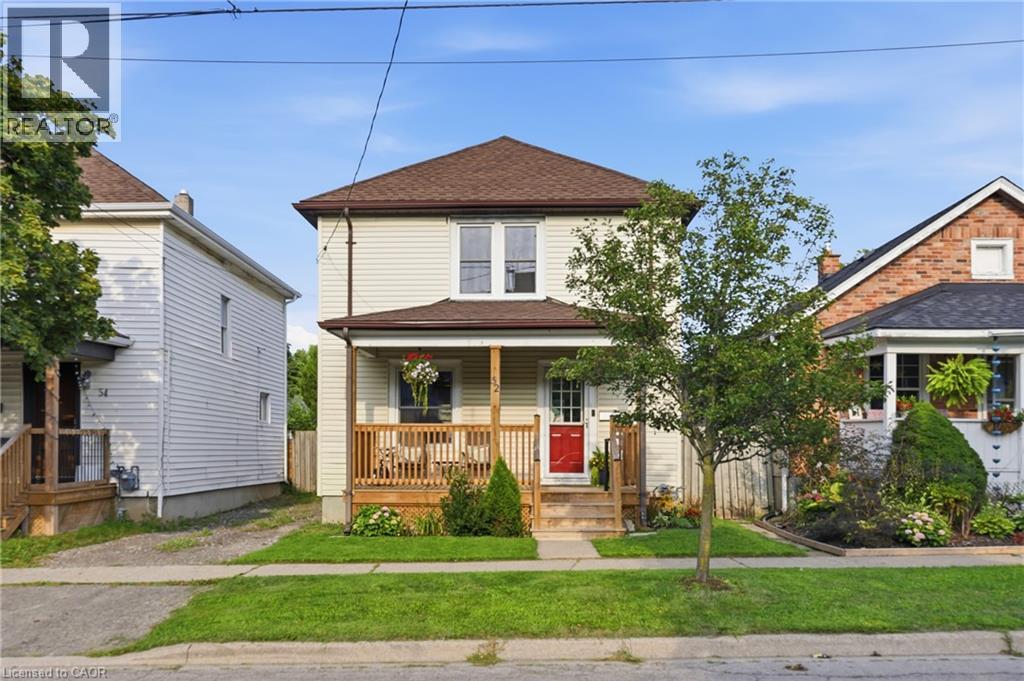
52 Berryman Avenue
St. Catharines, Ontario
Move-in-ready, detached, three-bedroom home on a large lot, offering numerous updates throughout. The main floor features a comfortable open-concept living and dining area, as well as a stylishly updated kitchen with newer appliances. Upstairs, you’ll find three generously sized bedrooms and an updated four-piece bathroom. The home’s original character has been thoughtfully preserved, highlighted by the beautiful oak staircase and classic architraves surrounding the doorways. The lower level offers laundry facilities and ample storage space. Outside, the charming front porch, spacious backyard, and large deck off the kitchen provide plenty of room for relaxing, entertaining, gardening, and family activities. Recent updates include: Central air conditioning (2018), Furnace (2019), Kitchen renovation and kitchen window replacement (2021), Front porch (2023), Window maintenance (2026), Basement waterproofing (2026), with a transferable lifetime warranty. Ideally located near schools, parks, shopping, transit, and major amenities, this home offers an attractive opportunity for those seeking a move-in-ready detached property. The driveway is currently, and has historically been, used exclusively by the seller to park two vehicles. Shared/mutual driveway on title. (id:66690)
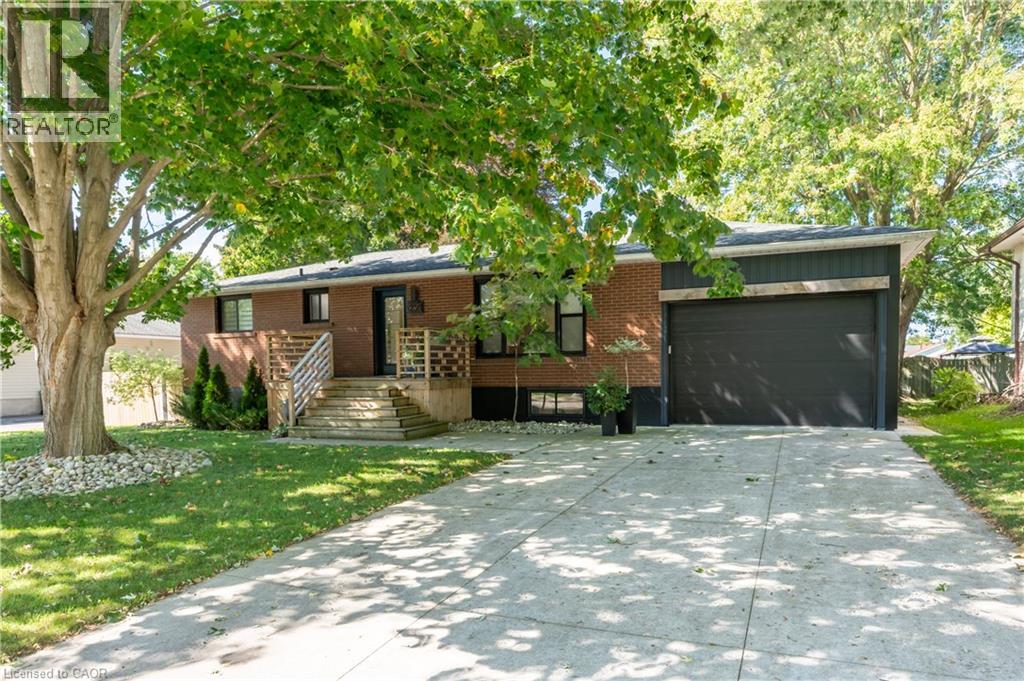
238 Morenz Drive
Mitchell, Ontario
Welcome to this beautifully updated, move-in-ready bungalow in the charming town of Mitchell, Ontario! Offering 2+2 bedrooms and 2 full bathrooms, this thoughtfully renovated home combines modern comfort with the warmth and convenience of small-town living. The main floor features a bright, welcoming layout with a fully updated modern kitchen complete with stainless steel appliances, along with convenient main-floor laundry. Two comfortable bedrooms and a full bathroom provide easy one-level living. The fully finished basement adds exceptional flexibility, featuring two additional bedrooms, a spacious recreation room with a cozy gas fireplace, a full bathroom, and a sauna. With a convenient side entrance through the garage, this lower level is ideal for a teenagers looking for their own space and privacy, or for guests visiting on a long weekend. Outside, enjoy a professionally landscaped and fully fenced backyard designed for both relaxation and entertaining. Mature trees create a peaceful, private setting, while the patio and deck provide wonderful spaces for morning coffee, summer BBQs, or unwinding at the end of the day. The oversized 1.5-car garage offers excellent storage and parking, complemented by a driveway with parking for up to four vehicles. Located just a short stroll from Mitchell's vibrant downtown, parks, schools, recreation center, and scenic Thames River walking trails, this wonderful home offers the perfect blend of modern updates, versatile living space, and small-town charm. Simply move in and enjoy! (id:66690)
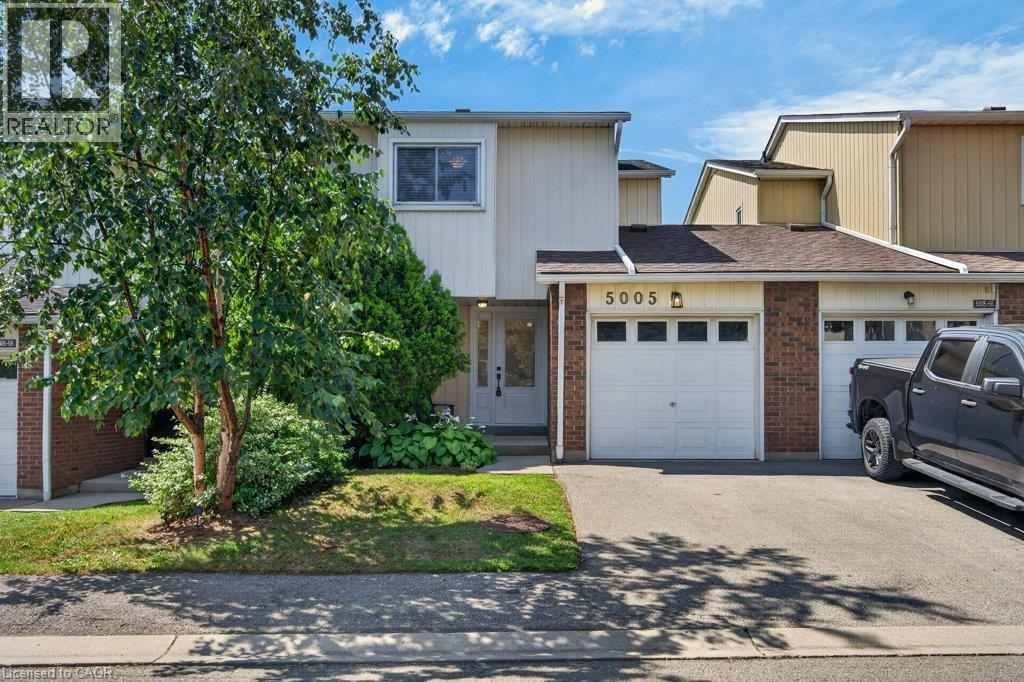
5005 Pinedale Avenue Unit# 57
Burlington, Ontario
Absolutely pristine and completely renovated! Welcome to 57-5005 Pinedale Avenue, a meticulously maintained and updated townhome in a sought-after family friendly Burlington neighbourhood. Extensively renovated with exceptional attention to detail, this move-in-ready home offers a fresh, modern feel throughout. The forced air heating and A/C system have all been updated, providing year round comfort, while the new backyard fencing and awning creates a private and welcoming outdoor space for family enjoyment. As part of Condo Corporation 53, residents also enjoy access to fantastic recreational amenities including an in-ground pool and playground. A wonderful opportunity to enjoy a beautifully renovated home in a great community, nothing to do but move in and enjoy! (id:66690)
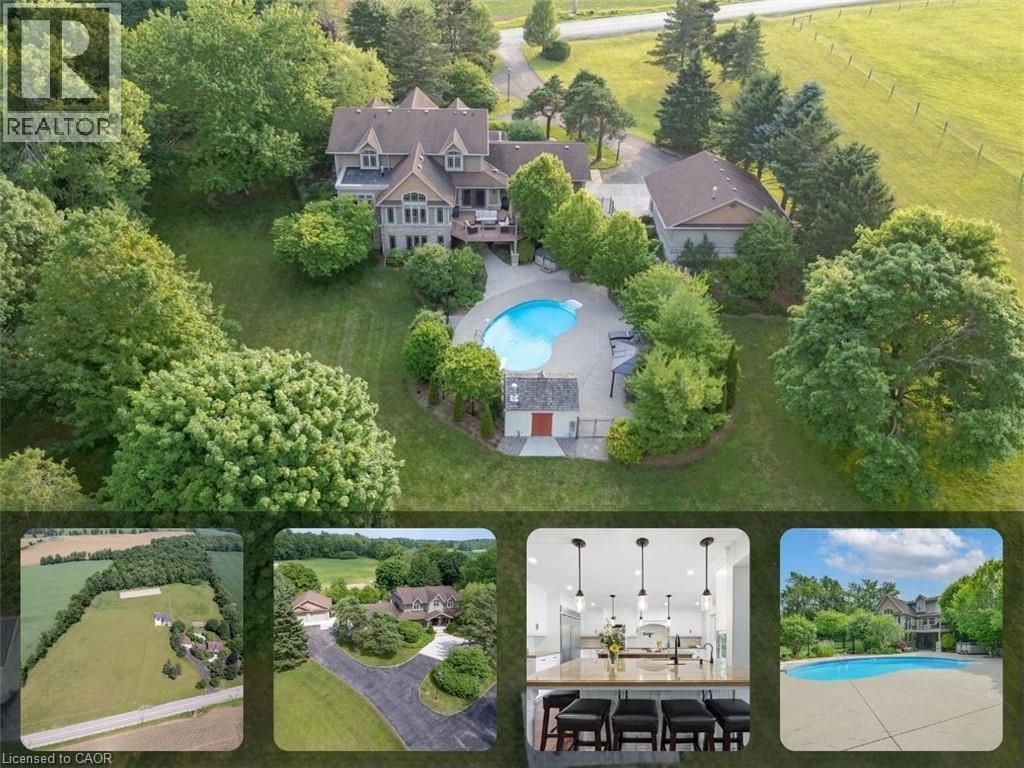
1635 Sandhills Road
New Hamburg, Ontario
Welcome to 1635 Sandhills Road—where the address says it all and resort-style living begins. This is a once-in-a-lifetime opportunity to own an extraordinary 10-acre equestrian estate just 10 minutes from Kitchener. Offering the feel of a private luxury retreat, this spectacular property seamlessly blends elegance, privacy, and breathtaking natural beauty. The stunning open-concept home features 4 bedrooms, 4 bathrooms, and a spacious walkout basement, perfectly designed for both everyday living and entertaining. Outside, you'll discover a resort-style oasis with an inground pool, exceptional perennial gardens, mature landscaping, and picturesque views that create an unparalleled retreat setting. Equestrian enthusiasts will appreciate the impressive 5-stall horse barn complete with wash stall and tack room, a professionally designed outdoor riding ring, and a separate heated shop offering endless possibilities for hobbies, storage, equipment, or a home-based business. Whether you're pursuing your passion for horses or simply seeking an exceptional country lifestyle, this remarkable property offers it all. A rare and unforgettable offering where every day feels like a vacation. (id:66690)
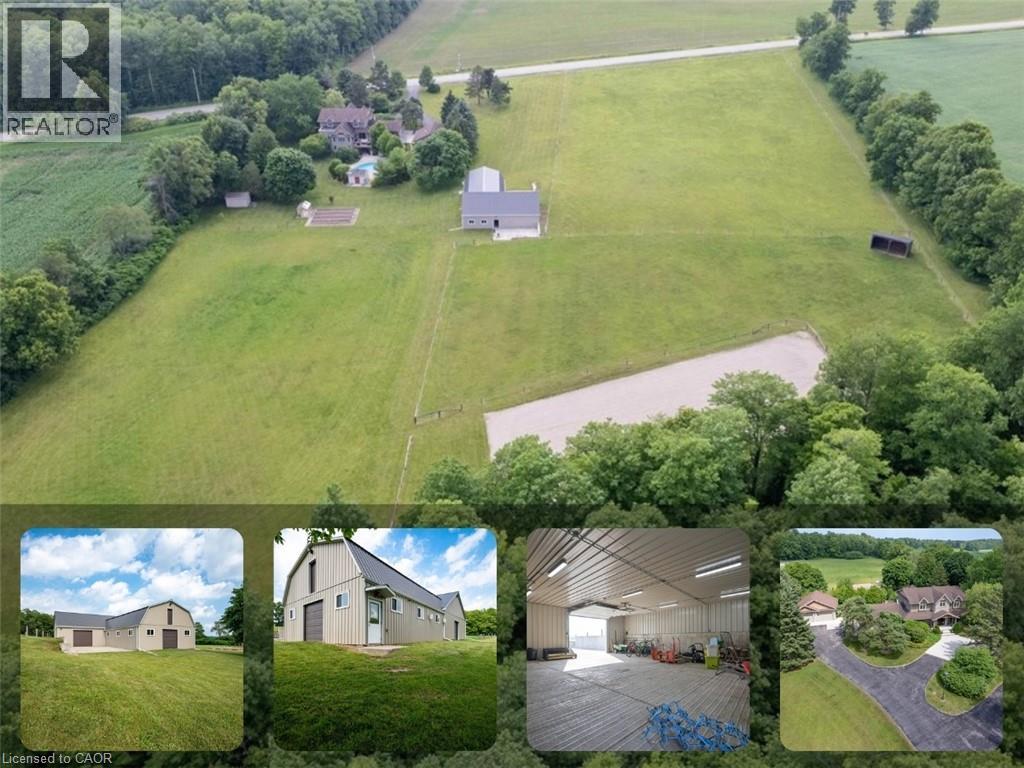
1635 Sandhills Road
New Hamburg, Ontario
Welcome to 1635 Sandhills Road—where the address says it all and resort-style living begins. This is a once-in-a-lifetime opportunity to own an extraordinary 10-acre equestrian estate just 10 minutes from Kitchener. Offering the feel of a private luxury retreat, this spectacular property seamlessly blends elegance, privacy, and breathtaking natural beauty. The stunning open-concept home features 4 bedrooms, 4 bathrooms, and a spacious walkout basement, perfectly designed for both everyday living and entertaining. Outside, you'll discover a resort-style oasis with an inground pool, exceptional perennial gardens, mature landscaping, and picturesque views that create an unparalleled retreat setting. Equestrian enthusiasts will appreciate the impressive 5-stall horse barn complete with wash stall and tack room, a professionally designed outdoor riding ring, and a separate heated shop offering endless possibilities for hobbies, storage, equipment, or a home-based business. Whether you're pursuing your passion for horses or simply seeking an exceptional country lifestyle, this remarkable property offers it all. A rare and unforgettable offering where every day feels like a vacation. (id:66690)
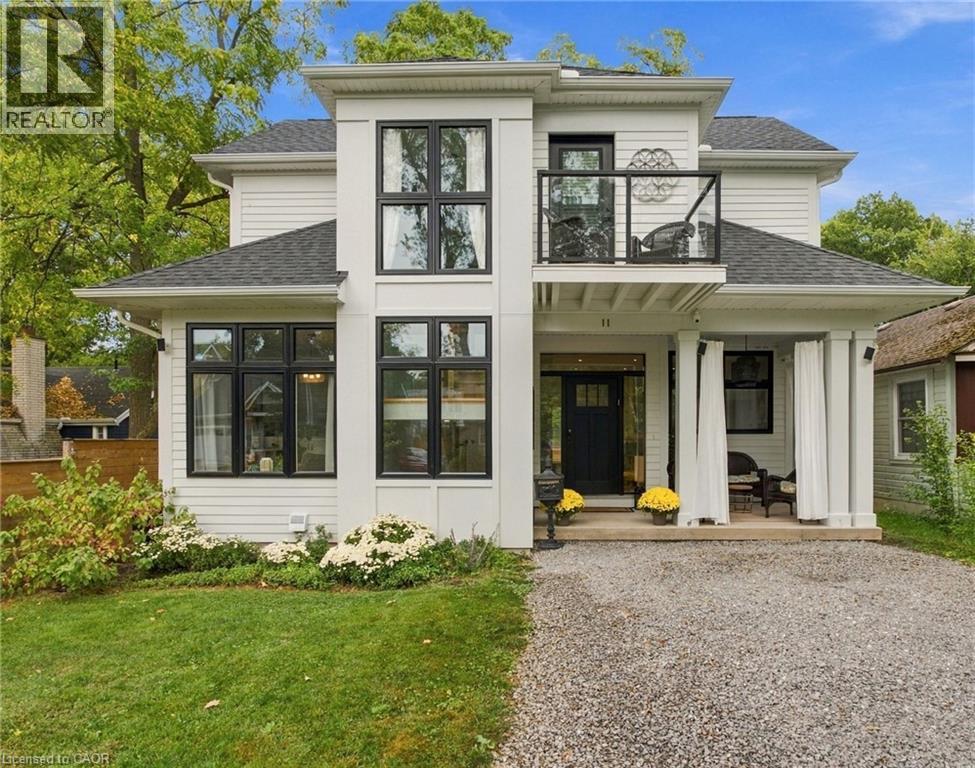
11 Wilberforce Avenue
Niagara-On-The-Lake, Ontario
Welcome to 11 Wilberforce, an exceptional custom-built in 2022 home where quality craftsmanship, thoughtful design and high-end finishes come together in one of Niagara-on-the-Lake's most desirable locations. Built by highly regarded local builder Dave Funk, this nearly new home was designed with both luxury and everyday living in mind, with a full bathroom on every level and beautiful indoor-outdoor spaces. Step inside to soaring 9-foot main-floor ceilings, wide-plank hickory hardwood flooring and impressive custom millwork throughout. The kitchen is a showpiece, featuring custom-milled cabinetry and premium Sub-Zero, AGA and Miele appliances, while additional custom cabinetry carries through the bathrooms, laundry room and lower-level kitchenette. The living space is anchored by a beautiful gas fireplace with a custom built-in mantel. Upstairs, the primary suite is a true retreat with a heated ensuite floor and its own private balcony offering seasonal water views. A remote-controlled skylight with automatic rain-sensor closing adds another thoughtful touch. Laundry hookups are conveniently located on both the second and main floors.The finished lower level extends the living space with an extra-large egress window, kitchenette and full bathroom. Behind the finishes, the home was constructed with exceptional attention to efficiency and comfort, including R22 exterior wall insulation plus continuous exterior insulation, R60 attic insulation, a high-efficiency KeepRite furnace with Wi-Fi thermostat, central air and a whole-home surge protector. Outside is equally impressive with durable Hardie board siding, a welcoming covered front porch and covered rear porch, TimberTech composite decking and a direct gas BBQ hookup. Beautifully built, exceptionally appointed and loaded with upgrades that aren't always immediately visible, 11 Wilberforce is the kind of custom home where the quality becomes more apparent the longer you look. (id:66690)
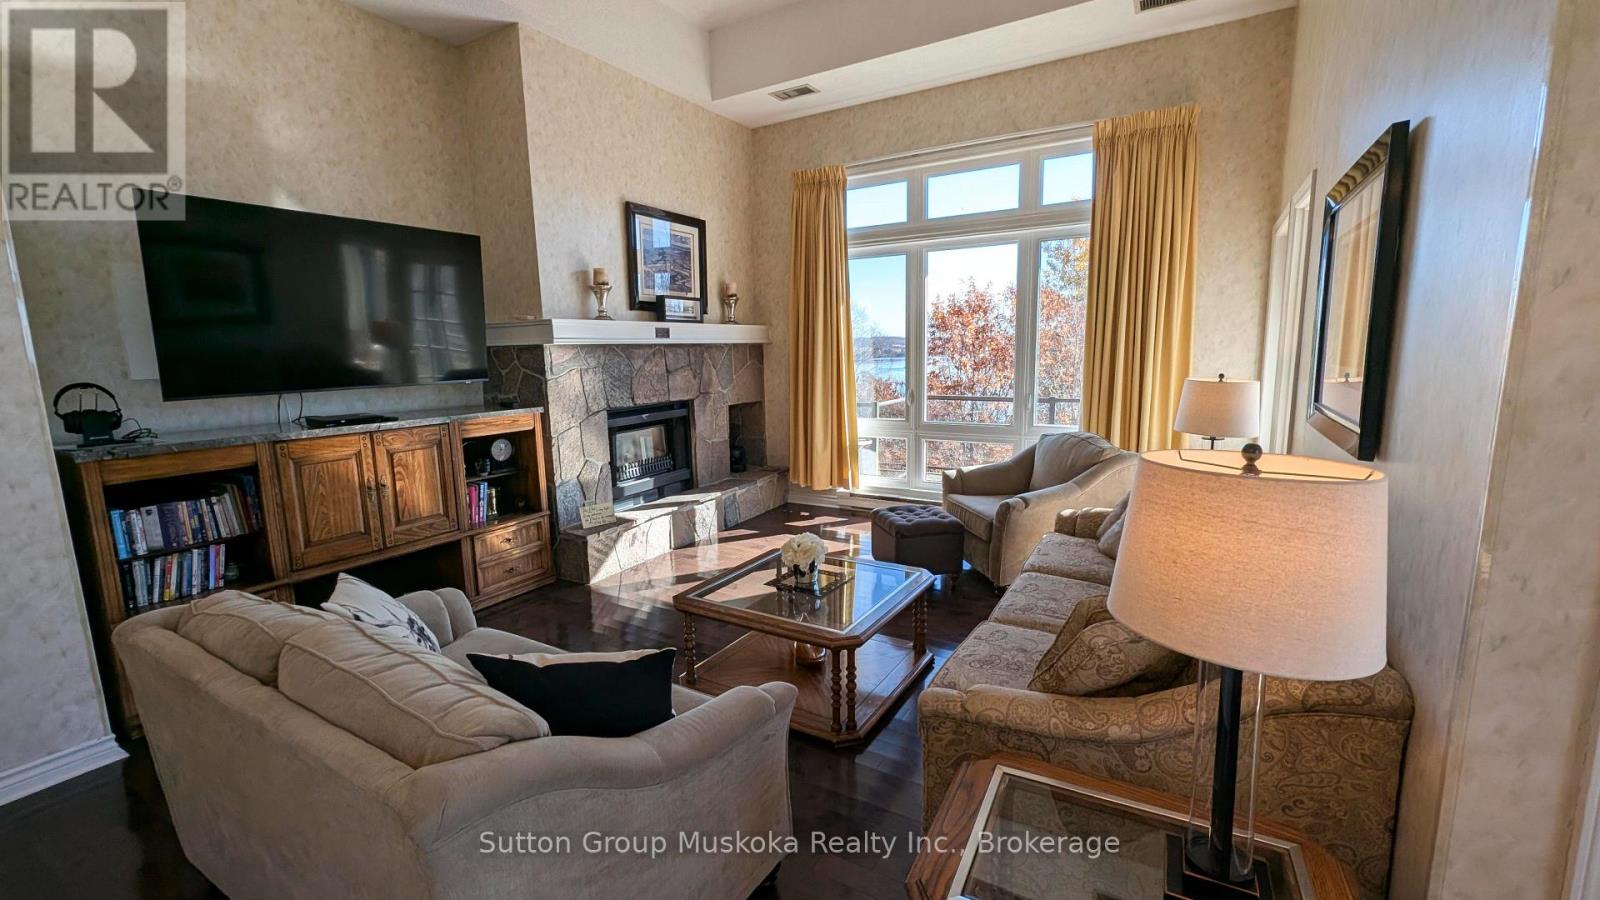
302 - 19 Oakridge - Deerhurst Drive
Huntsville, Ontario
Experience upscale resort living in this exceptional top-floor condominium at Muskoka's premier resort, Deerhurst Resort. Offering over 1,500 sq. ft. of living space, this beautifully appointed unit features an open-concept design, vaulted ceilings, and a bright, inviting atmosphere.The spacious living room features a granite natural gas fireplace and flows seamlessly into the kitchen, complete with a convenient sit-up bar, making it ideal for entertaining. A sunroom provides additional living space, while the large private deck offers beautiful views toward the lake - the perfect place to relax and enjoy the Muskoka setting.The generous primary bedroom features its own natural gas fireplace, a private ensuite, and a walk-in shower. The second bedroom is complemented by a full bathroom, providing comfort and privacy for family and guests. An updated washer and dryer add everyday convenience.Ownership at Deerhurst Resort offers access to a variety of resort amenities, along with discounts at select venues. Enjoy on-site restaurants, golf, tennis, swimming pools, beach access, scenic trails, and much more, all within this sought-after resort setting.An exceptional opportunity to enjoy the Muskoka lifestyle as a personal retreat or full-time residence. This condominium is not currently enrolled in the Deerhurst Resort rental program, offering owners the flexibility to enjoy the property for their own use. (id:66690)
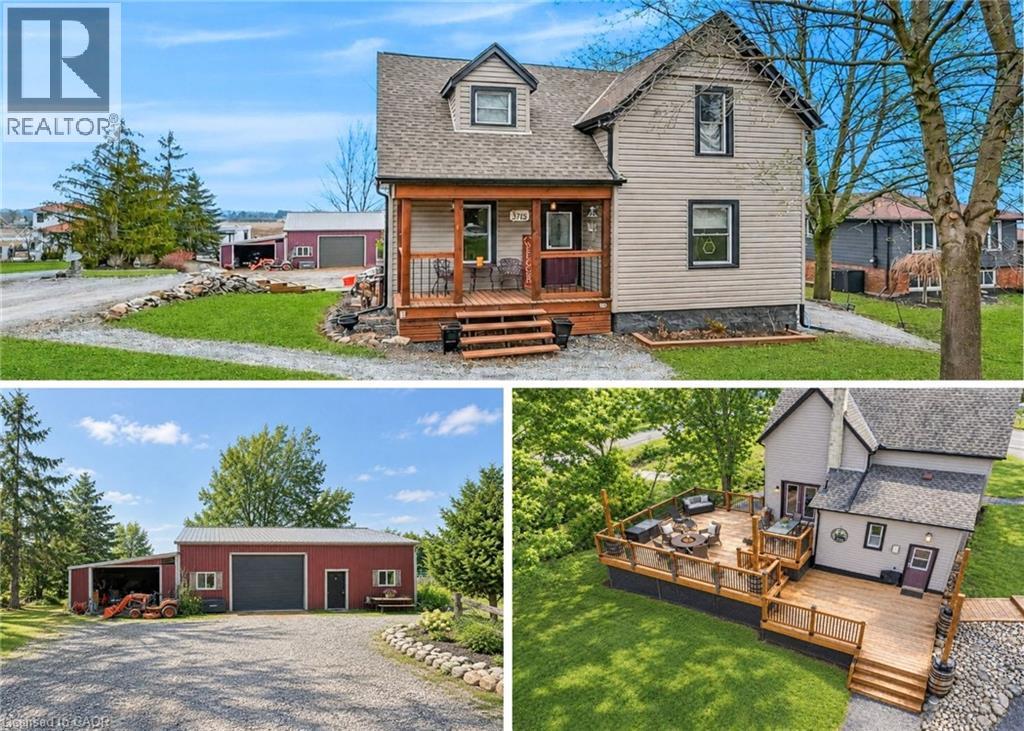
3745 King Street
Vineland, Ontario
Rare Opportunity: Charming 3-Bedroom Farmhouse on nearly half an acre in Vineland. Discover the perfect blend of country charm and modern convenience with this exceptional property, offering just under half an acre of agriculturally zoned land mere minutes from downtown Vineland. Nestled in the heart of Niagara's renowned wine country, this inviting 3-bedroom farmhouse is a true gem for those seeking a serene rural lifestyle with endless possibilities. Step inside to a warm, welcoming layout featuring spacious principal rooms flooded with natural light. Themain floor boasts an open and airy feel, ideal for family gatherings or quiet evenings at home. Upstairs, three cozy bedrooms provide amplespace for rest and relaxation. Outside, the expansive grounds are a haven for nature lovers, complete with mature trees, lush open spaces, androom to roam. Whether you're dreaming of a thriving garden, outdoor entertaining, or simply unwinding in tranquility, this peaceful setting delivers it all. A standout highlight is the impressive 30' x 54' workshop with an attached lean-to-perfect for hobbyists, contractors, mechanics,or anyone in need of substantial storage and workspace. Imagine pursuing your passions or running a home-based business right on your own property! Conveniently located just moments from local amenities, award-winning wineries, top-rated schools, and easy highway access, thishome offers the best of both worlds: idyllic country living with urban essentials at your fingertips. Upgrades include siding 2018, shingles 2017, shop 2017 and deck in 2019. Don't miss this wonderful opportunity to own a slice of Niagara paradise-where space, creativity, and comfort come together seamlessly. Schedule your viewing today! (id:66690)