

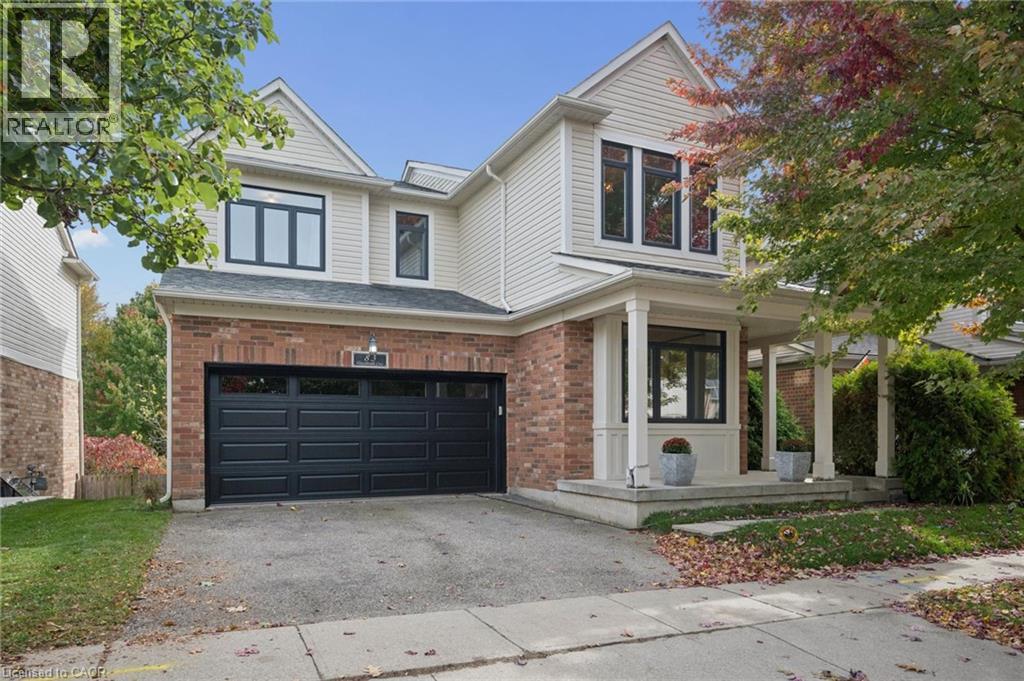
83 Glazebrook Crescent
Cambridge, Ontario
Welcome to 83 Glazebrook Crescent, Cambridge. Nestled on a quiet, family-friendly street, this home offers a wonderful blend of comfort, space and convenience. The open-concept main floor creates an inviting atmosphere for everyday living and entertaining, complemented by soaring 9 foot ceilings on both the main and upper levels for an added sense of space and elegance. The full walkout basement offers excellent potential for additional living space, a recreation area and future possibilities to suit your needs. An added feature are the two secondary bedrooms with hand painted children's room themes. Enjoy peace of mind with numerous updates, including a new furnace and air conditioning in 2022, new exterior windows and front door in 2023, new attic insulation in 2023, and a new double car garage door and read deck in 2026. A new water softener (Fleck ws 48-56xt 48,000 grain water softener digital metered whole house system) 2024, Canada Greener Homes Program 2022. Enjoy the serene green space from any room at the back of the home. Watch the seasons change from back rooms, upper deck and patio... the leaves budding into green, then orange, brown then disappearing in winter. Feel removed from the bustle of everyday life in your forest oasis. Ideally located with convenient access to major highways, this home is an excellent choice for commuters looking to simplify their daily drive while enjoying a peaceful neighbourhood setting. Potential for a fourth bedroom on second level. ** A quick closing can be accommodated**, making this a great opportunity for buyers ready to make their next move. A wonderful opportunity for families seeking a welcoming place to call home. (id:66690)
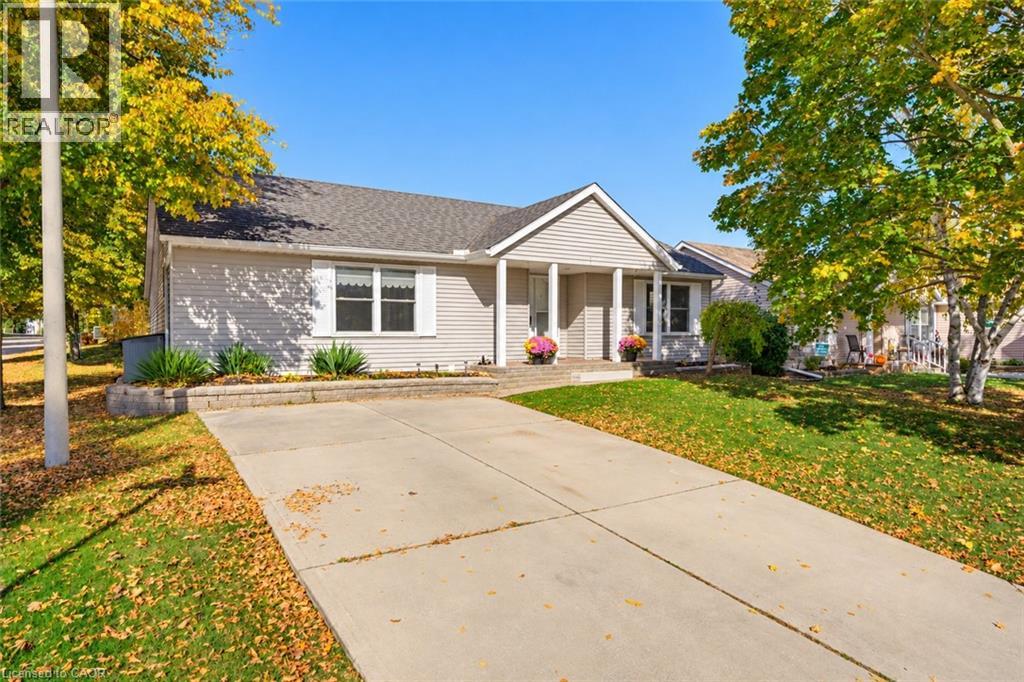
1 Homestead Place
New Hamburg, Ontario
Welcome to 1 Homestead Place in the Morningside community of New Hamburg! A 50 + active-adult retirement community situated on 120 acres of green space. Discover the ease of comfortable, maintenance-free living in this spacious Sheffield model bungalow, offering approximately 1,251 sq. ft. of thoughtfully designed, one-level living. Featuring 2 bedrooms and 2 full bathrooms, including a 3-piece ensuite with a walk-in shower and convenient storage closet & cupboards, this home is ideal for those looking to simplify their lifestyle without sacrificing space or comfort. The inviting living room features a gas fireplace and ceiling fan, while a heat pump system with three heads provides heating and cooling throughout the home. Outside, enjoy your corner site with a double-wide concrete driveway and a newer deck and gazebo (2024) — perfect for relaxing outdoors or entertaining friends. Additional updates and features include a roof replaced in 2020, Leafguard gutter screens installed approximately two years ago, and a crawl space. Situated in a welcoming community with an impressive array of amenities, you'll love having the Village Centre and The Shed right across the road, along with the mailbox conveniently located just steps away. Enjoy the benefits of lawn maintenance and snow removal, leaving you with more time to do the things you love. Take advantage of the swimming pool, fitness room, yoga classes, cards & games, community garden, shuffleboard courts, woodworking shop, library and numerous social activities that make it easy to connect with neighbours and enjoy an active lifestyle. Additional conveniences include access to services such as personal support workers, cleaning services and hair care professionals who can come directly to your home. Not ready for apartment living? This might be the one for you. Comfortable, convenient, one-level living with a community lifestyle to love! 2nd bedroom virtually staged (id:66690)
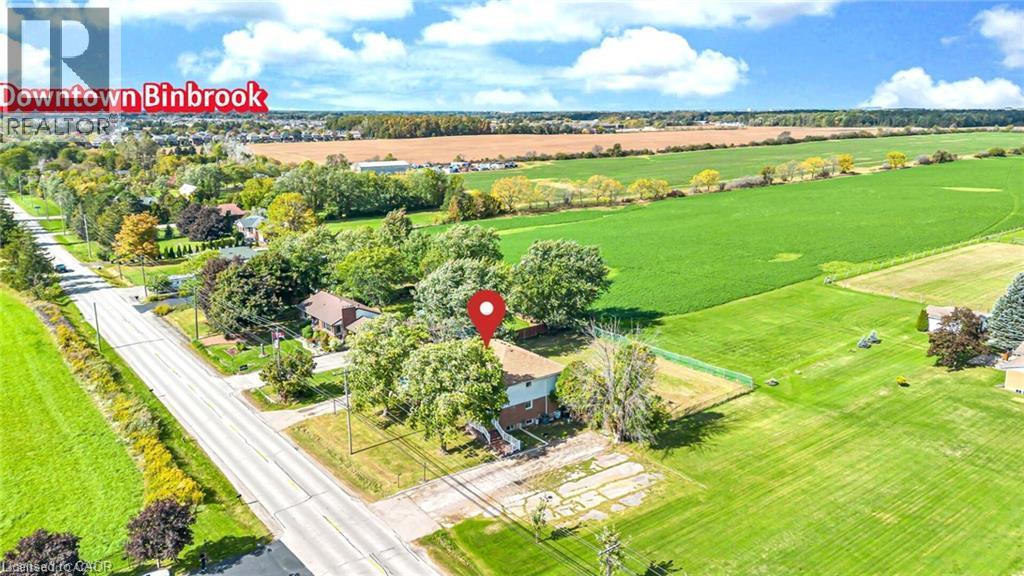
2288 Binbrook Road
Binbrook, Ontario
Attention Investors, Builders, Developers & Multigeneration families. A Rare opportunity to own one of the unique house In The Heart Of Binbrook Municipal on 0.41 ACRE Lot. This beauty has almost 4700 Sqft (With Basement) Of Functional Living Space. What makes this property truly special is it’s unique: it’s divided into two completely separate living spaces. Each unit has it's own private front entrance, basement & backyard access as well as driveway w/ ample parking. This Flexible layout allows you to live in one while having the potential to do something else on the other one. Main floor offers a very spacious foyer, open concept family & dinning area featured W/ gas fireplace, Kitchen offers a pantry, storage closet W/ moveable eat-at island & private access to the backyard. As well as two decent size bedrooms w/ fully reno'd bath. The upstairs consist of a large kitchen W/ big large eat-at island complete with white cabinetry, granite counters, Breakfast area S.S. appliances incl. a gas range, pantry & views of the countryside along W/ generous living room offers a gorgeous barn board feature wall, 3 very spacious bedrms, including a large walk-in closet w/ barndoors in the primary, & a newly reno'd bath (2022) complete with laundry rough-in (water supply & Drain). The never lived in basement (2023) provides an opportunity for an in-law suite or potential to convert it to something else boasts W/ a huge family room, complete W/ laundry rough-in (water supply & Drain), 2 bedrms (one virtually staged) W/ two fully reno'd baths, utility rm. Roof 2016; Furnace 2022, 2 sep. 100 amp panels. The possibilities continue outside with exceptional large lot W/Fenced yard. Vacant possession. Owner occupied. Located w/n walking distance to most amenities, schools & parks. This Immaculate Home Is Beautiful Inside And Out, You'll Definitely Not Want To Miss Out! (id:66690)
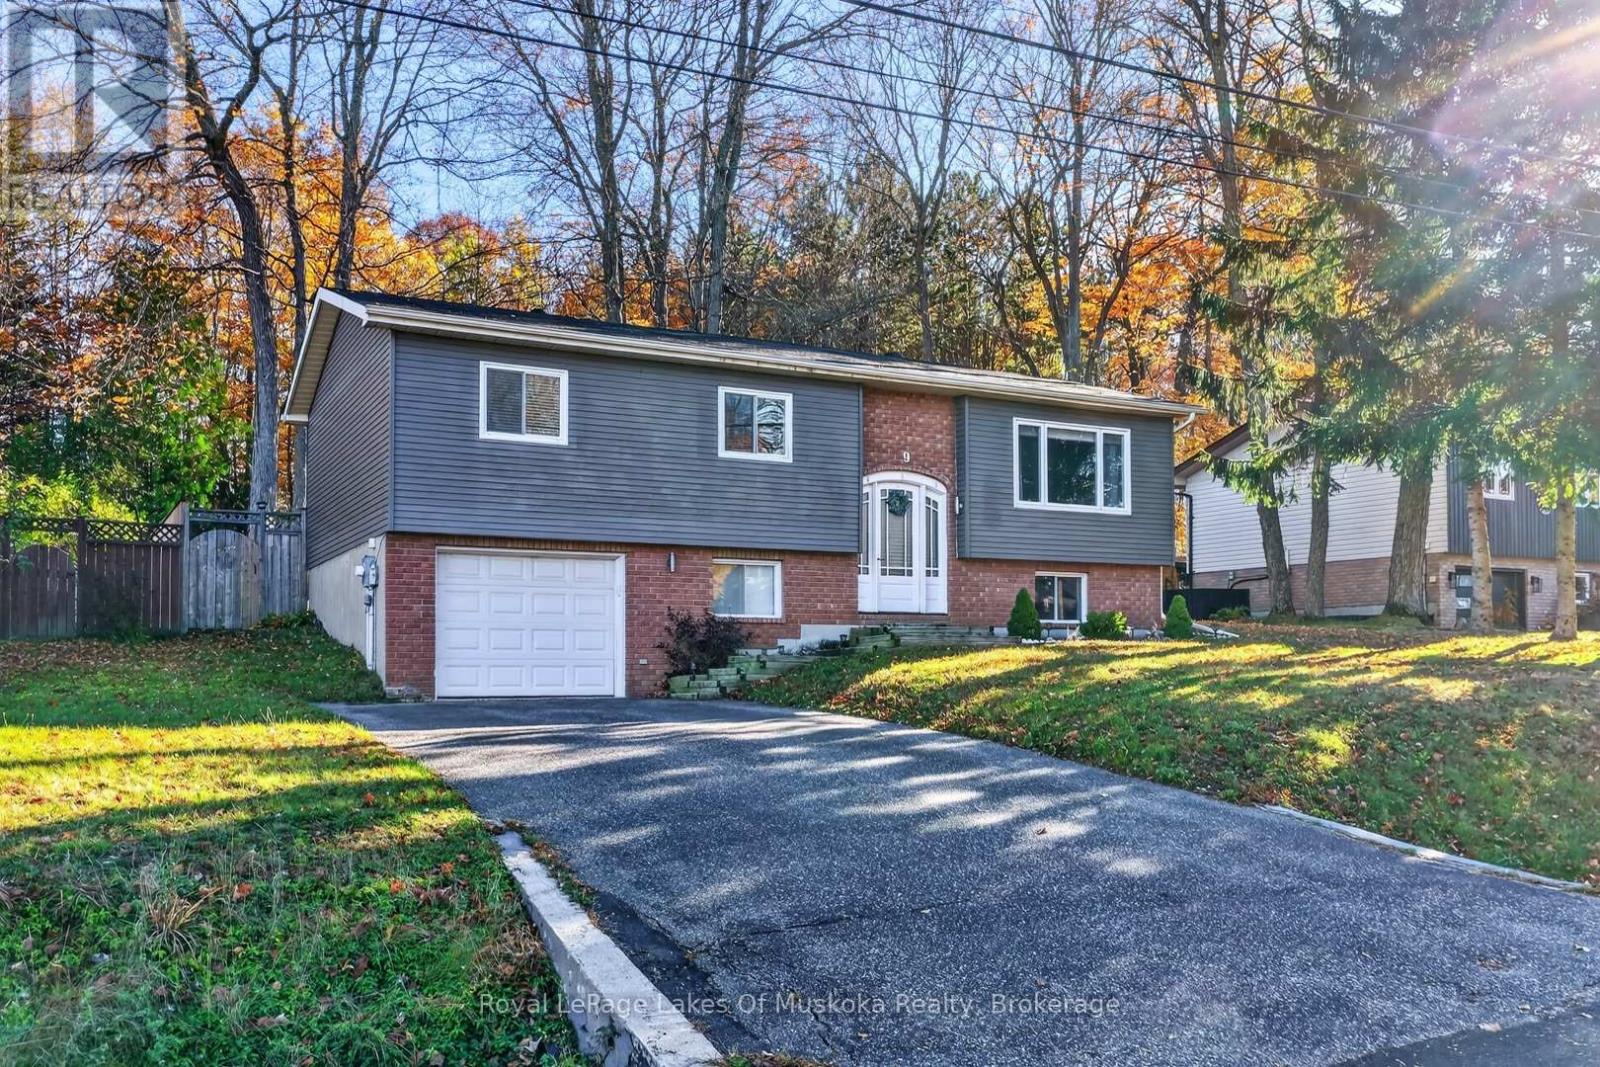
9 Shaw Crescent
Huntsville, Ontario
Updated 4 bedroom, 3 bathroom home in a quiet and friendly neighbourhood. The home features an open-concept kitchen, living and dining area, alongside a quintessential sunroom that looks out into the generously sized fenced backyard. The finished lower level has a generous family room/recreation room with a gas fireplace, fourth bedroom, 2pc bathroom with room for a shower, laundry, walkout into the garage with plenty of storage and potential for an in-law suite. Aluminum and brick exterior and municipal services provide low-maintenance and added convenience. A stroll away is Hunter's Bay Trail for walking and cycling, along with Avery Beach offering a dock and boat launch access to Lake Vernon with 60 km's of boating and boat access to downtown Huntsville. Wonderful community for families and retirees with quiet streets, you won't feel like you're so close to downtown Huntsville. The open concept main level with updated kitchen accompanies 3 sunlit main level bedrooms, and the primary bedroom featuring 3pc ensuite. Setback nicely from the road with paved driveway. This well maintained home is move in ready! There is leaf gutter protection istalled on the house. (id:66690)
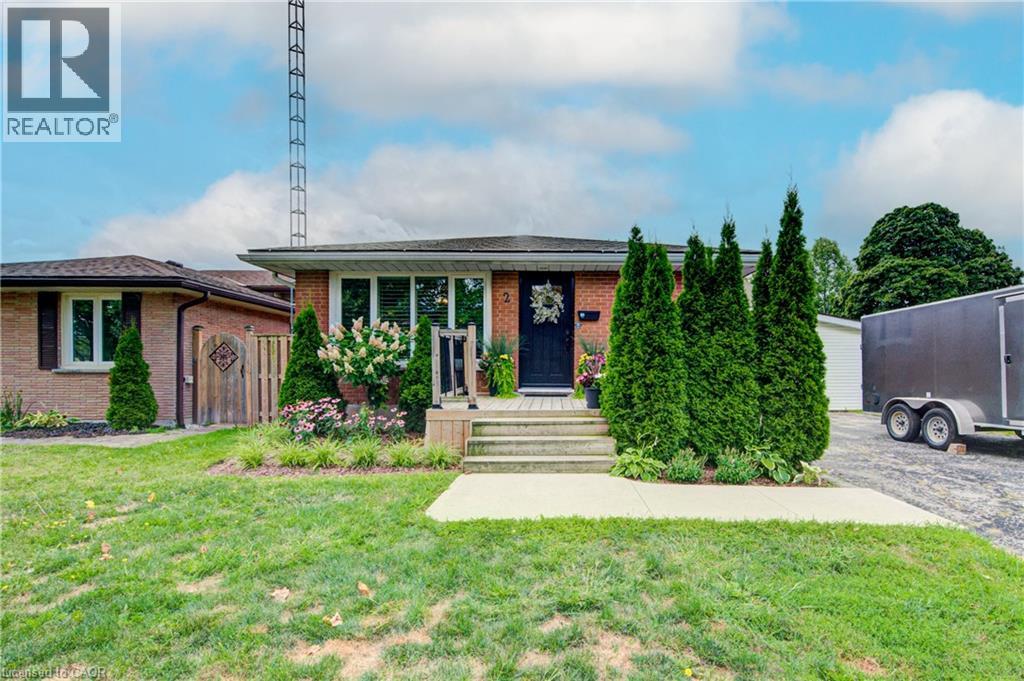
2 Allanton Boulevard
Brantford, Ontario
Spacious corner lot, and room to make yourself at home! Welcome to 2 Allanton Boulevard in Brantford’s desirable Fairview neighbourhood. Located just steps from schools, parks and green space, this property offers a family-friendly setting with everyday amenities and convenient highway access nearby. The main floor features a functional layout with three bedrooms, a spacious living area and a full bathroom with ensuite privileges. One bedroom also offers direct access to the backyard, making it easy to step outside and enjoy the outdoor space. Complete with a 19' x 38' in-ground pool and a generous deck, the backyard offers plenty of room to relax, entertain and make the most of the warmer months. Downstairs, the finished basement adds valuable living space with a large recreation room, bar area, den and updated 3-piece bathroom with heated flooring. A walk-up provides direct access to the backyard, offering added convenience and flexibility for a guest space, home office, teen retreat or potential in-law setup. With a spacious corner lot, private pool area, finished basement and flexible living space, 2 Allanton Boulevard offers plenty of possibilities in a convenient Brantford location. (id:66690)
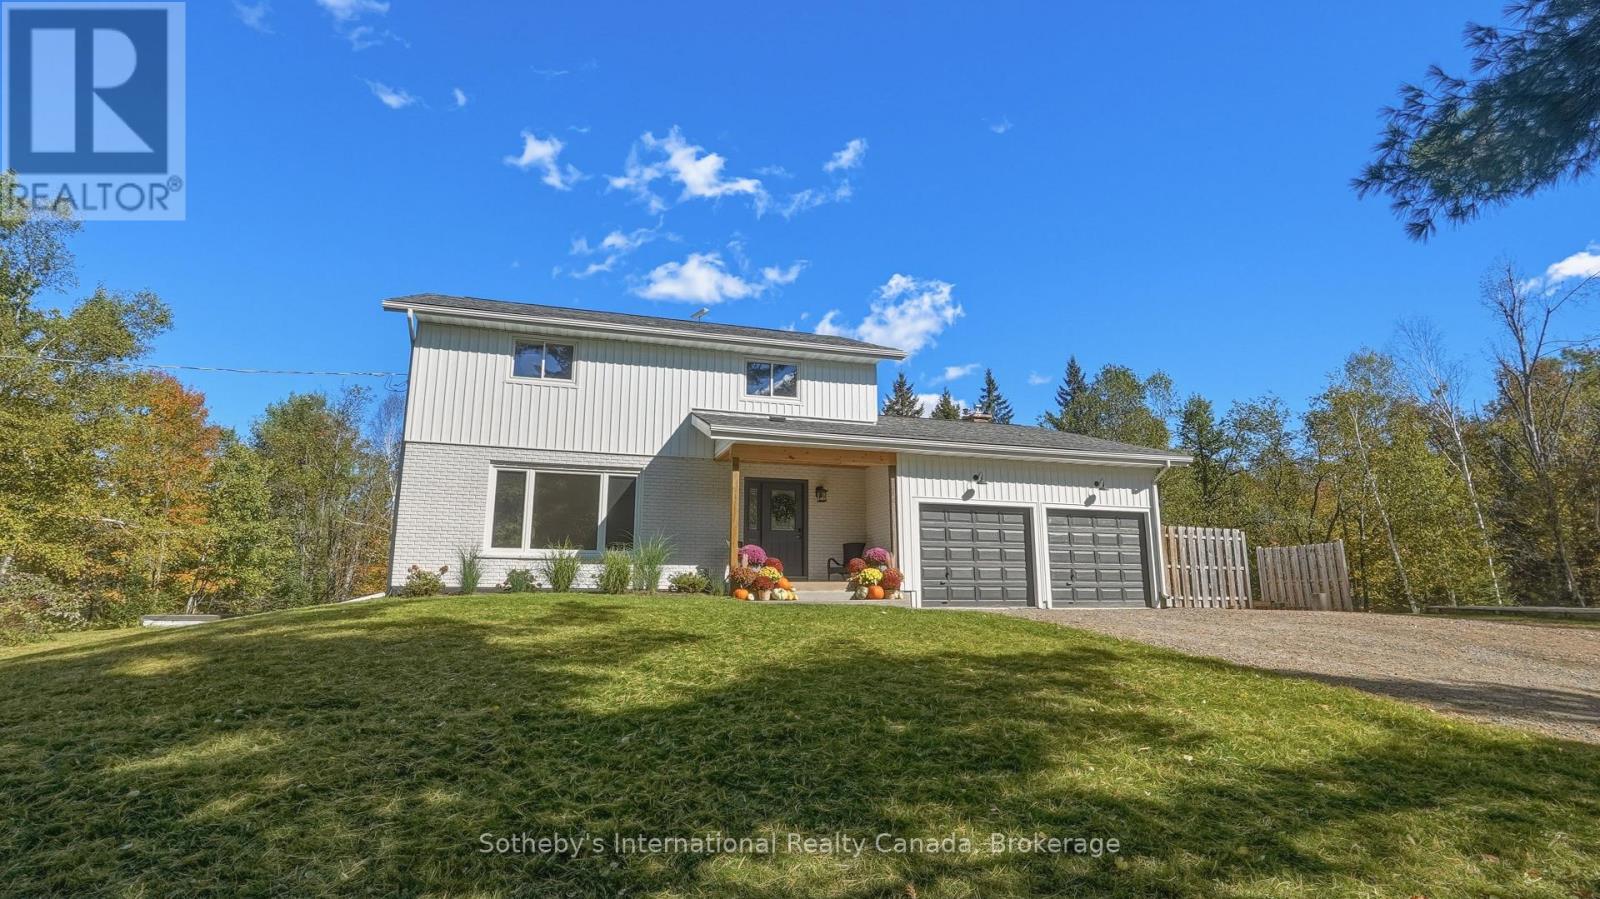
1229 Miriam Drive
Bracebridge, Ontario
Just 20 minutes from downtown Bracebridge, this beautifully renovated four-bedroom home sits on 6.5 acres of meticulously maintained, park-like grounds, offering privacy and convenience. The scenic drive follows picturesque Muskoka lakes and the tree-lined Black River, with cascading waterfalls along the way. The open-concept interior showcases quality craftsmanship, luxury vinyl plank flooring, graceful arched transitions, a paneled foyer, and a striking white oak staircase with iron pickets. The living room features a custom wood-burning fireplace with a rustic timber mantel, while sliding doors lead to a screened three-season sunroom overlooking the grounds. The stylish kitchen features stone waterfall countertops, custom cabinetry with fluted detailing, integrated storage, an appliance garage, pantry, custom range hood, and built-in appliances including a gas range. Upstairs, four bedrooms and a spa-inspired bathroom with a deep soaker tub, floating white oak vanity, and designer tile offer comfort and style. The finished lower level provides additional living space with potential for a future bathroom. Outside, expansive lawns, mature trees, and landscaped grounds create a private retreat. A separate hydro-equipped bunkie offers flexible space for hobbies or a quiet escape, while a fenced yard is ideal for children and pets. Nearby access to a private sandy beach on the Black River offers swimming, paddling, and fishing, with hiking and snowshoeing opportunities close by. Additional features include a Generac backup generator, Starlink high-speed internet, and whole-home UV water treatment. Recent improvements include new exterior siding and window flashing in 2026, Highway 118 East resurfacing in 2025, and residential road resurfacing in 2026. Enjoy peaceful country living with convenient access to Bracebridge's shops, restaurants, schools, and amenities. (id:66690)
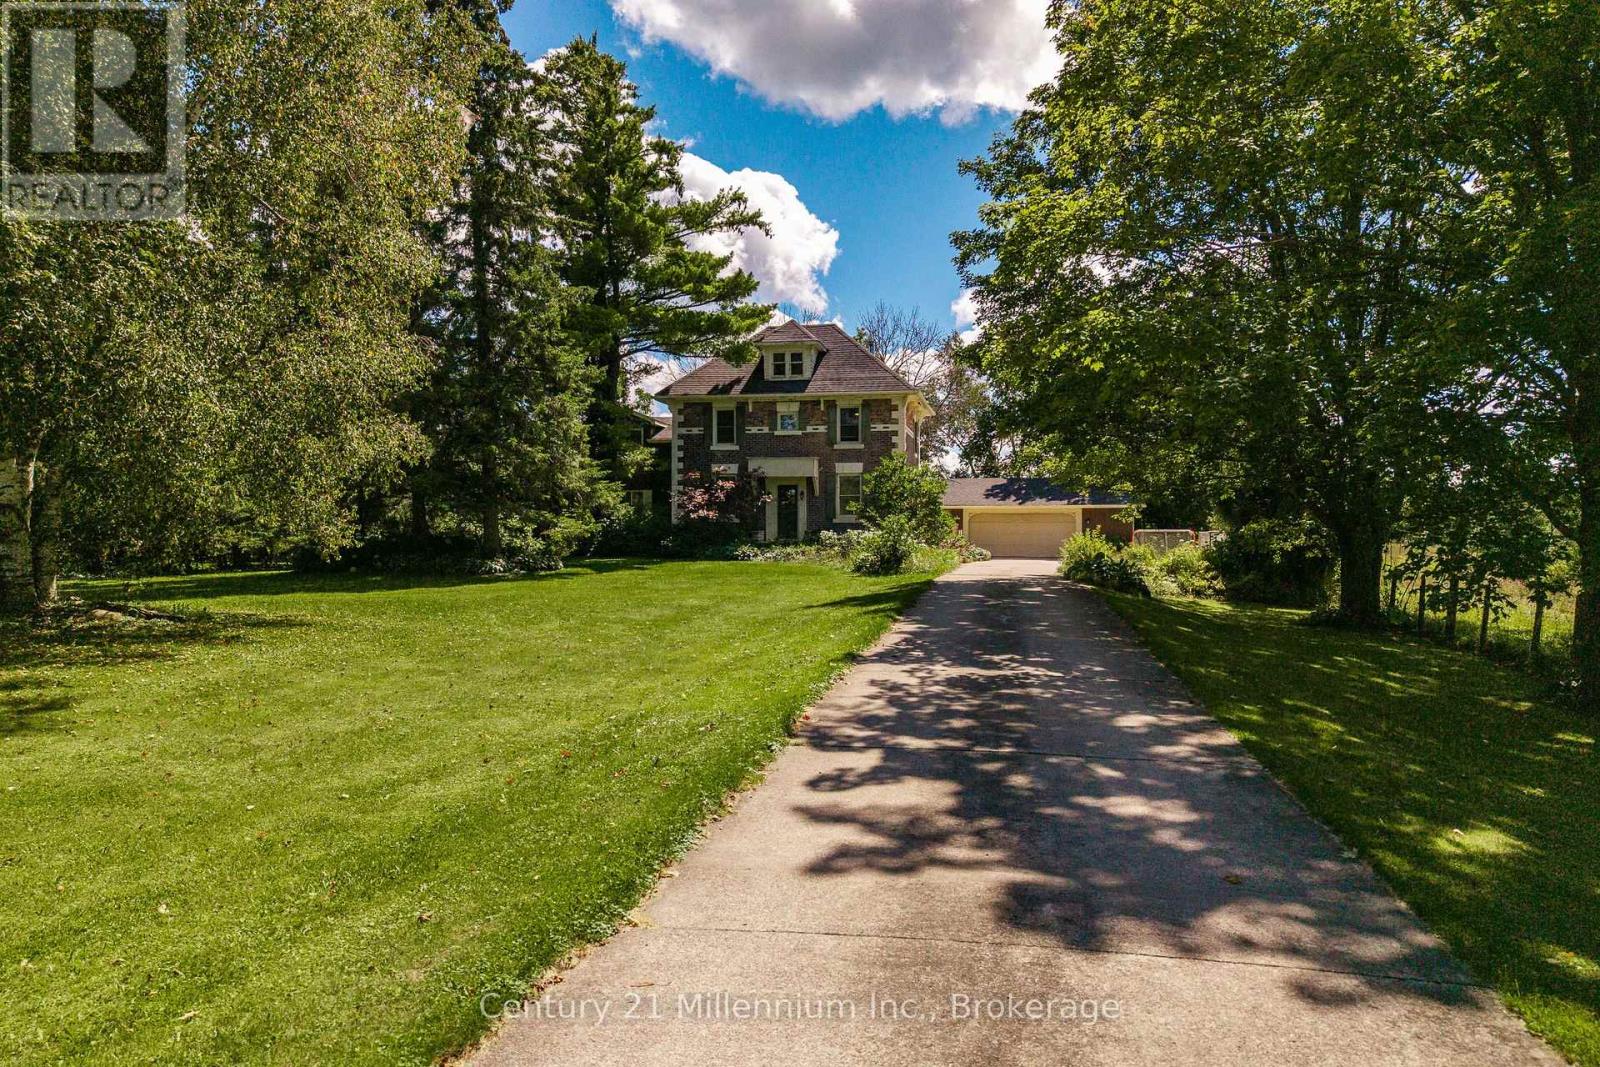
101774 Grey 5 Road
Georgian Bluffs, Ontario
Country charm, nearly three quarters of an acre, over 3,000 sq. ft. of finished living space, and just 15 minutes from Owen Sound! Welcome to this picturesque red brick Colonial-style home in Kilsyth, tucked well back from the road and surrounded by mature trees, beautiful landscaping, and peaceful pasture views. As you approach the home, armour stone steps and large boulders create a striking first impression and set the tone for this unique family property. Inside, a spacious entryway offers plenty of closet space for coats, boots, and the demands of everyday family life. Glass patio doors lead directly to the private backyard, where mature trees provide a peaceful and secluded outdoor retreat.The warm and inviting kitchen features a charming window seat overlooking the side yard, along with a pass-through connecting to the generous family room. This comfortable space is ideal for movie nights, kids at play, entertaining friends, or simply relaxing at the end of the day. A convenient 2-piece bathroom is located nearby. The main floor also offers a large formal dining room and a second living room with a gas fireplace, giving you multiple spaces to gather, entertain, and unwind. Upstairs, the main portion of the home features three bedrooms and a 4-piece bathroom. The spacious primary bedroom is complemented by an additional living area offering incredible flexibility as a games room, home gym, office, sitting room, or playroom. Convenient second-floor laundry completes this level. With an attached garage, more than 3,000 sq. ft. of finished living space, natural gas and fibre optic internet all on nearly three quarters of an acre just 15 minutes from Owen Sound, this is a rare opportunity to enjoy the space, privacy, and character of country living without giving up everyday convenience. (id:66690)
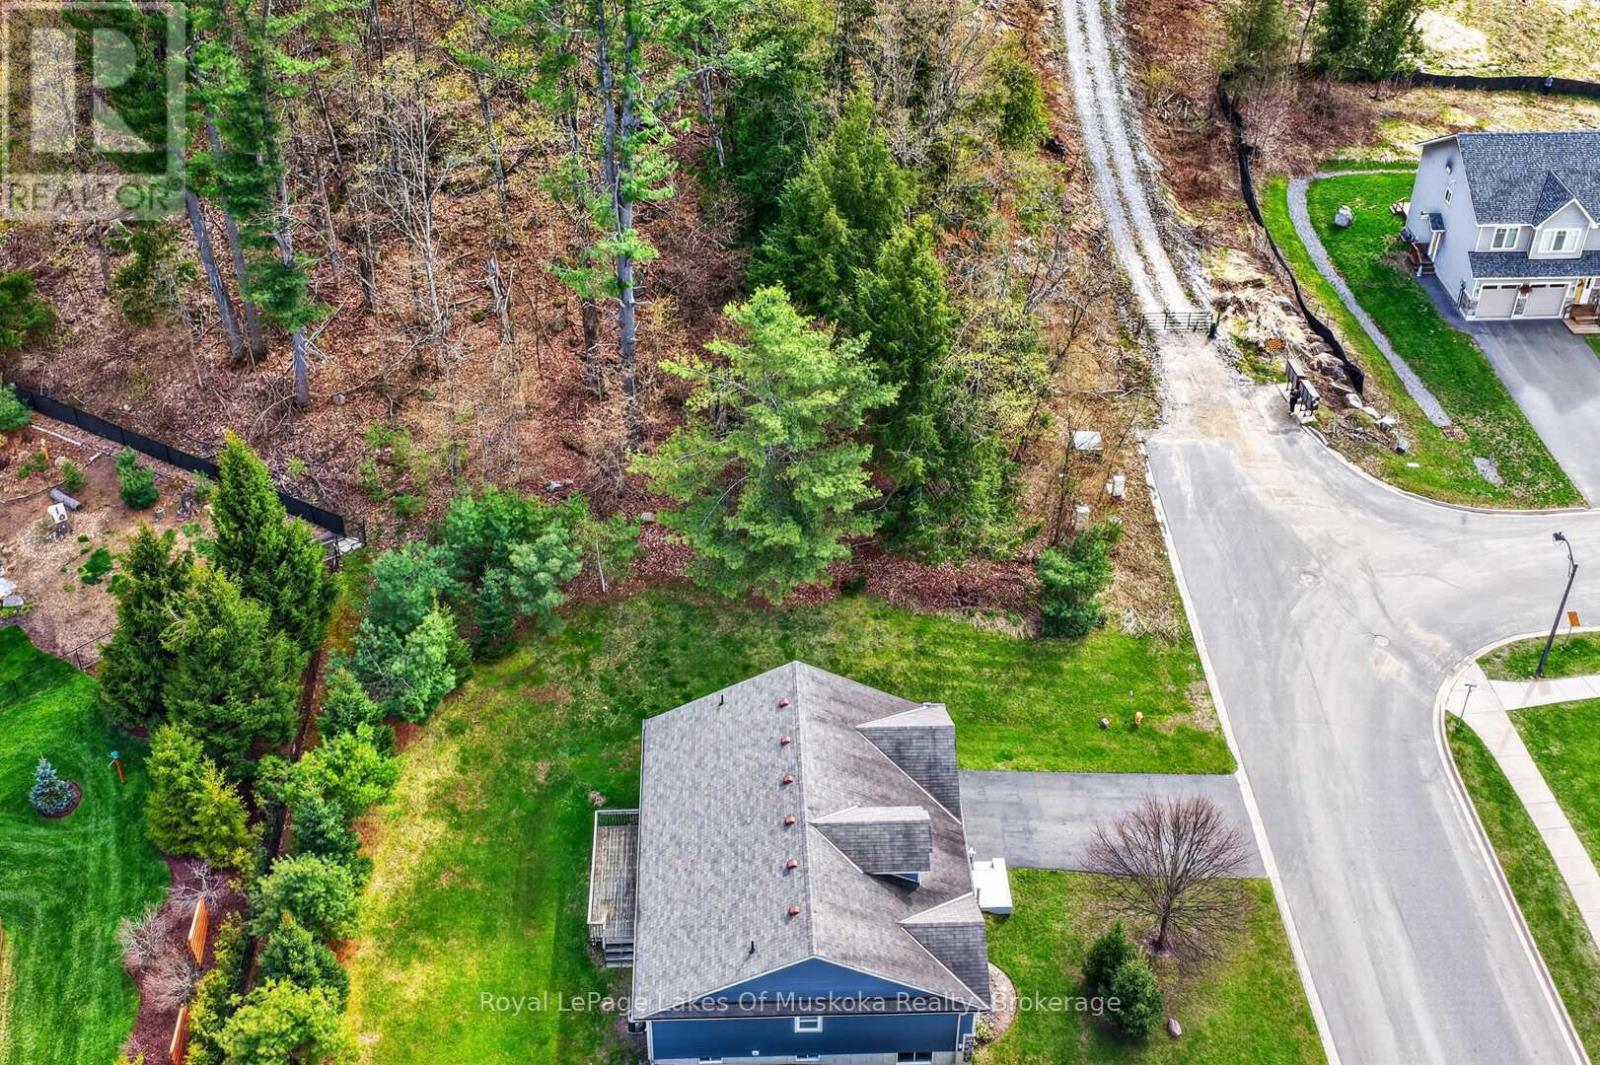
32 Gainsborough Road
Bracebridge, Ontario
Vacant lot on desirable Gainsborough Rd subdivision at end of the street. The lot is sloped and treed and with a creative building plan can be your ideal site for a truly unique dream home. The lot was a building lot and the current owners decided to rezone to a site specific OS3-2 zone which does not permit building as they owned the adjacent home and had no interest in building on it. Therefore, the Town of Bracebridge would require the lot to be rezoned for a building to be permitted. It would be ideal for a walk out basement into the hill and enjoy the feeling of being in the woods close to downtown Bracebridge. The lot is standard size for the community and has a private side and rear yard with only one neighbour. This lot is great value for a buyer who is looking for something different. This is a wonderful quiet community with nice neighbours and level streets for your evening bike rides or strolls. (id:66690)
1880 Boldts Lane
Minden Hills, Ontario
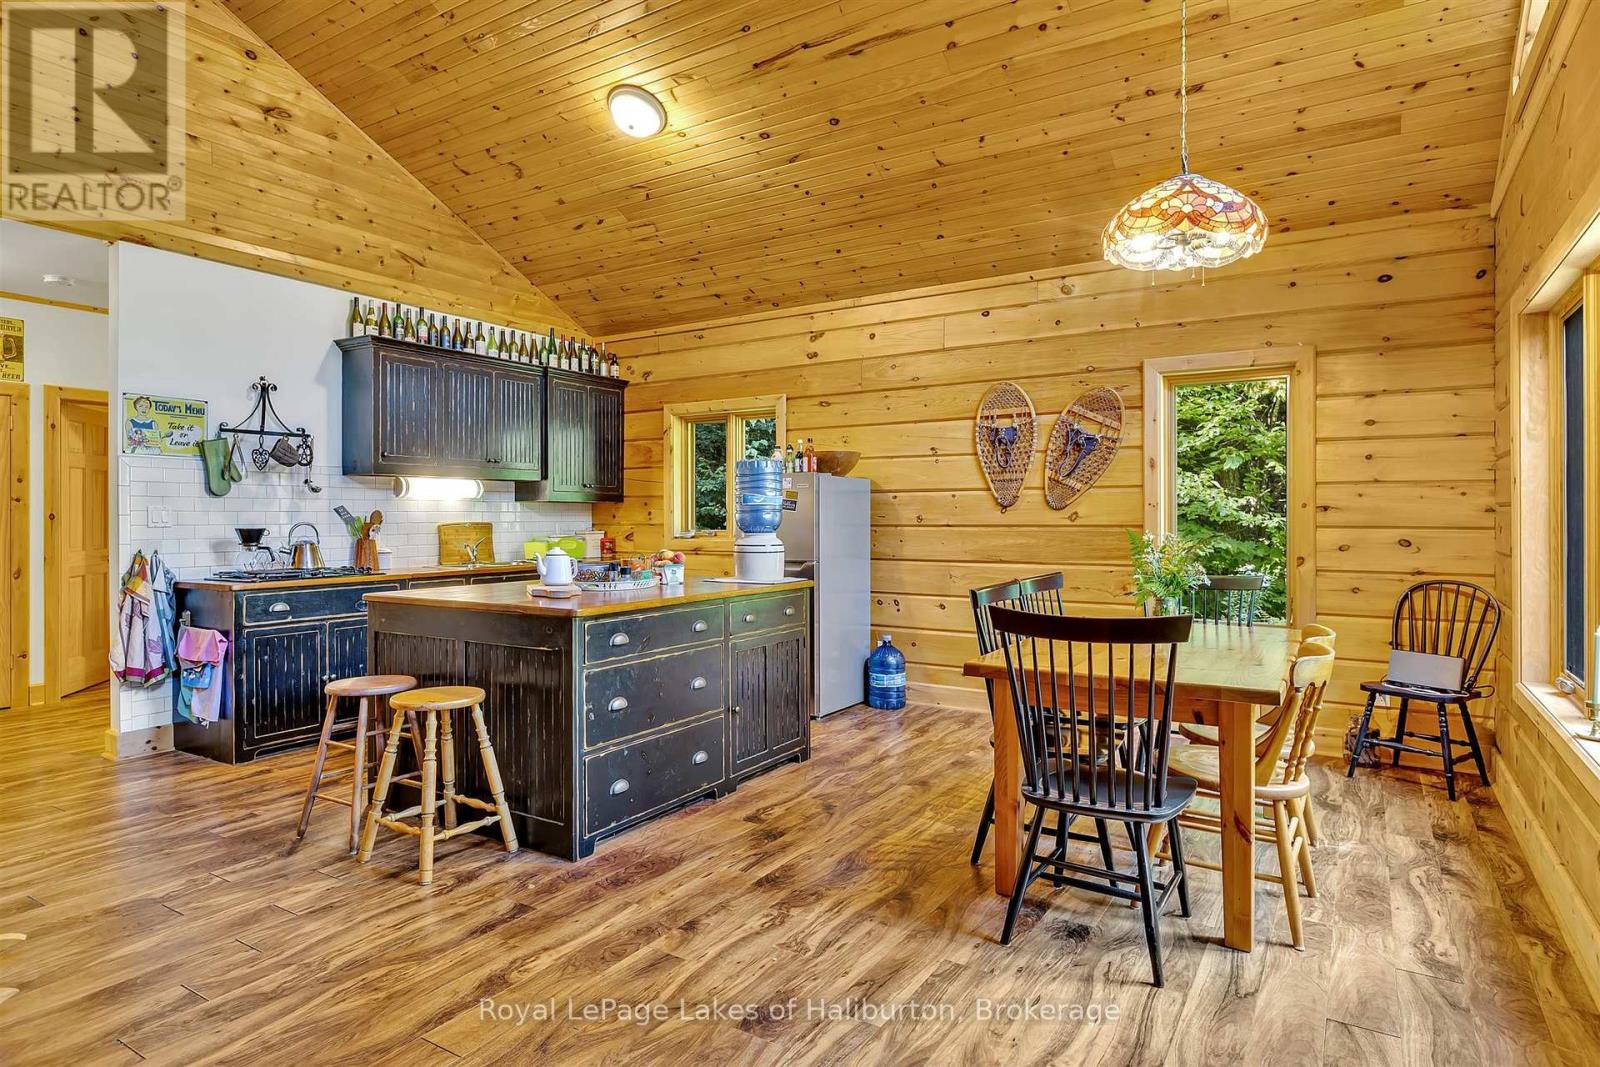
Ever dream of being off-grid, on a dead-end road, then check out this fascinating hideaway just over 2 hrs from Toronto. This turn-key 2010 Colonial Concepts white pine, dovetail log cottage exudes pride of ownership. Exceptional privacy. 250 ft on the water and 2.1 acres, with no neighbours across the river. This section of the Irondale River has a gentle current and smooth bottom. Great swimming with 8+ feet deep off the dock and a shallow entry point a few steps away upstream. Quite easy to portage 3 Brothers and paddle right into downtown Kinmount. 3 Brothers Waterfalls is one of the most spectacular settings in Haliburton County, a true hidden gem. The 1021 sq foot main cottage has 2 bedrooms and an open concept kitchen and living room with a lovely screen room and a 4-piece bath. The cottage comes completely furnished. Powered by a solar panel system with a manual backup generator. Propane stove top. Full pre-list inspection of building & septic(2026) and solar system (2024) are available. The Blaze King wood stove was WETT certified in 24. UV/filtered water has tested perfect. New Propane GPS tank installed fall 2025 and propane system fully inspected. Just steps away is the original 16' x 12'-8" cottage currently used for storage. Currently 3-season but could be upgraded to year-round use. The road is typically not open in winter ATV/sleds can be used from the winter parking lot out on CR 503. Located in a nice enclave of 25 seasonal cottages. An active private road association for $300 per yr. Located on a dead-end road with only 2 properties past. 10 mins east of the quaint village of Kinmount and its amenities. 30 mins to Minden, Bobcaygeon, Fenelon Falls. Click on the Virtual Tour and explore this lovely white pine, dovetail log cottage. If traditional bank solutions have not met your needs let me introduce you to a skilled Level 2 Mortgage Agent who has access to a broad range of competitive financing options. No access via Ron Road. (id:66690)
1820 &1814 Riding Ranch Road
Machar, Ontario
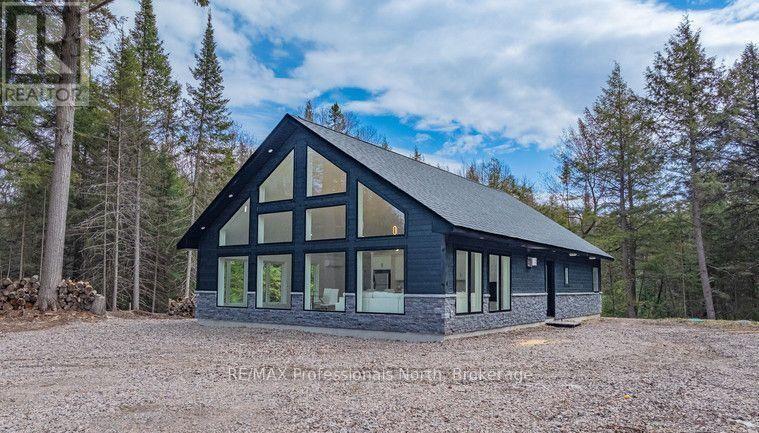
This property is being offered now under "POWER OF SALE"' -Must sell-. Exceptional offering. 10 acres of wooded land, consist of 2 separate parcels with 2 brand new cottages/ homes. Perfect set up for larger family or friends purchasing together. Subject property backs onto 1500 acres of Crown land, with miles of snowmobile/ ATV trails. Small private lake close to the back of the property on Crown land with trail to it. As well the property is in close proximity to 3 nearby lakes. Both structures are almost brand new and finished with great quality throughout. The smaller guest cottage consist of 2 bedrooms and a loft. Fully insulated ready for winter use (other than running water) Just over 1000 sq ft of living space. The main house is open year round . It has a very generous floorspace of 1570 sq ft. This home finished luxuriously throughout. 2 fireplaces, 2 bathrooms, laundry. This property is "off grid" but its equipped with a high output diesel generator that runs both cottages flawlessly. Both building equipped with heat pumps for heating/ air conditioning. Guest cottage is equipped with a wood burning stove. Main cottage with 2 propane fireplaces. This is a stunning and a unique offering. (id:66690)
125 River Road E
Wasaga Beach, Ontario
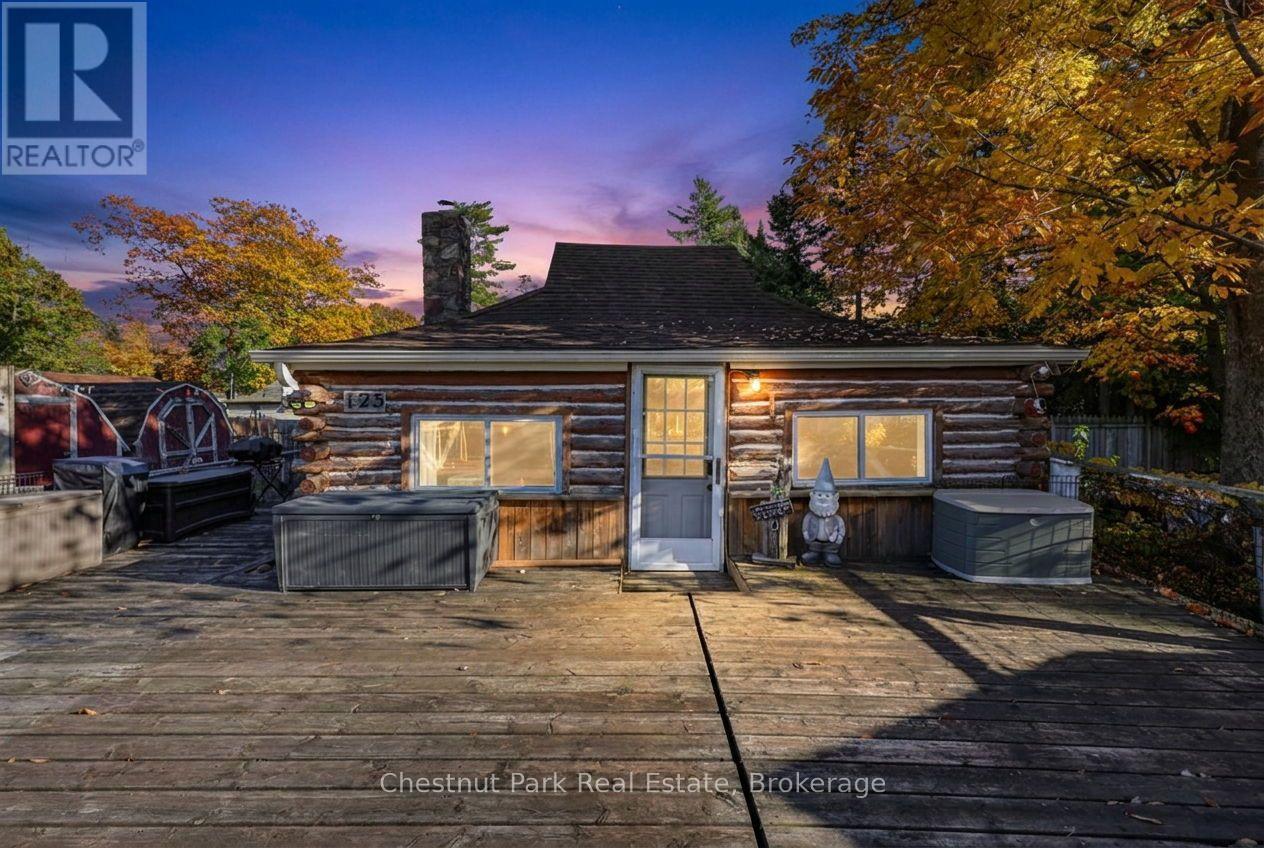
A RARE PIECE OF WASAGA BEACH HISTORY STRAIGHT OUT OF A STORYBOOK! Step back in time and discover this enchanting 4-season log cottage, a nostalgic reminder of the charming summer retreats that once dotted Wasaga Beach. Bursting with character and old-world charm, this delightful 2-bedroom, 1-bathroom cottage captures the simplicity and magic of traditional cottage living. With its rustic log construction, cozy woodstove and whimsical appearance, this truly unique property is a rare little treasure! Nestled on a generous 57' x 156' lot, this year-round retreat is set well back from the road and features a spacious front yard, large deck, natural gas heating and detached single-car garage. LOCATION, LOCATION, LOCATION! Situated across from the picturesque Nottawasaga River and within walking distance of the sandy shores of Beach Area 1, enjoy spectacular sunsets, restaurants, shops and seasonal attractions just minutes from your doorstep. EXCITING CHANGES ARE COMING TO BEACH AREA 1! With significant beachfront revitalization underway and plans for a Marriott hotel, restaurants, shops and enhanced public spaces, Wasaga Beach is entering an exciting new chapter. Enjoy the nostalgic charm of old Wasaga Beach while benefiting from the community's evolving waterfront destination. Whether you're searching for a cozy year-round residence, a charming weekend getaway or a unique property with possibilities for the future, 125 River Road East is a rare little treasure with a whole lot of personality! A wonderful opportunity to own a storybook cottage in a location where the past and future of Wasaga Beach come together. (id:66690)
10 Sparrow Crescent
Grand Valley, Ontario
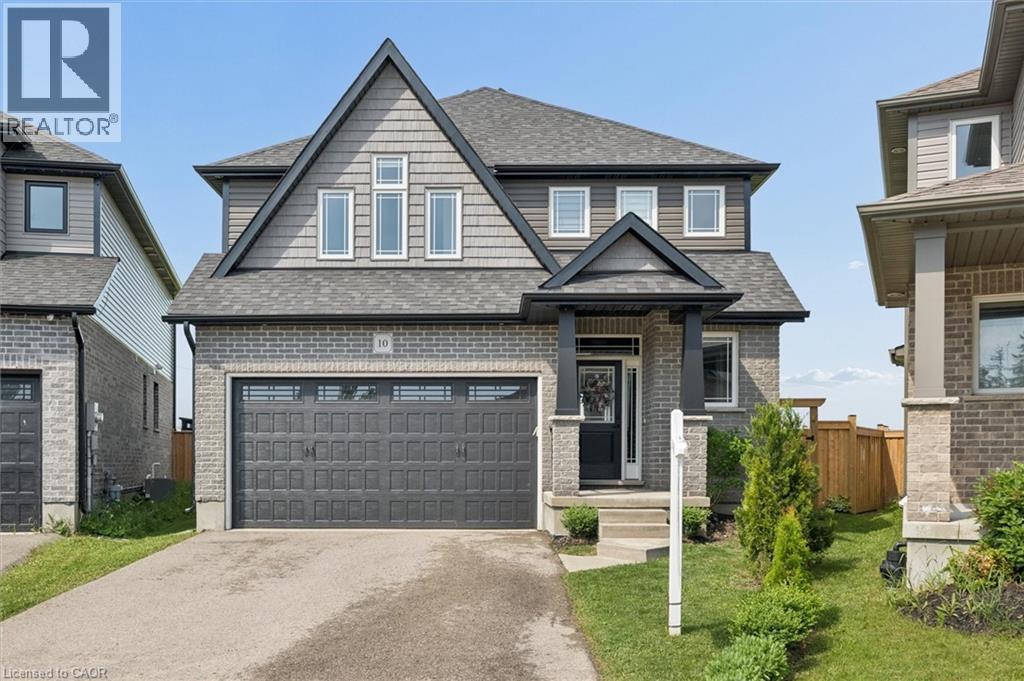
Welcome to 10 Sparrow Crescent-set on a premium lot backing onto open green space, this beautifully maintained 3-bedroom home offers the perfect blend of modern design and everyday functionality in the growing community of Grand Valley. Built with quality craftsmanship and thoughtfully upgraded throughout, the home features a bright, open-concept main floor with 9-foot ceilings and large windows that fill the space with natural light. The living area is anchored by a stylish built-in fireplace, creating a warm and inviting atmosphere ideal for both relaxing and entertaining. The kitchen is designed to impress, complete with quartz countertops, stainless steel appliances, a marble backsplash, and an oversized island that offers ample prep space and seating. The layout flows seamlessly into the dining and living areas, making it perfect for hosting. Upstairs, you'll find well-appointed bedrooms including a spacious primary suite with a double-sink ensuite, along with upgraded bathrooms throughout the home. The thoughtful layout offers both comfort and functionality for everyday living. The partially finished basement provides additional living space with the opportunity to customize and complete it to suit your needs-ideal for a recreation area, home office, or guest space. Outside, enjoy a large backyard with no rear neighbours, offering privacy and unobstructed views-an ideal setting for outdoor living. With parking for up to 4 vehicles and located in a quiet, family-friendly neighbourhood close to local amenities, this home checks all the boxes. A/C (2026) (id:66690)