

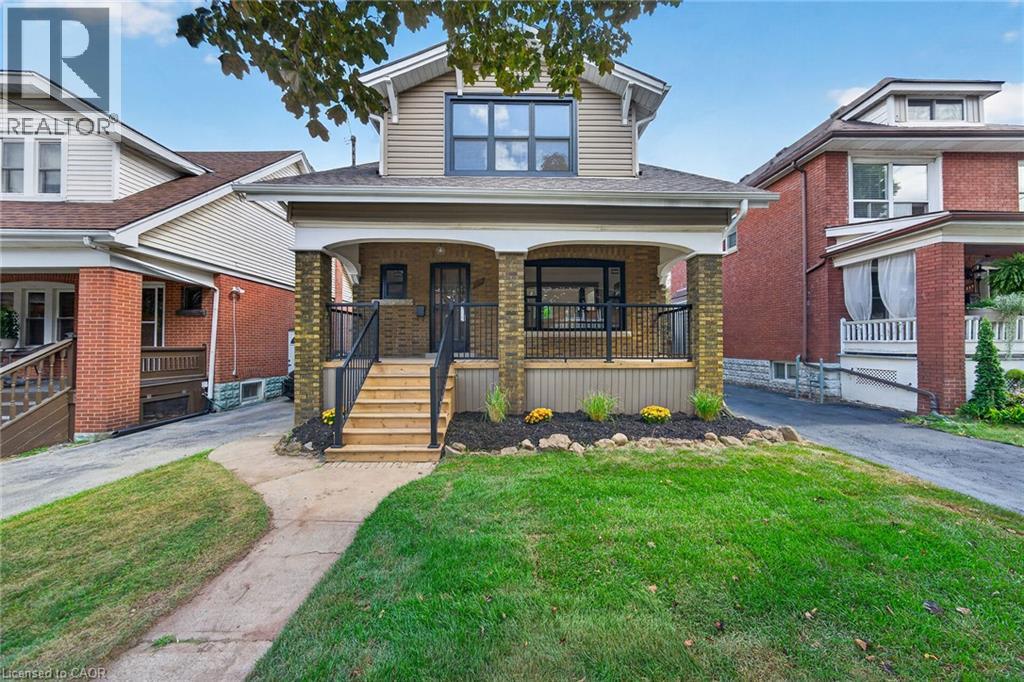
229 Park Row S
Hamilton, Ontario
Welcome to **229 Park Row South**, a beautifully updated circa-1929 Craftsman-style two-storey home where timeless character meets modern comfort. Located in the desirable Gage Park neighbourhood on a quiet, mature tree-lined street, this inviting home offers convenient access to schools, parks, shopping, recreation and major highways. From the moment you step inside, the original craftsmanship stands out. Beautifully refinished hardwood floors with mahogany inlay, original oak trim and baseboards, solid oak interior doors and rich period details create a warm and welcoming atmosphere. The formal living and dining rooms are ideal for everyday living and entertaining, with the dining room showcasing a striking Craftsman-style colonnade, built-in cabinetry, decorative columns and a charming window alcove with built-in seating. The updated open-concept kitchen blends beautifully with the home’s original character and features custom white cabinetry, quartz countertops, a stylish herringbone backsplash, generous peninsula seating and counter space, plus four new appliances. Upstairs, you’ll find three spacious bedrooms, each with its own walk-in closet, along with a beautifully renovated four-piece bathroom. The finished lower level, accessed by a convenient side entrance, provides even more living space with a comfortable recreation room, new three-piece bathroom, laundry area and a large utility/storage room. Outdoor living is just as appealing. Relax on the covered front porch with new maintenance-free railings, or step out from the kitchen to the spacious new rear deck overlooking the fully fenced backyard. A private side driveway leads to the detached garage. Recent improvements include all new windows, updated wiring and plumbing, and a roof replaced in 2019. Filled with original charm and thoughtfully updated for today’s lifestyle, 229 Park Row South is a special opportunity in one of Hamilton’s most established and sought-after neighbourhoods. (id:66690)
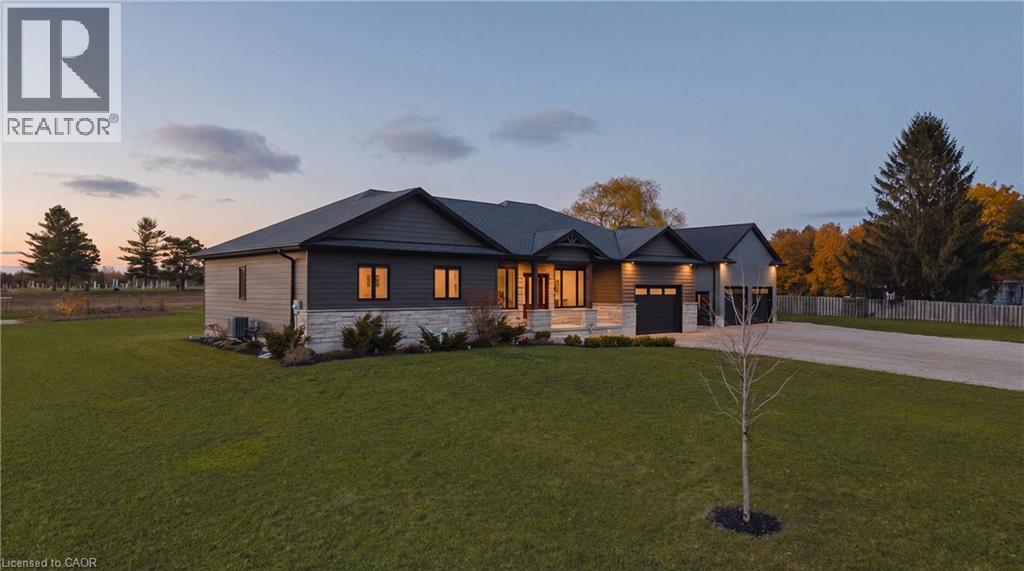
43830 Cranbrook Road
Brussels, Ontario
Built in 2021 and set on almost half an acre in peaceful Cranbrook, this 5 bedroom, 3 bath bungalow comes with the one thing most rural buyers can't find: a 30x30 detached shop, already built and ready to use. The main floor offers nearly 1,750 sq ft of open concept living. A chef worthy kitchen flows into a generous dining area and a living room sized for a crowd. Three bedrooms and two full baths are all on this level, along with a massive mudroom/laundry room that handles boots, bags and everything else that comes through the door. Downstairs, the fully finished basement adds a whole second level of living space. The rec room alone is over 1,000 sq ft with 9' ceilings, joined by two more bedrooms, a 3pc bath, a toy room and a cold room. Outside, there is room for gardens, games and quiet evenings under wide open skies. The shop takes care of the rest: ATVs, bikes and hockey gear for a busy household, or a private workspace where projects finally get finished. The roof, mechanicals, central air and appliances all date from the 2021 build, so there is nothing to renovate and nothing to replace. Just move in and enjoy country living, done right. (id:66690)
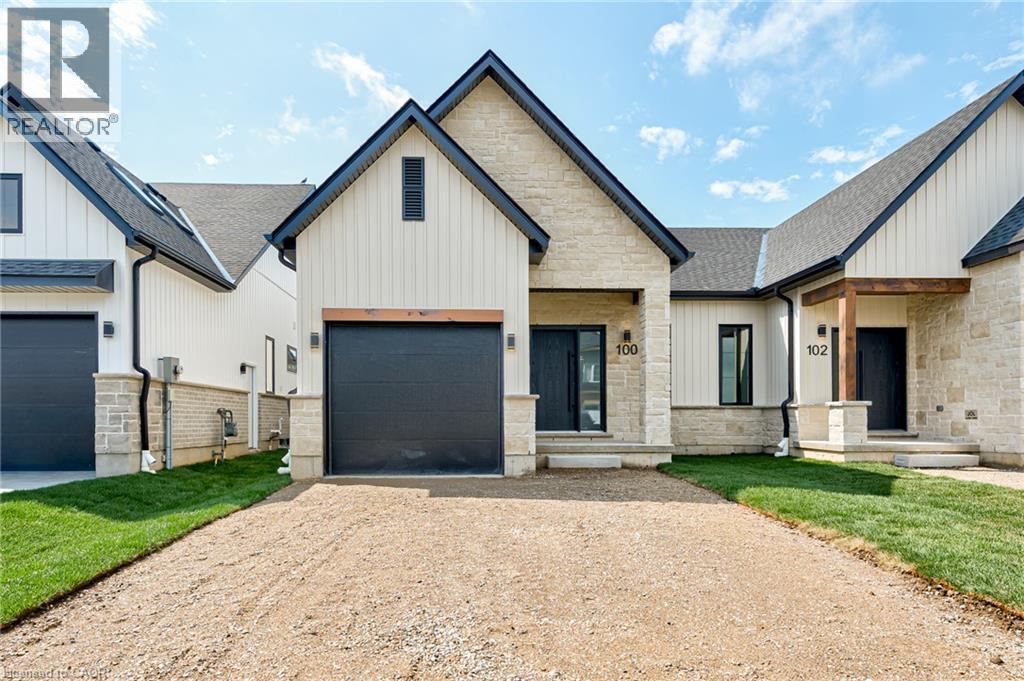
100 Clayton Street
Mitchell, Ontario
Move-in ready and beautifully finished, this brand-new semi-detached bungalow by Alpine Homes brings modern design and elevated finishes to the heart of Mitchell. Offering approximately 1,200 sq. ft. of thoughtfully designed main-floor living, this 2-bedroom, 2-bathroom home features timeless stone and board-and-batten exterior detailing, an extended double-car asphalt driveway, and a green alley separating the semis for added privacy. Step inside to 9 ft ceilings, oversized windows, elegant 8 ft doors, and engineered hardwood flooring that create a bright and spacious feel throughout. At the heart of the home, the professionally designed kitchen features quartz countertops, an impressive 10 ft island, walk-in pantry, and custom cabinetry. The open-concept kitchen, dining, and living area is designed for both everyday living and entertaining, with a striking 10 ft tray ceiling adding extra height and architectural detail. The spacious primary bedroom offers a walk-in closet and spa-inspired 4-piece ensuite, while a second bedroom and full 4-piece bathroom provide flexibility for family, guests, or a home office. Convenient main-floor laundry completes the level. Downstairs, the unfinished basement offers exceptional future potential with 9 ft ceilings, oversized windows and a 3-piece bathroom rough-in, providing plenty of opportunity for a future recreation space, additional bedrooms, or both. Meticulously crafted with high-end finishes and thoughtful attention to detail, this move-in-ready home offers the ease of bungalow living with room to grow. A rare opportunity to own a brand-new home in the welcoming community of Mitchell. Price includes the full HST rebate, subject to buyer qualification. Optional appliance package available. (id:66690)
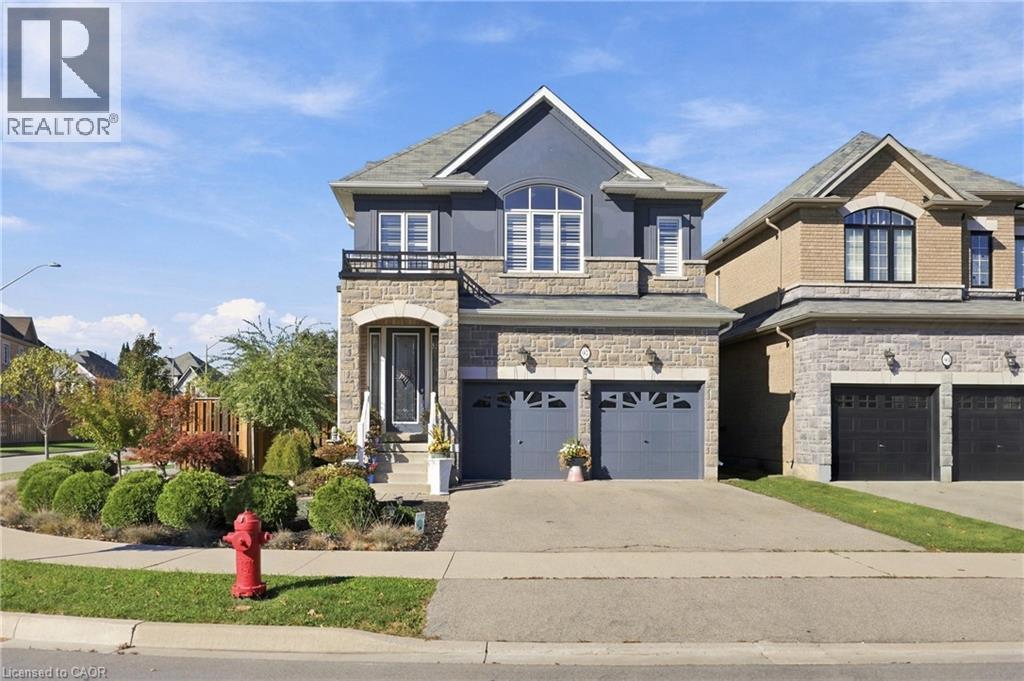
97 Narbonne Crescent
Stoney Creek, Ontario
Offering over 3,000 sq. ft. of finished living space on an impressive corner lot on desirable Stoney Creek Mountain, this 4+2 bedroom home features a beautifully finished two-bedroom lower level, ideal for multigenerational living, extended family or potential income opportunities. Complete with its own fully equipped kitchen, living area, full bathroom, dedicated laundry and patio space, the lower level provides additional living space with exceptional flexibility. The bright, carpet-free main level features an open-concept layout centred around a stunning contemporary kitchen with a waterfall island, gas stove and stainless steel appliances. The eat-in kitchen offers a walkout to the backyard, while the spacious great room features a gas fireplace and elegant coffered ceilings add character to the dining area. A beautiful chandelier hangs above the winding staircase leading to the upper level, where the expansive primary suite offers a private retreat with a generous walk-in closet and an oversized five-piece ensuite. Three additional generously sized bedrooms provide plenty of space for family living, while a versatile media area would make an excellent home office, study or additional lounge. The outdoor spaces are equally impressive, with beautifully landscaped, low-maintenance front gardens and a fully fenced backyard designed for relaxation and entertaining. Lush gardens, a picturesque water feature, footbridge, tiki hut and multiple entertaining areas create a distinctive outdoor setting. Conveniently located near schools, parks, trails, shopping, transit and major commuter routes. This truly unique property offers a rare combination of generous living space, multigenerational flexibility and distinctive outdoor living. (id:66690)
27 Ahmic St Street W
Magnetawan, Ontario
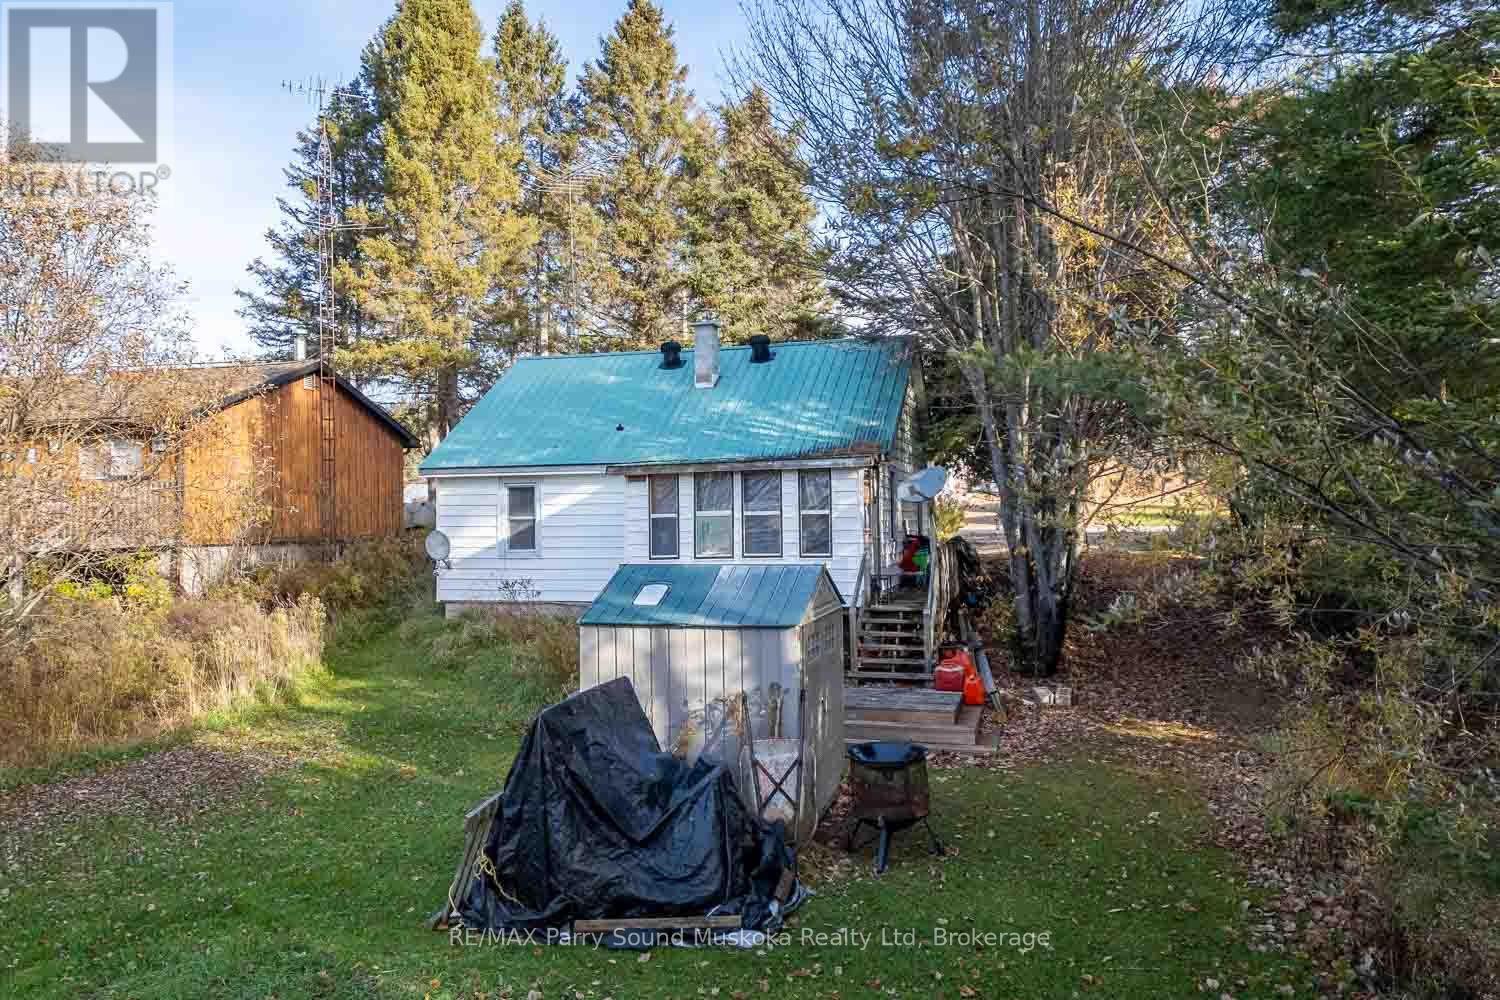
Looking for an opportunity to purchase a year round home or cottage without the high price tag of waterfront property? This reasonably priced property offers nearby access to a 40 mile lake chain, known for great fishing and boating, all within steps of your own front yard. The public beach, docks and boat launch are less than a few minutes walk away. This modest 700 sf home is located on a quiet street within the village of Ahmic Harbour. The house offers 2 bedrooms, 1 bathroom with an open kitchen and living room area. There is a sunroom with access to the private back yard, though it is currently being used as a storage area. Move in right away or renovate and update this small bungalow with your own personal style. The Magnetawan Community Centre, home to the popular Magnetawan Farmers Market, outdoor arena, post office and other amenities are all within a short drive. (id:66690)
1512 5th Ave A Avenue W
Owen Sound, Ontario
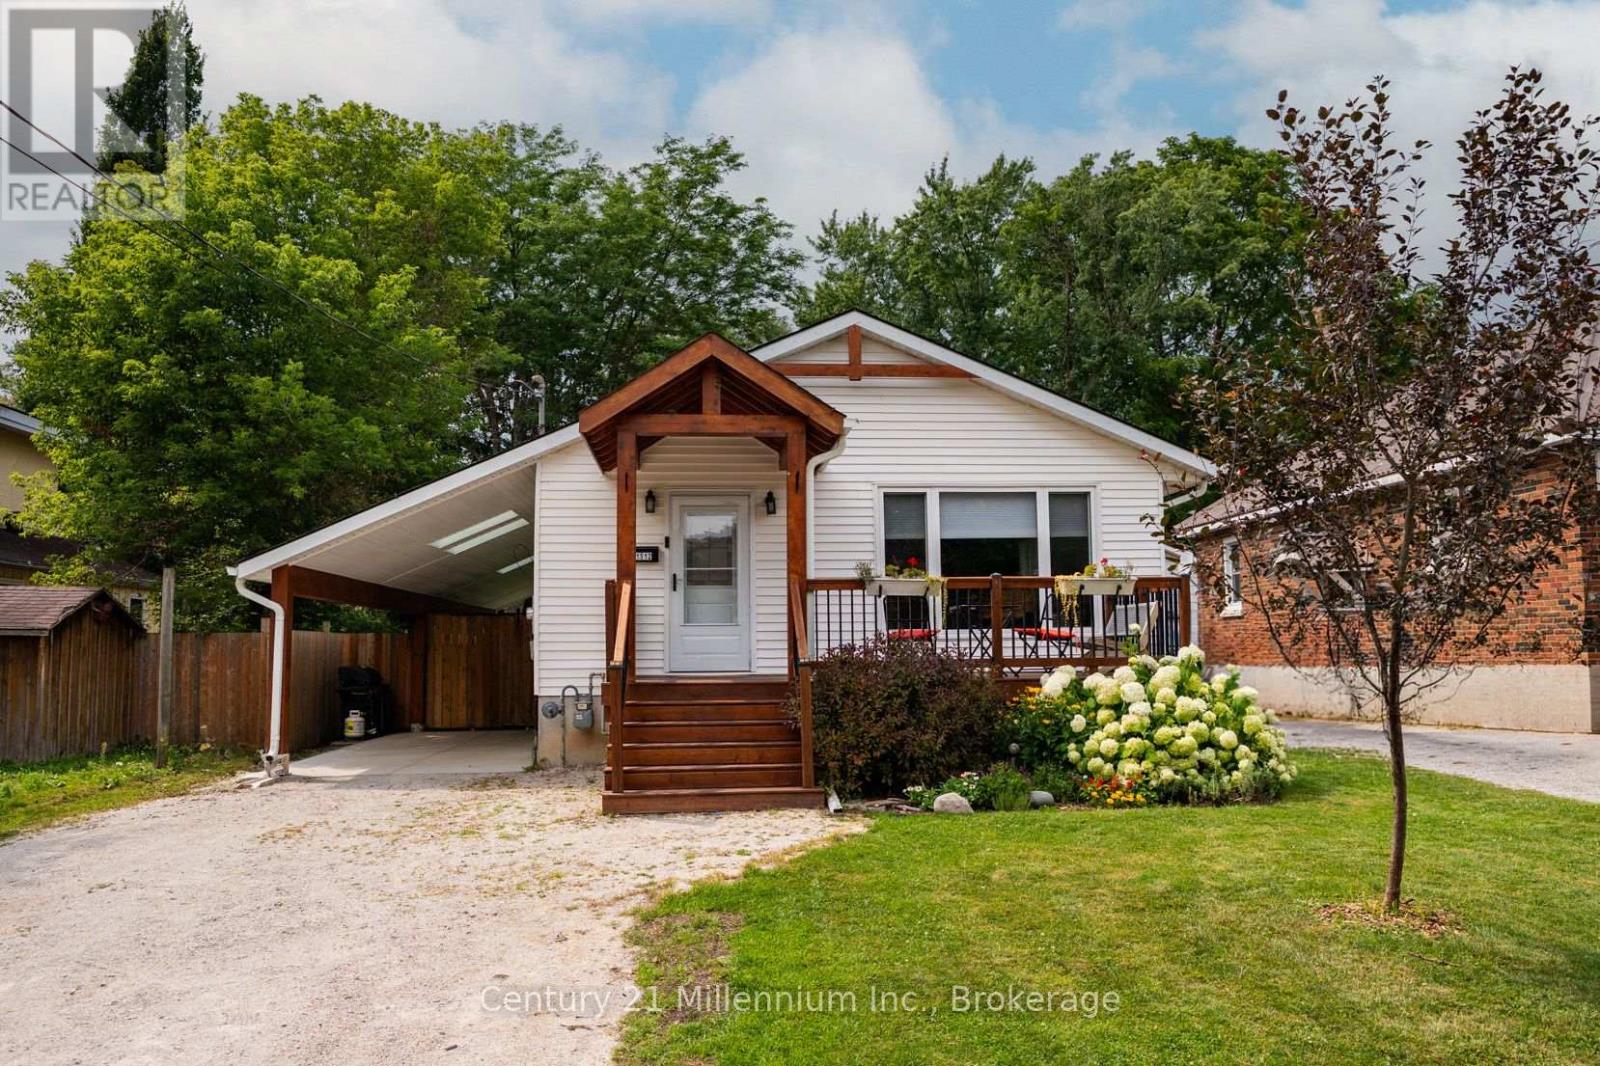
Updated open-concept kitchen with quartz countertops and a subway tile backsplash, a covered stamped concrete patio with a hot tub, and a fully fenced backyard. These are just a few of the standout features this five-bedroom, two-bathroom bungalow has to offer. Located at 1512 5th Avenue A West, the home sits in a quiet West Side neighbourhood with the Pottawatomi River only a one-minute walk away, making it easy to carry your kayaks down and paddle over to Kelso Beach. Harrison Field and its ball diamonds are also nearby for biking, playing catch, or enjoying time outside. The main floor features three bedrooms, an updated bathroom with a double vanity and tiled shower, and a bright, open-concept kitchen and living area. The fully finished lower level adds two bedrooms, a three-piece bathroom, additional living space, and a separate side entrance, offering excellent potential for an in-law suite. The covered side yard and carport is another unique feature. The front portion provides sheltered parking, while the back half offers a stamped concrete patio, hot tub, and plenty of room for outdoor furniture. Skylights bring natural light into the space, creating a comfortable place to relax or entertain while staying protected from the rain. The windows, exterior doors, and furnace have been updated, and the home has central air conditioning. There is also plenty of parking, a welcoming front deck, a fully fenced backyard, and an included custom-built Mennonite shed. This is a move in ready family home offering extensive updates, flexible living space, privacy, and an excellent West Side location. (id:66690)
1214 Hubbard & Montgomery Lane
Highlands East, Ontario
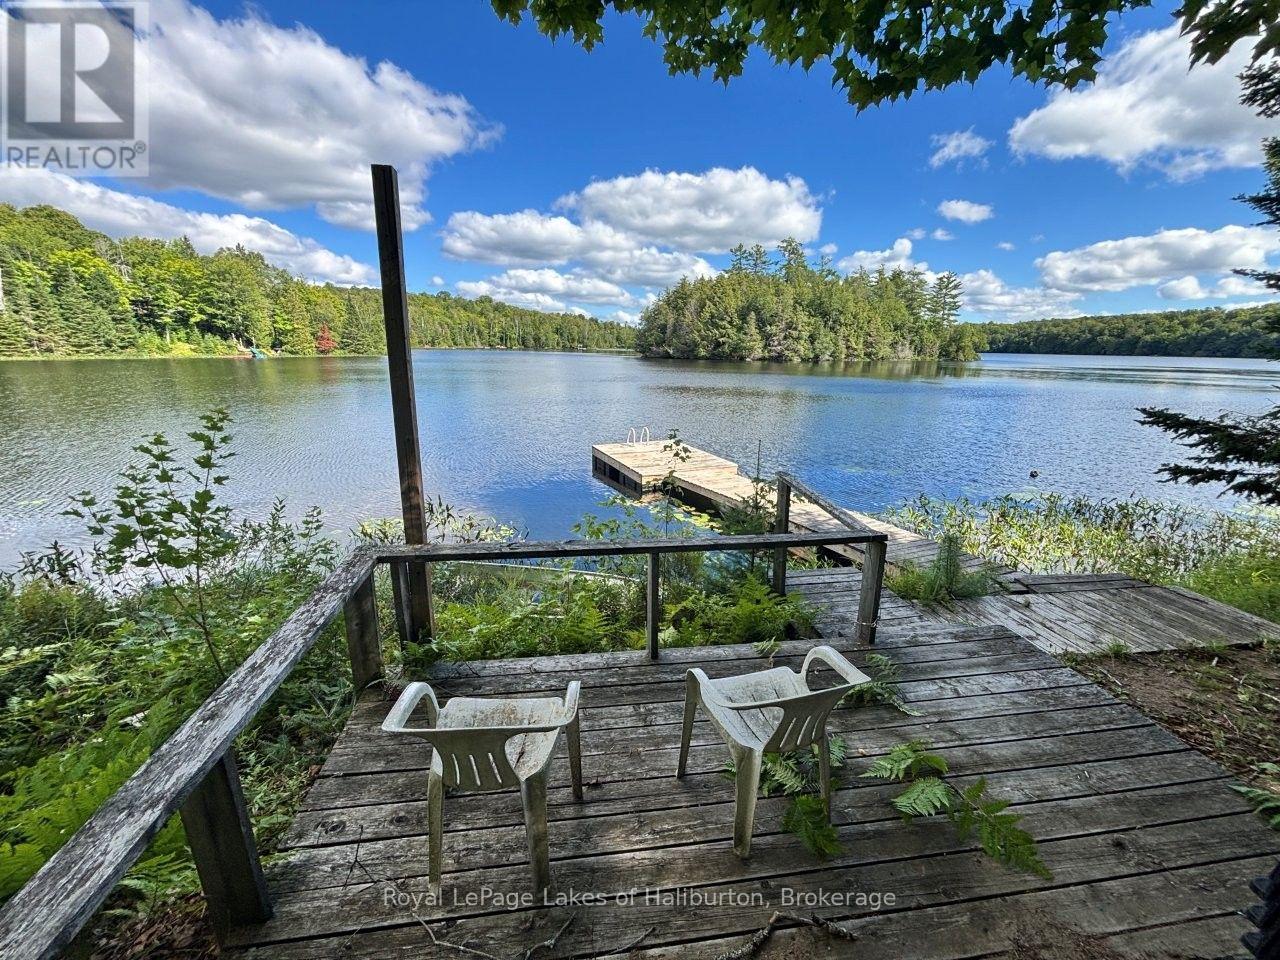
Welcome to Minnicock Lake and this lovely 4-season home or cottage offering 177 feet of natural shoreline and 0.74 acres. Exceptional privacy. This is a very quiet low-cottage density lake with only 67 lots in addition to two plots of Crown Land fronting the lake, along with two islands. There is a very active cottage association. Extensive renovations in the last 10 years include; all new appliances, new bathrooms, a metal roof, propane stoves, UV system, heated lake water line, and a new septic system in 2018. New propane F/A furnace 2025. Featuring 3 bedrooms and 1300 square feet of living space over 2 floors this turn-key property comes fully furnished and ready to enjoy. The low-motor restrictions and natural shorelines make it an ideal habitat for nesting loons, smallmouth and largemouth bass, and various wildlife like moose, deer, and otters. Popular for non-motorized activities such as kayaking, canoeing, paddleboarding, and swimming. To preserve peace and water quality, gas-powered watercraft motors are strictly limited to a maximum of 6 horsepower. With a maximum depth of about 62 feet Minnicock is a natural headwater lake that sits at the very top of the Gooderham Creek and Irondale River watersheds and it is naturally fed by fresh water springs, beaver ponds, and surrounding wetlands, rather than a regulated water flow from an upstream or downstream dam. Located 15 minutes east of Haliburton and 2.5 hours north of the GTA this property is easily accessible all year round. Pre-list inspections of the cottage and septic are available. Listings on this lake are rare to find. Book a showing today. If traditional bank solutions have not met your needs, I can introduce you to a skilled Level 2 Mortgage Agent with access to a broad range of competitive financing options. Be sure to click on the video. (id:66690)
2064 River Road
Cayuga, Ontario
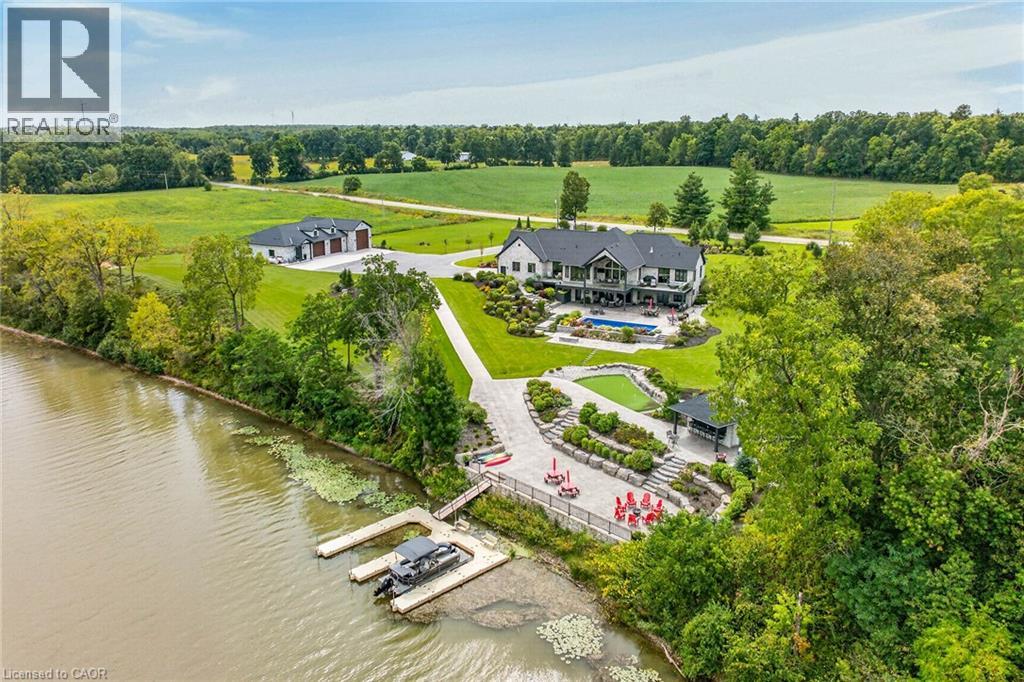
GRAND RIVER WATERFRONT MASTERPIECE! Experience an extraordinary level of luxury on this spectacular 20.61ac Grand River estate, enjoying over 2000ft of river frontage & more than 21 miles of navigable water at your doorstep. Custom built in 2023, this magnificent all-stone “Villa” offers nearly 6000sf of finished living space, impeccable craftsmanship & exceptional amenities thru-out. Spectacular principal rooms, soaring 22ft post & beam ceilings, incredible “World Class” kitchen & impressive walk-out lower level boasting 9ft ceilings incs stunning second kitchen - set the stage for delightful entertaining. In-floor heating thru-out entire lower level, main floor ensuite & 3-car garage, plus n/gas heating & central air, deliver year-round comfort. Over 770sf of elevated composite decking overlooks stamped concrete terraces, lushly landscaped gardens & heated in-ground pool. The ultimate entertainment experience continues in 2023 constructed 44'x80' stone clad building, featuring professionally finished “Man Cave” sporting gorgeous kitchen, 2-pc bath, epoxy covered in-floor heating, air conditioning, 1600sf of finished garage space incs multiple roll-up doors & 11ft ceilings plus 900sf/50ft long RV parking bay ftrs 14ft roll-up door. At the river’s edge, a beachie tiki building w/retractable front opening & expansive concrete patios create an unforgettable waterfront retreat. Impressive automatic entry gates, paved driveway w/concrete accents, outdoor irrigation, indoor/outdoor audio, security & over $1 million invested in landscaping complete this remarkable venue. Over $100,000 in EZ Docks makes boating, paddle boarding, canoeing, kayaking or jet skiing effortless. An exceptional waterfront resort-style property where luxury, recreation & “Grand” scale entertaining come together. 40 mins S. of Hamilton/10 mins to Cayuga. Simply Surreal - No Expense Spared - where waterfront adventure, uncompromising luxury & world-class entertaining become your everyday lifestyle! (id:66690)
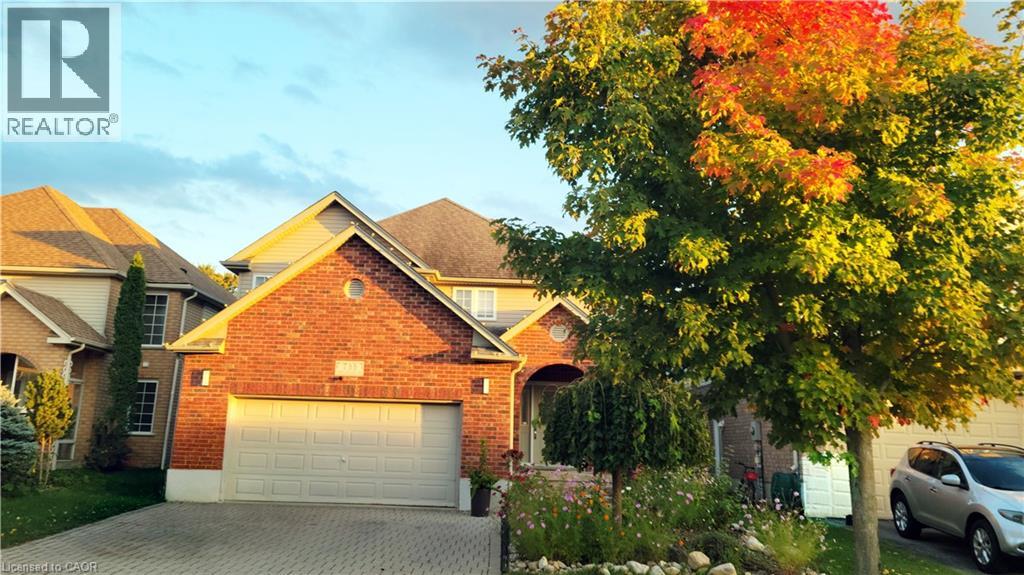
733 Chesapeake Drive
Waterloo, Ontario
Welcome to 733 Chesapeake Drive in Waterloo’s highly desirable Eastbridge neighbourhood! Originally built as a builder’s model home, this 2-storey property offers over 3,000 sq ft of total finished living space, featuring 4 bedrooms, 4 bathrooms, a double-car garage, and a fully finished basement. The current owner invested approximately $70,000 in thoughtful renovations, including engineered hardwood flooring throughout, a modernized staircase with metal railings, quartz countertops in the kitchen and basement wet bar, added cabinetry with a quartz top in the breakfast area, updated bathroom vanities and mirrors, and new light fixtures. The main floor features a soaring 17-ft ceiling, large windows filling the space with rich natural light, engineered hardwood flooring, a seamless flat layout, and a striking 3-sided fireplace connecting the living and dining areas. The kitchen offers solid wood cabinetry with crown moulding, quartz countertops, and a bright breakfast area. A convenient powder room and laundry room complete this level. Upstairs, the primary bedroom features vaulted ceilings, a walk-in closet, a second closet, and a 5-piece ensuite with a refreshed vanity. Three additional spacious bedrooms and an updated 4-piece bathroom with a double-sink vanity complete the upper level. The expansive, fully finished basement offers a large recreation room with a gas fireplace and a wet bar featuring a quartz countertop, ideal for entertaining. Outside, enjoy a fully fenced backyard with an interlocking brick patio. Additional features include a double garage, double driveway (4 parking spots total), central vacuum, and sump pump. Partially repainted in 2026. Conveniently located near top-rated schools, RIM Park, Conestoga Mall, shopping, public transit, and Highway access. (id:66690)
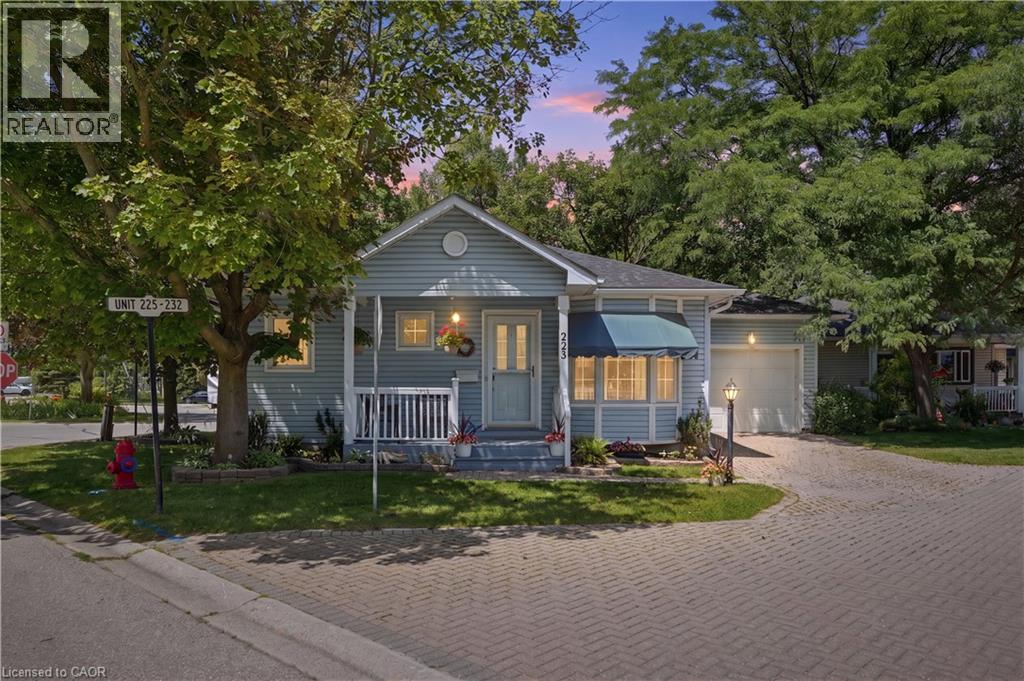
225 Silverbirch Boulevard
Mount Hope, Ontario
Enjoy easy, low-maintenance living in this charming detached bungalow located in the highly desirable Villages of Glancaster, a welcoming 55+ community for active, independent adults. This move-in-ready, carpet-free home features a bright, open-concept living and dining area filled with natural light. A cozy gas fireplace creates a warm inviting living area, while sliding patio doors provide seamless access to the beautifully landscaped backyard. Two generously sized bedrooms are complemented by a well-appointed 3-piece bathroom with convenient ensuite privileges. The full unfinished basement, accessible through the attached garage and separate entrance, offers exceptional potential for additional living space, a hobby room, workshop, or ample storage. Residents enjoy an outstanding lifestyle with access to the community's Country Club, included in the condo fees. Exceptional amenities include an indoor saltwater pool, sauna, hot tub, fitness center, library, media room, pickleball and tennis courts, along with a variety of social activities and so much more. Enjoy the comfort, convenience, and sense of community that make the Villages of Glancaster such a desirable place to call home. (id:66690)
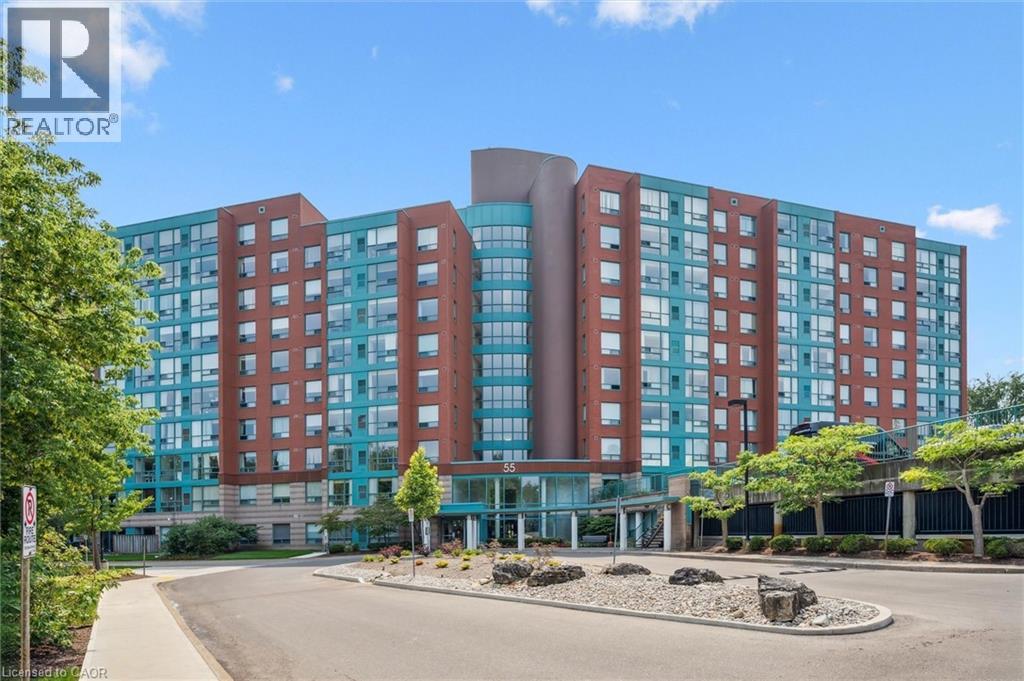
55 Blue Springs Drive Unit# 706
Waterloo, Ontario
Unbelievable value at The Atriums—condo living at its finest in a peaceful, tranquil setting surrounded by scenic trails. Perfectly located just minutes from Conestoga Mall, the LRT, local universities, and quick expressway access. This stunningly updated, bright, and spacious two-bedroom, two-full-bathroom unit comes complete with the rare and highly sought-after two parking spaces, in-suite laundry, and an owned storage locker. Large windows throughout flood the home with natural light while offering serene forest views. The heart of the home is a gorgeous open-concept kitchen featuring quartz countertops, a tiled backsplash, a built-in pantry, oversized pot drawers, soft-close cabinetry, and high-end stainless steel appliances. Modern laminate flooring and sleek LED pot lights run throughout the entire unit. The expansive living and dining area comfortably accommodates large furniture for family gatherings. The primary suite features a walk-through double closet leading to a beautifully updated 4-piece ensuite. Building amenities include controlled entry, underground parking, a workshop, library, bicycle storage, a rooftop lounge/sundeck, two party rooms with kitchens and baths, and a dedicated guest suite. Call your agent today to book a private showing! (Note: Some photos are virtually staged.) (id:66690)
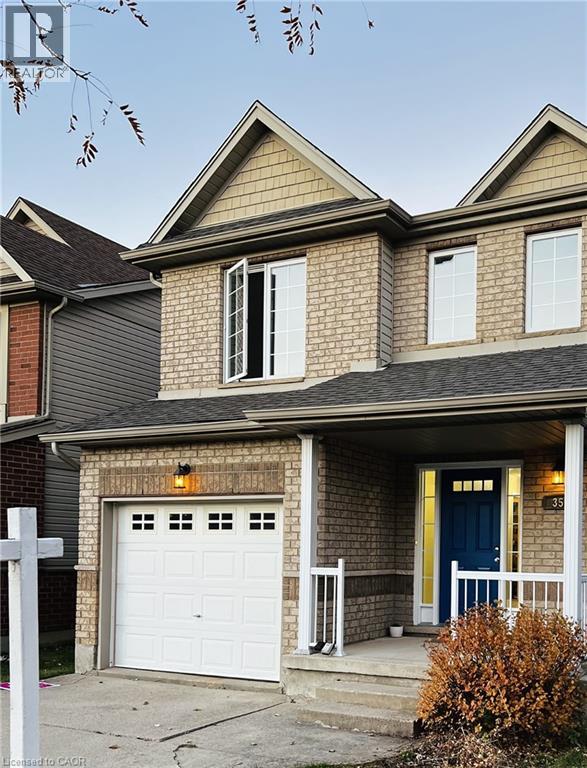
352 Sauve Crescent
Waterloo, Ontario
Welcome to 352 SAUVE Crescent. This home has a great layout, lots to offer to all, including first time home buyers/investors. The residence offers distinct areas for both relaxation and everyday activity. The intuitive layout provides a clear separation between living spaces, promoting a sense of privacy and flow. The main floor provides an open-plan layout, including a washroom, spacious kitchen w/ a peninsula, dining room and family room leading to the fully fenced backyard for privacy and comfort with a gas BBQ hook up. A single car garage for a vehicle or extra storage accesses the mudroom/laundry for convenience. On the upper floor you'll find the primary bedroom w/ ensuite and 2 walk-in closets next to 2 other good sized bedrooms along with a 4-piece bathroom. The bonus room/home office completes the second floor. The home is well laid out. No condo fees and for peace of mind there have been some updates. . Not much to be done except move in. Great street to live on, close to shopping, schools and restaurants. Book your showing now. (id:66690)