

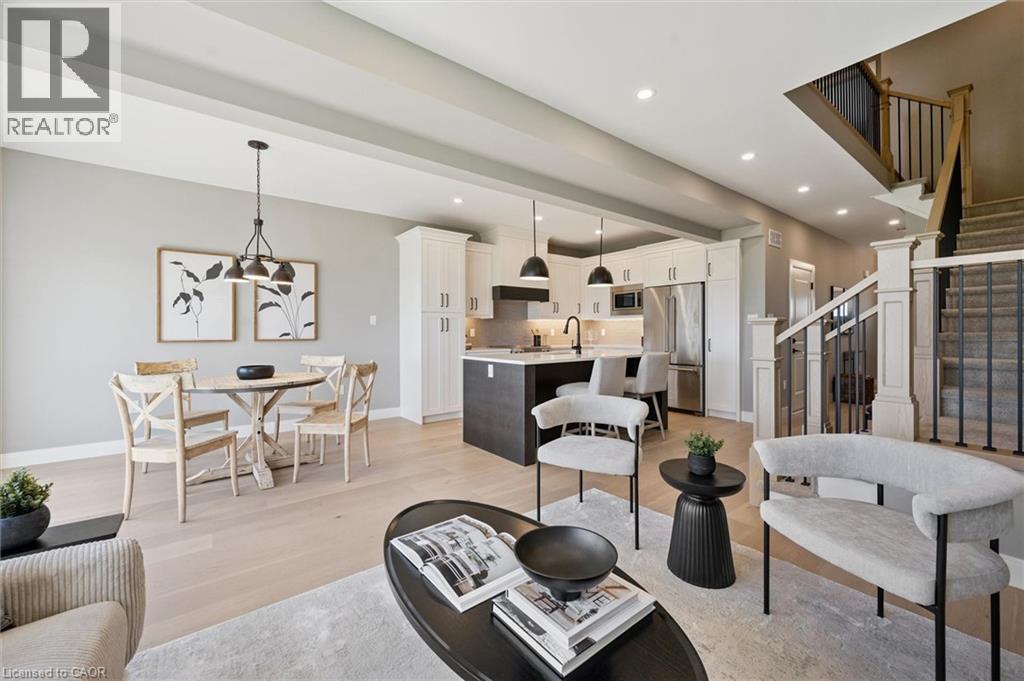
46 Walker Road
Ingersoll, Ontario
Welcome to Harvest Hills Freehold Towns in Ingersoll - where only 3 units remain! This brand new beautifully designed two-storey, three-bedroom freehold townhome features a walkout basement and backs onto green space, offering both privacy and scenic views. The main floor offers a bright, open-concept layout with 9’ ceilings, engineered hardwood flooring, and a convenient 2-piece powder room. The modern kitchen includes quartz countertops, stainless steel appliances, and designer light fixtures, and flows seamlessly into the dinette with direct access to the upper deck. Finished with composite decking, glass and aluminum railings, and a privacy wall, this outdoor space is perfect for relaxing or entertaining. Upstairs, you’ll find three spacious bedrooms, including a comfortable primary suite with room for a king-sized bed, a walk-in closet, and a 3-piece ensuite with a fully tiled shower. A second-floor laundry room and a linen closet add everyday convenience. The unfinished walkout basement offers great potential for future living space—ideal for a family room, home office, or gym. Located in a family-friendly neighbourhood with green space and a playground just across the street, Harvest Hills offers a great balance of comfort and community. Enjoy Ingersoll’s local shops, dining, and smalltown charm, with easy access to Highway 401 for quick commutes to Woodstock and London. A great opportunity to own a brand new home in a growing community. (id:66690)
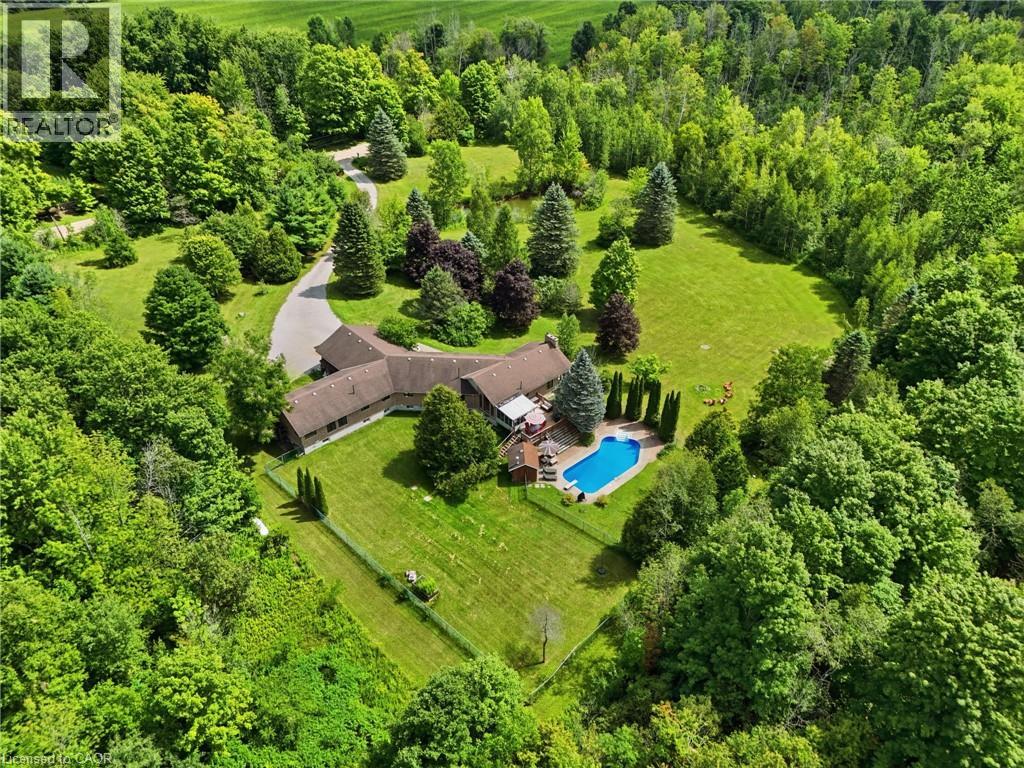
4178 Darkwood Road
Moffat, Ontario
Escape to your private retreat on 5.49 acres of picturesque, tree-lined grounds, where luxury and nature come together. This renovated ranch bungalow offers exceptional privacy, peaceful views and abundant natural light through expansive windows. A wide front porch enhances its curb appeal. The fully renovated main floor (2024) showcases engineered hardwood, quartz counters throughout, new windows and front door, plus modern light fixtures. The chef-inspired kitchen features a breakfast bar with pull-out storage, built-in bar fridge, wall pantry/coffee station and Bosch appliances (2024).The Remote-controlled Maxxmar blinds provide privacy and light control throughout the principal living areas. The open-concept layout offers formal dining and living rooms plus an impressive family room with vaulted ceilings, floor-to-ceiling stone gas fireplace and walk-out to a three-season sunroom overlooking the 36' x 18' in-ground pool with saltwater system. A large raised deck overlooks the pool and grounds, with steps to an expansive concrete pool deck—perfect for relaxing and entertaining. The primary suite features a custom six-door wardrobe and spa-inspired ensuite with freestanding tub, double quartz vanity, makeup area and oversized shower with bench and rainfall shower. Remote-controlled blackout blinds add comfort and convenience. Three additional bedrooms and two bathrooms complete the main level, plus a mudroom, main-floor laundry with new stacked LG washer/dryer (2024) and an oversized attached two-car garage. The finished lower level, with separate entrance, offers excellent multi-generational or in-law potential, featuring a bedroom, full bath, office, family room with fireplace and bonus room. Surrounded by mature trees, this exceptional property also features a pond, fire pit and fenced grounds. Minutes to Highway 401, Campbellville and Hitherfield School—luxurious country living with everyday conveniences close by. (id:66690)
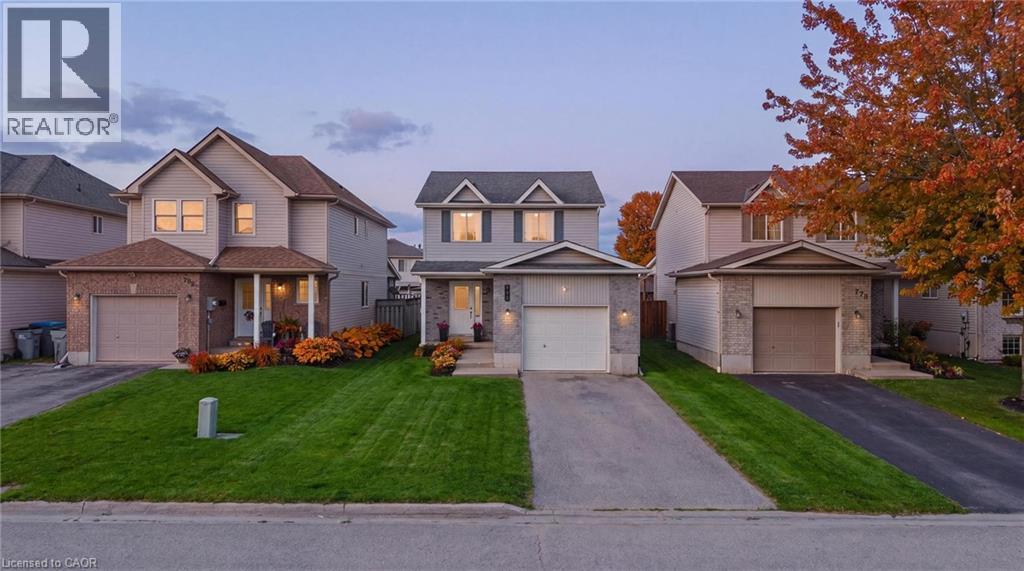
770 Brock Street
Listowel, Ontario
Welcome to 770 Brock Street, Listowel, a move-in ready home that has seen extensive updates over the past four years and offers the perfect blend of comfort, functionality, and style. Step inside to a bright and inviting main floor featuring a spacious living and dining area, an open-concept kitchen, convenient powder room, and direct access to the attached garage. Patio doors lead to a fully fenced backyard complete with a deck, creating the ideal space for summer BBQs, entertaining friends, or simply relaxing outdoors. Upstairs, you'll find three generous bedrooms, each with ample closet space. The primary bedroom features a walk-in closet, while the beautifully updated main bathroom (2022) offers a modern walk-in shower and fresh finishes. The fully finished basement adds valuable living space with a recreation room perfect for movie nights, game nights, or hosting family and friends. A newly added bathroom (2026) enhances the functionality of this level, making it an ideal hangout space or retreat. Recent updates include new flooring throughout the second floor and basement (2022), fresh paint throughout the entire home (2022), updated light fixtures (2022), a new oven and dishwasher (2023), an insulated and finished garage (2023), an updated powder room (2025), and the addition of the basement bathroom (2026). Located in a family friendly neighbourhood, this home is within walking distance to parks, schools, trails, and local amenities, making it an excellent choice for first-time buyers, young families, or anyone looking for a turnkey home in a great location. (id:66690)
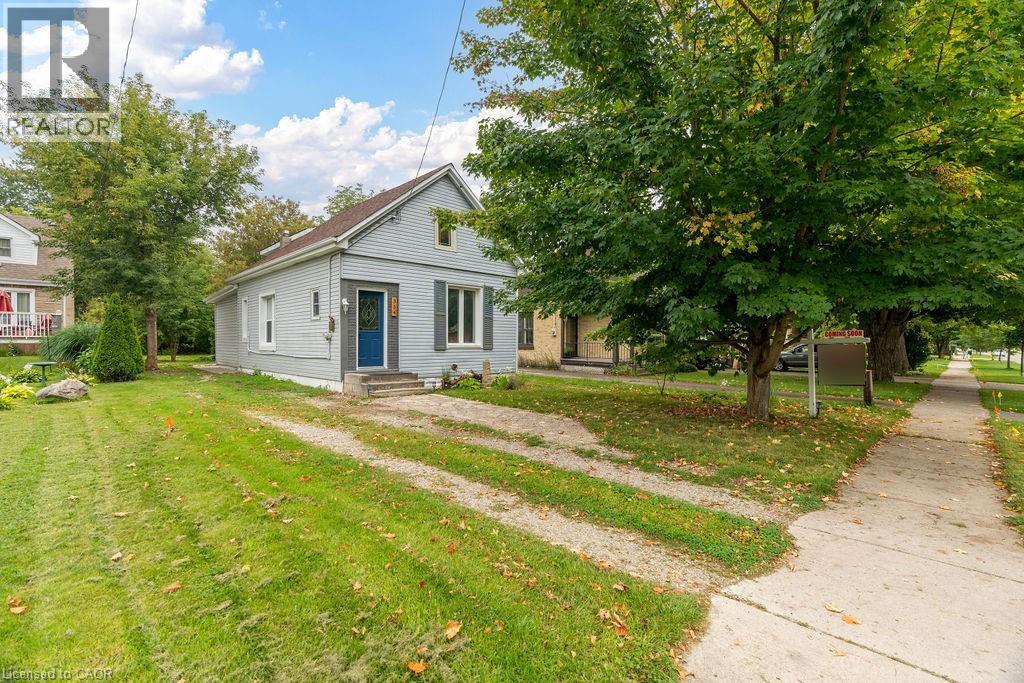
354 Spruce Street
London, Ontario
Situated on a beautiful quiet treed street, sits this renovated historic charmer multi-unit property. The second story addition of a new upper legal unit was just completed with building permit in 2023; and also includes a stand alone garden suite unit. This property is being offered fully vacant to offer the most flexibility for the Buyer. This is the perfect owner occupy mortgage helper, multi-generational home or turnkey investment property (over $66,000 in annual rent income when last occupied; through organic turnover all three units have become vacant over the past few months and have been left vacant to provide the most flexibility to the Buyer).Top to bottom, nearly everything has been redone under current ownership — from luxury vinyl plank floors throughout, new roofs, a new on demand high efficiency hot water heater system, new plumbing and electrical throughout, energy efficient windows, brand new kitchens (with gas stoves) and vent hoods, brand new redone bathrooms with luxury tile, stainless steel appliances, and a brand new heat pump / AC system to be installed prior to closing. This is not one to miss, such a unique property with all these features rarely comes on the market. (id:66690)
30 Whiting Drive
Paris, Ontario
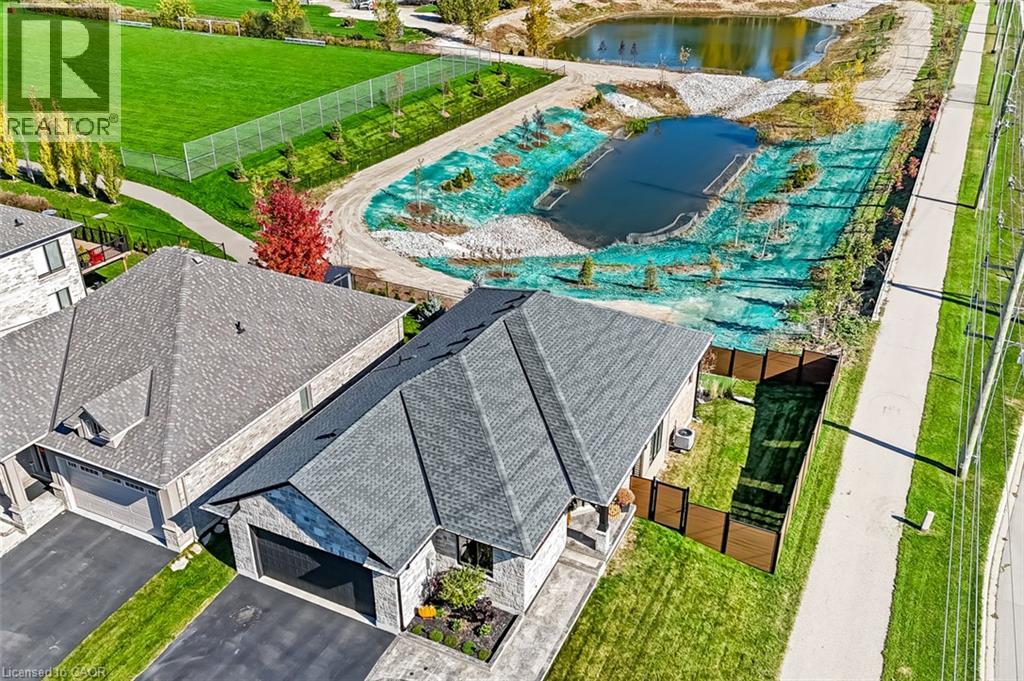
Exceptional location, impressive living space and a backyard oasis! Situated on a corner lot beside the Brant Sports Complex, this home offers easy access to Hwy 403, approximately 10 minutes to Brantford and 25 minutes to Woodstock. Beautifully landscaped retention ponds behind the property provide privacy and peaceful views, complete with ducks swimming by. Offering 1,462 sq. ft. on the main level plus 1,052 sq. ft. of finished lower-level living space, this home is designed for comfortable living and entertaining. The open-concept main floor features laminate flooring, a welcoming entry, two bedrooms, a 4-piece bath, mudroom/laundry and plenty of storage. The custom kitchen boasts ceiling-height cabinetry, stainless steel appliances and an island, opening to the dining area and spacious living room. A wall of oversized windows showcases the backyard and pond views. Step onto the rear deck and enjoy the natural gas BBQ hookup. An attached 1.5-car garage and paved driveway add convenience. The finished walk-out lower level features two additional bedrooms, a 3-piece bath, utility and storage rooms, plus an incredible recreation room with a custom wet bar, floor-to-ceiling cabinetry, sink, two bar fridges, integrated wine rack and striking stacked-brick fireplace with wood mantle. Step outside to your private retreat featuring a 13-foot HydroPool swim spa with electronic turnkey cover and composite steps, putting green, paver-stone patio, raised brick privacy wall and beautiful landscaping. Updates include a stamped concrete walkway (2021), composite fencing (2023) and outdoor lighting (2023). A fantastic combination of location, space and lifestyle! (id:66690)
354 Spruce Street
London, Ontario
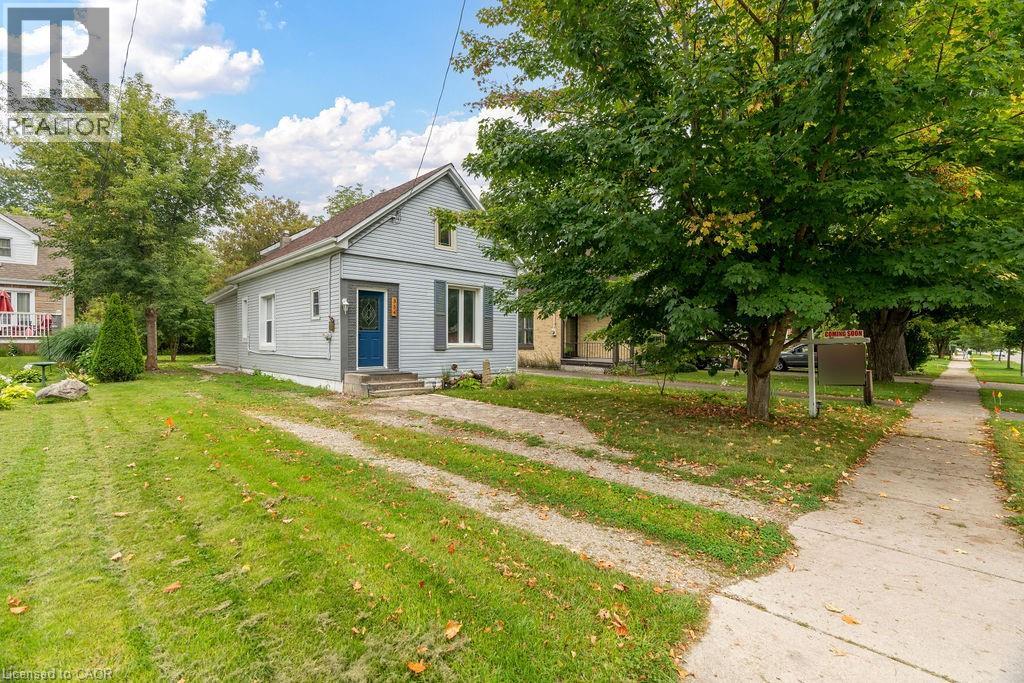
Situated on a beautiful quiet treed street, sits this renovated historic charmer multi-unit property. The second story addition of a new upper legal unit was just completed with building permit in 2023; and also includes a stand alone garden suite unit. This property is being offered fully vacant to offer the most flexibility for the Buyer. This is the perfect owner occupy mortgage helper, multi-generational home or turnkey investment property (over $66,000 in annual rent income when last occupied; through organic turnover all three units have become vacant over the past few months and have been left vacant to provide the most flexibility to the Buyer).Top to bottom, nearly everything has been redone under current ownership — from luxury vinyl plank floors throughout, new roofs, a new on demand high efficiency hot water heater system, new plumbing and electrical throughout, energy efficient windows, brand new kitchens (with gas stoves) and vent hoods, brand new redone bathrooms with luxury tile, stainless steel appliances, and a brand new heat pump / AC system to be installed prior to closing. This is not one to miss, such a unique property with all these features rarely comes on the market. (id:66690)
6 Bendemeer Street
Dundas, Ontario
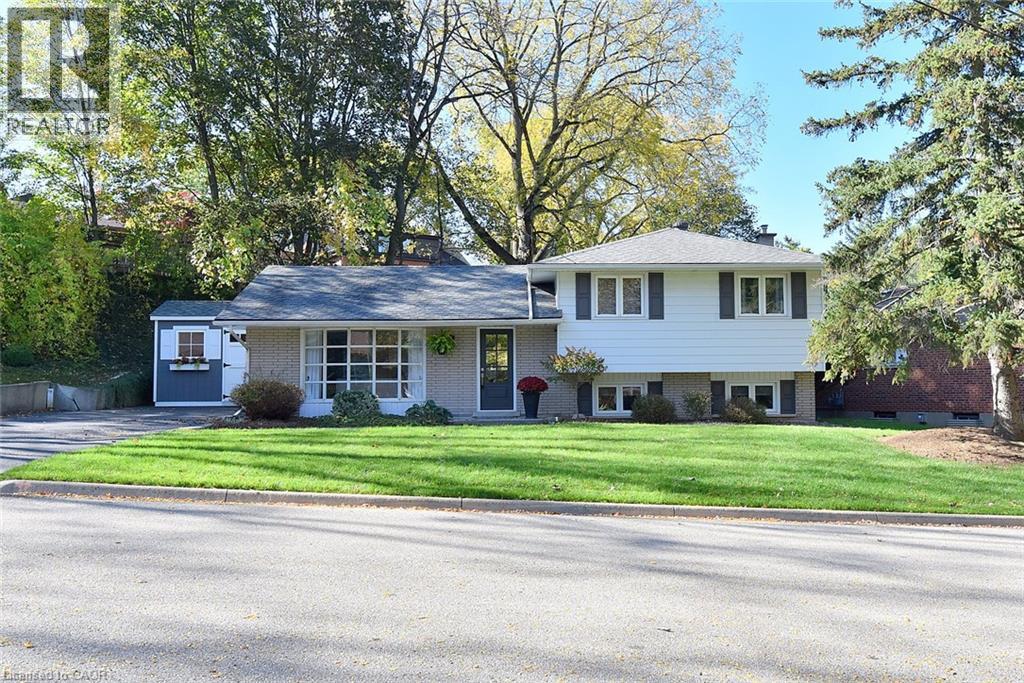
Welcome to this charming, completely turnkey home, set back and situated on a stunning oversized lot in a well sought-after neighbourhood! The beautifully sloped backyard offers a peaceful, secluded setting surrounded by mature trees, creating the perfect place to unwind with your morning coffee. The spacious main floor offers a welcoming open-concept layout, with the kitchen opening onto the dining area and a well appointed living room, highlighted by an oversized bay window that offers an abundance of light. Upstairs, you'll find three bedrooms all with large windows and a 4-piece bathroom. The beautifully finished lower level is filled with natural light and features stunning built-ins, including a fireplace, creating a warm and inviting space ideal for relaxing or entertaining family and friends. This space also includes a separate 3-piece bathroom, convenient laundry room and walk-up access to the backyard through its own entrance. Outside, a large detached custom shed provides ample storage for outdoor equipment and seasonal essentials. Located just minutes from the heart of Downtown Dundas, you'll appreciate easy access to local artisans, restaurants, scenic trails and the wonderful sense of community that makes this town so special. Pride of ownership is evident throughout this meticulously maintained, move in ready home, offering the perfect blend of comfort, style and convenience. Simply move in and enjoy all that this exceptional property has to offer! (id:66690)
2248 Elmside Crescent
Burlington, Ontario
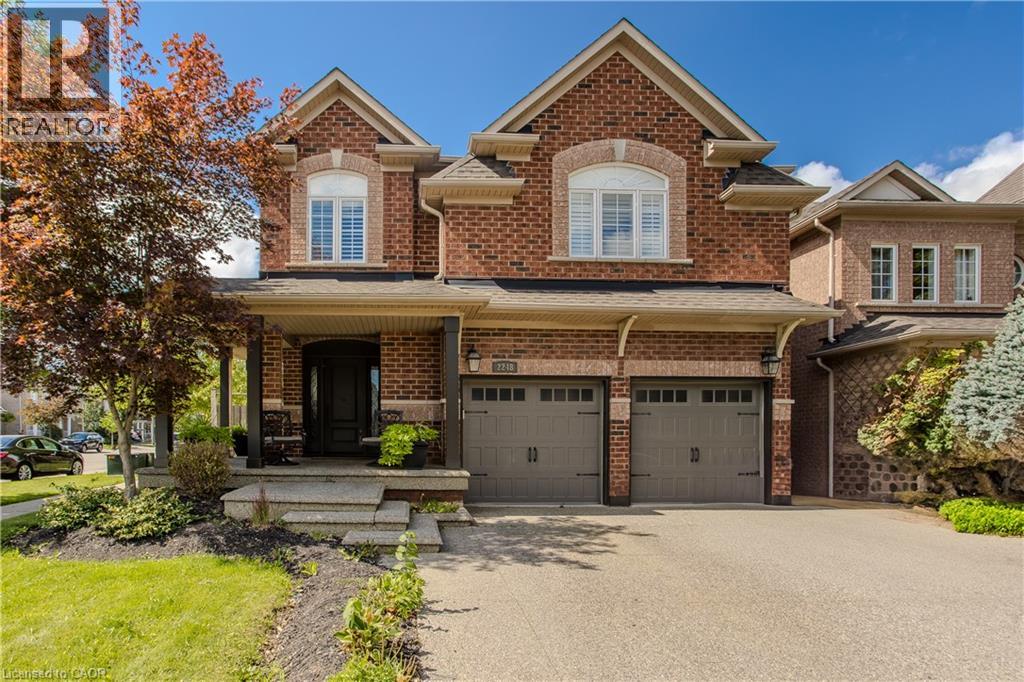
Set on a beautifully landscaped corner property in Burlington’s established Orchard community, 2248 Elmside Cres offers approx. 3,023 sf of finished living space, 4 bedrooms, 4 baths and an attached double garage. With an exposed aggregate driveway, mature trees and a private backyard retreat featuring an inground heated saltwater pool, expansive patio and pergola, this home offers an exceptional setting for family living and entertaining. Inside, hardwood flooring, pot lights, window blinds and sophisticated finishes create a polished interior. The spacious dining area provides an elegant setting for gatherings, while the adjoining living room features a striking stone fireplace and large windows overlooking the backyard. The beautifully appointed kitchen offers rich cabinetry, stone-look counters, s/s appliances, centre island with breakfast-bar seating and generous storage. A stylish 2-pc powder room, convenient main-floor laundry and inside garage access complete the level. Upstairs, the generous primary bedroom features a W/I closet and private 4-pc ensuite with soaker tub, separate shower and double vanity. Three additional bedrooms offer flexibility for family, guests or a home office, complemented by a 4-pc main bath. A spacious upper-level family room provides a comfortable second living area, ideal for movie nights or relaxing. The finished lower level extends the living space with a large recreation room, additional 3-pc bath and storage, offering excellent flexibility for entertaining, games or fitness. Outside, the fully fenced backyard is designed for outdoor enjoyment, with an inground pool, generous stone patio, pergola and mature landscaping creating a private retreat. Close to parks, walking trails, schools, shopping and everyday amenities, with convenient access to major highways and Burlington’s waterfront, this is an impressive family home combining generous living space, refined finishes and resort-style outdoor living. (id:66690)
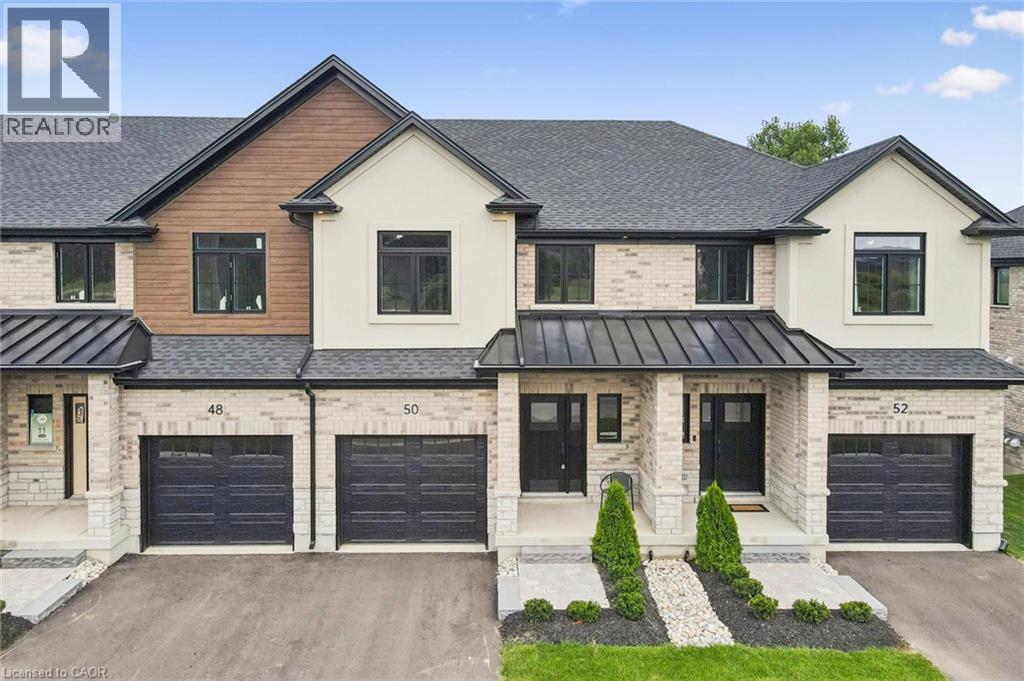
48 Walker Road
Ingersoll, Ontario
Welcome to Harvest Hills Freehold Towns in Ingersoll where only three units remain! This brand new beautifully designed two-storey, three-bedroom freehold townhome features a walkout basement and backs onto green space, offering both privacy and scenic views. The main floor offers a bright, open-concept layout with 9’ ceilings, engineered hardwood flooring, and a convenient 2-piece powder room. The modern kitchen includes quartz countertops, stainless steel appliances, and designer light fixtures, and flows seamlessly into the dinette with direct access to the upper deck. Finished with composite decking, glass and aluminum railings, and a privacy wall, this outdoor space is perfect for relaxing or entertaining. Upstairs, you’ll find three spacious bedrooms, including a comfortable primary suite with room for a king-sized bed, a walk-in closet, and a 3-piece ensuite with a fully tiled shower. A second-floor laundry room and a linen closet add everyday convenience. The unfinished walkout basement offers great potential for future living space—ideal for a family room, home office, or gym. Located in a family-friendly neighbourhood with green space and a playground just across the street, Harvest Hills offers a great balance of comfort and community. Enjoy Ingersoll’s local shops, dining, and smalltown charm, with easy access to Highway 401 for quick commutes to Woodstock and London. A great opportunity to own a brand new home in a growing community. (id:66690)
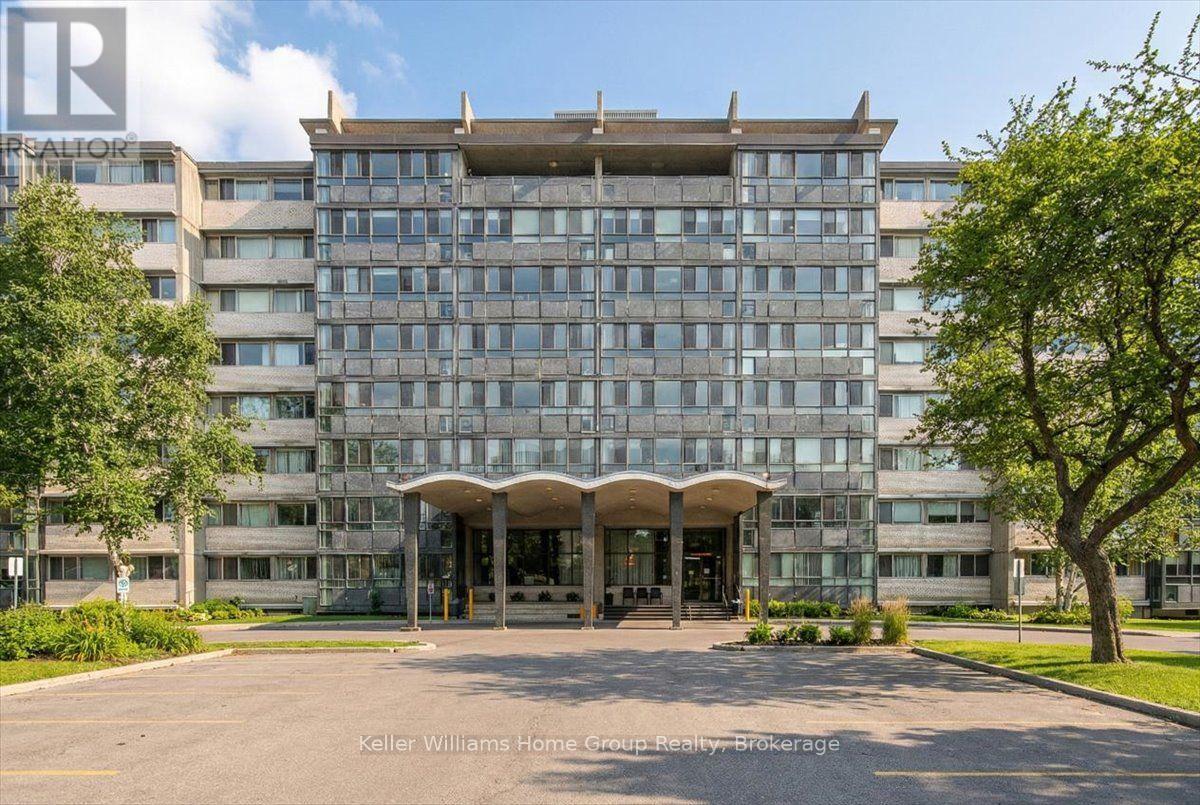
509 - 24 Midland Drive
Kitchener, Ontario
Welcome to Unit 509 at Stanley Park Place, a well-run 55+ community in the heart of Kitchener. At 1,136 sq ft, this 2 bedroom suite is far larger than a typical apartment. It has an open-concept living and dining area, two generous bedrooms with large closets, and a full 4-piece bathroom. The standout feature is the four-season sunroom running about 42 feet along the unit. It fills the home with natural light and gives you a bright spot to read, garden or relax all year. The suite is freshly painted and move-in ready. Monthly fees of $1,230.48 cover heat, hydro, water, property taxes, building insurance, parking and maintenance. That means one predictable payment and no surprise bills. You also get exclusive parking and an exclusive storage locker. Residents enjoy an outdoor pool, a gazebo and BBQ area, a workout room, a games room and library, a party room, coin laundry, and a social calendar that includes potlucks and clubs. You're close to Ottawa St N shopping, transit, places of worship and everyday amenities. The building is a Tenancy in Common in the final stages of converting to a registered condominium, which offers long-term value for buyers who get in now. Book your private showing today. (id:66690)
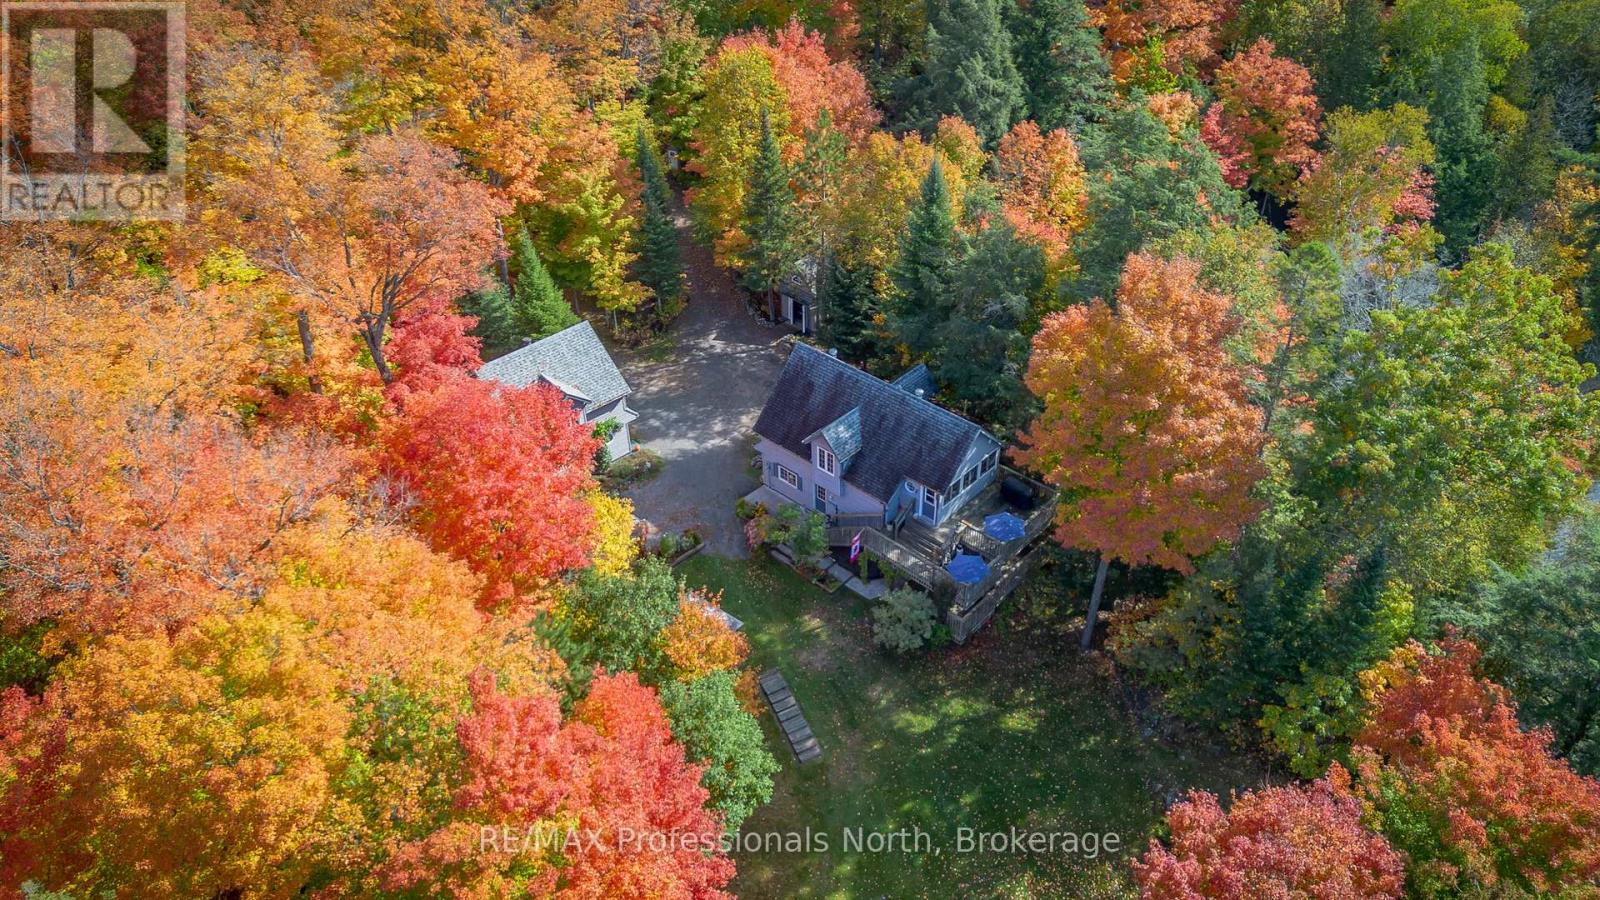
78 Jeffery Drive
South River, Ontario
Escape to one of Ontario's best-kept secrets on beautiful Spring Lake, where nearly 70% of the shoreline is protected Crown land, creating an unmatched setting of peace, privacy, and unspoiled Canadian wilderness, and in close proximity to desirable Almaguin Highlands. Tucked among towering pines and iconic granite rock outcroppings, this charming 2-bedroom, 2-bathroom waterfront cottage offers the authentic cottage experience so many dream about. The gently sloping topography leading to a hard-packed sandy beach provides exceptional swimming with shallow entry for all ages, while the surrounding natural landscape offers the perfect place to relax in a hammock, unwind by the water's edge, and soak in breathtaking views across pristine Canadian shoreline. Designed with family gatherings in mind, the cottage features two full kitchens-one on the main level and another on the bright walkout lower level-creating an ideal layout for multi family cottaging use, perfect for extended guests, or entertaining with added privacy. The walkout rec room is anchored by a cozy propane fireplace, a new bathroom with a custom soaker tub, and bonus room space, making it the perfect retreat after a day on the lake or evenings spent around the campfire. Adding tremendous value to this property is the impressive 20' x 20' detached coach house, offering garage and workshop space below with an unfinished loft above ready to potentially become a future recreation room, studio, or guest accommodation. Situated on approximately 0.82 acres with 179 feet of south western waterfront, this property offers exceptional privacy in a truly natural setting. Whether you're searching for a quiet family retreat, a place to reconnect with nature, or a waterfront escape where the sounds of loons replace the noise of everyday life, this is the kind of property that rarely becomes available. Spring Lake is a healthy spring fed lake that isn't just a destination-it's the lifestyle you've been waiting for. (id:66690)

1133 Sherwood Forest Road
Bracebridge, Ontario
AFFORDABLE Waterfront Cottaging or Living on the MUSKOKA RIVER! - **WATCH THE VIDEO This charming 4-season cottage or home is located just 20 minutes from downtown Bracebridge on Sherwood Forest Road, a fully year-round municipally maintained road. The area features a nice mix of modest to spectacular homes and cottages, making it a welcoming community for both full-time living and seasonal enjoyment. Offering excellent potential, this property can be personalized with your own updates and renovations. It features 2+ bedrooms, 1 bathroom, a working septic system, multiple sheds for storage, plenty of parking, and a beautiful level lawn leading down to the waterfront. Enjoy direct, private access to 100ft of frontage on the Muskoka River with a shallow entry area ideal for safe swimming, a floating dock, and fantastic opportunities for fishing, canoeing, kayaking, and relaxing by the water. Priced affordably, this is a rare chance to own Muskoka River waterfront.100ft x approx 170ft lot -- (id:66690)