

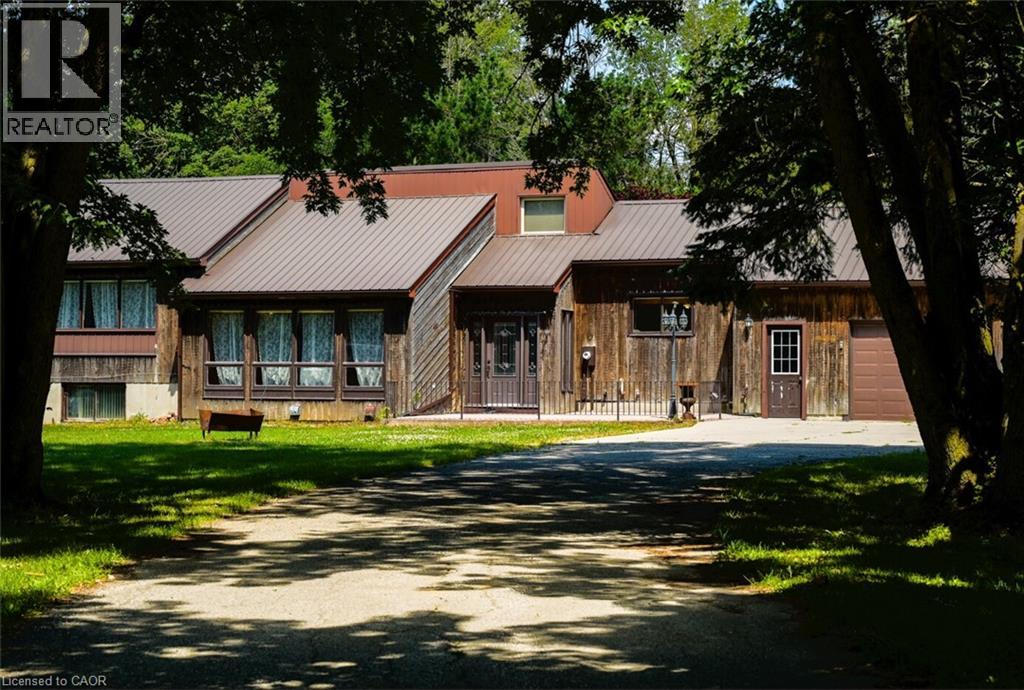
1045 Tremaine Avenue S
Listowel, Ontario
VACANT - SHOW ANYTIME. Rare 4.45 acres right on the edge of Listowel, inside North Perth's growth boundary and only minutes to downtown, schools, shopping and local employers. A church and school sit on one side and an established local employer is next door, so this is country space without the country commute. The freshly updated 3-bedroom, 2-bath bungalow sits well back from the road. It offers main-floor living with a primary suite (3-pc ensuite, walk-out to the deck), walk-in closets in both other bedrooms, a hardwood dining room, a kitchen with stainless appliances and a wood fireplace. New flooring, a renovated bath, fresh paint and new lighting are already done. A metal roof, central air, gas forced-air heat and an attached 3-car garage round it out. Outside you'll find over 5,000 sq ft of outbuildings, including two workshops, a barn and storage sheds, now completely empty. It's a natural fit for local trades, contractors, equipment storage or a home-based business. Zoned A2 within the growth area, it's a smart long-term hold. Unfinished basement for future space. Quick closing available. (id:66690)
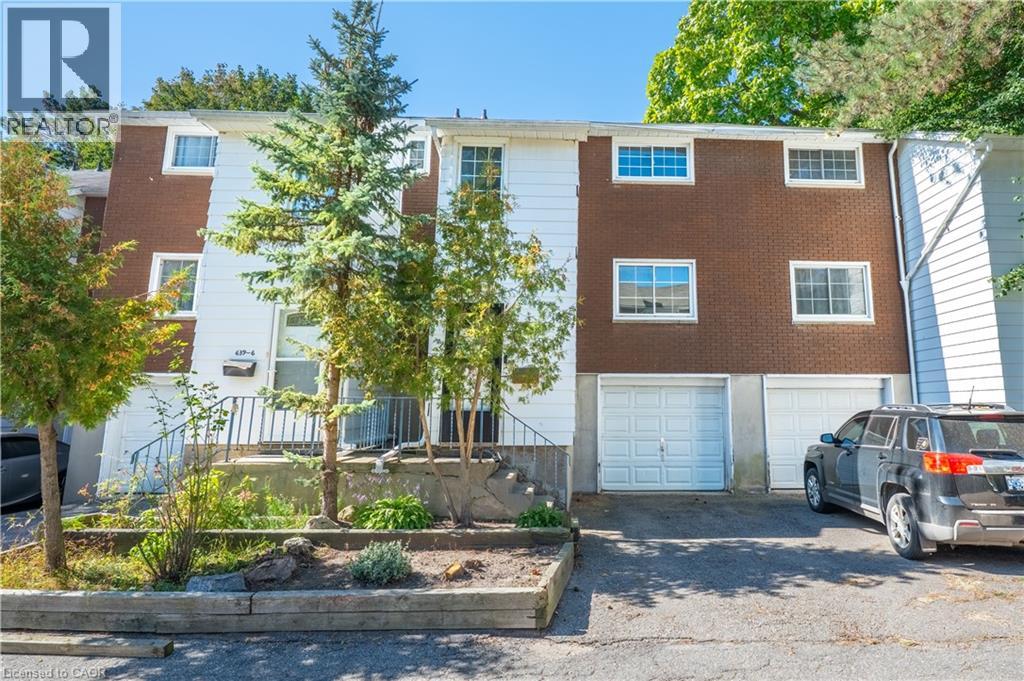
639 Albert Street Unit# 7
Waterloo, Ontario
A three bedroom townhouse with an oversized single car garage was renovated in the last two years. Newer appliances are included. Located near Columbia Street with close proximity to the universities. Just steps to public transportation. Shopping and restaurants are within walking distance. Enjoy the private backyard/patio. Barbecues are permitted, as are pets! (id:66690)
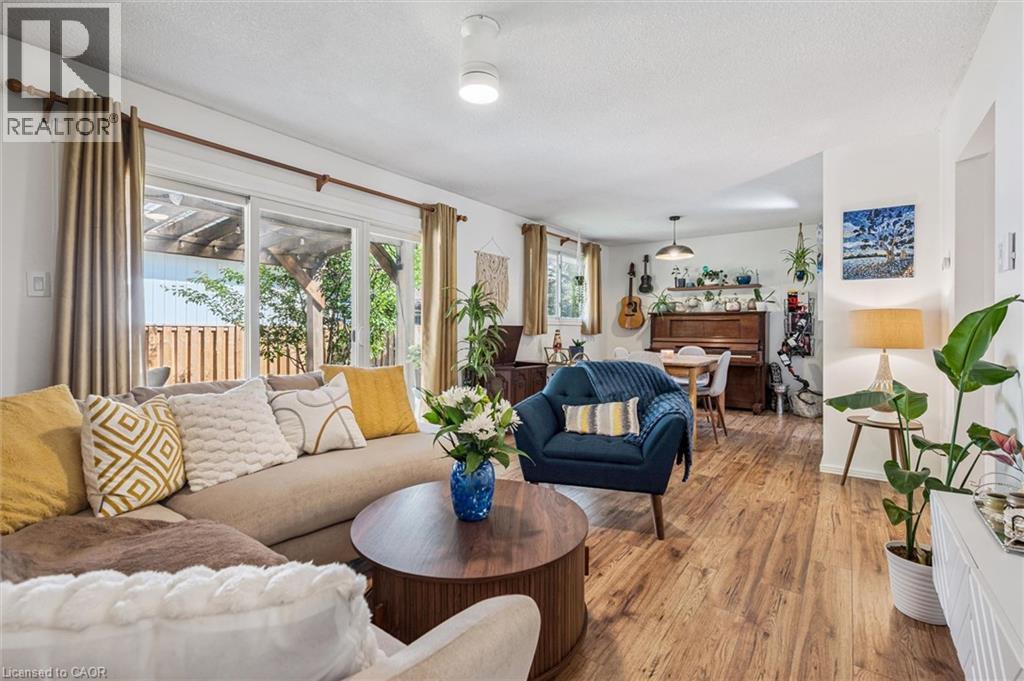
289 Garafraxa Street E
Centre Wellington, Ontario
Welcome to this beautifully updated bungalow, perfectly blending modern comfort with exceptional outdoor living. Set on a mature lot surrounded by towering trees, this move-in-ready home offers stylish interiors, inviting gathering spaces, and a private backyard retreat designed for relaxation and entertaining. Step inside to discover a bright, refreshed kitchen featuring updated countertops, sink, painted cabinetry with modern hardware, and an abundance of natural light. The open-concept living and dining areas create a warm, welcoming atmosphere, enhanced by updated flooring, contemporary lighting, and neutral finishes that complement any décor. The spacious living room overlooks the backyard and flows effortlessly into the dining area, creating comfortable spaces for everyday living, hosting friends, or simply enjoying a quieter pace of life. Well-appointed bedrooms offer comfortable retreats, while the updated bathrooms feature modern touches and illuminated mirrors. The real showstopper is the backyard oasis. Enjoy summer evenings on the expansive covered deck, unwind beneath pergola, or gather around the stone patio lounge area. Fully fenced and surrounded by mature landscaping, the yard provides privacy, beauty, and low-maintenance enjoyment. Recent exterior improvements include a new backyard fence, and updated landscaping. Numerous recent upgrades provide peace of mind, including replacement windows, updated flooring in the foyer and kitchen, nearly all new main-floor lighting, new ceiling fans, updated electrical outlets, a new water softener, new washer and dryer, and a new furnace motor. Ideally located in an established neighbourhood close to parks, shopping, dining, healthcare services, schools, and everyday amenities, this home offers broad appeal for families, professionals, empty nesters, and downsizers alike. A rare opportunity to own a thoughtfully updated bungalow with an incredible backyard retreat-simply move in and enjoy. (id:66690)
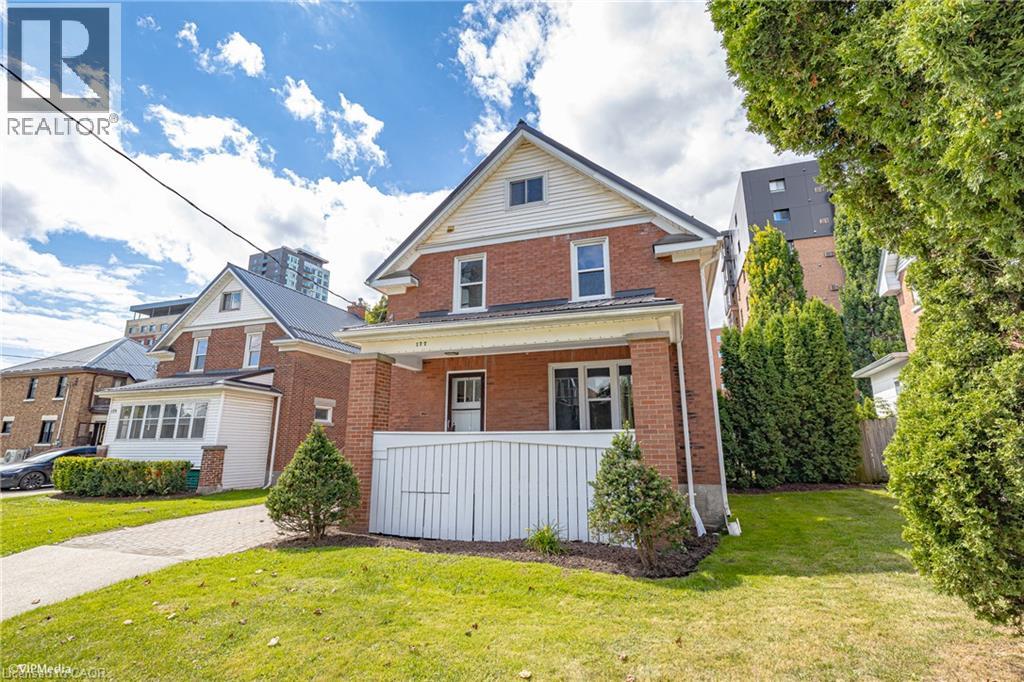
177 Regina Street N
Waterloo, Ontario
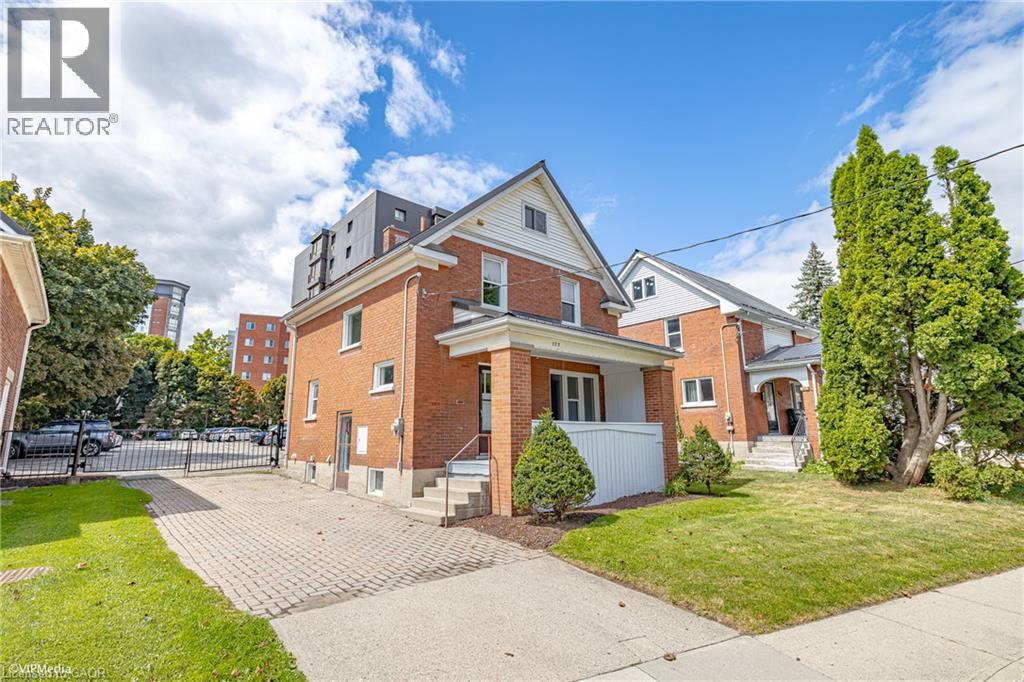
Welcome to 177 Regina Street North. AAA Location just a hop skip and a jump from WLU in the uptown core of Waterloo. This freshly painted 3 bedroom home is move in ready and is the perfect place for a first time home owner or savvy investor. (id:66690)
175 Regina Street N
Waterloo, Ontario
Welcome to 175 Regina Street North. AAA Location just a hop skip and a jump from WLU in the uptown core of Waterloo. This freshly painted 3 Bedroom home is move in ready and is the perfect place for a first time home owner or savvy investor. (id:66690)
134 Bellamy Crescent
Fergus, Ontario
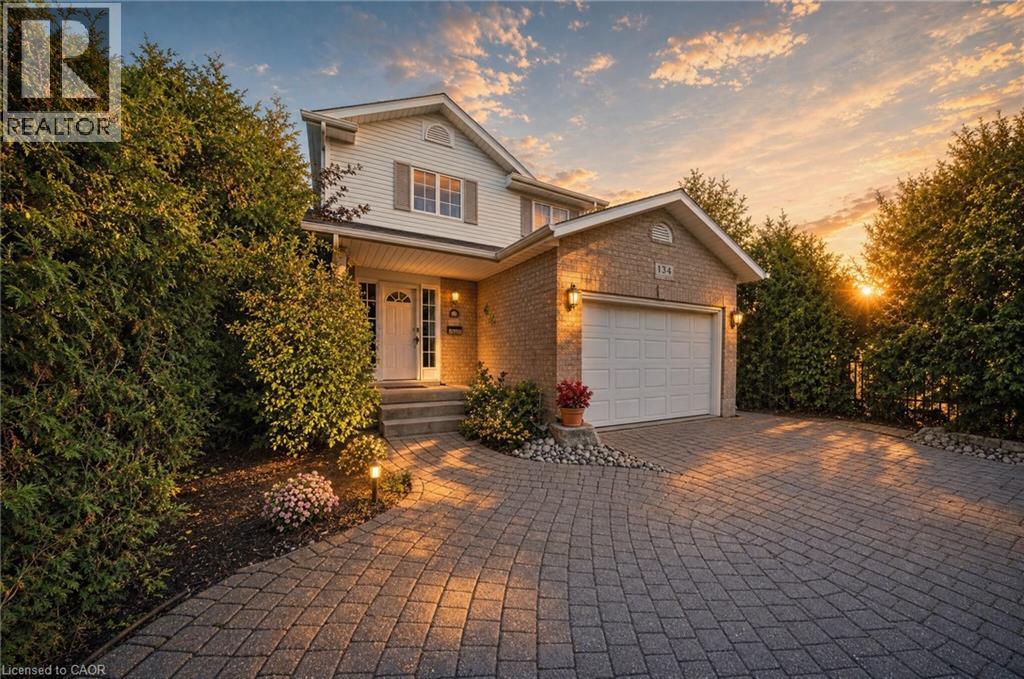
Mornings on the front stone patio, evenings around the backyard fire pit, weekends at the Elora Gorge. 134 Bellamy Crescent is small-town living done right. Set on a quiet, tree-lined crescent in Fergus' north end, this lovingly maintained 3-bedroom, 2-bathroom, two-storey detached home delivers space and privacy. Curb appeal abounds with a patterned interlocking-stone driveway, a front stone patio behind mature privacy hedges, and landscaped garden beds. Inside, the bright main floor centres on a spacious living room with wide-plank floors and sliding patio doors, while the eat-in kitchen offers white cabinetry, tiled floors and sun-filled windows. Upstairs you'll find three bedrooms, including a roomy primary retreat, and a 4-piece main bathroom with an extra-long vanity. The partially finished basement adds a rec room, a 3-piece bathroom, laundry and ample storage, ready to finish as a theatre room, home gym, office or guest space. Outside, the fully fenced backyard stretches across a deep 40 x 135 ft lot, a private oasis with mature trees and a fire-pit area for long summer evenings. All of this just steps from Victoria Terrace Public School and parks, and minutes to downtown Fergus' shops and restaurants along the Grand River, Groves Memorial Community Hospital and the Centre Wellington Community Sportsplex. And when the weekend comes, one of Ontario's most beloved landmarks is at your doorstep: the Elora Gorge, with towering limestone cliffs, river trails and tubing, plus the shops, cafés and restaurants of Elora village just minutes away. Highway 6 puts Guelph about 25 minutes away. This is Centre Wellington living at its best. A pre-listing home inspection has already been completed, with the full report available for review, so you know you are buying a quality, well-maintained home. Don't miss it! (id:66690)
15 Matheson Crescent
Innerkip, Ontario
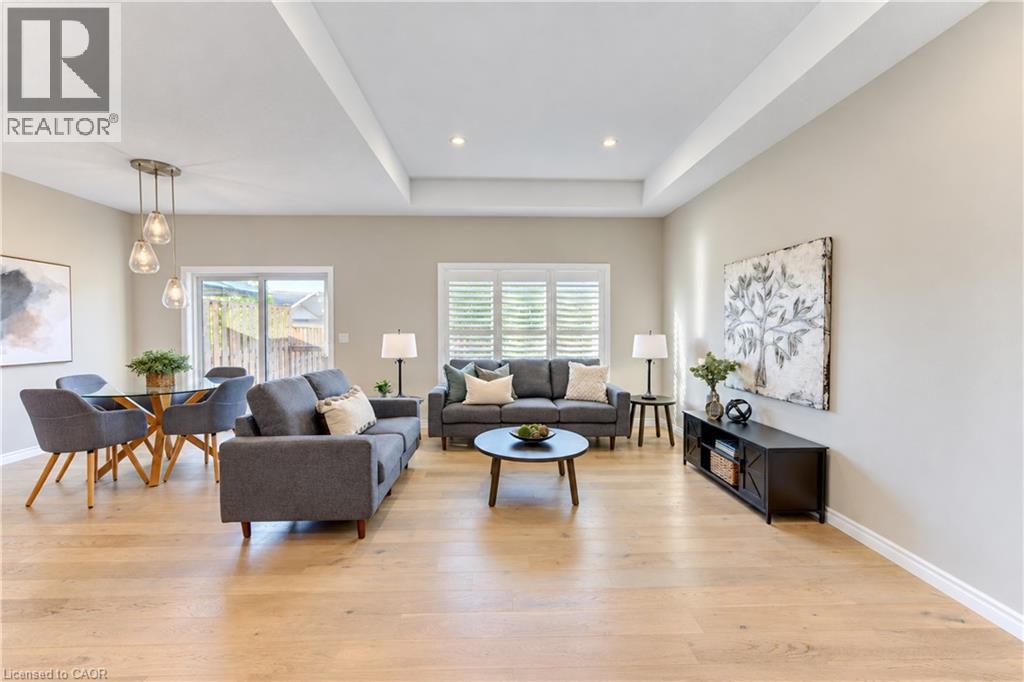
**OPEN HOUSE SAT. OCT 24 & SUN. OCT 25 from 11am-1pm** Looking for a multi-generational home or wanting to downsize to main floor living? Don't settle, when you can upgrade your space at 15 Matheson Crescent. This newer bungalow (built in 2022) has all the extras you don't get from a new build house. Located in Innerkip, a total of 2,590 sq ft of finished living space, this layout has 2 bedrooms up, and 2 bedrooms down, plus 3 bathrooms and is move-in ready. Live comfortably on the main floor, while the basement space is set up for those who might have an elderly parent, an adult child or require full guest suite for extended family stays. Enter the foyer, passing the front bedroom, perfect for an office, bedroom or craft room, which has plenty of storage with double-door closets. The open concept kitchen, living room and dining room is where everyone gathers. This Great Room is flooded with natural light during the day and the pot lights in the tray ceiling creates a cozy evening vibe. The bright, contemporary kitchen has ample cupboard space, a large pantry, quartz countertops and kitchen island with 2 bar stools for those who want to hang out while the chef takes over the cooking. The adjacent dining area has patio doors leading out onto the back deck and easy access for BBQ'ing. The main floor primary bedroom has a walk-in closet and a 3 piece ensuite bath with walk-in shower. Also, on the main floor is the full 4 piece guest bathroom and laundry. The basement is fully finished with 2 bedrooms (one with a large walk-in closet!), a full 4 piece bathroom with heated flooring and a large rec room with gas fireplace. The fully fenced backyard is an easy to maintain size. This means you can actually enjoy the summer months and not be spending more time cutting the lawn, yet again! Enjoy this almost new home in a great location - easy access to HWY 401, Woodstock, Innerkip Community Centre and the beach at Trout Lake Park. (id:66690)
143 Hillbrook Crescent
Kitchener, Ontario
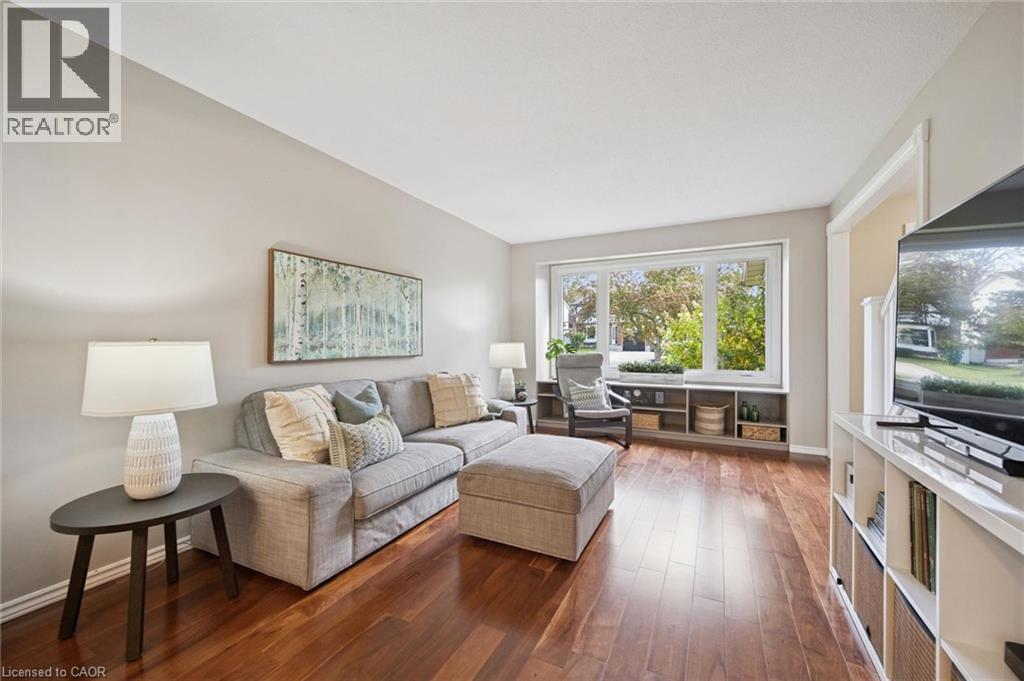
**OPEN HOUSE SAT. OCT 24 from 11am-1pm & SUN. OCT 25 from 2-4pm** Beautiful 4 bedroom detached home with 2,167 square feet of total living space. The family room has hardwood flooring and a large window overlooking the front yard. The formal dining room leads into the spacious kitchen with attractive maple cabinets, new countertops (April 2026), ample cupboard space, hardwood floors and sliding doors leading to the back deck. Also found on the main floor is a 2 piece powder room and side exterior door. Upstairs, you will find a 4 piece main bathroom and 4 spacious bedrooms with laminate flooring. The book lover in your family will appreciate the built-in shelving in one of the bedrooms. The enormous master bedroom has 2 closets and 2 windows, providing this room with plenty of sunlight. Downstairs, is a finished basement with a large rec room that has a wood-burning fireplace and a built-in office or craft nook. Your children will love the backyard with the play structure! The yard is fenced on 2 sides and has a wall of trees along the back, creating privacy from your neighbours. The back deck is a perfect place to have a BBQ and sit back and watch your children play. This home is located in the Forest Heights neighbourhood, and has easy access to the Forest Heights Community Centre, Fischer Park, the trails at Sandrock Creek Greenway, Conestoga Parkway and HWY 401. This could be your family's next home, just in time for Christmas! (id:66690)
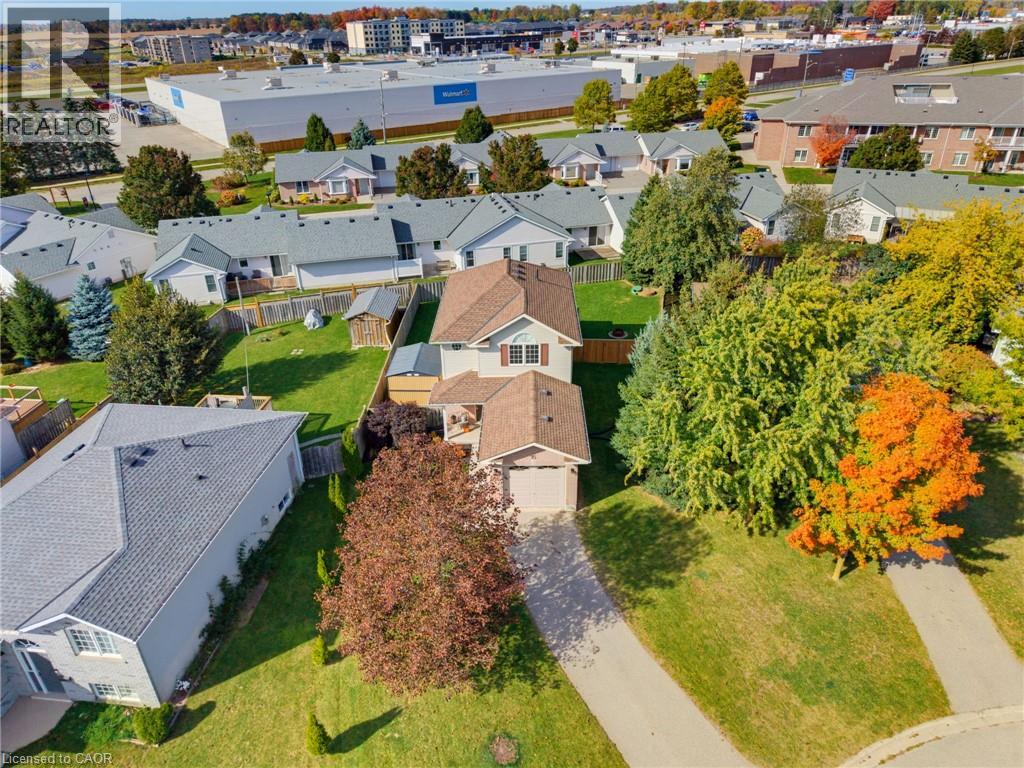
15 Barnett Street
Listowel, Ontario
FAMILY-FRIENDLY. CUL-DE-SAC. FULLY FINISHED. Welcome to 15 Barnett St W in Listowel! This cozy 3-bedroom, 1.5-bathroom two-storey home is tucked away on a peaceful cul-de-sac. The main floor features an open-concept kitchen, dining and living area, with updated luxury vinyl flooring and fresh paint completed in 2024. Additional updates in 2024 include a new bathroom vanity, new kitchen appliances and custom-fit blackout curtains. Upstairs, you’ll find three generously sized bedrooms and a full bathroom. The fully finished basement offers additional living space with a rec room, perfect for relaxing or entertaining. In 2025, the garage was insulated and drywalled, and a garage door opener added. Outside, enjoy a spacious, fully fenced backyard and a driveway with parking for up to two vehicles. Conveniently located close to shopping, parks and the local trail, this home offers a great balance of comfort and convenience. Whether you’re a first-time homebuyer or a growing family, this could be the perfect place to call home. Contact your REALTOR® today to book your showing! (id:66690)
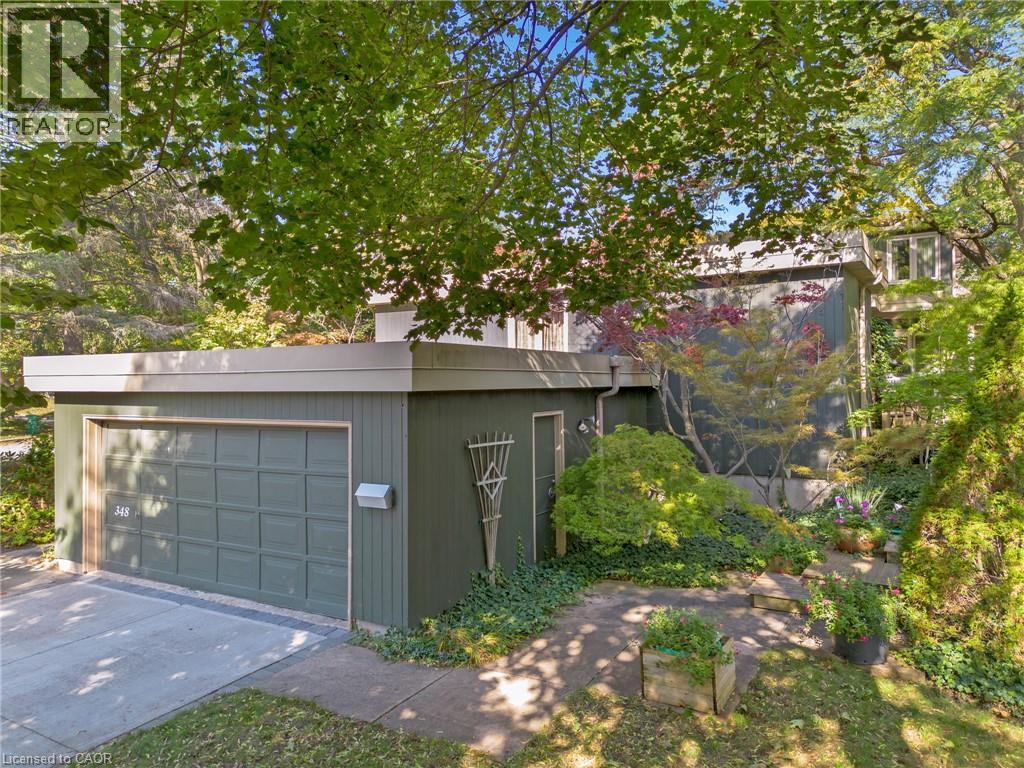
348 Browning Place
Waterloo, Ontario
Designed by Peggy Wiebe in 1969 and cared for by the same owners for 38 years, 348 Browning Place is an original midcentury modern home built around a central courtyard that draws light into every room. On a quiet Beechwood cul de sac, 128 feet of frontage and a collection of thirty Japanese maples create a private garden setting, with decks and patios stepping down into the landscape. Inside, walls of glass and skylights frame the courtyard from both the dining area and the sunken living room. Two wood fireplaces anchor the main living spaces. The main floor primary suite allows for easy everyday living, with three additional bedrooms upstairs and four bathrooms in total. The finished walkout lower level adds a media room and recreation space, for 3,839 sq ft of finished living area. A double garage with inside entry and a six car driveway provide ample parking. Beechwood Park residents can join the neighbourhood association’s pool and tennis club, and trails lead to Clair Lake. The University of Waterloo, Wilfrid Laurier University, Waterloo Park and Uptown Waterloo are all close by. A prelisting home inspection is available. An architect designed original with a documented history, in one of Waterloo’s most established neighbourhoods. (id:66690)
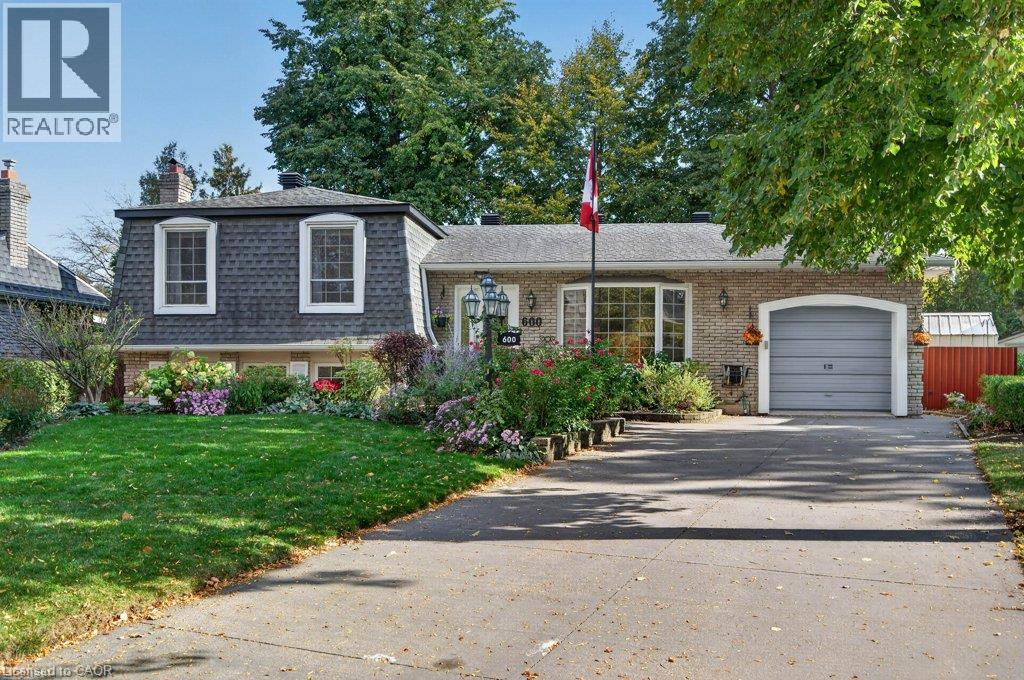
600 Holly Hill Crescent
Burlington, Ontario
Prime location on a quiet, tree-lined crescent in South East Burlington, within walking distance of the Appleby GO, Centennial Bikeway, and a wealth of plazas with grocery stores, restaurants, Starbucks, and more...The home and property are full of class and charm, with many personal touches, lovingly cared for by the same owners for the past 45 years. Noteworthy at this price pt: generous primary bedroom with a 3-piece ensuite bathroom. Over the years, the owners made renovations and updates with comfort and longevity in mind. Natural light is abundant, with a custom kitchen skylight, numerous windows throughout the home, and a four-season sunroom. Come and see what all of the fuss is about before this one’s gone! (id:66690)
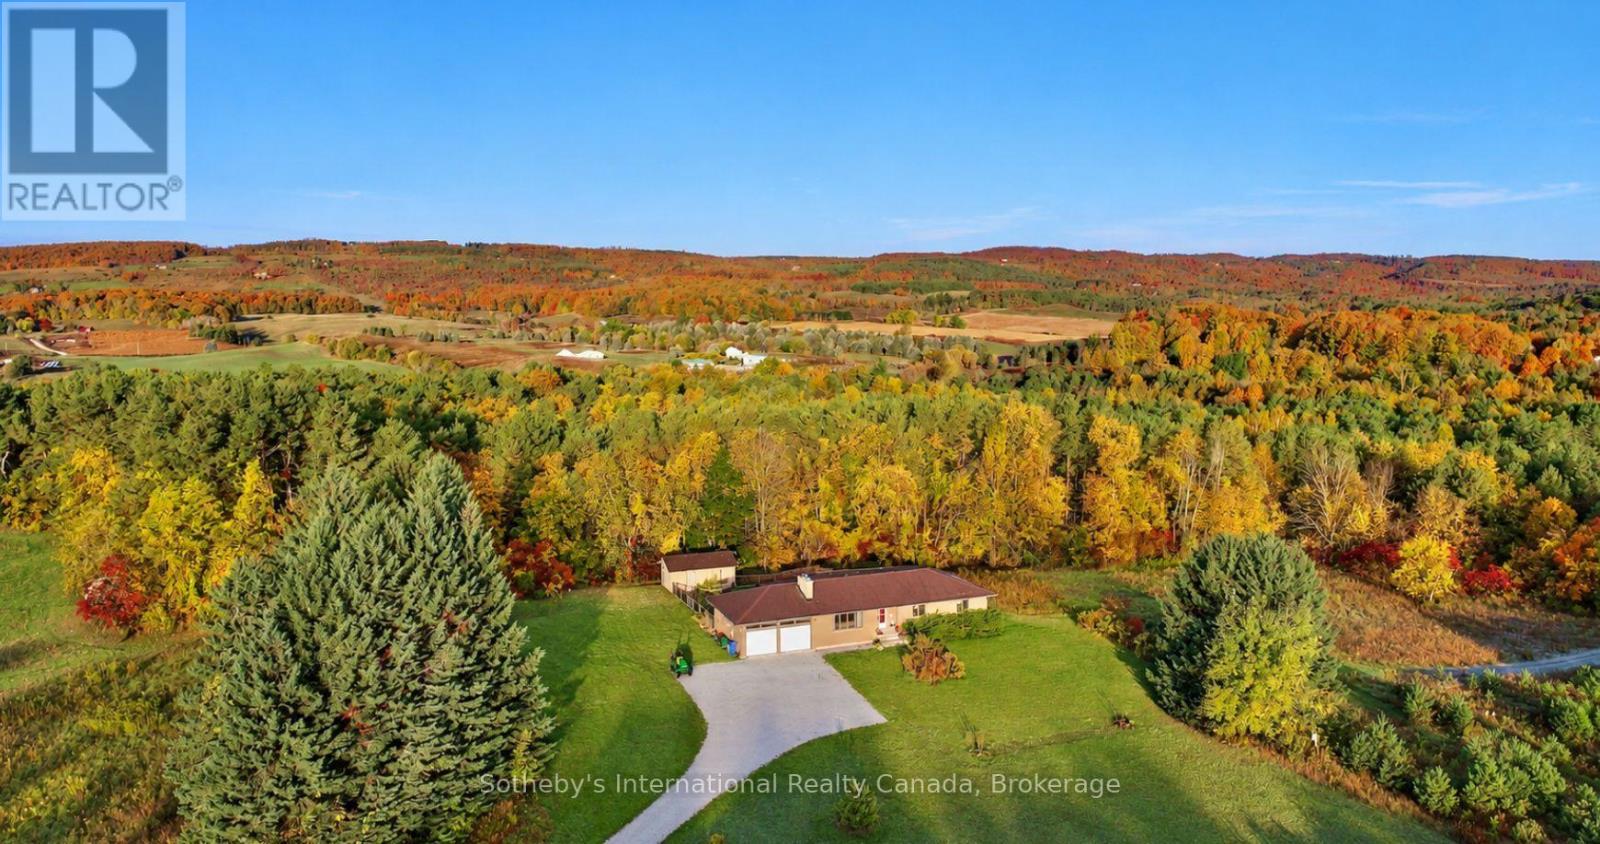
938400 Airport Road
Mulmur, Ontario
Welcome to 938400 Airport Road, a private country retreat set on approximately 45 acres of beautifully diverse Mulmur countryside. Located well back from the road and surrounded by mature forest, trails, and open spaces, this lovingly maintained property offers the perfect balance of privacy, recreation, and convenience, with easy access to Creemore, Collingwood, and the GTA.The bright and welcoming home features 3 bedrooms and 2 bathrooms, including a primary bedroom with ensuite. Large windows throughout fill the home with natural light and showcase views of the surrounding landscape. A partially finished basement provides additional living and storage space, while the attached 2-car garage adds everyday convenience.Outside, the property is designed for enjoying country living. Explore an extensive network of maintained trails winding through the forest, relax in the fenced backyard ideal for children and pets, or expand your outdoor entertaining with space for gardens, a pool, or additional recreational amenities. A separate fenced vegetable garden with 2 greenhouses and irrigation provide an exceptional opportunity for hobby farming and sustainable living.Thoughtfully improved over the years, the property includes geothermal heating and cooling, a comprehensive water treatment system, Wi-Fi-enabled garage doors, monitored security system, updated well equipment, annual chimney maintenance, and a recently installed roof. The property also benefits from Managed Forest designation, offering potential property tax savings. Mulmur allows a second detached dwelling on some properties pending due diligence. Oct 2026- New white oak hardwood flooring installed throughout entire main floor, and new tiles in bathrooms and sunroom. (id:66690)