

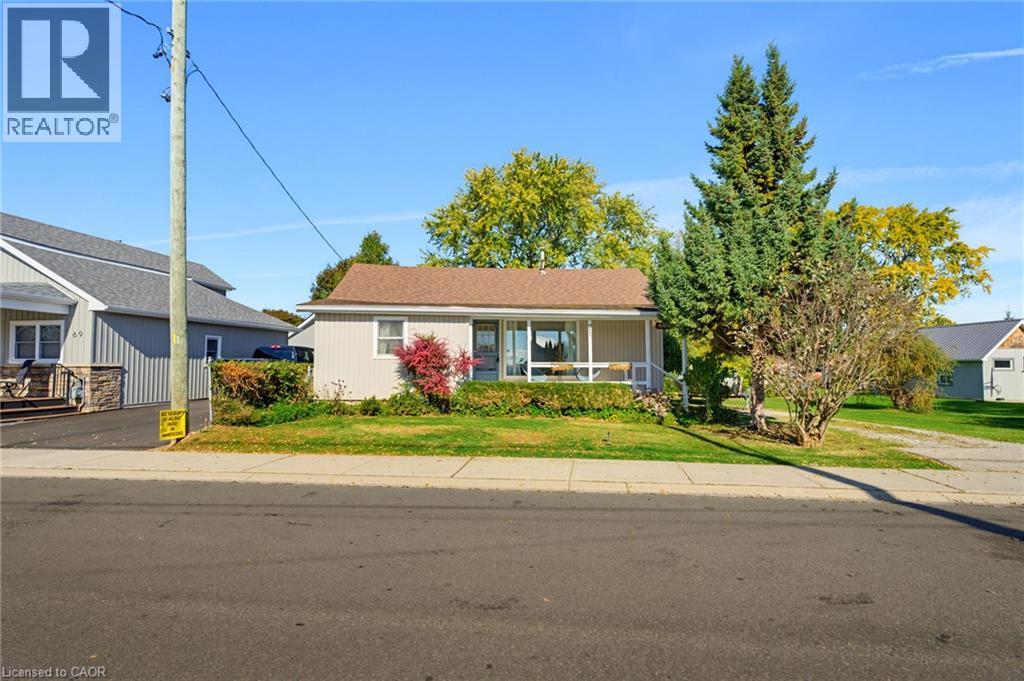
71 Brown Street
Port Dover, Ontario
Welcome to 71 Brown Street, Port Dover, where relaxed lakeside living meets small-town charm! Whether you're a first-time buyer, looking to downsize, or dreaming of your very own cottage getaway, this inviting 3-bedroom home checks all the boxes. Step inside to discover an updated kitchen, a spacious dining area perfect for gathering with family and friends, and a generous living room offering glimpses of beautiful Lake Erie. Enjoy your morning coffee on the charming covered front porch or spend summer afternoons entertaining on the large rear deck. With comfortable living spaces and plenty of room to unwind, this home offers the perfect blend of everyday convenience and weekend escape. Located in the picturesque lakeside community of Port Dover, where sandy beaches, waterfront dining, boutique shops, and that unmistakable vacation atmosphere are all part of the lifestyle. Why wait for the weekend to enjoy cottage country when you can call it home. (id:66690)
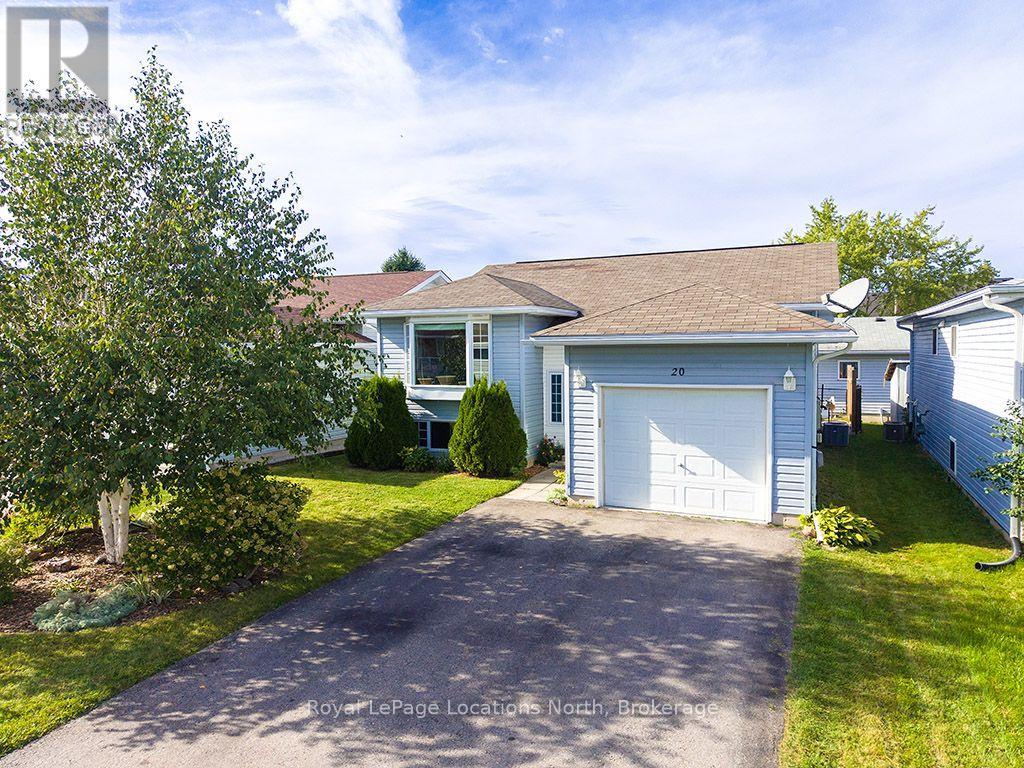
20 Birchwood Court
Meaford, Ontario
Move-in ready and offering the perfect blend of comfort, functionality, and Southern Georgian Bay lifestyle. Located on a peaceful cul-de-sac within walking distance of downtown Meaford and the harbour, this bright raised bungalow features 4 bedrooms and 2 full baths, thoughtfully laid out with 2 bedrooms on the main level and 2 in the fully finished basement. The functional kitchen steps out to a deck and descends to a lovely lower patio and private yard-ideal for outdoor entertaining. The lower level also features a welcoming family room. Plenty of space to accommodate guests. Enjoy easy, low-maintenance living complete with ample storage space, an attached garage, and the peace of mind of a backup generator. Whether you are looking for a primary residence, a four-season recreational getaway, or an effortless downsize, this home is close to Georgian Bay, golf, skiing, trails, and local dining & shopping. (id:66690)
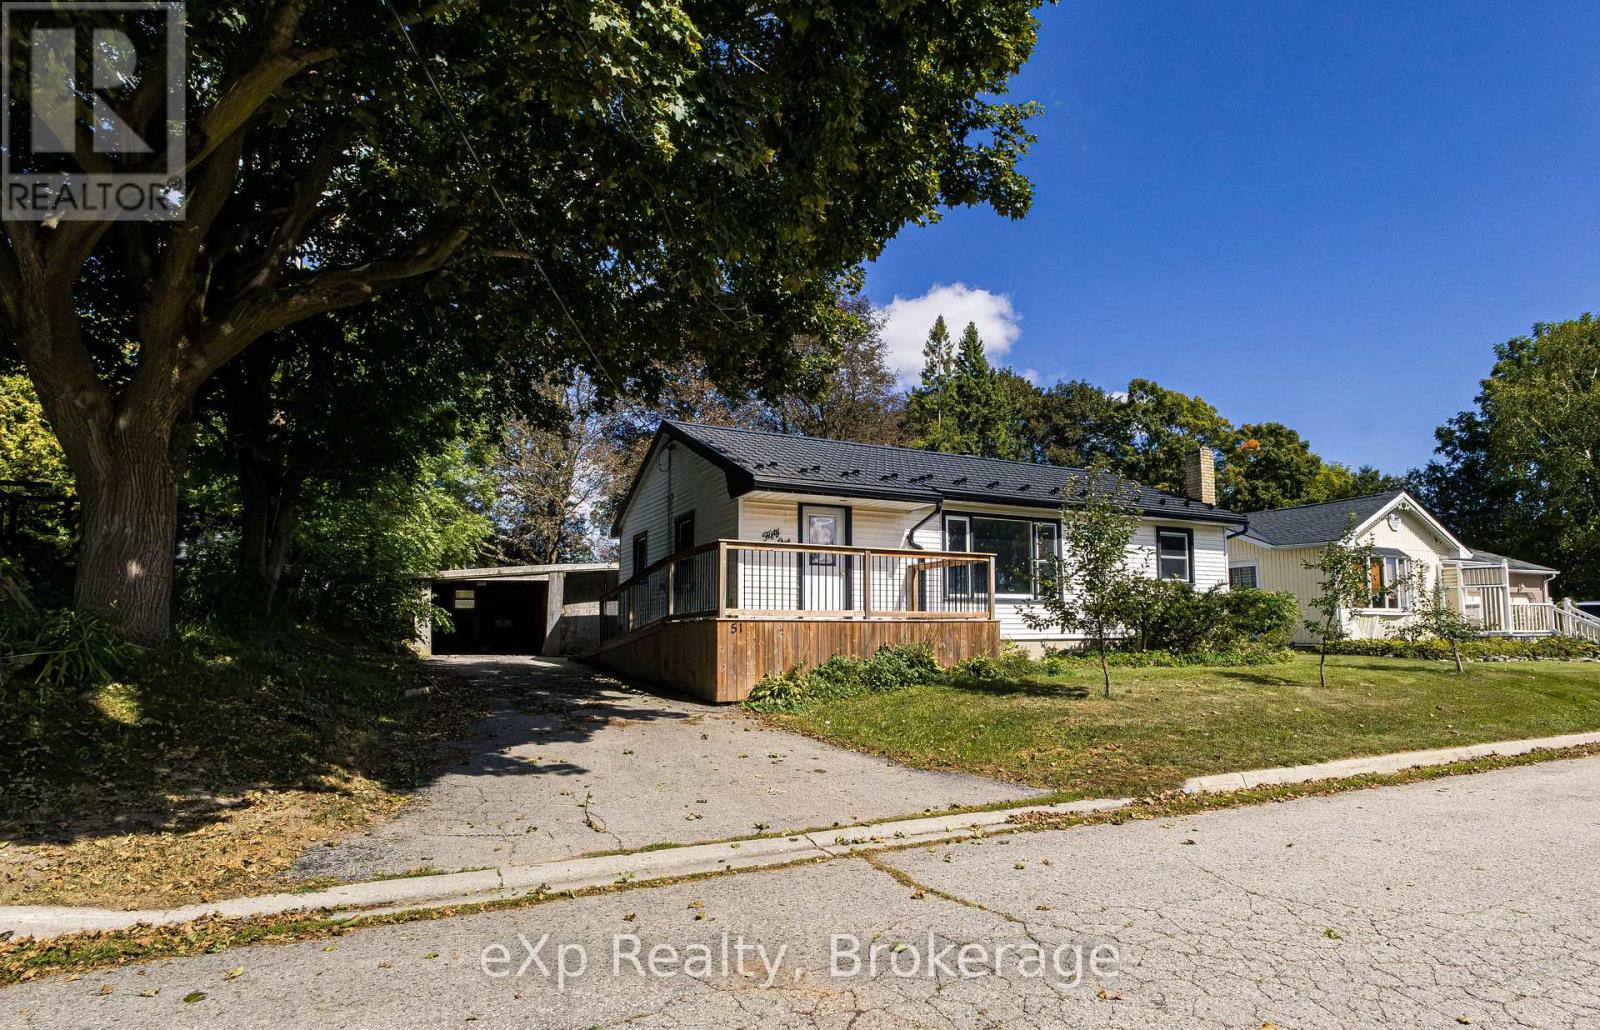
51 Wilson Street
Minto, Ontario
Thoughtfully updated from top to bottom, this three-bedroom, two-bathroom bungalow offers excellent value, flexible living space and a few helpful accessibility features-all on a quiet dead-end street at the edge of Harriston.The bright main level features fresh paint, new flooring and a brand-new eat-in kitchen that opens comfortably to the living room. A ramped front entrance, extra-wide front door and beautifully tiled roll-in shower help make everyday living more accessible.The finished lower level adds plenty of versatility with a spacious family room, bonus room, kitchenette, full bathroom and modern laundry area-ideal for hobbies, guests or additional living space.Many of the important updates have already been completed, including a new furnace in 2022; main-floor bathroom renovation in 2024; lower-level bathroom and laundry renovations, sewage ejector pump, and plumbing and electrical upgrades in 2024; new eavestroughing and snow guards in 2025; and a new kitchen in 2026 and new insulation added to basement and attic in 2026. A durable Hy-Grade steel roof adds even more long-term value.Outside, enjoy a private, fully fenced 66' 132' lot with mature trees, a carport and an attached garden shed. With extensive improvements, one-floor living and room to spread out downstairs, this move-in-ready bungalow deserves a closer look. (id:66690)
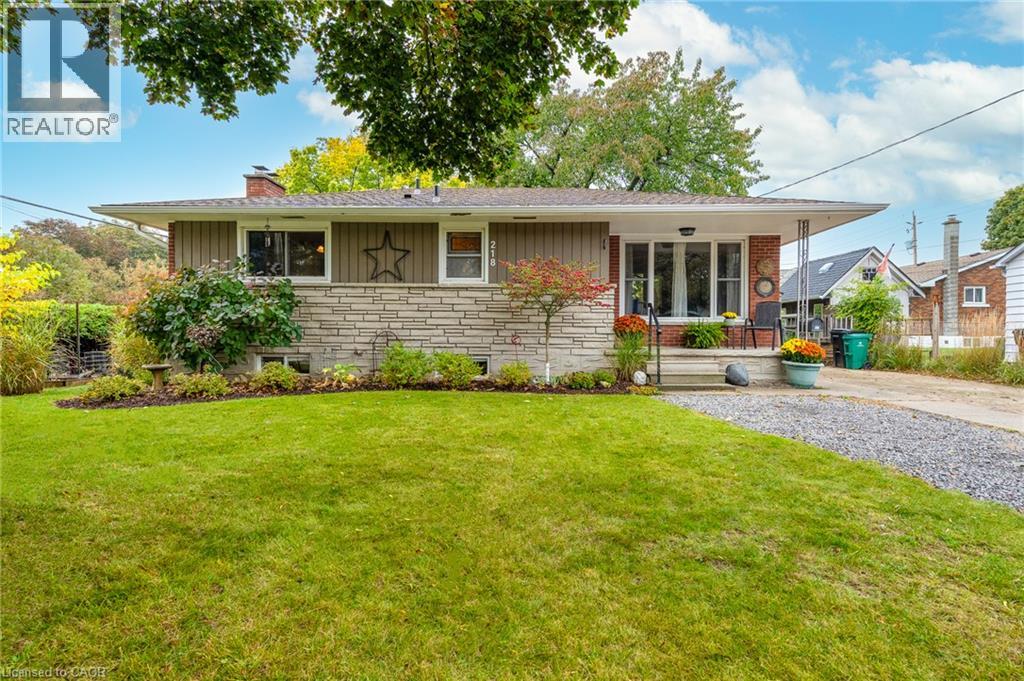
218 Montrose Street S
Cambridge, Ontario
Well kept, brick bungalow with open concept layout , situated on a nice lot. Band new furnace (2026), Roof shingles (2011), central air (2011). Hydro is breakers. Windows (2013) (all have been replaced even the basement windows, most are easy clean windows that tilt or swing out), there is extra insulation in attic. The only rental is the hot water heater. This home has in-law potential. The basement features a separate entrance, 3 piece bathroom, large bedroom and huge recreation room (lots of space for a 2nd kitchen or 4th bedroom). Parking for at least 6 cars and no side walk to shovel. Bright living room/dining room with big picture windows on each end. The kitchen has a movable island and is open to the living room. The kitchen is original but has a cool retro cabinetry. Original hardwood floors on the main floor. Great South Preston neighbourhood. 2 blocks to Grandview Public School. Close to downtown Preston with quaint shops and restaurants. Also handy to arenas and beautiful trails along the Grand River. Nice lot, its 75 feet wide and the back yard has a patio with gazebo (gazebo curtains are stored inside) and the side yard is perfect for planting and has raised gardens. This fully detached home is perfect for first time buyers and investors. (id:66690)
23 Madison Court W
Welland, Ontario
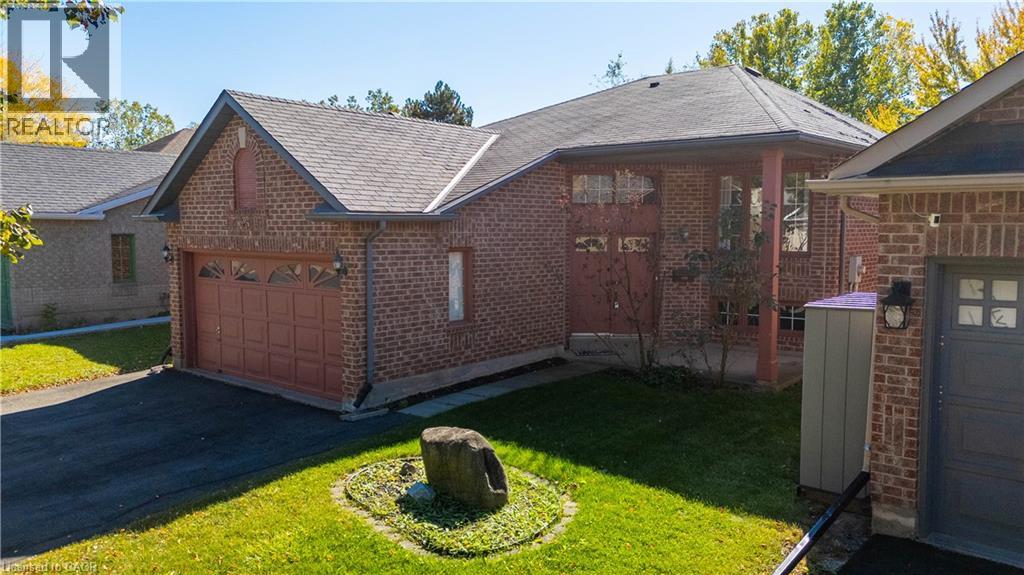
Welcome to 23 Madison Court West! Tucked away on a quiet, highly desirable court in North Welland, this brick facing raised bungalow offers an incredible opportunity to build instant equity. This property provides the perfect blend of peaceful, private living with ultimate urban convenience-located within easy walking distance to the Seaway Mall, local dining, seconds from the brand new Longo's plaza with many amenities and transit options. The classic raised bungalow layout features a bright, sun-filled upper level with 3 spacious bedrooms and a full 4-piece main bath. The lower level adds fantastic additional square footage, complete with a 4th bedroom, a convenient 3-piece bathroom, and high basement windows that flood the space with natural light. The Rec-Room has a built in Gas Fireplace. The home is fully vacant and available for an immediate, quick closing, making it a seamless transition for its next owner. While it requires a new roof and some cosmetic updating, the solid bones, premium park-facing lot, and fantastic floor plan offer loads of potential to dramatically improve your value with just a few modern touches. Whether you are looking to create your dream family home or add a high-potential asset to your portfolio, this North Welland gem is a must-see. Schedule your tour today and unlock the possibilities! (id:66690)
243 Federal Street
Stoney Creek, Ontario
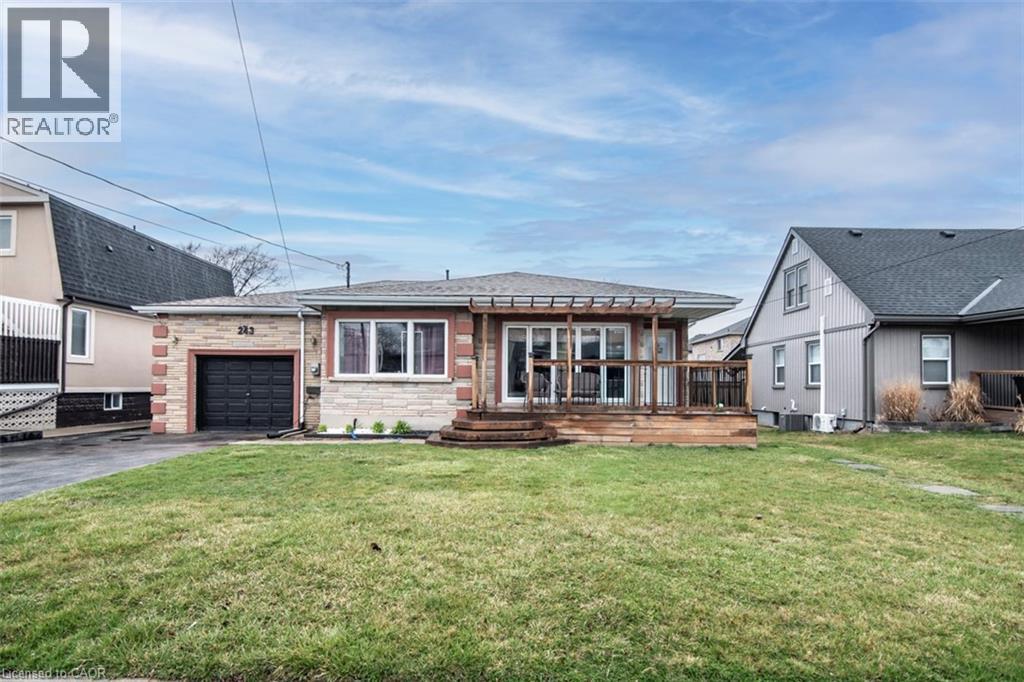
Large Bungalow, Over 2000 SF of finished living area, 3+3 Bedrooms, 3 full washrooms, fully finished basement, a complete 3 Bedrooms in law set up with separate entrance through the Garage & Separate Laundry. House is at excellent lower Stoney Creek location in a great neighborhood. Wide lot and Stone exterior provide fantastic curb appeal. Renovated in 2020 with two Maple kitchens/w Island on main floor, AC & Furnace, updated electrical, plumbing, flooring, roof and neutral paint through out the house. lots of pot lights. Over sized attached Garage. Ideal location near parks, public transit, schools and amenities. Room size measurements are taken from the attached floor plan. RSA (id:66690)

1046 Shepherds Drive
Burlington, Ontario
Welcome to 1046 Shepherd’s Drive: Charm, Comfort, and Community in Aldershot! Nestled on a quiet, exceptionally friendly street in Burlington’s highly sought-after Aldershot neighbourhood, this attractive bungalow offers the perfect blend of warmth and comfort. Known by the current owners for its wonderful neighbours and unmatched sense of community, this property is the ideal place to call home. The bright and inviting main level features a spacious eat-in kitchen complete with a pantry and an abundance of cupboard space. Generous 2-bedroom layout with an oversized primary bedroom. Main-floor bathroom features a relaxing whirlpool tub. Downstairs, the fully finished lower level provides excellent versatility and expansive living space. It boasts a massive recreation room, a private third bedroom, and plenty of built-in storage. Complete with a convenient separate walk-up entrance, this lower level is perfectly set up for a future nanny or in-law suite. Step outside into a premier location. You are just steps away from the green spaces of Earl Court Park and several top-tier schools, including highly rated French immersion options. Commuters and shoppers will love being minutes from downtown Burlington, Mapleview Mall, Fortino’s, IKEA, and major highway access. This exceptional property truly has everything you have been looking for—schedule your private viewing today! (id:66690)
24 Alpha Street
Delhi, Ontario
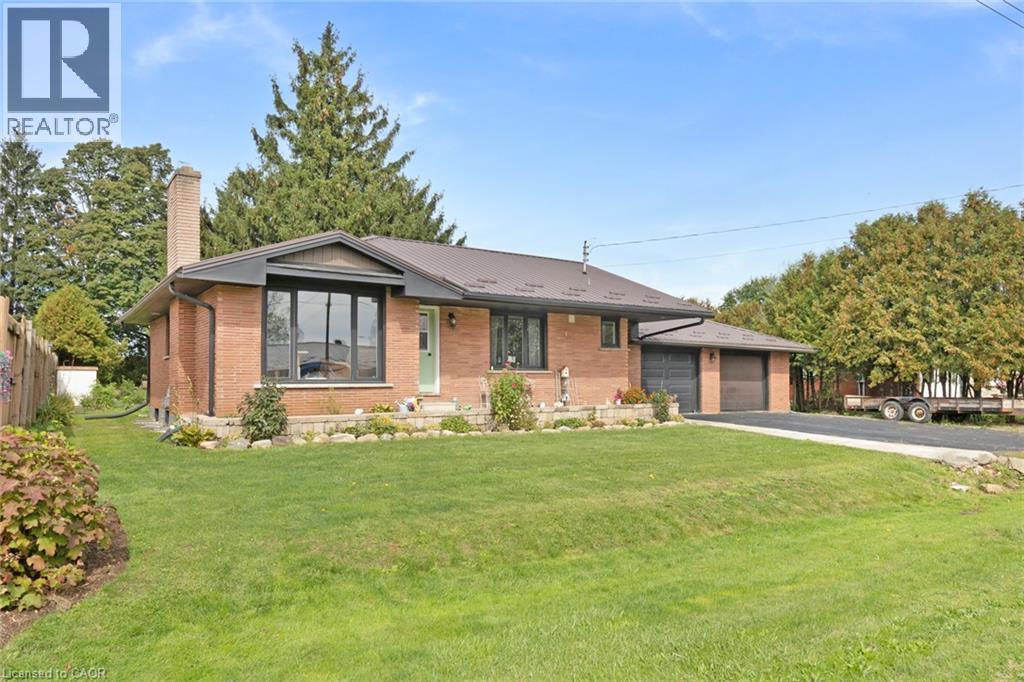
Welcome to 24 Alpha Street, where spacious living, a generous yard and the relaxed pace of Delhi come together. Set on a quiet residential street, this solid brick bungalow offers 3 bedrooms, 2 bathrooms and plenty of room to make yourself at home. Large windows fill the main floor with natural light, while the open living and kitchen area creates a welcoming space for everyday life and gathering with family and friends. The kitchen was renovated in 2023 with quartz countertops, an island with breakfast-bar seating and stove, range hood and dishwasher. Other improvements include a backsplash updated in 2022, laminate flooring and a main-floor bathroom renovation in 2023. Since then, a new 4-piece bathroom has been added in the basement, along with updated plumbing, a new sump pump and a new well pump. The partially finished lower level includes a spacious recreation room, storage and room for future ideas. Outside, the large lot has received landscaping improvements and offers space to garden, play or simply unwind. An attached double garage, generous driveway parking and a metal roof add to the home's practical appeal. Close to schools, shopping and everyday amenities, this peaceful neighbourhood offers the small-town setting so many buyers are looking for. A home with room to grow, ready for its next chapter. (id:66690)
7112 Dunn Street
Niagara Falls, Ontario
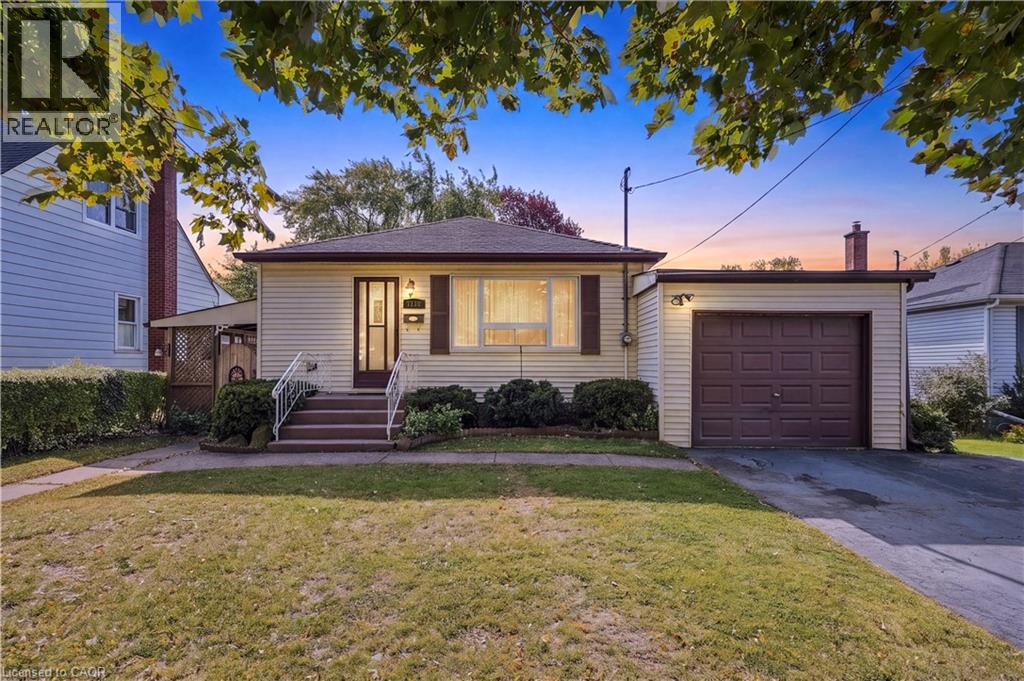
Welcome to 7112 Dunn Street, a detached bungalow with a finished basement, attached garage and large 50 x 139 ft lot in an established Niagara Falls neighbourhood. Offering approximately 888 sq. ft. above grade, this 2-bedroom, 2-bathroom home combines practical living space with plenty of potential for buyers looking to make a home their own. The main floor features two bedrooms plus a separate dining room that was originally a third bedroom, providing flexibility for those who may prefer additional bedroom, office or living space. A full bathroom, comfortable living room and functional kitchen complete the main level. The finished basement adds valuable additional living space with a recreation room, laundry area and three-piece bathroom with shower. Outside, the deep fenced yard provides plenty of space to enjoy, while the single-car attached garage adds everyday convenience and storage. The location adds even more appeal, with convenient access to shopping, everyday amenities and the highway, making it a practical option for commuters and those looking for easy access around Niagara. The home is well maintained and functional, with two full bathrooms, a finished basement, attached garage, flexible floor plan, large fenced yard and convenient Niagara Falls location, this bungalow offers a combination of features that can be difficult to find together at this price point. A great opportunity for first-time home buyers, downsizers, renovators or anyone searching for an affordable detached home in Niagara Falls with space, functionality and future potential. (id:66690)
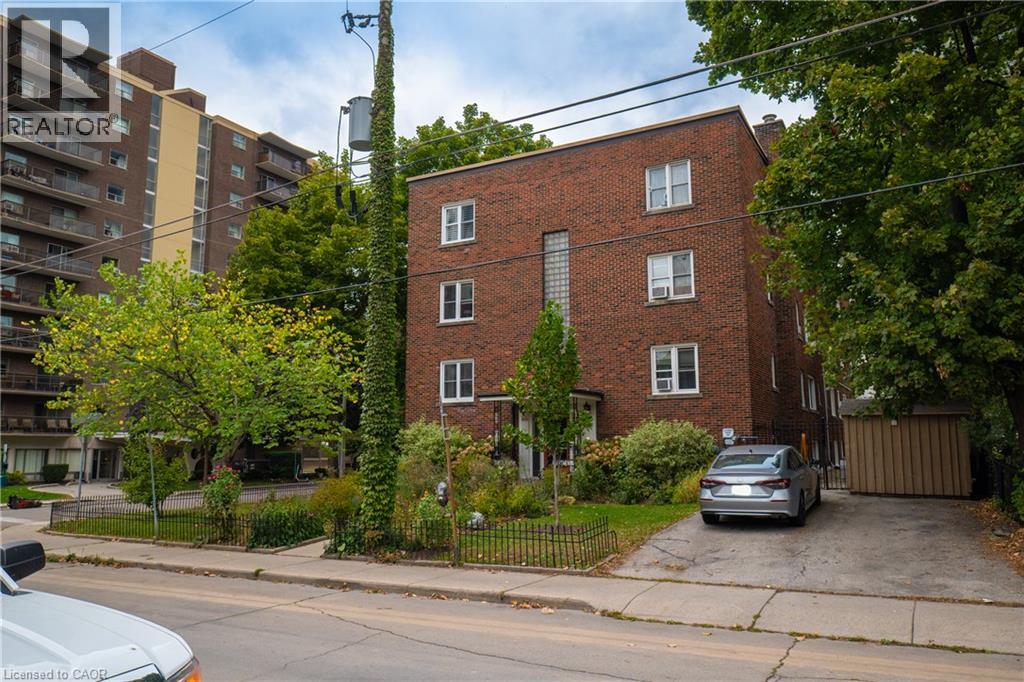
60 Robinson Street Unit# 304
Hamilton, Ontario
Located in Hamilton’s desirable Durand neighbourhood, Thistledown Co-op Apartment offers timeless charm and a welcoming community setting. This beautifully updated and renovated one-bedroom one-bathroom suite combines classic character with modern comfort, just steps from local shops, dining, and amenities, with easy access to major highways and public transit. (id:66690)
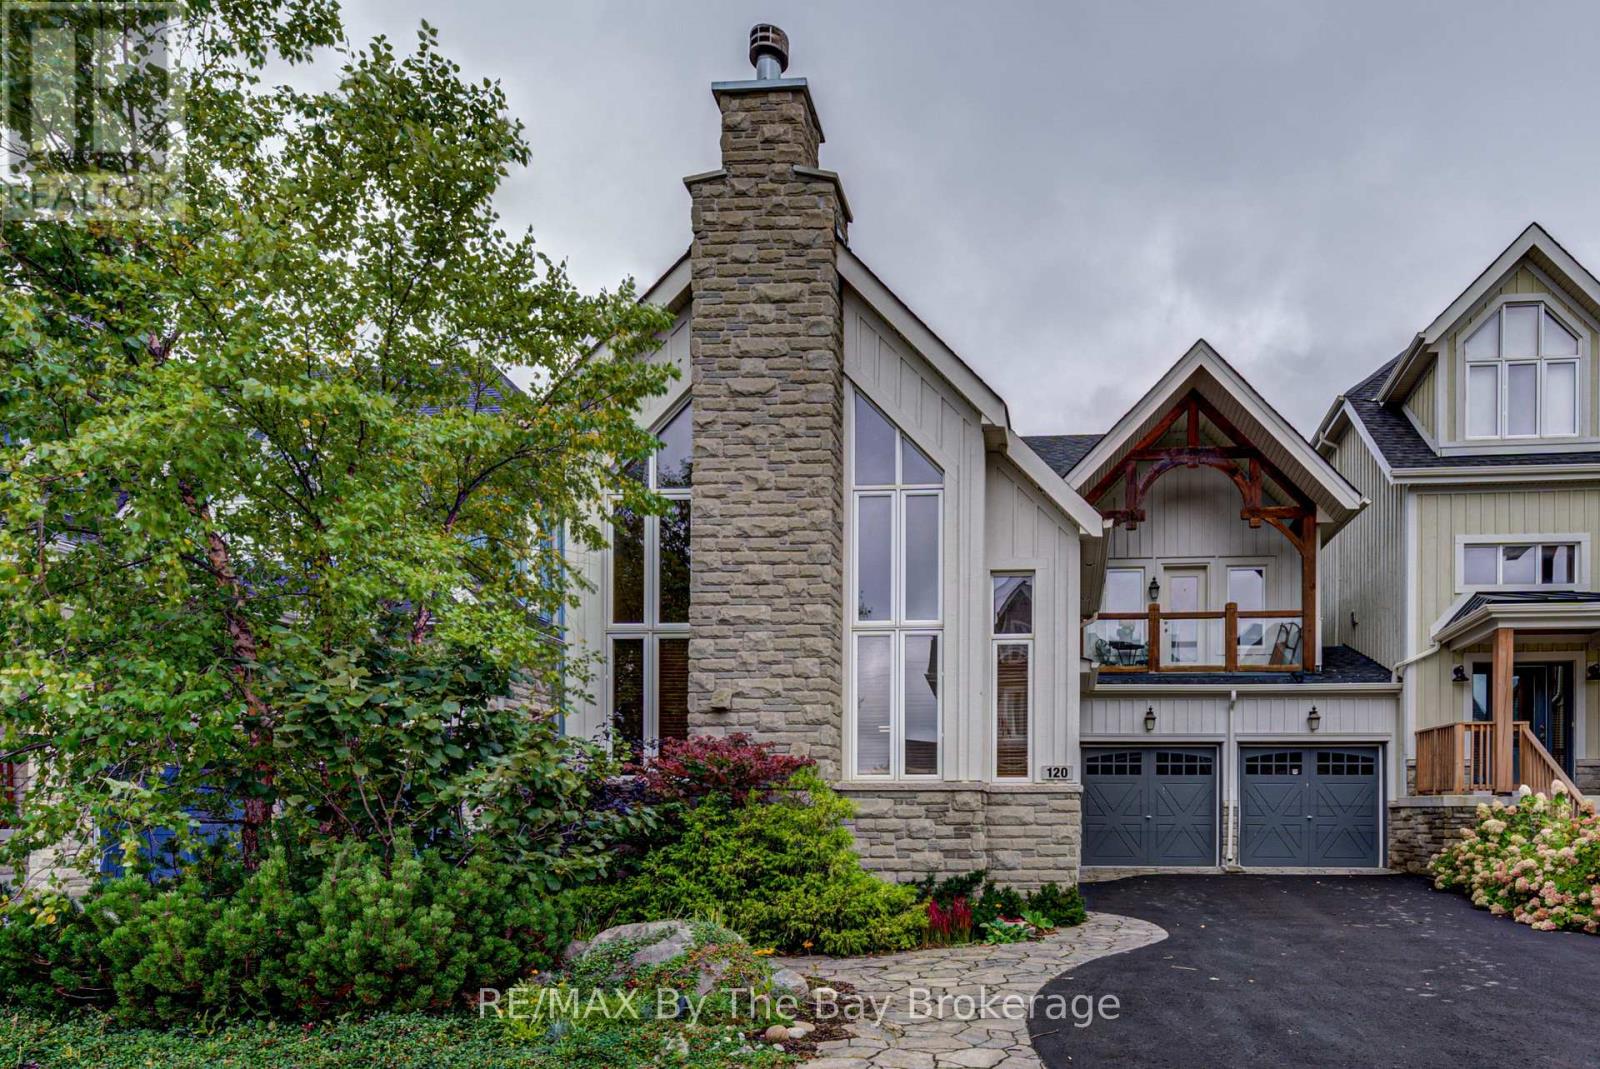
120 Venture Boulevard
Blue Mountains, Ontario
Welcome to 120 Venture Boulevard located in the heart of ski county at the prestigious Orchard at Craigleith. This elegant yet comfortable chalet style home boasts high end finishes throughout. Expansive 3,100 sq/ft of living space comes fully furnished with unique antique pieces throughout in this 5 bedroom and 6 bath home. Custom Perola kitchen with 60 inch Wolf range, honed granite counters and antique island make this kitchen a pleasure to entertain in. The great room features, plenty of natural light, cathedral ceilings with floor to ceiling natural stone fireplace as the focal point. Exquisite chandeliers and light fixtures throughout provide the perfect ambience for evening entertaining. Full cedar sauna located within steps to the outdoor hot tub and fire place in the fully fenced yard. Second level features 3 separate bedrooms with en-suits designed to give owners and guests the ability to escape the day and relax in their own private sanctuary. Lower level is a perfect in-law or rental unit with separate kitchen, gas fireplace, 2 bedrooms and 2 baths with heated floors. Insulated with safe and sound insulation allows virtually no noise transfer between floors. Automatic natural gas generator provides the security of never being without power. Double car garage with plenty of storage for ski equipment and water toys. Outdoor pool and tennis courts are available through a Summer Membership at the Craigleith Club. Minutes to Blue, Toronto Ski Club, Craigleith Ski Club, Bike Trails, Golf, Georgian Bay, Collingwood, Thornbury and The Village! Words cannot express the grand beauty of this one of a kind masterpiece. Don't let this one pass you by. Check out the virtual tour links attached or call today for your viewing. (id:66690)
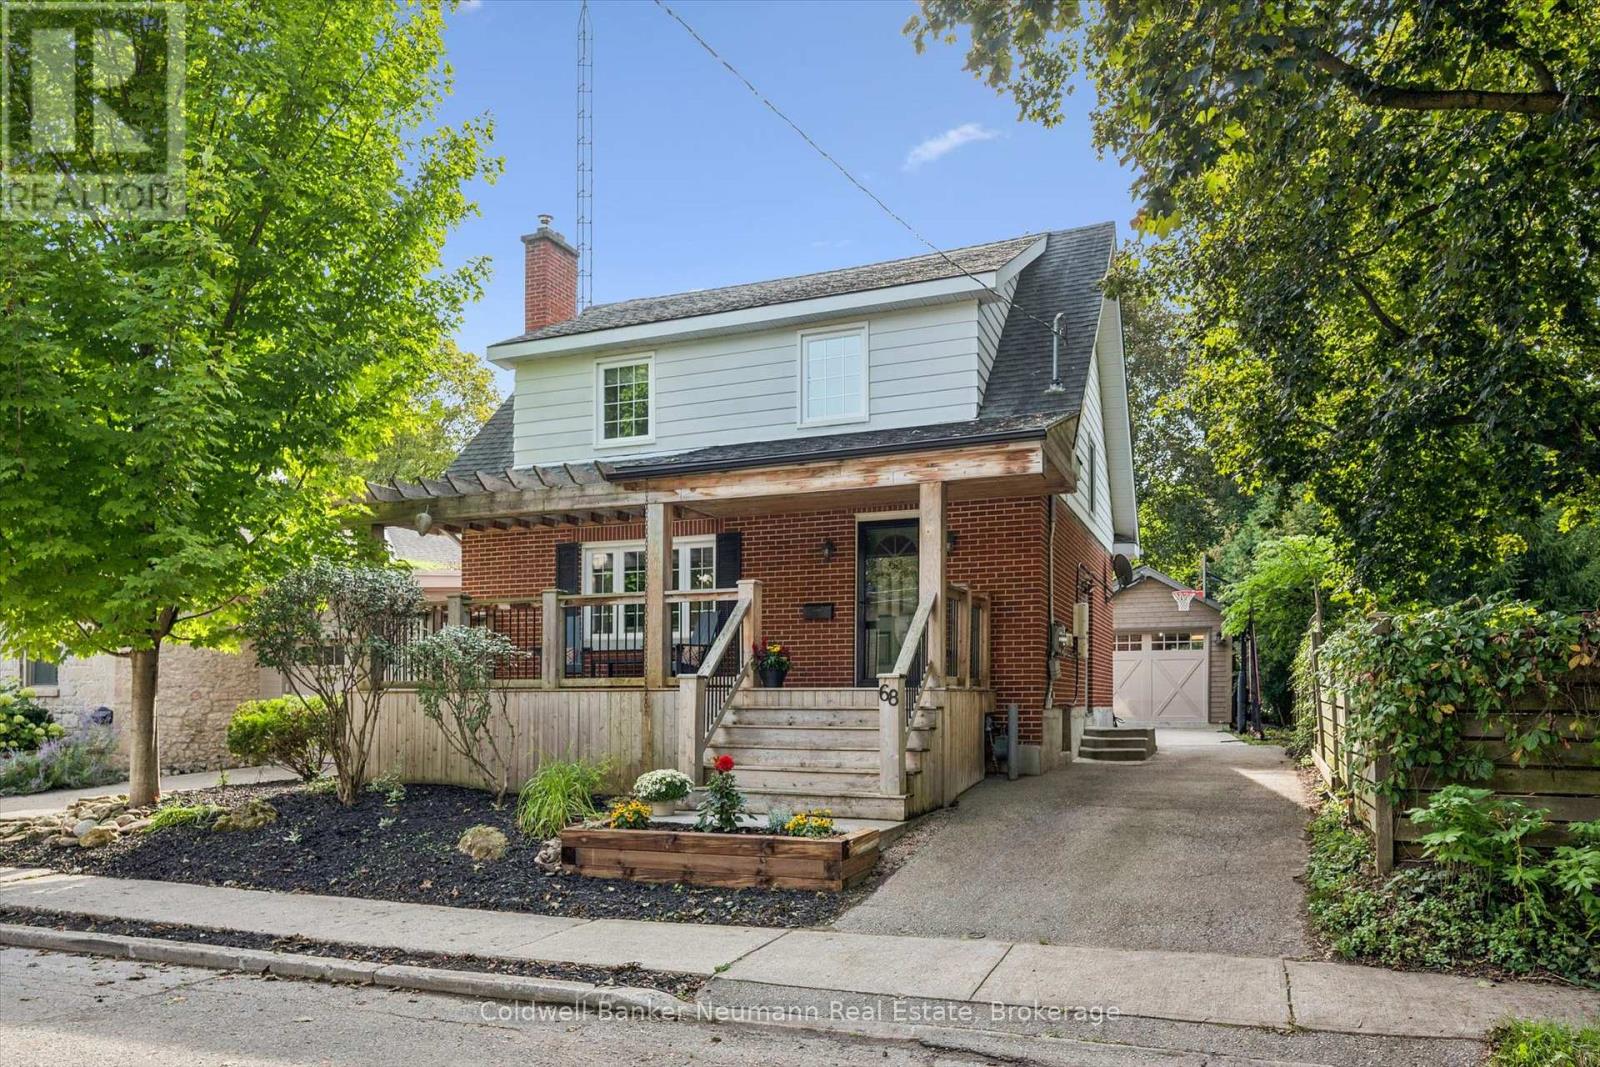
68 Albert Street
Guelph, Ontario
Welcome to this beautifully updated home in Guelph's coveted Old University neighbourhood, ideally located just steps from Downtown and picturesque Royal City Park, where the Speed and Eramosa Rivers meet. The main level features a stylish newer kitchen, spacious living room, and inviting dining area with sliding doors opening to the deck and private rear yard. Upstairs offers three bedrooms, an updated bathroom, and beautiful hardwood flooring throughout. The finished basement provides additional living space, a separate entrance, and a convenient 3-piece bathroom, offering excellent flexibility for a family room, home office, or guest space. A newer detached garage with a side roll-up door adds exceptional versatility, perfect for a workshop, studio, recreation space, or hobby area. The private backyard is enhanced by a year-round swim spa, creating your own relaxing retreat at home. An added bonus is the solar panel system, generating approximately $1,800 in annual income. (id:66690)