

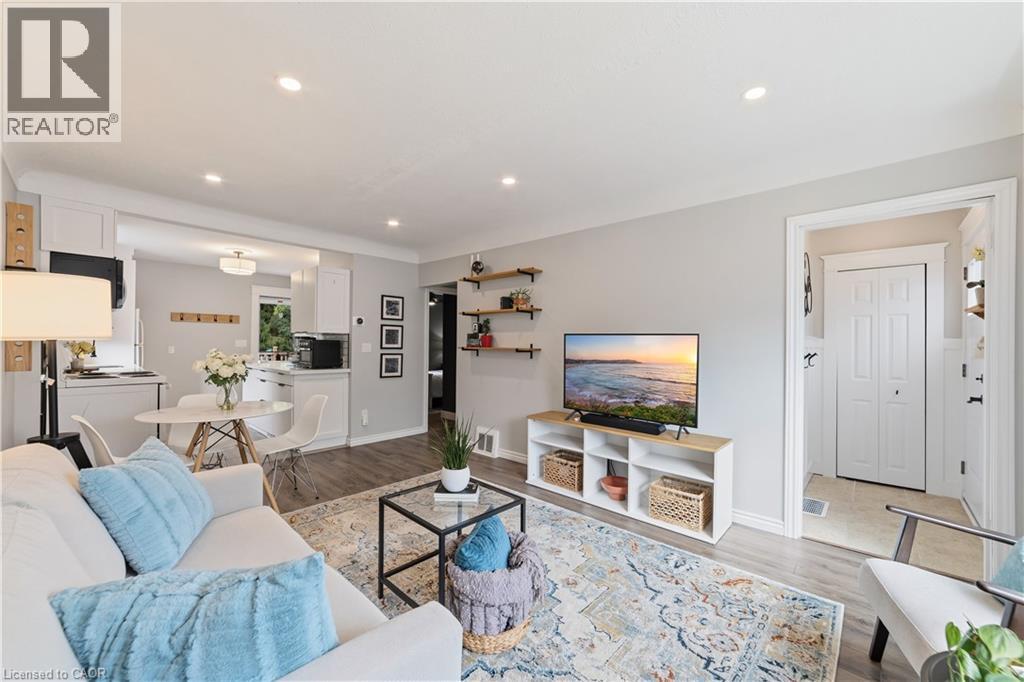
206 East 19th Street
Hamilton, Ontario
Beautifully updated brick bungalow on a generous 40 x 113.5 ft lot. Major updates include replacement of the water and sanitary service lines from the house to the street, along with a new exterior backflow preventer (2020) and a new furnace (2022). Enjoy the convenience of bungalow living with the added flexibility of finished space below. The main floor features a bright, open-concept living and dining area with an oversized window and pot lights, flowing into the modern white kitchen with ample cabinetry, stone countertops and a custom tile backsplash, creating a comfortable and practical space for everyday living. Two well-proportioned bedrooms share a stylishly updated bathroom with a linen cabinet. The finished basement adds valuable living space with a spacious recreation room completed in 2026, pot lights, a stylish 2-piece bath updated in 2025, and an additional versatile room currently used by the seller as a bedroom/home office. The space is also well suited for guests, a hobby room, or other flexible uses. Step through the back door onto a large deck overlooking the private, fenced and landscaped backyard with a custom-built garden shed, creating an inviting space for gatherings, gardening or a quiet morning coffee. A long private driveway provides parking for up to 3 vehicles. Conveniently located near Inch Park Arena and Outdoor Pool, schools, parks, shopping, transit and major routes for easy commuting and everyday errands. Numerous updates include backyard landscaping, eavestroughs and downspouts (2024); new flooring in both main-floor bedrooms (2023); updated kitchen, main-floor bathroom and shed patio (2022); foyer, living-room pot lights and custom backyard shed (2021); and front and back doors (2020). (id:66690)
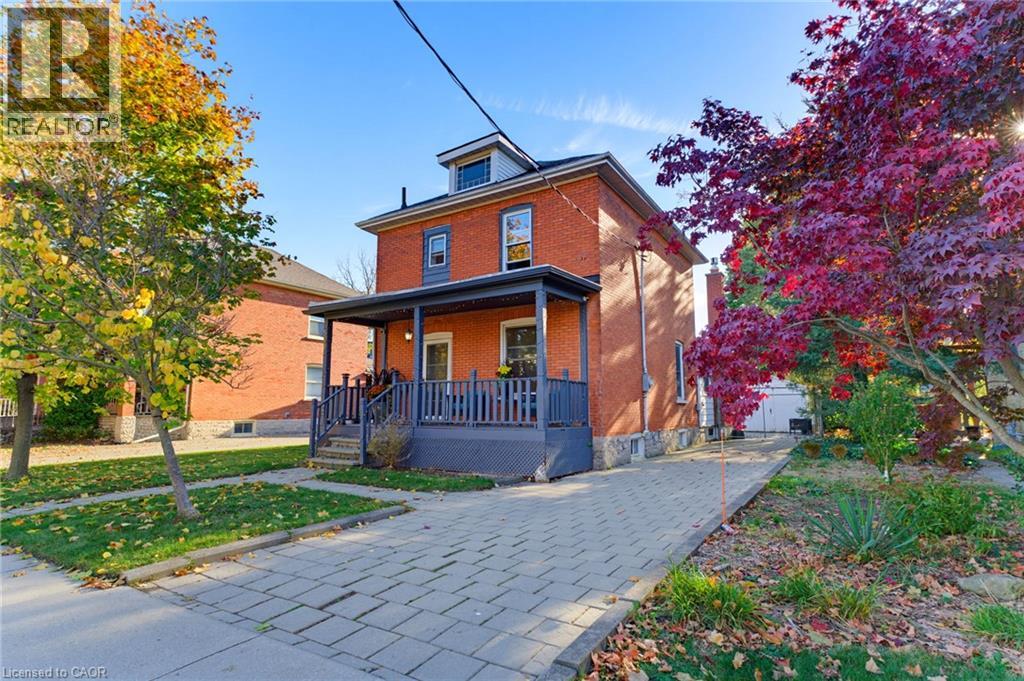
540 Vine Street
Cambridge, Ontario
Tons of space in the most adorable neighbourhood! Welcome home to 540 Vine Street in Preston. Before you even step inside, you’ll love the curb appeal of this red-brick century home, with its expansive driveway, a maple tree out front, and a covered porch spanning the full width of the home. Inside, you’re greeted by the front living and dining rooms, both with upgraded light fixtures, tall period-style baseboards, and vinyl plank flooring. Just steps away, the cozy kitchen boasts two-tone cabinetry. The back of the home is sure to steal your heart: a freshly painted large family room with exposed brick, new recessed lighting, and a gas fireplace, plus yard access through a sliding patio door or the side door. A spacious laundry room and 3pc bathroom with new shower complete the main level. Charming solid wood stairs lead to the second floor, where you’ll find three good-sized bedrooms with generous closets and an oversized 3pc bathroom with a clawfoot tub and plenty of storage. The unfinished basement offers room for storage, plus an area ready to be finished as a recreation room. Out back, the fully fenced yard features a paver patio, a detached garage, and oodles of room for kids and pets to play. This nook of Preston offers mature trees, unique homes, pride of ownership, and access to all the major necessities in life. Don’t miss your chance to call 540 Vine Street home! Book your private showing today! (id:66690)
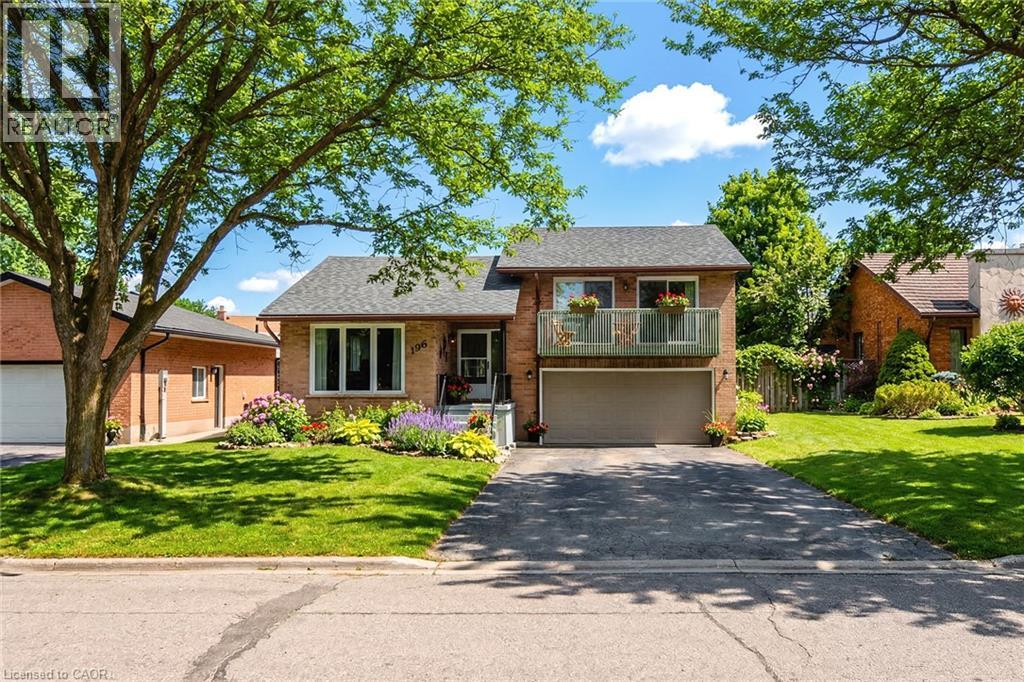
196 Lightbourne Avenue
Stratford, Ontario
This side-split on a quiet, mature street offers 3 bedrooms, 2.5 bathrooms, and approximately 1,795 sq. ft. of finished living space, with a layout that delivers the space and functionality you're looking for, including a primary bedroom with ensuite and walk-in closet. The main floor has been updated to open the kitchen into the living space, with new flooring, cabinetry, and updated appliances, creating a bright, connected area. From the kitchen, you walk through a mudroom/pantry directly out to a spacious, fully fenced yard with plenty of room for kids, pets, or entertaining. Upstairs, the primary bedroom includes a private walkout balcony overlooking the yard, while the additional bedrooms each offer their own balcony access, a rare feature in this price range. The fully finished basement adds flexibility with a cozy fireplace and a bonus room suited for a home office or additional living space. With a new roof in 2020 and a layout that blends the feel of a newer home with the space and privacy of an established neighbourhood, this is a standout opportunity in a highly sought-after location. (id:66690)
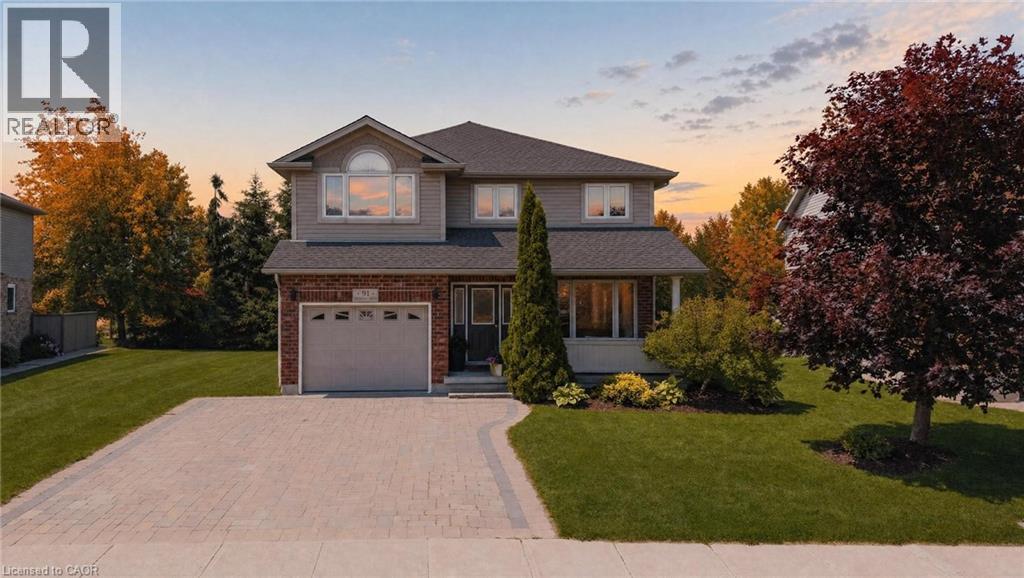
91 Andrews Drive
Drayton, Ontario
The splash pad is literally your backyard. The park is your kids' playground. The school, the library, the grocery store are all a short walk away. And every bedroom your family needs is together on one floor, just the way it should be. Welcome to 91 Andrews Drive! A 2 storey home backing directly onto ABC Park, in a location that Drayton families dream about. Inside, the layout was made for real family life. All four bedrooms are together on the second floor, a rare find that keeps the whole family connected, bedrooms where they belong, and no one banished to the basement. The finished lower level is all bonus: a spacious rec room, two additional rooms, and a full bath — perfect for movie nights, a home office, guests, or the teenagers who eventually want their own space. Updates where it counts: a newer roof and a triple wide interlocking driveway that sets this home apart the moment you pull up. Step outside your front door and you're a short walk to all the elementary schools, the library, and everyday groceries. This is the kind of location families search years to find. Walkable, safe, and surrounded by community. Homes like this, in locations like this, don't wait.... Neither should you! (id:66690)
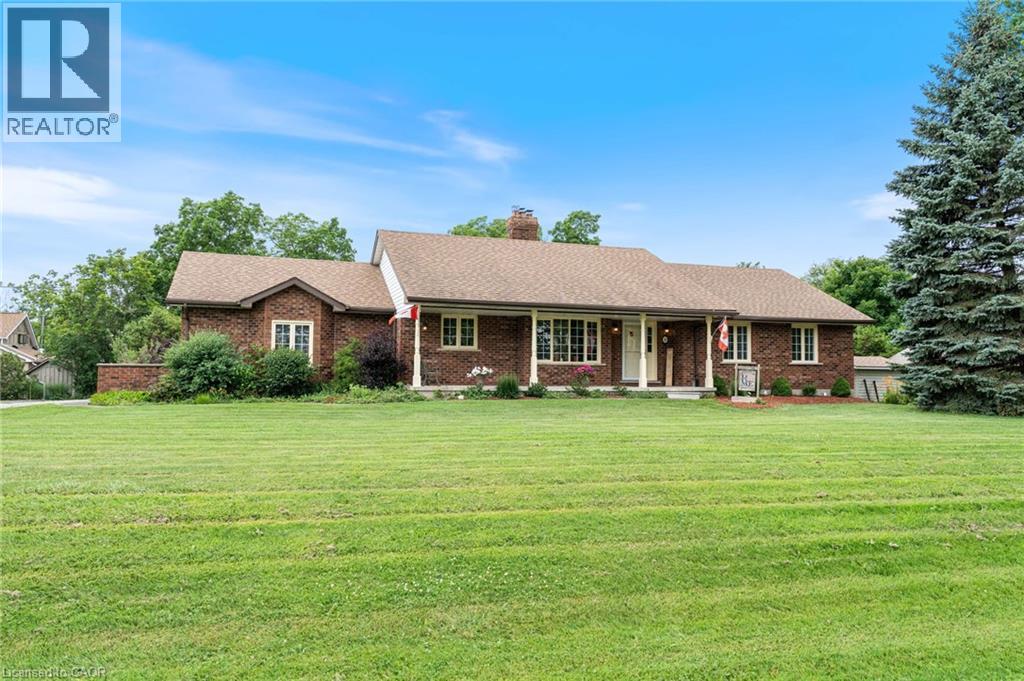
5 Cookson Street
Port Ryerse, Ontario
Welcome to 5 Cookson Street in the peaceful hamlet of Port Ryerse, a beautifully maintained brick bungalow on just under half an acre, offering the space, privacy, and lifestyle that's getting harder to find. From the moment you arrive, the manicured grounds and classic brick exterior set the tone. Inside you'll find rich hardwood floors, a stunning two-sided stone fireplace anchoring the living and dining areas, and an updated kitchen with navy cabinetry, granite countertops, and stainless steel appliances. The main floor offers three bedrooms including a generous primary suite with double closets and a private ensuite with custom walk-in shower, plus a 5-piece main bath with double sinks. The finished basement adds a large rec room, additional bedroom, and 3-piece bath, perfect for guests or extended family. Outside, the backyard is built for enjoyment, a pergola deck, stone patio with gazebo, two natural gas BBQ hookups, fire pit, and above-ground pool, all wrapped in mature trees for privacy. The east-facing front porch is perfect for your morning coffee. Two-car attached garage, tool shed, 2012 furnace, 2021 cistern pump, and 200-amp panel. Move-in ready. Minutes to Port Dover and Simcoe. (id:66690)

750 Eramosa Road
Guelph/eramosa, Ontario
750 Eramosa Rd is a charming 3-bdrm bungalow nestled on spectacular 1.7-acre property W/detached 2-car garage/workshop! Offering remarkable privacy, peaceful surroundings & tons of outdoor space, this unique property delivers the feeling of country living while remaining just mins from everything Guelph has to offer. Inviting kitchen offers white cabinetry, ample counter space & sun-filled dinette lined W/windows-perfect spot to enjoy morning coffee while taking in the peaceful surroundings. Spacious living room is filled W/natural light from oversized windows showcasing lovely treed views. Classic brick fireplace adds warmth & character while adjoining bonus room offers incredible flexibility as a formal dining room, office, playroom or add'l sitting area. Main level features 3 bdrms each W/hardwood floors & large windows. 4pc main bath offers tiled shower/tub combo & oversized vanity. Downstairs the basement offers even more living space W/generous rec room featuring a 2nd brick fireplace & multiple large windows that bring in lots of natural light. Separate entrance adds exciting potential for in-law suite or income-generating living space. Outside is where this property truly shines! Expansive 1.7-acre lot is surrounded by mature trees creating a private & peaceful setting W/endless space to relax, entertain, garden & enjoy the outdoors. Tons of room for kids & pets to play, BBQ, evenings around a fire & even the backyard oasis you have always imagined. Detached 2-car garage/workshop offers exceptional space for cars, hobbies, storage or projects making this an incredible opportunity for anyone seeking more land, privacy & versatility without leaving the city. Located just over 5-min from downtown Guelph’s shops, restaurants, nightlife & GO Station. Property is within walking distance of Brant Ave PS & St. Patrick Catholic School. Guelph Lake is only mins away making it easy to spend weekends walking trails, kayaking, exploring nature or relaxing by the water (id:66690)
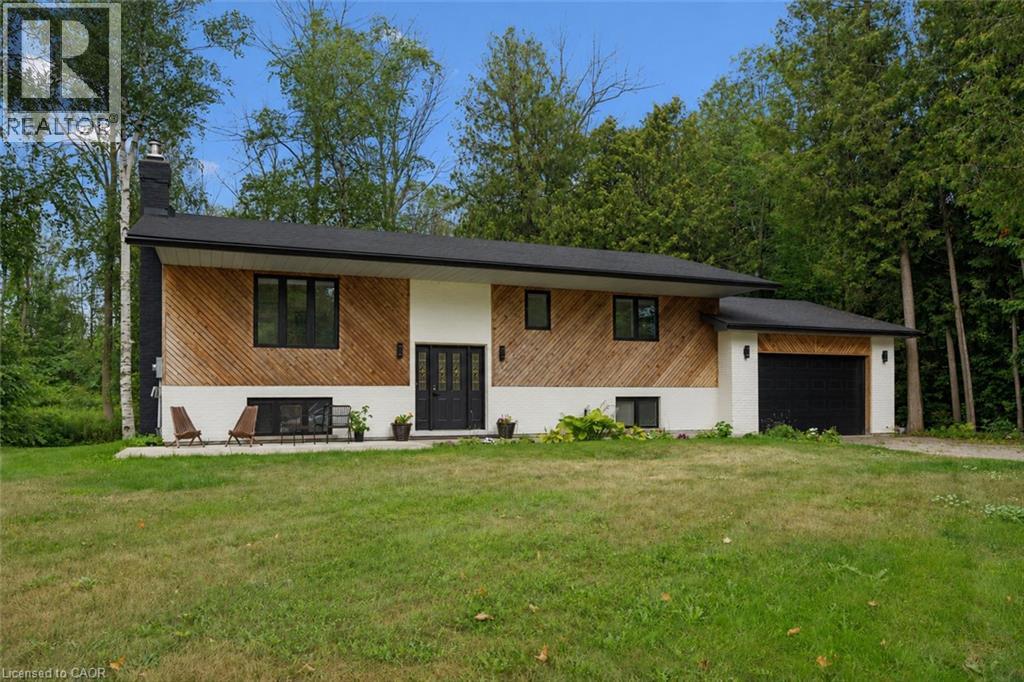
27 Dawson Drive
Kincardine, Ontario
Welcome to 27 Dawson Drive, set on a nearly half-acre lot just north of Kincardine, offering an exceptional blend of privacy, comfort, and refined Country Living. This beautiful Raised Bungalow is ideally located just minutes from town, a short stroll from a quiet sandy beach, and steps from the KIPP Trail — providing a peaceful lifestyle without sacrificing convenience. The bright, welcoming Main Floor is filled with natural light and features a spacious Living Room, an updated Kitchen and Dining space with access to a backyard Deck, three well-appointed Bedrooms, and a 5-pce Bathroom. The finished Basement expands the living space with a generous Rec. Room, an additional Bedroom or Home Office, another 3-pce Bathroom, and dedicated Laundry and Storage areas. Outdoors, mature trees and attractive landscaping create a private setting with plenty of room to enjoy. An attached 20' x 25' Garage, a detached 20' x 21' Garage/Workshop with Hydro, and two spacious driveways provide exceptional parking, storage, and workspace. With generous living space, excellent Garage/Storage capacity, and an amazing location near Lake Huron and walking/hiking trails, 27 Dawson Drive presents a wonderful opportunity to experience a relaxing lifestyle while remaining close to all that Kincardine has to offer. Schedule your private viewing today! (id:66690)
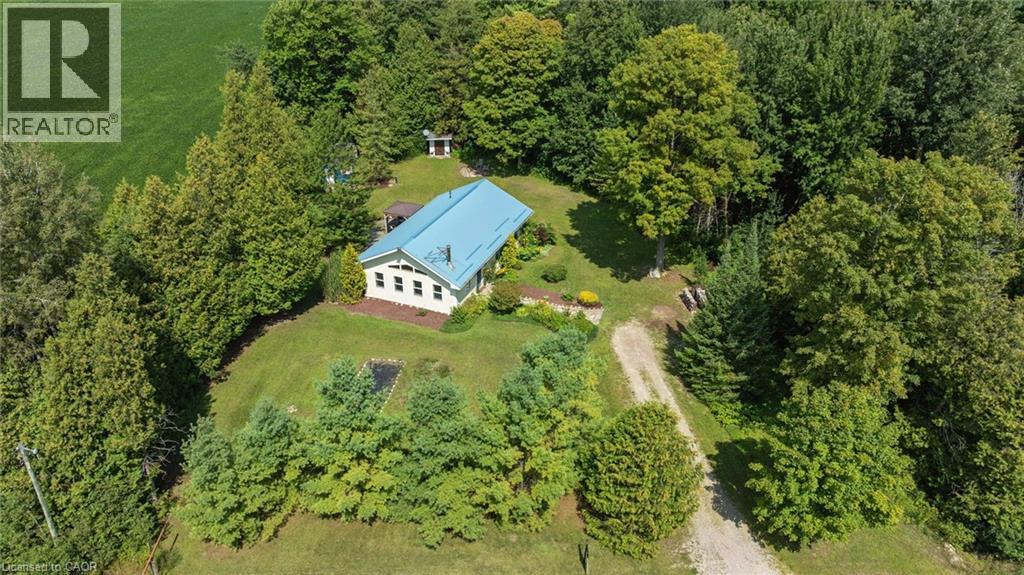
5578 11th Line
Harriston, Ontario
Welcome to 5578 11th Line, Harriston — a thoughtfully designed and beautifully crafted countryside retreat set on over half an acre. This exceptional 2 Bedroom Home features modified post-and-beam construction with straw-bale infill, combining distinctive design with outstanding energy efficiency (R55 walls, R70 ceiling). Built for sustainability and longevity, it offers a low-maintenance exterior with a durable metal roof, while its passive solar design enhances year-round comfort and fills the space with natural light. Upon entering the Home, you’re immediately welcomed into a stunning Living Room with a Wood-stove, in-floor heating through-out, and vaulted ceilings, creating an open and airy first impression with natural materials and warm textures that establishes an inviting atmosphere that sets the tone for the rest of the Home. At the heart of the Home, a stunning custom Kitchen creates an ideal setting for gathering and entertaining. Each Bedroom is thoughtfully appointed with dedicated closet space and additional overhead storage, maximizing functionality without compromising design. The Bathroom reflects the Home’s natural design, featuring a custom wood vanity, a spacious walk-in shower with stone floor, and lots of natural light, creating a calming, spa-like atmosphere. Step outside to the large deck, an ideal setting to relax and enjoy unobstructed sunset views over the surrounding farmland. The property also features an insulated Shed/Studio with electrical hook-up, along with ample space to establish gardens — perfect for those looking to cultivate a “Homestead” lifestyle. Updates to the Home include: new HRV system; new Wood-stove; new gazebo on Deck; new Kitchen sink, faucet, and RO system; new front door; new insulated blinds on almost all Windows; fibre-optic high speed and two (2) new satellite dishes; and much more. Experience the perfect blend of sustainability, comfort, and countryside living — schedule your private viewing today! (id:66690)

177 Church Street W
Delhi, Ontario
Discover the inviting charm of 177 CHURCH ST W, DELHI ON N4B 1W2, a single-family residence built in 2008. This ready-to-move-in two bedroom home offers comfortable one-story living, designed for effortless enjoyment. The heart of this home is its open-plan kitchen, featuring a practical peninsula that seamlessly connects to the living room, creating an ideal space for both daily living and entertaining. Adjacent, the living room provides a warm and welcoming atmosphere, centered around a cozy fireplace. Beyond the main living areas, this property includes a private yard, perfect for outdoor relaxation. An attached garage offers convenient parking and storage, while a charming porch provides a lovely spot to unwind. The home also features a basement, offering additional potential. Embrace the ease of single-story living in this inviting Delhi home. (id:66690)
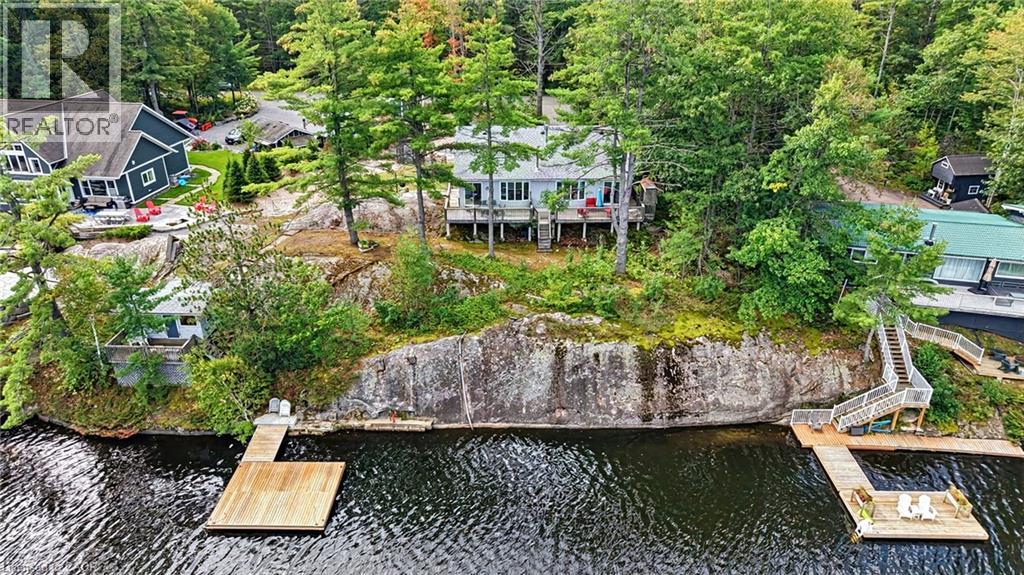
5 Pinetree Rd S1
Gravenhurst, Ontario
***Public open house Saturday October 24th 1:00PM- 2:00PM*** Turnkey Loon Lake retreat in Gravenhurst! Fully furnished, beautifully renovated 1,850 sq.ft., 4-season home/cottage on a private 0.62-acre lot. Enjoy 150 ft of northeast-facing shoreline with clean, deep water, granite outcroppings, and expansive wraparound deck with a new floating dock (2025). Ideal for large families with 7 bedrooms, 2 baths, a stunning updated kitchen, new flooring, and 2 WETT-certified woodstoves (2026). Features year-round comfort with a propane furnace, central A/C, heated UV water line, lakeside sauna, detached garage/workshop, 10-car parking, and GenerLink. Just 7 mins to town on a paved, municipal road. (id:66690)
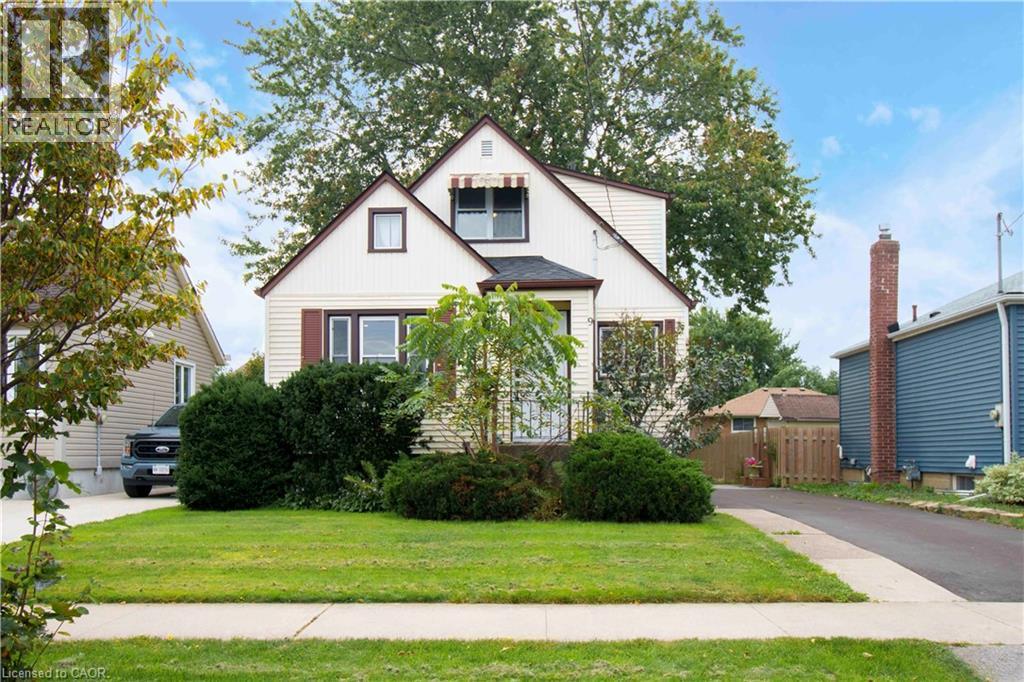
9 Bridge Street
St. Catharines, Ontario
Welcome home! This beautifully updated, turn-key 2-bedroom home is nestled in the highly desired Grapeview / Martindale neighborhood of St. Catharines, perfectly blending modern style with absolute peace of mind. Truly move-in ready, no expense has been spared with over $300,000 in comprehensive renovations updating the infrastructure from top to bottom, plus brand-new appliances included (refrigerator, stove, washer, and dryer). The bright interior features a stylishly updated kitchen complete with a central island, modern lighting, and gorgeous new flooring flowing throughout fresh drywall. The fully renovated bathroom is clean and bright. Behind the scenes, major capital upgrades offer years of worry-free living, including a brand new roof, electrical, plumbing, windows, doors, and a high-efficiency furnace. Situated on a large lot with convenient parking for 2+ vehicles, this property boasts an abundance of room to enjoy both inside and out. Ideally located close to excellent Grapeview schools, parks, and major bus routes, it offers incredible convenience alongside low-maintenance longevity. This is a rare, opportunity perfect for first-time buyers, downsizers, or savvy investors looking for a premium asset in a prime West End location! (id:66690)
Keller Williams Complete Realty
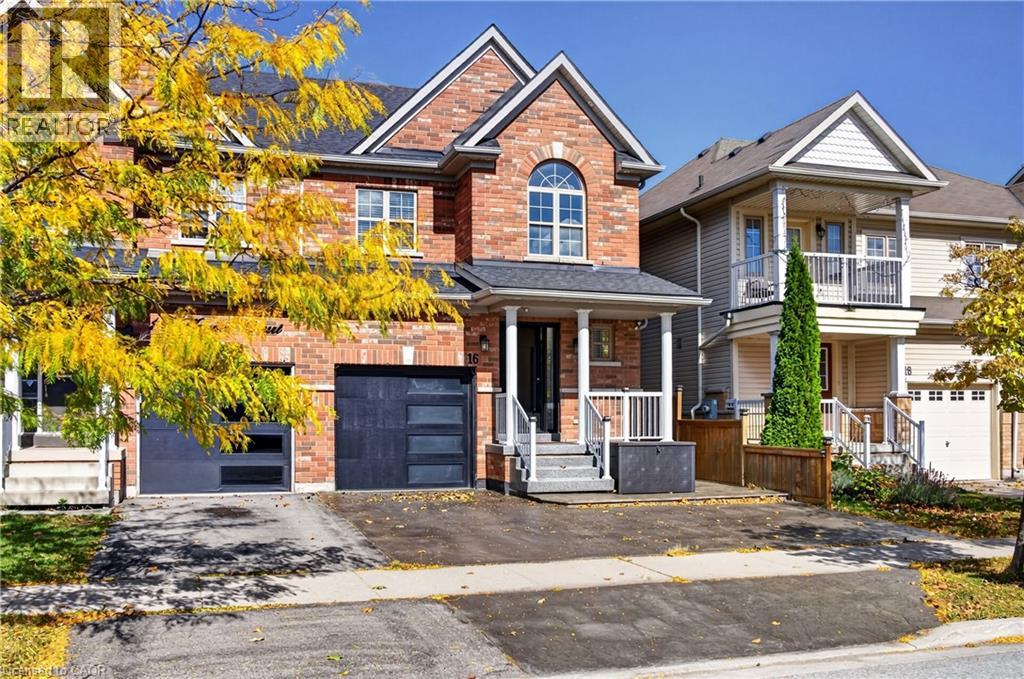
16 Haynes Court
Niagara-On-The-Lake, Ontario
Welcome to 16 Haynes Court! Bright, inviting and perfectly situated in Niagara-on-the-Lake's sought-after Niagara-on-the-Green community, this beautifully maintained home offers comfort, style and convenience. Steps from the Outlet Collection and Niagara College, surrounded by wineries, scenic trails and exceptional golf, this is peaceful living with everything close by. The community sits alongside Royal Niagara Golf Club, a 27-hole championship facility. A nearby trail connects the subdivision toward Niagara College and its winery, an easy walk from home. Step inside to a welcoming main floor designed for everyday living and entertaining. The open-concept layout seamlessly connects the living and dining areas, with a cozy gas fireplace creating a warm focal point. Glass-door built-in cabinetry enhances the dining area, adding character and functional storage. The kitchen offers plenty of cabinetry and excellent flow. A 2-piece powder room completes the main level. Upstairs, you'll find three spacious, bright bedrooms, laundry and two full bathrooms. The primary suite features an oversized walk-in closet with built-ins, a private ensuite and additional custom built-in cabinetry, providing generous storage and a polished, upscale feel. Both additional bedrooms feature built-in closets, maximizing usable space. The fully finished basement adds even more living space with a recreation room, two additional bedrooms and a full bathroom, offering flexibility for family, guests or additional living space. Outside, enjoy a fully fenced, hardscaped backyard with a shed and generous patio. The single-car attached garage features epoxy flooring, complemented by a two-car driveway. Upgrades include a roof replaced in 2022, a Bosch high-efficiency heat pump installed in 2023, and a new furnace installed in 2026. With Old Town nearby and quick QEW access, commuting and weekend getaways are a breeze. Meticulously maintained, 16 Haynes Court is a place to proudly call home. (id:66690)