

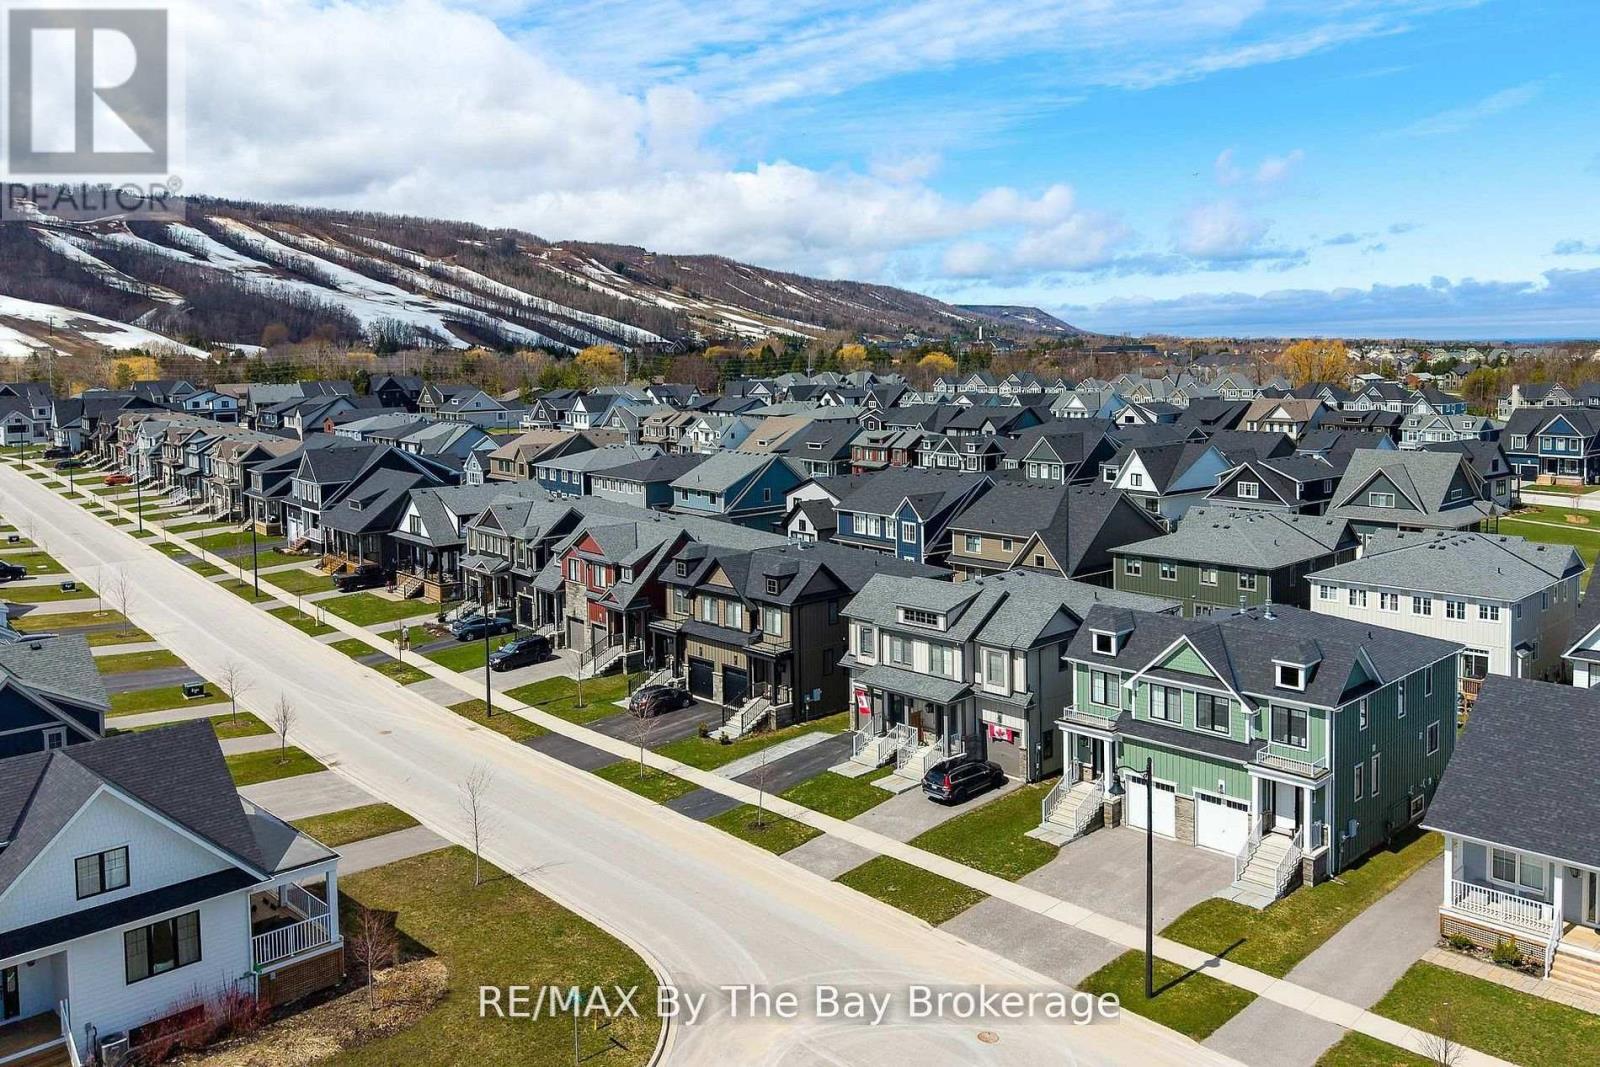
112 Sycamore Street
Blue Mountains, Ontario
Welcome to Windfall at Blue Mountain Ski Resort-where luxury meets lifestyle at the base of the slopes. This sought-after Mowat Model offers 3 bedrooms + den, and 3.5 bathrooms, thoughtfully designed for both comfort and style. The open-concept main floor is anchored by a modern kitchen featuring stone countertops and a timeless neutral palette, flowing seamlessly into inviting living and dining spaces-perfect for entertaining or unwinding after a day on the hill. Cozy up by the gas fireplace, with an additional fireplace in the fully finished lower level for added warmth and ambiance. Step out onto your back deck and take in views of the ski slopes, a rare and highly desirable feature that truly sets this home apart. The finished basement expands your living space with a recreation area and a convenient 3-piece bath-ideal for guests or family movie nights. Practical touches like a backyard shed provide extra storage, while the location offers unmatched access to everything Windfall has to offer. Enjoy exclusive use of "The Shed," a year-round amenity centre featuring a heated outdoor pool, spa pool, sauna, gym, and gathering space. Enjoy scenic walking trails, Blue Mountain Village, and the renowned Scandinave Spa Blue Mountain just minutes away. This is more than a home-it's a four-season lifestyle in one of the area's most desirable communities. (id:66690)
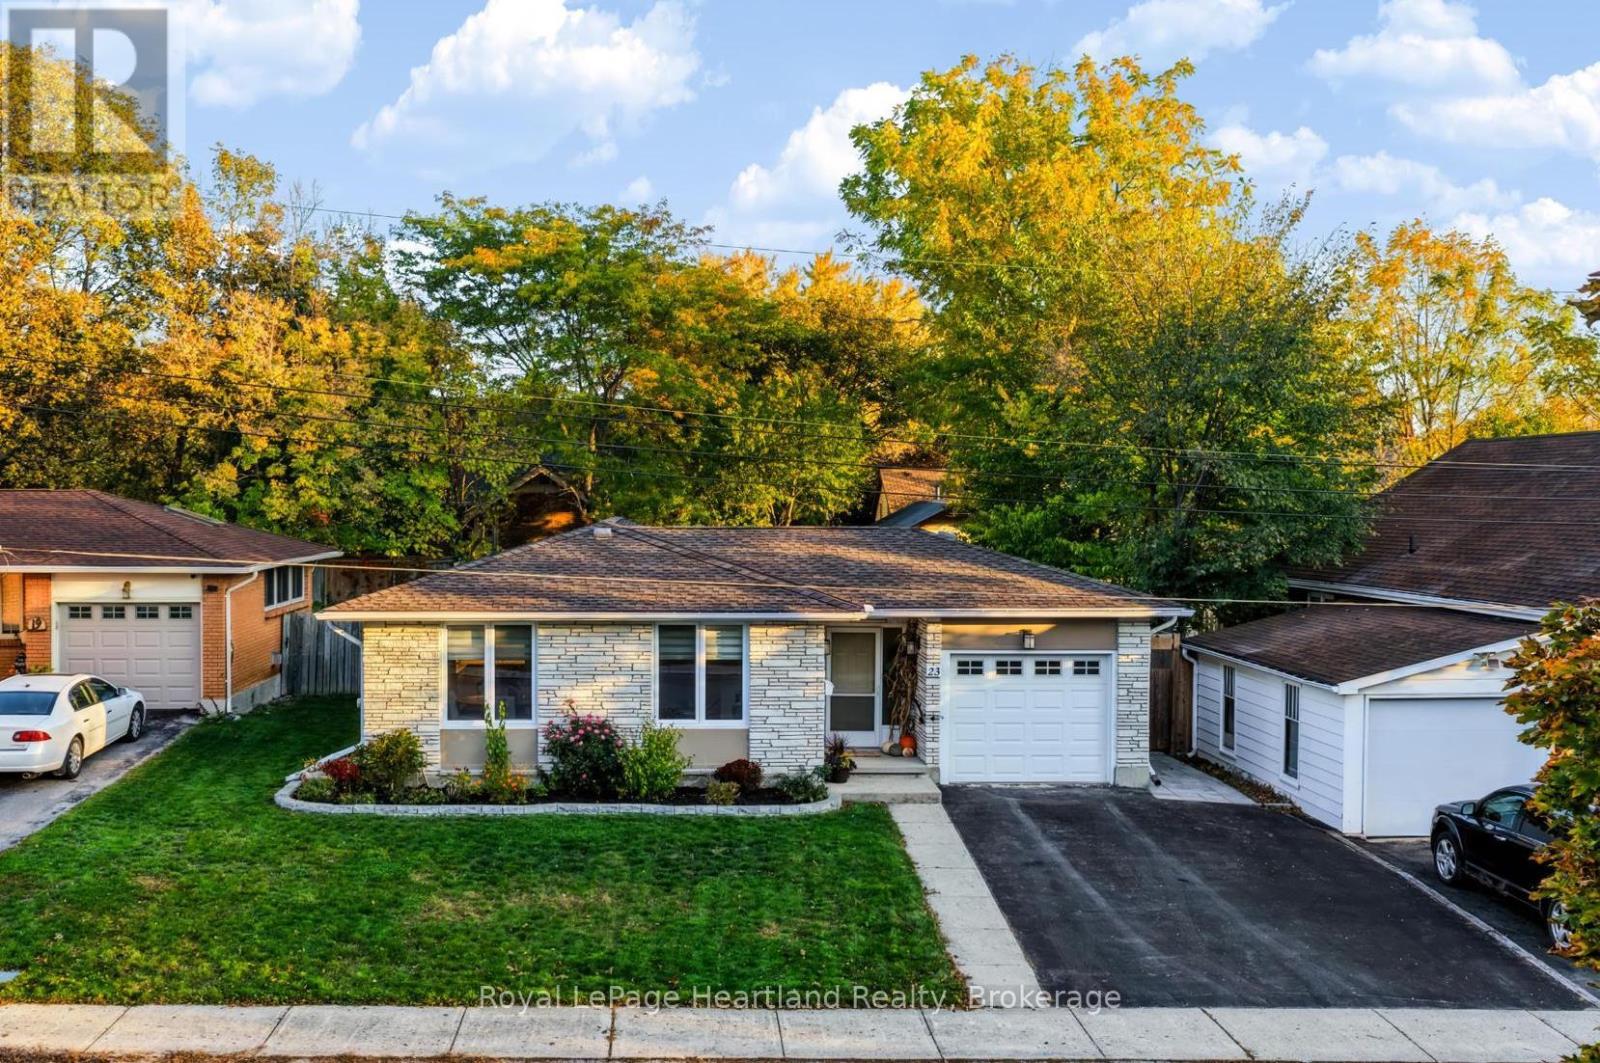
23 Trafalgar Street
Goderich, Ontario
Set along a peaceful, tree-lined street just steps from the local museum and downtown core, 23 Trafalgar Street combines classic brick bungalow charm with extensive updates and comfortable living. With four bedrooms and two full bathrooms, this move-in-ready home offers space for family, guests and everyday life, whether you're starting out or looking to downsize without sacrificing room to spread out. The bright, open main floor features flooring updated in 2022, fresh paint and welcoming living and dining areas filled with natural light through new front windows installed in 2025. At the heart of the home, the kitchen was thoughtfully remodelled in 2022 with quartz countertops, soft-close cabinetry with soft-close doors and drawers, and a full suite of Maytag stainless steel appliances installed as part of the renovation. Combining practical features with a fresh, coordinated finish, this inviting space makes preparing everyday meals and entertaining friends equally enjoyable. The main floor bathroom was also remodelled in 2022, featuring a quartz countertop and soft-close cabinetry that complement the kitchen's finishes. These coordinated improvements create a cohesive feel throughout the main living spaces. Freshly painted in 2025, the lower level extends the home's versatility with additional living space, a full bathroom and a guest bedroom. Create a comfortable family gathering area, children's play space or a home office to suit your needs. New lower-level bedroom window installed in 2025 add to the home's recent improvements. Outside, the private backyard offers room to garden, unwind or host summer gatherings, while a 10-by-10-foot garden shed provides handy storage for tools and seasonal essentials. With parks, shops, cultural attractions and school bus pickup nearby, this established neighbourhood keeps daily conveniences close to home. An updated bungalow offering a welcoming setting and flexible space to make your own. (id:66690)
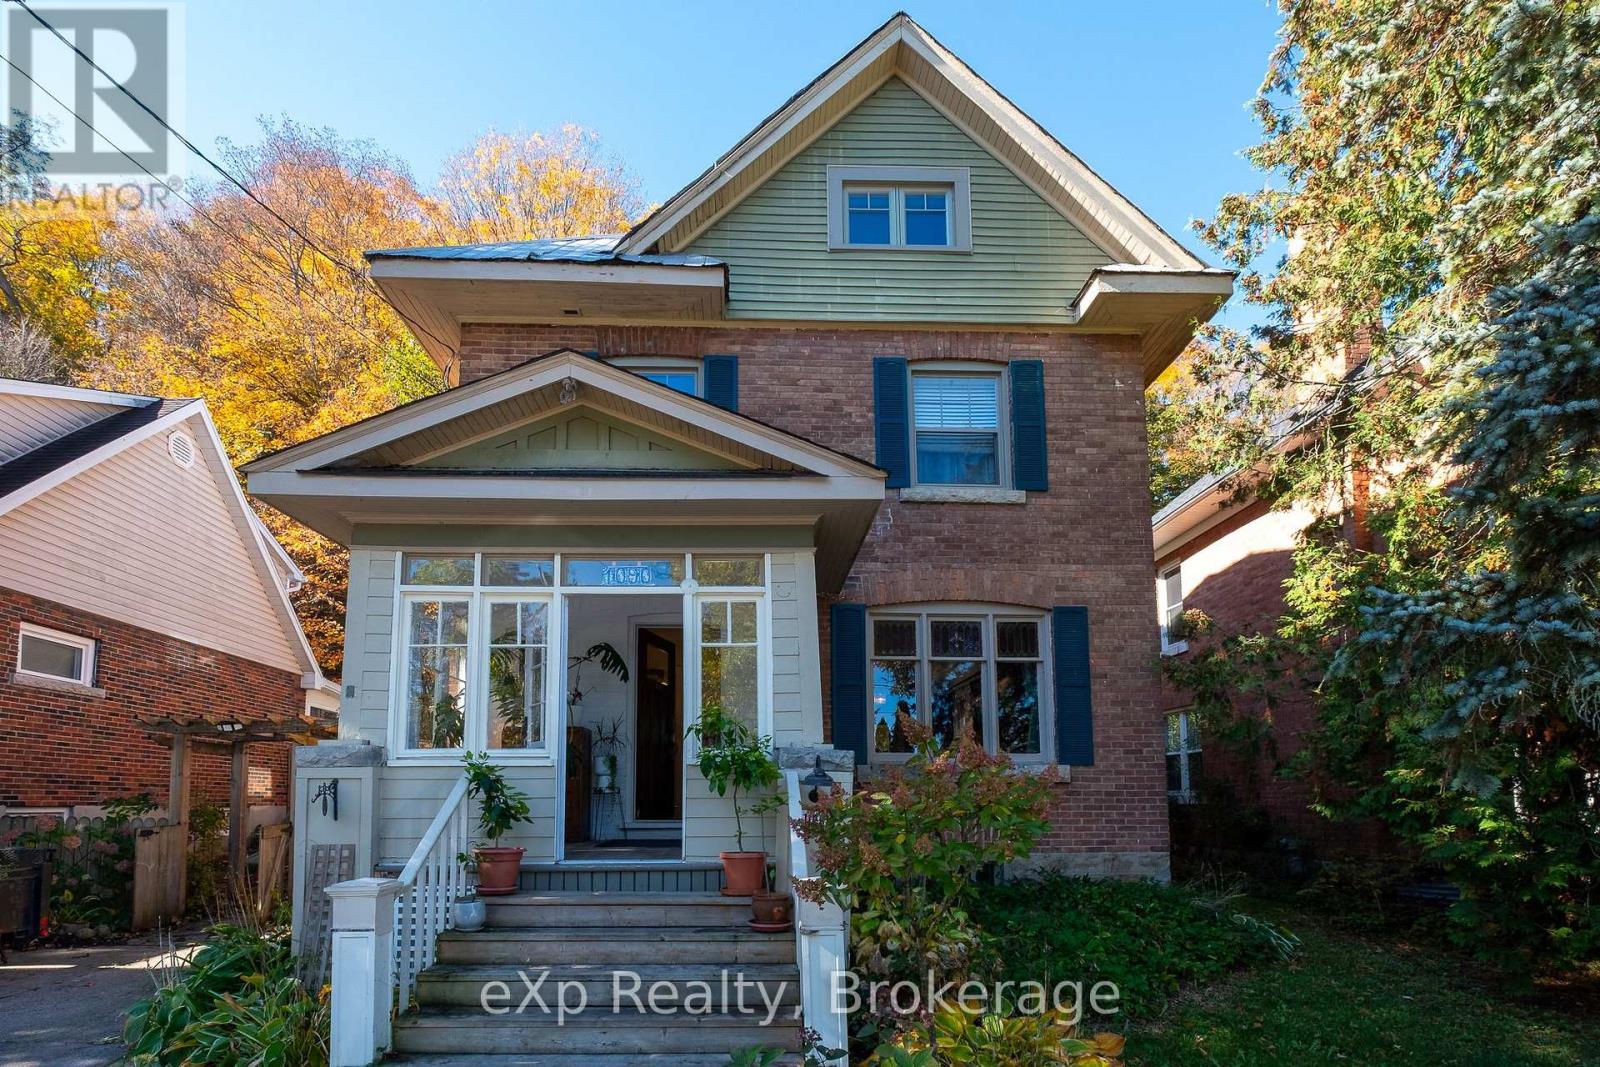
1090 4th Avenue A W
Owen Sound, Ontario
A truly special home, nestled against the escarpment and surrounded by its natural beauty. Full of character and charm, this inviting family home offers a wonderful blend of functionality, warmth, and versatile living spaces.The updated kitchen features plenty of counter space and storage, along with a walkout to the deck, making summer barbecuing and outdoor dining a breeze. The elegant yet functional dining room offers patio doors leading to a gazebo, creating a lovely setting for family gatherings and entertaining. The living room provides a welcoming space to relax, connect, and enjoy good conversation.Upstairs, the second floor features three bedrooms and a full bathroom. The third-floor retreat offers endless possibilities and could serve as a guest room, playroom, or private primary bedroom, depending on your family's needs.The basement is currently set up as an exercise room but could easily be transformed into a children's play area, cozy den, or additional living space.Step outside to discover a truly special backyard, thoughtfully tiered for gardening and offering a private setting for entertaining, relaxing, and enjoying the outdoors.This darling home is rich in character, charm, and possibility, and is ready for a new family to make it their own and begin its next chapter. (id:66690)
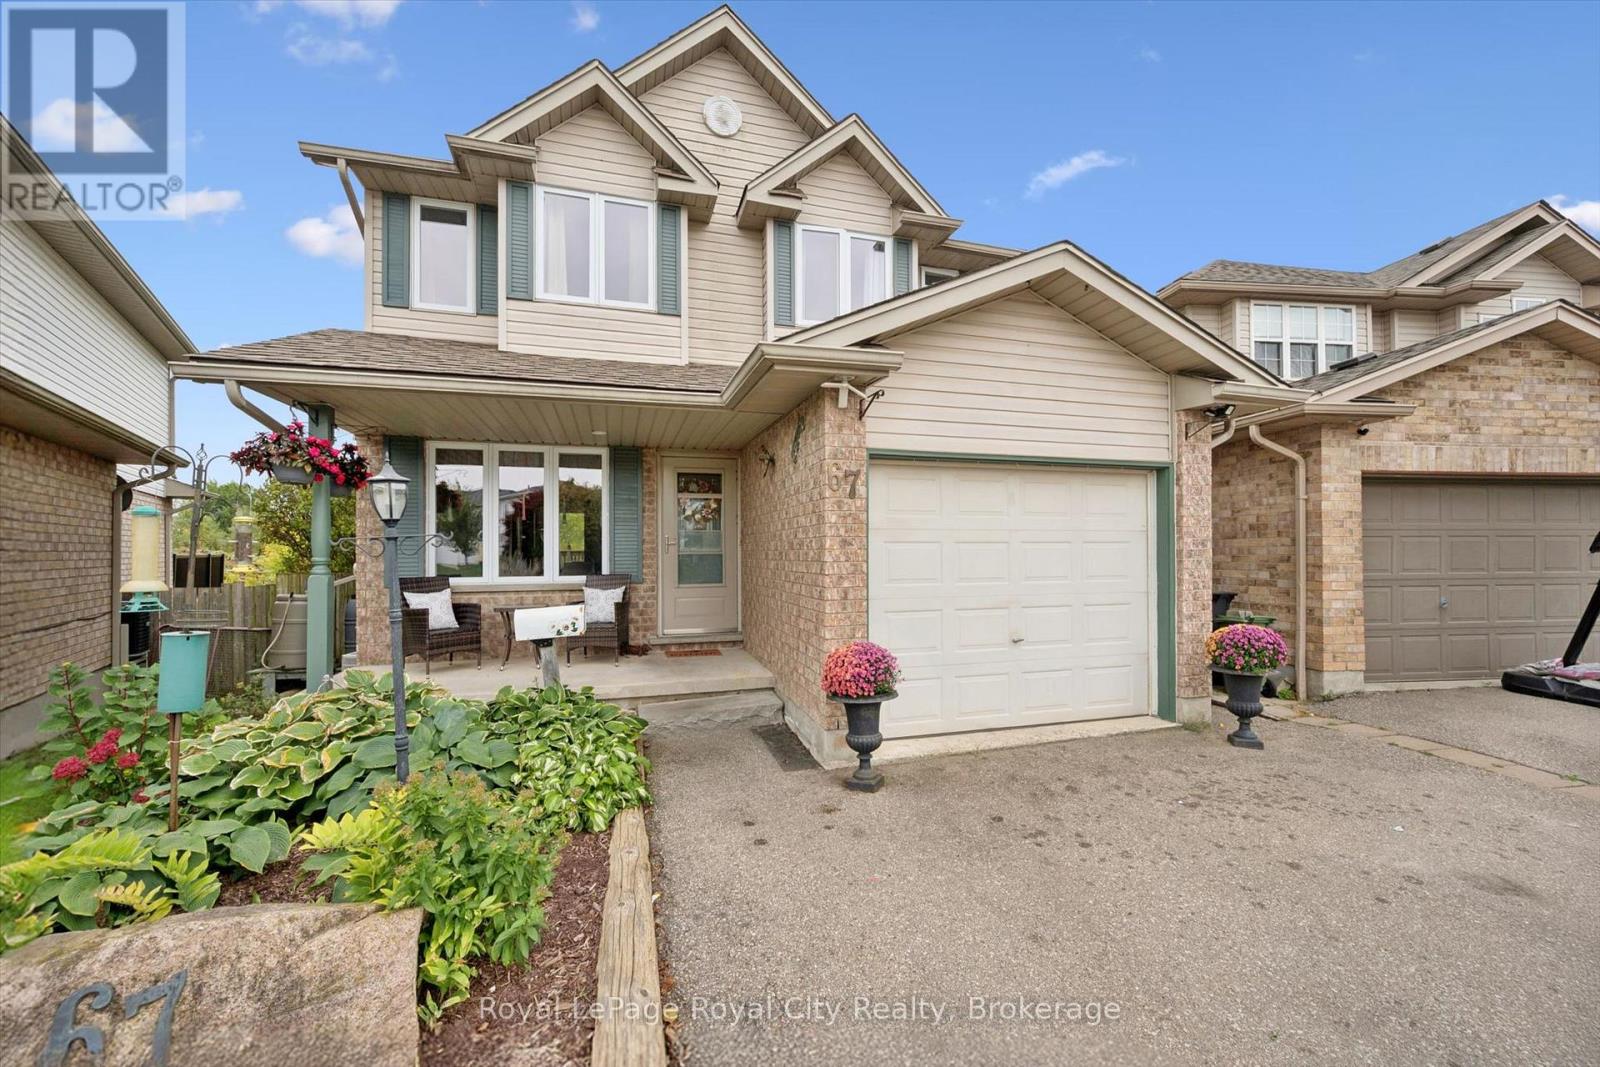
67 Cedarvale Avenue
Guelph, Ontario
A peaceful green space backdrop, a finished walkout basement and a welcoming neighbourhood make 67 Cedarvale Avenue a wonderful place to call home. Set in Guelph's established east end, this lovely detached home offers 3+1 bedrooms, two full bathrooms and a thoughtful layout with room to gather, unwind and grow. A charming covered front porch creates an inviting first impression. Inside, the kitchen features soft-toned cabinetry, stainless steel appliances and an adjoining dining area for everyday meals. The spacious living room offers plenty of room for comfortable seating, with sliding doors opening to an elevated deck overlooking the greenery beyond, an ideal spot for morning coffee or dining outdoors. Upstairs, you'll find three generously sized bedrooms, including a spacious primary with a walk-in closet, complemented by a large four-piece bathroom centrally located between the bedrooms. The finished walkout lower level adds valuable living space with a family room, fourth bedroom and another four-piece bathroom, offering flexibility for guests, a home office or a quiet retreat. Direct access to the backyard connects this level beautifully to the outdoors, while dedicated storage and an attached garage add everyday practicality. With nearby schools, parks and walking trails, plus convenient access to shopping and amenities, this home brings together comfortable living and a lovely natural setting in a community you'll be happy to come home to. (id:66690)
916 Foxbrook Court
Kitchener, Ontario
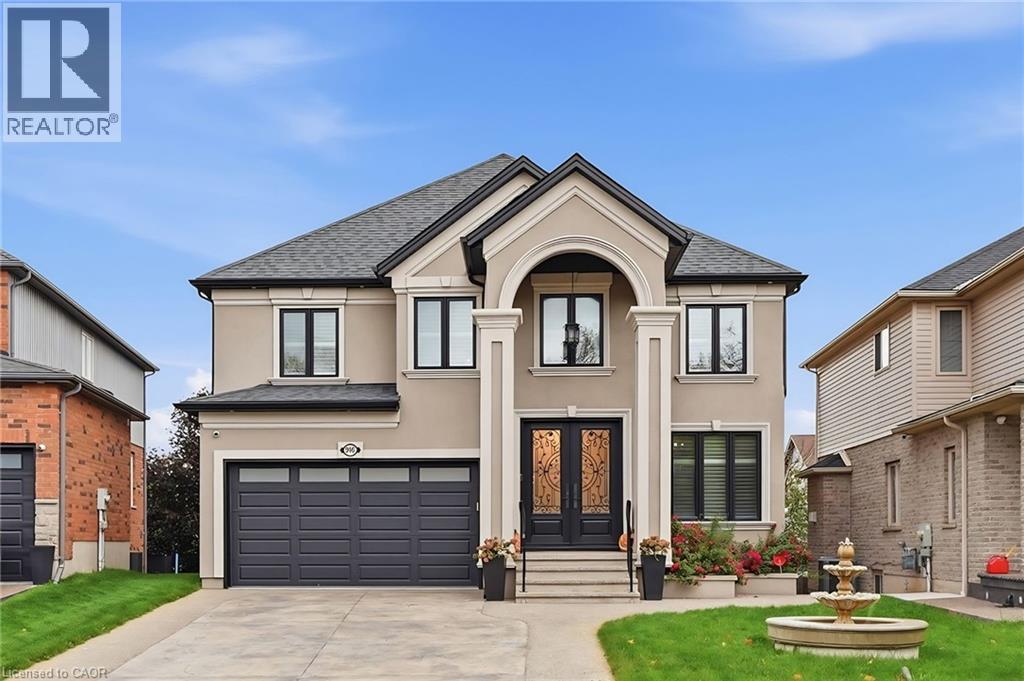
Welcome to 916 Foxbrook Court, a fully renovated, European-inspired executive home on a quiet cul-de-sac in Doon South, Kitchener. This 4-bedroom, 3-bathroom detached home offers over 2,600 sq ft above grade, a walkout basement and a fenced backyard with mature trees, minutes from Highway 401. The curb appeal is unforgettable: stucco exterior, a two-storey arched portico with columns, double wrought-iron glass entry doors, stamped concrete driveway, front fountain and an in-ground sprinkler system to keep the lawn looking its best. The heated double-car garage features a lift for storage. Inside, the main and upper floors have been fully redone, including the kitchen, all bathrooms and all flooring, with ceramic floors and engineered hardwood floors, a solid oak staircase with iron spindles and solid doors. The chef’s kitchen features custom cabinetry, a large stone island with beverage fridge, copper farmhouse sink and premium stainless steel appliances. It opens to the breakfast nook and family room with fireplace. Formal living and dining rooms with a second fireplace, a powder room and main-floor laundry complete the level. Upstairs, all four bedrooms are oversized, each with room for a king bed. The primary suite offers two walk-in closets, a private ensuite and a Juliet balcony. Out back, an elevated concrete deck with balustrade railings is perfect for barbecues. Below, the walkout basement opens to a covered patio with built-in lighting and is ready for your finishing touches. Updated furnace, central air and windows, soundproofing throughout and an alarm system add comfort and peace of mind. Close to Conestoga College’s Doon campus, Homer Watson Park, the Waterloo Region Museum, schools, shopping and quick 401 access. Book your private showing today. (id:66690)
565 9th Street
Hanover, Ontario
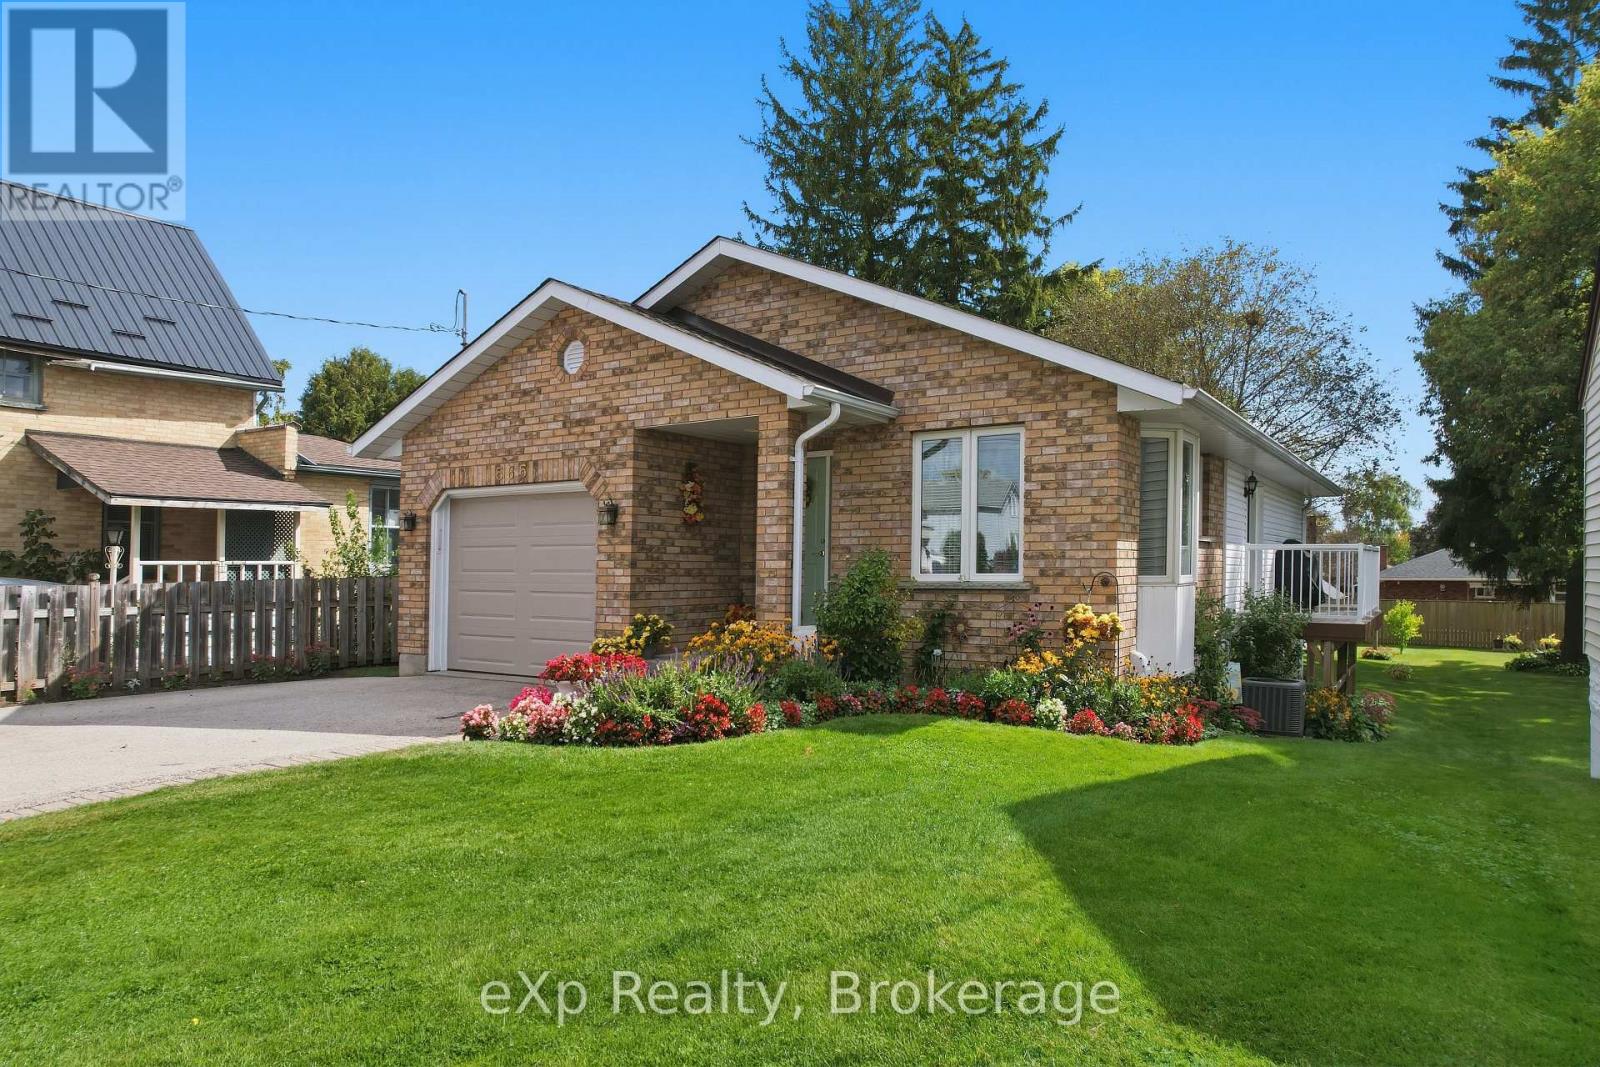
Pride of ownership is evident throughout this well-maintained 3-bedroom bungalow in Hanover. The home offers convenient one-level living with main floor laundry, comfortable living spaces, and a spacious rec room providing plenty of room for entertaining, hobbies, or relaxing with family. Outside, enjoy the private rear yard-an inviting space for summer barbecues, gardening, or simply unwinding at the end of the day. (id:66690)
15 Currie Street
Cambridge, Ontario
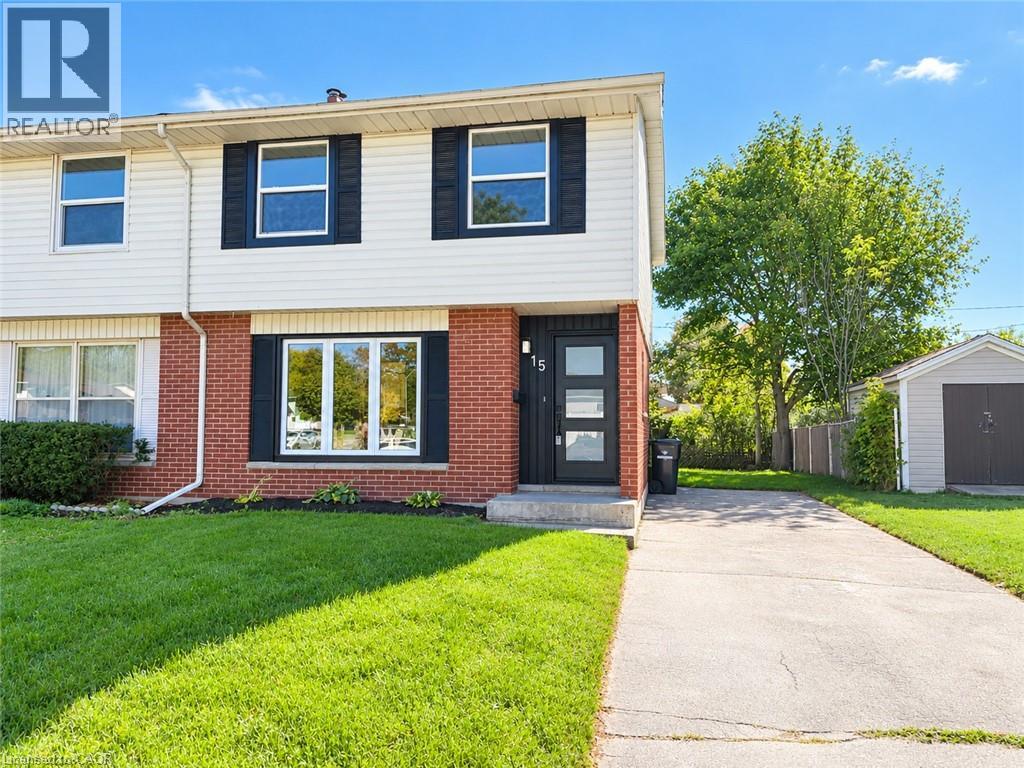
Welcome to this bright and inviting 3-bedroom, 2-bathroom home in North Galt! The main floor offers a fresh, modern feel with scratch resistance and stylish vinyl plank flooring, updated lighting and an open, functional layout. Tons of natural light throughout. The newly updated kitchen features stainless steel appliances, backsplash, ample cabinetry and a bright eat-in area. Upstairs, you'll find three comfortable bedrooms and a new updated bathroom featuring beautiful lighting and modern fixtures. This home is ideal for first-time buyers, growing families, or investors. The finished basement extends the living space with a spacious recreation room, separate laundry room, bright lights and a convenient 3-piece bathroom, or use it for a home office, gym or guest space. Outside, you'll appreciate the 3 sided fenced backyard, providing a private space for children, pets, and summer entertaining. The long driveway accommodates parking for up to 3 vehicles that adds exceptional convenience. Located close to schools, parks, Hespeler road shopping, public transit, and major commuter routes, this move-in-ready home is an excellent opportunity to own in a desirable Cambridge neighborhood. Updates include: 95% new windows and doors 2026, roof 2022 , a/c 2026 , electrical panel 2020 , all new viny plank floors, interior doors and hardware, all base trim, 1 new bathroom, ceiling lights, fresh paint, (id:66690)
38 Deanlea Boulevard
Tiny, Ontario
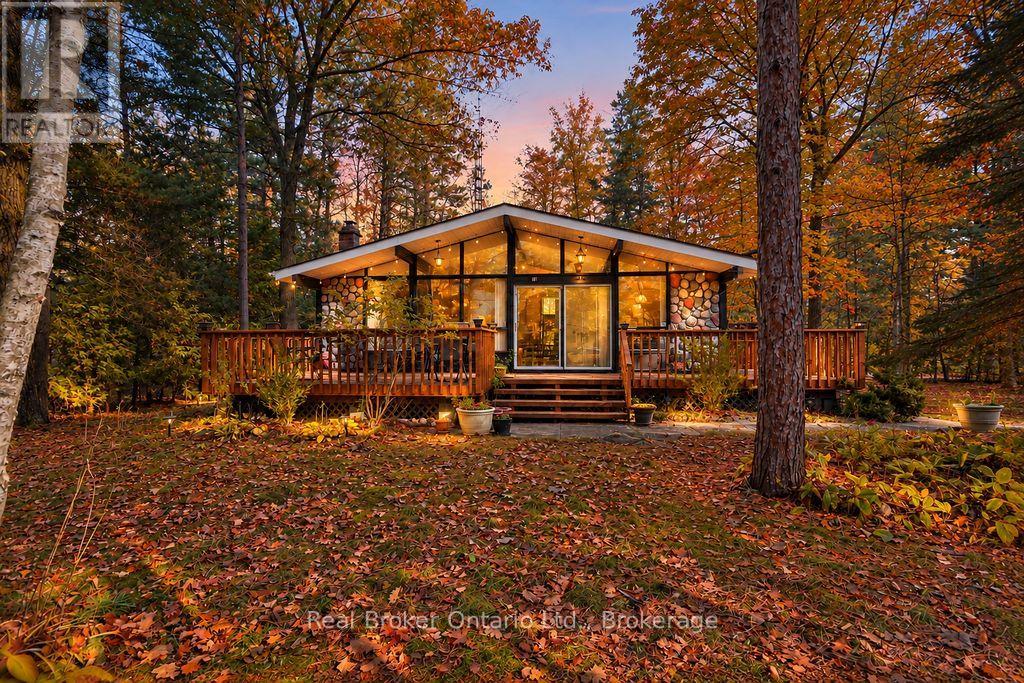
Deeded Access to Private Deanlea Beach where sandy shores and stunning sunsets are yours to enjoy! Nestled among mature trees in a quiet, sought-after neighbourhood, sits this Viceroy-style backsplit, open concept main level for the kitchen, dining and living room with large windows that fill the space with natural light while bringing the beauty of the outdoors in. Step outside through the patio doors onto the spacious front deck, perfect for morning coffees, summer entertaining or simply relaxing among the trees. Upper level has 3 large bedrooms, 4pc bathroom. The bonus - finished lower level has a rec room for cozy nights or family games complete with a 3pc bath and laundry room with direct access to the rear yard. Perennial gardens add colour to the natural setting, while a garden shed, additional storage shed and generous crawlspace provide plenty of room for all your seasonal essentials. Enjoy peace of mind with central air conditioning, a high-efficiency gas furnace (2014), roof replacement (2018) and new water heater (2023). This welcoming beach community offers more than just a beautiful location, with the Deanlea Beach Association hosting an annual BBQ and children's festivities that bring neighbours together for games and a costume parade on the beach. From swimming, boating and beach days in the summer to nearby ski hills and winter adventures, there's something to enjoy in every season. Conveniently located a short drive from Midland, Elmvale and Wasaga Beach, with easy access to shopping, dining, historic attractions and outdoor recreation. Whether you're searching for a year-round home or a weekend getaway, peaceful surroundings, beautiful beaches and year-round recreation come together in an opportunity to embrace the Georgian Bay lifestyle in a truly special community! (id:66690)
273 Mosley Street
Wasaga Beach, Ontario
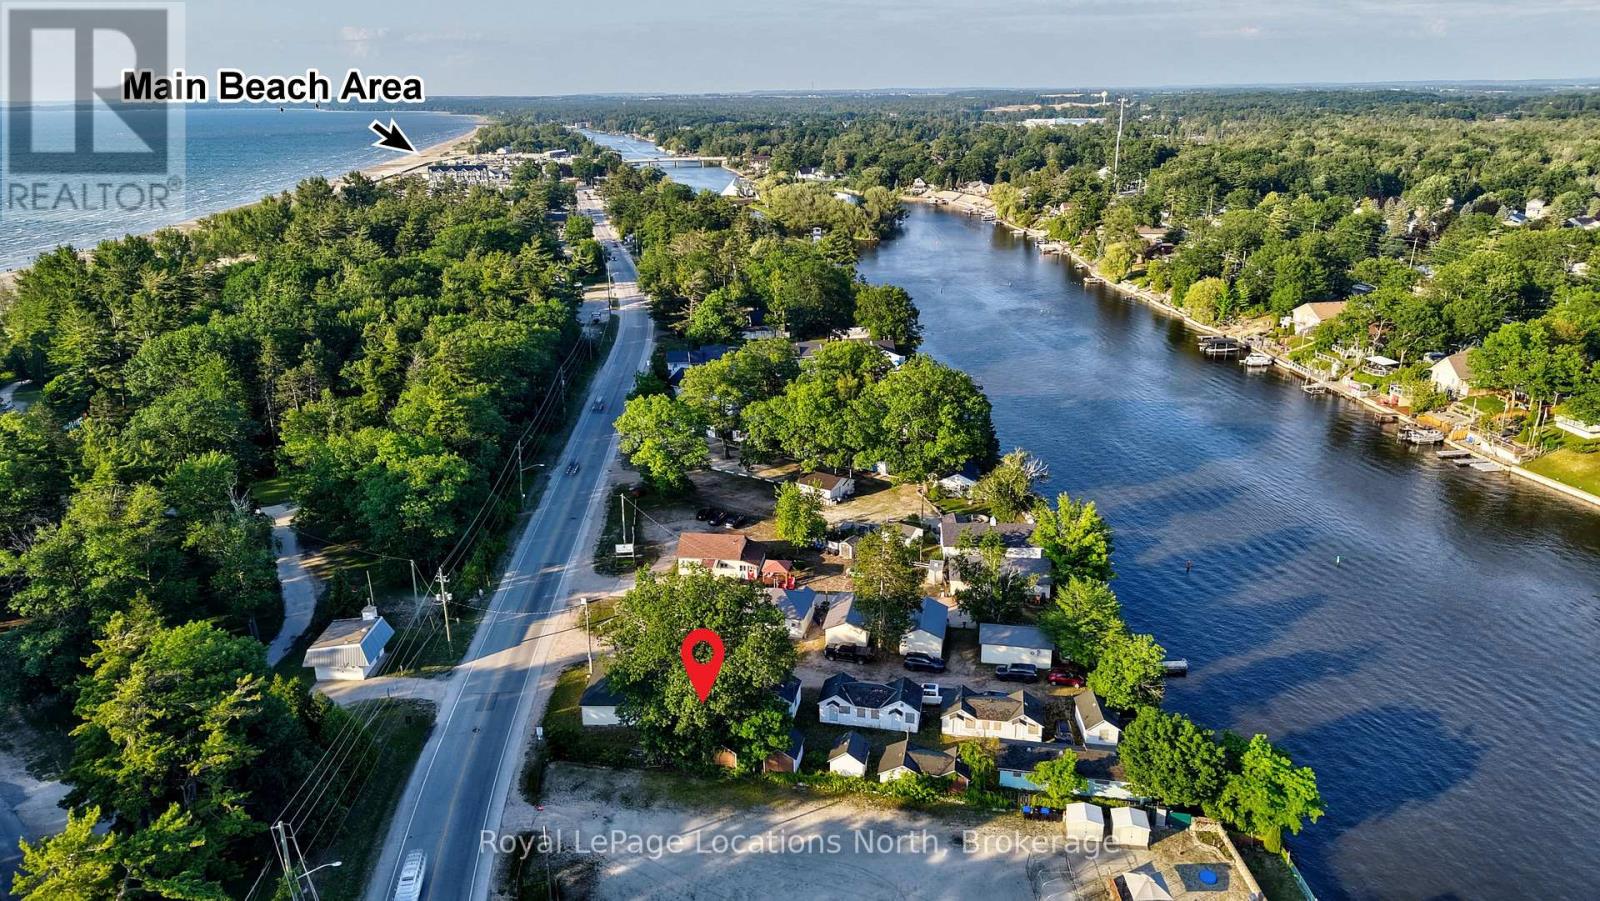
Rare riverfront opportunity in the heart of Wasaga Beach. Set on approximately 0.28 acre (12,077 sq ft) fronting the Nottawasaga River, directly across from Beach Area 2 and a short walk to the world's longest freshwater beach, downtown shops and the Town's ongoing waterfront revitalization. Formerly operated as Blue Heron Cottages & Cabins, the property holds approximately 14 units across 10 structures on a commercial-tourist (CA-CAF) lot - a grandfathered density that would be difficult to replicate under today's zoning and setbacks. Renovate the existing cabins for seasonal or year-round rental income, or reposition a scarce piece of waterfront in one of Ontario's premier four-season destinations. Steps to the beach, trails, marina and the vibrant new downtown district. Offered under Power of Sale and sold "as is, where is," with flexible possession. Buyer to verify permitted uses, unit count, measurements and redevelopment potential with the Town of Wasaga Beach. Riverfront parcels this close to the main beach rarely come to market - book your showing today. (id:66690)

50 Regina Boulevard
Wasaga Beach, Ontario
This beautiful home and spectacular lot is a must see. Perfect for a retiring couple or a large family who needs an in law suite. The whole house is carpet free. The kitchen and dining area are open to the spacious family room complete with fireplace. Walk out to a large deck with attached pergola , a great place to sit and enjoy the magnificent lot. See documents for large list of upgrades.!!!!garage door ,door opener and remote 2025, air conditioner,and ecobee thermostat 2025, furnace 2026, carpet replaced with hardwood 2019. (id:66690)
696 Josephine Street
North Huron, Ontario
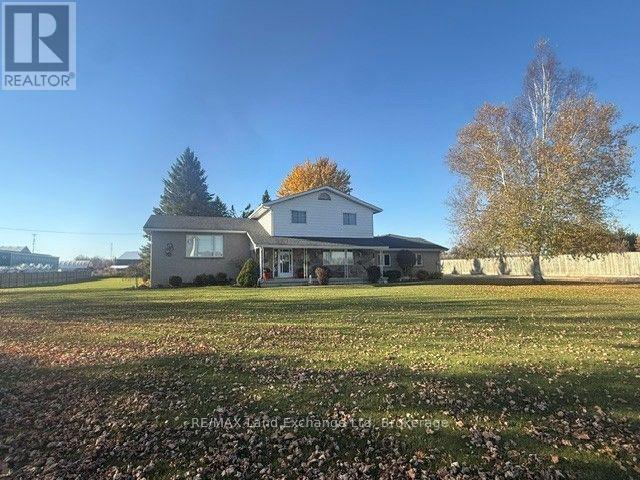
Let's be honest - finding a property that checks every single box feels basically impossible. But 696 Josephine Street North just might be the exception. Sitting on 2.5 acres just outside Wingham, this 2,700 square foot side-split is the kind of place that makes you stop scrolling and actually book a showing. The layout just makes sense. With 4 bedrooms and 3 bathrooms spread across a smart split-level floor plan, there's room for everyone - whether that's a growing family, a dedicated home office setup, or that guest room you've always promised out-of-town friends. The covered front patio is giving main character energy, framed by gorgeous mature trees that make the whole property feel like your own private retreat. Now let's talk about the garage situation - because yes, it's a 4-car garage, and yes, it's as good as it sounds. But the real plot twist? There's also a massive commercial-grade shop with 3 transport-height bays out back. Work from home just got a serious upgrade. Whether you're running a business, housing equipment, or finally have space for every passion project you've been putting off, this shop is a total game changer. Rural living doesn't mean giving anything up here - Wingham's shops, schools, and community are just minutes away, so you get the acreage and the convenience. This is the move. Don't sleep on it. Call your REALTOR today. (id:66690)
469 Grandview Road
North Huron, Ontario
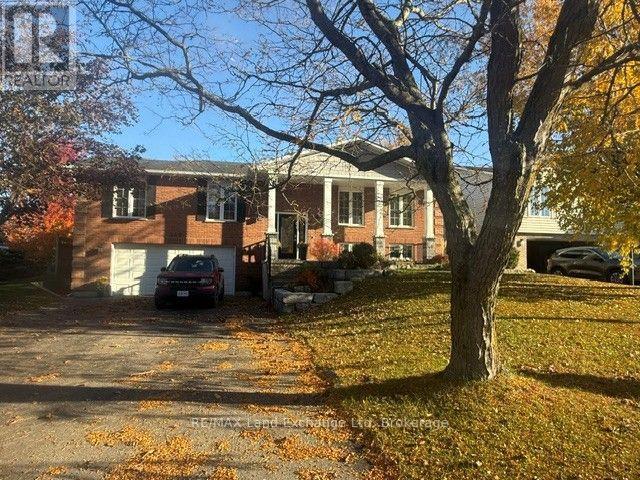
Five bedrooms, three full bathrooms, and so many closets you'll run out of stuff before you run out of storage. This raised bungalow in Wingham has over 2,600 sq ft above grade, and the backyard backs onto open farm fields, so the view out back stays the view out back.The main level is bright and carpet-free, with an open living and dining area and main-floor laundry. The primary suite is hard to leave: it has a 3-piece ensuite, a huge walk-in closet, and its own walkout to the deck and hot tub. The finished walkout lower level adds a family room and flexible space for guests, a home office, a gym, or whatever you need it to be.Out back, there's an inground pool with plenty of patio for lounging, ready for next summer. A gas fireplace, central air, forced-air gas heat, an air exchanger and a solar tube keep it comfortable year-round. There's an attached double garage plus room for four more in the driveway.It's on municipal services, close to the hospital, schools, parks and everything else Wingham has to offer. Come see how much space you've been missing. (id:66690)