

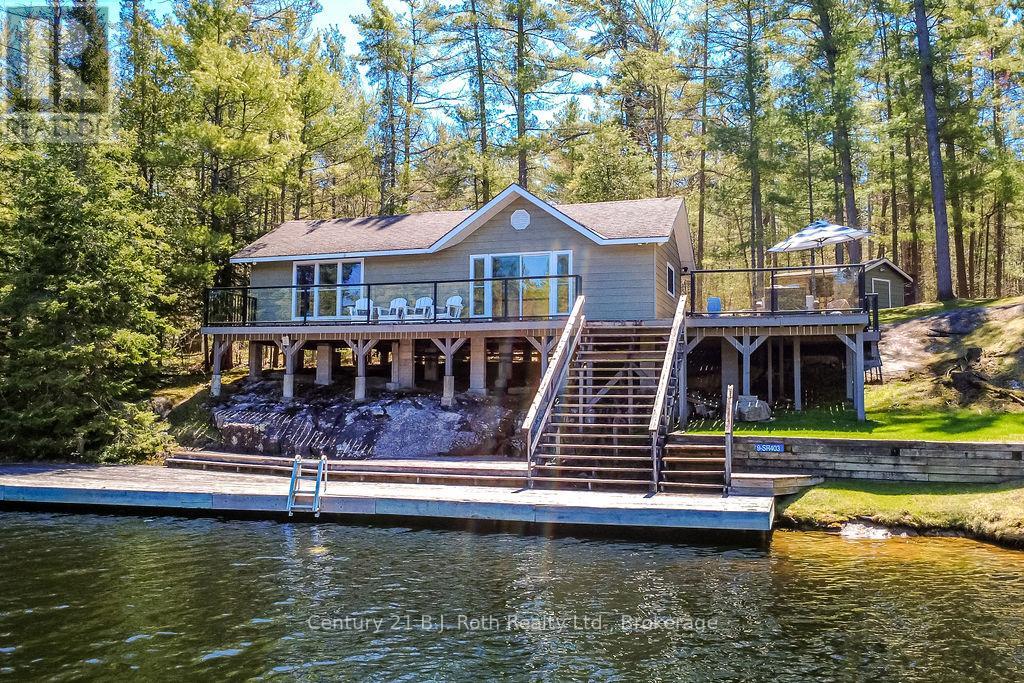
9 Severn River 403
Muskoka Lakes, Ontario
Price Reduced! Fall in love with the ultimate waterfront escape at a newly improved price. If you missed out during the summer, now is your chance to own this spectacular water-access retreat in the coveted Lost Channel on the Severn River. Perfect for adventure seekers and relaxation lovers alike, the property features 220 feet of pristine, private shoreline and a massive 2,500 sq ft network of tiered docks and sun-drenched decks. Inside, the meticulously maintained cottage offers a stylish, sunlit 2-bedroom layout with a 4-piece bath and laundry. A separate, private guest cabin ensures your visitors unwind in style. From the manicured lawns perfect for yard games to the towering old-growth forest and granite ridges in your backyard, this property balances rugged charm with modern convenience. The price has dropped, but the view hasn't. Secure your private basecamp before the ice sets in! (id:66690)
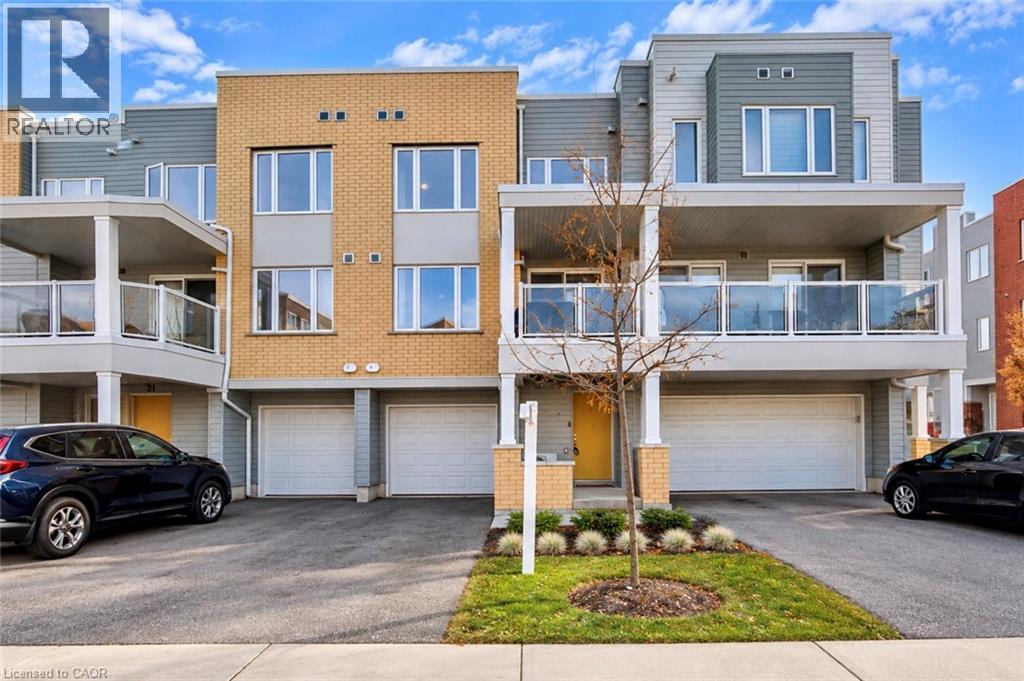
23 Valencia Avenue
Kitchener, Ontario
Modern, move-in-ready townhouse in Kitchener’s sought-after Huron Park community! Built in 2022, this home offers 1,493 sq. ft. of thoughtfully designed living space with 2 spacious bedrooms and 2.5 bathrooms. The entry level features a convenient powder room, utility room, and direct garage access. The bright, open-concept main floor offers a spacious living and dining area, complemented by an upgraded kitchen with granite countertops, black stainless steel appliances, and ample cabinetry. Large windows fill the space with natural light, while the spacious private balcony is perfect for relaxing or enjoying your morning coffee. Upstairs, you’ll find two generously sized bedrooms, including a primary suite with a walk-in closet and private ensuite, along with a second full bathroom and convenient upper-level laundry. Enjoy parking for 3 vehicles, including an attached garage and long driveway. Ideally located within walking distance to schools and close to RBJ Schlegel Park, Huron Natural Area, trails, shopping, restaurants, and public transit, with easy access to Highway 401. Bell high-speed internet is included in the condo fees! An excellent opportunity for first-time buyers, young professionals or small families. Book your private showing today! (id:66690)
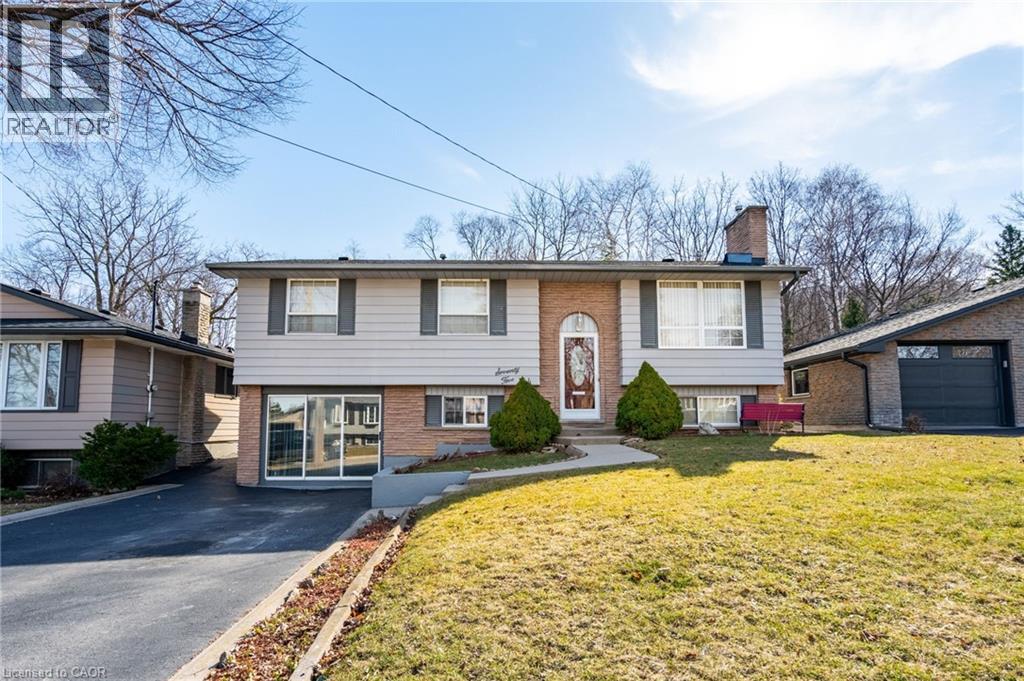
75 Hanover Place
Hamilton, Ontario
3+2-bedroom, 2 full bathrooms, raised ranch with no rear neighbours! Separate entrance for the lower level- in-law suite potential! Great opportunity and backing on to conservation! Previously attached garage converted to more bedrooms but easily convert back. Easy access to the Lincoln M Alexander Parkway and The Redhill Valley. Minutes to shopping, schools & parks! (id:66690)
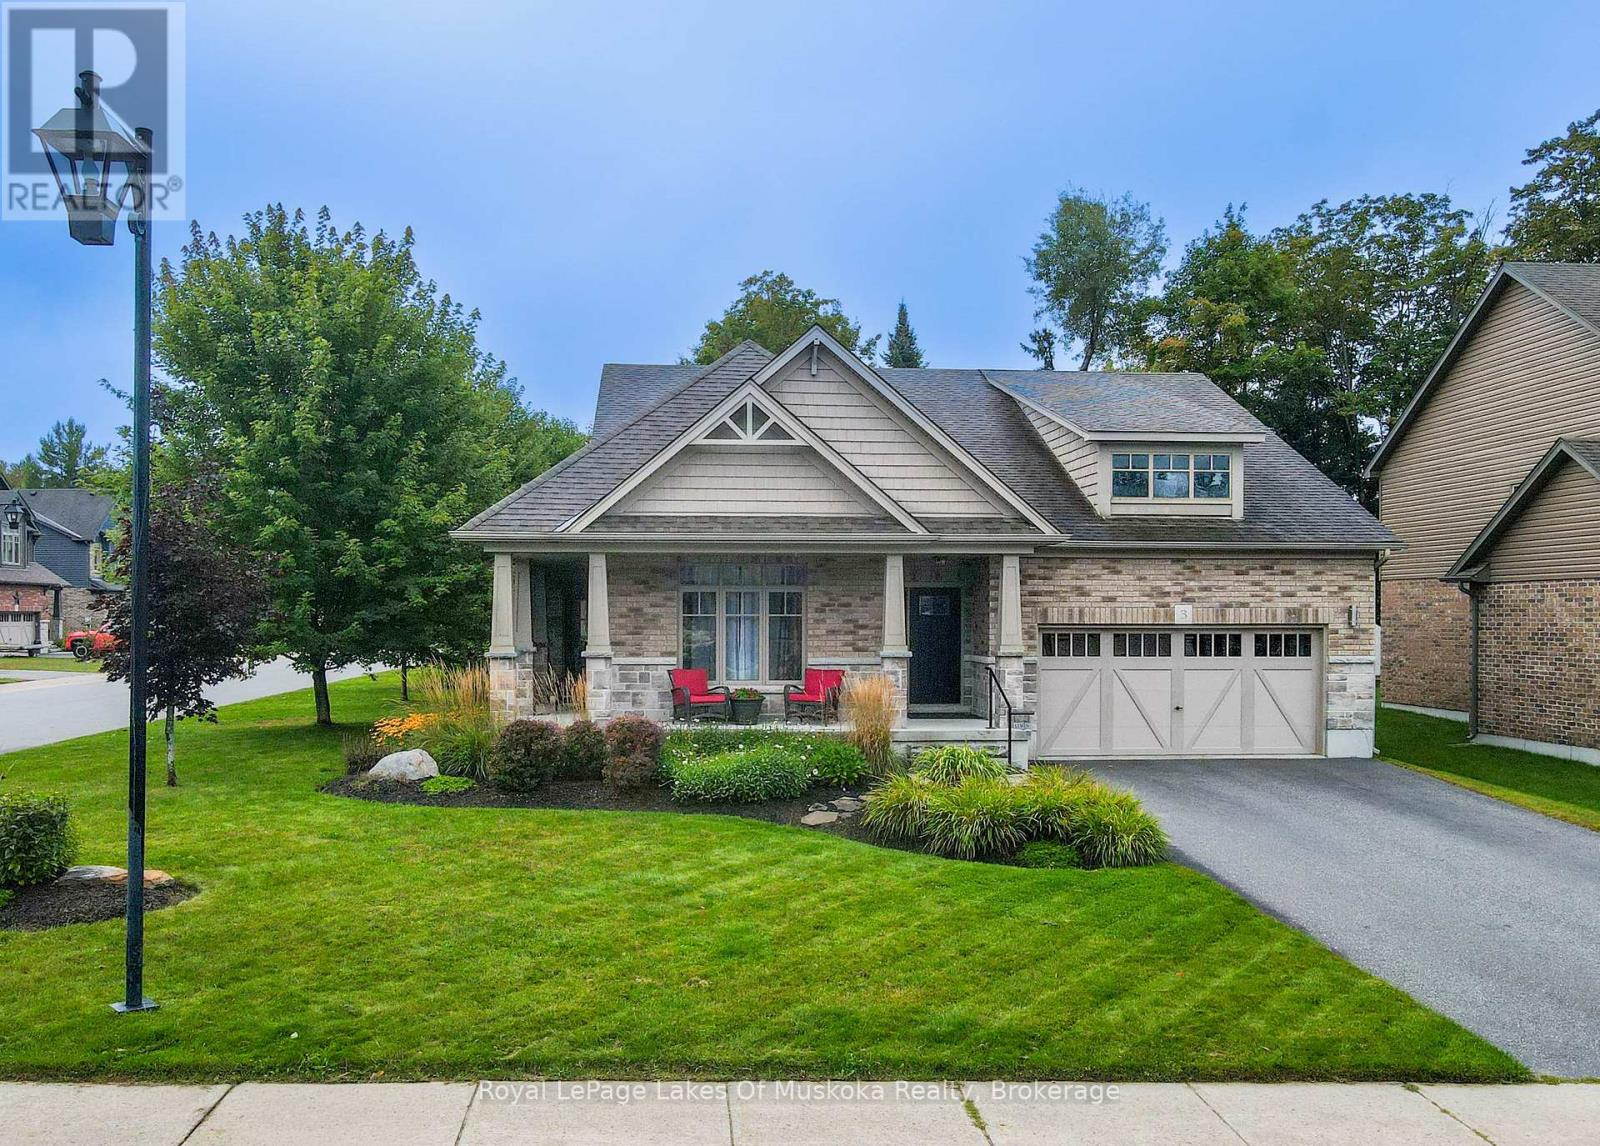
3 Homestead Lane
Huntsville, Ontario
Welcome to this gorgeous bungalow located in a highly desirable subdivision, where quality, comfort and thoughtful design come together beautifully. From the moment you arrive, the stunning landscaping, paved driveway and inviting covered porches set the tone for what awaits inside. The bright, open-concept main floor features beautiful hardwood flooring and an exceptional kitchen with a large island and convenient beverage station. The spacious living area is anchored by a stunning stone gas fireplace and offers walkouts to the back deck, along with access to both the front and side covered porches-perfect for enjoying the outdoors in every season. The main-floor primary suite is a true retreat, complete with a walk-in closet, luxurious ensuite featuring a soaker tub, and walkout to the deck. A second bedroom, full main bathroom and laundry closet provide convenient one-level living. The stunning office is a standout feature, boasting a vaulted ceiling and its own electric fireplace-an inspiring space for working from home or relaxing with a good book. The fully finished lower level offers incredible additional living space, including a kitchenette, large games room, comfortable rec room, bright bedroom, full bathroom, second laundry area and home gym. There is also an abundance of storage space, making this level ideal for family, guests, hobbies or entertaining. Outside, enjoy the beautifully landscaped corner lot with established gardens and lawn, a spacious back deck, storage shed and an irrigation system to keep everything looking its best. The attached double garage provides excellent parking and storage, while the paved driveway adds convenience and curb appeal.A beautifully finished home offering exceptional space, style and functionality in a sought-after neighbourhood-truly move-in ready and designed to be enjoyed. Annual Utilities - Natural Gas $1443, Hydro $1415, Water/Sewer with Irrigation $1878 (off season is $140/bi-monthly). Irrigation service $503 (id:66690)
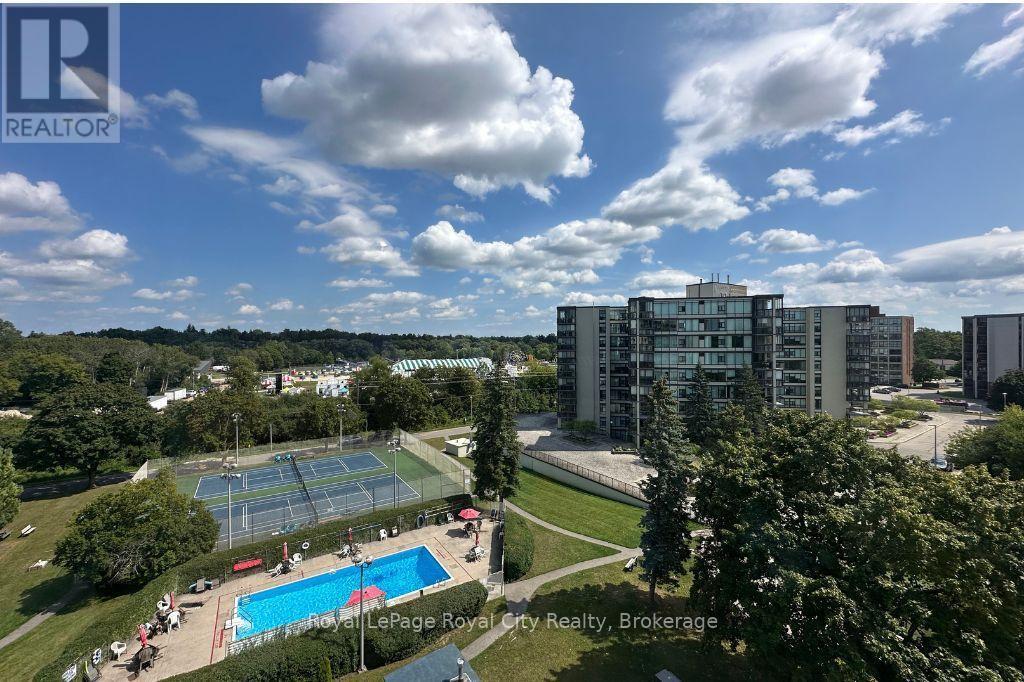
614 - 19 Woodlawn Road E
Guelph, Ontario
Welcome to 614-19 Woodlawn Rd E, a rare corner unit the current owner waited years to call their own, and once you see the view, you'll understand why. Perched above Riverside Park, this bright and beautifully positioned 3-bedroom, 2-bathroom condo offers peaceful, unobstructed views of lush green space that truly set it apart. Filled with natural light from every angle, the well-laid-out floor plan makes everyday living feel effortless and comfortable. Among the standout features is something increasingly hard to find in condo living - central vac, adding a practical touch that makes this unit feel more like a home than a suite.The well-managed building is celebrated for its exceptional amenities designed to support an active, connected lifestyle: seasonal outdoor pool, sauna, fully equipped gym, pickleball courts, library, pool room, workshop, and a spacious communal kitchen and gathering area - everything you need for hobbies, wellness, and entertaining, right at your door. Step outside and you're immediately connected to Riverside Park's trails and green space, with shopping, transit, and everyday conveniences all close by. This is low-maintenance living at its finest without sacrificing comfort, community, or that view! (id:66690)
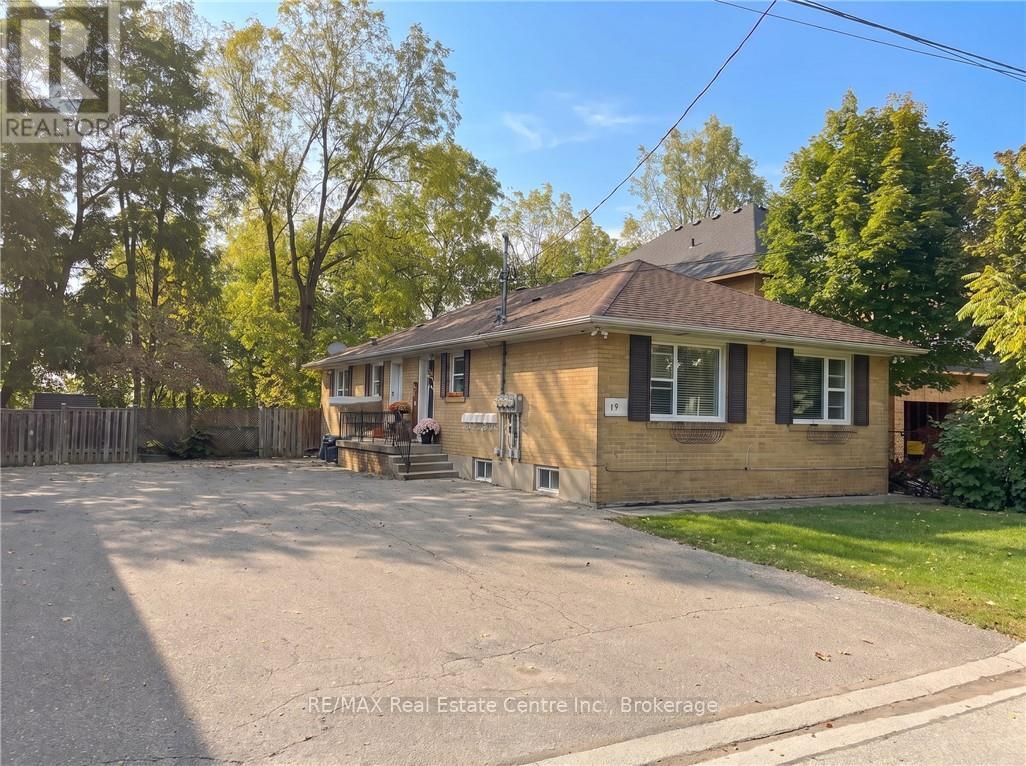
17 Academy Road
Halton Hills, Ontario
Purpose-built legal triplex in Georgetown, backing onto a walking trail and ravine with no rear neighbours. Two 2-bedroom units on the main level and one 1-bedroom unit on the lower level, each with its own entrance, bathroom, gas furnace, central air and owned hot water tank. Separate hydro and gas meters for every unit keep owner costs low, with tenants paying their own heat and hydro. Five parking spaces, a common coin laundry room and three private storage lockers. Recent updates include a new hot water tank, plumbing and flooring (2023) and a new A/C unit and dishwasher (2025); roof about 12 years old. All three units are tenanted month to month, with 2027 guideline increases already served. Located inside the Georgetown GO Major Transit Station Area, close to the GO station on the Kitchener line. A low-maintenance, income-producing building in a growing town. (id:66690)
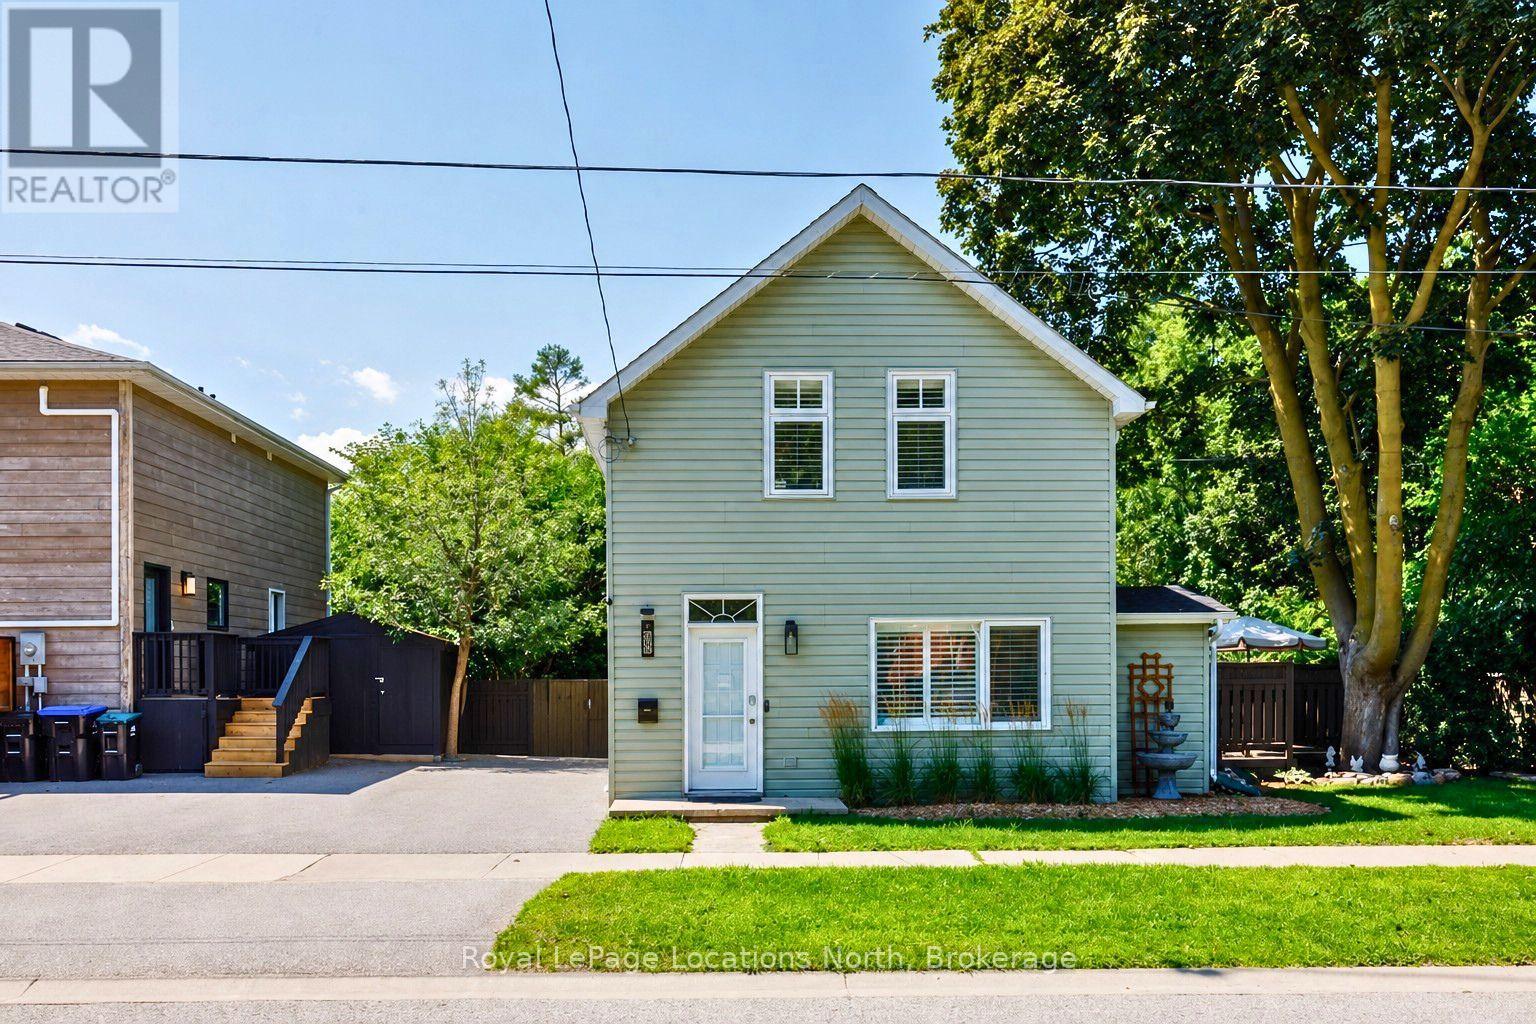
58 Market Street
Collingwood, Ontario
A private, character-filled property in the heart of Collingwood, offering a rare combination of space, privacy and possibility just moments from downtown. Set on a generous 66' x 145' lot, this 3-bedroom, 2-bathroom home combines comfortable everyday living with an incredible outdoor setting. C1 zoning adds another layer of versatility. Renovated in 2021, the home balances timeless character with bright, modern living. The main floor flows naturally between the living, kitchen and dining areas, with large windows filling the interior with natural light. At the centre of the home, the spacious kitchen features ample cabinetry and stainless steel appliances, while the adjoining dining area opens directly onto the rear deck. A skylit sitting nook and sunroom overlooking the backyard provide two inviting places to sit and unwind, while a separate mudroom and generous storage add everyday practicality. Upstairs, the spacious primary bedroom features two walk-in closets, while two additional rooms offer flexibility as bedrooms or home offices, alongside a 3-piece bathroom. The backyard is one of the home's true highlights. Mature trees and lush landscaping create a remarkable sense of privacy, with a large deck, stone patio, outdoor fireplace, winding garden paths and generous lawn creating distinct areas for dining, entertaining, gardening or simply relaxing outdoors. Established peach and apple trees add to the charm of this lush, private garden setting. Two garden sheds provide additional storage. All of this comes together in a walkable Collingwood location, close to downtown and everyday amenities. With its oversized lot and C1 zoning, the property is equally appealing for what it is today and the possibilities it may hold for the future. (id:66690)
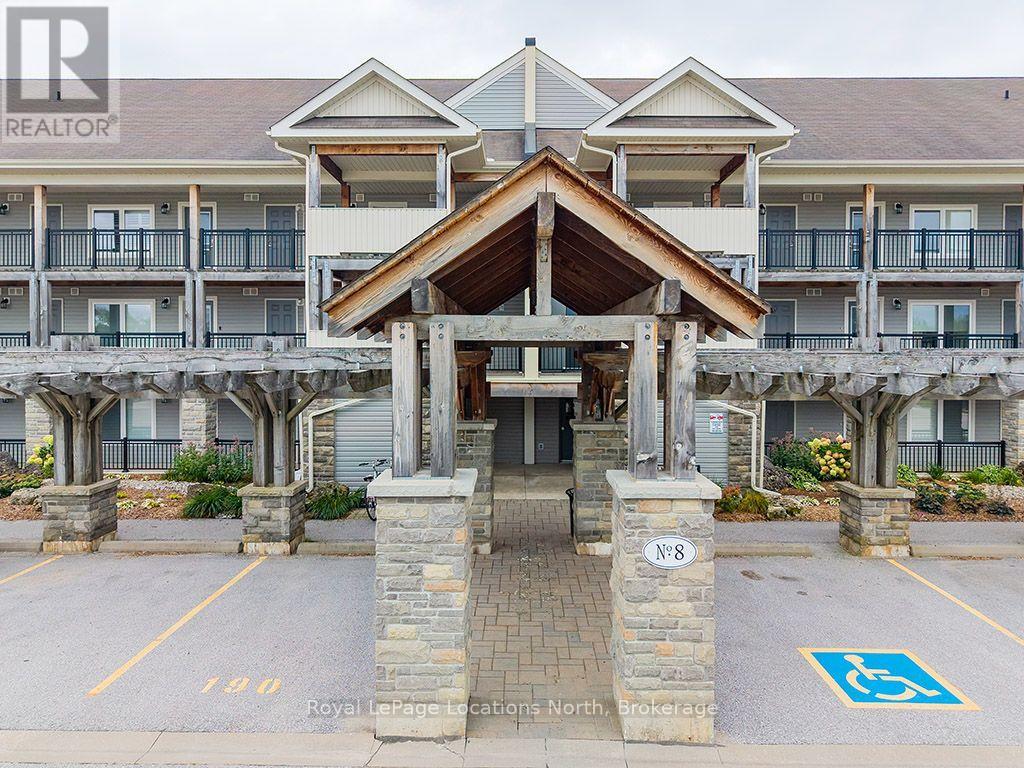
303 - 8 Brandy Lane Drive
Collingwood, Ontario
The perfect Wyldewood modern condo backing onto green space and the Collingwood trail! Live the Collingwood lifestyle or the perfect weekend retreat in this stylish 3-bedroom, 2-bath condo in the sought-after Wyldewood community. With an open-concept layout, stainless steel appliances, granite counters, and a gas fireplace, this home is designed for both comfort and convenience. The private covered balcony with its gorgeous green space and mountain views is ideal for year-round relaxation and entertaining. The spacious primary suite includes a 4-piece ensuite, while the second bedroom and loft 3rd bedroom/den offer versatility and flexibility for guests or a home office. In-suite laundry, central air, and elevator access add everyday ease, along with a dedicated parking space and storage locker right outside your door. Wyldewood residents enjoy a heated year-round outdoor pool and direct access to the area's scenic trails. Just minutes to Georgian Bay, downtown Collingwood, Blue Mountain, and dining, shopping, restaurants and recreational amenities, this condo is the perfect full time or part-time home for those seeking a balanced, four-season lifestyle. (id:66690)
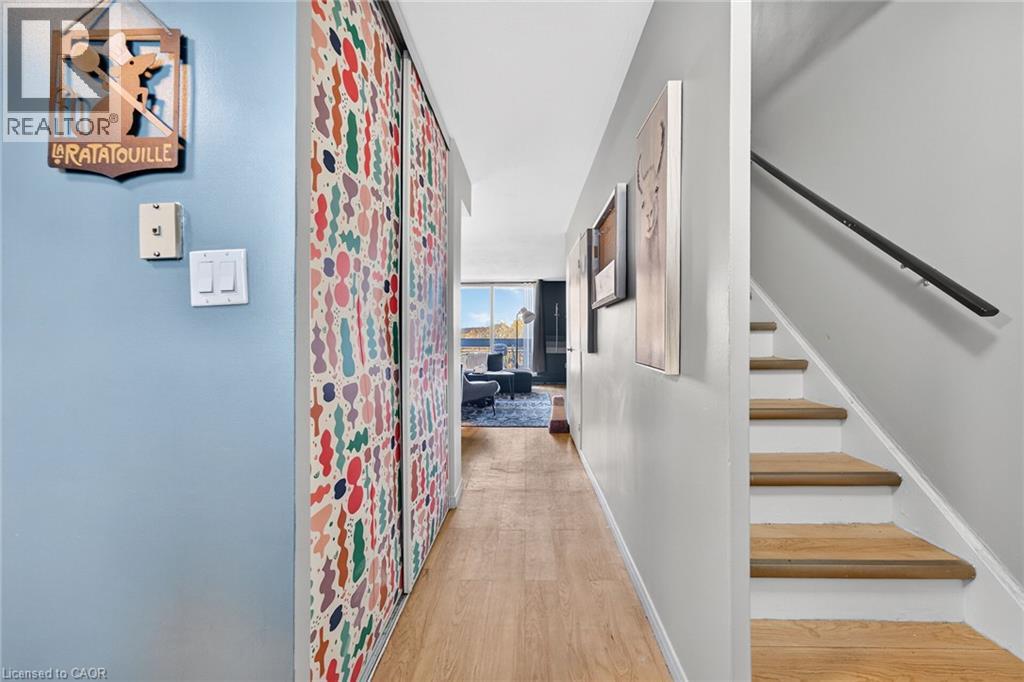
350 Quigley Road Unit# 543
Hamilton, Ontario
Welcome to Unit 543 at Parkview Terrace, This spacious, two-storey condo offers 3 generous bedrooms and 1,104 sq. ft. of thoughtfully updated living space. Extensively renovated in 2024, the home features a stylishly redone kitchen, a modern updated bathroom, and the convenience of in-suite washer-dryer tower added the same year. Step out onto your large private balcony to enjoy peaceful views of mature trees, green space, and the surrounding ravine. The comprehensive condo fee covers heat, water, parking space, storage locker, and exterior maintenance for effortless, low-maintenance living. Ideally located in a quiet East Hamilton pocket close to scenic trails, parks, transit, and quick Red Hill Valley Parkway access. Truly move-in ready—perfect for first-time buyers or families! (id:66690)
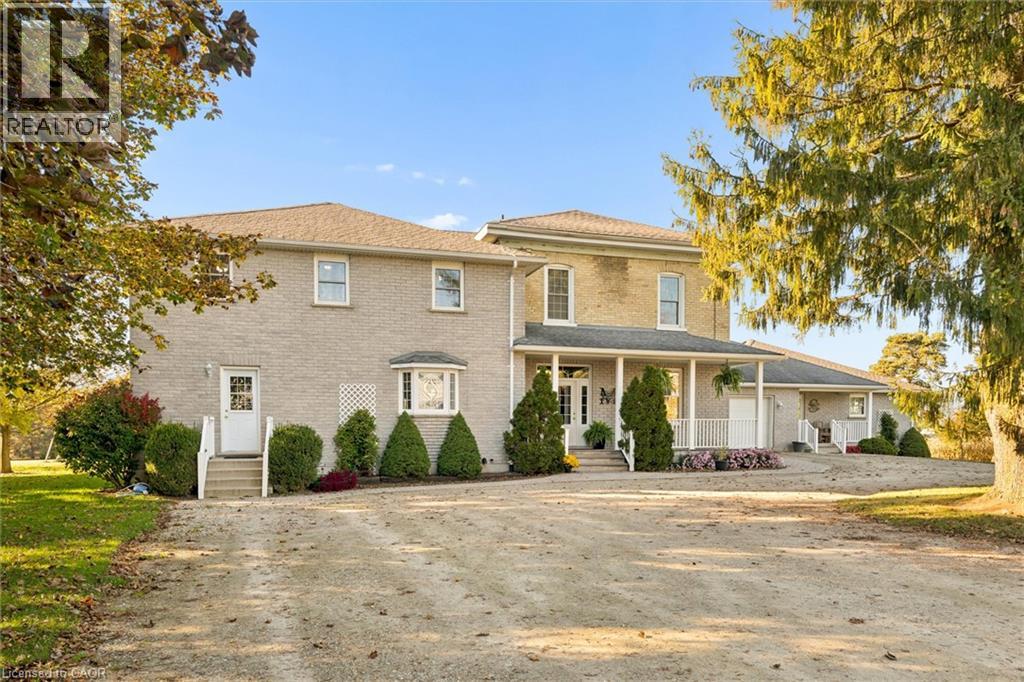
6053 Line 89 Line
North Perth, Ontario
Exceptional 100-Acre Farm Estate with Seasonal Event Potential Discover the possibilities with this impressive 100-acre farm property, offering a rare combination of productive agricultural land, spacious living, substantial outbuildings, and scenic outdoor features. Featuring 79 workable, tile-drained acres, this property presents an excellent opportunity for farming, investment, or a diversified rural lifestyle. The property boasts a spacious 6,000-square-foot two-party residence, offering generous living space and potential for multigenerational living. Complementing the home are a large agricultural barn, an additional storage shed, and a beautiful large pond that adds to the property's rural charm. With seasonal event zoning, the property also offers exciting potential for approved event-based uses, subject to applicable permissions and requirements. Whether you envision expanding an agricultural operation, creating a unique country estate, exploring seasonal events, or investing in productive farmland, this property offers a versatile combination of land, infrastructure, and opportunity. Set in a desirable rural setting, this is a distinctive offering for buyers seeking the space and flexibility to bring their vision to life. A rare opportunity to own 100 acres of productive farmland with substantial living space, valuable farm infrastructure, a scenic pond, and exciting possibilities for the future. (id:66690)
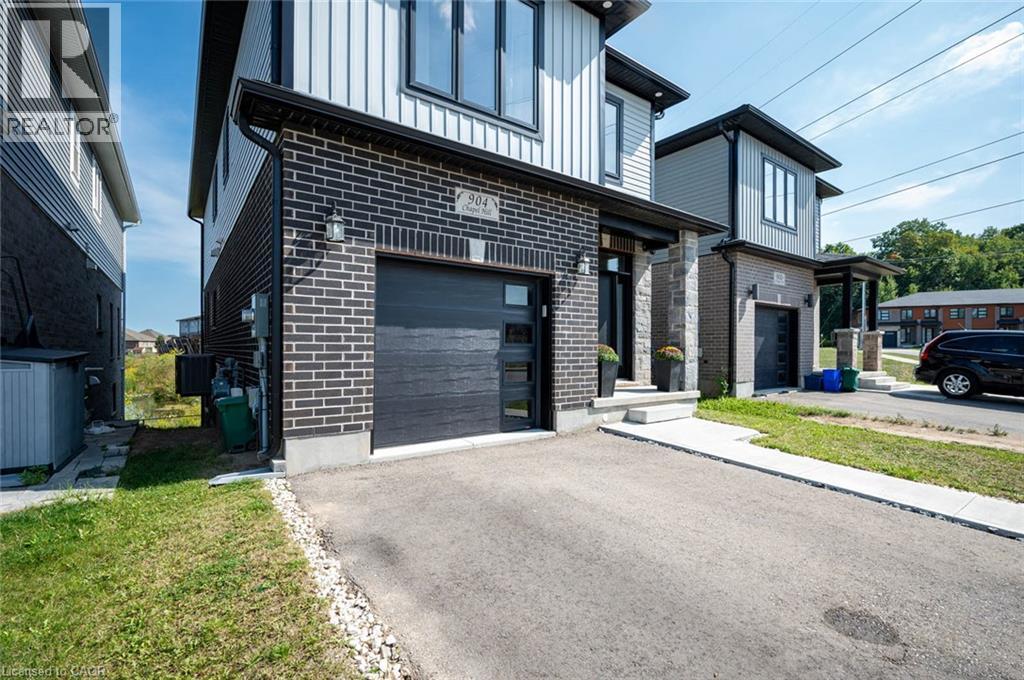
904 Chapel Hill Court
Kitchener, Ontario
Welcome to one of Doon South's best values. Tucked away on a quiet court across from a community's playground, with double driveway, and backing onto peaceful greenspace and water, this beautifully upgraded detached home offers over 2,100 sq.ft. of thoughtfully designed living space with the privacy today's buyers are searching for. From the moment you walk inside, you'll appreciate the bright open layout, elegant finishes, and quality upgrades throughout. The stunning chef-inspired kitchen features granite countertops, stainless steel appliances, a large centre island, stylish backsplash, and plenty of cabinetry—perfect for entertaining family and friends. The spacious living and dining areas flow seamlessly to an elevated deck overlooking the pond, creating the perfect setting for morning coffee, summer BBQs, or simply enjoying the peaceful view with no rear neighbours. Upstairs you'll find three generous bedrooms, including a spacious primary suite with a beautifully upgraded ensuite, along with a versatile second-floor family room that easily adapts as a home office, media room, or children's retreat. The walk-out basement offers oversized windows, direct backyard access, and excellent in-law suite potential, providing future flexibility for multigenerational living or additional finished space. Located just minutes from Highway 401, excellent schools, parks, walking trails, shopping, and every major amenity, this home combines location, lifestyle, and exceptional value. A rare opportunity to own one of Doon South's most desirable layouts at an incredible price. (id:66690)
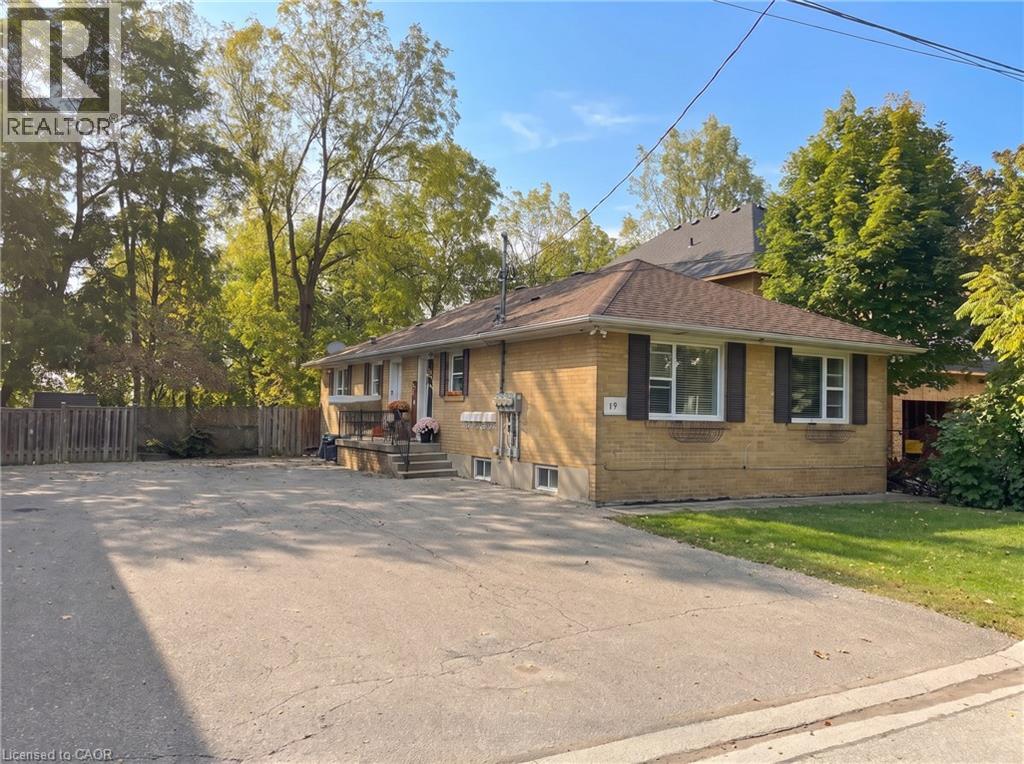
17 Academy Road
Georgetown, Ontario
Purpose-built legal triplex in Georgetown, backing onto a walking trail and ravine with no rear neighbours. Two 2-bedroom units on the main level and one 1-bedroom unit on the lower level, each with its own entrance, bathroom, gas furnace, central air and owned hot water tank. Separate hydro and gas meters for every unit keep owner costs low, with tenants paying their own heat and hydro. Five parking spaces, a common coin laundry room and three private storage lockers. Recent updates include a new hot water tank, plumbing and flooring (2023) and a new A/C unit and dishwasher (2025); roof about 12 years old. All three units are tenanted month to month, with 2027 guideline increases already served. . Located inside the Georgetown GO Major Transit Station Area, close to the GO station on the Kitchener line. A low-maintenance, income-producing building in a growing town. (id:66690)