

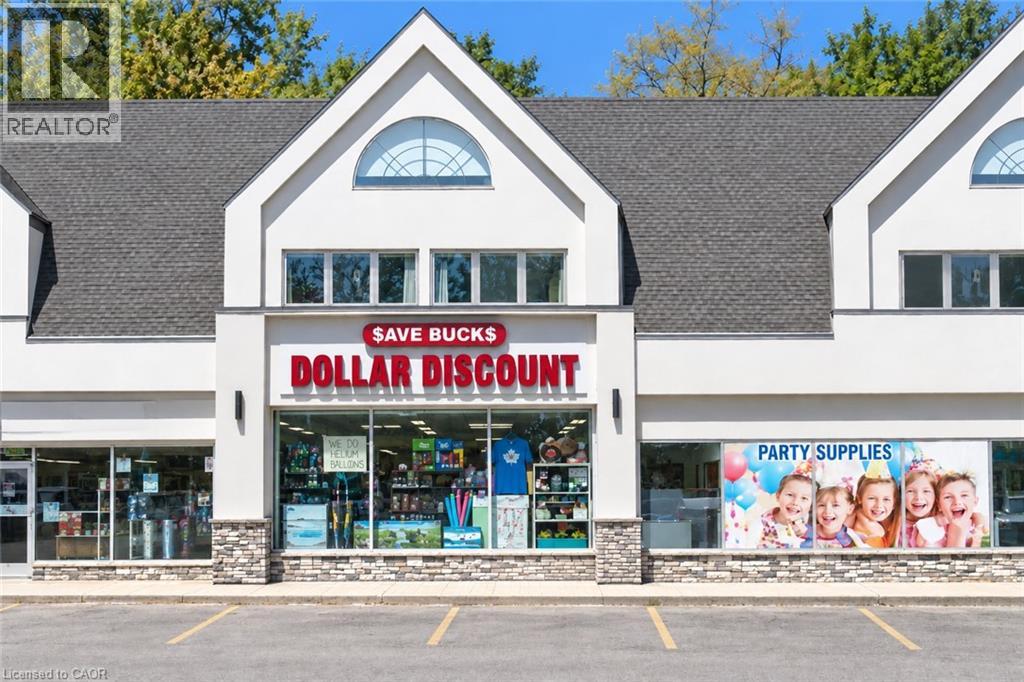
99 Ontario St N/s Unit# 2
Lambton, Ontario
Excellent opportunity to acquire an established and operating dollar store business located at Unit 2, 99 Ontario St. S., Lambton, Ontario. Save Buck’s Dollar Store offers a variety of everyday household and general merchandise, serving the local community from a convenient and accessible location. This is an ideal opportunity for an entrepreneur or investor looking to take over an existing retail operation with an established presence. Business and premises offered for sale. Please do not approach staff directly; all inquiries and showings through the listing brokerage (id:66690)
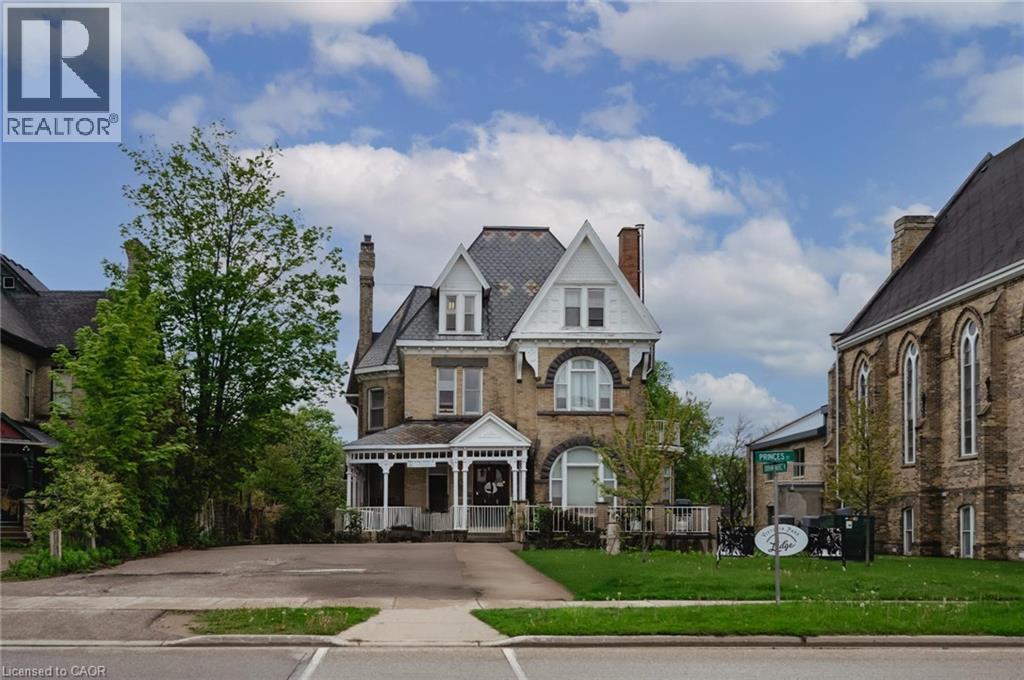
731 Princes Street N
Kincardine, Ontario
Attention investors! Don't miss out on the opportunity to own this high income generating multi-residential building in Kincardine, an area that has strong economic growth for years to come! Just a short drive to Bruce Power, located right next to picturesque Victoria Park in Kincardine with views of Lake Huron's famous Sunsets! Originally built in 1895, this 3 story stately Victorian building has 27 self contained bachelor apartments with full bath and kitchenette. Interior also offers a cozy common room with fireplace, kitchen/dining room, fire alarm, 600 amp service, 7 year old natural gas boiler, 2 exercise rooms, staff laundry and coin operated laundry. Many use options are available eg; retirement home, short term rentals, Air B&B, etc. Perfectly located down town Kincardine! (id:66690)
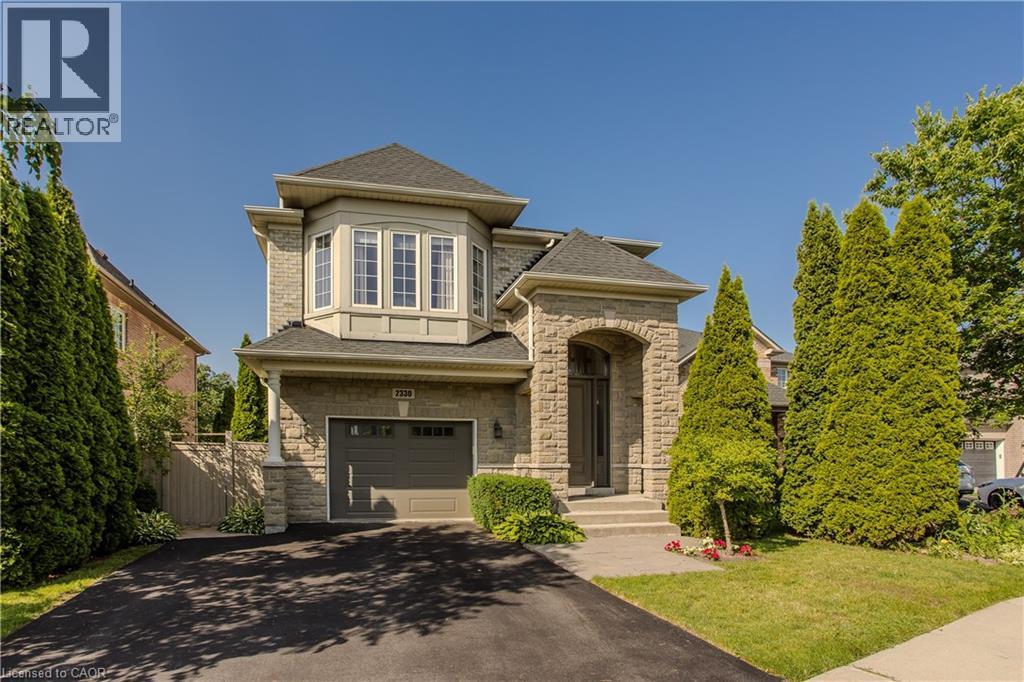
2330 Valleyridge Drive
Oakville, Ontario
Welcome to 2330 Valleyridge Drive, an exceptional move-in ready family home offering 4 bedrooms, 5 bathrooms, and 3,937 sf of finished living space in one of Oakville’s most sought-after communities. Deceptively spacious & much larger than it appears, this impressive property backs onto a private ravine and features a saltwater inground pool, professionally landscaped grounds, and a backyard retreat surrounded by mature cedar trees. A 1.5-car garage with inside entry and parking for 4 cars completes the property. Ideally located close to top-rated schools, parks, walking trails, shopping & everyday amenities. Hardwood flooring extends throughout the principal rooms. The living room features 9’ ceilings, a gas fireplace, and built-in surround sound. The family room flows seamlessly into the breakfast area and eat-in kitchen featuring granite countertops, custom cabinetry with soft-close drawers, pot and pan drawers, under-cabinet lighting, stainless steel appliances, pot lights, and a walkout to the backyard. A 2pc powder room completes the main level. The upper level offers four generous bedrooms, including a private primary retreat with a walk-in closet and 5pc ensuite featuring double sinks, a freestanding soaker tub, glass-enclosed shower, and separate water closet. Two additional 4pc bathrooms and upper-level laundry complete this floor. The finished lower level adds exceptional living space with a large recreation room, 3pc bathroom, and abundant storage. Outside, the private backyard showcases a saltwater pool, new deck (2025), mature cedar trees, and a peaceful ravine setting, creating an exceptional space for outdoor entertaining and relaxation. Combining generous living space, a functional family layout, move-in ready (newer roof, furnace, pool heater & pump) convenience, and an exceptional ravine setting, this Oakville home presents an outstanding opportunity in a highly sought-after neighbourhood. (id:66690)
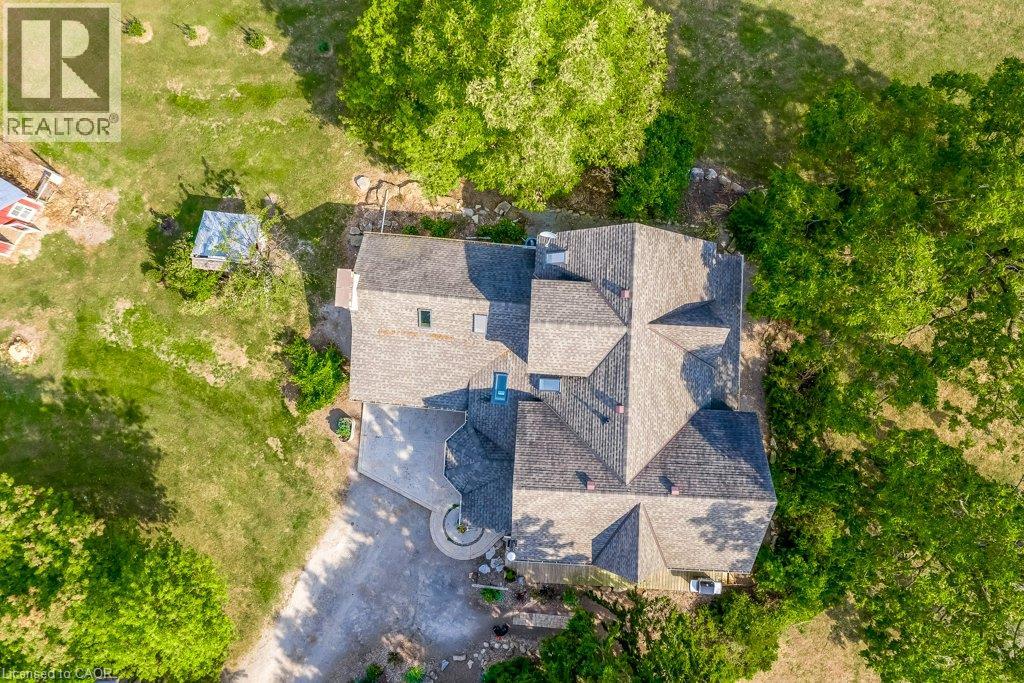
2108 Westbrook Road
Binbrook, Ontario
Excellent opportunity to acquire a 50 + acre farm. It is approximately a 15-minute commute to Stoney Creek, Hamilton, Grimsby, Smithville, and Q.E.W. This century farmhouse has been carefully planned to replicate the rustic character of yesteryear with the conveniences of today. There is an exposed stairway to the second level, + a butler's staircase off the dining room to the M/bedrm. The office off the DR offers the potential for a main-floor bedroom. Family room features a stone fireplace, cathedral ceiling with skylights, an exposed loft, a wet bar, & heated flagstone floors. The main floor 3 pc. bthrm has been roughed in for a washer and dryer. Designed to be one of a kind, this m/bedrm has marble-heated floors, skylights, vaulted ceilings, and plenty of built-in wardrobes. A unique 5-pc ensuite positioned behind the bedroom area features a vanity/sinks, a sit-down shower, large jetted tub, and a water closet for privacy. The 2nd bedroom opens to a 3 pc bth w/ensuite privileges. The 42+upper-level hallway has a built-in wash tower for convenience. A spacious kitchen is enhanced with a unique elevated built-in wood stove set in a reclaimed brick hearth to warm the country-style kitchen. - Exterior- shed/workshop, chicken coop, a 4 stall livestock/horse barn with access to 2 pastures. A gazebo with hydro is positioned on an island-like area in the pond. If you are looking for a country property, you might like this one. Beautiful curb appeal and truly a must-see (id:66690)
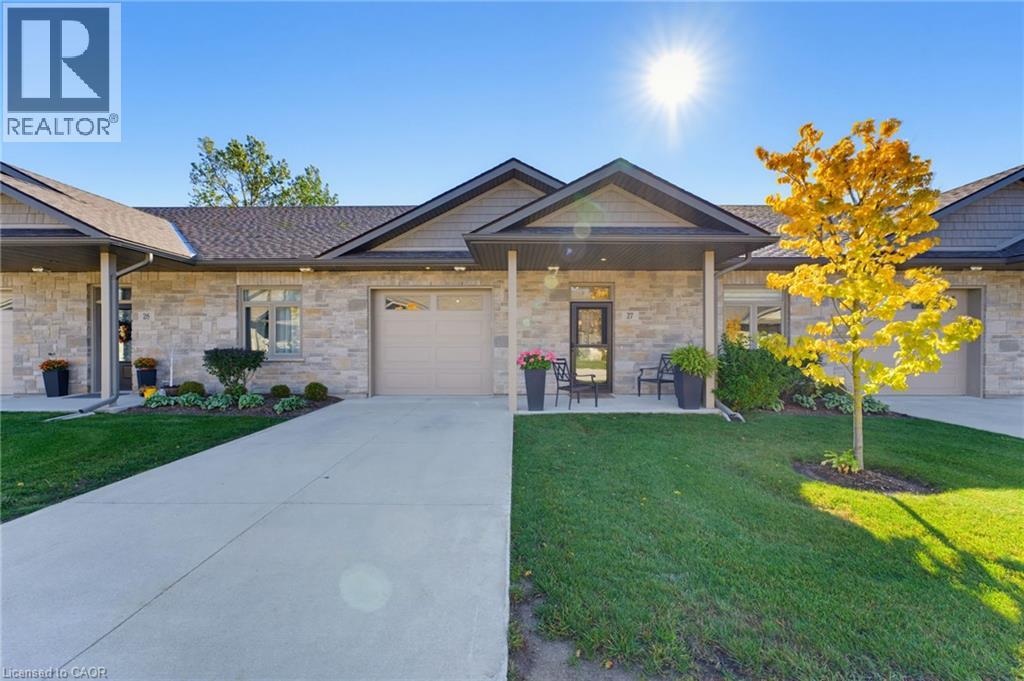
375 Mitchell Road S Unit# 27
Listowel, Ontario
NO STEPS, OPEN BACKYARD, CLOSE TO SHOPPING. This 55+ life lease bungalow offers convenience with maintenance-free living in the friendly community of Listowel. Featuring 2 bedrooms, 2 full baths, this open-concept design allows for seamless entertaining. The stunning kitchen features ample cabinets and an island for added seating and prep space. Your main living room flows into the all-seasons sunroom that brings in plenty of natural light with access to the back patio. Enjoy peaceful mornings as the sun rises behind the home, bringing beautiful natural light to start your day. This design also focuses on accessibility, with a roll-in shower for ease of use. This property is only minutes from coffee shops, restaurants, grocery stores. This home is a downsizer's dream, don’t miss the opportunity to make this beautiful, low-maintenance home your own! (id:66690)
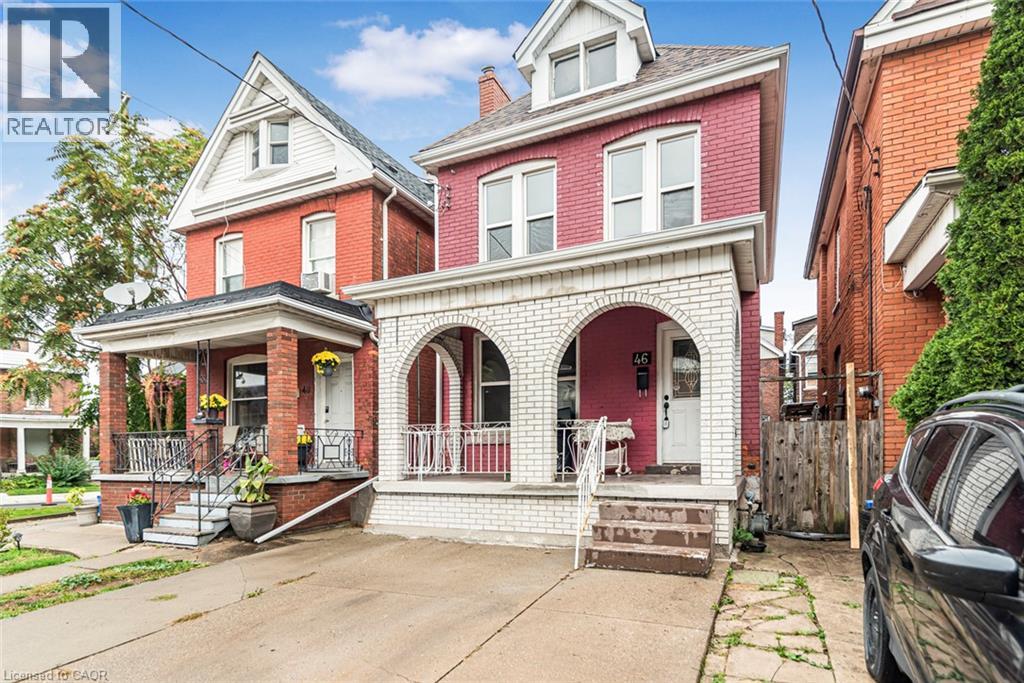
46 Holton Avenue N
Hamilton, Ontario
Excellent Central Hamilton location near Downtown. Large two storey brick home with full basement with walk-out. Spacious rooms. Open concept rooms on main floor, spacious master bedroom, bright home with excellent curb appeal. Must see!! (id:66690)
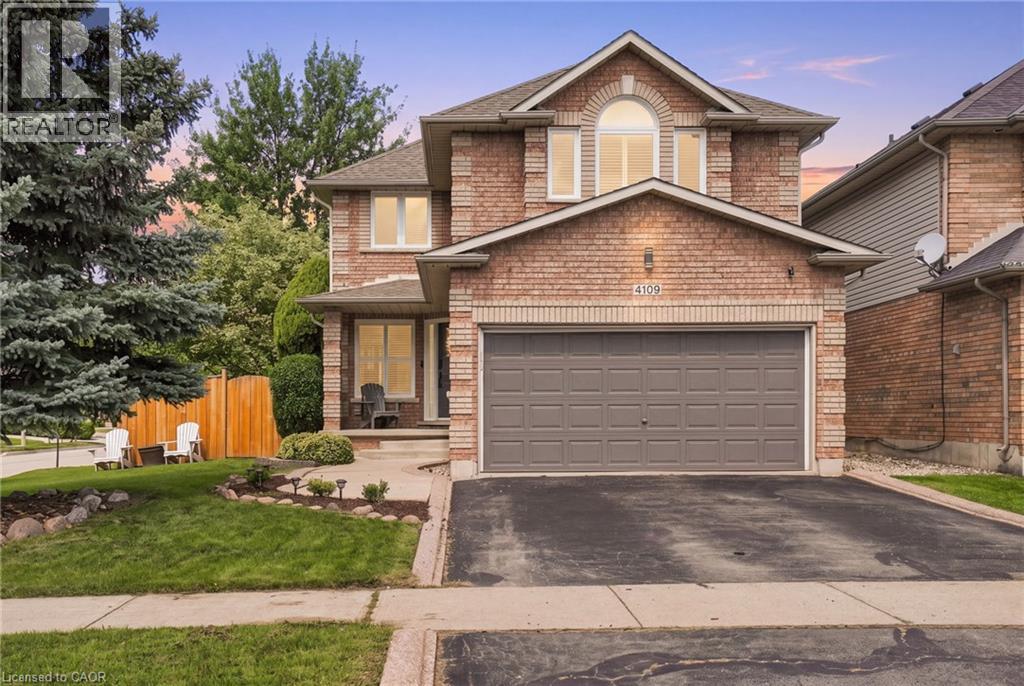
4109 Forest Run Avenue
Burlington, Ontario
Welcome to this beautiful 4 + 1 bedroom home on a rarely offered corner lot in the sought-after community of Tansley Woods with 3000 SF of finished living space, surrounded by trails, parks & conveniently located close to the community centre & amenities. The bright & spacious main floor has been recently renovated, with the kitchen thoughtfully updated & the layout opened up to create a seamless, inviting open-concept. The large family room showcases a custom fireplace & opens to the spacious dining area, complete with soaring vaulted ceilings & views of the beautifully designed crisp white kitchen. Featuring quartz countertops, stainless steel appliances & a large central eat-at island, the kitchen is the perfect space for family living & entertaining. The main floor also offers a convenient powder room & main-floor laundry. Step outside to your own private backyard oasis, complete with pool, hot tub & plenty of space to relax & entertain. The deck surrounding the pool & patio create the perfect setting for summer gatherings & outdoor enjoyment. Upstairs, the bright & inviting primary suite features a spacious walk-in closet & a private 4-pc ensuite. 3 additional generous bedrooms & a second 4-pc bathroom complete the upper level. The fully finished basement provides even more living space with a spacious recreation or family room, 3-pc bathroom with walk-in shower, & a versatile fifth bedroom or home office. A wonderful family home offering spacious living, beautiful entertaining spaces & an incredible backyard on a rarely offered corner lot in one of Burlington’s most desirable communities. Addt'l features incl: new fully fenced backyard ('23), carpet-free throughout, new appliances ('23), kitchen reno ('23), Tesla fast charger ('25), new pool pump ('23), interlock patio ('25), digital door lock ('25), Nest thermostat ('25), new windows ('24), new central vac ('25), ethernet ports throughout, California shutters & gas BBQ hookup. Don’t be TOO LATE! REG TM. RSA (id:66690)
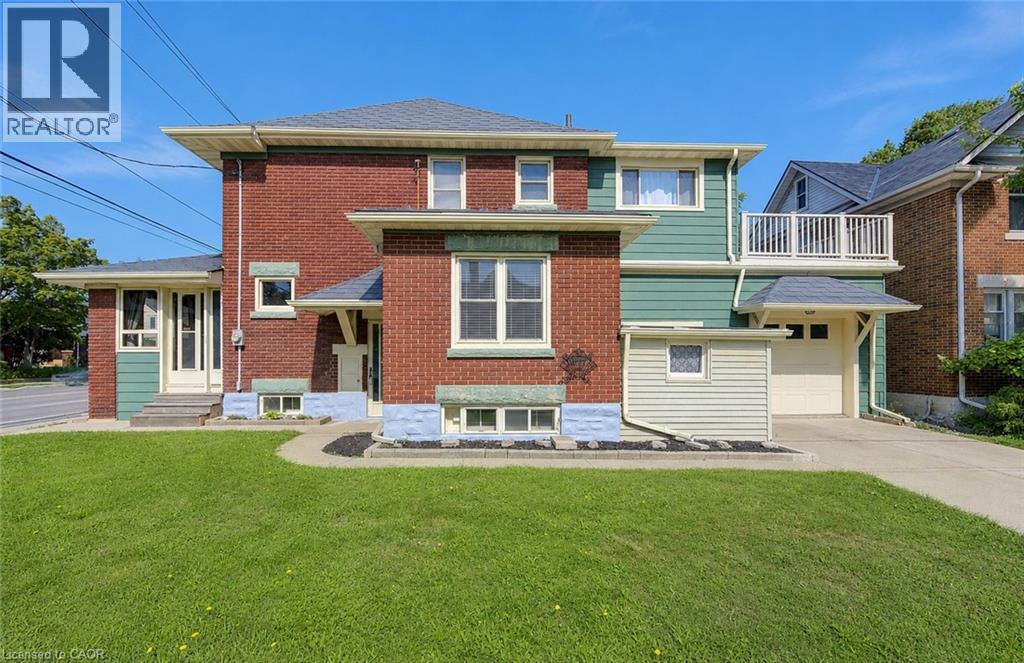
224 Weber Street E
Kitchener, Ontario
Welcome to 224 Weber Street East, where classic character, spacious living, and an exceptional opportunity come together! This distinctive home is filled with warmth, personality, and architectural charm that is becoming increasingly difficult to find. Step inside and discover beautiful original woodwork, an elegant staircase, and inviting principal rooms that showcase the craftsmanship and character of a bygone era. The bright front sunroom is a delightful retreat for morning coffee, quiet reading afternoons, or simply relaxing. A spacious living room and separate dining room create the perfect setting for memorable family gatherings and entertaining, while the kitchen and adjoining dinette offer practical everyday living. Featuring three bedrooms and two full three-piece bathrooms, this home offers flexibility for families and those seeking additional space. An upper-level sitting area adds even more versatility, while the walk-up attic presents exciting possibilities for storage or future use. Step outside onto the upper-level sundeck and discover another wonderful spot to relax and enjoy the fresh air. The full-height unfinished basement with convenient walk-up access offers valuable additional space, excellent accessibility, and a separate toilet. A durable metal roof, concrete driveway with parking for two vehicles, and single-car garage with interior access add even more practical appeal. Ideally situated in an established Kitchener neighbourhood, this property offers convenient access to downtown, shopping, restaurants, schools, public transit, and everyday amenities. Whether you're captivated by its timeless architectural details, appreciate its generous layout, or envision the possibilities of making it uniquely your own, this home offers a combination of character, space, convenience, and potential. A HOME WITH GREAT SOLID BONES, PERSONALITY, POSSIBILITIES, AND SO MUCH TO OFFER! Book your private showing today and discover the charm for yourself! (id:66690)
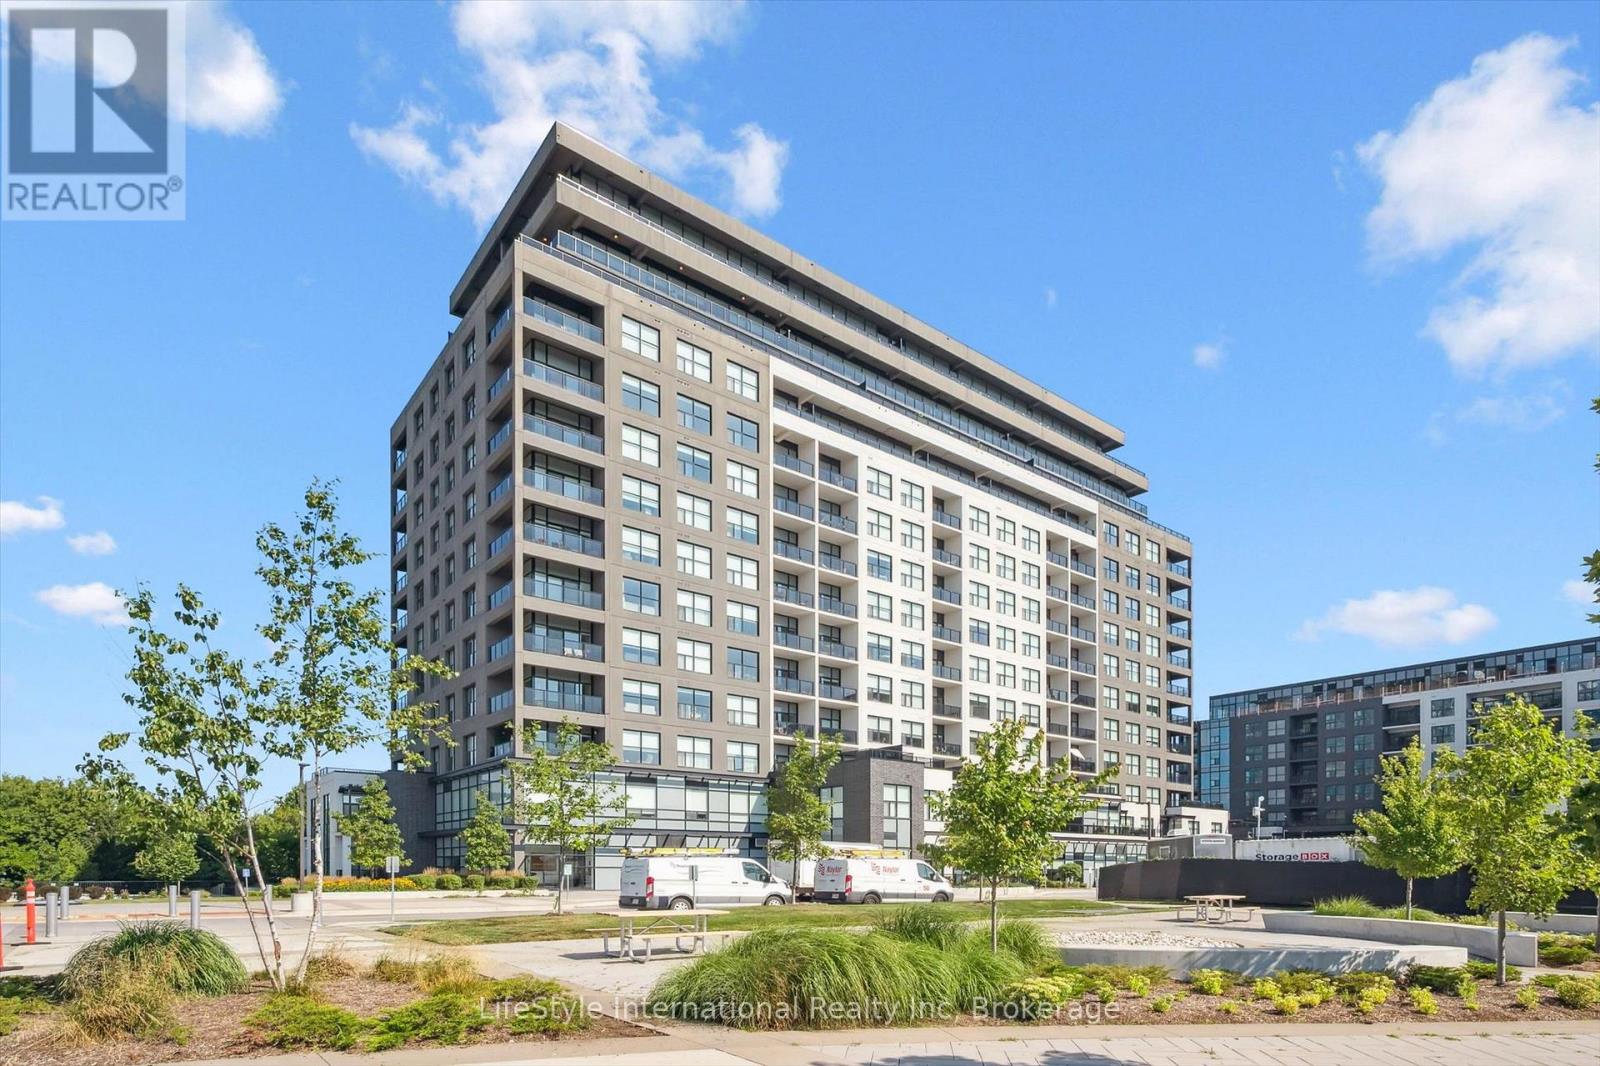
1402 - 1880 Gordon Street
Guelph, Ontario
Welcome to unparalleled luxury living at its finest! This exquisite penthouse, boasting an expansive 2,252 square feet of interior space complemented by an additional 540 square feet of balcony, is a true gem in the heart of the region, and a literal walk to everything, including 3 Grocery Stores. As one of only four properties in the entire city with these views-and the only one currently for sale-it presents a truly historic and unmatched ownership opportunity. Marvel at breathtaking vistas that stretch as far as downtown Kitchener and Waterloo - an astonishing 50 kilometres away- visible through a massive wall of floor-to-ceiling glass. Step inside to discover a bright, open-concept interior seamlessly connecting the main living, dining, and culinary spaces. The expansive living area features a stunning, floor-to-ceiling stacked stone fireplace, serving as a sophisticated centrepiece for relaxed evenings or high-end entertaining. A separate great room adds versatility, providing ample space for various lifestyle needs. This penthouse features three generously sized bedrooms and three luxurious baths, including an opulent ensuite where indulgence meets tranquility. Notably, all three bathrooms feature premium heated floors, ensuring ultimate comfort and a warm, cozy ambiance throughout the year. The gourmet chef's kitchen is a design masterpiece, showcasing sleek, modern grey cabinetry, premium quartz countertops with an extended waterfall counter, and top-tier stainless steel KitchenAid appliances. A large laundry room, expansive closets, and an owned locker and 2 parking spaces offer practical storage and parking solutions. Premium building amenities include a Guest Suite, Golf Simulator, Speakeasy/Lounge, Dog Pad, and ample visitor parking. Embrace the epitome of luxury penthouse living in one of Guelph's premier buildings. Schedule your private tour today and elevate your lifestyle to new heights! (id:66690)
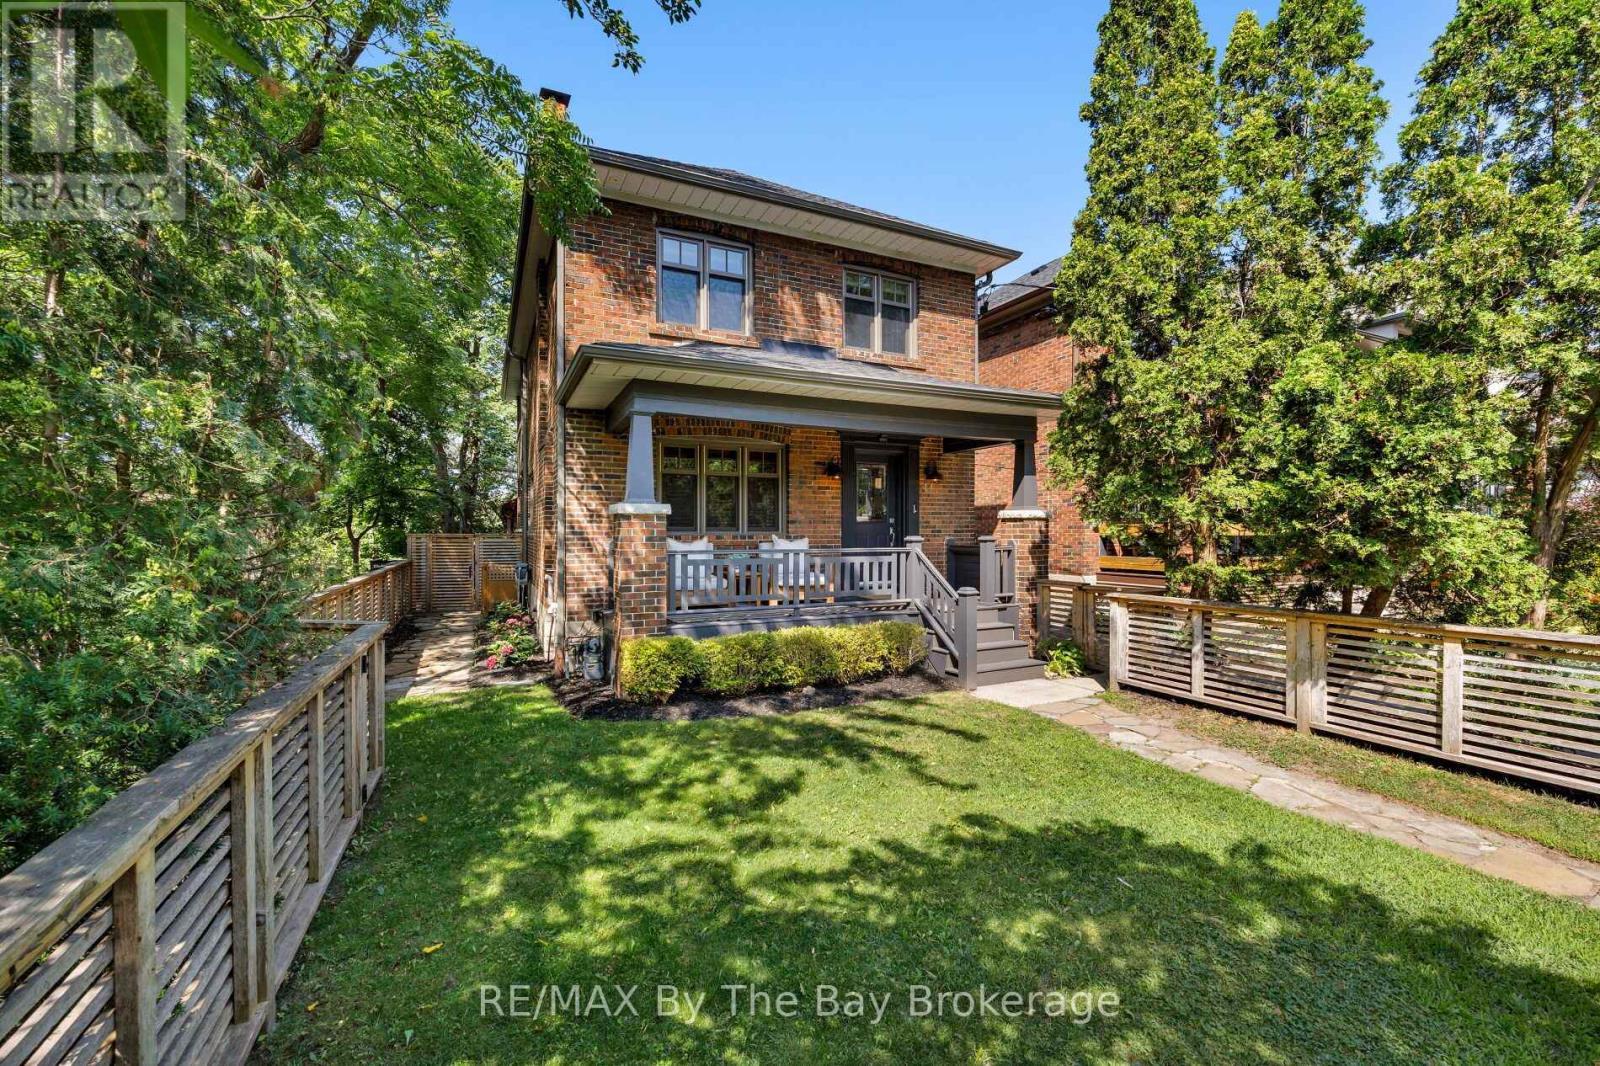
44 Rambert Crescent
Toronto, Ontario
A DISTINCTIVE HIGH PARK-SWANSEA HOME, 3 BEDROOMS, 3 BATHROOMS, 2-CAR HEATED GARAGE, OFFERING CHARACTER, PRIVACY, PANORAMIC VIEWS & EXCEPTIONAL LIFESTYLE. Welcome to 44 Rambert Crescent, a truly special family home where timeless character meets modern living. Nestled in sought-after High Park-Swansea, this beautifully updated, sun-filled residence offers approximately 2,000 sq. ft., in a unique, treehouse-inspired setting with breathtaking panoramic views, exceptional privacy, and no neighbour on one side. A dramatic wall of windows fills the home with natural light, while original gumwood detailing and a cozy gas fireplace create a warm, inviting atmosphere rich in character. The spectacular custom-renovated rear addition offers an ideal setting for modern family living and entertaining. A spacious family dining area flows seamlessly into a chef-inspired kitchen featuring a large centre island, abundant cabinetry, and exceptional storage-a welcoming hub for everyday meals and memorable gatherings. Meticulously maintained and thoughtfully updated, this move-in-ready home offers comfort, style, and convenience. A rare neighbourhood advantage is the custom-built, heated two-car garage with high ceilings and extensive additional storage. Enjoy an exceptional walkable lifestyle just steps from the shops, cafés, and restaurants of Bloor West Village. Top-tier schools, beautiful parks, High Park, and rapid transit are all nearby, with convenient access to downtown Toronto. A rare opportunity to enjoy character, space, privacy, and captivating views in one of Toronto's most cherished neighbourhoods. Simply move in and make it home. (id:66690)
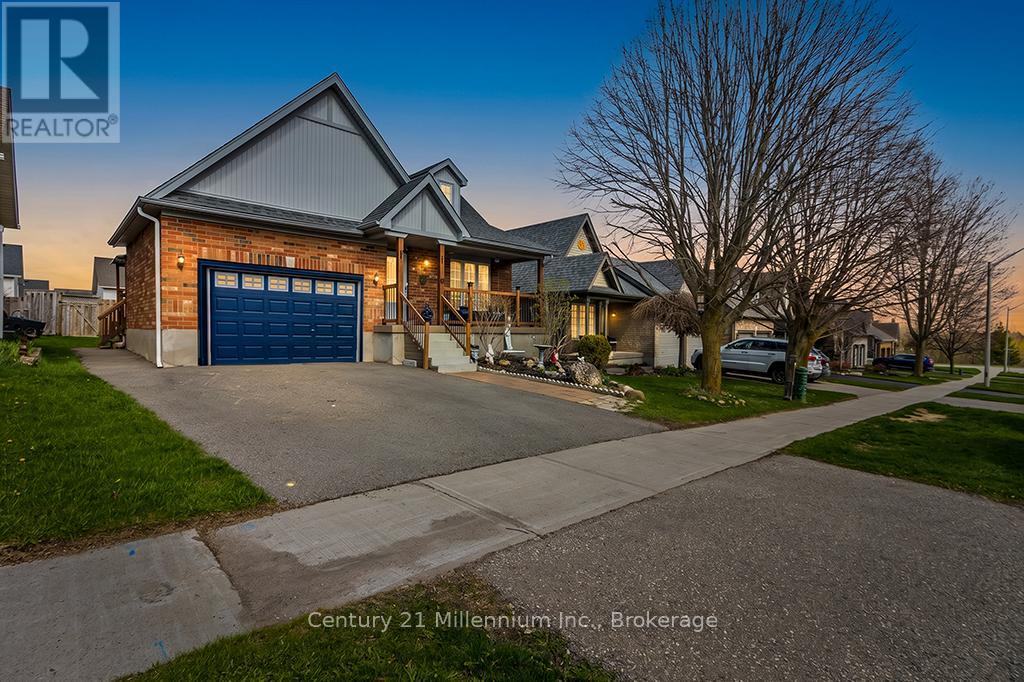
11 Northampton Street
Orangeville, Ontario
Welcome to 11 Northampton St a beautifully designed bungalow offering the perfect blend of comfort, style, accessibility and income potential. This spacious 2+2 bedroom home features soaring cathedral ceilings and an open concept kitchen and living area. Thoughtfully designed with wider 36 inch Doorways on the main level, the home also features a generous primary en-suite complete with a oversized easy-access shower for added comfort and convenience. The fully legal Basement apartment with separate entrance offers incredible flexibility for multigenerational living, extended family, or rental income potential. With laundry on both levels, functionality and privacy are seamlessly built into the layout. Located in desirable Sherwood Trail neighborhood close to shopping, restaurants and everyday amenities. (id:66690)
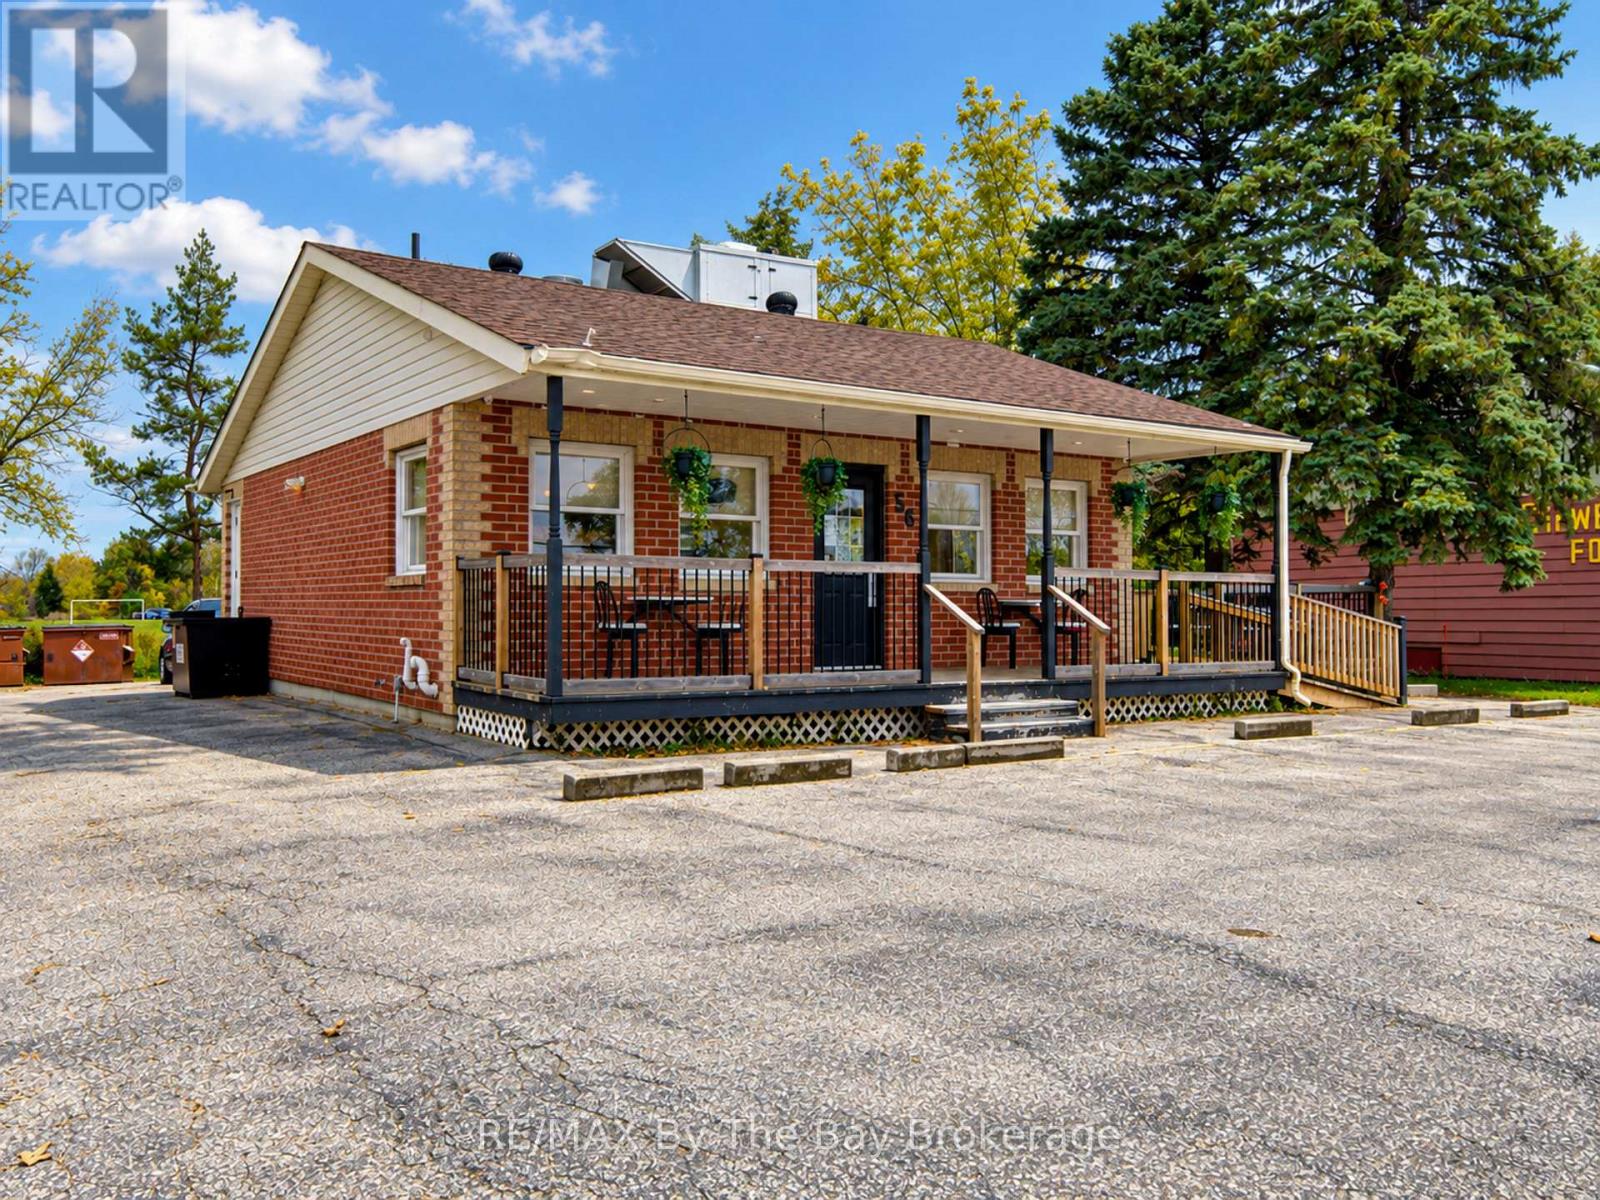
56 Yonge Street S
Springwater, Ontario
Turn-Key Commercial Opportunity in Elmvale Exceptional all-brick commercial building in an excellent, high-traffic Elmvale location. This well-maintained property offers 17 parking spaces, an outdoor deck, and a covered porch, making it an ideal setting for a restaurant, retail business, or other commercial venture.The upper level features a spacious retail area, two bathrooms, and included restaurant equipment. The fully finished lower level offers a walk-in cooler, walk-in freezer, three-piece bathroom, large storage room, and furnace/utility room. Previously home to a Mr. Sub restaurant, the property is currently operating as BUB's Greek Street Food and is in excellent condition. With its versatile layout, generous parking, and turn-key setup, this is a fantastic opportunity for an owner-operator or investor. Call today to learn more or arrange a viewing. (id:66690)
12 Weneil Drive
Hamilton, Ontario
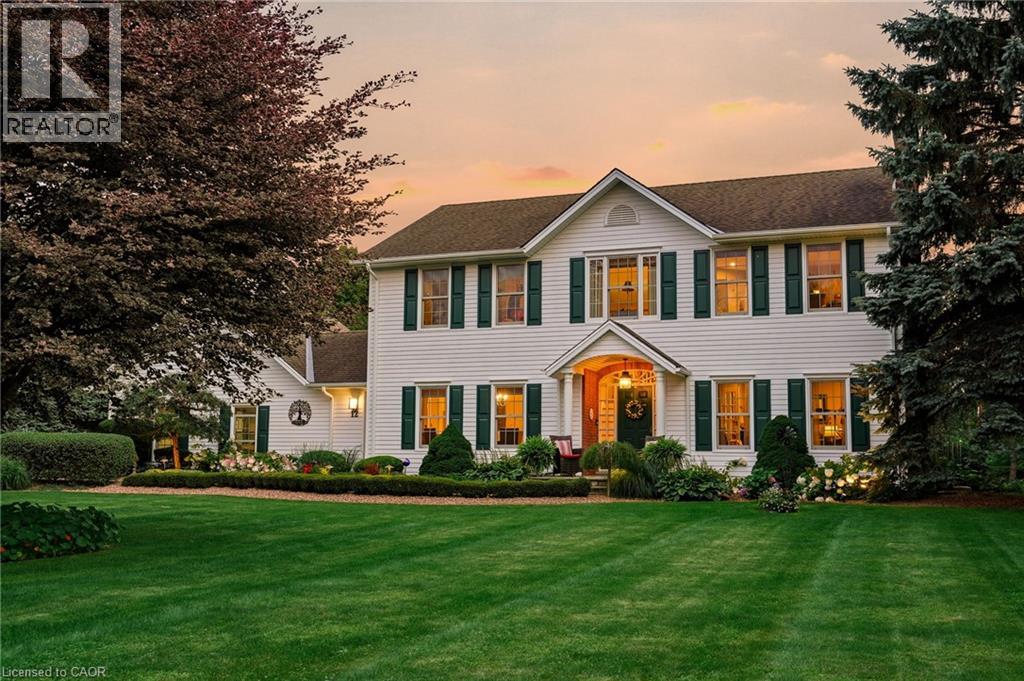
Welcome to your dream home in Freelton! This breathtaking 3,000 sq. ft. Georgian-style masterpiece with a stunning Nantucket feel delivers the ultimate lifestyle. Featuring 3+1 bedrooms, 3.5 baths, a sun-drenched main floor with a spacious office/den, and incredible curb appeal, it checks every single box! Step outside into your ultimate private oasis: an inviting in-ground saltwater pool, a stylish cabana, gorgeous hardscape patios, and a cozy fire pit ready for starry nights. Complete with a 2-car attached garage PLUS an additional 1 detached garage, this exceptional family property is an absolute must-see. Let's get you home! (id:66690)
517 Rosedale Crescent
Burlington, Ontario
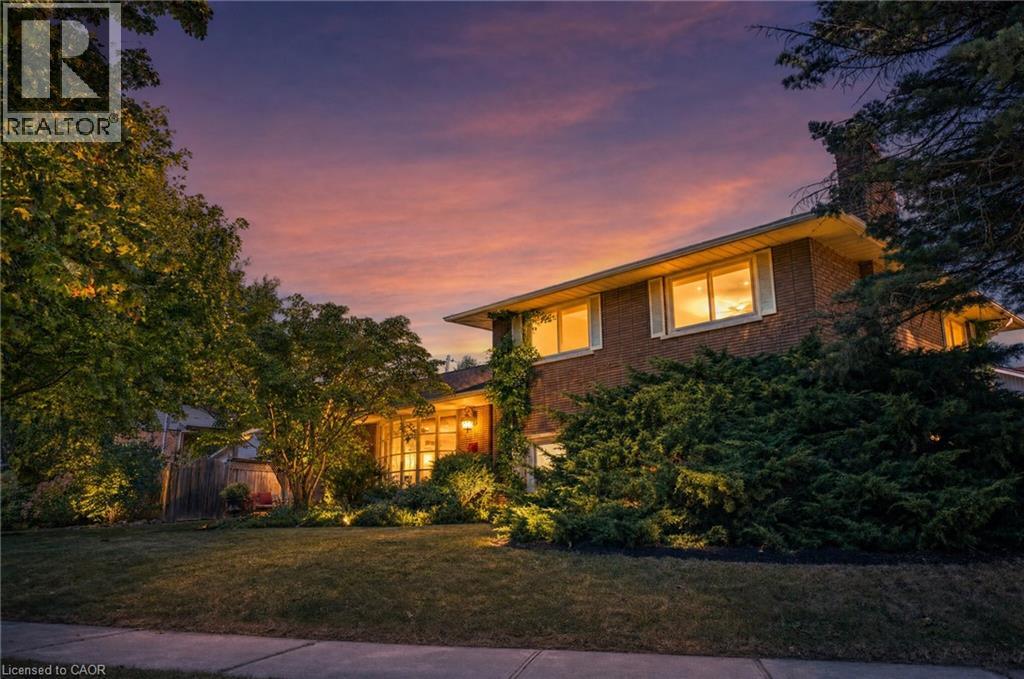
Welcome Home To This Beautifully Renovated And Exceptionally Spacious Four-Level Side-Split - A Fairly Rare Home Design In This Area - Offering Approximately 1,990 Square Feet Of Above-Grade Living Space On A Generous 79' X 120' Lot. Thoughtfully Designed For Both Everyday Family Living And Entertaining, This Four-Bedroom, Two Full-Bathroom Home Combines Character, Functionality And Impressive Outdoor Space, Complete With A Single-Car Garage. The Heart Of The Home Is The Open-Concept Main Level, Where The Kitchen, Dining And Living Areas Have Been Thoughtfully Opened Up And Enhanced By Striking Cathedral Ceilings And Distinctive Barn-Board Architectural Accents. Rich Engineered Hardwood Flows Seamlessly Throughout, Creating A Warm And Cohesive Feel From One Space To The Next. The Expansive Lot Offers An Exciting Array Of Possibilities. Along the south side of the property, a separate above-grade entrance, patio area, with the potential to build a separate private driveway, which would provide an ideal setting for a future self-contained in-law suite or additional living space, subject to the necessary approvals. On The North Side, Enjoy A Beautifully Landscaped And Exceptionally Private Retreat Featuring A Concrete Pool And Inviting Sitting Area - Perfect For Summer Entertaining Or Relaxing With Family And Friends. Located In A Highly Desirable South Central Burlington Neighbourhood, This Home Is Conveniently Close To Excellent Schools, Burlington Mall, Parks, Major Highways And The Shores Of Lake Ontario. A Rare Combination Of Four-Level Side-Split Living, Generous Interior Space, An Oversized Lot, Private Pool, Single-Car Garage And Future Potential Makes This A Home With Both Immediate Appeal And Long-Term Possibilities. (id:66690)
403 Westwood Drive Unit# 59
Kitchener, Ontario
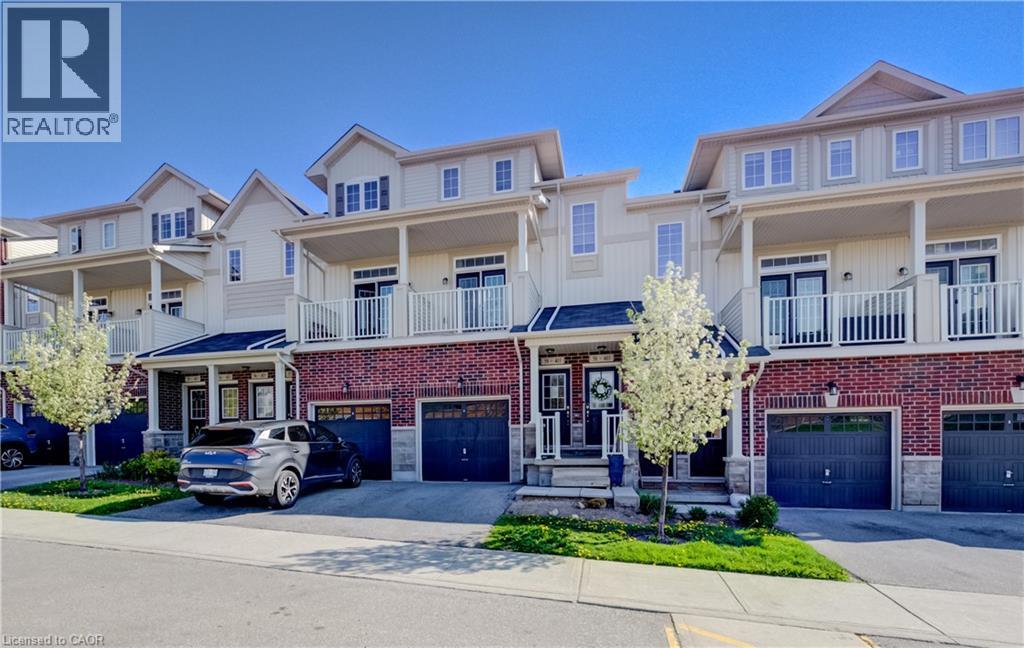
Welcome to #59-403 Westwood Drive, Kitchener! Located in the HIGHLY DESIRABLE WESTWOOD MEWS community, this modern townhome offers nearly 1,300 SQ FT of bright and functional living space with 3 BEDROOMS, 2 BATHROOMS, 3 COVERED BALCONIES, 2 PARKING SPACES and 1 CAR GARAGE !!! The OPEN-CONCEPT main floor features 9-FT CEILINGS, a stylish kitchen with STAINLESS STEEL APPLIANCES, QUARTZ COUNTERTOPS, AMPLE CABINETRY, and a LARGE ISLAND WITH BREAKFAST BAR SEATING. Spacious living and dining areas with FRENCH DOORS lead to a PRIVATE BALCONY, perfect for relaxing or entertaining. A versatile MAIN-FLOOR BEDROOM/OFFICE offers additional flexibility for today’s lifestyle. Upstairs features a SPACIOUS PRIMARY BEDROOM with WALK-IN CLOSET and PRIVATE COVERED BALCONY, an additional bright bedroom, CONVENIENT SECOND-FLOOR LAUNDRY, and a 4-PIECE BATHROOM. This property offers INCREDIBLE VALUE and is the perfect opportunity for buyers looking to add their own personal touches, as some MINOR UPDATES AND IMPROVEMENTS ARE NEEDED. LOW CONDO FEES add to the appeal.There Is Visitor Parking as well as street Parking nearby.Ideally located near the UNIVERSITY OF WATERLOO, WESTMOUNT GOLF & COUNTRY CLUB, BELMONT VILLAGE, THE BOARDWALK, PARKS, TRAILS, SHOPPING, DINING, TOP-RATED SCHOOLS, and QUICK EXPRESSWAY ACCESS. A fantastic opportunity for FIRST-TIME BUYERS, INVESTORS, or those seeking LOW-MAINTENANCE LIVING in an unbeatable location!ESTIMATED QUOTE to fix it back to a livable condition ,approximate 5000$( see suppliments) (id:66690)
238 Quaker Road
Welland, Ontario
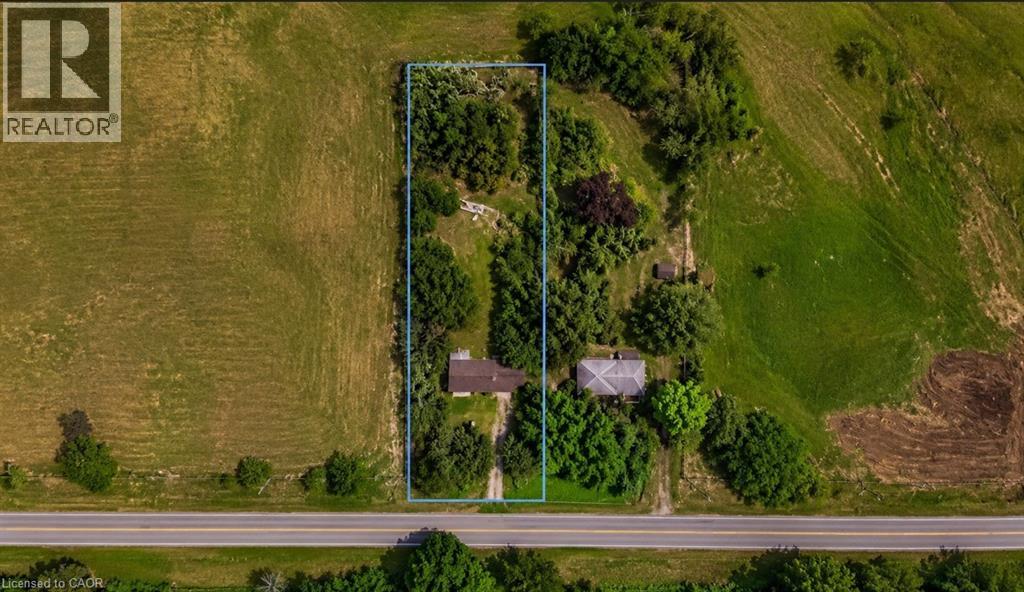
232 & 238 QUAKER ROAD WELLAND SALE DEPENDENT ON THE OTHER.BOTH PROPERTIES TOGETHER CAN BE USED TO BUILD A STACKED TOWNHOUSE DEVELOPMENT.PLANS AVAILABLE. APPROX. 3-6 MONTHS FROM SPA (id:66690)
122 Brandon Avenue
Kitchener, Ontario
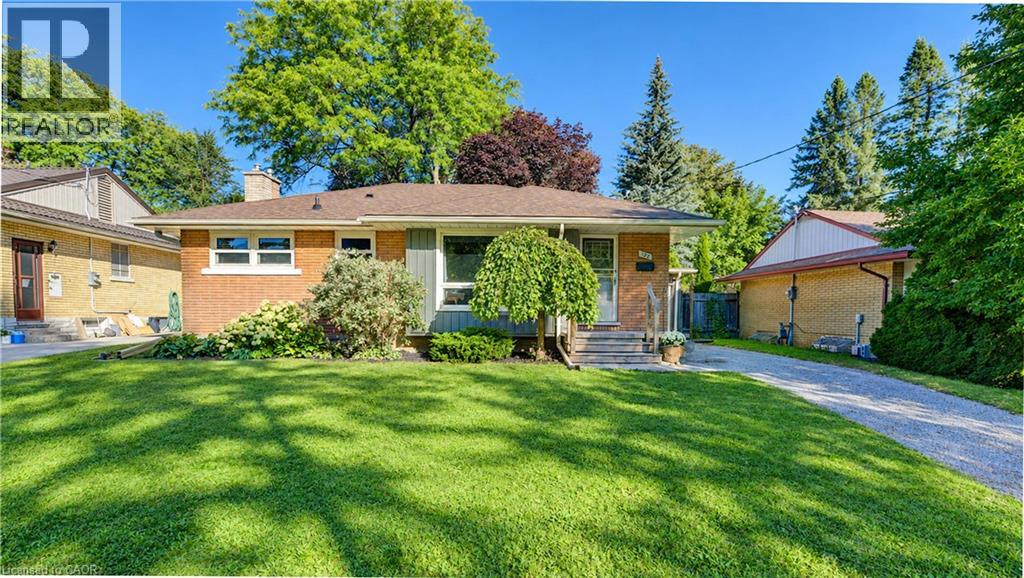
Welcome to 122 Brandon Avenue, a charming all-brick bungalow in the highly desirable Belmont Village neighbourhood. Set on a mature, landscaped lot, this three-bedroom home offers comfortable living in a location that puts so much of what makes this area so special within easy reach. The main floor offers approximately 1,000 square feet of living space, featuring a bright living room, three bedrooms, an updated four-piece bathroom and a functional kitchen. Downstairs, the additional living space includes a recreation room, generous storage and a three-piece bathroom with the essentials installed, providing plenty of flexibility for a variety of needs. Step outside to enjoy a fully fenced backyard with mature gardens, a patio and room to relax or entertain. A detached garage adds practical storage and convenience. One of the greatest advantages of this property is its exceptional location. Belmont Village's popular restaurants, cafes, bakeries, independent shops and everyday services are just a short stroll away. Parks, trails, schools, transit and so much more is also conveniently close, making this an ideal spot for those who appreciate a connected, walkable neighbourhood. With its solid brick construction, versatile layout and established surroundings, 122 Brandon Avenue is a wonderful opportunity to enjoy bungalow living in one of Kitchener's most sought-after communities. (id:66690)
19 Douglas Street
Woodstock, Ontario
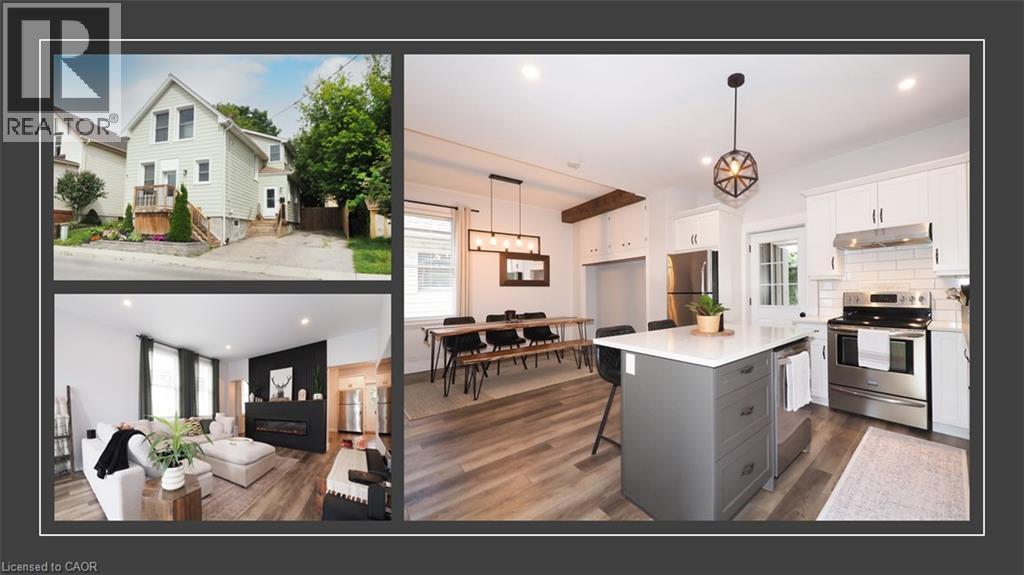
EVENING OPEN HOUSE: Monday, Oct 26th 445-6PM; stop in after work. Some homes simply have that feeling. The moment you walk through the door, you know you've found something different. Welcome to 19 Douglas Street — a beautifully transformed freehold detached home where timeless character meets sophisticated modern living. Extensively updated throughout the living areas, this is the kind of home that looks as though it could have been pulled straight from the pages of a design magazine. Step inside and the first thing you'll notice is the incredible sense of space. Soaring ceilings, abundant natural light and a striking modern electric fireplace create a living room that is warm, stylish and inviting. Continue toward the back of the home and you'll find an equally impressive kitchen and dining area featuring modern finishes, plenty of natural light and the perfect setting for everything from casual family dinners to entertaining friends. And then there's the backyard. Fully fenced, wonderfully private and beautifully enhanced with landscaping and hardscaping, this is an outdoor space designed to be enjoyed. There's a deck for relaxing, a firepit for evenings with friends, a storage shed for convenience and a seriously fun tiki bar that may quickly become everyone's favourite spot. This isn't simply a backyard — it's an extension of the home. Upstairs, the thoughtful updates continue with three bedrooms and an exceptionally impressive primary suite. Featuring a walk-in closet and its own private 4-piece ensuite, it offers a level of comfort and privacy that's difficult to find. A second 4-piece bathroom serves the remaining bedrooms and conveniently incorporates the laundry. Located close to the amenities and attractions of Woodstock, including downtown shops, restaurants and cafés with convenient access to Highway 401 and connections toward the 403 corridor. (id:66690)
232 Quaker Road
Welland, Ontario
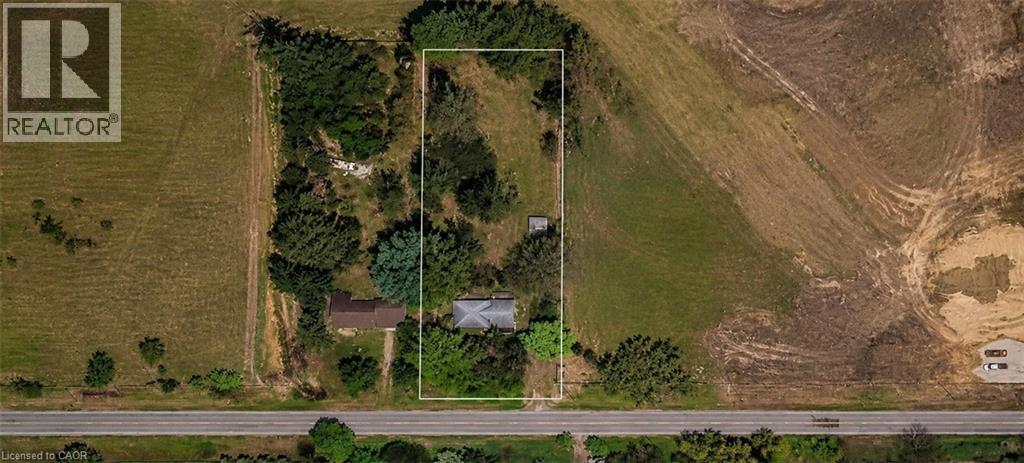
232 & 238 QUAKER ROAD WELLAND SALE DEPENDENT ON THE OTHER. BOTH PROPERTIES TOGETHER CAN BE USED TO BUILD A STACKED TOWN HOUSE DEVELOPMENT.PLANS AVAILABLE. APPROX. 3-6 MONTHS FROM SPA (id:66690)
76 Nith River Way
Ayr, Ontario
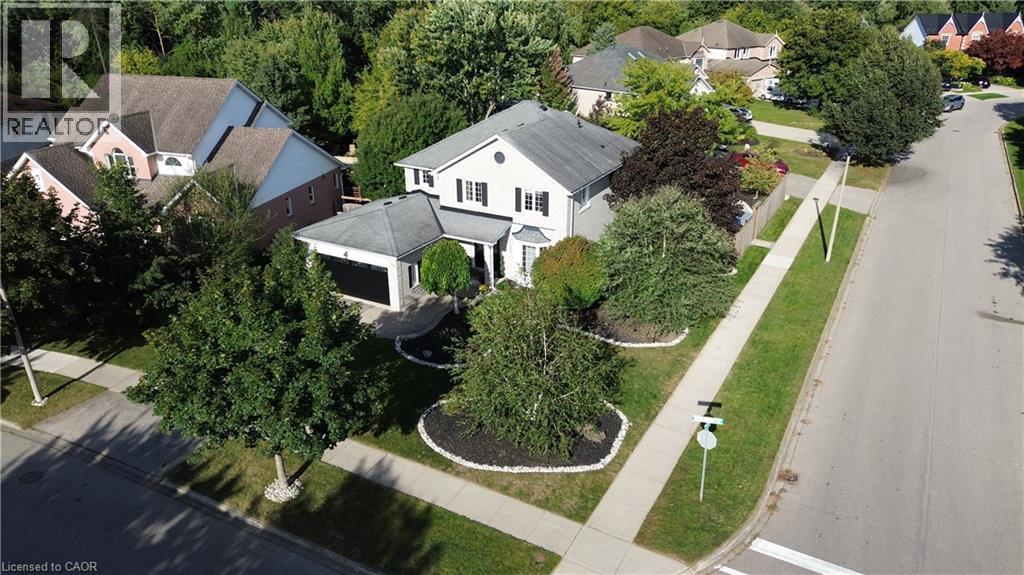
There are homes you walk into & immediately start imagining your life in. 76 Nith River Way is one of them. Tucked into one of Ayr’s desirable neighbourhoods, this beautifully maintained all-brick home offers something increasingly difficult to find: generous space, a spectacular private backyard & the feeling that you’ve finally found “the one.” From the moment you arrive, the curb appeal makes an impression. Mature trees, river-rock gardens, light grey brick & freshly painted black accents create a timeless look. Inside, the quality & care are unmistakable, with engineered hardwood floors, a custom oak railing & a floor plan designed for both everyday living and entertaining. The heart of the home opens naturally to the backyard—and this is where it gets special. Step outside to a beautifully private retreat w/ deck, inground salt-water pool, hardtop gazebo, firepit area & gardens framed by river rock. Imagine summer afternoons by the pool, evenings around the fire & weekends spent entertaining without ever needing to leave home. The yard is unusually spacious compared w/ many homes competing at this price point in larger nearby urban markets. Four generous bedrooms upstairs include a truly impressive primary suite w/ walk-in closet, second large closet & beautifully renovated private 4-piece ensuite. The mostly finished basement adds another dimension entirely, w/ a rec room, sitting room w/ gas fireplace, large home office that could easily serve as a fifth bedroom, substantial storage and a rough-in for a future 3-piece bath. And the location makes the lifestyle even easier. Ayr offers the charm of a smaller community while putting Cambridge, Kitchener-Waterloo, Paris and Brantford within convenient reach, with Highway 401 nearby for commuters and regional travel. Homes offering this combination of space, privacy, pool, finished living area & location rarely stay “the one you meant to see later.” Come experience it for yourself—you may not want to leave. (id:66690)
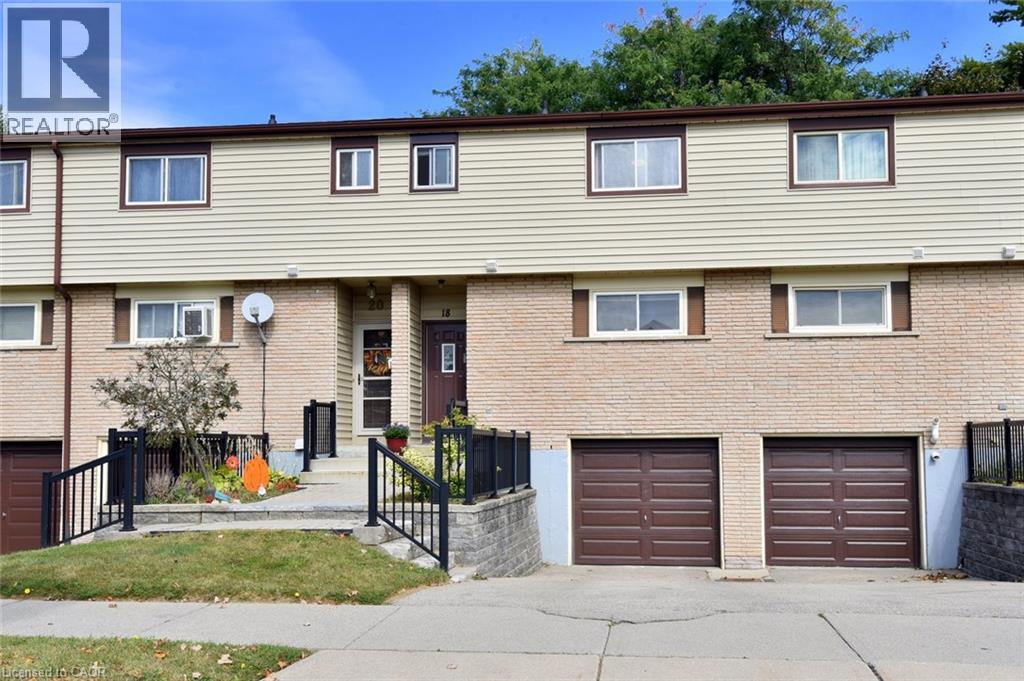
18 Claudette Gate
Hamilton, Ontario
Are you ready to be impressed?! This stylish, spotless 3-bedroom, 1.5-bath townhouse on Hamilton's desirable West Mountain is completely move-in ready! Carpet-free throughout (except for the staircase), it features a bright, functional layout, an attached garage, and immaculate finishes. Enjoy seamless indoor-outdoor living with sliding doors leading to a private fenced yard, backing onto greenspace and mature trees! In the basement, you will find the handy laundry room, garage access, and spacious rec room that could easily serve as a 4th bedroom! Ideally situated close to parks, schools, shopping and quick highway access! Put this one on your “must see” list! (id:66690)
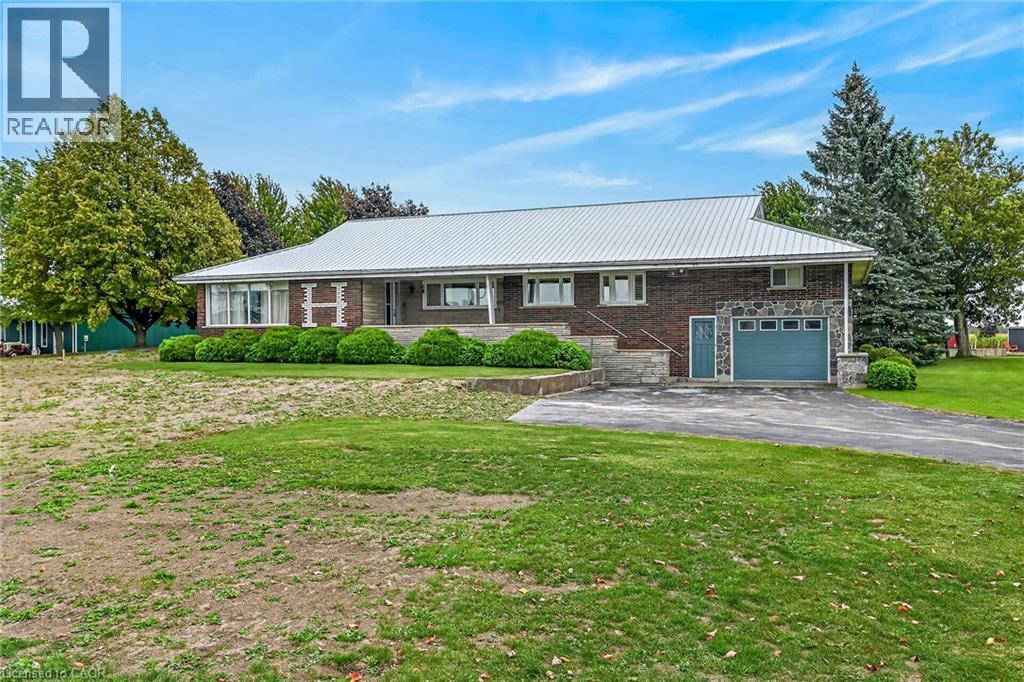
3910 Highway 3
Hagersville, Ontario
First time offered for sale! This lovingly cared for 2700 square foot 4 bedroom 2 bath home sits proudly on .74 acre lot. The main floor offers large eat-in kitchen, separate dining area, massive living room and handy main floor laundry/mud room. Upper level has 2 bedrooms and 4 piece bath. This home features multiple entrances which make an in-law situation possible. Fully finished basement with wet bar and natural gas fireplace, bonus games room. New septic bed and pumping tank just installed on 2026. (id:66690)
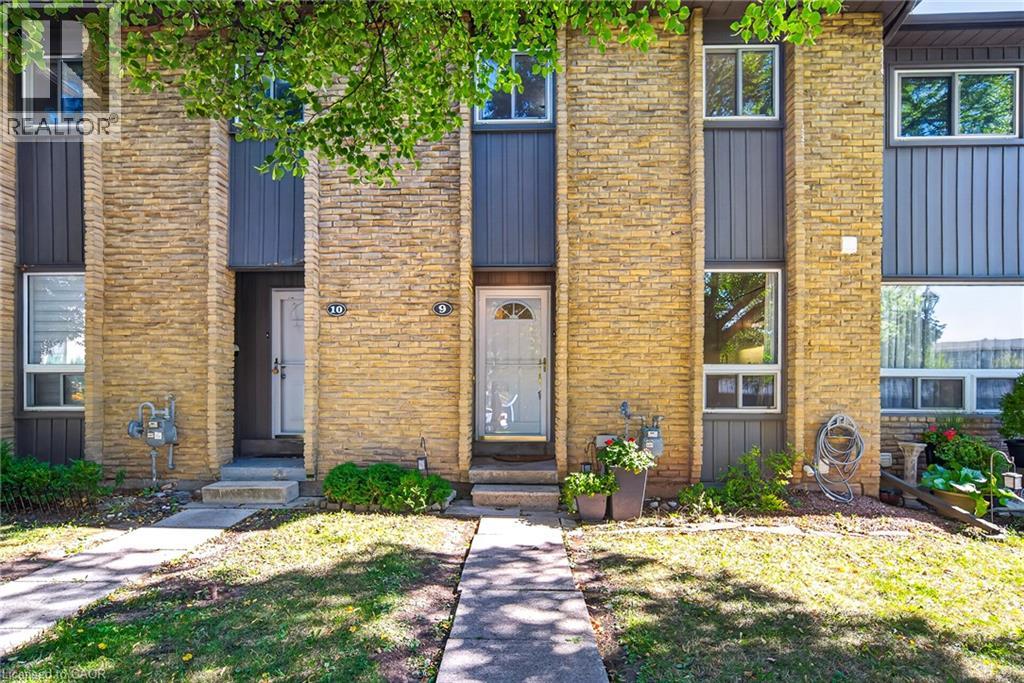
1517 Elm Road Unit# 9
Oakville, Ontario
Welcome to this charming 3-bedroom, 2-bathroom, two-storey brick condo townhouse, nestled in an established Oakville community surrounded by mature trees, landscaped green space and pedestrian walkways. A private covered entrance leads into a bright and welcoming foyer. The functional kitchen features crisp white cabinetry, generous counter space, subway tile backsplash, stainless steel appliances and large windows that fill the space with natural light and offer views of the greenery. The spacious dining area flows into the adjoining living room, both featuring beautiful hardwood flooring and a comfortable layout ideal for everyday living and entertaining. The bright living room offers large windows, sliding glass doors overlooking the outdoor space and a freestanding fireplace adding warmth and character. Upstairs, the spacious primary bedroom features hardwood flooring, multiple windows, ample closet space and room for a dedicated home office or work-from-home area. Two additional bright bedrooms provide excellent flexibility for family, guests or office space, complemented by a well-maintained main bathroom with a tub/shower combination and generous vanity. The finished lower level offers versatile living space with a spacious recreation area, perfect for a family room, games area or home office. This level also features a finished bathroom with glass-enclosed shower, convenient laundry area, utility sink and additional storage. Step outside to enjoy the fully fenced private backyard with an interlocking patio and mature greenery, creating a peaceful setting for outdoor dining, relaxing or entertaining. Convenient covered parking is located just steps from the home. Ideally situated in a family-friendly Oakville neighbourhood close to parks, green space, everyday amenities and nearby schools, including Munn’s Public School and White Oaks Secondary School, this welcoming home offers an excellent combination of comfort, functionality, privacy and community living. (id:66690)
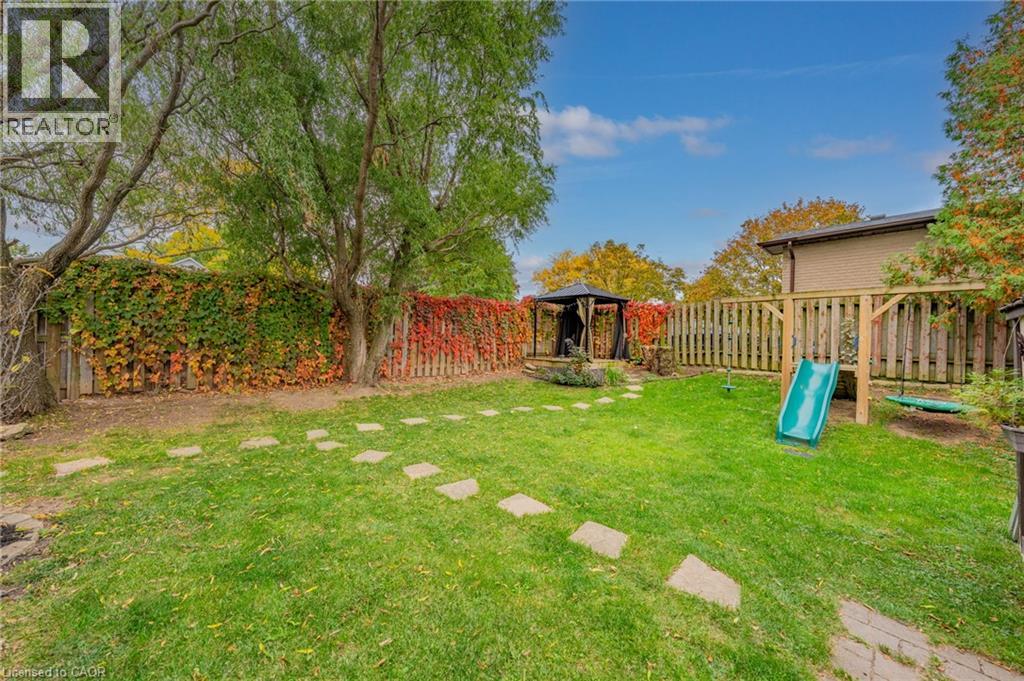
2324 Coldstream Drive
Burlington, Ontario
Stylish renovations, bright open spaces and a backyard made for summer evenings and entertaining. There's plenty to love about this 3 bedroom, 1 bathroom semi detached split level home in Burlington's Brant Hills neighbourhood. The bright, open concept main floor combines stylish finishes and an easy flow between the kitchen, living and dining areas. The renovated kitchen takes centre stage with gorgeous cabinetry, quartz countertops, a gas stove for those who love to cook and a crowd pleasing island that invites everyone to gather. From busy family mornings to a house full of friends, this space brings everyone together. A large bay window fills the living room with natural light, while updated laminate flooring adds contemporary style. The standout feature wall pairs a built in electric fireplace and stone surround with a wood mantel, shiplap detailing, dedicated TV space, open shelving and built in cabinetry. It's a beautiful balance of style and practical storage. The spacious lower level gives you room to spread out, with large, bright windows and flexible space for movie nights, entertaining, relaxing and a home office for work from home days. An oversized crawl space offers exceptional storage, with enough height and room for a tucked away kids' play area or their own cozy spot for TV time. Outside, the large, fully fenced corner lot feels like your own private garden retreat. Mature trees, a cozy gazebo, an outdoor playset and a recently added concrete patio set the scene for backyard gatherings, quiet summer evenings and playtime for the kids and the kids at heart. A new gas BBQ hookup makes outdoor cooking and entertaining even easier. The new gate and adjoining fencing have been set farther back to extend the driveway, adding parking for extra vehicles, motorcycles or a trailer. The double gate opens wide to bring larger vehicles and trailers into the yard. (id:66690)