

44 Rambert Crescent Toronto, Ontario M6S 1E6

$2,490,000
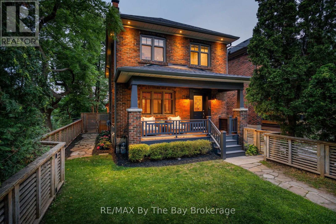
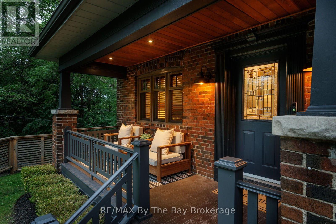
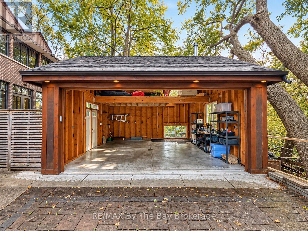
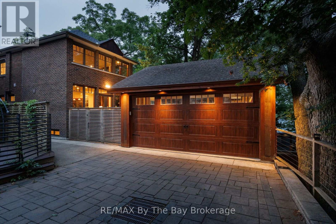
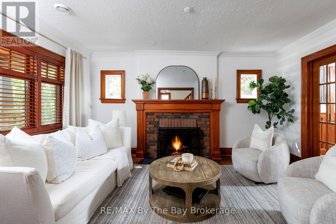
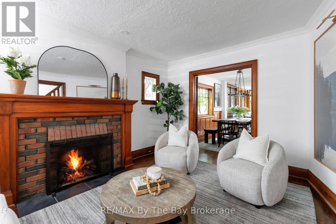
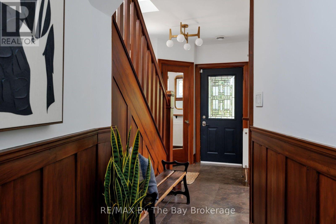
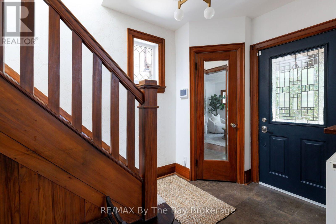
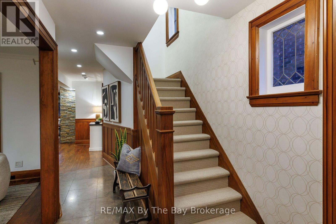
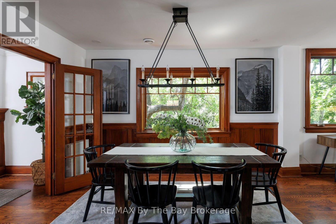
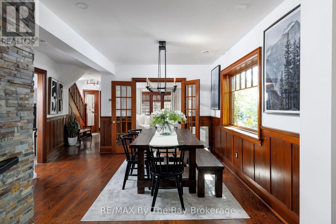
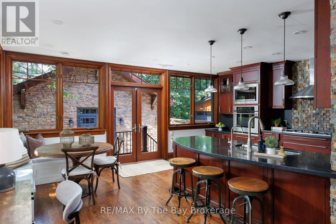
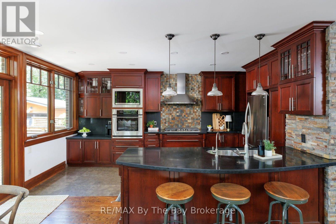
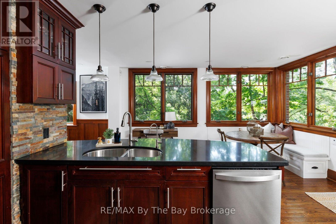
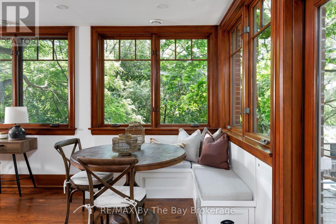
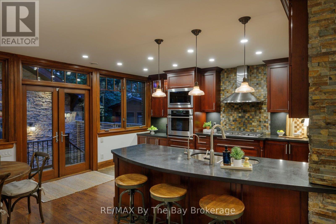
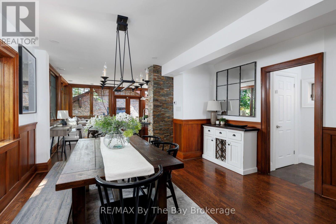
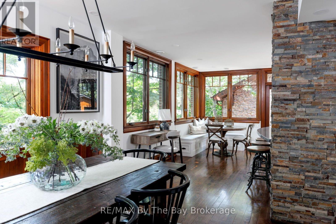
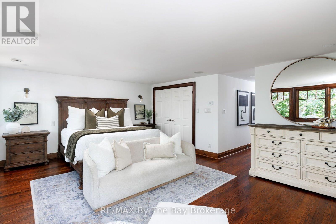
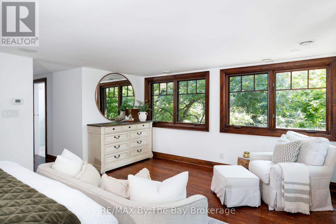
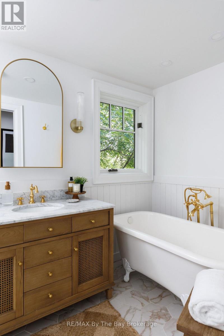
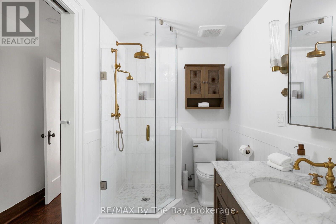
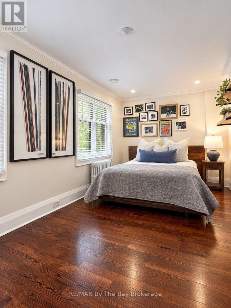
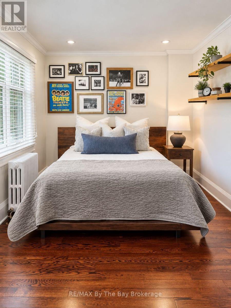
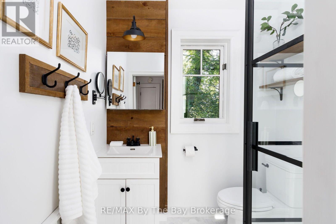
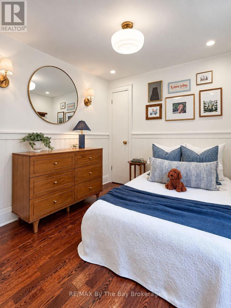
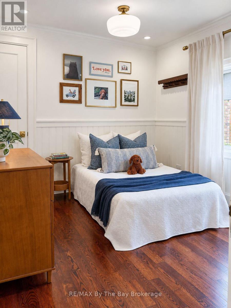
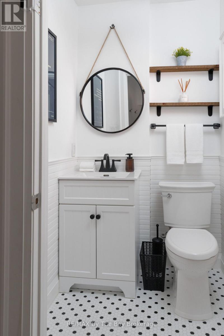
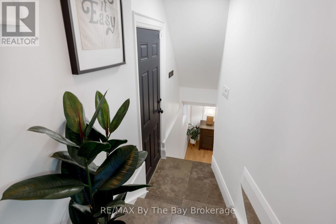
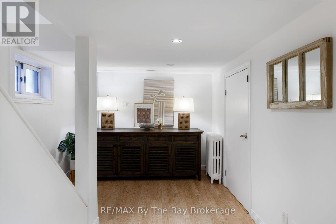
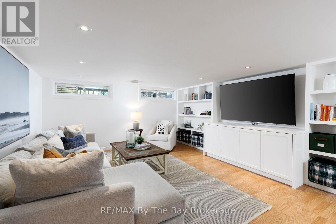
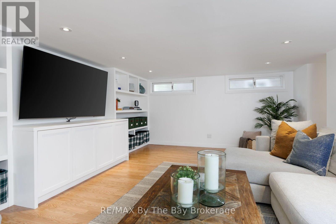
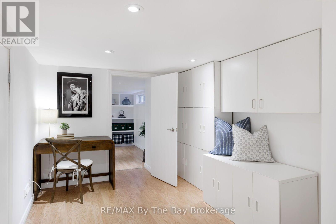
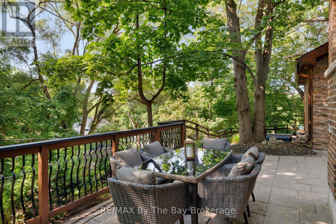
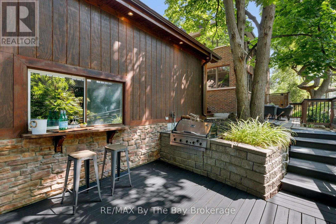
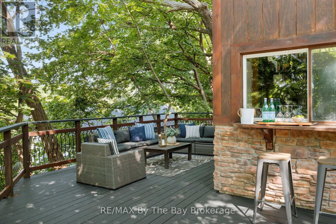
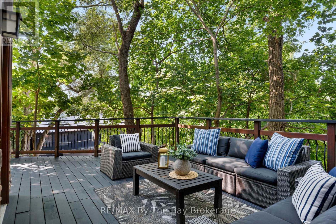
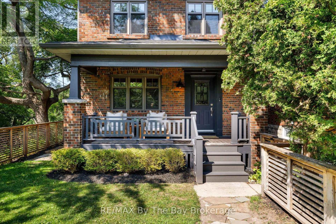
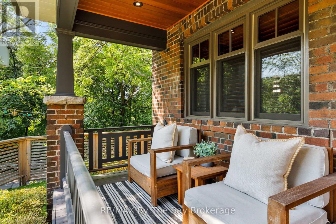
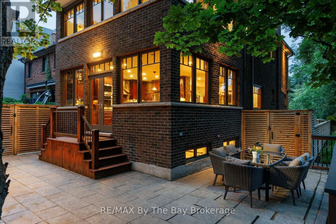
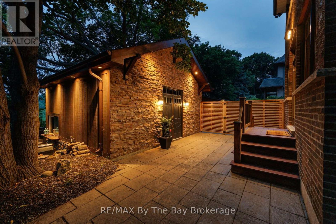
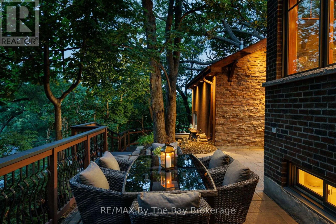
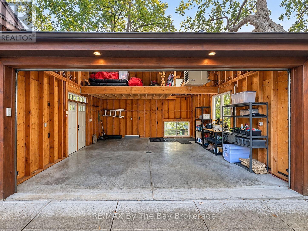
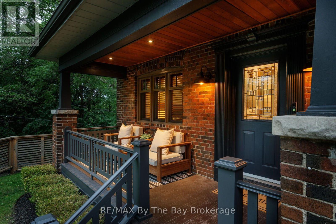
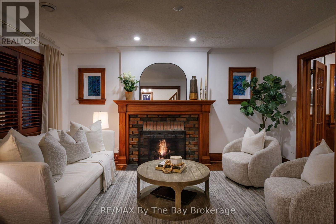
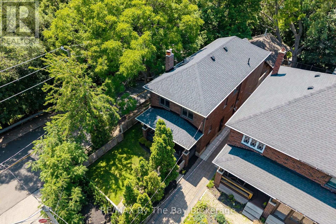
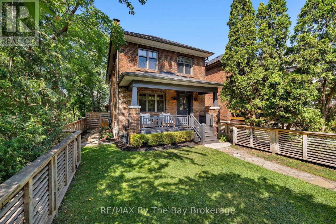
Welcome to 44 Rambert Crescent - A Truly Special Place to Call Home! Full of character, warmth, and natural light, this one-of-a-kind home welcomes you with beautiful original gumwood detailing, a cozy gas fireplace, and a stunning wall of windows that captures the breathtaking panoramic views. The thoughtfully designed rear addition features a gorgeous custom kitchen with an oversized centre island and spacious dining area, creating the perfect setting for family living and entertaining. Tucked away in the heart of beautiful Bloor West Village, this exceptional home offers approximately 2,000 sq. ft. of living space, incredible privacy, and a rare sense of tranquility. Offering 3 bedrooms, 3 renovated bathrooms, and the added bonus of a custom-built, heated two-car garage with high ceilings and plenty of storage, this home is truly something special. Enjoy everything Bloor West Village has to offer, just steps to charming shops, cafés, restaurants, top-rated schools, parks, High Park, and convenient transit, with easy access to downtown Toronto. Some homes simply have that special feeling the moment you walk in. This is one of them! Come experience the charm, space, and incredible views for yourself. You won't want to miss this one! The Sellers Are Motivated and Welcoming Offers. Now Is the Time to Come See It! (id:66690)
Property Details
| MLS® Number | W14031070 |
| Property Type | Single Family |
| Community Name | High Park-Swansea |
| Amenities Near By | Public Transit, Park, Hospital, Schools |
| Features | Wooded Area, Irregular Lot Size |
| Parking Space Total | 2 |
| Structure | Patio(s), Deck |
Building
| Bathroom Total | 3 |
| Bedrooms Above Ground | 3 |
| Bedrooms Total | 3 |
| Amenities | Fireplace(s) |
| Appliances | Garage Door Opener Remote(s), Water Heater - Tankless, Water Meter, Cooktop, Dishwasher, Dryer, Microwave, Oven, Washer, Whirlpool, Window Coverings, Refrigerator |
| Basement Development | Finished |
| Basement Type | Full (finished) |
| Construction Style Attachment | Detached |
| Cooling Type | Central Air Conditioning |
| Exterior Finish | Brick |
| Fire Protection | Smoke Detectors, Security System |
| Fireplace Present | Yes |
| Fireplace Total | 1 |
| Flooring Type | Hardwood, Carpeted |
| Foundation Type | Block |
| Half Bath Total | 1 |
| Heating Fuel | Natural Gas |
| Heating Type | Radiant Heat |
| Stories Total | 2 |
| Size Interior | 2,000 - 2,500 Sqft |
| Type | House |
| Utility Water | Municipal Water |
Parking
| Detached Garage | |
| Garage |
Land
| Acreage | No |
| Fence Type | Fenced Yard |
| Land Amenities | Public Transit, Park, Hospital, Schools |
| Sewer | Sanitary Sewer |
| Size Depth | 127 Ft |
| Size Frontage | 20 Ft |
| Size Irregular | 20 X 127 Ft ; Widens To 28' At Rear |
| Size Total Text | 20 X 127 Ft ; Widens To 28' At Rear |
| Zoning Description | Single Family Residential |
Rooms
| Level | Type | Length | Width | Dimensions |
|---|---|---|---|---|
| Second Level | Primary Bedroom | 4.93 m | 7 m | 4.93 m x 7 m |
| Second Level | Bedroom 2 | 3.71 m | 2.69 m | 3.71 m x 2.69 m |
| Second Level | Bedroom 3 | 4 m | 2.77 m | 4 m x 2.77 m |
| Lower Level | Family Room | 5.94 m | 3.5 m | 5.94 m x 3.5 m |
| Main Level | Living Room | 4.47 m | 3.43 m | 4.47 m x 3.43 m |
| Main Level | Dining Room | 3.91 m | 2.98 m | 3.91 m x 2.98 m |
| Main Level | Kitchen | 5.11 m | 5.73 m | 5.11 m x 5.73 m |
Utilities
| Electricity | Installed |
| Sewer | Installed |
Contact Us
Contact us for more information
6-1263 Mosley Street
Wasaga Beach, Ontario L9Z 2Y7
(705) 429-4500
(705) 429-4019
www.remaxbythebay.ca/

The trademarks REALTOR®, REALTORS®, and the REALTOR® logo are controlled by The Canadian Real Estate Association (CREA) and identify real estate professionals who are members of CREA. The trademarks MLS®, Multiple Listing Service® and the associated logos are owned by The Canadian Real Estate Association (CREA) and identify the quality of services provided by real estate professionals who are members of CREA. The trademark DDF® is owned by The Canadian Real Estate Association (CREA) and identifies CREA's Data Distribution Facility (DDF®)
November 16 2026 08:59:16
The Lakelands Association of REALTORS®
RE/MAX By The Bay Brokerage