

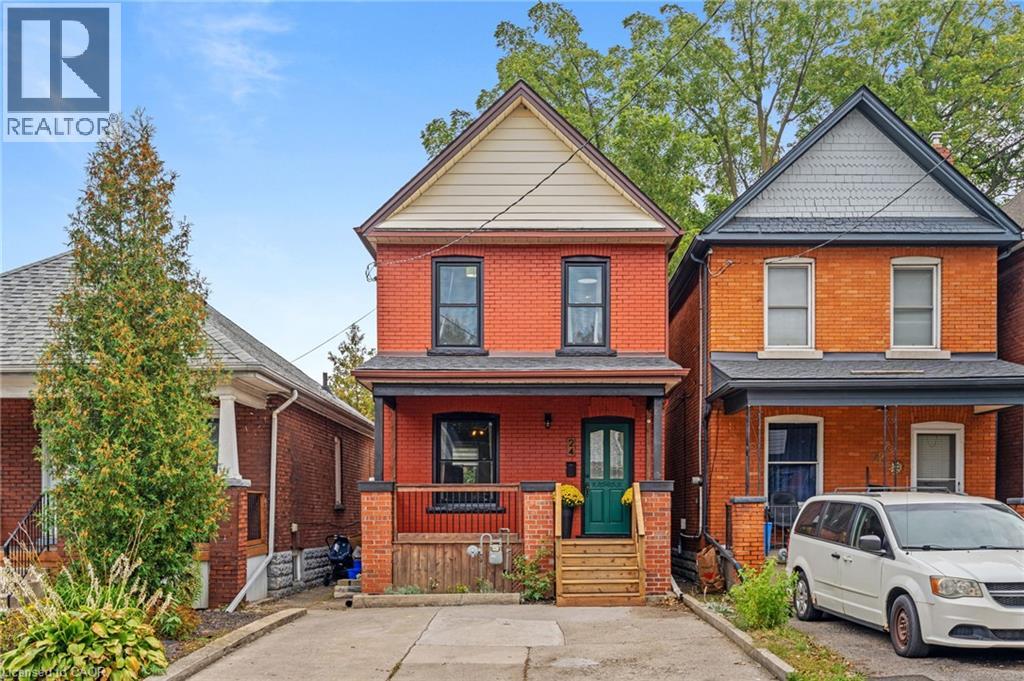
24 Belview Avenue
Hamilton, Ontario
Classic 1915 two-storey detached home in Hamilton’s Crown Point neighbourhood, offering 1,046 sq ft above grade across three bedrooms and one-and-a-half bathrooms, including a basement powder room. Recent capital updates include a new roof (2026) and new windows (2022). Forced-air gas heating and central air cooling throughout. The basement offers a powder room plus additional unfinished space for storage or future development. Municipal water and sewer service. Set on a compact inner-city lot in the established Crown Point / Stipley area, close to Ottawa Street’s shops and restaurants, with quick access to the Red Hill Valley Parkway. A straightforward, well-documented opportunity for an end user. (id:66690)
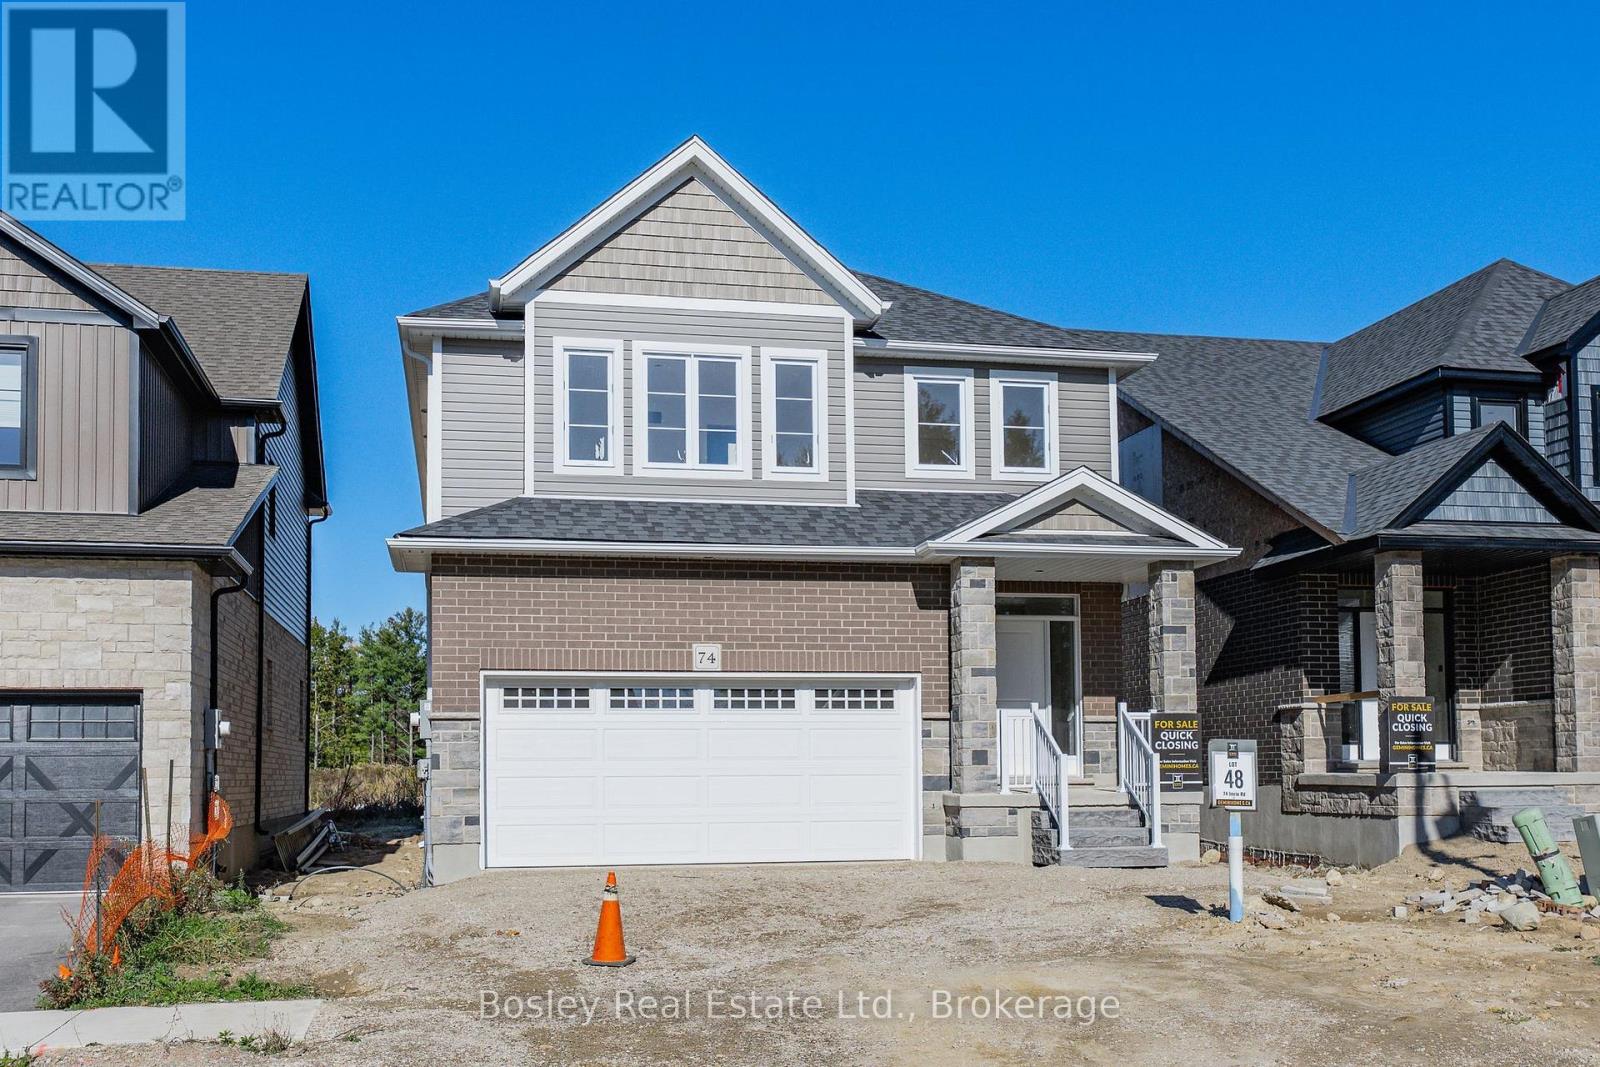
74 Imrie Road
Centre Wellington, Ontario
Discover 2,428 sq. ft. of well-planned living space in this new home in Elora's South River community. Designed for comfortable everyday living, this home offers a functional layout, quality finishes and the flexibility to suit your lifestyle.A highlight is the versatile second-floor loft, ideal for a home office, family room, reading retreat or additional entertaining space. Large windows bring in plenty of natural light, while hardwood floors, stone countertops, pot lights and 9-foot ceilings add to the home's appeal. Additional features include a double-car garage, paved driveway and ENERGY STAR certification.Backing onto bungalow condominium townhomes, this property is situated in a thoughtfully planned neighbourhood close to Elora's charming downtown, shops, restaurants and everyday amenities.Why wait to build? With occupancy just a few months away, there's still time to select your interior colour schemes and add your personal touch.Your new home is closer than you think! Book your visit today and explore everything South River has to offer.THIS HOME HAS BEEN TAKEN TO DRYWALL STAGE AND IS NOT YET COMPLETED. BUYERS CAN SELECT THE INTERIOR COLOURS. (id:66690)
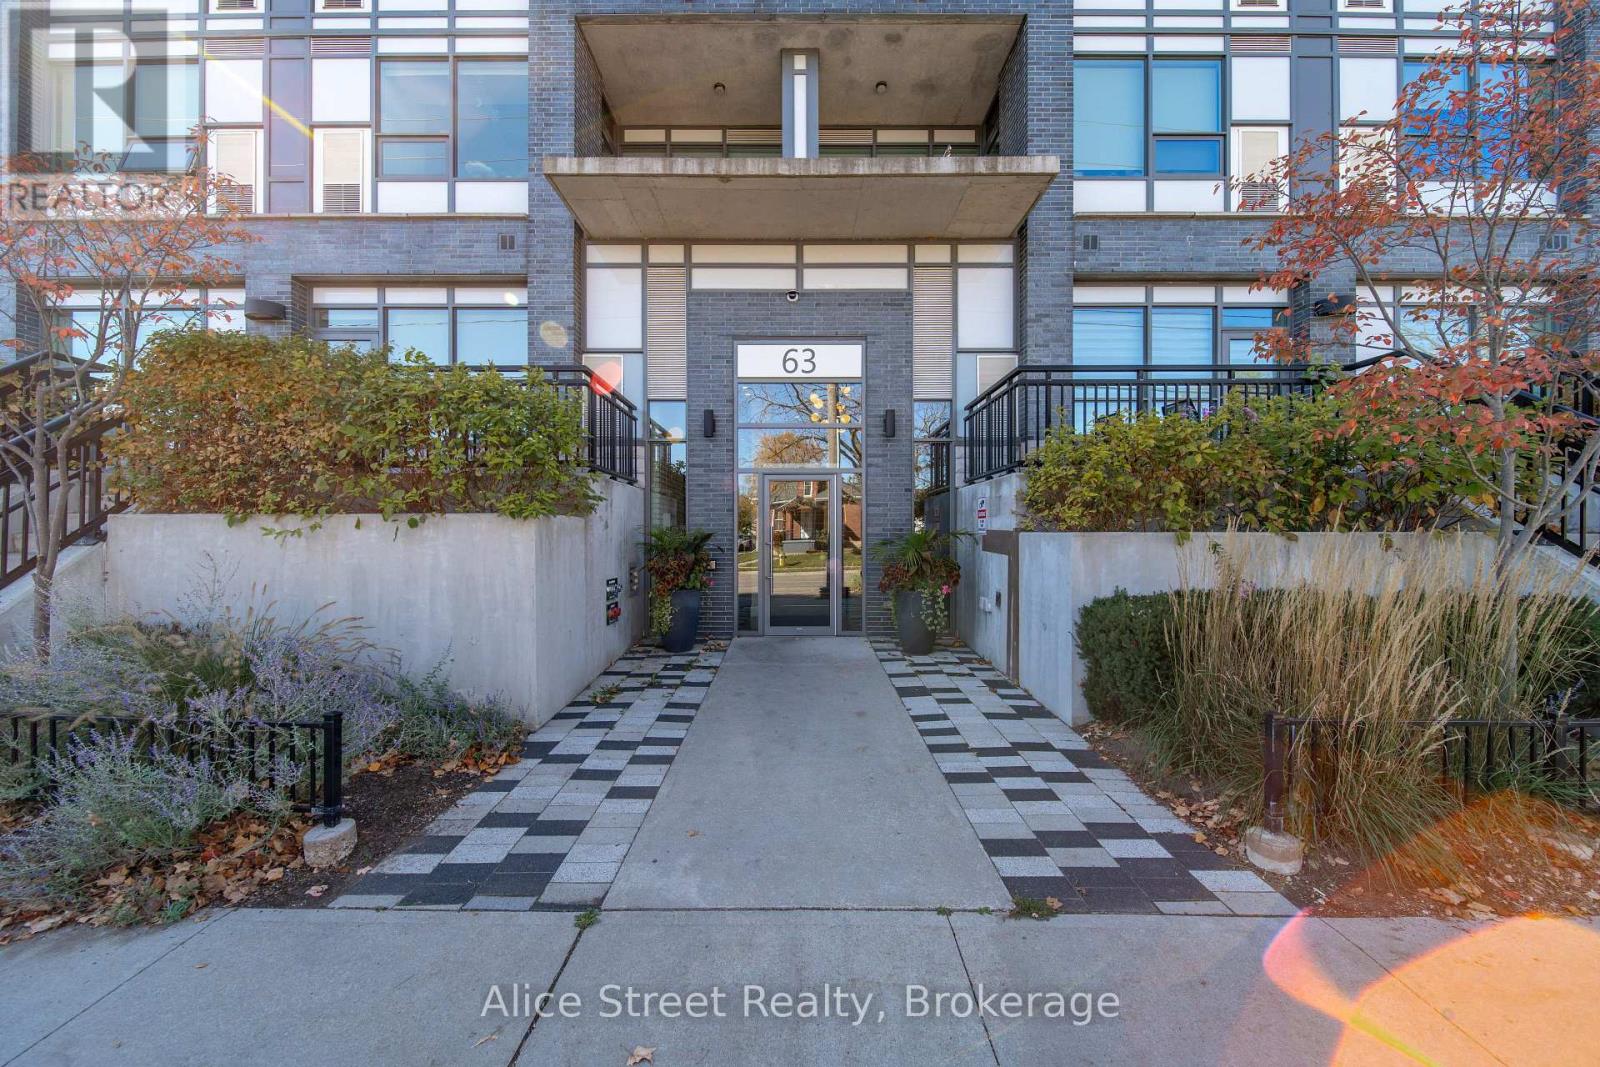
414 - 63 Arthur Street S
Guelph, Ontario
Located in Guelph's popular Metalworks community, this beautiful 1-bedroom plus den, 1-bathroom corner unit is a wonderful place to call home.From the moment you walk in, there's a warmth to this space that makes it feel inviting. Large windows bring in an abundance of natural light, creating a bright and airy atmosphere throughout. Beautifully maintained and thoughtfully cared for, it's easy to see how much this home has been loved. The additional den offers great flexibility, whether you need a home office, a cozy reading space or a little extra room to make your own.One of the things that makes The Metalworks so special is the sense of community it offers. With beautifully landscaped outdoor spaces, shared terraces, gathering areas and a lovely riverside setting, it feels like its own little neighbourhood tucked into the heart of Guelph. Residents can enjoy an impressive collection of amenities, including a fitness centre, pet washing station, party and entertaining rooms, guest suites, outdoor BBQ areas and inviting spaces to relax or spend time with friends and neighbours.And then there's the location! Just a short walk from downtown Guelph, you'll have some of the city's best local cafés, restaurants, shops and entertainment right at your doorstep. Enjoy a morning coffee at a nearby café, take a walk along the Speed River, meet friends for dinner or catch a show at the River Run Centre. With the GO and VIA Rail station also within walking distance, commuting into Toronto couldn't be more convenient.It's a wonderful combination of comfortable, low-maintenance living, a welcoming community and a location that makes it easy to enjoy everything downtown Guelph has to offer. (id:66690)
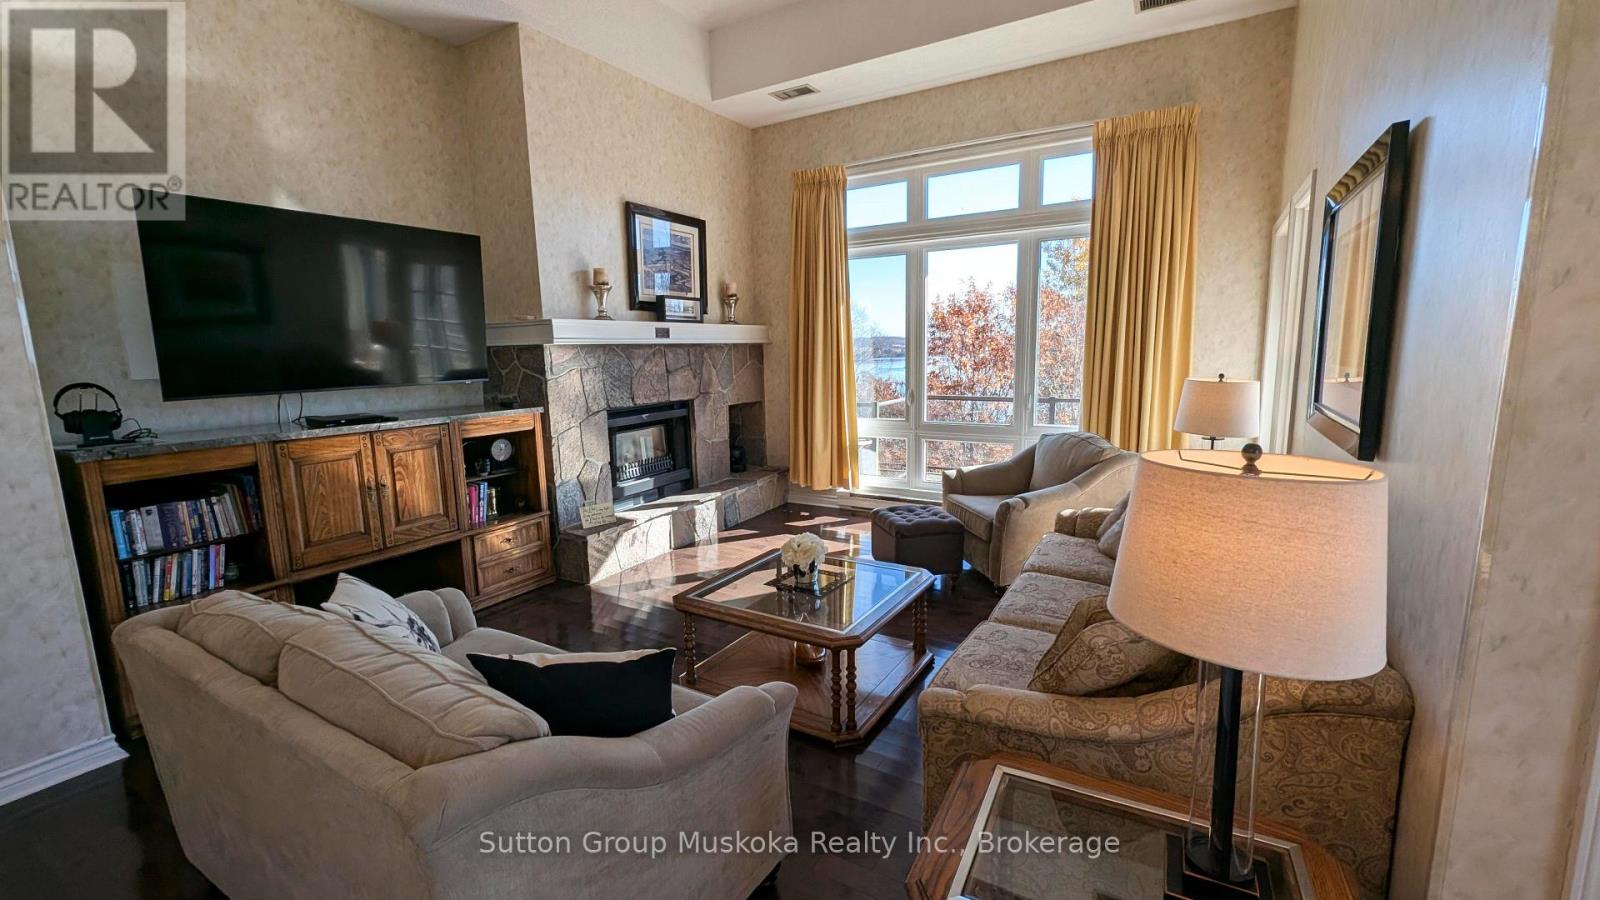
302 - 19 Oakridge - Deerhurst Drive
Huntsville, Ontario
Experience upscale resort living in this exceptional top-floor condominium at Muskoka's premier resort, Deerhurst Resort. Offering over 1,500 sq. ft. of living space, this beautifully appointed unit features an open-concept design, vaulted ceilings, and a bright, inviting atmosphere.The spacious living room features a granite natural gas fireplace and flows seamlessly into the kitchen, complete with a convenient sit-up bar, making it ideal for entertaining. A sunroom provides additional living space, while the large private deck offers beautiful views toward the lake - the perfect place to relax and enjoy the Muskoka setting.The generous primary bedroom features its own natural gas fireplace, a private ensuite, and a walk-in shower. The second bedroom is complemented by a full bathroom, providing comfort and privacy for family and guests. An updated washer and dryer add everyday convenience.Ownership at Deerhurst Resort offers access to a variety of resort amenities, along with discounts at select venues. Enjoy on-site restaurants, golf, tennis, swimming pools, beach access, scenic trails, and much more, all within this sought-after resort setting.An exceptional opportunity to enjoy the Muskoka lifestyle as a personal retreat or full-time residence. This condominium is not currently enrolled in the Deerhurst Resort rental program, offering owners the flexibility to enjoy the property for their own use. (id:66690)
176 Sterling Street
London East, Ontario
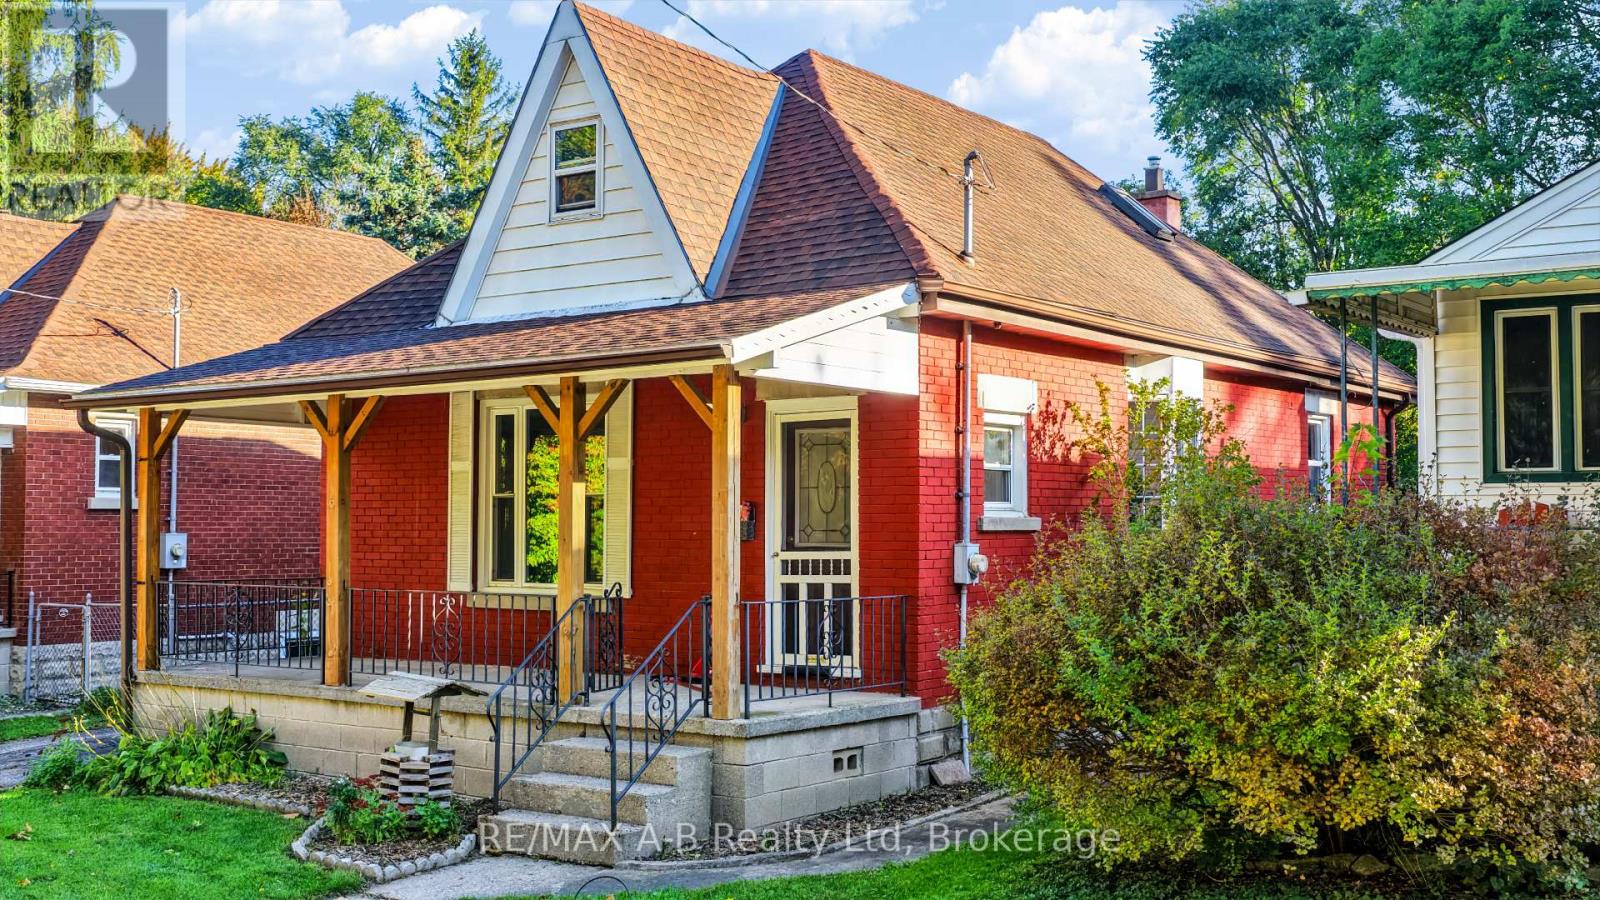
Welcome to this charming painted red brick 11/2 storey home situated on a mature, tree-lined street in London. Featuring a spacious covered concrete front porch, this inviting home offers thoughtful updates and plenty of potential. Inside, the home has been freshly repainted throughout and features updated vinyl plank flooring. With four bedrooms, there is plenty of space for family, guests or a home office. The four-piece bathroom offers everyday functionality, while the stunning kitchen, updated approximately five years ago, features soft-close cabinetry, laminate countertops and a welcoming space for preparing meals and gathering with family and friends. Additional updates include vinyl windows, an updated gas furnace and a newer asphalt shingled roof. A window air-conditioning unit offer seasonal cooling, and a gas BBQ hookup makes outdoor entertaining easy. Outside, enjoy a partially fenced backyard surrounded by mature trees, offering privacy and a lovely setting to relax or entertain. A garden shed provides extra storage, and the asphalt driveway offers plenty of off-street parking. Located within walking distance of everyday amenities, this property is a wonderful opportunity for first time homebuyers or anyone looking to enter the market. (id:66690)
29 King William Street
Huntsville, Ontario
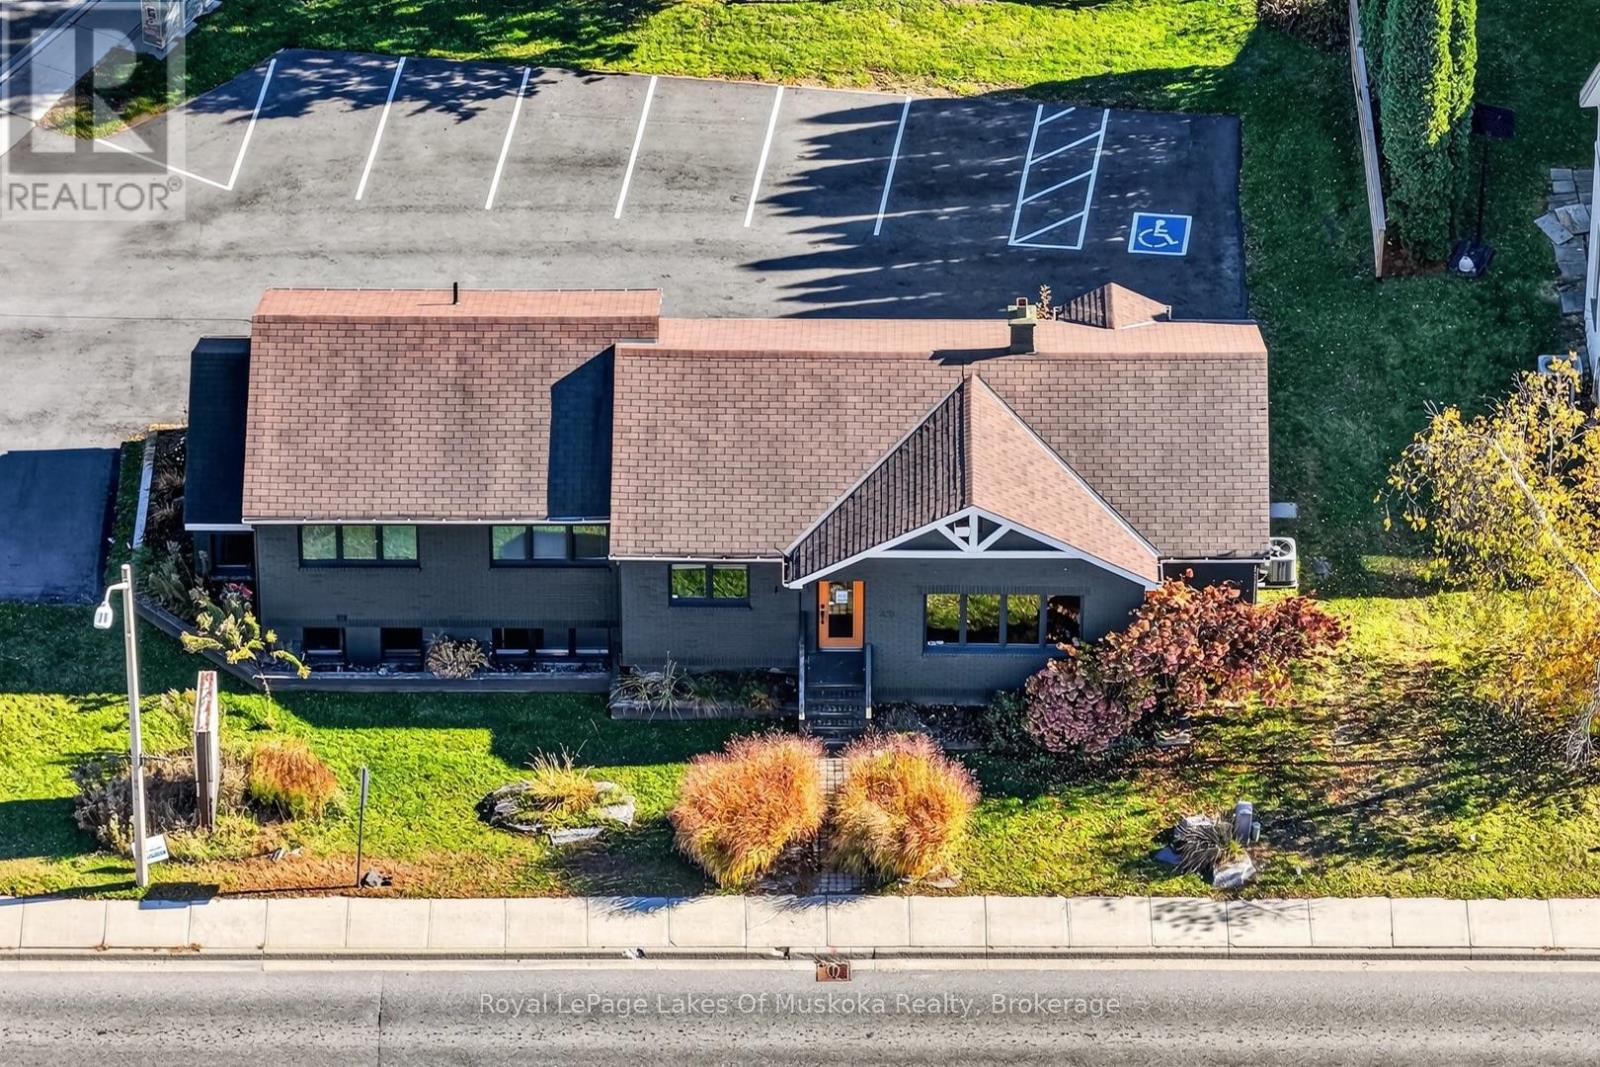
Over 3000 square feet of commercial space in downtown Huntsville located in the Central Business District Precinct as part of the town's Community Planning Permit By-law 2022-97. This well maintained brick exterior commercial building has been a successful going concern as a health services facility and previously as a real estate office. The newly paved/resurfaced and painted parking lot offers 10 space, 9 parking spots, 1 is handicapped. It is one of the best downtown parking areas of any business, having easy side street access with a stop light at the corner. The main floor features 2 accesses from the main level parking area as well as a side door. Featuring 8 offices, the reception/living area and a 2pc bath on the main level. Lower level has 5 offices, kitchen space, utility room and 2pc bath. The upper and lower units could be used separately as well as an owner could have a number of businesses sharing the spaces. Great value for this location in vibrant and growing downtown Huntsville. (id:66690)
1448 Limberlost Road
Lake Of Bays, Ontario
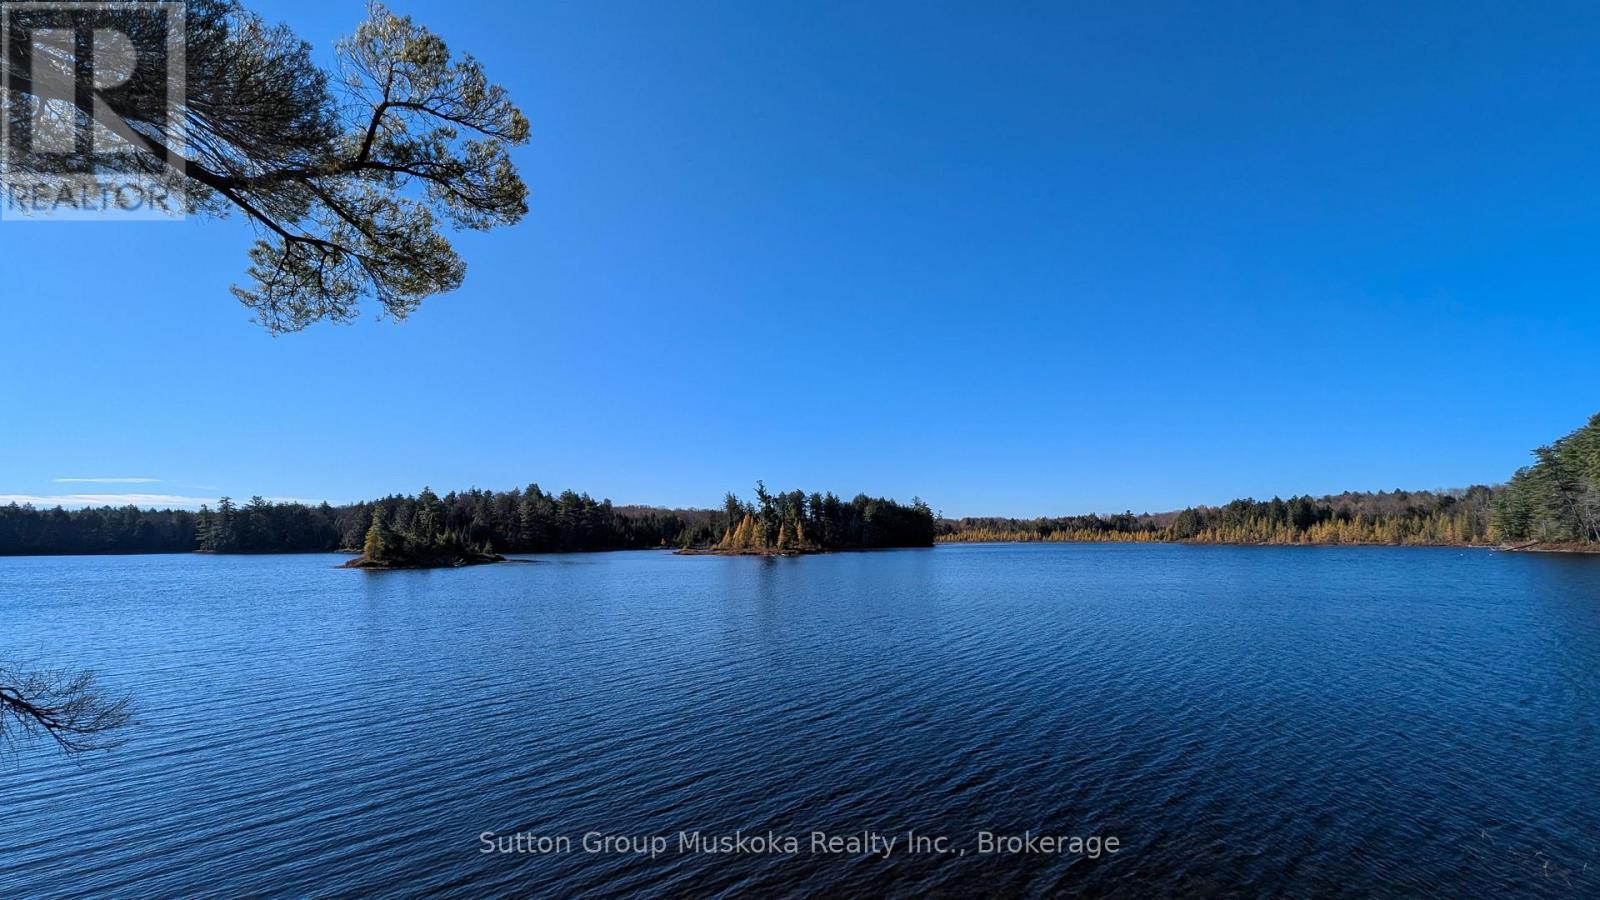
Discover an exceptional opportunity to build your dream waterfront retreat on beautiful Pell Lake. This impressive 7-acre property boasts an outstanding 744 feet of lake frontage, offering breathtaking southern views across the open water and an abundance of privacy. The building site has already been cleared, with hydro installed to the site, making it easier to envision and plan your future getaway or year-round home. Accessed by a year-round paved road, the property features a picturesque landscape of towering white pines and hemlocks, creating a peaceful, natural setting. Adding to the appeal, the property is bordered to the north by the Limberlost Forest and Wildlife Reserve, a privately owned reserve open to the public. With the majority of Pell Lake's shoreline owned by the reserve, the area offers a wonderful sense of natural beauty and seclusion. Enjoy access to miles of hiking trails, lakes, snowshoeing, cross-country skiing, and other outdoor adventures. Visit www.limberlostforest.com to learn more. Located just 15 minutes from Huntsville, this remarkable property offers the perfect balance of privacy, recreation, and convenience. The surrounding Limberlost Road area is home to numerous lakes to explore, while a boat launch providing access to Peninsula Lake is located near the intersection of Limberlost Road and Highway 60. A rare opportunity to secure an expansive waterfront property in a beautiful natural setting, ideal for creating your own private Muskoka escape. Property includes a dock and sea can for storage. (id:66690)
172 Equality Drive
Meaford, Ontario
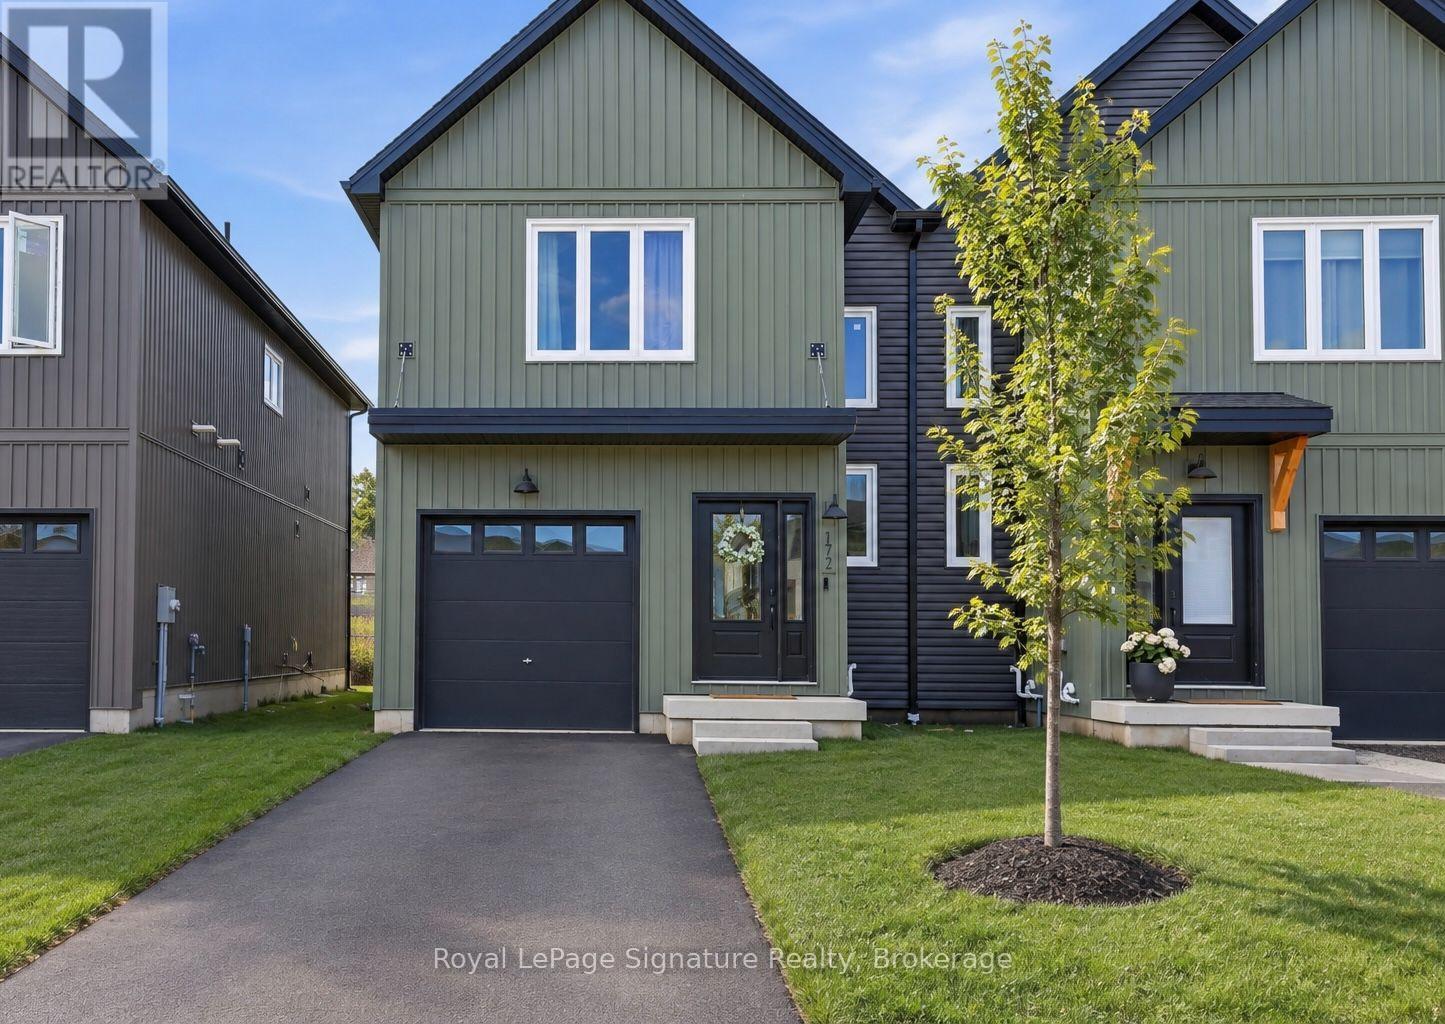
Step inside this newly completed semi-detached home showcasing impeccable design, premium finishes, and a phenomenal open-concept layout. Featuring the Annan Model with the full 2,000 sq. ft. floor plan, 4 bedrooms and 3 bathrooms, including a builder-upgraded fourth bedroom layout, this home boasts approximately $95,000 in builder upgrades. Highlights include engineered hardwood flooring, premium light fixtures, a full pot light package, a custom kitchen with extended cabinetry and bar area, premium KitchenAid appliances, upgraded fixtures, and solid surface countertops throughout. The show-stopping oversized island features a custom terrazzo countertop imported from Italy, serving as the centrepiece of the kitchen and reflecting the exceptional attention to detail throughout. Additional post-construction improvements include added lighting, window coverings and backsplash, creating a polished, move-in-ready home with outstanding appeal. Ideally located just 5 minutes from downtown Meaford, 15 minutes to Thornbury, and approximately 25 minutes to Blue Mountain and private ski clubs, this property offers the perfect blend of modern living, convenience and four-season recreation. (id:66690)
48 Stoney Brook Drive
Stoney Creek, Ontario
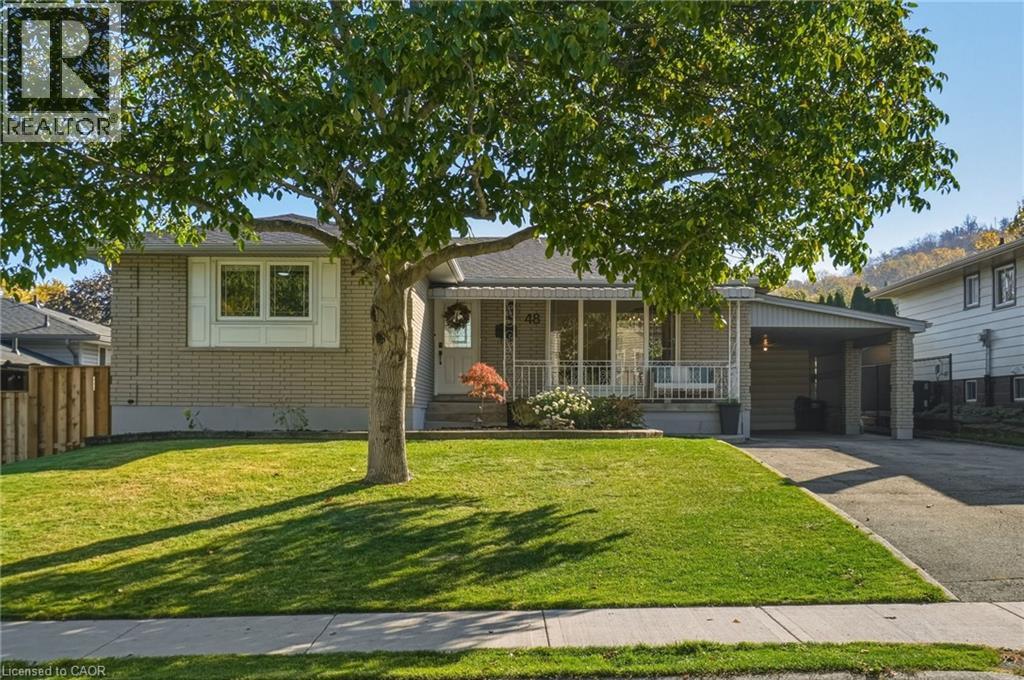
Welcome to 48 Stoney Brook Drive, a beautifully updated bungalow nestled in the sought-after Cherry Heights neighbourhood, tucked beneath the stunning Stoney Creek Escarpment. Offering 3+1 bedrooms and 2 full bathrooms, this home has been thoughtfully renovated from top to bottom, combining modern finishes with comfortable, functional living. Step inside to a bright, open-concept main floor featuring premium vinyl flooring throughout and a stunning custom kitchen (2025) with quartz countertops, and plenty of cabinet space. The spacious family room features a large window bringing in natural light and a custom built-in electric fireplace wall (2025), and open to the dining room area perfect for entertaining. Three generously sized bedrooms and a beautifully updated 4-piece bathroom (2025) complete the main level. The fully finished lower level offers even more living space, featuring a spacious family room with a wet bar, a fourth bedroom, an updated 3-piece bathroom (2026), and a beautifully finished laundry room. Outside, enjoy a spacious backyard with plenty of green space and a large concrete patio (2025), and 3 garden beds perfect for entertaining, relaxing, or enjoying time with family. Extensive updates provide added peace of mind, including a new roof (2026), furnace and A/C (2025), upgraded attic insulation (2025), and updated electrical (2025). Located in one of Stoney Creek's most desirable neighbourhoods, just steps from the beauty of the Escarpment, this move-in-ready bungalow offers the perfect combination of location, style, and functionality. All that's left to do is move in and enjoy! (id:66690)
66 - 824 Woolwich Street
Guelph, Ontario
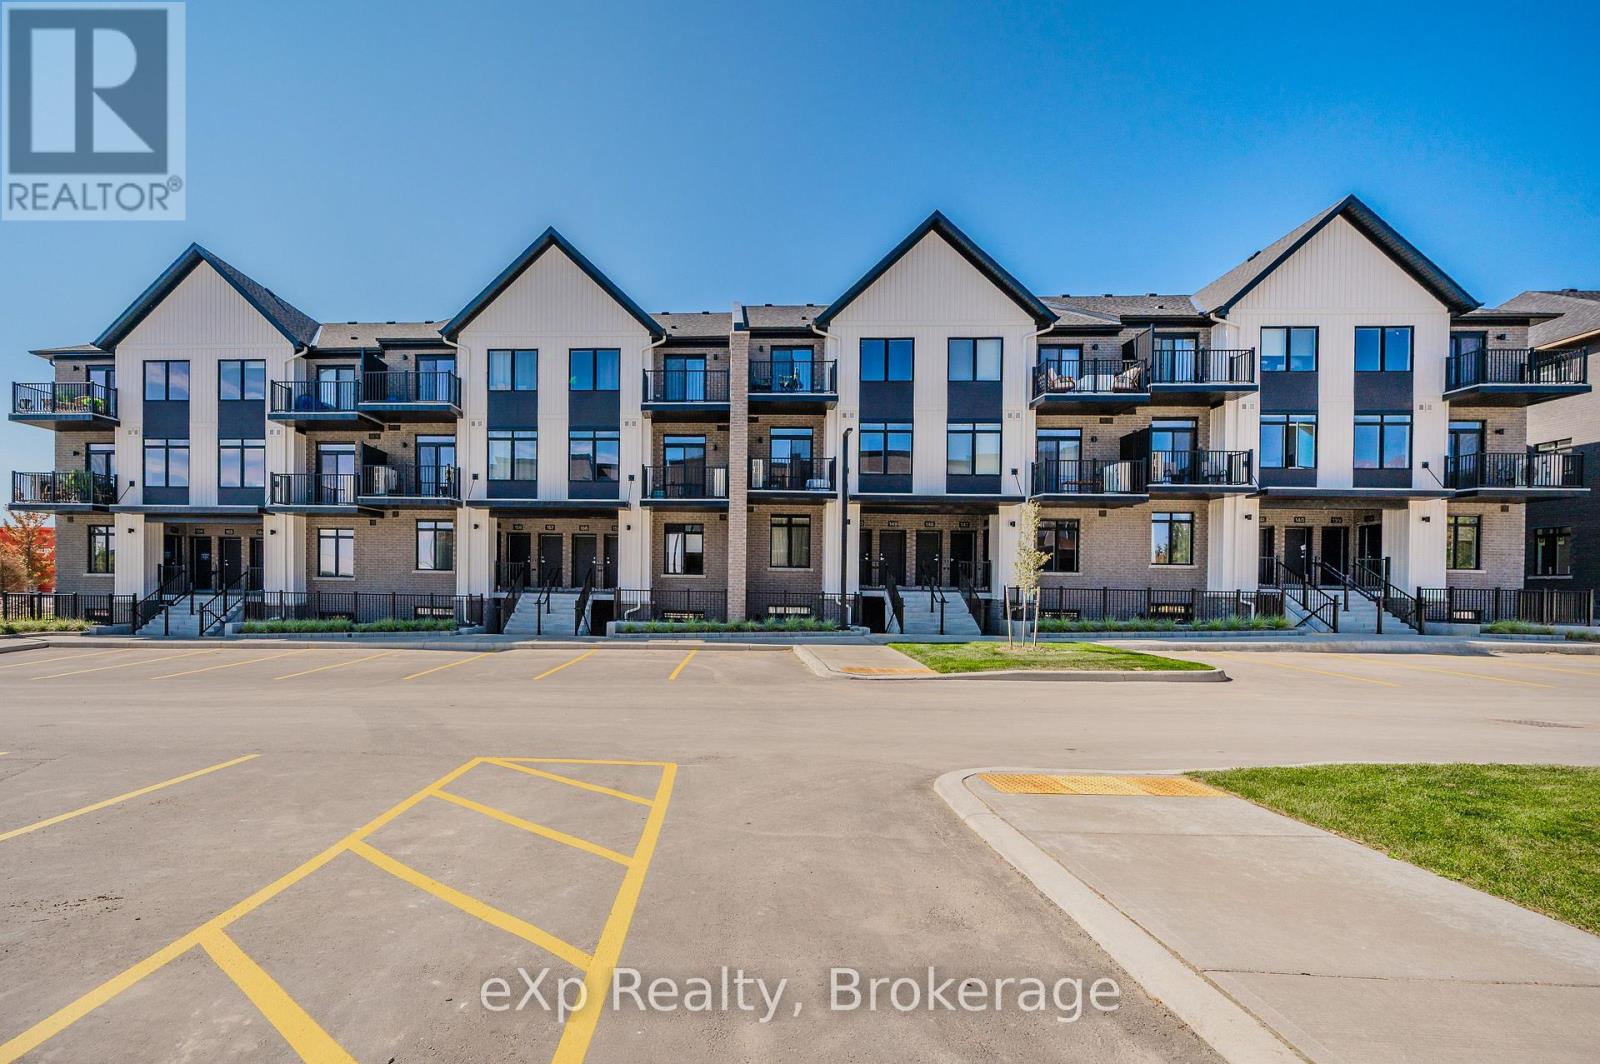
Take advantage of available HST/GST rebate savings offered now, but close in Spring 2027! Presented by award-winning builder, Granite Homes; This brand-new, main level stacked townhome offers 869 sq. ft., two bedrooms, two bathrooms, and a private balcony. Its single-level layout provides ease of access and everyday functionality. Inside, you'll find 9 ft. ceilings, luxury vinyl plank flooring, quartz countertops, custom cabinetry, and a complete 6-piece appliance package, all selected for both style and durability. Residents enjoy community amenities including a park, a pergola-covered sitting area, and flexible parking options for one or two vehicles. Ideal for a lock-and-leave lifestyle, this home also comes with Tarion warranty coverage and an additional one-year warranty through Granite Homes for added peace of mind. Northside is located in North Guelph and is a thoughtfully planned community created for convenience and low-maintenance living. Positioned beside SmartCentres, Northside places you within walking distance of grocery stores, restaurants, shopping, Riverside Park, scenic trails, and transit options including the 99 Express with direct connections to Downtown Guelph and the University of Guelph. (id:66690)
188 Courtland Avenue E
Kitchener, Ontario
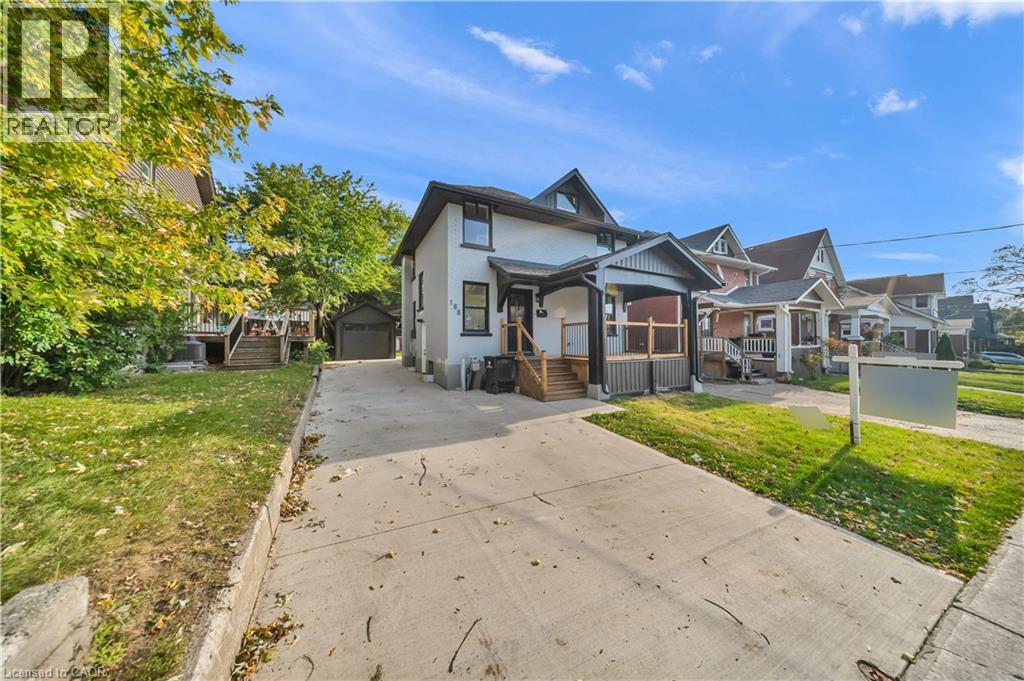
Fully renovated Detached home, finished basement, 3+1 bedrooms and 3.5 bathrooms, finished basement! Welcome to 188 Courtland Road East, Kitchener, ON! This beautifully renovated detached home making an excellent opportunity for families, investors, or buyers looking to enjoy the convenience and amenities Kitchener has to offer. Fully renovated from top to bottom, this home is situated in a highly walkable neighbourhood with excellent access to public transportation, schools, shopping, dining, parks, trails, and other everyday amenities. The property is approximately a 10-minute walk to Kitchener Market ION Station and just steps from bus stops. It is also only minutes from the hospital, Kitchener’s downtown core, Kitchener Market, restaurants, shopping, schools, parks, and trails, including the Iron Horse Trail. Parking is convenient, with space for up to three vehicles plus a detached garage. Enjoy easy access to major transportation routes, including Highway 7/8 and Highway 401, as well as being just a few minutes’ drive to Conestoga College and both universities in Waterloo. With its extensive renovations, spacious layout, convenient location, and excellent access to transportation and amenities, this home is a fantastic opportunity for families, investors, first-time buyers, or those looking for a move-in-ready property in Kitchener! Click on virtual tour attached link to explore more about this Home. Book your private showing today!! (id:66690)
72 - 824 Woolwich Street
Guelph, Ontario
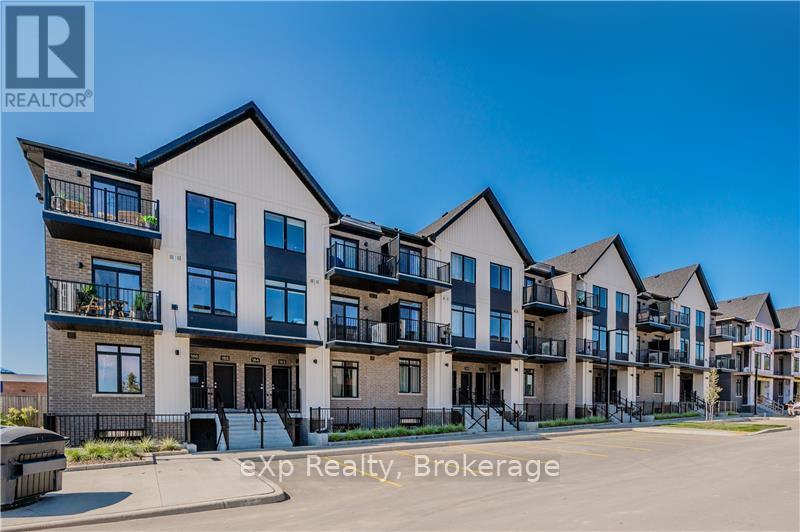
Take advantage of available HST/GST rebate savings offered now, but close in Spring 2027! Presented by award-winning builder, Granite Homes; This brand-new, main level stacked townhome offers 869 sq. ft., two bedrooms, two bathrooms, and a private balcony. Its single-level layout provides ease of access and everyday functionality. Inside, you'll find 9 ft. ceilings, luxury vinyl plank flooring, quartz countertops, custom cabinetry, and a complete 6-piece appliance package, all selected for both style and durability. Residents enjoy community amenities including a park, a pergola-covered sitting area, and flexible parking options for one or two vehicles. Ideal for a lock-and-leave lifestyle, this home also comes with Tarion warranty coverage and an additional one-year warranty through Granite Homes for added peace of mind. Northside is located in North Guelph and is a thoughtfully planned community created for convenience and low-maintenance living. Positioned beside SmartCentres, Northside places you within walking distance of grocery stores, restaurants, shopping, Riverside Park, scenic trails, and transit options including the 99 Express with direct connections to Downtown Guelph and the University of Guelph. (id:66690)