

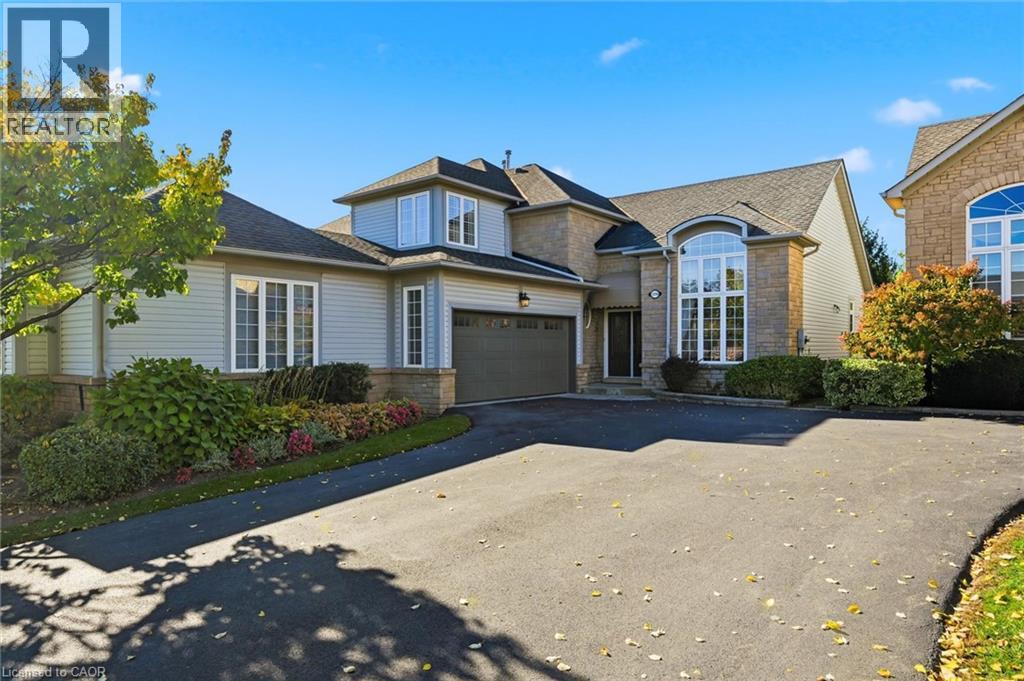
2256 Turnberry Road
Burlington, Ontario
Welcome to this absolutely stunning Millcroft bungaloft. This freshly painted, immaculate semi-detached residence has lushly landscaped front and rear gardens. The spacious foyer welcomes you to the gracious Dining Room with majestic windows. The open concept layout with soaring vaulted ceilings blends the Living Room, Dinette and Kitchen areas into an exciting light filled space. An abundance of windows floods these areas with natural light, creating a strong indoor-outdoor connection. The sliding glass door opens onto a private patio, incredible perennial gardens and treed common areas. The spacious main level Primary Bedroom offers a walk-in closet and a beautiful updated ensuite bath with a spectacular shower. A handy Powder Room, Laundry Room and inside entry to the double car garage add ease to everyday life. The upper loft area provides a wonderfully private retreat with a bright Living area with skylight, Bedroom and Bathroom. The unfinished Lower Level, provides plenty of room to enhance additional living space. Other features include hardwood floors, beautiful tile floors, gas fireplace, California shutters and a recently updated furnace. This fabulous Millcroft location offers easy access to shops, restaurants and major highways. Move in and enjoy a wonderful lifestyle! (id:66690)
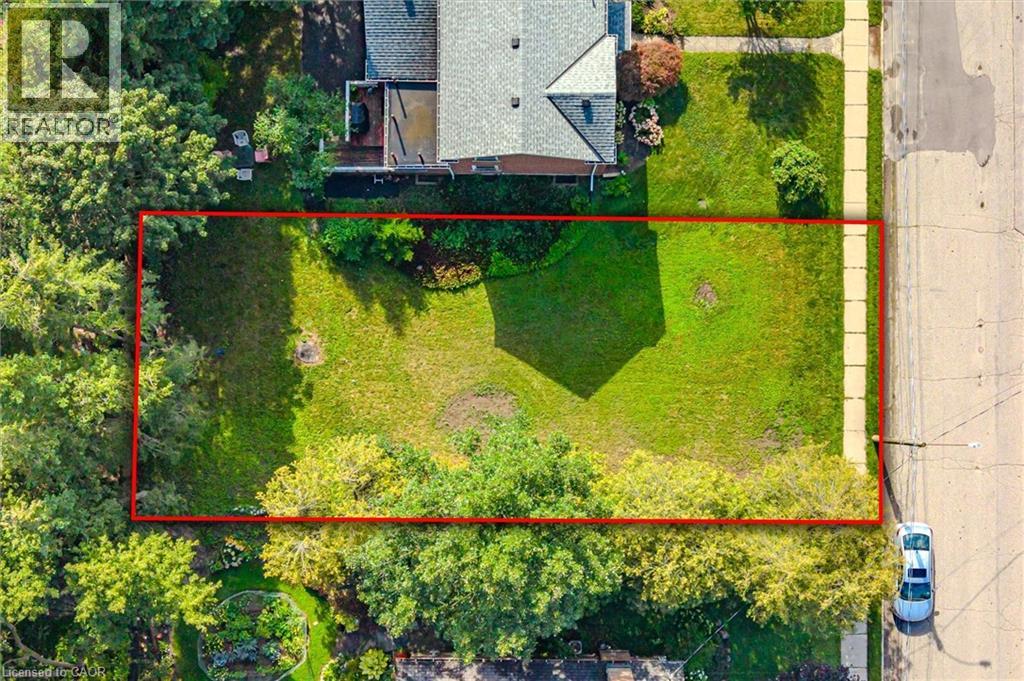
18 Prospect Avenue
Guelph, Ontario
A very rare building lot just steps away from St. George's Park! Amazing opportunity to build a custom home in one of Guelph's most desirable neighbourhoods. Exceptional location on a quiet, mature street close to downtown shops and restaurants, great schools, the Go Train station, and numerous other amenities. Take advantage of the temporary HST rebate on all new construction homes PLUS the reduced development charges, with savings of over $150,000! If you have been considering a custom building opportunity within walking distance of downtown Guelph, this might be a great fit. (id:66690)
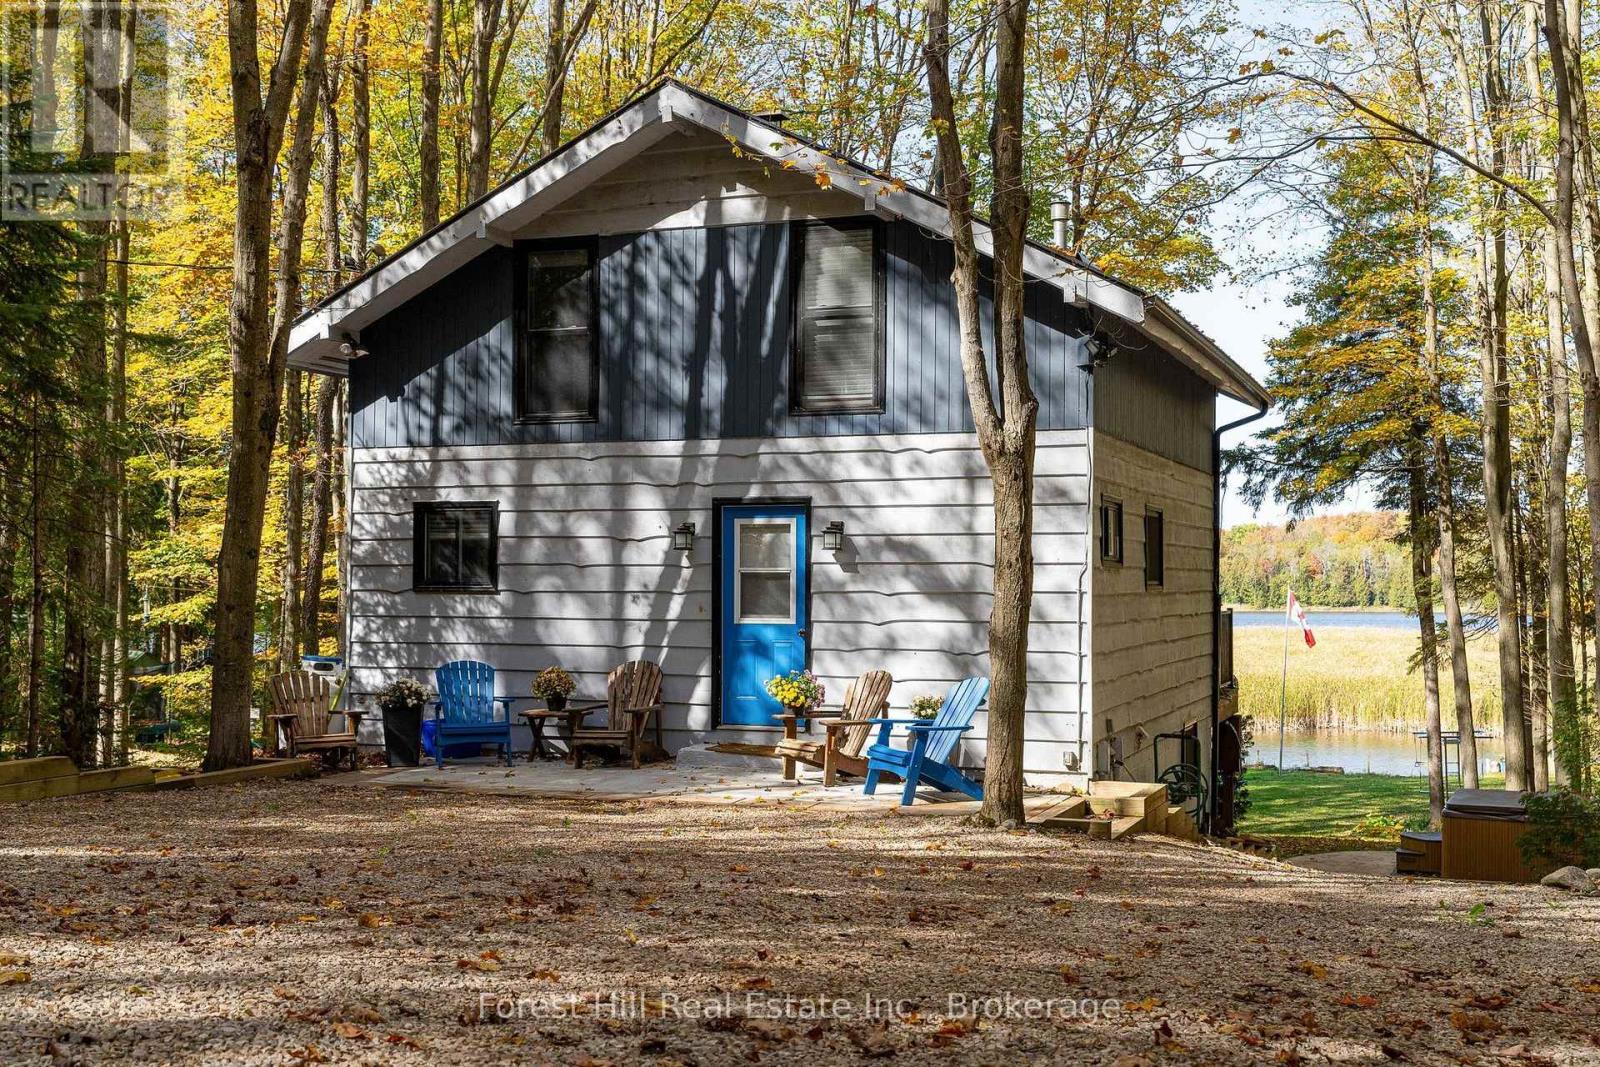
218 Wiles Lane
Grey Highlands, Ontario
Your family's year-round escape on Lake Eugenia! This turnkey four-season cottage sits on a private, treed 19,716 sq ft lot with 112 feet of waterfront in the heart of Beaver Valley. Walk in and a wall of picture windows frames panoramic lake views, while natural light pours across the open living, dining and kitchen areas. Step out to the full-length deck with glass railings for morning coffee, barbecues and front-row sunsets, or head down to the dock to swim, paddle, boat and fish. Evenings are made for the lakeside firepit, s'mores and stargazing.Inside, 4 bedrooms and 2 bathrooms offer room for family and guests, including a bunk room the kids will love. The main-level wood-burning fireplace with brick surround keeps cool nights cozy, and the white kitchen features a large island with stone counters. The full walkout lower level adds a rec room with fireplace and a corner bar, perfect for après-ski drinks and game nights. After a day on the slopes or trails, sink into the hot tub under a sky full of stars.Mature trees provide privacy and plenty of space for lawn games and all your toys. A separate parking pad with walkway leads to the front door, and a newly completed courtyard adds generous parking for visiting friends. Minutes to Beaver Valley Ski Club, hiking trails and local dining, with an easy drive from the GTA and Kitchener-Waterloo. Weekend retreat, full-time home or a cottage for generations - 218 Wiles Lane is ready for every season. (id:66690)
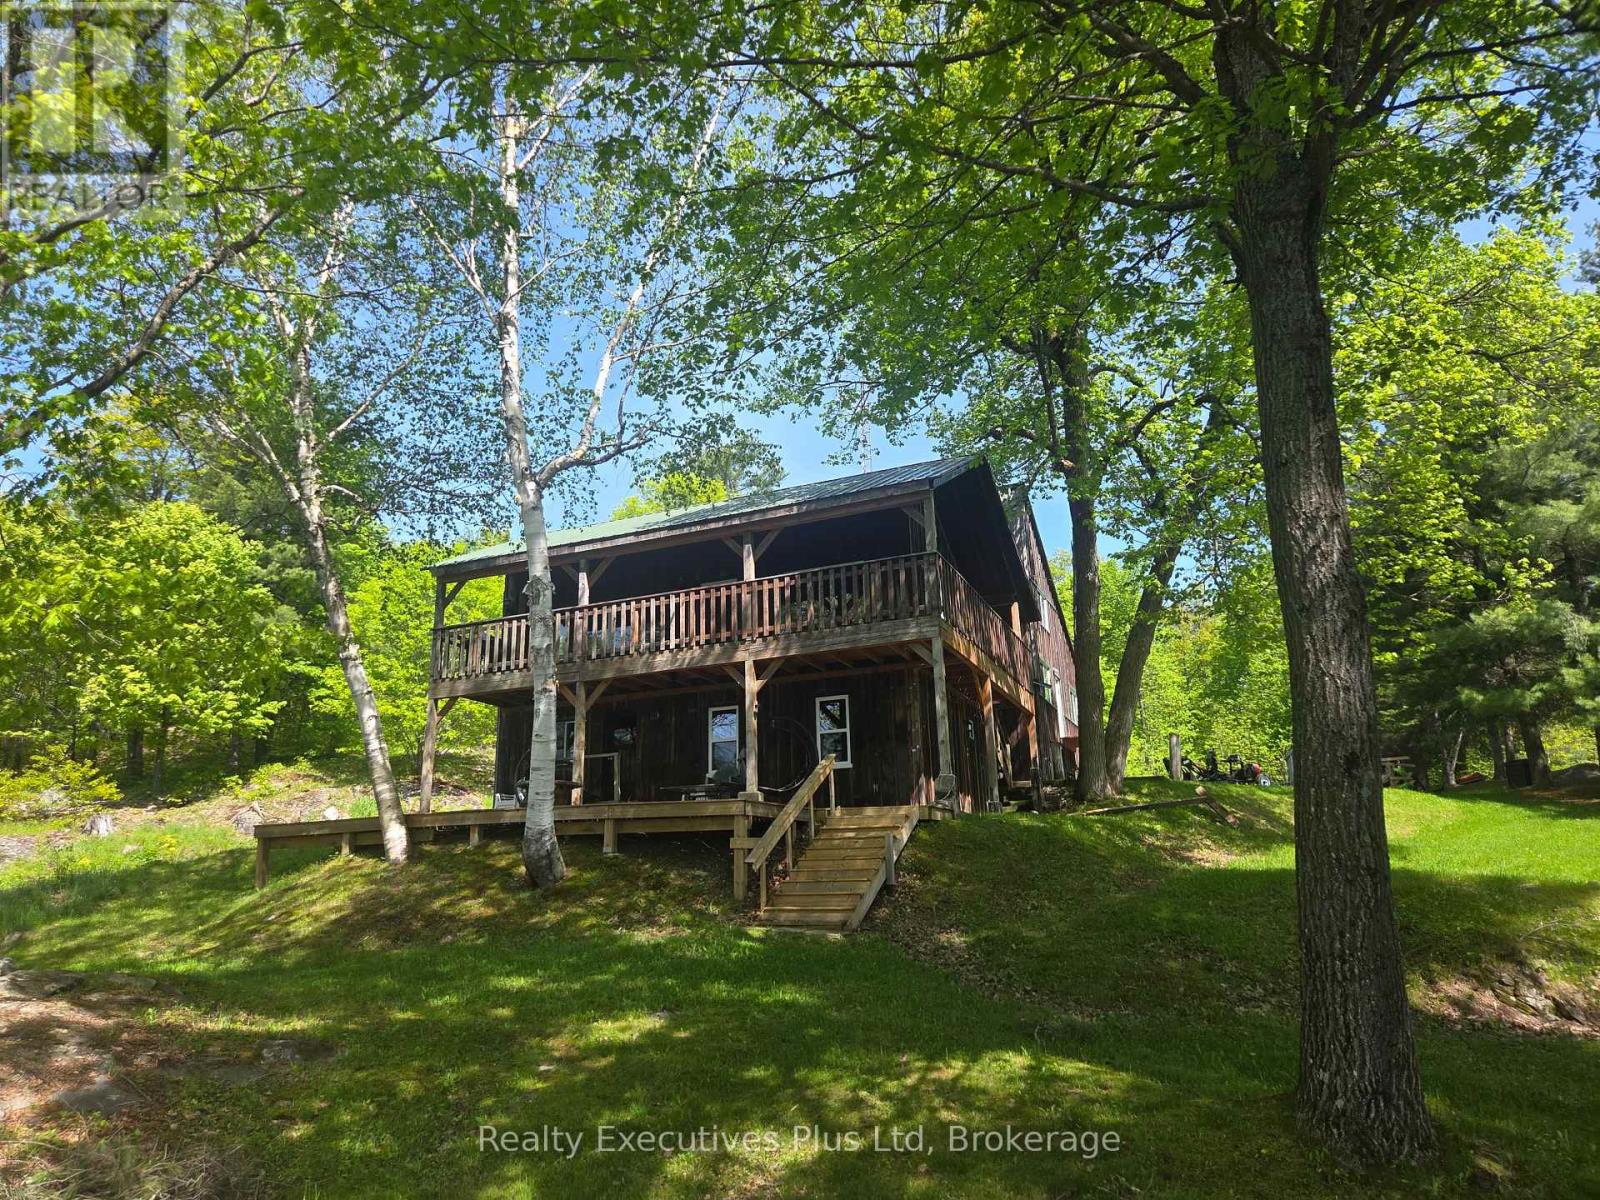
85 Ladds Road
Whitestone, Ontario
69 ACRES. 940 FEET OF WATERFRONT. CROWN LAND. NO NEIGHBOURS IN SIGHT, BOOK A SHOWING TODAY! If you've been waiting for a property offering privacy, waterfront, acreage and year-round adventure, this rare Magnetawan River retreat deserves your attention.Tucked at the end of a private road, this spectacular 69-acre property offers 940 feet of pristine riverfront. Start the day with mist rising off the water, spend the afternoon fishing for bass, pike and walleye, or explore by boat, ATV or snowmobile. With Crown Land bordering the western boundary, endless trails and wilderness are literally at your doorstep.The 2,690 sq. ft. custom-built home is truly one-of-a-kind, crafted by an outdoorsman using lumber milled directly from the property. Warm timber finishes, rustic character, and 7 spacious bedrooms create a comfortable retreat for family and friends.Despite the secluded setting, modern conveniences are covered with Starlink high-speed internet, 200-amp service, generator hookup, EV charging and a heated shop for hobbies and equipment.Recent improvements include 13 new windows and a door (2022), propane furnace, heated water line and spray foam insulation on the third floor (2020), plus new flooring and updated water filtration/UV system (2018).Whether you're looking for a family compound, full-time residence, hunting/fishing basecamp or four-season escape, this property delivers a combination that's becoming increasingly difficult to find.And here's the opportunity: A Vendor Take Back mortgage is available on approved credit, with rates negotiable. Adventure.Some properties are worth seeing. This is one you need to experience. (id:66690)
1561-1567 Queenston Road
Cambridge, Ontario
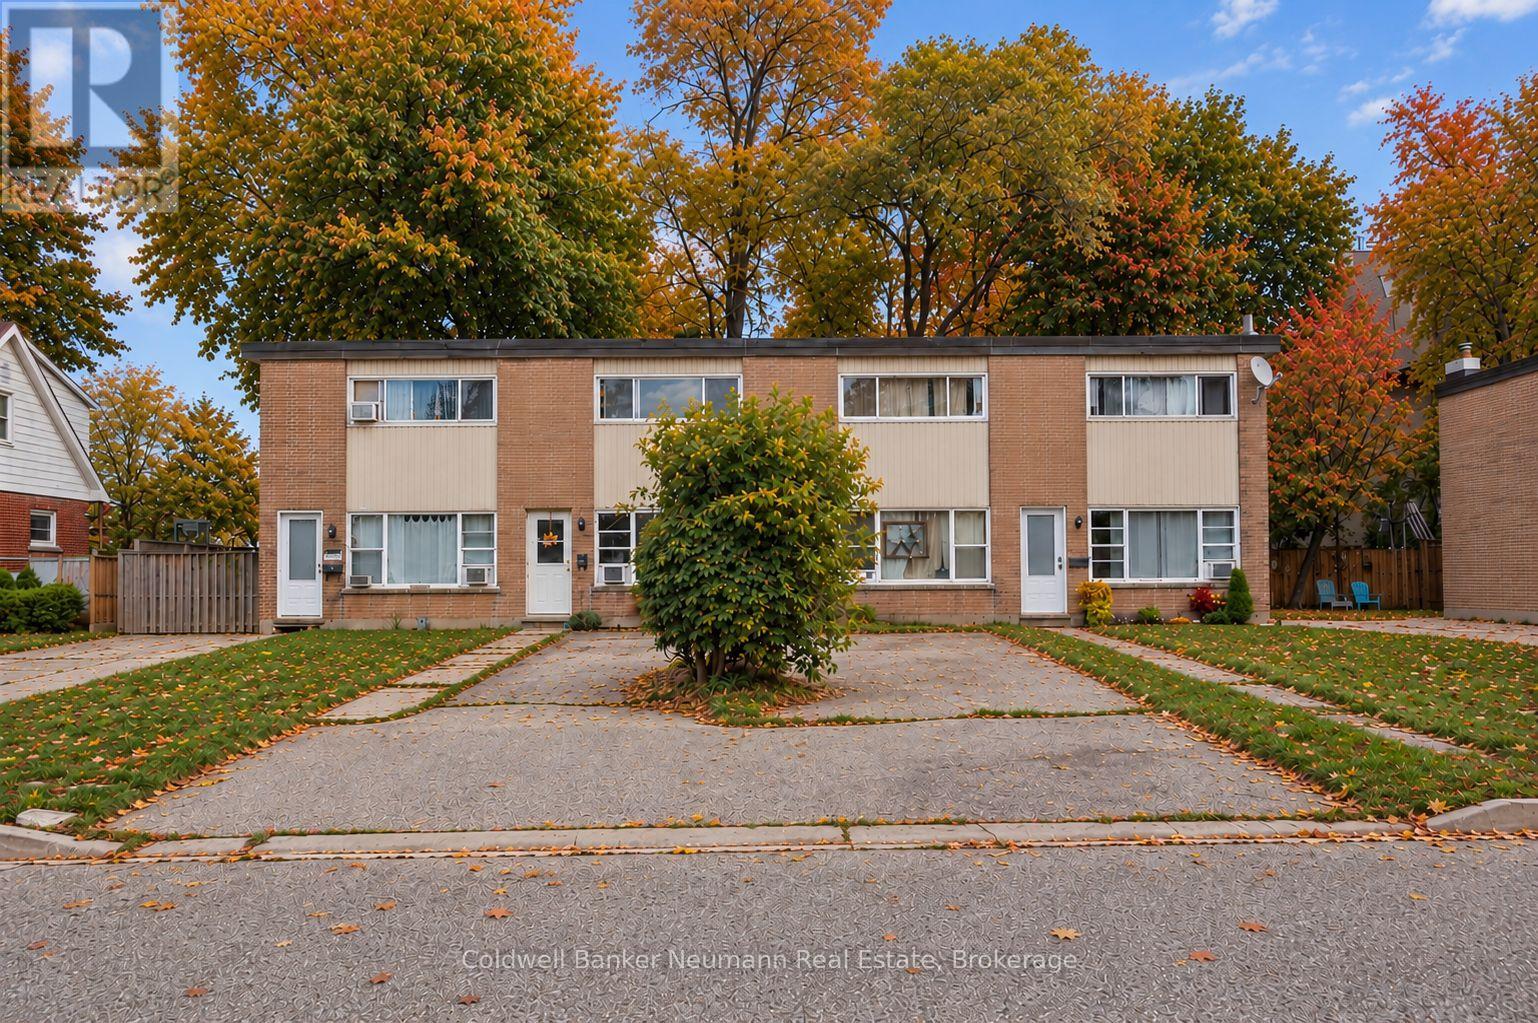
An exciting opportunity to acquire a fully tenanted, four-plex in the heart of Preston. Each self-contained, two-story townhome offers 980 sq. ft. of living space, featuring two bedrooms, one four-piece bathroom, a kitchen, a bright living area, a private backyard, and a dedicated driveway with parking for three vehicles. Situated near the Grand River and downtown Preston, tenants enjoy easy access to walking trails, local shops, and the core of Cambridge, driving steady rental demand. Fully occupied by fantastic, reliable tenants, the building delivers consistent, turnkey rental income from day one. A solid, low-maintenance investment combining steady income, great tenants, and a prime location. (id:66690)
89 Georgian Glen Drive
Wasaga Beach, Ontario
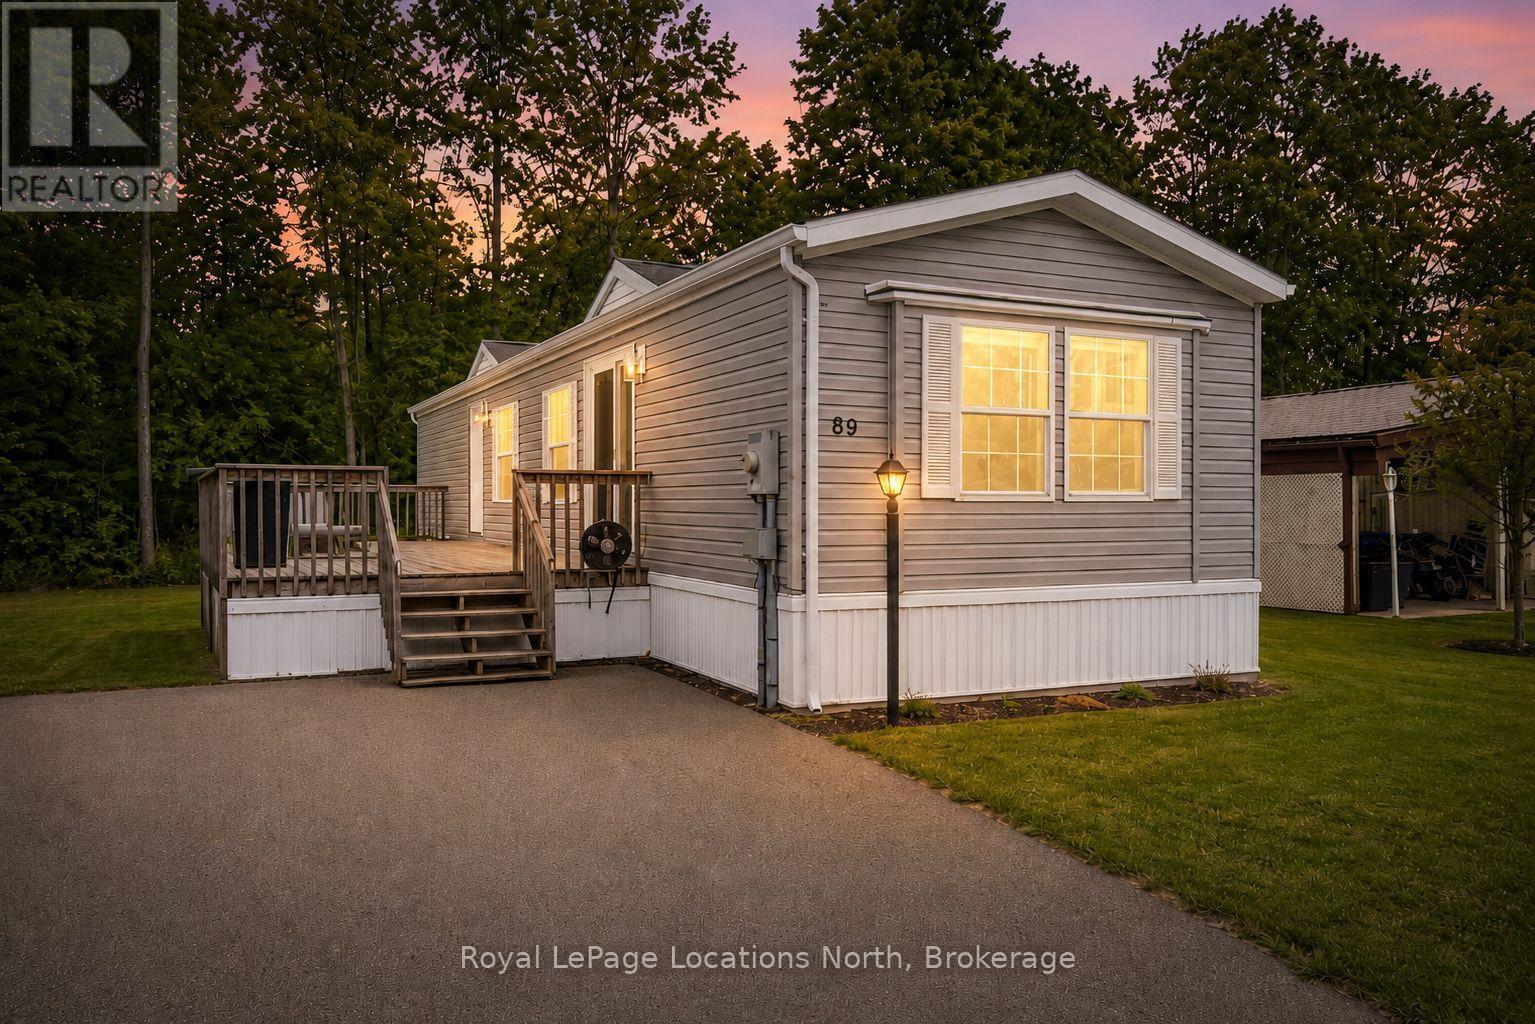
Welcome to Georgian Glen Estates, a well-maintained Parkbridge community with no age restrictions and a convenient location close to shopping, dining, and everyday amenities. This move-in-ready 2-bedroom, 1-bathroom home has been extensively updated, offering comfortable, low-maintenance living with modern finishes throughout. The bright kitchen has been beautifully updated with ALL NEW STAINLESS STEEL APPLIANCES, QUARTZ COUNTERTOPS, A STYLISH BACKSPLASH, AND A NEW DOUBLE SINK. The bathroom has also been updated with a NEW TUB, NEW TOILET, NEW SINK, AND QUARTZ COUNTERTOP, creating a fresh and cohesive look. Additional updates include NEW VINYL PLANK FLOORING THROUGHOUT, A NEW PATIO DOOR, A NEW MAIN ENTRANCE DOOR, AND UPDATED EAVES, giving you the benefit of numerous improvements already completed. Step outside to enjoy the large deck, perfect for relaxing, outdoor dining, or entertaining during the warmer months. The property also offers parking for up to 4 vehicles, a valuable feature within the community. Residents of Georgian Glen Estates enjoy a friendly neighbourhood setting while being just minutes from shopping, restaurants, services, and other local amenities. With so many updates already completed, this is a fantastic opportunity to enjoy affordable, move-in-ready living without the hassle of taking on a long list of renovations. The monthly costs total $850.42, which includes $775.00 for the land lease, $46.21 for structure tax, and $29.21 for lot tax. If you're looking for an updated home in a convenient community with no age restrictions, this one is definitely worth a look! (id:66690)
46 Forest Harbour Parkway
Tay, Ontario
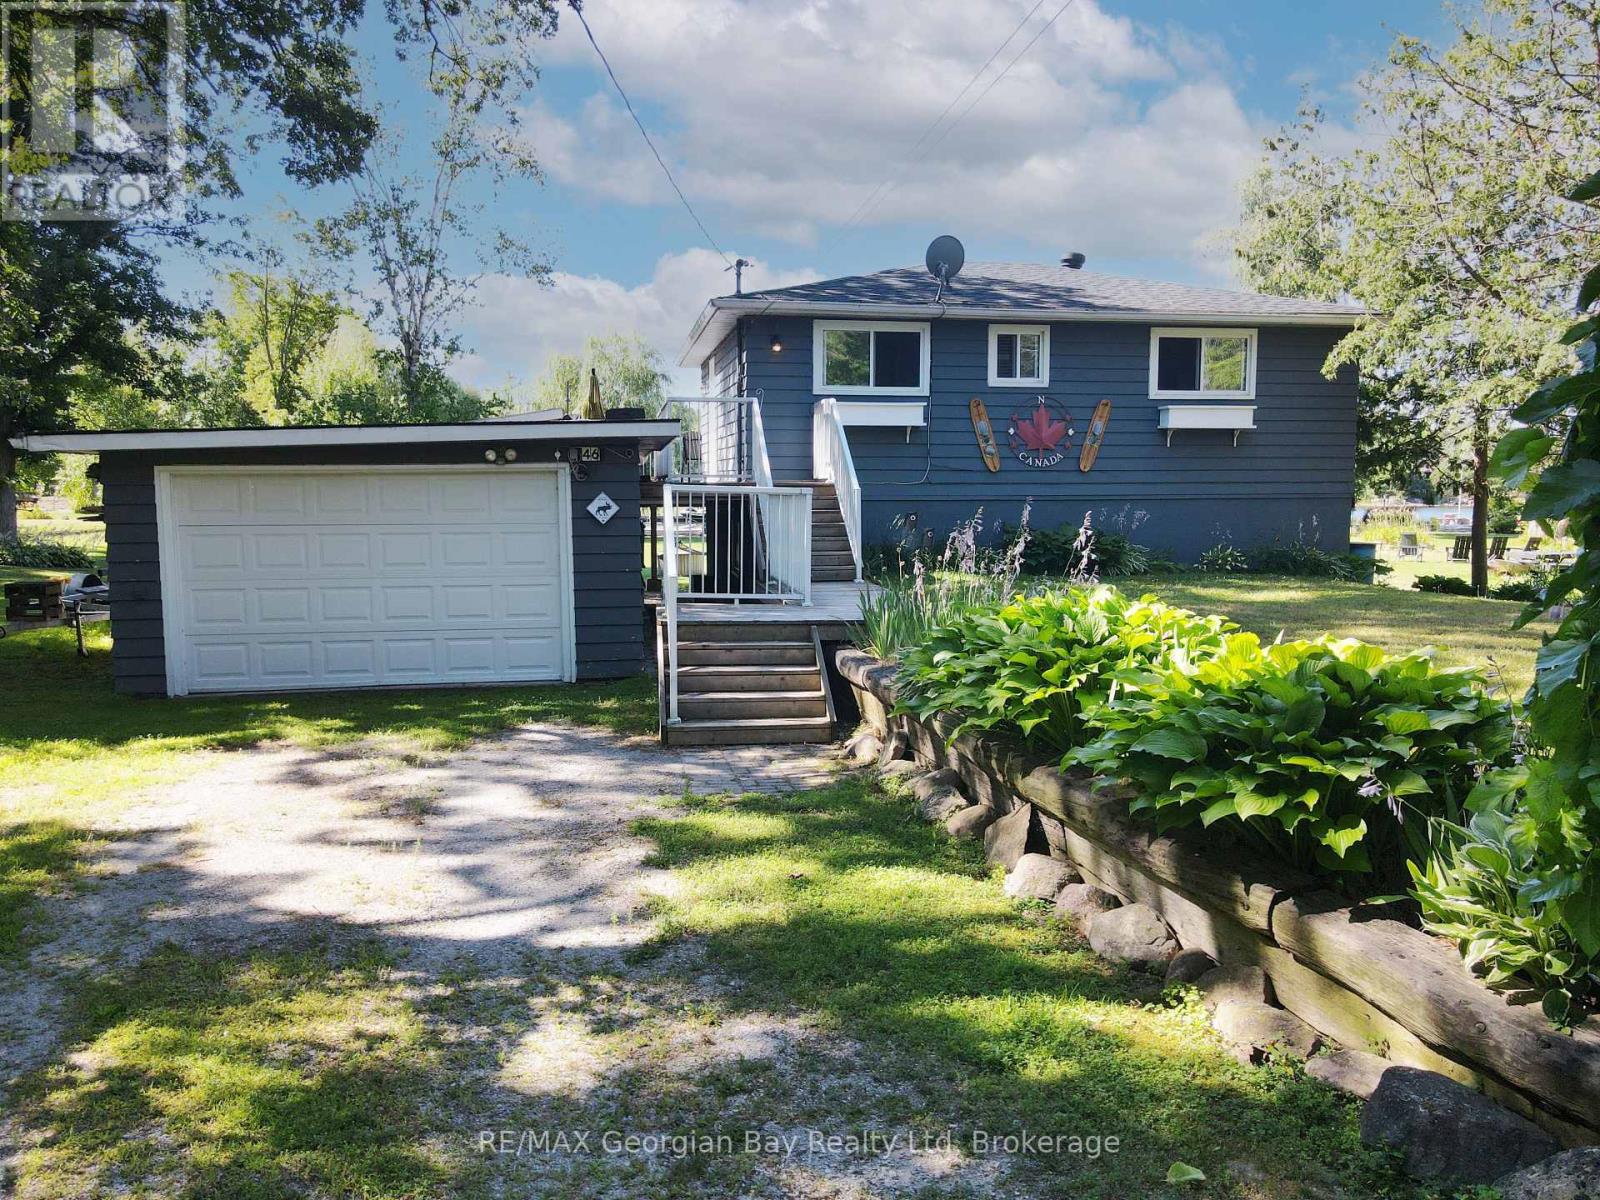
Experience waterfront living on the beautiful shores of Georgian Bay! This charming 3-bedroom, 2-bathroom home sits on an oversized lot with a private beach and dock perfect for boating, swimming, or simply enjoying the view. The large backyard offers plenty of space for entertaining family and friends, while the oversized deck is ideal for relaxing and taking in the stunning south-western sunsets. Inside, a walkout basement features a cozy family room, and the detached bunkie offers additional space for guests or hobbies. Nature lovers will appreciate the peaceful setting and abundant birdlife. Additional features include a detached garage, forced air oil heat, and unbeatable access to year-round recreation including golf, snowmobiling, and more. Centrally located between Barrie, Orillia, and Midland, and close to all amenities this is a true four-season getaway. (id:66690)

48 Thomas Drive
Collingwood, Ontario
Welcome to this beautifully appointed 3-bedroom, 3-bathroom townhome offering 2,214 sq. ft. of thoughtfully designed living space in a mature, highly desirable neighbourhood where pride of ownership is immediately evident. The main floor features a spacious primary suite with walk-in closet and elegant ensuite, complemented by a sophisticated kitchen and dining area filled with natural light. The expansive living room is the heart of the home, featuring vaulted ceilings, a gas fireplace and walk-out to a generous deck overlooking the beautifully landscaped grounds w/inground sprinklers. Upstairs, two generously sized guest bedrooms share a well-appointed 4-piece bathroom, while a versatile bonus sitting room provides the perfect space for a home office, reading area or additional lounge. The unfinished basement offers excellent storage and exciting potential to create additional living space and add value over time. The large two car garage has ample space for storage and parking, and the paved driveway can easily accommodate four vehicles. Set on a large lot backing directly onto Blue Mountain Golf Course, this exceptional property enjoys beautiful Escarpment views and a peaceful, picturesque setting. Ideally located just minutes from skiing, golf, trails, downtown Collingwood and Georgian Bay, this is an outstanding opportunity to enjoy the very best of four-season living in a welcoming and established community. (id:66690)
15 Maidens Crescent
Collingwood, Ontario
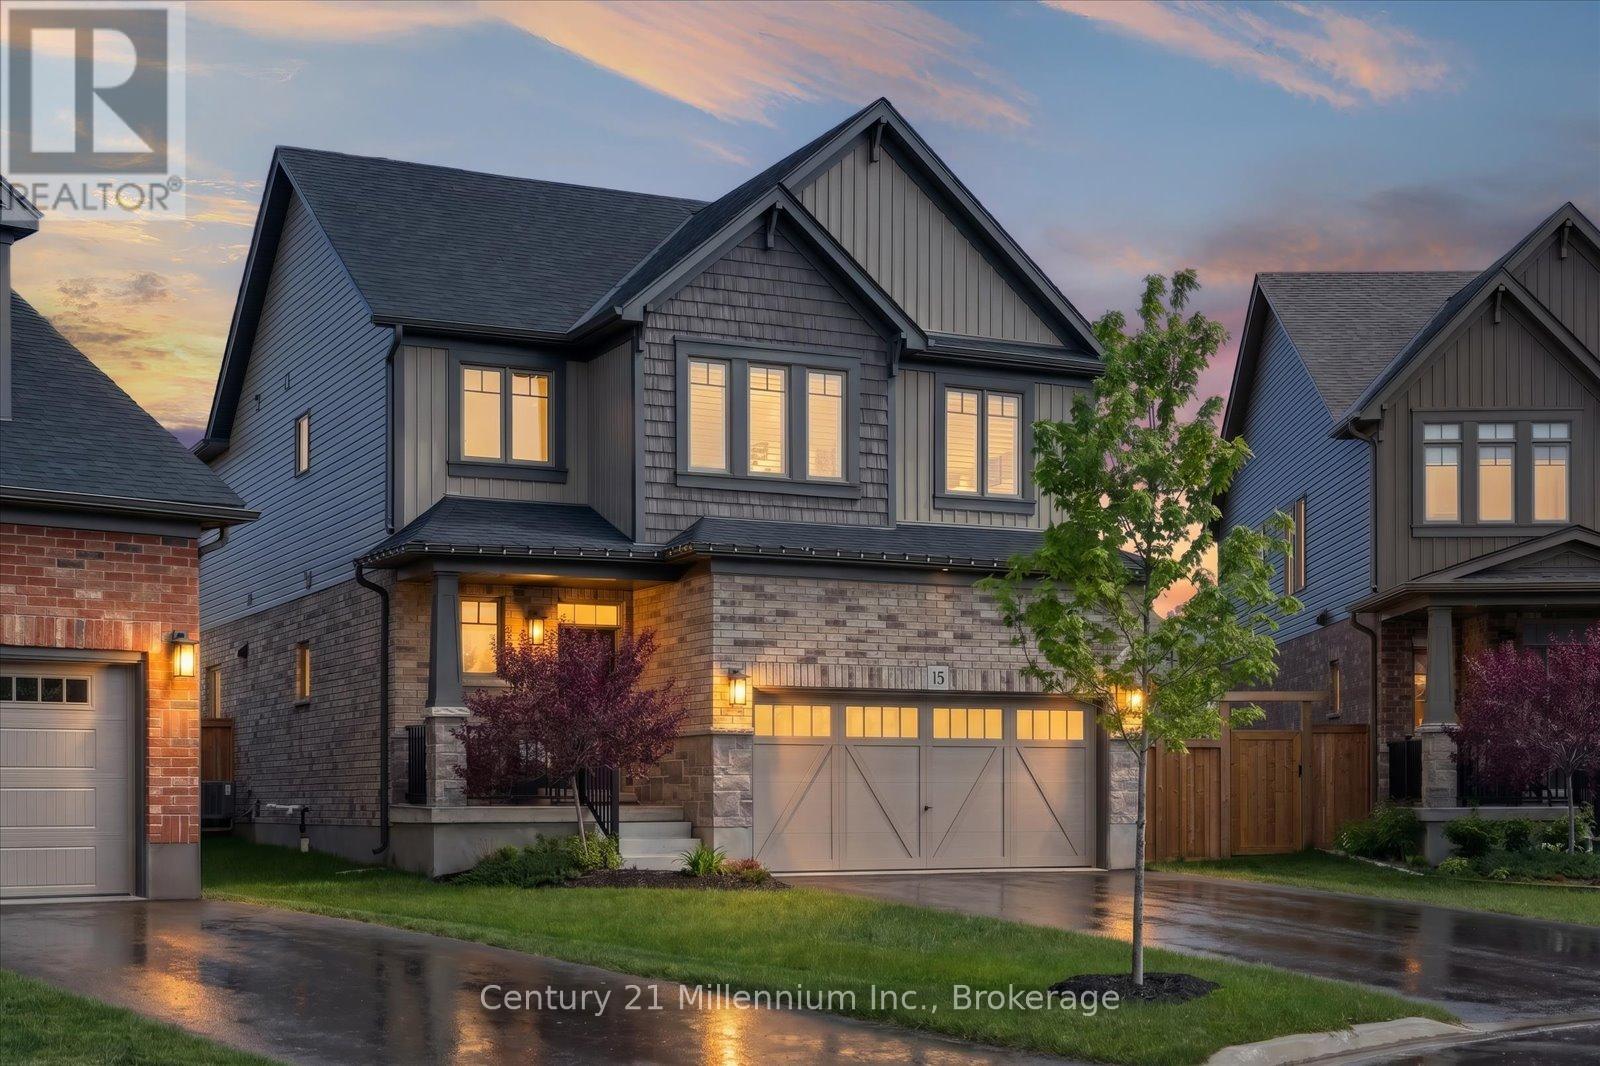
Aurora Model | Premium Pie-Shaped Lot | Covered Rear Porch | Designer Finishes | Welcome to 15 Maidens Crescent, a beautifully appointed 4-bedroom Aurora model offering timeless style, thoughtful upgrades, and exceptional outdoor living in one of Collingwood's most desirable family neighbourhoods. Designed with both comfort and functionality in mind, this home showcases a carefully curated selection of designer finishes, elevated craftsmanship, and bright, welcoming living spaces throughout. The open-concept main floor is ideal for everyday living and entertaining, featuring a stunning kitchen with upgraded cabinetry, premium finishes, generous workspace, and a large pantry that provides exceptional storage and organization. Flowing seamlessly into the dining and living areas, the layout creates a warm and inviting atmosphere perfect for gathering with family and friends. Large windows fill the home with natural light, while upgraded flooring, stylish lighting, and quality finishes add sophistication throughout. Upstairs, you'll find four generously sized bedrooms, including a spacious primary retreat complete with a walk-in closet and a beautifully appointed ensuite bath. The additional bedrooms offer flexibility for growing families, guests, or a home office space. Step outside and discover one of the property's standout features, a premium pie-shaped lot offering an abundance of outdoor space rarely found in the Summitview subdivision. Whether you're hosting summer gatherings, creating your dream backyard oasis, or simply enjoying the extra room to play and relax, the possibilities are endless. The covered rear porch extends your living space outdoors, providing the perfect setting to enjoy morning coffee, evening dinners, or quiet moments sheltered from the elements. Located just minutes from parks, trails, schools, shopping, and Collingwood's renowned four-season recreation, 15 Maidens Crescent offers the ideal blend of style, comfort, and outdoor enjoyment. (id:66690)
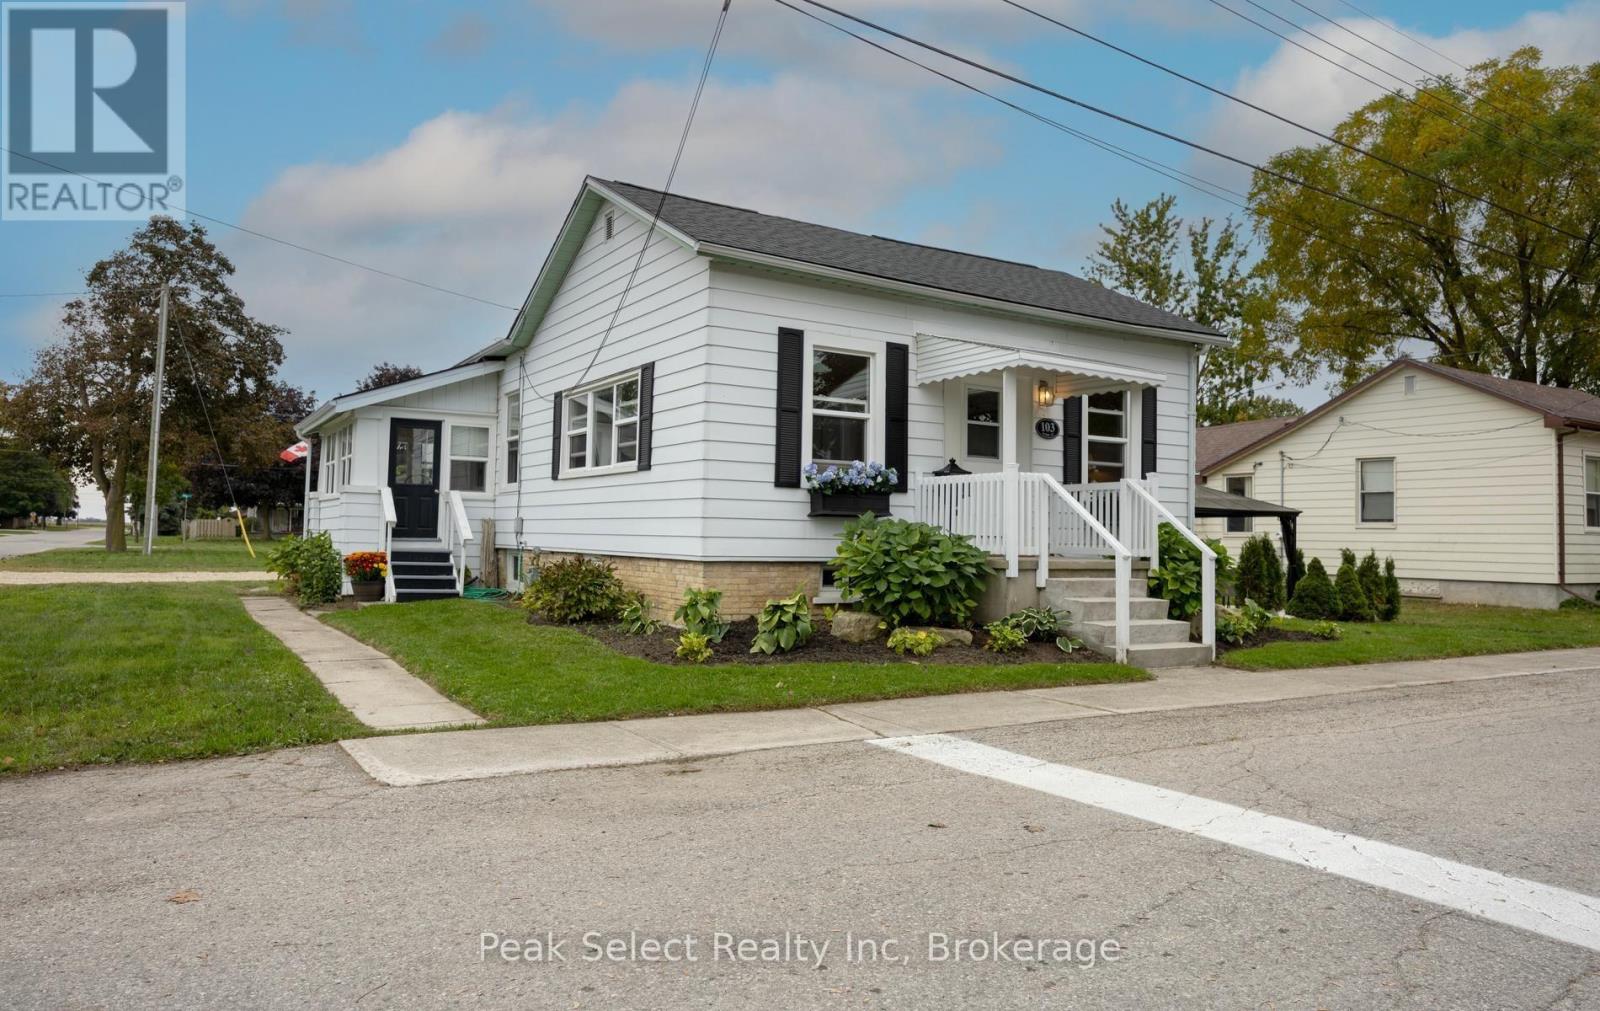
103 Park Street
South Huron, Ontario
Fabulous location across from a delightful Children's park and just loaded with charm! This 3 bedroom Victorian cottage style house with its familiar two plane roof is of the same vintage as Victoria Park, one of many such leafy parks throughout Ontario, built to mark the Queen's Centenary. This one has a highly desirable corner lot, whose width allows for a brand new quality landscaped Gazebo on the ample side yard. Inside, you will find an extremely sunny, spacious and well- proportioned living room. The truly beautiful large eat-in kitchen with attractive cupboards is the big surprise! A 3 season Breakfast room with wrap-around windows extends the dining space. There are 3 bedrooms, with a main floor front-loading washer and dryer tucked away in the closet of the smallest. Many mechanical and Design updates (brand new 35 year quality Vinyl flooring throughout) in recent months! Move-in ready in desirable Exeter, the Gateway to Lake Huron's beaches and close to London and Stratford. Loads of amenities with Lifestyle bonuses of great schools, golfing, MacNaughton Park, and the trails of the beautiful Morrison dam area! (id:66690)
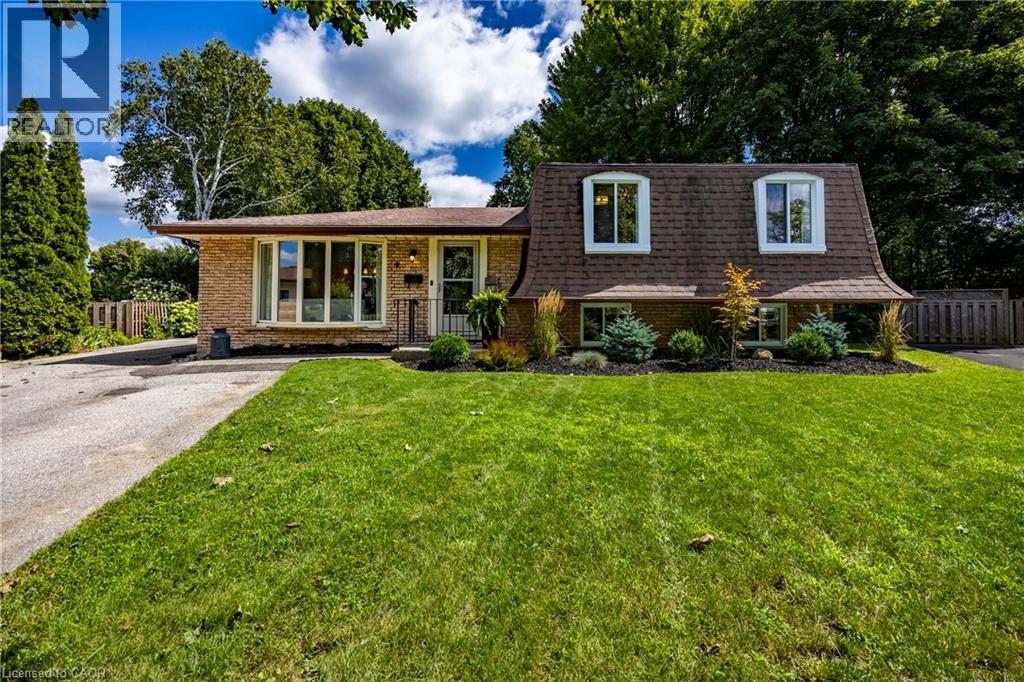
9 Normandy Circle
Simcoe, Ontario
Welcome to 9 Normandy Circle in Simcoe—where character meets modern living! Built in 1972 and highlighted by its distinctive mansard roof, this beautifully remodelled 2-storey split-level home is move-in ready and full of charm. Step inside to a thoughtfully updated kitchen designed for effortless everyday meals and easy entertaining. The bright, inviting living room centres around a classic fireplace, creating the perfect cozy spot to unwind. Upstairs and throughout, you’ll find 3 spacious bedrooms and 2 full, updated bathrooms—including one featuring a sleek walk-in shower. Step outside into your own private oasis: a massive fully fenced backyard with a dedicated patio and built-in fire pit, ready for summer BBQs and quiet evenings under the stars. A rare blend of unique architectural design, comprehensive modern updates, and incredible outdoor space. Book your private tour today! (id:66690)
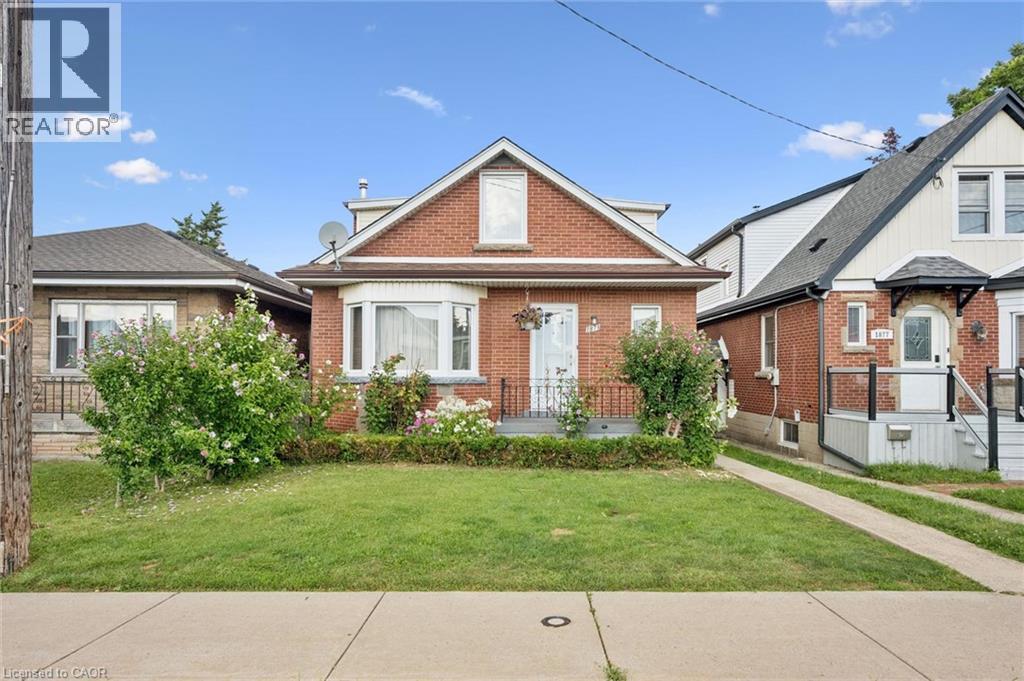
1873 Main Street E
Hamilton, Ontario
Welcome to 1873 Main St E, a well-appointed and lovingly maintained 2 storey home that is much larger than it appears! Offering approximately 1782 sq.ft. of above-grade living space, this spacious home features excellent second-level-in-law potential. The main level offers 2 generously sized bedrooms and an updated 3-piece bathroom, while the second level features 3 additional bedrooms, a kitchen, and a 4-piece bathroom. Plenty of space for a growing family or extended family setup. A single-car driveway is located at the side/rear of the property, providing convenient parking and easy access to & from the rear yard. (id:66690)