

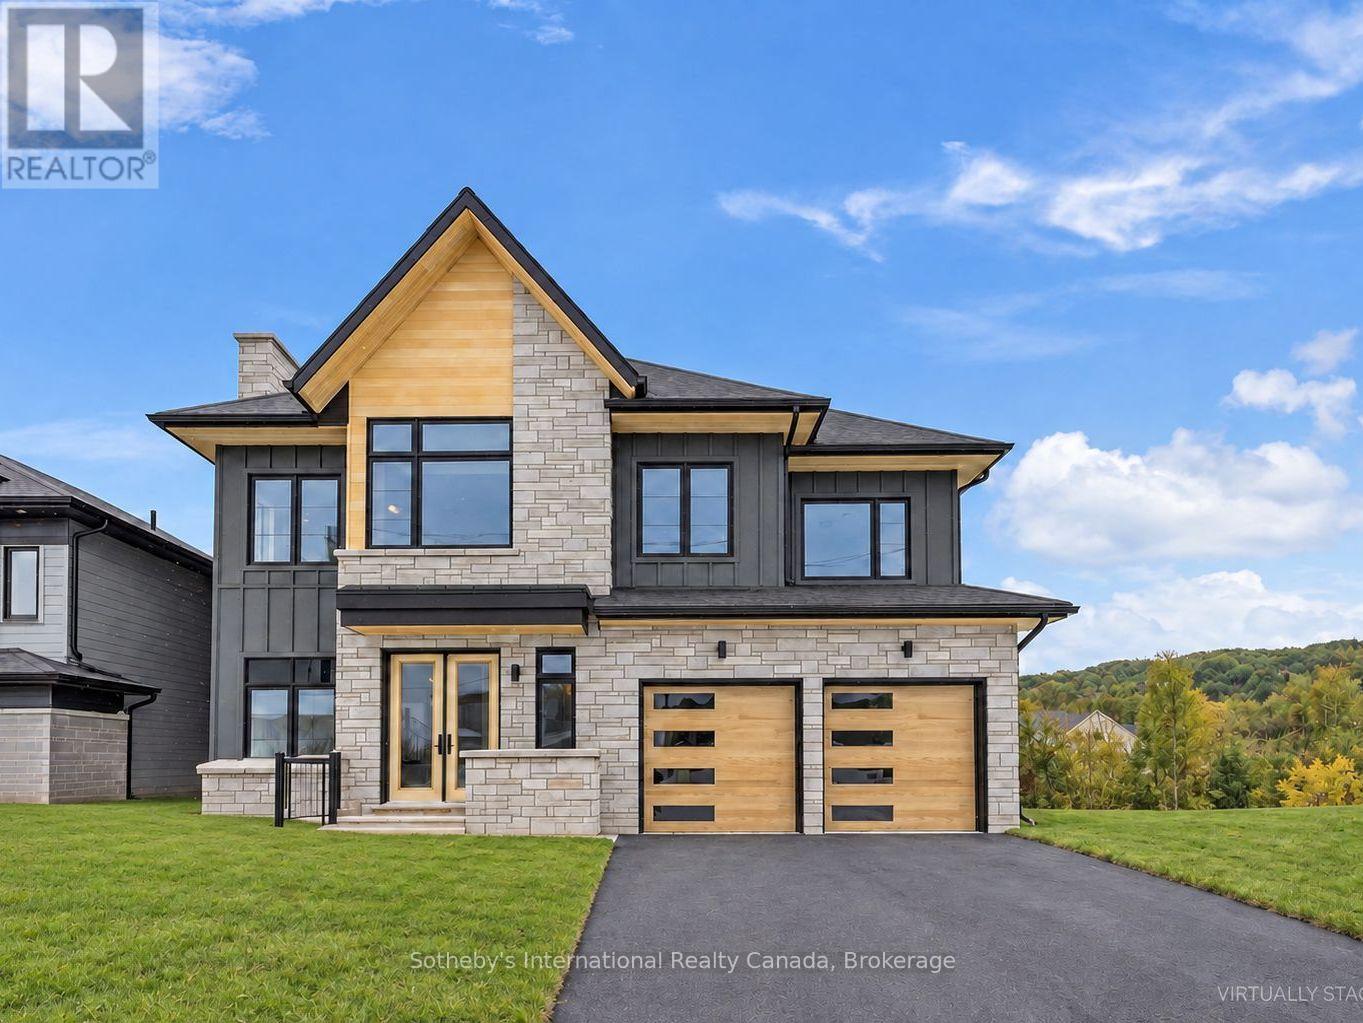
113 Clement Lane
Blue Mountains, Ontario
Welcome to the Zermatt (Elevation D), offering approximately 3,314 sq ft above grade plus a finished basement, for over 4,400 sq ft of finished living space. Designed for both everyday living and entertaining, this home features a dramatic lodge-style living room with a two-way gas fireplace, an expansive open-concept layout, and a chef-inspired kitchen with granite countertops, extended cabinetry, walk-in pantry with wet bar, and an oversized island with breakfast seating. Ten-foot ceilings on the main level and premium finishes throughout enhance the sense of space, light, and luxury. The upper level offers a generous primary bedroom with a 5-piece ensuite bath, along with three additional well-appointed bedrooms (all with ensuite access). The finished basement adds exceptional versatility with a recreation room, two additional bedrooms, and a full bathroom, making this the ideal space for guests, extended family, or a private retreat. Smart-home technology, energy-efficient construction, EV rough-in, and a solar-ready design deliver modern comfort and long-term value. Located in the exclusive Summit at Camperdown, just minutes from Georgian Bay, Georgian Peaks Ski Club, and Georgian Bay Golf Club, this home offers four-season living in one of the Blue Mountains' most sought-after communities. Additional floor plans and elevations starting at $1.369M are available and waiting to be built. Time to completion 12-18 months on Pre-Construction Homes. (id:66690)
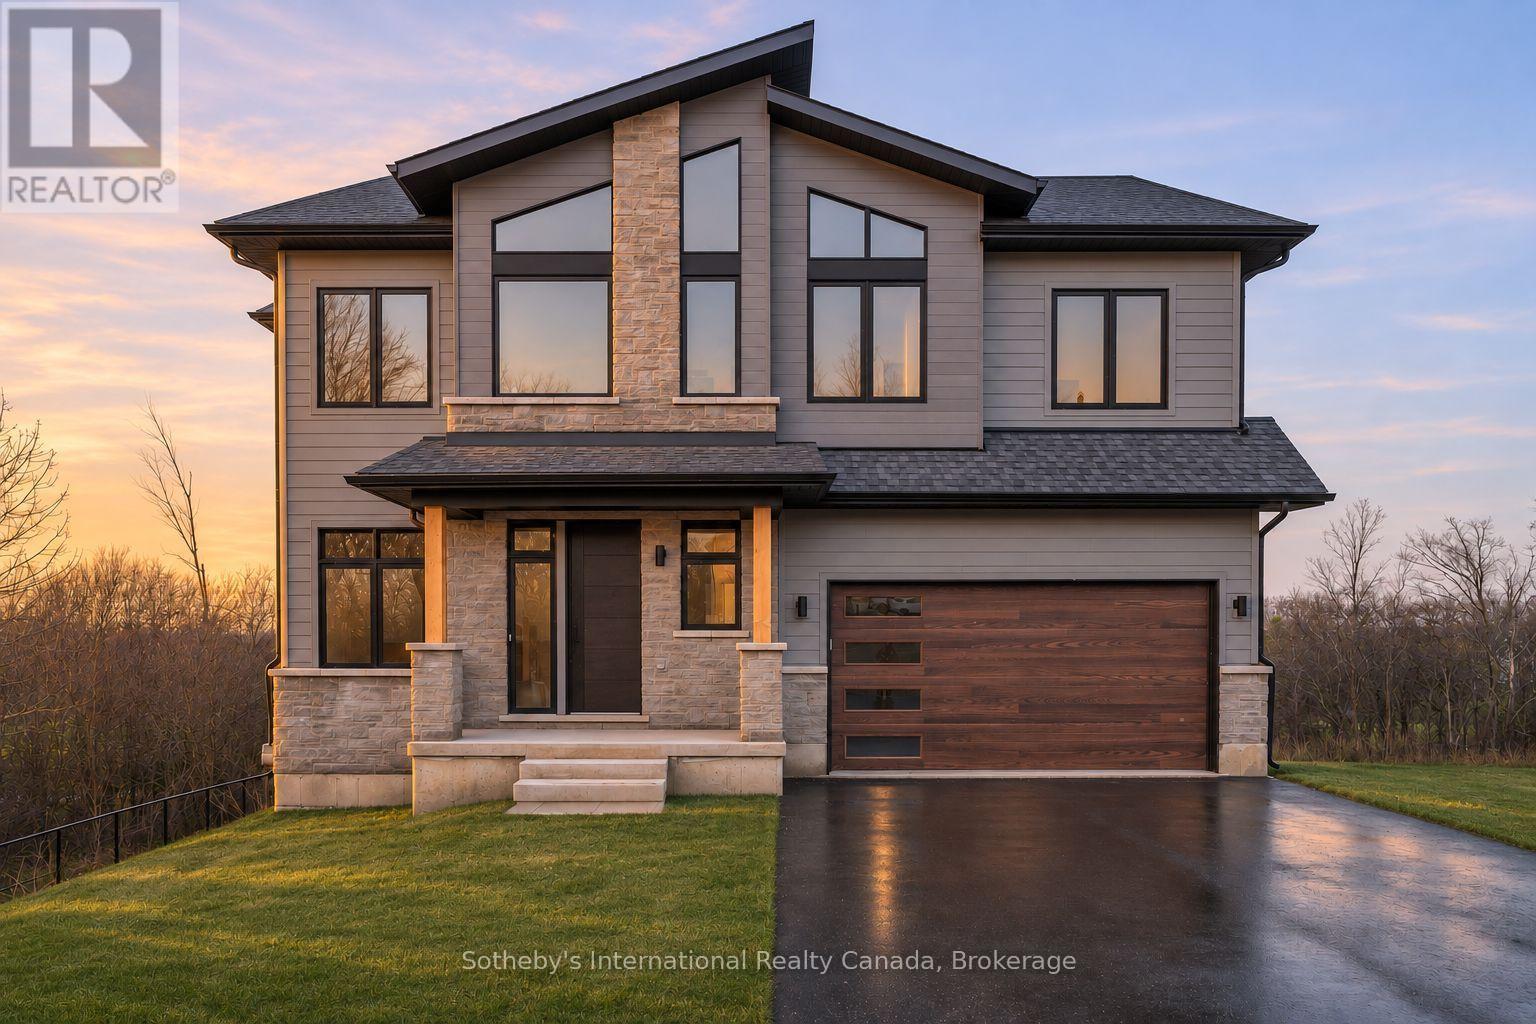
145 George Mcrae Road
Blue Mountains, Ontario
With over 50+ years of building excellence, Primont Homes - the creative force behind Blumont, one of the Blue Mountains' most beloved communities - Now presents The Summit Phase 2 at Camperdown. Nestled between Georgian Bay, the Georgian Bay Club Golf Course, and the Blue Mountains' premier ski clubs, The Summit 2 is Primont's latest boutique luxury offering and the model home has just hit the market at an unbeatable price. This model home (The Zermatt, offering 3,327 sq ft above grade + fully finished basement = 4,400+ sq ft. total) includes upgraded finishes, a Loggia with gas fireplace, finished basement, and a premium oversized corner lot backing onto the prestigious Georgian Bay Club. A lodge-style living room with soaring ceilings, floor-to-ceiling windows, and a 2-way gas fireplace flows into a chef's kitchen with granite countertops, a walk-in pantry, a wet bar, and an oversized island. Upstairs: a primary suite with a 5-piece ensuite plus three additional bedrooms and two bathrooms - each bedroom with access to an ensuite or jack-and-jill bath. The finished basement adds a rec room, wet bar, two bedrooms, another full bath, and ample storage. Several plans also offer main-floor primary suites - ideal for single-level living at scale. Future-ready with EV rough-in, solar-ready design, and a $429.95/month POTL fee covering lawn care and snow removal. Three move-in-ready homes available now. Twenty-five pre-construction homes - including the new Jasper bungalow - are available to build; time to completion est. 12-18 months. Floor plans from $1.369M or build your own Zermatt from $1.509M. Unlike traditional builder-grade communities, The Summit 2 invites every pre-construction purchaser to Primont's award-winning Design Centre to personalize their home - ensuring no two homes in this community will be the same. Book your appointment today - Let us show you what's possible. *List price reflects the new HST rebate incentive for eligible buyers. (id:66690)
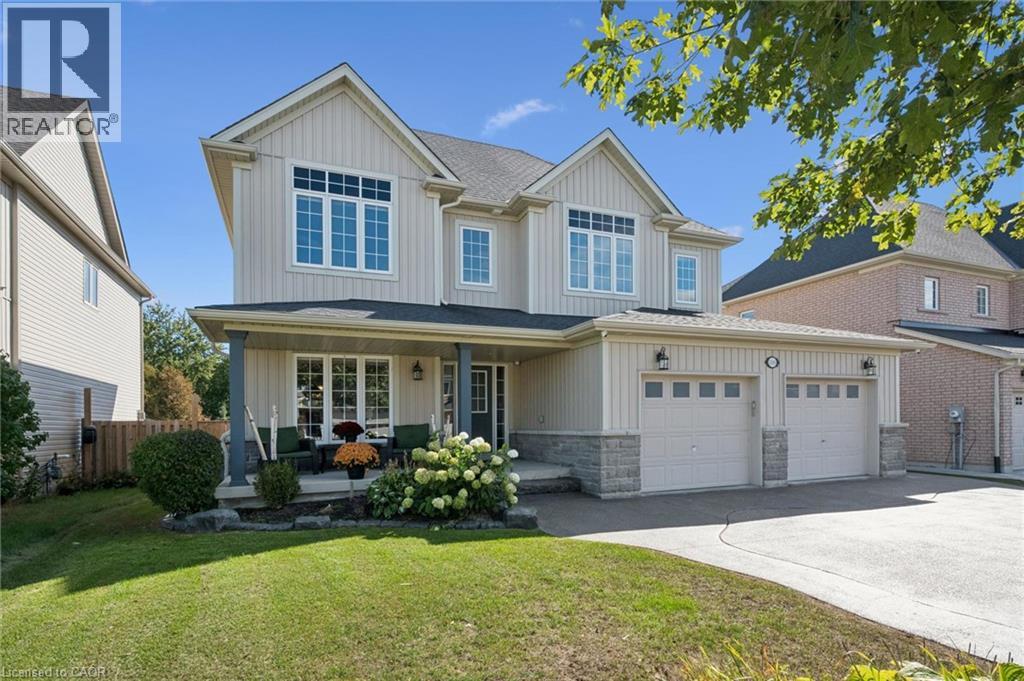
106 Ryan Street
Fergus, Ontario
A true DREAM HOME! Prepare to be impressed by this large 2 storey with your own RESORT-LIKE BACKYARD. Offering 4 Beds, 4 Baths and 2600sqft on an enormous lot, there is space for everyone. Impressive curb appeal with tasteful landscaping & charming front porch with stone accents first greets you upon arrival. Once inside the generous foyer with curved oak staircase leads you to the large open concept formal living/dining room with wood flooring and large windows. The heart of the home is the expansive upgraded kitchen. Here you'll find SS appliances, quartz counters, tasteful backsplash & the biggest island you could imagine complete with separate beverage fridge. Open concept to the main floor family room with builtins and gas fireplace provides for easy living. You'll be amazed by the views over your own oasis-like yard from the back of this exquisite home. A+ mud room with builtins. The second floor features 4 huge bedrms, all with ensuite privileges. 2 bedrms have private ensuites & 2 share a jack-and-jill bath. The primary suite is second to none with walkin closet & spa-like ensuite with large soaker tub, spacious glass + tile walkin shower plus double sinks. Second floor laundry completes this impressive level. The basement is waiting for your ideas with large windows, a full bath roughin plus SEPARATE WALK UP ENTRY for all kinds of possibilities (in-law suite or multi-generational living?). Even the garage here is premium! Enlarged to be significantly bigger than a typical double garage & drywalled. If all this isn't enough, the backyard is truly jaw dropping. Here you'll soak in the lap of luxury with inground pool with waterfall fire feature wall, waterfall spa, fire pit, outdoor kitchen area, generous patio area, large pool shed + huge lot with the right amount of grass space. Massive concrete driveway fits 4+ cars. Situated in a quiet ideal neighbourhood. This is a must see! (id:66690)
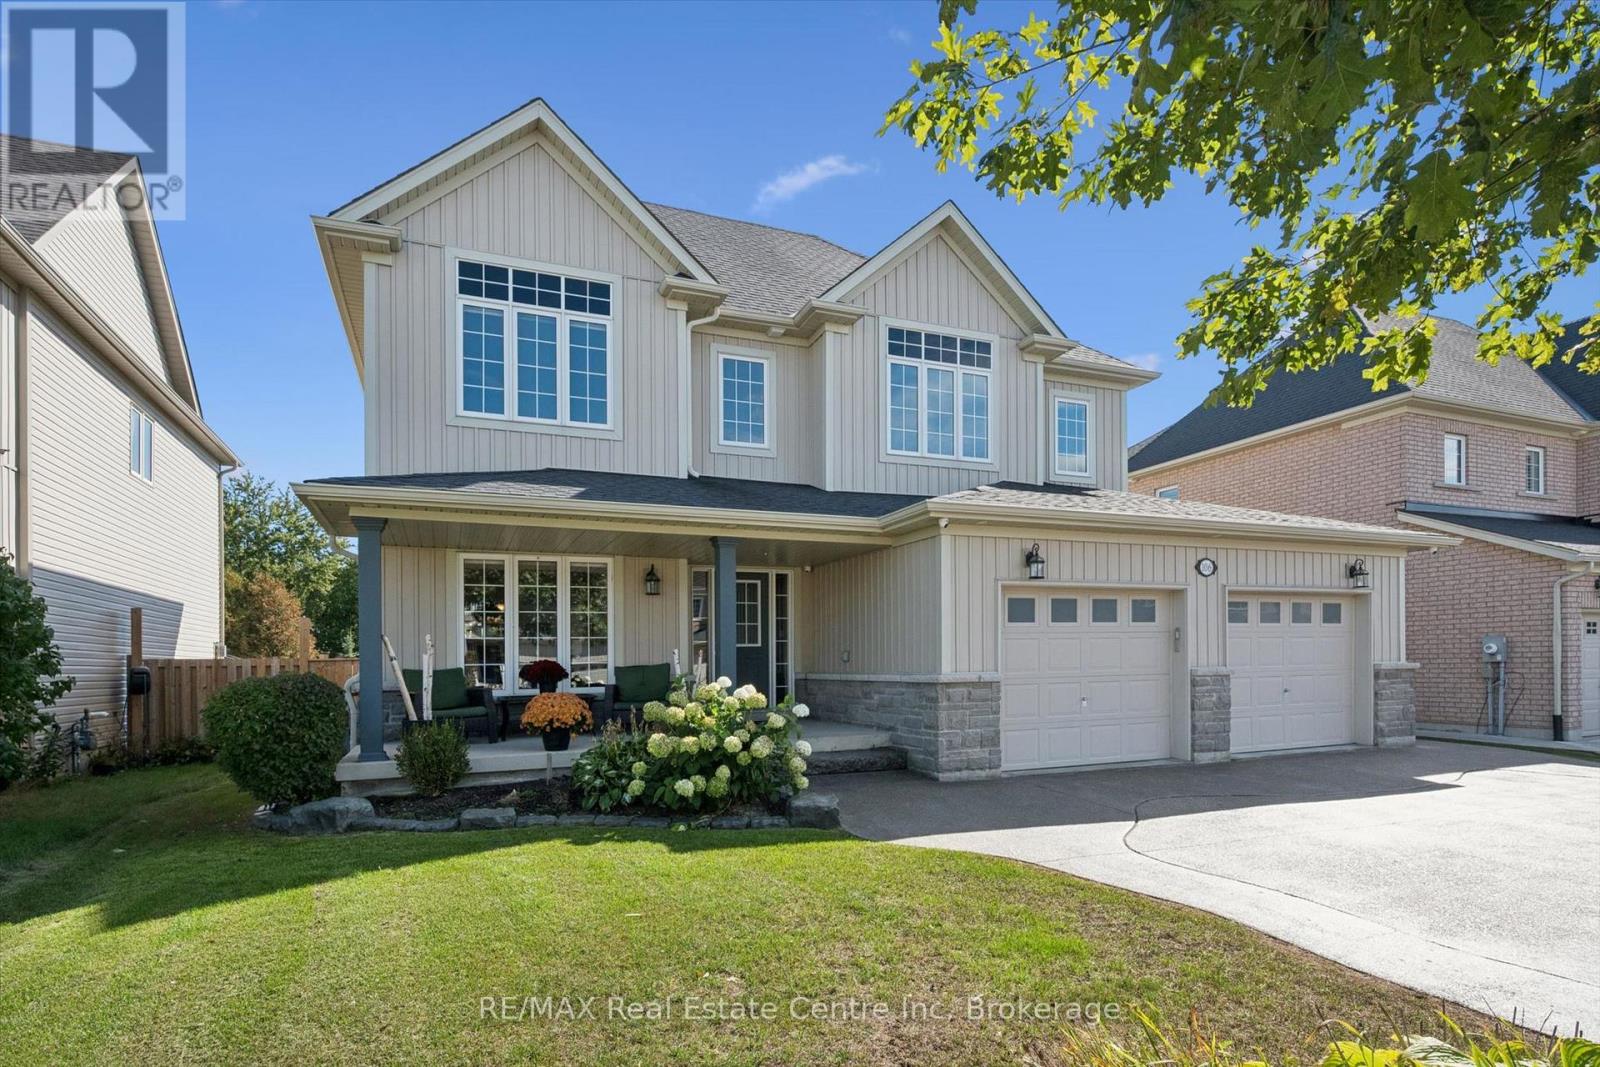
106 Ryan Street
Centre Wellington, Ontario
A true DREAM HOME! Prepare to be impressed by this large 2 storey with your own PRIVATE RESORT-LIKE BACKYARD. Offering 4 Beds, 4 Baths and 2600sqft on an enormous lot, there is space for everyone. Impressive curb appeal with tasteful landscaping & charming front porch with stone accents first greets you upon arrival. Once inside the generous foyer with curved oak staircase leads you to the large open concept formal living/dining room with wood flooring and large windows. The heart of the home is the expansive upgraded kitchen. Here you'll find SS appliances, quartz counters, tasteful backsplash & the biggest island you could imagine complete with separate beverage fridge. Open concept to the main floor family room with builtins and gas fireplace provides for easy living. You'll be amazed by the views over your own private oasis yard from the back of this exquisite home. A+ mud room with builtins. The second floor features 4 huge bedrms, all with ensuite privileges. 2 bedrms have private ensuites & 2 share a jack-and-jill bath. The primary suite is second to none with walkin closet & spa-like ensuite with large soaker tub, spacious glass + tile walkin shower plus double sinks. Second floor laundry completes this impressive level. The basement is waiting for your ideas with large windows, a full bath roughin plus SEPARATE WALK UP ENTRY for all kinds of possibilities (in-law suite or multi-generational living?). Even the garage here is premium! Enlarged to be significantly bigger than a typical double garage & drywalled. If all this isn't enough, the backyard is truly jaw dropping. Here you'll soak in the lap of luxury with inground pool with waterfall fire feature wall, waterfall hot tub, fire pit, outdoor kitchen area, generous patio area, large pool shed + huge lot with the right amount of grass space. Massive concrete driveway fits 4+ cars. Situated in a quiet ideal neighbourhood. This is a must see! (id:66690)
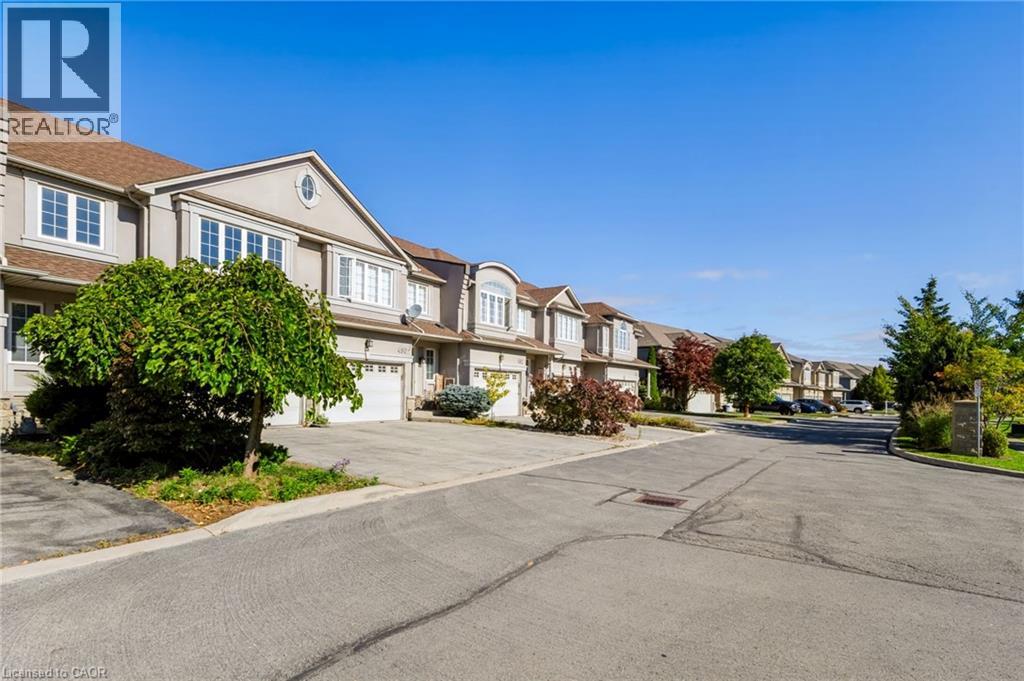
488 Stonehenge Drive
Ancaster, Ontario
Welcome to 488 Stonehenge Dr, a freehold townhouse in Ancaster. This 2-storey home features 3 bedrooms and 3 bathrooms with carpet-free flooring throughout. The main floor offers a functional living and dining area, with French door access from the dining room to the backyard. The kitchen and convenient powder room complete the main level. The second floor features three bedrooms, including a primary bedroom with ensuite, plus an additional office area providing a convenient space for working from home or study. Conveniently located near schools, parks, shopping, restaurants, public transit and major highways. Competitively priced for buyers seeking a freehold townhouse in Ancaster. (id:66690)
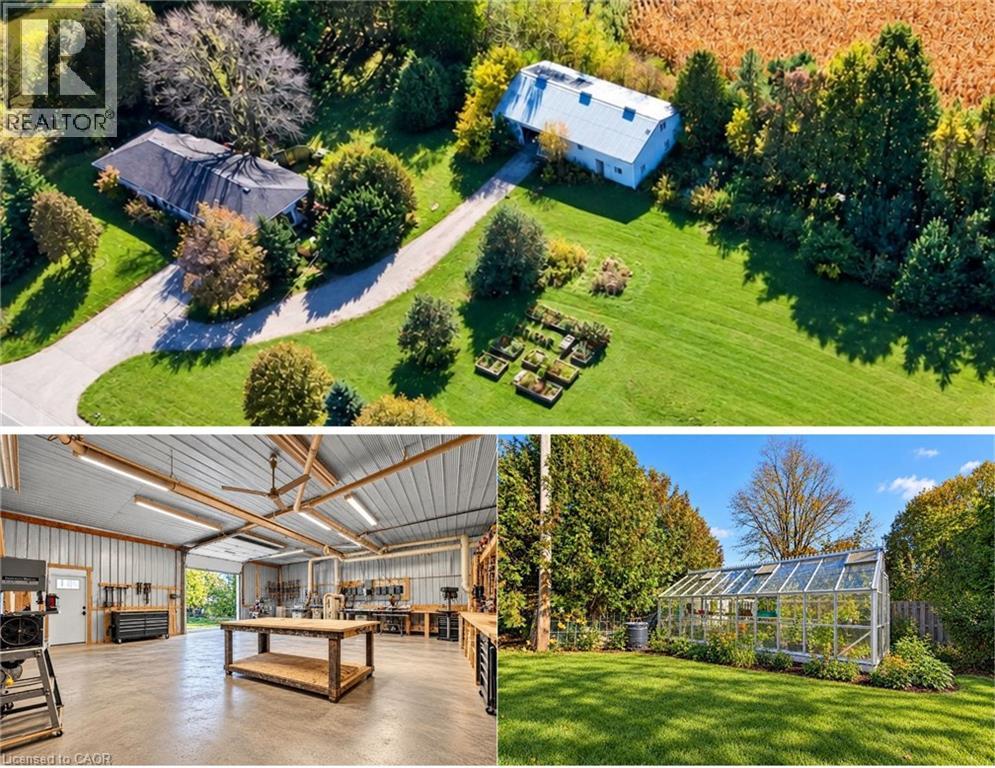
5066 Wellington Rd 32 Road
Guelph/eramosa, Ontario
60'x32' Heated Shop on 1.5 Acres and 1,900sqft Bungalow! Opportunity, potential, and location! Discover a rare chance to own approximately 1.5 acres within the City of Guelph, offering the peace and privacy of country living while keeping all the conveniences of the city just minutes away. The standout feature of this property is the impressive, fully insulated and heated woodworking shop, complete with electrical service, an upper level featuring office space and a bathroom. Whether you're a woodworker, hobbyist, tradesperson, or simply someone who needs exceptional workspace, this versatile building offers tremendous possibilities. The agriculturally zoned property provides plenty of room to enjoy the outdoors, with space for extensive gardens, hobby farming, or potentially keeping animals, subject to municipal regulations. A greenhouse adds even more appeal for gardening enthusiasts, while the functional above-ground pool and hot tub offer opportunities for outdoor relaxation and entertaining. The existing bungalow requires significant repairs and renovations, making this an ideal opportunity for buyers with vision who want to create a home tailored to their own tastes and needs. Rather than paying a premium for someone else's renovations, bring your ideas, roll up your sleeves, and transform this property into something truly special. The real value here is in the land, location, workshop, and endless potential. Properties offering this much space, versatility, and a country atmosphere within Guelph's city limits are hard to come by. If you've been searching for an affordable entry into acreage living, a property with an exceptional workshop, or a renovation project with incredible upside, this could be the opportunity you've been waiting for! As-is, where-is. (id:66690)
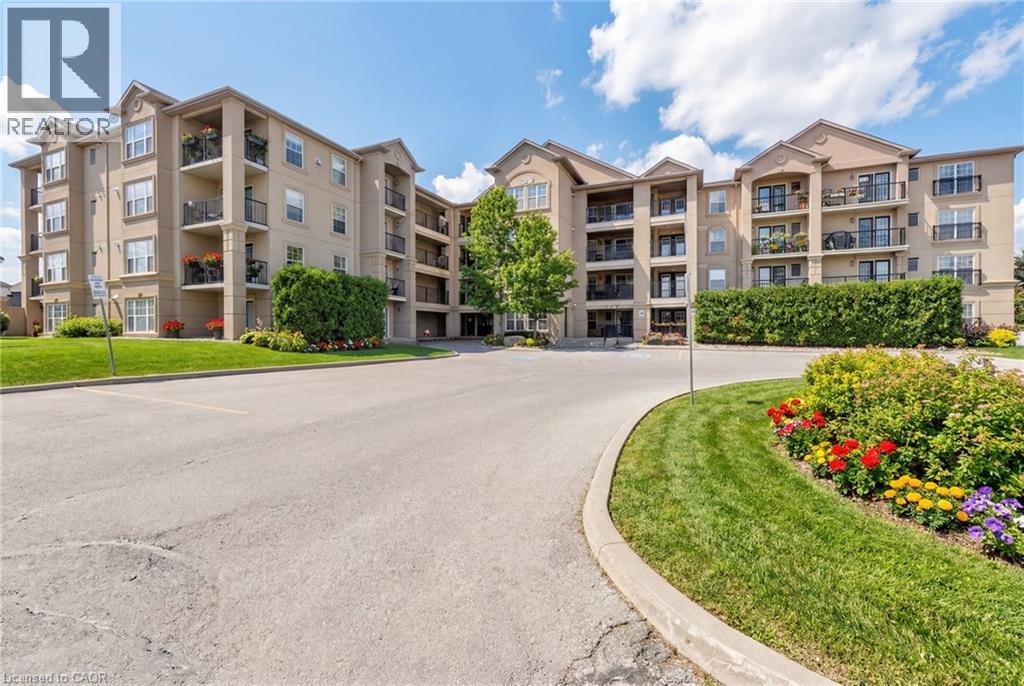
1350 Main Street E Unit# 301
Milton, Ontario
Beautiful and spacious 1013 sq ft end-unit ‘Windsor’ model offering 2 bedrooms, 2 bathrooms, and plenty of thoughtfully designed living space. Complete with 1 owned underground parking spot (additional parking spot available for use), 1 locker, additional tenant parking, and ample visitor parking. This bright unit features a large open-concept living and dining area, ideal for both everyday living and entertaining. The eat-in kitchen is equipped with stainless steel appliances and offers a walkout to a private west-facing balcony—perfect for enjoying evening sunsets. The primary bedroom includes a private ensuite bathroom, while the second bedroom is generously sized and conveniently located near the main bath, making the layout ideal for guests, roommates, or a home office. Professionally painted (March 2026) with new luxury vinyl flooring (March 2026) and no carpet throughout, this unit is truly move-in ready. Additional highlights include in-suite laundry, Hunter Douglas window coverings, and an abundance of natural light throughout. Residents enjoy access to a well-maintained complex featuring a gym and clubhouse, providing added space for recreation and gatherings. Perfect for end users or investors alike. Unbeatable location - 2.2 km to Milton GO, 450 m to James Snow Parkway, 1.1 km to Hwy 401, 1.1 km to FirstOntario Arts Centre, Milton Public Library, and Dempsey Neighbourhood Park, 3.2 km to Milton Mall, 3.3 km to downtown Milton, 6.3 km to Milton District Hospital, and just a 9-minute drive to Toronto Premium Outlets. Surrounded by grocery stores, shops, and everyday conveniences. (id:66690)
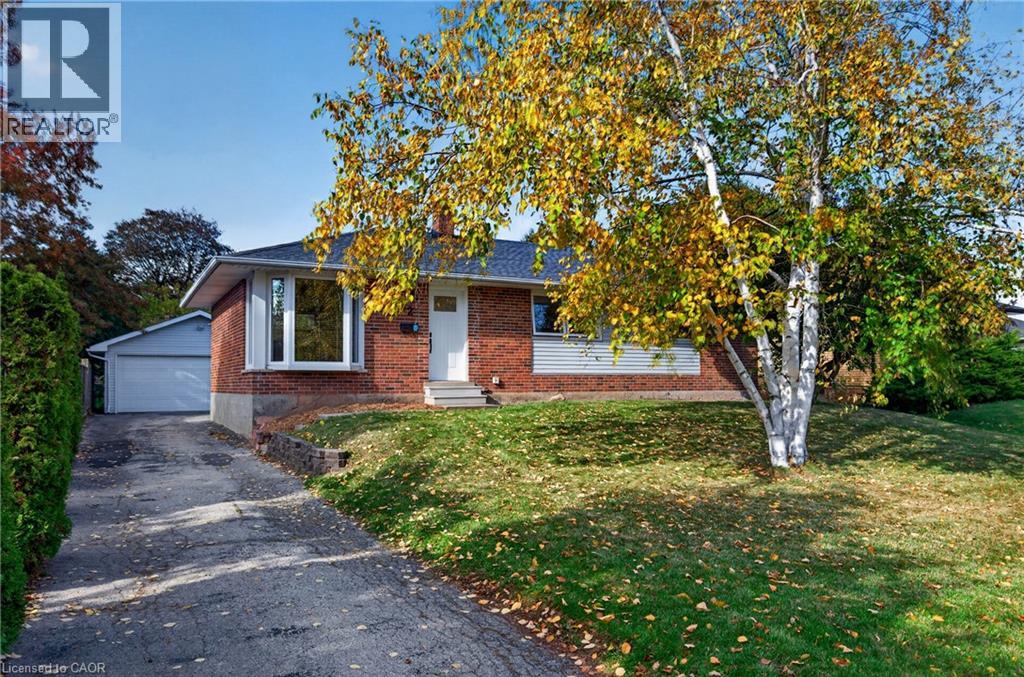
92 Foxbar Road
Burlington, Ontario
Discover the charm in this cozy bungalow, ideally situated on a quiet street in south Burlington. Set on a generous 60 x 112 ft lot, the home offers three bedrooms and two full bathrooms. The full, unfinished lower level is a blank canvas ready for a rec room, home gym, additional bedroom, or in-law space. A true stand out is the detached double garage with a generous driveway for up to five vehicles. Within walking distance of schools, parks, playgrounds, and the Skyway Community Centre and Park. Also, with quick highway access and convenient shopping nearby, including the new Costco. (id:66690)
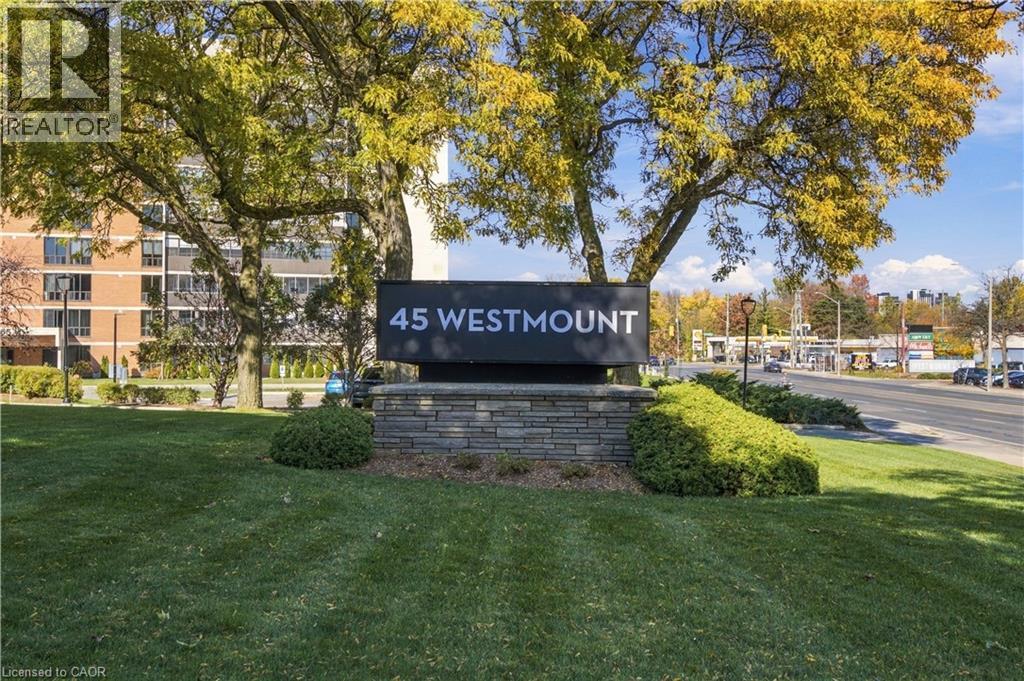
45 Westmount Road N Unit# 202
Waterloo, Ontario
Whether you’re a first-time buyer, a professional or student seeking a central location, or a down-sizer looking for no property upkeep, this 1-bedroom condo delivers on every front. Perfectly positioned in a prime Waterloo location, this second-floor, east-facing unit features a spacious L-shaped living and dining area designed for both comfort and functionality. NEW flooring and paint bring a fresh and modern feel to this unit. The walk-through kitchen is neatly tucked behind a stylish sliding barn door at one end, while the generously sized bedroom can accommodate a king-sized bed. The property’s standout feature is the fully enclosed balcony—a bright, versatile space that functions as a sunroom, hobby area, or an additional storage space. A storage locker and surface parking is available to residents at no additional charge, while parking in the underground garage is available for $50/mo per transferable lease. Enjoy the convenience of being mere steps away from the University of Waterloo campus, Waterloo Park (the city's premier green space) and Westmount Place plaza -- for all your daily essentials. Other nearby destinations reachable by foot or a short public transit ride include the WLU campus, the Memorial Rec Centre and Uptown Waterloo Shops, stores and core. Book your showing today and discover everything this unit has to offer! (id:66690)
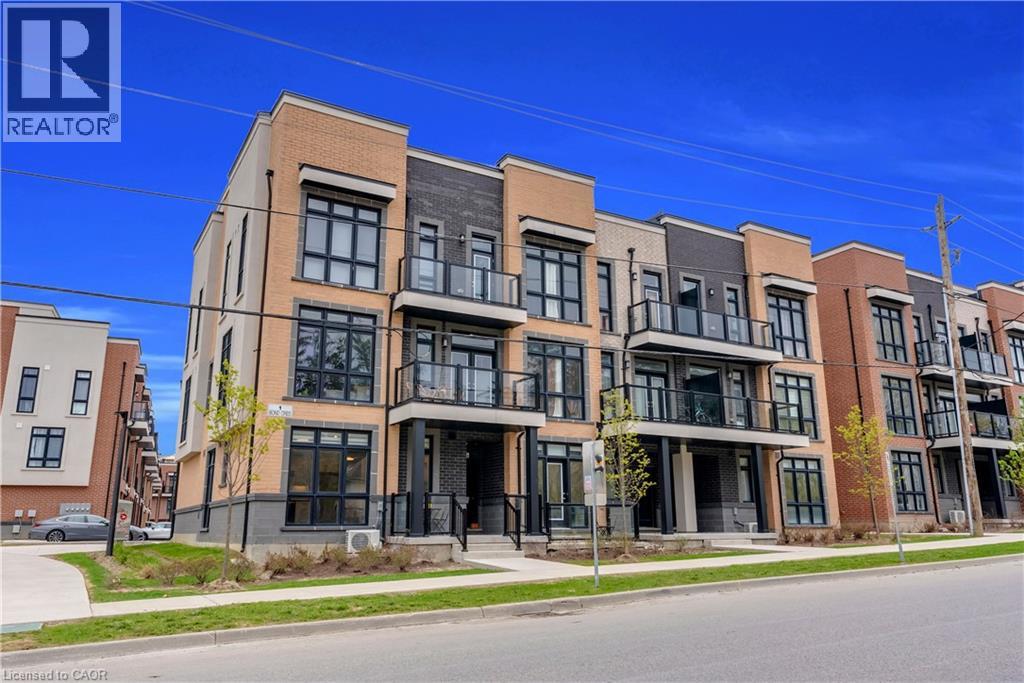
1 N Bond Crescent Unit# 5
Richmond Hill, Ontario
Unobstructed views! Includes one parking space and ample visitor parking. Bright corner bungalow-style condo townhouse offering approximately 600 sq. ft. of convenient main-floor living in a prime Richmond Hill location. The open-concept layout features floor-to-ceiling windows, 9' ceilings and laminate flooring. A modern kitchen boasts quartz counter tops and stainless steel appliances, complemented by in-suite laundry. Low maintenance fees make this an appealing option for first-time buyers, seniors, professionals or investors. Steps to transit and minutes to the GO Station, shopping, groceries, banks and Oak Ridges Library. Close to parks, trails, Lake Wilcox and Bond Lake! (id:66690)
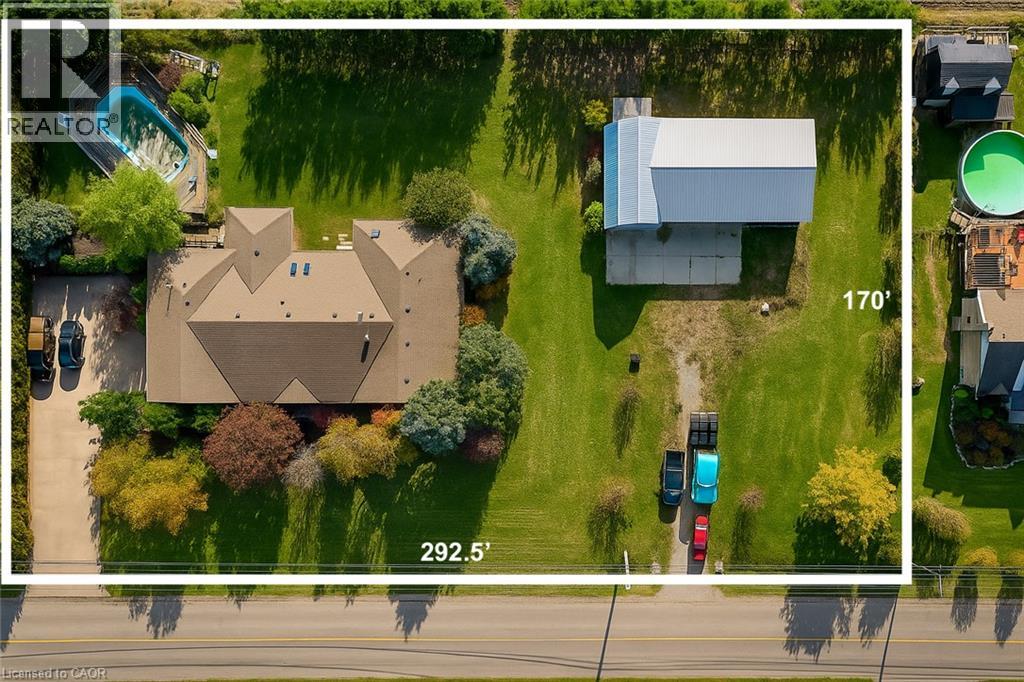
425 Golf Club Road
Hannon, Ontario
Looking for space, serenity, and modern convenience? This exceptional 5-bedroom, 2.5-bath bungalow sits on 1.14 acres with peaceful farmland views and nearly 5,000 sq. ft. of living space. The bright layout offers formal living and dining rooms, a family room, solarium, and a large eat-in kitchen perfect for entertaining. The finished basement features a cozy gas fireplace, a second kitchen, a rough-in bath, and flexible space ideal for a multigenerational family or in-law suite. The home also features a brand-new water heater, recently replaced for added comfort and peace of mind. A 6,000-gallon cistern provides ample water capacity, while the heated 1,800 sq. ft. workshop offers a 4,200-gallon cistern, separate electricity and gas, and has been reframed into two individual units with their own utilities—providing excellent potential for rental income or home-based business use. This rare blend of rural charm and modern functionality is just minutes from city amenities, with the potential for two additional ADUs for even more income opportunities. (id:66690)
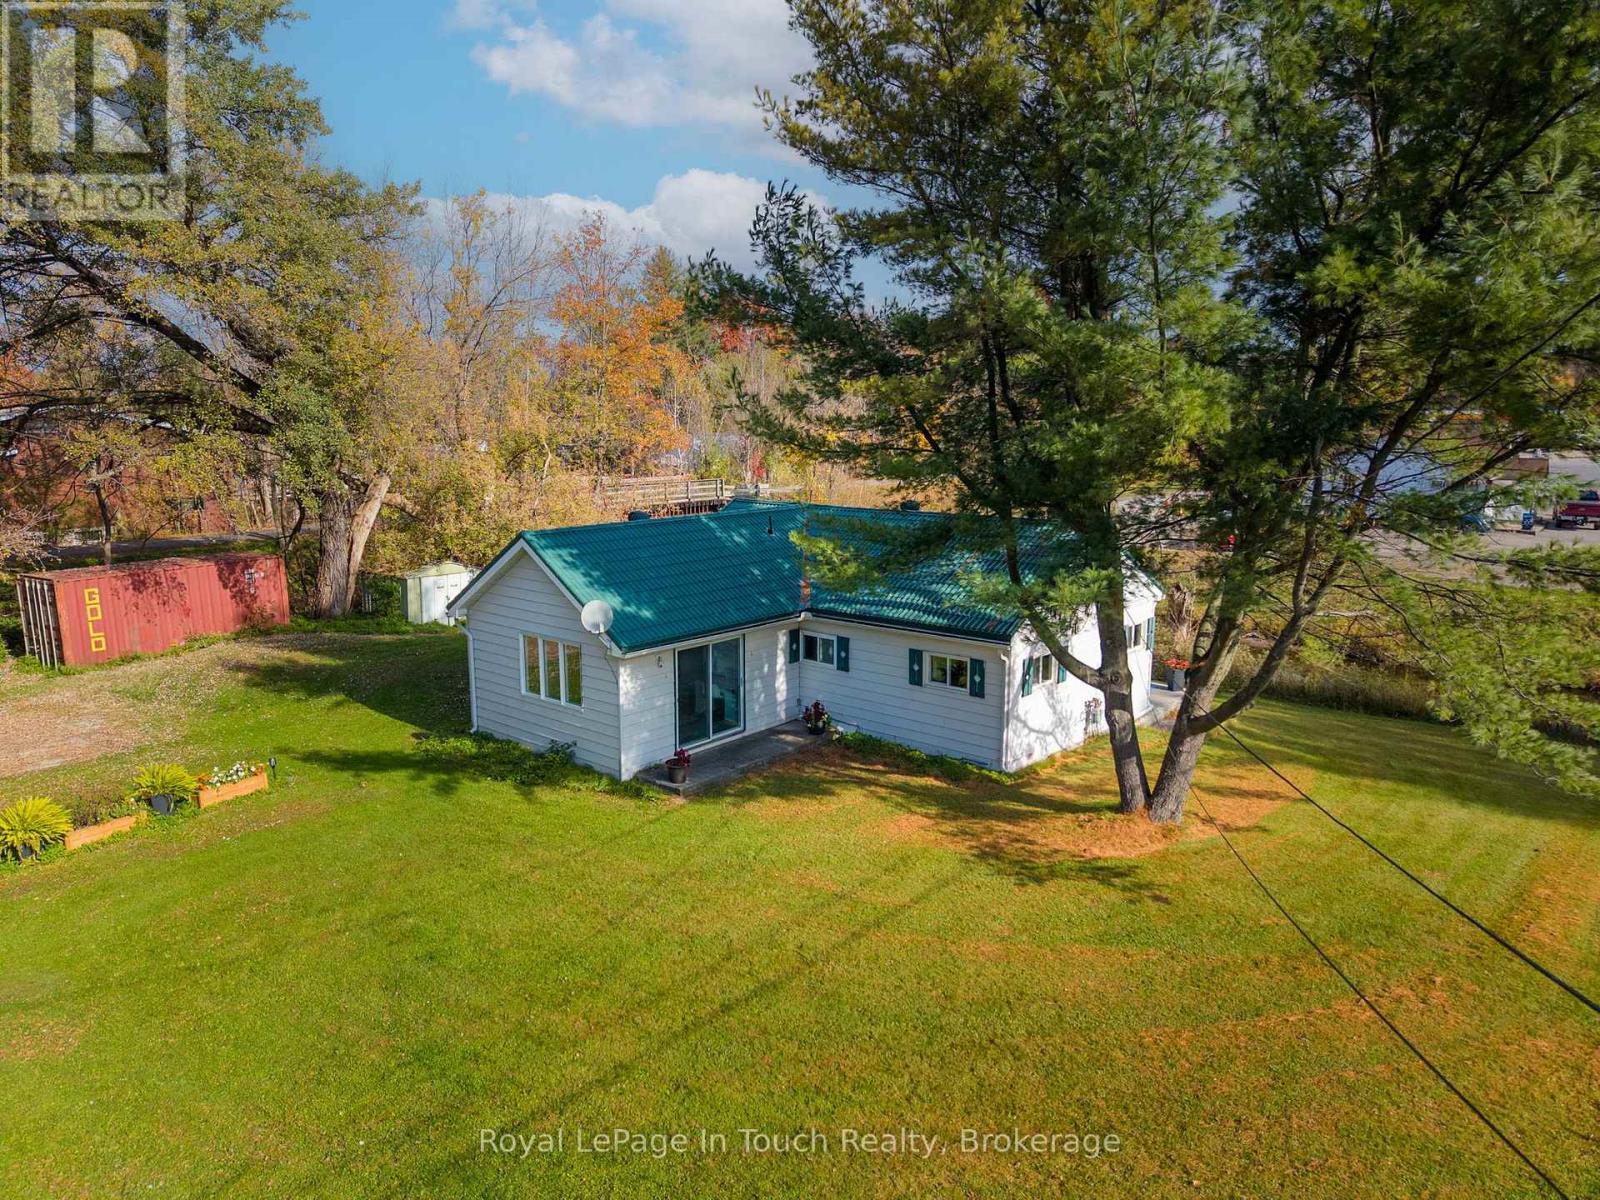
14177 12 Highway
Tay, Ontario
Your First Home Could Be This Charming Little Riverfront Bungalow!Looking for a home with charm, character and a little something special? This adorable two-bedroom, four-season bungalow could be just the opportunity you've been waiting for!Imagine stepping out your patio door and having direct access to the beautiful Sturgeon River. Whether its enjoying your morning coffee by the water, unwinding after a long day, or simply appreciating the peaceful river setting, there's something pretty special about having the outdoors right at your doorstep.Inside you'll find new flooring throughout, all new windows, new blown in insulation in the attic, giving you some great updates to enjoy as you settle in.When the cooler wheather rolls in, picture yourself curled up beside the cozy gas fireplace with its beautiful fieldstone surround-the perfect touch of warmth and character! With a drilled well, low property taxes and location just minutes from Hwy 400, with access to the Trans-Cananda Trail, its an amazing opportunity for first-time buyers, downsizers or anyone looking for a cozy place to call home.Sometimes you dont need a big house-just the right one in the right location.A little Bungalow, a beautiful river setting and the opportunity to make it your own, could this be the one? (id:66690)

3052 New Street
Burlington, Ontario
South Burlington DENTAL OFFICE PROJECT - RENOVATION PERMIT & ZONING APPROVAL IN-HAND. Project can start now. Freestanding building, 12 parking spaces, 1589 sq ft office includes - 5 exam rooms - 2 medical offices - kitchenette - 2 bathrooms. Lot is 11,915 sq ft (0.274 ac), 122 ft frontage. (id:66690)
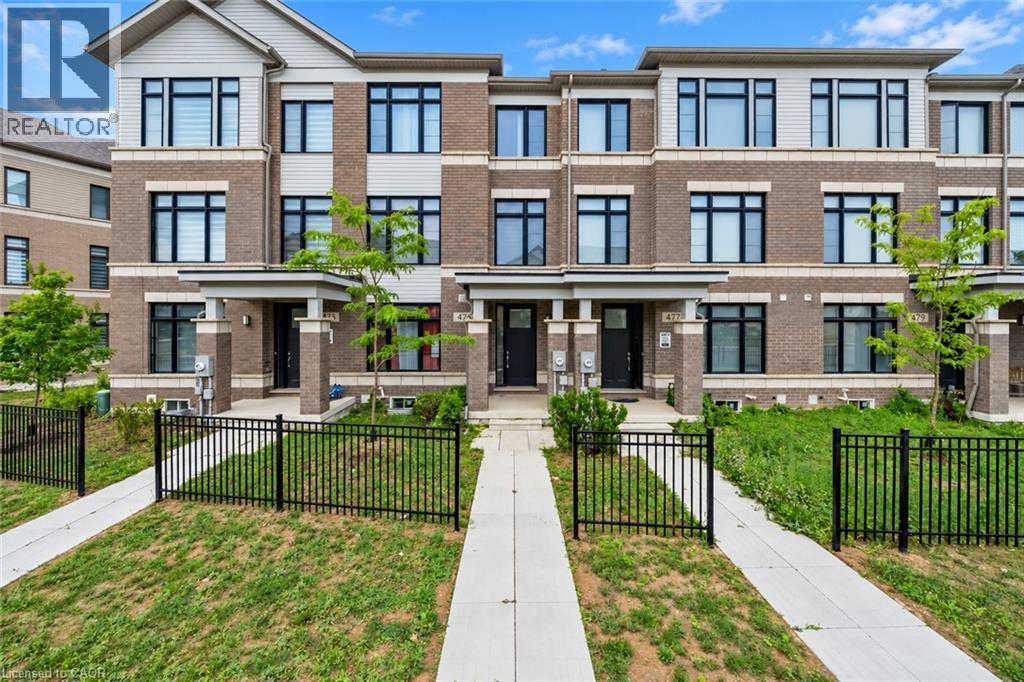
475 Provident Way
Mount Hope, Ontario
Welcome to this spacious 3-storey condo townhome offering a functional layout and rare double car garage in a sought-after, family-friendly community. The entry level features a welcoming family room with direct garage access. The second floor serves as the heart of the home with an open-concept design that seamlessly connects the kitchen, living, and dining areas, accompanied by a modern powder room for added convenience. Double glass doors lead you out to your inviting balcony providing a private outdoor extension to the main living space. On the upper level, you'll find three bedrooms, including a well-appointed primary suite complete with walk-in closet and ensuite. The additional two bedrooms are served by a full 4-piece bathroom, providing comfort for family or guests. An unfinished basement offers additional potential for future living space or storage. With low-maintenance living, proximity to amenities, and excellent community appeal, this property presents an ideal opportunity families who don't want to sacrifice comfort, space, or location! Taxes estimated as per city's website.Property is being sold under Power of Sale. Sold as is, where is. RSA (id:66690)
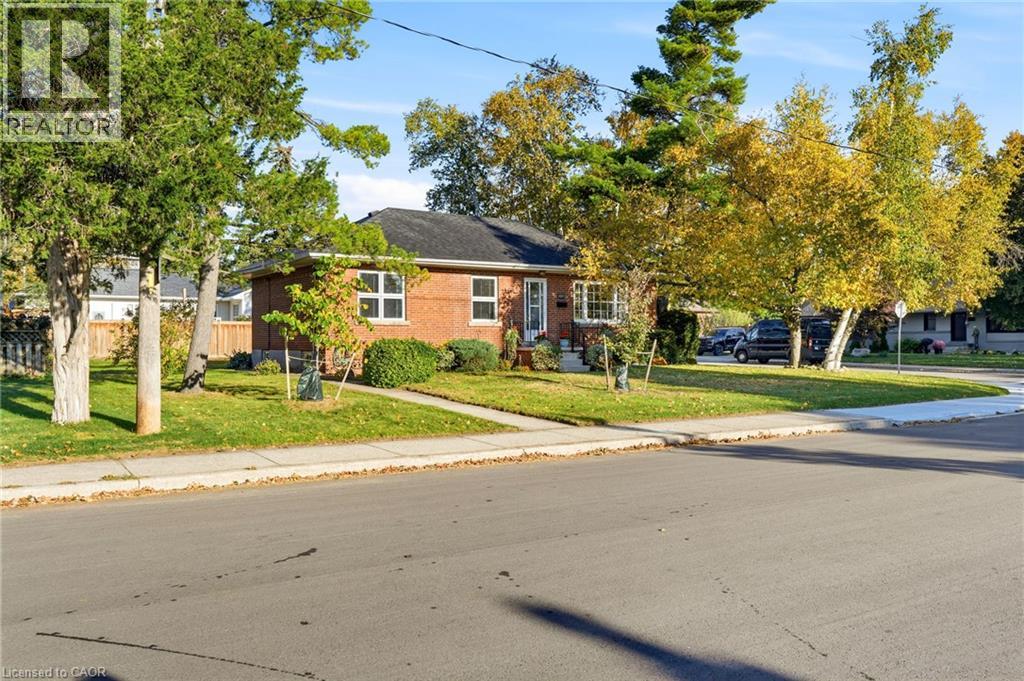
2117 Maplewood Drive
Burlington, Ontario
ALL BRICK 3 BEDROOM BUNGALOW LOCATED ON A QUIET TREE LINED STREET IN SOUTH BURLINGTON.WITHIN WALKING DISTANCE OF THE DOWNTOWN AND SCHOOLS. THIS HOME FEATURES A TRADITIONAL FLOOR PLAN WITH DINING ROOM AND LIVING ROOM. FEATURES INCLUDE HARDWOOD FLOORING, STONE FIREPLACE AND LARGE REAR YARD. INCREDIBLE OPPORTUNITY FOR THE BUYER LOOKING TO RENOVATE A SOLID HOME IN A GOOD NEIGHBOURHOOD. THE CORNER LOT PROVIDES FOR A OPPORTUNITY TO REIMAGINE THE EXISTING LAYOUT PRIVATE REAR ENTRANCE TO LOWER LEVEL ALLOWS FOR AN IDEAL IN-LAW SUITE. SHORT WALK TO THE GO STATION. (id:66690)
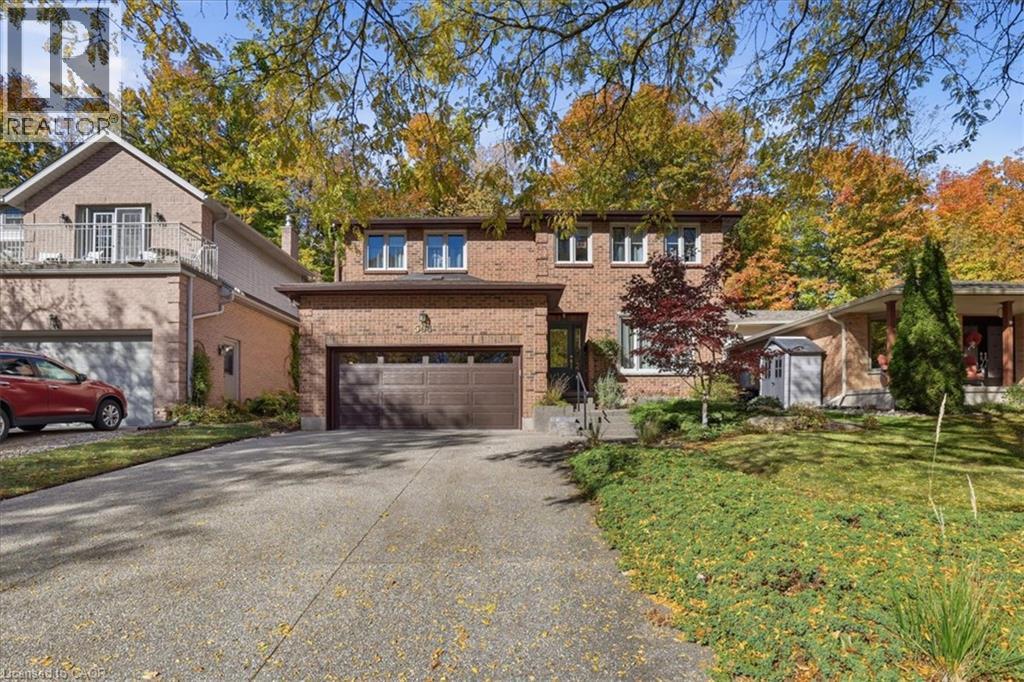
504 Foxhill Place
Waterloo, Ontario
PRIME WESTVALE LOCATION! Nestled on a quiet, child-friendly court and backing onto picturesque GREENSPACE, this CUSTOM-BUILT HOME offers over 2,600 square feet of thoughtfully designed living space, perfect for growing families. A spacious living room with custom built-ins provides a warm and inviting gathering space, while the convenient main-floor mudroom offers plenty of room for kids’ shoes, coats and everyday essentials. The heart of this home is the spectacular COTTAGE-INSPIRED FAMILY ROOM, featuring soaring VAULTED CEILINGS, a cozy FIREPLACE and picturesque backyard views, creating a peaceful retreat to enjoy year-round. The spacious formal dining room is ideal for hosting family celebrations and entertaining, while the bright eat-in kitchen features built-in appliances and plenty of room for casual family meals with patio sliders leading to deck and backyard. The upper level offers THREE SPACIOUS BEDROOMS, including a generous primary suite with its own private ensuite. The finished lower level provides exceptional versatility with a spacious GAMES ROOM, abundant storage and an additional bedroom with LARGE EGRESS WINDOWS that fill the space with natural light. Complete with a custom built-in desk area, this flexible room is perfect for a teenager’s retreat, home office or guest room. A RARE OPPORTUNITY to own a custom-built family home in one of Westvale’s most desirable court locations, where peaceful GREENSPACE VIEWS, generous living spaces and a welcoming family-friendly setting come together beautifully! Steps to The Shops at Ira Needles, Costco, top rated schools, universities, The Boardwalk shops and Medical Centre. Some photos virtually staged. (id:66690)
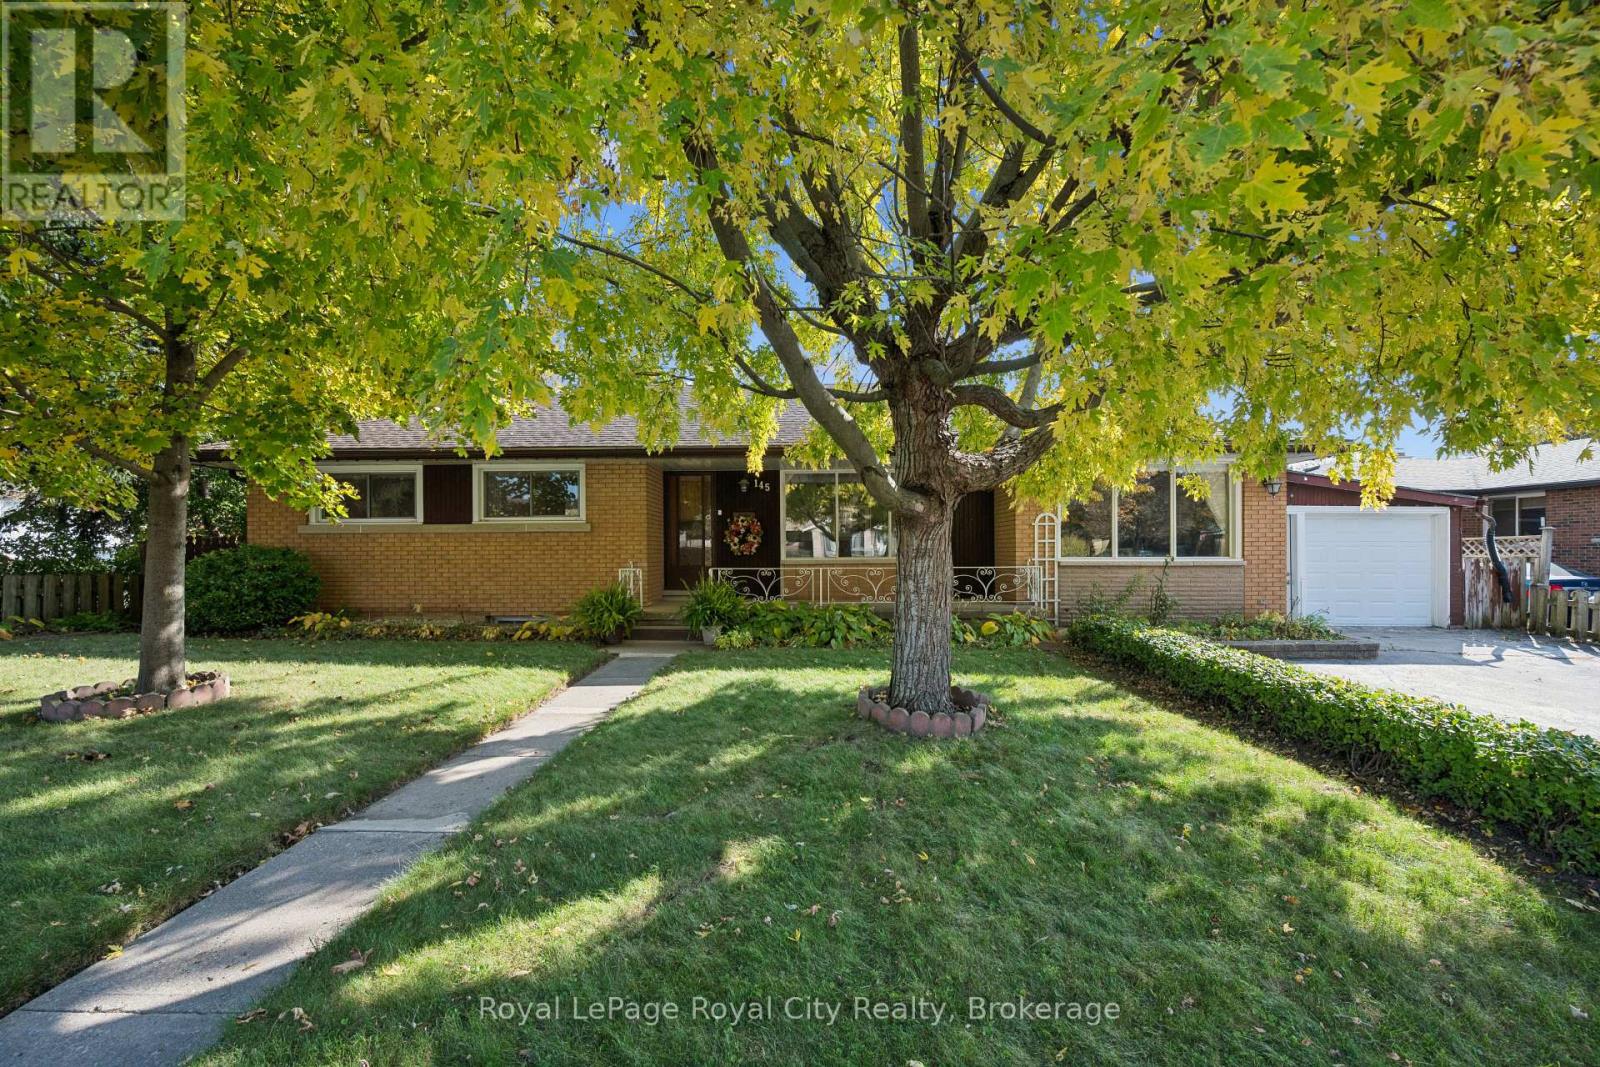
145 Emma Street
Guelph, Ontario
Discover the possibilities in this solid brick ranch-style bungalow, ideally located in the sought-after General Hospital neighbourhood. Situated on an impressive 75' x 100' lot, this three-bedroom home offers over 1,500 sq. ft. of main-floor living space, presenting a rare opportunity for those looking to renovate, invest or create a home tailored to their vision. The main level features three comfortable bedrooms and a practical layout designed for convenient one-floor living. Enjoy the existing floor plan or explore the potential for a modern renovation and open-concept design. A standout feature is the fully finished walk-out basement with its own separate entrance which adds an additional 1000 SqFt of living space. Filled with natural light, this lower level features a second kitchen, bathroom and expansive recreation room. With its own access, this space offers outstanding flexibility for multigenerational living, an in-law suite, a home-based business or potential rental income. Outside, the generous backyard offers a garden area and ample room for outdoor enjoyment and entertaining. Garage space and parking for 3-4 vehicles add to the property's everyday practicality. Enjoy the appeal of a quiet, tree-lined street in an established community, with shopping, schools, medical facilities, everyday amenities and public transit all within easy walking distance. (id:66690)
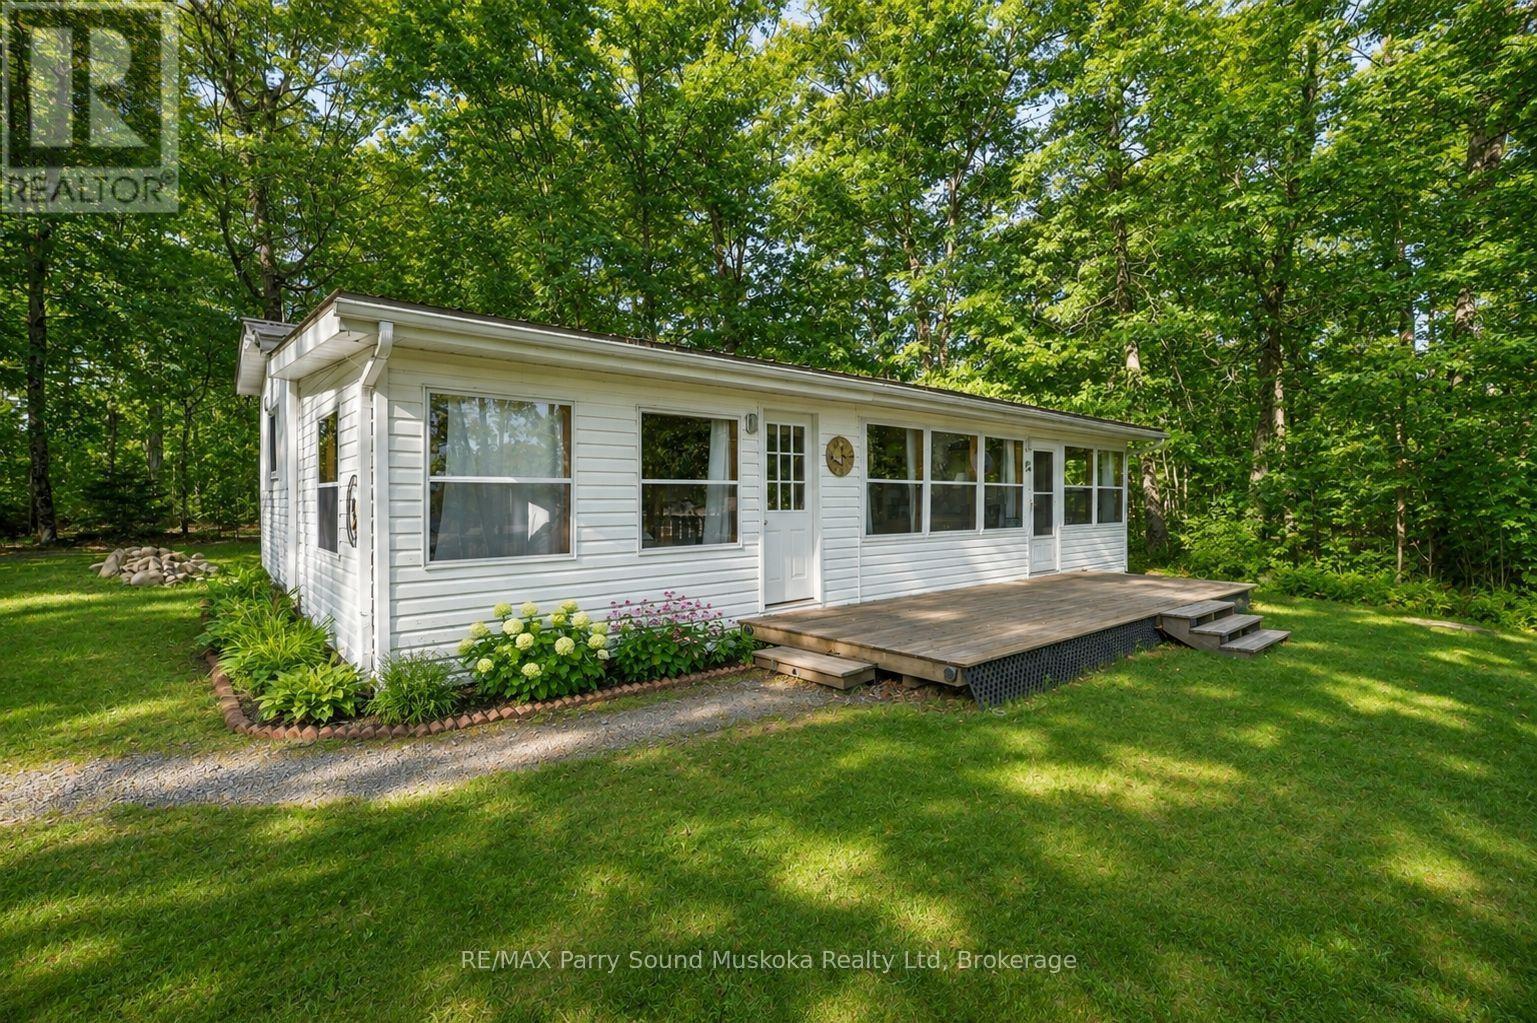
46 - 180 Forest Lane
Magnetawan, Ontario
An affordable,turn-key way to enjoy waterfront cottaging for all ages in Lost Forest Park - a private, park-like peninsula on Beaver (Neghik) Lake in Magnetawan's Ahmic Lake system, part of a 40-mile waterway system w/ great fishing & for all boating activities.Water on both sides of the peninsula, days here start w/a sunrise & end w/ a sunset.This is a park to explore: 55 acres to wander,for walks w/ family, friends & pets.Swim at two sandy beaches w/ gentle entry for all ages, gather at the community clubhouse, w/community showers & bathrooms. It is a community of 50 sites w/a neighbourhood feel - friendly & social when you want it - while your site enjoys a buffer of privacy from neighbouring sites.From your shared dock,head out through the connecting lakes & locks,or cast a line close to home; the beach is a short walk away.The site is level, w/ a deck w/ lake & shared dock views & a fire pit area. 40' x 12' Northlander w/ a large living space, kitchen w/dining area,2 bedroom & a four-piece bathroom, steel roof, newer flooring & propane heat & A/C w/. Potential to add a 40 x 24 room .Two sheds w/ hydro,Weber BBQ on the main propane tank, & Bell satellite & tower internet dishes complete the setup.Annual park maintenance fee is currently $1,300 plus tax, covering road maintenance, common area grass cutting & potable water; the water is lake-drawn & tested daily,Magnetawan village,15 min away, has groceries,LCBO, Home Hardware, a library, farmers' market & the Magnetawan Locks. Burk's Falls is approx.Dunchurch for nursing station, pharmacy, shopping, restaaunts & services, & Parry Sound for the hospital, dining & entertainment,including the Festival of the Sound.Area highlights: Camp Chikopi & Camp Ak-O-Mak on Ahmic Lake,golf at Ahmic Lake Golf Club,provincial parks,trails & local festivals & events. 1/50 shares with designated site. Trailer/cottage is privately owned.Frontage is approx shared beachfront. (id:66690)
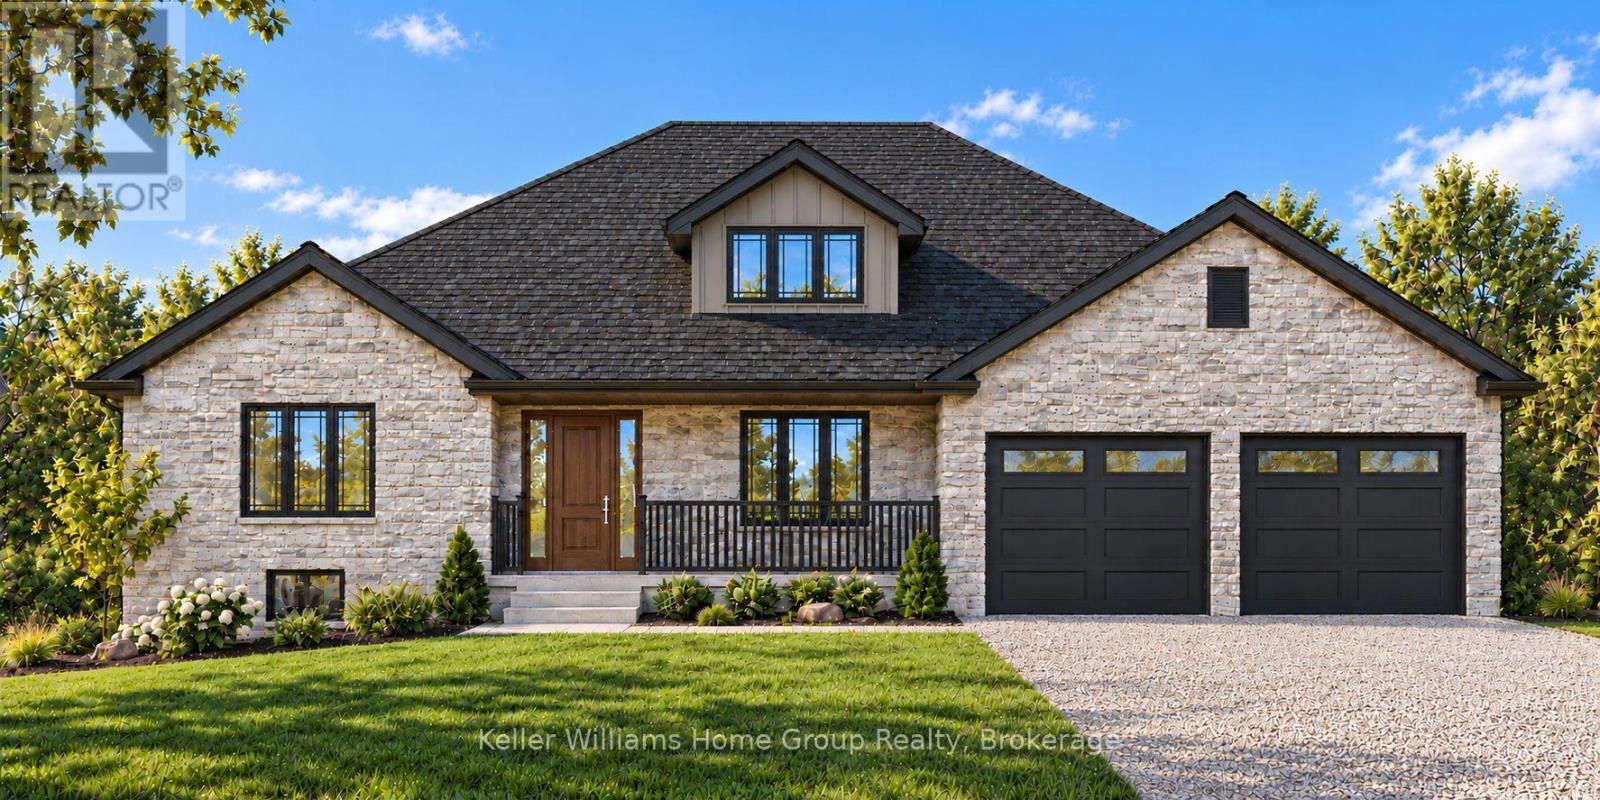
8218 Wellington Road 18
Centre Wellington, Ontario
It's a true honour to present Diamond Quality Homes in this rare and remarkable setting along the majestic Grand River. Tucked away on 1.48 acres of complete privacy, this location places you just moments from all the conveniences of Fergus, the Cataract Trail, local schools, parks, the rec centre, arena, and the many shops and restaurants of historic downtown Fergus. Commuters will appreciate the effortless route to Guelph, KW, Brampton, and the 401. Known for excellence, care, and impeccable craftsmanship, this exceptional builder has consistently delighted Buyers for years...many becoming lifelong clients. You'll want to learn more about the thoughtful steps taken to ensure a seamless and rewarding experience from start to finish. Highlights of this impressive Bungalow being built include a striking stone and brick exterior, 9' ceilings on the main floor and 8'10" ceilings in the lower level, a custom kitchen, refined cabinetry and trim, hardwood, ceramics, plush broadloom in bedrooms, double attached garage and more. The 2700 square-foot design features an airy open-concept kitchen and living space, three spacious bedrooms, three and a half baths, a luxurious primary suite with spa-inspired ensuite, and a convenient main-floor office or study. A spectacular walkout on the main level opens to a private covered wood deck and rear yard with breathtaking views of the Grand River, renowned for its world-class fly fishing, practically at your doorstep. Additional noteworthy features include main-floor laundry, abundant parking, and the latest energy-efficient mechanical systems. Reach out today for further details on this extraordinary home. (id:66690)
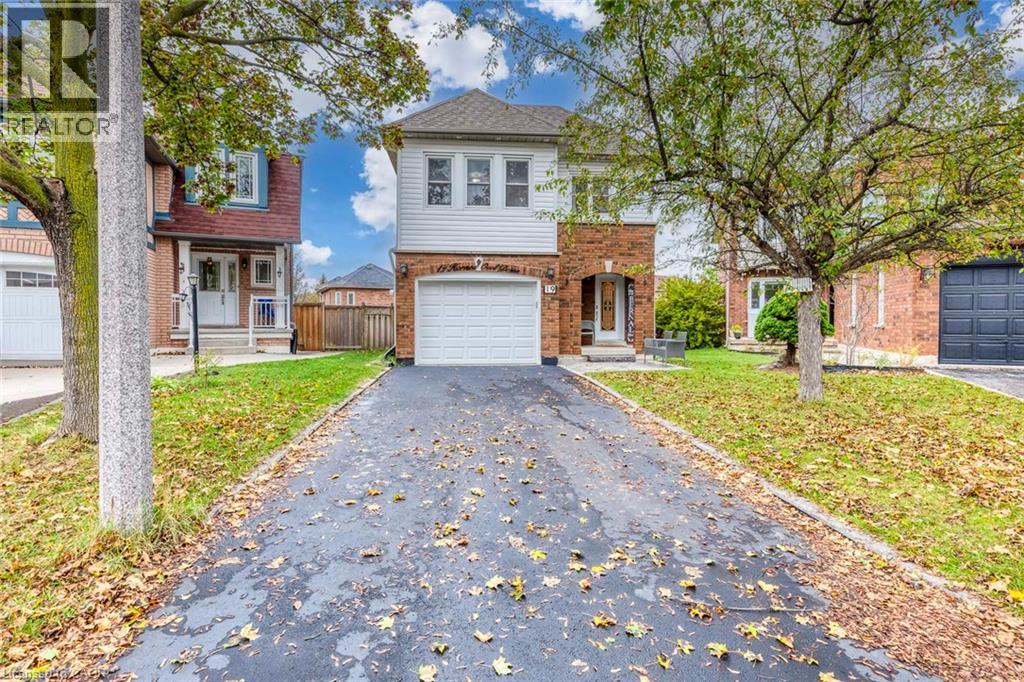
19 Horned Owl Drive
Brampton, Ontario
Imagine summer afternoons in a backyard where the kids have room to play, friends gather around the table, and family celebrations become cherished memories. Set on a premium lot with an exceptionally spacious backyard, this welcoming detached home offers endless possibilities to create your own outdoor retreat-from a flourishing garden to inviting spaces for dining, relaxing, and spending time together. Inside, approximately 2,500 sq. ft. of total living space, including the finished basement, provides comfortable room for everyday life. The recently renovated kitchen features beautiful quartz countertops, Stainless Steel appliances, and modern finishes that bring a fresh, stylish feel to the home. Hardwood flooring throughout the main and upper levels, including the staircase, adds warmth and elegance, with carpeting only in the basement. Upstairs, the spacious primary bedroom offers a walk-in closet, an additional closet, and a four-piece ensuite, while two generously sized bedrooms give family members room to make themselves at home. Thoughtfully enjoyed by the current owners as an extension of their family living space, the finished basement offers a cozy setting for movie nights, games, and spending time together. Its generous layout also offers room to explore future kitchen and bathroom additions, subject to applicable approvals. A newer front door and garage door, exterior pot lights around the home, and an outdoor camera system add to the many thoughtful upgrades. Beautifully maintained, exceptionally clean, and move-in ready, this home offers room to grow, gather, and create lasting memories. (id:66690)
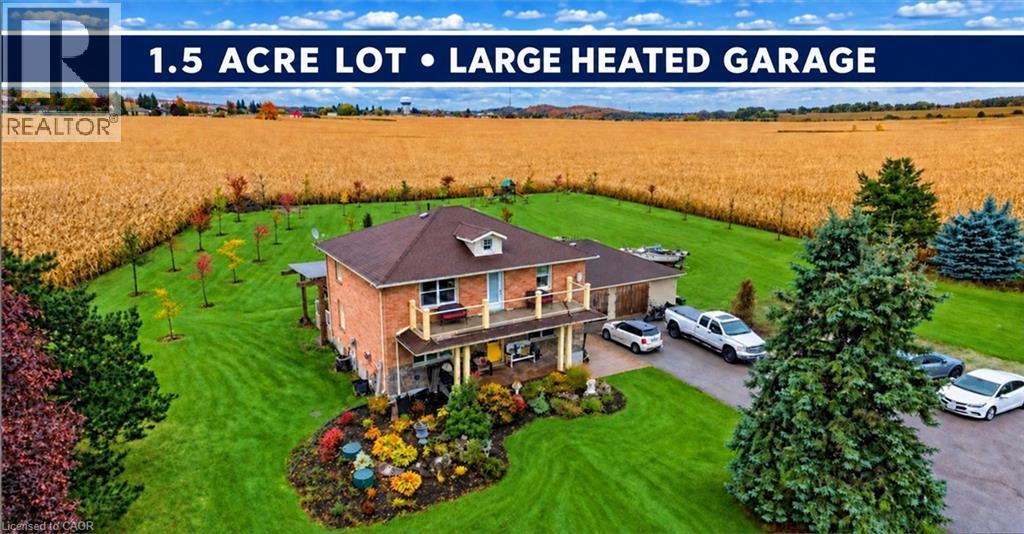
1529 Nafziger Road
New Hamburg, Ontario
Room for your family. Space for your hobbies. Parking for more than the everyday. Set on approximately 1.5 acres, 1529 Nafziger Road combines country living, a distinctive four-bedroom home and an oversized heated garage. Approximately 15 minutes from Kitchener and 20 minutes from Stratford, with easy expressway access and schools, shopping, parks, trails and recreation facilities nearby, you’re connected with room to spread out. For car enthusiasts and hobbyists, the garage and parking deserve a closer look. The expansive driveway accommodates multiple vehicles, with room to explore parking options for a motorhome, boat or recreational equipment. The heated garage offers year-round space for projects, storage and hobbies. A portion is currently used for a dog-grooming business, offering inspiration for your own home-based business. Inside, the generous kitchen anchors the open-concept main floor with custom cabinetry, granite countertops, stainless steel appliances and a large island. A stone gas fireplace brings warmth to the living room, while the spacious dining area welcomes family and friends. Framed by substantial beams, the covered deck extends your living space outdoors for relaxed dinners, morning coffee and evenings overlooking the grounds. There’s room to garden, play and gather around the fire pit beneath the stars. Upstairs, the primary suite offers a private balcony, three closets and an ensuite with a freestanding tub and glass shower. Two additional bedrooms and a full bathroom complete this level. The finished basement adds a fourth bedroom, recreation space and a custom bar. A separate entrance through the mudroom adds flexibility. Looking for space for your family, your next project or the vehicles that come with your lifestyle? Walk the grounds, step onto the covered deck and explore the garage—1529 Nafziger Road deserves more than a scroll through the photos. (id:66690)
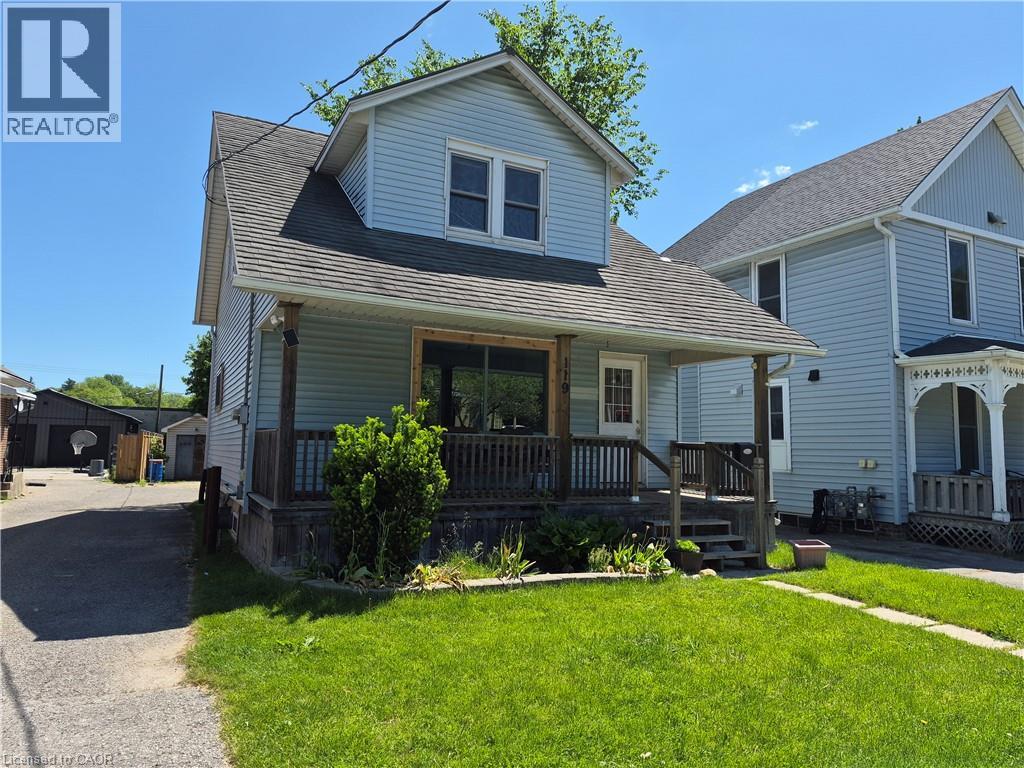
119 Norfolk Street S
Simcoe, Ontario
Whether you are looking to start your home ownership journey, grow your family or build your real estate portfolio, 119 Norfolk Street South is the perfect home. Situated in an ideal location, this home is walking distance to shopping, restaurants, schools and more. Step inside the home and be greeted by a blend of modern touches and original charm. The main floor boasts a spacious living room, dining room with space for the whole family to eat and a galley kitchen with lots of cupboards and counter space. Off the dining room, step out the patio doors on to your rear deck overlooking the private backyard. Upstairs have peace of mind with all 3 bedrooms on one level and a freshly refinished full bathroom as well. This home also features a full basement with lots of storage, laundry room and potential for additional living space for the right family. Outside, this home offers ample parking with a long driveway which extends partially behind the home. Beyond this, the deep lot also boasts a great backyard space fenced on three sides with lots of room for the kids to play. Notable updates include new stove and dishwasher (2026), furnace motor (2026), ducts cleaned (2026), Bathroom and kitchen refinished within last 5 years, main floor windows replaced within last 5 years. (id:66690)
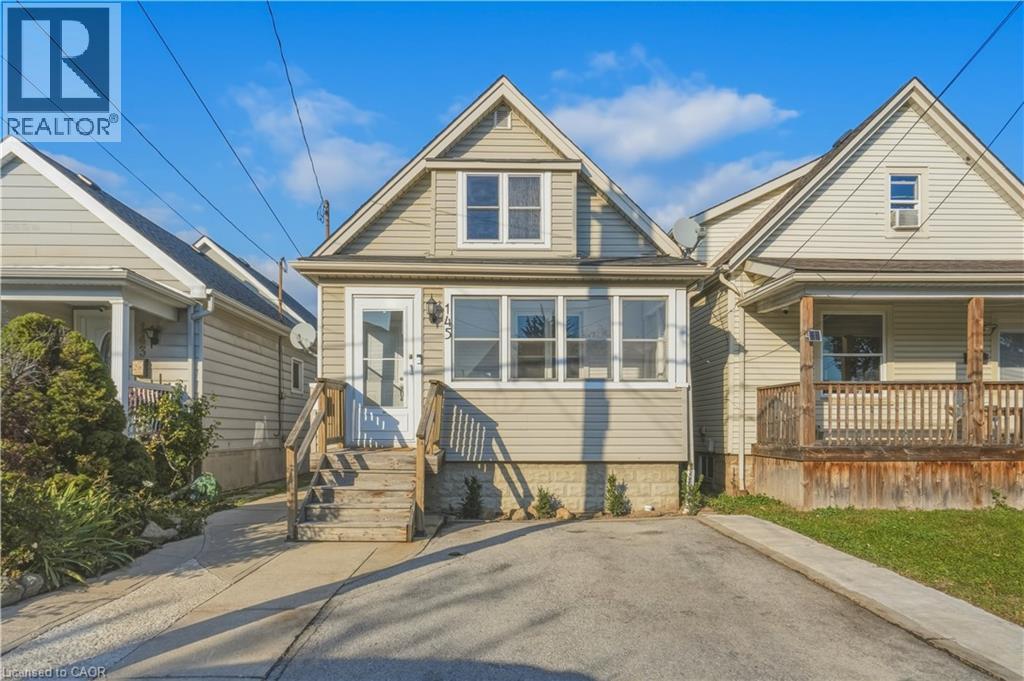
145 Campbell Avenue
Hamilton, Ontario
CHARMING 1.5-STOREY HOME IN THE HEART OF CROWN POINT! Welcome to 145 Campbell Avenue, a delightful home offering 2+1 bedrooms, 2 full bathrooms, and plenty of character throughout! Step inside through the inviting sunroom, the perfect spot to enjoy your morning coffee or unwind with a good book. The bright and spacious living and dining areas feature an attractive barn door, an abundance of natural light, and a warm, welcoming atmosphere. The main floor also offers a cheerful eat-in kitchen and a convenient full bathroom. Upstairs, you'll find two generously sized bedrooms and a second full bathroom. The partially finished basement, complete with a separate walk-up entrance, provides additional living space with a third bedroom, laundry area, and utility room. Ideally situated in Hamilton's desirable Crown Point neighbourhood, just steps from the vibrant Ottawa Street district, known for its trendy shops, restaurants, cafés, and local markets. Enjoy easy access to the Centre on Barton shopping district, public transit, and major highways. An excellent opportunity for first-time buyers, investors, or downsizers looking for charm, convenience, and versatility! (id:66690)
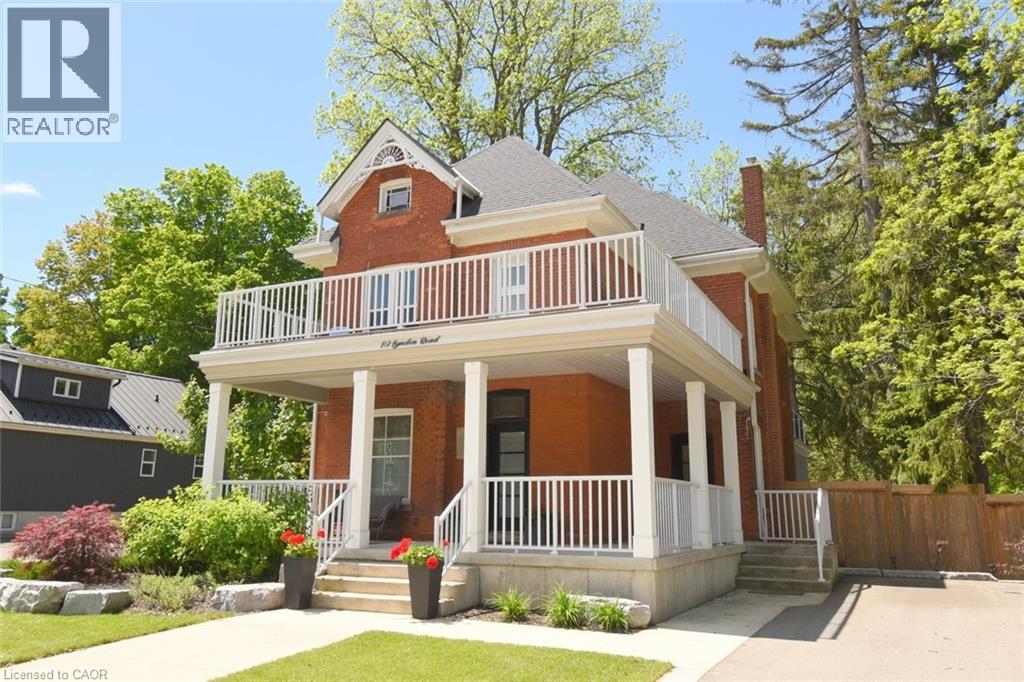
89 Lynden Road
Lynden, Ontario
Not your typical century home. Not your typical rural property. 89 Lynden Road pairs original character with modern upgrades, expansive entertaining spaces and a top-floor primary retreat that deserves a closer look. From the moment you arrive, the large welcoming porch, landscaped gardens and generous 6-car driveway lets you know that this home was made for both everyday living and memorable gatherings. Inside, original charm takes centre stage with beautiful stained glass windows, winding staircases and 9-foot ceilings. The main foyer flows naturally through the living and dining rooms, while a discreet under-stairs powder room and separate mudroom entrance make entertaining effortless. The bright living room invites you to settle in by the fireplace, while the spacious dining room is ready for family dinners and celebrations. At the heart of the home is a custom, well-appointed kitchen featuring stainless steel appliances, generous prep space and heated floors. It opens into an impressive family room with impressive 12-foot ceilings and smart-home capabilities, including controlled window blinds, lighting, thermostats, switches and locks. From here, step directly outside to enjoy the landscaped backyard, summer gatherings, quiet evenings and everything in between. Upstairs, you'll find two bedrooms, an office that can be converted back to a bedroom, a large 4-piece bathroom and a sleek, thoughtfully designed laundry room. A large front-facing balcony adds yet another place to enjoy this home. The top-floor primary retreat is a private sanctuary of its own, complete with a modern 7-piece ensuite, kitchenette and private balcony overlooking the backyard. A brand new septic system was installed in May 2026. 89 Lynden Road is a rare opportunity to own a home where original character, modern upgrades, generous living spaces and a peaceful rural setting come together in a way that feels both grand and genuinely welcoming. (id:66690)
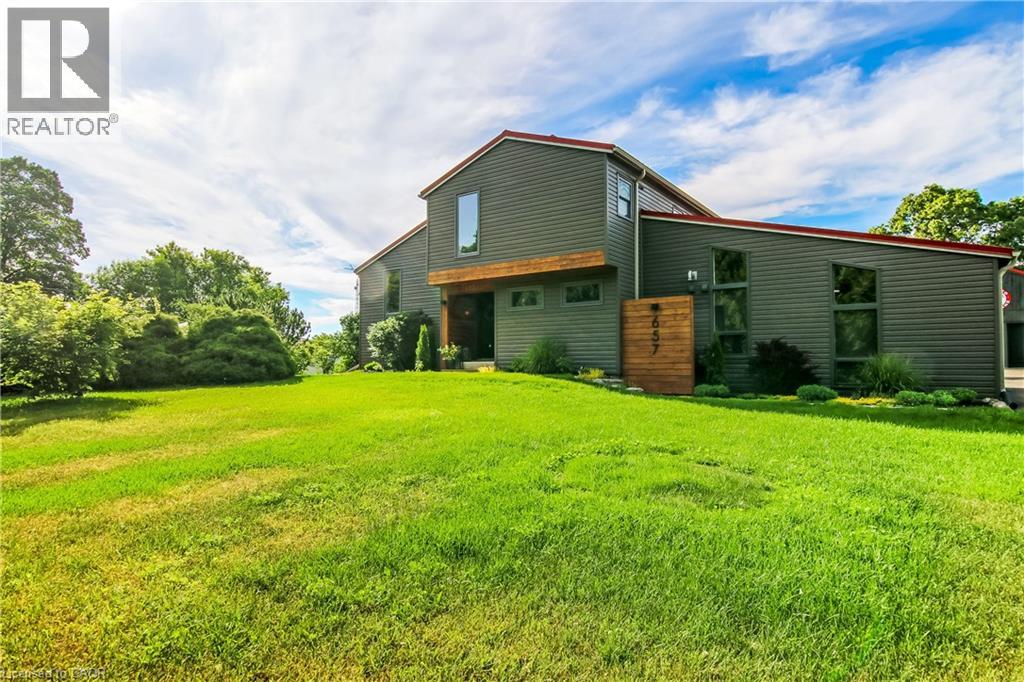
657 Windham Road 14
Simcoe, Ontario
Country and quiet yet only a 9 minute drive to town! Welcome home to this professionally renovated, this home perfectly blends modern luxury with rustic charm. With four bedrooms, there is plenty of room for the whole family and guests. Step inside to discover a top-to-bottom renovation featuring contemporary finishes, a stunning updated kitchen with a large island, and clever storage solutions throughout. The main floor offers a convenient laundry room and an open-concept living space with 16-foot vaulted ceilings and large windows that fill the home with natural light and picturesque country views. The fully finished lower level boasts a large recreation room with 12-foot ceilings, a media wall, and a fourth bedroom with a wall-to-wall closet. A cold cellar, storage room, and utility room round out the basement. Step outside to your private backyard oasis: • Two-tier deck with glass railings, a gas BBQ line, and a waterline for an outdoor sink. • Outdoor cinema setup with a projector screen. • Heated pool and a dedicated fire pit area. • Pet-friendly: An electric fence is already installed to keep your dogs safe. For the hobbyist or car enthusiast: The property features an impressive 23' x 32' wood-heated detached garage/workshop with high ceilings and a car lift. Dual doors. It includes patio doors leading to a covered porch—the perfect spot for incredible sunsets. Additionally, the house features a gas-heated oversized two-car attached garage with inside entry and a finished area perfect for entertaining. Location & Convenience: • Ample parking on the newly sealed asphalt driveway. • Proximity to the Delhi Rail Trail for walking or cycling. • Just a 10-minute drive to Simcoe or Delhi, and 30 minutes to Brantford and the 403. This move-in-ready home combines the serenity of country living with the convenience of modern amenities. Make sure to click on the Multimedia link below for your personal walk thru! (id:66690)
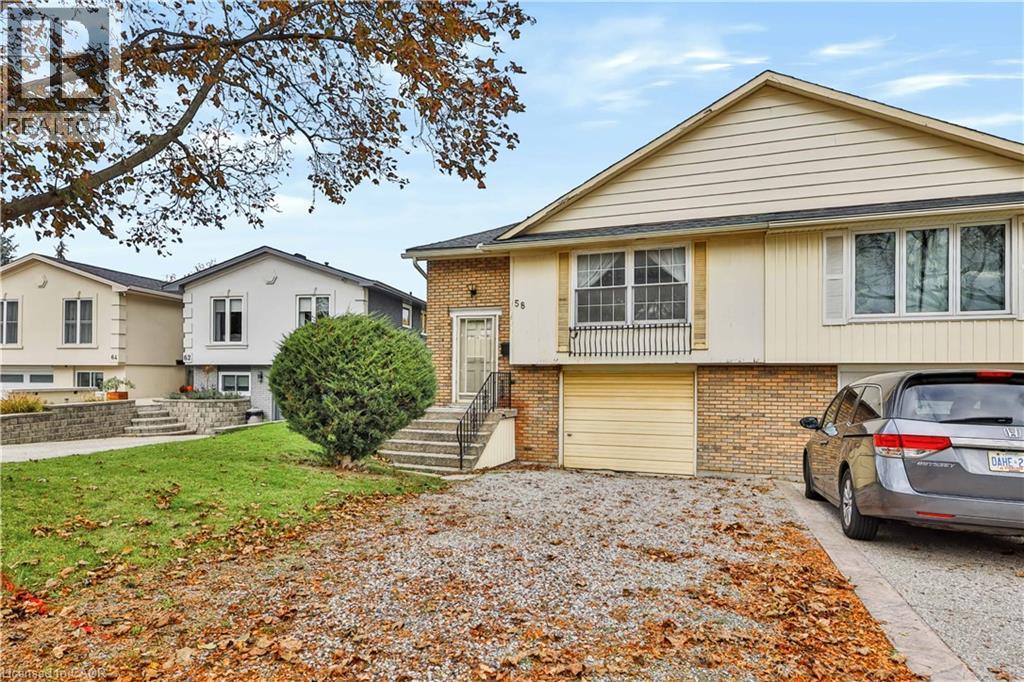
58 Brookstream Court
Hamilton, Ontario
An opportunity to renovate and make it your own in Hamilton's established Red Hill neighbourhood! Set on a court, this semi detached raised bungalow offers three bedrooms, a full bathroom, a powder room and a basement with a walkout and separate entrance. An oversized garage with access to the home and driveway parking for three vehicles add everyday convenience. Enjoy access to the Red Hill Valley trail system, nearby parks and golf courses, offering plenty of ways to get outdoors. Schools, shopping and everyday amenities are close by, while convenient access to the Red Hill Valley Parkway connects you to the QEW and Lincoln Alexander Parkway for travel across the city and beyond. With renovations needed throughout, this home offers the opportunity to create a space that suits your style and needs in a convenient east Hamilton location. (id:66690)
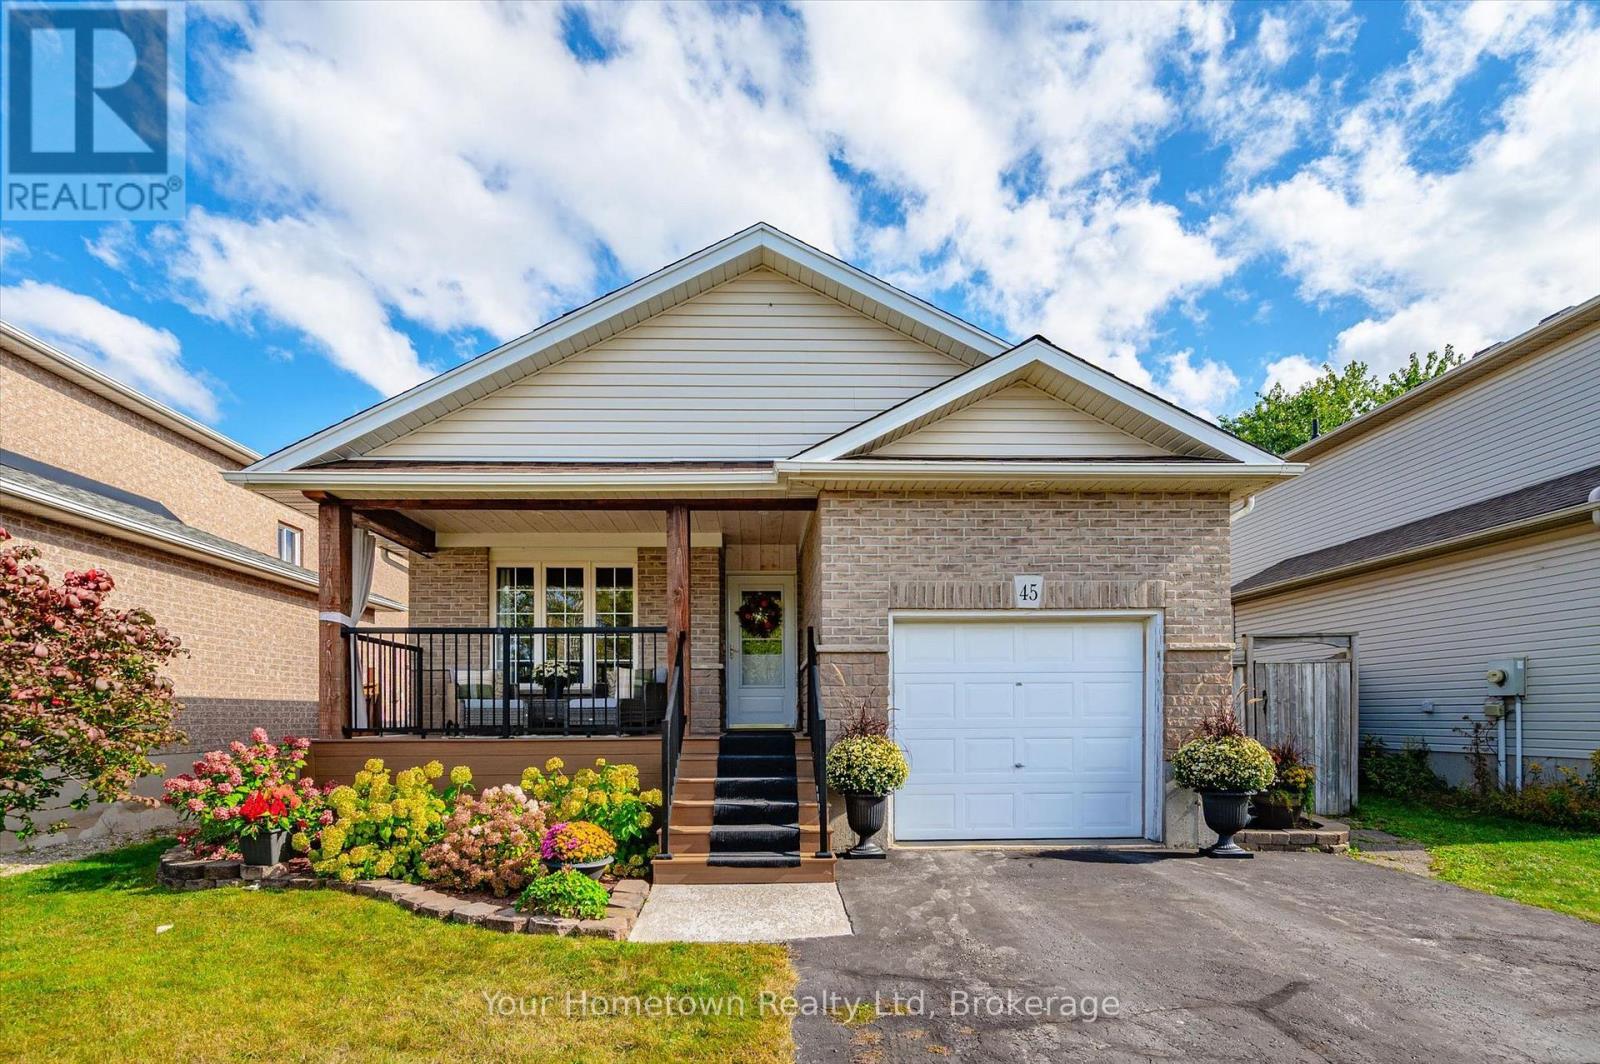
45 Peglar Crescent
Centre Wellington, Ontario
Welcome to 45 Peglar Crescent! This welcoming 4 bedroom, 2 bath spacious home is situated in a quiet family-friendly neighborhood in the charming historic town of Fergus. Perfect for young families and first time buyers, this versatile backsplit offers a cozy, traditional feeling, plenty of space, and great value. The open concept mainfloor offers a seamless flow between the bright livingroom, dining area and kitchen, with access to the backyard via the side door. Upstairs you'll find 3 bedrooms, with the large master offering cheater access to the main bath which features a luxurious, walk-in theraputic tub/shower combo. The lower level provides plenty of space to spread out, with a large rec-room, 4th bedroom, second full bath and huge windows bringing in tons of natural light. Down one more level is the laundry and utilities, and even more space offering an opportunity for whatever your family needs: workshop, home gym, hobbies or just tons of extra storage! You'll have peace of mind knowing the updates since 2018 include the furnace, A/C, water softener, water heater, hardwood throughout main and lower level, and cozy covered front porch addition with low-maintenace, long lasting composite decking and privacy curtains. Continuing outside, the peaceful, private back yard is fully fenced and features interlocking stone patio, colourful gardens and handy shed. All of this is conveniently located just a short stroll from grocery stores, parks, schools, shopping and within easy commute to Guelph, KW and the GTA. Come and see for yourself how much this solid home has to offer! (id:66690)
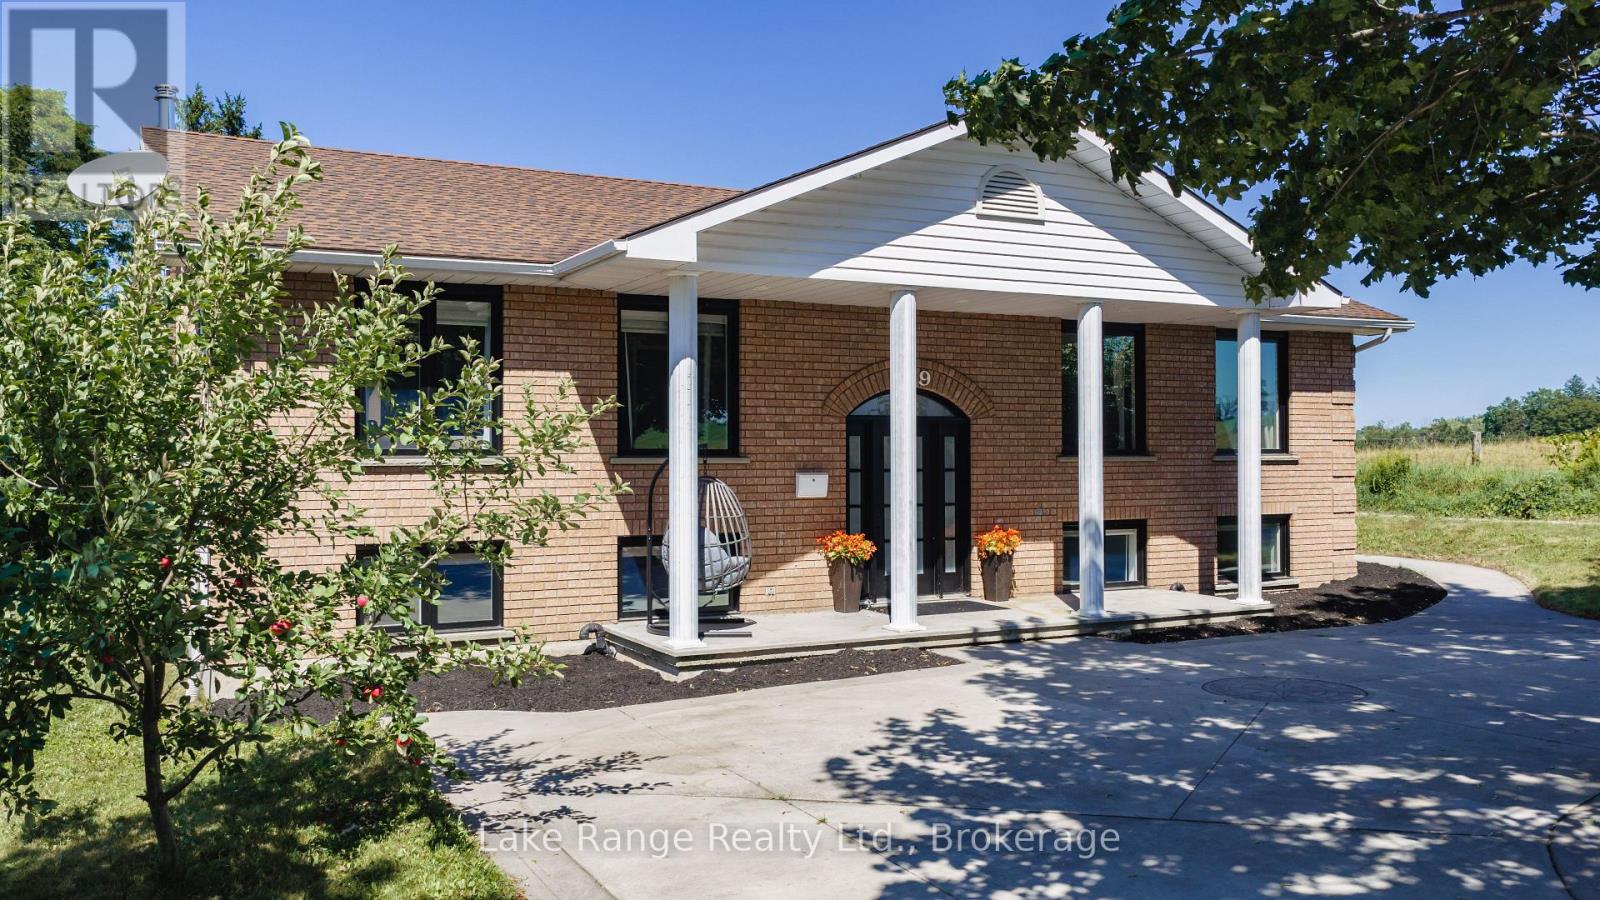
349 South Delhi Street
Huron-Kinloss, Ontario
A rare opportunity to own a spacious family home in the village of Lucknow! With three bedrooms and a full bathroom on the main level, plus an additional three bedrooms and full bathroom on the lower level, there is plenty of room for your large or extended family. Options for home offices, guest rooms or hobby spaces. Separate living areas on each level provide room for everyone to relax-and solve the dilemma of what to watch on TV. The sizable kitchen features an island and flows into a separate dining area, while patio doors lead to a deck overlooking the backyard and included hot tub. All new windows installed this year, natural gas forced air furnace and central air conditioning. What more could you ask for? How about an impressive 24' x 30' detached shop complete with a loft! Whether you're tinkering on your toys, tackling projects, or gathering with family and friends, this versatile space is sure to become a favourite hangout. All located right on the edge of town with no houses directly adjacent and pasture land as your neighbour. Offering exceptional space and flexibility, this is a home designed to grow with your family for years. (id:66690)
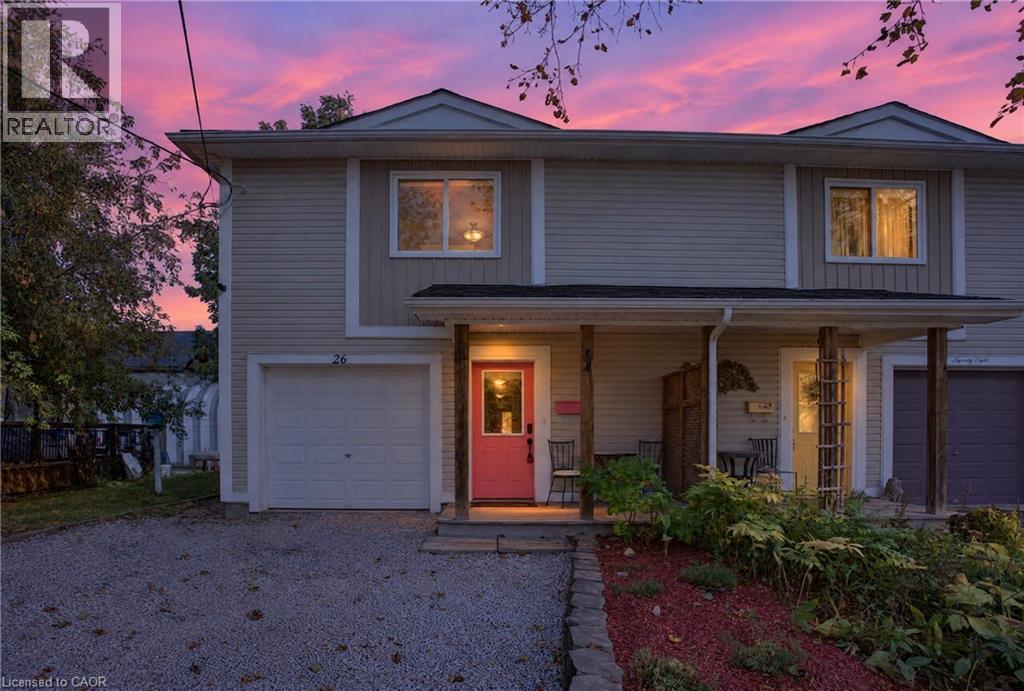
26 Huron Street
Guelph, Ontario
Discover the Potential at 26 Huron Street, Guelph! Located in the vibrant St. Patrick’s Ward, this freehold semi-detached home offers an exceptional opportunity for families, first-time buyers, and those looking to add value. Built in 2012, this 4-bedroom, 2-bathroom home features a functional layout with an open-concept living, dining and kitchen area enhanced by a skylight. The lower level offers additional living space with a bedroom, office/den, 2-piece bathroom, laundry, utility room and ample storage, presenting exciting potential to explore an in-law suite or multigenerational living arrangement, subject to required approvals. Step outside to an impressive 174-ft-deep, fully fenced backyard featuring a spacious deck and patio, offering plenty of room for entertaining, gardening, play or creating your own outdoor retreat. Enjoy an unbeatable location just a short stroll from downtown Guelph, the GO and Central train stations, Speed River, River Run Centre, Sleeman Centre, restaurants, parks, trails and schools. Conveniently located near shopping, the University of Guelph and major highways. A rare opportunity to enjoy freehold ownership, an oversized backyard and future possibilities in a sought-after downtown neighbourhood! (id:66690)
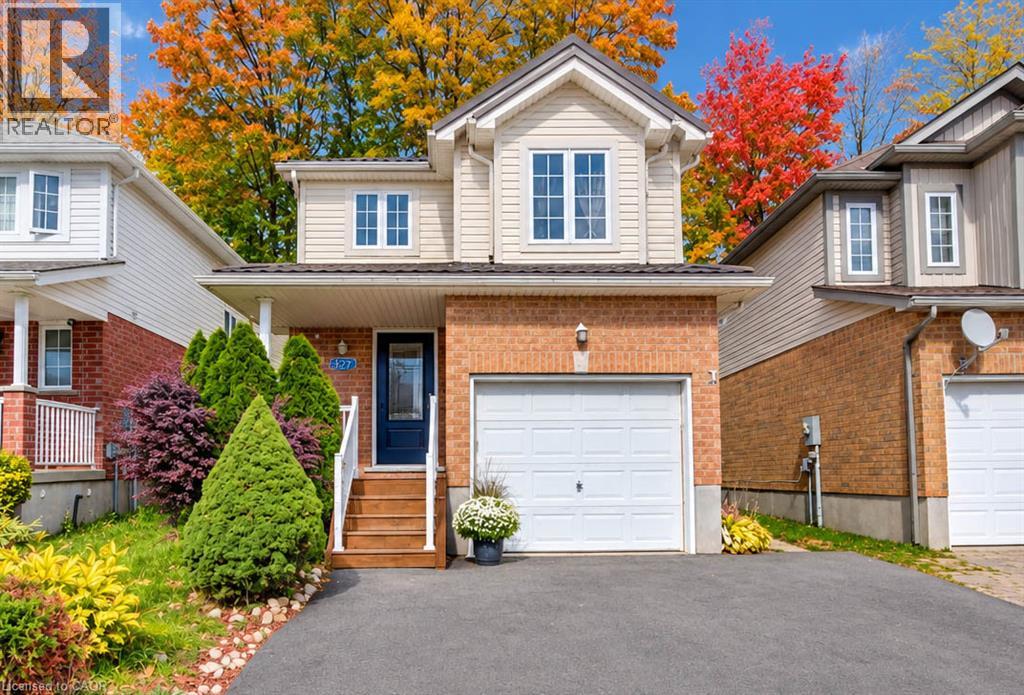
327 Oprington Place
Kitchener, Ontario
OPEN HOUSE: Sunday, November 8, from 2 to 4 p.m. Beautiful home in a prime location, close to shopping, dining, schools, public transportation, the public library, public pool, walk-in clinic, and with quick access to the expressway. The open-concept layout is ideal for entertaining, with plenty of space for everyone to enjoy. The second-level family room offers a great space for children to watch TV or play video games while guests are entertaining on the main level. It could also be converted into a spacious fourth bedroom if desired. Enjoy relaxing in the beautiful backyard surrounded by lovely flower beds. The separate basement entrance offers excellent potential for additional rental income. The home features 2.5 bathrooms, a bright, modern kitchen with stainless-steel appliances, and a roof replaced in 2015 with durable metal shingles designed to last approximately 50 years! Proudly offered by the original owners, this home has been lovingly maintained and is ready for its next chapter. Come see it for yourself! (id:66690)
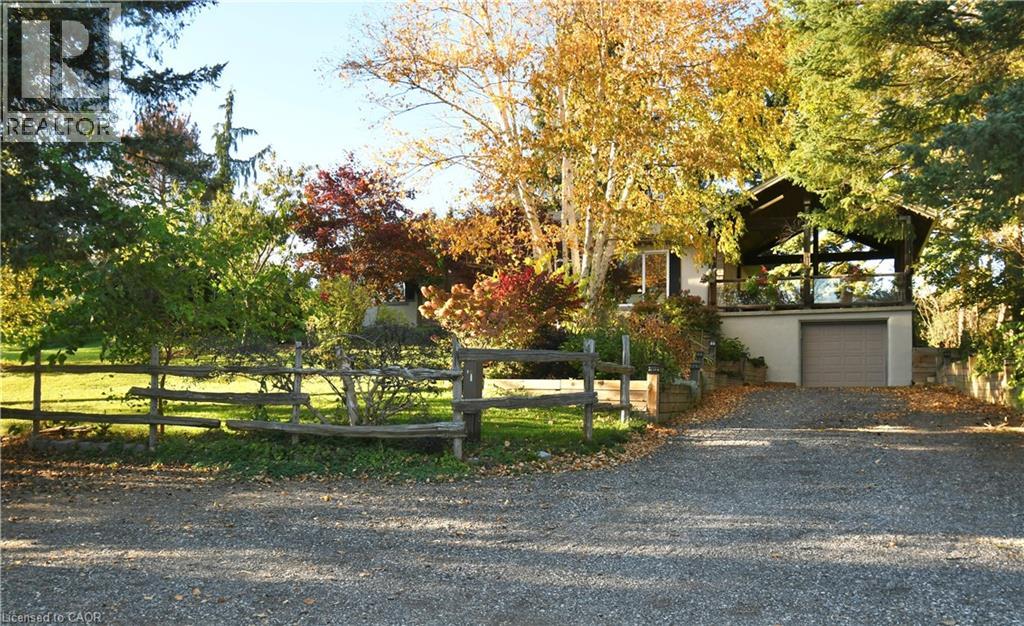
855 Governors Road
Dundas, Ontario
Prestigious Country Living meets urban convenience in Dundas’ Exclusive, Cramer Pocket. Welcome to the quiet sophistication of 855 Governors Road on a Premium 102' X150 ' lot, immersed in natural beauty along the edge of the Dundas Valley. Its unique position grants proximity to world-class hiking trails and some of the most iconic Waterfalls in the region. Treetop canopies & colourful seasonal backdrops can be seen from every window in the Home. This elegant Bungalow with approx, 2800sqft of living space on both levels, provides privacy that feels a world away, yet just mins to downtown Dundas with its Artisan bakeries, boutiques, dining, urban amenities, a 15min. drive to McMaster University and gridlock-free access to major arteries/highways. Main Fl with warm oak flooring, features a Large Living room that boasts a stunning Picture Window, inviting the vibrant fruit & floral front garden indoors, like a living work of art. The 3 bright bedrooms are served by a glistening 5pc Bath. Heart of the Home is the remodelled custom-design gourmet kitchen with rich Maple cabinetry, Granite tops and generous dining area. The walkout leads to a magnificent 24’ X 18’ structurally integrated outdoor Gazebo. This massive Pavilion offers an exquisite outdoor dining/entertaining experience with elevated sweeping valley views and convenient stairs down to the expansive backyard with fruit trees & a flourishing vegetable garden. Lower Level features a huge Recreation room with Laminate Flooring, dedicated Office, 3pc cedar-wood spa bath with Jetted Tub, Laundry/Utility/Craft room and a vast clear-span Hobby/Trades Workshop with inside entry to Garage. The T-Turnaround Driveway accommodates up to 10 Vehicles. Peaceful, Panoramic views and Exceptional Connectivity. Take your private front-row seat to the Dundas Valley. (id:66690)
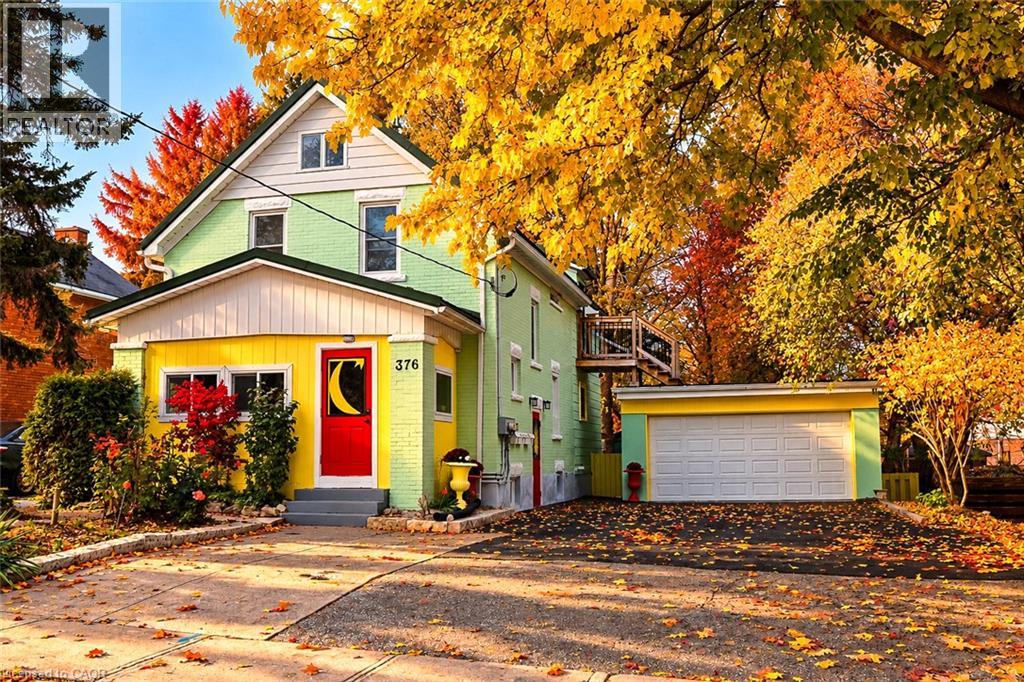
376 S Victoria Street S
Kitchener, Ontario
Are you looking for well-maintained, money maker property or owner occupied one unit comfortably leaving and collect two other units’ rents? Here is your opportunity. Remarkable and exceptional Investment Opportunity in High-Growth Corridor/innovation district. A great legal triplex in the west part of downtown Kitchener. Only walking distance to all amenities, shopping, schools, transit, LRT, Victoria Park. This rare and meticulously maintained triplex offers an incredible peace of mind for the lucky buyer since the seller paid lots of attention to the details in here. This might be a perfect multi-generational living arrangement for families looking to share a roof while maintaining their own private spaces. Renovations include not limited to: New metal roof & shed with 50 years warranty, Paved lane way (2023), Renovated Garage (2025), Battery Back-up sump pump (2026), Upgraded Plumbing/Electrical done by Licensed Technicians, Central Air,paved driveway (for 4 cars) 2023, 3, three pane windows, renovated kitchen and bathrooms, paintings all over and more. Additional features, larger lot for future development, good size detached 2 car garage (workshop), 2 decks, and nice backyard. This is a remarkable asset for your portfolio or best starter investor. It has been manage to make it vacant and ready for the next owner to decide if live in it or choose his/her tenants. (id:66690)
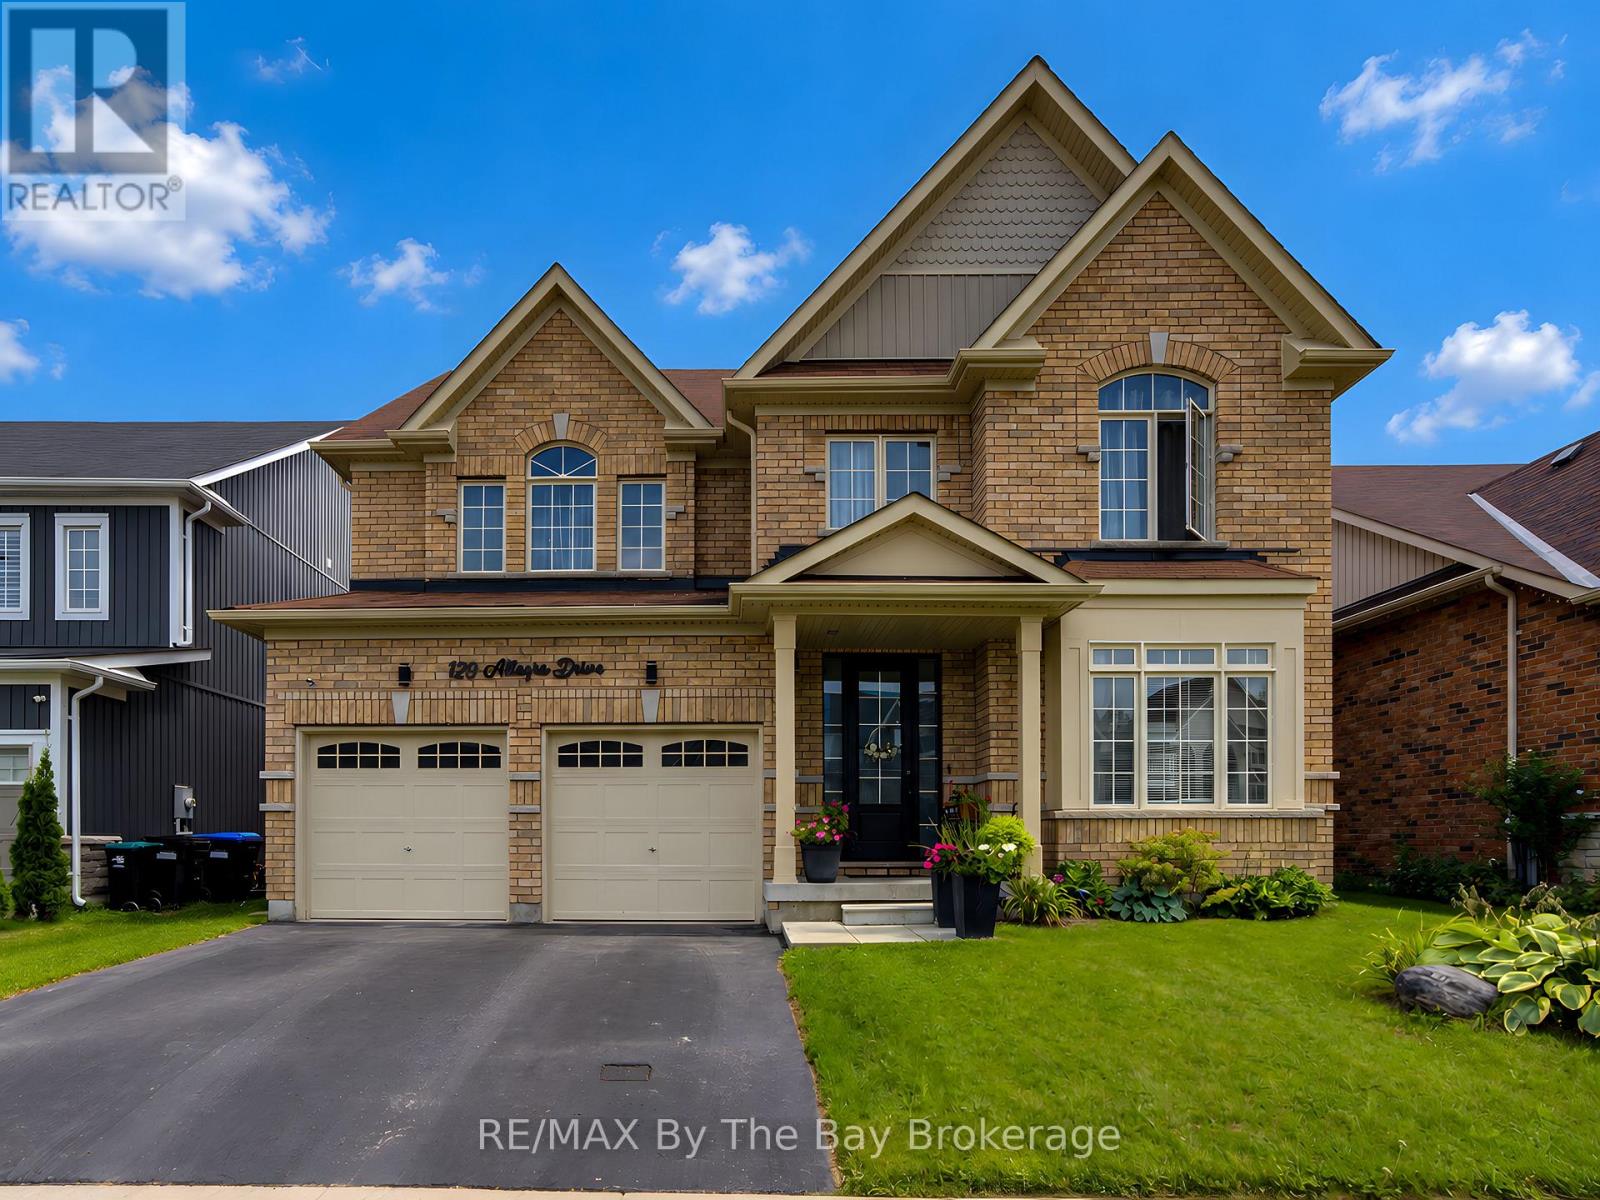
120 Allegra Drive
Wasaga Beach, Ontario
Stunning 4+1 Bedroom Home in Wasaga Beach | Over 3,100 Sq. Ft. of Finished Living Space. Welcome to this beautifully maintained and thoughtfully upgraded home in one of Wasaga Beach's desirable communities. Offering over 3,100 sq. ft. of finished living space, this impressive residence features a bright southern exposure and more than $140,000 in tasteful upgrades throughout.The main floor offers a spacious and functional layout, including a dedicated office, perfect for working from home. Enjoy smooth ceilings throughout, elegant coffered ceilings in the dining and living rooms, and beautiful hardwood flooring throughout the main level. The impressive oak staircase adds a timeless touch to the home.The gourmet kitchen is designed for both everyday living and entertaining, featuring extended maple cabinetry with crown moulding, a centre island, and quartz countertops. Level 6 porcelain tile adds style and durability to the kitchen and hallway areas. Quartz countertops are also featured in the bathrooms.The finished basement provides additional living space and includes a kitchen, offering excellent flexibility for extended family, guests, or potential in-law accommodations.Enjoy the convenience of being close to the beach, schools, shopping, Highway 26, and all that Wasaga Beach has to offer. The home is also located very close to the new Costco development, providing added convenience and future appeal.A beautifully upgraded home combining quality, style, space, and an exceptional Wasaga Beach location-move-in ready and waiting to welcome its next family. (id:66690)
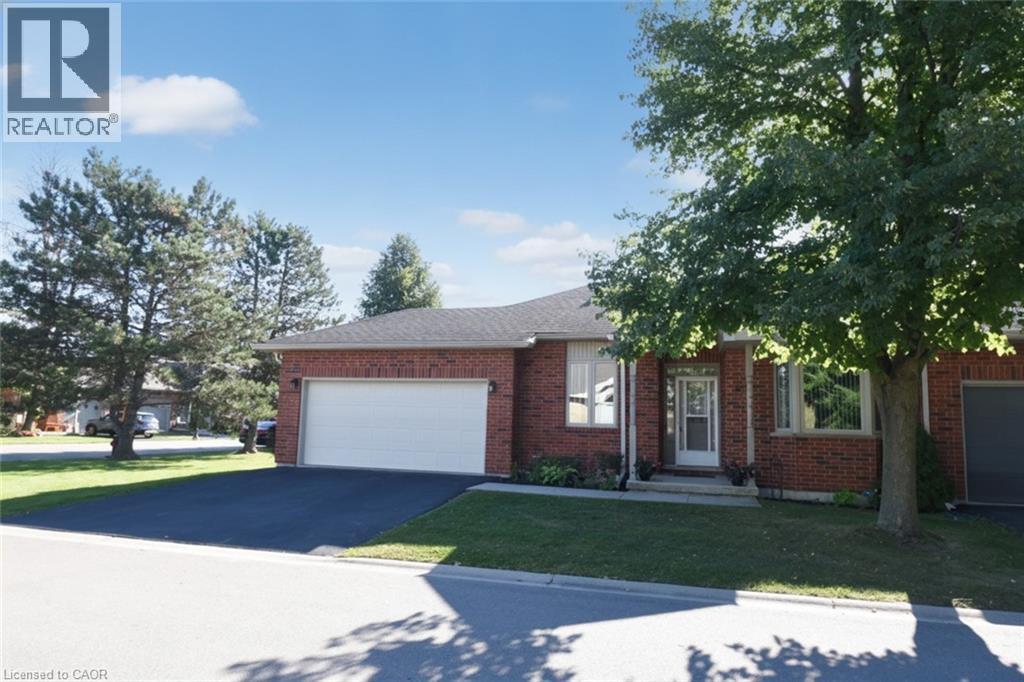
87 Jenifer Drive
Mount Hope, Ontario
RARELY OFFERED — well maintained spacious bungalow end unit with 2-car garage located in highly sought-after community of Twenty Place. This gated community is known for its adult leisure lifestyle and exceptional amenities. Large principal rooms and high ceilings. 2 generous sized bedrooms. Primary suite with 3 pc ensuite, bay window & dual closets. 2nd bedroom with walk-in closet. The enormous eat-in kitchen offers plenty of cupboards, loads of counter space and new sliding door leading out to a private, fenced rear patio & raised garden area. Open concept living room and dining room with plenty of room for entertaining large family gatherings. And handy 2 pc powder room. Convenient main floor laundry with inside entry to double garage. Mostly finished basement with another 3 pc. bath, 3rd bedroom, sizeable Recreation Room and huge, unspoiled area for workshop/utility room offering extensive storage space. This fantastic opportunity awaits you. Enjoy the carefree lifestyle in the area's most desireable adult communities. The community club house offers so many amenities such as billards, library, pool, exercise room, sauna, party room, pickle ball and so much more. Just a short walk to the club house. (id:66690)
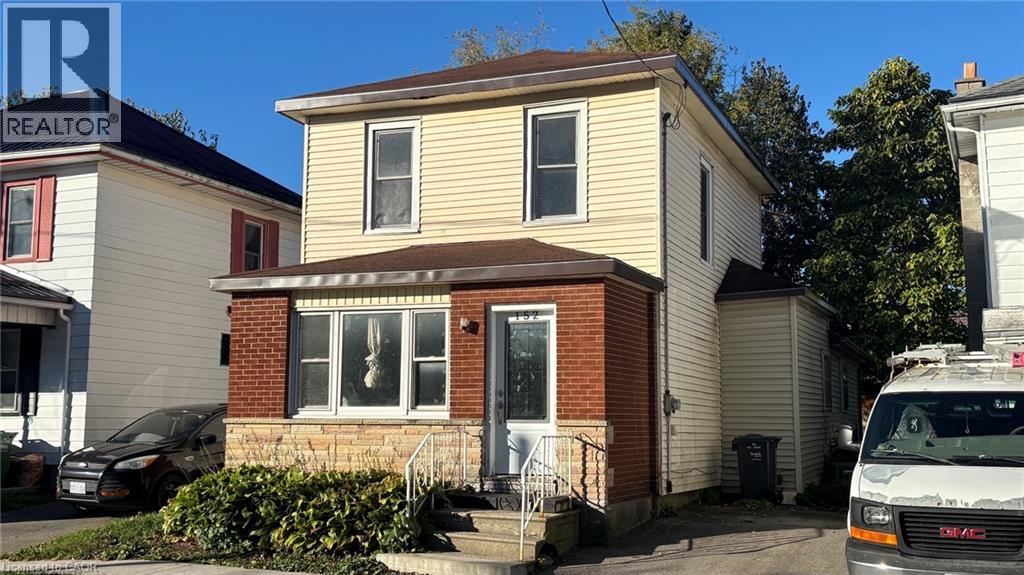
152 Kent Street N
Simcoe, Ontario
This 3-bedroom, 2 bath Home is full of potential, with large principal rooms, updated bathroom, recent flooring in bedrooms and freshly painted. Large, fenced back yard and a great location. Close to the downtown core area, as well schools, parks (including the Christmas Panorama at Wellington Park) and all other amenities. Great value for first-time buyers, young families, and investors. (id:66690)
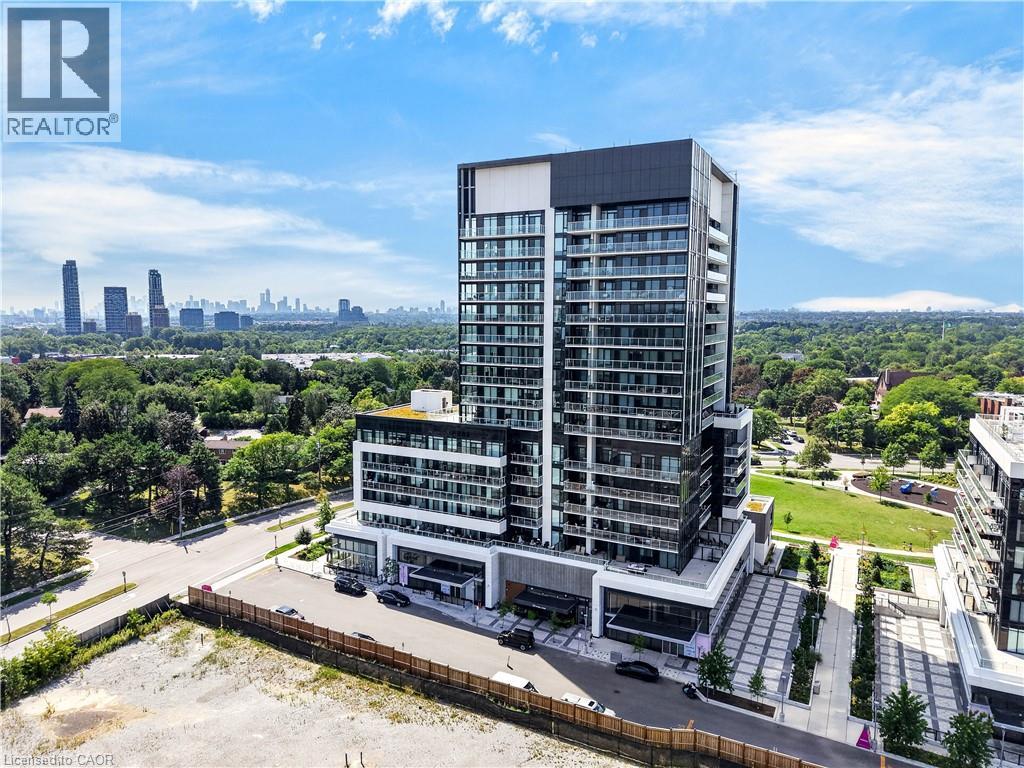
20 O'neill Road Unit# 536
North York, Ontario
***Public Open House Saturday November 7th From 1:00 To 2:00 PM.*** Welcome to Rodeo Drive Condominiums By Lanterra Developments and Cadillac Fairview. Luxurious Unit With Two Bedrooms, Two Washrooms, One Parking Spot & One Locker. Steps To Upscale Shops, Gourmet Restaurants & Don Mills Civitan Arena. Bright & Spacious. This Unit Features A Functional Layout, 656 Square Feet As Per Builder's Floor-Plan. With Soaring 9 Feet Ceilings. Engineered Hardwood Floors. Newly Painted & Both Washroom Vanities In August 2026. Many Upgrades Including: Kitchen Dark Mist Granite Counter Tops, Dark Mist Polished Backsplash, Metallic Elm Cabinets, & Under-Cabinet Lighting. Main Washroom Includes: Grigio Carnico Italian Marble Floor Tiles, Bianco Porcelain Shower Floor Tiles, Dolomite White Polished Wall Tiles, & Metallic Elm Eurogloss Cabinets. Primary Bedroom With 4 Piece Ensuite, Upgrades Include: Dolomite White Polished Wall Tiles, & Metallic Elm Eurogloss Cabinets. Walkout To Balcony With Southwest Exposure & Unobstructed Parkette Views. Convenient Location - Steps To Shops At Don Mills. Close To DVP, TTC, Eglinton LRT, Schools, Parks & More. Amenities Include: 24 Hour Concierge, Gym, Indoor & Outdoor Pool, Indoor Hot Tub & Sauna, Rooftop Deck, Party Room, Games Room, Community BBQ, ERV, Bike Storage Room & More. Click On 4K Virtual Tour & Don't Miss Out On This Opportunity. (id:66690)
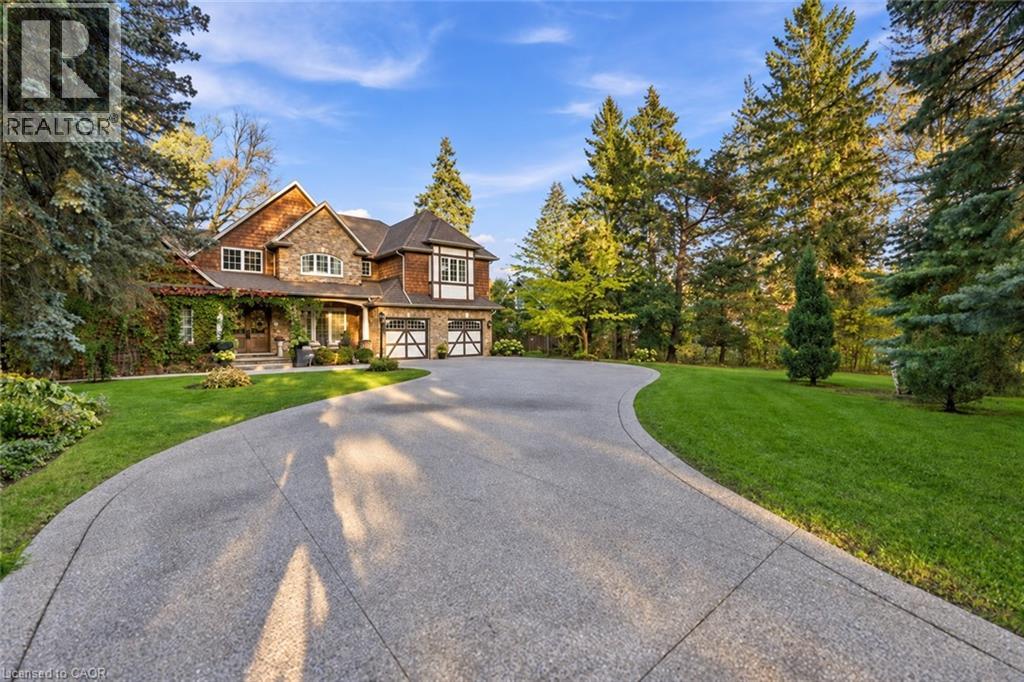
285 Pomona Avenue
Burlington, Ontario
A rare and distinguished offering in the heart of Burlington’s prestigious Roseland neighbourhood, 285 Pomona Avenue is a residence of timeless elegance and exceptional craftsmanship. Custom built in 2013 and never before offered to the public, this remarkable home is set on a breathtaking 75 x 374 ft. private, tree-lined property. Rich in old-world character, the architecture is distinguished by soaring vaulted ceilings, substantial exposed timber beams, intricate millwork, stained-glass detailing, and a magnificent floor-to-ceiling stone fireplace. A grand library offers a warm and inviting retreat, perfectly complementing the home's timeless character. The beautifully appointed kitchen is designed for both everyday living and grand-scale entertaining, featuring bespoke cabinetry, granite surfaces, an impressive custom range hood imported from Europe, and an exceptional collection of Wolf and Sub-Zero appliances. Offering 4+1 bedrooms and 5 bathrooms, the home features beautifully proportioned principal rooms, an impressive primary retreat with private balcony and luxurious six-piece ensuite, and thoughtfully designed living spaces throughout. The lower level extends the home's entertaining appeal with a recreation area, bar, fireplace, and dedicated fitness space. Outdoors, the expansive grounds offer a rare sense of privacy, with mature landscaping and inviting spaces to relax and entertain. Set within the established and highly regarded Roseland neighbourhood, this exceptional location offers access to beautiful parks and green spaces, the Roseland Tennis Club, and the Burlington waterfront. Surrounded by highly regarded schools, including John T. Tuck Public School, and just minutes from downtown Burlington and an array of everyday amenities. This is your opportunity to own a home defined by exceptional craftsmanship and timeless elegance in one of Burlington’s most coveted neighbourhoods. (id:66690)
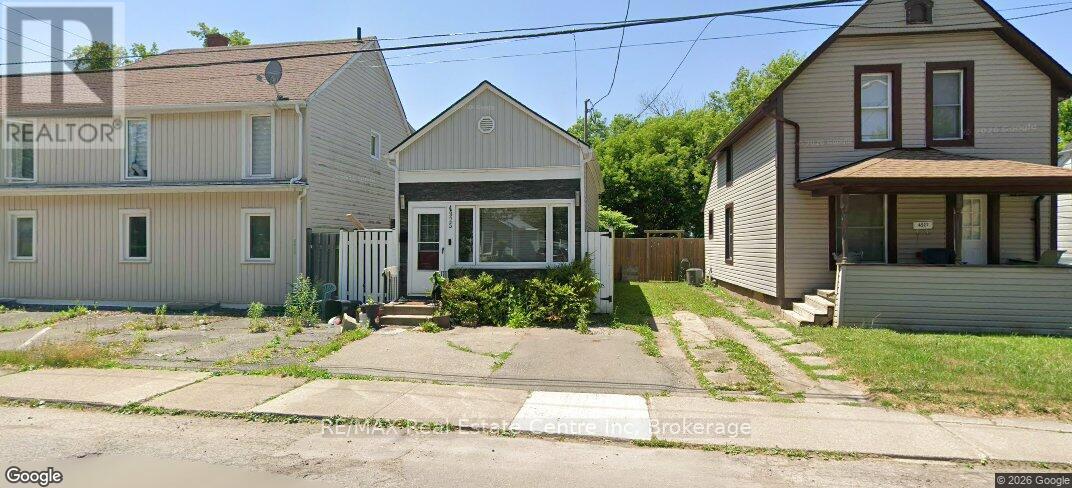
4925 Saint Clair Avenue
Niagara Falls, Ontario
Excellent Investment Opportunity - Ideal Income Property, Vacation Home or Airbnb! Discover the potential of this fully renovated property, offering a fantastic opportunity for investors or those seeking a vacation getaway. Featuring a modern 3-piece bathroom and a convenient kitchenette, this space is ready to enjoy or generate rental income. Ideally located just minutes from Niagara Falls, Clifton Hill, Casino Niagara, the main tourist district, and the train station, this property offers exceptional convenience and access to some of Niagara's most popular attractions. Whether you're looking to expand your investment portfolio, own a vacation retreat, or explore short-term rental potential, this property is full of possibilities! Don't miss out on this unique opportunity! Call today for more information. This property is commercial use zoned R2. (id:66690)
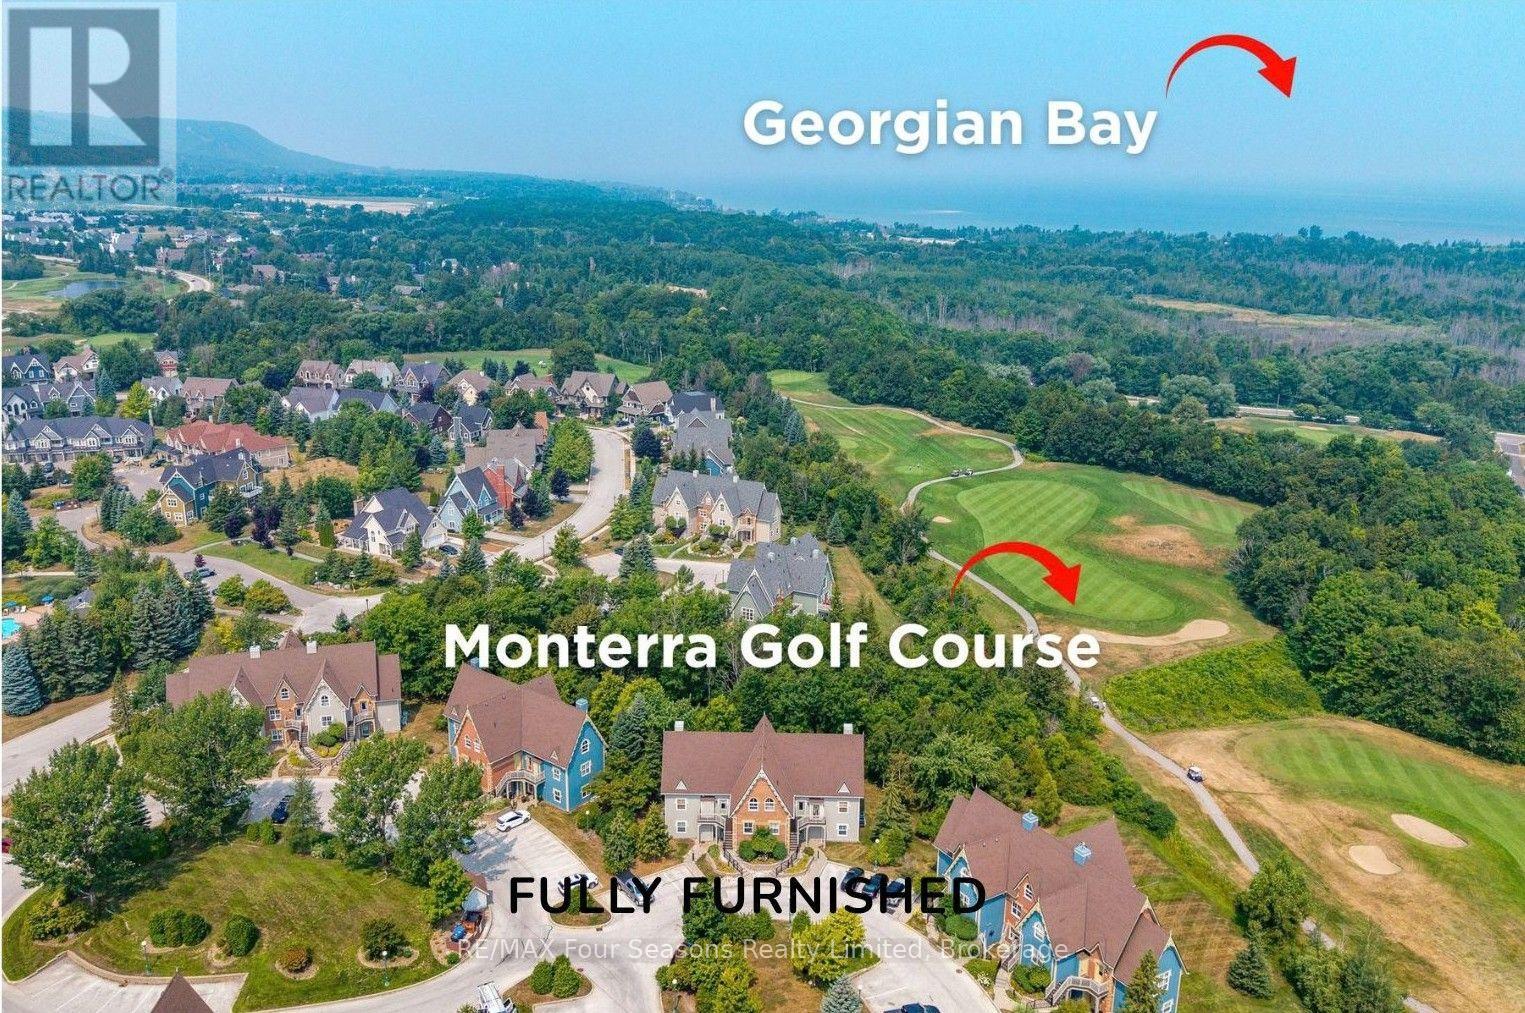
114 - 184 Snowbridge Way
Blue Mountains, Ontario
*TURN KEY*Mountain Views *STA Zoned *Backing Onto Green Space *Steps to Pool *Furnished & Turnkey , a beautifully maintained 2-bedroom, 2-bathroom condo townhouse nestled within the sought-after Snowbridge community. Offering stunning mountain views and Short Term Accommodation Potential. A rare opportunity to own a prime property that combines lifestyle, location, and investment potential. Bathed in natural light, this spacious unit offers direct access to green space, perfect for families and outdoor enthusiasts. Historic Snowbridge is an ideal choice whether you're looking for a vacation getaway, income property, or both. Unbeatable Location: Just steps from the community pool, walking distance to the Village, Beach Access on Georgian Bay (drive or shuttle) and immediate access to the shuttle stop for the Blue Mountain ski hills~ no need to worry about parking. Beautifully positioned along the Monterra Golf Course (4th hole), this unit offers serene, country-like views. Snowbridge is known for its peaceful charm while being only minutes from the Village at Blue Mountain, a vibrant destination filled with shops, restaurants, and year-round entertainment. Endless Recreation at Your Doorstep: From skiing and snowboarding in winter to golfing, hiking, biking and beach days in summer, this four-season community offers endless outdoor activities. Discover Downtown Collingwood and Thornbury~ boutique shops, restaurants and cafes featuring culinary delights, art, culture and all that Southern Georgian Bay has to offer. Take a stroll along the waterfront or in the countryside. Visit a vineyard, orchard or micro-brewery and experience the sparkling waters of Georgian Bay. Whether you're seeking a relaxing retreat, a smart investment, or a base for adventure, this Snowbridge property delivers on all fronts. Addition Details~ High Efficiency Navian On Demand Water Heater/ Domestic and Hydronic Heat (2019). Cable TV/Highspeed Internet Included in Condo Fees. A/C 2025 (id:66690)
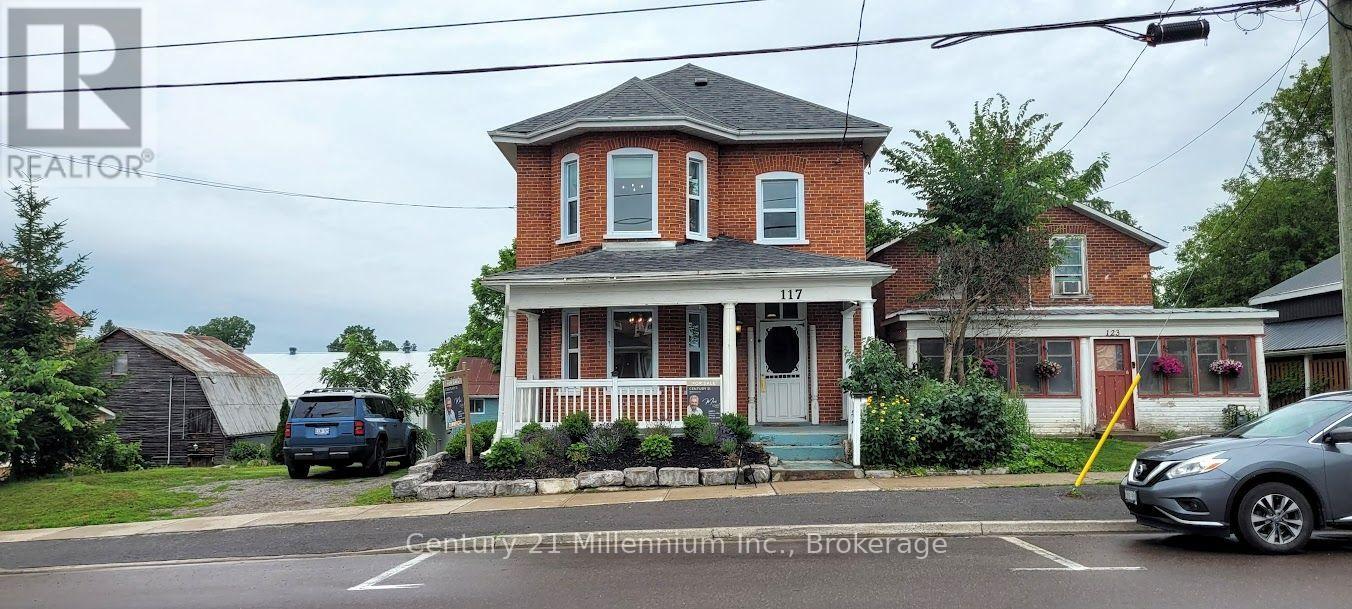
117 Durham Street S
Centre Hastings, Ontario
Ideal Century property available for live/work in downtown Madoc. Remarkable opportunity to own a piece of Madoc's history. Recently renovated building in the heart of Madoc Village. Zoned C1 for commercial/retail, most recently occupied by "The Emerald Earring" home decor. Please see the attached zoning bylaw for permitted uses. Would also be great for live/work artisans or as professional offices. Many original features such as staircase, railings, and flooring make this a perfect stage for your business venture. New natural gas furnace and hot water heater(2023),new shingles (2021), newer windows and renovated kitchen. Large landscaped lot with a two level barn with hydro and a garage door complete this property with endless potential for any business old or new. (id:66690)
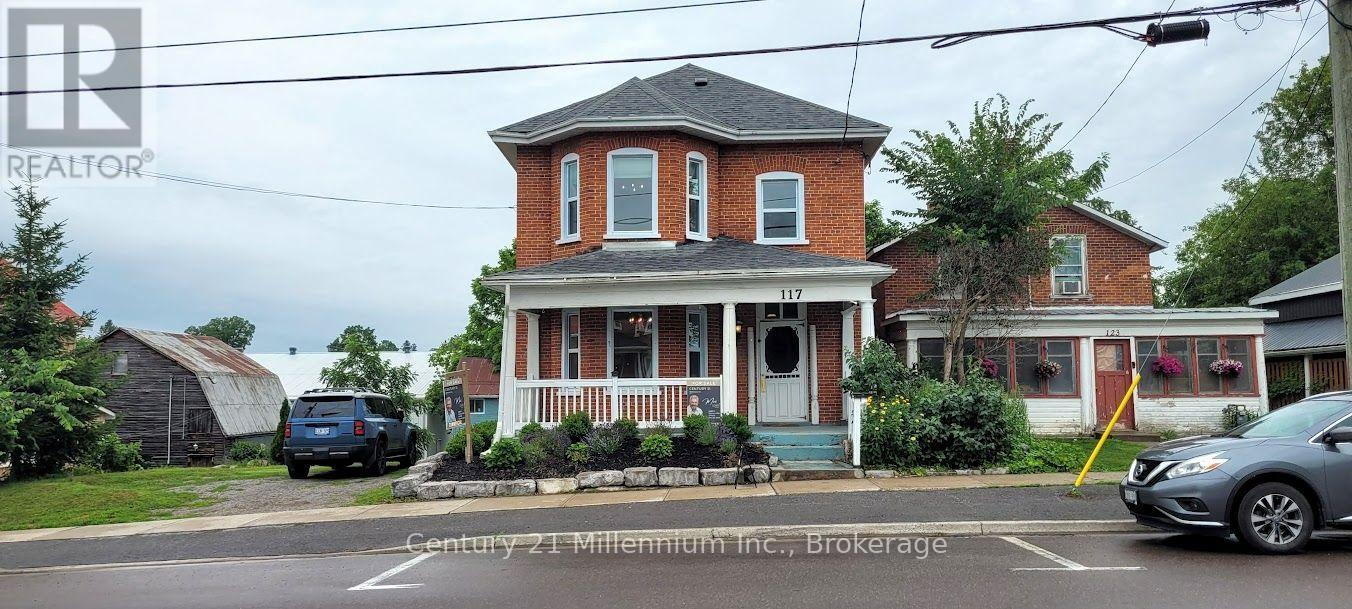
117 Durham Street S
Centre Hastings, Ontario
Remarkable opportunity to own a piece of Madoc's history. Recently renovated century building in the heart of Madoc Village. Zoned C1 for commercial/retail, most recently occupied by "The Emerald Earring" home decor. Please see the attached zoning bylaw for permitted uses. Would also be great for live/work artisans or as professional offices. Many original features such as staircase, railings, and flooring make this a perfect stage for your business venture. New natural gas furnace and hot water heater(2023),new shingles (2021), newer windows and renovated kitchen. Large landscaped lot with a two level barn with hydro and a garage door complete this property with endless potential for any business old or new. (id:66690)
17 - 44 Trott Boulevard
Collingwood, Ontario
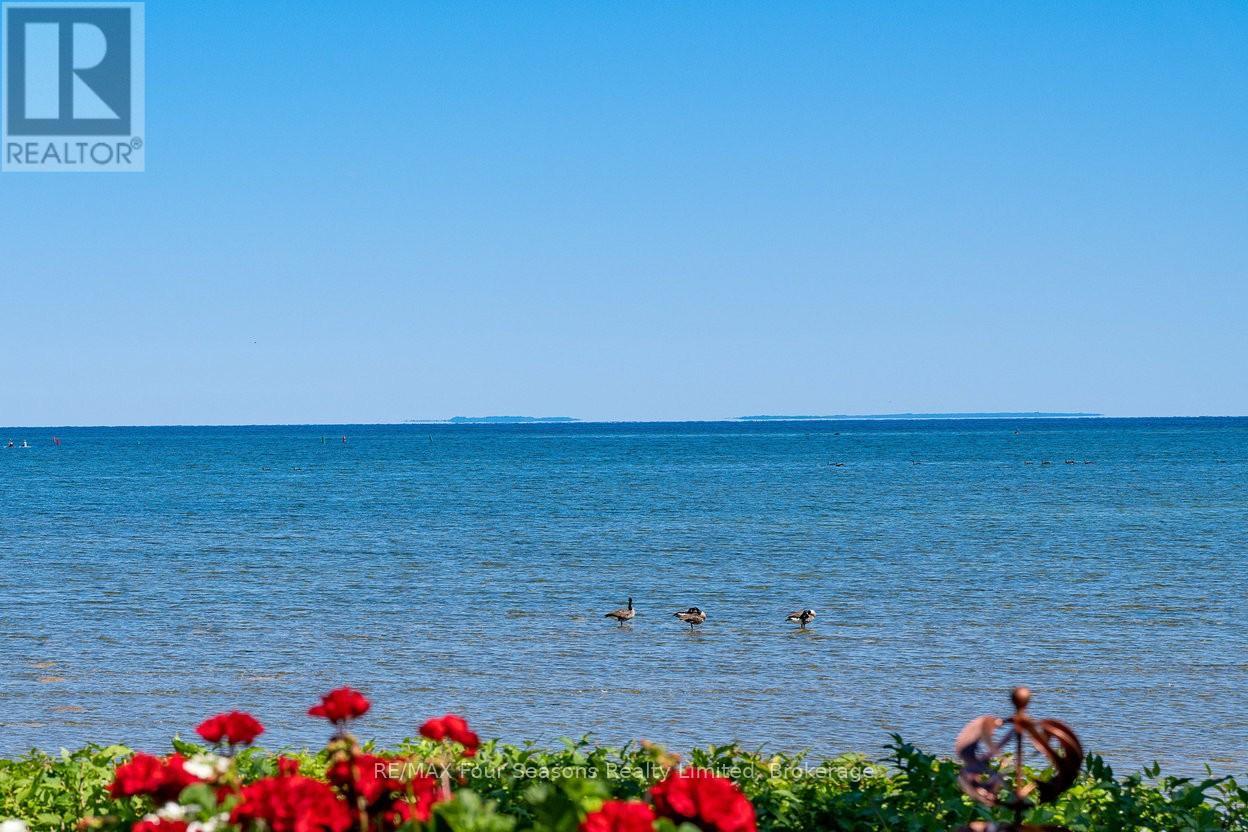
Georgian Bay Waterfront Corner/ End Unit Condo! Welcome to your dream waterfront retreat! This beautifully updated 3-bedroom, 2-bathroom condo offers breathtaking views of Georgian Bay with private beach access~ the perfect blend of comfort, style, and serenity. Step inside to a bright, open-concept living, dining, and kitchen area designed to capture natural light and showcase stunning waterfront vistas. Enjoy cozy evenings by the gas fireplace or step out onto one of two private balconies that open directly onto tranquil green space/ escarpment~ Stunning Sunrises and Sunsets ~ideal for peaceful relaxation or entertaining. The spacious, chic modern kitchen features~ luxury cabinetry, countertops, electric fireplace and modern finishes throughout. Major exterior upgrades in 2024 include new siding, roof, and insulation, ensuring long-term comfort and efficiency. Tucked away in a quiet corner of the complex, this unit offers exceptional privacy while being just minutes from historic downtown Collingwood and everything the region has to offer: Blue Mountain Village Championship golf courses, Scenic trails, Spas, Dining, Shopping, and Cultural Events. Embrace a four-season lifestyle on the shores of Southern Georgian Bay *Dedicated Bike/Kayak Storage. Condo fees include: Bell Fibe Better TV with Crave1.5 GB unlimited internet - ideal for remote work, streaming, and staying connected. Discover the magic of Georgian Bay living ~where every day feels like a getaway! (id:66690)
37 Willow Street
Paris, Ontario
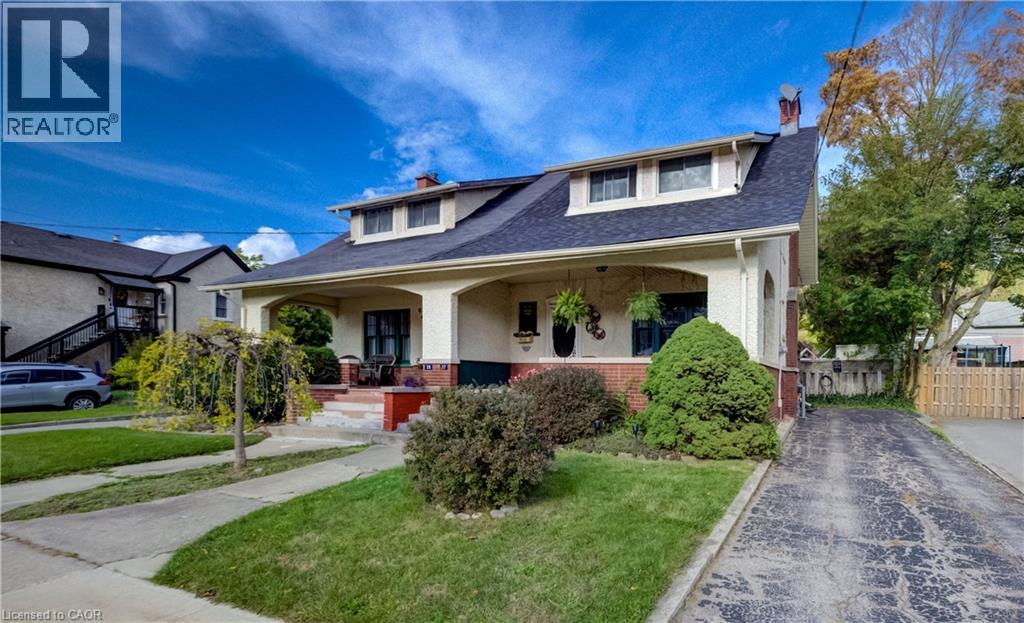
CHARMING SEMI-DETACHED HOME STEPS FROM THE GRAND RIVER IN ONE OF ONTARIO’S MOST BEAUTIFUL TOWNS! Welcome to 37 Willow Street, ideally situated directly across the road from the picturesque Grand River in the heart of Paris, Ontario — affectionately known as “The Prettiest Little Town in Canada!” Offering the perfect combination of small-town charm, natural beauty, and everyday convenience, this attractive home presents a wonderful opportunity for first-time homebuyers, downsizers, or anyone looking to enjoy a relaxed lifestyle in one of Southern Ontario’s most desirable communities. Featuring 3 bedrooms and 1 full bathroom, this inviting home offers comfortable living spaces with the added potential to expand. The basement provides an excellent opportunity for future improvements, including a second bathroom with the necessary fixtures and components already on-site, awaiting installation and completion. LOCATION IS EVERYTHING, AND THIS ONE IS TRULY SPECIAL! Imagine living just steps from the beautiful Grand River, where scenic surroundings, peaceful walks, and outdoor recreation become part of your everyday lifestyle. Enjoy nearby walking and cycling trails, explore the natural beauty of the river valley, or spend an afternoon discovering the charm of historic downtown Paris. Known for its stunning cobblestone architecture, boutique shops, inviting cafés, excellent restaurants, and vibrant community atmosphere, Paris offers a lifestyle that’s increasingly sought after. Its convenient location also provides easy access to Brantford, Cambridge, Kitchener-Waterloo, and Highway 403, making it an appealing choice for commuters and those seeking a quieter pace without sacrificing convenience. Whether you’re purchasing your first home, simplifying your lifestyle, or looking for a property with future potential. DON’T MISS YOUR CHANCE TO CALL BEAUTIFUL PARIS HOME — WHERE SMALL-TOWN CHARM MEETS THE NATURAL BEAUTY OF THE GRAND RIVER! (id:66690)
18 Highland Park Drive
Dundas, Ontario
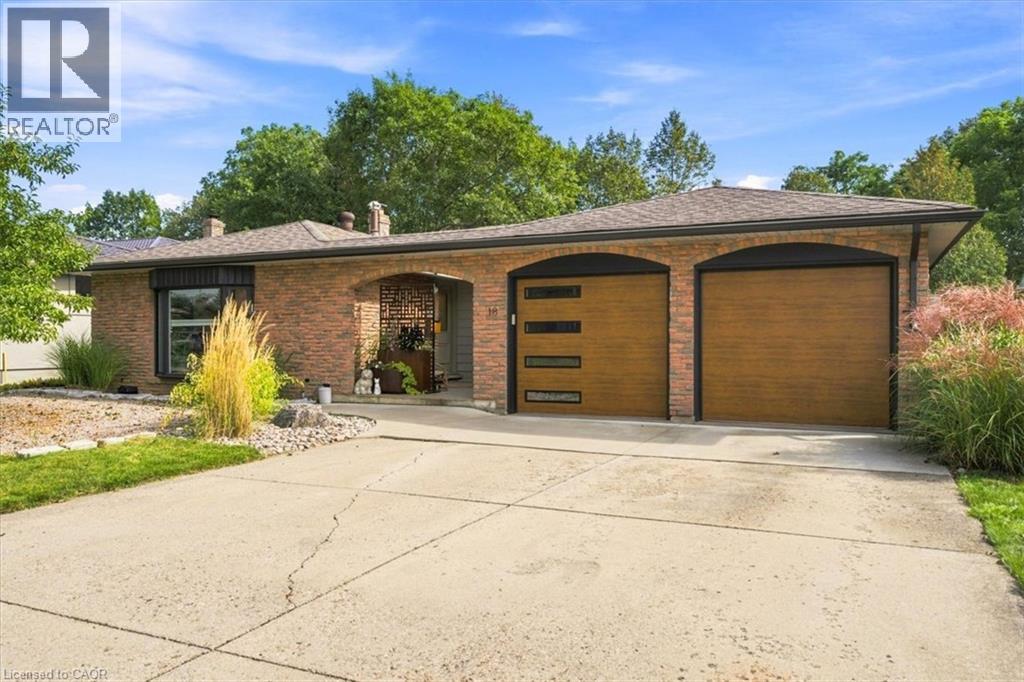
In this neighbourhood, it’s not often that a 3+1 bedroom, four-level backsplit home with over 1800 sq ft of finished living space backing onto conservation land becomes available. Custom-built in the 70s, this home has a mid-century inspired, warm and welcoming feel that is immediately apparent. Framing the entrance to the home, the breezeway thoughtfully connects the house to the two car garage. Main floor living room is flooded with natural light from a beautiful bay window that looks out on a peaceful neighbourhood. Very functional kitchen suits any aspiring home chef with ample counter space, upgraded subway tile backsplash (2025), storage, electric cooktop (2025), and built-in oven. The kitchen flows seamlessly into either the separate main-floor dining room, or down a level to the inviting family room. The upper level hosts three bedrooms, with an option to make either of the two larger bedrooms a primary. Both large bedrooms overlook the backyard with views of the forest and one has semi-ensuite access to the four piece bathroom with updated vanity and flooring (2025). Relax in the lower level family room with a cozy fireplace, mantle and nature views through the sliding glass door walk-out. Step in through the side entrance to a generous mud room with ample storage and heated floors, which continue into a convenient 3 pc bathroom just steps away. The lower level heated floors spill over and continue into the basement to a spacious laundry room, a den that can be used as a bedroom/office/gym, and a 4th bedroom. The full sized basement opens further to three additional insulated and dry areas that can be finished into additional rooms, or used for storage. The backyard is the star of the show and contains two separate sitting areas and a beautiful pool, all with views of the conservation green space. A well-built shed stores your garden tools and houses the pool mechanicals. Pool liner (2022). Furnace/AC (2021). Garage doors (2022). (id:66690)
290 Brant Street
Woodstock, Ontario
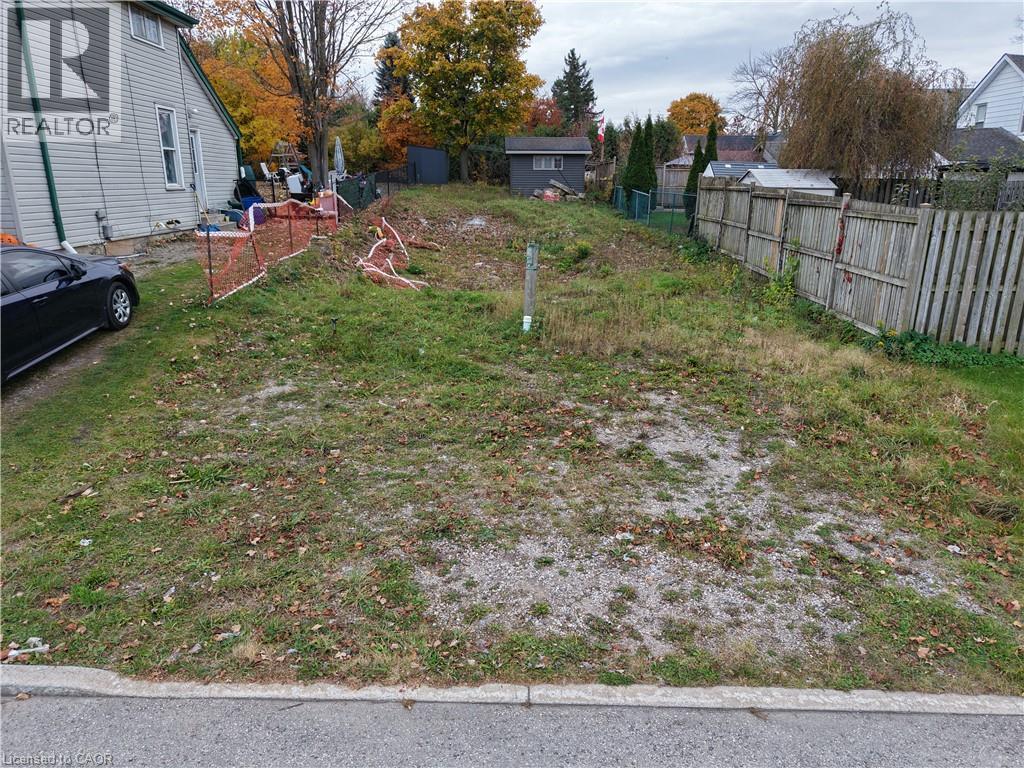
Excellent opportunity to own a lot in the desirable west end of Woodstock! Situated in a well-established, mature neighbourhood, this property offers a fantastic location surrounded by existing homes and mature trees. Conveniently located close to schools, parks, shopping, and everyday amenities, with easy access to major routes. A rare opportunity to secure a lot in an established area of the city. Don’t miss your chance to explore the possibilities this property has to offer! See supplements for survey! (id:66690)
139 Glen Valley Drive
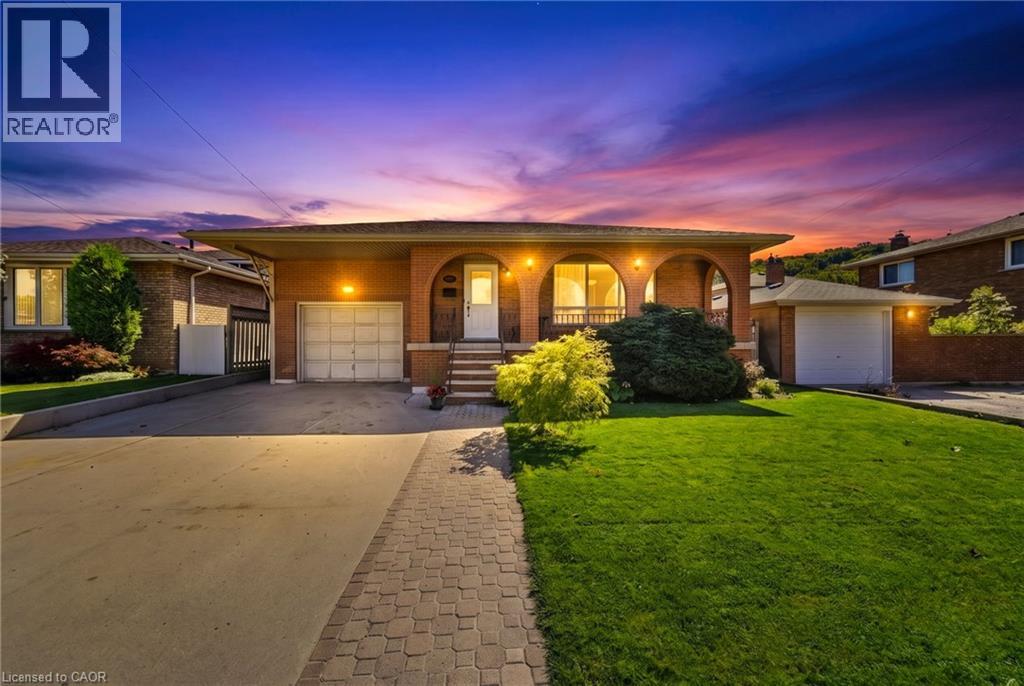
Hamilton, Ontario
Unique 4-Level 4-Bedroom Backsplit with Fully Contained Upper 1 Bedroom In-Law Suite, Spacious and adaptable! This All-brick 4-level backsplit, offers exceptional layout flexibility for multi-generational living or a comfortable family home. The sun-filled main level showcases rich maple hardwood flooring throughout, a matching maple kitchen, formal living room, and a bright dining area illuminated by a skylight. Up a short flight of stairs, a self-contained one-bedroom suite features stunning escarpment views, a private side entrance, full kitchen, 4 pc bath and dedicated laundry, providing an ideal in-law set up. The above ground lower level boasts a cozy family room with a wood fireplace (wood stove to be removed), garage access, two spacious bedrooms, and a glass walkout to a private, oasis-like backyard retreat featuring a powered workshop shed plus an additional garden shed for extra storage. The lowest level adds a large third bedroom, full 3 piece bath, second laundry area, utility room, and cold cellar with ample storage. This well maintained home delivers a dynamic living space in a desirable neighbourhood, complete with an extra-deep 26.5-ft multi-entry garage with overhead loft storage, A/C (2018), roof (2019). Minutes away from waterfalls, nature trails, parks, golf courses, shopping, and 3 minute highway access. (id:66690)
478 Templemead Drive
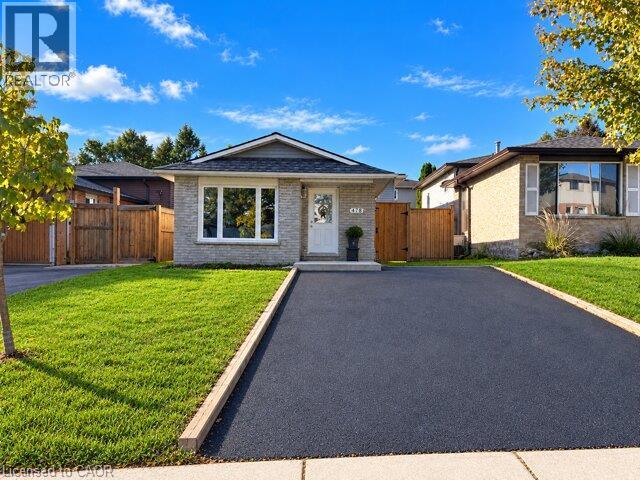
Hamilton, Ontario
INCREDIBLE VALUE AT $599,999! Welcome to 478 Templemead Drive! This beautifully refreshed four-level backsplit offers the perfect combination of comfort, style and convenience in a fantastic family-friendly neighbourhood! Freshly painted throughout, this inviting 3 bedroom home features modern pot lighting, updated windows throughout and a brand-new roof, offering peace of mind for years to come. Enjoy a warm and welcoming family room complete with a cozy fireplace. Roughed-in 3pc bathroom beside the family room. The enclosed backyard provides a wonderful space for outdoor enjoyment. Ideally situated just minutes from schools, parks, shopping and all essential amenities, this home offers an exceptional opportunity in a sought-after location. Beautiful updates, an unbeatable location and outstanding value. (id:66690)
7286 Parkside Road
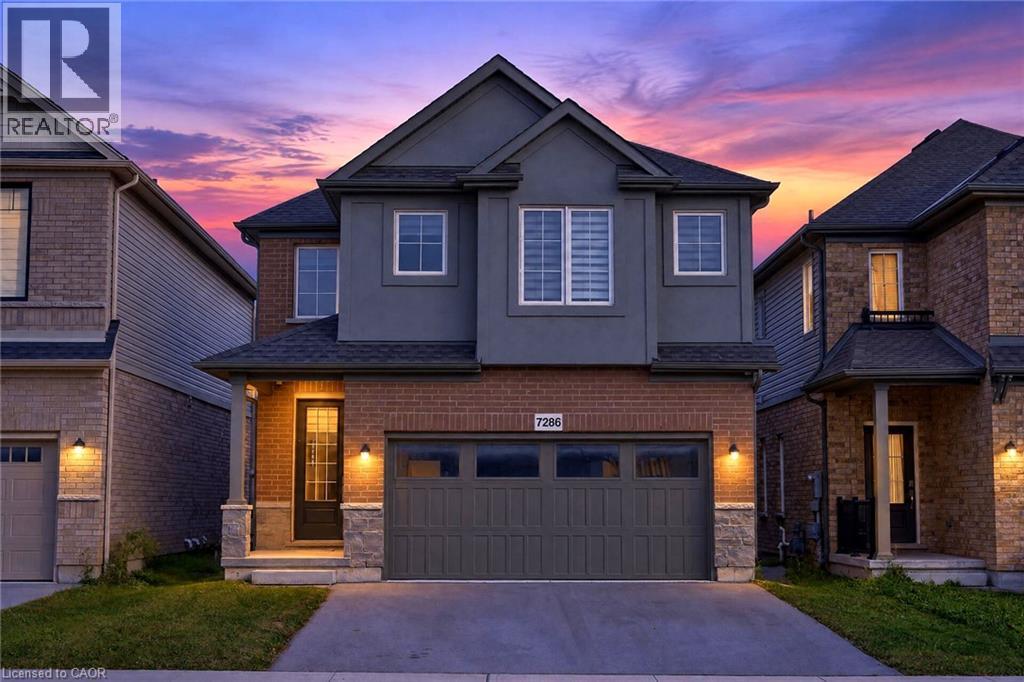
Niagara Falls, Ontario
Built in 2023, this beautifully maintained 4-bedroom, 2.5-bathroom home offers the space, style and flexibility today’s families are looking for. Step inside to a bright, modern interior with durable vinyl flooring throughout the main level and a fresh coat of paint from top to bottom. The eat-in kitchen pairs modern finishes with everyday function, perfect for busy family life or entertaining. A wide, elegant staircase adds a sense of grandeur as you head upstairs to the primary bedroom with private ensuite, two bedrooms connected by a Jack and Jill bath, a fourth bedroom ideal as a nursery or office, and convenient upper-level laundry. A double-car garage completes the package. The standout feature is the potential for a legal two-unit dwelling, with a private side entrance to the basement. Ideal for multi-generational living, an in-law suite or a mortgage-helper rental. The approx. 615 sq ft lower level is laid out for 2 bedrooms, 1 bathroom, a full kitchen and its own laundry. Built under City permits, it has passed rough-in inspections for framing, electrical, plumbing, HVAC, fire separation and soundproofing. All that remains are the final touches (flooring, cabinetry and fixtures) and final inspections, letting a buyer customize the space while saving significantly compared to building from scratch. Located in a family-friendly Niagara Falls neighbourhood, you’re minutes to Costco, the Walmart-anchored SmartCentres, Lowe’s, Canada One Outlets, schools, parks and the QEW. 7286 Parkside Road offers modern comfort today with built-in flexibility for tomorrow. Don’t miss this rare opportunity, book your private showing today! (id:66690)