

504 Foxhill Place Waterloo, Ontario N2T 1X7

$895,000
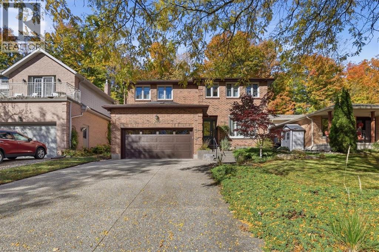
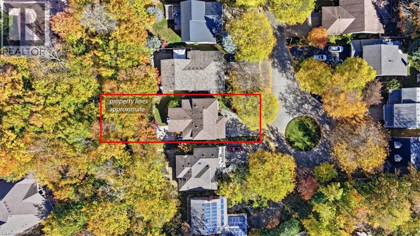
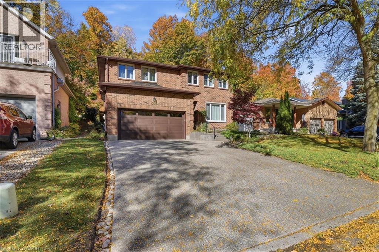
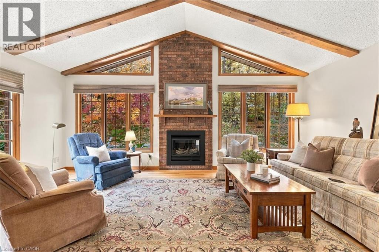
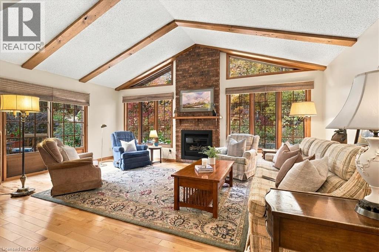
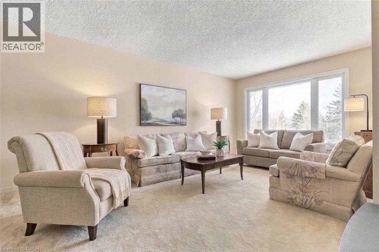
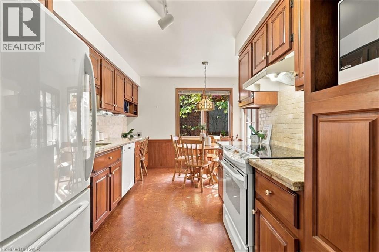
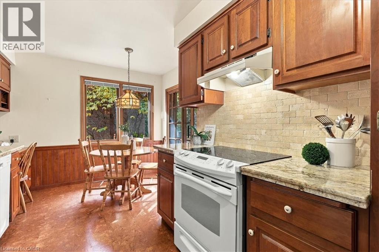
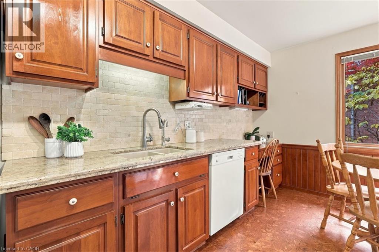
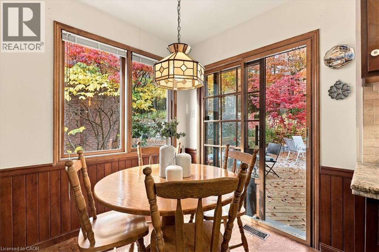
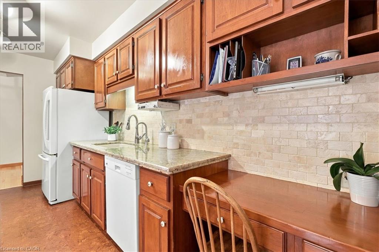
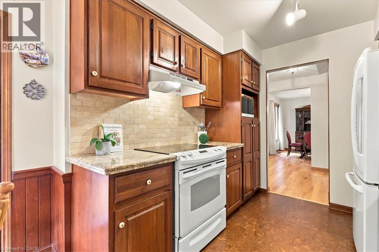
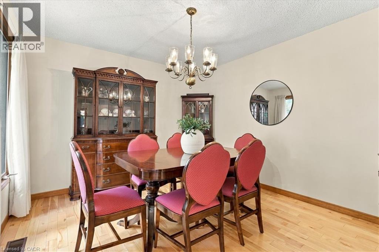
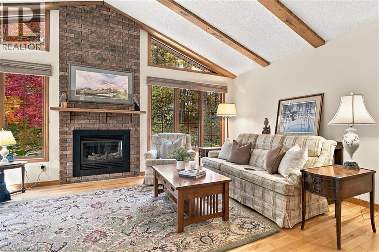
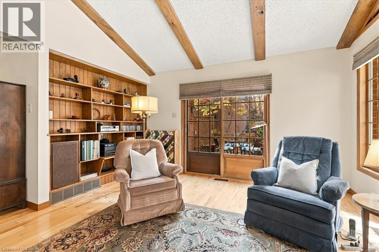
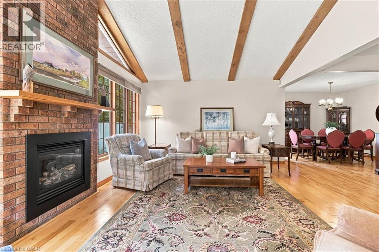
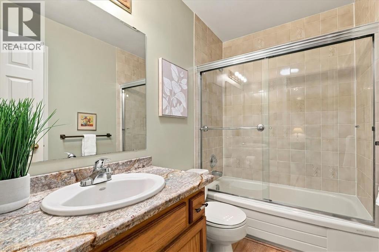
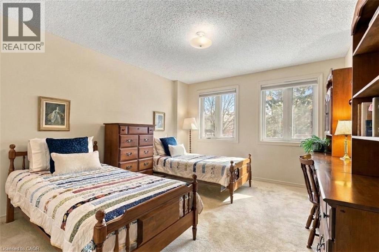
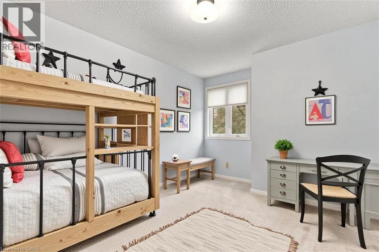
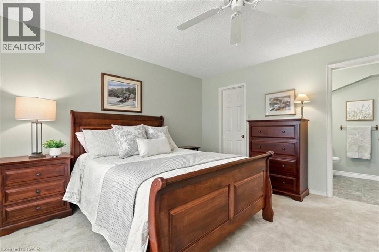
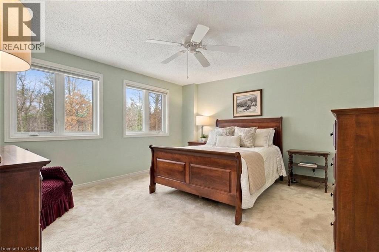
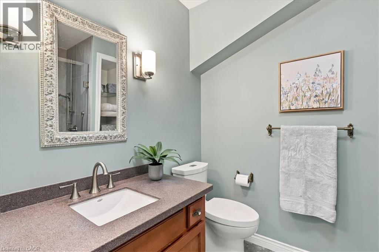
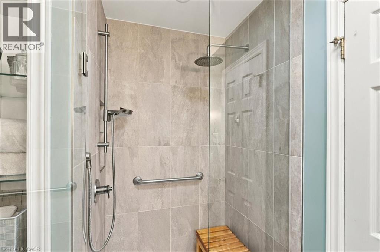
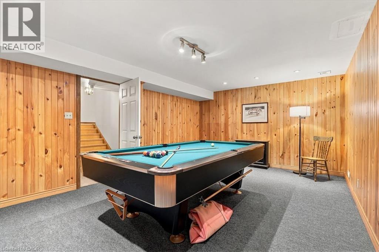
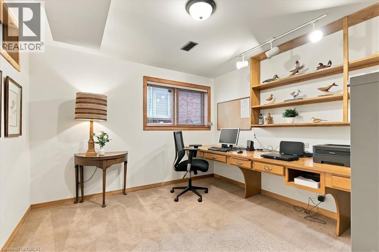
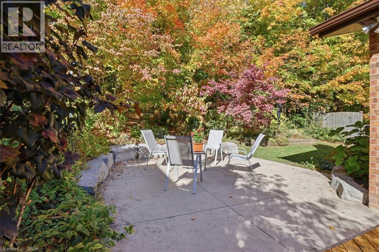
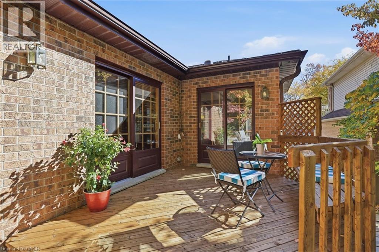
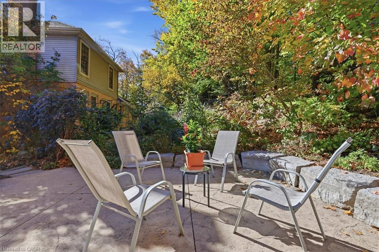
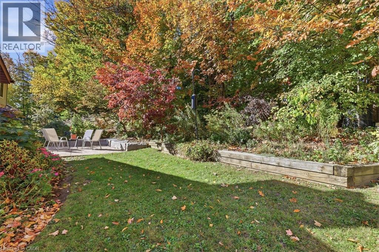
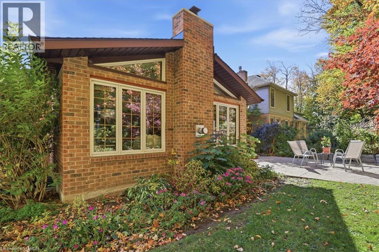
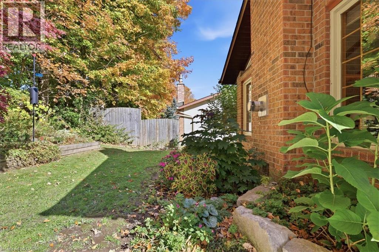
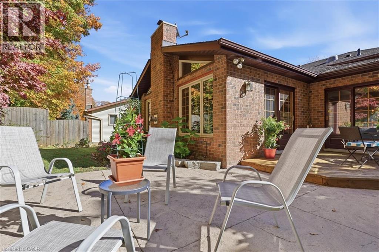
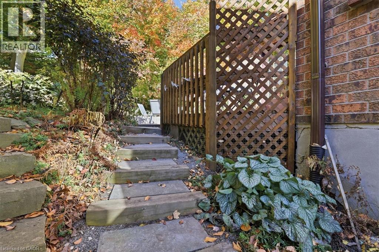
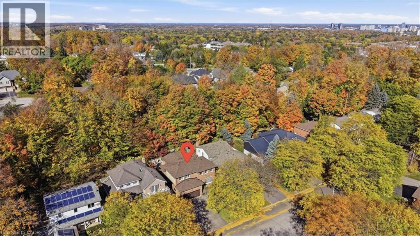
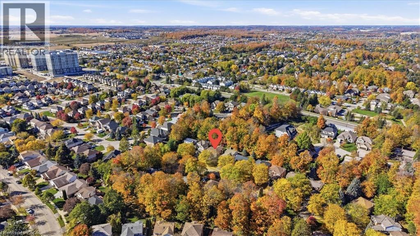
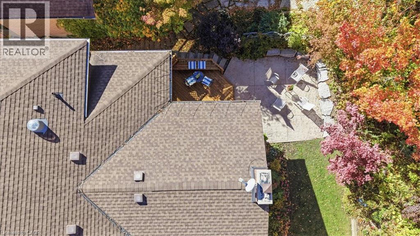
PRIME WESTVALE LOCATION! Nestled on a quiet, child-friendly court and backing onto picturesque GREENSPACE, this CUSTOM-BUILT HOME offers over 2,600 square feet of thoughtfully designed living space, perfect for growing families. A spacious living room with custom built-ins provides a warm and inviting gathering space, while the convenient main-floor mudroom offers plenty of room for kids’ shoes, coats and everyday essentials. The heart of this home is the spectacular COTTAGE-INSPIRED FAMILY ROOM, featuring soaring VAULTED CEILINGS, a cozy FIREPLACE and picturesque backyard views, creating a peaceful retreat to enjoy year-round. The spacious formal dining room is ideal for hosting family celebrations and entertaining, while the bright eat-in kitchen features built-in appliances and plenty of room for casual family meals with patio sliders leading to deck and backyard. The upper level offers THREE SPACIOUS BEDROOMS, including a generous primary suite with its own private ensuite. The finished lower level provides exceptional versatility with a spacious GAMES ROOM, abundant storage and an additional bedroom with LARGE EGRESS WINDOWS that fill the space with natural light. Complete with a custom built-in desk area, this flexible room is perfect for a teenager’s retreat, home office or guest room. A RARE OPPORTUNITY to own a custom-built family home in one of Westvale’s most desirable court locations, where peaceful GREENSPACE VIEWS, generous living spaces and a welcoming family-friendly setting come together beautifully! Steps to The Shops at Ira Needles, Costco, top rated schools, universities, The Boardwalk shops and Medical Centre. Some photos virtually staged. (id:66690)
Property Details
| MLS® Number | 40875409 |
| Property Type | Single Family |
| Amenities Near By | Park, Place Of Worship, Playground, Public Transit, Schools, Shopping |
| Community Features | Community Centre, School Bus |
| Equipment Type | None |
| Features | Cul-de-sac, Backs On Greenbelt, Conservation/green Belt, Automatic Garage Door Opener |
| Parking Space Total | 4 |
| Rental Equipment Type | None |
| Structure | Porch |
Building
| Bathroom Total | 3 |
| Bedrooms Above Ground | 3 |
| Bedrooms Below Ground | 1 |
| Bedrooms Total | 4 |
| Appliances | Central Vacuum, Dishwasher, Dryer, Refrigerator, Stove, Water Softener, Washer, Window Coverings, Garage Door Opener |
| Architectural Style | Contemporary |
| Basement Development | Finished |
| Basement Type | Full (finished) |
| Constructed Date | 1985 |
| Construction Style Attachment | Detached |
| Cooling Type | Central Air Conditioning |
| Exterior Finish | Brick |
| Fireplace Present | Yes |
| Fireplace Total | 1 |
| Foundation Type | Poured Concrete |
| Half Bath Total | 1 |
| Heating Fuel | Natural Gas |
| Heating Type | Forced Air |
| Stories Total | 2 |
| Size Interior | 2,784 Sqft |
| Type | House |
| Utility Water | Municipal Water |
Parking
| Attached Garage |
Land
| Acreage | No |
| Fence Type | Partially Fenced |
| Land Amenities | Park, Place Of Worship, Playground, Public Transit, Schools, Shopping |
| Sewer | Municipal Sewage System |
| Size Depth | 138 Ft |
| Size Frontage | 49 Ft |
| Size Total Text | Under 1/2 Acre |
| Zoning Description | Sr1a |
Rooms
| Level | Type | Length | Width | Dimensions |
|---|---|---|---|---|
| Second Level | 5pc Bathroom | Measurements not available | ||
| Second Level | 3pc Ensuite Bath | Measurements not available | ||
| Second Level | Primary Bedroom | 14'6'' x 13'8'' | ||
| Second Level | Bedroom | 11'3'' x 15'9'' | ||
| Second Level | Bedroom | 9'11'' x 13'3'' | ||
| Basement | Utility Room | 12'9'' x 10'9'' | ||
| Basement | Bedroom | 15'9'' x 10'1'' | ||
| Basement | Recreation Room | 19'3'' x 13'3'' | ||
| Main Level | Dining Room | 12'9'' x 10'9'' | ||
| Main Level | Kitchen | 8'10'' x 9'1'' | ||
| Main Level | Great Room | 19'3'' x 14'3'' | ||
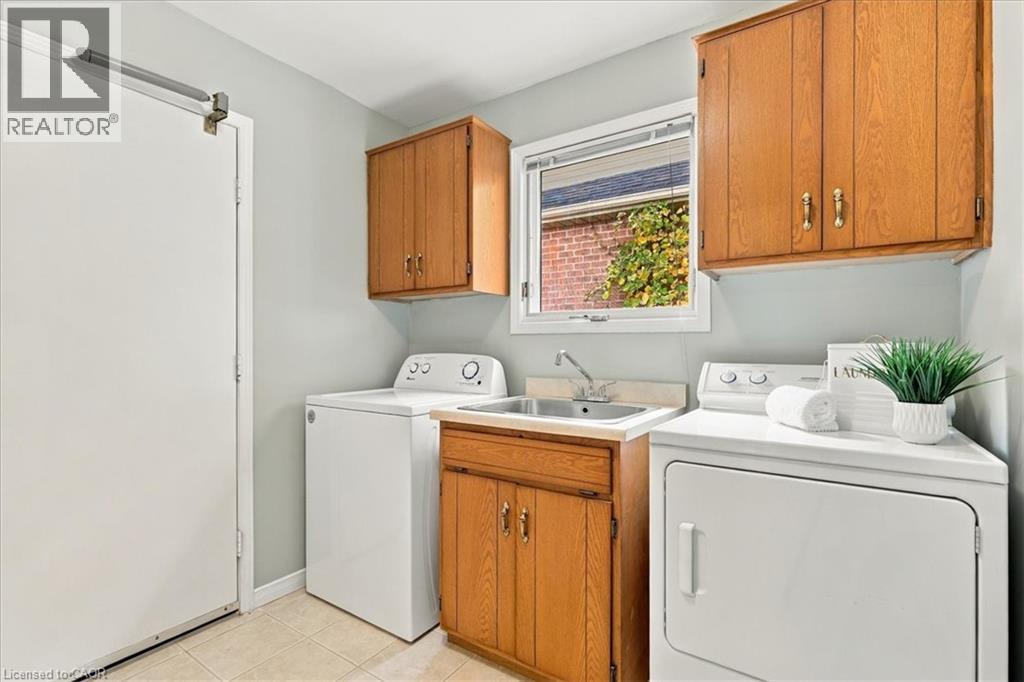
| Main Level | Laundry Room | 10'2'' x 7'7'' | ||
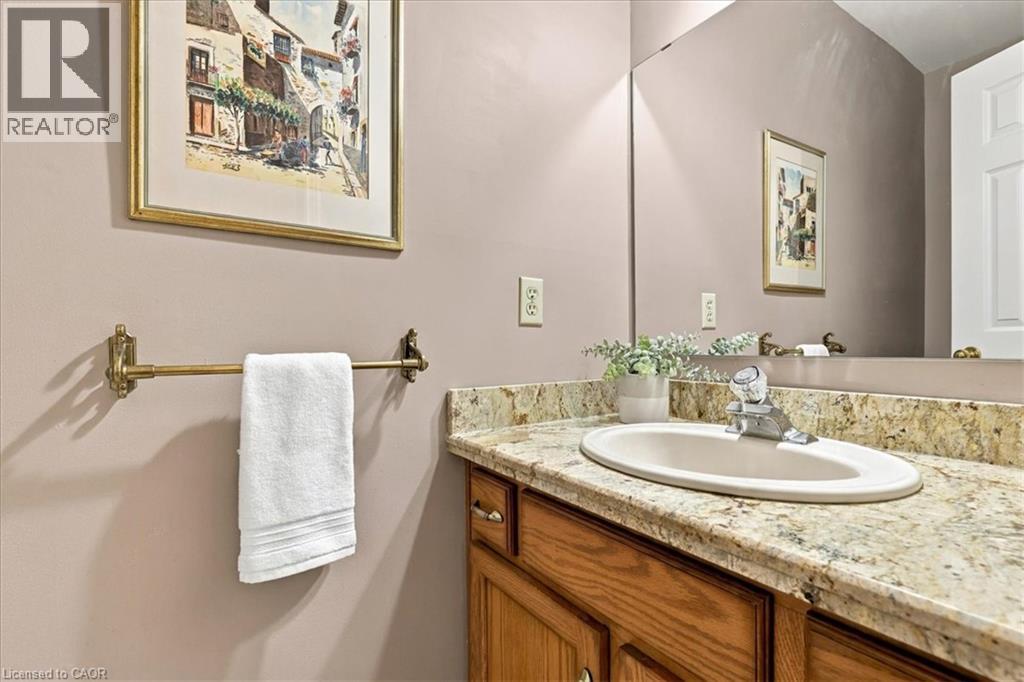
| Main Level | 2pc Bathroom | Measurements not available | ||
| Main Level | Living Room | 12'9'' x 20'7'' |
https://www.realtor.ca/real-estate/30466821/504-foxhill-place-waterloo
Contact Us
Contact us for more information
83 Erb Street West
Waterloo, Ontario N2L 6C2
(519) 885-0200
(519) 885-4914
www.remaxtwincity.com/

The trademarks REALTOR®, REALTORS®, and the REALTOR® logo are controlled by The Canadian Real Estate Association (CREA) and identify real estate professionals who are members of CREA. The trademarks MLS®, Multiple Listing Service® and the associated logos are owned by The Canadian Real Estate Association (CREA) and identify the quality of services provided by real estate professionals who are members of CREA. The trademark DDF® is owned by The Canadian Real Estate Association (CREA) and identifies CREA's Data Distribution Facility (DDF®)
November 03 2026 02:59:42
REALTORS® Association of Hamilton-Burlington
RE/MAX Twin City Realty Inc.