

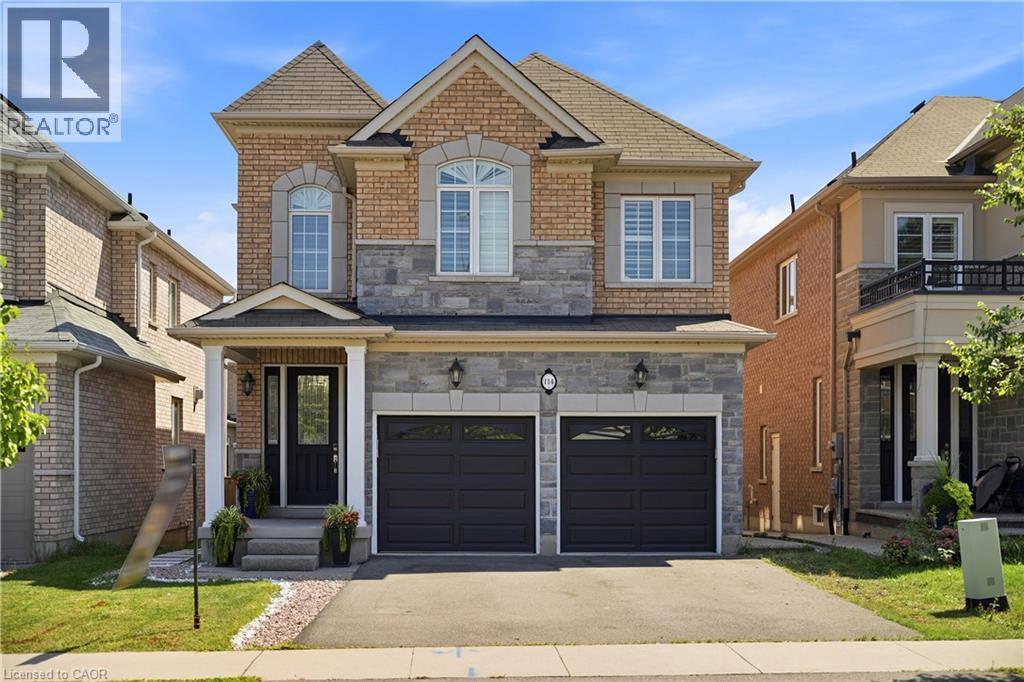
114 Chaumont Drive
Stoney Creek, Ontario
Experience elevated living in this exceptional Stoney Creek Mountain residence, where sophisticated finishes, thoughtful design, and exceptional entertaining spaces come together seamlessly. From the moment you enter, the impressive foyer and soaring 9-foot ceilings create a striking first impression, while rich hardwood flooring, California shutters, and integrated in-ceiling speakers add an unmistakable sense of quality throughout. Designed for both elegant entertaining and everyday comfort, the main level offers beautifully defined living and dining areas, a cozy gas fireplace, main-floor laundry, and a bright chef-inspired kitchen featuring premium appliances, quartz countertops, a sophisticated stone backsplash, breakfast bar, and direct French-door access to the backyard. Upstairs, four spacious bedrooms provide room for the entire family, complemented by two full bathrooms, including a convenient Jack-and-Jill arrangement. The impressive primary retreat offers a generous walk-in closet and a luxurious five-piece ensuite, creating a private space to unwind at the end of the day. The fully finished lower level extends the home's living and entertaining potential with a generous recreation area, custom wet bar, built-in wine cooler, quartz surfaces, dramatic stone feature wall, electric fireplace, and abundant pot lighting. A separate entrance also provides excellent flexibility for an in-law suite or additional living space. The outdoor living experience is equally impressive, featuring a custom composite deck, dedicated gas BBQ hookup, beautifully crafted cabana, and a stunning hot tub with integrated lighting that transforms the backyard into an inviting year-round retreat. Nestled in the sought-after Stoney Creek Mountain community, this remarkable home is conveniently surrounded by excellent schools, parks, shopping, dining, and major highway access. A distinguished property offering luxury, functionality, and exceptional attention to detail throughout. (id:66690)
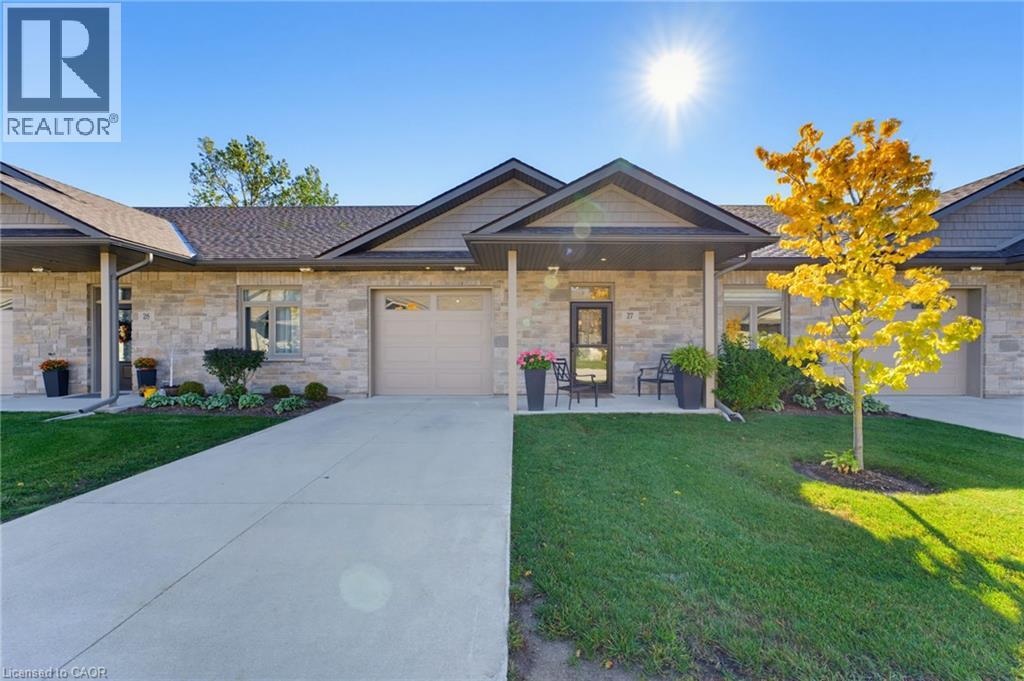
375 Mitchell Road S Unit# 27
Listowel, Ontario
NO STEPS, OPEN BACKYARD, CLOSE TO SHOPPING. This 55+ life lease bungalow offers convenience with maintenance-free living in the friendly community of Listowel. Featuring 2 bedrooms, 2 full baths, this open-concept design allows for seamless entertaining. The stunning kitchen features ample cabinets and an island for added seating and prep space. Your main living room flows into the all-seasons sunroom that brings in plenty of natural light with access to the back patio. Enjoy peaceful mornings as the sun rises behind the home, bringing beautiful natural light to start your day. This design also focuses on accessibility, with a roll-in shower for ease of use. This property is only minutes from coffee shops, restaurants, grocery stores. This home is a downsizer's dream, don’t miss the opportunity to make this beautiful, low-maintenance home your own! (id:66690)
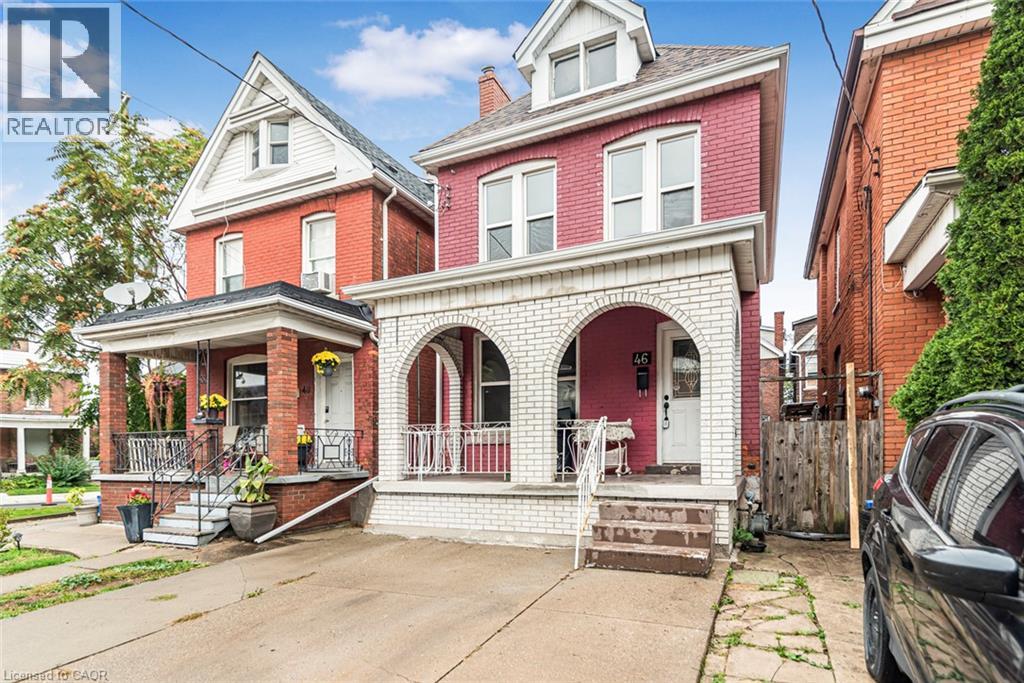
46 Holton Avenue N
Hamilton, Ontario
Excellent Central Hamilton location near Downtown. Large two storey brick home with full basement with walk-out. Spacious rooms. Open concept rooms on main floor, spacious master bedroom, bright home with excellent curb appeal. Must see!! (id:66690)
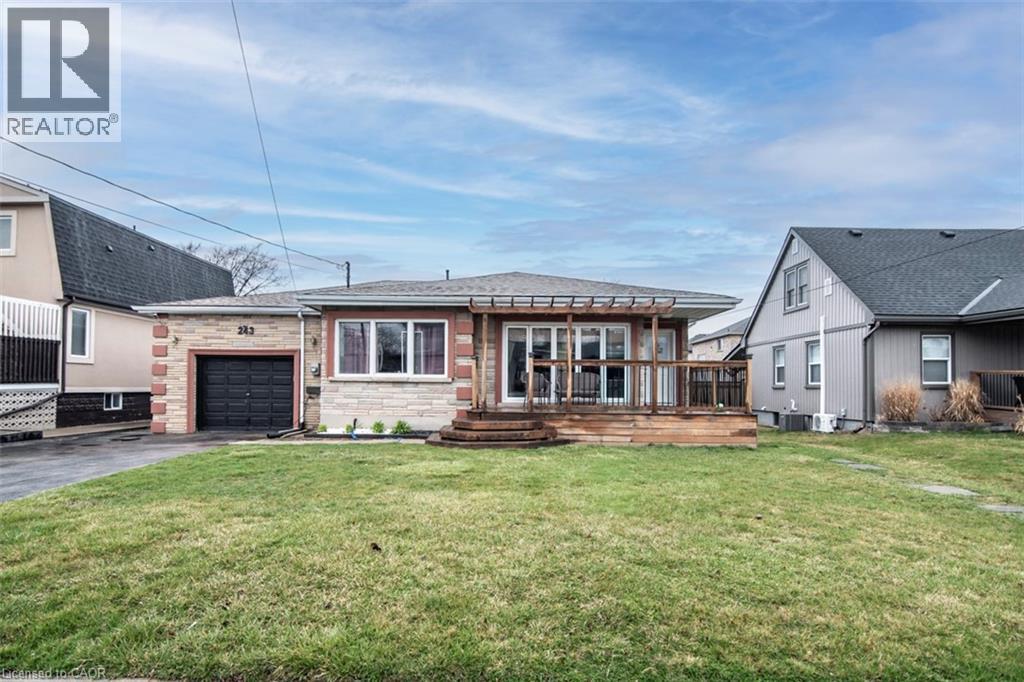
243 Federal Street
Stoney Creek, Ontario
Large Bungalow, Over 2000 SF of finished living area, 3+3 Bedrooms, 3 full washrooms, fully finished basement, a complete 3 Bedrooms in law set up with separate entrance through the Garage & Separate Laundry. House is at excellent lower Stoney Creek location in a great neighborhood. Wide lot and Stone exterior provide fantastic curb appeal. Renovated in 2020 with two Maple kitchens/w Island on main floor, AC & Furnace, updated electrical, plumbing, flooring, roof and neutral paint through out the house. lots of pot lights. Over sized attached Garage. Ideal location near parks, public transit, schools and amenities. Room size measurements are taken from the attached floor plan. RSA (id:66690)
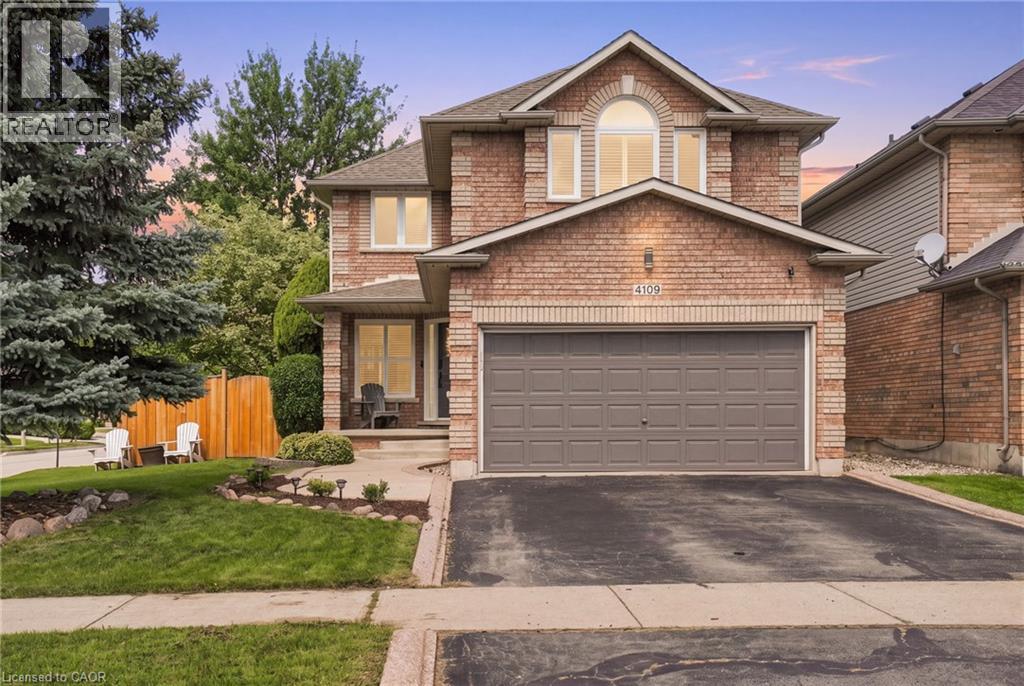
4109 Forest Run Avenue
Burlington, Ontario
Welcome to this beautiful 4 + 1 bedroom home on a rarely offered corner lot in the sought-after community of Tansley Woods with 3000 SF of finished living space, surrounded by trails, parks & conveniently located close to the community centre & amenities. The bright & spacious main floor has been recently renovated, with the kitchen thoughtfully updated & the layout opened up to create a seamless, inviting open-concept. The large family room showcases a custom fireplace & opens to the spacious dining area, complete with soaring vaulted ceilings & views of the beautifully designed crisp white kitchen. Featuring quartz countertops, stainless steel appliances & a large central eat-at island, the kitchen is the perfect space for family living & entertaining. The main floor also offers a convenient powder room & main-floor laundry. Step outside to your own private backyard oasis, complete with pool, hot tub & plenty of space to relax & entertain. The deck surrounding the pool & patio create the perfect setting for summer gatherings & outdoor enjoyment. Upstairs, the bright & inviting primary suite features a spacious walk-in closet & a private 4-pc ensuite. 3 additional generous bedrooms & a second 4-pc bathroom complete the upper level. The fully finished basement provides even more living space with a spacious recreation or family room, 3-pc bathroom with walk-in shower, & a versatile fifth bedroom or home office. A wonderful family home offering spacious living, beautiful entertaining spaces & an incredible backyard on a rarely offered corner lot in one of Burlington’s most desirable communities. Addt'l features incl: new fully fenced backyard ('23), carpet-free throughout, new appliances ('23), kitchen reno ('23), Tesla fast charger ('25), new pool pump ('23), interlock patio ('25), digital door lock ('25), Nest thermostat ('25), new windows ('24), new central vac ('25), ethernet ports throughout, California shutters & gas BBQ hookup. Don’t be TOO LATE! REG TM. RSA (id:66690)
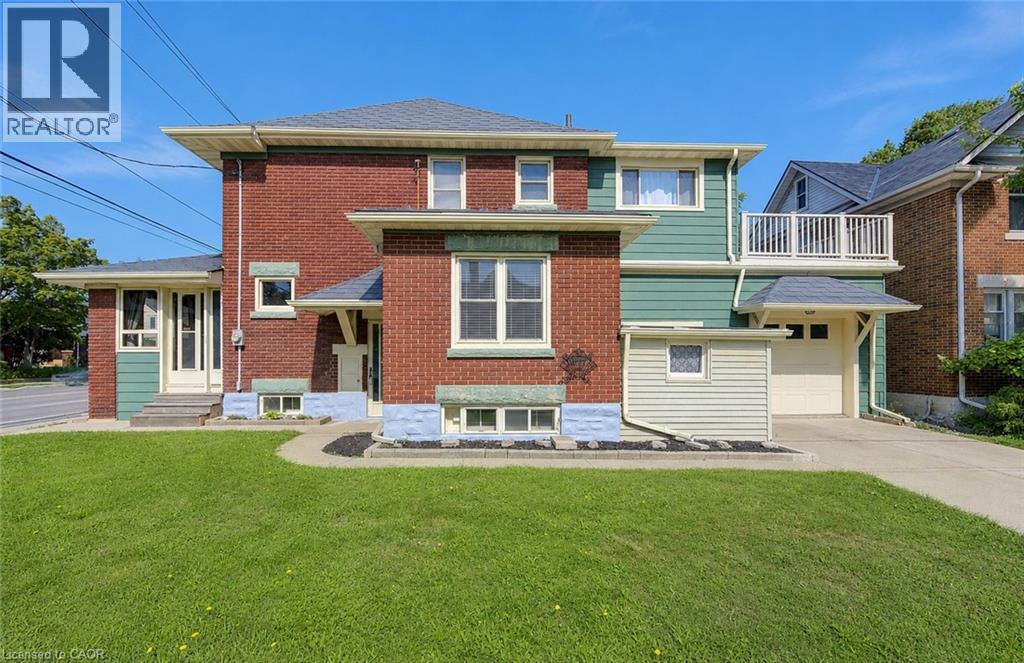
224 Weber Street E
Kitchener, Ontario
Welcome to 224 Weber Street East, where classic character, spacious living, and an exceptional opportunity come together! This distinctive home is filled with warmth, personality, and architectural charm that is becoming increasingly difficult to find. Step inside and discover beautiful original woodwork, an elegant staircase, and inviting principal rooms that showcase the craftsmanship and character of a bygone era. The bright front sunroom is a delightful retreat for morning coffee, quiet reading afternoons, or simply relaxing. A spacious living room and separate dining room create the perfect setting for memorable family gatherings and entertaining, while the kitchen and adjoining dinette offer practical everyday living. Featuring three bedrooms and two full three-piece bathrooms, this home offers flexibility for families and those seeking additional space. An upper-level sitting area adds even more versatility, while the walk-up attic presents exciting possibilities for storage or future use. Step outside onto the upper-level sundeck and discover another wonderful spot to relax and enjoy the fresh air. The full-height unfinished basement with convenient walk-up access offers valuable additional space, excellent accessibility, and a separate toilet. A durable metal roof, concrete driveway with parking for two vehicles, and single-car garage with interior access add even more practical appeal. Ideally situated in an established Kitchener neighbourhood, this property offers convenient access to downtown, shopping, restaurants, schools, public transit, and everyday amenities. Whether you're captivated by its timeless architectural details, appreciate its generous layout, or envision the possibilities of making it uniquely your own, this home offers a combination of character, space, convenience, and potential. A HOME WITH GREAT SOLID BONES, PERSONALITY, POSSIBILITIES, AND SO MUCH TO OFFER! Book your private showing today and discover the charm for yourself! (id:66690)
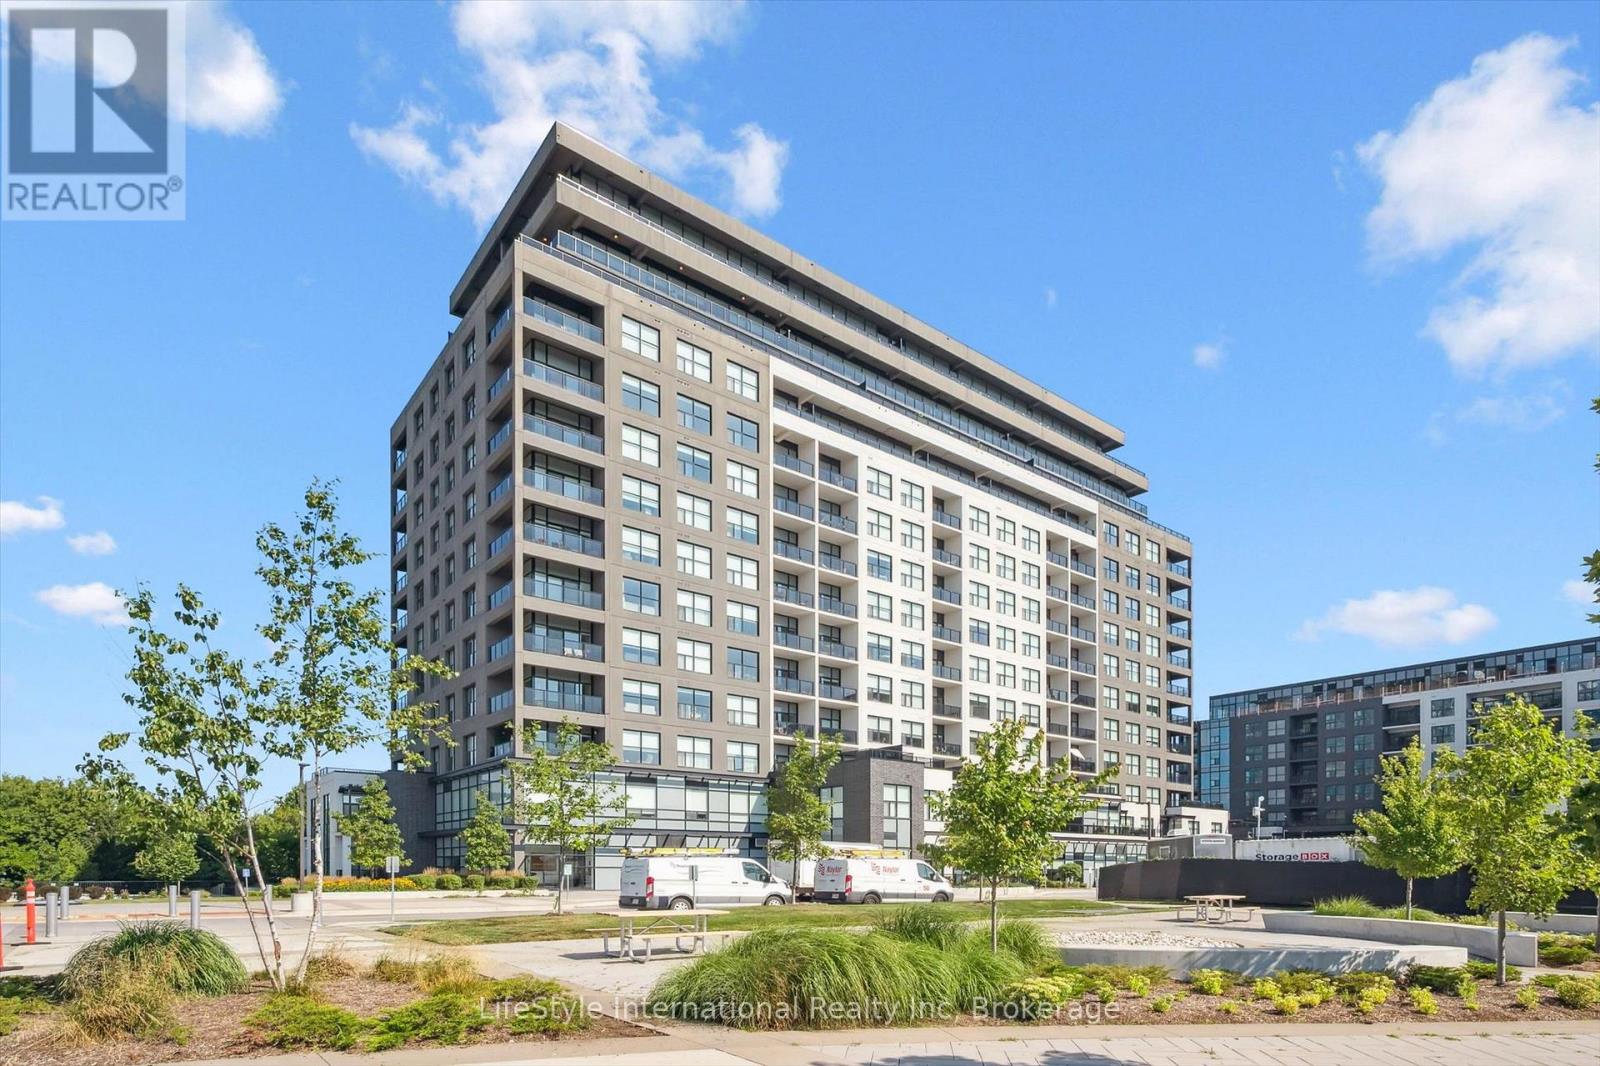
1402 - 1880 Gordon Street
Guelph, Ontario
Welcome to unparalleled luxury living at its finest! This exquisite penthouse, boasting an expansive 2,252 square feet of interior space complemented by an additional 540 square feet of balcony, is a true gem in the heart of the region, and a literal walk to everything, including 3 Grocery Stores. As one of only four properties in the entire city with these views-and the only one currently for sale-it presents a truly historic and unmatched ownership opportunity. Marvel at breathtaking vistas that stretch as far as downtown Kitchener and Waterloo - an astonishing 50 kilometres away- visible through a massive wall of floor-to-ceiling glass. Step inside to discover a bright, open-concept interior seamlessly connecting the main living, dining, and culinary spaces. The expansive living area features a stunning, floor-to-ceiling stacked stone fireplace, serving as a sophisticated centrepiece for relaxed evenings or high-end entertaining. A separate great room adds versatility, providing ample space for various lifestyle needs. This penthouse features three generously sized bedrooms and three luxurious baths, including an opulent ensuite where indulgence meets tranquility. Notably, all three bathrooms feature premium heated floors, ensuring ultimate comfort and a warm, cozy ambiance throughout the year. The gourmet chef's kitchen is a design masterpiece, showcasing sleek, modern grey cabinetry, premium quartz countertops with an extended waterfall counter, and top-tier stainless steel KitchenAid appliances. A large laundry room, expansive closets, and an owned locker and 2 parking spaces offer practical storage and parking solutions. Premium building amenities include a Guest Suite, Golf Simulator, Speakeasy/Lounge, Dog Pad, and ample visitor parking. Embrace the epitome of luxury penthouse living in one of Guelph's premier buildings. Schedule your private tour today and elevate your lifestyle to new heights! (id:66690)
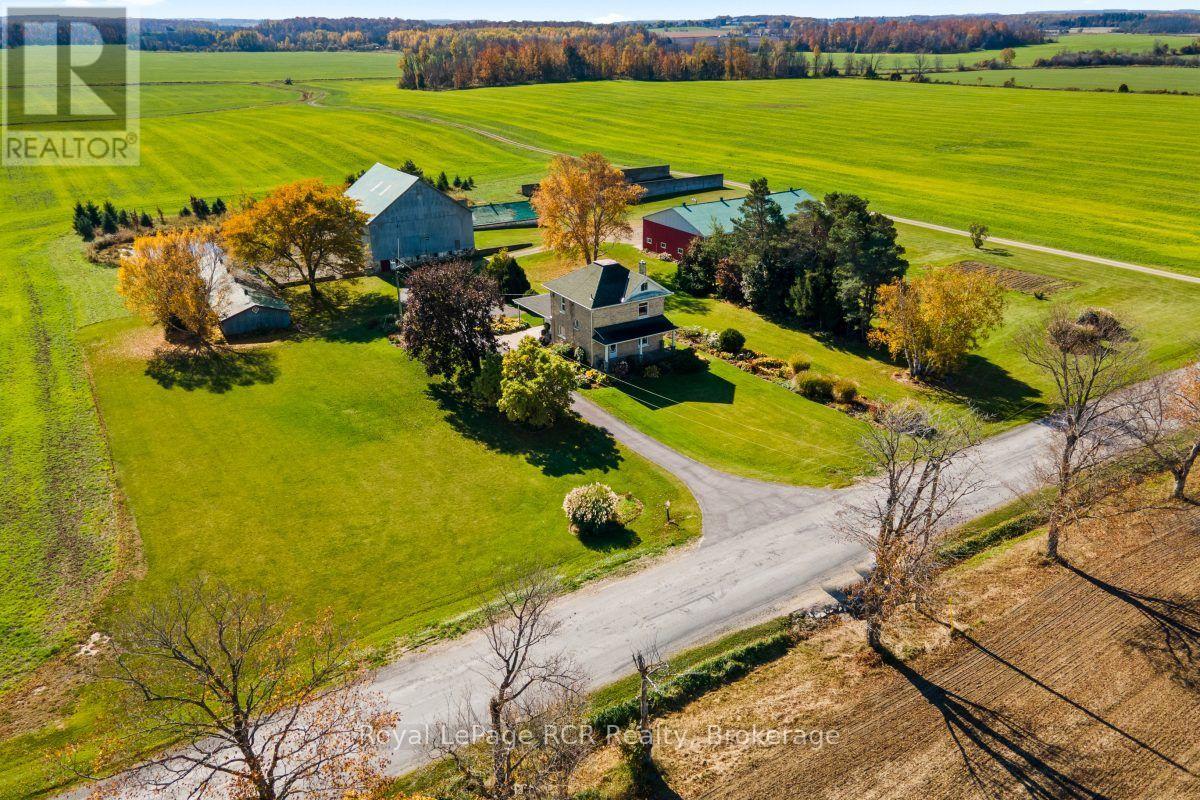
235 Concession 8 Road W
Arran-Elderslie, Ontario
Exceptional 300 Acre Farm just East of Port Elgin. An outstanding opportunity to acquire 300 contiguous acres of prime agricultural land, located just east of Port Elgin. Offering approximately 285 workable acres, this impressive property features predominantly Elderslie and Chesley silt loam soils, providing an excellent foundation for a wide range of agricultural operations. With frontage on three roads, including 235 Concession 8W, Bruce Road 3 and B Line, the farm offers excellent accessibility. Natural gas is available along the frontage of Bruce Road 3 and B Line, adding further appeal for those considering a new agricultural facility or grain drying. The existing farm infrastructure includes a 4 bedroom brick home, 50'x80' shed, a 24'x96' former pig barn currently used for storage, a 52'x57' bank barn, 24'x60' barn used for storage, an 80' circular liquid manure tank, and a bunk silo. Whether you are looking to expand your existing land base, establish a new livestock operation or secure a substantial agricultural property with excellent potential, this farm presents a rare and exceptional opportunity in a desirable Bruce County location. 300 contiguous acres with approximately 285 workable acres -- a property with the scale, soils and infrastructure to support your agricultural vision. (id:66690)
36 Oakes Crescent
Guelph, Ontario
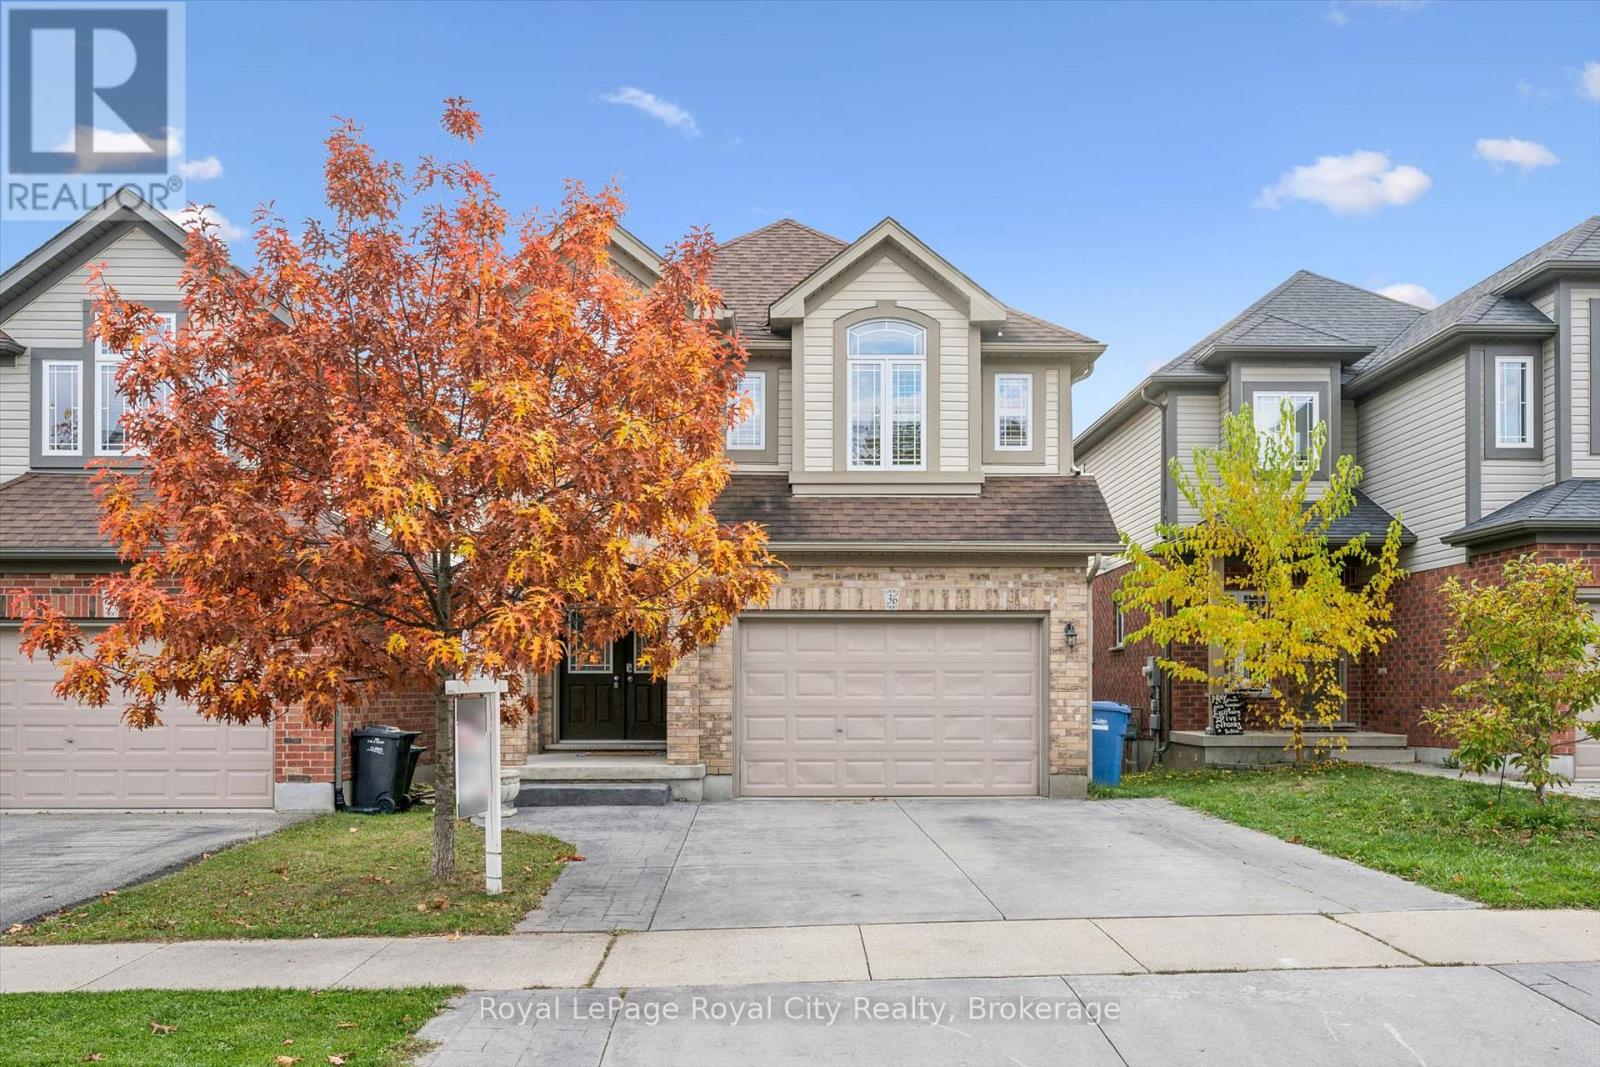
Welcome to 36 Oakes Crescent, where space, comfort and a fantastic family-friendly setting come together! Situated in one of Guelph's most sought-after family neighbourhoods, this four-bedroom, three-and-a-half-bathroom home offers approximately 2,140 sq. ft. above grade, plus a finished walkout basement that adds valuable space for everyday living. The thoughtfully designed main floor features inviting living and dining areas, with room to gather, entertain and enjoy time together. A spacious kitchen with an adjoining breakfast area provides the perfect setting for busy weekday mornings and relaxed weekend meals, while main-floor laundry and a convenient powder room make daily routines easier. Upstairs, four generous bedrooms offer room for the whole family. The spacious primary retreat features a walk-in closet and five-piece ensuite, complemented by a separate four-piece family bathroom. Downstairs, the finished walkout basement extends the living space with a large recreation room, a separate office and another four-piece bathroom. Whether you envision movie nights, a playroom, a home workspace or a comfortable spot for guests, this level offers wonderful flexibility with direct access to the backyard. With a layout that balances shared spaces and private retreats, this is a home that can grow with you through every stage of family life. Discover the space you've been looking for in a neighbourhood you'll love coming home to! (id:66690)
1041 Holiday Park Drive
Bracebridge, Ontario
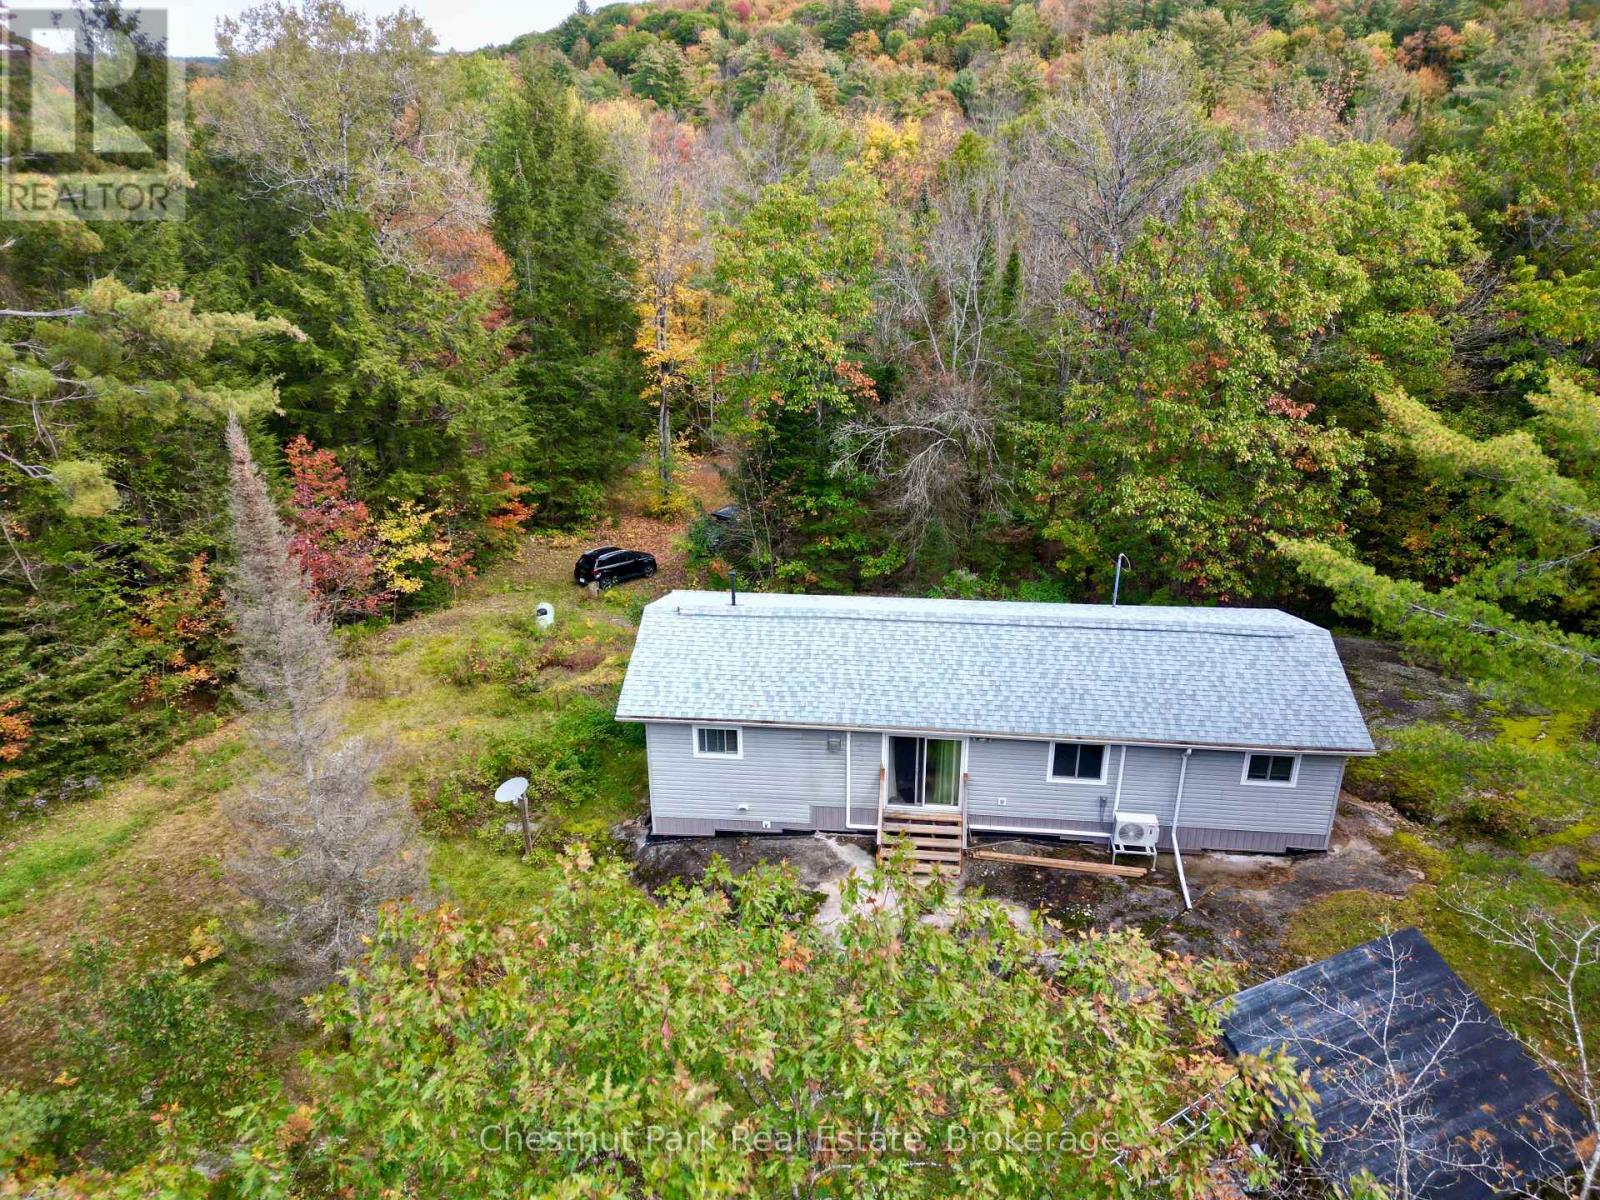
Exceptional privacy, year-round adventure and room to make it your own. Set on over 2.5 acres less than 10 minutes from downtown Bracebridge, this three-bedroom, one-bathroom bungalow is tucked along a private road with year-round access. A circular driveway provides convenient parking and easy coming and going. Deeded access to the North Branch of the Muskoka River includes a gradual entry and seasonal dock, offering a wonderful spot for a refreshing summer dip. The property also backs onto the desirable Bracebridge Resource Management Centre, with nearby maintained trails for mountain biking, hiking, snowshoeing and cross-country skiing.Many improvements are already in place, including a newer roof, newer windows and doors, fresh drywall and updated trim. Two newly installed heat pumps provide heating and air conditioning, complemented by a propane fireplace and electric heat. A few finishing projects remain, creating an excellent opportunity for a buyer with a tool belt, a little time and a vision to bring it all together. A simple bungalow in a peaceful Muskoka setting, ready for your finishing touches. (id:66690)
5 Driftwood Lane
Meaford, Ontario
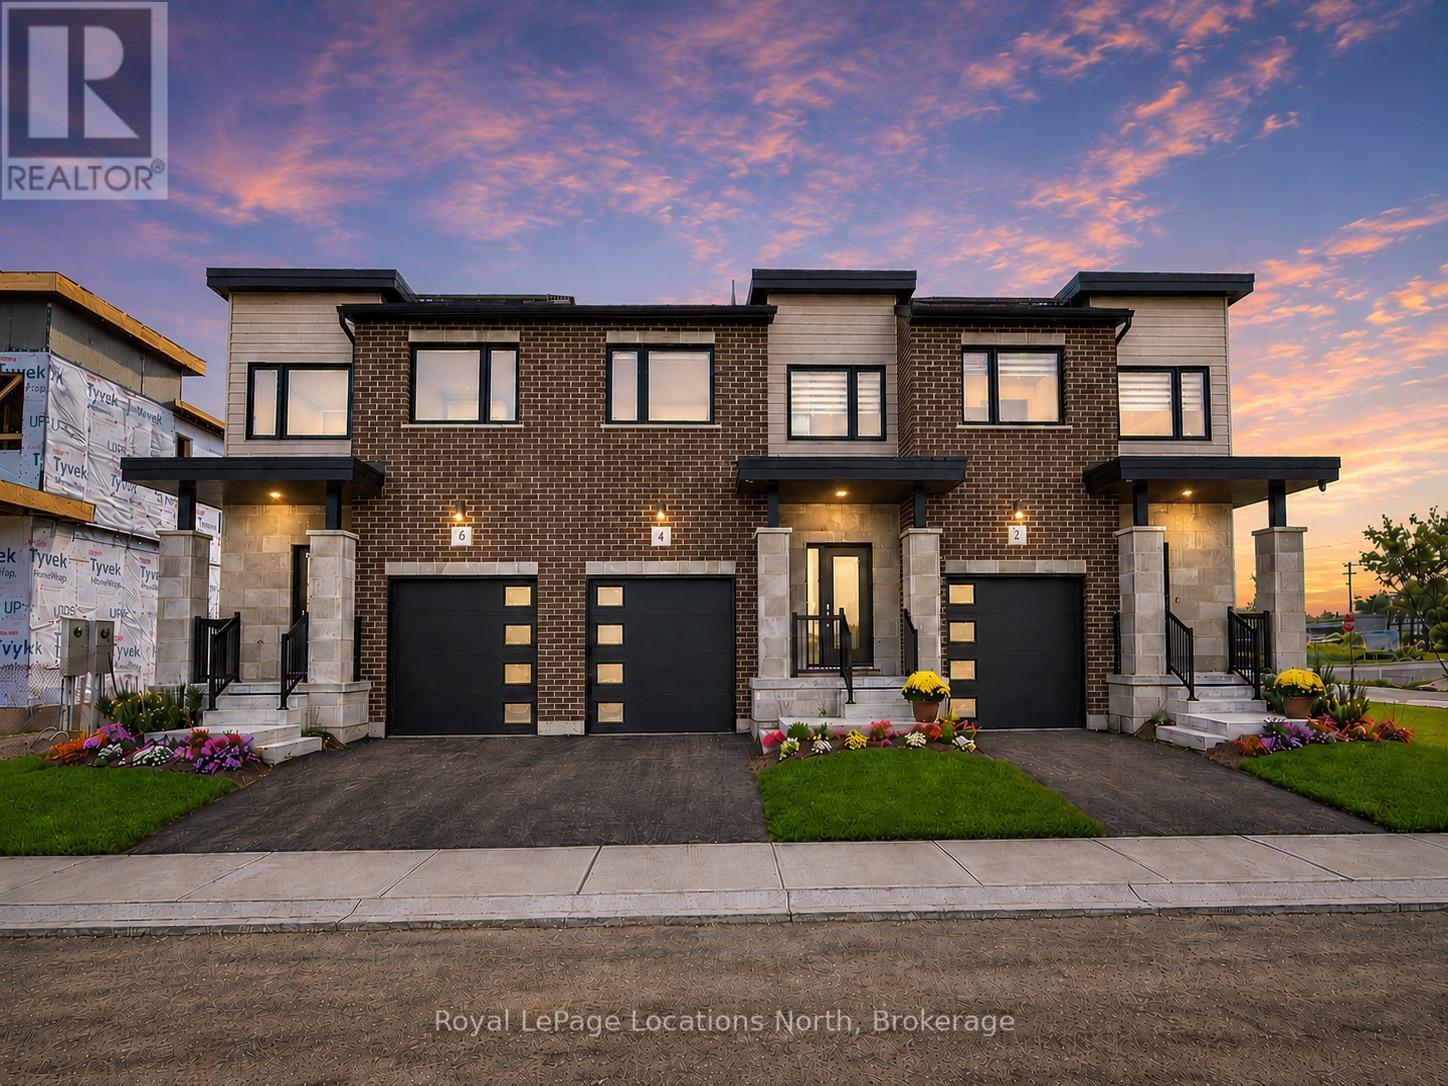
MODEL HOME OPEN FRIDAY-SUNDAY, 1-5PM! 3-bedroom, 3 or 4-bathroom SAILOR OR VOYAGER interior unit in Southern Georgian Bay's first-of-its-kind Net Zero community. Ready for occupancy Spring 2027 - just choose your finishes! INCENTIVES: your choice of $30,000 off the purchase price OR a FREE finished basement valued at approx. $47,000, PLUS $50,000+ in HST rebate savings. Don't miss out - these are the only lots with the additional incentive! Built to exceed today's standards and meet the 2030 Building Code, these homes combine exceptional construction, energy efficiency and high-quality finishes for a more comfortable home with dramatically reduced energy costs. INCLUDED in the purchase price: solar panels, cold-climate heat pump, HRV system, triple-pane windows, AeroBarrier air sealing, thicker foundation with 2" spray foam insulation along exterior basement walls and under floor, quartz countertops in kitchen and bathrooms, stainless steel kitchen appliances, washer/dryer and main-floor vinyl plank flooring. Also included: asphalt driveway, deck, privacy fence, fibre-optic internet and EV charger. Finished basement adds a recreation room and 3 or 4-piece bathroom. Future community clubhouse planned with pickleball courts, gym and conference room. HST exemption available to qualified buyers; listed price reflects the HST exemption and FREE FINISHED BASEMENT incentive. TO BE BUILT - Photos are of a completed model home for illustrative purposes only. Finishes and appearance may vary based on buyer selections. (id:66690)
44 Rambert Crescent
Toronto, Ontario
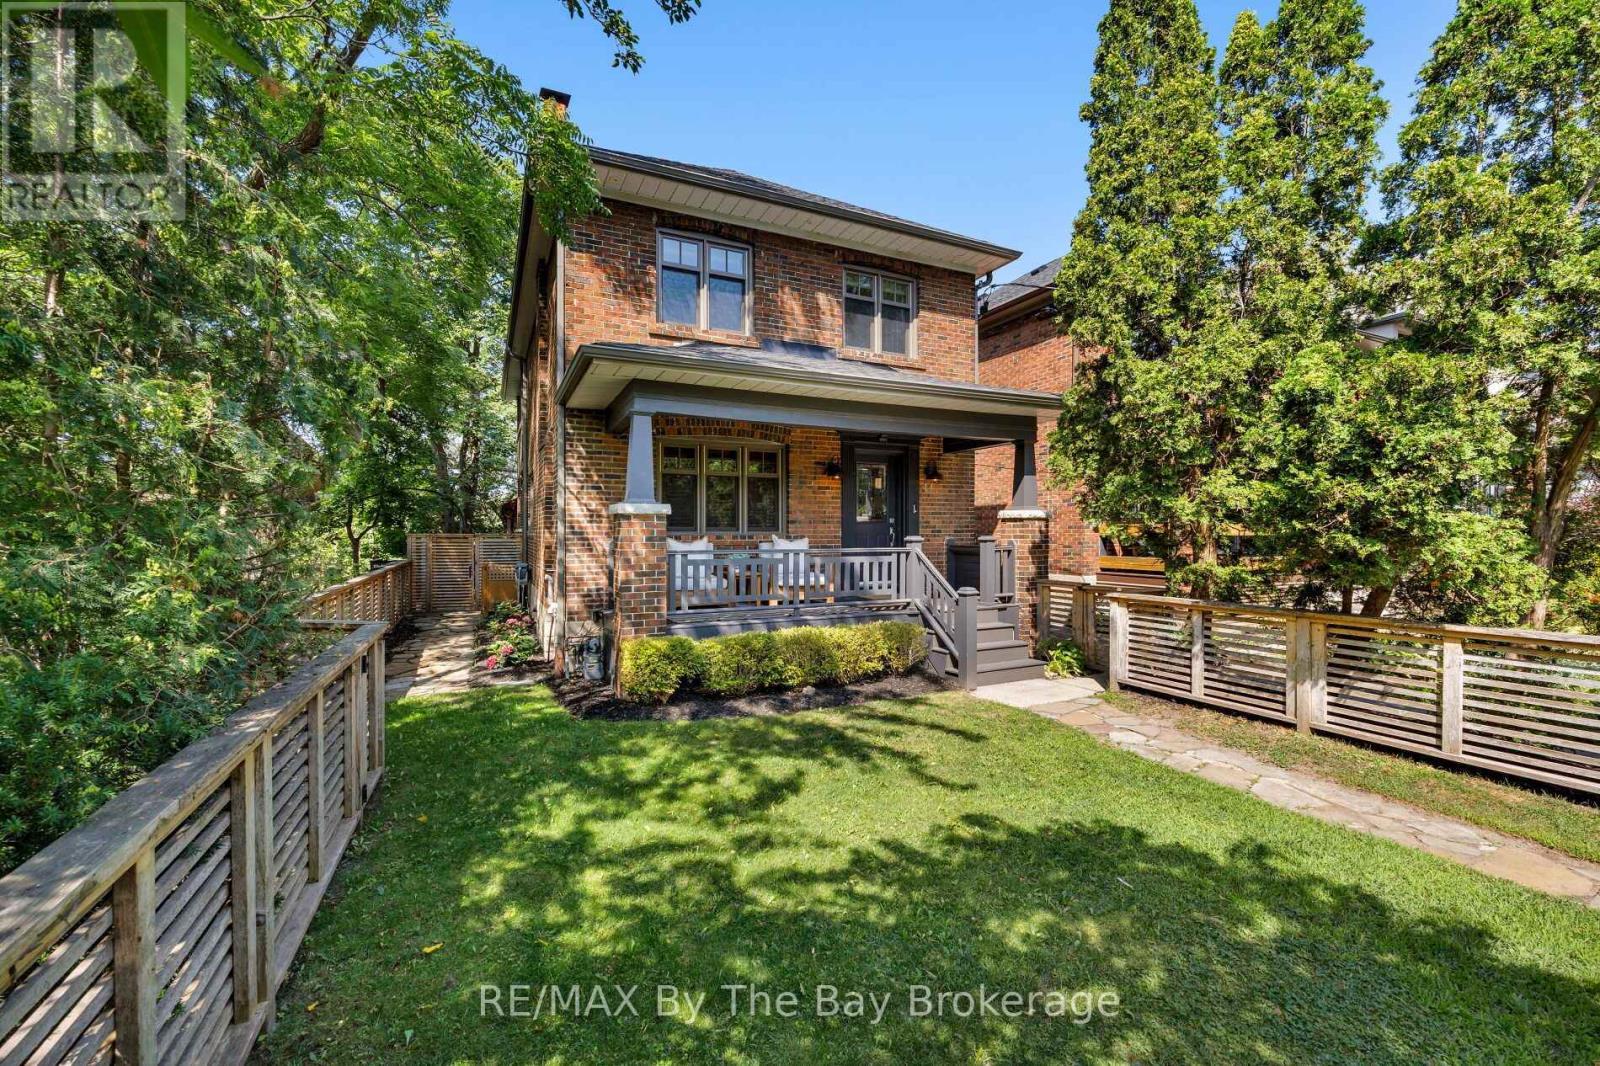
A DISTINCTIVE HIGH PARK-SWANSEA HOME, 3 BEDROOMS, 3 BATHROOMS, 2-CAR HEATED GARAGE, OFFERING CHARACTER, PRIVACY, PANORAMIC VIEWS & EXCEPTIONAL LIFESTYLE. Welcome to 44 Rambert Crescent, a truly special family home where timeless character meets modern living. Nestled in sought-after High Park-Swansea, this beautifully updated, sun-filled residence offers approximately 2,000 sq. ft., in a unique, treehouse-inspired setting with breathtaking panoramic views, exceptional privacy, and no neighbour on one side. A dramatic wall of windows fills the home with natural light, while original gumwood detailing and a cozy gas fireplace create a warm, inviting atmosphere rich in character. The spectacular custom-renovated rear addition offers an ideal setting for modern family living and entertaining. A spacious family dining area flows seamlessly into a chef-inspired kitchen featuring a large centre island, abundant cabinetry, and exceptional storage-a welcoming hub for everyday meals and memorable gatherings. Meticulously maintained and thoughtfully updated, this move-in-ready home offers comfort, style, and convenience. A rare neighbourhood advantage is the custom-built, heated two-car garage with high ceilings and extensive additional storage. Enjoy an exceptional walkable lifestyle just steps from the shops, cafés, and restaurants of Bloor West Village. Top-tier schools, beautiful parks, High Park, and rapid transit are all nearby, with convenient access to downtown Toronto. A rare opportunity to enjoy character, space, privacy, and captivating views in one of Toronto's most cherished neighbourhoods. Simply move in and make it home. (id:66690)
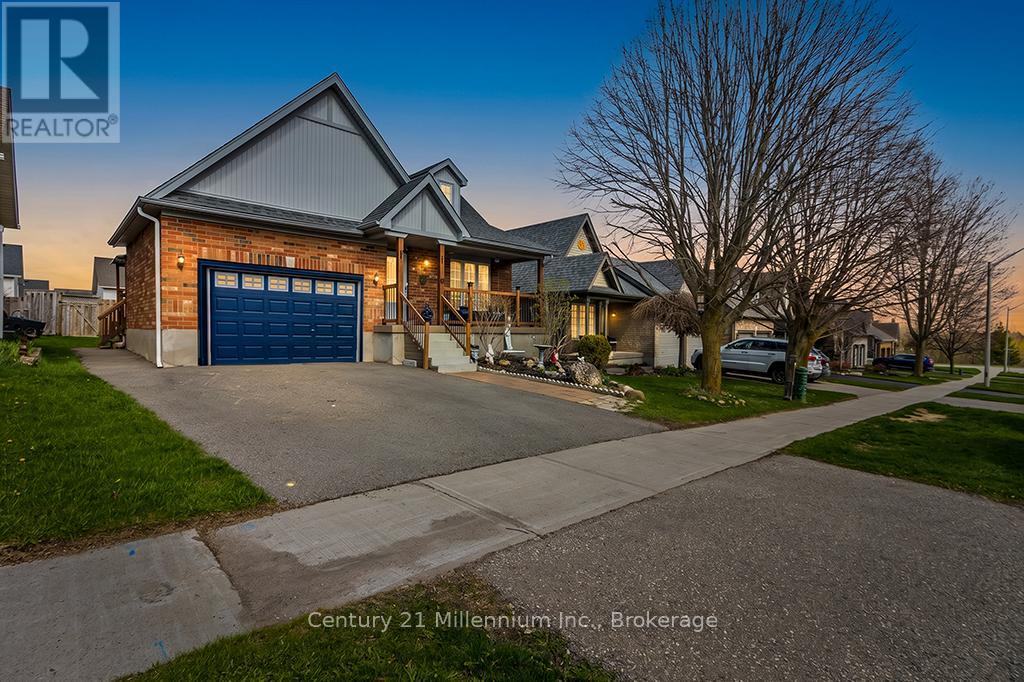
11 Northampton Street
Orangeville, Ontario
Welcome to 11 Northampton St a beautifully designed bungalow offering the perfect blend of comfort, style, accessibility and income potential. This spacious 2+2 bedroom home features soaring cathedral ceilings and an open concept kitchen and living area. Thoughtfully designed with wider 36 inch Doorways on the main level, the home also features a generous primary en-suite complete with a oversized easy-access shower for added comfort and convenience. The fully legal Basement apartment with separate entrance offers incredible flexibility for multigenerational living, extended family, or rental income potential. With laundry on both levels, functionality and privacy are seamlessly built into the layout. Located in desirable Sherwood Trail neighborhood close to shopping, restaurants and everyday amenities. (id:66690)
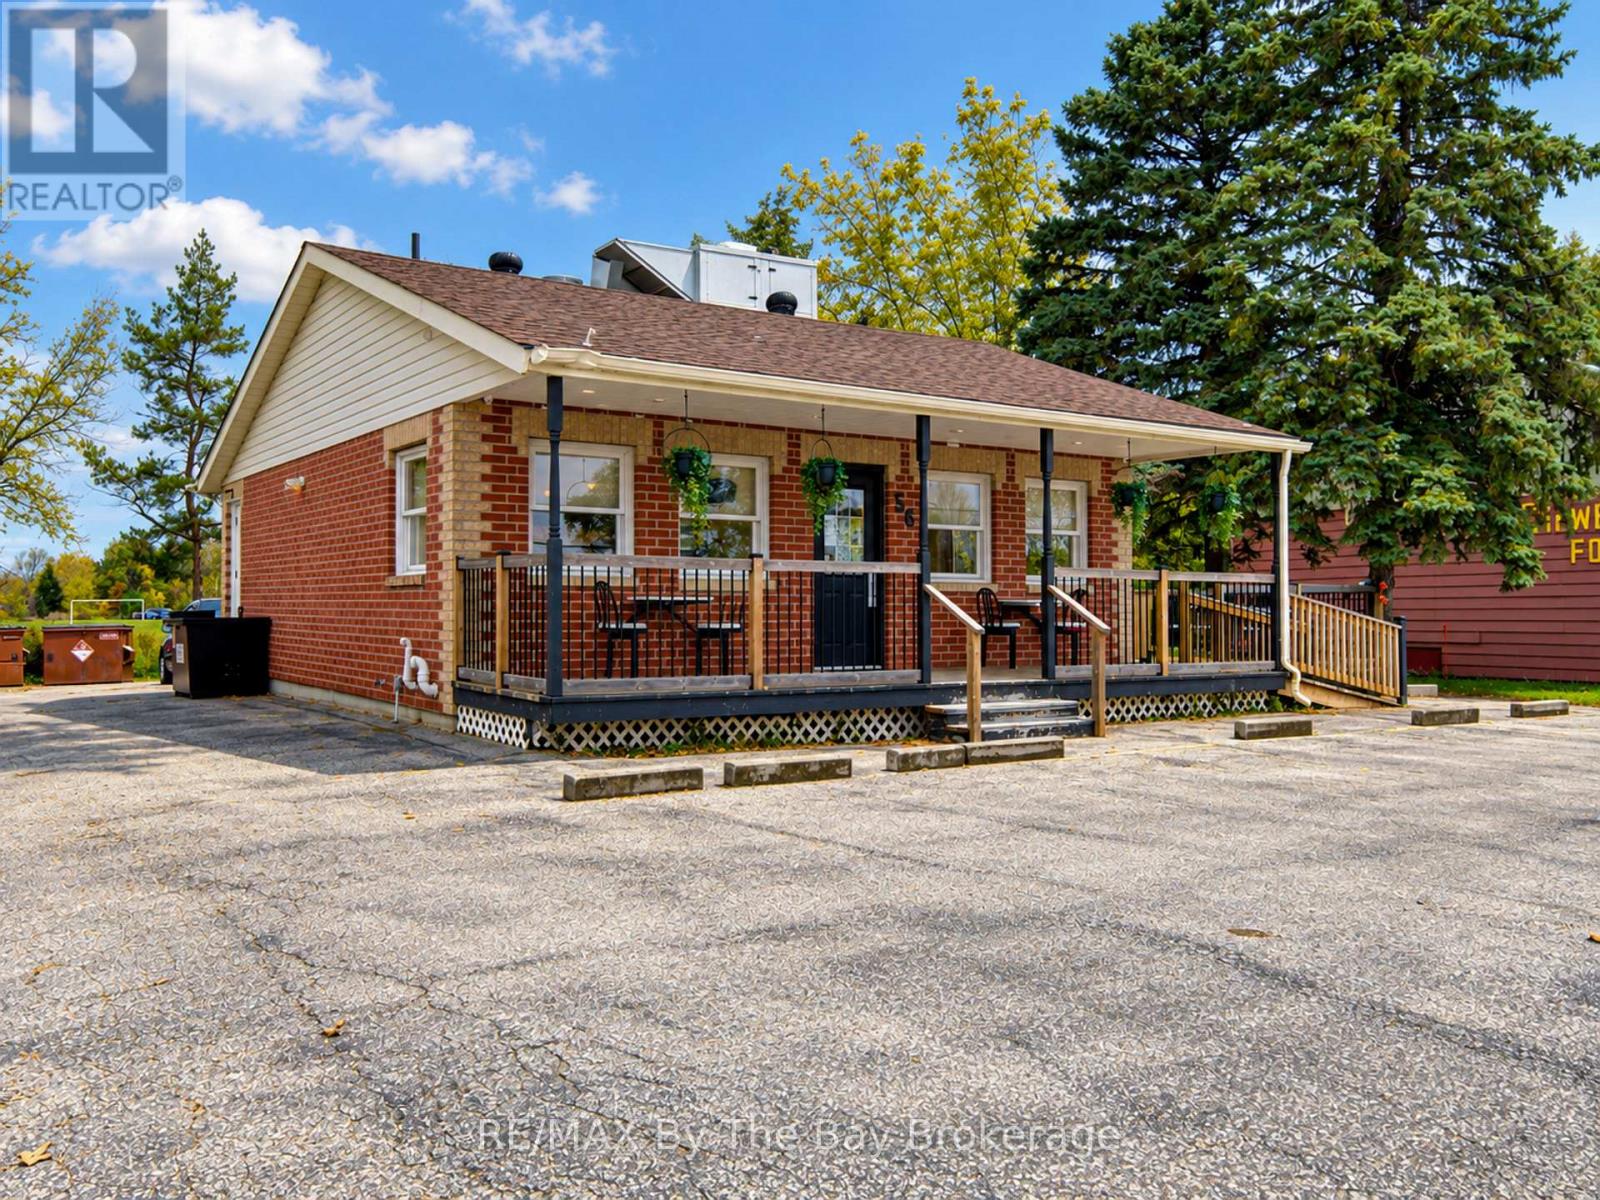
56 Yonge Street S
Springwater, Ontario
Turn-Key Commercial Opportunity in Elmvale Exceptional all-brick commercial building in an excellent, high-traffic Elmvale location. This well-maintained property offers 17 parking spaces, an outdoor deck, and a covered porch, making it an ideal setting for a restaurant, retail business, or other commercial venture.The upper level features a spacious retail area, two bathrooms, and included restaurant equipment. The fully finished lower level offers a walk-in cooler, walk-in freezer, three-piece bathroom, large storage room, and furnace/utility room. Previously home to a Mr. Sub restaurant, the property is currently operating as BUB's Greek Street Food and is in excellent condition. With its versatile layout, generous parking, and turn-key setup, this is a fantastic opportunity for an owner-operator or investor. Call today to learn more or arrange a viewing. (id:66690)
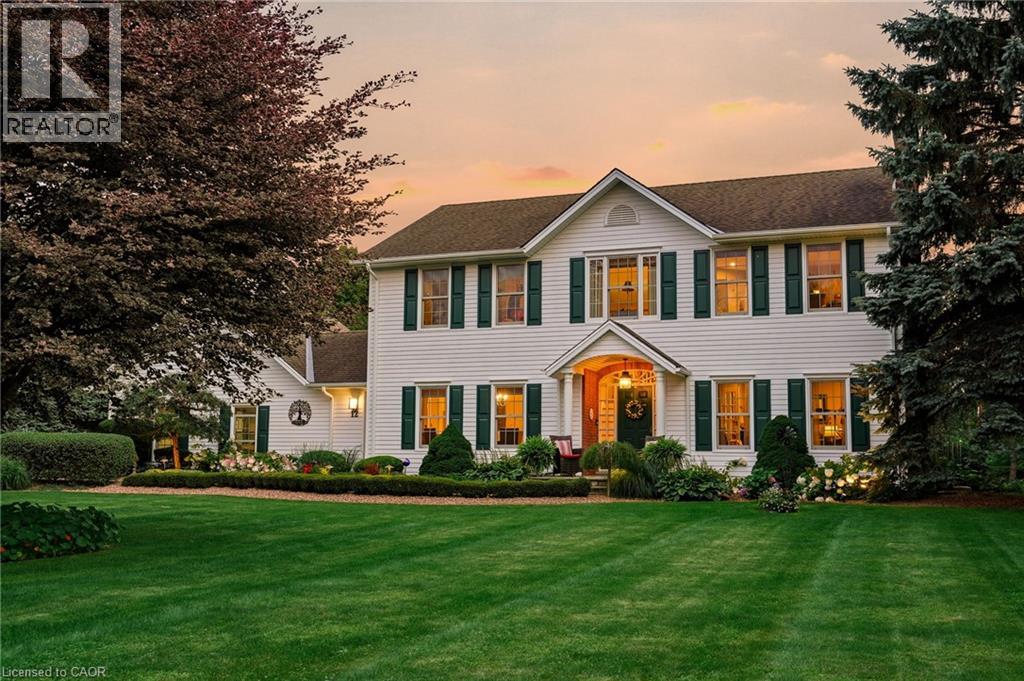
12 Weneil Drive
Hamilton, Ontario
Welcome to your dream home in Freelton! This breathtaking 3,000 sq. ft. Georgian-style masterpiece with a stunning Nantucket feel delivers the ultimate lifestyle. Featuring 3+1 bedrooms, 3.5 baths, a sun-drenched main floor with a spacious office/den, and incredible curb appeal, it checks every single box! Step outside into your ultimate private oasis: an inviting in-ground saltwater pool, a stylish cabana, gorgeous hardscape patios, and a cozy fire pit ready for starry nights. Complete with a 2-car attached garage PLUS an additional 1 detached garage, this exceptional family property is an absolute must-see. Let's get you home! (id:66690)
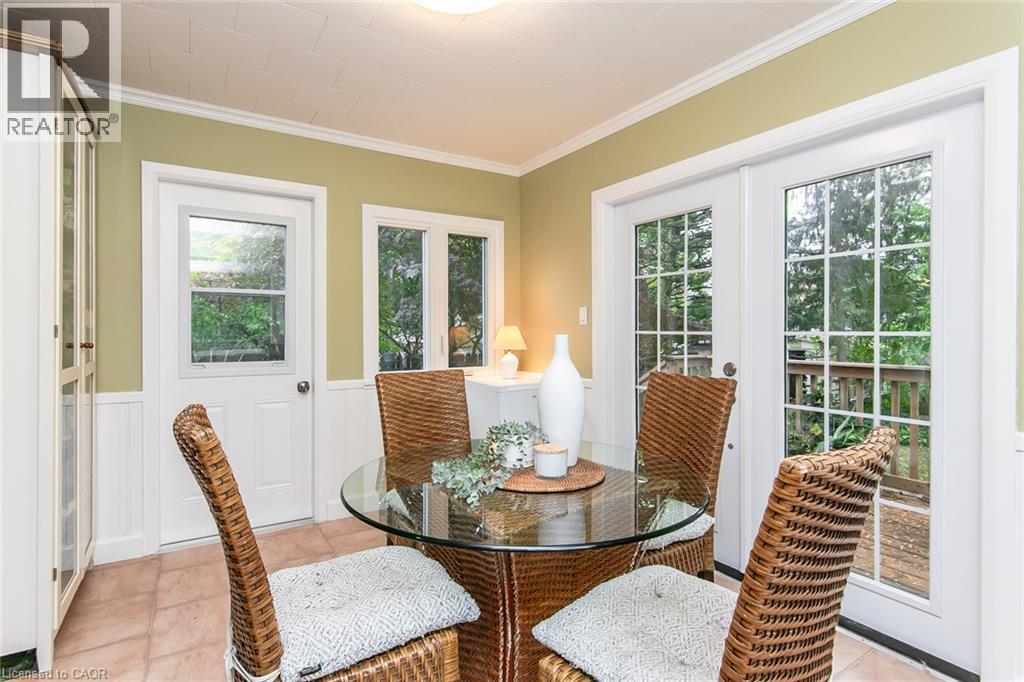
201 Dawson Street
Waterloo, Ontario
A 2+1 bedroom bungalow in desirable Uptown Waterloo offers a appealing option for buyers starting out or downsizers looking for a smaller home while still enjoying a backyard. The quiet street is conveniently located near Uptown shops, universities and schools, the home features roomy living room along with a bright dinette with 2 doors. One leading to the newer deck—an easy spot to enjoy your morning coffee or an outdoor meal. And the 2nd door to a shaded patio and landscaped yard provide additional space to relax outside. The side entrance offers potential for an in-law setup or future income helper in the partially finished basement. You'll find a 3rd bedroom/office and 2pc bath. Parking for 3 cars adds to the home’s everyday convenience. iGuide + 360 views for each room. A must see! Updates include: electrical panel and electrical service upgrade to 100 amps (October 2026); vanity in 2pc bath (Oct 2026); ducts cleaned (April 2026); dishwasher (2025); main bathroom, washer and dryer, and deck (2024). Bathroom and dinette windows updated (2024) (id:66690)
517 Rosedale Crescent
Burlington, Ontario
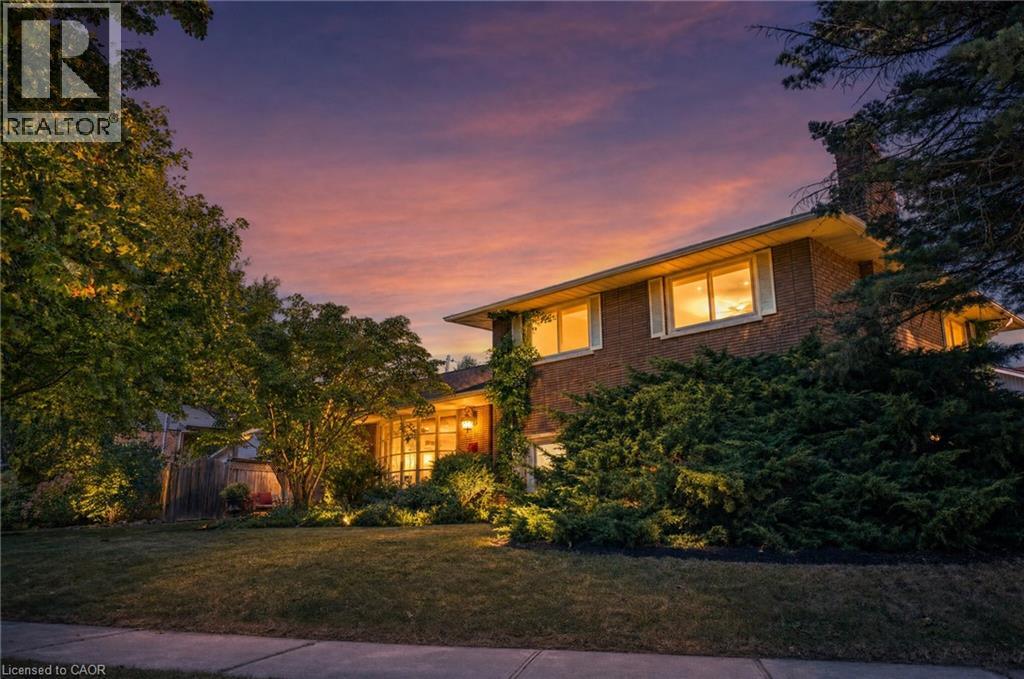
Welcome Home To This Beautifully Renovated And Exceptionally Spacious Four-Level Side-Split - A Fairly Rare Home Design In This Area - Offering Approximately 1,990 Square Feet Of Above-Grade Living Space On A Generous 79' X 120' Lot. Thoughtfully Designed For Both Everyday Family Living And Entertaining, This Four-Bedroom, Two Full-Bathroom Home Combines Character, Functionality And Impressive Outdoor Space, Complete With A Single-Car Garage. The Heart Of The Home Is The Open-Concept Main Level, Where The Kitchen, Dining And Living Areas Have Been Thoughtfully Opened Up And Enhanced By Striking Cathedral Ceilings And Distinctive Barn-Board Architectural Accents. Rich Engineered Hardwood Flows Seamlessly Throughout, Creating A Warm And Cohesive Feel From One Space To The Next. The Expansive Lot Offers An Exciting Array Of Possibilities. Along the south side of the property, a separate above-grade entrance, patio area, with the potential to build a separate private driveway, which would provide an ideal setting for a future self-contained in-law suite or additional living space, subject to the necessary approvals. On The North Side, Enjoy A Beautifully Landscaped And Exceptionally Private Retreat Featuring A Concrete Pool And Inviting Sitting Area - Perfect For Summer Entertaining Or Relaxing With Family And Friends. Located In A Highly Desirable South Central Burlington Neighbourhood, This Home Is Conveniently Close To Excellent Schools, Burlington Mall, Parks, Major Highways And The Shores Of Lake Ontario. A Rare Combination Of Four-Level Side-Split Living, Generous Interior Space, An Oversized Lot, Private Pool, Single-Car Garage And Future Potential Makes This A Home With Both Immediate Appeal And Long-Term Possibilities. (id:66690)
403 Westwood Drive Unit# 59
Kitchener, Ontario
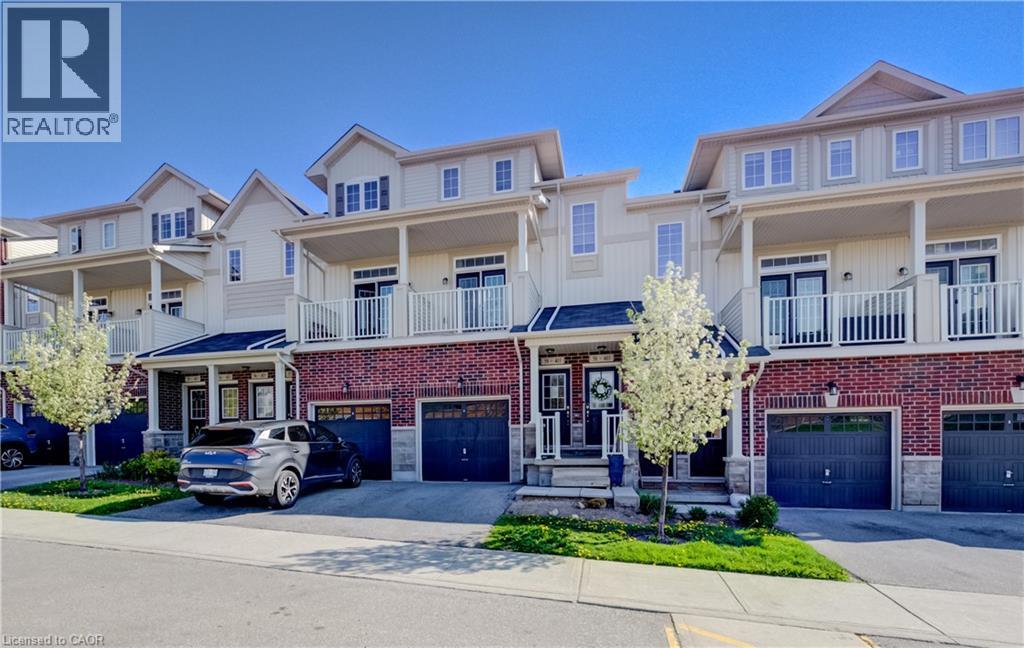
Welcome to #59-403 Westwood Drive, Kitchener! Located in the HIGHLY DESIRABLE WESTWOOD MEWS community, this modern townhome offers nearly 1,300 SQ FT of bright and functional living space with 3 BEDROOMS, 2 BATHROOMS, 3 COVERED BALCONIES, 2 PARKING SPACES and 1 CAR GARAGE !!! The OPEN-CONCEPT main floor features 9-FT CEILINGS, a stylish kitchen with STAINLESS STEEL APPLIANCES, QUARTZ COUNTERTOPS, AMPLE CABINETRY, and a LARGE ISLAND WITH BREAKFAST BAR SEATING. Spacious living and dining areas with FRENCH DOORS lead to a PRIVATE BALCONY, perfect for relaxing or entertaining. A versatile MAIN-FLOOR BEDROOM/OFFICE offers additional flexibility for today’s lifestyle. Upstairs features a SPACIOUS PRIMARY BEDROOM with WALK-IN CLOSET and PRIVATE COVERED BALCONY, an additional bright bedroom, CONVENIENT SECOND-FLOOR LAUNDRY, and a 4-PIECE BATHROOM. This property offers INCREDIBLE VALUE and is the perfect opportunity for buyers looking to add their own personal touches, as some MINOR UPDATES AND IMPROVEMENTS ARE NEEDED. LOW CONDO FEES add to the appeal.There Is Visitor Parking as well as street Parking nearby.Ideally located near the UNIVERSITY OF WATERLOO, WESTMOUNT GOLF & COUNTRY CLUB, BELMONT VILLAGE, THE BOARDWALK, PARKS, TRAILS, SHOPPING, DINING, TOP-RATED SCHOOLS, and QUICK EXPRESSWAY ACCESS. A fantastic opportunity for FIRST-TIME BUYERS, INVESTORS, or those seeking LOW-MAINTENANCE LIVING in an unbeatable location!ESTIMATED QUOTE to fix it back to a livable condition ,approximate 5000$( see suppliments) (id:66690)
238 Quaker Road
Welland, Ontario
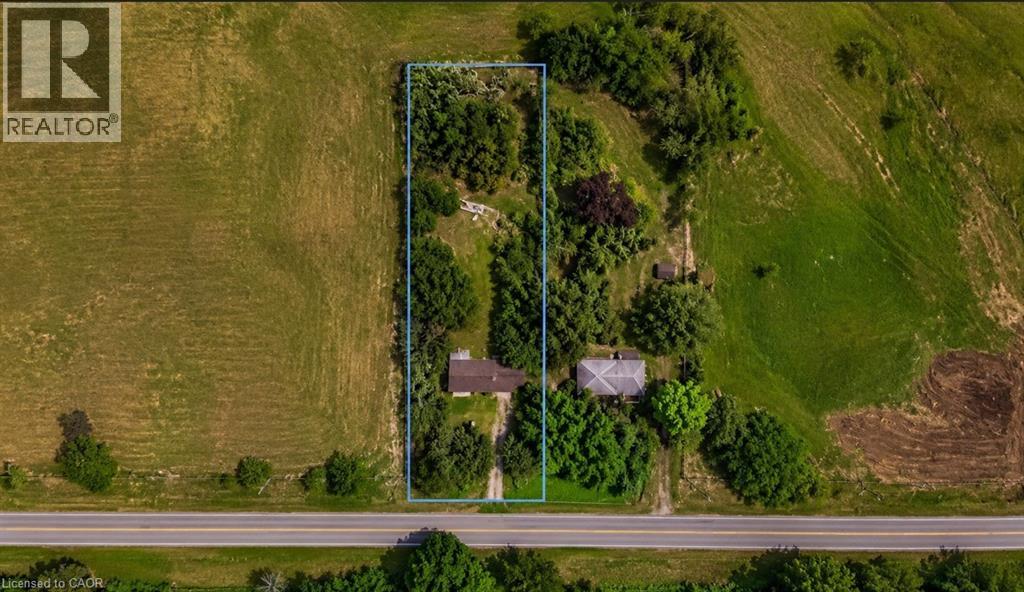
232 & 238 QUAKER ROAD WELLAND SALE DEPENDENT ON THE OTHER.BOTH PROPERTIES TOGETHER CAN BE USED TO BUILD A STACKED TOWNHOUSE DEVELOPMENT.PLANS AVAILABLE. APPROX. 3-6 MONTHS FROM SPA (id:66690)
10 Nyah Court
Tiverton, Ontario
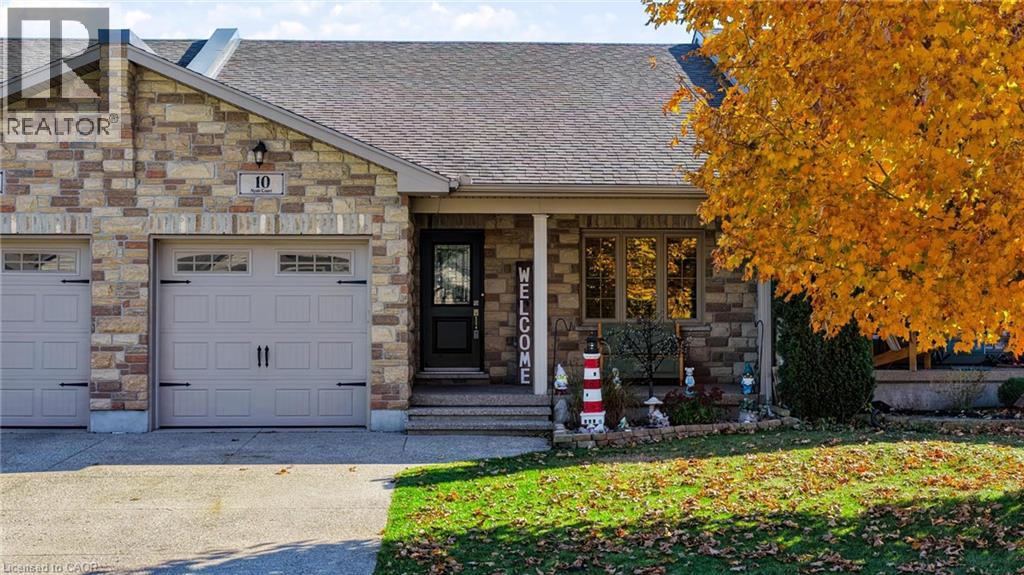
Freehold Ownership, Main Floor Living & an Incredible Location! Discover comfort, convenience, and low-maintenance living in this inviting 2+1 bedroom, 2 bathroom bungalow townhome in the charming community of Tiverton. With no condo fees, this freehold property offers the freedom of homeownership without the added monthly expense! The spacious, open-concept main floor is perfect for everyday living and entertaining, while main floor laundry and bungalow style living offer the convenience of having your daily essentials on one level. The fully finished basement provides valuable additional living space, a third bedroom, and plenty of storage, making it ideal for guests, family, or a home office. Enjoy your own fully fenced backyard, perfect for pets, outdoor entertaining, or simply relaxing. An attached garage and attractive exposed aggregate concrete driveway and walkway add both practicality and curb appeal. Location is a standout feature! Just 6 minutes from beautiful Inverhuron Beach and minutes from Bruce Power and Kincardine, this home is ideally situated for those seeking a short commute, easy access to Lake Huron, and the charm of small-town living. Whether you're a first-time buyer, downsizer, Bruce Power employee, or simply looking for a comfortable, move-in-ready lifestyle, this home offers an exceptional combination of freehold ownership, functional living space, and a fantastic location! (id:66690)
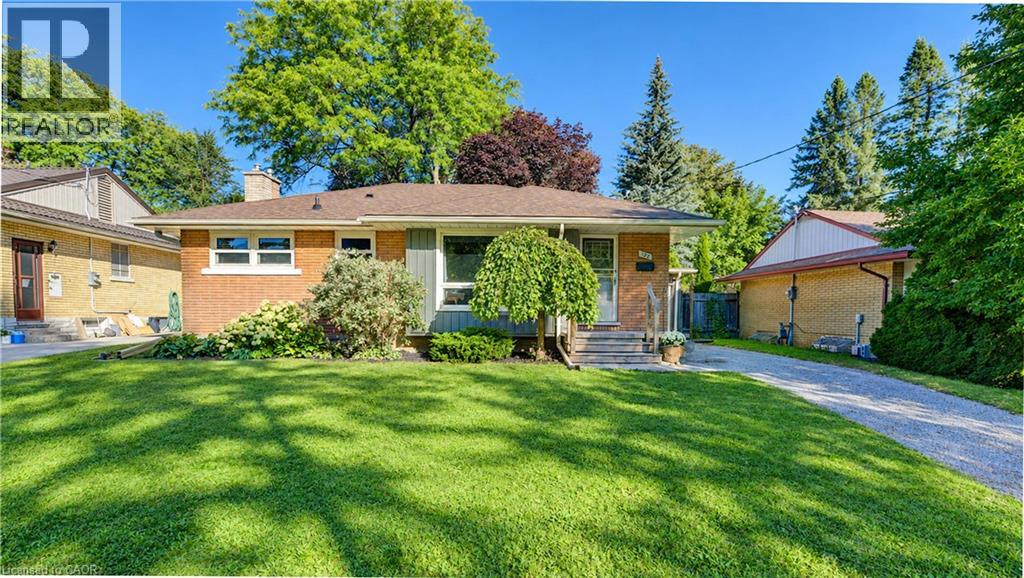
122 Brandon Avenue
Kitchener, Ontario
Welcome to 122 Brandon Avenue, a charming all-brick bungalow in the highly desirable Belmont Village neighbourhood. Set on a mature, landscaped lot, this three-bedroom home offers comfortable living in a location that puts so much of what makes this area so special within easy reach. The main floor offers approximately 1,000 square feet of living space, featuring a bright living room, three bedrooms, an updated four-piece bathroom and a functional kitchen. Downstairs, the additional living space includes a recreation room, generous storage and a three-piece bathroom with the essentials installed, providing plenty of flexibility for a variety of needs. Step outside to enjoy a fully fenced backyard with mature gardens, a patio and room to relax or entertain. A detached garage adds practical storage and convenience. One of the greatest advantages of this property is its exceptional location. Belmont Village's popular restaurants, cafes, bakeries, independent shops and everyday services are just a short stroll away. Parks, trails, schools, transit and so much more is also conveniently close, making this an ideal spot for those who appreciate a connected, walkable neighbourhood. With its solid brick construction, versatile layout and established surroundings, 122 Brandon Avenue is a wonderful opportunity to enjoy bungalow living in one of Kitchener's most sought-after communities. (id:66690)
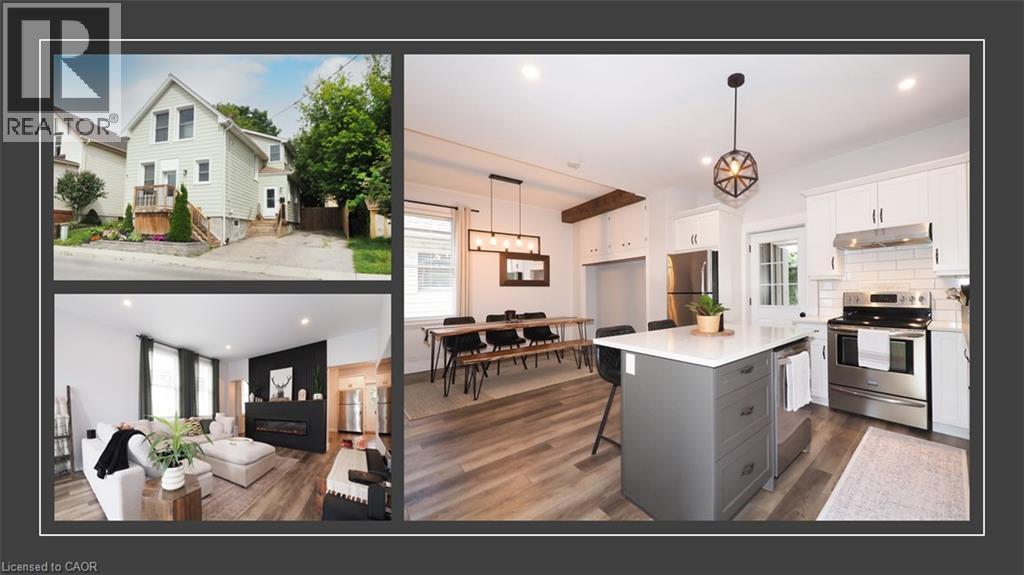
19 Douglas Street
Woodstock, Ontario
EVENING OPEN HOUSE: Monday, Oct 26th 445-6PM; stop in after work. Some homes simply have that feeling. The moment you walk through the door, you know you've found something different. Welcome to 19 Douglas Street — a beautifully transformed freehold detached home where timeless character meets sophisticated modern living. Extensively updated throughout the living areas, this is the kind of home that looks as though it could have been pulled straight from the pages of a design magazine. Step inside and the first thing you'll notice is the incredible sense of space. Soaring ceilings, abundant natural light and a striking modern electric fireplace create a living room that is warm, stylish and inviting. Continue toward the back of the home and you'll find an equally impressive kitchen and dining area featuring modern finishes, plenty of natural light and the perfect setting for everything from casual family dinners to entertaining friends. And then there's the backyard. Fully fenced, wonderfully private and beautifully enhanced with landscaping and hardscaping, this is an outdoor space designed to be enjoyed. There's a deck for relaxing, a firepit for evenings with friends, a storage shed for convenience and a seriously fun tiki bar that may quickly become everyone's favourite spot. This isn't simply a backyard — it's an extension of the home. Upstairs, the thoughtful updates continue with three bedrooms and an exceptionally impressive primary suite. Featuring a walk-in closet and its own private 4-piece ensuite, it offers a level of comfort and privacy that's difficult to find. A second 4-piece bathroom serves the remaining bedrooms and conveniently incorporates the laundry. Located close to the amenities and attractions of Woodstock, including downtown shops, restaurants and cafés with convenient access to Highway 401 and connections toward the 403 corridor. (id:66690)
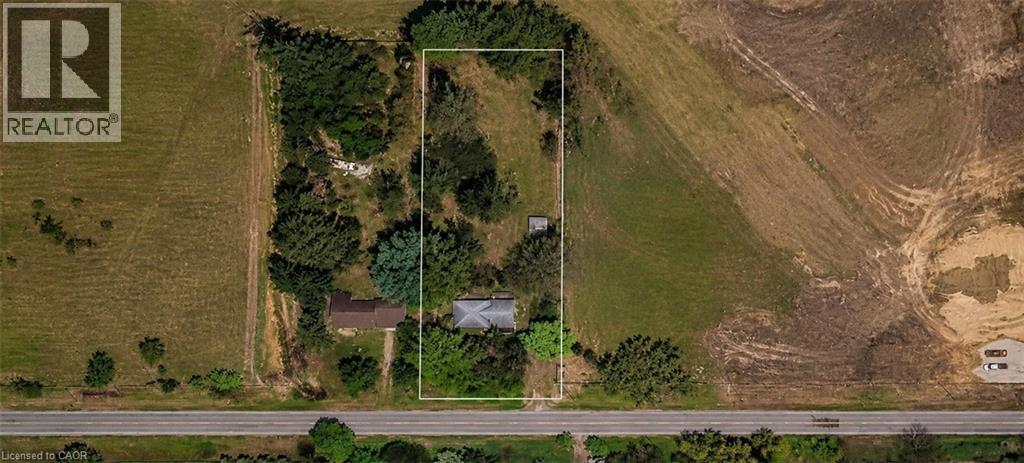
232 Quaker Road
Welland, Ontario
232 & 238 QUAKER ROAD WELLAND SALE DEPENDENT ON THE OTHER. BOTH PROPERTIES TOGETHER CAN BE USED TO BUILD A STACKED TOWN HOUSE DEVELOPMENT.PLANS AVAILABLE. APPROX. 3-6 MONTHS FROM SPA (id:66690)
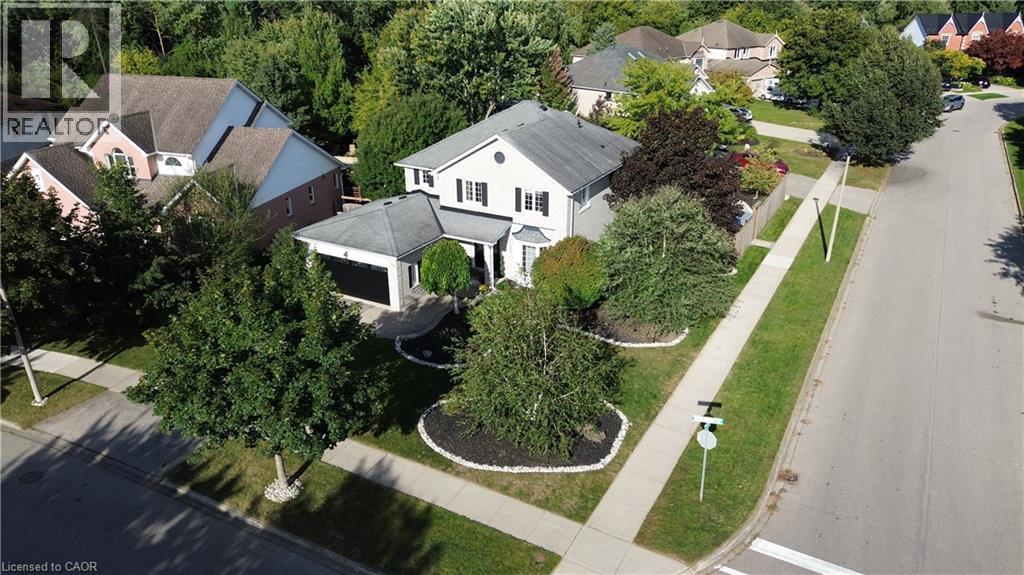
76 Nith River Way
Ayr, Ontario
There are homes you walk into & immediately start imagining your life in. 76 Nith River Way is one of them. Tucked into one of Ayr’s desirable neighbourhoods, this beautifully maintained all-brick home offers something increasingly difficult to find: generous space, a spectacular private backyard & the feeling that you’ve finally found “the one.” From the moment you arrive, the curb appeal makes an impression. Mature trees, river-rock gardens, light grey brick & freshly painted black accents create a timeless look. Inside, the quality & care are unmistakable, with engineered hardwood floors, a custom oak railing & a floor plan designed for both everyday living and entertaining. The heart of the home opens naturally to the backyard—and this is where it gets special. Step outside to a beautifully private retreat w/ deck, inground salt-water pool, hardtop gazebo, firepit area & gardens framed by river rock. Imagine summer afternoons by the pool, evenings around the fire & weekends spent entertaining without ever needing to leave home. The yard is unusually spacious compared w/ many homes competing at this price point in larger nearby urban markets. Four generous bedrooms upstairs include a truly impressive primary suite w/ walk-in closet, second large closet & beautifully renovated private 4-piece ensuite. The mostly finished basement adds another dimension entirely, w/ a rec room, sitting room w/ gas fireplace, large home office that could easily serve as a fifth bedroom, substantial storage and a rough-in for a future 3-piece bath. And the location makes the lifestyle even easier. Ayr offers the charm of a smaller community while putting Cambridge, Kitchener-Waterloo, Paris and Brantford within convenient reach, with Highway 401 nearby for commuters and regional travel. Homes offering this combination of space, privacy, pool, finished living area & location rarely stay “the one you meant to see later.” Come experience it for yourself—you may not want to leave. (id:66690)
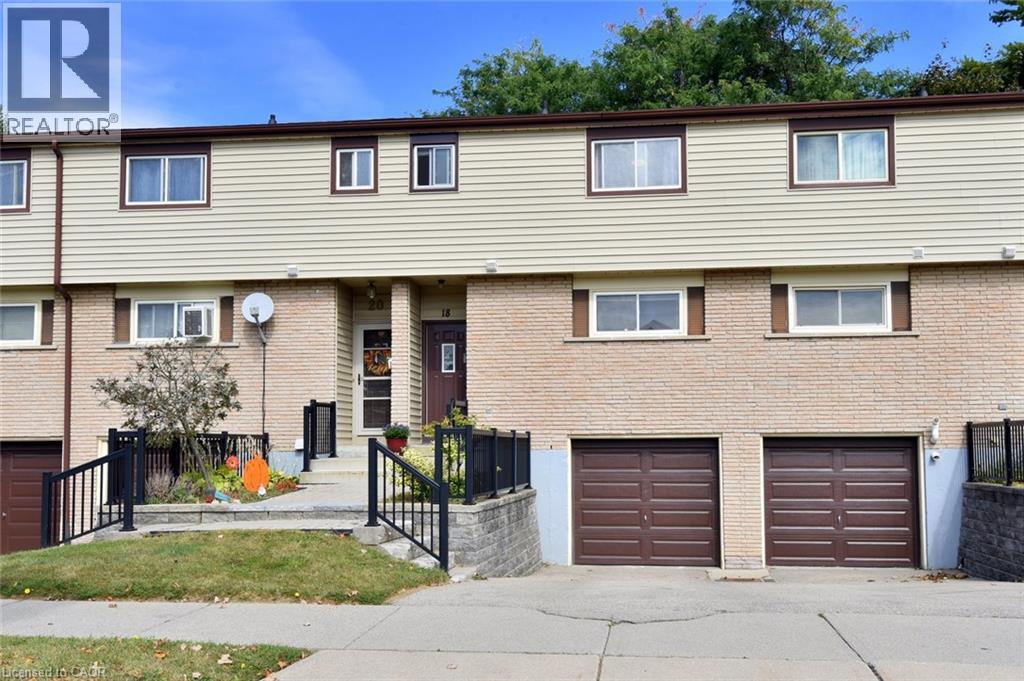
18 Claudette Gate
Hamilton, Ontario
Are you ready to be impressed?! This stylish, spotless 3-bedroom, 1.5-bath townhouse on Hamilton's desirable West Mountain is completely move-in ready! Carpet-free throughout (except for the staircase), it features a bright, functional layout, an attached garage, and immaculate finishes. Enjoy seamless indoor-outdoor living with sliding doors leading to a private fenced yard, backing onto greenspace and mature trees! In the basement, you will find the handy laundry room, garage access, and spacious rec room that could easily serve as a 4th bedroom! Ideally situated close to parks, schools, shopping and quick highway access! Put this one on your “must see” list! (id:66690)
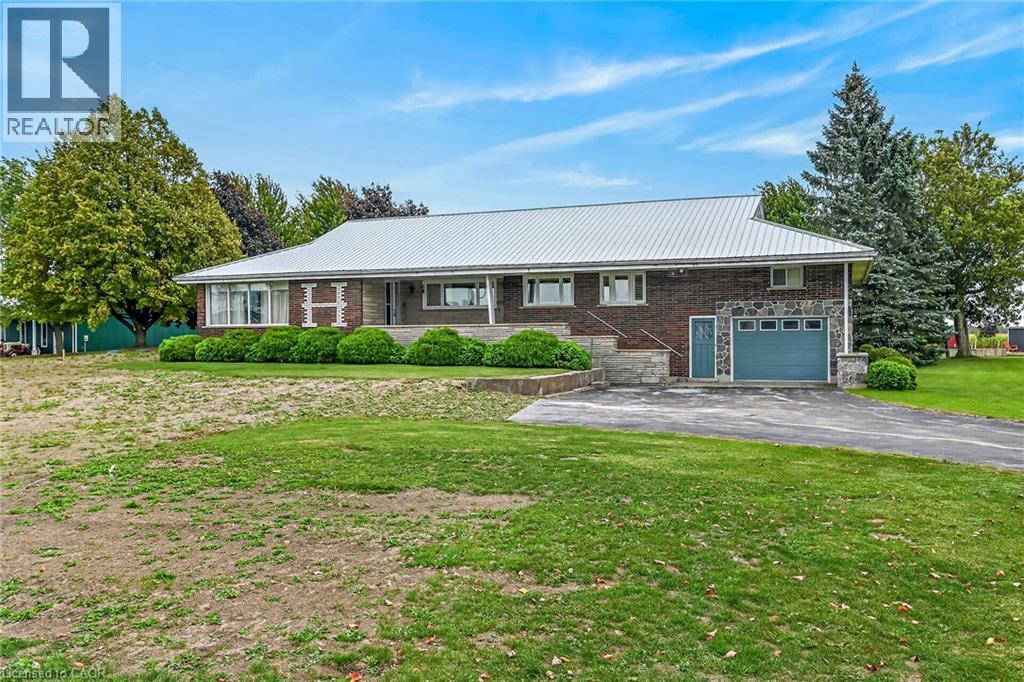
3910 Highway 3
Hagersville, Ontario
First time offered for sale! This lovingly cared for 2700 square foot 4 bedroom 2 bath home sits proudly on .74 acre lot. The main floor offers large eat-in kitchen, separate dining area, massive living room and handy main floor laundry/mud room. Upper level has 2 bedrooms and 4 piece bath. This home features multiple entrances which make an in-law situation possible. Fully finished basement with wet bar and natural gas fireplace, bonus games room. New septic bed and pumping tank just installed on 2026. (id:66690)
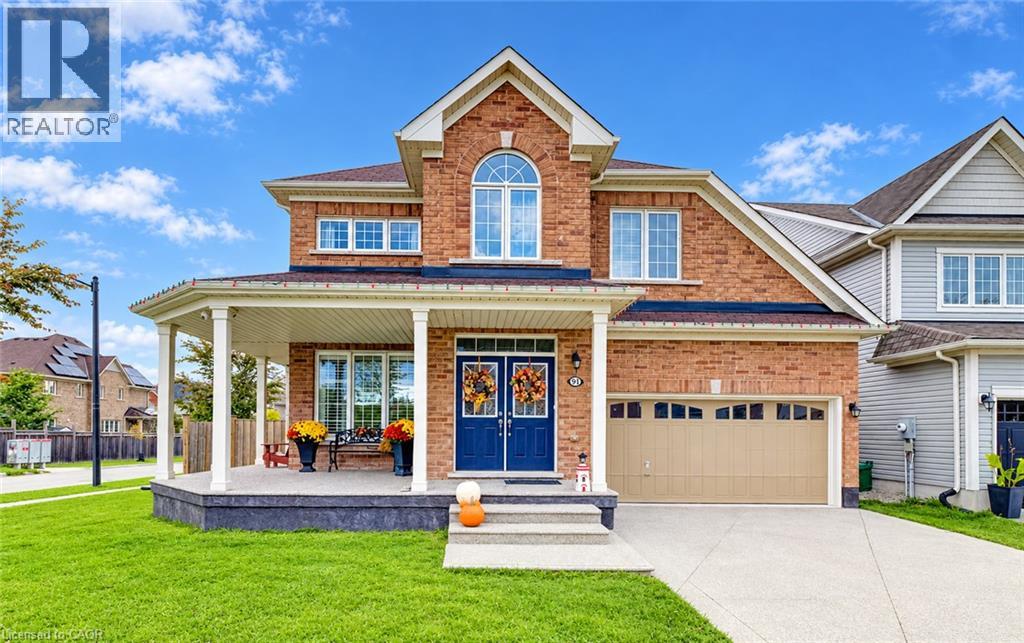
91 Cook Street
Binbrook, Ontario
Located in a quiet, family friendly neighbourhood this exceptional 4+1 bedroom, 3.5 bath home checks all the boxes. Situated on a prime corner lot, this all brick home boasts a charming wrap-around porch overlooking desirable Summerlea Park. Enjoy modern living designed for seamless entertaining throughout 2,656 square feet of above grade sophistication and approximately 3800 sq. ft. of total finished living space. The cozy living room with stone feature wall and fireplace creates a warm and inviting space. The open concept floor plan is highlighted by a stylishly appointed kitchen with a vibrant backsplash, stainless steel appliances, and island with ample seating. The separate formal dining room is perfect for family gatherings and holiday hosting. Quality finishes including granite countertops and California shutters are complimented by a Maple hardwood staircase. From the dinette, step through oversized sliding glass doors to maintenance-free outdoor living, featuring a pool and an expansive concrete patio -the ultimate summer oasis. The main floor provides convenient inside entry from the mud room to the 2+ car tandem garage which leads to an aggregate driveway. The spacious primary suite is a true retreat featuring his and hers walk-in closets and a spa-like 5-piece ensuite with a soaker tub. Three additional generous bedrooms, a 4-piece washroom, and an upper level laundry room complete this floor. The full height lower level with vinyl flooring and pot lights extends your living space, featuring a spacious recreation area, an additional bedroom, and a modern 3-piece bathroom -ideal for guests, a growing family or in-law suite. Combining a premium lot with a sought-after community, this move-in-ready home is steps from parks, schools, and amenities. Don't miss this rare opportunity to own a home where quality meets location! (id:66690)
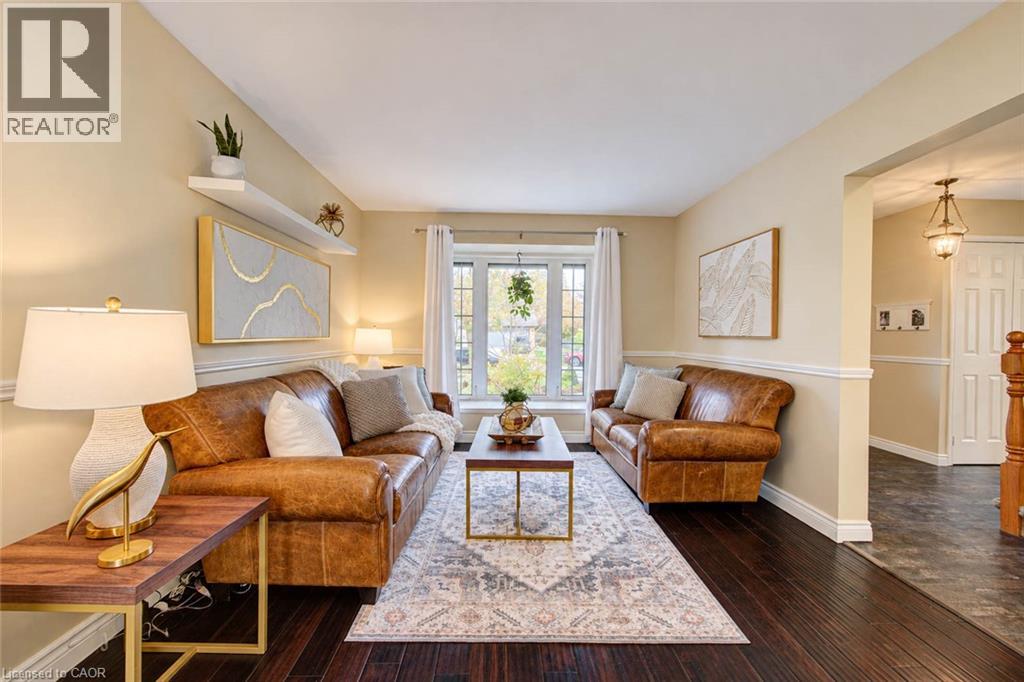
63 Winding Way
Kitchener, Ontario
OPEN HOUSE Sat & Sun Oct 24 & 25th 2:00 - 4:00PM!! WELCOME TO 63 WINDING WAY – A BEAUTIFUL HOME IN SOUGHT-AFTER FOREST HEIGHTS! Nestled in one of Kitchener's most established and desirable neighbourhoods, this wonderful 4-bedroom, 3-bathroom home offers the perfect combination of comfort, space, nature and convenience! LOCATION, LOCATION! Imagine living just steps from the beautiful Westheights Natural Area, with its peaceful duck pond right across the street! Enjoy scenic walking trails, mature trees and the beauty of nature right at your doorstep. Families will especially appreciate having elementary & middle schools just a couple of blocks away, all within a welcoming, mature neighbourhood known for its wonderful sense of community. Inside, you'll find a spacious and inviting home with plenty of room for the whole family. A cozy wood-burning fireplace adds warmth and character, while the convenience of main-floor laundry makes everyday living a breeze. The home also features a primary ensuite, a beautifully updated bathroom, a brand-new furnace (2025), and windows replaced approximately in 2015. The fully finished walkout basement provides fantastic additional living space, complete with a fourth bedroom and a rough-in for an additional bathroom. Whether you need room for a growing family, overnight guests, a home office, or a recreation area, this versatile space offers plenty of possibilities! Step outside and discover your very own BACKYARD OASIS! Spend summer afternoons relaxing by the above-ground swimming pool, entertain family and friends beneath the charming gazebo, or enjoy your morning coffee from the elevated balcony overlooking the backyard. Beautiful raised garden beds along the side of the home add even more charm and offer the perfect opportunity for those who love gardening. With its fantastic location, flexible living spaces, beautiful outdoor setting, and established neighbourhood surroundings, 63 Winding Way is a wonderful place to call home. (id:66690)
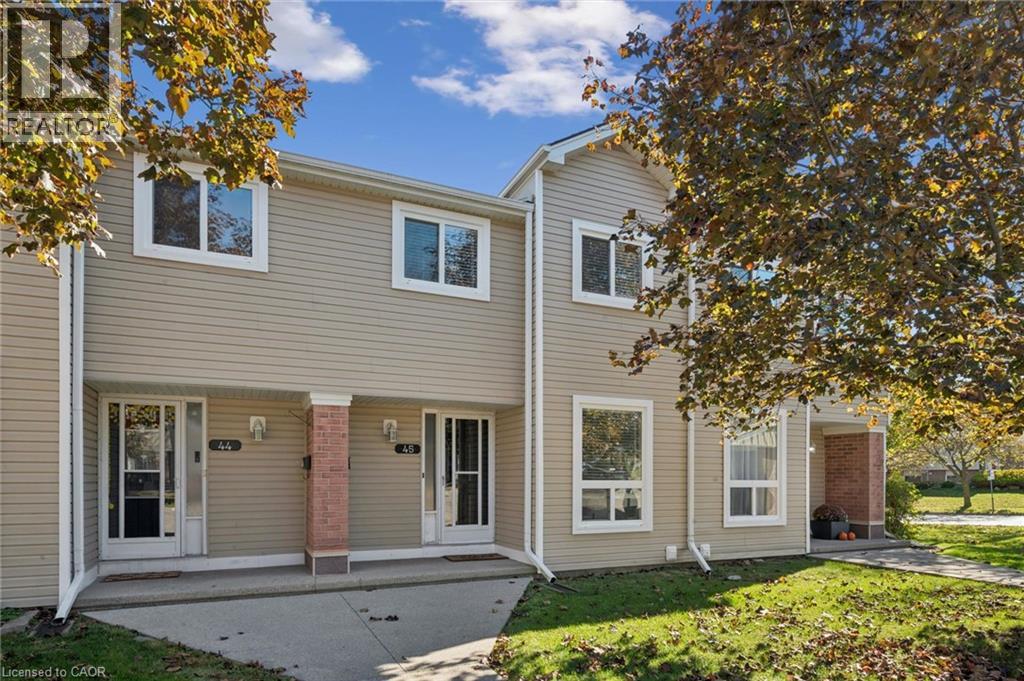
160 Rittenhouse Road Unit# 45
Kitchener, Ontario
Welcome to this beautiful townhome nestled in the convenient & welcoming area of Kitchener. From the moment you step up to the home, you will appreciate the mature trees and clean community full of pride in ownership. Once inside you have a foyer you can actually sit down in and kick off your shoes. The main floor flows effortlessly from there - a convenient main floor half bathroom, a spacious dining area, kitchen with ample storage and a spacious living room with glass sliding doors into a private backyard oasis. On the upper level, you’ll find a primary bedroom, 2 additional bedrooms, plus a full bathroom and linen closet. The unfinished basement offers more possibilities, whether it be a play room, a recreation space, a gym, or just a safe storage space - it is open to adapt to anyone’s lifestyle. In this quaint community, you’ll enjoy easy access to schools, parks, trails, shopping & commuter routes, offering the perfect balance of peace & convenience. A perfect blend of home ownership but without the stress - between the owner and well run condo, this home has been well taken care of and updated throughout the years. This is more than a house—it’s a heart-filled home in a friendly community awaiting its next lucky owners. (id:66690)
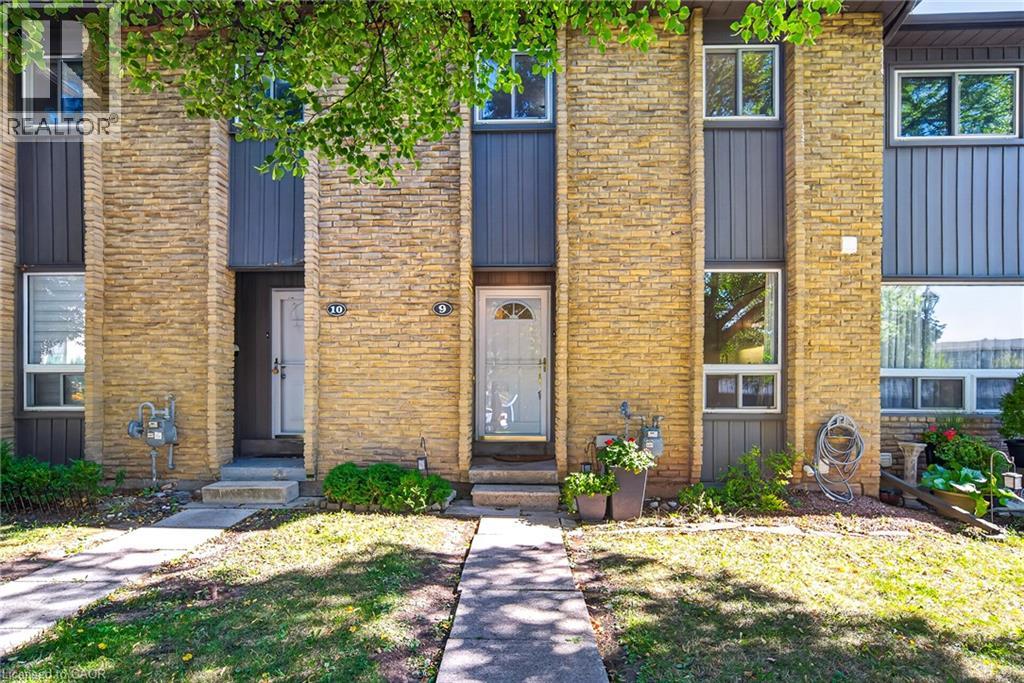
1517 Elm Road Unit# 9
Oakville, Ontario
Welcome to this charming 3-bedroom, 2-bathroom, two-storey brick condo townhouse, nestled in an established Oakville community surrounded by mature trees, landscaped green space and pedestrian walkways. A private covered entrance leads into a bright and welcoming foyer. The functional kitchen features crisp white cabinetry, generous counter space, subway tile backsplash, stainless steel appliances and large windows that fill the space with natural light and offer views of the greenery. The spacious dining area flows into the adjoining living room, both featuring beautiful hardwood flooring and a comfortable layout ideal for everyday living and entertaining. The bright living room offers large windows, sliding glass doors overlooking the outdoor space and a freestanding fireplace adding warmth and character. Upstairs, the spacious primary bedroom features hardwood flooring, multiple windows, ample closet space and room for a dedicated home office or work-from-home area. Two additional bright bedrooms provide excellent flexibility for family, guests or office space, complemented by a well-maintained main bathroom with a tub/shower combination and generous vanity. The finished lower level offers versatile living space with a spacious recreation area, perfect for a family room, games area or home office. This level also features a finished bathroom with glass-enclosed shower, convenient laundry area, utility sink and additional storage. Step outside to enjoy the fully fenced private backyard with an interlocking patio and mature greenery, creating a peaceful setting for outdoor dining, relaxing or entertaining. Convenient covered parking is located just steps from the home. Ideally situated in a family-friendly Oakville neighbourhood close to parks, green space, everyday amenities and nearby schools, including Munn’s Public School and White Oaks Secondary School, this welcoming home offers an excellent combination of comfort, functionality, privacy and community living. (id:66690)
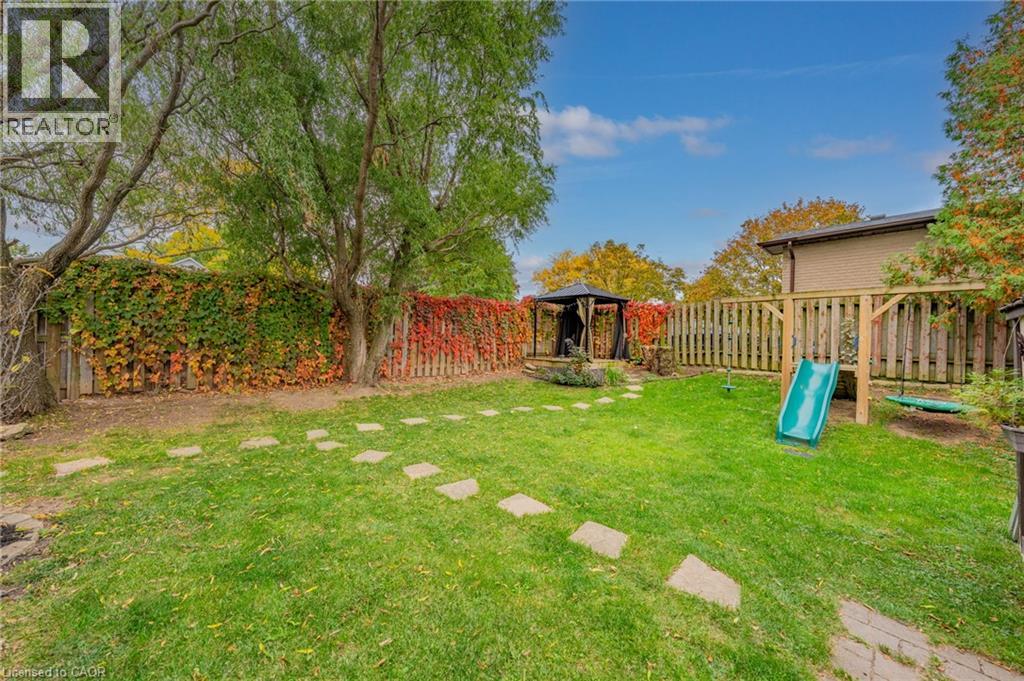
2324 Coldstream Drive
Burlington, Ontario
Stylish renovations, bright open spaces and a backyard made for summer evenings and entertaining. There's plenty to love about this 3 bedroom, 1 bathroom semi detached split level home in Burlington's Brant Hills neighbourhood. The bright, open concept main floor combines stylish finishes and an easy flow between the kitchen, living and dining areas. The renovated kitchen takes centre stage with gorgeous cabinetry, quartz countertops, a gas stove for those who love to cook and a crowd pleasing island that invites everyone to gather. From busy family mornings to a house full of friends, this space brings everyone together. A large bay window fills the living room with natural light, while updated laminate flooring adds contemporary style. The standout feature wall pairs a built in electric fireplace and stone surround with a wood mantel, shiplap detailing, dedicated TV space, open shelving and built in cabinetry. It's a beautiful balance of style and practical storage. The spacious lower level gives you room to spread out, with large, bright windows and flexible space for movie nights, entertaining, relaxing and a home office for work from home days. An oversized crawl space offers exceptional storage, with enough height and room for a tucked away kids' play area or their own cozy spot for TV time. Outside, the large, fully fenced corner lot feels like your own private garden retreat. Mature trees, a cozy gazebo, an outdoor playset and a recently added concrete patio set the scene for backyard gatherings, quiet summer evenings and playtime for the kids and the kids at heart. A new gas BBQ hookup makes outdoor cooking and entertaining even easier. The new gate and adjoining fencing have been set farther back to extend the driveway, adding parking for extra vehicles, motorcycles or a trailer. The double gate opens wide to bring larger vehicles and trailers into the yard. (id:66690)
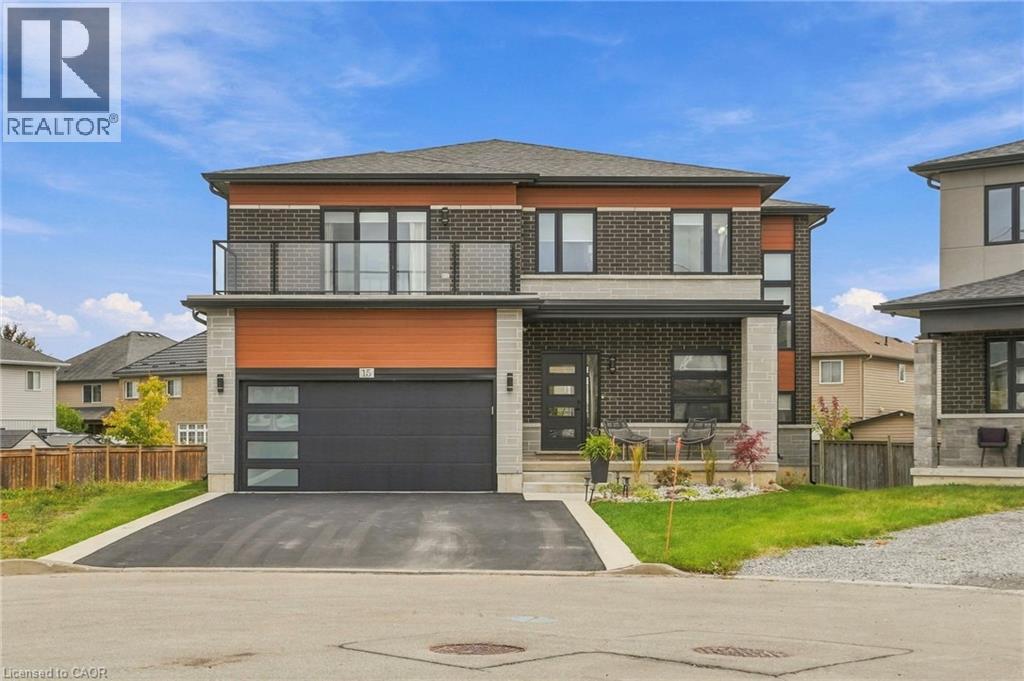
15 Saint Anthony Place
Hamilton, Ontario
Welcome to 15 Saint Anthony Place! This impressive four-bedroom, three and a half-bathroom home offers a seamless blend of contemporary finishes, thoughtful design and incredible versatility. The open-concept main floor features luxury vinyl flooring throughout, 9-ft ceilings, a solid oak staircase, a dedicated office and a walk-in mudroom with direct garage access. The beautifully finished kitchen boasts black granite countertops, a Carrara marble backsplash, two-tone walnut and white soft-close cabinetry, a gas range with double oven and a full coffee bar with unique garage-style doors for effortless appliance storage. Upstairs, four spacious bedrooms offer generous closet space, with every bedroom featuring an ensuite or ensuite privilege. The primary retreat is a true escape, complete with a spa-inspired five-piece ensuite, a custom European-style closet with built-ins, and a private balcony. The expansive lower level offers a huge recreation room, 13-ft closet, laundry room with potential for a kitchen conversion, a bathroom rough-in, and abundant storage. A separate side entrance provides exciting potential for a future in-law suite or separate living space. Outside, the oversized backyard is a blank canvas ready for your dream pool and ultimate entertaining oasis. Enjoy a family-friendly neighbourhood close to parks, schools, shopping, restaurants and everyday amenities, with convenient access to major routes for commuting throughout Hamilton and beyond. A rare opportunity to enjoy stylish living, flexible space and endless possibilities! Don’t be TOO LATE*! REG TM. RSA. (id:66690)
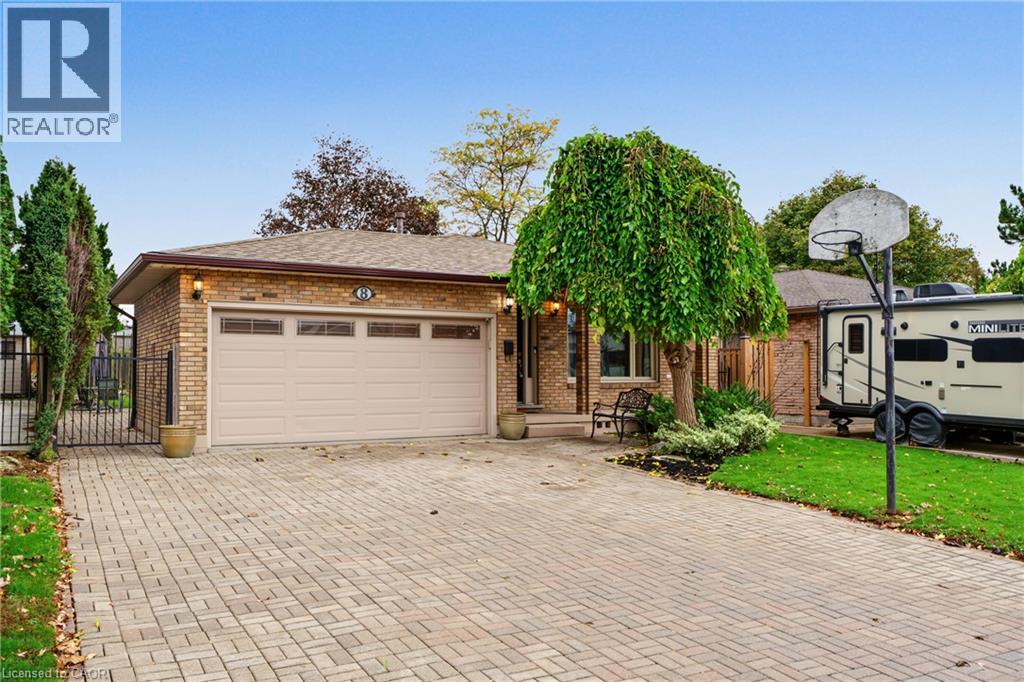
8 Valanna Court
Hamilton, Ontario
Set on a quiet court on the West Hamilton Mountain, this spacious four-level backsplit offers six bedrooms: three upstairs, one on the lower level, and two additional rooms in the basement. The main floor features beautiful flooring and a generous kitchen, while the huge family room with its wood-burning fireplace offers a welcoming place to gather. Downstairs, a wet bar and separate entrance create exciting potential for an in-law suite or a possible duplex conversion. The family-friendly fenced backyard offers plenty of room to play. Enjoy convenient access to Meadowlands shopping, the highway, nearby parks, churches and schools. (id:66690)
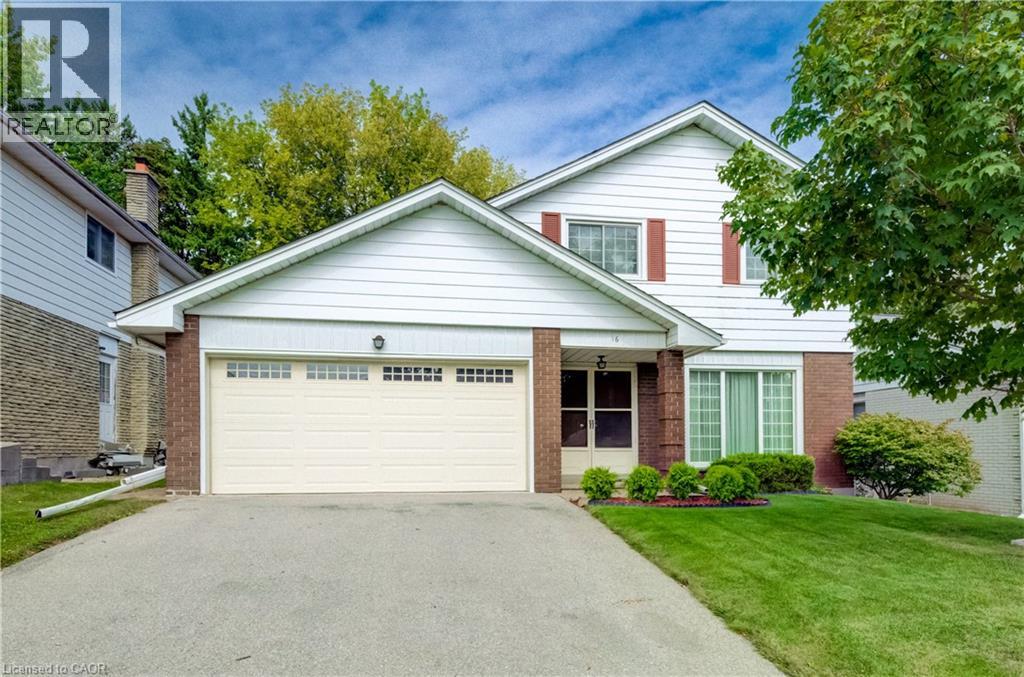
16 Bonnylyn Drive
Kitchener, Ontario
Oak Hardwood Flooring under the carpet on the main and upper level! Welcome to 16 Bonnylyn Drive, a spacious 4-bedroom, 2-bath detached property offering approximately 2567 sq. ft. Including 1908 sq. ft. above grade and an additional 659 finished sq. ft. below grade. Set on a generous 50 x 110 ft. lot, this home offers an impressive amount of space inside and out. Step through the covered front entry into bright, generously sized principal rooms designed for comfortable everyday living and entertaining. The kitchen offers abundant cabinetry and workspace, while the home's four bedrooms provide flexibility for a variety of living arrangements. Downstairs, the finished lower level extends the living space with a substantial recreation area ideal for movie nights, hobbies, games or simply relaxing. Outside, mature trees and established greenery create a welcoming backdrop for the backyard. A stone patio provides a natural setting for summer dining and outdoor entertaining, with lawn space beyond to enjoy. An attached double garage adds everyday practicality. With its spacious bungalow layout, finished lower level and sizeable property, 16 Bonnylyn Drive offers plenty of room to make it your own. (id:66690)
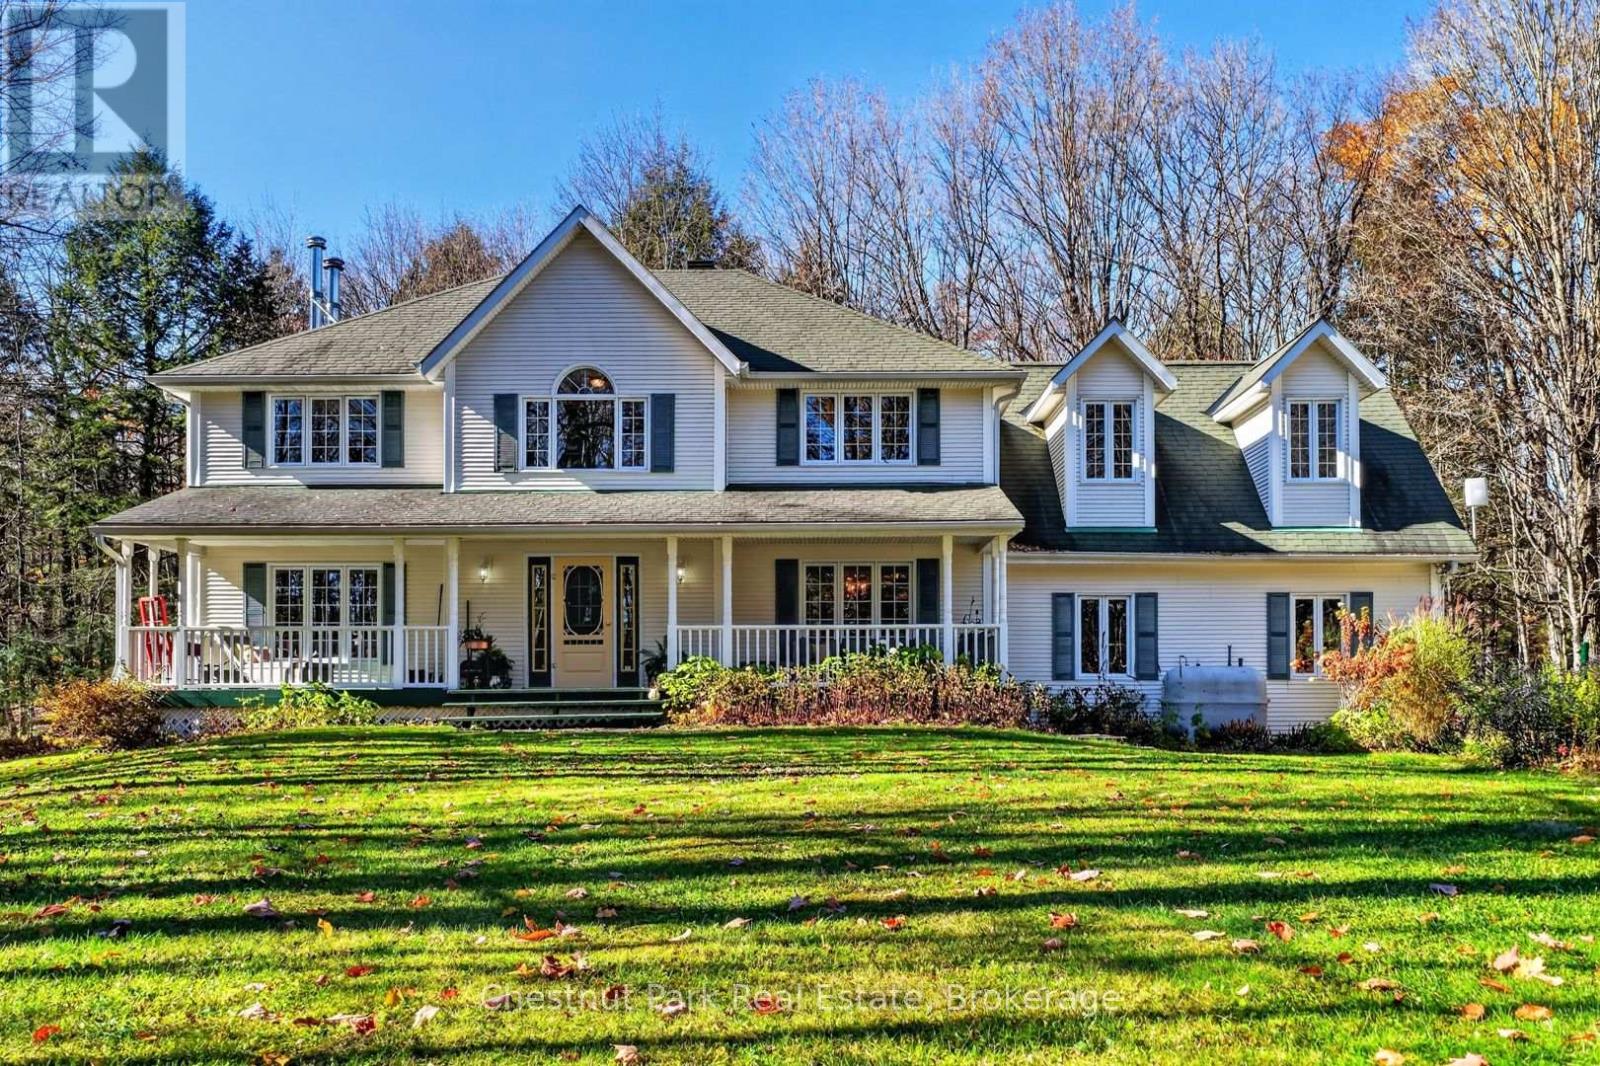
1115 Baldwin Road
Muskoka Lakes, Ontario
Set well back from the road on 10 private acres, this much-loved family home offers generous living spaces, room to explore, and an opportunity to put down roots in a sought-after Muskoka neighbourhood. Offered for the first time since 1998, it has been a gathering place for family and friends for decades-and is ready for its next chapter. Designed for everyday comfort and hosting a crowd, the spacious layout features three bedrooms, 2.5 bathrooms, two dining areas, and large windows that fill the home with natural light. The generous kitchen overlooks the backyard, making it easy to keep an eye on the kids while preparing meals, with direct access from the attached double garage for convenient grocery unloading. A sunken living room opens to the three-season Muskoka room, where an exterior door connects to the rear patio and yard. Upstairs, the spacious primary bedroom features a walk-in closet and private ensuite. Two additional large bedrooms, second-floor laundry, and a versatile den or recreation room of more than 300 square feet above the garage provide space for family life, hobbies, and working from home. Outside, expansive level lawn offers room to play, garden, and gather, while the surrounding woods create a natural buffer from the road and space to establish your own trails. Located in an established, family-oriented neighbourhood known for its larger properties and infrequent turnover, this peaceful setting keeps you close to golf, Bracebridge, and Port Carling. A home with space to grow, privacy to enjoy, and plenty of potential to make it your own. (id:66690)
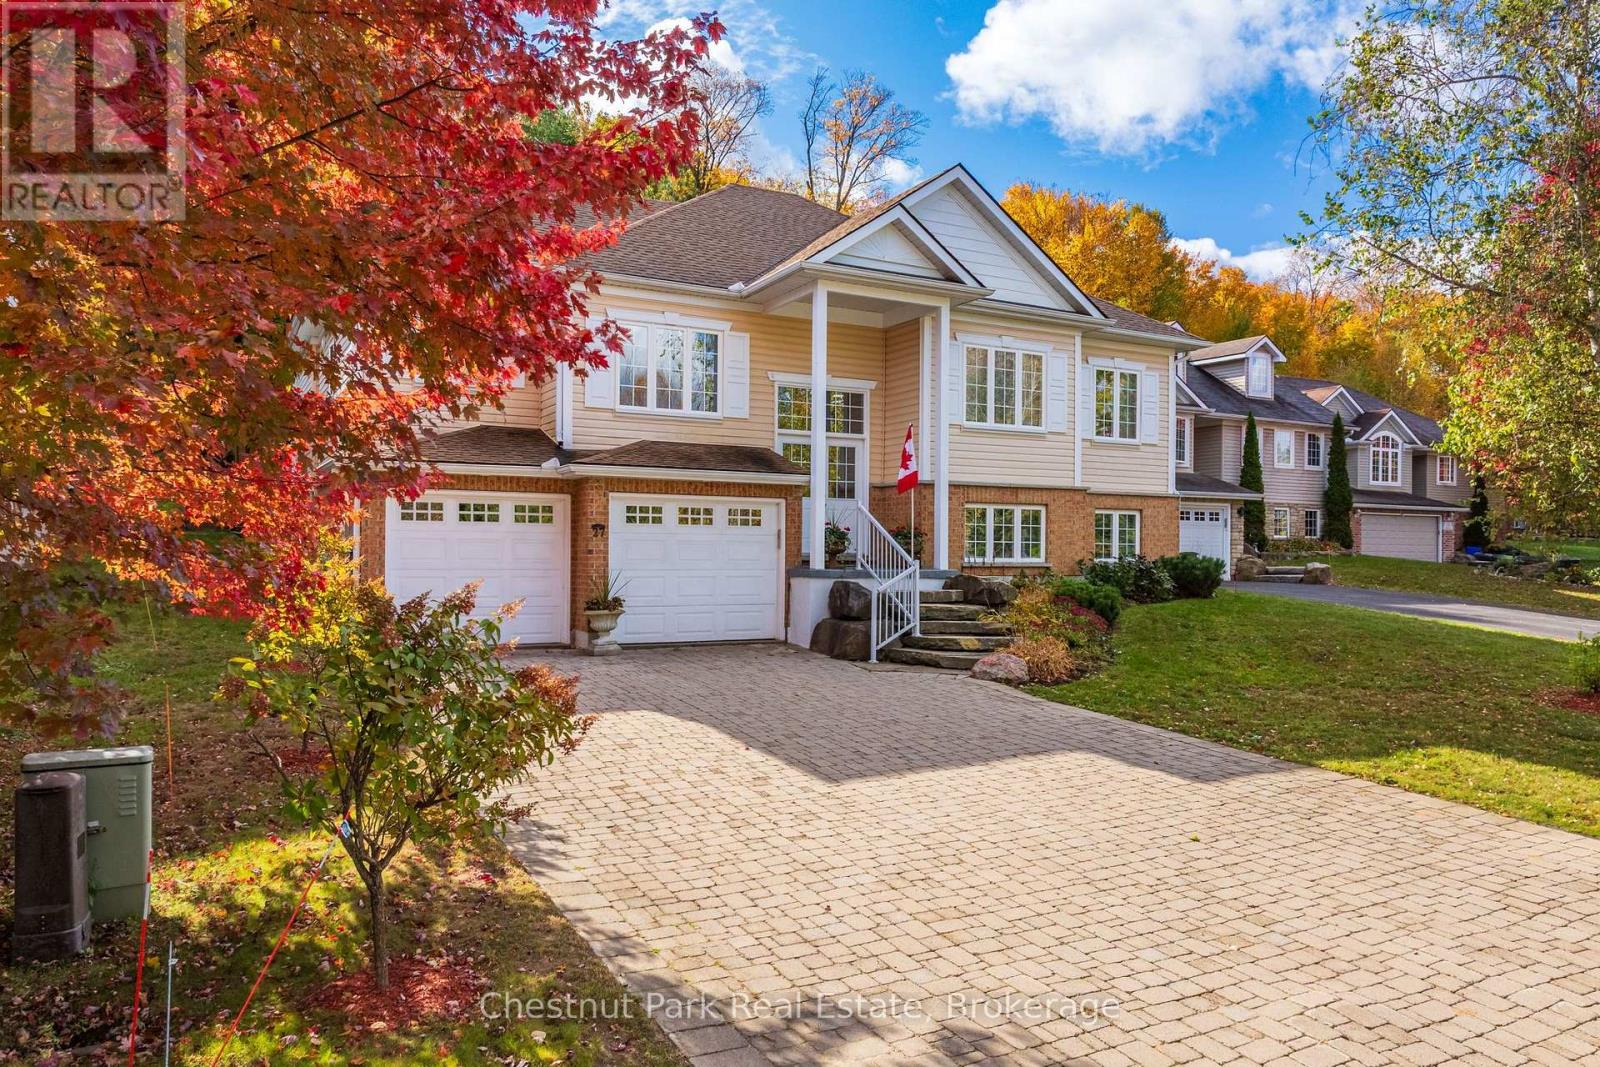
27 Kendra Crescent
Huntsville, Ontario
Offered for the first time by its original owners, 27 Kendra Crescent is a rare find in the Huntsville real estate market: a true turnkey family home offering over 3,000 sq. ft. of thoughtfully designed living space that has been lovingly cared for from day one. Situated on a quiet crescent within walking distance to downtown Huntsville shops, dining, schools, parks, and community centres, this property pairs in-town convenience with a serene, private setting. The main level is tailored for effortless everyday living and entertaining. At its heart is a large, functional kitchen complete with a walk-in pantry, flowing naturally into a welcoming sitting room and a spacious formal dining room. Convenient main-floor laundry and a 2-piece powder room add practical functionality. The primary retreat features a private 4-piece ensuite, accompanied by a second bedroom, an additional 4-piece main bathroom, and a dedicated den that easily serves as a home office, study, nursery, or hobby room. Downstairs, the fully finished lower level substantially expands your living space with a large family room, a third bedroom, an additional 3-piece bathroom, and generous storage areas throughout-creating an ideal setup for teenagers, multi-generational living, or hosting visiting guests. Step outside to a tranquil, tree-lined backyard setting that emphasizes privacy and Muskoka's natural landscape. Surrounded by mature greenery, the outdoor space provides a low-maintenance, picturesque natural backdrop where you can unwind on the back deck without the burden of extensive yard upkeep.With full municipal services, high-speed internet, and dependable single-owner care, this home delivers lasting value and immediate comfort for its next family. (id:66690)
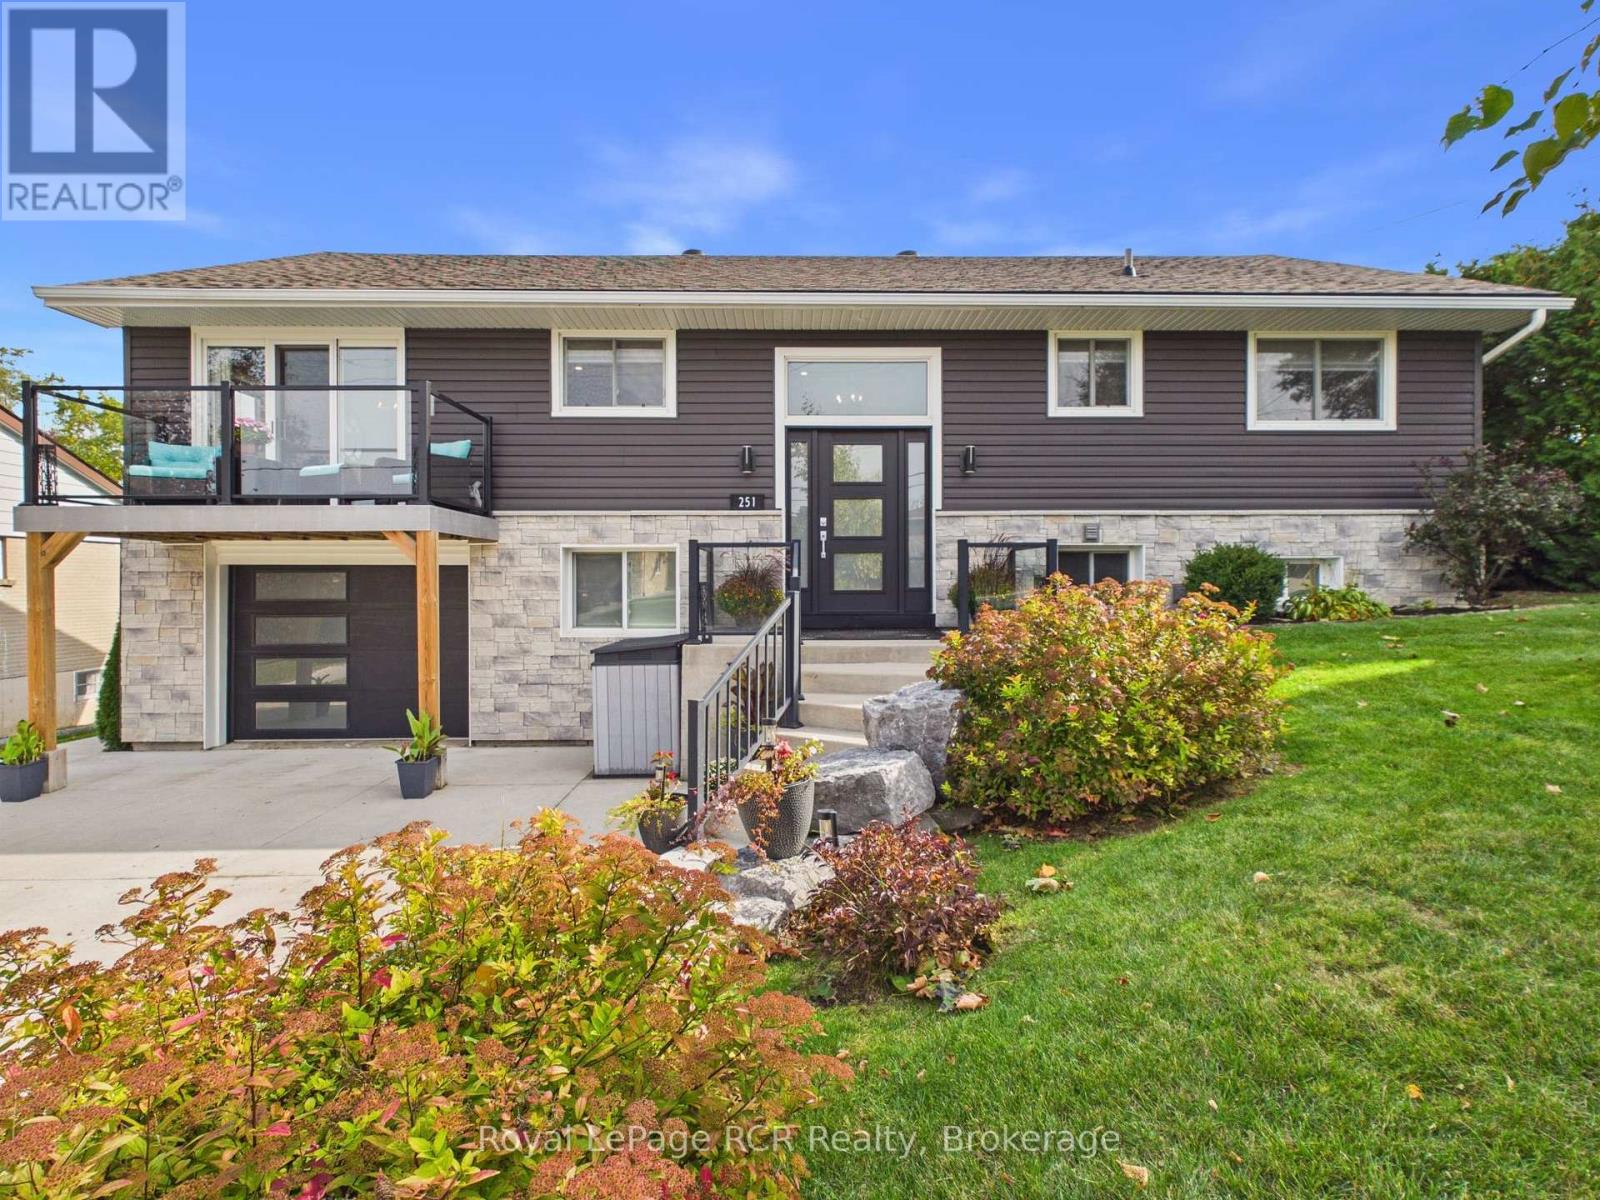
251 Pearson Street
Meaford, Ontario
Welcome to 251 Pearson St, a remarkably updated raised bungalow in Meaford, with exceptional curb appeal and incredible interior value. Be sure to check out the 3D walkthrough by clicking the 'multi media' button. A double-wide cement driveway framed by armour stone welcomes you to the property. Step inside to an open main level designed for effortless everyday living and entertaining. The kitchen features durable granite countertops, a center island, double sink. The dining space features a three-pane sliding glass door that opens directly to a front balcony with glass railings. Adjacent to the dining space, the expansive living room flows smoothly onto a private aluminum deck with metal railings and potlights underneath. The living room features a natural gas fireplace and tons of natural light. Beautiful high-grade vinyl flooring runs throughout. The main level also features three bedrooms, with one currently being used as office space. The primary suite is complete with a walk-in closet and a three-piece ensuite. The fully finished lower level adds flexible living space with a large rec room with another natural gas fireplace, dry bar with quartz counters, a fourth bedroom, full bath, and a walk-out directly to the covered patio. Enjoy a fully fenced rear yard lined with tree-lined seasonal views of Georgian Bay. Just minutes from the local hospital, golf course, downtown amenities and the beauty of Georgian Bay. This property offers incredible lifestyle and turn-key convenience. Extensive high-efficiency upgrades completed between 2019 and 2026 deliver modern peace of mind. The home features a full exterior upgrade(IKO EnerFoil insulating foam board, Be-On Stone, Gentec vinyl siding), complete attic insulation replacement (spray-foam base and loose blown-in top layer with upgraded venting), high-efficiency natural gas forced air heat, and central air conditioning. (id:66690)
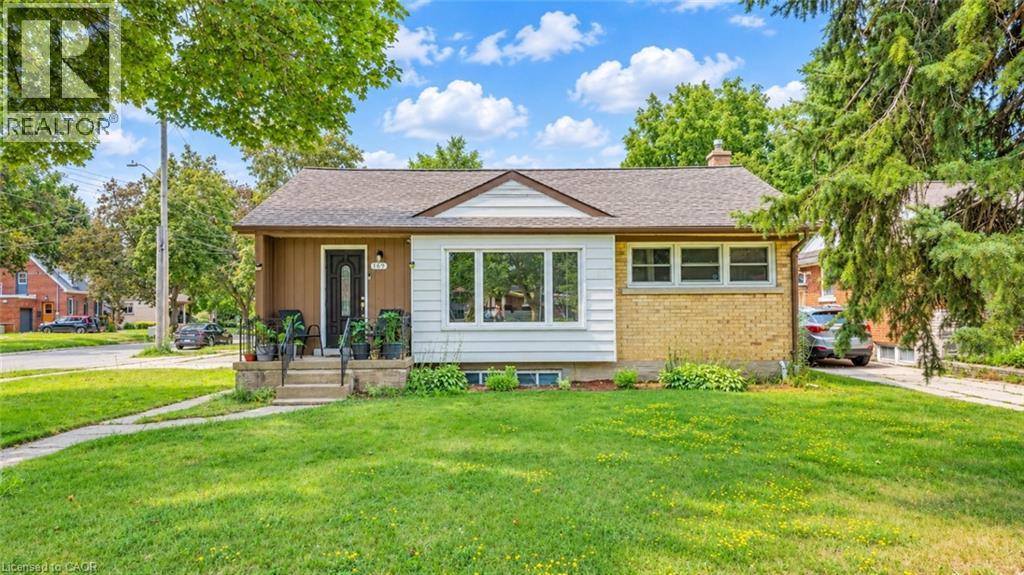
169 Bruce Street
Kitchener, Ontario
Legal Duplex with Strong Income Potential on a corner lot! This well-maintained, fully vacant upper unit offers an excellent opportunity for buyers looking to live comfortably while generating rental income from the already-tenanted lower unit. Each unit features 3 bedrooms, 1 bathroom, a full kitchen, separate entrance, and dedicated parking. The property also features a standalone double car garage, providing valuable additional space and convenience. The upper unit is move-in ready, allowing the new owner to make it their home while benefiting from rental income from the lower unit. Ideally located close to schools, shopping, parks, public transit, and major highway access, this property offers the perfect combination of homeownership, income potential, and long-term investment value. A fantastic opportunity for first-time buyers, investors, or anyone looking to offset their mortgage while owning a versatile income property. (id:66690)
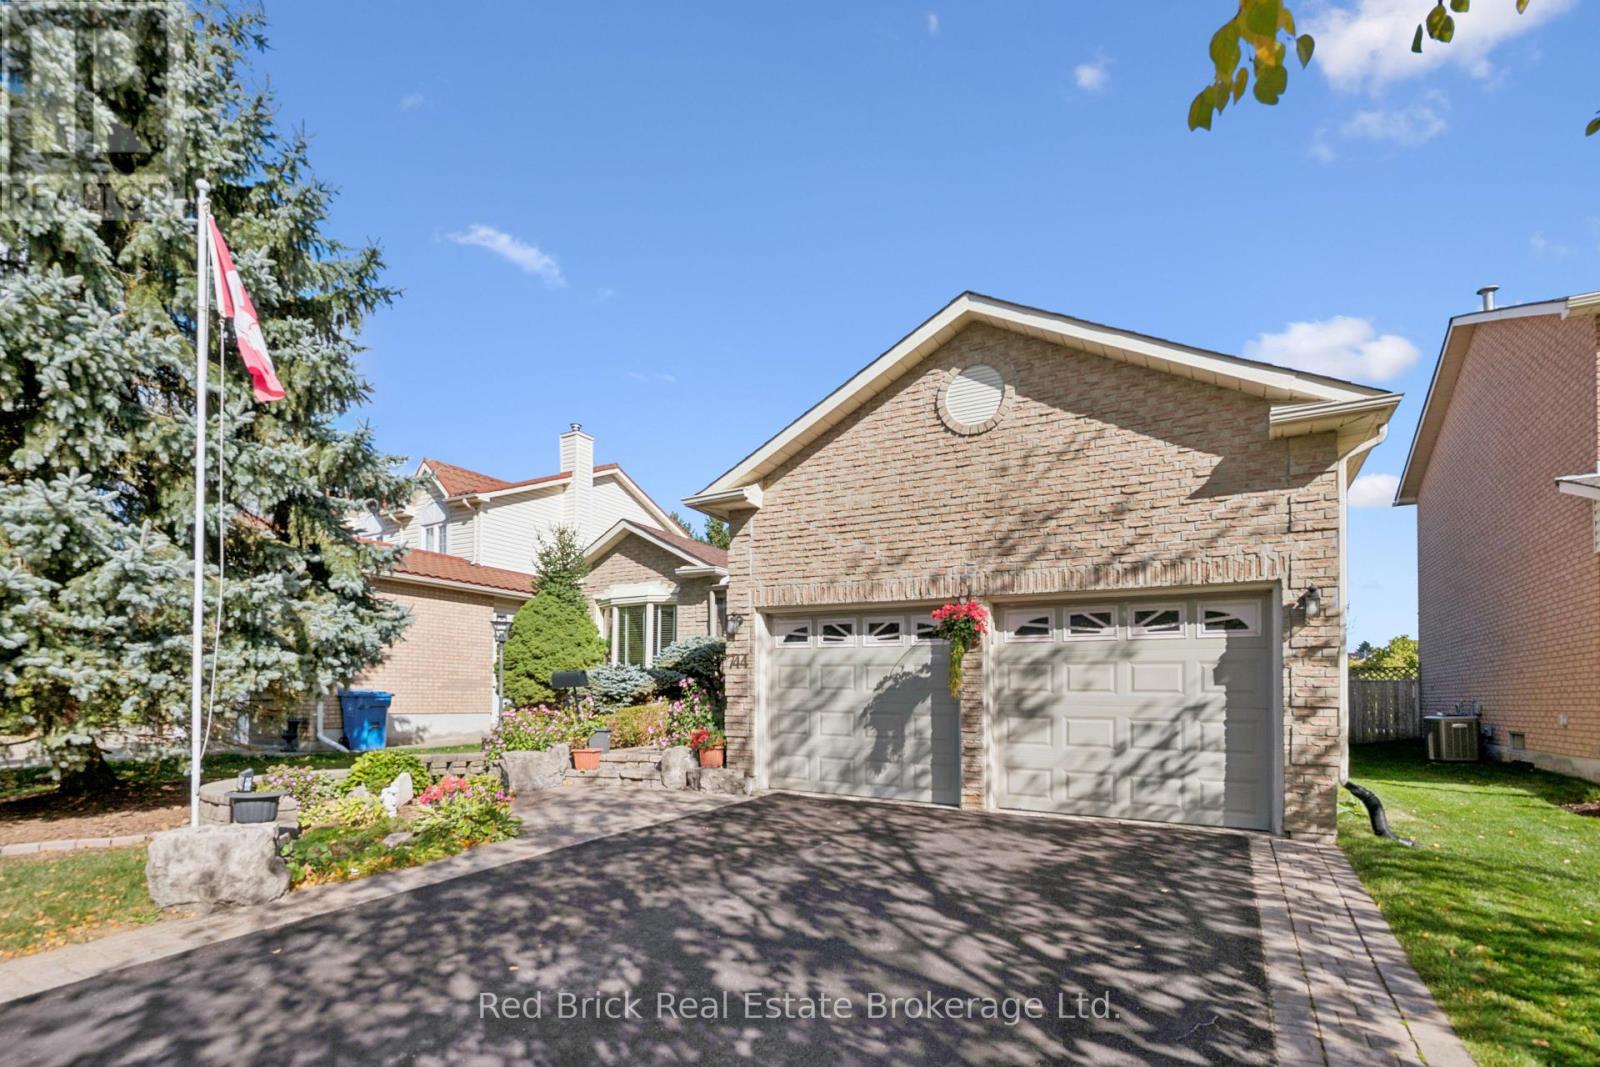
744 Woodhill Drive
Centre Wellington, Ontario
Welcome to 744 Woodhill Drive, where comfort meets pride of ownership. This meticulously maintained three-bedroom, two-bathroom brick bungalow is located in a sought-after Fergus neighbourhood, close to shopping and everyday amenities. Great curb appeal, a double-wide driveway, and a two-car garage with a side entrance to the enclosed front porch welcome you home. The main floor features engineered hardwood and two separate living rooms. The bright front living room boasts a large bay window, while the rear living room offers a cosy electric fireplace. The kitchen features quartz countertops, ample cupboard space, and a large island, with direct access to a three-season sunroom, perfect for morning coffee or relaxed evening meals.Three generously sized bedrooms complete the main floor. The primary bedroom includes a walk-in closet and private ensuite with a bathtub.The spacious lower level offers a recreation room with potential for additional bedroom use, a large laundry room with workspace, extra storage rooms, and a separate office.The fully fenced backyard provides privacy and plenty of room for outdoor activities.Recent updates: Roof (2023), furnace (2025), water heater (2025), central air conditioning (2025), water softener (2025), sump pump (2026), and driveway resealed (2026).Enjoy a functional layout, multiple living spaces, and valuable recent updates. Book your showing today! (id:66690)
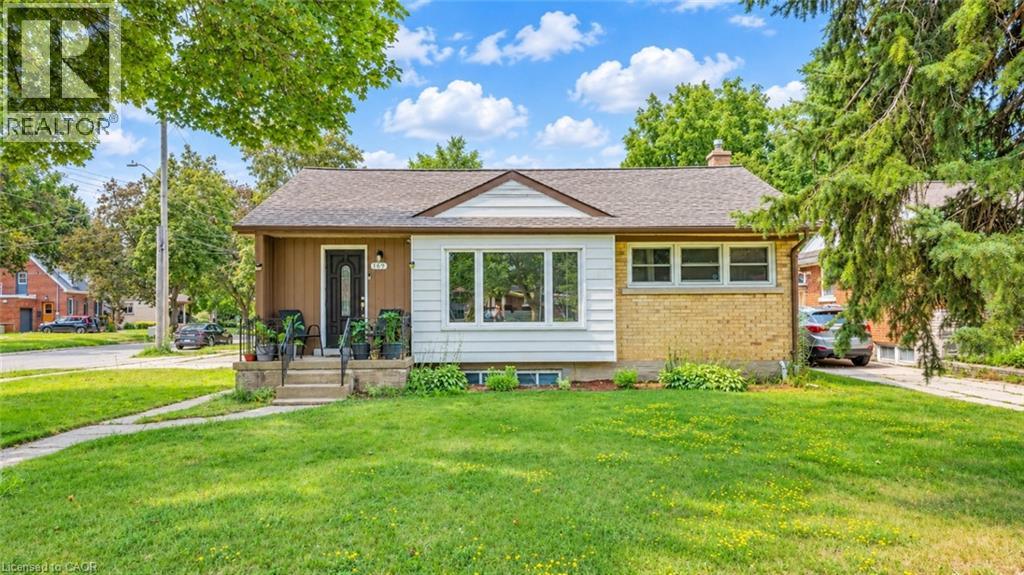
169 Bruce Street
Kitchener, Ontario
Legal Duplex with Strong Income Potential on a corner lot! This well-maintained, fully vacant upper unit offers an excellent opportunity for buyers looking to live comfortably while generating rental income from the already-tenanted lower unit. Each unit features 3 bedrooms, 1 bathroom, a full kitchen, separate entrance, and dedicated parking. The property also features a standalone double car garage, providing valuable additional space and convenience. The upper unit is move-in ready, allowing the new owner to make it their home while benefiting from rental income from the lower unit. Ideally located close to schools, shopping, parks, public transit, and major highway access, this property offers the perfect combination of homeownership, income potential, and long-term investment value. A fantastic opportunity for first-time buyers, investors, or anyone looking to offset their mortgage while owning a versatile income property. (id:66690)
2248 Elmside Crescent
Burlington, Ontario
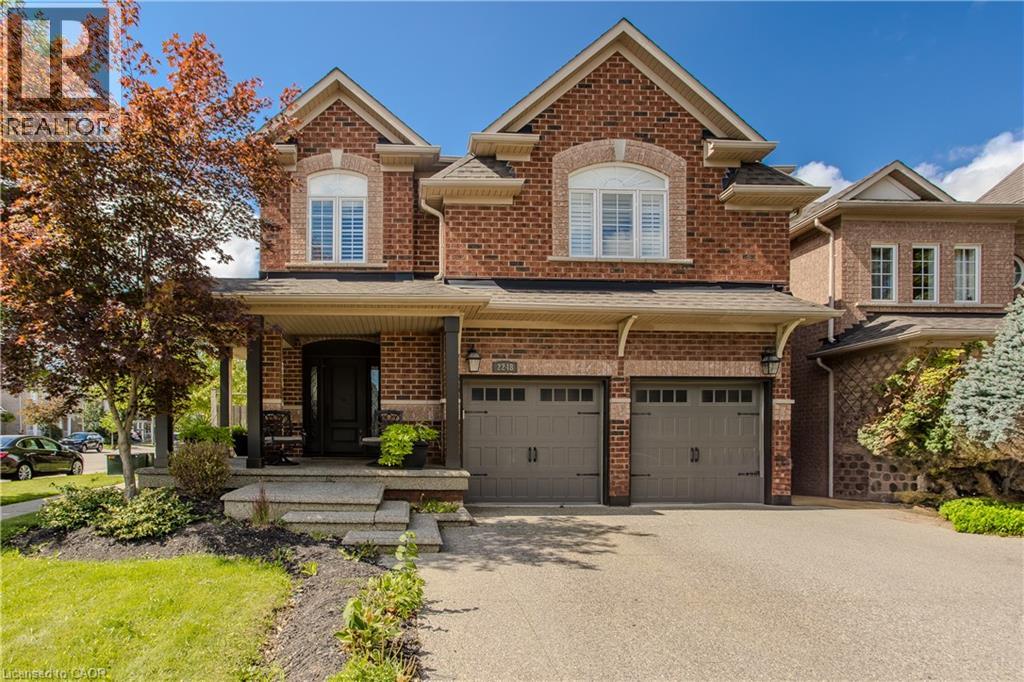
Set on a beautifully landscaped corner property in Burlington’s established Orchard community, 2248 Elmside Cres offers approx. 3,023 sf of finished living space, 4 bedrooms, 4 baths and an attached double garage. With an exposed aggregate driveway, mature trees and a private backyard retreat featuring an inground pool, expansive patio and pergola, this home offers an exceptional setting for family living and entertaining. Inside, hardwood flooring, pot lights, window blinds and sophisticated finishes create a polished interior. The spacious dining area provides an elegant setting for gatherings, while the adjoining living room features a striking stone fireplace and large windows overlooking the backyard. The beautifully appointed kitchen offers rich cabinetry, stone-look counters, s/s appliances, centre island with breakfast-bar seating and generous storage. A stylish 2-pc powder room, convenient main-floor laundry and inside garage access complete the level. Upstairs, the generous primary bedroom features a W/I closet and private 4-pc ensuite with soaker tub, separate shower and double vanity. Three additional bedrooms offer flexibility for family, guests or a home office, complemented by a 4-pc main bath. A spacious upper-level family room provides a comfortable second living area, ideal for movie nights or relaxing. The finished lower level extends the living space with a large recreation room, additional 3-pc bath and storage, offering excellent flexibility for entertaining, games or fitness. Outside, the fully fenced backyard is designed for outdoor enjoyment, with an inground pool, generous stone patio, pergola and mature landscaping creating a private retreat. Close to parks, walking trails, schools, shopping and everyday amenities, with convenient access to major highways and Burlington’s waterfront, this is an impressive family home combining generous living space, refined finishes and resort-style outdoor living. (id:66690)
5090 Blackheath Road
Hamilton, Ontario
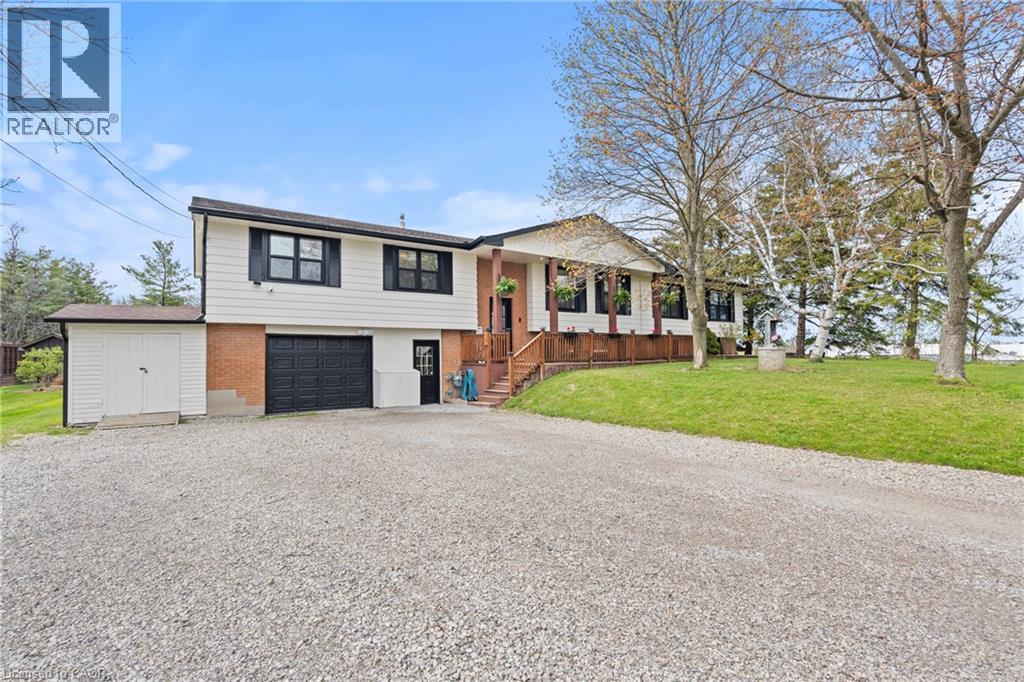
Location makes the difference at 5090 Blackheath Rd. Tucked along a quiet dead-end country road near Binbrook, this spacious 4+1 bed raised ranch offers privacy and peaceful surroundings just minutes from town conveniences. Set on just under half an acre, backing onto trees with an open field beside it, the property provides room to breathe, gather, and enjoy country life. The flexible layout lends itself to multigenerational living, with potential to add a dividing wall along the main-flr fireplace wall to create more defined living areas for extended family. Four main-flr bedrms, a 5th bedrm and generous rec room downstairs, and bathrms on both levels offer room for everyone to spread out. The bright, open-concept main flr features a generous kitchen, large island with seating, stainless steel appliances, and spacious dining area with backyard deck access. A separate bar/coffee kitchen makes hosting easy, while the living room’s wood-burning fireplace adds warmth and character. The primary bedrm includes a roughed-in ensuite ready for your finishing touches. The heated attached dbl garage has its own furnace and inside entry, providing year-round space for vehicles, hobbies, storage, or a workshop. Outside, a separately fenced, in-ground heated saltwater pool, large deck, and gazebos set the scene for summer entertaining, with plenty of lawn for gardening, games, and relaxing. A private country setting, versatile living space, and a backyard retreat, all close to Binbrook. (id:66690)
172 Bryant Street
South Bruce Peninsula, Ontario
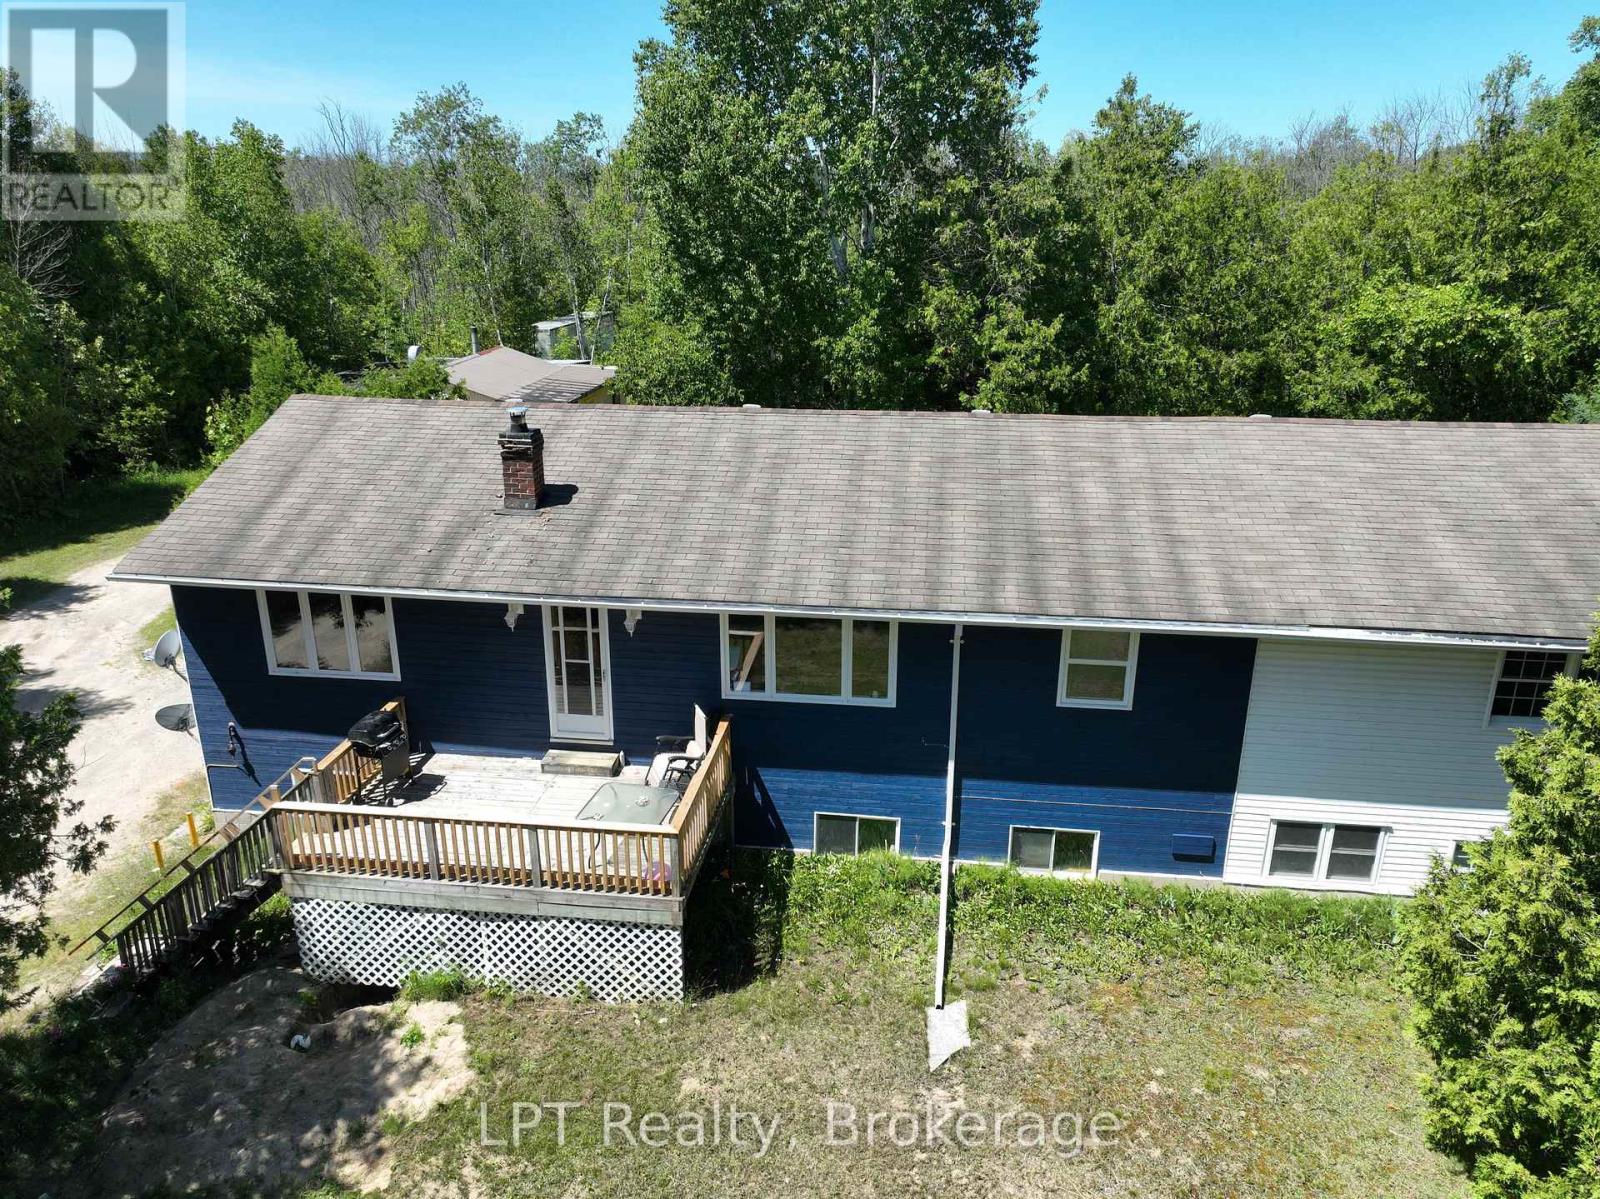
Nestled in the serene landscape of Oliphant, this exquisite home, set on a generous 3-acre property with a picturesque pond perfect for winter ice skating, offers a unique blend of rustic charm and modern sophistication. Live in and rent part of the home for extra income. Recently renovated, the upper level of this home exudes a welcoming ambiance, with attention to detail and quality finishes evident throughout. The open-plan living and dining areas, bathed in natural light, provide a perfect setting for relaxation and entertaining. The modern kitchen, boasting stainless steel appliances and a large island, is a chef's delight and the heart of family gatherings. Each bedroom offers a cozy retreat, promising comfort and tranquility. The lower level presents immense potential for transformation into self-contained in-law suites or lucrative rental units, adding versatility and value to this already impressive property. This flexibility makes it an excellent investment for the future. The sprawling grounds of this property are a nature lover's paradise. The private pond, a centerpiece of the landscape, transforms into a winter wonderland, ideal for ice skating and creating unforgettable family moments. The vast open spaces are perfect for gardening, outdoor sports, or simply enjoying the beauty of nature. Large shop, cabin and sheds create lots of potential and storage spaces. Located just a 10-minute bike ride from the stunning shores of Lake Huron, this home is perfect for those seeking a tranquil lifestyle close to nature, yet within easy reach of local amenities. The proximity to Lake Huron enhances the allure of this property, offering breathtaking sunsets, sandy beaches, and a plethora of recreational activities like fishing, boating, and swimming. Lots of updates including updates to the decks, drilled well in 2024, west side of roof redone and propane furnace installed. (id:66690)
21 Lakeview Crescent
Tiny, Ontario
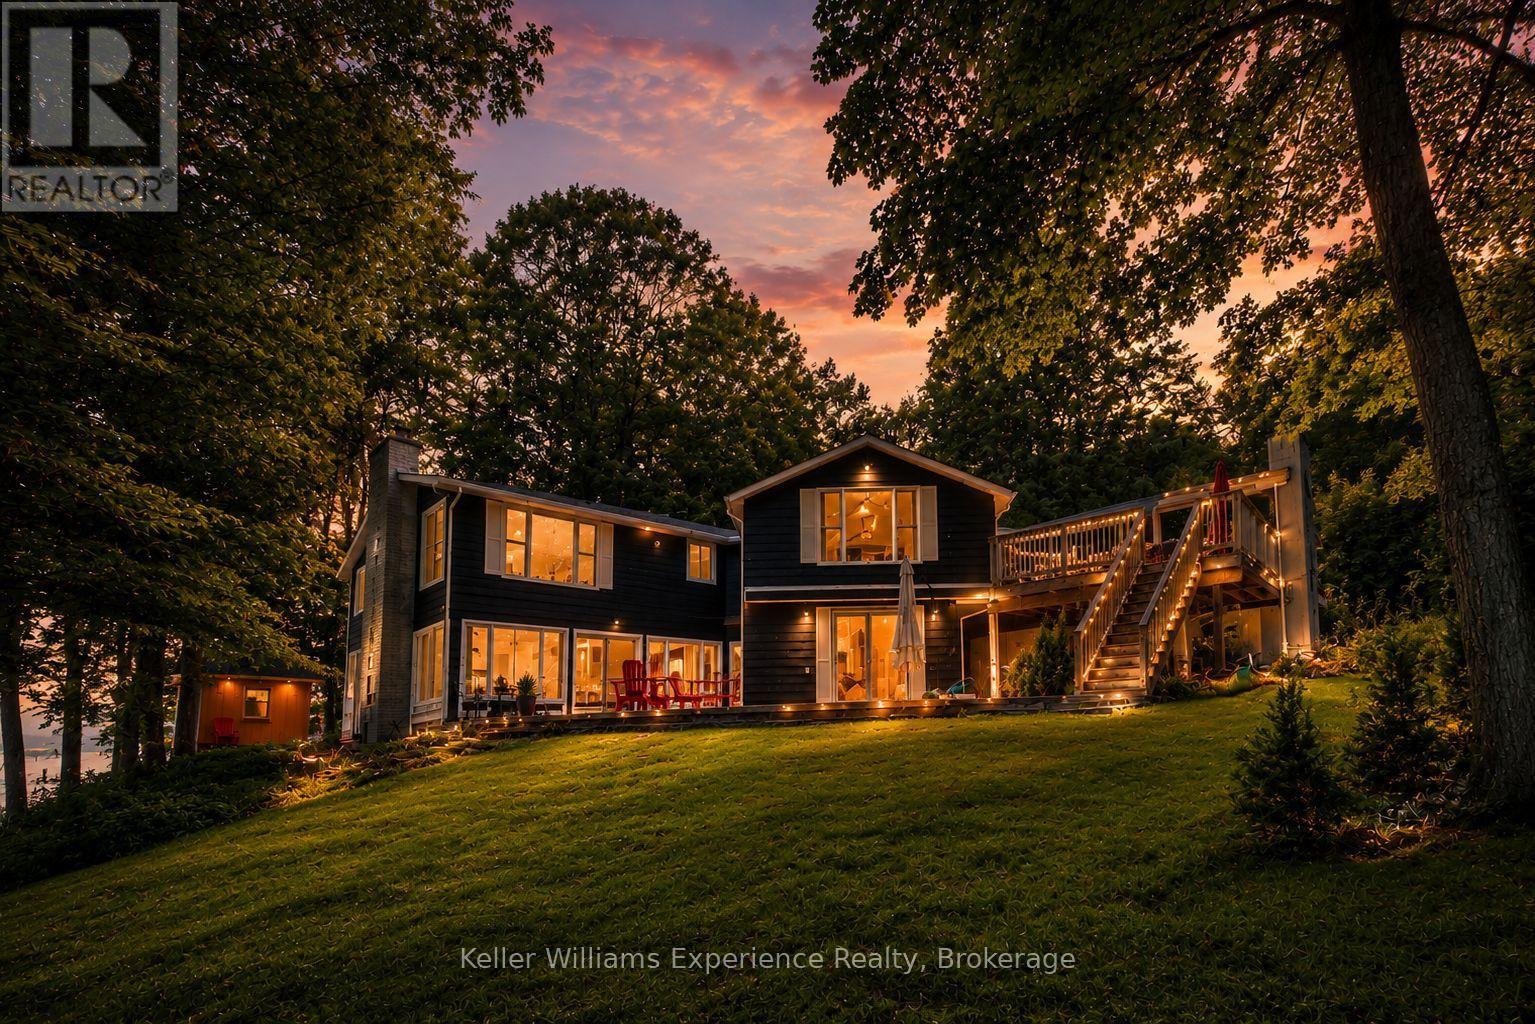
Lake views, room to gather, and the private beach just steps away! Welcome to life at Farlain Lake. This spacious 5-bedroom, 4-bathroom home offers an inviting setting for everyday living or a relaxing retreat in Tiny Township. The bright living room opens onto a deck overlooking the lake, while the eat-in kitchen with a breakfast counter and a separate dining room with a vaulted wood ceiling provide plenty of space for family meals and entertaining. Three generous bedrooms occupy the main floor, along with a 4-piece bathroom and a 5-piece ensuite. The lower level adds two more bedrooms, bathrooms and an additional kitchen, offering flexibility for family and guests. Spend your mornings taking in the unobstructed lake views, your afternoons at the beach, and your evenings gathered around the firepit. A large patio and outdoor shower make it easy to enjoy the warmer months. The property includes a 1/25 shared interest in the waterfront park directly behind the home, providing access to swimming and lakeside enjoyment. With ample parking, nearby Awenda Provincial Park, and the shops, restaurants and amenities of Penetanguishene and Midland a short drive away, this home brings together space, convenience and a beautiful lakeside setting (id:66690)
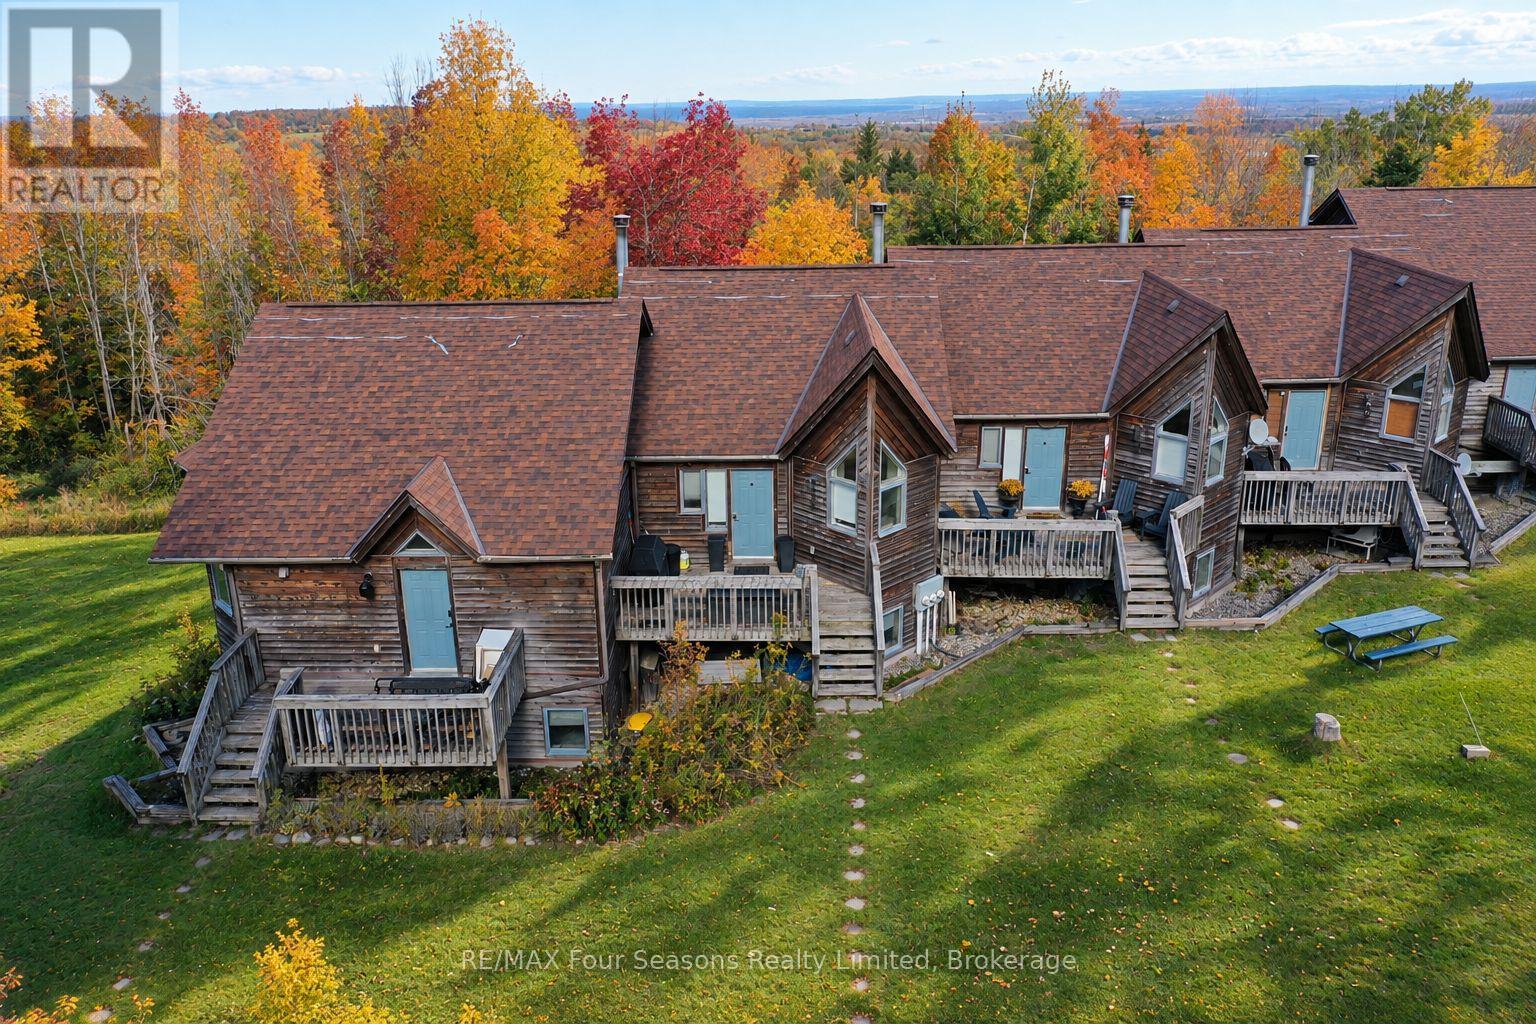
1945 Nottawasaga 10 Concession S
Clearview, Ontario
Ski-in, Ski-out Chalet at Devils Glen Ski Club. Own a premier four-season retreat at the top of the Escarpment, with skiing, snowshoeing, and cross-country trails right outside your door. This meticulously updated chalet offers 3 bedrooms, 4 bathrooms, with an abundance of natural light. Recent renovations include hardwood floors, updated kitchen, new counter tops, new windows, freshly painted, and the unit comes fully furnished for immediate enjoyment. The spacious downstairs gear room with walk-out access provides ample storage for all your equipment. After a day on the slopes, unwind in the sauna or by the fire while enjoying sweeping views of Georgian Bay. Ideally located near Nottawasaga Bluffs and Devils Glen Provincial Park, this property is the perfect base for outdoor enthusiasts and those seeking peace and tranquility. (id:66690)
706 Simcoe Avenue
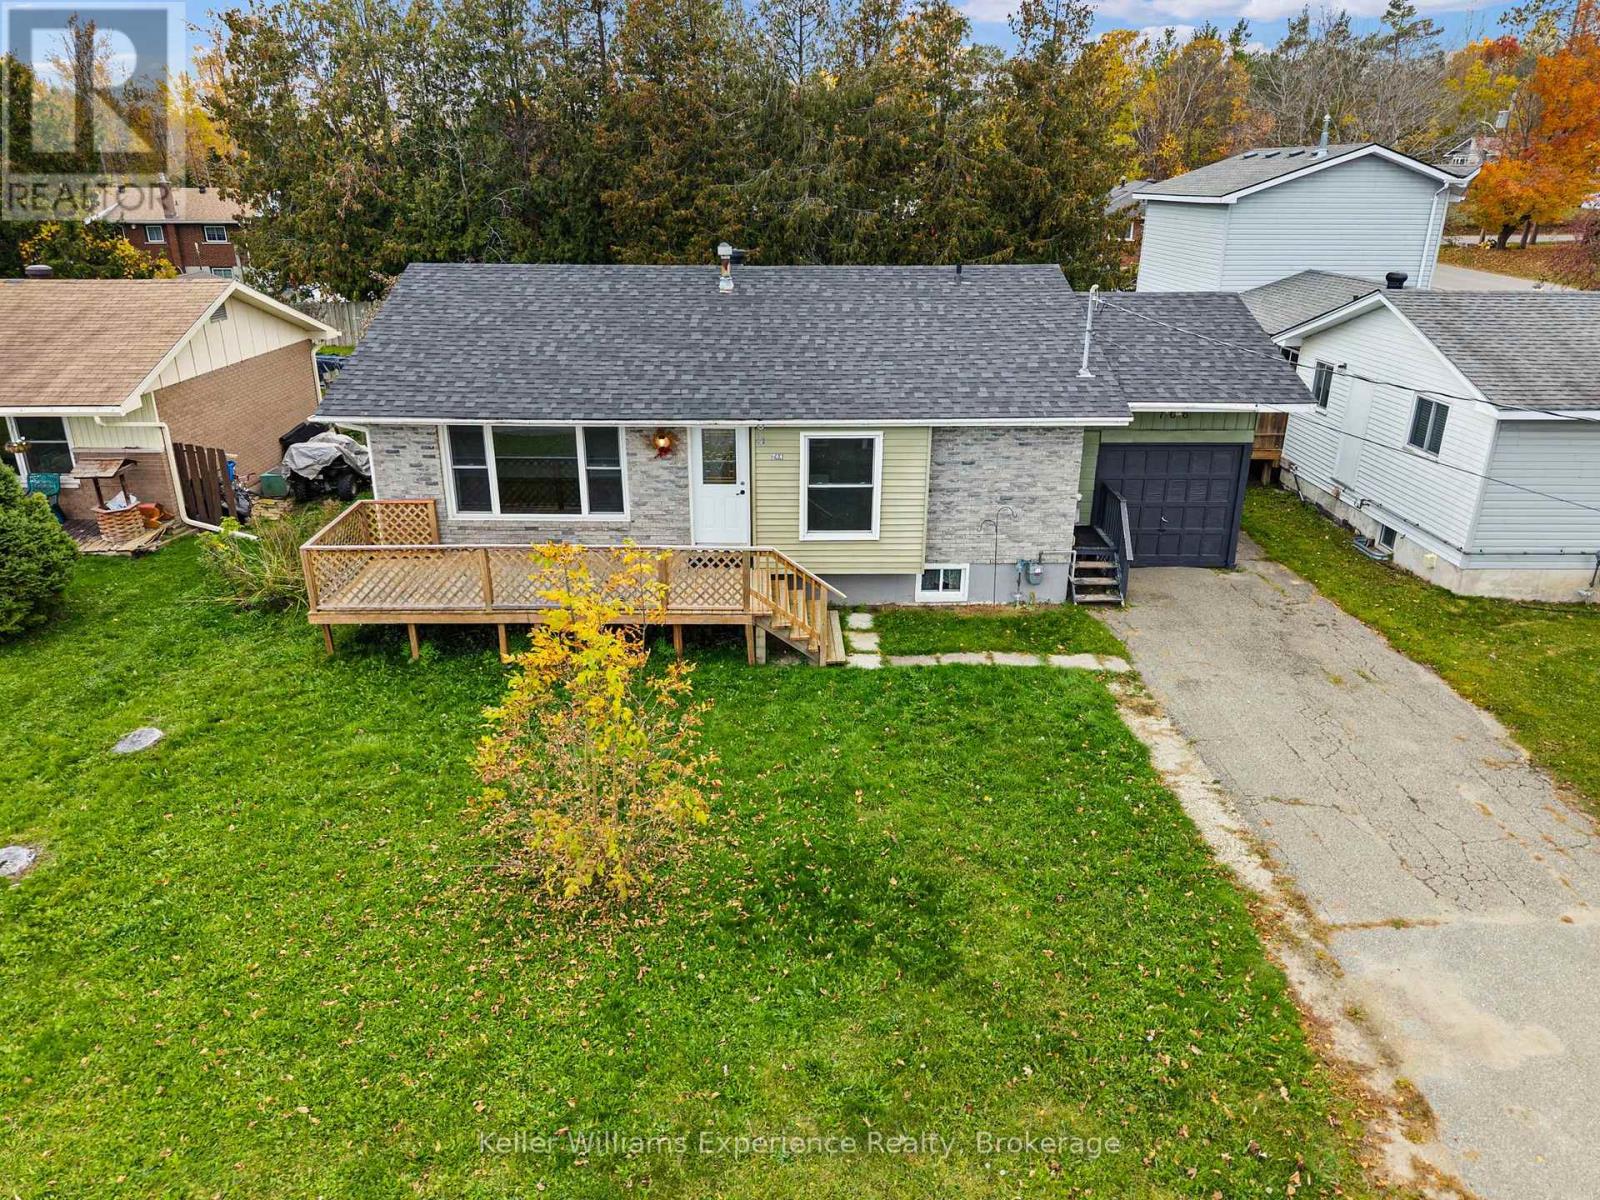
Tay, Ontario
Move-In Ready home with a Brand-New Roof, Furnace & Updated Flooring and in law suit potential ! Welcome to the wonderful community of Port McNicoll, where this well-maintained 4-bedroom home offers a fantastic opportunity for first-time buyers, downsizers, or anyone looking for extra space and future potential. The main floor features a spacious living room, a large kitchen with plenty of cabinetry and counter space for everyday cooking and entertaining. Two large bedrooms, main floor laundry with walkout to back deck. Downstairs, a separate entrance leads to a finished lower level featuring two spacious bedrooms, a large bathroom, in-suite laundry, and an updated kitchen - offering excellent potential for an in-law suite or additional living space for family. The pull-through garage is a fantastic bonus, perfect for a workshop, home gym, hobby space, or extra storage. Enjoy a peaceful, family-friendly street just minutes from the shores of Georgian Bay, Talbot Park, and the Tay Community Skating Rink. With Midland just a short drive away and convenient access to local highways, you'll enjoy a relaxed lifestyle without sacrificing everyday convenience. With the major updates already taken care of, you can settle in and make this home your own. Buyers can choose their preferred closing date. Don't miss this opportunity to get into the market, downsize comfortably, or invest in a home with plenty of possibilities! (id:66690)
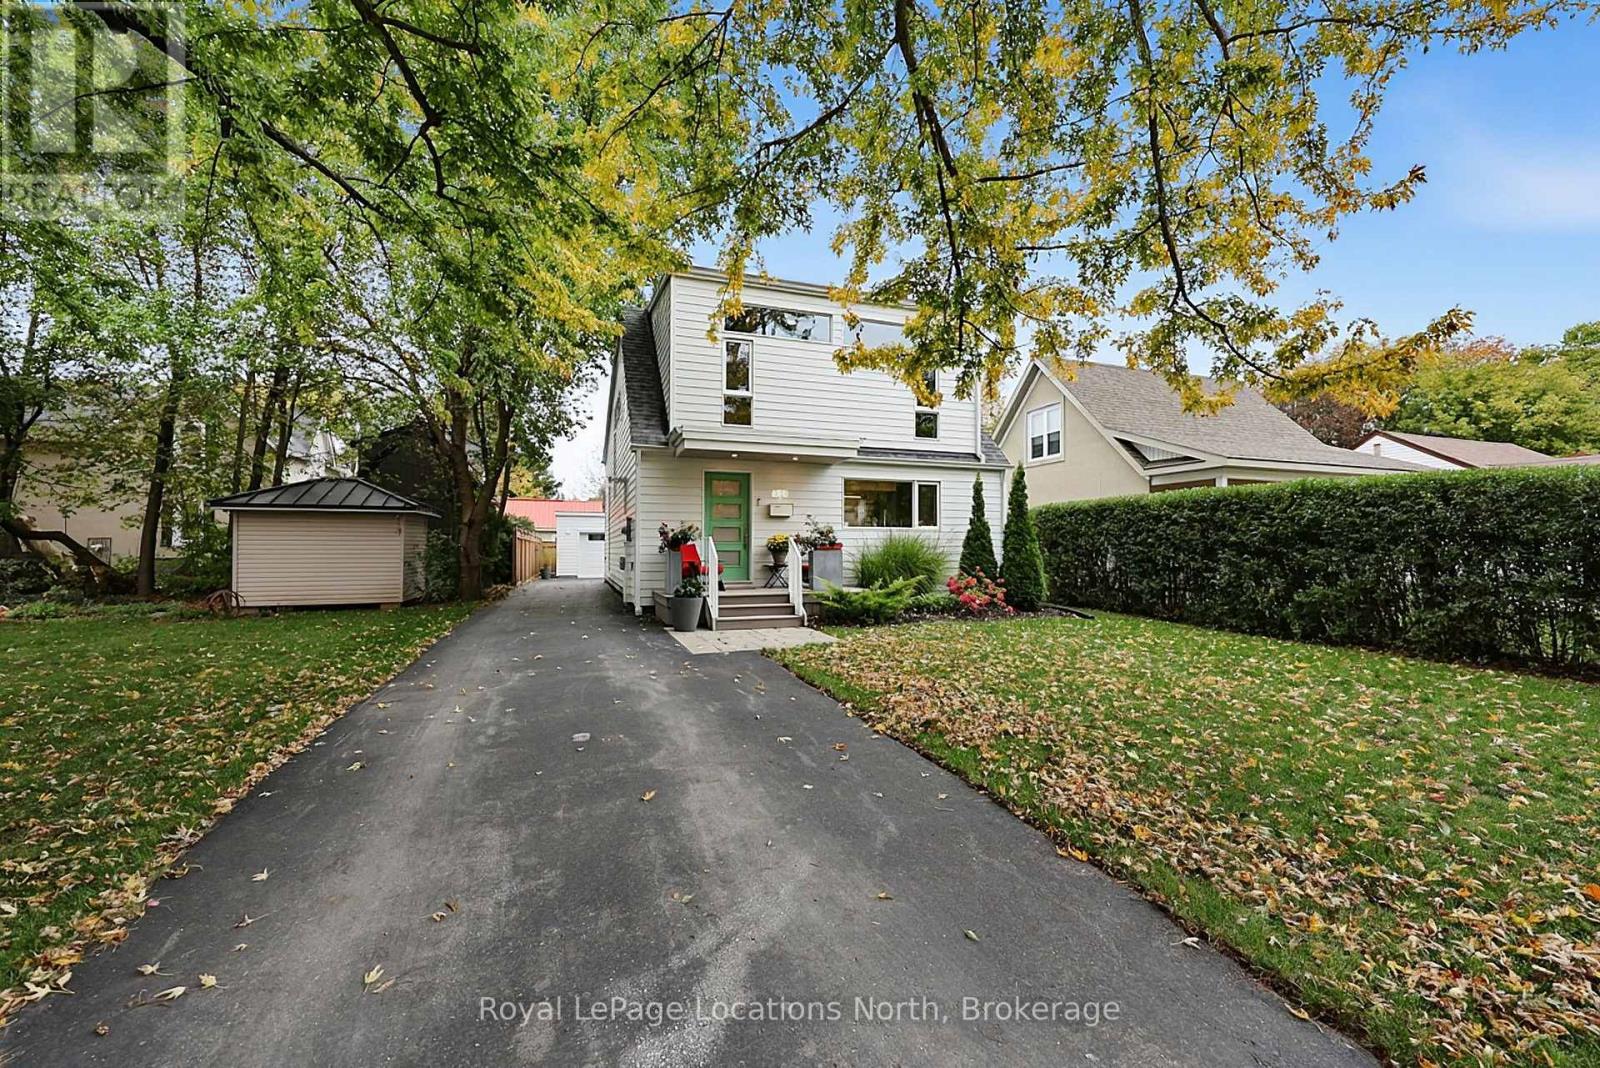
429 Birch Street
Collingwood, Ontario
Modern Saltbox Architecture in the heart of Collingwood's Tree Streets. Originally built in 1942 and comprehensively reimagined through a full architectural transformation in 2021, this home presents a minimalist, modern take on classic saltbox architecture. While the exterior delivers an unconventional silhouette, stepping inside reveals a striking, light-filled interior with clean architectural lines. Designed with an emphasis on natural light, functionality and style, the versatile open-concept main floor caters effortlessly to both quiet relaxation and sophisticated entertaining. The great room features soaring 16-foot ceilings, a cozy gas fireplace, and a dramatic 10x10-foot picture window that frames your private backyard like living art. An architectural staircase with sleek glass railings anchors the space. The custom kitchen serves as the culinary center of the home, offering contemporary cabinetry, premium appliances, and abundant natural light from strategically placed windows. A modern 3 piece bathroom completes the main floor. Upstairs enjoy 10 ft ceilings, both bedrooms serve as peaceful retreats, each equipped with built in organizational wardrobes to save space. The upper four-piece bathroom is a true spa sanctuary, featuring radiant in-floor heating, an extra-large walk-in shower, and a deep freestanding soaker tub. Private mature backyard, quality hardi board cement fiber exterior, new insulated garage w/hydro and private parking for 5 cars. Set in Collingwood's highly desirable Tree Streets walk to downtown, cafes, farmers markets, boutique shopping, renowned dining,arts & entertainment and the shores of Georgian Bay, with the Georgian Trail network and Blue Mountain just minutes away.A turn-key fusion of modern design, heritage warmth, and effortless downtown convenience. (id:66690)
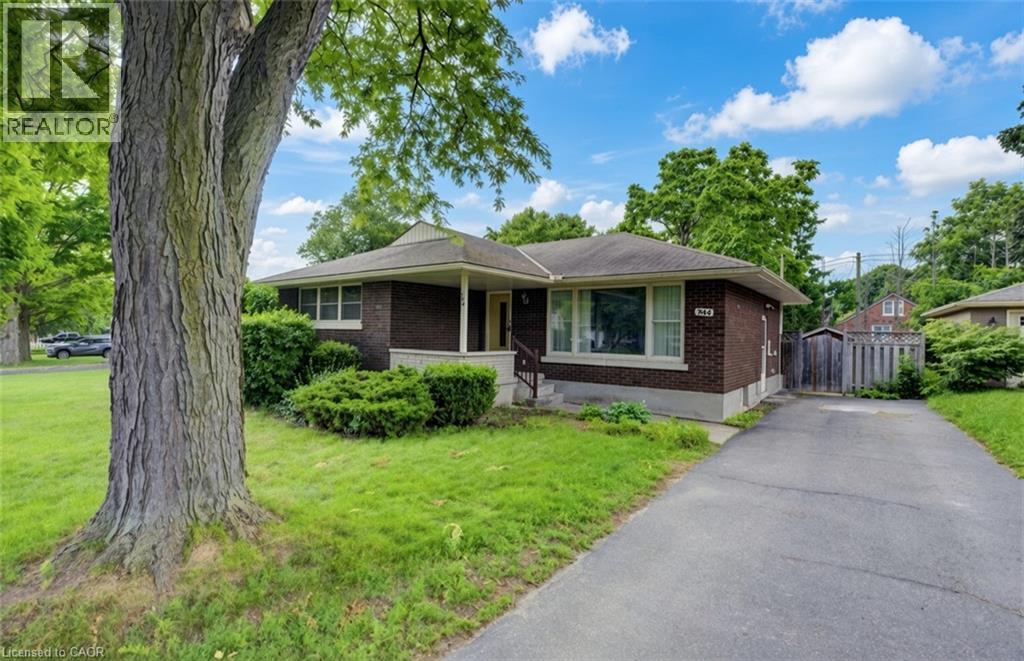
244 Royal Street
Waterloo, Ontario
Discover the possibilities at 244 Royal St. This inviting three-bedroom, two-bathroom bungalow offers a practical layout, modern updates and flexible living space to suit a variety of needs. The main level features a bright living room that connects seamlessly to the updated kitchen, renovated approximately three years ago with stainless steel appliances, contemporary cabinetry and a sleek tiled backsplash. Just beyond the kitchen, a spacious rear family room offers a second gathering space, ideal for hosting guests or enjoying a quiet night in. Three well-sized bedrooms and an updated main-floor bathroom complete the main level. Downstairs, the finished basement expands the home's functionality with an updated three-piece bathroom, a dedicated laundry area and a large recreation space that can be adapted to your lifestyle, whether you envision a media room, home office, workout area or additional space for entertaining. Outside, the backyard deck creates the perfect setting for morning coffee, summer barbecues or unwinding at the end of the day. With its comfortable layout, key updates and additional finished living space, this well-maintained Waterloo bungalow offers plenty of opportunity to settle in and make it your own. (id:66690)