

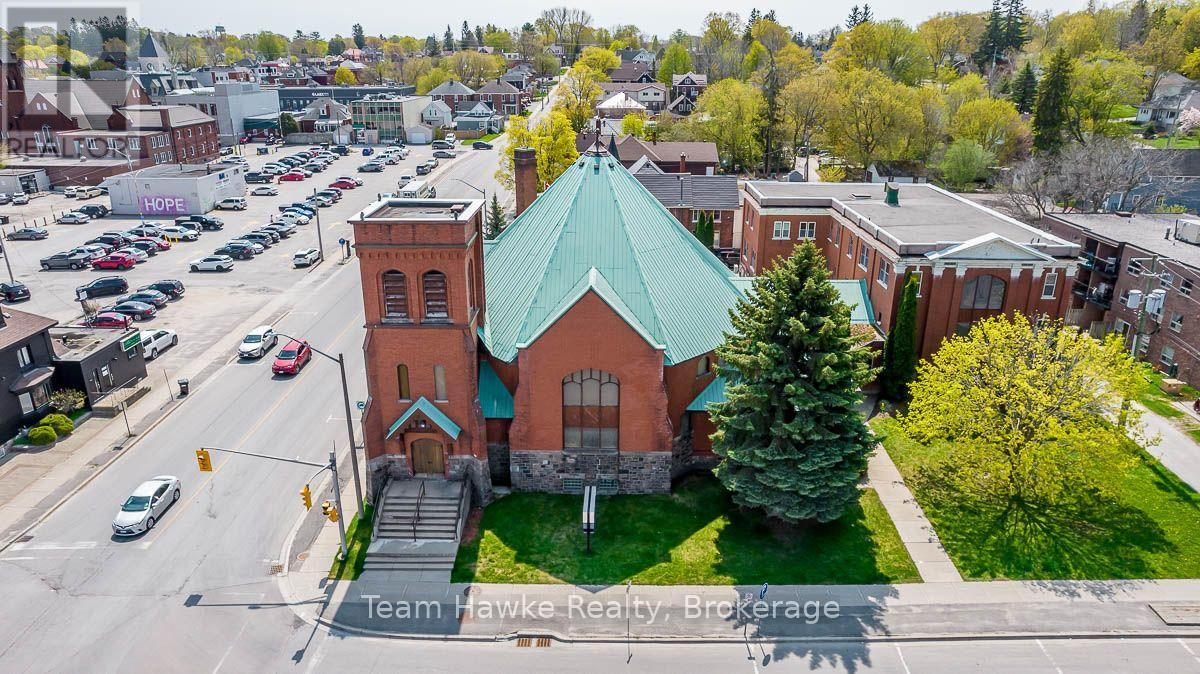
539 Hugel Avenue
Midland, Ontario
Awesome development opportunity in the growing town of Midland. Located in the downtown core and situated on a 150 x 150 lot with over 27,000 sqft of rentable space. Steeped in history and unique architectural features this is a great opportunity to add a one of a kind property to your portfolio. The main church was completed in 1903, with a large addition in the 1920's. It is one of the cornerstone properties in Midland, and feature's municipal services, public utilities, and an opportunity for rezoning a development to match surrounding neighbourhood uses. Currently zoned institutional. (id:66690)
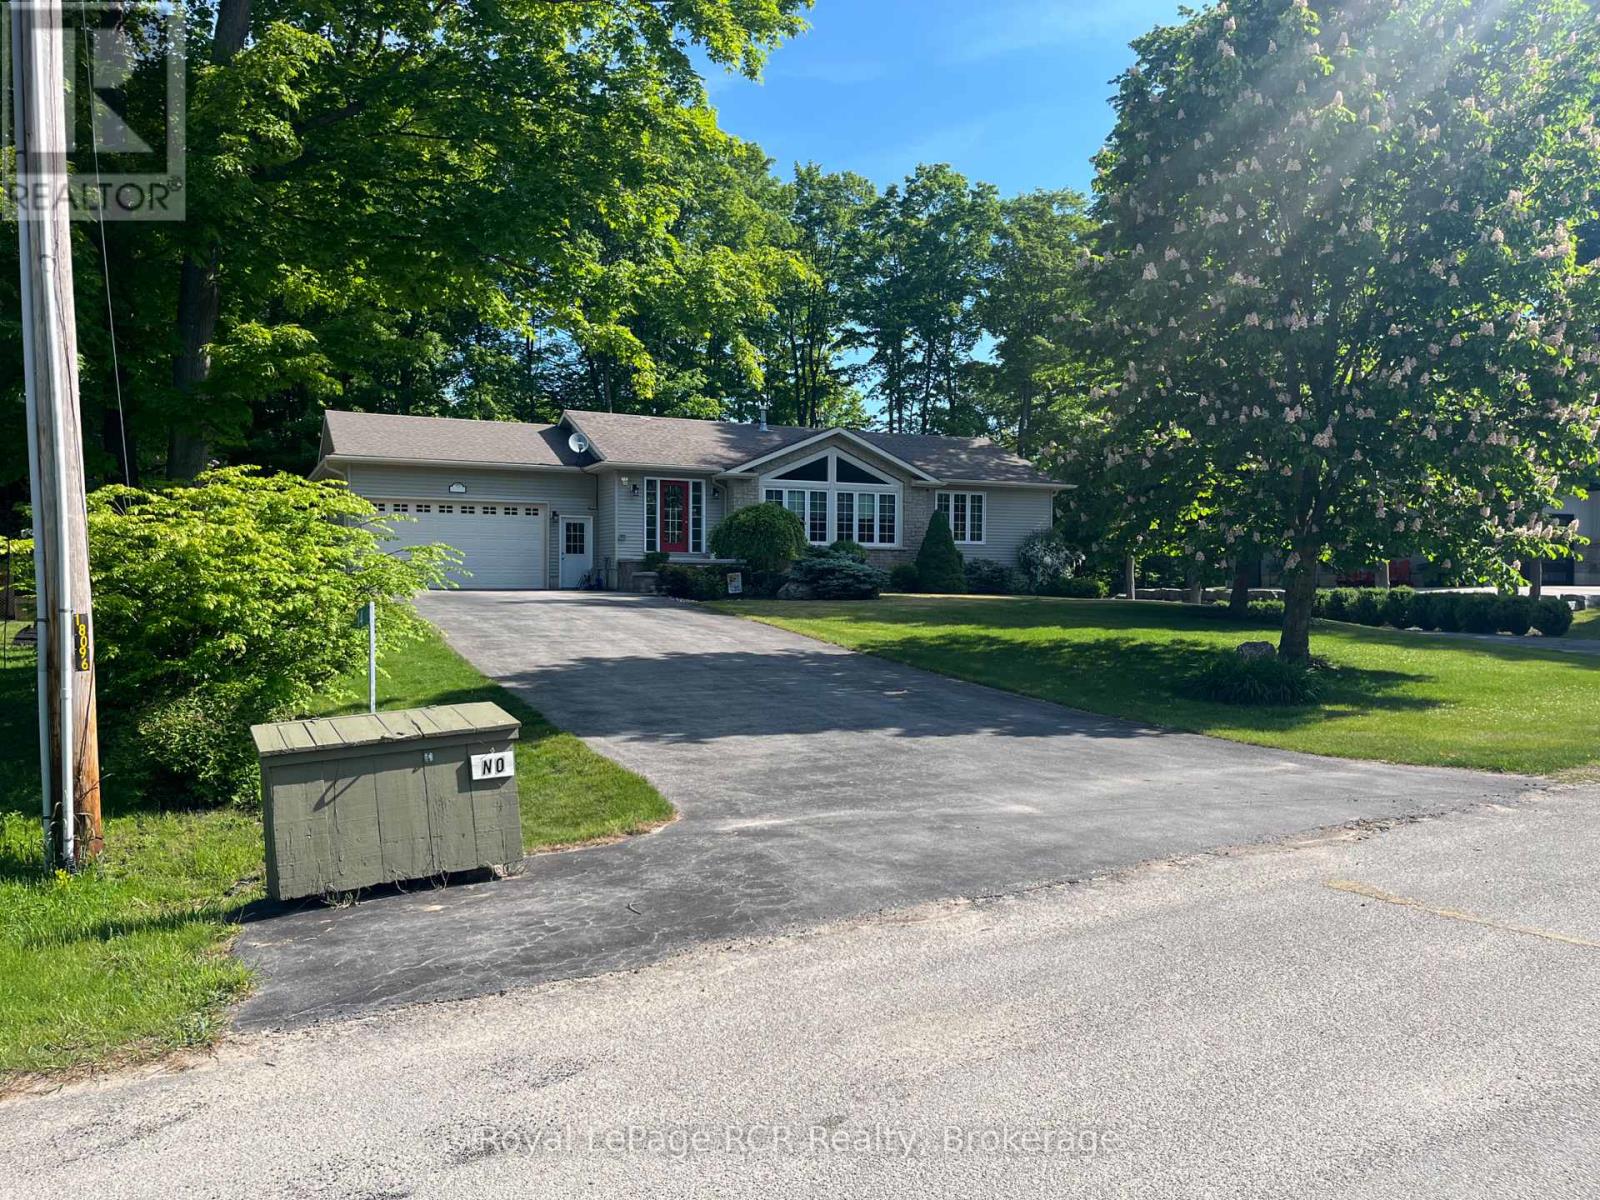
14 Frederick Street
South Bruce Peninsula, Ontario
Welcome to 14 Frederick St., located on a quiet cul-de-sac in the desirable Huron Woods subdivision, just 3 km south of downtown Sauble Beach. This well-appointed home offers comfort, space, and exceptional indoor-outdoor living.The main floor features two bedrooms, including a primary suite with ensuite bath, convenient main-floor laundry, a spacious living room, and a cozy double-sided fireplace. Terrace doors lead to a rear deck overlooking the private backyard. The fully finished lower level includes an additional bedroom, a large bathroom with a relaxing soaker tub, and an expansive rec room complete with a bar and gas fireplace. Walkout terrace doors provide easy access to the backyard hot tub, creating the perfect space to unwind. Outside, you'll find an impressive outdoor kitchen equipped for entertaining family and friends all season long. Don't miss this opportunity - book your private showing today (id:66690)
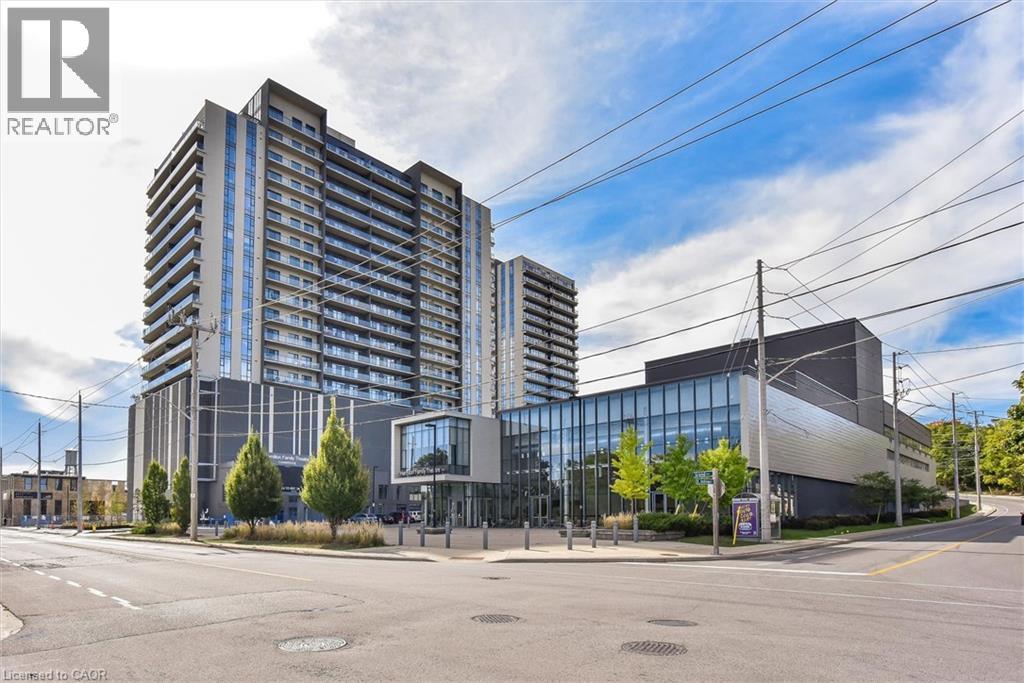
50 S Grand Avenue S Unit# 1002
Cambridge, Ontario
Immaculate 2-bedroom, 2-bathroom CORNER unit condo with a large terrace in Cambridge’s sought-after Gaslight District! Offering 1,126 sq. ft. of luxurious living space, this bright open-concept suite features 9-foot ceilings, modern finishes, and an abundance of natural light throughout. The oversized kitchen is equipped with premium black stainless steel appliances, quartz countertops and plenty of cabinet space. The inviting living room showcases Large windows and a beautiful floating Media wall unit, perfect for entertaining. This home boasts Custom motorized blinds throughout the entire unit! The expansive terrace offers exceptional outdoor living. The primary bedroom features a spacious 4-piece ensuite with double sinks, while the second bedroom is also spacious. An additional 3-piece bathroom, and convenient in-suite laundry complete the thoughtfully designed layout. One secure underground parking space is included. Residents enjoy exceptional resort-style amenities, including a concierge, fitness centre with yoga studio, party and games rooms, business centre with a cozy library, Wi-Fi throughout the building, bike storage, mail and parcel rooms, and beautifully designed outdoor terraces featuring fire pits, hammocks, BBQs, and seating areas. Located in the heart of historic downtown Cambridge, you’re just steps from incredible restaurants, shopping, entertainment, and everything the vibrant Gaslight District has to offer. Book your private tour today! (id:66690)
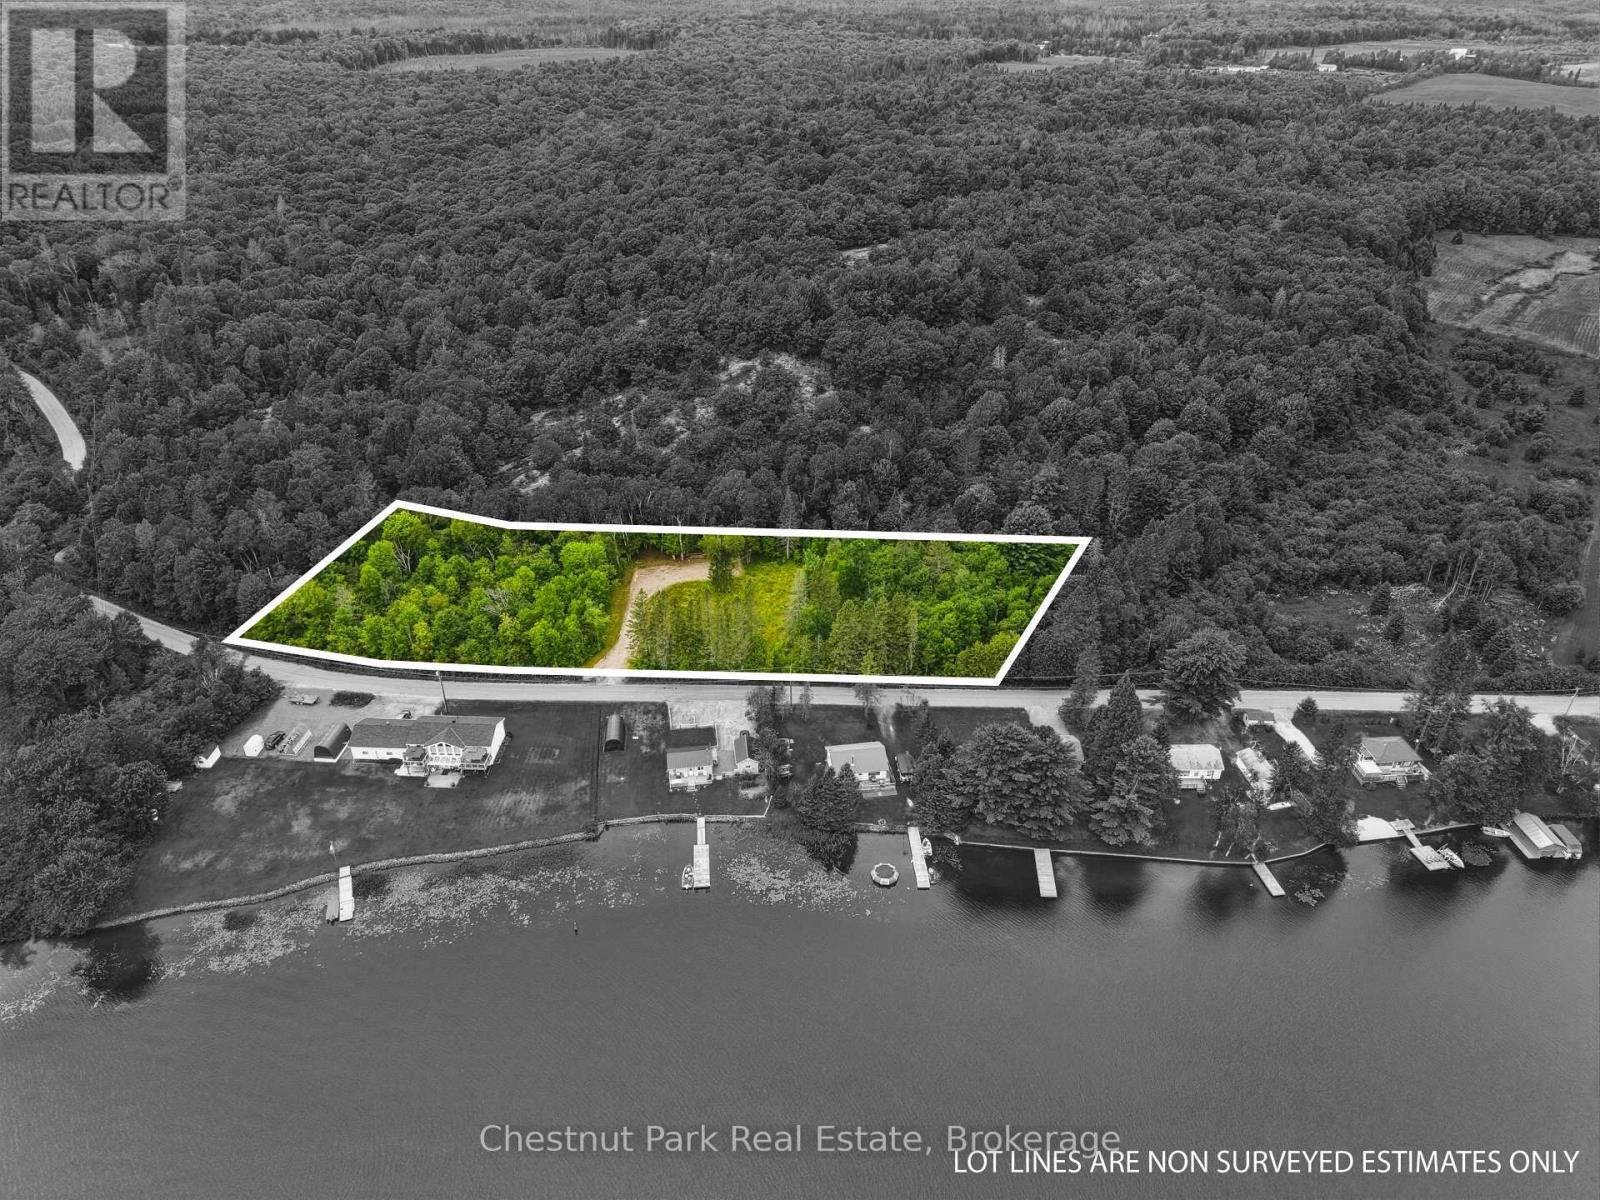
106 Golf Course Road
Magnetawan, Ontario
Welcome to the picturesque town of Magnetawan! This vacant lot offers an opportunity to create your own custom home or recreational retreat. With the site already prepped and cleared, the driveway and culvert installed, boundary stakes redone, and the site plan has been approved, it is ready to go. Hydro service is scheduled for installation, a septic permit is in place, and two building permits have been approved for a spacious 24 by 50 foot shop and a 24 by 35 foot dwelling, providing an exciting head start for your future plans. The property zoning offers flexibility for a variety of permitted uses. The wide driveway has been thoughtfully positioned to provide beautiful views toward the Magnetawan River, offering a sense of waterfront living while maintaining convenient access to town. Mature trees create a peaceful natural setting, while the location is within walking distance of local amenities, the golf course, and nearby trails. Whether you are looking to build a family home or recreational property, this parcel combines valuable completed site work with key approvals and preparation already underway, giving you the opportunity to start building sooner and spend more time creating the property you have envisioned. (id:66690)
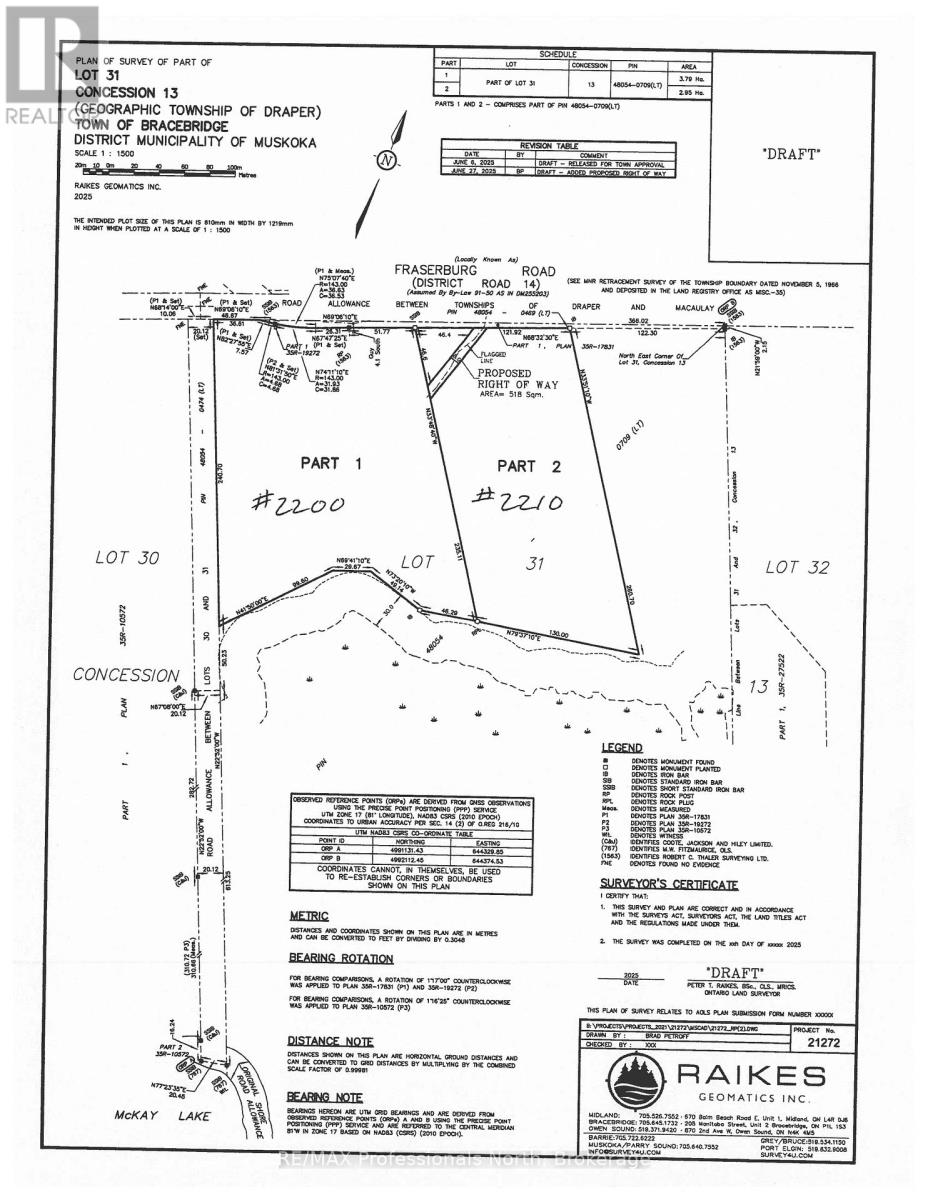
2200 Fraserburg Road
Bracebridge, Ontario
Build your dream home on this well treed and private 9.35 acre building lot with gentle topography and very close proximity to Town of Bracebridge, 6 spring fed lakes, Muskoka River and OFSC Snowmobile Trails. Located on year round municipal road. HST in addition to sale price. Rough driveway installed. (id:66690)
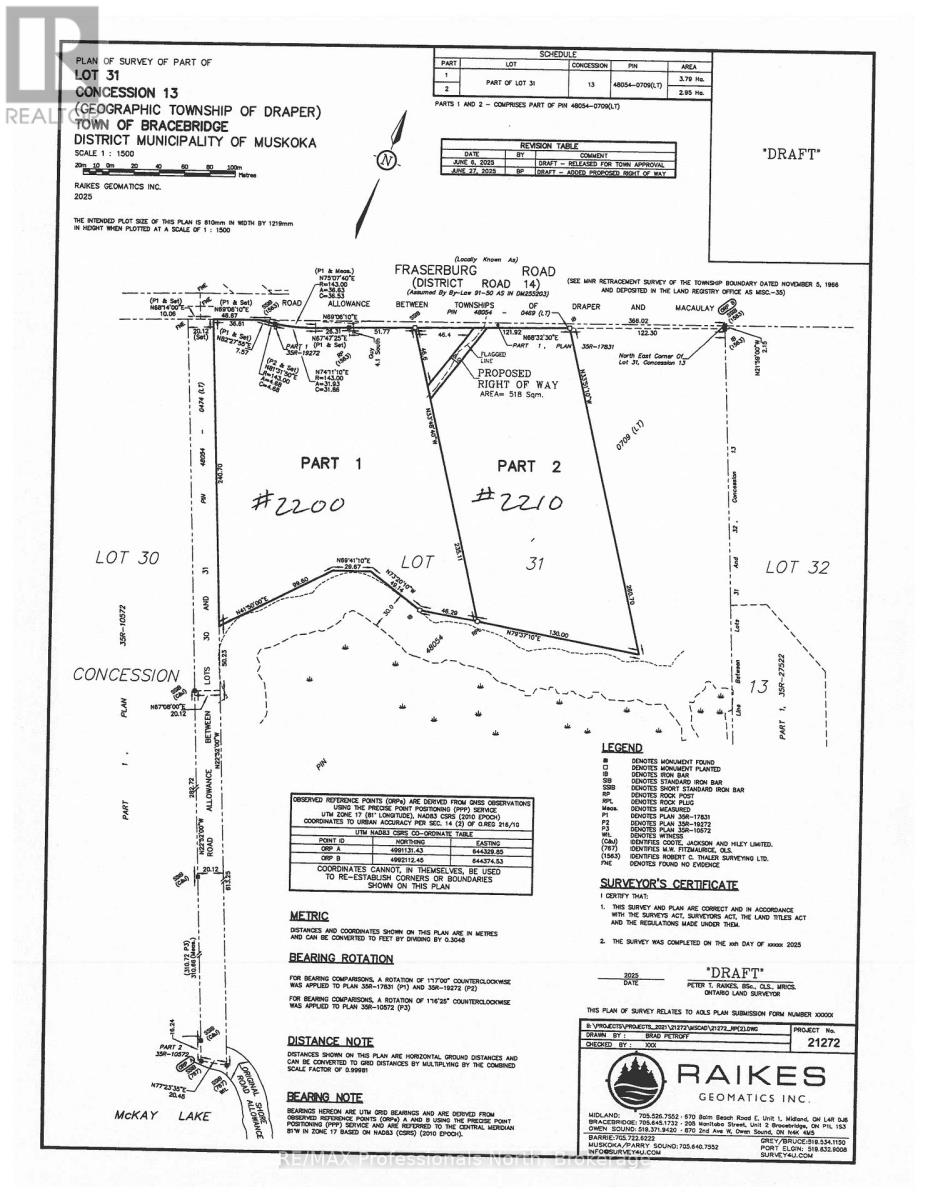
2210 Fraserburg Road
Bracebridge, Ontario
Build your dream home on this well treed and private 7.29 acre building lot with gentle topography and close proximity to the Town of Bracebridge, 6 spring fed lakes, Muskoka river. and OFSC snowmobile Trails. Located on a year round municipal road. HST in addition to sale price. Rough driveway installed. (id:66690)
0 Forest Lake Road
Joly, Ontario
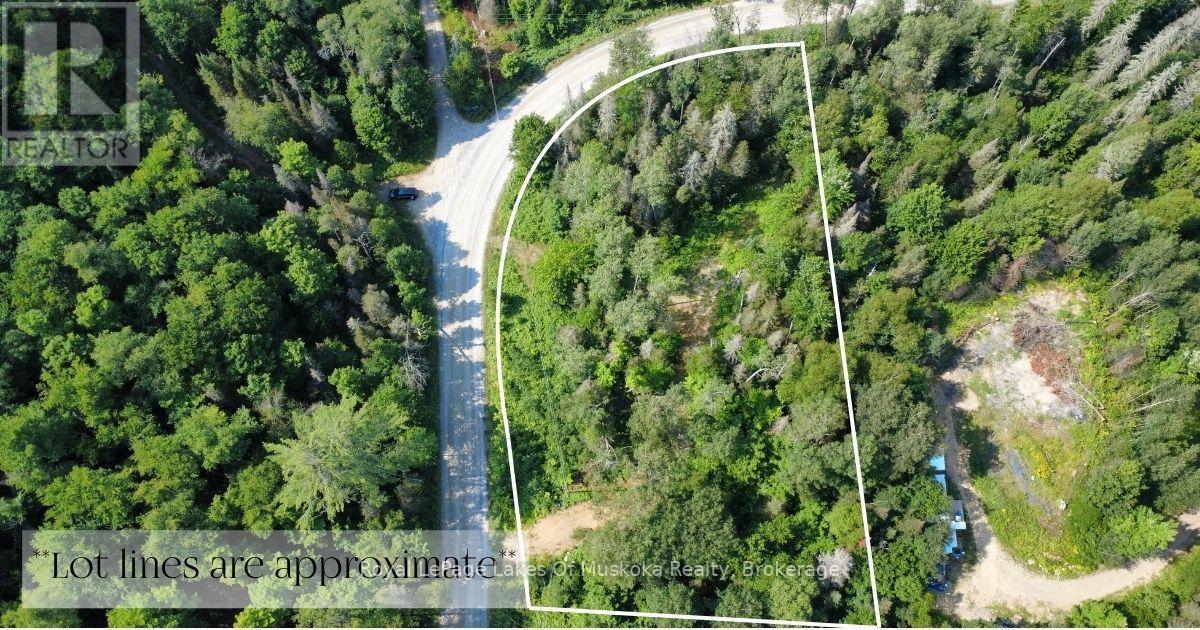
A lot of the hard work on this property has already been done for you. Two cleared areas are ready for a home and a detached garage, the circular driveway is built, and hydro is accessible along the lot line. Beyond the cleared spaces, the property is forested - enough tree cover to give you genuine privacy from the road and from neighbours, but not so overgrown that you're starting from scratch. Forest Lake is within walking distance. Sundridge and South River are each about 15 minutes away for groceries, the hardware store, and day-to-day errands. A septic use permit was previously issued for a 2,400 square foot home on this lot - we have a copy available if you'd like to review it. The seller is also a builder, which could be a real advantage if you're planning a new build and want someone familiar with the property involved in the process. This is the kind of lot where the prep work is behind you and the building can begin. (id:66690)
2691 Clifford Street
West Lincoln, Ontario
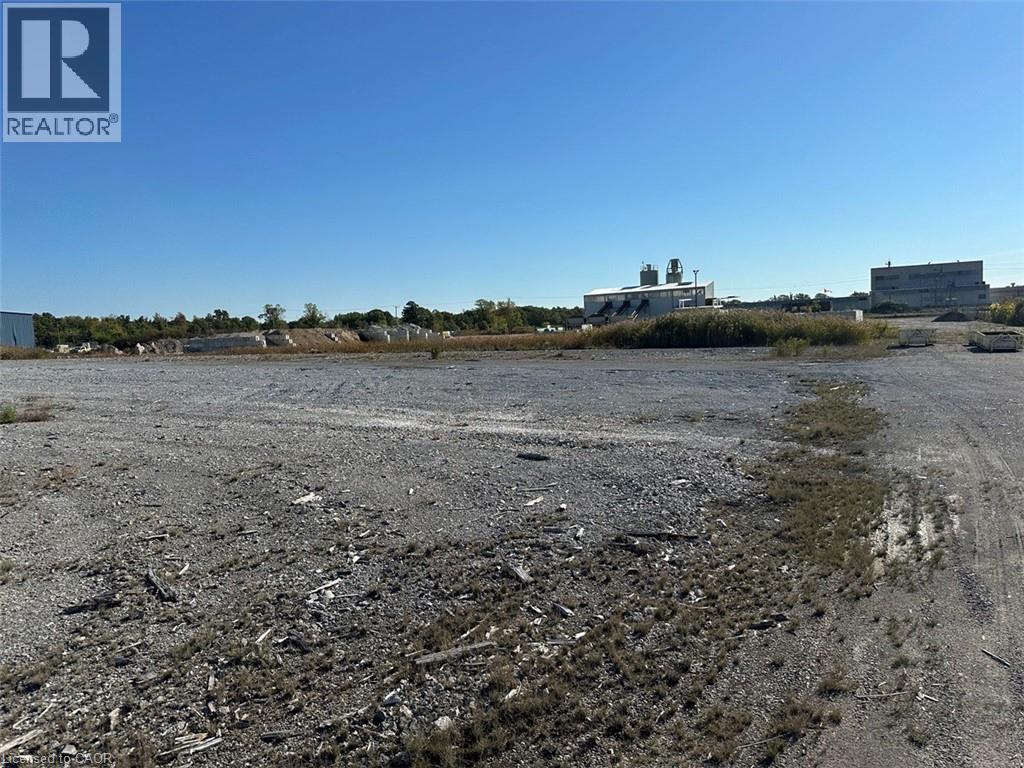
Prime commercial land opportunity in the growing Township of West Lincoln. This offering consists of one of two proposed severed parcels, each approximately 1.67 acres, with the buyer having the flexibility to choose between Parcel 1 or Parcel 2. Ideally situated at the corner of Clifford Street and Skyway Road, this property offers excellent exposure, strong accessibility, and a strategic location for a variety of commercial and industrial uses. Zoned M1, the property permits a wide range of industrial and employment uses. Services are available at the lot line, providing added convenience for future development and reducing upfront servicing costs. The severance process is currently underway and is expected to be completed within the next couple of months, allowing buyers the opportunity to secure a parcel in advance in a limited supply market. This is an outstanding opportunity for investors, developers, and business owners looking to establish or expand in a growing commercial area with excellent long-term potential. To make this opportunity even more attractive, the Seller is willing to consider Vendor Take-Back (VTB) financing for qualified purchasers, offering additional flexibility and financing options. Rarely do opportunities like this become available, combining M1 zoning, services at the lot line, flexible financing options, and strong development potential in one package. (id:66690)
342 Barton Street
Hamilton, Ontario
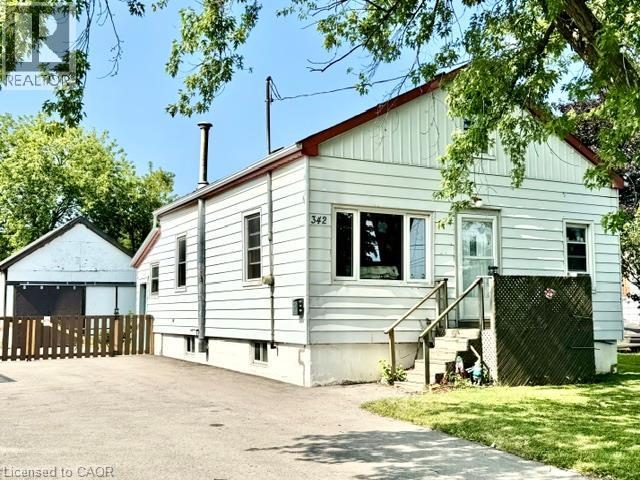
Attention first time home buyers, investors and renovators! This 1-bedroom home is a true fixer-upper with incredible potential, situated on a generous lot in a convenient Stoney Creek location. Whether you're looking to renovate, rebuild or create your next investment project, this property offers a fantastic opportunity to add value. The upstairs space offers the ability to add more bedrooms and the large detached garage offers a large space for plenty of options. Bring your vision and transform this property into something special. Large lot, endless possibilities, and an affordable entry into the market for the right buyer. Don't miss this chance to unlock the potential of 342 Barton St. The home is being sold AS-IS, WHERE-IS, with no representations or warranties by the Seller. (id:66690)
15 Greenwood Street
Hamilton, Ontario
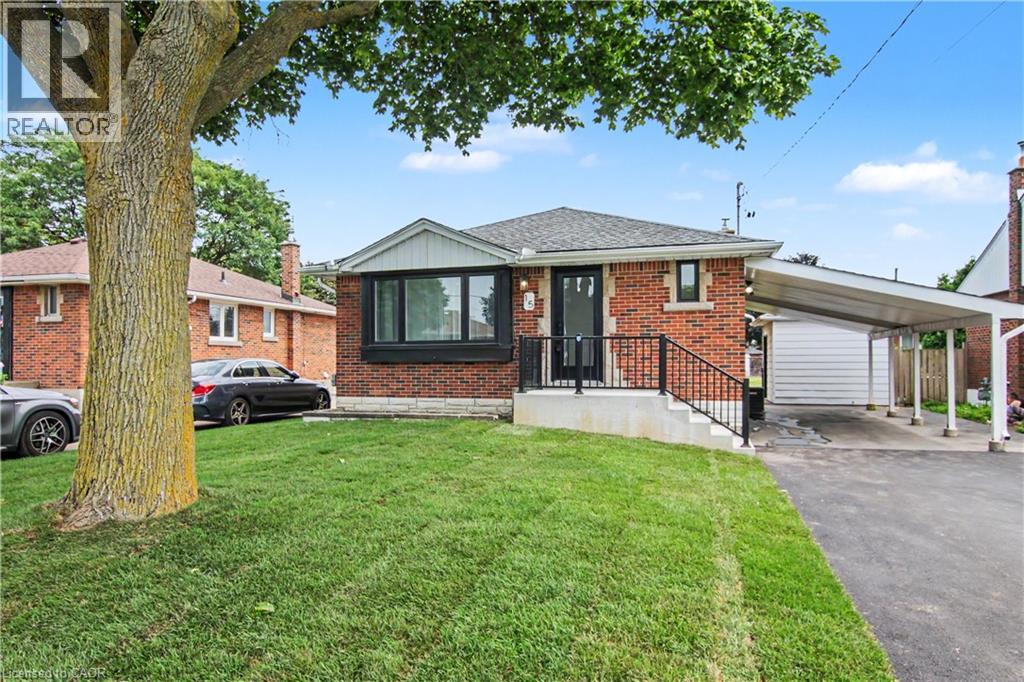
Great family home can double as an investment opportunity in quiet east end mountain neighborhood. Main level has 3 bedrooms, lower level has 2 bedrooms. Complete remodel 6 years ago with 200 amp service. Each unit has its own entrance. SS appliances, B/I dishwasher, Washer/Dryer included in both units. Great finishes throughout including quartz counter tops. Large backyard with shed. Call for details. (id:66690)
193455 30th Sideroad Ndr
West Grey, Ontario
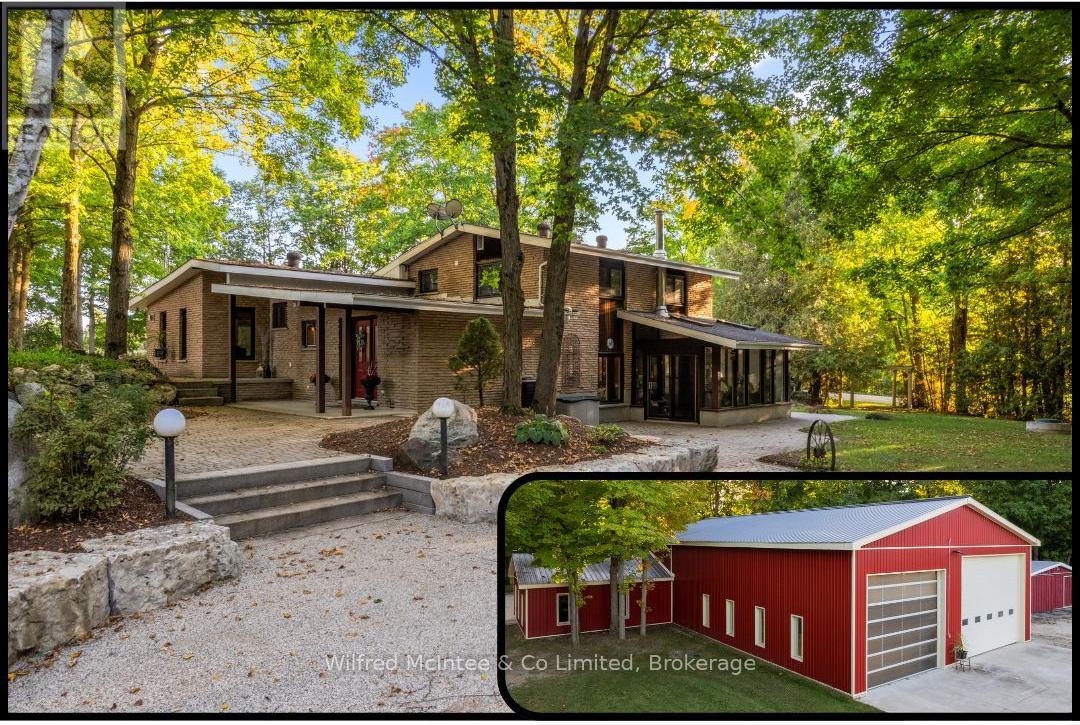
Set on 8.9acres, this first time on market, one-of-a-kind property invites you to live, work, and play without compromise. Featuring a 4 bed, 2 bath 2800sqft home, 4784sqft commercial grade shop with offices, 850sqft outbuilding, & 320sqft cabin with bathroom overlooking the pond. With parking for over 20, this property is designed for convenience, gatherings, and the flexibility to expand your business. Step inside the imaculate mid century modern home and discover a space that balances warmth & function. Characterized by clean lines, open-concept layout, and a deep connection to nature through expansive windows and the integration of wood, stone, and brick accents. The foyer welcomes you, leading into a sun-filled, open-concept dining and kitchen area where custom cherry wood cabinetry, granite countertops, and built-in appliances combine elegance and practicality. Off the kitchen, a bright sunroom with heated floors and a wood stove frames stunning country views, the perfect spot for coffee at sunrise or a glass of wine at dusk. The living room, with its soaring 12ft ceilings and custom stone fireplace, leads to the primary suite, where 6 large windows overlook the landscaped yard. Upstairs, 3 bedrooms and a full bathroom with dual sinks offer plenty of space. The finished basement features a large rec room, custom cabinetry, laundry room, and a cold cellar. Just steps from the home is a 4,784sqft. heated shop; complete with in-floor heat, 3 overhead doors, 3 offices, parts room, 2pc bathroom, plus a 1 bed, 1 bath apartment. The property also includes a smaller heated outbuilding/garage, and beside the spring fed pond is a cabin. Surrounded by towering trees, and complete privacy, this is made for bonfires, paddle boating, and summer barbecues. At night, relax by the woodstove as you watch the glow of a private waterfall. This property isn't just a home, it's a lifestyle. A private country sanctuary where your business, family, and leisure can thrive together. (id:66690)
82675 Perth Road 180 Road
Huron East, Ontario
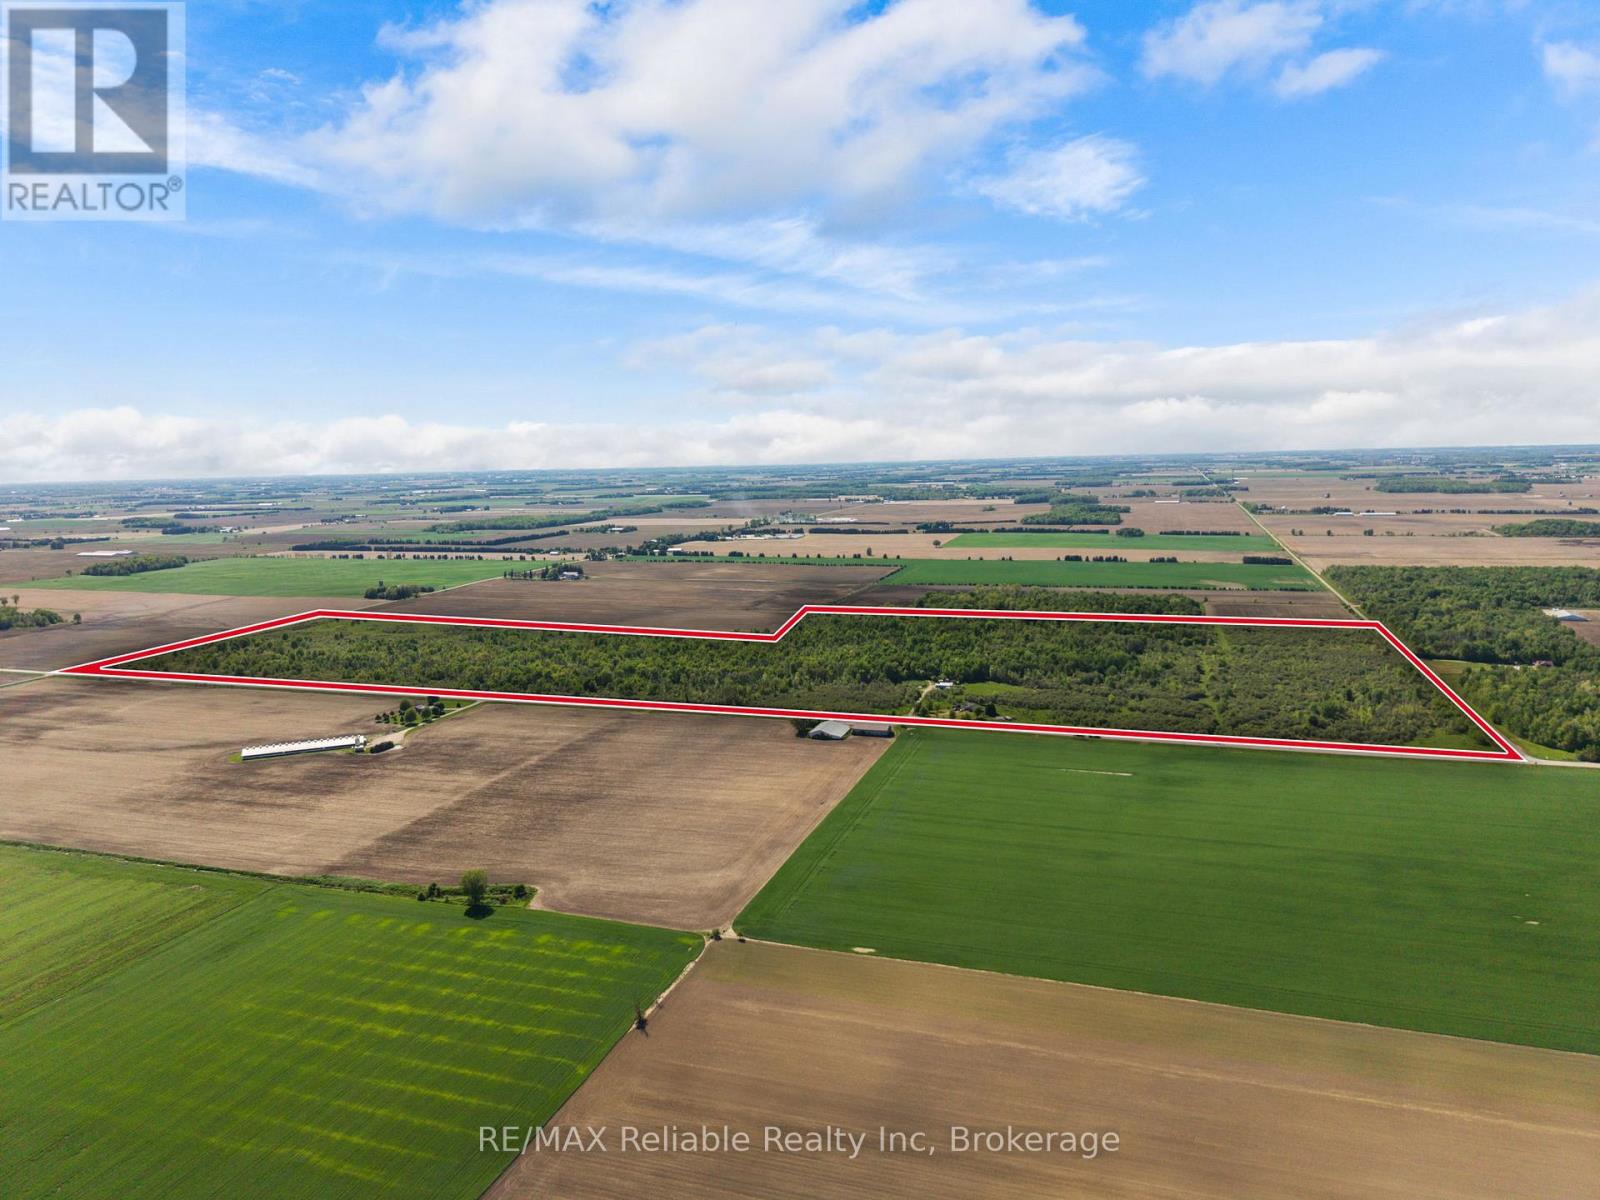
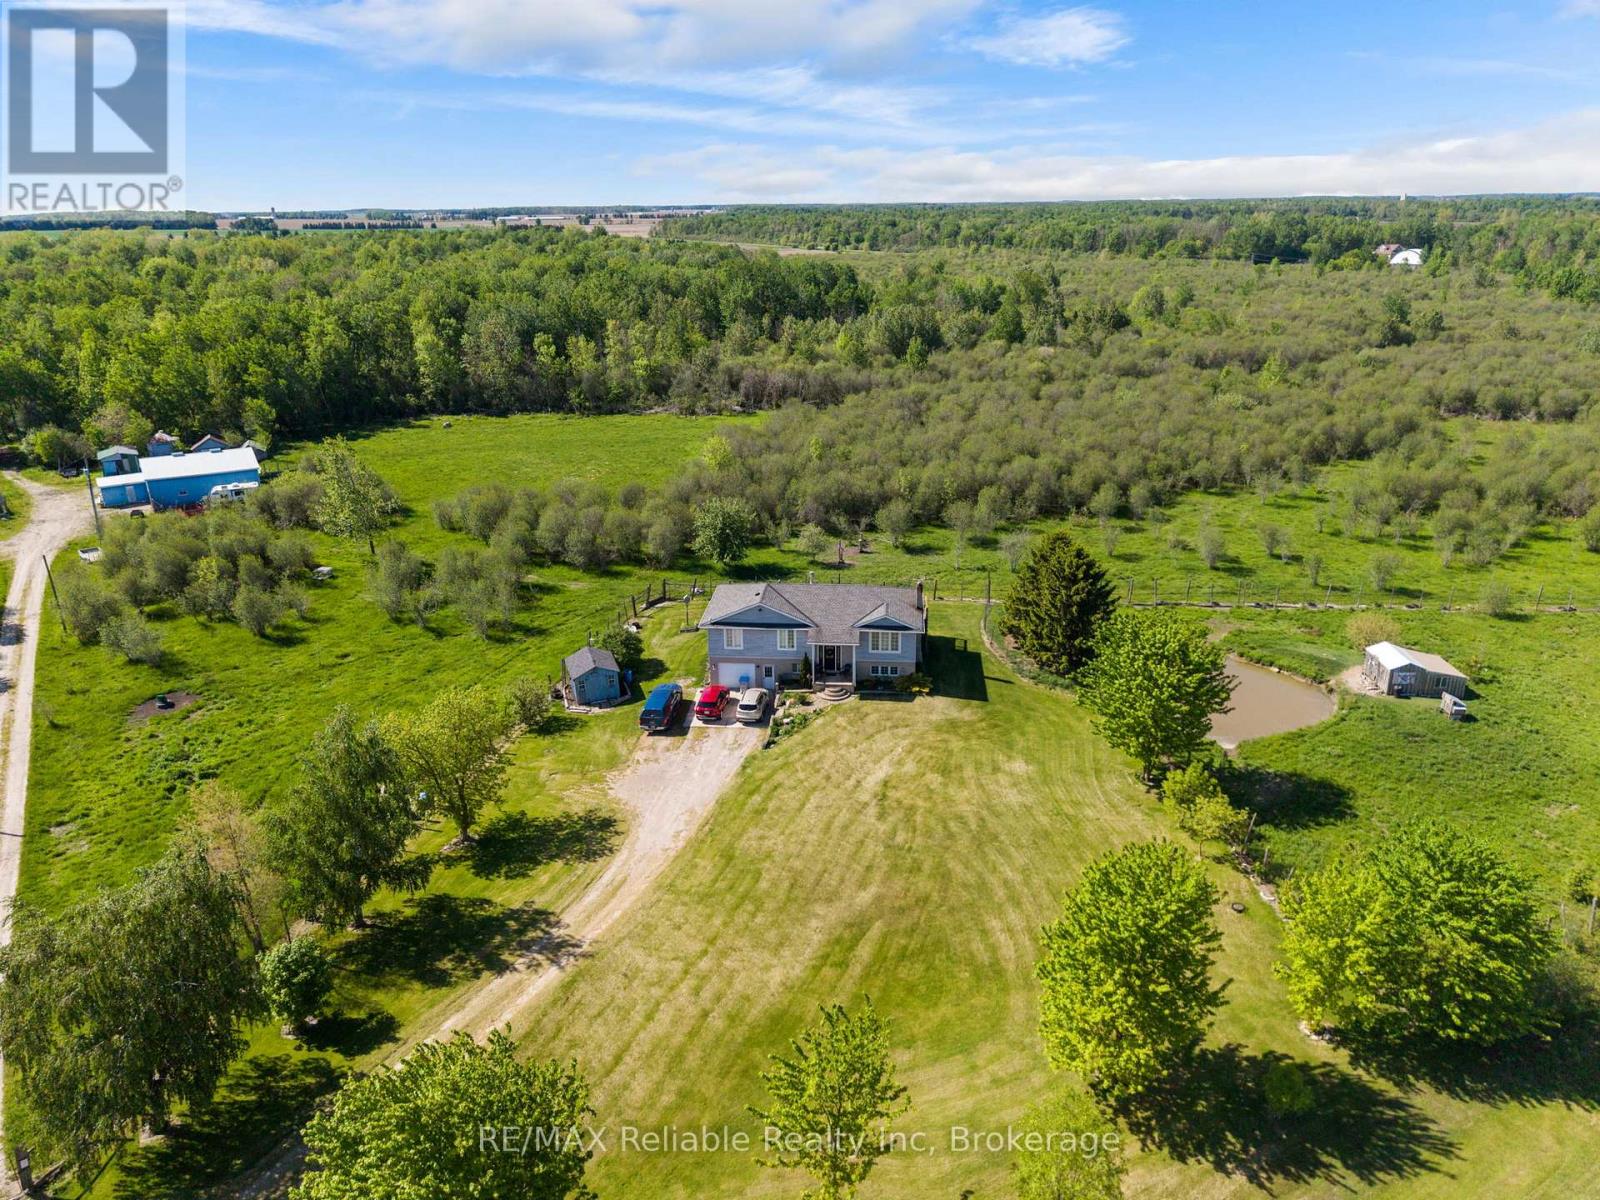
185.65 ACRES - A RARE and Versatile Country Estate. Discover this exceptional 185.65 acre farm located in a strong Agricultural area offering the best of both worlds - a Private Recreational Retreat for the outdoor Enthusiast and hunter or add to your farm operation. The raised ranch style home built in 1998 offers three bedrooms and two bathrooms with 1233 square feet on the main level. The patio doors from both the kitchen and the primary bedroom lead to a deck, where you can enjoy country views and frequent wildlife. The home has country style eat in kitchen, great living room for entertaining, three bedrooms and full bath on main level with 1233 square feet. The lower level features a large family room with a wood burning fireplace insert plus an attached single garage providing excellent additional storage space. Outbuildings include a steel sided shed offering approximately 1280 square feet along with two additional smaller storage sheds. Zoned AG! And NE2, this unique property offers privacy, flexibility and endless potential, whether you envision hunting, farming or simply enjoying nature at its finest. (id:66690)
82675 Perth Road 180 Road
Huron East, Ontario
185.65 ACRES - A RARE and Versatile Country Estate. Discover this exceptional 185.65 acre farm located in a strong Agricultural area offering the best of both worlds - a Private Recreational Retreat for the outdoor Enthusiast and hunter or add to your farm operation. The raised ranch style home built in 1998 offers three bedrooms and two bathrooms with 1233 square feet on the main level. The patio doors from both the kitchen and the primary bedroom lead to a deck, where you can enjoy country views and frequent wildlife. The home has country style eat in kitchen, great living room for entertaining, three bedrooms and full bath on main level with 1233 square feet. The lower level features a large family room with a wood burning fireplace insert plus an attached single garage providing excellent additional storage space. Outbuildings include a steel sided shed offering approximately 1280 square feet along with two additional smaller storage sheds. Zoned AG! And NE2, this unique property offers privacy, flexibility and endless potential, whether you envision hunting, farming or simply enjoying nature at its finest. (id:66690)
50 Gordon Avenue
Kitchener, Ontario
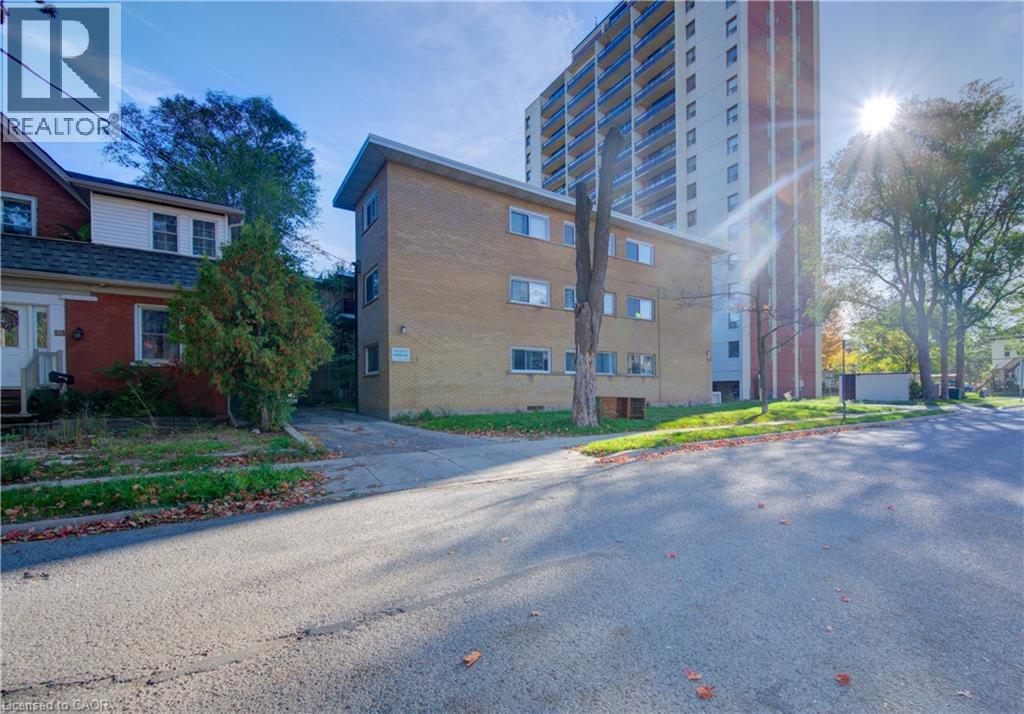
Excellent opportunity to acquire a well-maintained 12-unit multi-residential investment property in the strong and growing Kitchener rental market. Located at 50 Gordon Ave., Kitchener, this purpose-built apartment building features 11 two-bedroom units and 1 one-bedroom unit, offering a desirable mix for today’s rental market. Each unit includes dedicated parking, a private balcony, and its own hydro meter, providing attractive features for tenants while helping manage operating costs. Ideally situated just minutes from Downtown Kitchener, the property is close to public transit, schools, shopping, restaurants, and major employment centers. Its convenient location, combined with the continued growth of the Kitchener-Waterloo region, supports strong and consistent rental demand. This property presents an opportunity to acquire an established income-producing asset with long-term value-add potential. Future upside may be achieved through selective unit modernization, improvements to the property, and rental growth over time. A compelling opportunity for investors looking to add a 12-unit apartment building to their portfolio in one of Ontario’s growing rental markets. (id:66690)
60 Ayr Meadows Crescent
North Dumfries, Ontario
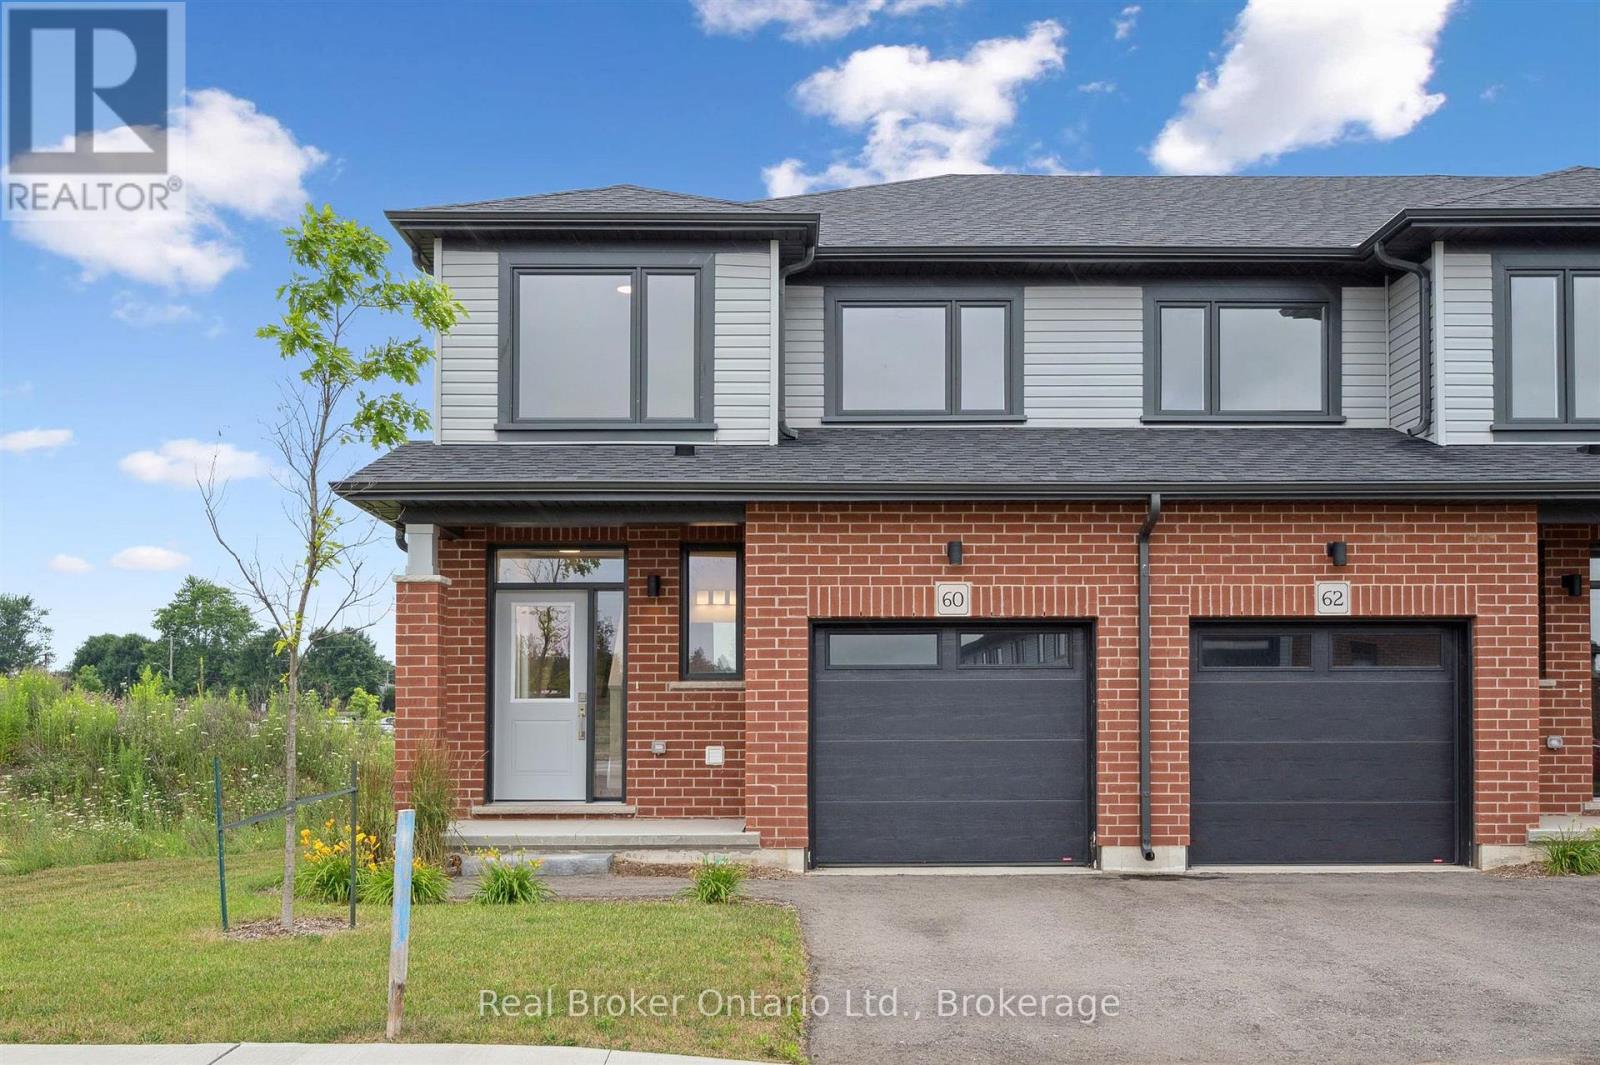
LAST END UNIT AVAILABLE FOR QUICK CLOSE!! Why live in the big city when you don't have to? Nestled in the charming village of Ayr that has all the conveniences a family needs, this beautiful condo town BACKS ONTO GREEN SPACE! Small town doesn't mean you miss out on anything, this home is packed with value. Inside, you'll find stunning features like 9' ceilings on the main floor, stone countertops throughout, kitchen island, carpet free main, ceramic tiles, walk-in closets, air conditioning, garage door opener and a 6-piece appliance package, just to name a few. Plus, these brand-new homes are ready for you to move in immediately and come with NO CONDO FEES for the first 2 YEARS and a $5,000 CREDIT towards Closing Costs!! This home is also eligible for the recently announced government rebates, so the time to act is NOW!! (id:66690)
66 Ayr Meadows Crescent
North Dumfries, Ontario
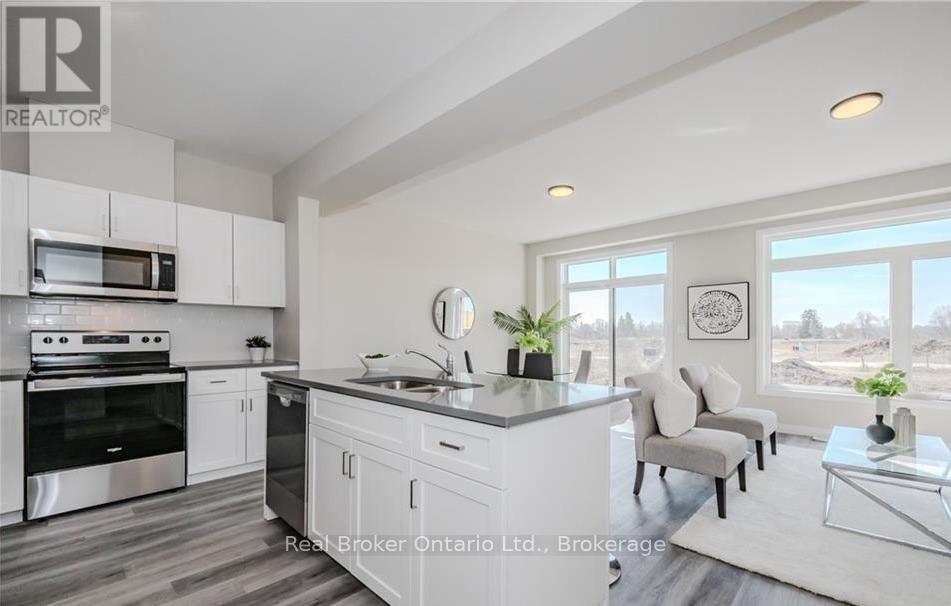
Why live in the big city when you don't have to? Nestled in the charming village of Ayr that has all the conveniences a family needs, this beautiful condo town BACKS ONTO GREEN SPACE! Small town doesn't mean you miss out on anything, this home is packed with value. Inside, you'll find stunning features like 9' ceilings on the main floor, stone countertops throughout, kitchen island, carpet free main, ceramic tiles, walk-in closets, air conditioning, garage door opener and a 6-piece appliance package, just to name a few. Plus, these brand-new homes are ready for you to move in immediately and come with NO CONDO FEES for the first 2 YEARS and a $5,000 CREDIT towards Closing Costs!! This home is also eligible for the recently announced government rebates, so the time to act is NOW!! (id:66690)
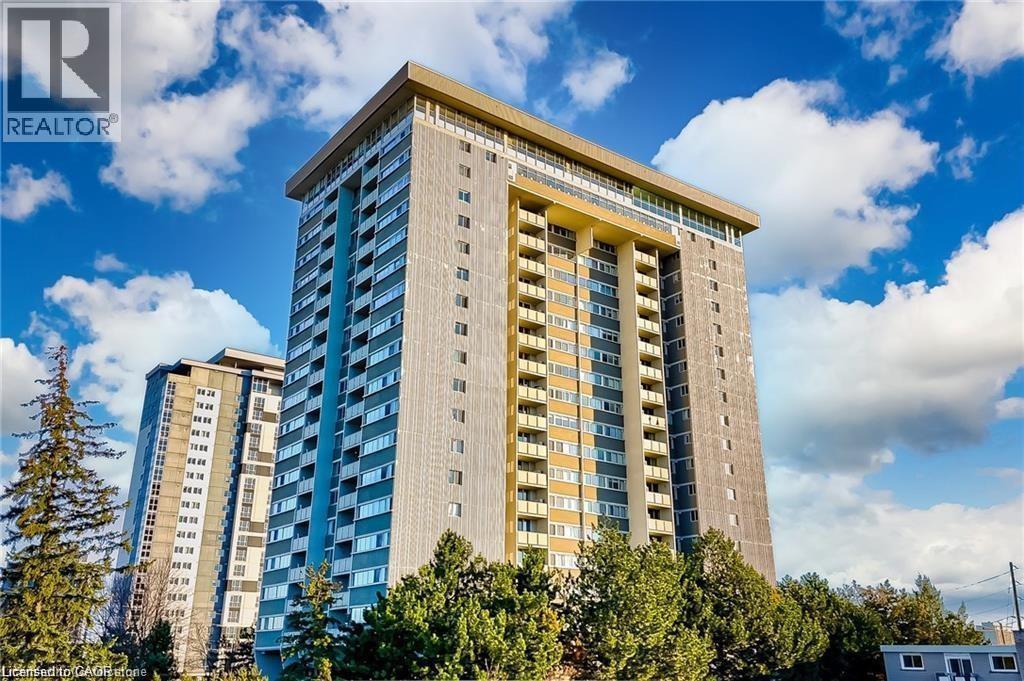
375 King Street N Unit# 1608
Waterloo, Ontario
Welcome to this bright and generously sized 2-bedroom, 1-bathroom condo in the heart of Waterloo! Featuring over 1,000 sq. ft. of living space, this unit offers a functional layout with a large living/dining area, a well-appointed kitchen, and spacious bedrooms. Panoramic view from your private balcony. Conveniently located near shopping, transit, universities, and major highways, this unit is perfect for First Time home buyers, investors, or move up buyers looking to live in heart of Waterloo. Building amenities include a large gym, conference room, arts & crafts room, party room, ample visitor parking, indoor rooftop swimming pool, workshop, library , billiards table & a ping pong table. Also there is a free car wash in parking level for building residents. Book your showing today! ( Locker available & 1 covered parking available underground.) Also note that all utilities are included in the condo fees. (id:66690)
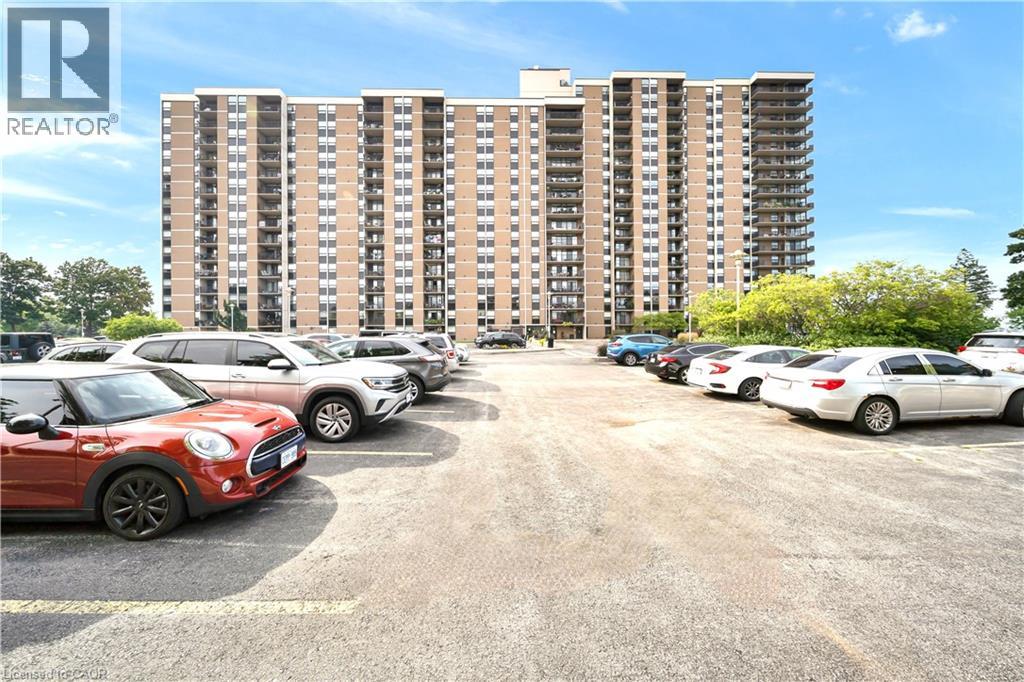
500 Green Road Unit# 701
Stoney Creek, Ontario
Welcome to this spacious and beautifully updated 1-bedroom + den condo, where the den has been converted into a second bedroom, offering additional flexibility for families, guests, or a home office.The unit features brand-new flooring, a large and inviting living room, and beautiful lake views, creating a bright and comfortable living space. Enjoy a convenient location close to the QEW, shopping, restaurants, transit, parks, and other everyday amenities. The building also offers excellent amenities, including an outdoor swimming pool and library. New windows and railing installed in 2022. New flooring done in 2026. With its two-bedroom functionality, new flooring, spacious living area, beautiful views, and convenient location, this condo is a great opportunity for first-time buyers, downsizers, professionals, or investors. (id:66690)
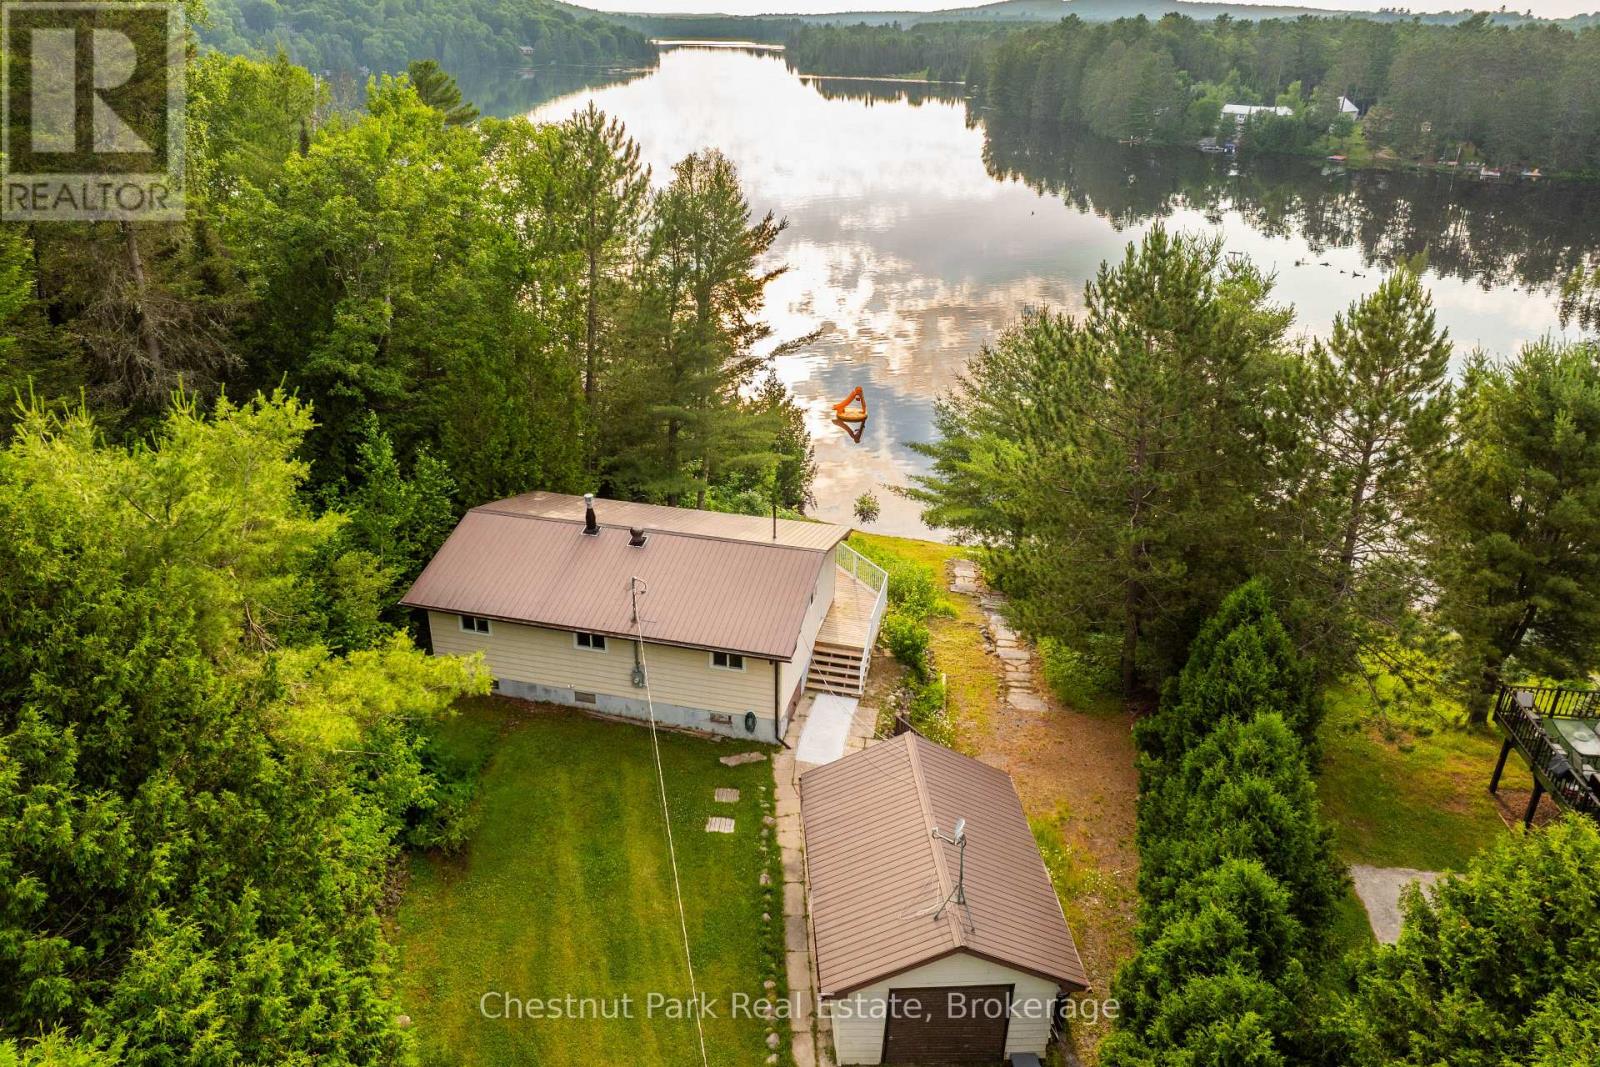
80 Cedar Lane
Joly, Ontario
Nestled on the shores of beautiful Forest Lake, this fully winterized 3-bedroom cottage offers the perfect blend of comfort, charm, and year-round enjoyment, all just 15 minutes from Sundridge. Set on an elevated west-facing lot, the property captures stunning panoramic lake views and unforgettable sunsets from the expansive deck, creating the ideal backdrop for relaxing weekends or family gatherings. Inside, the warm and inviting open-concept living space is designed for easy cottage living, while full insulation and a Generac backup system provide peace of mind and comfort in every season. Whether you're looking for a personal getaway, a family cottage, or an affordable waterfront escape with rental potential, this property checks all the boxes. A gentle path leads to the shoreline, where you'll find a lakeside boathouse perfect for storing canoes, kayaks, paddleboards, and fishing gear. Enjoy clean, swimmable waterfront and calm waters ideal for boating, swimming, and making lasting summer memories. A detached single-car garage adds valuable storage space for tools, snowmobiles, ATVs, or outdoor equipment. Affordable waterfront opportunities like this don't come along often - especially on a quiet, picturesque lake with four-season access and so much to offer. Escape the city and start enjoying cottage life on Forest Lake. (id:66690)
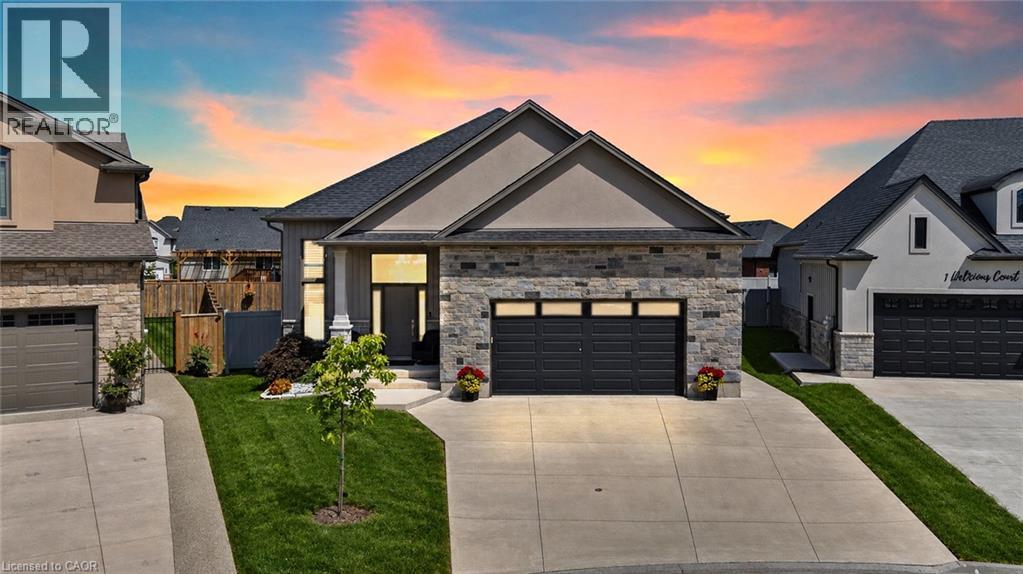
3 Delicious Court
Thorold, Ontario
Welcome to 3 Delicious Court - and I dare you to find a tastier deal than this one.Built in 2023, this incredible custom raised bungalow sits on a massive pie-shaped lot tucked away on a hidden gem of a court surrounded by other beautiful custom homes in Rolling Meadows.With 5 total bedrooms, 3 bathrooms, 2 kitchens and 2 laundry rooms and 9-foot ceilings on BOTH levels, this home offers an incredible setup for a large or multi-generational family. Even better, the fully finished walkout basement features its own entrance, kitchen, living room, 2 bedrooms, full bathroom and laundry - perfect for the in-laws, older kids, guests or some serious rental income potential.The bright main floor features a spacious living area, modern kitchen with quartz countertops, high-end appliances and custom shelving, 3 bedrooms, 2 bathrooms and main-floor laundry. Walk straight out to the massive deck overlooking the fully privacy-fenced backyard - an amazing space for entertaining or enjoying summer nights.California shutters throughout, gas lines for indoor cooking and BBQ, plus a double garage with an impressive 12-foot ceiling and 8-foot garage door.Quiet court. Huge lot. Nearly new custom home. Five bedrooms. Three bathrooms. Two kitchens. Two laundry areas. Separate basement entrance. Incredible income or multi-generational potential.Close to schools, parks, shopping and highway access. (id:66690)
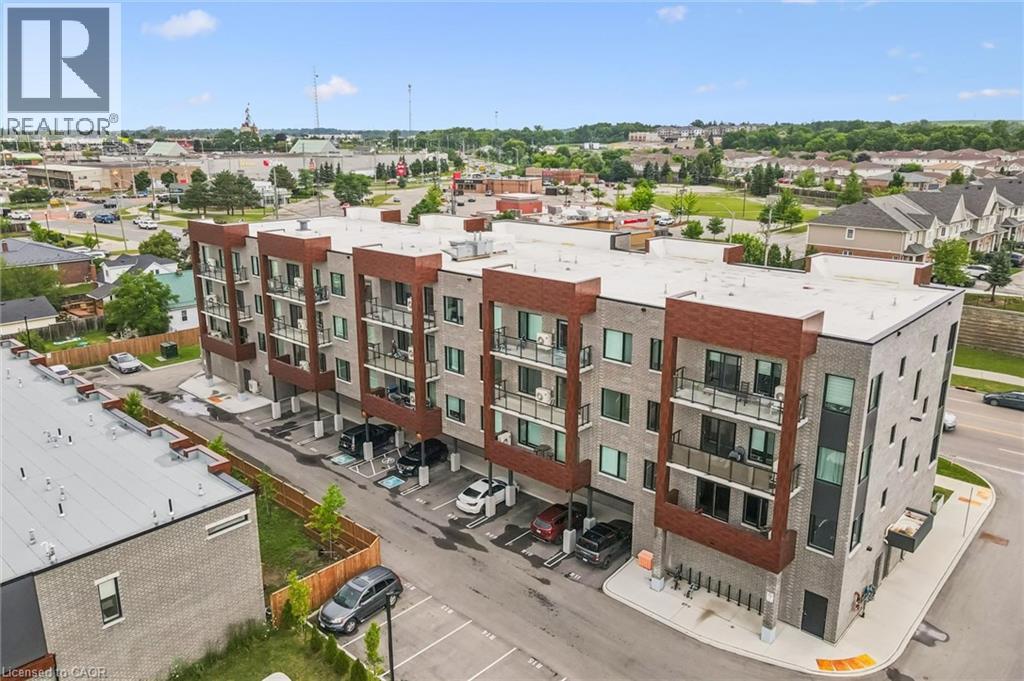
408 Dundas Street S Unit# 203
Cambridge, Ontario
Modern, convenient, easy living close to all amenities. Welcome to Unit 203 at 408 Dundas Street South in the desirable East Galt neighborhood of Cambridge. Built in 2024, this stylish 1-bedroom, 1-bathroom condo features luxury vinyl plank flooring, a modern kitchen with stainless steel appliances, quartz countertops, and an open-concept layout that leads to a spacious private balcony, perfect for enjoying your morning coffee or relaxing at the end of the day. The unit also includes in-suite laundry, a bright 4-piece bathroom with a shower and tub combination, one owned parking space, a private storage locker, and access to visitor parking. Ideally situated just minutes from the South Cambridge Shopping Centre and Franklin Boulevard, which provides convenient access to Highway 401, this location also offers easy access to parks, walking trails, restaurants, and vibrant downtown Cambridge. Whether you're a first-time home buyer, downsizer, or investor, this move-in-ready condo offers the perfect combination of comfort, convenience, and modern style. Book your showing today! (id:66690)
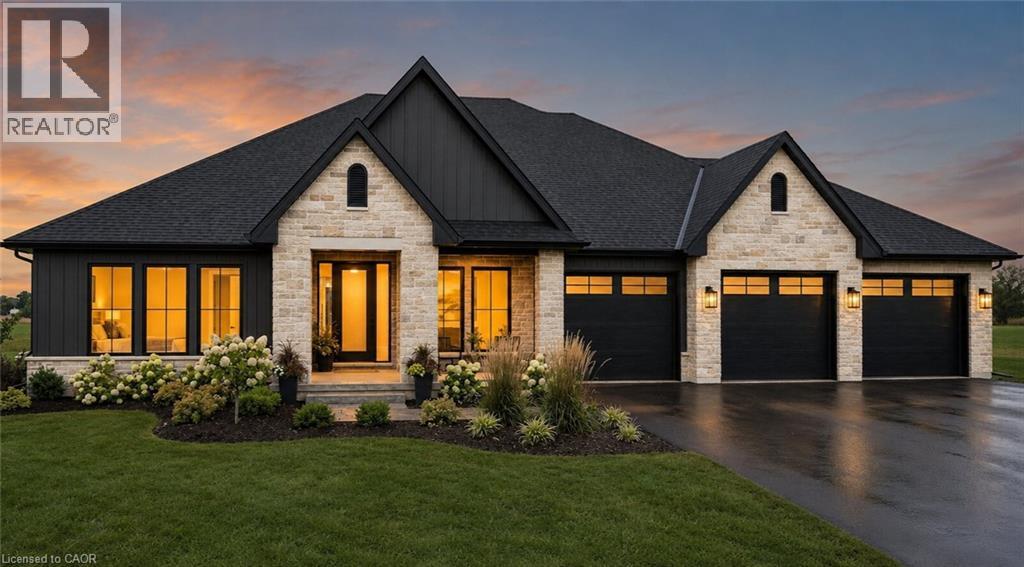
269 Lynedoch Road
Lynedoch, Ontario
Experience a custom-built bungalow in the scenic village of Lynedoch, set on a spacious 1-acre lot. This 3 bed - 2.5 bath home combines quality finishes with a functional, open-concept layout. The exterior features a timeless blend of stone / hardie board / solid wood timbers, with a concrete driveway leading to the 3 car garage. Inside, the custom kitchen is the heart of the home, complete with quartz countertops, a large island, and a walk-in pantry, flowing seamlessly into the dining area with access to a timber-framed covered porch - ideal for entertaining. Potential for buyer to build a shop. Conveniently located just minutes to Delhi and a short drive to Simcoe, Tillsonburg, and the beaches of Turkey Point. (id:66690)
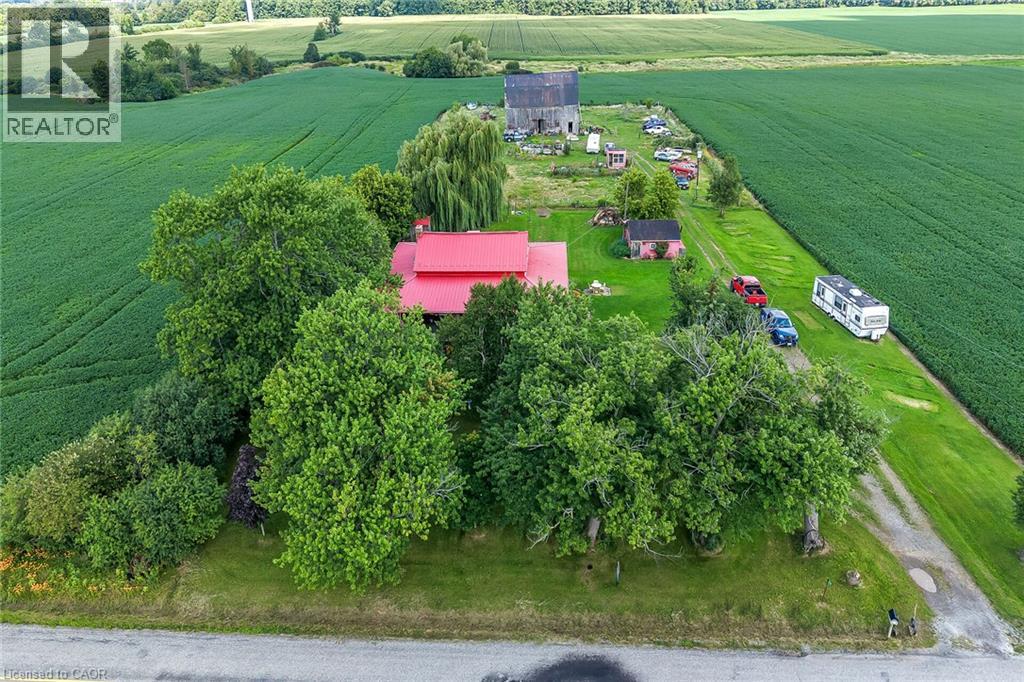
615 Concession 6 Road
Fisherville, Ontario
Experience “Home on the Range” here at 615 Concession 6 located mins north of Fisherville - a friendly agricultural rooted Haldimand County Hamlet 40 km min commute to Hamilton, Brantford & Hwy 403 - 10 mins southwest of Cayuga County w/Lake Erie 10 mins due south. Incs 3 acre property surrounded by farm fields w/no immediate neighbors enjoying 250ft of quiet paved road frontage - highlighted w/beautifully preserved 1870 built 1.5 storey home complimented w/over 2000sf of covered 15ft wide decking wrapping around entire circumference of the dwelling boasting brick exterior capped of w/red metal roof. Follow lazy lane past rambling multi-purpose shed housing newer hot tub & wood stove, several various sized buildings - ending at versatile 38ft x 50f post & beam, hip roof barn incs livestock pen/stall section, west-wing mechanic area & full hay loft - serviced w/100 amp hydro & water from drilled well. After a day of outdoor & barn fun - time to retreat back into the rustic confines of this home’s inviting living area - feel the historic vibes of a bygone era as you view hand hewn authentic ceiling beams & 2” thick original red pine plank flooring accenting the 1688sf interior - ftrs pine kitchen, large dining area, front foyer, comfortable living room, walk-in pantry & gorgeous, recently renovated (from stud’s out) 5pc bath. Period staircase ascends to upper level hallway w/entry to 3 bedrooms (all w/windows & closets) plus 4pc bath. Newer 8ft high poured concrete basement offers east & west family rooms sporting wood stove insert set in natural stone fireplace, 2 handy cold rooms, roomy storage room, laundry & utility room housing the dwelling’s mechanicals. Extras - n/g furnace/AC-owned n/g water heater, 100 amp hydro panel, 2 water pumps/pressure tanks (1 for well & 1 for 2000 gal cistern), sump pump, windows-2010, huge aggregate parking compound & much more. A self-sufficient life-style is waiting at this quaint little hobby farm! (id:66690)
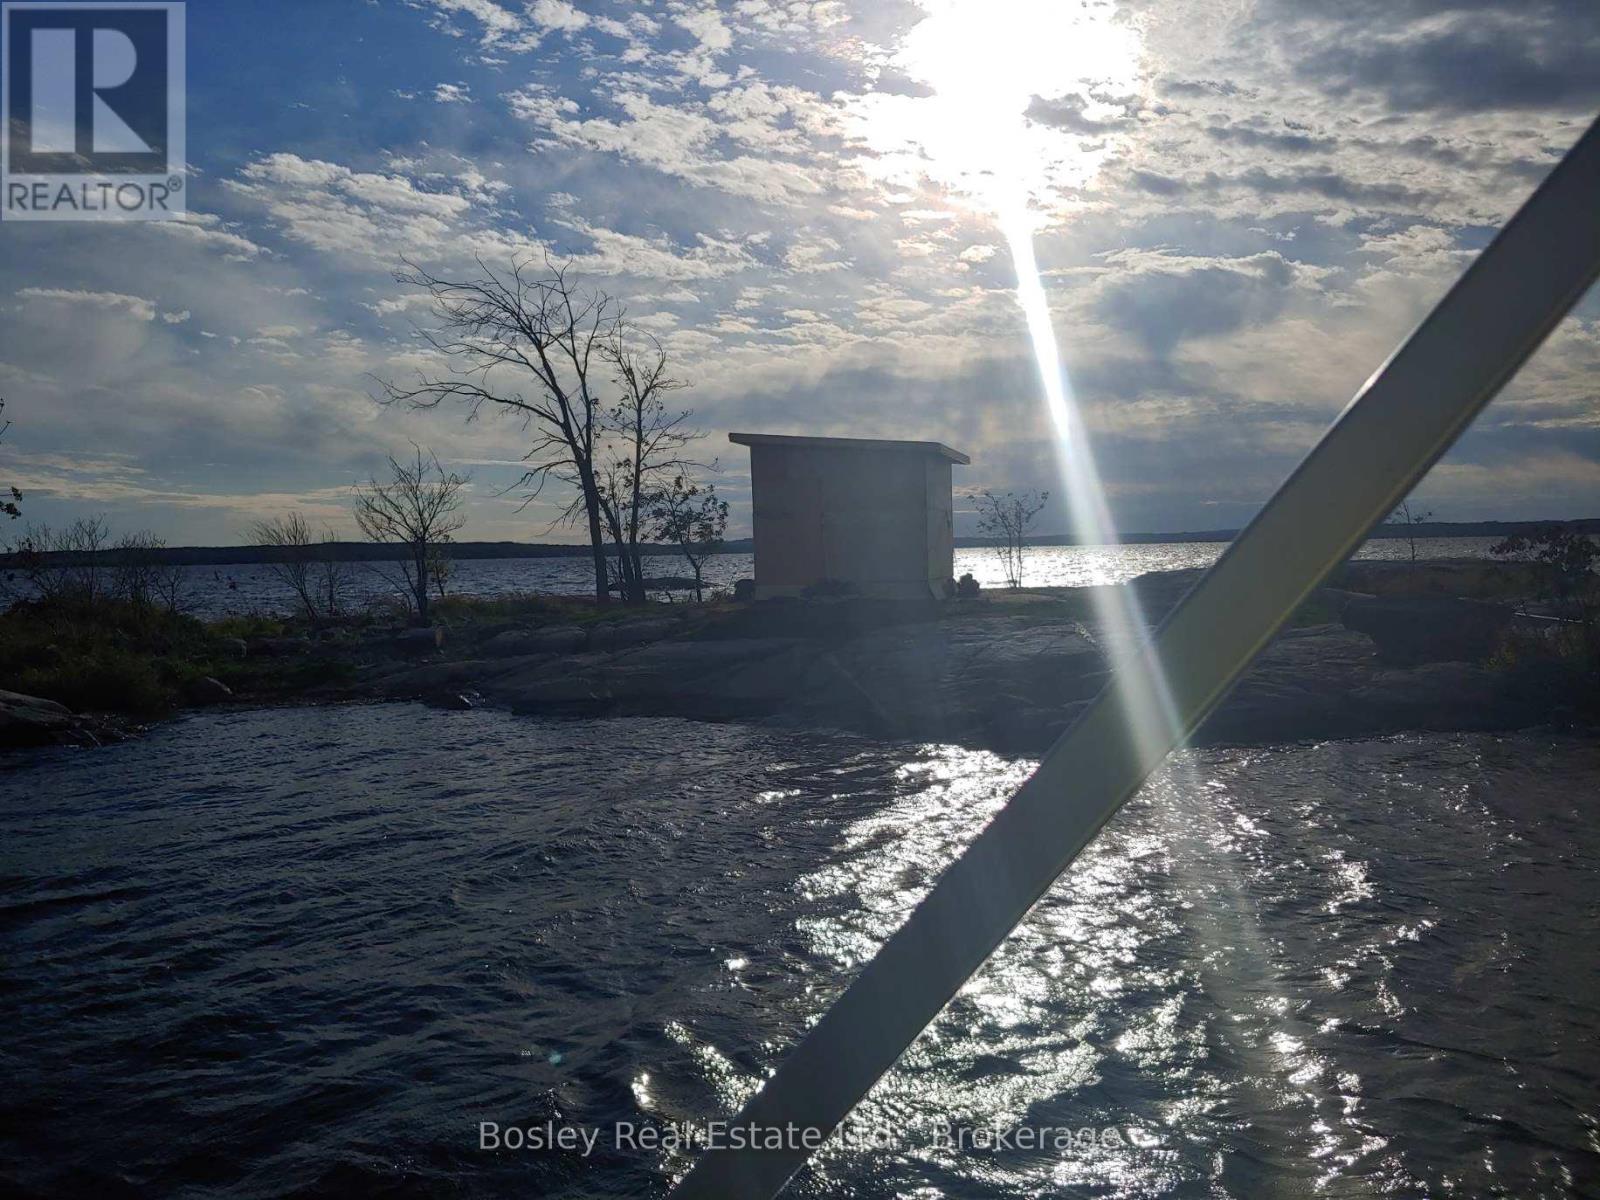
2 - 115 Georgian Bay Port Severn Street
Georgian Bay, Ontario
Welcome to your own private off-grid island retreat in the heart of Georgian Bay's sought-after Chapelle Rock Channel near Port Severn. Surrounded by iconic granite shorelines and crystal-clear waters, this unique property offers the ultimate low-maintenance, high-reward waterfront lifestyle-without the high property taxes, complex maintenance, or multi-million dollar price tag of a traditional cottage. Property Highlights: Turnkey Off-Grid Cabin: Features a setup equipped with integrated solar lighting and device charging-ready for immediate use on Day 1 as your private camping, paddling, and fishing basecamp. Private Waterfront Access: Complete with a private dock for easy boat landing and immediate access to world-class boating, swimming, and legendary Georgian Bay sunsets. Prime Location: Minutes from local marinas and the Oak bay Golf Course. A quick and effortless boat commute from the mainland, making impromptu weekend getaways from the GTA effortless. Ultra-Low Holding Costs: Annual property taxes are just ~$1,100/year, making this an incredibly affordable long-term recreational asset. Whether you're looking for a private weekend glamping sanctuary, a serene fishing spot, or an affordable piece of Georgian Bay land to call your own, this unnamed island offers a rare, accessible gateway to island living.(Seller financing / Vendor Take-Back mortgage options may be considered for qualified buyers.) (id:66690)
345 Ray Street
Saugeen Shores, Ontario
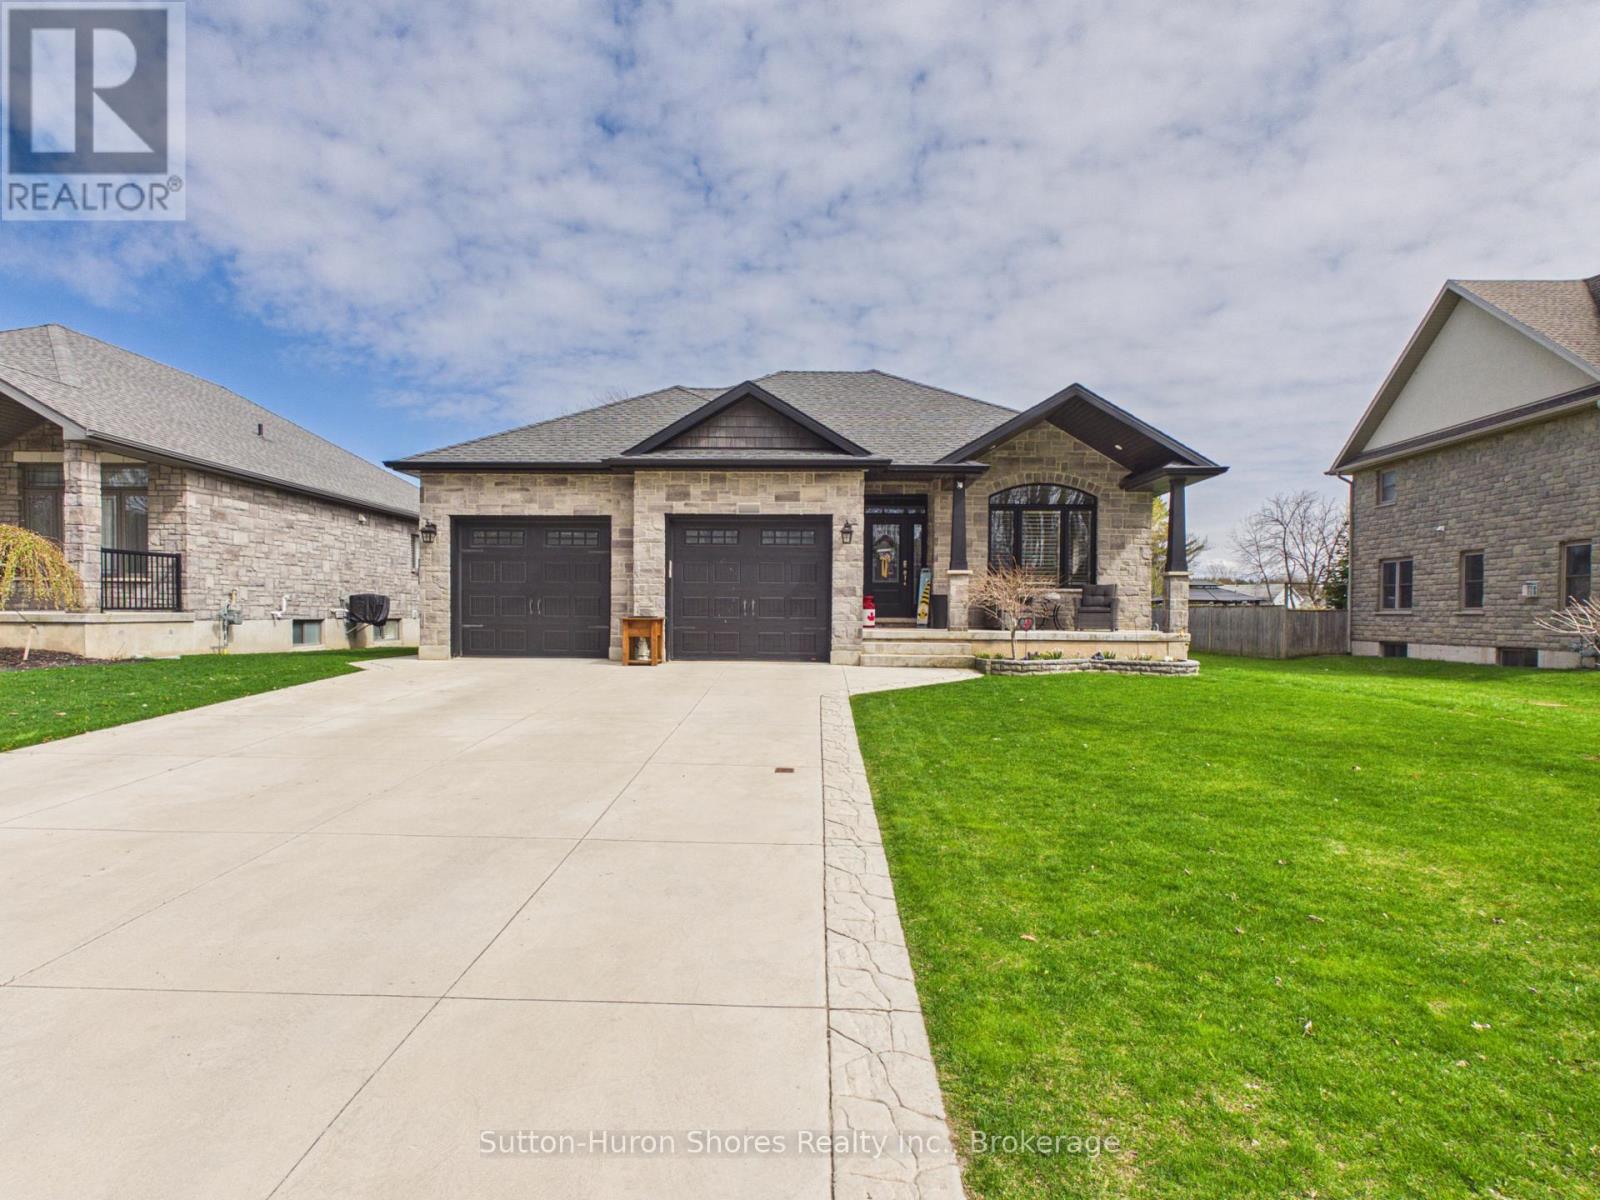
Ideally located just a short walk to the sandy beaches of Lake Huron, this beautifully upgraded home offers a strong combination of quality finishes, thoughtful design, and outdoor living. Built in 2018 on a premium 59'x134' lot, the home showcases an extensive list of builder upgrades throughout.Inside, the home is defined by 9-foot ceilings on both the main and basement levels, creating a bright, open atmosphere, while tray ceilings add architectural interest to the main living spaces. California shutters are featured on every window, providing a timeless, cohesive finish along with functional light control and privacy. Premium flooring flows throughout, paired with quartz countertops in the kitchen and bathrooms for a clean, upscale aesthetic.The primary suite features a well-appointed ensuite with a separate soaker tub, tiled shower, and heated tile floors.Step outside to a backyard designed for both relaxation and entertaining. The wrap-around deck offers plenty of space, with a large covered section creating a comfortable outdoor area. An 18-foot heated above-ground pool and a premium hot tub set beneath a gazebo create a true backyard retreat, offering a private, spa-like experience at home. The setup is further complemented by a dedicated "grill-zebo," allowing for covered outdoor cooking in any weather. Stamped concrete extends from the driveway and continues around the home, leading seamlessly to the hot tub area. The property is further enhanced by beautifully maintained perennial gardens that provide colour and curb appeal from spring through fall, supported by a sandpoint irrigation system for efficient and convenient watering.A 24 x 24 garage offers ample room for vehicles and storage, while the stamped concrete driveway adds to the home's strong first impression.A well-rounded property in one of Port Elgin's most desirable locations, offering a great balance of indoor upgrades and outdoor lifestyle. (id:66690)
10 Queens Avenue
Grand Bend, Ontario
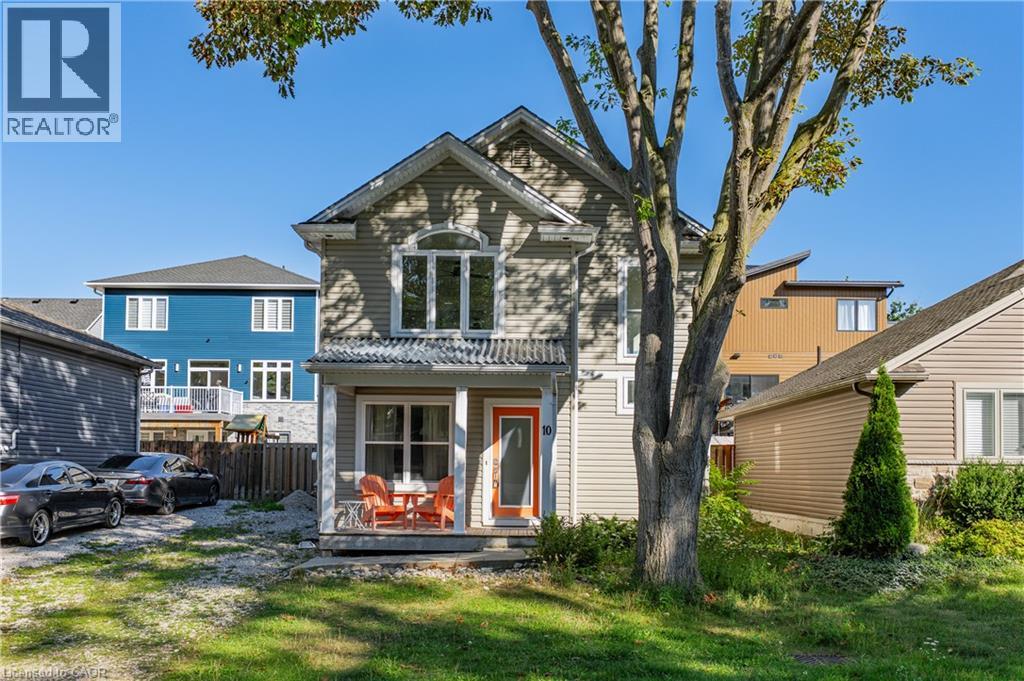
FULLY FURNISHED & FULLY WINTERIZED | 1-MINUTE WALK TO THE STRIP | APPROX. 5-MINUTE WALK TO GRAND BEND MAIN BEACH & LAKE HURON. Welcome to 10 Queen’s Ave, an exceptional turnkey Grand Bend home or cottage offering approximately 2,100 SF of beautifully finished living space, 3+1 bedrooms & 3 baths across three levels. Whether you’re looking for a full-time residence, family cottage, year-round getaway or investment property, this is the complete Grand Bend package. Park the car & walk to the beach, restaurants, shops & entertainment, then come home to a beautifully updated interior & your own private backyard retreat. The dramatic 2-storey great room is filled with natural light from soaring windows & features an upper-level overlook & sleek electric fireplace. Fresh coastal-inspired finishes include wide-plank flooring, crisp neutral walls, contemporary lighting & stylish details throughout. The open dining area flows into a bright, spacious kitchen with abundant cabinetry, generous prep & entertaining space, premium appliances, a large peninsula with seating for four, & access to the backyard—perfect for hosting family & friends. A main-floor primary bedroom & 4-piece bath offer excellent flexibility, while upstairs are two generous bedrooms, ample closet space & a second 4-piece bath. The finished lower level adds a spacious rec room, fourth bedroom, separate office/den, 2-piece bath, laundry & storage—ideal for guests, kids or work-from-home days. Outside, the fully fenced rear courtyard feels like a private resort, with an expansive low-maintenance patio, hot tub, covered gazebo, firepit/lounge area & BBQ space. A covered front porch & private parking for 3 completes the package. Just bring your suitcase & start enjoying beach days, Lake Huron sunsets & everything Grand Bend has to offer from day one. Opportunities like this, so close to the beach & the Strip, don’t come up often—book your private showing today. (id:66690)
166 Catharine Avenue
Brantford, Ontario
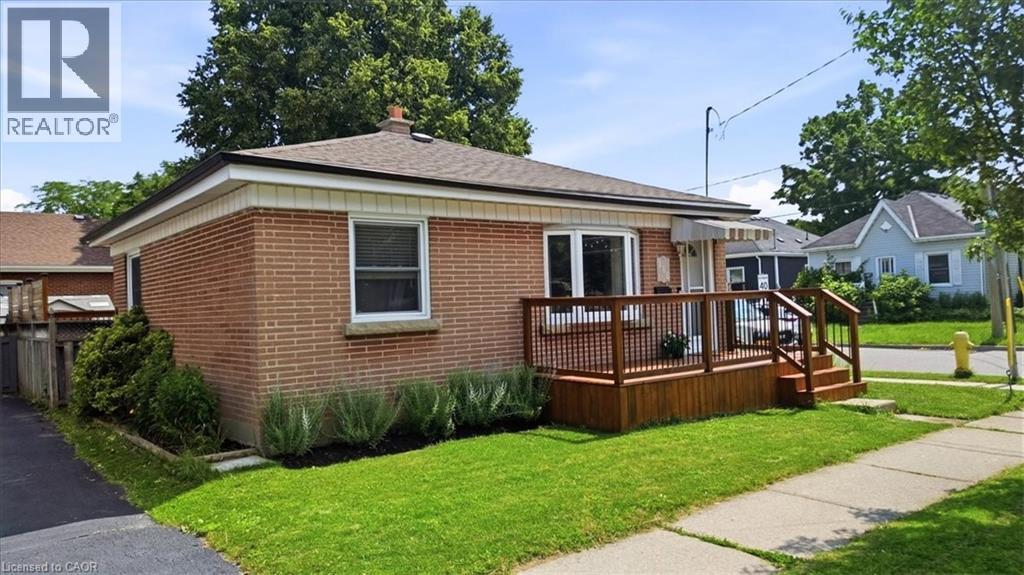
Welcome to this beautifully updated brick bungalow, ideally situated on a desirable corner lot in a well-established Brantford neighbourhood. Offering exceptional curb appeal, this move-in-ready home features a spacious stained wood deck that's perfect for outdoor entertaining or relaxing with family and friends. Inside, the bright and inviting main floor showcases modern laminate flooring, a sun-filled living room with a large bay window, and a functional kitchen complete with timeless wood shaker-style cabinetry, a stylish tile backsplash, and brand-new stove and dishwasher. Two comfortable bedrooms and an updated 4-piece bathroom complete the main level. Painted in neutral tones throughout, the home provides a fresh, modern canvas that's ready for your personal touch. The fully finished basement offers valuable additional living space, featuring a generous recreation room with pot lights, a contemporary 3-piece bathroom with a glass walk-in shower, and a dedicated laundry/utility room with a washer and dryer purchased in 2024. Outside, you'll find an attached double carport, a fully fenced backyard, and a garden shed for extra storage. Ideally located close to schools, parks, shopping, highway access, the Grand River, and scenic walking trails, this home offers the perfect balance of comfort, convenience, and outdoor recreation. An excellent opportunity for first-time buyers, growing families, downsizers, or investors—simply move in and enjoy! (id:66690)
733036 Southgate 73 Side Road
Southgate, Ontario
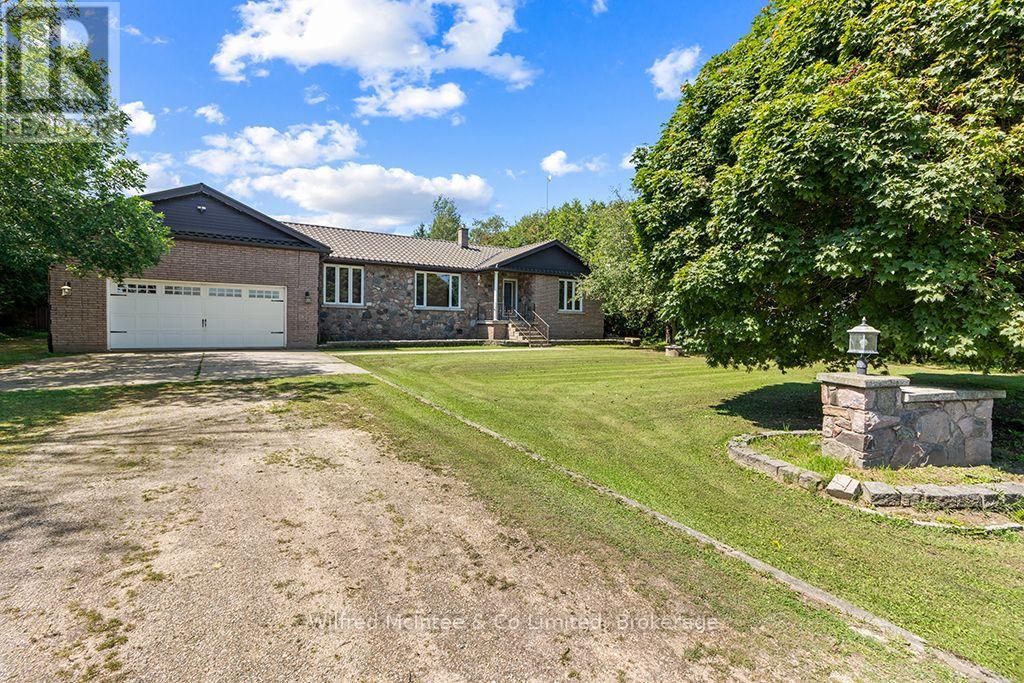
This 0.52-acre lot with treed boundary in the Municipality of Southgate, ON features a detached stone and brick bungalow with large principal rooms, 3 + 1 bedrooms and 2.5 bathrooms, and hardwood flooring. The main floor consists of a kitchen with breakfast nook and door to the 19'x13' back deck that has a hookup in place for a natural gas BBQ. The 3-car (1 tandem) garage can be accessed through the main floor laundry room. The primary bedroom has a 5-pc ensuite bathroom. A dining room, living room, foyer and two more bedrooms complete the main level. The lower level is largely finished with a good-sized recreation room, a kitchenette, bedroom, large storage closet, and 3-pc bathroom. The unfinished portion of the lower level is a utility room/workshop. There is also walk-up from the lower level to the garage. This lower level is suitable for use as an in-law suite. Close to Dundalk, Shelburne, and Orangeville; with the GTAC only 1.5 hours away. This property is on a paved road in the country, surrounded by farm lands, is on a drilled-well and septic system, and provides the best of country living! (id:66690)
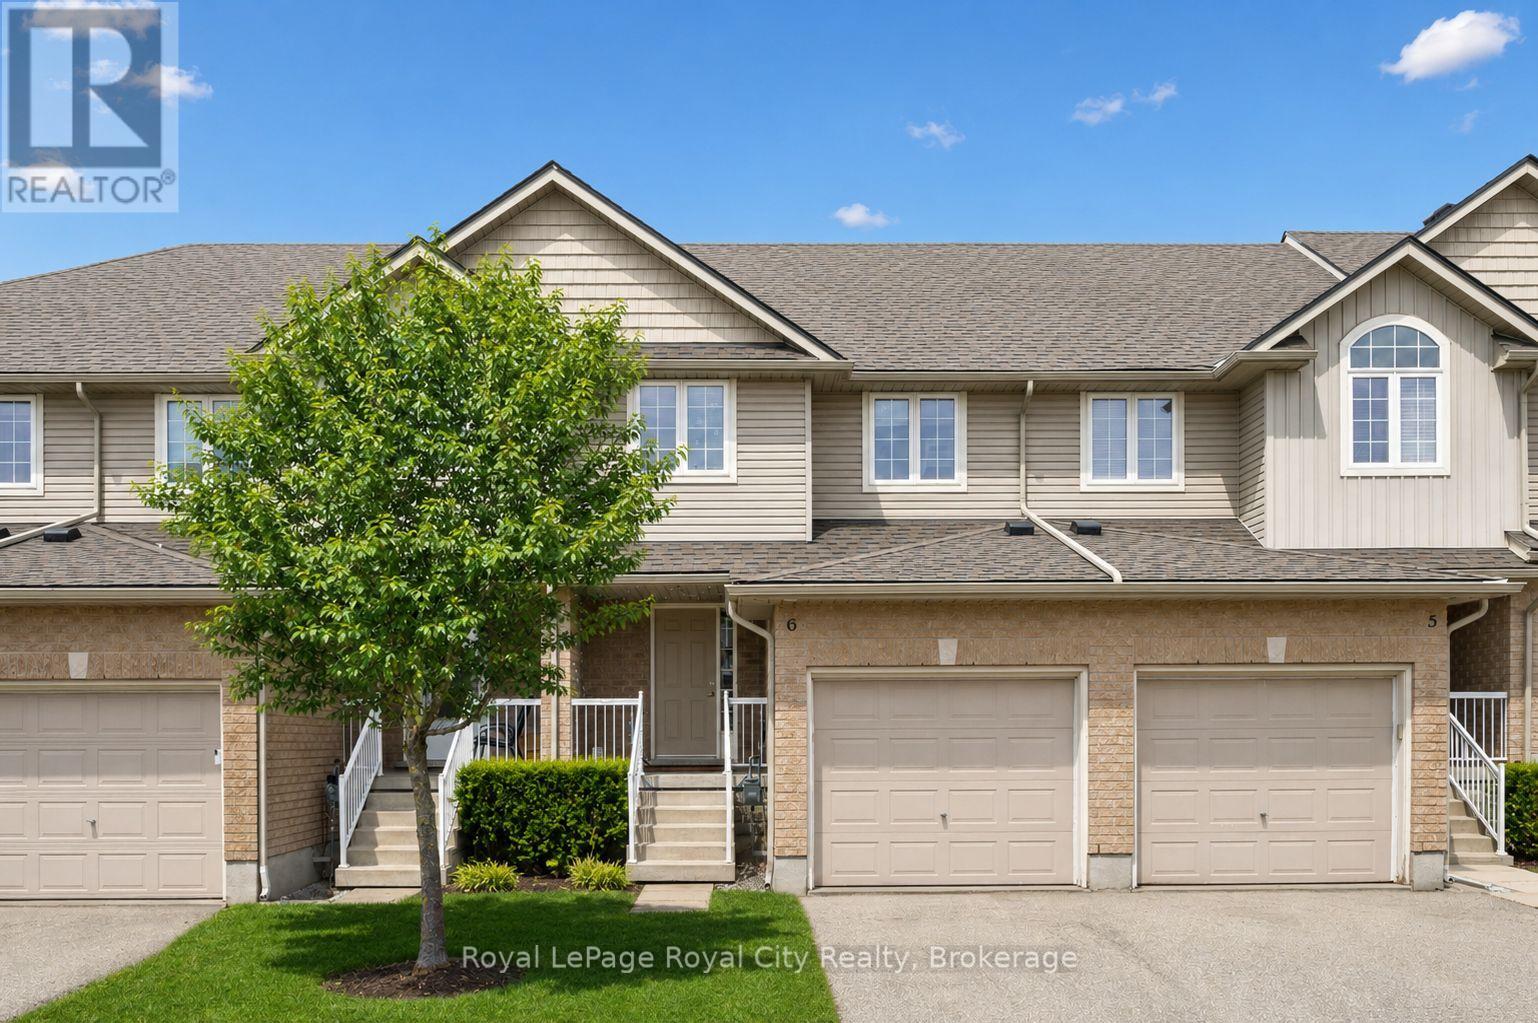
6 - 361 Arkell Road
Guelph, Ontario
This move-in-ready 3+1 bedroom, 3.5 bathroom townhome delivers the space, layout, and flexibility today's buyers want! Perfect for a move-up buyer craving more room, a young family looking to settle into a welcoming neighbourhood, or an investor seeking a strong rental opportunity near the University and public transit - this one checks all the boxes. The open-concept main floor is designed for everyday living and easy entertaining, with a social kitchen featuring a central island that overlooks the dining and living areas. Sliding doors lead to a private deck, creating the perfect setup for summer BBQs. Upstairs, the primary bedroom enjoys its own ensuite, while two additional bedrooms are serviced by a full main bath - ideal for growing families. The finished basement adds even more value, offering a fourth bedroom with an egress window and private ensuite, making it perfect for guests, extended family, or a mature student. There's also bonus space for a dedicated work-from-home nook! Ideally located just minutes from schools, parks, shopping, public transit, the University of Guelph, Starkey Hill trails, and Highway 401 access, this is truly a lifestyle-driven location. Low condo fees include snow removal, lawn maintenance, and coverage of major exterior components such as the roof - giving you the ease of low-maintenance living with added peace of mind whether you're moving in or adding to your investment portfolio. (id:66690)
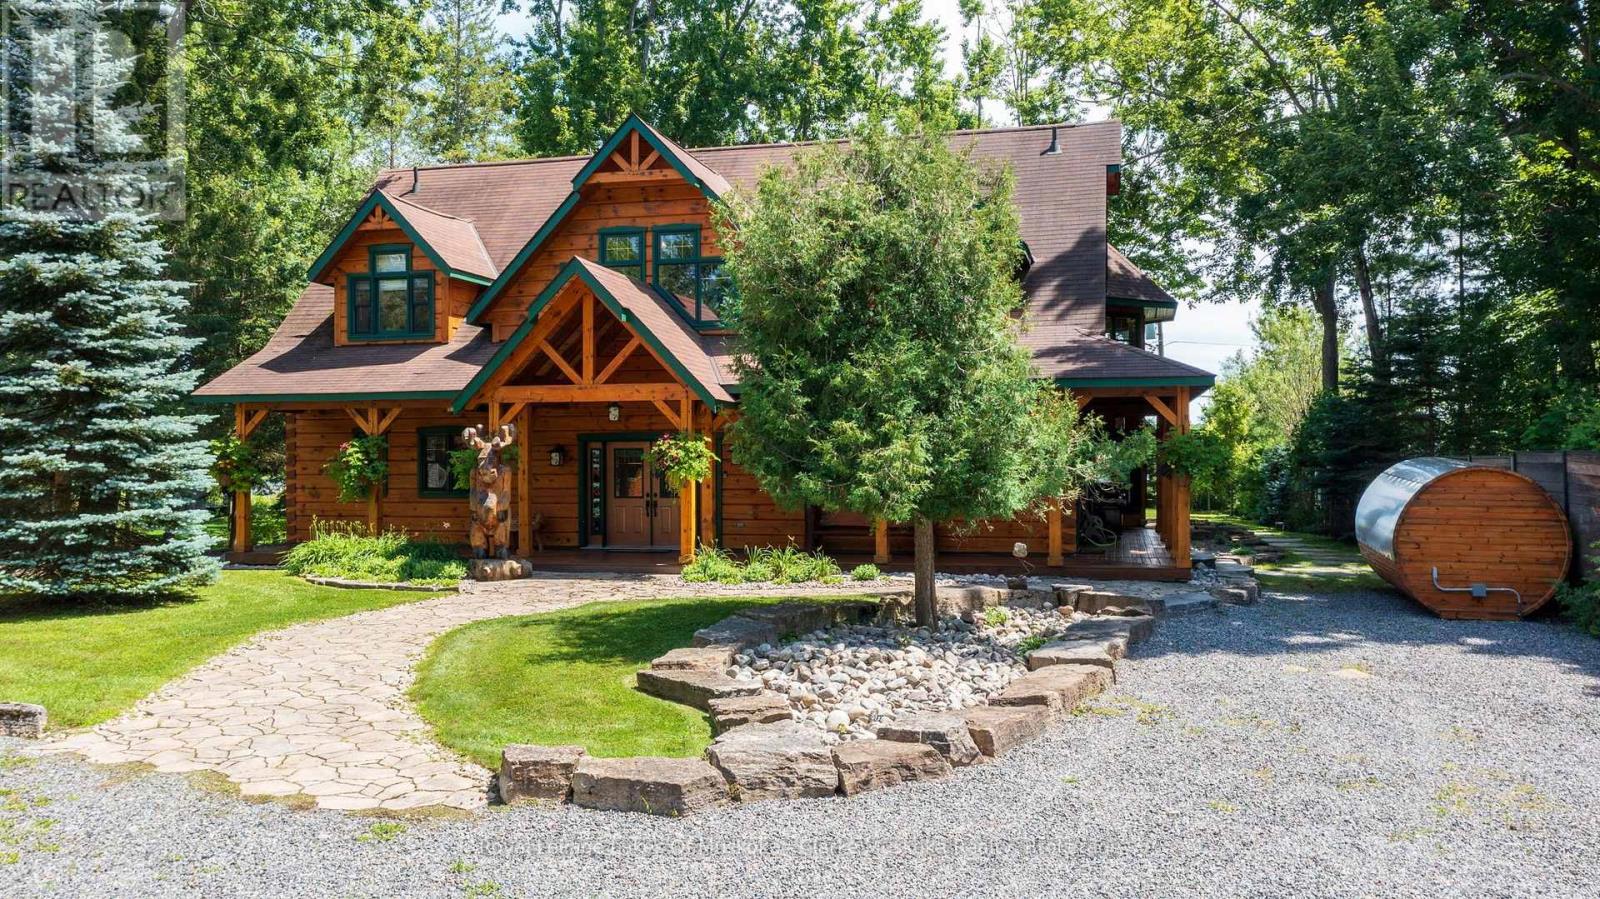
1040 7th Heaven Lane
Bracebridge, Ontario
Timeless craftsmanship meets modern luxury in this meticulously curated 3,703 sq. ft. True North log estate, showcasing over $1 million in sophisticated recent upgrades. This exceptional 4-bedroom, 3-bath waterfront lake house has a detached two-car garage with ample space for parking, storage, and recreational equipment. The cottage is set on a level lot with sought-after southern exposure and an expansive 80-foot sandy beach. The home is beautifully appointed with traditional upscale Muskoka-style décor, blending timeless elegance with relaxed lakeside comfort. The 4-bedroom cottage features hickory flooring, a wine room, floor to ceiling propane burning fireplace, a kitchen designed for entertainment and a private lakeside primary retreat with walk-out access to the waterfront. Upstairs, the large loft area creates an inviting family gathering space, surrounded by 3 additional bedrooms. Ideally located only minutes from the heart of Bracebridge, this property offers effortless access to charming boutiques, local restaurants, healthcare services, and everyday conveniences. Step onto your dock and explore Muskoka's celebrated Big Three Lakes, where endless boating, championship golf, waterfront dining, and some of the region's most sought-after destinations await. Outside, the professionally designed grounds are equally impressive, featuring stunning granite landscaping, multiple outdoor entertaining areas, a lakeside sauna, a hot tub, and beautifully integrated natural stone that enhances the property's timeless appeal. More than a cottage, this is a legacy property designed for effortless enjoyment. Whether it's peaceful mornings on the sandy beach, afternoons exploring the lakes, or unforgettable evenings watching the sunset over the water, this extraordinary estate offers the quintessential Lake Muskoka lifestyle-where natural beauty and refined luxury come together to create memories for generations. (id:66690)
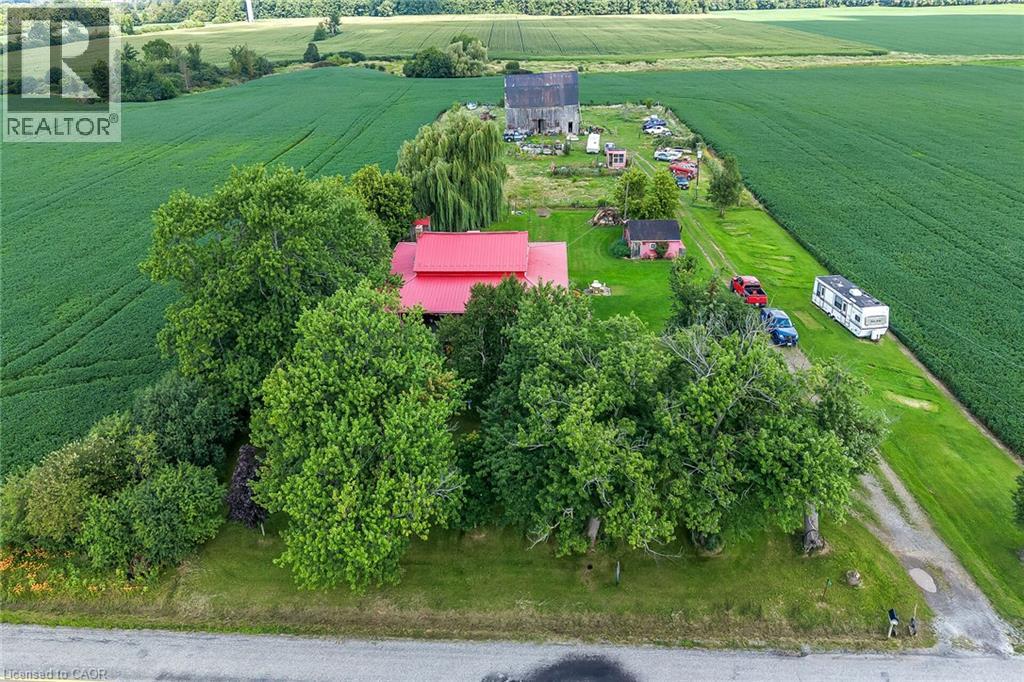
615 Concession 6 Road
Fisherville, Ontario
Experience “Home on the Range” here at 615 Concession 6 located mins north of Fisherville - a friendly agricultural rooted Haldimand County Hamlet 40 km min commute to Hamilton, Brantford & Hwy 403 - 10 mins southwest of Cayuga County w/Lake Erie 10 mins due south. Incs 3 acre property surrounded by farm fields w/no immediate neighbors enjoying 250ft of quiet paved road frontage - highlighted w/beautifully preserved 1870 built 1.5 storey home complimented w/over 2000sf of covered 15ft wide decking wrapping around entire circumference of the dwelling boasting brick exterior capped of w/red metal roof. Follow lazy lane past rambling multi-purpose shed housing newer hot tub & wood stove, several various sized buildings - ending at versatile 38ft x 50f post & beam, hip roof barn incs livestock pen/stall section, west-wing mechanic area & full hay loft - serviced w/100 amp hydro & water from drilled well. After a day of outdoor & barn fun - time to retreat back into the rustic confines of this home’s inviting living area - feel the historic vibes of a bygone era as you view hand hewn authentic ceiling beams & 2” thick original red pine plank flooring accenting the 1688sf interior - ftrs pine kitchen, large dining area, front foyer, comfortable living room, walk-in pantry & gorgeous, recently renovated (from stud’s out) 5pc bath. Period staircase ascends to upper level hallway w/entry to 3 bedrooms (all w/windows & closets) plus 4pc bath. Newer 8ft high poured concrete basement offers east & west family rooms sporting wood stove insert set in natural stone fireplace, 2 handy cold rooms, roomy storage room, laundry & utility room housing the dwelling’s mechanicals. Extras - n/g furnace/AC-owned n/g water heater, 100 amp hydro panel, 2 water pumps/pressure tanks (1 for well & 1 for 2000 gal cistern), sump pump, windows-2010, huge aggregate parking compound & much more. A self-sufficient life-style is waiting at this quaint little hobby farm! (id:66690)
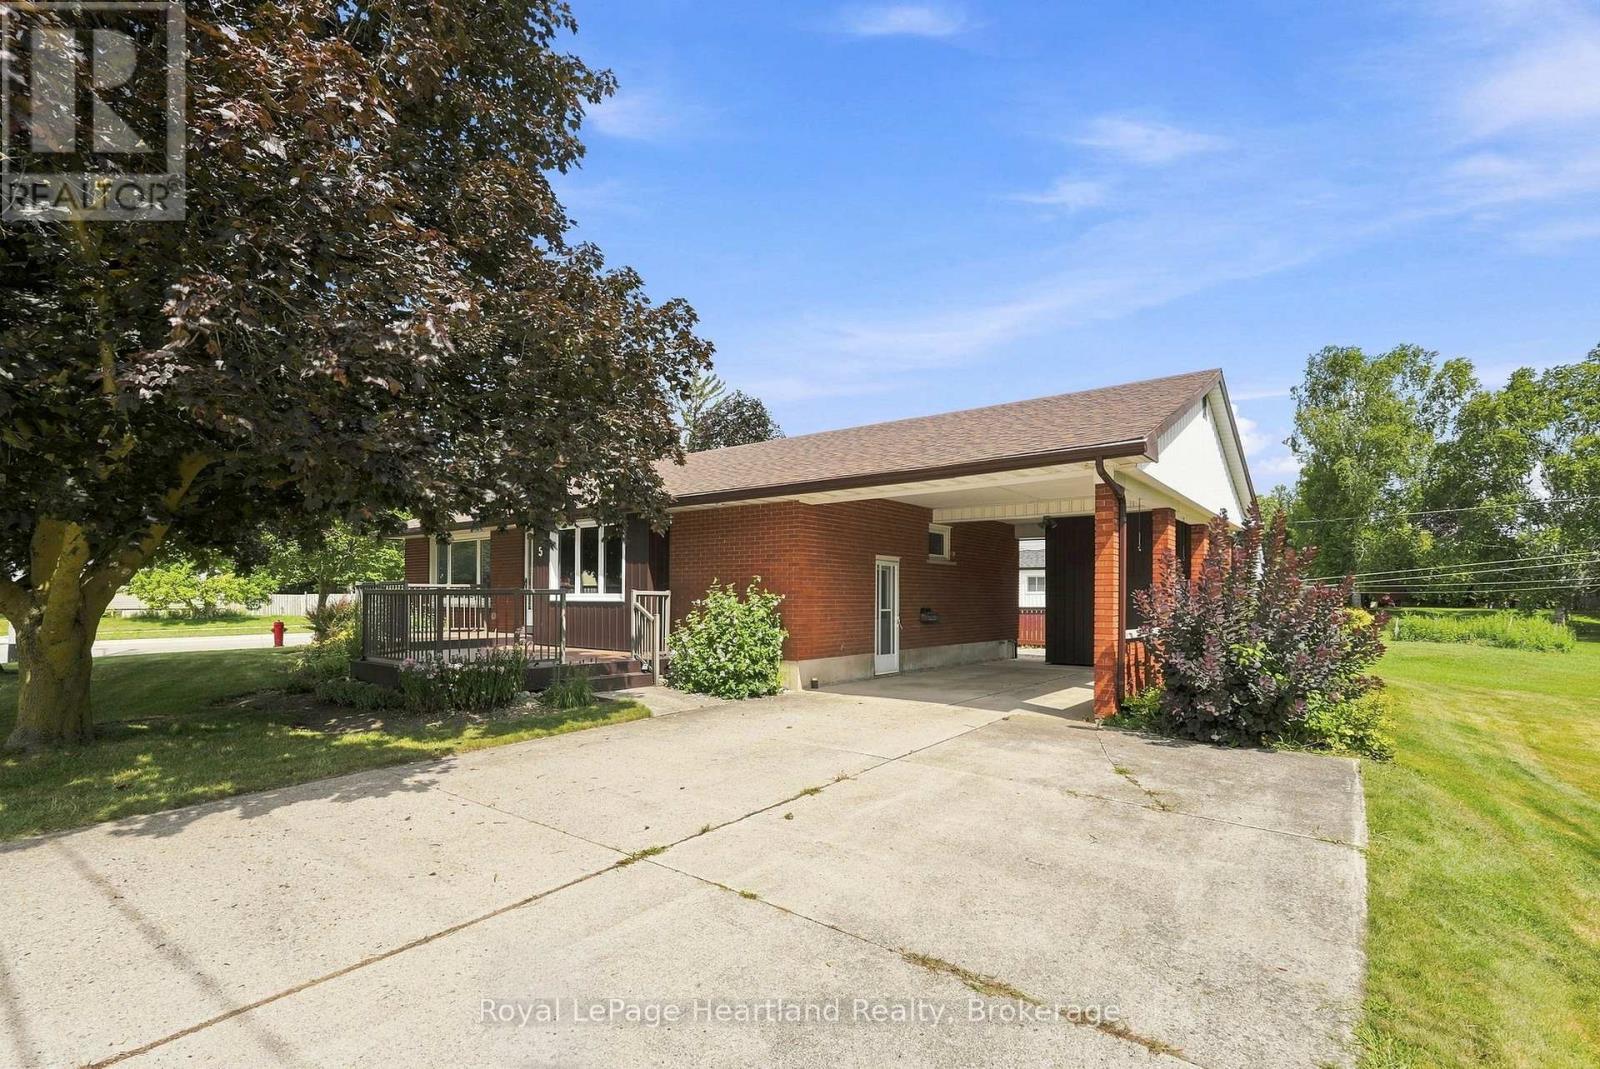
5 King Street
Minto, Ontario
Welcome to 5 King St in the growing community of Harriston. This 3 Bedroom, 2 Bath Bungalow has been meticulously maintained over the years. Between a partially finished basement featuring a rec room, 3 pc bath and second kitchen to a spacious side yard, back patio and newer front deck - there is ample space for hosting family and friends. The main floor boasts 3 generous sized bedrooms, a 4 pc bathroom, bright family room and inviting kitchen and dining space. A carport with storage, generator hook and up the convenience of being 2 short blocks from downtown shopping and dining are just a few of the added benefits of this home. Call Your REALTOR Today To View Your New Home At 5 King St, Harriston. (id:66690)
39 Bobcaygeon Road
Minden Hills, Ontario
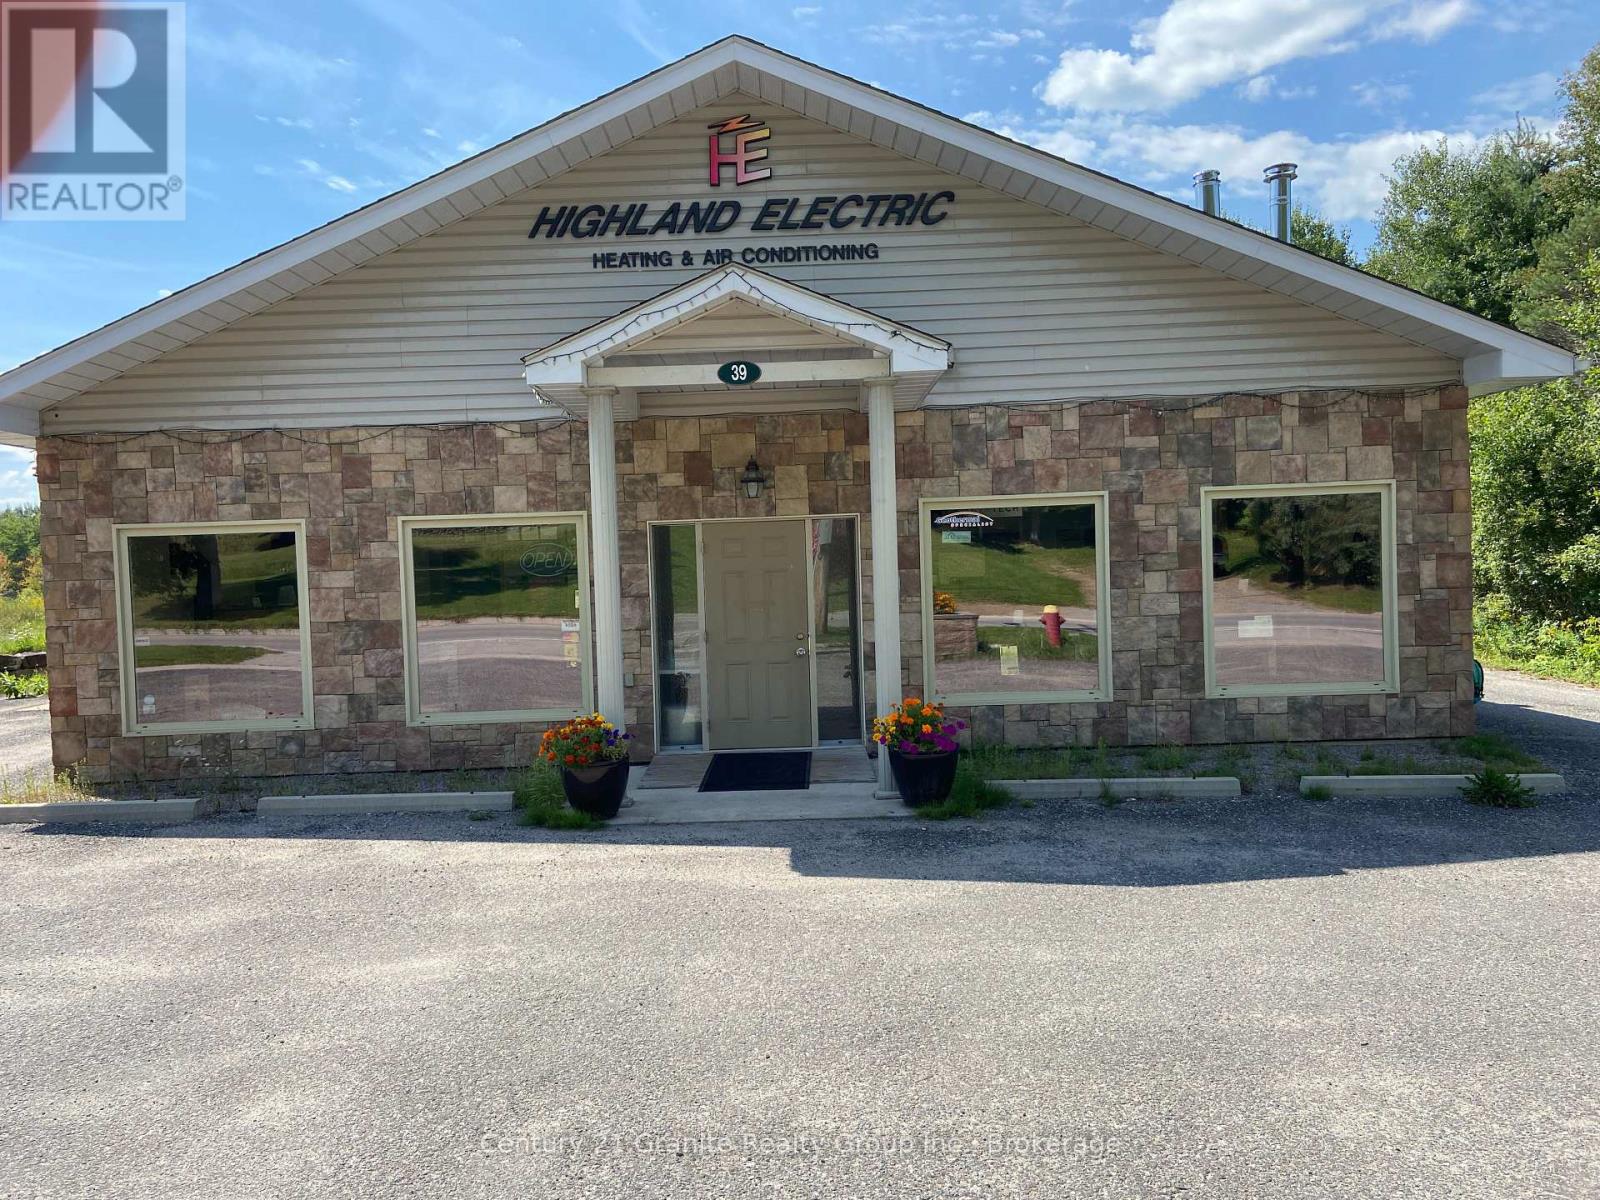
Highland Electric, Heating and Air Conditioning Ltd. is a reputable business located in Minden. Established in 1987, the thriving business became established and built a shop, showroom in 2009. Dealer for: -Bryant Furnaces, air conditioners, heat pumps -Pacific Energy wood and propane stoves -Mitsubishi heat pumps -Enviro propane fireplaces -Jotul wood and gas fireplaces & inserts -RSF woodburning fireplaces/woodstoves - Rehau Radiant heat flooring system -ICC chimney systems -IBC boiler systems -By The Fire Hearth pads The 3000sqft building includes a geothermal system with 3 zones of radiant floor heating, 2 heat pumps, and 2 arrays of solar panels. A great demonstration of the products and company's expertise. This could be an asset purchase or share purchase agreement. (id:66690)
315134 Highway 6
West Grey, Ontario
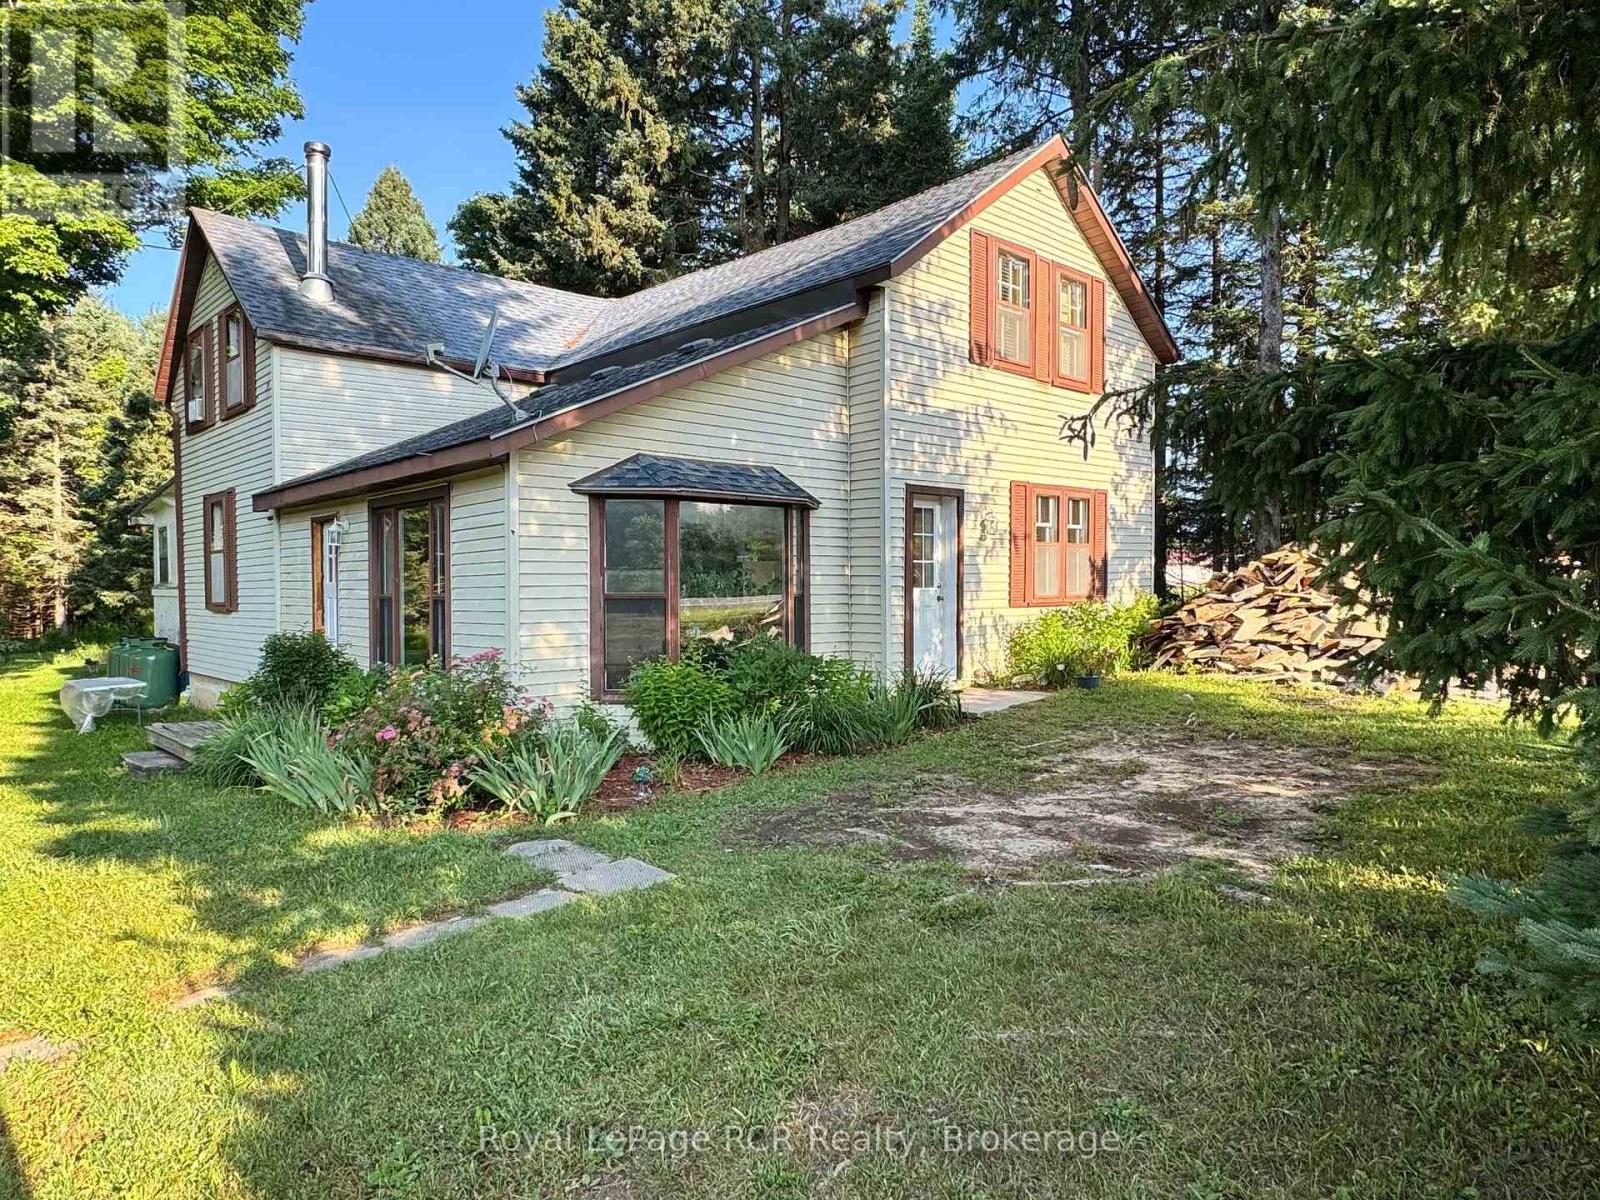
Spacious home with detached 12x25 garage on a beautiful one acre lot. The main level features an eat-in kitchen, living room and 11x21 room that could be used as a bedroom, office or separate family room. There is a full bathroom on the main floor as well as a laundry room and back porch with walkout to the back yard. The second level features 3 bedrooms and a full bath. New furnace in 2026. The property is surrounded by mature trees while having a nice open back yard. Easy access south to Durham on Highway 6 or north to Owen Sound, this home is located within easy driving distance to shopping, hospitals and schools. (id:66690)
1129 Comak Crescent
Algonquin Highlands, Ontario
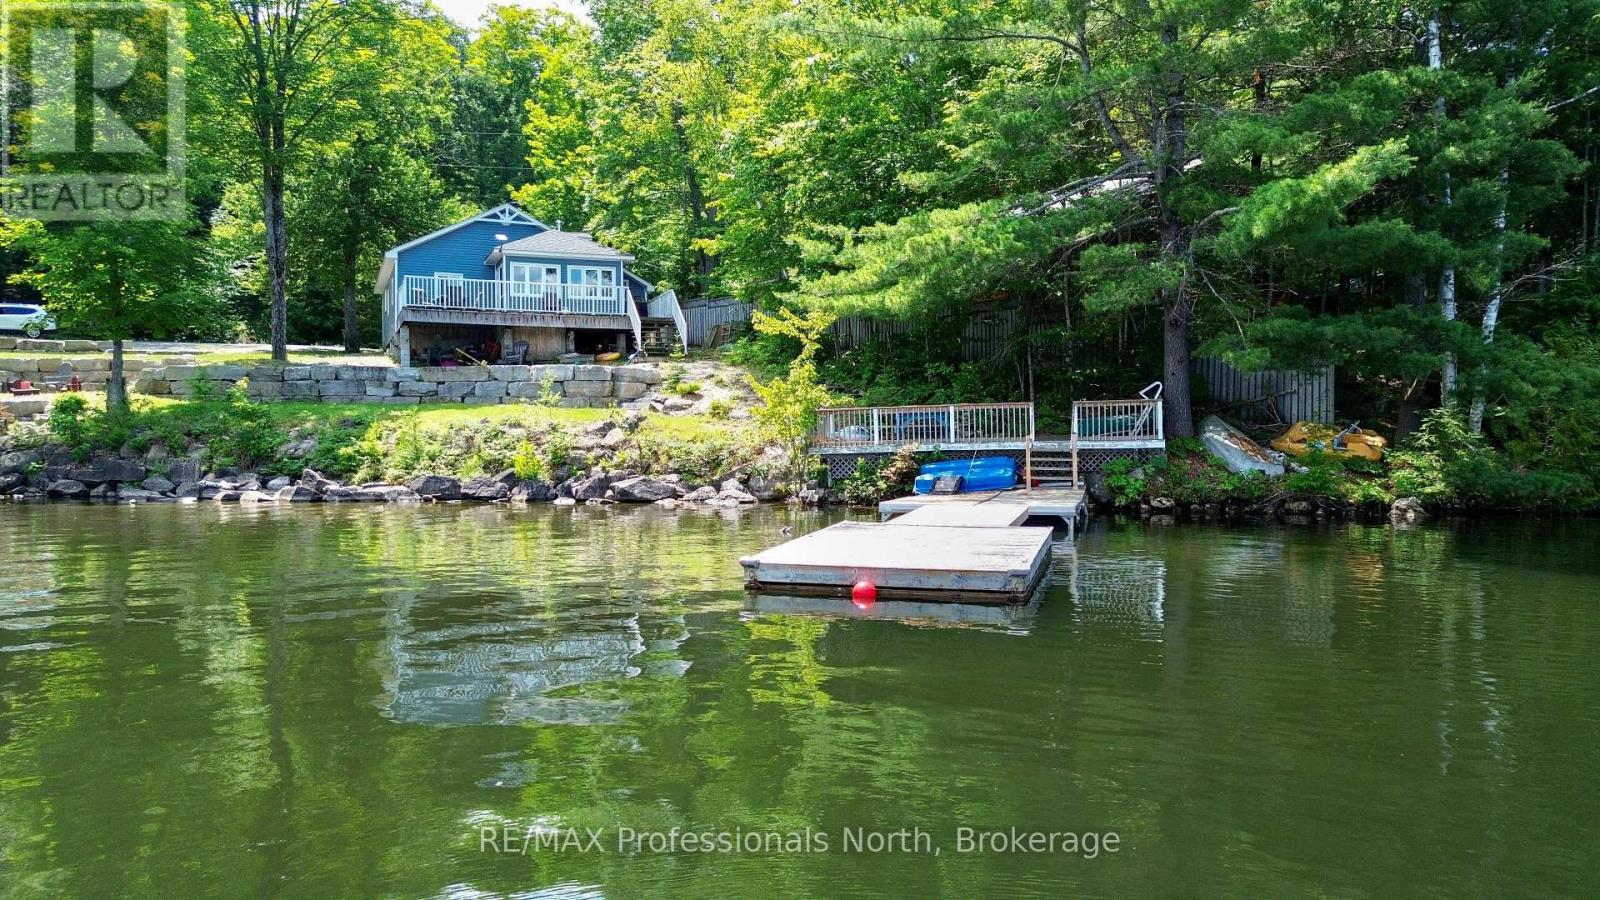
We all want that perfect place to slow down, disconnect from the chaos, and spend quality time with the people who matter most. But too often, finding a getaway property feels like a gamble. You want to relax, not spend your limited weekend downtime playing handyman or worrying about hidden mechanical headaches. You shouldn't have to trade your peace of mind or inherit someone else's costly maintenance nightmares just to get a piece of the lake. Welcome to this masterfully transformed, four-season waterfront retreat on the pristine shores of Lake St. Nora. Nestled just south of the historic village of Dorset, this property seamlessly balances absolute mechanical peace of mind with high-end modern comforts. The kitchen provides a perfect gathering space with quartz countertops and a functional appliance package included in the sale (upgraded 2022). In the large living room, a soaring cathedral ceiling maximizes the large windows, filling the cottage with beautiful natural light and capturing stunning waterfront views, while a cozy propane fireplace keeps you toasty all year round. With three comfortable bedrooms, supplemental heating, main-floor laundry, and a newer well (2015) and septic system installed in 2020, newer roof (2018) every major mechanical detail has already been taken care of. Outside, you can step directly into a premium lakeside lifestyle. The property boasts 120 feet of pristine, weed-free, sand-bottom shoreline and absolute privacy, complete with lakeside decking and a campfire area perfect for boating, swimming, or relaxing at the water's edge. This turn-key residence offers a rare opportunity to step directly into a premium, worry-free lifestyle on the water. (id:66690)
138 Kionontio Trail
Blue Mountains, Ontario
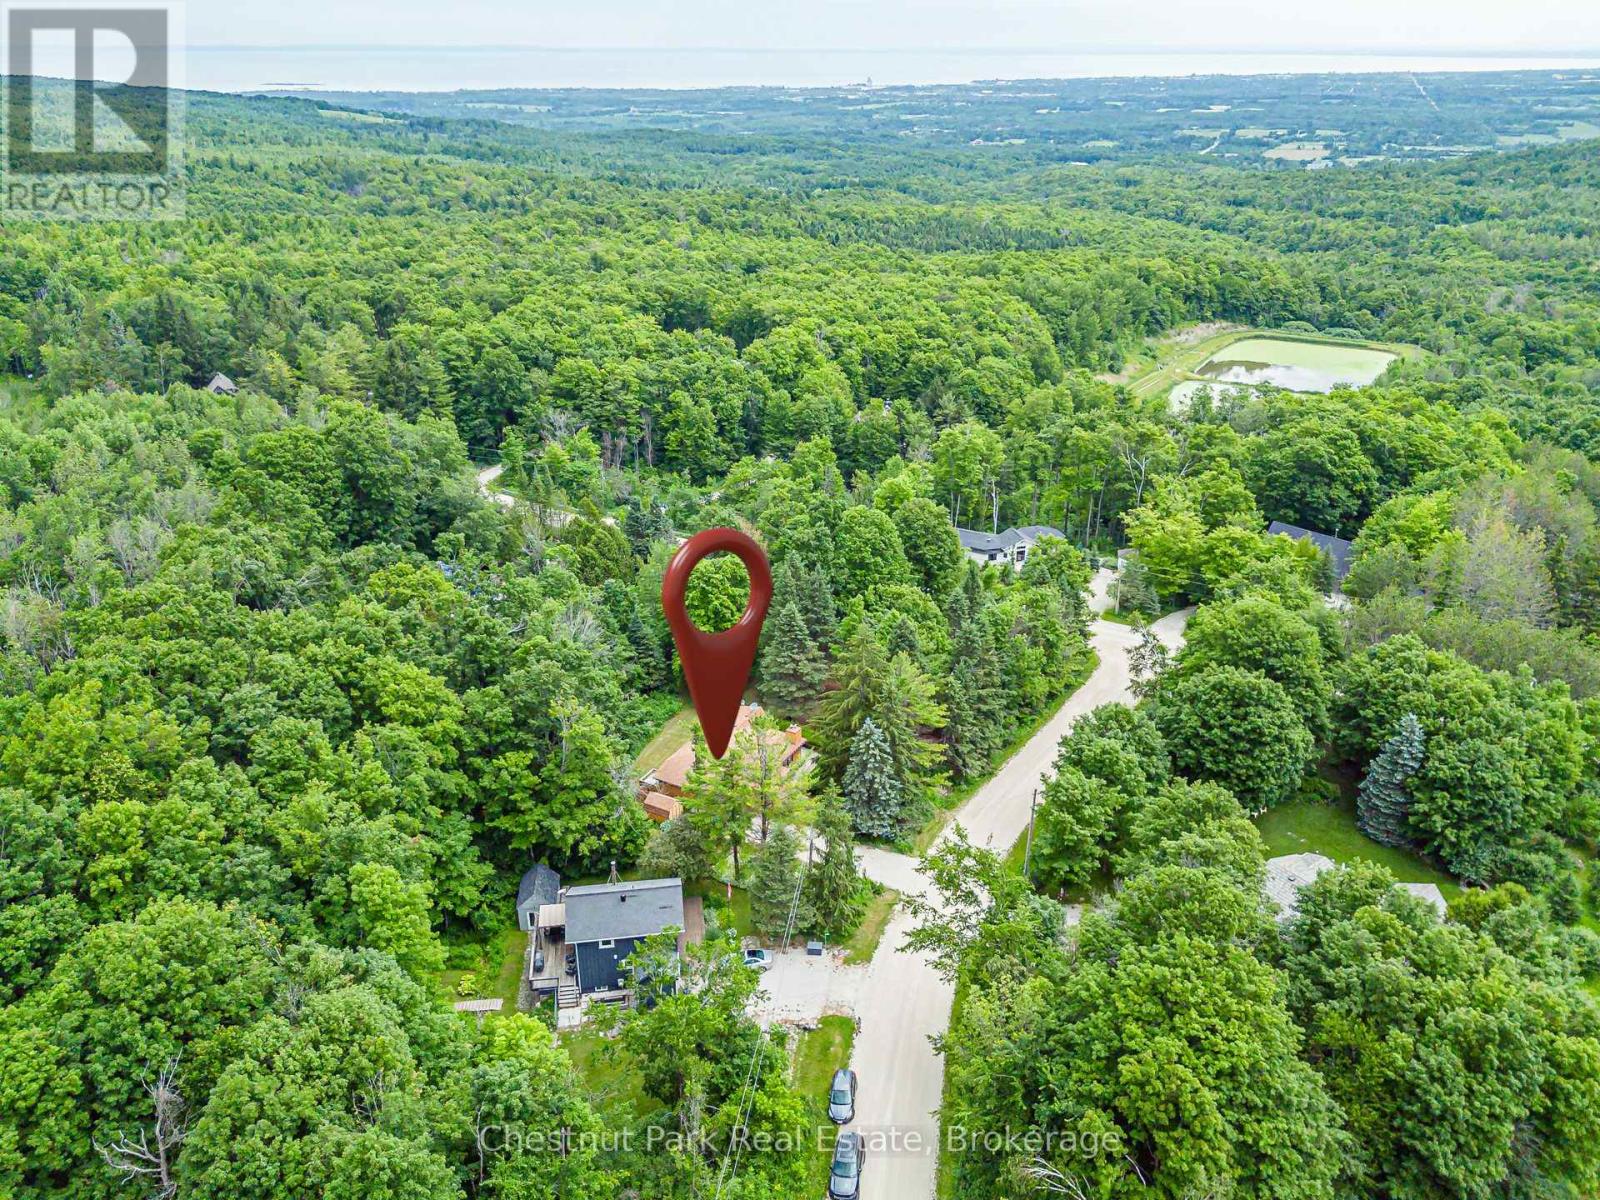
PERFECT PEACE IN SOUGHT-AFTER CASTLE GLEN Surrounded by nature, tranquility, and peace, this spacious 3-bedroom, four-season home is nestled on the edge of the Niagara Escarpment in desirable Castle Glen. Enjoy direct access to hiking, cycling, and snowshoeing trails, including the Bruce Trail, while being just minutes from Osler Ski Club, OslerBrook Golf & Country Club, downtown Collingwood, Blue Mountain Village, and Thornbury. Set on a magnificent lot with expansive gardens, this property offers exceptional potential as a full-time residence or a seasonal/weekend retreat. The bright open-concept living, dining, and kitchen areas each retain their own character and charm, with warm hardwood floors and oversized windows that fill the home with natural light. Step directly from the living room onto the wraparound deck and enjoy seamless indoor-outdoor living. The walk-through foyer includes a double closet and leads to a practical mudroom with access to a second deck featuring a sunken hot tub (included in "as is" condition). The large unfinished basement offers excellent potential to expand your living space, with a toilet, vanity, and shower already installed. Relax in the beautiful gardens, dine outdoors with family and friends, or gather around the firepit under the stars. Every season brings new adventures-from skiing and snowshoeing in winter to hiking, biking, and golf throughout the warmer months. Browse boutique shops, stroll the waterfront, and enjoy the area's outstanding restaurants and vibrant lifestyle. Whether you're searching for a peaceful year-round home or the perfect four-season getaway, this exceptional property offers the best of nature and recreation in one of the area's most desirable locations. (id:66690)
302 - 155 Hillcrest Avenue
Mississauga, Ontario
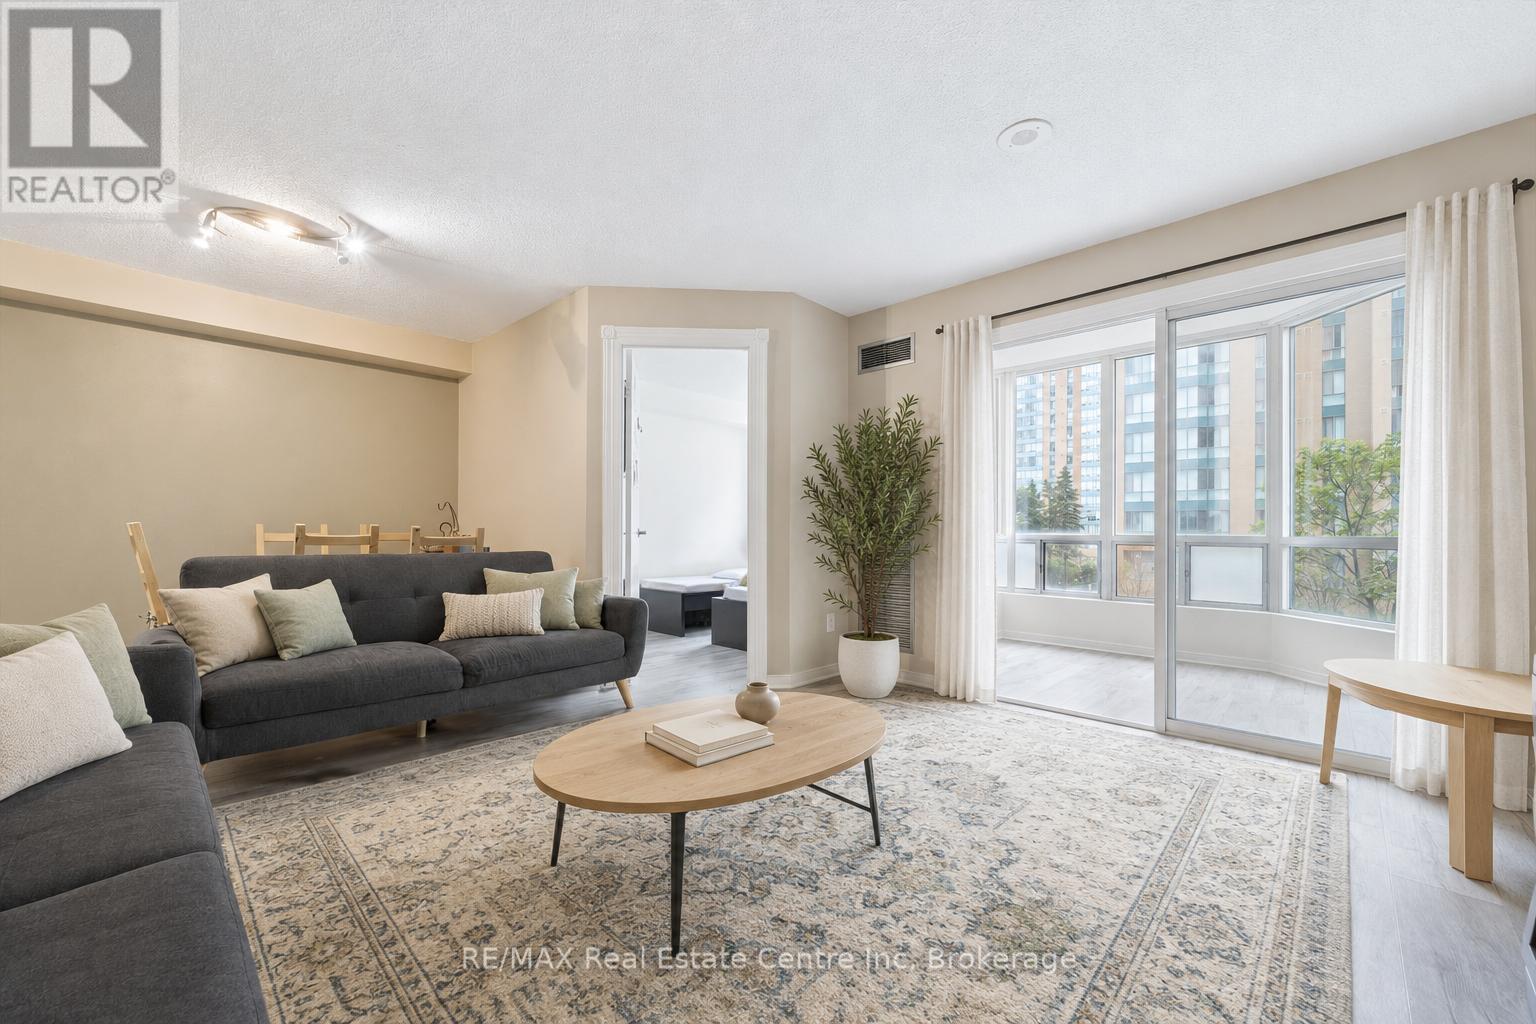
Welcome to 302-155 Hillcrest Ave, a bright 2-bedroom plus den condo situated in The Carlyle III Condos, offering a prime location just steps from Cooksville GO Station, parks, shopping, dining and major commuter routes! Upon entering, you'll notice the renovated kitchen features sleek white cabinetry, quartz-style countertops and backsplash, a large double sink, dishwasher and plenty of storage and prep space. The kitchen flows into the spacious living and dining room, offering an inviting layout for everyday living and entertaining. Large windows fill the space with natural light, while the dining area provides plenty of room for hosting family and friends. The unit offers two well-sized bedrooms, both with large windows and closet space. The 4-piece bathroom features a shower/tub combination, while in-suite laundry adds everyday convenience. One of the standout features is the enclosed balcony/solarium, a bright and versatile bonus space surrounded by windows. Whether used as a home office, playroom, reading nook or additional sitting area, it offers excellent flexibility to suit your lifestyle. Residents of The Carlyle III enjoy a variety of building amenities including concierge service, visitor parking, a gym, party room, tennis court, sauna and outdoor terrace. The location is truly unbeatable. Situated across the street from Sgt. David Yakichuk Park and just steps from Cooksville GO Station, commuting is a breeze with train service to Union Station in just over 30 minutes. You're also a short stroll to a shopping centre offering restaurants, shops, grocery stores and everyday conveniences, only 5 minutes to Square One Shopping Centre and close to an abundance of amenities throughout central Mississauga. With easy access to Highway 403 and the QEW, plus approximately 15 minutes to Toronto Pearson Airport and 30 minutes to downtown Toronto, this condo offers incredible convenience in the heart of the city (id:66690)
101 Secord Avenue
Kitchener, Ontario
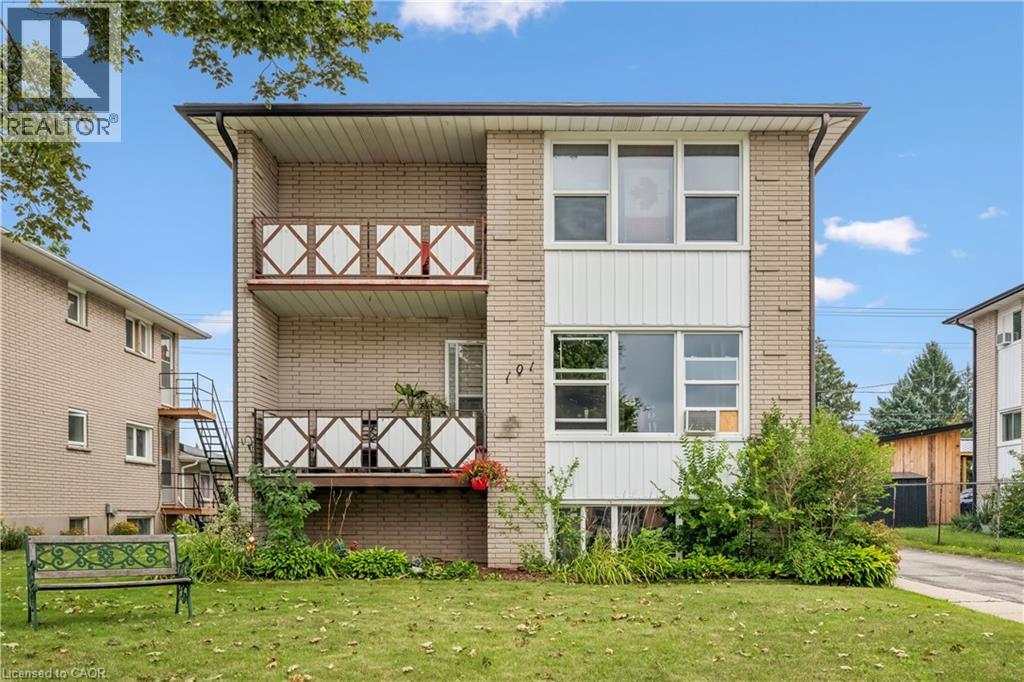
Welcome to an incredible investment opportunity in the highly sought-after Stanley Park neighbourhood of Kitchener. This well maintained 4-plex offers the ideal combination of location, functionality and income potential, with full occupancy and a desirable mix of two 1-bedroom units and two 2-bedroom units. 101 Secord Ave. has been thoughtfully cared for and provides tenants with comfortable, functional living spaces, making it an attractive addition to any investment portfolio. The property also features two attached garage spaces, offering valuable parking and storage options in addition to the residential units. Located close to virtually every amenity, residents enjoy convenient access to shopping, restaurants, schools, parks, public transit, major roadways and everyday services. The Stanley Park area is well established and highly desirable, making this an excellent location for both long-term tenant demand and investment stability. Whether you are an experienced investor looking to expand your portfolio or entering the multi-residential market, this property presents an excellent opportunity to own an income-producing property in a lovely Kitchener neighbourhood. (id:66690)
49 - 275 Huron Street
Clearview, Ontario
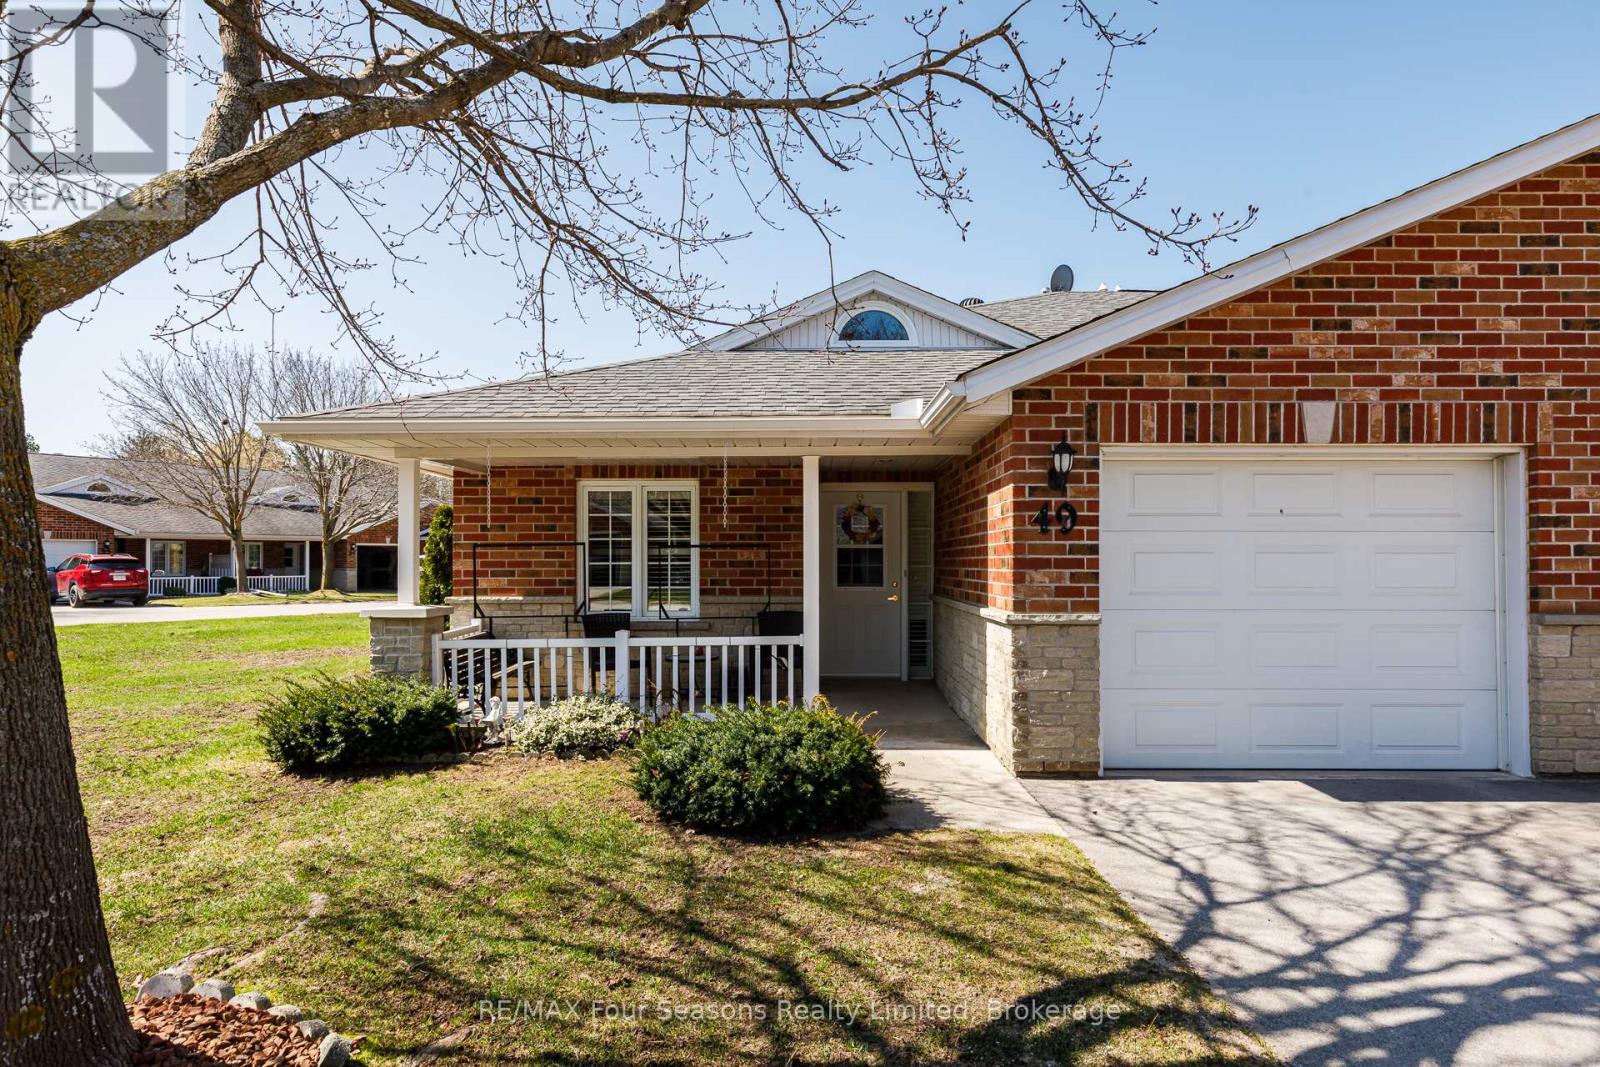
Located in the welcoming Huron Meadows adult life lease community, Unit #49 is a spacious end unit offering comfortable living in a quiet, well-maintained setting. This 2-bedroom, 2-bathroom home features one of the largest layouts in the 58-unit development and has been carefully maintained over the years. The interior has a warm, homey feel with carpet in the living room and bedrooms. The bright living room features a cozy gas fireplace, and the bathroom includes a stand-up bathtub. At the back of the home, a 4-season sunroom with a patio door provides a great place to relax year-round. The home also includes a covered front porch and attached single-car garage, and residents enjoy access to the community clubhouse for social events and activities. Book your showing today! (id:66690)
120 Tammy's Cove Road
Northern Bruce Peninsula, Ontario
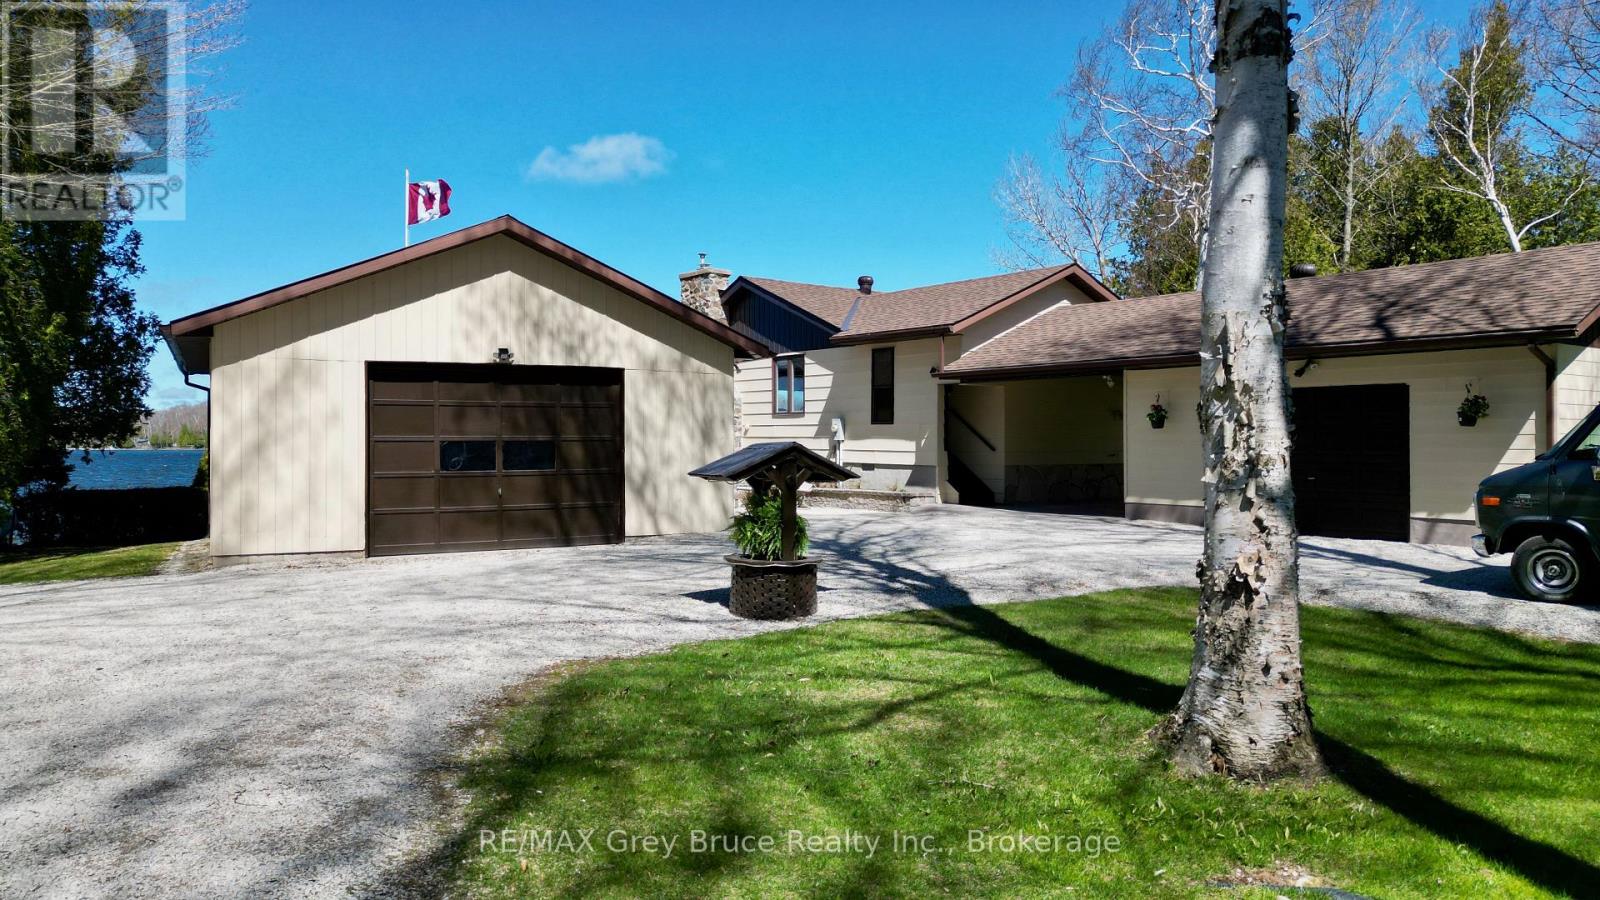
This well cared for prime waterfront three bedroom home on beautiful Miller Lake! The waterfront is exceptional - great for all summer recreational activities, from swimming, fishing, and boating. The boathouse (18' x 30') is right at the water's edge to store your water craft. The views over the lake are amazing! Inside the home on the main floor, is a living room with a propane fireplace, large windows with views overlooking the lake; kitchen and dining, primary bedroom, with a four piece bathroom, a second bedroom, laundry, foyer and a three piece bathroom. The lower has a good size family/recreational room that also has a propane fireplace, a third bedroom, office/computer room, and a two piece bath/utility room. There is a walkout to patio from the lower level. Updates include roof shingles, newer flooring, windows throughout and carpet in the lower level. Central vac. There is a breezeway and garage (18' x 20') and a large detached garage (24' x 30') to park the vehicles, etc. There are also a couple of sheds. Plenty of storage. The property is beautifully landscaped with gardens, flagstone walkways, patios, seating areas and a cedar hedge. The covered porch offers some shelter and the gazebo is great for spending time enjoying the fabulous views over the lake! Property is over an acre in size. Property has been the family home for many years where fond memories have been made and now it's waiting for the next family! Located on a year round municipal road. Rural services available such as garbage and recycling pickup. Taxes: $5146.44 for 2026. Come and have a closer look. Book your appointment to see this immaculate property. (id:66690)
1121 Beiers Road
Gravenhurst, Ontario
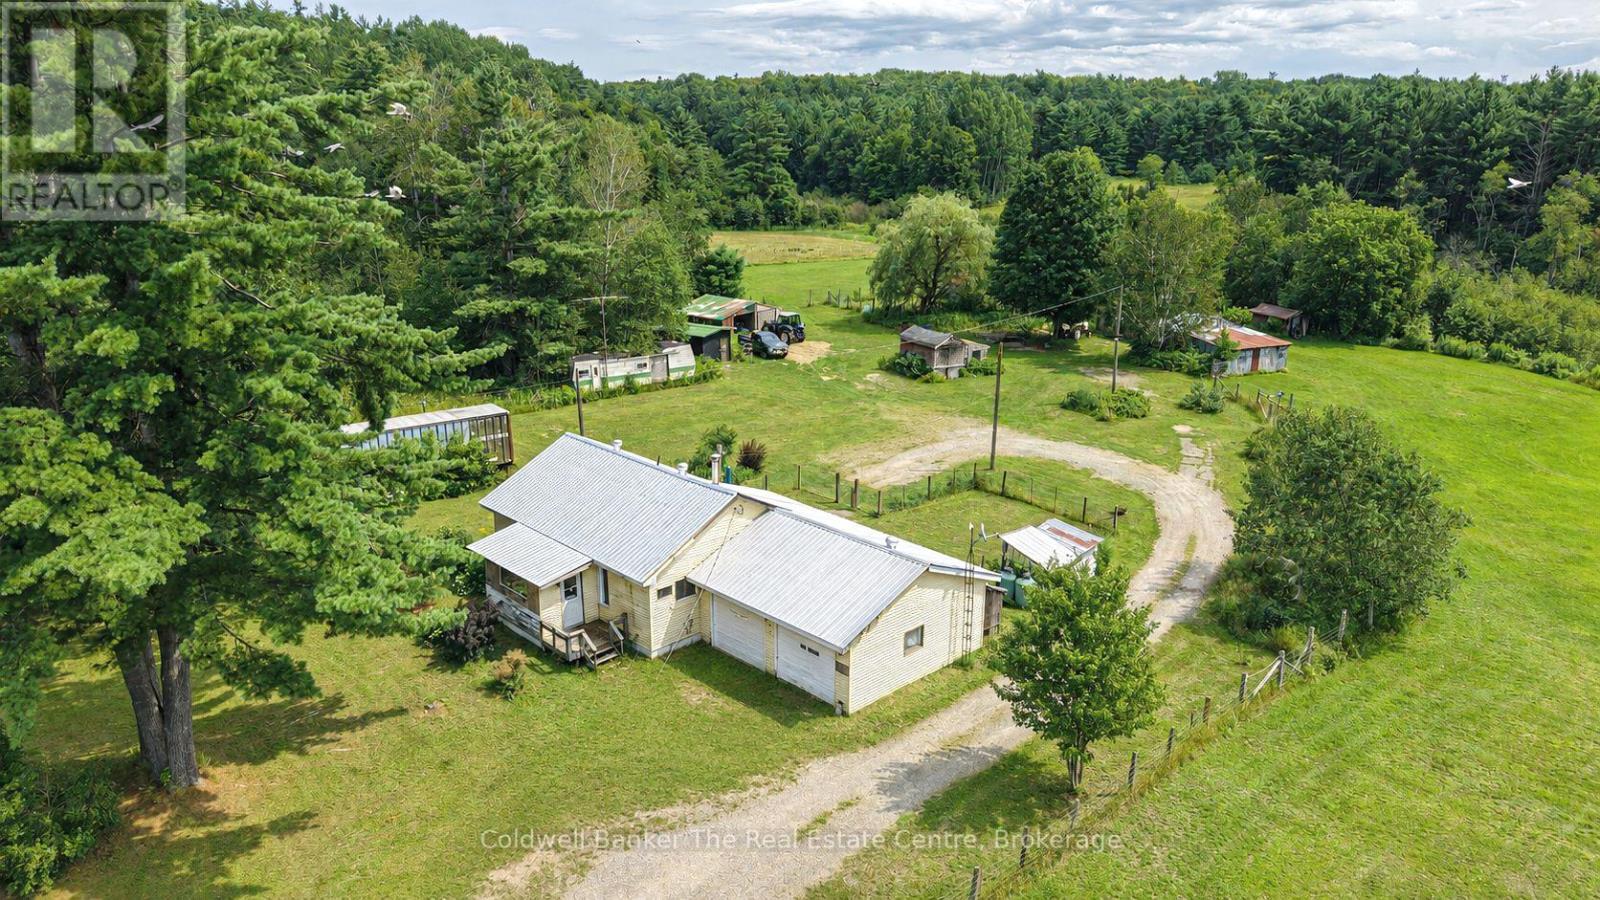
Discover the possibilities at 1121 Beiers Road, a remarkable 96 acre property offering the perfect balance of peaceful country living and everyday convenience, located just 8 minutes from Gravenhurst. Set on a year round road and close to Highway 11 for easy access whether heading north or south, this expansive property allows you to enjoy all the perks of owning nearly 100 acres while still being just minutes from town, with Kahshe Lake and Sparrow Lake only a short drive away. Spend your days exploring your own trails, taking in the abundance of wildlife, enjoying the privacy and peaceful surroundings, and experiencing the freedom and space that comes with such a large parcel of land. Multiple ponds, a creek running through the property, and trails extending all the way to the back acreage create a truly special natural setting. The possibilities are endless for the next owner. Renovate the existing home, build your dream home, explore the potential for additional permitted development, continue the property's history of housing horses, start a hobby farm, or investigate other potential uses subject to applicable approvals, such as a storage facility or campground. The property has housed horses for many years and features a barn with multiple stalls, acres of fenced area, multiple outbuildings, an additional garage and plenty of storage space. The existing bungalow offers 2 bedrooms, 1 bathroom and an attached 2 car garage, with a propane furnace approximately 9 years old, central air conditioning and a newly installed steel roof. Whether you are looking for a private country retreat, a place to enjoy outdoor living and nature, or a property where you can bring your vision to life, opportunity awaits at this exceptional 96 acre Gravenhurst property. (id:66690)
12 Hamdun Lane
Haldimand, Ontario
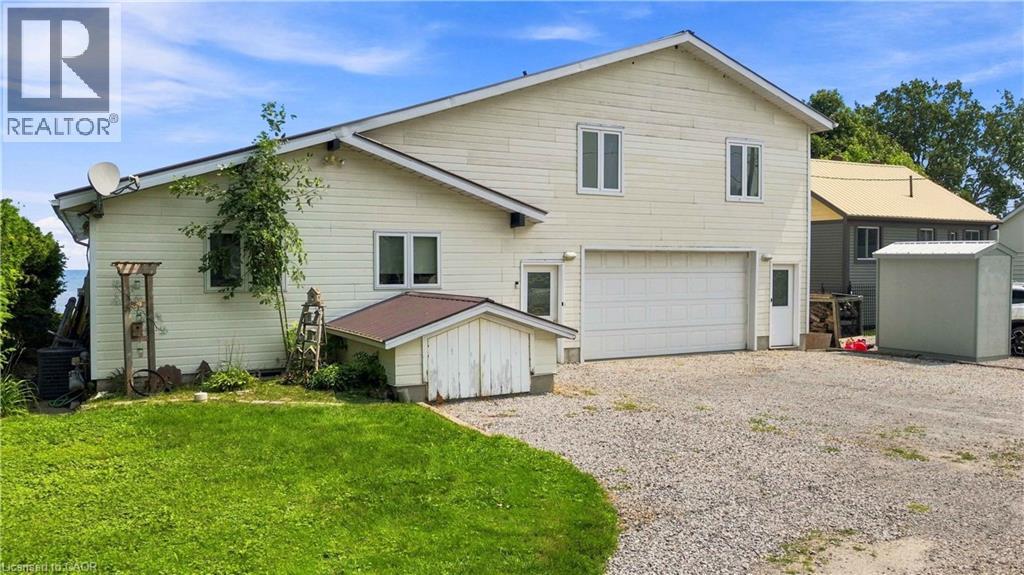
Welcome to 12 Hamdun Lane, Selkirk! Don't let the exterior fool you-once you step inside, you'll discover a truly unique waterfront property with incredible views, surprising space, and so much potential. Offering approximately 2,469 sq. ft., 3+2 bedrooms, and a bathroom on every level, this home is truly one of a kind. From nearly every room, enjoy breathtaking, ever-changing views of Lake Erie. Designed for flexibility, this home offers two separate living quarters, making it ideal for multi-generational living, extended family, or potential Airbnb/short-term rental opportunities, subject to local regulations. An oversized heated and air- conditioned double garage with stunning lake views adds even more versatility. The main level is the primary living space and features a shared kitchen and laundry, two bedrooms, a 4-piece bath with skylight, and an amazing living room with large windows and incredible lake views. Step out from the living room onto the deck and enjoy the spectacular waterfront setting. The lower level offers an additional bedroom, 3-piece bath, and storage. The upper level features two bedrooms, a 3-piece bath, cozy wood stove, and private deck overlooking Lake Erie. Outdoor living is where this property truly shines. Enjoy multiple decks overlooking the water, swim right from your own backyard, launch a kayak and explore Lake Erie, or simply relax and take in the incredible views. The driveway accommodates approximately four vehicles, and the concrete breakwall was rebuilt in 2000 for added shoreline protection. Additional features include two furnaces, two central air units (one approximately 6 years old), one hot water tank, a 13,000- gallon cistern, reverse osmosis system, durable metal roof, and skylights throughout. Unique, flexible, and offering an incredible waterfront lifestyle, this is a must-see property. Come see for yourself-you may be surprised by what's waiting inside. (id:66690)
Lot 17 Glen Eagle Court
Huntsville, Ontario
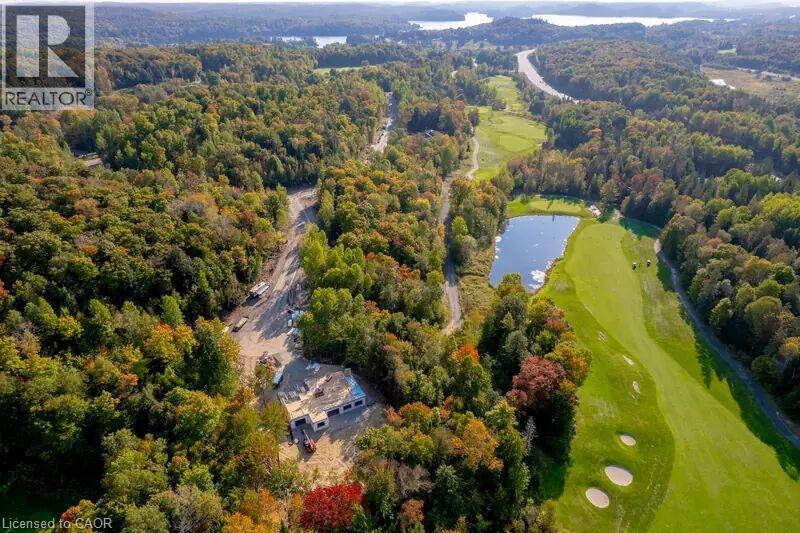
Backs onto the pond at Hole 14. The widest frontage of the four lots we have available, and the rear boundary sits on the pond at Hole 14, with no cart path running behind it. That combination, water and no through traffic, is the kind of privacy you cannot design into a lot that does not already have it. Lot 17 fronts on Glen Eagle Court. It is a regular rectangular parcel, deep enough to set the house well back from the road. There is no cart path behind the lot, which means no golfers, no carts, and no foot traffic crossing the rear of the property, just the water. Services are at the lot line. This is a serviced lot inside an established subdivision, not raw land, so there is no well, no septic, and no private road to build before you start. (id:66690)
4670 #6 Highway S
Hagersville, Ontario
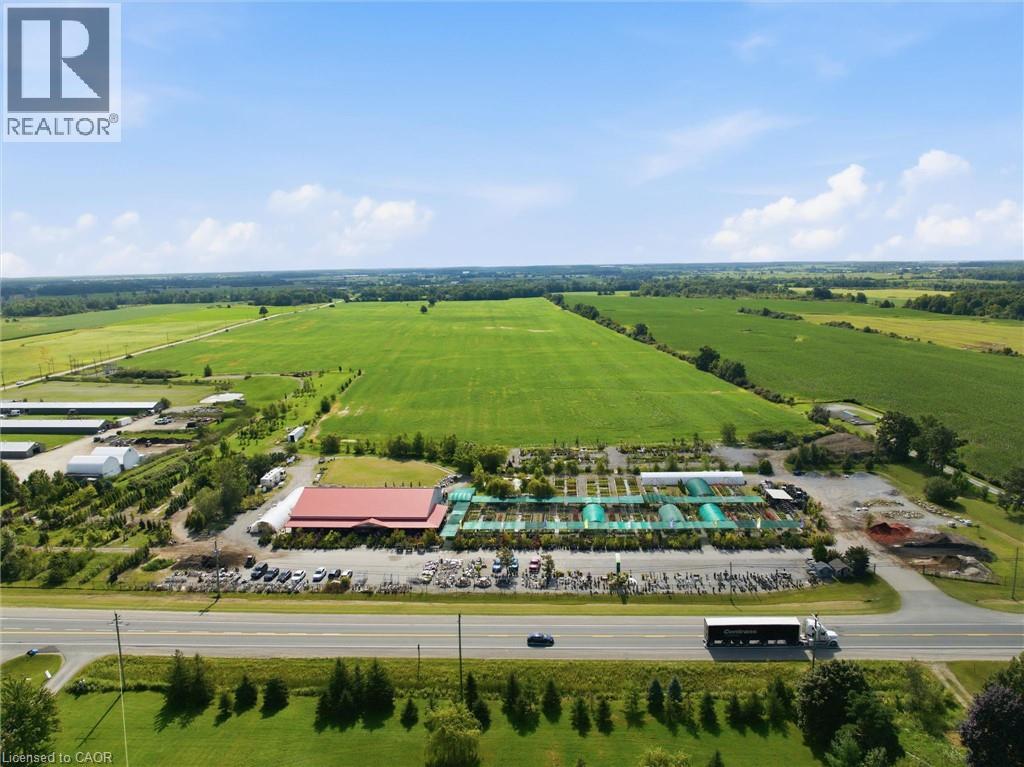
Prime commercial real estate opportunity situated on a high-visibility corridor along Highway 6 between Caledonia and Hagersville. Set on approximately 9 acres, this expansive property features over 6,000 sq. ft. of flexible indoor retail and facility space, offering an exceptional canvas for a wide range of commercial, agricultural, or residential uses. An outstanding potential for investors, agricultural operators, or commercial end-users looking to establish a footprint in Haldimand County. Currently operating as a garden center which can be purchased along with or without the property. (id:66690)
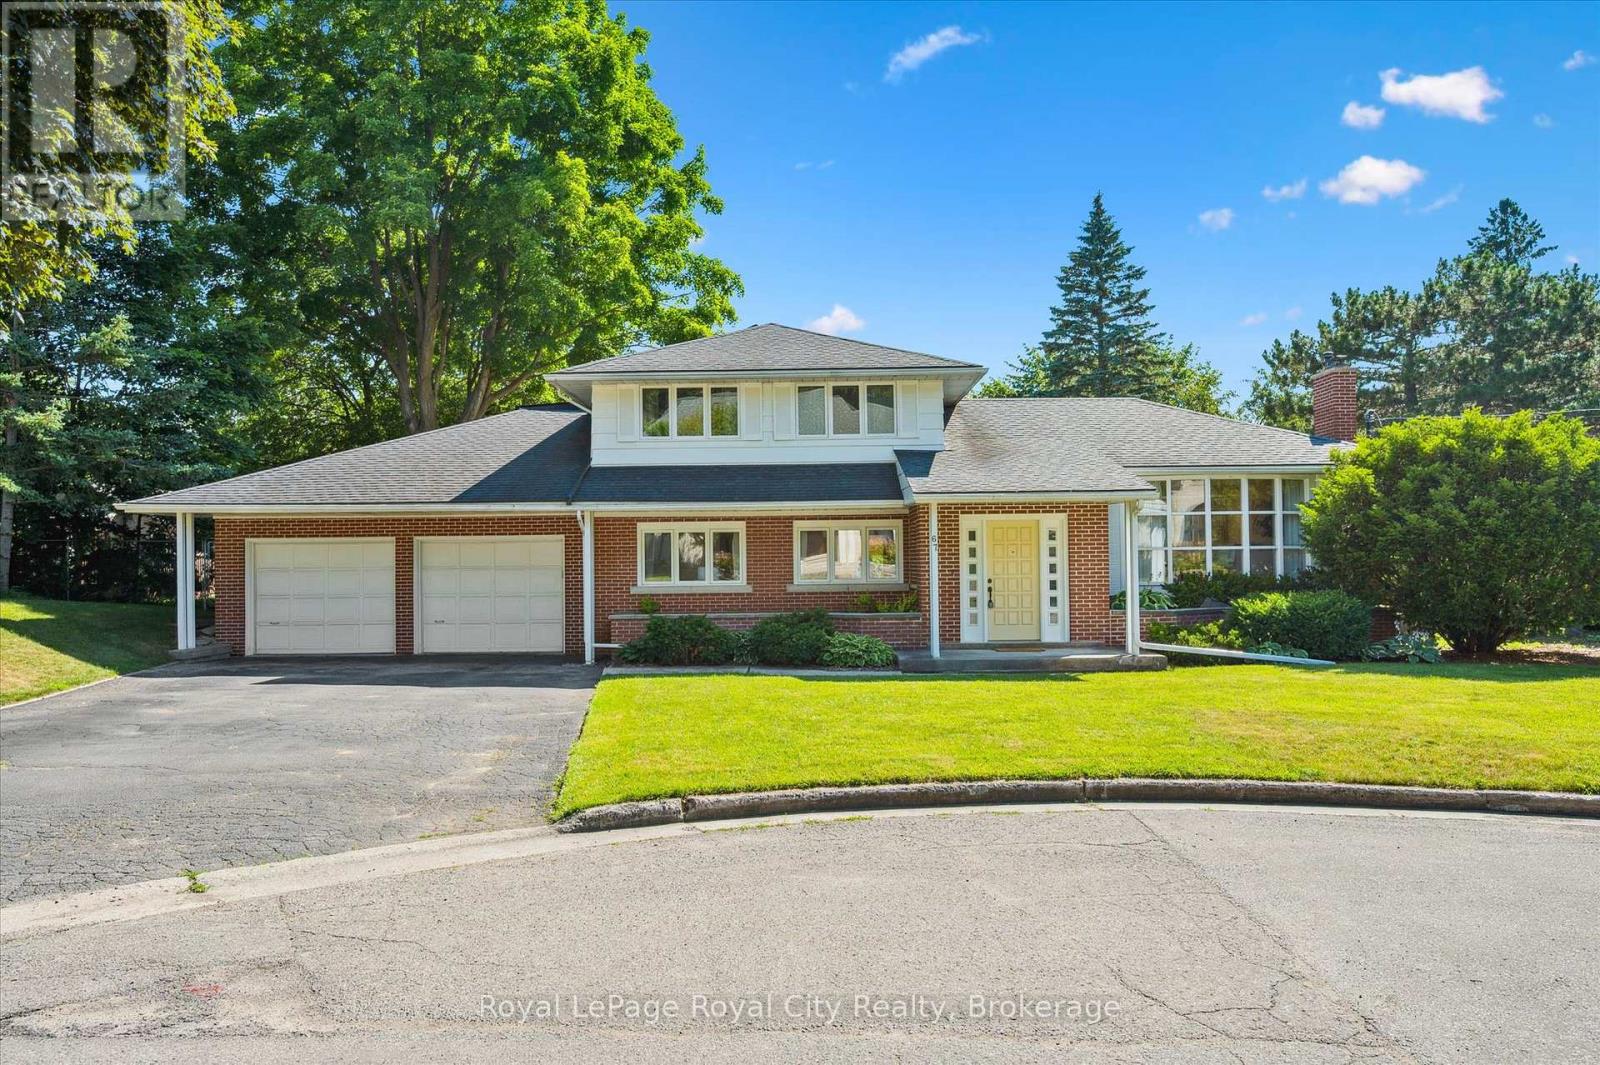
67 Woodside Road
Guelph, Ontario
Endless Potential in a Prime Location! Set on a generous lot at the end of a quiet, dead-end street lined with multi-million dollar homes, this well-maintained property is ready to be transformed into your dream residence. With timeless architectural details and a spacious layout, the possibilities here are truly exciting. The main level offers three distinct living areas: a front living room with a large bay window, an expansive family room with wood-beamed ceiling, and a cozy sunroom featuring exposed brick and a fireplace. A convenient powder room and interior access to the double garage add function to form. Upstairs, you'll find three bedrooms and two full bathrooms, including a private primary ensuite. The partially finished basement provides even more space - imagine your home office, gym, or media room. Step outside to a large, private backyard with mature landscaping, a deck, and beautiful old-growth trees. Just steps from the Speed River, downtown Guelph, and the University, the location alone makes this an exceptional opportunity. Don't miss your chance to unlock the potential in this remarkable property! (id:66690)
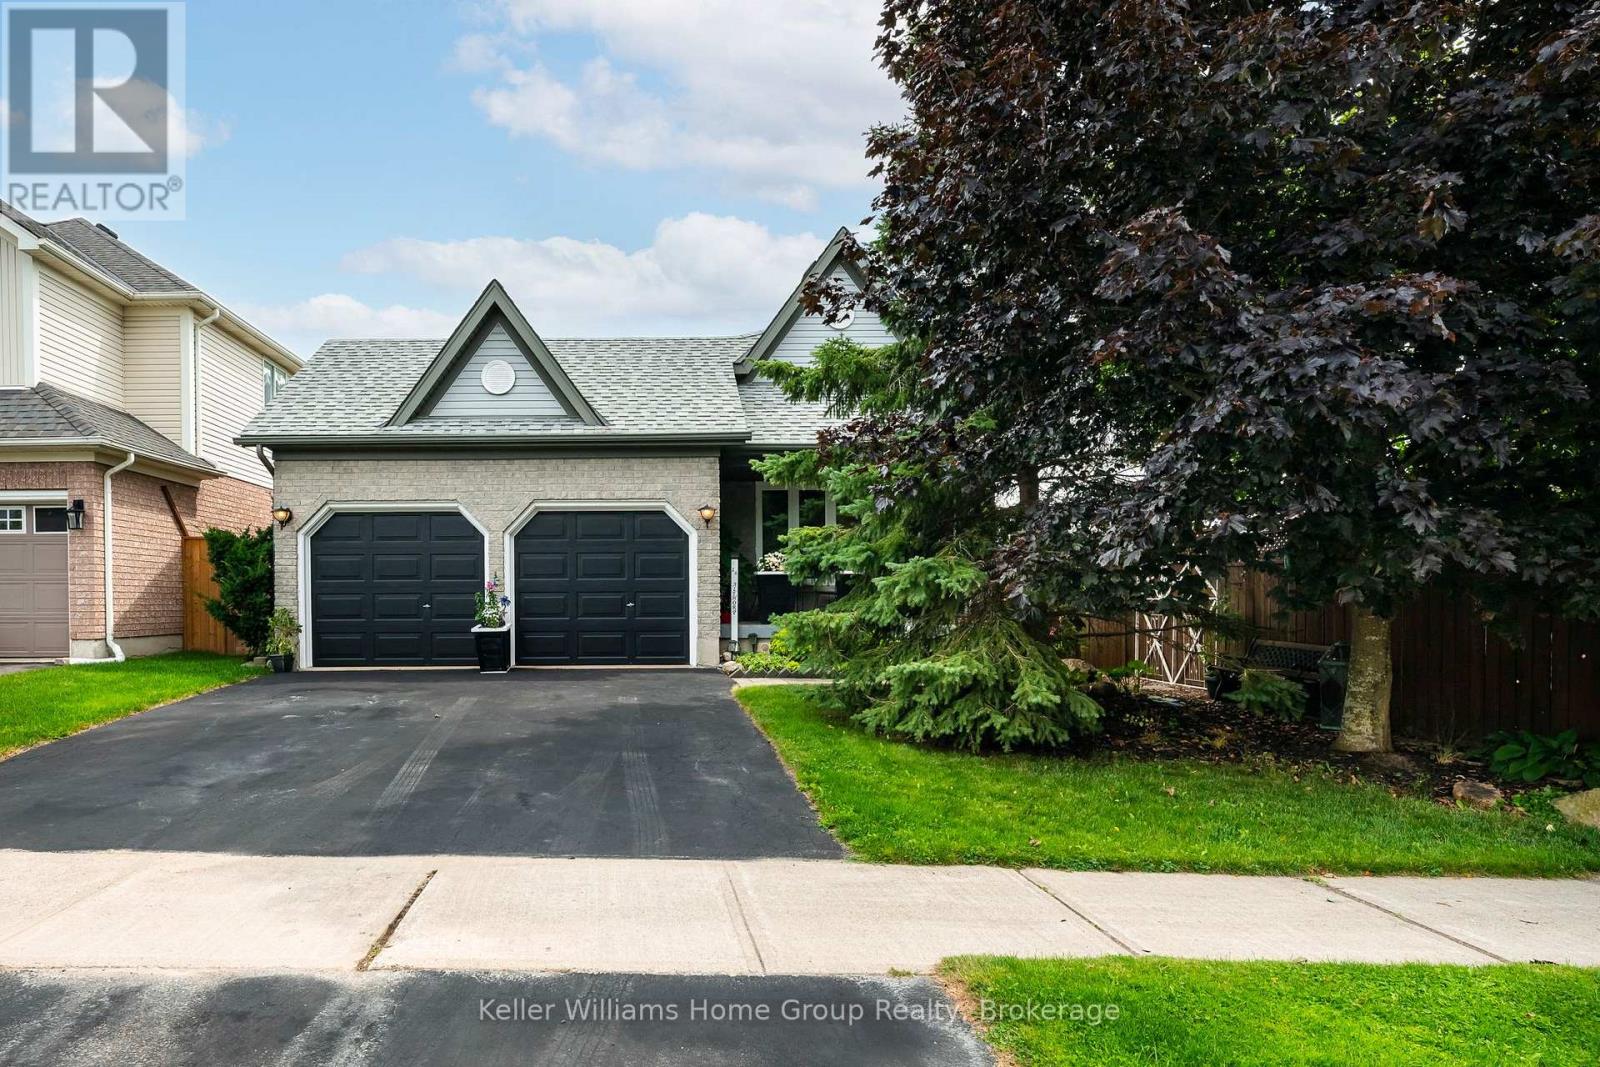
16 Althorp Drive
Orangeville, Ontario
Welcome to this well-maintained 4 level open concept backsplit, lovingly cared for by its original owners for 23 years in Orangeville's sought after west end. Located on a quiet street in an established neighbourhood, this spacious home offers a functional layout, generous living space and numerous updates. The bright main level features a spacious living room with ceramic flooring, large window and electric fireplace, flowing into the dining area and kitchen with generous cabinetry, breakfast bar and sliding glass doors leading to the deck and private rear yard. The dining area overlooks the large lower family room, creating an open and connected feel. The lower level offers a generous family room with laminate flooring, natural gas fireplace and a bright walkout to the newer fully fenced backyard. Mature fruit trees provide shade and a great setting for outdoor entertaining. Convenient main-floor laundry with cabinetry is combined with a 3-piece bathroom. Upstairs you'll find three bedrooms, including a spacious primary with 4-piece ensuite and walk-in closet. A second 4 piece bathroom serves the additional bedrooms. Both bathrooms feature upgraded sinks and painted vanities (2020). The finished basement provides additional living space with a rec room, built in storage, large multipurpose room and access to a sizeable cold cellar. The utility room includes a sink and built-in shelving. Enjoy the convenience of an attached 2-car garage, driveway parking and a private fenced yard. Updates include furnace (2025), windows (2016, excluding basement), glass doors (2021) and shingles (2018). Ideally located close to schools, shopping, recreation centre, parks, trails and public transit. A fantastic opportunity to own a spacious, well-maintained original owner home in a convenient location. (id:66690)

955 10th Street W
Owen Sound, Ontario
For over 60 years, the Gardel Pet Shop has been a mainstay for pet owners in the Owen Sound and Grey/Bruce area. Smiling, friendly faces are everywhere! While other pet stores have came and went, Gardel's has built a solid reputation for knowledge and care of pets, and has been the go to for pet owners. From Rabbits and Guinea Pigs, Lizards, Birds, Snakes, and one of Southern Ontario's largest selection of fish, there is something for every pet lover. Pond supplies, specialty pets food and supplies, treats and animal care products, this bustling business is packed floor to ceiling with everything. With highway visibility, in a strip mall with A+ tenants, and road pylon signage, its SO easy to find. This is your chance to carry on this legacy for the next 60+ years. (id:66690)
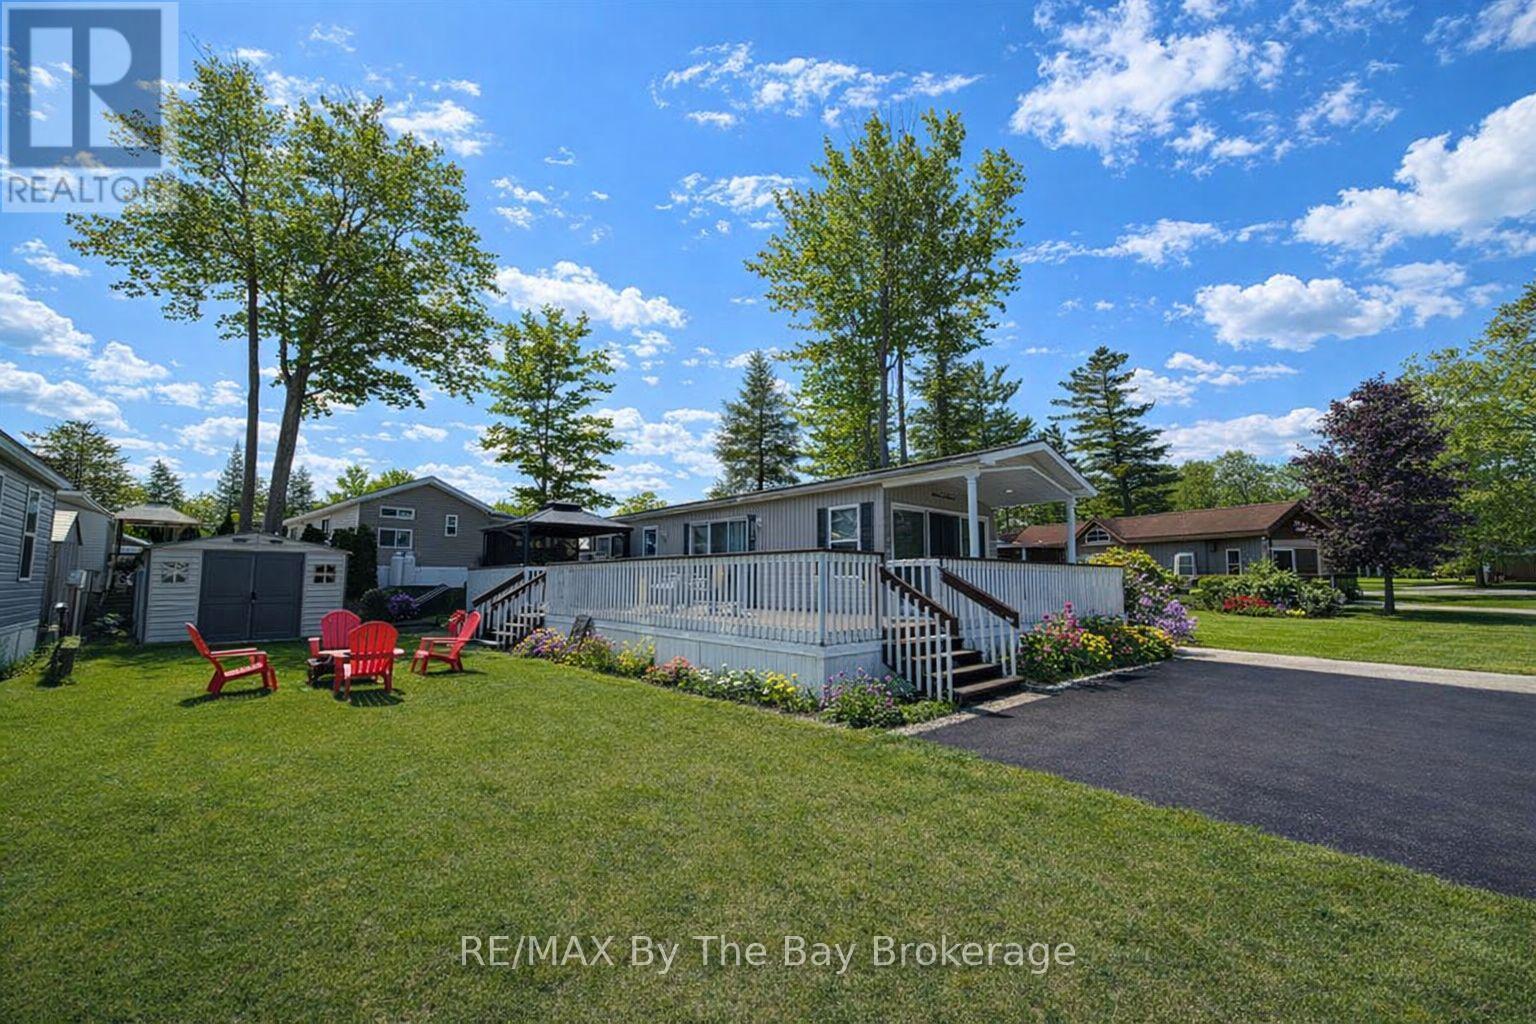
5 Chippewa Trail
Wasaga Beach, Ontario
Escape to your ideal summer retreat at Wasaga Countrylife Resort with this pristine 2007 Northlander Cottager Classic front porch model where comfort meets convenience. Available seasonally from May 1st to November 15th, this fully furnished 1-bedroom, 1-bathroom cottage is tucked away on a quiet street, just a short stroll from the sandy beaches of Georgian Bay. Inside, the bright open-concept layout boasts vaulted ceilings, modern appliances, and abundant cabinetry, creating a perfect space for both relaxing and entertaining. The spacious primary bedroom features a cozy queen-size bed and generous closet space. Step outside to enjoy an oversized deck with a covered front porch, a low-maintenance yard complete with a firepit, and a storage shed. The cottage sits on a fully engineered concrete pad with clean, dry storage beneath and includes a paved driveway. This turnkey unit is move-in ready and located within a vibrant, family-friendly resort community offering outstanding amenities: five inground pools, a splash pad, clubhouse, tennis court, playgrounds, mini-golf, gated security, and direct access to the beach. Seasonal site fees for 2026 are $6,740 plus HST. Don't miss this opportunity to make unforgettable summer memories. schedule your showing today! (id:66690)