

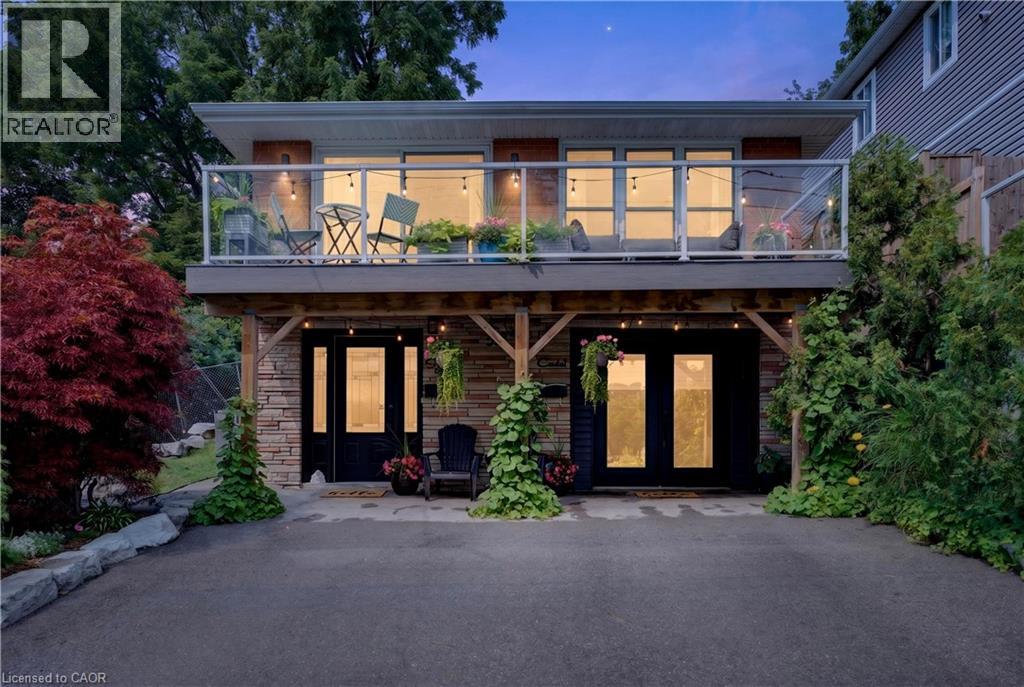
592 Aberdeen Avenue
Hamilton, Ontario
Welcome to 592 Aberdeen Avenue, a stunning mid-century modern raised ranch offering panoramic views of Chedoke Golf Course and the escarpment!! Situated in a premier Hamilton neighborhood, this meticulously maintained legal duplex features separate hydro meters, 200 amp service and over 2,000 sq. ft. of versatile living space. Used only by family. Ground floor has 2 bedrooms, eat in kitchen with quartz island with a waterfall feature and quartz countertops. Stunning Italian subway tile for the backsplash and 4 piece bathroom. Primary bedroom has an extra large walk in closet. Large laundry room/storage are. Upstairs there are 3 bedrooms, two are oversized with their own sitting rooms and garden views. Walk out to stone patio and private garden area surrounded by large mature trees. Spacious eat in kitchen with granite island and countertops opens through sliding doors to a glass paneled balcony to enjoy your morning coffee or sunset glass of wine . Enjoy an exceptional lifestyle just steps to trails, public transit, local stairs and bike share, minutes to highway access, and a quick walk to the vibrant shops and restaurants of Locke Street and Westdale. Additional highlights include a double-wide driveway and appliances included for both units. Private backyard with garden steps, stone patio and landscaping 2023. Secondary suite was added in 2023. The house runs very efficiently with gas for the entire house costing only $900/year. Secondary suite was spray foam insulated. A perfect set up for a multi generational family or own and rent. A rare find in the South West!! Market rent for the main floor apartment is $1850,00 and the second floor is $2650.00 both plus heat, hydro and water (id:66690)
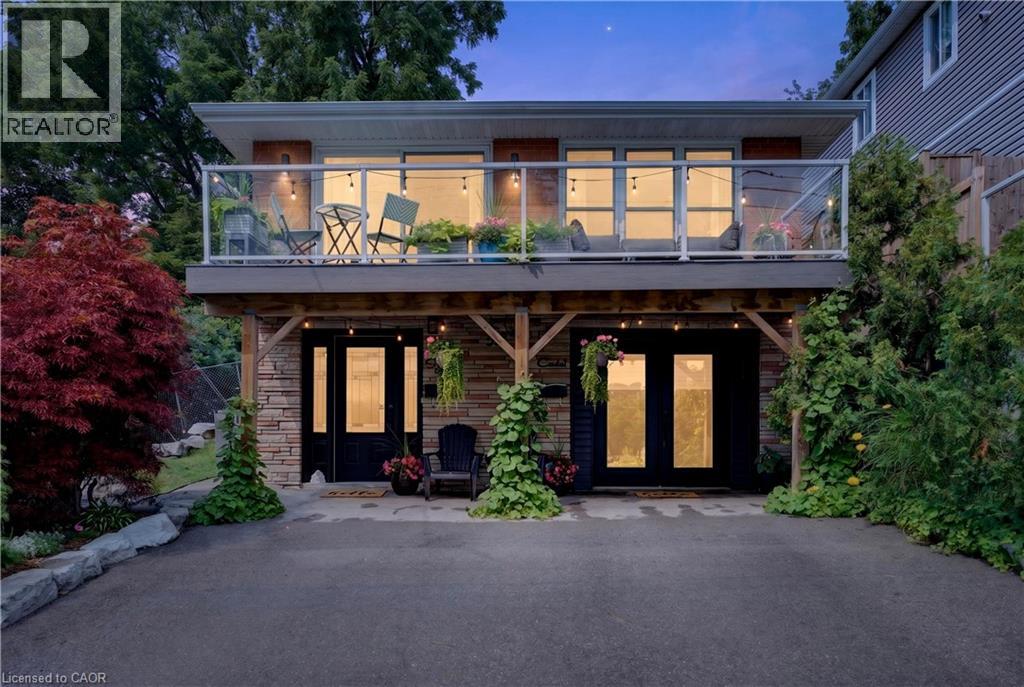
592 Aberdeen Avenue
Hamilton, Ontario
Welcome to 592 Aberdeen Avenue, a stunning mid-century modern raised ranch offering panoramic views of Chedoke Golf Course and the escarpment!! Situated in a premier Hamilton neighborhood, this meticulously maintained legal duplex features separate hydro meters, 200 amp service and over 2,000 sq. ft. of versatile living space. Used only by family. Ground floor has 2 bedrooms, eat in kitchen with quartz island with a waterfall feature and quartz countertops. Stunning Italian subway tile for the backsplash and 4 piece bathroom. Primary bedroom has an extra large walk in closet. Large laundry room/storage are. Upstairs there are 3 bedrooms, two are oversized with their own sitting rooms and garden views. Walk out to stone patio and private garden area surrounded by large mature trees. Spacious eat in kitchen with granite island and countertops opens through sliding doors to a glass paneled balcony to enjoy your morning coffee or sunset glass of wine . Enjoy an exceptional lifestyle just steps to trails, public transit, local stairs and bike share, minutes to highway access, and a quick walk to the vibrant shops and restaurants of Locke Street and Westdale. Additional highlights include a double-wide driveway and appliances included for both units. Private backyard with garden steps, stone patio and landscaping 2023. Secondary suite was added in 2023. The house runs very efficiently with gas for the entire house costing only $900/year. Secondary suite was spray foam insulated. A perfect set up for a multi generational family or own and rent. A rare find in the South West!! Market rent for the main floor apartment is $1850,00 and the second floor is $2650.00 both plus heat, hydro and water (id:66690)
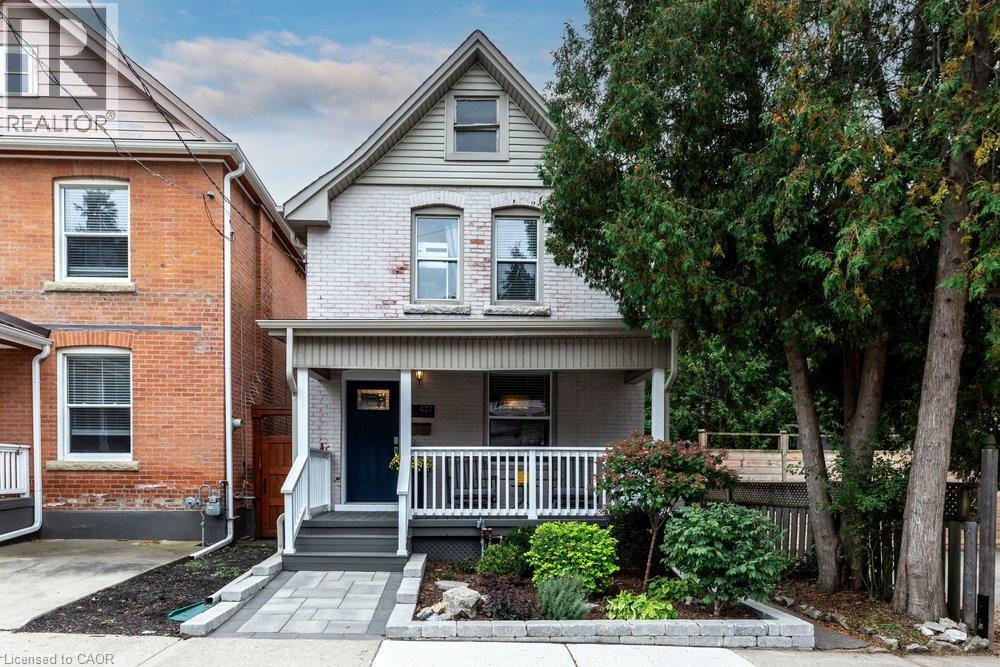
427 Jackson Street W
Hamilton, Ontario
Tucked away on a quiet dead end street in Hamilton's sought after southwest, this turn of the century brick home has over a hundred years of character and is more spacious than it looks from the street. The main floor offers a functional layout with original hardwood in the living room, a dining room with pocket doors, high baseboards, an exposed brick wall and a convenient powder room. The kitchen and baths have been updated, along with many of the less glamorous items your future self will appreciate. Upstairs, there are three bedrooms with updated flooring. The finished basement adds living space, an additional washroom and a walk up to the backyard, and there's plenty of storage throughout. Out back is a large yard with room to play, garden or try a backyard rink. The park is steps away, the home sits in a well regarded school catchment, and Locke Street's shops, cafes and restaurants are a short walk away. A great fit for a growing family wanting character without the project list. (id:66690)
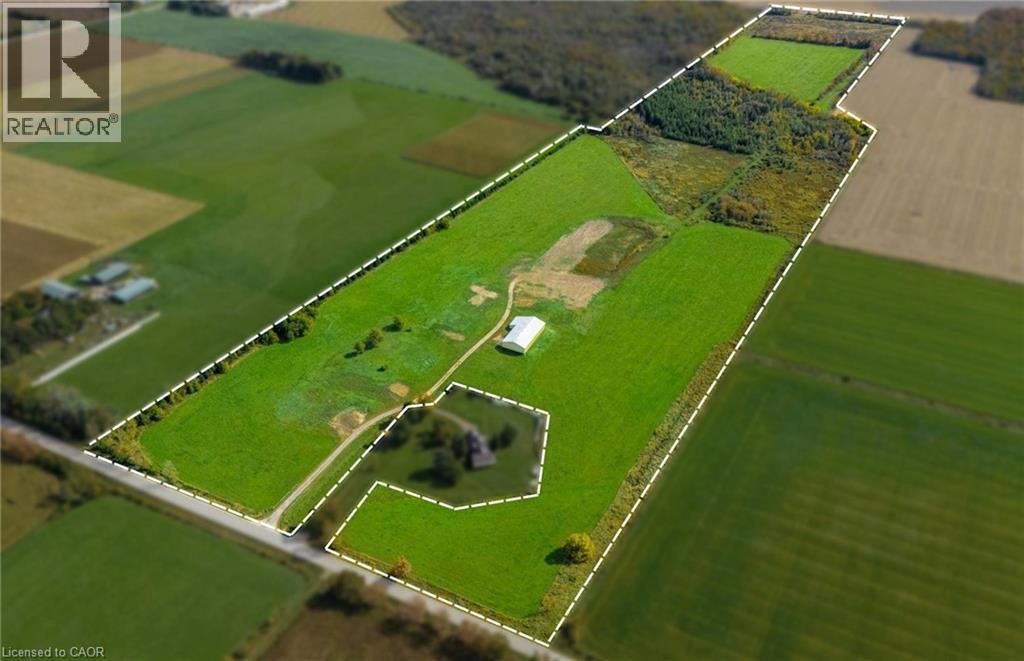
8449 Line 2
Arthur, Ontario
The property is an 87-acre farm with approximately 52 workable acres. An additional 10 acres can quickly & inexpensively be brought into workable condition for a total of 62 acres workable. The property also has a large equipment storage shed (8,000 sq. ft, a 26 ft peak ceiling and three 14 ft height doors.). The property is on a paved road, close to provincial and county roads and has a private gravel laneway for quick field access. The property is located within a ½ hour drive to Guelph and Orangeville. The property offers an opportunity for farmers & cash croppers to expand their agricultural operation. (id:66690)
25 Sumac Drive
Caledonia, Ontario
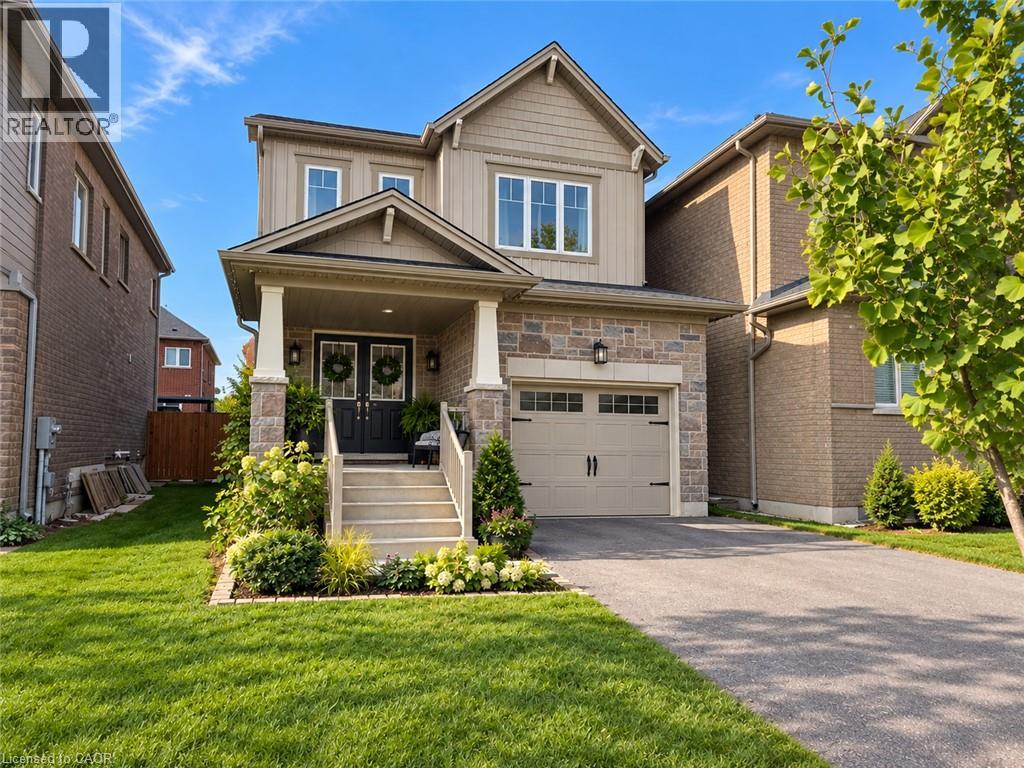
Tremendous value! Welcome to this affordable 3 bedroom 2.5 bathroom home with a functional open concept layout. The main floor includes an eat-in kitchen with island that is open to the family room and access to the fully fenced rear yard. Inside entry to garage and 2pc bathroom round out the remainder of the main level. Upstairs you will find 3 bedrooms and full 4pc bathroom including the primary bedroom that has large closet and full 3 piece ensuite with glass and tile shower. Unfinished basement offers additional space that could be finished or used for plenty of storage. Close proximity to school, parks, and the Grand River walking trail. Some photos have been digitally decluttered/staged for illustrative purposes. (id:66690)
45 June Callwood Way
Brantford, Ontario
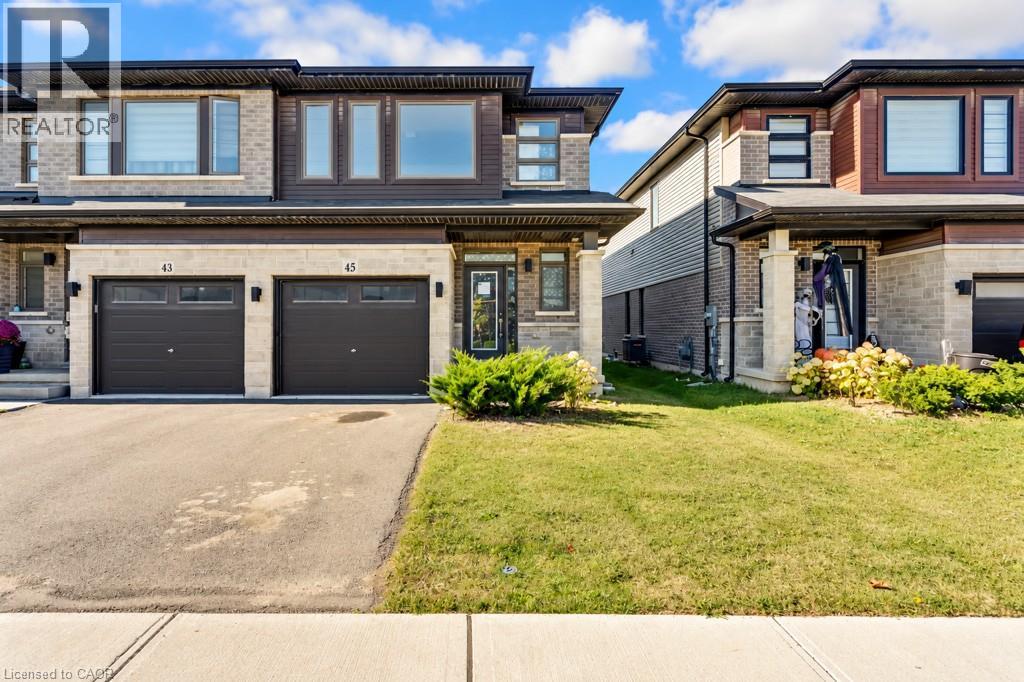
Welcome to this 2022-built freehold townhouse located in a newer Brantford subdivision, offering 1,702 sq. ft. of living space and a practical layout for everyday living. The main level features comfortable living and dining areas along with a functional kitchen and convenient powder room. Upstairs, you’ll find three bedrooms and two full bathrooms, including a primary bedroom with its own ensuite. The unfinished basement provides additional storage and plenty of flexibility for future living space to suit your needs. With freehold ownership and no condo fees, this home offers a great opportunity for first-time buyers, families, or those looking for a newer home they can make their own. Conveniently located close to schools, parks, shopping, restaurants, and everyday amenities, with easy access to everything Brantford has to offer. *Please note: furnished photos have been virtually staged (id:66690)
280 St. Vincent Street
Meaford, Ontario
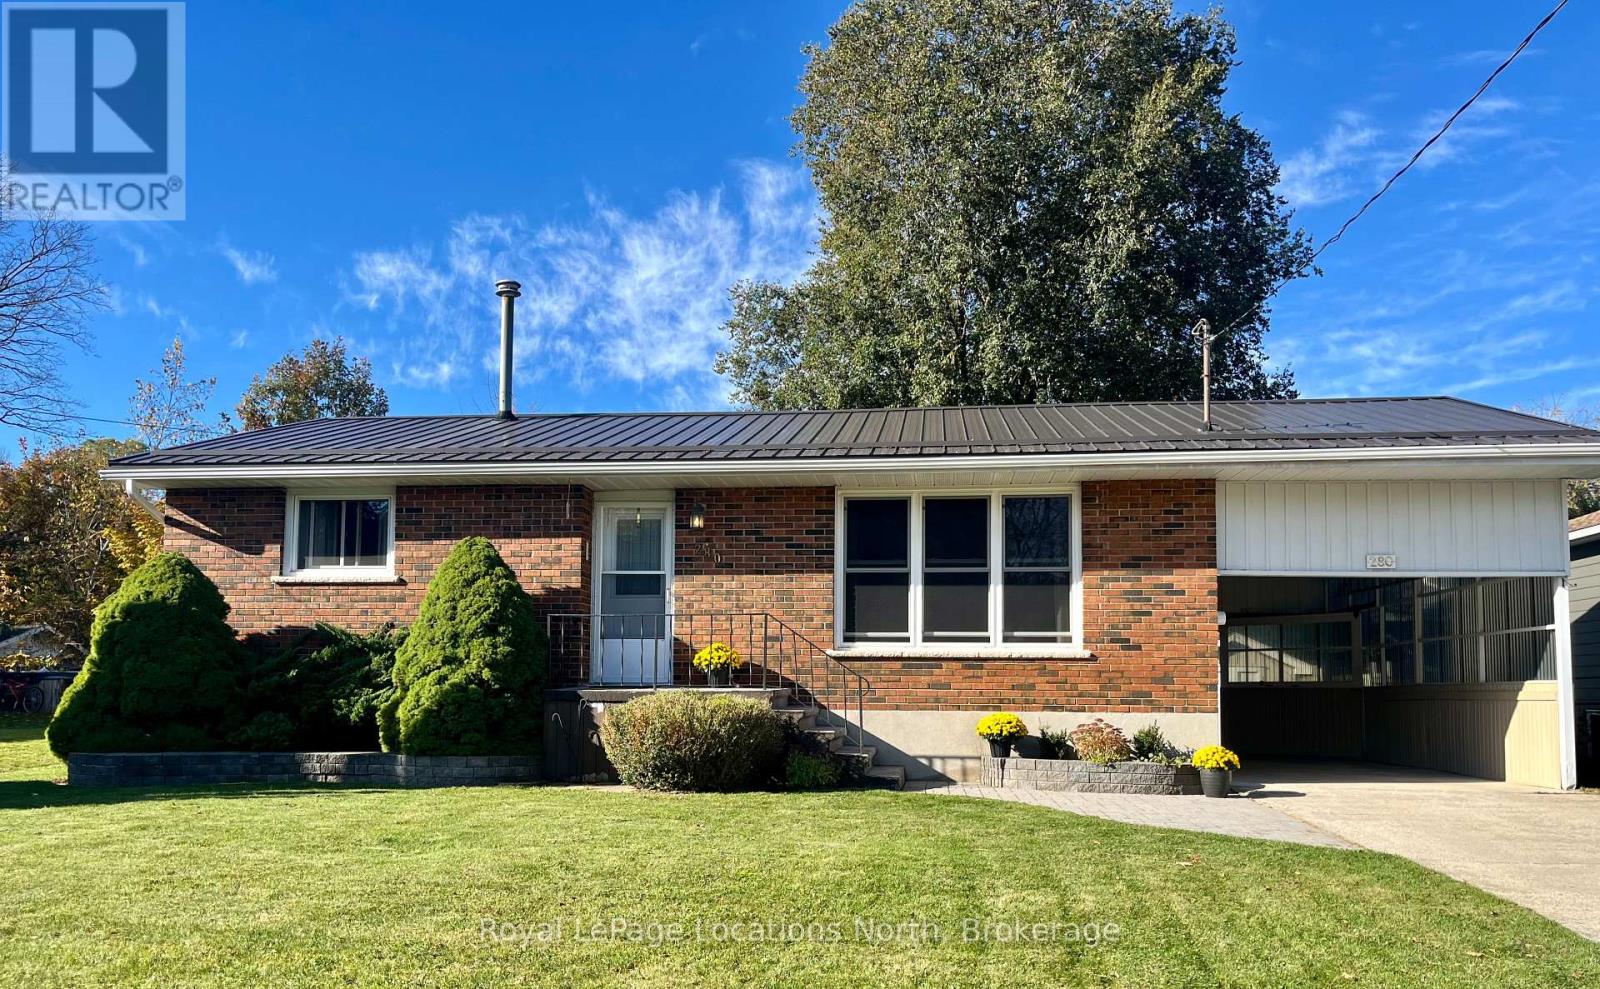
Discover the charm and convenience of this solid brick bungalow, offering comfortable one-floor living and plenty of potential to make it your own. The open-concept main floor features two bedrooms and a full bathroom, creating a practical and inviting layout. Downstairs, the full-height basement is partially finished and offers exciting possibilities for additional living space, a recreation room, home office, or hobby area. Recent updates include a new metal roof, adding peace of mind for years to come.Outside, enjoy the convenience of a carport, storage shed, back deck, and partially fenced yard. Ideally located just a short walk to the Georgian Trail, Georgian Bay, Memorial Park, local shops, and restaurants, this property offers an excellent opportunity to enjoy all that the area has to offer. Whether you're looking to downsize, enter the market, or invest in a property with potential, this bungalow is full of possibilities! ** This is a linked property.** (id:66690)
31 - 209472 Highway 26
Blue Mountains, Ontario
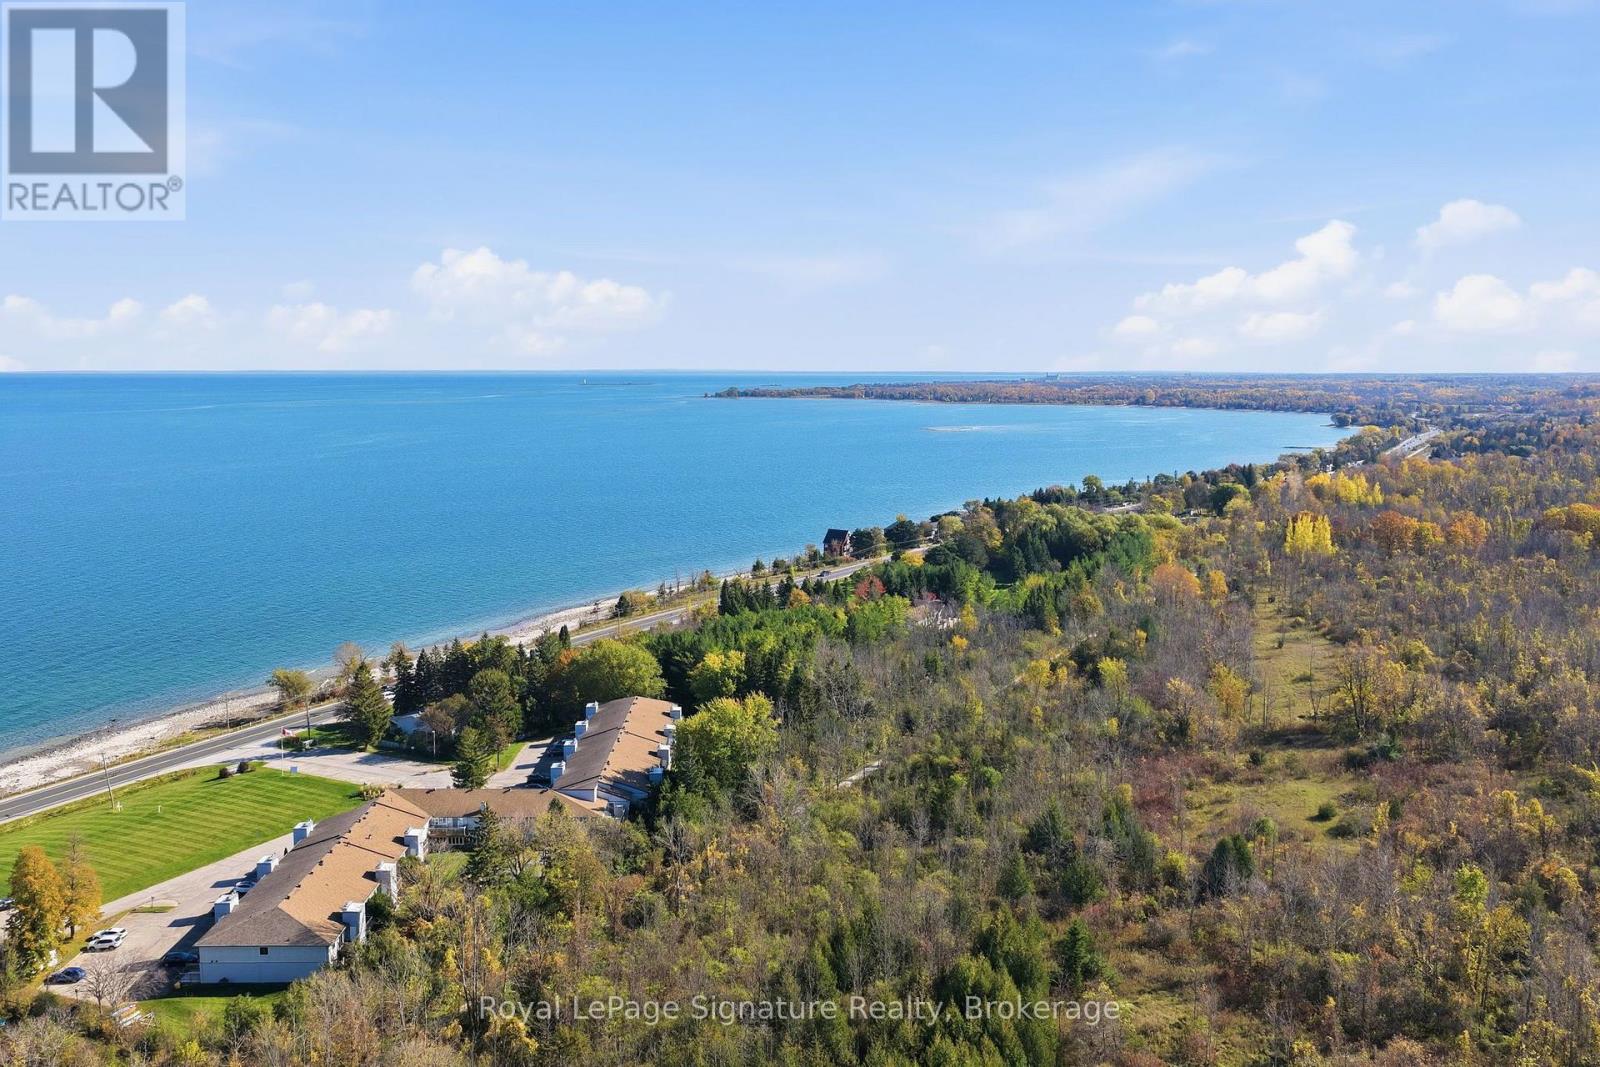
Enjoy effortless living in this beautifully renovated 1-bedroom, 1-bathroom condo, where modern updates meet stunning water views. The gorgeous custom kitchen (2026) is a true standout, offering a stylish and functional space for everyday living and entertaining. Thoughtfully updated this year, this move-in-ready unit features all-new flooring, a new fireplace that adds warmth and ambiance, and a completely renovated bathroom. A new hot water heater adds even more peace of mind, while the low maintenance fees make this an appealing option for those seeking an easy, low-maintenance lifestyle. Whether you're a downsizer or looking for the perfect weekend retreat, this inviting condo offers the ideal blend of comfort, style, and scenic surroundings. Enjoy your morning coffee or catch the evening sunset on the deck overlooking gorgeous Georgian Bay. The building offers an impressive array of amenities; including an outdoor pool, a sauna, a fire pit area perfect for gathering with friends, an exercise room, and bike storage. Ideally located near the areas most popular ski resorts, this condo is perfectly positioned to enjoy skiing, snowboarding, hiking, cycling, and all the four-season recreation the area has to offer. Enjoy direct access to the Georgian Trail and private access to the beautiful Georgian Bay waterfront, making it easy to embrace the outdoors no matter the season! (id:66690)
218 Bridge Crescent
Minto, Ontario
Beautiful Belheim Model bungalow tucked in quiet cul-de-sac in Palmerston's highly desirable Creek Bank Meadows where charm meets modern convenience! 2-bdrm, 2-bath Energy Star Certified home has been designed to provide effortless living for prof couples or downsizers who are looking to pull out equity without compromising on quality. Priced at $631,900 it represents the best value of all the models. The moment you step onto covered front porch it's clear that this home is defined by craftsmanship & signature quality. Foyer W/vaulted ceiling offers beautiful sightlines straight through to open-concept great room & dining area. Heart of the home feels warm & spacious W/luxury vinyl plank flooring underfoot & oversized windows. Kitchen W/custom cabinetry & breakfast bar. It flows into dining area that leads to backyard creating ideal layout for everyday living & entertaining. Great room W/optional fireplace enhances the home's cozy welcoming ambiance. Primary bdrm with W/I closet & ensuite W/tiled glass shower & sleek finishes. 2nd bdrm W/vaulted ceiling adds charm & flexibility-ideal as guest room, office or den. Main full bath, mudroom W/laundry & access to garage round out main level. Downstairs the bsmt offers add'l storage & is ready to be transformed with R/Is for future bathroom & lots of layout options from extra bdrms, rec room or hobby space. Set among other beautiful crafted homes, Creek Bank Meadows is a peaceful well-planned neighbourhood that offers true sense of community. Just mins from downtown shops, splash pad, historic Norgan Theatre & more. As Energy Star Certified home this property incl. high-performance windows, upgraded insulation & energy-efficient mechanical systems designed to reduce environmental footprint & keep utility bills low. With energy-smart features, premium construction & renowned attention to detail, this isn't just a home-it's a lifestyle upgrade (id:66690)
151 Haylock Avenue
Centre Wellington, Ontario
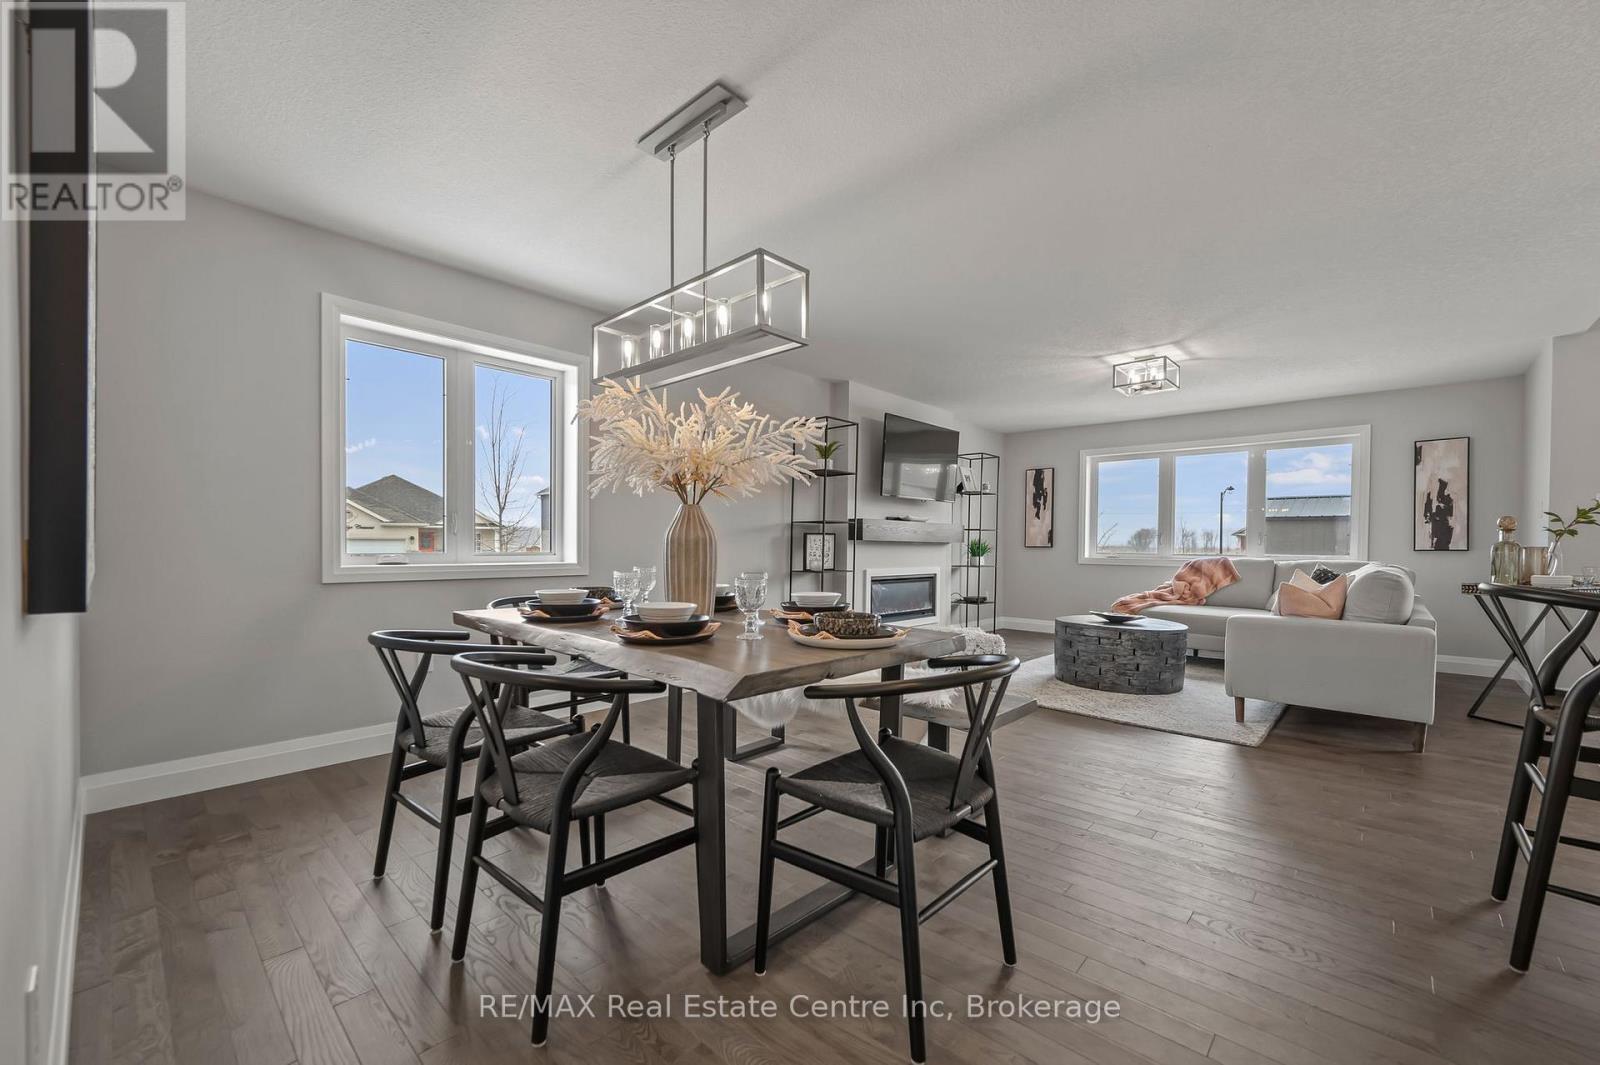
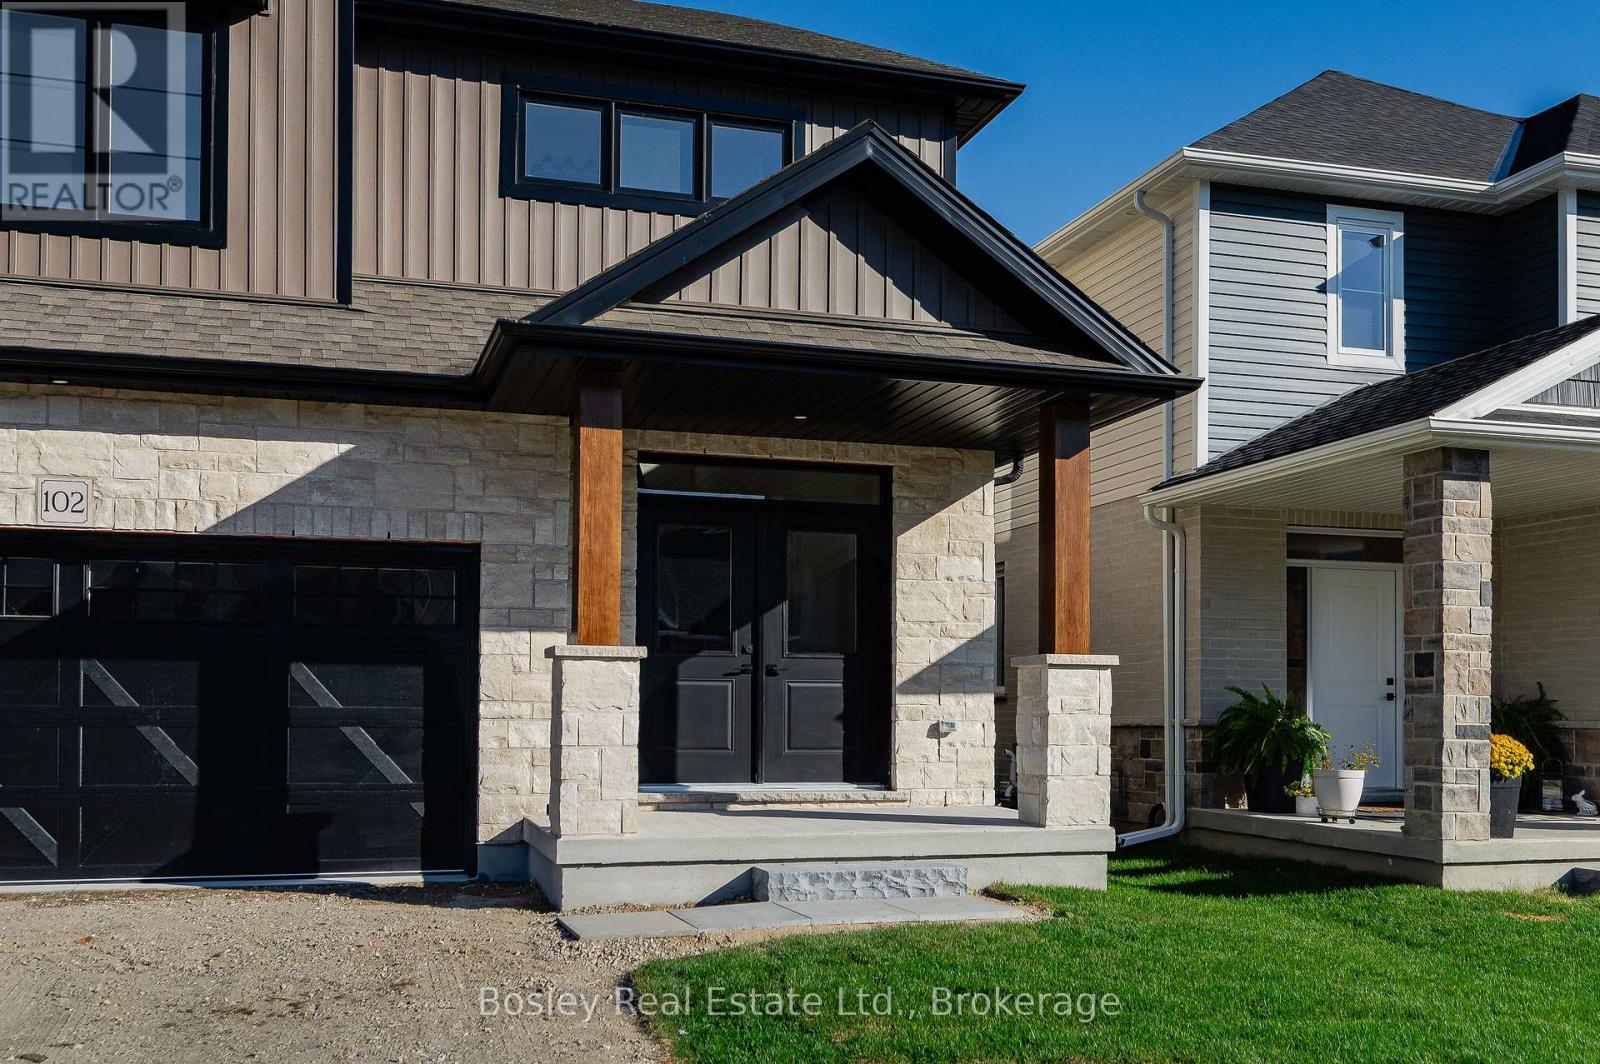
Space, Style & A Walkout Lot. Discover 2,510 sq. ft. of thoughtfully designed living space in this impressive two-storey home, situated on a desirable walkout lot in Elora's South River community. Currently at the drywall stage, this home offers buyers the exciting opportunity to select their own interior colour schemes and finishes! Please note that the photos shown are of a completed home that may have additional upgrades and are intended to illustrate the design and finishes available.Offering 3 bedrooms, 2.5 bathrooms and a bright, open layout, this home combines quality craftsmanship with the space and flexibility today's buyers are looking for.A grand 18-foot-high entryway creates a striking first impression, welcoming you into a home filled with natural light. The main level features hardwood flooring, 9-foot ceilings, pot lighting and large windows throughout. At the heart of the home is an expansive galley-style kitchen with stone countertops, offering generous space for cooking, gathering and entertaining.Upstairs, a versatile second-floor loft provides the perfect spot for a home office, family lounge or quiet retreat, while convenient second-floor laundry makes everyday living easier. The spacious primary suite features a luxurious 5-piece ensuite with a freestanding soaker tub, glass-enclosed tiled shower and double vanity.The walkout lot is a standout feature, bringing additional natural light to the lower level and providing direct access to the backyard, with exciting possibilities for future living and entertaining space.Ideally located close to Elora's charming downtown, shops, restaurants and everyday amenities, South River offers the perfect balance of small-town charm and modern convenience.Why settle for someone else's choices when you can make this home your own? With construction well underway and the opportunity to personalize your interior finishes, this is your chance to enjoy a brand-new home without starting from scratch. (id:66690)
1112 Dorcas Bay Road
Northern Bruce Peninsula, Ontario
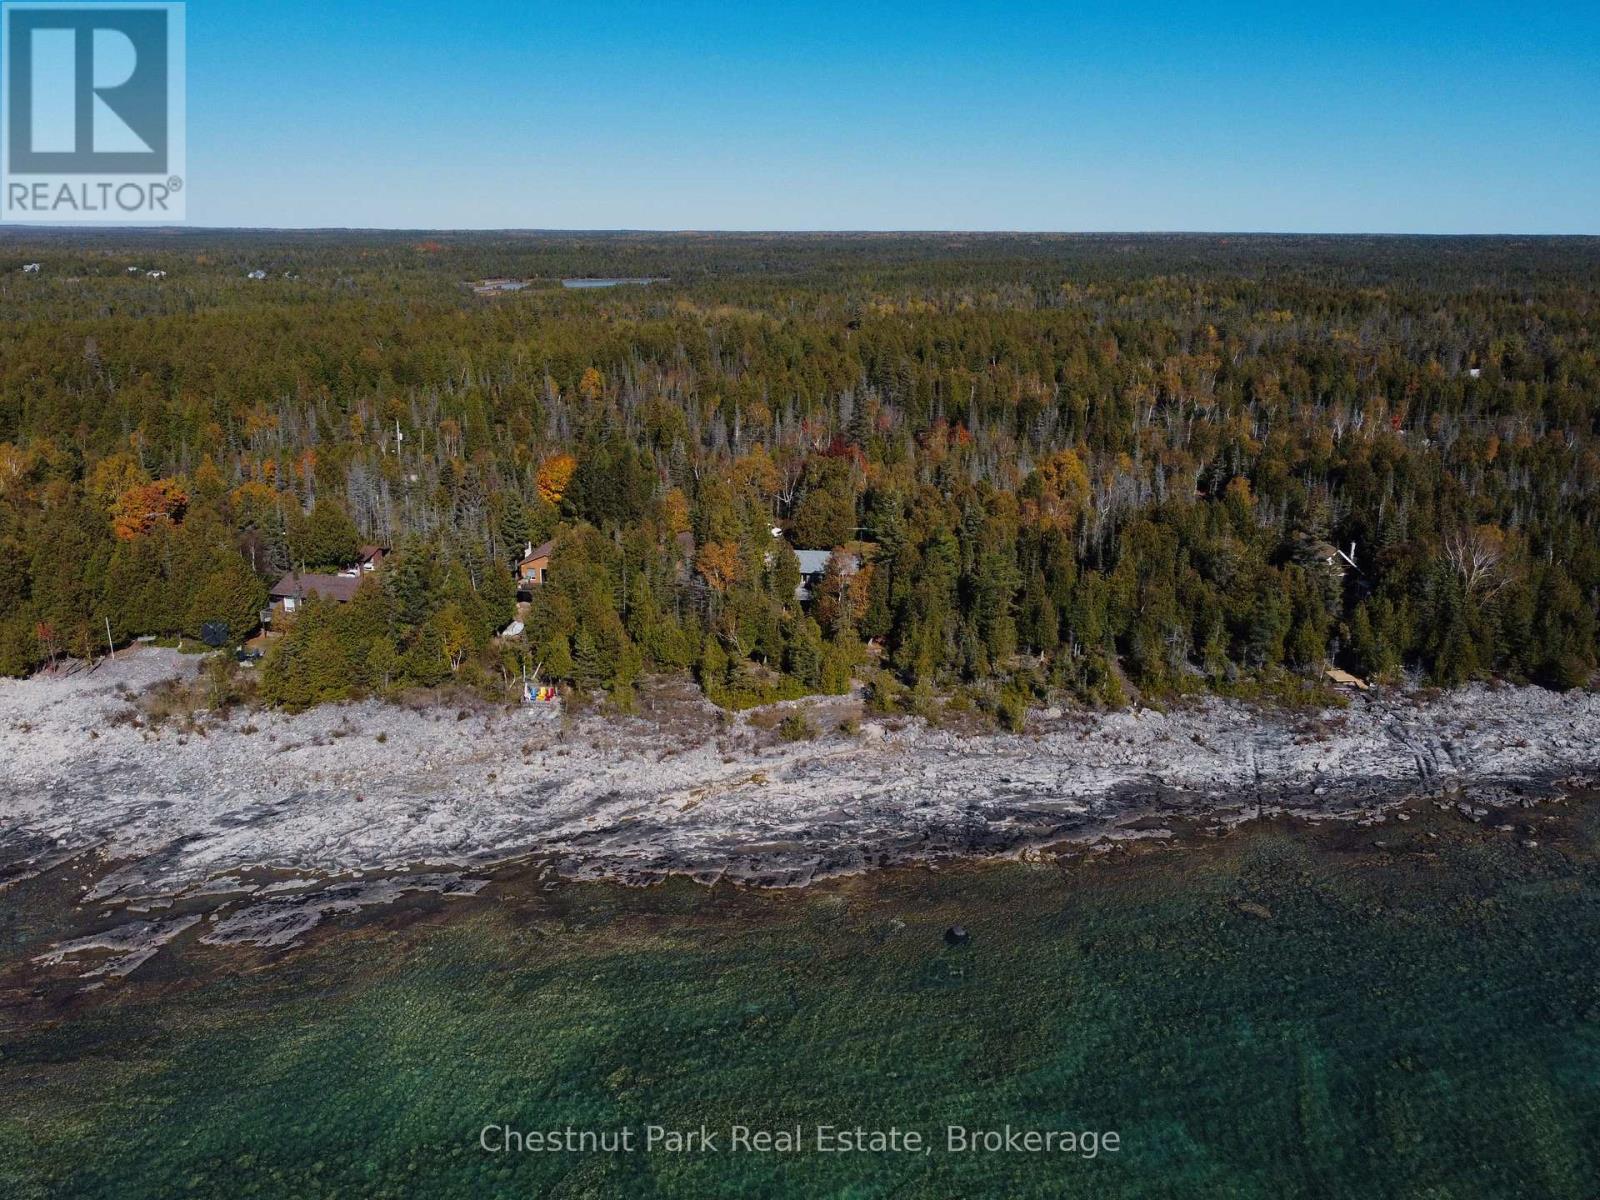
Enjoy waterfront living on a generous 0.71 acre property along Dorcas Bay Road in Northern Bruce Peninsula. This cottage or full time residence features a 4-bedroom, 2-bathroom raised bungalow with 104 feet of water frontage, offering plenty of space to enjoy the natural beauty of the Bruce Peninsula. The home features a walkout basement, providing convenient access to the outdoors, while the living room offers a wood burning fireplace for added warmth and ambiance alongside the home's primary electric baseboard heating. A fully paved laneway curves into the property, creating an inviting approach to the home. Outside, two storage sheds and a dedicated wood storage area provide practical space for tools, equipment and firewood. Adding exceptional convenience, the sale includes all contents, including the lawn mower, canoe and other items on the property, making this an opportunity to enjoy a waterfront property with much of what you need already in place. Whether you are looking for a year round residence or a place to enjoy the waterfront lifestyle, this property offers space, shoreline and the opportunity to make it your own. (id:66690)
348 Highland Road W Unit# 7
Stoney Creek, Ontario
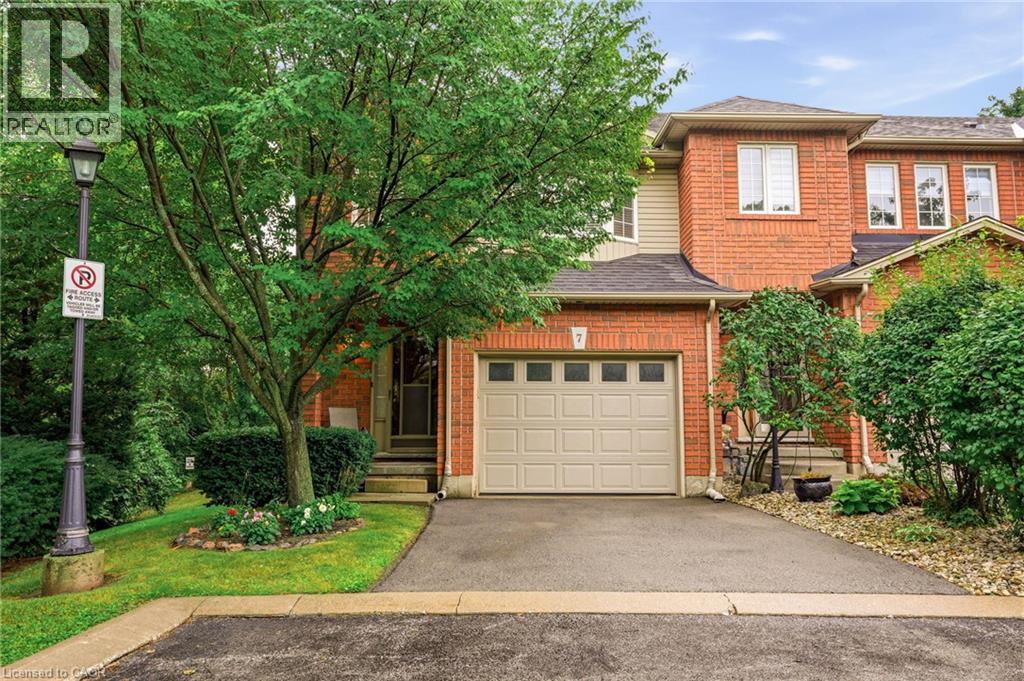
Rarely Offered End-Unit Townhome Overlooking Serene Woodlands! Welcome to this exceptionally unique and beautifully maintained 3-bedroom end-unit townhome, offering a bright, sunny and inviting layout that truly stands apart. Featuring an impressive five bay windows throughout, this home is filled with natural light and offers a wonderful sense of space and character. Enjoy the privacy and tranquility of a peaceful setting with no neighbours in front or behind, and step outside to your oversized private deck overlooking the serene woodlands — the perfect spot to relax, entertain or enjoy your morning coffee surrounded by nature. The home offers 2.5 bathrooms, including a renovated primary bedroom ensuite (2020), and the warmth and ambiance of two gas fireplaces. The lower level features a spacious recreation room, convenient 2-piece bathroom, laundry area and oversized window that bring in plenty of natural light. A generous entryway adds to the home's welcoming appeal. Additional highlights include updated appliances throughout, a renovated ensuite (2020), a deck built in 2020 and refreshed in 2026, and a new heat pump and air conditioning system installed in 2025. Ideally situated close to shopping, transit, schools, parks, trails and a recreation centre, this home is also within walking distance of the beautiful Eramosa and Felker Falls Conservation Areas, offering wonderful opportunities to enjoy nature right at your doorstep. Visitor parking adds extra convenience for family and friends. A truly special opportunity to own a distinctive, sun-filled townhome in a quiet, private and nature-inspired setting. Beautifully cared for and full of charm, this is a home you won't want to miss! (id:66690)