

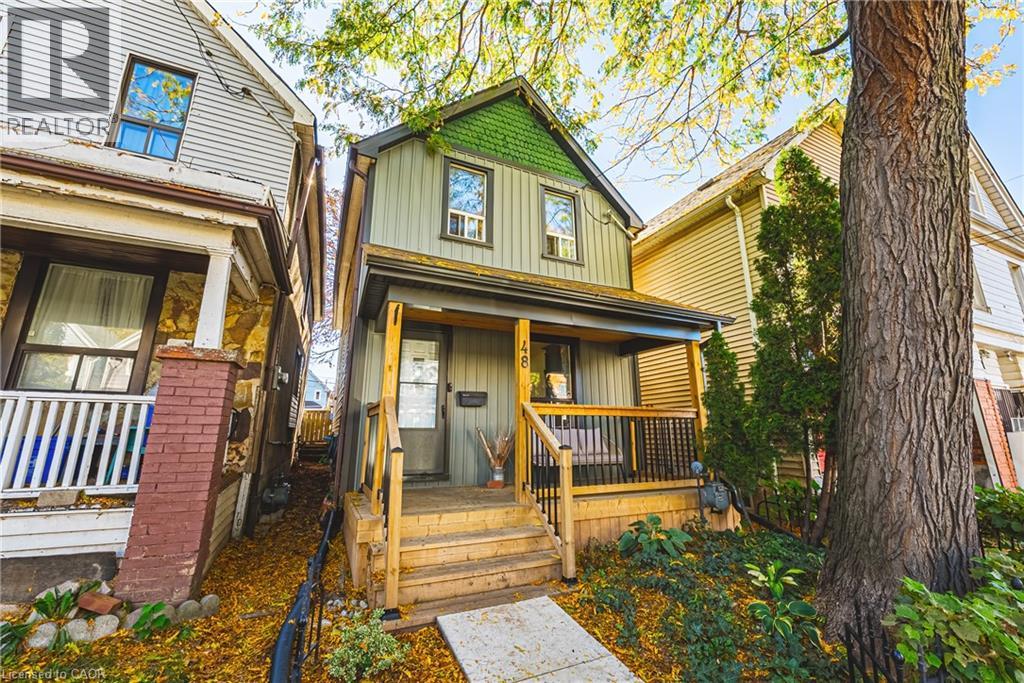
48 Francis Street
Hamilton, Ontario
MOVE-IN READY, EXTENSIVELY RENOVATED & FULL OF STYLE! This beautifully updated 3-bedroom detached home delivers modern finishes, an open-concept layout and a private backyard in a convenient Central Hamilton location. With the main and second levels taken back to the studs, the home has been thoughtfully transformed for today's lifestyle. The bright, open-concept main floor features a spacious living area anchored by an electric fireplace with feature wall and mantel, a generous dining space, and a beautifully updated kitchen with ample cabinetry, quartz countertops, subway-tile backsplash and a large island with breakfast bar seating. Pot lights and carpet-free flooring continue throughout the main and upper levels. Upstairs are three well-sized bedrooms and an updated 4-piece bathroom. The lower level provides laundry and plenty of additional storage, along with potential for future finished living space. Outside, enjoy a private, fully fenced backyard with a brushed concrete patio—perfect for summer dining, entertaining and BBQs. Ideally located in a family-friendly neighbourhood just minutes from Hamilton General Hospital, the GO Station, everyday amenities and the shops, restaurants and vibrant arts scene of James Street North. A stylish, move-in-ready detached home in the heart of the city! (id:66690)
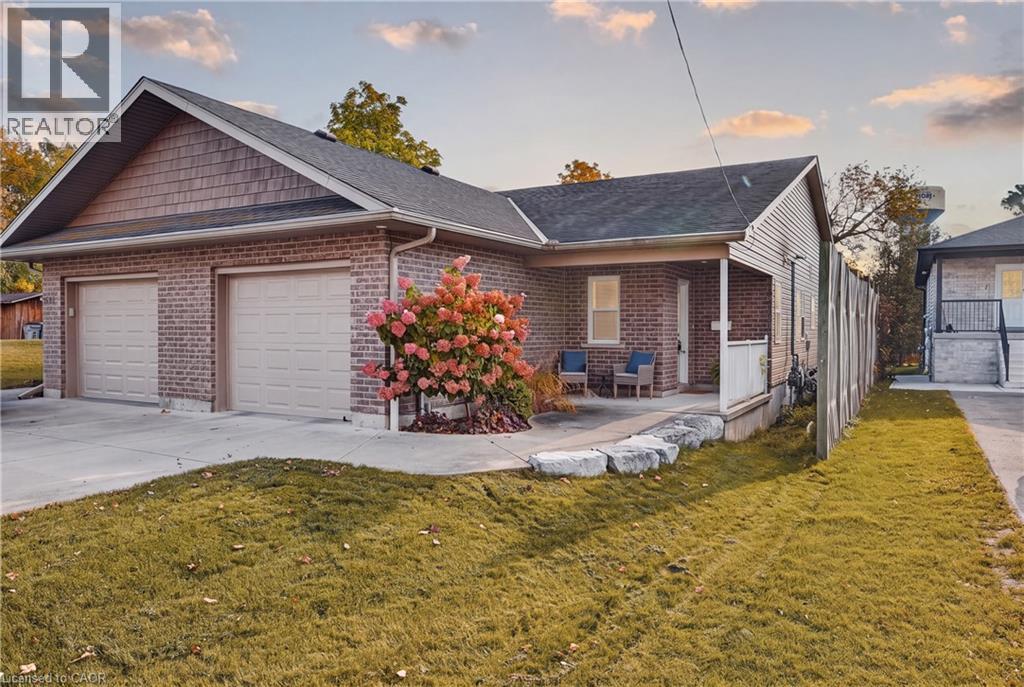
628 Elizabeth Street W
Listowel, Ontario
Welcome to 628 Elizabeth Street West, Listowel! This inviting semi-detached bungalow offers comfortable, convenient living with 2 bedrooms and 1 full bathroom, making it an excellent opportunity for first-time buyers, downsizers, retirees, or anyone looking for a manageable home. The bright, welcoming living space features warm wood flooring, a cozy fireplace, and a functional layout that flows into the dining area, creating a comfortable setting for everyday living and entertaining. Sliding doors provide access to the fully fenced backyard, offering a private outdoor space to relax, enjoy summer evenings, or spend time with family and friends. A single-car garage adds everyday convenience along with valuable storage, while the low-maintenance property allows you to spend less time on upkeep and more time enjoying your home. Located in the welcoming community of Listowel, you'll appreciate convenient access to local shopping, restaurants, schools, parks, walking trails, and everyday amenities. Nearby recreational destinations include Listowel Memorial Park and the Steve Kerr Memorial Complex, offering opportunities for outdoor enjoyment and year-round activities. With its practical single-level layout, fenced yard, garage, and convenient location, this charming bungalow is a wonderful place to call home! (id:66690)
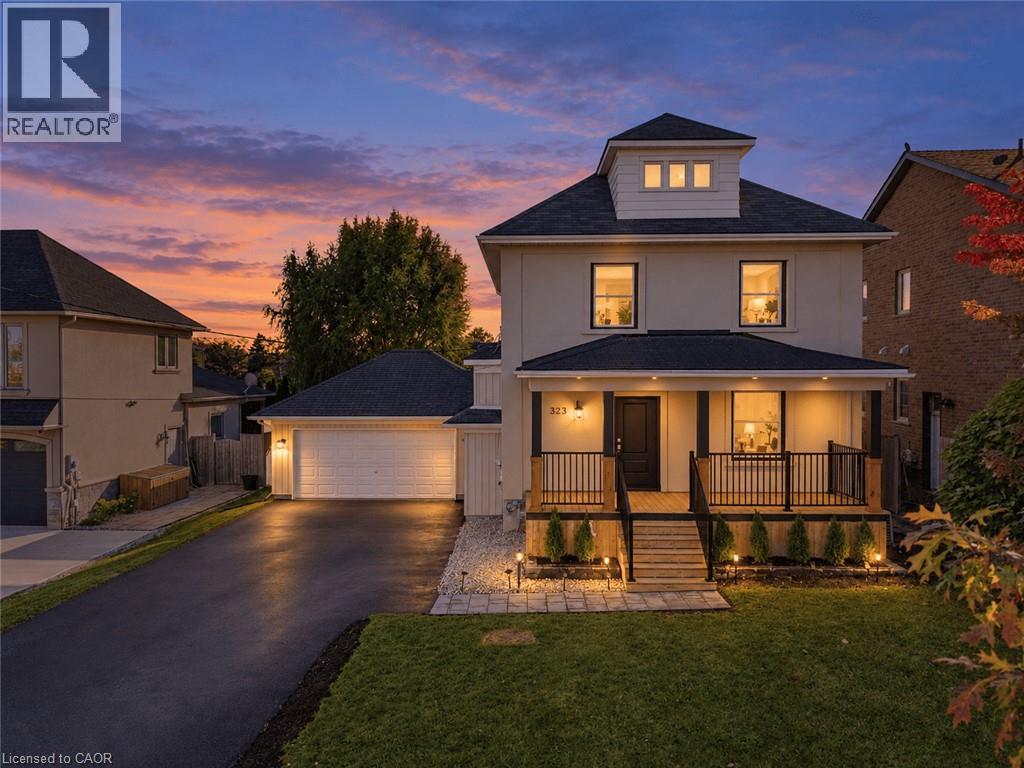
323 Queenston Road
Niagara-On-The-Lake, Ontario
Welcome to 323 Queenston Road in sought after Niagara on the Lake! Set among custom multimillion dollar homes, this extensively renovated 1,482 sq. ft. detached home offers 3+2 spacious bedrooms and 3 bathrooms on a generous 62 x 120 ft. lot. Enjoy convenient access to the QEW, premium outlet shopping and renowned wineries. Large windows and 9.5 ft. main floor ceilings create a bright, inviting atmosphere. The combined living and dining room features new engineered hardwood. The upgraded kitchen offers quartz countertops, a large island, stainless steel appliances, ample cabinetry, a pantry and new ceramic backsplash. Walk out to a new deck and expansive backyard, ideal for entertaining. An updated powder room completes the main floor. Oak stairs with a new banister lead upstairs to spacious bedrooms with engineered hardwood. The primary retreat features two closets and a brand new 3 piece ensuite with a glass enclosed shower. Two additional bedrooms with generous closets, an updated 4 piece bathroom and upper floor laundry add everyday comfort. An unfinished attic with a window offers potential for additional living space. The finished basement includes two spacious bedrooms with windows, an open concept recreation room and new vinyl flooring. Garage access into the home offers potential for a separate basement entrance. Fresh paint, new baseboards, updated light fixtures and new tile flooring in the hallway, kitchen and powder room complete the interior refresh. Outside, a rebuilt front porch with pot lights and black metal railings, new front door, updated exterior lighting, new asphalt driveway, interlocking walkway and refreshed landscaping enhance curb appeal. An oversized double garage plus driveway parking for six accommodates up to eight vehicles, with no sidewalk in front. Beautifully updated living in an exceptional Niagara setting. (id:66690)
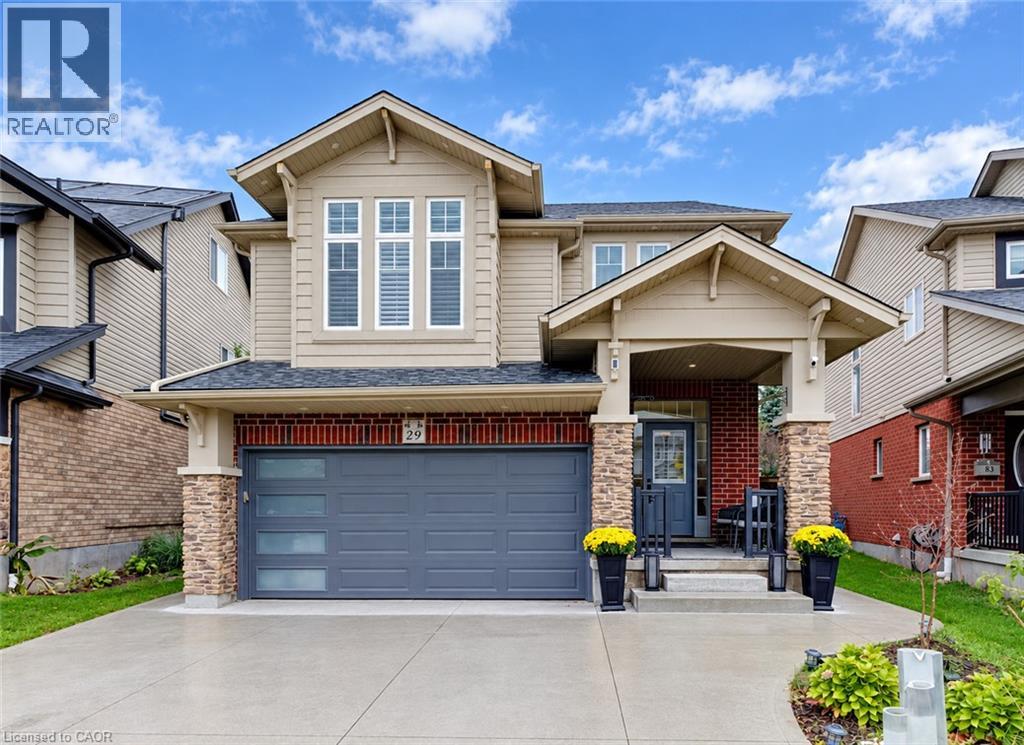
79 Riehm Street
Kitchener, Ontario
Welcome to 79 Riehm Street, Kitchener! This beautifully updated two-storey home offers exceptional curb appeal, spacious living areas, and a fully finished in-law suite with a separate entrance. The exterior features classic brick, a concrete driveway, and a double-car garage. Inside, a welcoming foyer leads to a bright and spacious living room featuring hardwood flooring, large windows, and pot lights. The open-concept kitchen and dining area is filled with natural light and showcases modern finishes, stylish light fixtures, tiled flooring, dark cabinetry, quartz countertops, and stainless steel appliances. A walkout from the dining area leads to a fully fenced backyard complete with a deck and pool, creating an inviting space for outdoor enjoyment and entertaining. Upstairs, a comfortable family room with hardwood flooring provides additional living space, while three generously sized bedrooms offer room for the whole family. The spacious primary bedroom features a walk-in closet and a private ensuite with a soaker tub and glass-enclosed shower. Convenient second-floor laundry and an additional four-piece bathroom complete the upper level. The fully finished basement in-law suite offers excellent versatility, featuring a separate entrance, a modern kitchen with pot lights, two bedrooms, and a full bathroom, ideal for extended family or additional living arrangements. Ideally located within walking distance of Williamsburg Plaza, with convenient access to shopping, restaurants, everyday amenities, parks, schools, and major commuter routes, this home combines space, style, and functionality in a desirable Kitchener neighbourhood. (id:66690)
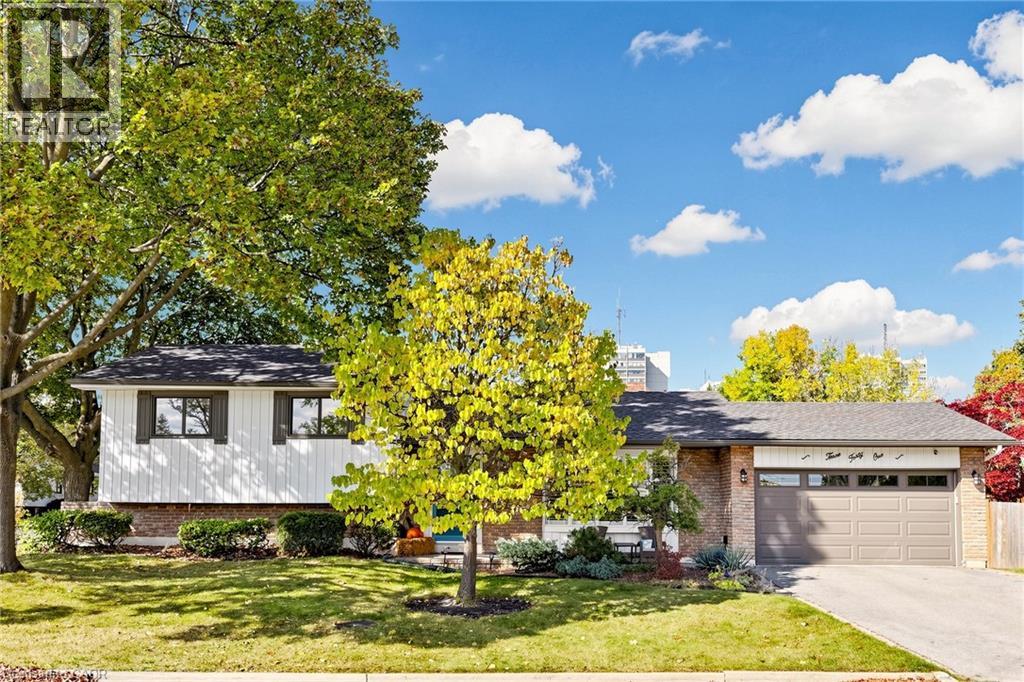
341 Lynnwood Drive
Oakville, Ontario
Welcome to 341 Lynnwood Drive, a beautifully updated 3-bedroom, 2-bathroom sidesplit situated on a generous corner lot in Oakville's highly desirable Falgarwood neighbourhood. Surrounded by mature trees & well-maintained gardens, this inviting home offers a wonderful blend of modern updates, comfortable living spaces, and a private outdoor retreat. Step inside to discover a bright interior featuring new engineered wide plank hardwood flooring for the main & upper levels, including the staircase, banister, & spindles (2024), elegant wood California shutters, and updated smooth ceilings with pot lights (2025). Spacious living room is filled with natural light from a large bay window, and the dining room offers a walkout to the deck, perfect for indoor-outdoor entertaining. Renovated kitchen (2025) features quartz countertops, a stylish backsplash, pantry, and a convenient walkout to the backyard. All three bedrooms are located on the upper level, including the primary bedroom with custom built-ins (2025). Both bathrooms have been tastefully renovated with updated showers & vanities (2021). Fully finished lower level offers additional living space with an above-grade window, a generous laundry room, and abundant crawl-space storage. Outside, enjoy a lush, private, fully fenced backyard with mature gardens, trees, updated deck, fence, & gates (2022). Attached double garage with new garage door (2017) and updated driveway (2017). Additional improvements include exterior painting of the eavestroughs, soffits & windows (2021), furnace & A/C (2018), owned hot water tank, sump pump (2021), and brand new roof (2026). Ideally located in the heart of Falgarwood, just a short walk to Sheridan College & close to excellent schools, parks, trails, shopping, recreation centres, the GO Train, QEW, & vibrant Downtown Oakville. A wonderful opportunity to enjoy a welcoming home in one of Oakville's most established & convenient neighbourhoods! (id:66690)
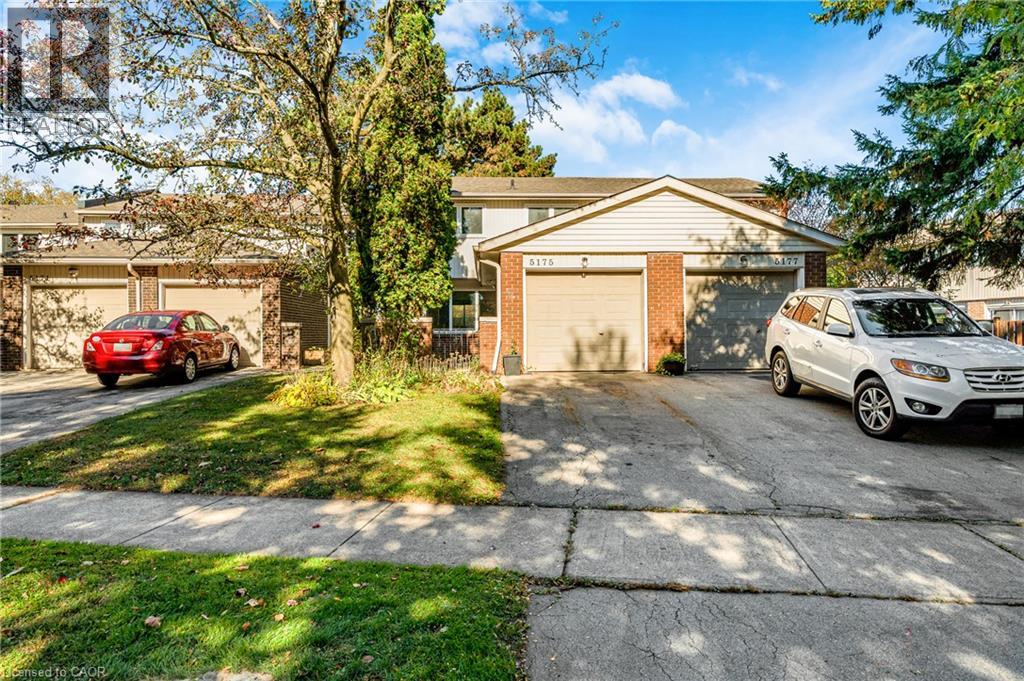
5175 Banting Court
Burlington, Ontario
For Sale | Renovated 4-Bedroom Townhome in Southeast Burlington Move-in ready and available immediately, this beautifully refreshed 4-bedroom townhome is tucked away on a quiet court in the desirable Elizabeth Gardens area. Just one block from Lakeshore Road, it offers a convenient location close to schools, shopping and major highways. Recent updates include a new kitchen, new bathroom, fresh paint, and new refrigerator, stove and dishwasher. The home also features air conditioning and a one-car garage, all within a family-friendly complex. Don’t miss your chance to make this home your own—book your viewing today! (id:66690)
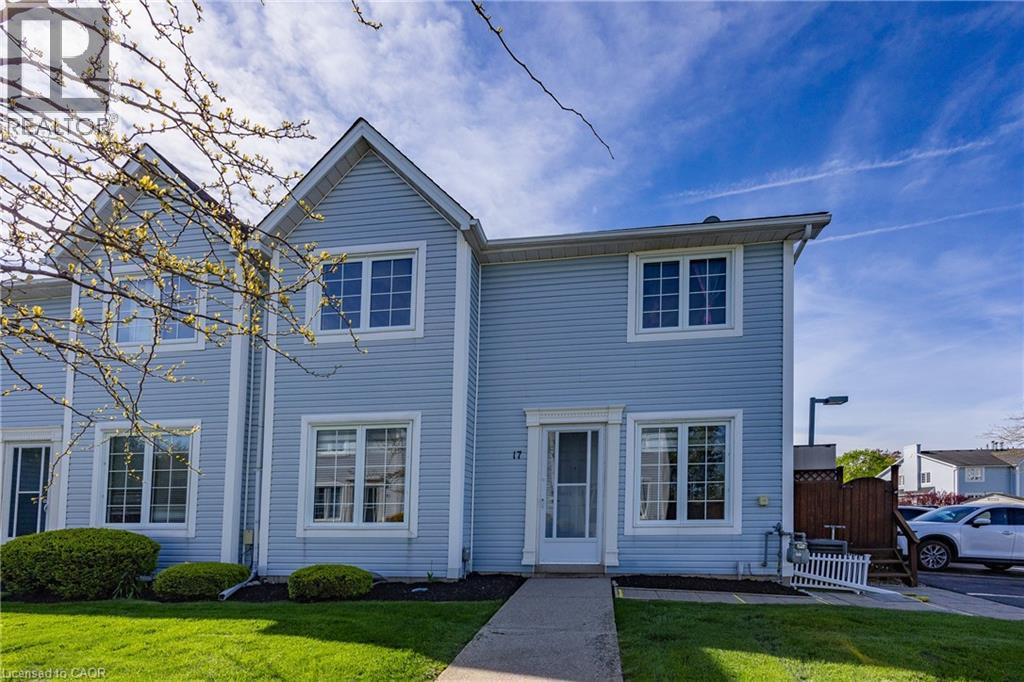
14 New Lakeshore Road Unit# 17
Port Dover, Ontario
Step inside this beautifully transformed townhouse, where extensive upgrades, modern finishes, and thoughtful craftsmanship come together beautifully. Renovated less than a year ago and ideally located in one of Norfolk’s most desirable lakeside communities, it offers stylish, comfortable, move-in ready living. The renovation goes well beyond cosmetic updates, delivering important energy savings. A Ruud gas forced-air furnace and central air conditioning conversion, newly insulated basement walls, and insulated DRICORE subfloor system improve thermal efficiency and year-round comfort while reducing energy consumption. All appliances are approximately one year old, adding to the home’s overall efficiency, while an upgraded 100-amp electrical panel and new hot water tank provide further value and peace of mind. The showpiece is the oversized custom kitchen—an exceptional space rarely found in a townhouse—with quartz countertops, glass display cabinetry, extensive drawer storage, stainless-steel appliances, and abundant prep and storage space. Fresh paint and light-toned laminate flooring flow throughout every level, including the staircases, creating a bright, seamless look while making the home exceptionally easy to keep clean and maintain. All bathrooms have been fully renovated with updated tubs, tilework, vanities, granite countertops, flooring, doors, and hardware. The finished lower level provides valuable additional living space with finished walls and ceilings, recessed lighting, generous storage, and a finished laundry room with utility sink and folding counter. A dedicated gas line makes outdoor BBQ entertaining easy. Just a short walk to the beach, cafés, restaurants, boutiques, and everyday amenities, this exceptional townhome is ideal for first-time buyers, downsizers, or anyone seeking turnkey living, improved energy efficiency, and a vibrant waterfront lifestyle. (id:66690)
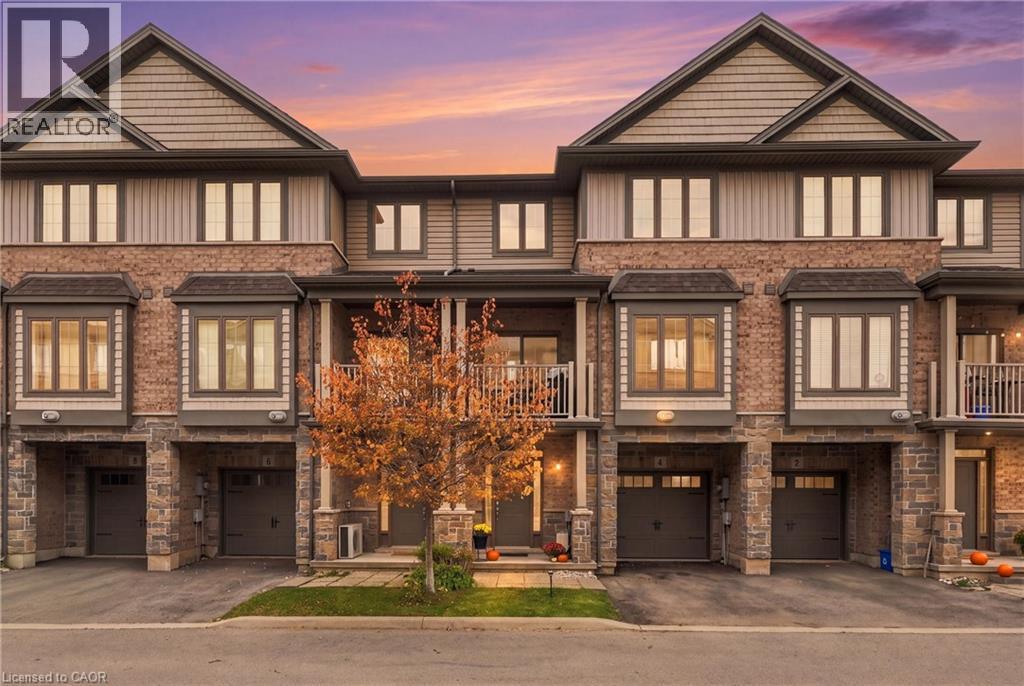
4 Waterview Drive
Hamilton, Ontario
Welcome to 4 Waterview Drive, a stylish freehold townhouse in Stoney Creek's sought-after lakeside community, steps to the Waterfront Trail and minutes to the QEW. Carpet-free with upgrades throughout, this 3-storey home offers approx. 1,367 sq ft of bright, functional living. The ground level features a versatile office/den, ideal for working from home. The open-concept main living floor brings together the kitchen, living and dining areas with a walkout to the balcony and a convenient 2-pc bath. Upstairs, the spacious primary bedroom boasts a walk-in closet, joined by a second bedroom, 4-pc bath and bedroom-level laundry. Attached garage plus driveway parking. Enjoy lakeside walks, cycling and sunsets close to home, with quick QEW access to Toronto, Niagara and everything in between. (id:66690)
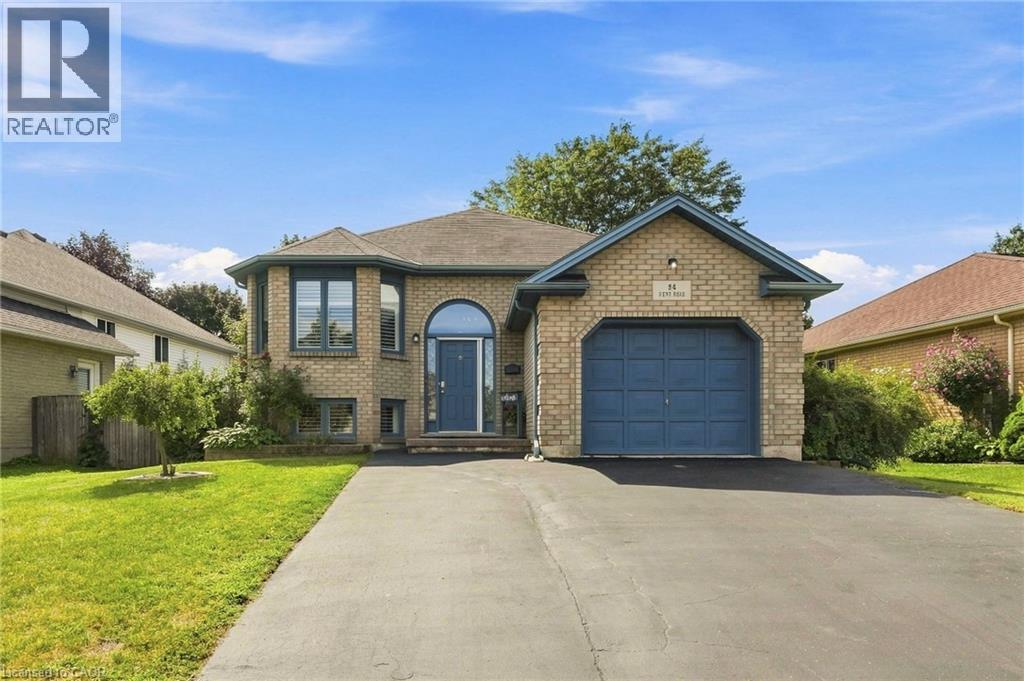
94 Kent Road
Brantford, Ontario
Welcome to this beautifully updated raised-ranch bungalow offering a bright, open layout and fantastic indoor-outdoor living. The main floor features an inviting living and dining area, an updated kitchen with a walkout to the upper deck, an updated 4-piece bathroom and two comfortable bedrooms. Step outside from the kitchen to a spacious upper deck complete with a covered gazebo and privacy screen — with the added bonus of dry storage underneath! It’s the perfect spot for outdoor dining, entertaining or relaxing. The backyard continues to impress with a hot tub tucked beneath its own covered privacy gazebo, creating a private retreat to enjoy year-round. The fully finished lower level adds plenty of additional living space with a large recreation room, third bedroom, bonus room and updated 3-piece bathroom; ideal for guests, a home office, gym or additional family space. Set in an established Brantford neighbourhood with Deer Park and playground just steps away, this location puts everyday convenience close at hand with schools, shopping and amenities nearby, along with quick access to Highway 403. A move-in-ready home offering flexible living space, a fantastic outdoor entertaining setup and a location that makes day-to-day living easy. (id:66690)
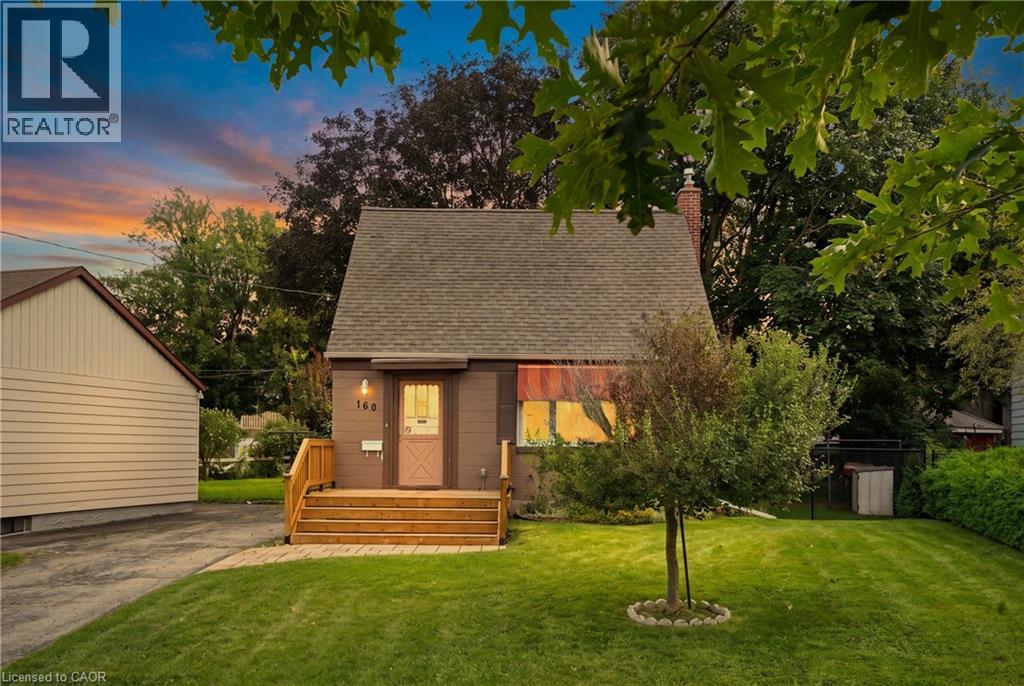
160 Lorne Crescent
Kitchener, Ontario
Priced to Move! Don't miss out on this deal that is more affordable than rent and a place to call your very own! Welcome to 160 Lorne Crescent! Nestled in the sought-after St. Mary’s Heritage District, this charming and beautiful 1½-storey home perfectly blends timeless 1940s character with modern comfort. Warm, inviting, and exceptionally well maintained, this two-bedroom home is an ideal choice for first-time buyers, downsizers, or anyone looking for a welcoming home in a family-friendly neighbourhood. Inside, you’ll find a thoughtfully renovated 3-piece bathroom, and beautiful original hardwood floors that showcase the character of the home. The vintage-inspired kitchen adds even more charm while maintaining the cozy feel that makes this property truly special. Numerous important updates provide peace of mind, including newer windows and storm door (2019), furnace and central air, and a roof—all replaced within the last 12 years. A new front porch adds to the home’s curb appeal and creates the perfect spot to enjoy your morning coffee or chat with neighbours. Step outside to the large, private backyard, surrounded by mature trees and offering plenty of space for children to play, gardening, summer gatherings, and entertaining family and friends. The spacious driveway provides parking for up to four vehicles—an exceptional bonus for a home of this size. Location is another standout feature. Situated in a family-friendly neighbourhood close to parks, walking trails, schools, hospitals, major highways, and downtown, you’ll enjoy the perfect balance of convenience and community. With beautiful parks and trails nearby, there are plenty of opportunities to get outside and enjoy the neighbourhood. Full of character, thoughtfully updated, and ideally located, 160 Lorne Crescent is a home you won’t want to miss. Book your private showing today and discover all this charming property has to offer! (id:66690)
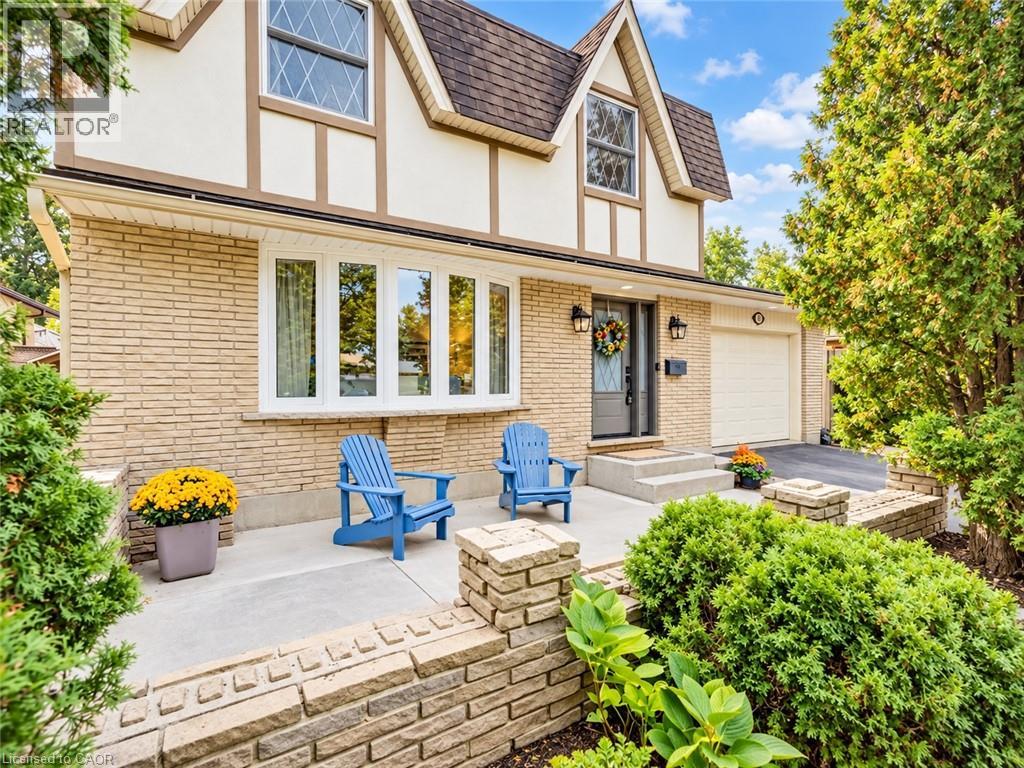
97 Devonglen Drive
Kitchener, Ontario
OPEN HOUSE SATURDAY AND SUNDAY 2-4PM: Welcome to 97 Devonglen Drive in Country Hills. This 3+1 bedroom, 2.5-bathroom home offers approximately 1,500 sq. ft. above grade plus a fully finished basement and a heated inground pool. The main floor features newer wide-plank laminate flooring, fresh paint and an updated kitchen with quartz countertops, cabinetry approximately 7 years old, deep sink, gas stove and brand-new dishwasher plus stainless steel appliances. Just off the dining area, French doors open to a large outdoor living space overlooking the HEATED INGROUND POOL. Pool Pump (2022), Pool heater (2021), Pool liner (2021). The main floor also includes a renovated laundry room with pantry storage and a separate side entrance. Upstairs are three bedrooms, including a spacious primary bedroom with 2 closets and a private balcony overlooking the backyard and mature trees. The renovated main bathroom includes new tile, a deep soaking tub and heated towel rack. The finished basement provides additional living space with a large recreation room, renovated bar and wood-burning fireplace (cleaned & inspected 2019). Plus a fourth bedroom and 3-piece bathroom with a large walk-in shower. The fully fenced backyard features a large deck, pergola, and a heated 16' x 35' inground pool, approximately 8.5 ft. deep with a diving board. Additional updates include electrical panel (2022), furnace (2019), A/C (2022), roof shingles (2015), laundry room and powder room windows replaced within approximately 5 years, and the large front window replaced within approximately 5 years. Attached single garage with automatic opener plus parking for two vehicles in the driveway. Located close to parks, schools, shopping and public transit, with approximately 50 ft. of frontage on a 128 ft. deep lot. (id:66690)
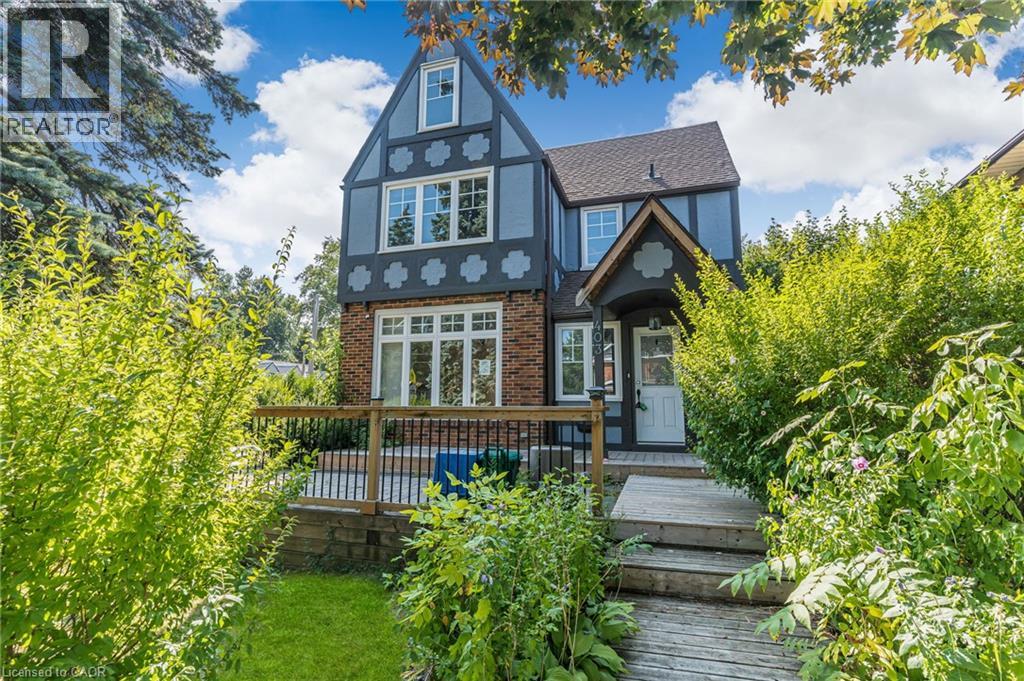
403 Niagara Street
Welland, Ontario
Opportunity awaits in the heart of Welland! This spacious 4+1 bedroom, 3-bathroom home sits on a large lot and offers incredible flexibility for families, investors, or those seeking additional income potential. Ideally located just minutes from Niagara College's Welland Campus, the property is perfectly positioned for student or multi-generational living. With the possibility of rezoning to R3, there is exciting future development potential. Conveniently close to schools, shopping, parks, and major amenities, this is a property you won't want to miss. (id:66690)