

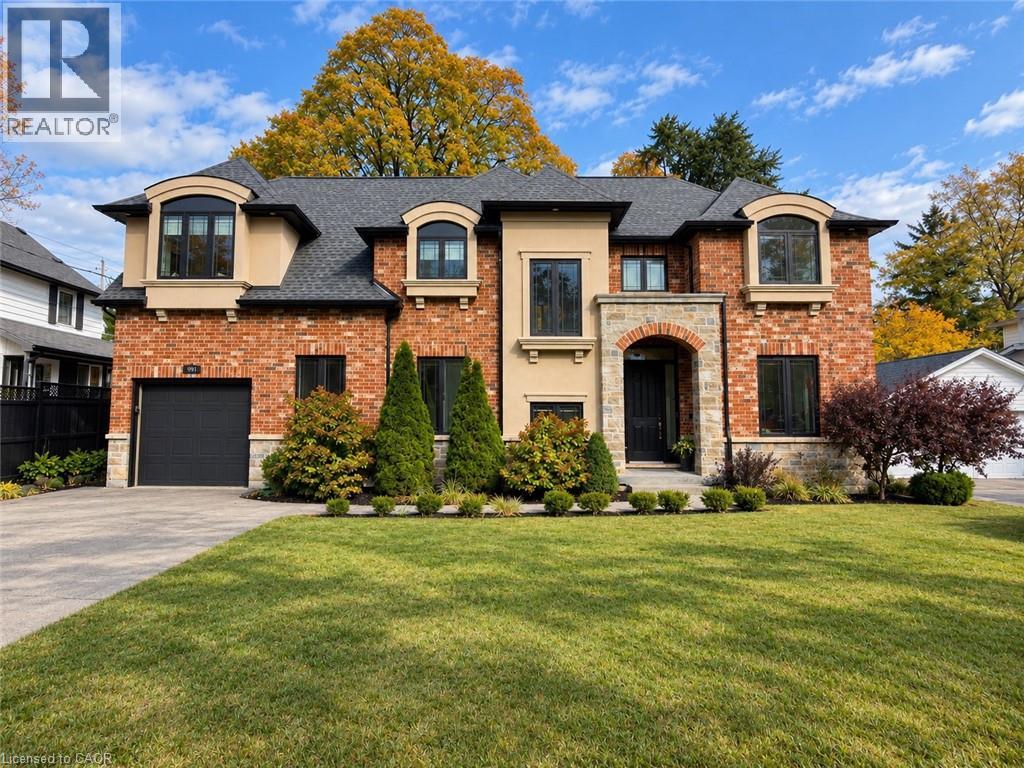
991 Glenwood Avenue
Burlington, Ontario
Welcome to 991 Glenwood Avenue, an impressive 3+2 bedroom, 4-bathroom detached residence in Burlington's highly desirable Aldershot neighbourhood! Offering over 3,100 sq. ft. of finished living space, this beautiful home combines timeless architectural charm, generous proportions, and a thoughtfully designed layout ideal for modern family living. Step inside to discover bright, inviting interiors with spacious principal rooms, perfect for both everyday comfort and effortless entertaining. The welcoming family room with fireplace creates a cozy gathering space, while the generous kitchen and separate dining area provide an excellent setting for hosting family and friends. A versatile main-floor den offers additional flexibility for a home office, sitting area, or quiet retreat. Upstairs, the spacious primary suite features a private 4-piece ensuite, complemented by two additional well-sized bedrooms, a full bathroom, convenient upper-level laundry, and a dedicated office offering an ideal work-from-home environment. The fully finished lower level extends the home's possibilities with two additional bedrooms, a 3-piece bathroom, and flexible recreation space, perfect for extended family, guests, or growing households. Outdoors, enjoy a private backyard complete with a deck, providing a wonderful setting for outdoor dining, entertaining, or simply unwinding. Ideally situated in one of Burlington's most established communities, this exceptional property is close to beautiful parks, schools, the marina, public transit, and everyday amenities. With approximately 2,483 sq. ft. above grade, an additional 700 sq. ft. of finished lower-level space, and parking for five vehicles, 991 Glenwood Avenue delivers an outstanding combination of space, comfort, and location. Discover the lifestyle and possibilities awaiting you in the heart of Aldershot! (id:66690)
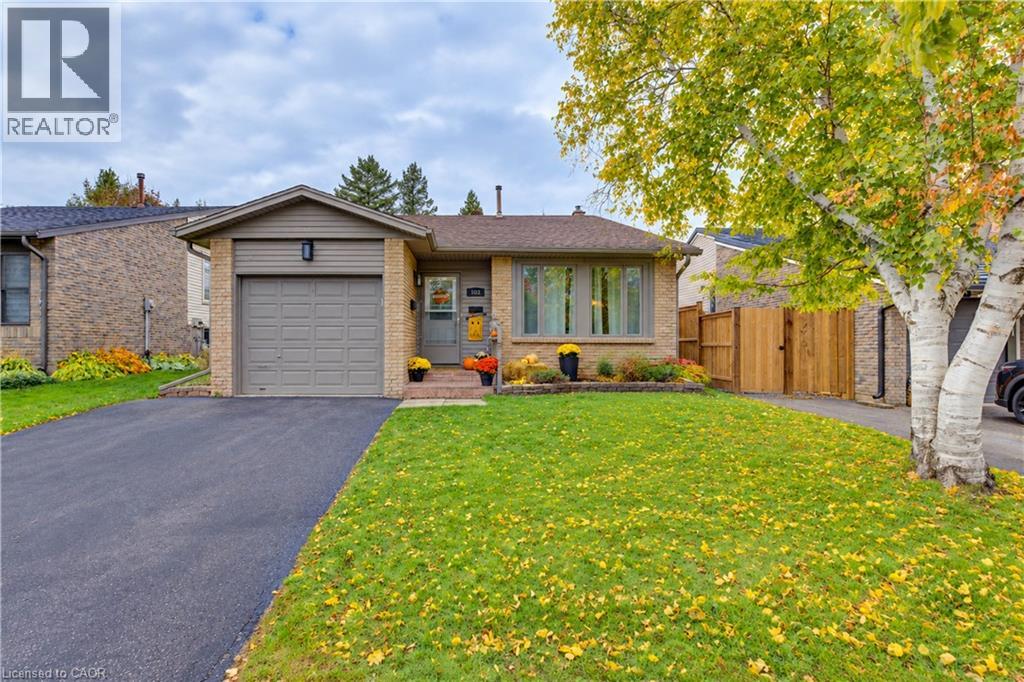
102 Toynbee Crescent
Kitchener, Ontario
A WONDERFUL HOME, A GREAT NEIGHBOURHOOD, AN INCREDIBLE OPPORTUNITY! Opportunities like this are hard to find! Welcome to this charming, well-maintained 3-bedroom, 1.5-bath raised bungalow, offering comfort, versatility, and fantastic value in a neighbourhood you'll love to call home. Whether you're buying your first home, starting a family, or looking to downsize, this is an opportunity worth exploring! Step inside and be welcomed by the bright, airy living room, where gorgeous vaulted ceilings and a large picture window create an inviting sense of space and fill the room with natural light. The adjoining dining area offers the perfect setting for family dinners, entertaining friends, and making memories around the table. The kitchen features a distinctive brick backsplash, a dishwasher, and plenty of room to create an additional eat-in area or add the island you've always wanted. From here, step outside to your own backyard retreat! A quaint deck provides the perfect spot for BBQ prep and casual seating, with steps leading to a spacious, fully fenced backyard offering plenty of privacy and room to garden, play, or simply unwind. Upstairs, you'll find three good-sized bedrooms and a full bathroom, providing comfortable space for family, guests, or a home office. Looking for extra room to relax or entertain? The versatile basement offers even more possibilities, complete with a wet bar, convenient 2-piece bathroom, and wood-burning fireplace. Imagine cozy evenings, movie nights, or gathering with friends in a space you can make your own. And then there's the neighbourhood! Enjoy great neighbours, nearby parks and walking trails, great schools, and convenient access to shopping and public transportation. It's a wonderful place to put down roots and make yourself at home! Comfort, opportunity, and a neighbourhood that's hard to beat — all at a price that makes sense. Come see the possibilities for yourself before this opportunity is gone! (id:66690)
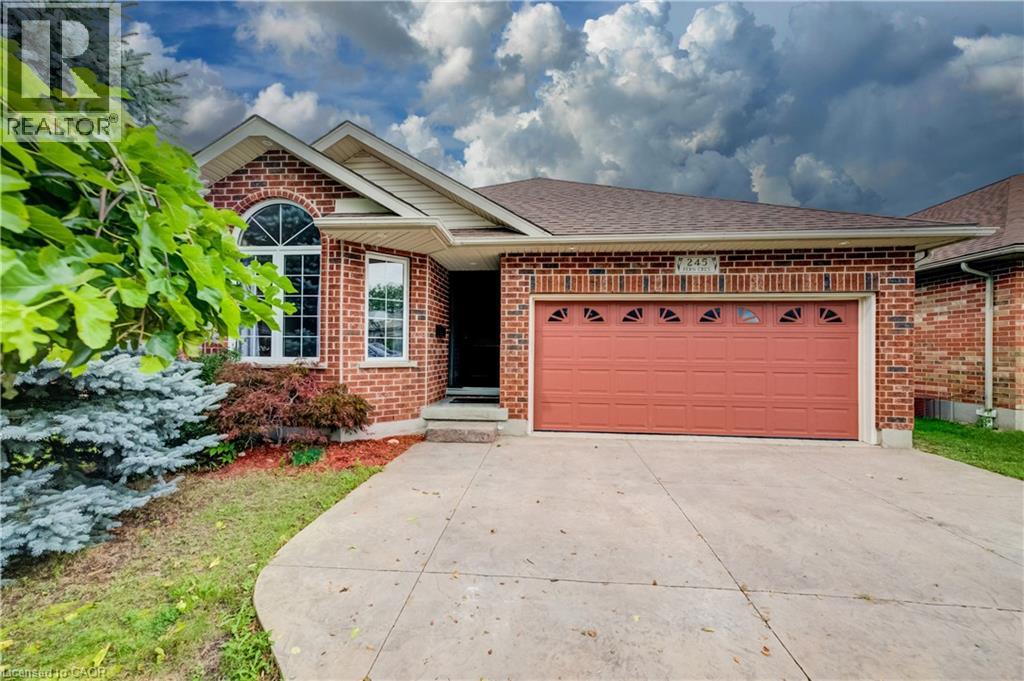
245 Fern Crescent
Waterloo, Ontario
Nestled on a tranquil crescent in Waterloo’s sought-after Lakeshore North neighbourhood, this 2001 custom-built 1875 sq ft backsplit offers exceptional curb appeal, thoughtful updates, and a wonderful family-friendly layout. This home welcomes you with a stamped concrete driveway, double-car garage. The main level features an inviting open-concept living and dining area with new hardwood flooring, elevated ceilings, and an abundance of natural light. The chef-inspired kitchen overlooks the family room and impresses with soaring cathedral ceilings, an abundance of freshly painted cabinetry, a new centre island, updated sink and cabinetry, and convenient access to the side deck perfect for summer barbecues and outdoor entertaining. The lower level offers a warm and comfortable family room centred around a beautiful gas fireplace, along with a fourth bedroom, three-piece bathroom, and flexible workstation/media area. Double doors open directly to a stamped concrete patio and a mature, fully fenced backyard surrounded by established trees, creating a private and peaceful outdoor retreat. Upstairs, you’ll find three generously sized bedrooms, including a spacious primary suite with a completely updated ensuite bathroom (2023). The main bathroom has also been refreshed with a newer vanity and updated lighting. An unfinished basement provides excellent potential for future development, additional living space, or ample storage. Recent updates include a newer furnace, water heater, and water softener and freshly painted throughout and upgrade insulation. Ideally located with easy access to excellent schools, both Waterloo universities, the Waterloo Farmers’ Market, shopping, amenities, and the expressway, this beautifully maintained home offers the perfect blend of comfort, functionality, and location (id:66690)
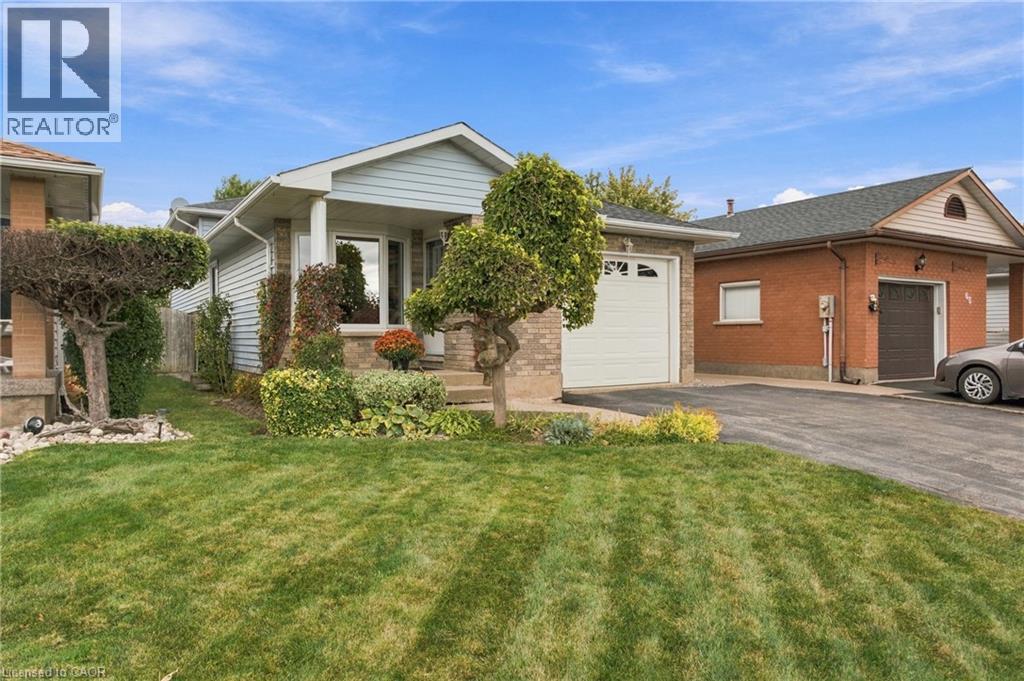
63 Northridge Drive
Smithville, Ontario
If you dream of living on a quiet cul-de-sac in a small town, 63 Northridge Drive just might be your future home! Located on the outskirts of Smithville with easy access to Highway 20 and Hamilton, Northridge Drive is the kind of neighborhood where kids shoot baskets on the road and neighbors stop to chat. You're also just a short walk from the local community centre, complete with an arena, walking track, library, playground and splash pad! Inside, this four-level backsplit has plenty of space and updates to enjoy for years to come. The spacious living room welcomes plenty of afternoon sunshine through large windows, complete with new blinds for when you'd prefer some shade. The kitchen features granite countertops, a brand-new fridge (2026) and a dining area with convenient garage access, making grocery day that much easier. Upstairs, you'll find three good-sized bedrooms, including one with sliding doors to a brand-new porch overlooking the fields beyond, plus a four-piece bathroom. Downstairs, the cozy family room features an upgraded natural gas fireplace insert, perfect for movie nights or relaxing at the end of the day. A fourth bedroom on this level provides space for family or overnight guests. And there's still another level! The fourth level has even more room for storage, a workout room, home office or hobbies. If earning extra rental income is important to you, the separate entrance gives the possibility of creating an apartment or in-law setup, or simply provides convenient backyard access. Outside, mature trees and established landscaping add charm to the nice-sized yard, with plenty of room to relax, play or entertain. With brand-new roof shingles already taken care of and an attached garage to keep your car snow-free through the winter, there's even more to appreciate! A quiet street, friendly neighbors, plenty of space and great community amenities within walking distance. Come see what 63 Northridge Drive has to offer! (id:66690)
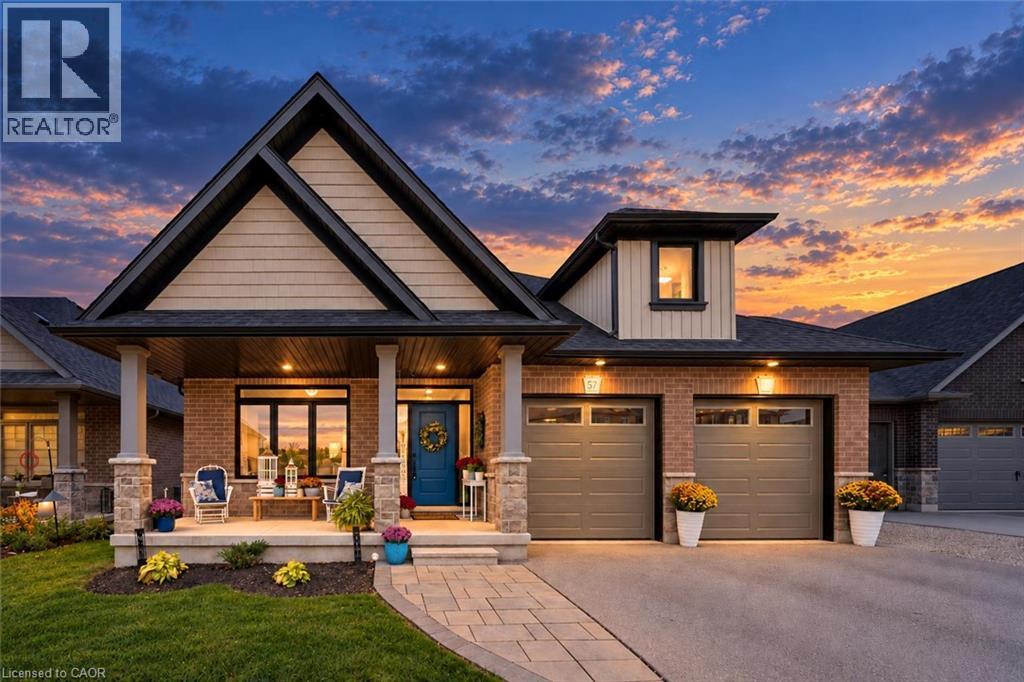
57 Cutting Drive
Elora, Ontario
Stunning custom-built luxury bungalow offering 4 bdrms, over 3000sqft of finished living space, bright lookout bsmt W/in-law potential & backyard oasis all nestled in the town of Elora! Thoughtfully designed in collaboration with an interior designer, every finish has been carefully selected to create a home that exudes sophistication & warmth. Step into spectacular backyard where hardscaping, composite privacy fencing & mature trees create a peaceful retreat. Designed W/low-maintenance in mind you can spend less time on upkeep & more time enjoying this outdoor space. Lounge by the 12' x 24' heated saltwater pool surrounded by stone patios W/lots of space for relaxing & entertaining. Elevated deck is perfect for BBQs & cocktails while covered patio below offers charming outdoor bar & lounge area. Inside an open-concept layout is designed for entertaining & everyday comfort. Living room W/fireplace, rustic wood mantel & expansive windows. Custom kitchen W/white cabinetry, quartz counters, premium S/S appliances & centre island W/breakfast bar seating. Adjoining dining area is surrounded by oversized windows & offers access to elevated deck creating effortless indoor-outdoor living. Primary bdrm W/large windows overlooking mature trees, W/I closet & ensuite W/dbl vanity & tiled W/I glass shower. A 2nd bdrm offers ensuite access to the main bathroom making it ideal for guests or home office. Main-floor laundry completes this level. Prof. finished lookout bsmt offers add'l 1485sqft of finished living space. Large windows make the lower level feel open & welcoming. Rec room offers perfect setting for movies, family gatherings or games area W/fireplace. There are 2 bdrms, 3pc bath & 2 add'l flexible spaces ideal for playroom, hobby room, gym or office. W/its large layout & potential for future sep walk up entrance, this level offers exciting possibilities for an in-law suite. Enjoy nearby trails or spend wknds exploring Elora Gorge, shops, cafes & restaurants of downtown (id:66690)
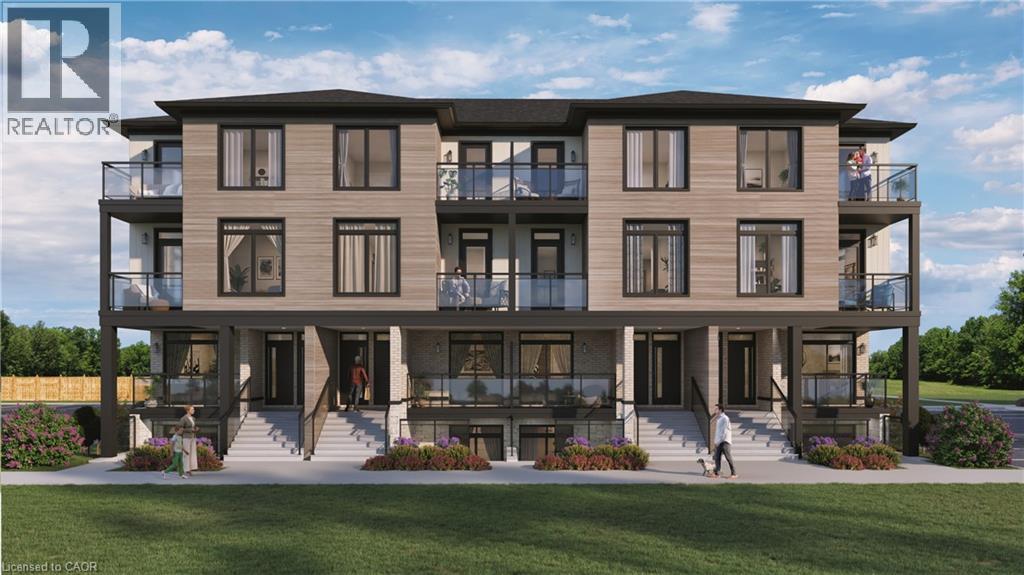
4423 Ontario Street Unit# 2
Beamsville, Ontario
Welcome to SORELLA Towns in Beamsville! An extraordinary new limited release of modern urban townhomes is coming to the heart of Beamsville, with prices that bring ownership within the reach. This private infill enclave is close to downtown and within walking distance of everyday amenities. With only a select few homes available to choose from, this is rare opportunity to own and call Sorella home, located between the Escarpment and the Lake, nestled in wine country. Just a minutes stroll from Beamsville's charming downtown with its century old buildings, boutiques, cafes and friendly welcome. With the new Grimsby Casablanca GO station slated to open in 2027, and GO bus stop just minutes away from Ontario St, commuting is just a hop, skip and a jump from a Sorella. Residents can enjoy fast access to the GTA and all points between. Different types and styles of stacked towns available to choose from (one bedroom units from 692-797 sqf and two bedroom units from 790- 1129 sqf. TO BE BUILT! Limited number of additional parking spaces available for sale. Please visit DeSantis Homes presentation office for in persons visits, located at 13 Windward Drive, Grimsby (Suite 502). RSA (id:66690)
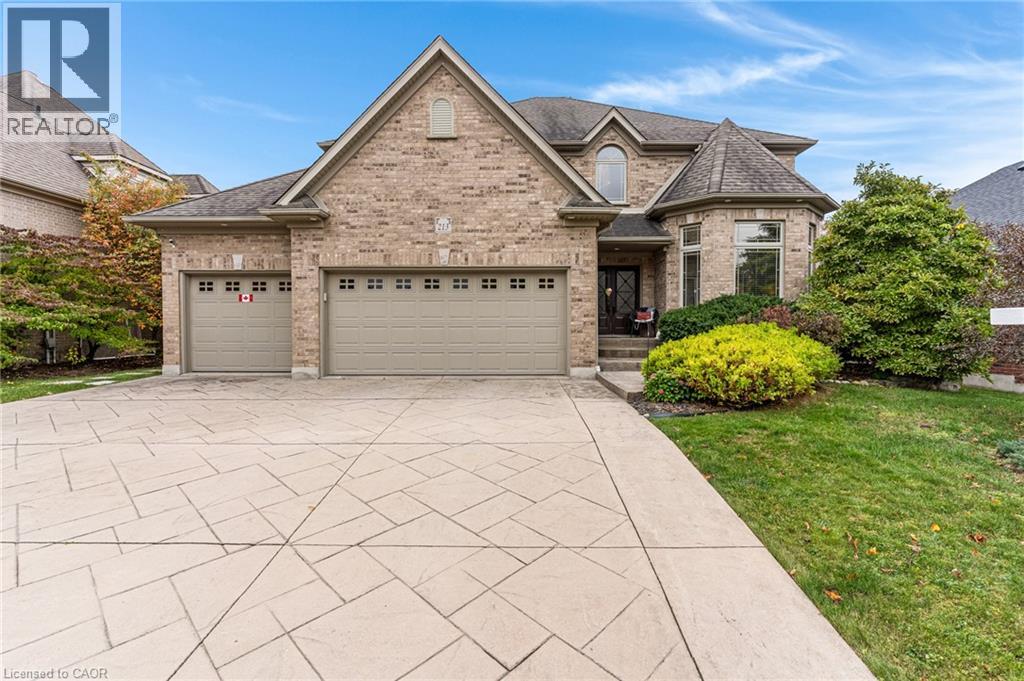
213 Deer Ridge Drive
Kitchener, Ontario
Rare opportunity in Deer Ridge, one of Kitchener’s established upscale neighbourhoods. This 4-bedroom, 3-bathroom home offers over 3,100 sq ft of living space, hardwood flooring, a rare 3-car garage, a 3-season room, & a landscaped backyard with direct access to a walking trail. The main floor features 9 ft ceilings & a vaulted foyer, along with a formal dining room & front sitting room with large bay windows. The spacious eat-in kitchen includes built-in appliances, a large island, & plenty of cupboard space. The family room has a gas fireplace, large windows, & access to the 3-season room overlooking the backyard. A powder room & laundry/mudroom with garage access complete this level. Upstairs are 4 bedrooms & 2 full bathrooms. The primary bedroom has his & her closets & a spacious 4-piece ensuite. The 3 additional bedrooms are good sizes, including 1 with a large walk-in closet that may offer potential for a future ensuite. The main 4-piece bathroom provides plenty of space. The unfinished basement has large windows, a bathroom rough-in, & plenty of room for future bedrooms, a rec-room, gym, or additional living space. Outside, the fully fenced backyard features established gardens, an irrigation system, patio, & direct access to a walking trail, with a playground nearby. The 3-season room provides a comfortable place to enjoy the yard through much of the year. Located in Deer Ridge Kitchener, this home is minutes from Deer Ridge Golf Club, Pioneer Tower Natural Area, Grand River trails, parks, Costco, shopping, restaurants, & everyday amenities. Quick access to Highway 8 & Highway 401 makes commuting throughout Kitchener-Waterloo, Cambridge, Guelph, & the GTA convenient. (id:66690)
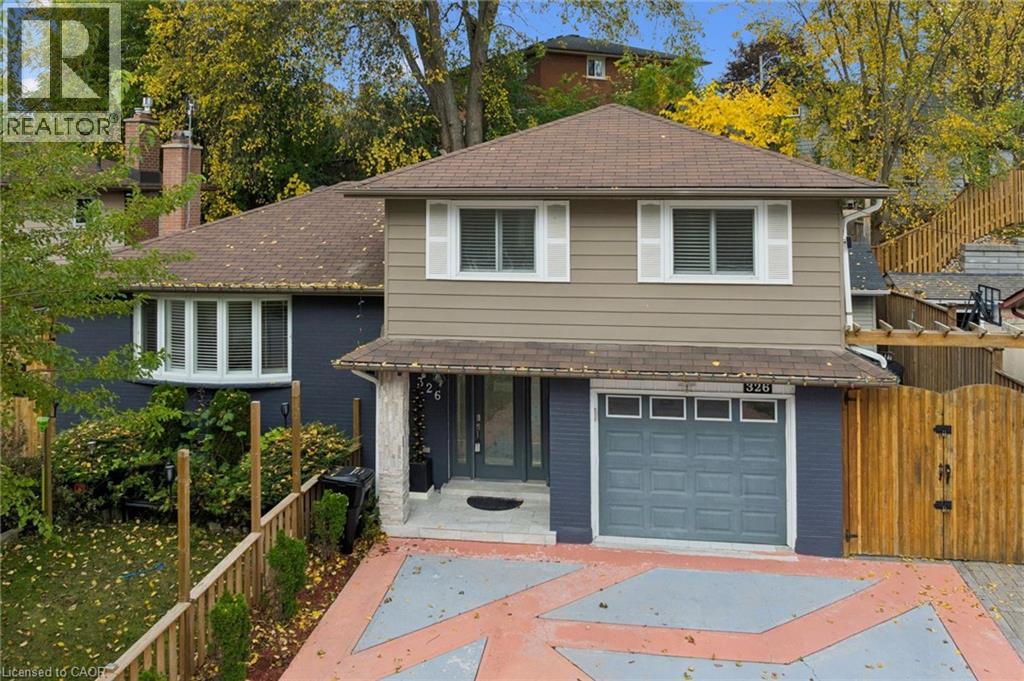
326 Manchester Road
Kitchener, Ontario
Discover the perfect combination of comfort, convenience, and thoughtful upgrades at 326 Manchester Road, located in Kitchener's established Rosemount neighbourhood. This beautifully maintained 3-bedroom home offers hardwood flooring throughout, a completely carpet-free interior, an updated kitchen, and modern lighting throughout, creating a bright and welcoming atmosphere. Major improvements provide added peace of mind, including a furnace (2023), heat pump (2023), roof (2014), energy-efficient vinyl windows, and an efficient tankless water heater. The updated kitchen features appliances all less than one year old, making this home an excellent choice for buyers looking for modern conveniences without the hassle of major renovations. Step outside and discover a backyard designed for enjoyment rather than endless maintenance! The beautifully arranged, grass-free backyard means no mowing and more time relaxing. An updated gazebo, complete with TV and speaker hookups, creates the perfect setting for outdoor entertaining, family gatherings, or watching the big game. An extra-large storage shed provides plenty of additional space, while the concrete driveway offers the rare convenience of parking for up to five vehicles. Location is another standout feature! Situated directly across the street from a beautiful conservation area, this home offers easy access to green space and nature right outside your front door. Enjoy the convenience of nearby schools, parks, shopping, restaurants, public transit, and the amenities of Stanley Park, with easy access to Highway 7/8 for commuters. With its extensive updates, energy-efficient features, exceptional parking, and outdoor space built for entertaining instead of maintaining, 326 Manchester Road delivers the lifestyle today's buyers are looking for. Move in, relax, and enjoy! (id:66690)
239 Carson Drive
Kitchener, Ontario
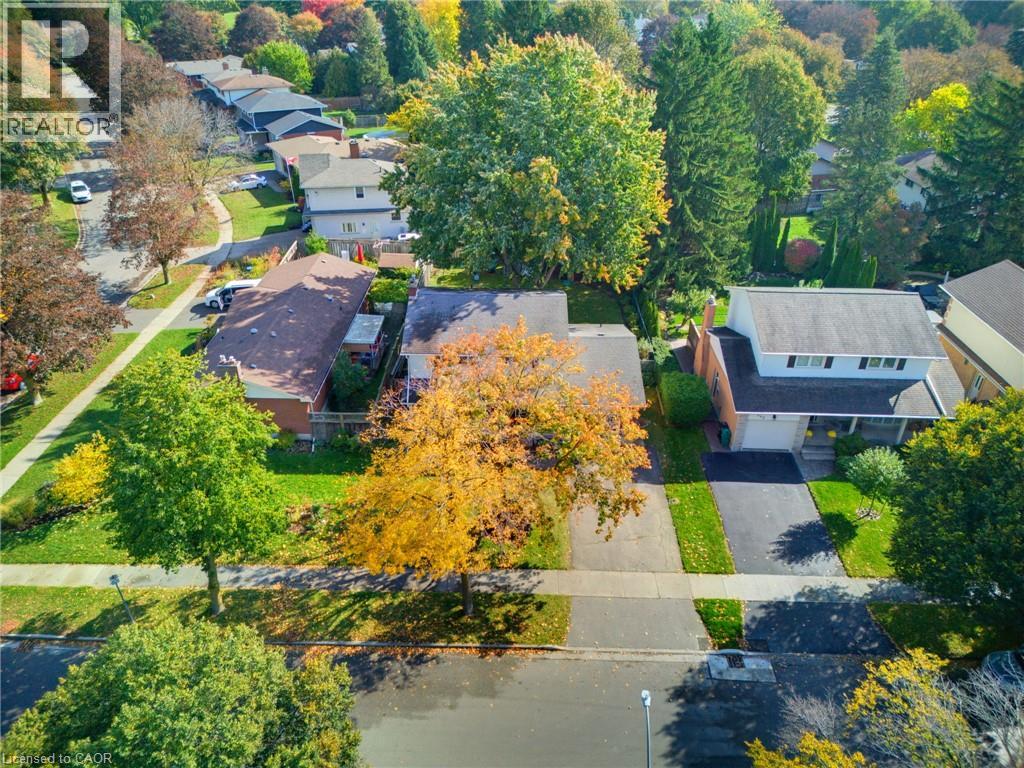
Welcome to 239 Carson Drive, Kitchener! This beautifully updated home offers a blend of modern finishes and functional living spaces, perfect for families. Enjoy the warmth of engineered hardwood flooring throughout the main floor and stairs (2025), complemented by a custom built-in cabinet (2026). The kitchen features an induction stovetop as well as stunning quartz countertops (2026). Upstairs, the updated bathroom (2022) offers a refreshed space, while the partially finished basement features vinyl flooring (2021), providing additional room for relaxing, entertaining, or working from home. Step outside to enjoy the composite back deck (2022), perfect for summer barbecues and outdoor gatherings. Major updates include a furnace (2024), offering added peace of mind. The combination of thoughtful updates, comfortable living spaces, and inviting outdoor area makes this home one you won't want to miss! (id:66690)
212 Stonehenge Drive Unit# 41
Ancaster, Ontario
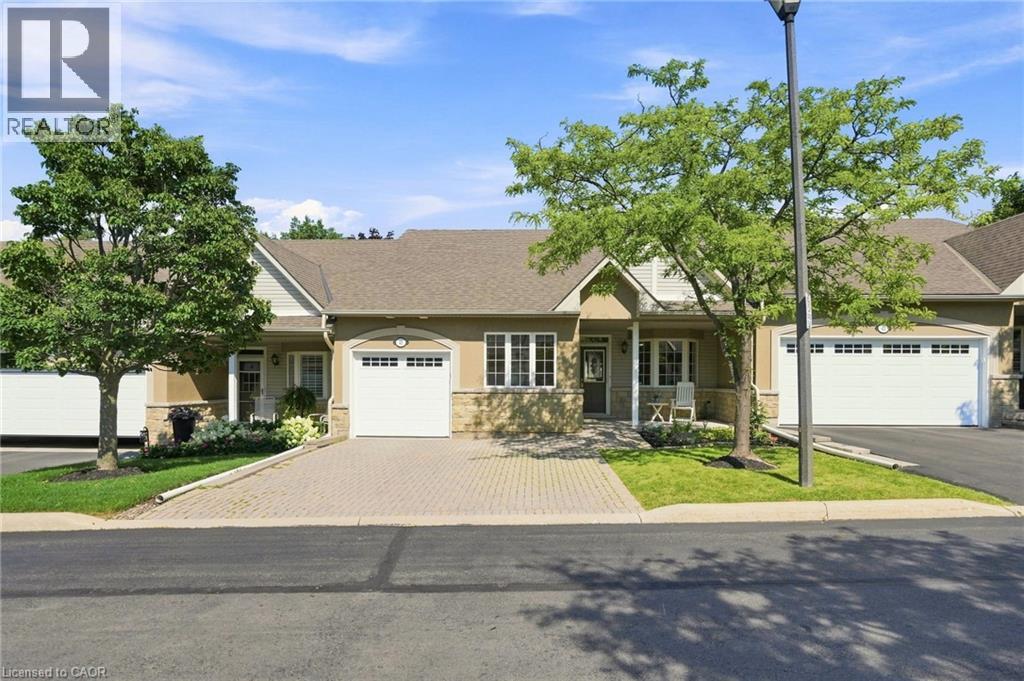
Complete main floor living with over 3000 sq ft of space to roam! #41-212 Stonehenge is a beautiful and bright 3 Bedroom, 4 Bath Bungaloft townhome located in a highly sought after Ancaster Meadowlands community! Low-maintenance living at its best, in a home that's been lovingly maintained by the original owner. This spacious unit offers a main floor primary bedroom, complete with 5 pc ensuite, main floor laundry and a bonus office space! Open concept Living dining room with soaring ceilings to your lofted family room, bedroom and bathroom. The fully finished basement boasts a huge rec rm, designated space for a wet bar, 3rd bedroom with it's own ensuite and tons of storage! Interlock double car driveway with a gentle slope into the home (No step!), garage with inside entry and charming covered front porch. Private rear yard with composite deck (low maintenance and again... NO step out). Amazing community to enjoy the nearby parks, shopping, Costco, theatre, restaurants and so much more!. Easy access to the Linc & 403. (id:66690)
4 Patrice Court
Dundas, Ontario
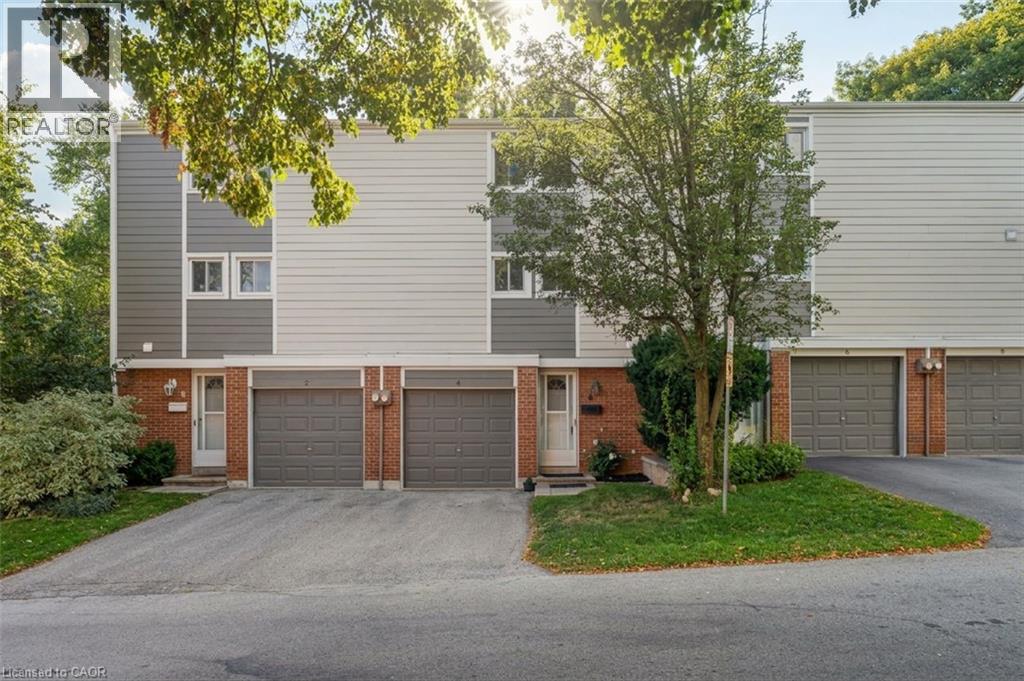
Welcome to this well-maintained 3-storey townhouse offering a functional layout, generous living space, and a private outdoor retreat. The carpet-free main floor provides an inviting setting for everyday living and entertaining, complemented by the convenience of main-floor laundry. The upper floor offers three comfortable bedrooms and a full bathroom, providing plenty of space for family, guests, or a home office. The lower level extends the living space with a generous recreation room/family room, a convenient powder room, and a walkout to the private rear yard. The seamless connection to the outdoors creates a wonderful space for quiet mornings, casual gatherings, or simply enjoying your own private outdoor setting. Parking is exceptionally convenient with an attached one-car garage, private driveway parking, and additional visitor parking. Notable exterior improvements include replacement of the siding and insulation behind it in Fall 2020, adding to the home's appeal and peace of mind. This home is an inviting opportunity to enjoy three levels of well-planned living, three bedrooms, flexible recreation space, excellent parking, and a private outdoor area—all thoughtfully arranged for everyday living. (id:66690)
11 Duncairn Avenue
Kitchener, Ontario
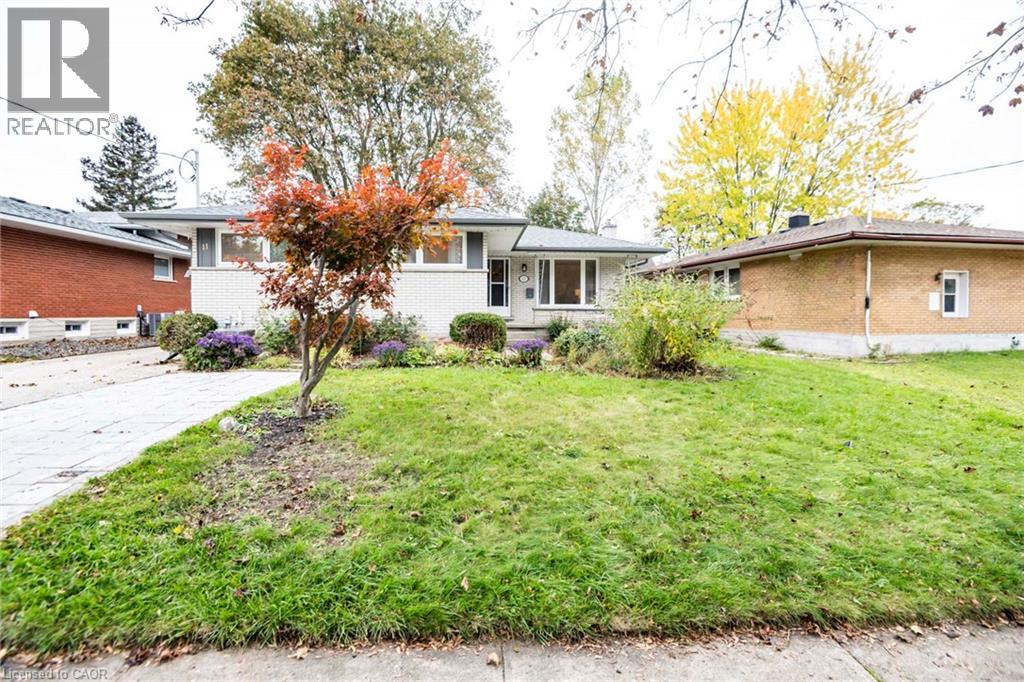
OPEN HOUSE SAT & SUN 2-4 PM..........Welcome to this fantastic legal duplex in the highly desirable Forest Hill neighbourhood, offering an excellent opportunity for investors, multigenerational living, or homeowners looking to offset their mortgage with rental income. Thoughtfully set up with completely redone electrical and separate hydro meters, each unit provides its own comfortable and functional living space. The spacious main floor unit features 3 generous bedrooms, private laundry, a large living room, formal dining area, and an oversized kitchen with plenty of room for everyday living and entertaining. Step outside to a massive deck overlooking the private, fully fenced backyard, creating a great extension of the living space. The bright lower-level unit offers its own separate entrance, 2 bedrooms plus a versatile den, private laundry, and an impressive modern kitchen complete with granite countertops and a built-in dishwasher. All appliances are included. Located in an established Forest Hill neighbourhood close to shopping, schools, parks, transit, and convenient highway access, this property combines location, versatility, and income potential in one great package. A rare opportunity to own a legal duplex in a sought-after Kitchener community! (id:66690)