


410 - 105 Conroy Crescent
Guelph, Ontario
Welcome to this bright and spacious 2 bedroom condo, perfectly situated on the edge of Guelph's southwest side, offering the ideal balance of peaceful living with convenient access to everyday amenities. Filled with an abundance of natural light, this well-designed unit features generous living spaces that create a warm and inviting atmosphere. This unit features vinyl plank flooring throughout, a large open living/dining room, and generous-sized bedrooms, You will love the large balcony with space to entertain, and appreciate the building's beautiful balcony refurbishment project which features modern glass replacements. This brings a refreshed aesthetic to the building and complements the serenity of the location. Speaking of entertainment, the well-appointed kitchen with stainless steel appliances, tasteful cupboards, counters, and backsplash will hone your cooking skills and impress your guests. You will appreciate and value the convenience of included parking and a private storage locker, providing added value and functionality. Whether you're a first-time buyer, downsizer, or investor, this condo offers comfort, space, and a fantastic location with easy access to University of Guelph, Stone Road Mall and Stone Road shops and gyms. For dog and/or fitness enthusiasts, or if you just love a nice stroll, right behind the building you will enjoy direct access to wooded walking trails and Crane Park. The Hanlon Expressway is a quick drive, leading you conveniently to the 401. A wonderful opportunity to enjoy low-maintenance living in a bright, spacious home in a desirable setting. (id:66690)
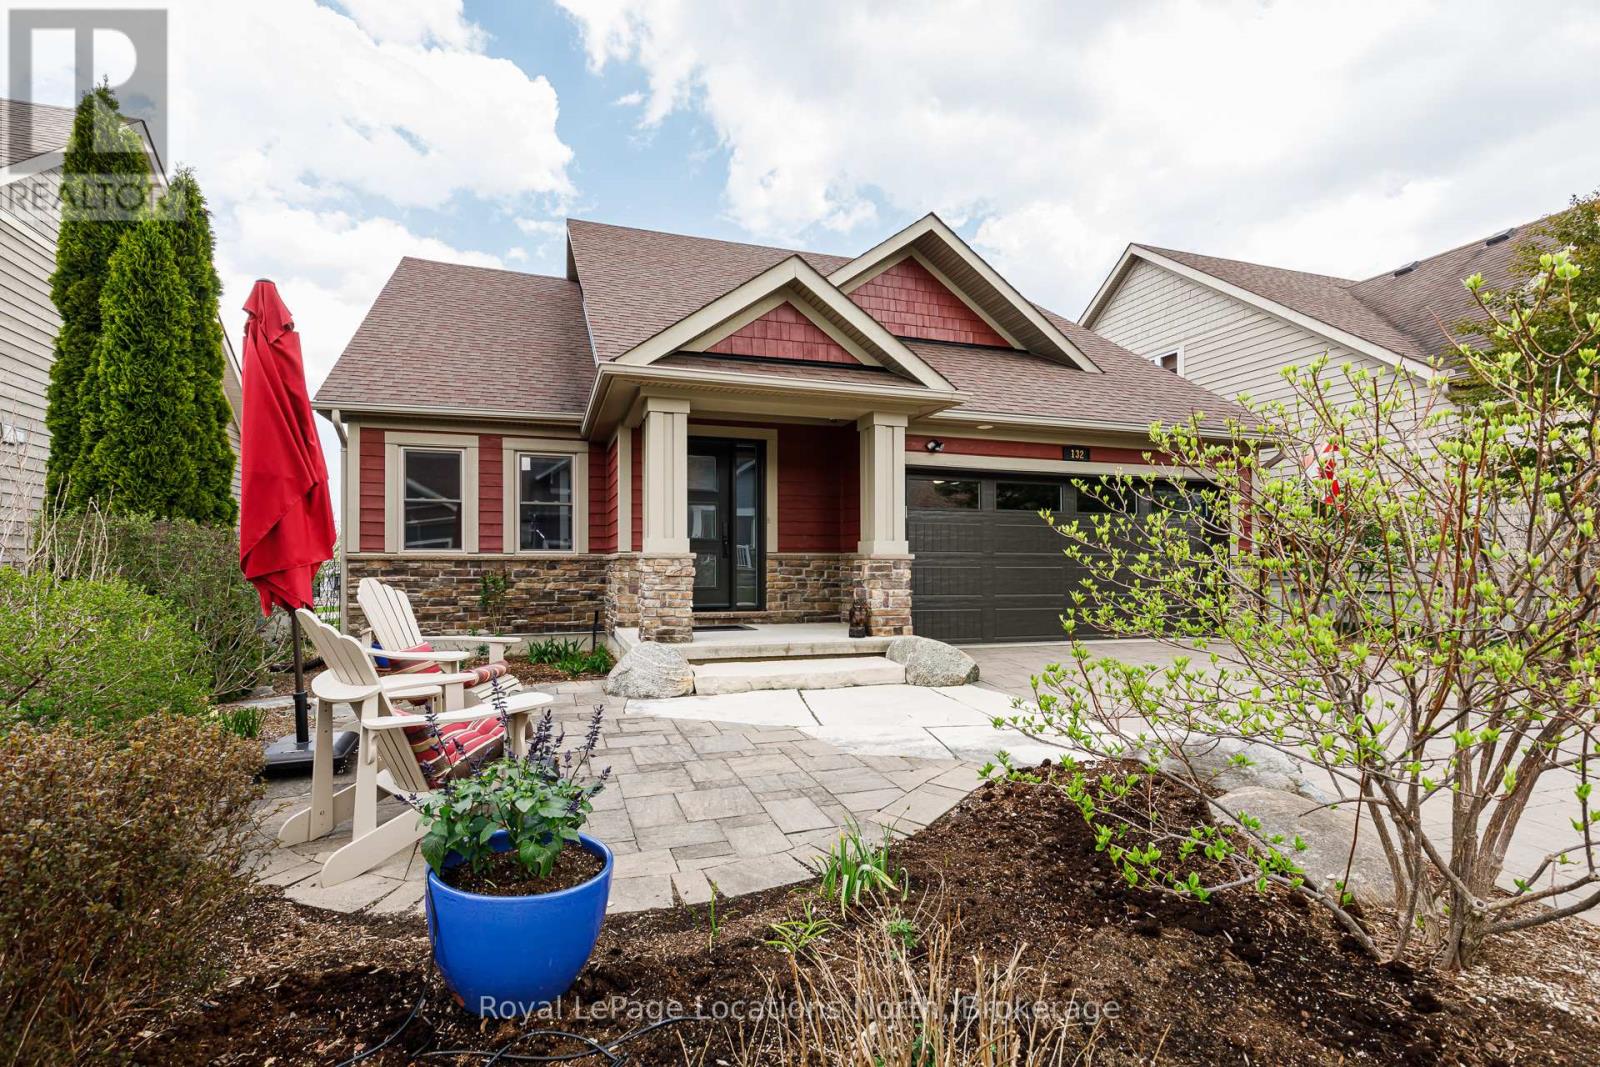
132 Dory Row
Blue Mountains, Ontario
Welcome to the 4-seasons lifestyle at the Cottages of Lora Bay. Perfectly situated on a low-maintenance lot with an integrated irrigation system and no grass to cut, this impeccably maintained 2-bedroom, 2.5-bathroom home offers effortless premium living. It is one of only a small handful of properties in the community that backs directly onto pristine green space, tranquil ponds, the Lora Bay private beach, and the shores of Georgian Bay. Enjoy easy, direct access to the Lora Bay walking trails, which seamlessly connect to the expansive Georgian Trail system. The home holds hidden value due to over $300k in upgrades and enhancements during the Seller's ownership. Steeped in natural light, the main level features soaring vaulted ceilings that span the living room and sunroom, creating an airy and open ambiance. The chef's kitchen is fully equipped with solid stone countertops and a high-end appliance package, including a Wolf gas range, a built-in Miele oven and warming drawer, a Liebherr counter-depth refrigerator/freezer, and a Bosch dishwasher. Retreat to the spacious main-floor primary suite, complete with a newly renovated ensuite featuring heated floors and a convenient walk-in closet that houses the main-floor washer and dryer. The main floor den/office could easily be used as a 3rd guest bedroom. Outdoors, choose between a welcoming front patio or a relaxing back patio that boasts exceptional views over the green space, community ponds, and Georgian Bay. Upstairs, a large open loft overlooks the main living spaces below, leading to a generous second bedroom with its own private ensuite. Double car garage with convenient inside entry and extra built-in storage. Lower Level: A finished exercise room alongside a massive unfinished recreation space-offering excellent potential to easily add 2 to 3 more bedrooms and a secondary living area. Unbeatable proximity to Thornbury, Meaford, local harbours, fine dining, boutiques, and all area ski resorts. (id:66690)
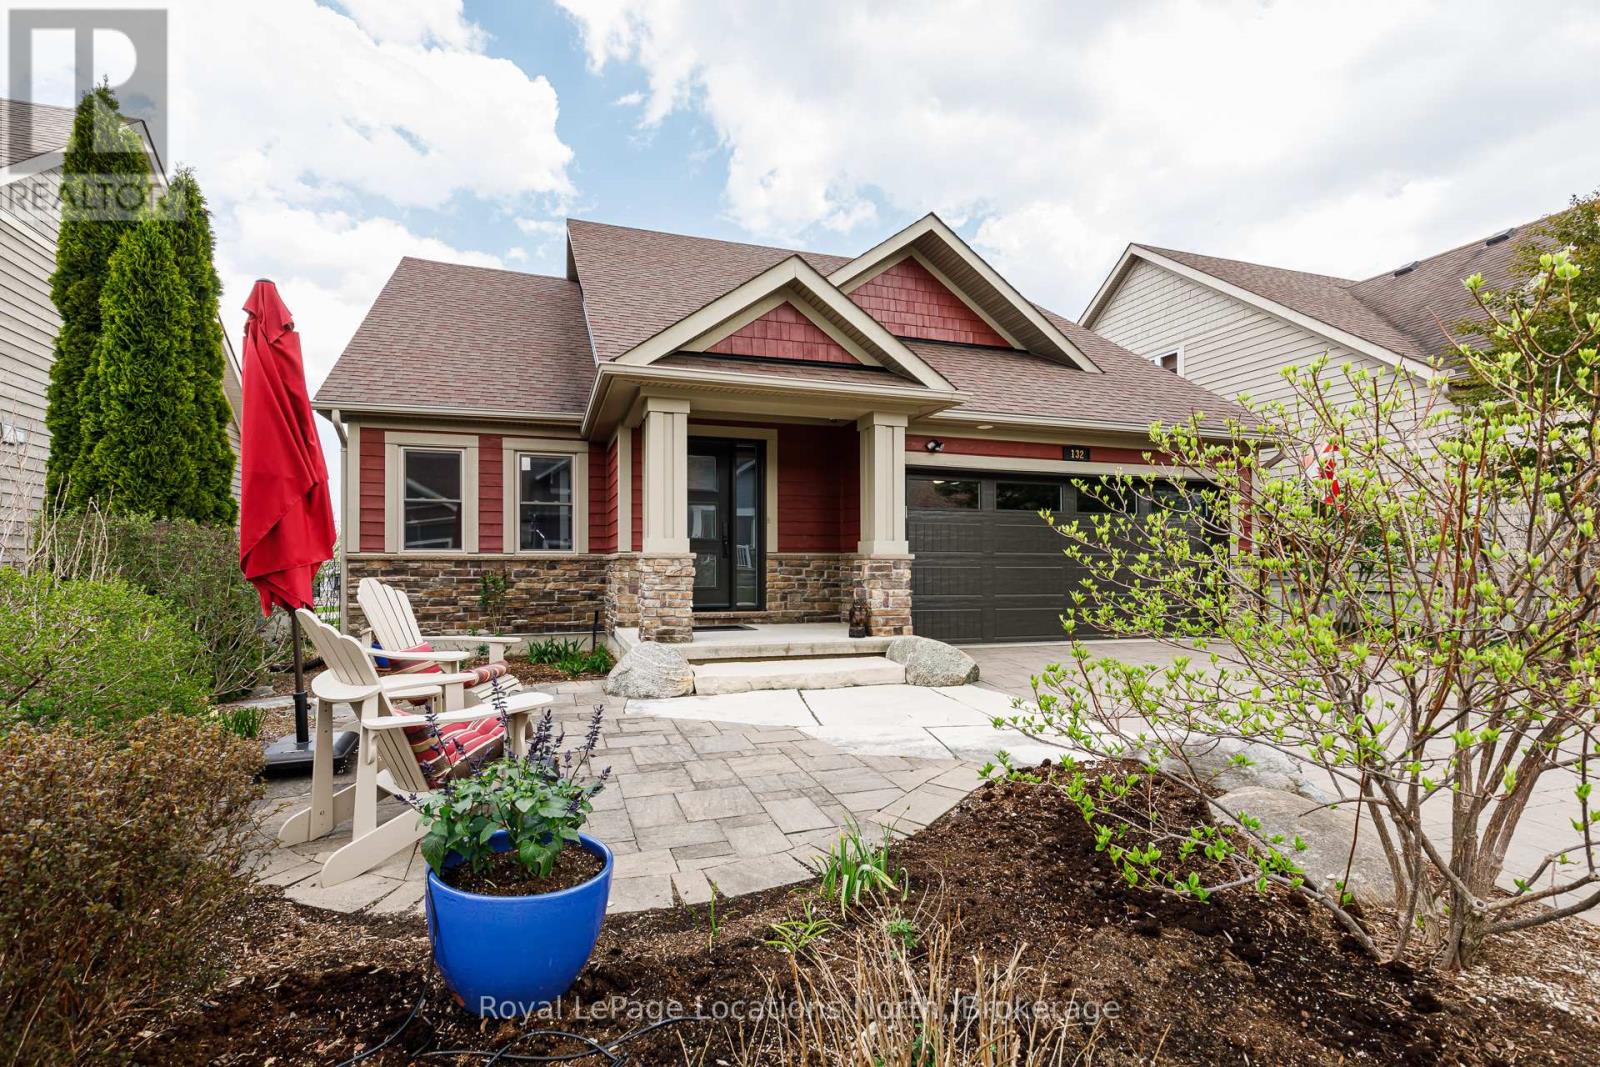
132 Dory Row
Blue Mountains, Ontario
Welcome to the 4-seasons lifestyle at the Cottages of Lora Bay. Perfectly situated on a low-maintenance lot with an integrated irrigation system and no grass to cut, this impeccably maintained 2-bedroom, 2.5-bathroom home offers effortless premium living. It is one of only a small handful of properties in the community that backs directly onto pristine green space, tranquil ponds, the Lora Bay private beach, and the shores of Georgian Bay. Enjoy easy, direct access to the Lora Bay walking trails, which seamlessly connect to the expansive Georgian Trail system. The home holds hidden value due to over $300k in upgrades and enhancements during the Seller's ownership. Steeped in natural light, the main level features soaring vaulted ceilings that span the living room and sunroom, creating an airy and open ambiance. The chef's kitchen is fully equipped with solid stone countertops and a high-end appliance package, including a Wolf gas range, a built-in Miele oven and warming drawer, a Liebherr counter-depth refrigerator/freezer, and a Bosch dishwasher. Retreat to the spacious main-floor primary suite, complete with a newly renovated ensuite featuring heated floors and a convenient walk-in closet that houses the main-floor washer and dryer. The main floor den/office could easily be used as a 3rd guest bedroom. Outdoors, choose between a welcoming front patio or a relaxing back patio that boasts exceptional views over the green space, community ponds, and Georgian Bay. Upstairs, a large open loft overlooks the main living spaces below, leading to a generous second bedroom with its own private ensuite. Double car garage with convenient inside entry and extra built-in storage. Lower Level: A finished exercise room alongside a massive unfinished recreation space-offering excellent potential to easily add 2 to 3 more bedrooms and a secondary living area. Unbeatable proximity to Thornbury, Meaford, local harbours, fine dining, boutiques, and all area ski resorts. (id:66690)
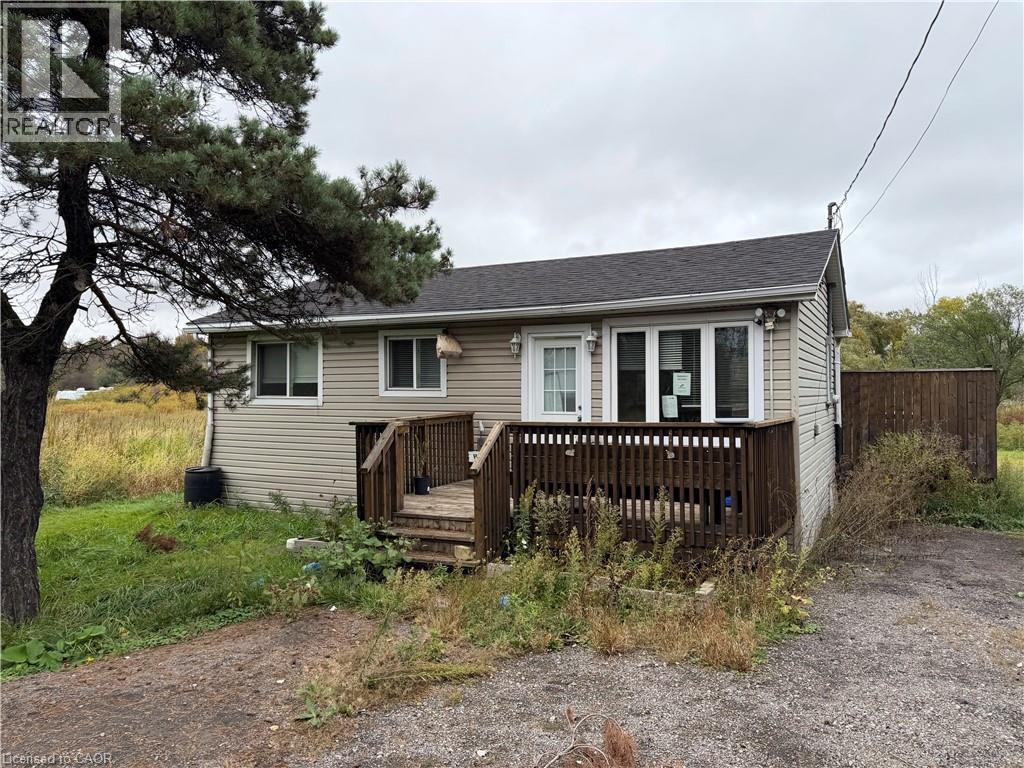
47 Nanticoke Valley Road
Nanticoke, Ontario
Affordable year round living can be found here at 47 Nanticoke Valley Road conveniently located in southwest Haldimand County fronting on quiet, private lane which ends at Lake Erie - relaxing 50-55 minute commute to Hamilton, Brantford & Hwy. 403 - less than 20 minute drive to Simcoe & Port Dover’s amenities with Hoover Marina, Restaurant & Boat Launch minutes away. Includes renovated one storey home situated on massive 1.11 acre lot introducing 566sf of living space features 8ft x 14ft front deck/landing & 16ft x 16ft rear entertainment deck overlooking vast amount of private green space extending to Nanticoke Creek which directly flows into nearby Lake Erie. The functional floor plan offers open concept living room enjoying patio door deck walk-out, oak kitchen with stylish peninsula & open wall serving the adjacent dinette - continues with north-wing primary bedroom, 4 pc bath incorporating laundry station/connection - completed with versatile all-seasons sunroom - or ideal guest bedroom savoring creek views. Seller makes no representations or warranties regarding any aspect of the property without limitations - sold under Power of Sale. Easy to show - immediate possession available. (id:66690)
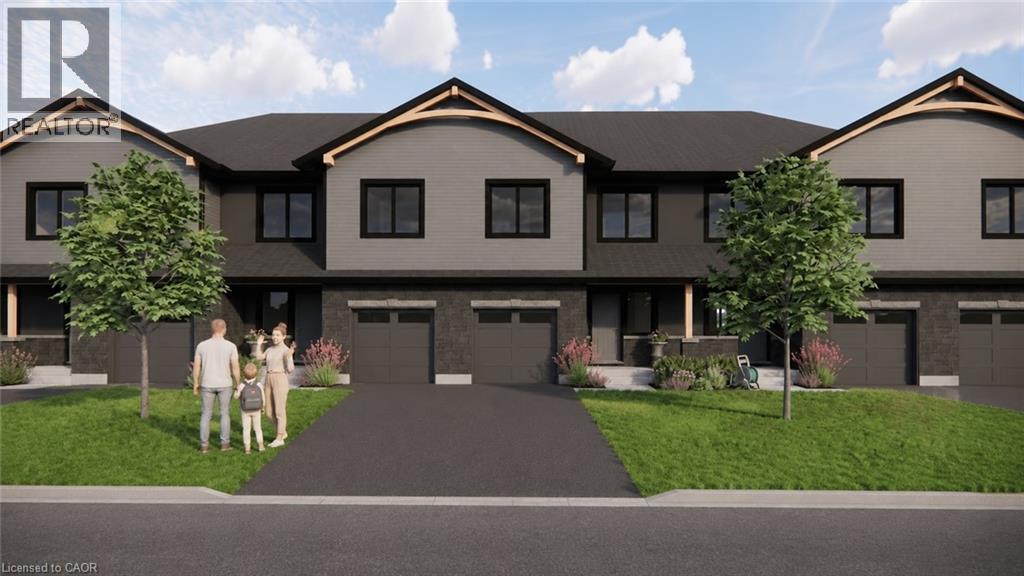
29 Weymouth Street Unit# 2
Elmira, Ontario
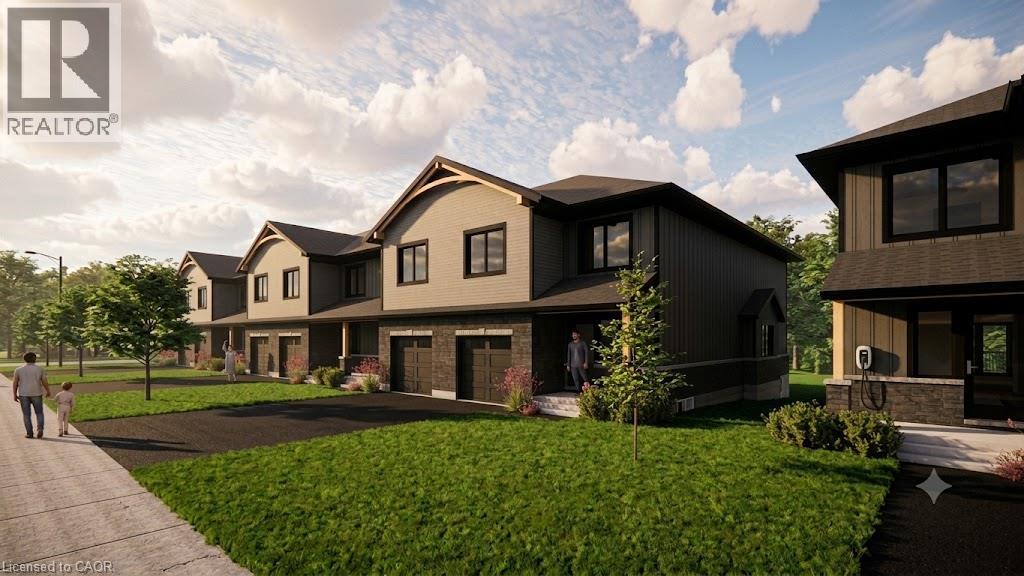
Welcome to Pine Ridge Crossing, located in Elmira's desirable South Parkwood subdivision. This new two-storey townhome collection offers 3 & 4 bedroom layouts w/ 1,800+ sq ft of above-grade living space, an attached garage, & a welcoming front porch. Walk in to a welcoming foyer w/ front hall closet, leading to a main floor w/ 9' ceilings, laundry & powder room, spacious family room w/ dedicated dining room, & kitchen island for your culinary creations. Primary bedroom includes private ensuite & walk-in closet (both 3 & 4 bed plans). Enjoy maintenance-free living w/ snow removal, landscaping, & garbage removal included. Early spring closings available. Check out our model at our townhouse bungalow Unit 20 to view floor plans & discuss options & upgrades where you'll have the opportunity to choose all your selections (id:66690)
29 Weymouth Street Unit# 1
Elmira, Ontario
Welcome to Pine Ridge Crossing, located in Elmira's desirable South Parkwood subdivision. This new two-storey townhome collection offers 3 & 4 bedroom layouts w/ 1,800+ sq ft of above-grade living space, an attached garage, & a welcoming front porch. Walk in to a welcoming foyer w/ front hall closet, leading to a main floor w/ 9' ceilings, laundry & powder room, spacious family room w/ dedicated dining room, & kitchen island for your culinary creations. Primary bedroom includes private ensuite & walk-in closet (both 3 & 4 bed plans). Enjoy maintenance-free living w/ snow removal, landscaping, & garbage removal included. Early spring closings available. Check out our model at our townhouse bungalow Unit 20 to view floor plans & discuss options & upgrades where you'll have the opportunity to choose all your selections (id:66690)
6 Revell Drive
Guelph, Ontario
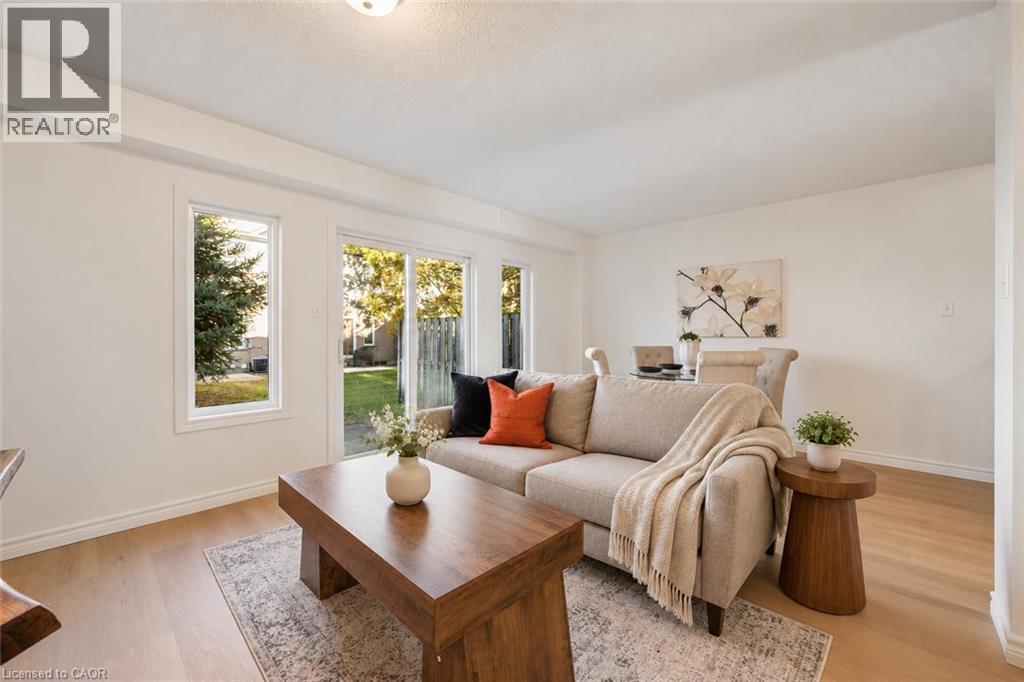
Welcome to 6 Revell Drive, an updated 3-bedroom, 2.5-bathroom townhouse with a finished basement and a prime south-end Guelph location! Close to everyday amenities and less than a 5-minute drive from the University of Guelph, this home is an excellent opportunity for first-time buyers or investors. Upon entering, you'll notice the open-concept living and dining area featuring new laminate flooring and trim. Sliding doors framed by two windows fill the space with natural light while providing access to the backyard. Flowing seamlessly into the kitchen, you’ll find fresh white cabinetry, ample counter space and a new stainless steel stove and refrigerator. A convenient powder room completes this level. Upstairs, the spacious primary bedroom offers his-and-hers closets and a charming bonus area with a beautiful arched window—an ideal spot for a dressing area or cozy reading nook. Two additional generously sized bedrooms feature large windows and ample closet space, while the main 4-piece bathroom offers a shower/tub combination. Brand-new carpeting throughout the second floor and basement adds a fresh, comfortable feel. The finished basement provides even more living space, with a large recreation room and a 3-piece bathroom. Whether you envision a 4th bedroom, movie lounge, hobby room, home gym or playroom, there’s plenty of flexibility to suit your needs. Outside, enjoy a backyard patio with privacy fencing, perfect for summer barbecues or relaxing with your morning coffee. Just minutes from Pergola Commons, you’ll have shopping, restaurants, groceries and everyday essentials close at hand. Nearby walking trails offer opportunities to get outdoors, while easy access to Highway 401 makes this a convenient choice for commuters (id:66690)
461 Columbia Street W Unit# 26
Waterloo, Ontario
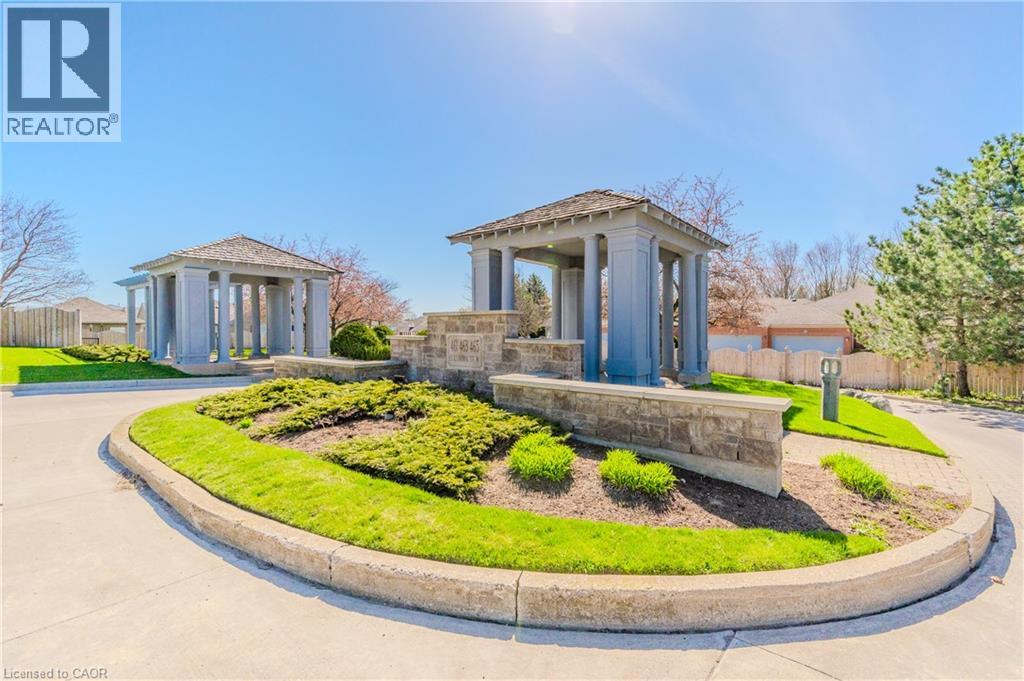
Discover the perfect blend of comfort, elegance, and carefree living in this inviting 2-bedroom, 2-bathroom bungalow, ideally situated in a desirable retirement community in Waterloo. Designed for those seeking the ease of main-floor living without compromising on space, this lovely home offers a welcoming atmosphere and a wonderful lifestyle. The spacious living room features beautiful hardwood flooring and a walkout to a private deck, creating a seamless connection between indoor and outdoor living—perfect for morning coffee, relaxing afternoons, or entertaining family and friends. The primary bedroom offers a peaceful retreat, complete with its own ensuite bathroom and generous walk-in closet. A second bedroom and full bathroom provide comfortable accommodations for guests or additional living space. The partially finished lower level offers exciting possibilities to create a recreation room, home office, hobby space, or additional entertaining area, allowing you to personalize the home to suit your lifestyle. A double-car garage adds convenience and valuable storage. Location is exceptional! Enjoy the convenience of being within walking distance of shopping and everyday amenities, with easy access to the Ira Needles corridor, University of Waterloo, Wilfrid Laurier University, hospitals, libraries, schools, and the beautiful natural surroundings of Laurel Creek Conservation Area. Whether you're downsizing, embracing retirement, or simply looking for a more relaxed, low-maintenance lifestyle, this charming bungalow offers the perfect opportunity to enjoy comfort, convenience, and a welcoming community. A wonderful place to call home! All interior pictures of home are Virtual. (id:66690)
2108 Westbrook Road
Hamilton, Ontario
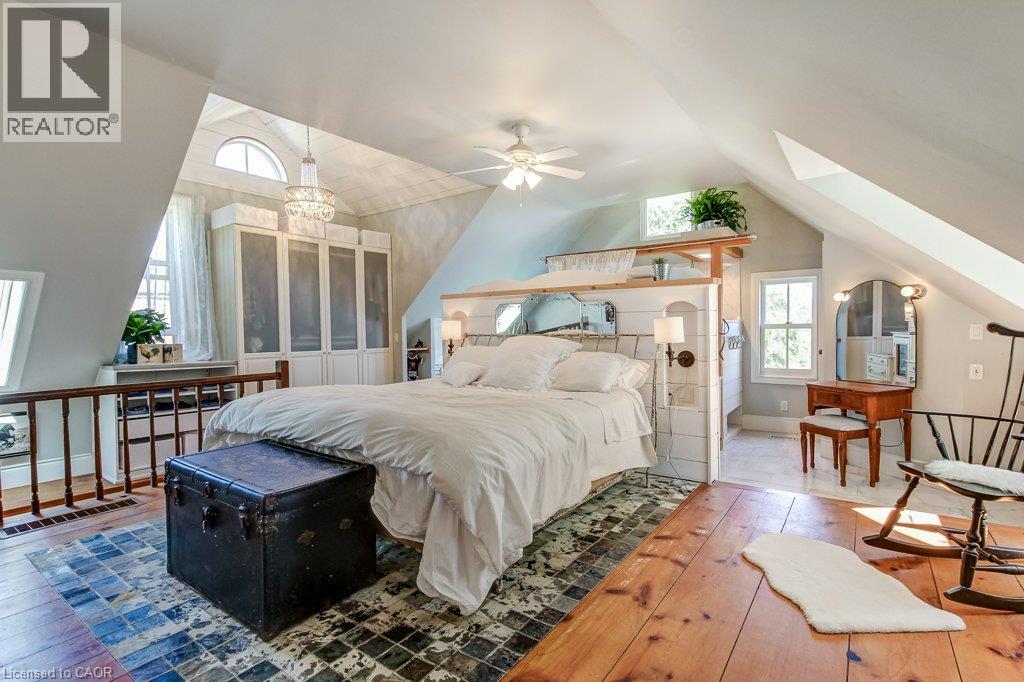
Excellent opportunity to acquire a 50 + acre farm. It is approximately a 15-minute commute to Stoney Creek, Hamilton, Grimsby, Smithville, and Q.E.W. This century farmhouse has been carefully planned to replicate the rustic character of yesteryear with the conveniences of today. There is an exposed stairway to the second level, + a butler's staircase off the dining room to the M/bedrm. The office off the DR offers the potential for a main-floor bedroom. Family room features a stone fireplace, cathedral ceiling with skylights, an exposed loft, a wet bar, & heated flagstone floors. The main floor 3 pc. bthrm has been roughed in for a washer and dryer. Designed to be one of a kind, this m/bedrm has marble-heated floors, skylights, vaulted ceilings, and plenty of built-in wardrobes. A unique 5-pc ensuite positioned behind the bedroom area features a vanity/sinks, a sit-down shower, a 2-person jet tub, and a water closet for privacy. The 2nd bedroom opens to a 3 pc bth w/ensuite privileges. The 42+upper-level hallway has a built-in wash tower for convenience. A spacious kitchen is enhanced with a unique elevated built-in wood stove set in a reclaimed brick hearth to warm the country-style kitchen. - Exterior- shed/workshop, chicken coop, a 4 stall livestock/horse barn with access to 2 pastures. A gazebo with hydro is positioned on an island-like area in the pond. If you are looking for a country property, you might like this one. Beautiful curb appeal and truly a must-see! (id:66690)
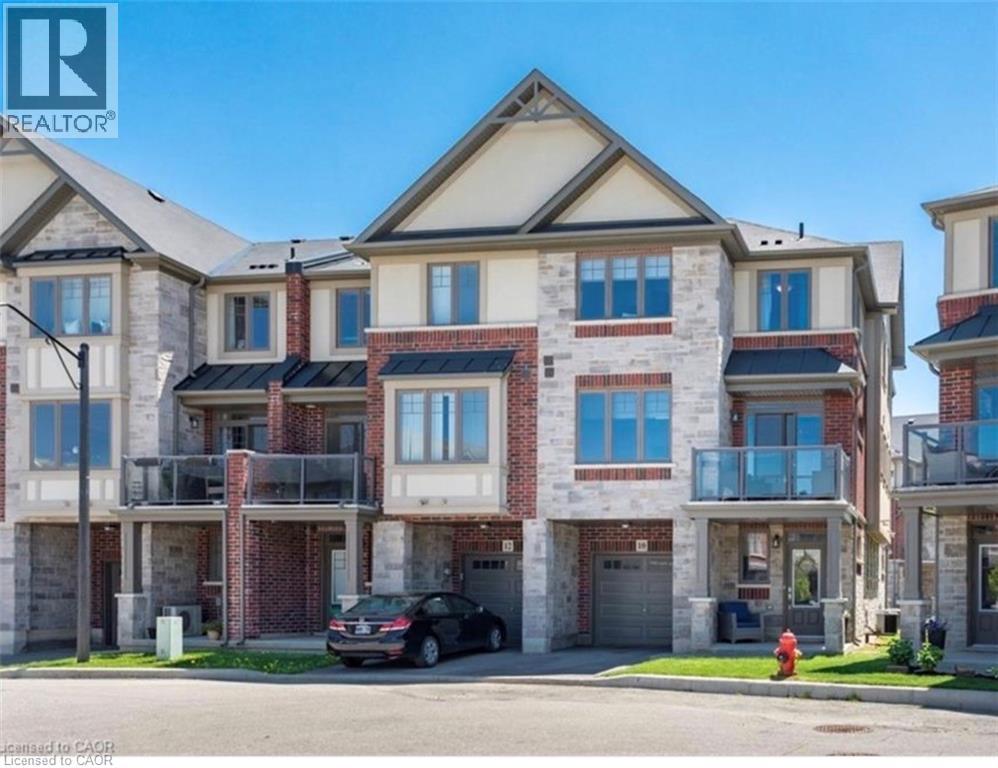
10 Egleston Lane
Ancaster, Ontario
Freehold end-unit townhome in a highly desirable Ancaster location! This bright Losani-built home offers 2 bedrooms, 2.5 bathrooms and a functional layout with separate kitchen, dining, and living spaces. Enjoy 9' ceilings, engineered hardwood flooring, a Barzotti kitchen with granite counters, backsplash and pantry, plus a walkout from the dining area to your private balcony. The spacious primary bedroom features an oversized ensuite, while the second bedroom has access to a full 4-piece bathroom. Bonus features include a large storage room off the living room, main floor laundry, powder room, garage with inside entry, and additional driveway parking. Minutes to the 403, Linc, schools, parks, shopping, and restaurants. (id:66690)
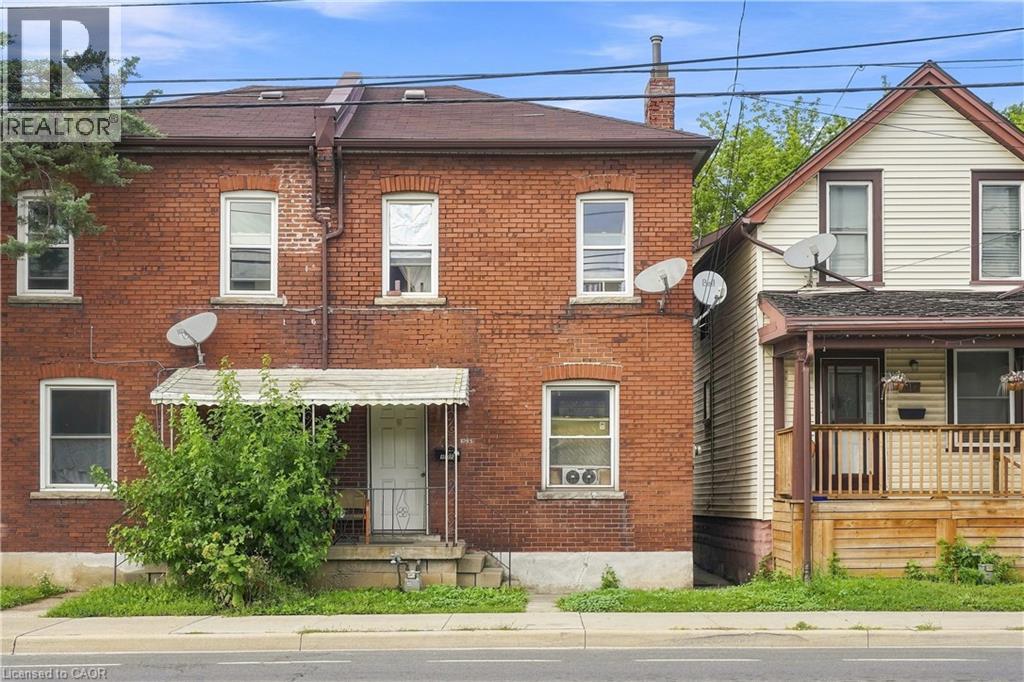
1085 Cannon Street E
Hamilton, Ontario
A great opportunity for investors, renovators, or buyers looking to create something special in East Hamilton. This 4-bedroom semi-detached home is currently being used as a rental and offers a practical eat-in kitchen, fenced yard, and a convenient location close to the shops and restaurants of Ottawa Street, public transit, schools, and everyday amenities. The property would benefit from renovation and updating, providing an excellent opportunity to bring your own vision and ideas to the home while adding value along the way. A well-located property with plenty of potential—come explore the possibilities! (id:66690)
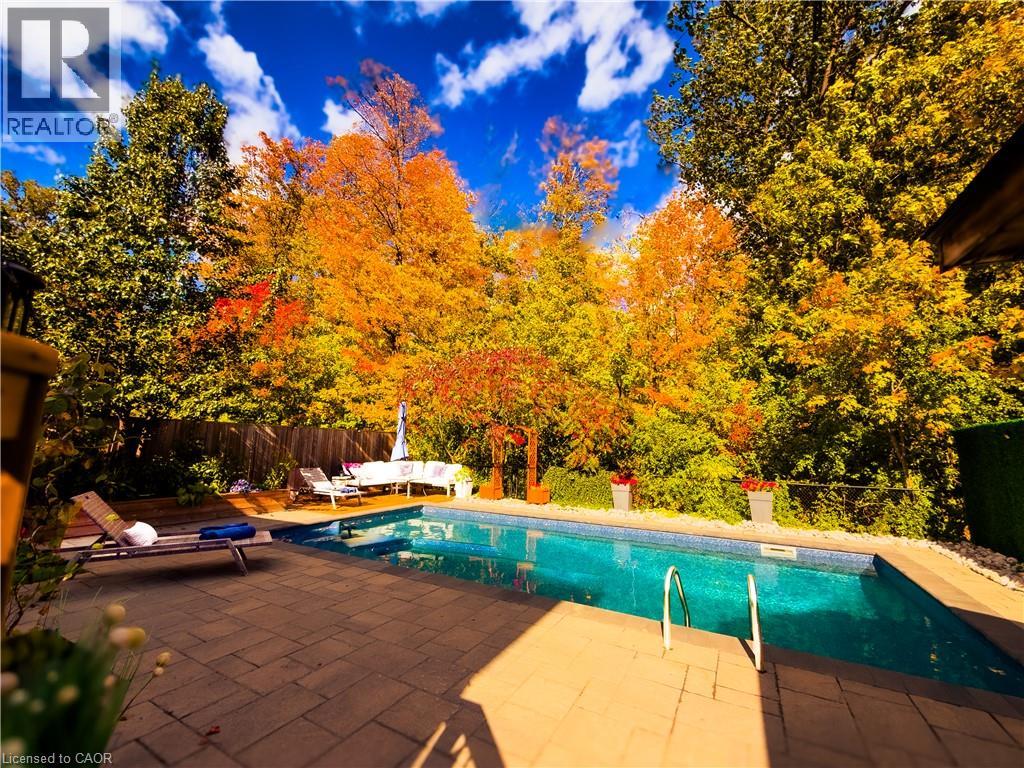
4160 Bianca Forest Drive
Burlington, Ontario
Rare. Turnkey. Stunning! Beautifully renovated 2800 sqft of finished living space packed with upgrades, TOO MANY to fit. Ask for the list. An entertainer’s dream backyard resort! Saltwater pool, charming pool house wired for a flat-screen TV and speakers, putting green, and stainless-steel BBQ with gas connection. Best of all? DIRECT ACCESS to a pristine forest, creek and trails leading to a Japanese garden, wonderful community centre, parks and pickleball. Amenities here are one of the city’s best-kept secrets, a neighbourhood people discover, fall in love with, and rarely leave! Gorgeous updated kitchen and bathrooms. A standout primary ensuite with curbless shower, frameless glass enclosure and HUGE rain showerhead. High-end appliances - Miele, BlueStar and FIVE Bosch appliances! Expanded driveway parks 4, including 3 side by side. EV charger and heated finished garage/workshop. And then there’s the in-law suite! Newly refreshed with a PRIVATE ENTRANCE and its OWN SEPARATE YARD. Incredible flexibility for multigenerational living, aging parents, adult children, a nanny, guests—or an amazing family hangout! Income potential (goodbye mortgage?). Airbnb-documented earnings averaging approximately $3,120 per month. Records available. The upgrades keep coming: TWO new decks (2026), stunning Esagono shimmer pool liner (2025), primary ensuite and powder room (2025), Level 2 EV/Car Charger (2025), pool pump (2024) and salt cell (2023). Furnace and A/C (2018) and so much more. A backyard escape. Room for everyone. Income potential. Nothing to do but relax. This one is special! (id:66690)