

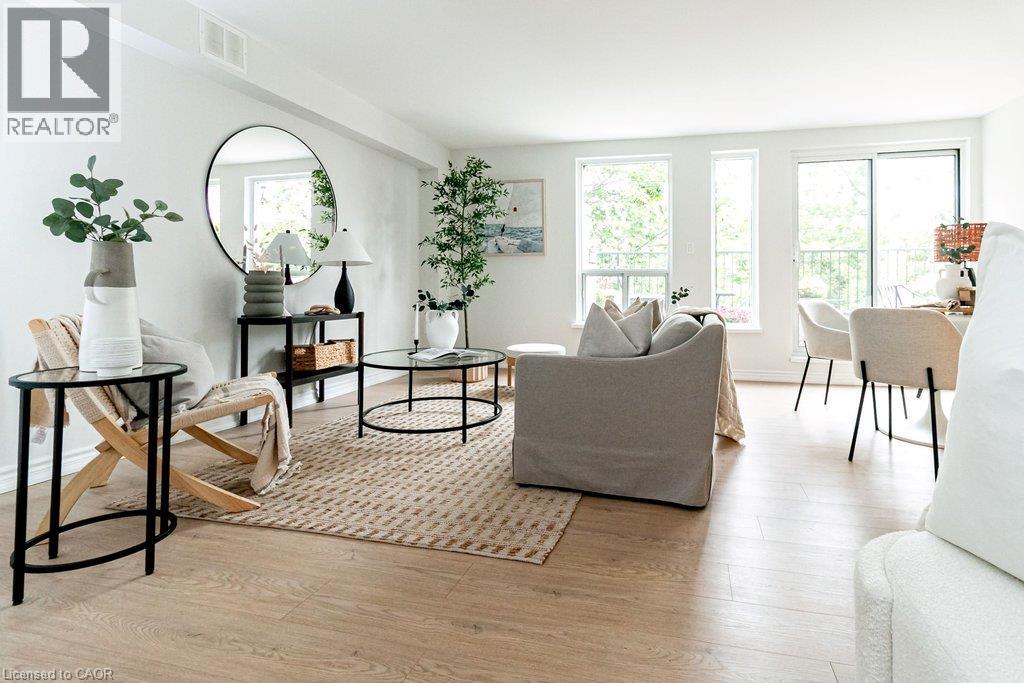
400 York Boulevard Unit# 407
Hamilton, Ontario
Extensively Updated. Top Floor Privacy. Incredible Balcony. Hamilton West At Your Door. This stylishly updated 1-bedroom, 1-bathroom premium top-floor condo offers 800 sq. ft. of interior living space plus an exceptional 200+ sq. ft. open balcony surrounded by mature trees and offering seasonal views of Hamilton Bay. Arguably the best positioned unit in the building, and located on the 4th, top floor, this rarely offered north facing, spacious and bright, private home has been completely updated for modern living. Features include new blonde-toned flooring, an updated kitchen, renovated bathroom, newer appliances, painted throughout, new roof, new elevator and new mechanical systems...an impeccably maintained boutique style residence. The fresh, contemporary finishes create a move-in-ready home with a warm, modern feel and plenty of room to live, work from home and entertain. In-suite laundry and parking for ultimate convenience included. The 200+sq. ft. balcony is a true standout — large enough for outdoor dining, entertaining, gardening or creating your own urban lounge. Enjoy morning coffee among the treetops, summer dinners with friends or simply relax and take in the seasonal lake views. No neighbours above adds an extra level of privacy and peace. Then there's the location. Live in the heart of vibrant Strathcona, with Bayfront Park and the waterfront, Dundurn Castle, James Street North, markets, cafes and restaurants, TD Coliseum and downtown Hamilton all within easy walking distance. McMaster University is nearby, while West Harbour GO Station offers convenient rail connections. Easy highway access makes commuting throughout Hamilton and beyond a breeze. Perfect for a first-time buyer, professional, or downsizer, this is a rare combination of space, style, privacy and exceptional indoor-outdoor living. (id:66690)
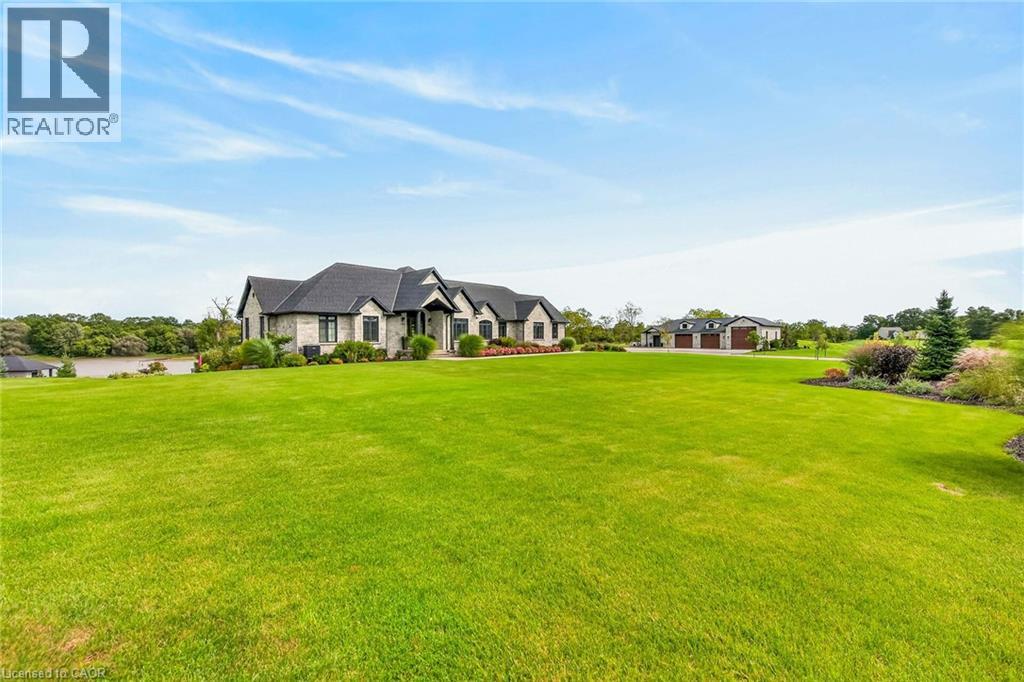
2064 River Road
Cayuga, Ontario
GRAND RIVER WATERFRONT MASTERPIECE! Experience an extraordinary level of luxury on this spectacular 20.61ac Grand River estate, enjoying over 2000ft of river frontage & more than 21 miles of navigable water at your doorstep. Custom built in 2023, this magnificent all-stone “Villa” offers nearly 6000sf of finished living space, impeccable craftsmanship & exceptional amenities thru-out. Spectacular principal rooms, soaring 22ft post & beam ceilings, incredible “World Class” kitchen & impressive walk-out lower level boasting 9ft ceilings incs stunning second kitchen - set the stage for delightful entertaining. In-floor heating thru-out entire lower level, main floor ensuite & 3-car garage, plus n/gas heating & central air, deliver year-round comfort. Over 770sf of elevated composite decking overlooks stamped concrete terraces, lushly landscaped gardens & heated in-ground pool. The ultimate entertainment experience continues in 2023 constructed 44'x80' stone clad building, featuring professionally finished “Man Cave” sporting gorgeous kitchen, 2-pc bath, epoxy covered in-floor heating, air conditioning, 1600sf of finished garage space incs multiple roll-up doors & 11ft ceilings plus 900sf/50ft long RV parking bay ftrs 14ft roll-up door. At the river’s edge, a beachie tiki building w/retractable front opening & expansive concrete patios create an unforgettable waterfront retreat. Impressive automatic entry gates, paved driveway w/concrete accents, outdoor irrigation, indoor/outdoor audio, security & over $1 million invested in landscaping complete this remarkable venue. Over $100,000 in EZ Docks makes boating, paddle boarding, canoeing, kayaking or jet skiing effortless. An exceptional waterfront resort-style property where luxury, recreation & “Grand” scale entertaining come together. 40 mins S. of Hamilton/10 mins to Cayuga. Simply Surreal - No Expense Spared - where waterfront adventure, uncompromising luxury & world-class entertaining become your everyday lifestyle! (id:66690)
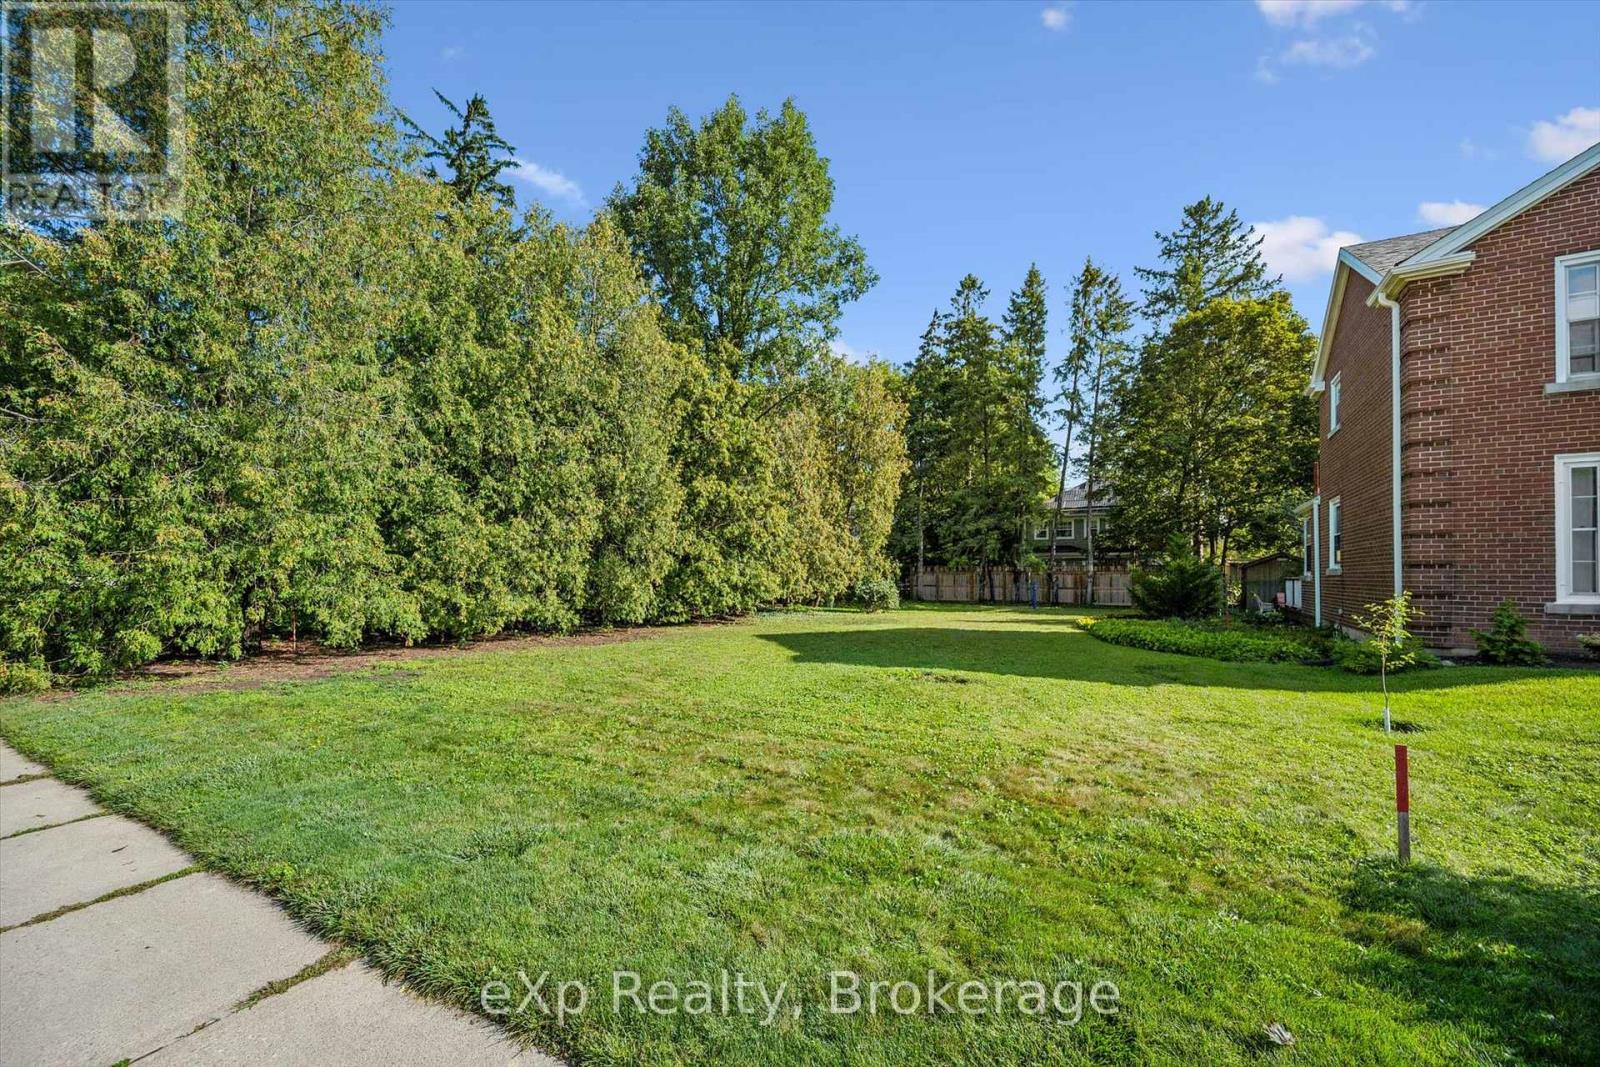
18 Prospect Avenue
Guelph, Ontario
A very rare building lot just steps away from St. George's Park! Amazing opportunity to build a custom home in one of Guelph's most desirable neighbourhoods. Exceptional location on a quiet, mature street close to downtown shops and restaurants, great schools, the Go Train station, and numerous other amenities. Take advantage of the temporary HST rebate on all new construction homes PLUS the reduced development charges, with savings of over $150,000! If you have been considering a custom building opportunity within walking distance of downtown Guelph, this might be a great fit. (id:66690)
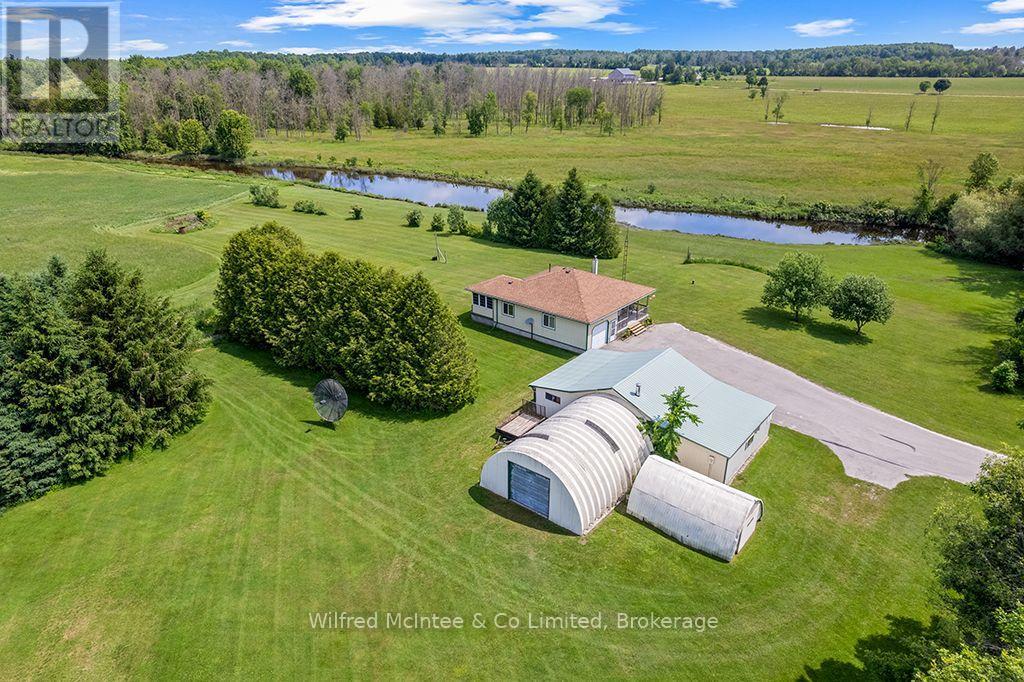
- - 242287 Concession 16 Road
West Grey, Ontario
A unique opportunity to purchase two separate parcels being offered together: a 1 acre country property with a charming bungalow, and an adjoining 32 acre parcel featuring extensive Beatty Saugeen River frontage and agricultural land. The 1 acre parcel is home to a well kept 2 bedroom bungalow surrounded by peaceful rural views. The property also includes a detached M3 zoned workshop, multiple outbuildings, updated shingles, a recently replaced well pump, and the privacy and tranquility that country living is known for. The adjoining 32 acre parcel offers over 3,000 ft of frontage along the scenic Beatty Saugeen River and includes approximately 16 workable sandy loam acres. This diverse property provides an exceptional combination of recreational and agricultural opportunities, whether you're interested in farming, hunting, fishing, kayaking, hiking, or simply enjoying your own private natural retreat. Rarely does an opportunity arise to own a property that combines a comfortable country home, a work shop, and such a significant stretch of riverfront land. Whether you're searching for a hobby farm, recreational getaway, M3 zoned workshop and investment property, or a place to enjoy the best of rural Ontario, this unique West Grey offering delivers endless possibilities. (id:66690)
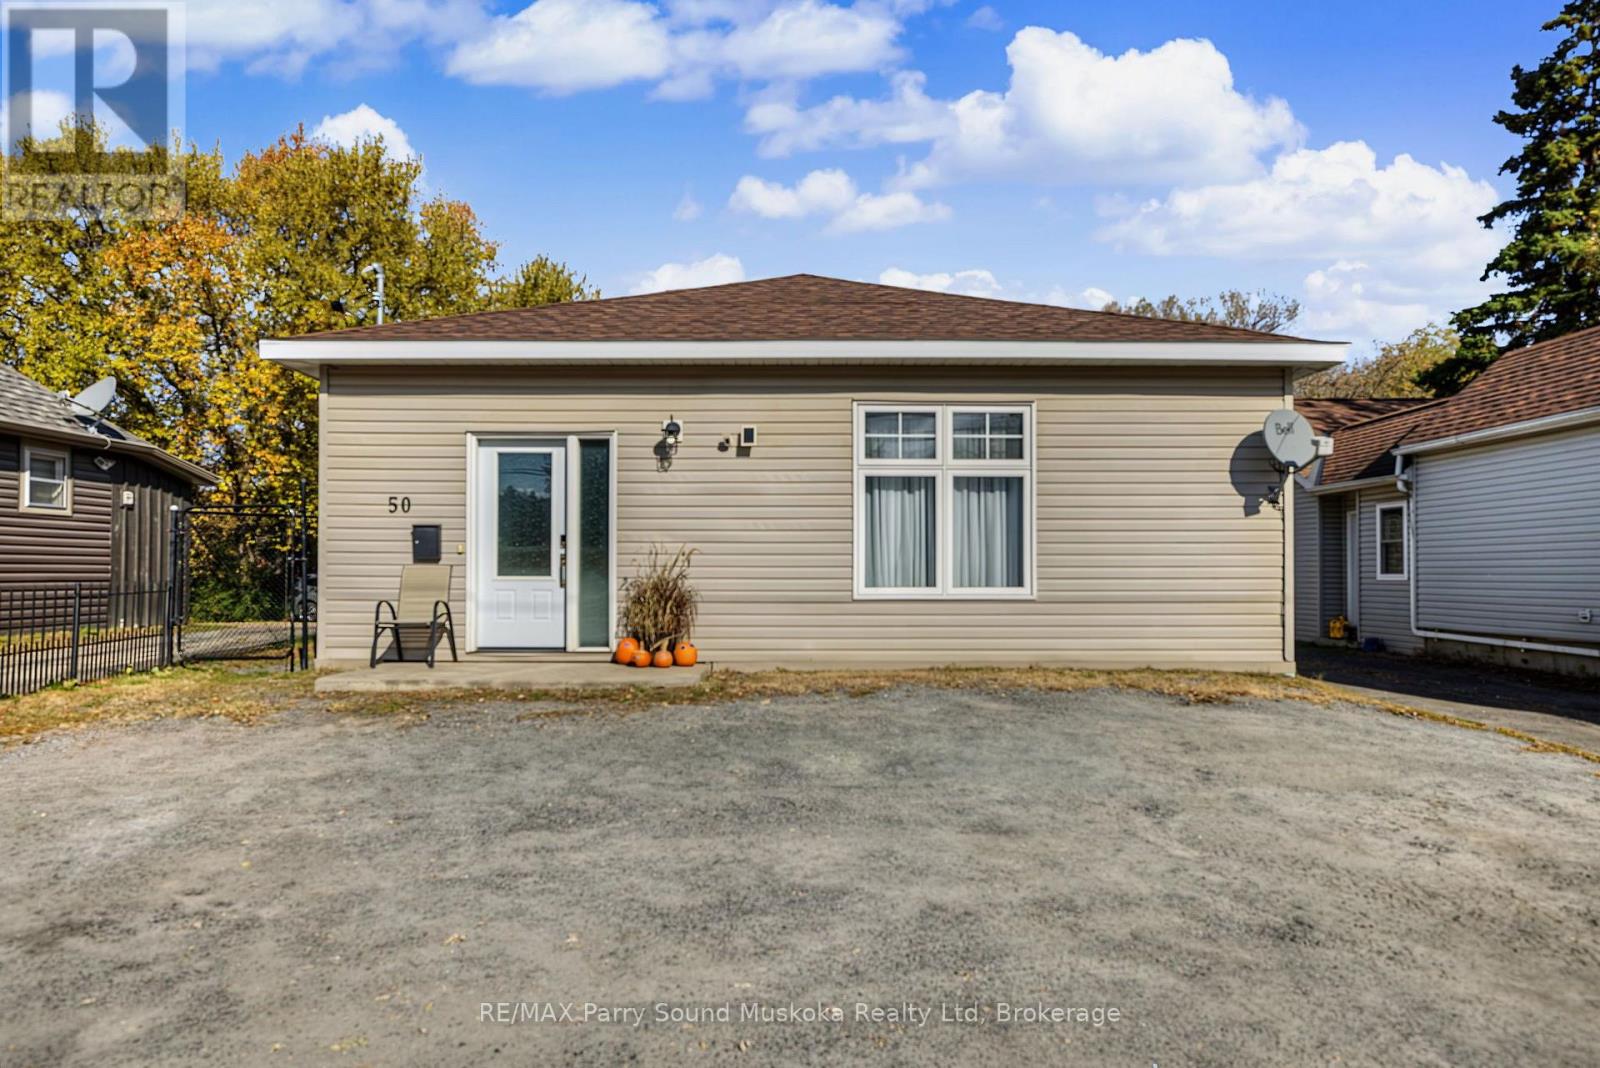
50 Bowes Street
Parry Sound, Ontario
BRIGHT AND UPDATED FAMILY HOME!! Located on a main street in Parry Sound, close to the hospital, shopping, and schools, this newer 4-bedroom home offers over 1,800 sq. ft. of living space, thoughtful accessibility features, and a beautifully landscaped, fully fenced backyard that truly stands out. The open-concept kitchen and living area feels bright and welcoming, while 9-foot ceilings throughout enhance the sense of space. With a functional layout that includes an in-law suite, this home offers flexibility for multigenerational living or accommodating extended family.Designed for convenient, single-level living, the home features wheelchair-accessible entry, widened doorways, a spacious hallway, and a barrier-free layout. The accessible bathroom includes a wheelchair-accessible shower with reinforced grab bars, while additional safety and convenience features include grab bars beside the bathroom toilet, raised toilets, and pull-down faucets and shower heads.Outside, enjoy a generous, fenced yard featuring a screened-in gazebo, established landscaping, drainage improvements, and outdoor electrical provisions for a future pool or hot tub. Additional highlights include 200-amp electrical service, natural gas boiler heating, on-demand hot water, and two HVAC systems serving the original home and addition (2021). Recent updates include a new boiler system, updated light fixtures, and fresh paint throughout.COME AND SEE FOR YOURSELF! This bright, well-maintained home offers space, flexibility, accessibility, and an exceptional backyard - a wonderful opportunity for families seeking comfortable living in the heart of Parry Sound. (id:66690)
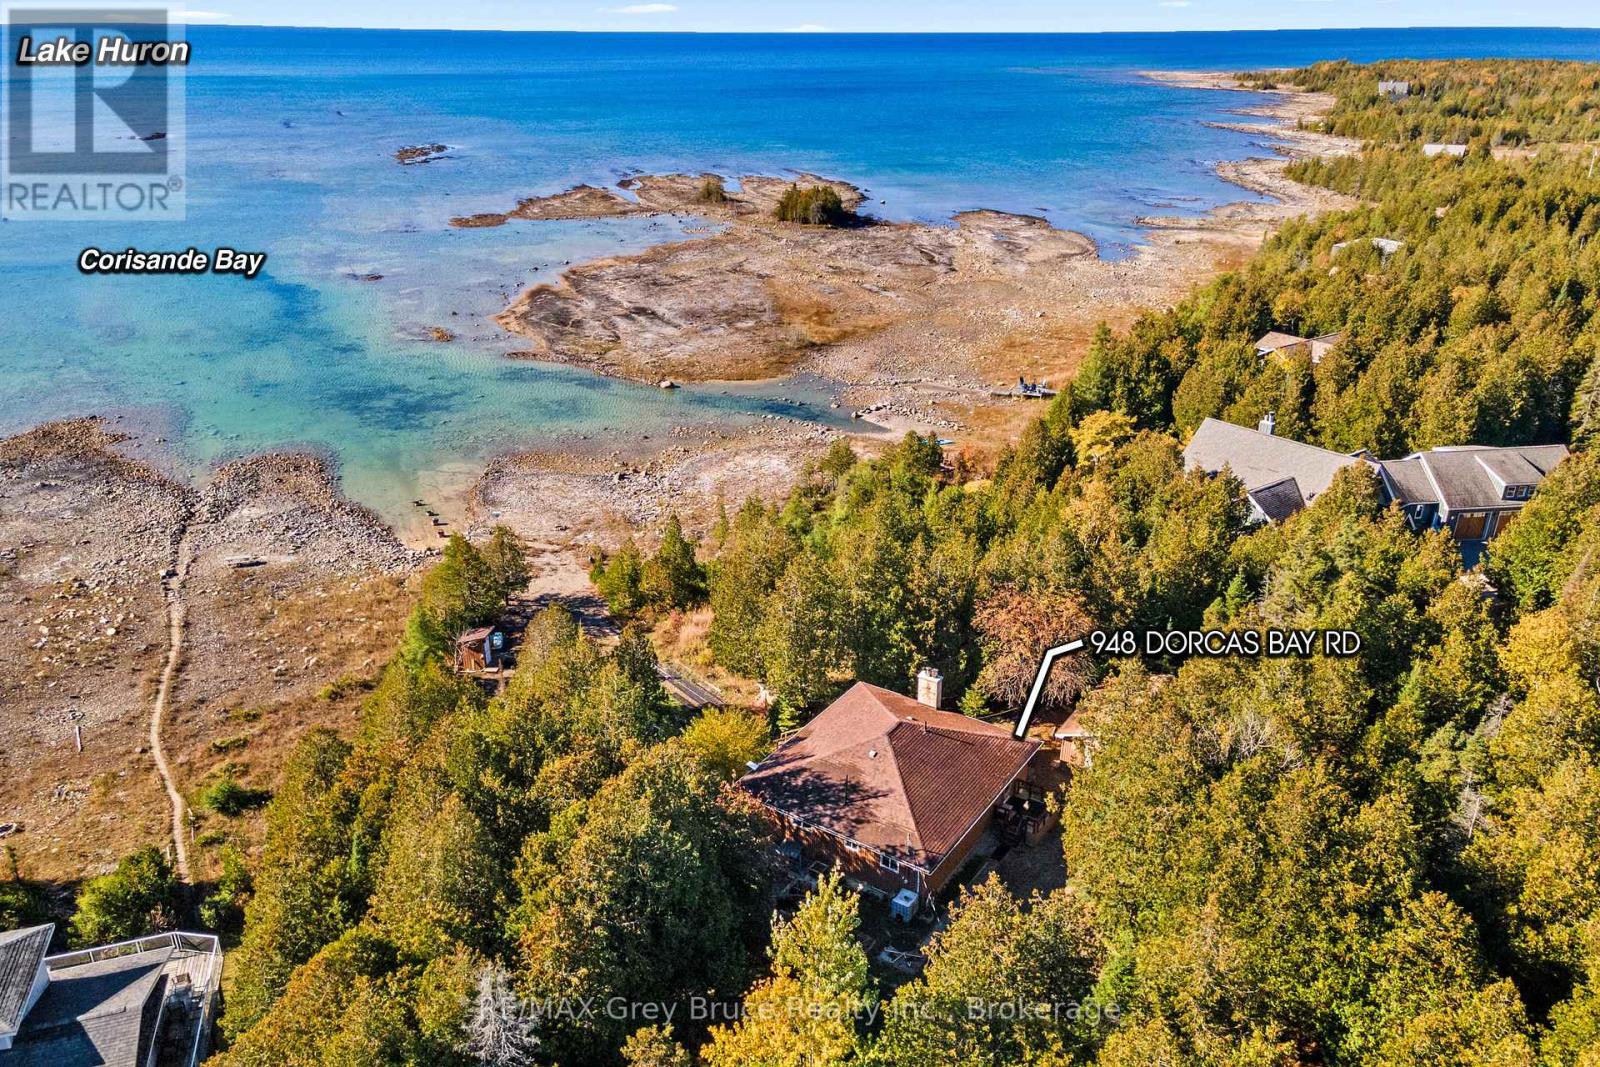
948 Dorcas Bay Road
Northern Bruce Peninsula, Ontario
WATERFRONT LIFE AWAITS! Don't wait to seize the day and live by the lake. Whether you are considering a 3-season getaway or a 4-season home, this waterfront property offers a great place to sit by the lakeside, take in the stars or tender a garden. The gradual-entry waterfront with flat rock is perfect for swimming, kayaking or your SUP. Young kids and pets will also love the easy-to-access shoreline while all ages can appreciate the stunning views and sunsets with Southwestern exposure. Rain or shine you can enjoy the sunroom gazebo complete with hydro and lighting! A perfect place for a studio or to relax. The property offers plenty of places to store garden tools, water toys or recreational vehicles. The 24' x 24' detached garage offers hydro, a workbench and concrete floor. Appreciate growing your own food with a fenced vegetable garden, peach tree, grapes and kiwi! Mature magnolias and peonies as well as a walnut tree offer variety. The home, built in 1972 features a durable wood exterior from a local mill (2002), and shingle roof replaced in 2011. Various upgrades including updated windows, plus a new furnace & central air in 2012. The main floor offers 1190 Sq. Ft. with 3 spacious bedrooms and a 4 Pc bathroom. The living room features a large window to take in the lake view, along with a cozy wood fireplace. The warmth of wood surrounds you. Plenty of storage with a large closet and secondary linen closet. The sunroom is a perfect place to play games or sit with a good book - with a walkout to the covered back deck. The primary bedroom offers a walk-in-closet with built-in shelving. The lower level features a walkout, large mudroom, laundry room and utility room and doubles the square footage - perfect for storage, workshop or kids play space! The recreation room is partly finished with a cedar lined storage closet. Opportunity awaits - are you ready to enjoy the Lakefront Lifestyle? (id:66690)
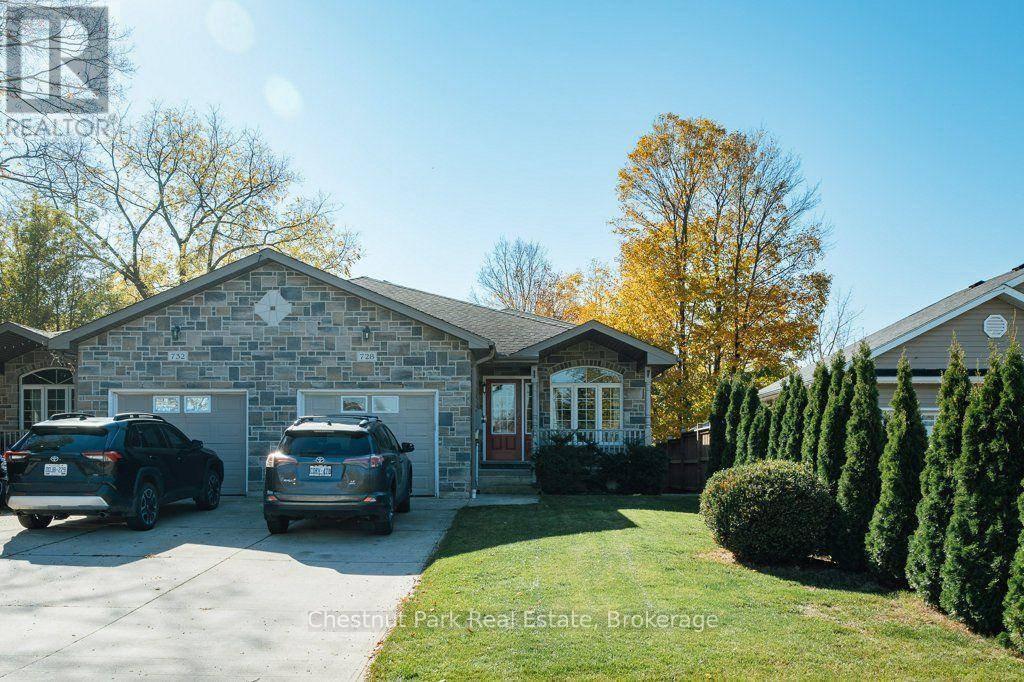
728 Elgin Street
Saugeen Shores, Ontario
Welcome to 728 Elgin Street in the beautiful community of Port Elgin! This well-maintained 3-bedroom, 3-bathroom semi-detached home offers 1,800 sq. ft. of living space, plus an additional basement area, combining comfort, functionality, and a fantastic location. Just steps from the Saugeen Rail Trail and dog park, and conveniently located near downtown Port Elgin, the high school, shopping, and restaurants, this property puts recreation and everyday amenities right at your fingertips. Step inside to a spacious living and dining area, perfect for entertaining family and friends or simply enjoying everyday living. The main floor features a spacious open-concept kitchen, dining, and living area, perfect for everyday living and entertaining, with a convenient powder room completing the space. Upstairs, you'll find two generously sized bedrooms, including an impressive oversized primary bedroom, along with a 3-piece bathroom and the added convenience of upper-level laundry. The walkout lower level offers even more versatility, featuring a comfortable family room with updated hardwood flooring, a third bedroom, and a 4-piece bathroom. With direct access to the backyard, this level provides an ideal space for guests, growing families, or those looking for additional room to spread out. Step outside to your fully fenced backyard, where a concrete patio and retractable power awning create the perfect setting for summer BBQs, outdoor entertaining, or relaxing in the shade. An irrigation system adds another touch of convenience, helping keep the lawn looking its best throughout the warmer months. Need additional space? The basement offers over 400 sq. ft. of flexible space, ideal for a hobby room, home office, recreation area, or extra storage. Additionally the furnace was replaced in 2025 and a reverse osmosis water system. Move-in ready and waiting for its next owners. 728 Elgin Street is a home you won't want to miss. (id:66690)
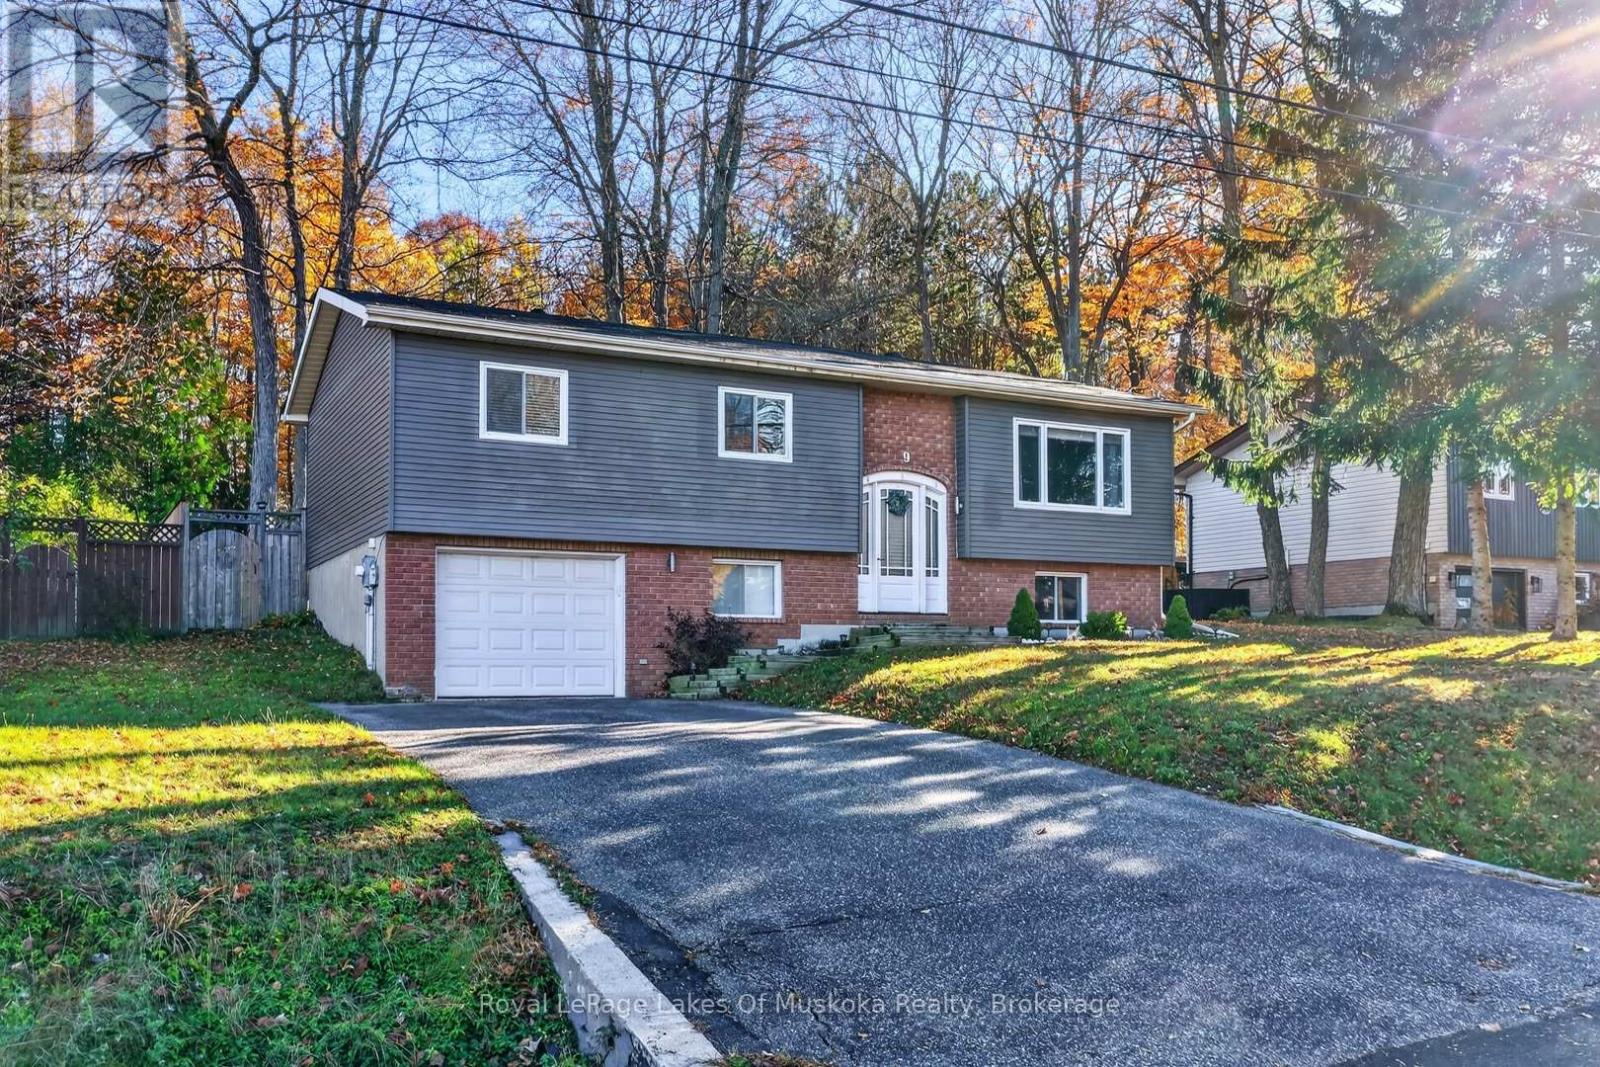
9 Shaw Crescent
Huntsville, Ontario
Updated 4 bedroom, 3 bathroom home in a quiet and friendly neighbourhood. The home features an open-concept kitchen, living and dining area, alongside a quintessential sunroom that looks out into the generously sized fenced backyard. The finished lower level has a generous family room/recreation room with a gas fireplace, fourth bedroom, 2pc bathroom with room for a shower, laundry, walkout into the garage with plenty of storage and potential for an in-law suite. Aluminum and brick exterior and municipal services provide low-maintenance and added convenience. A stroll away is Hunter's Bay Trail for walking and cycling, along with Avery Beach offering a dock and boat launch access to Lake Vernon with 60 km's of boating and boat access to downtown Huntsville. Wonderful community for families and retirees with quiet streets, you won't feel like you're so close to downtown Huntsville. The open concept main level with updated kitchen accompanies 3 sunlit main level bedrooms, and the primary bedroom featuring 3pc ensuite. Setback nicely from the road with paved driveway. This well maintained home is move in ready! There is leaf gutter protection istalled on the house. (id:66690)
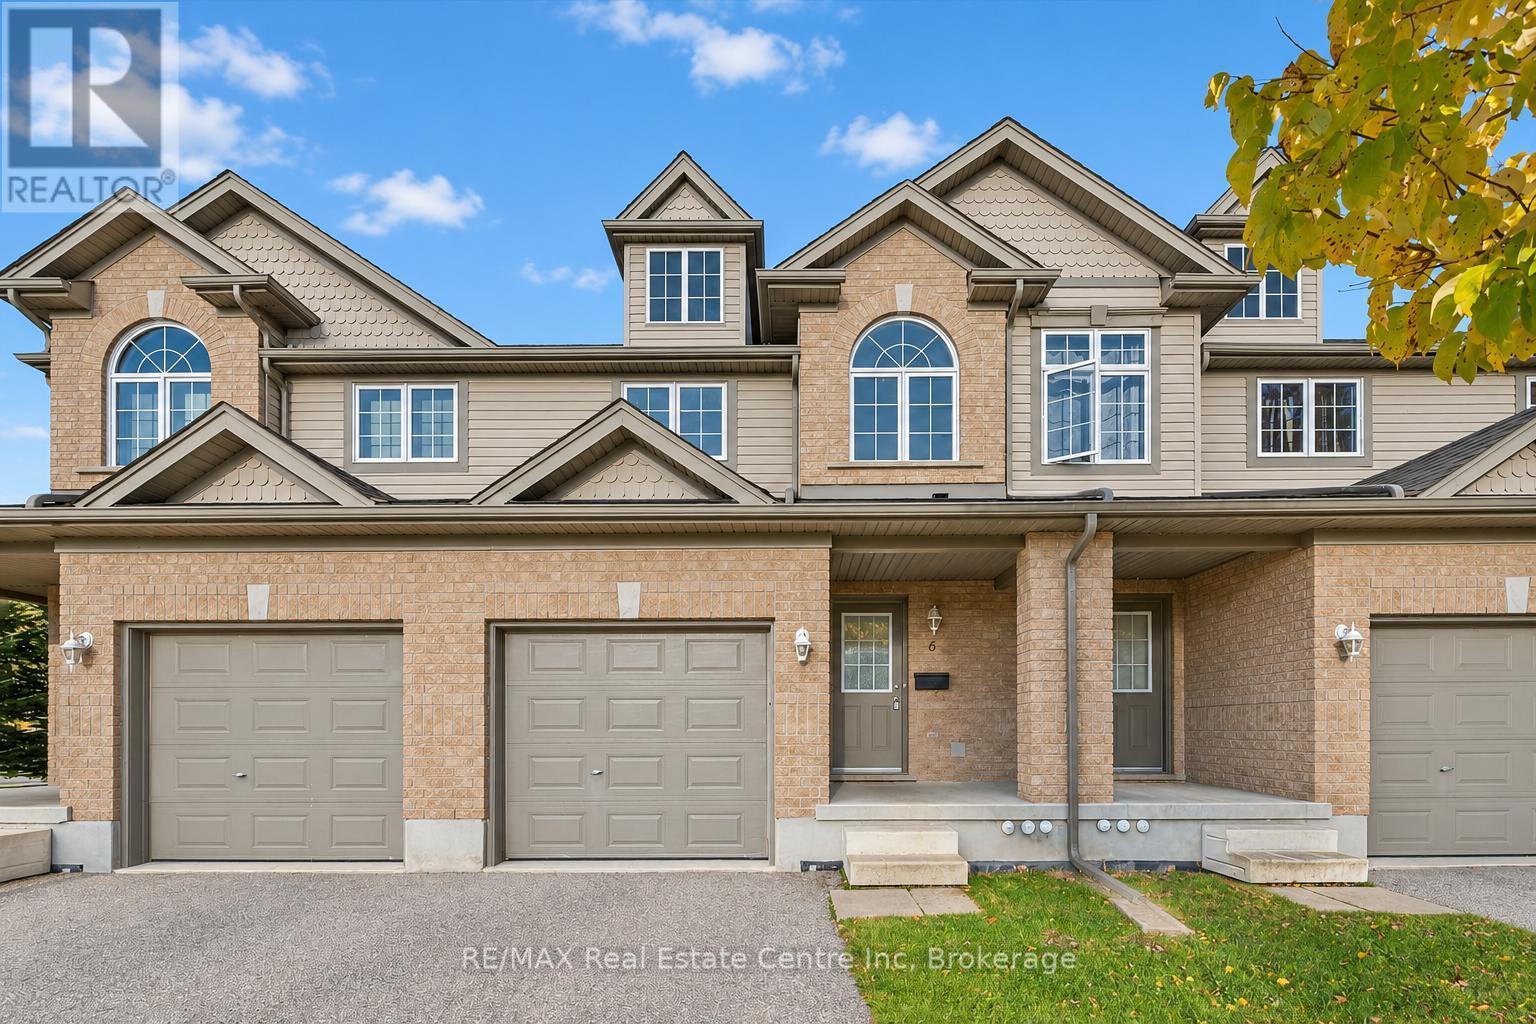
6 Revell Drive
Guelph, Ontario
Welcome to 6 Revell Drive, an updated 3-bedroom, 2.5-bathroom townhouse with a finished basement and a prime south-end Guelph location! Close to everyday amenities and less than a 5-minute drive from the University of Guelph, this home is an excellent opportunity for first-time buyers or investors. Upon entering, you'll notice the open-concept living and dining area featuring new laminate flooring and trim. Sliding doors framed by two windows fill the space with natural light while providing access to the backyard. Flowing seamlessly into the kitchen, you'll find fresh white cabinetry, ample counter space and a new stainless steel stove and refrigerator. A convenient powder room completes this level. Upstairs, the spacious primary bedroom offers his-and-hers closets and a charming bonus area with a beautiful arched window-an ideal spot for a dressing area or cozy reading nook. Two additional generously sized bedrooms feature large windows and ample closet space, while the main 4-piece bathroom offers a shower/tub combination. Brand-new carpeting throughout the second floor and basement adds a fresh, comfortable feel. The finished basement provides even more living space, with a large recreation room and a 3-piece bathroom. Whether you envision a 4th bedroom, movie lounge, hobby room, home gym or playroom, there's plenty of flexibility to suit your needs. Outside, enjoy a backyard patio with privacy fencing, perfect for summer barbecues or relaxing with your morning coffee. Just minutes from Pergola Commons, you'll have shopping, restaurants, groceries and everyday essentials close at hand. Nearby walking trails offer opportunities to get outdoors, while easy access to Highway 401 makes this a convenient choice for commuters (id:66690)
7846 Sideroad 21 Side Road
Mapleton, Ontario
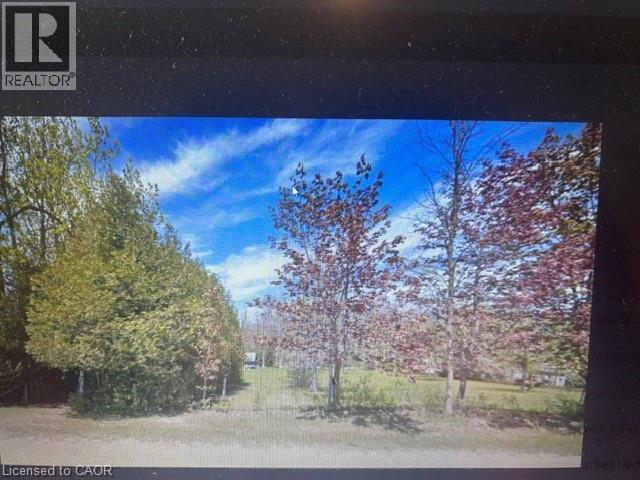
Endless Possibilities on 10.9 Acres of Natural Beauty Discover the perfect opportunity to own 10.9 acres of land just outside Alma Ontario, where privacy, tranquility, and endless possibilities come together. Whether you envision building your dream home, creating a private getaway, or simply owning a peaceful piece of nature to call your own, this property offers the space and flexibility to bring your vision to life. With 4.58 acres designated as conservation land and the property zoned residential, you can explore the potential of building a home surrounded by the beauty of the outdoors. Mature trees provide a natural sense of privacy, creating a peaceful setting where you can enjoy the sights and sounds of nature while remaining conveniently close to the amenities and conveniences of the city. A well is already located on the property, and hydro is available on the road, offering a great starting point as you consider your plans for the land. Imagine waking up to the fresh country air, enjoying your morning coffee surrounded by trees, and spending your evenings in the quiet serenity of your own private retreat. Not ready to build? No problem. Leave the property as it is and make it your personal escape from the hustle and bustle of everyday life. Enjoy quiet walks through nature, a place to unwind and recharge, or simply the peace of knowing you have your own little slice of the outdoors. With 10.9 acres to explore and countless ways to make it your own, the possibilities are truly endless. Whether you're looking to build, invest, or escape, this property is a rare opportunity to create something special and embrace a lifestyle defined by space, privacy, and freedom. Your land. Your vision. Your possibilities. (id:66690)
85 Duke Street Unit# 1707
Kitchener, Ontario
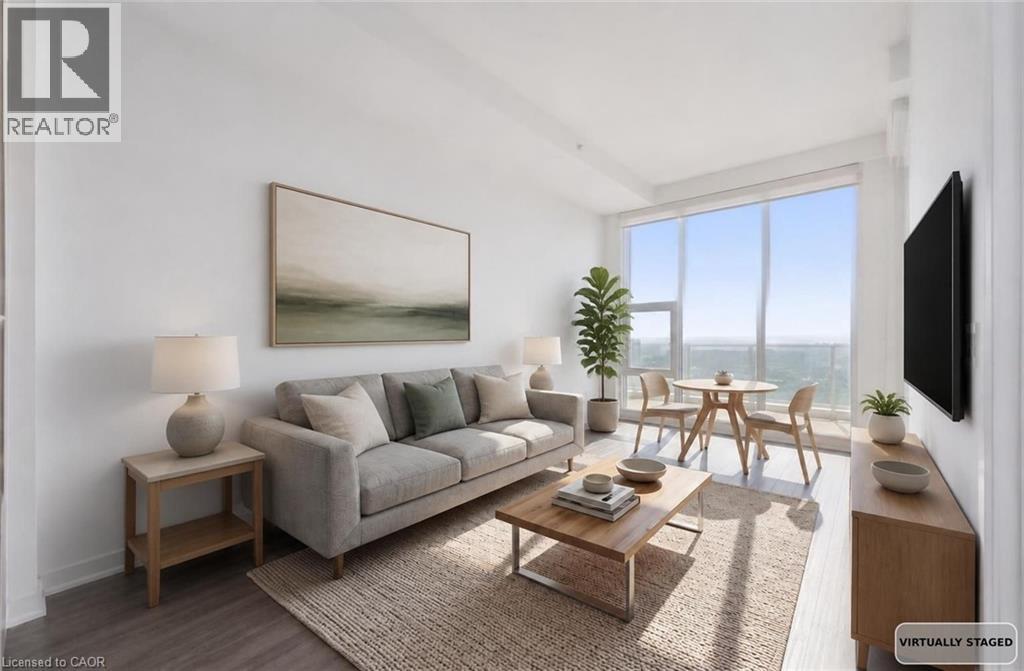
Welcome to Suite 1707 at 85 Duke Street West, a west-facing penthouse 1 bedroom plus den directly across from Kitchener City Hall. Soaring ceilings and oversized windows give this 633 sq ft suite a sense of space you don't expect at this size, with natural light all day and sunsets from your private balcony in the evening. The open-concept layout connects the kitchen, dining, and living areas, so hosting friends and winding down after work both come easily. Extended upper cabinetry in the kitchen adds storage while keeping counters clear. The primary bedroom is a quiet retreat, and the separate den works as a home office, guest space, or reading nook. In-suite laundry, one parking space, and a locker are included. Building amenities include concierge service, a fitness centre and yoga studio, party room, rooftop terrace with BBQs, and a dog run. Step outside and City Hall's events and winter skating are right across the street, with the ION LRT, Victoria Park, restaurants, cafés, shopping, and the Innovation District all within walking distance. Ideal for a first-time buyer or downtown professional who wants to live in the core, or an investor looking for a low-maintenance unit in one of Kitchener's most central locations. Some photos have been virtually staged. (id:66690)
79 Beaverbrook Crescent
Cambridge, Ontario
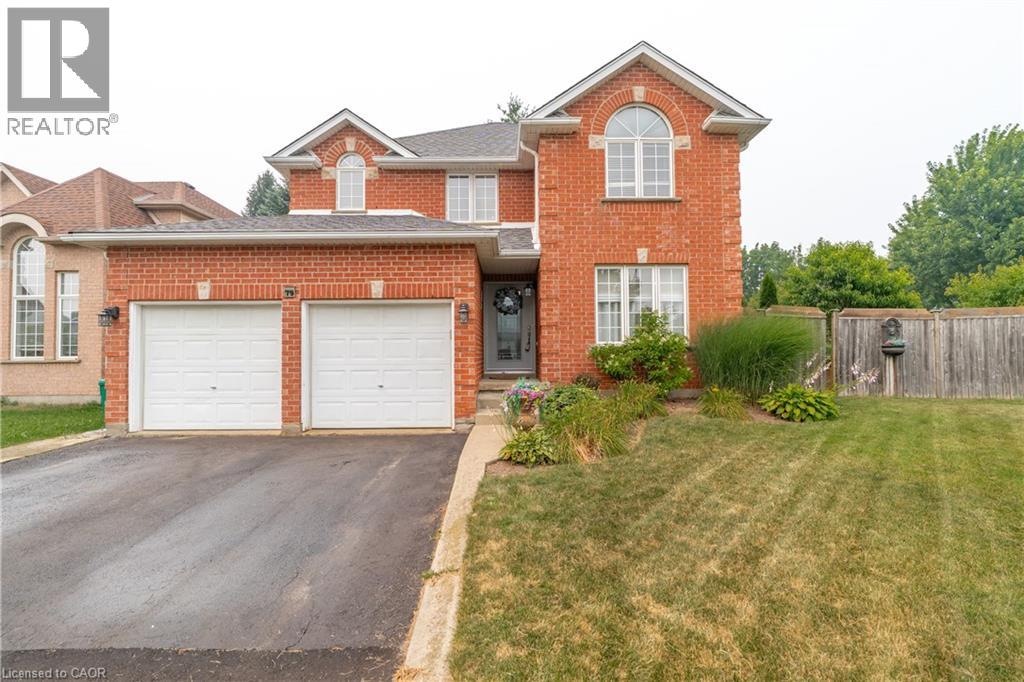
Welcome to 79 Beaverbrook Crescent, a spectacular 5-bedroom, 3.5-bathroom family home offering nearly 2,400 sq ft of bright, beautifully designed living space, all in one of the area’s most sought-after neighbourhoods. From the moment you step inside, you’ll appreciate the warm and inviting atmosphere, enhanced with stylish updates throughout. At the heart of the home is a stunning chef’s kitchen with elegant finishes and an exceptional layout designed for both everyday living and effortless entertaining. A beautifully finished basement adds versatile space for relaxing, hosting, or accommodating a growing family. Step outside to a breathtaking backyard oasis unlike any other. This private, zero-maintenance retreat feels like your own hidden resort and is the perfect setting for poolside BBQs, summer celebrations, and elegant evening gatherings. At its centre is a pristine heated saltwater pool, featuring a below-deck concealed solar cover for effortless maintenance and an extended swimming season. Perfectly positioned close to excellent public and Catholic schools, grocery stores, restaurants, and with direct access to Highway 8, this exceptional property combines luxury, convenience, and an unparalleled outdoor lifestyle. 79 Beaverbrook Crescent is more than a home, it’s a private retreat where unforgettable memories are waiting to be made. (id:66690)