

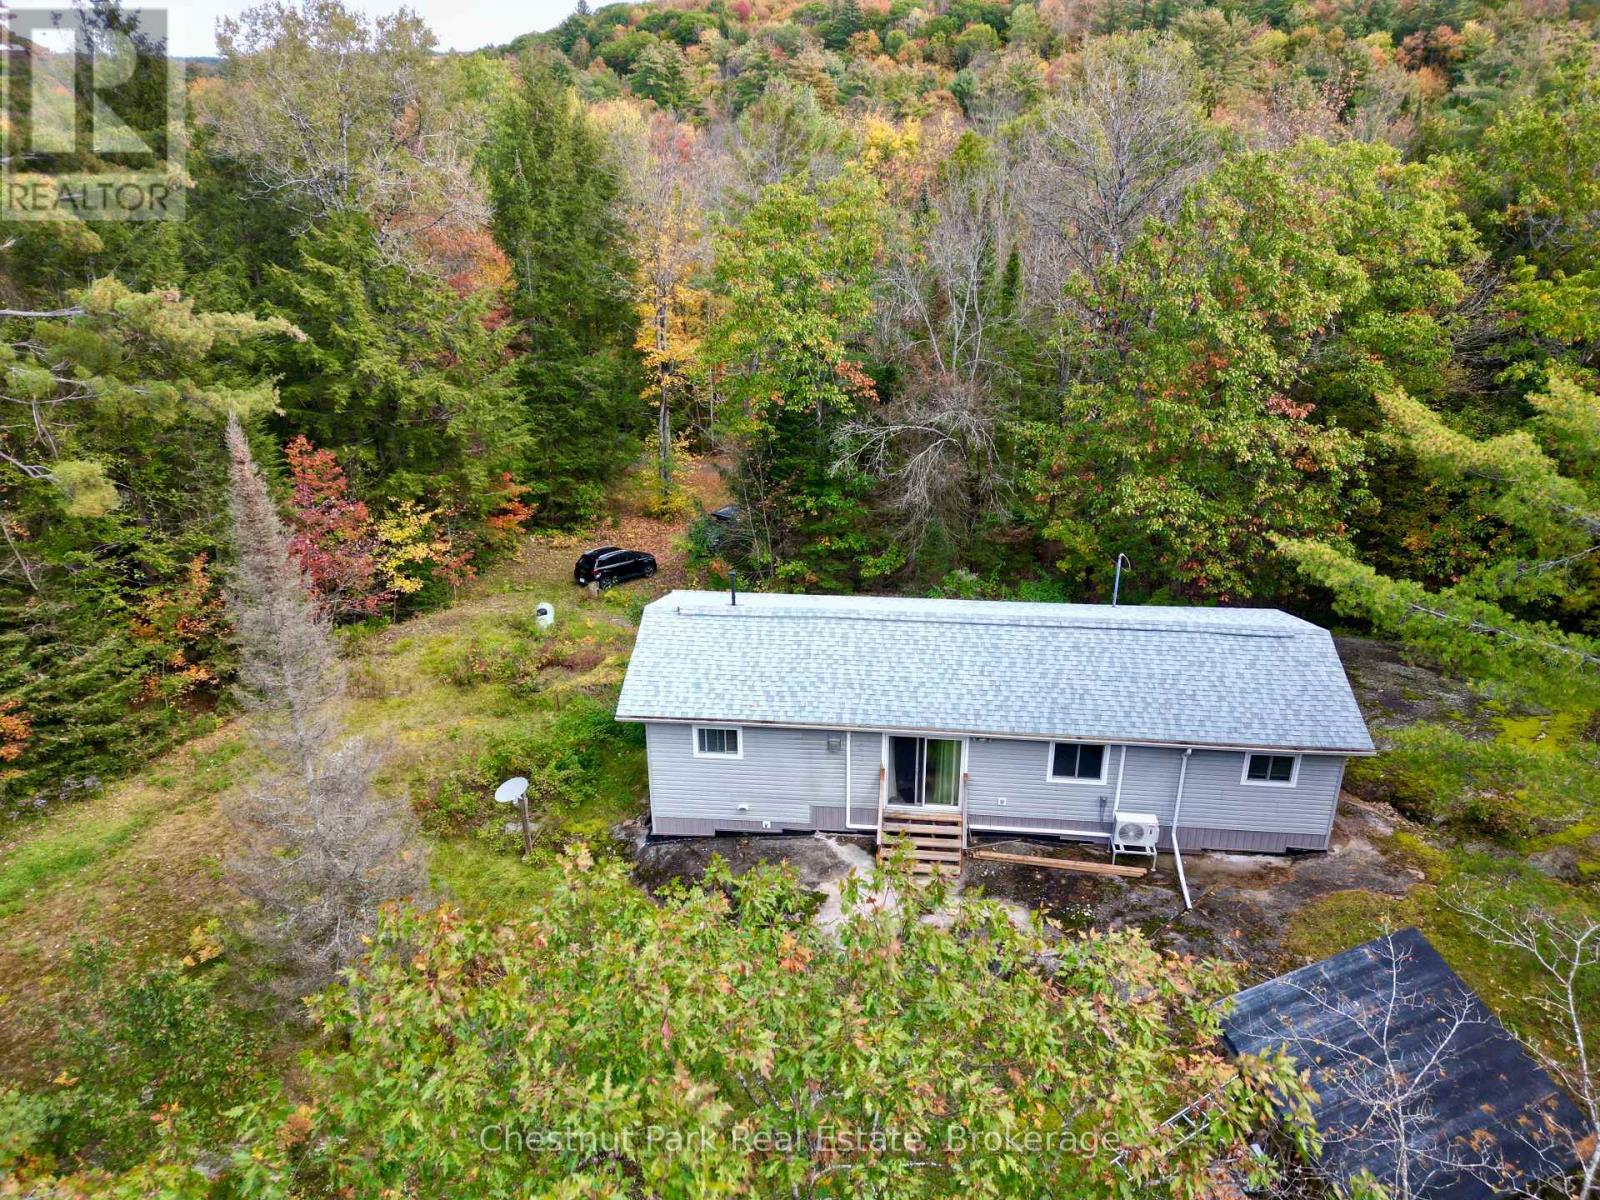
1041 Holiday Park Drive
Bracebridge, Ontario
Exceptional privacy, year-round adventure and room to make it your own. Set on over 2.5 acres less than 10 minutes from downtown Bracebridge, this three-bedroom, one-bathroom bungalow is tucked along a private road with year-round access. A circular driveway provides convenient parking and easy coming and going. Deeded access to the North Branch of the Muskoka River includes a gradual entry and seasonal dock, offering a wonderful spot for a refreshing summer dip. The property also backs onto the desirable Bracebridge Resource Management Centre, with nearby maintained trails for mountain biking, hiking, snowshoeing and cross-country skiing.Many improvements are already in place, including a newer roof, newer windows and doors, fresh drywall and updated trim. Two newly installed heat pumps provide heating and air conditioning, complemented by a propane fireplace and electric heat. A few finishing projects remain, creating an excellent opportunity for a buyer with a tool belt, a little time and a vision to bring it all together. A simple bungalow in a peaceful Muskoka setting, ready for your finishing touches. (id:66690)
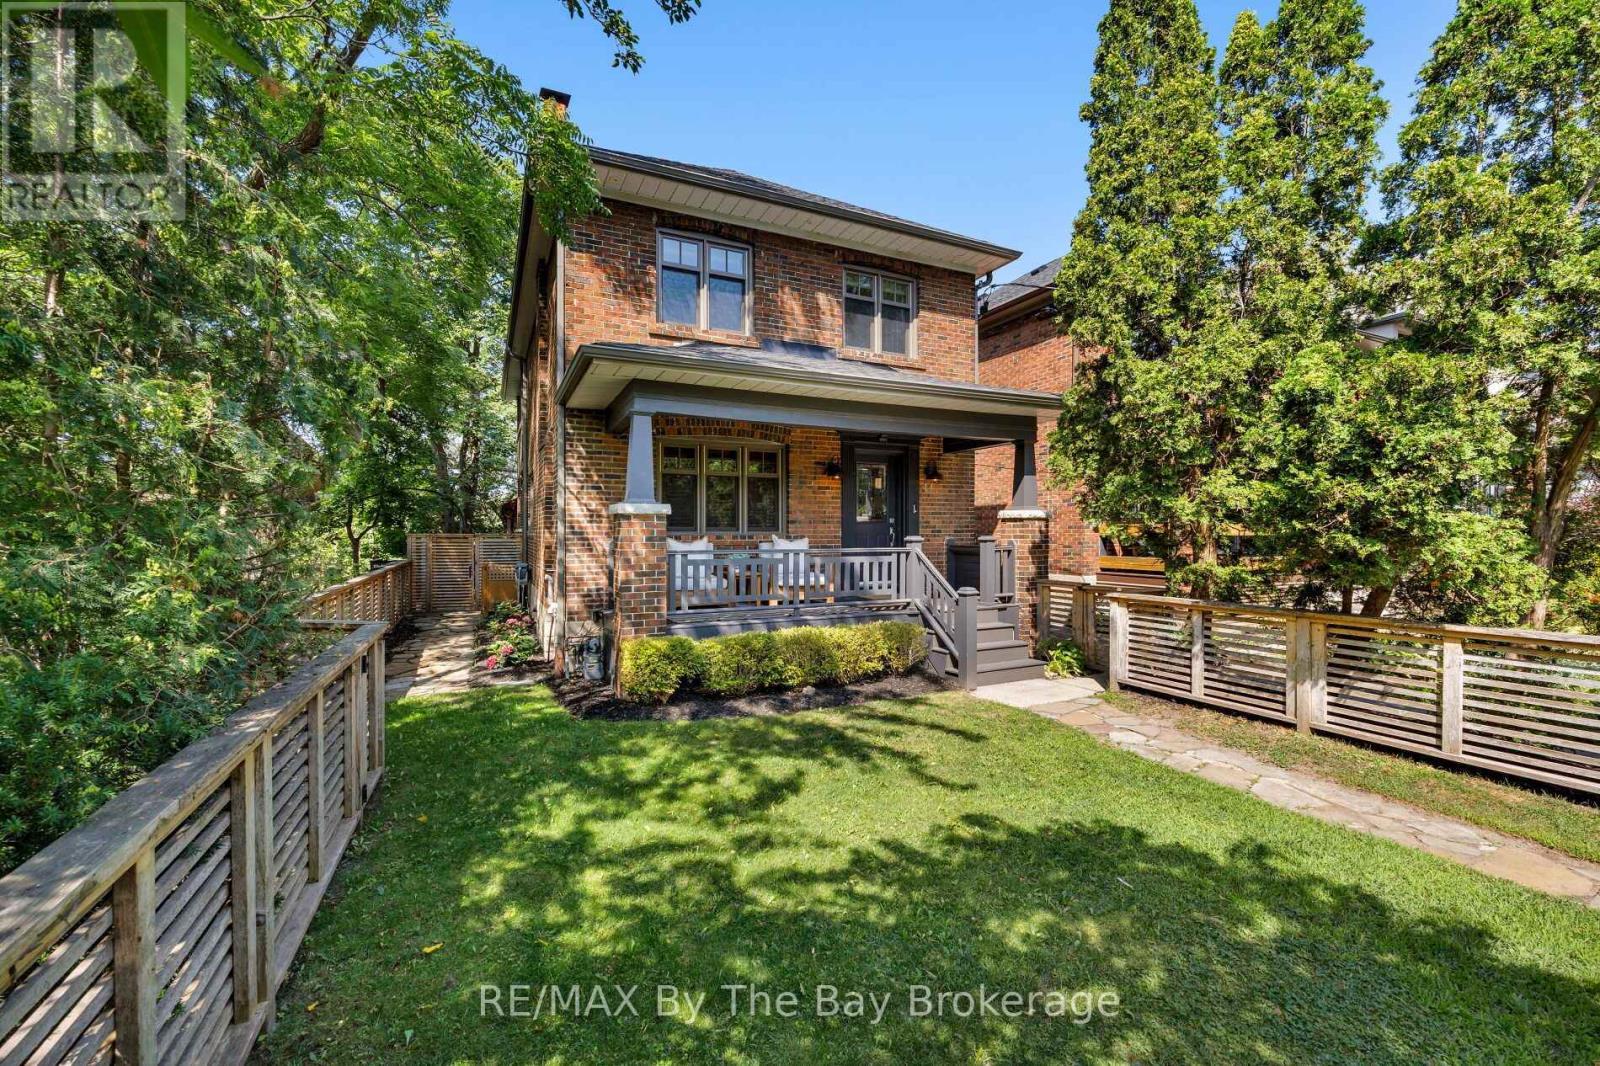
44 Rambert Crescent
Toronto, Ontario
A DISTINCTIVE HIGH PARK-SWANSEA HOME, 3 BEDROOMS, 3 BATHROOMS, 2-CAR HEATED GARAGE, OFFERING CHARACTER, PRIVACY, PANORAMIC VIEWS & EXCEPTIONAL LIFESTYLE. Welcome to 44 Rambert Crescent, a truly special family home where timeless character meets modern living. Nestled in sought-after High Park-Swansea, this beautifully updated, sun-filled residence offers approximately 2,000 sq. ft., in a unique, treehouse-inspired setting with breathtaking panoramic views, exceptional privacy, and no neighbour on one side. A dramatic wall of windows fills the home with natural light, while original gumwood detailing and a cozy gas fireplace create a warm, inviting atmosphere rich in character. The spectacular custom-renovated rear addition offers an ideal setting for modern family living and entertaining. A spacious family dining area flows seamlessly into a chef-inspired kitchen featuring a large centre island, abundant cabinetry, and exceptional storage-a welcoming hub for everyday meals and memorable gatherings. Meticulously maintained and thoughtfully updated, this move-in-ready home offers comfort, style, and convenience. A rare neighbourhood advantage is the custom-built, heated two-car garage with high ceilings and extensive additional storage. Enjoy an exceptional walkable lifestyle just steps from the shops, cafés, and restaurants of Bloor West Village. Top-tier schools, beautiful parks, High Park, and rapid transit are all nearby, with convenient access to downtown Toronto. A rare opportunity to enjoy character, space, privacy, and captivating views in one of Toronto's most cherished neighbourhoods. Simply move in and make it home. (id:66690)
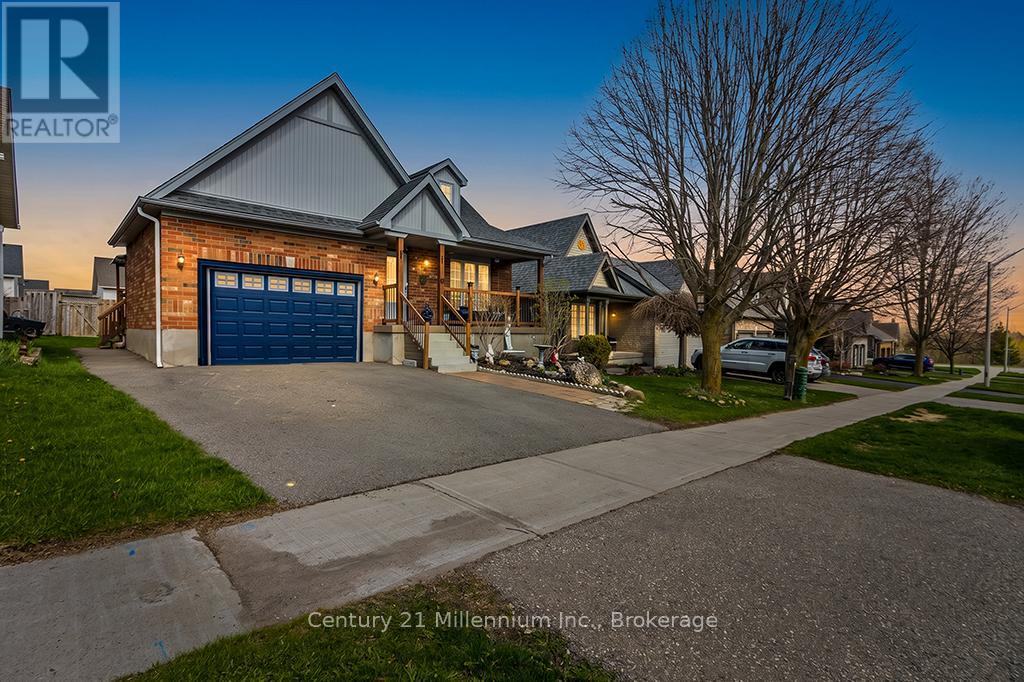
11 Northampton Street
Orangeville, Ontario
Welcome to 11 Northampton St a beautifully designed bungalow offering the perfect blend of comfort, style, accessibility and income potential. This spacious 2+2 bedroom home features soaring cathedral ceilings and an open concept kitchen and living area. Thoughtfully designed with wider 36 inch Doorways on the main level, the home also features a generous primary en-suite complete with a oversized easy-access shower for added comfort and convenience. The fully legal Basement apartment with separate entrance offers incredible flexibility for multigenerational living, extended family, or rental income potential. With laundry on both levels, functionality and privacy are seamlessly built into the layout. Located in desirable Sherwood Trail neighborhood close to shopping, restaurants and everyday amenities. (id:66690)
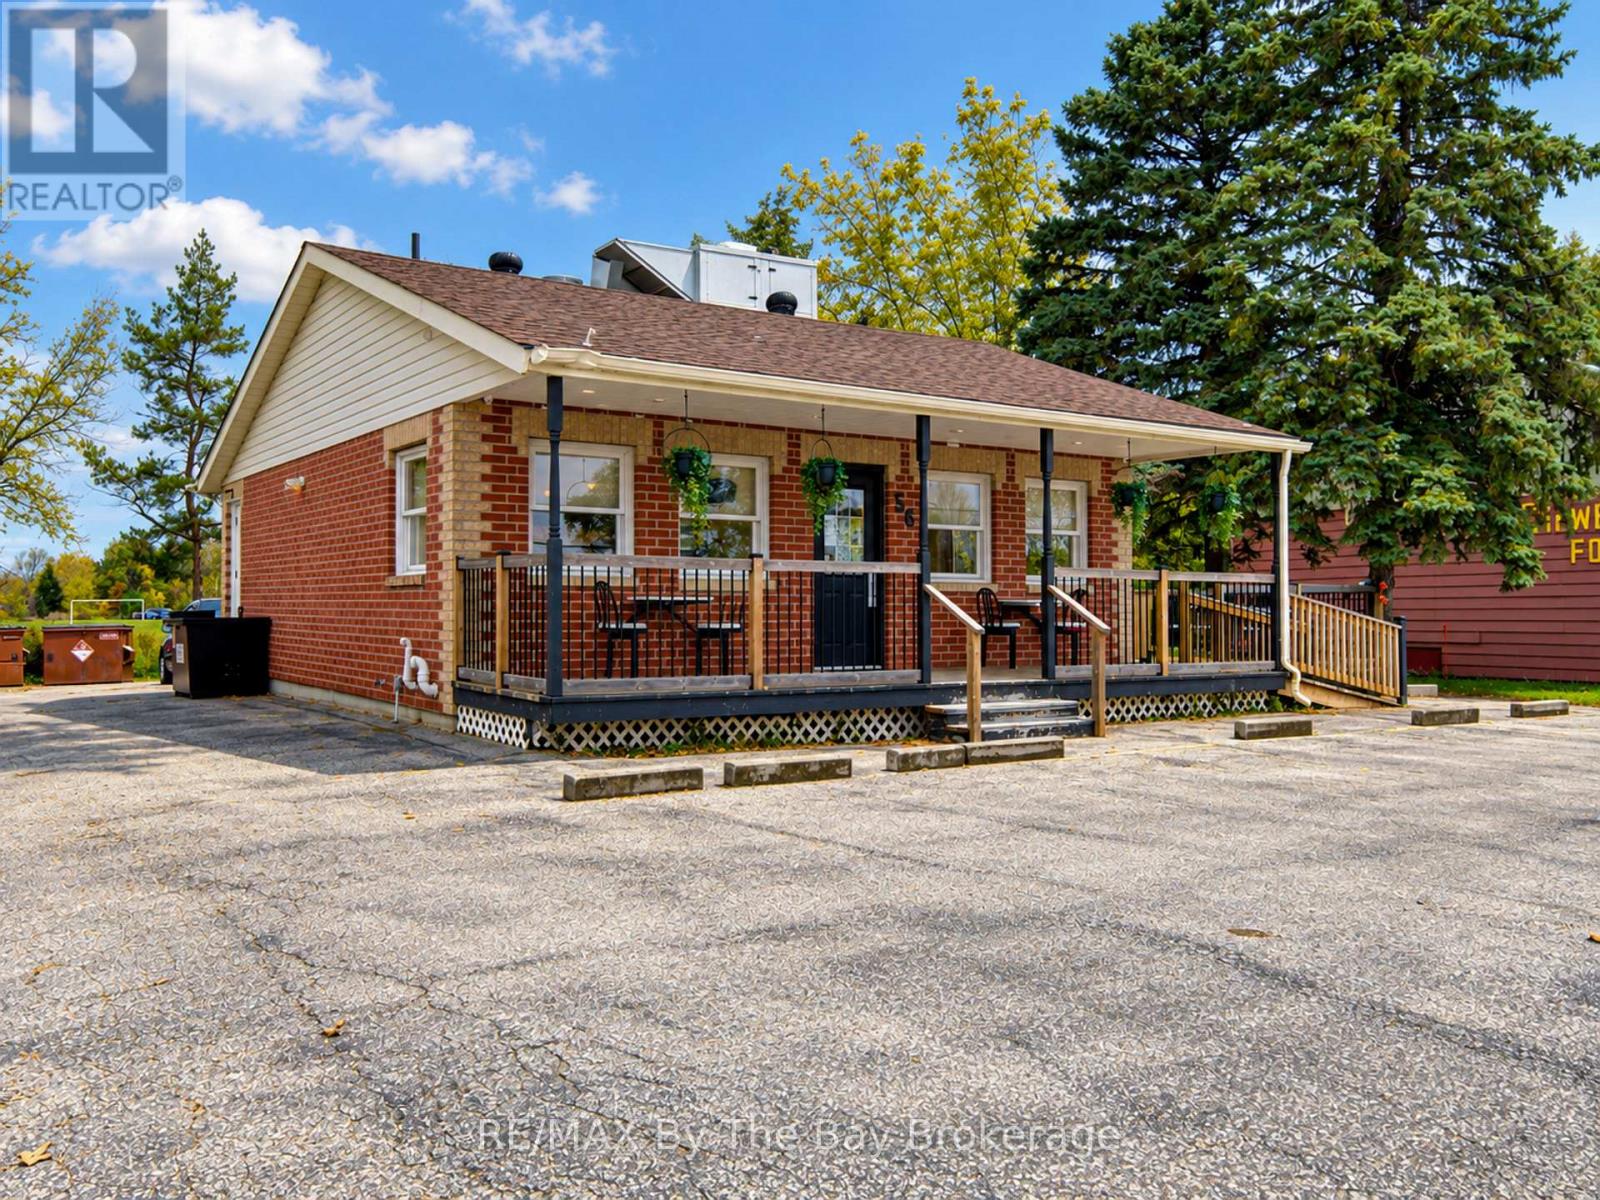
56 Yonge Street S
Springwater, Ontario
Turn-Key Commercial Opportunity in Elmvale Exceptional all-brick commercial building in an excellent, high-traffic Elmvale location. This well-maintained property offers 17 parking spaces, an outdoor deck, and a covered porch, making it an ideal setting for a restaurant, retail business, or other commercial venture.The upper level features a spacious retail area, two bathrooms, and included restaurant equipment. The fully finished lower level offers a walk-in cooler, walk-in freezer, three-piece bathroom, large storage room, and furnace/utility room. Previously home to a Mr. Sub restaurant, the property is currently operating as BUB's Greek Street Food and is in excellent condition. With its versatile layout, generous parking, and turn-key setup, this is a fantastic opportunity for an owner-operator or investor. Call today to learn more or arrange a viewing. (id:66690)
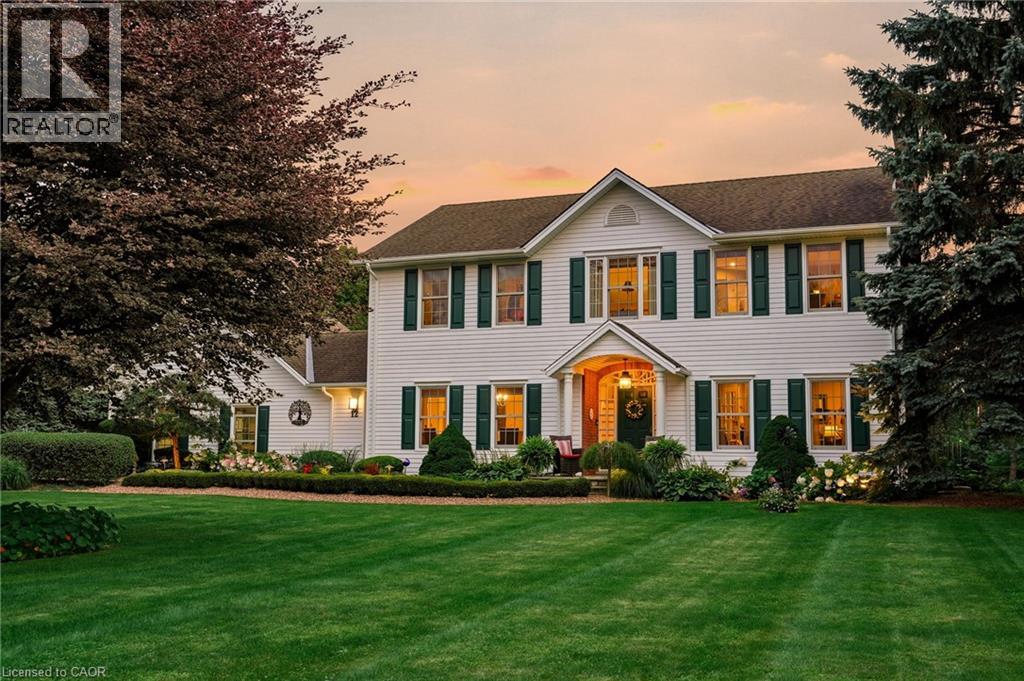
12 Weneil Drive
Hamilton, Ontario
Welcome to your dream home in Freelton! This breathtaking 3,000 sq. ft. Georgian-style masterpiece with a stunning Nantucket feel delivers the ultimate lifestyle. Featuring 3+1 bedrooms, 3.5 baths, a sun-drenched main floor with a spacious office/den, and incredible curb appeal, it checks every single box! Step outside into your ultimate private oasis: an inviting in-ground saltwater pool, a stylish cabana, gorgeous hardscape patios, and a cozy fire pit ready for starry nights. Complete with a 2-car attached garage PLUS an additional 1 detached garage, this exceptional family property is an absolute must-see. Let's get you home! (id:66690)
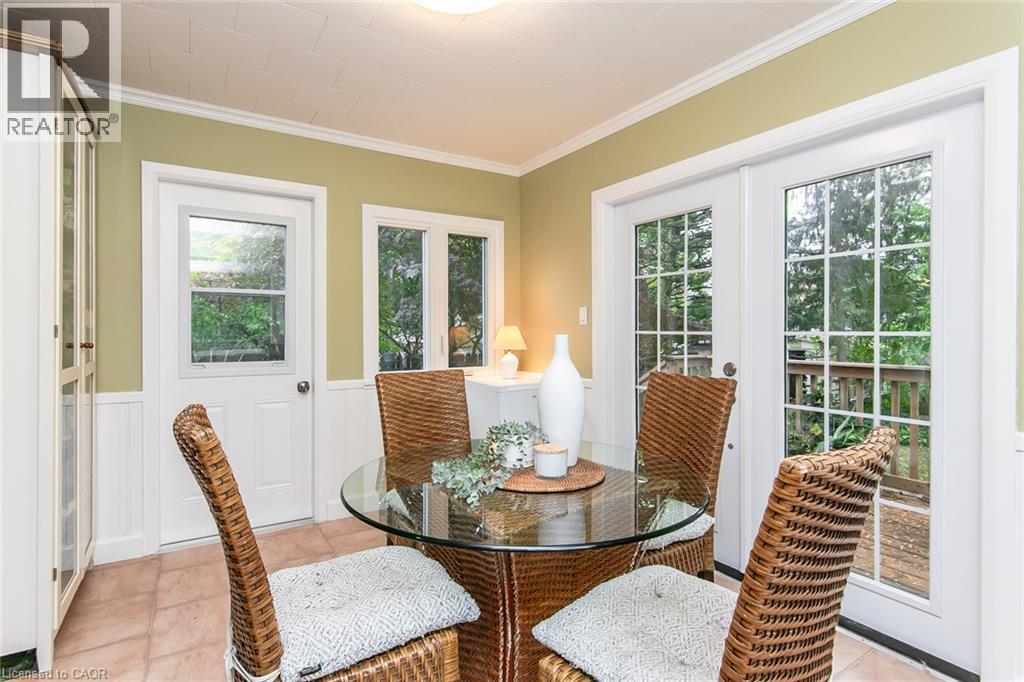
201 Dawson Street
Waterloo, Ontario
A 2+1 bedroom bungalow in desirable Uptown Waterloo offers a appealing option for buyers starting out or downsizers looking for a smaller home while still enjoying a backyard. The quiet street is conveniently located near Uptown shops, universities and schools, the home features roomy living room along with a bright dinette with 2 doors. One leading to the newer deck—an easy spot to enjoy your morning coffee or an outdoor meal. And the 2nd door to a shaded patio and landscaped yard provide additional space to relax outside. The side entrance offers potential for an in-law setup or future income helper in the partially finished basement. You'll find a 3rd bedroom/office and 2pc bath. Parking for 3 cars adds to the home’s everyday convenience. iGuide + 360 views for each room. A must see! Updates include: electrical panel and electrical service upgrade to 100 amps (October 2026); vanity in 2pc bath (Oct 2026); ducts cleaned (April 2026); dishwasher (2025); main bathroom, washer and dryer, and deck (2024). Bathroom and dinette windows updated (2024) (id:66690)
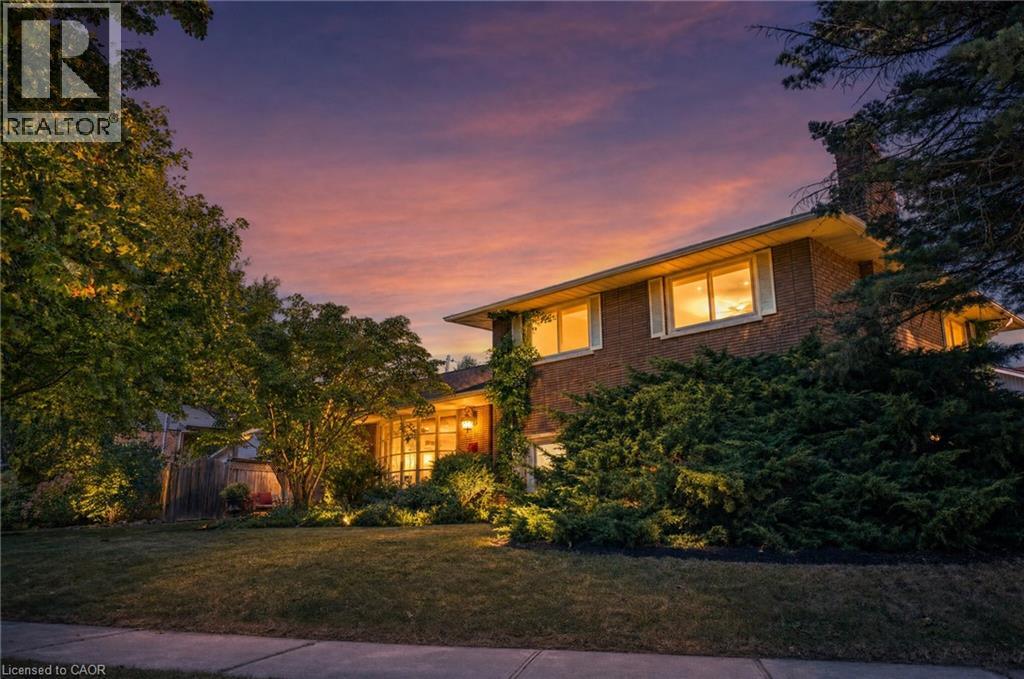
517 Rosedale Crescent
Burlington, Ontario
Welcome Home To This Beautifully Renovated And Exceptionally Spacious Four-Level Side-Split - A Fairly Rare Home Design In This Area - Offering Approximately 1,990 Square Feet Of Above-Grade Living Space On A Generous 79' X 120' Lot. Thoughtfully Designed For Both Everyday Family Living And Entertaining, This Four-Bedroom, Two Full-Bathroom Home Combines Character, Functionality And Impressive Outdoor Space, Complete With A Single-Car Garage. The Heart Of The Home Is The Open-Concept Main Level, Where The Kitchen, Dining And Living Areas Have Been Thoughtfully Opened Up And Enhanced By Striking Cathedral Ceilings And Distinctive Barn-Board Architectural Accents. Rich Engineered Hardwood Flows Seamlessly Throughout, Creating A Warm And Cohesive Feel From One Space To The Next. The Expansive Lot Offers An Exciting Array Of Possibilities. Along the south side of the property, a separate above-grade entrance, patio area, with the potential to build a separate private driveway, which would provide an ideal setting for a future self-contained in-law suite or additional living space, subject to the necessary approvals. On The North Side, Enjoy A Beautifully Landscaped And Exceptionally Private Retreat Featuring A Concrete Pool And Inviting Sitting Area - Perfect For Summer Entertaining Or Relaxing With Family And Friends. Located In A Highly Desirable South Central Burlington Neighbourhood, This Home Is Conveniently Close To Excellent Schools, Burlington Mall, Parks, Major Highways And The Shores Of Lake Ontario. A Rare Combination Of Four-Level Side-Split Living, Generous Interior Space, An Oversized Lot, Private Pool, Single-Car Garage And Future Potential Makes This A Home With Both Immediate Appeal And Long-Term Possibilities. (id:66690)
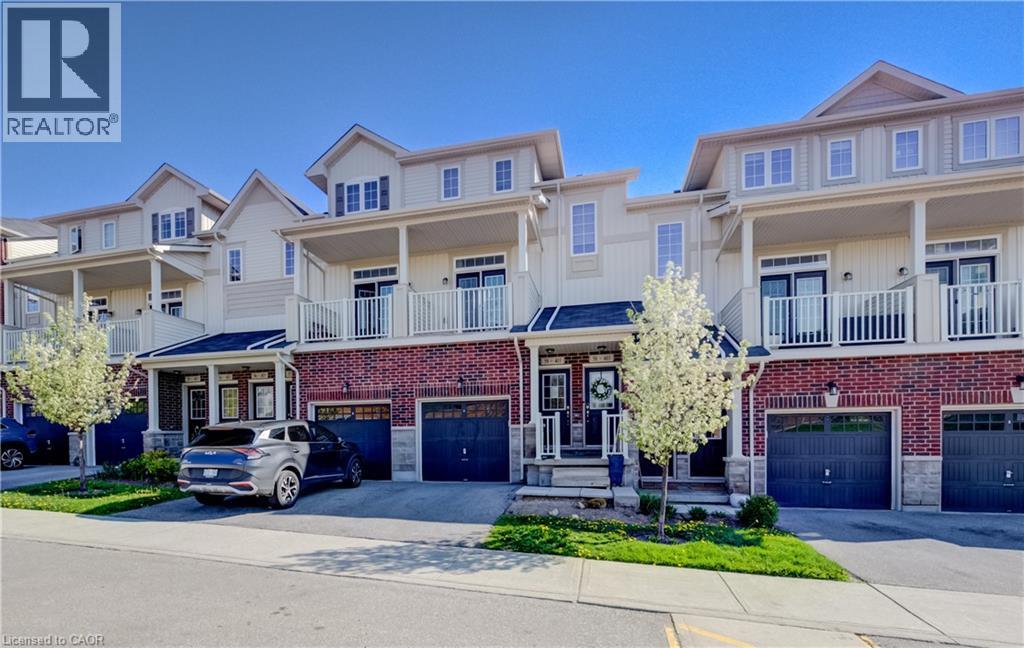
403 Westwood Drive Unit# 59
Kitchener, Ontario
Welcome to #59-403 Westwood Drive, Kitchener! Located in the HIGHLY DESIRABLE WESTWOOD MEWS community, this modern townhome offers nearly 1,300 SQ FT of bright and functional living space with 3 BEDROOMS, 2 BATHROOMS, 3 COVERED BALCONIES, 2 PARKING SPACES and 1 CAR GARAGE !!! The OPEN-CONCEPT main floor features 9-FT CEILINGS, a stylish kitchen with STAINLESS STEEL APPLIANCES, QUARTZ COUNTERTOPS, AMPLE CABINETRY, and a LARGE ISLAND WITH BREAKFAST BAR SEATING. Spacious living and dining areas with FRENCH DOORS lead to a PRIVATE BALCONY, perfect for relaxing or entertaining. A versatile MAIN-FLOOR BEDROOM/OFFICE offers additional flexibility for today’s lifestyle. Upstairs features a SPACIOUS PRIMARY BEDROOM with WALK-IN CLOSET and PRIVATE COVERED BALCONY, an additional bright bedroom, CONVENIENT SECOND-FLOOR LAUNDRY, and a 4-PIECE BATHROOM. This property offers INCREDIBLE VALUE and is the perfect opportunity for buyers looking to add their own personal touches, as some MINOR UPDATES AND IMPROVEMENTS ARE NEEDED. LOW CONDO FEES add to the appeal.There Is Visitor Parking as well as street Parking nearby.Ideally located near the UNIVERSITY OF WATERLOO, WESTMOUNT GOLF & COUNTRY CLUB, BELMONT VILLAGE, THE BOARDWALK, PARKS, TRAILS, SHOPPING, DINING, TOP-RATED SCHOOLS, and QUICK EXPRESSWAY ACCESS. A fantastic opportunity for FIRST-TIME BUYERS, INVESTORS, or those seeking LOW-MAINTENANCE LIVING in an unbeatable location!ESTIMATED QUOTE to fix it back to a livable condition ,approximate 5000$( see suppliments) (id:66690)
238 Quaker Road
Welland, Ontario
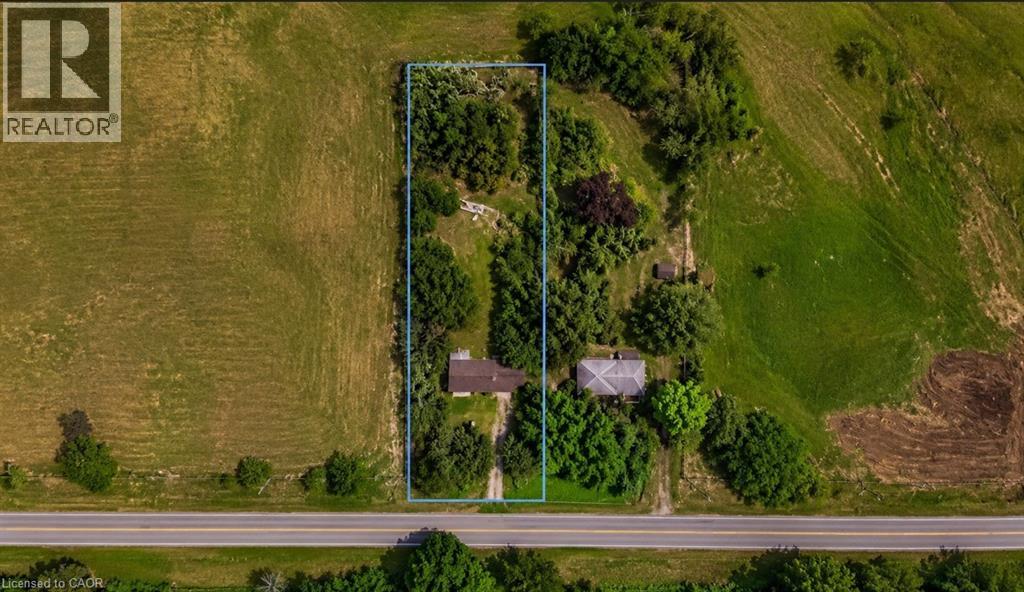
232 & 238 QUAKER ROAD WELLAND SALE DEPENDENT ON THE OTHER.BOTH PROPERTIES TOGETHER CAN BE USED TO BUILD A STACKED TOWNHOUSE DEVELOPMENT.PLANS AVAILABLE. APPROX. 3-6 MONTHS FROM SPA (id:66690)
10 Nyah Court
Tiverton, Ontario
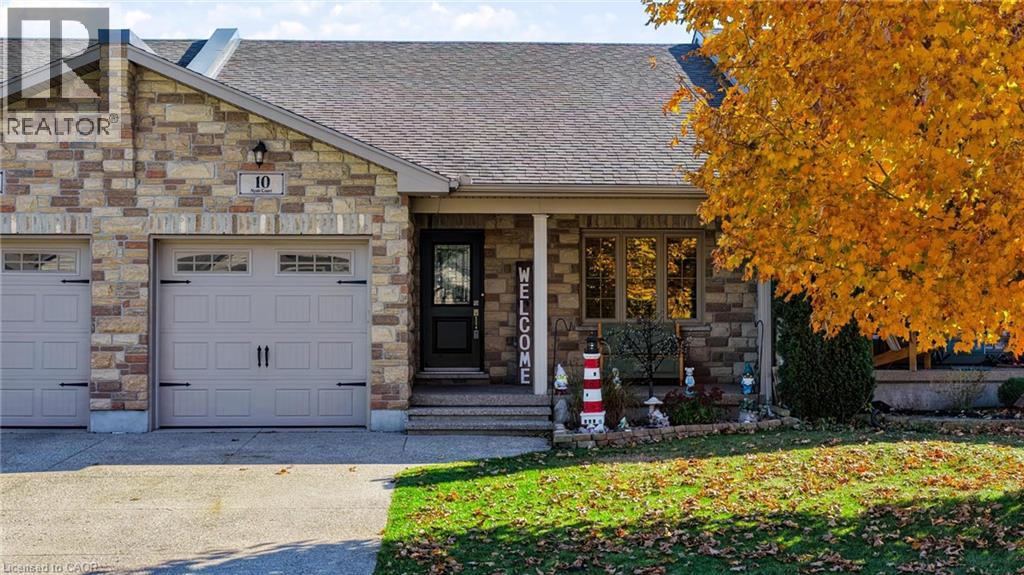
Freehold Ownership, Main Floor Living & an Incredible Location! Discover comfort, convenience, and low-maintenance living in this inviting 2+1 bedroom, 2 bathroom bungalow townhome in the charming community of Tiverton. With no condo fees, this freehold property offers the freedom of homeownership without the added monthly expense! The spacious, open-concept main floor is perfect for everyday living and entertaining, while main floor laundry and bungalow style living offer the convenience of having your daily essentials on one level. The fully finished basement provides valuable additional living space, a third bedroom, and plenty of storage, making it ideal for guests, family, or a home office. Enjoy your own fully fenced backyard, perfect for pets, outdoor entertaining, or simply relaxing. An attached garage and attractive exposed aggregate concrete driveway and walkway add both practicality and curb appeal. Location is a standout feature! Just 6 minutes from beautiful Inverhuron Beach and minutes from Bruce Power and Kincardine, this home is ideally situated for those seeking a short commute, easy access to Lake Huron, and the charm of small-town living. Whether you're a first-time buyer, downsizer, Bruce Power employee, or simply looking for a comfortable, move-in-ready lifestyle, this home offers an exceptional combination of freehold ownership, functional living space, and a fantastic location! (id:66690)
122 Brandon Avenue
Kitchener, Ontario
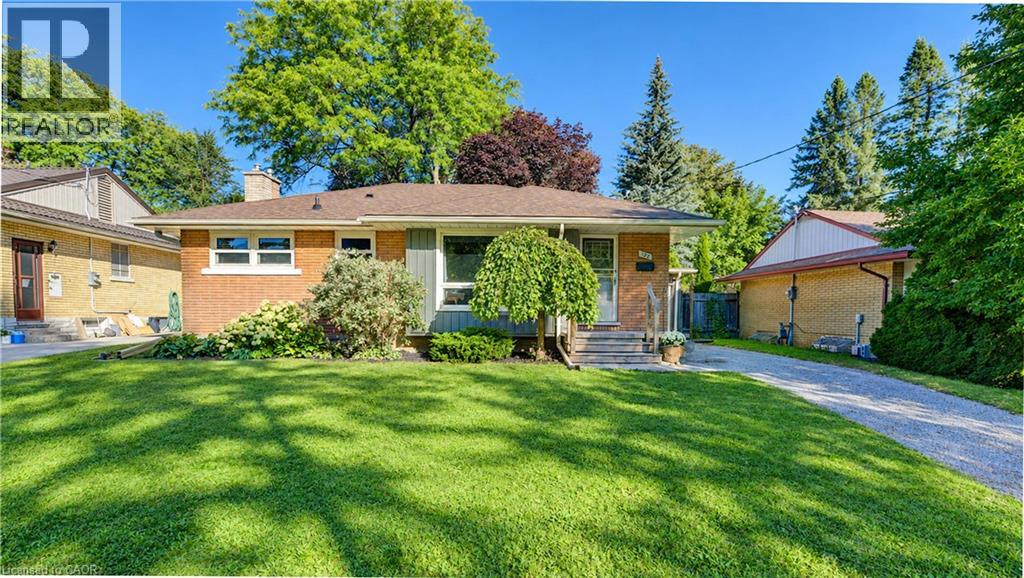
Welcome to 122 Brandon Avenue, a charming all-brick bungalow in the highly desirable Belmont Village neighbourhood. Set on a mature, landscaped lot, this three-bedroom home offers comfortable living in a location that puts so much of what makes this area so special within easy reach. The main floor offers approximately 1,000 square feet of living space, featuring a bright living room, three bedrooms, an updated four-piece bathroom and a functional kitchen. Downstairs, the additional living space includes a recreation room, generous storage and a three-piece bathroom with the essentials installed, providing plenty of flexibility for a variety of needs. Step outside to enjoy a fully fenced backyard with mature gardens, a patio and room to relax or entertain. A detached garage adds practical storage and convenience. One of the greatest advantages of this property is its exceptional location. Belmont Village's popular restaurants, cafes, bakeries, independent shops and everyday services are just a short stroll away. Parks, trails, schools, transit and so much more is also conveniently close, making this an ideal spot for those who appreciate a connected, walkable neighbourhood. With its solid brick construction, versatile layout and established surroundings, 122 Brandon Avenue is a wonderful opportunity to enjoy bungalow living in one of Kitchener's most sought-after communities. (id:66690)
19 Douglas Street
Woodstock, Ontario
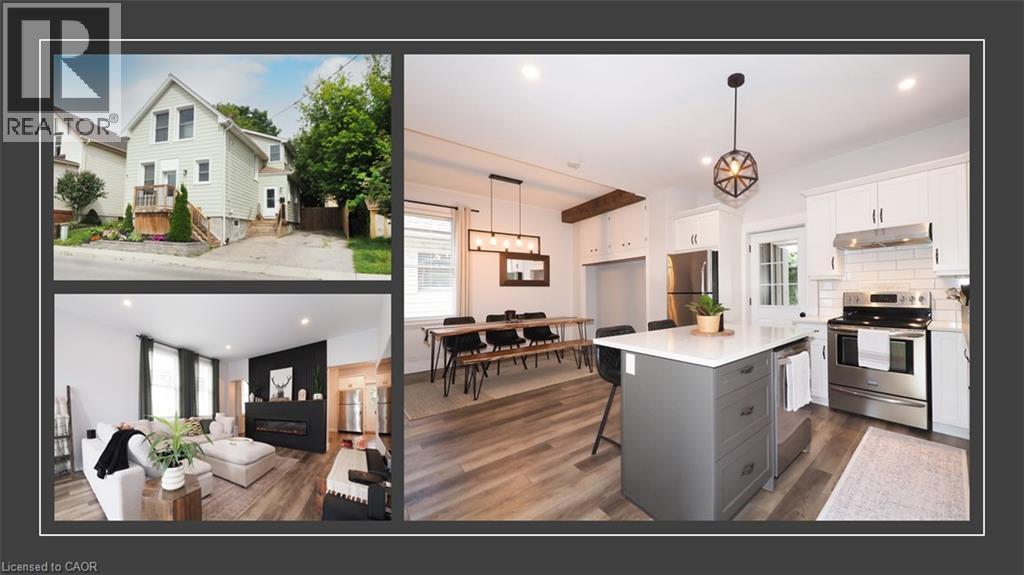
EVENING OPEN HOUSE: Monday, Oct 26th 445-6PM; stop in after work. Some homes simply have that feeling. The moment you walk through the door, you know you've found something different. Welcome to 19 Douglas Street — a beautifully transformed freehold detached home where timeless character meets sophisticated modern living. Extensively updated throughout the living areas, this is the kind of home that looks as though it could have been pulled straight from the pages of a design magazine. Step inside and the first thing you'll notice is the incredible sense of space. Soaring ceilings, abundant natural light and a striking modern electric fireplace create a living room that is warm, stylish and inviting. Continue toward the back of the home and you'll find an equally impressive kitchen and dining area featuring modern finishes, plenty of natural light and the perfect setting for everything from casual family dinners to entertaining friends. And then there's the backyard. Fully fenced, wonderfully private and beautifully enhanced with landscaping and hardscaping, this is an outdoor space designed to be enjoyed. There's a deck for relaxing, a firepit for evenings with friends, a storage shed for convenience and a seriously fun tiki bar that may quickly become everyone's favourite spot. This isn't simply a backyard — it's an extension of the home. Upstairs, the thoughtful updates continue with three bedrooms and an exceptionally impressive primary suite. Featuring a walk-in closet and its own private 4-piece ensuite, it offers a level of comfort and privacy that's difficult to find. A second 4-piece bathroom serves the remaining bedrooms and conveniently incorporates the laundry. Located close to the amenities and attractions of Woodstock, including downtown shops, restaurants and cafés with convenient access to Highway 401 and connections toward the 403 corridor. (id:66690)