

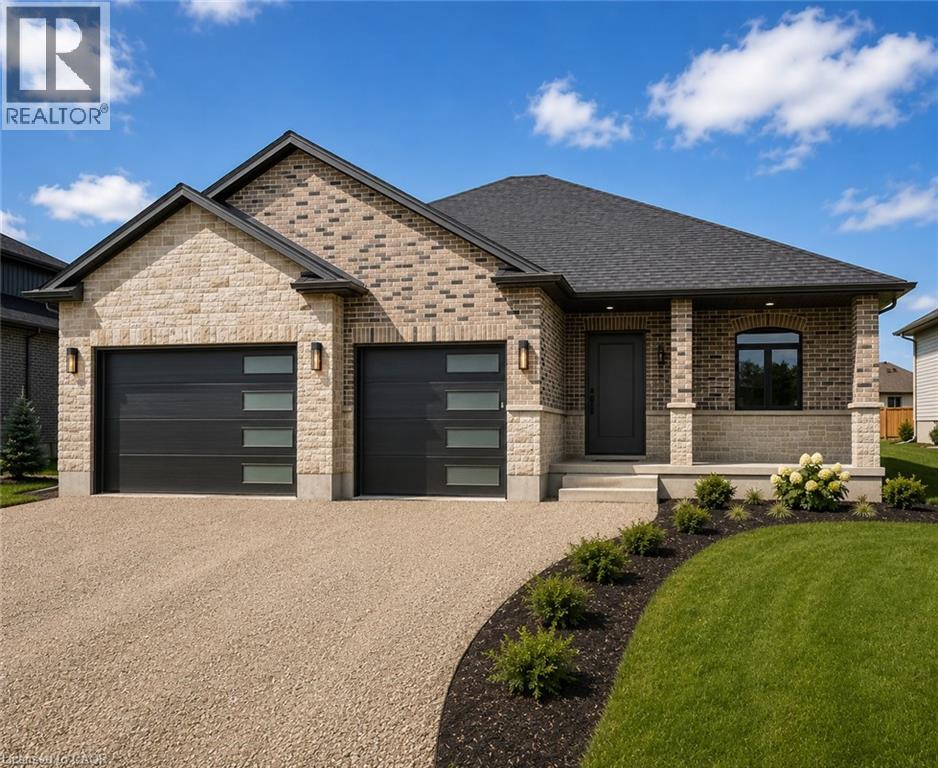
Civic 154, Lot 63 Pugh Street
Milverton, Ontario
TO BE BUILT. In the time is takes you to get to Milverton you can't get across Kitchener! Its that quick a drive and its TIME TO START YOUR BUILD NOW! Where can you buy a large bungalow for well under 1 million these days?? In Charming Milverton that's where... Only 20 minute quick traffic free drive to KW and Guelph! This 1833.56 sq ft on the main floor beautifully crafted 2-bed, 2-bath bungalow offers the perfect blend of luxury and comfort. As you step inside, you’ll be greeted by the spacious, open-concept layout featuring soaring vaulted ceilings that create an airy, inviting atmosphere and large Foyer. The gourmet kitchen is designed for those who love to entertain, complete with sleek stone surfaces on the large, oversized kitchen island, ideal for preparing meals and gathering with loved ones. The living area is perfect for cosy nights with a fireplace that adds charm to the space and surrounded by large windows making that wall space a show stopper. The primary bedroom provides a peaceful retreat with ample space for relaxation and the luxury ensuite and walk-in closet offer an elevated living experience. From your spacious dining area step out thru your sliding doors onto the expansive covered composite deck which spans nearly the entire back of the house. Covered for year-round enjoyment, it overlooks your fully sodded yard creating a serene outdoor oasis. The thoughtfully designed basement offers endless possibilities, featuring an open-concept space that can easily be transformed into 2-3 additional bedrooms, with a massive Rec room and is already roughed in for a 3rd bath, or add a home office or in-law suite. With its separate walk up entrance to the garage, this space offers privacy and versatility for your family’s needs not to mention fantastic development opportunity for multi family living. This exceptional home is crafted with top-tier materials and upgrades are standard, ensuring quality and longevity. Taxes not yet assessed (id:66690)
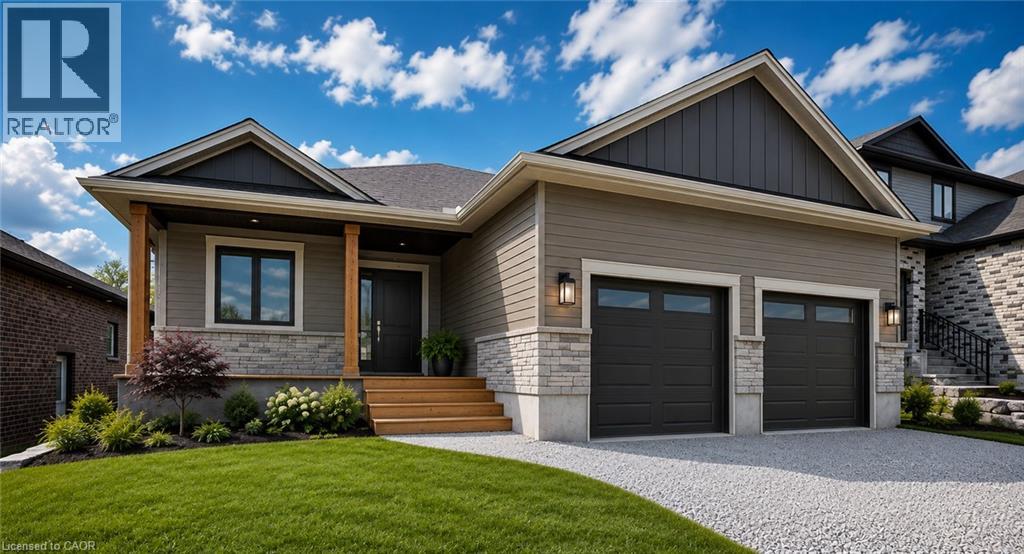
Lot 68 Avery Place
Milverton, Ontario
TO BE BUILT. In the time is takes you to get to Milverton you can't get across Kitchener! Its that quick a drive and its TIME TO START YOUR BUILD NOW! Where can you buy a large bungalow for well under 1 million these days?? In Charming Milverton that's where... Only 20 minute quick traffic free drive to KW and Guelph! This 1833.56 sq ft on the main floor beautifully crafted 2-bed, 2-bath bungalow offers the perfect blend of luxury and comfort. As you step inside, you’ll be greeted by the spacious, open-concept layout featuring soaring vaulted ceilings that create an airy, inviting atmosphere and large Foyer. The gourmet kitchen is designed for those who love to entertain, complete with sleek stone surfaces on the large, oversized kitchen island, ideal for preparing meals and gathering with loved ones. The living area is perfect for cosy nights with a fireplace that adds charm to the space and surrounded by large windows making that wall space a show stopper. The primary bedroom provides a peaceful retreat with ample space for relaxation and the luxury ensuite and walk-in closet offer an elevated living experience. From your spacious dining area step out thru your sliding doors onto the expansive covered composite deck which spans nearly the entire back of the house. Covered for year-round enjoyment, it overlooks your fully sodded yard creating a serene outdoor oasis. The thoughtfully designed basement offers endless possibilities, featuring an open-concept space that can easily be transformed into 2-3 additional bedrooms, with a massive Rec room and is already roughed in for a 3rd bath, or add a home office or in-law suite. With its separate walk up entrance to the garage, this space offers privacy and versatility for your family’s needs not to mention fantastic development opportunity for multi family living. This exceptional home is crafted with top-tier materials and upgrades are standard, ensuring quality and longevity. Taxes not assessed. Pic is AI rendering (id:66690)
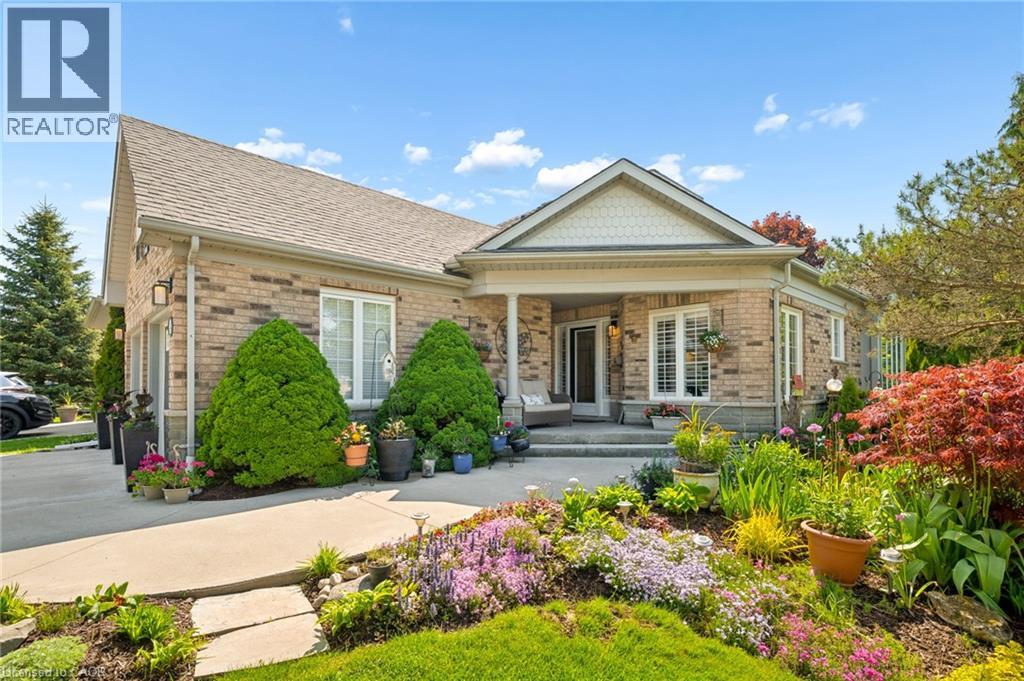
147 Reiber Court
Waterloo, Ontario
Nestled on a quiet, private court in Waterloo's sought-after Beechwood neighbourhood, this beautifully maintained brick bungaloft offers the perfect blend of comfort, style, and everyday functionality. The meticulously landscaped front gardens — bursting with colour and mature plantings — and covered front porch create instant curb appeal that sets this home apart. Step inside to a thoughtfully designed main floor featuring soaring 9' ceilings across 1,612 square feet above grade, rich hardwood flooring and a gas fireplace in the great room, elegant crown moulding in the dining room, and California shutters throughout. The stunning renovated kitchen (2020) features crisp white cabinetry, granite countertops, a classic subway tile backsplash, stainless steel appliances, and a bright eat-in area with bay window — a true chef's delight..... Step inside the dining room perfect for hosting or a home office setup. The primary bedroom and a well appointed full bathroom complete the main level, while the loft provides a private second bedroom with its own full bathroom and hardwood flooring. The fully finished basement adds a spacious recreation room, flexible third bedroom or office/den, a third full bathroom, and generous storage. Outside, the fully fenced backyard is an absolute showstopper — lush perennial gardens, mature trees, and vibrant florals frame a composite deck topped with a stunning pergola, the perfect setting for outdoor entertaining or peaceful relaxation. The double car garage and beautifully maintained exterior complete with concrete driveway & entrance round out this exceptional package. Minutes from The Boardwalk shopping, transit, top-rated schools, both Universities, Westmount Golf & Country Club, and scenic walking trails — 147 Reiber Court is a rare Beechwood gem not to be missed (id:66690)
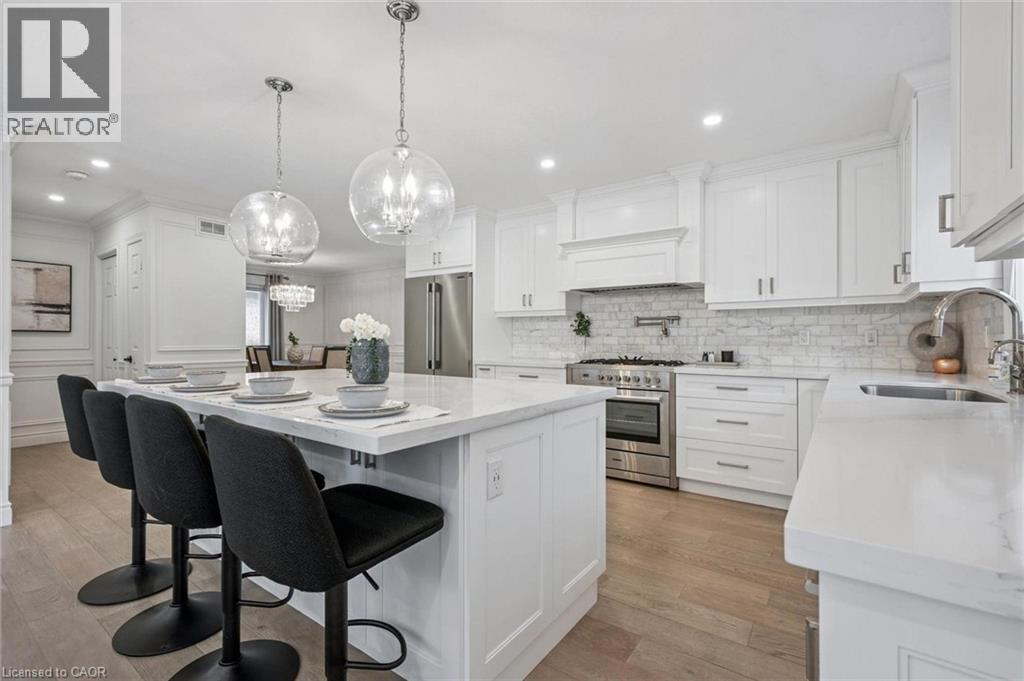
18 Keys Crescent
Guelph, Ontario
18 Keys Cres is an elegantly finished 4-bdrm, 4-bathroom bungalow W/almost 3000sqft of beautifully designed living space W/legal bsmt apt, situated on quiet crescent in the heart of Guelph’s sought-after south end! Timeless red brick exterior W/sleek black accents creates a polished elevated first impression. There is no walkway on driveway which allows parking for 4 cars. Inside the heart of the home is the open-concept living area designed for connection & entertaining. Upgraded custom kitchen W/white cabinetry W/crown moulding, quartz counters, stone backsplash, custom range hood, pot filler, S/S appliances & oversized island W/seating beneath elegant glass pendant lights. Kitchen flows seamlessly into great room where wide-plank flooring, elegant wall mouldings, oversized windows W/California shutters & gas fireplace create a space that feels refined & inviting. Formal dining room offers perfect setting for family dinners & hosting guests. Main-floor primary bdrm is a beautiful retreat W/custom B/I dresser wall, W/I closet & ensuite offering oversized vanity W/quartz counters & W/I shower. An add'l generously sized bdrm W/vaulted ceilings & arched window adds flexibility, while the main-floor laundry & modern 4pc bathroom complete this level. Downstairs you’ll find a gorgeous registered legal 1-bdrm apartment W/incredible income potential helping cover almost $400K in mtg payments. The suite features full kitchen with S/S appliances & white cabinetry, living area W/gas fireplace, a large bdrm, 4pc bathroom & private laundry. Separate from the apartment, there is an add'l bdrm, 3pc bathroom & storage. Private backyard oasis is fully fenced & landscaped W/large deck for outdoor dining & relaxation. Just a few houses down from the entrance to Preservation Park’s extensive trail network, you’ll have acres of beautiful woods at your doorstep. Nearby you’ll also find highly rated schools, parks, Pergola Commons, restaurants, fitness, movie theatre & easy access to 401 (id:66690)
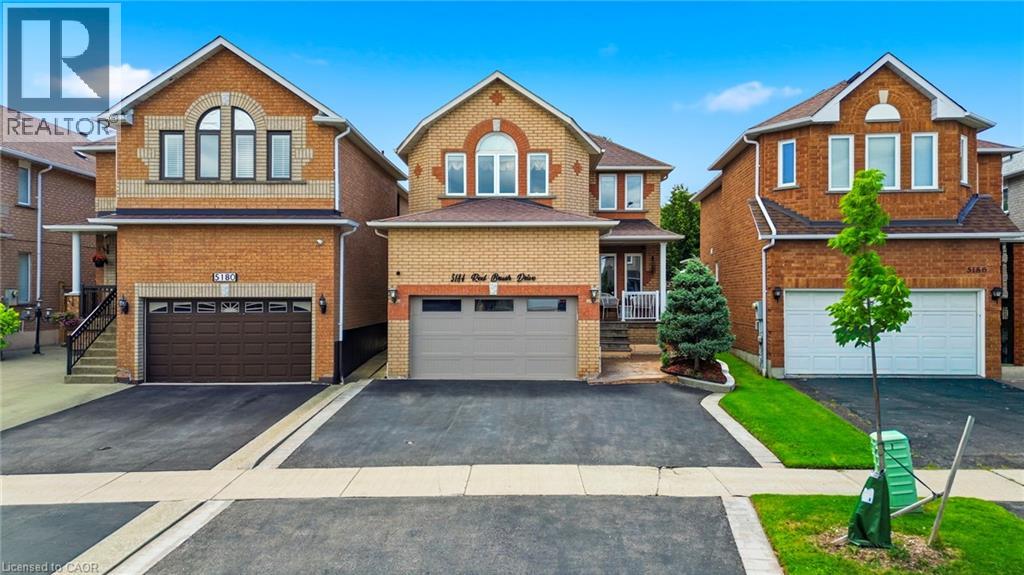
5184 Red Brush Drive
Mississauga, Ontario
Welcome to this beautifully updated detached home in one of Central Mississauga's most sought-after neighbourhoods. Offering 3 spacious bedrooms and 2.5 bathrooms, this inviting home blends comfort, style, and everyday convenience. The bright living room features luxury vinyl floors, pot lights, and a large picture window that fills the space with natural light. The separate dining room is perfect for hosting family dinners and entertaining guests. Relax in the warm and welcoming family room, complete with pot lights and a cozy fireplace. The updated kitchen is designed for both function and style, showcasing stainless steel appliances, a centre island, Quartz counter top and backsplash, Melamine kitchen cabinets, pot lights, a ceiling fan, and a walkout through sliding doors to the private backyard. A convenient main-floor laundry room adds to the home's practicality. A beautiful wood staircase leads to the second level, where you'll find three generously sized bedrooms and two full bathrooms. The spacious primary retreat features a walk-in closet and an updated private ensuite, creating the perfect place to unwind. The partially finished basement provides Rough in bathroom and rough in bedroom with a large storage area and utility room, offering endless possibilities to suit your family's needs. Step outside to enjoy the fully fenced backyard, complete with a garden shed for storing tools and outdoor equipment. Ideally located just minutes from Highways 403, 401, 410, and 407, this exceptional home offers easy access to Square One Shopping Centre, Heartland Town Centre, top-rated schools, restaurants, Frank McKechnie Community Centre, and public transit. Just steps away, Red Brush Park provides scenic walking trails, baseball diamonds, soccer fields, a dog park, and direct access to the Iceland Recreation Centre, offering an outstanding lifestyle for families and outdoor enthusiasts alike. (id:66690)
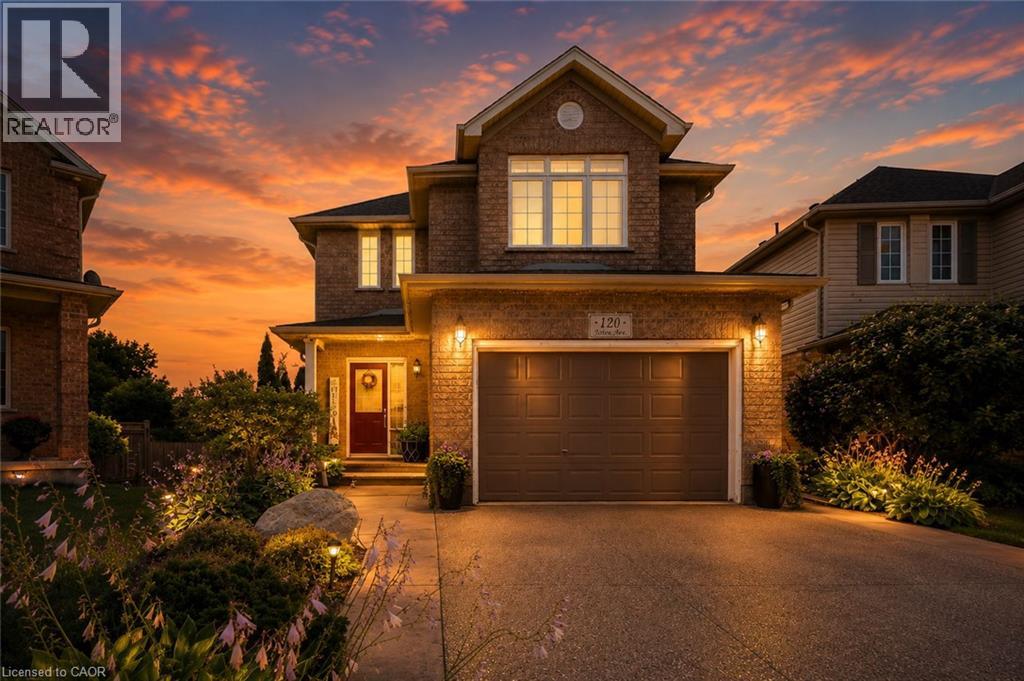
120 Yates Avenue
Cambridge, Ontario
Located in beautiful and historic Cambridge, this impeccably maintained two storey home sits on a premium pie-shaped lot in a quiet family friendly court in the sought after Branchton Park neighbourhood of Galt East. Offering a fully finished interior from top to bottom, this home is designed for comfortable family living and effortless entertaining. The bright main floor features a welcoming foyer with entry closet, spacious living and dining areas, a functional eat-in kitchen with stainless steel appliances, generous cabinetry and direct access to the backyard. Step outside to a two-tier deck overlooking the fully landscaped yard, complete with a custom outdoor kitchen and pizza oven, an ideal setting for summer gatherings with family and friends. Upstairs you'll find three generous bedrooms, including a spacious primary retreat with walk-in closet and private ensuite, along with a second full bathroom. The finished basement provides valuable additional living space perfect for a family room, children's play area, home office or gym, and includes a fourth bathroom, finished laundry room, cold cellar and utility/storage area. Additional highlights include fresh paint, updated lighting throughout the main and second floors, inside entry from the attached garage, ample parking, and a move in ready interior. Set on an oversized premium lot in one of Cambridge's most desirable family neighbourhoods, this is a home you'll be proud to call your own. (id:66690)
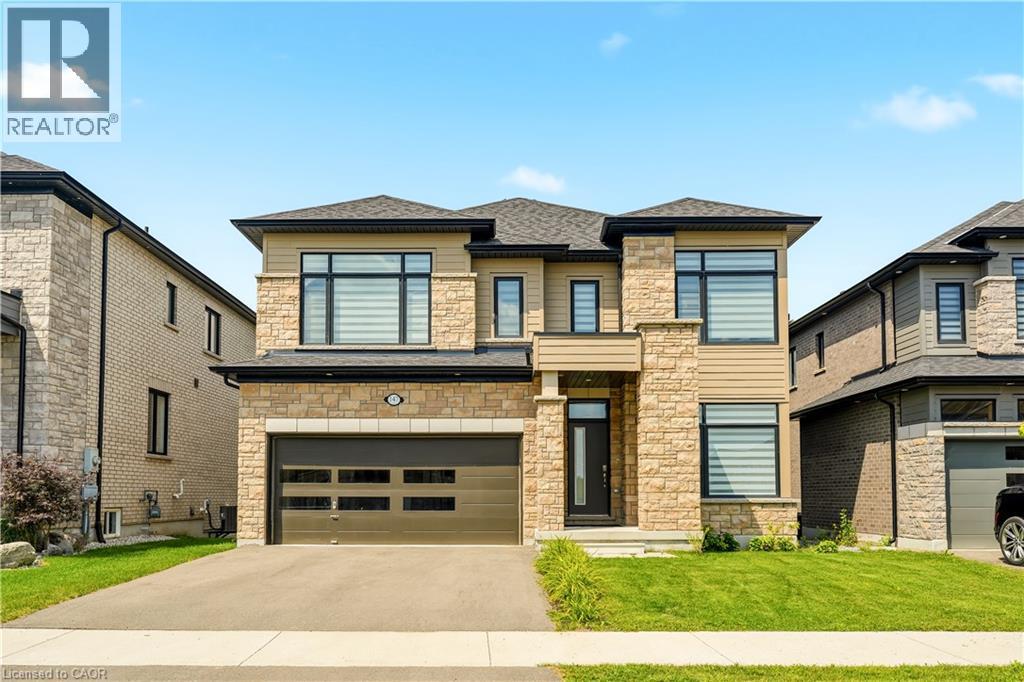
147 Midland Place
Welland, Ontario
Welcome to this exceptional newly built detached home in Welland's highly sought after communities, where modern luxury meets an unbeatable setting. Perfectly positioned on a premium lot backing onto green space, this home offers unobstructed views of the Welland Canal with no rear neighbours, creating a peaceful backdrop you'll enjoy every day.Designed with both everyday living and entertaining in mind, the bright, open-concept main floor is flooded with natural light from an abundance of windows. The spacious great room flows seamlessly into the stunning kitchen, complete with a centre island with breakfast bar seating, a generous walk-in pantry, and plenty of workspace for the home chef. A dedicated main floor office provides the ideal work-from-home space, while convenient garage access and beautiful hardwood flooring throughout the main level and staircase add both style and functionality.Upstairs, you'll find four generously sized bedrooms, thoughtfully designed for growing families. The impressive primary suite features a walk-in closet and a private ensuite, while a second bedroom also enjoys its own walk-in closet and is connected by a convenient 5 piece Jack and Jill bathroom to the 3rd bedroom. 4th bedroom conveniently has a 4 piece ensuite bathroom. An upper level laundry room adds everyday convenience.The unfinished walk-out basement presents incredible future potential with high ceilings, oversized windows, a bathroom rough-in, and direct access to the backyard, perfect for creating an in-law suite, recreation room, or additional living space tailored to your needs.Located in the family friendly neighbourhood, you're just minutes from parks, schools, shopping, restaurants, walking trails, and Highway 406, offering convenient access throughout the Niagara Region. This is a rare opportunity to own a premium home in one of Welland's fastest growing and most desirable communities. (id:66690)
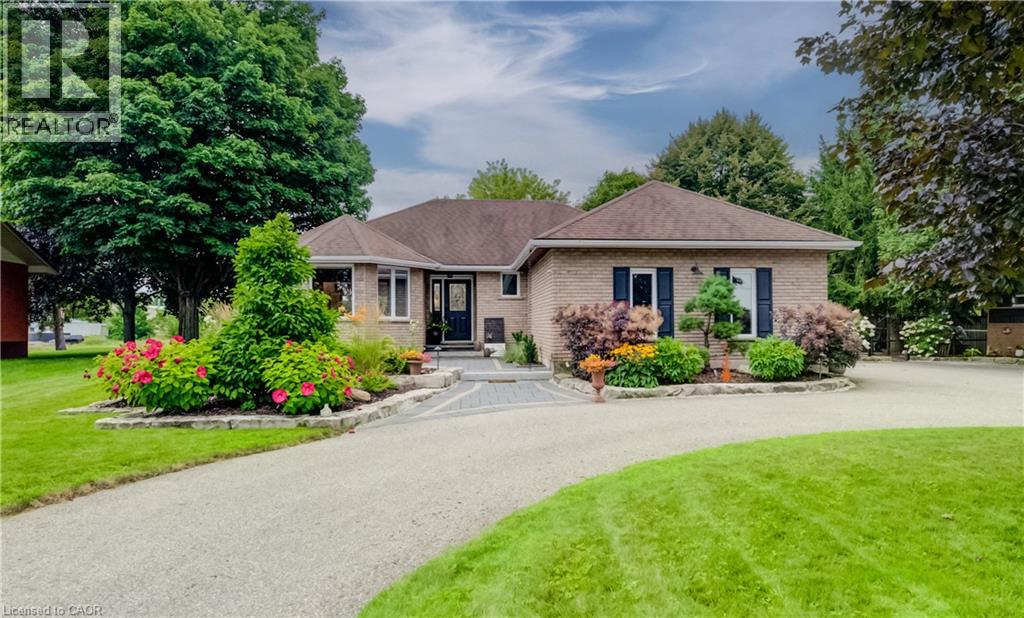
270 Talbot Street
Courtland, Ontario
From the moment you arrive, the horseshoe-shaped driveway, 1.5-car garage and parking for 12+ vehicles offer exceptional convenience. Professionally laid pavers and impressive armour stone create a welcoming entrance to this thoughtfully designed, one-level home. Inside, you'll find three main-floor bedrooms including an Ensuite bath and walk-in closet for the primary bedroom, separate living and dining rooms, as well as a spacious eat-in kitchen. Large sliding doors provide a seamless connection to the backyard, where an inviting barbecue and sitting area awaits beneath an overhead gazebo with a ceiling fan. A lower flagstone patio and backyard firepit create additional spaces for entertaining or relaxing. The fully fenced backyard is private and peaceful, with attractive landscaping, lighting and irrigation for the trees and amazing gardens. It's a beautiful outdoor retreat with plenty of room to enjoy! The lower level boasts a large living area, kitchen, dining and features an additional bedroom that is already set up for flexible living arrangements - perfect for a multigenerational household, private teenage retreat or potential Airbnb accommodations. New furnace, central air conditioning (2026),Newer washer and dryer,fridge, oven and dishwasher,basement bath freshly remodelled , Deck refinished with fresh custom gazebo, electric fan and lighting ready to go! Courtland's amenities are just a short walk away, including the public school, baseball diamonds, tennis court, soccer field, playground, butcher, bakery and Vivian's renowned restaurant. Bustling Tillsonburg is only a five-minute drive away, offering a wide selection of shops, restaurants and a high school. In approximately 20 minutes, you can be at the Lake Erie shoreline enjoying fishing, swimming and peaceful days by the water. Offering small-town charm, exceptional outdoor space, modern updates and versatile living options, this lovingly maintained home is ready to welcome its next proud owner. (id:66690)
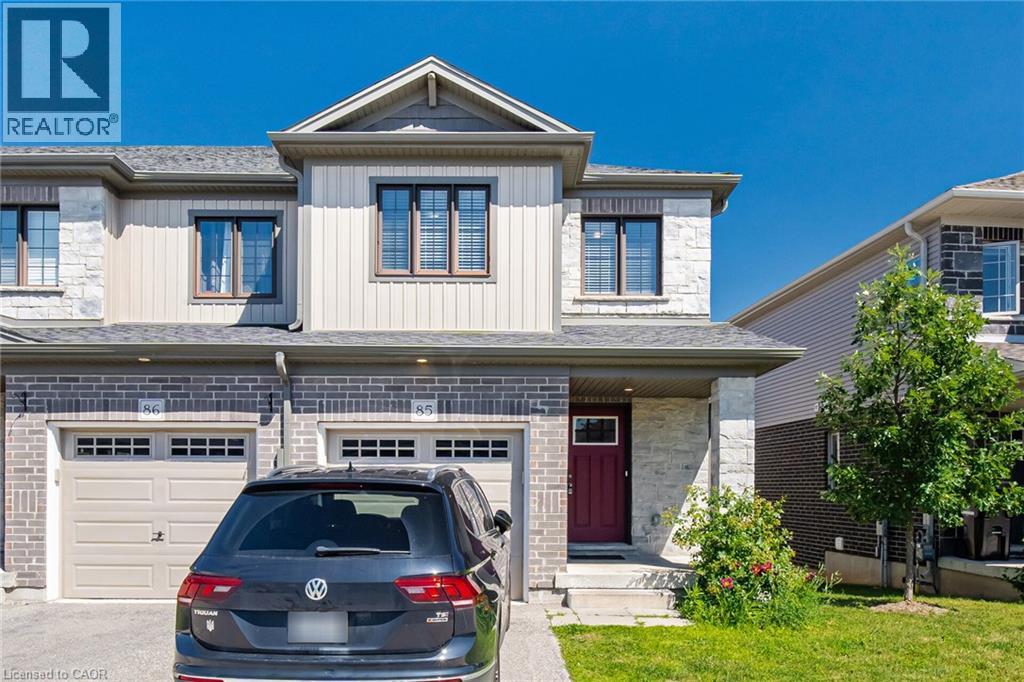
135 Hardcastle Drive Unit# 85
Cambridge, Ontario
Rare opportunity in a prime Cambridge location! Unit 85 at 135 Hardcastle Drive is an end-unit townhome offering nearly 1,500 sq. ft. of move-in-ready space. The bright, open-concept main floor features upgraded lighting, pot lights, and a functional kitchen with granite counters and an extended breakfast bar. Walk out to a builder-finished two-storey deck, perfect for relaxing or entertaining. Upstairs boasts a primary suite with a walk-in closet and ensuite, plus two additional bedrooms, a full bath, and convenient second-floor laundry. The unfinished look-out basement includes a 3-piece rough-in, ready for your future rec room or home gym. Located minutes from Hwy 401, schools, parks, and shopping. (id:66690)
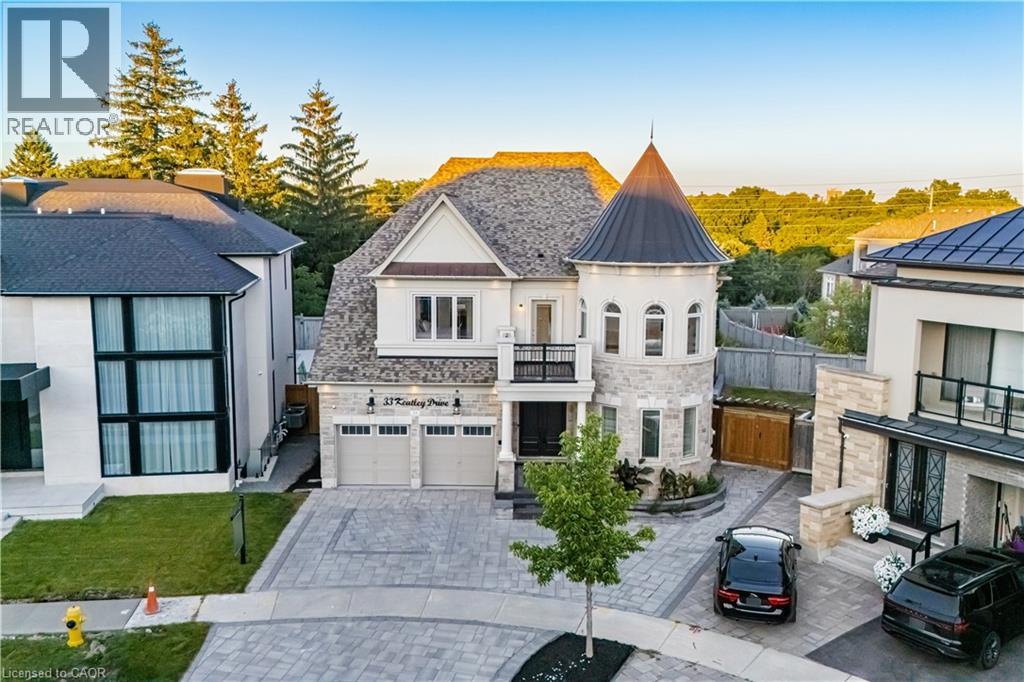
33 Keatley Drive
Maple, Ontario
Welcome to this exceptional 5+1 Bedroom (each with their own private bathroom), 8 Bathroom home situated on a premium pie-shaped lot featuring a 3-car garage, a finished walk-out basement, and a heated fiberglass in-ground pool. Semi-custom built and offered for the first time by its original owners, this impressive residence features more than 6,200sqft of living space. The backyard offers a private, resort-inspired setting perfect for summer entertaining with a deck overlooking the large pool, gazebo, extensive interlocking stone, and a convenient walk-up from the lower level. Marble flooring is featured in the foyer, kitchen, and select powder rooms, complemented by hardwood floors, pot lights, and crown moulding throughout. The family room is centered around a gas fireplace, while the spacious kitchen offers marble countertops, a custom backsplash, built-in stainless steel appliances, a centre island, and a bright breakfast area with backyard access. Upstairs, every bedroom includes its own walk-in closet and private ensuite! The primary retreat features double-door entry, two walk-in closets, and a luxurious seven-piece ensuite with double sinks, three vanities, a soaker tub, separate shower, and bidet. The finished basement provides versatile space for extended family, recreation, or working from home. It includes a second kitchen with a marble island, backsplash, and flooring, along with rough-ins for additional appliances and laundry. Two bathrooms, an exercise room, electric fireplace, and a flexible den suitable as an office or additional nook complete the level. Security cameras and an alarm system add further peace of mind. Minutes from Rumble Pond Park, Clearview Park, Maple Nature Reserve, Carrville Community Centre, local schools, York Region Transit, Highway 7, and Highway 407. (id:66690)
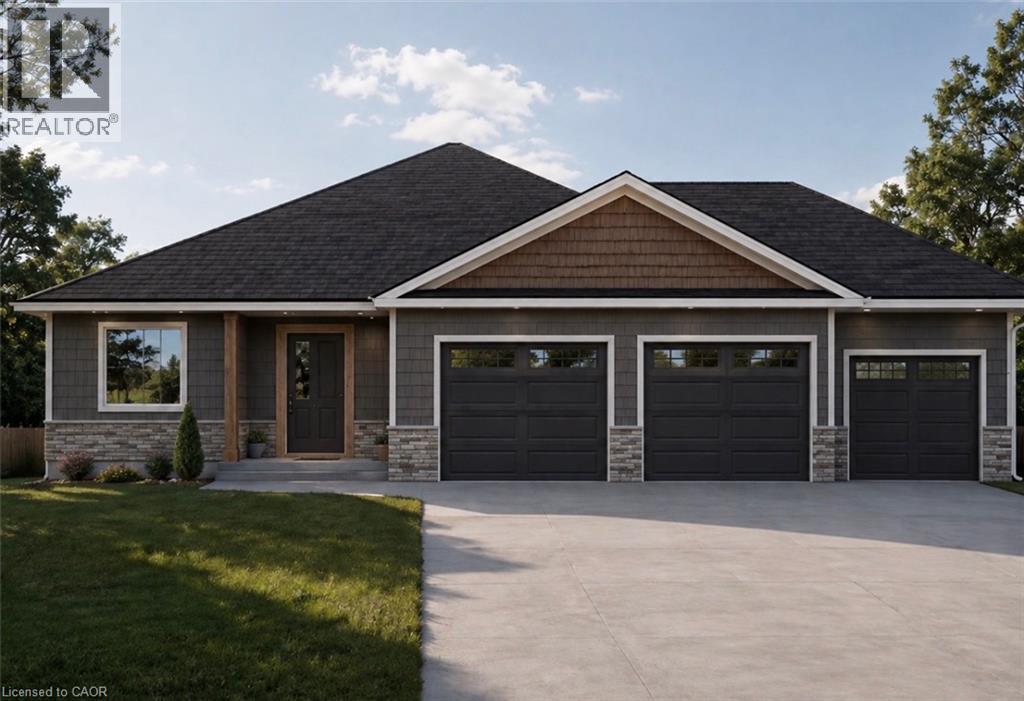
Lot 3 Avery Place
Milverton, Ontario
Imagine building the home you've always wanted—customized to suit your lifestyle and personal taste. This exceptional to-be-built home offers approximately 1,850 sq. ft. of thoughtfully designed living space and can be customized to meet the buyer's specifications. Designed with modern living in mind, this stunning bungalow features 2 spacious bedrooms, 2 full bathrooms, an inviting open-concept floor plan, soaring cathedral ceilings, and a cozy fireplace as the focal point of the living room. The beautiful primary suite offers a private retreat complete with a luxurious ensuite bath. Step outside and enjoy both a welcoming covered front porch and a generous covered rear deck, perfect for relaxing or entertaining while taking in the peaceful surroundings. Car enthusiasts and hobbyists will appreciate the impressive 3-car garage, offering plenty of room for vehicles, storage, and workspace. The unfinished basement provides endless possibilities for future expansion. Already roughed-in for an additional bathroom, it offers ample space for: Two additional bedrooms A spacious recreation room Home office or fitness area In-law suite potential with a separate walk-up entrance through the garage Situated on a premium lot, this property backs onto protected greenspace and overlooks a tranquil retention pond, ensuring no immediate rear neighbours and providing beautiful, unobstructed views year-round. This is a rare opportunity to create a custom home in an outstanding location with exceptional privacy and future potential. Call today to book your meeting with the Builder. Picture is AI rendering of actual house plan (id:66690)
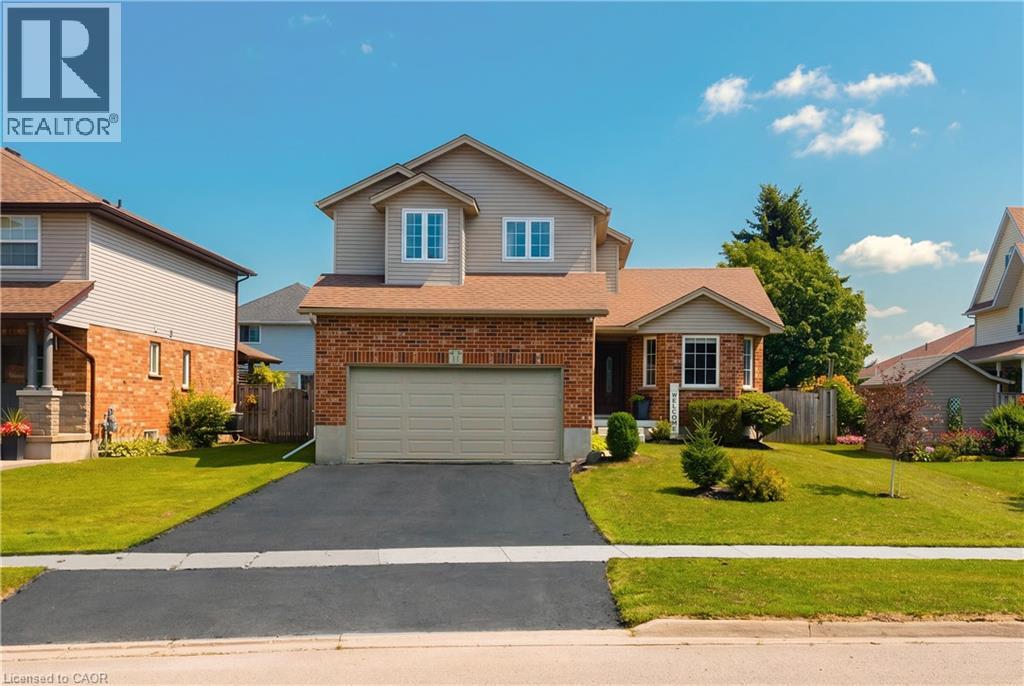
11 Maple Street
Drayton, Ontario
Welcome to 11 Maple Street, a solid two storey tucked onto a quiet street in the heart of Drayton. Built by Foreway Homes in 2003 and lovingly maintained by its owners, this 5 bedroom, 3.5 bathroom home offers the kind of space and flexibility families are looking for. The main floor opens with a bright living room anchored by a large bay window, flowing into a generous dining room and functional kitchen. A main floor den — currently set up as home offices — can easily be returned to one larger room to suit your needs. A convenient mudroom off the garage entry and a 2pc bath rounds out the level. Upstairs you'll find 3 well sized bedrooms including a spacious primary with ensuite privilege, and a full 4pc family bath, plus the convenience of second floor laundry with a sink. The fully finished basement adds serious living space: 2 additional bedrooms, large 3pc bathroom, a rec space plus a dedicated utility room with plenty of storage. A teenagers dream hangout space! Recent updates mean the big ticket items are handled — windows replaced in 2020, updated flooring throughout, and all appliances less than 7 years old and included. The furnace is 7 years, hot water tank owned and just 1 year old, with central air, air exchanger and sump pump. Outside, enjoy a good sized deck and landscaped yard. The attached double garage is finished and heated — ideal for the hobbyist — with a double wide asphalt driveway parking four more. Steps to schools, parks, splash pad, playgrounds, the library and rec centre, in a quiet, established neighbourhood. Flexible possession available. If your family is looking for a little more space to spread out, this might be the one. (id:66690)