

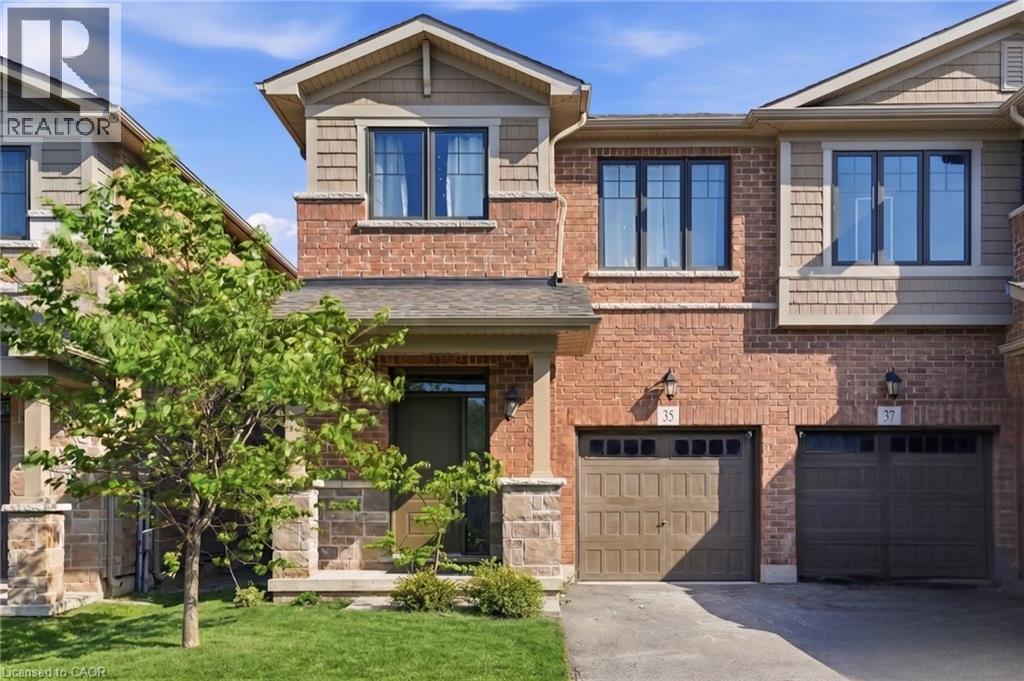
35 Pelican Lane
Hamilton, Ontario
NATURAL LIGHT throughout this beautifully finished, turnkey 2-storey semi-detached home located in the leafy green Vincent neighbourhood. 35 Pelican Lane is ready for you to move in. Open concept main floor flows perfectly from the kitchen with island to the living room. Main level has laminate flooring. Kitchen has generous counter space, lots of cupboards and an undermounted sink. A wide staircase brings you to three good-sized bedrooms, convenient upper level laundry and a primary bedroom with 4-piece ensuite and a generous walk-in closet. Ensuite bathroom has a safe. Large deck in the backyard. Steps from the local Recreation Centre, good schools and parks, trails, and all major commuter highways, this stunning home offers the best of city living, located in a quiet, safe, family-friendly neighbourhood. (id:66690)
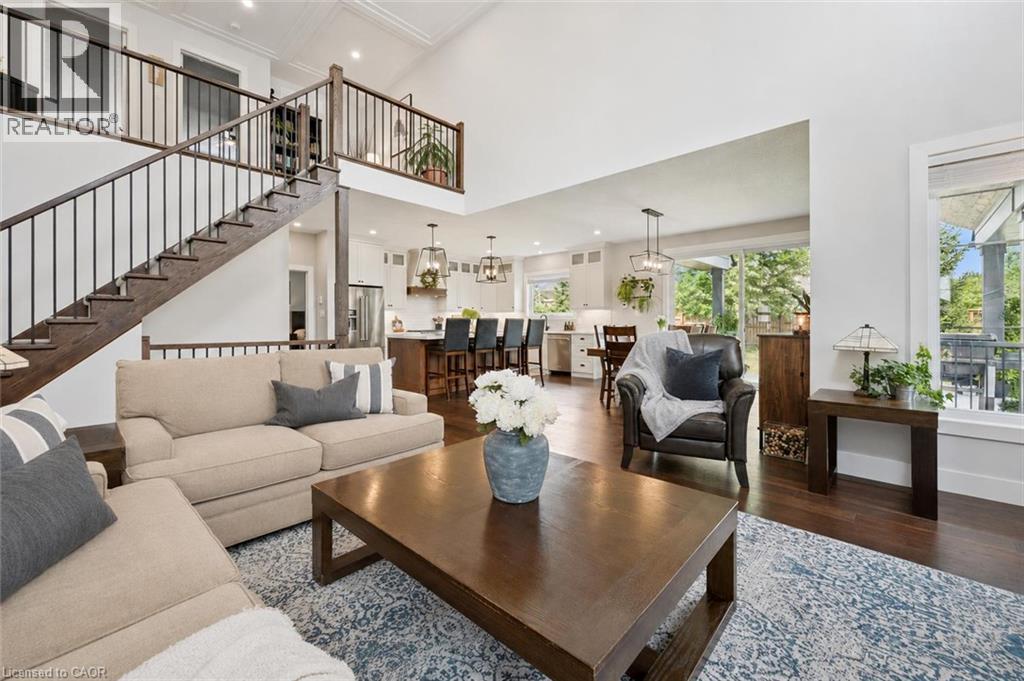
58 Carriage Crossing
Drayton, Ontario
58 Carriage Crossing is a beautiful 4-bdrm bungaloft W/striking design, generous living space & private landscaped backyard! Situated in a family-friendly executive neighbourhood, it's within walking distance of downtown Drayton. Striking curb appeal welcomes you W/classic brick-&-stone exterior, 3-car garage, landscaped gardens & covered porch. Great room offers 2-storey ceilings, expansive windows & floor-to-ceiling feature wall anchored by gas fireplace. Rich hardwood floors flow through the open-concept space into the dining area, where a contemporary light fixture & sliding glass doors to backyard provide seamless indoor-outdoor flow. Beautifully designed kitchen pairs white cabinetry & quartz counters W/rich wood island offering prep space, storage & seating. S/S appliances incl. gas range W/custom hood & beverage fridge, backsplash & pendant lighting complete the space. Rustic barn door opens to W/I pantry. Primary bdrm W/tray ceiling, large window & ensuite W/dbl vanity & glass-enclosed shower W/floor-to-ceiling tile & rainfall showerhead. Office/bdrm offers a quiet dedicated workspace & W/I closet, complemented by 2pc bath for guests. Laundry & mudroom offers B/I cabinetry, folding counter & organized drop zone W/bench seating & cubbies. Upstairs the open landing overlooks main living area & offers versatile loft space ideal for reading & relaxing. 2 add'l bdrms share 4pc bath W/quartz counter vanity & tiled tub/shower. Unfinished bsmt offers exceptional potential W/sep entrance & room to add 2 bdrms, a bathroom & generous living space. Finish it to suit your needs whether you envision add'l family space, in-law suite or potential income suite. Step outside to fully fenced backyard framed by mature trees & gardens offering tons of room for kids, pets & activities. Covered patio provides perfect setting for dining, BBQs & relaxing. Walking distance to downtown restaurants, shops & renowned Festival Theatre. Easy access to Elora, Listowel, Waterloo & Guelph (id:66690)
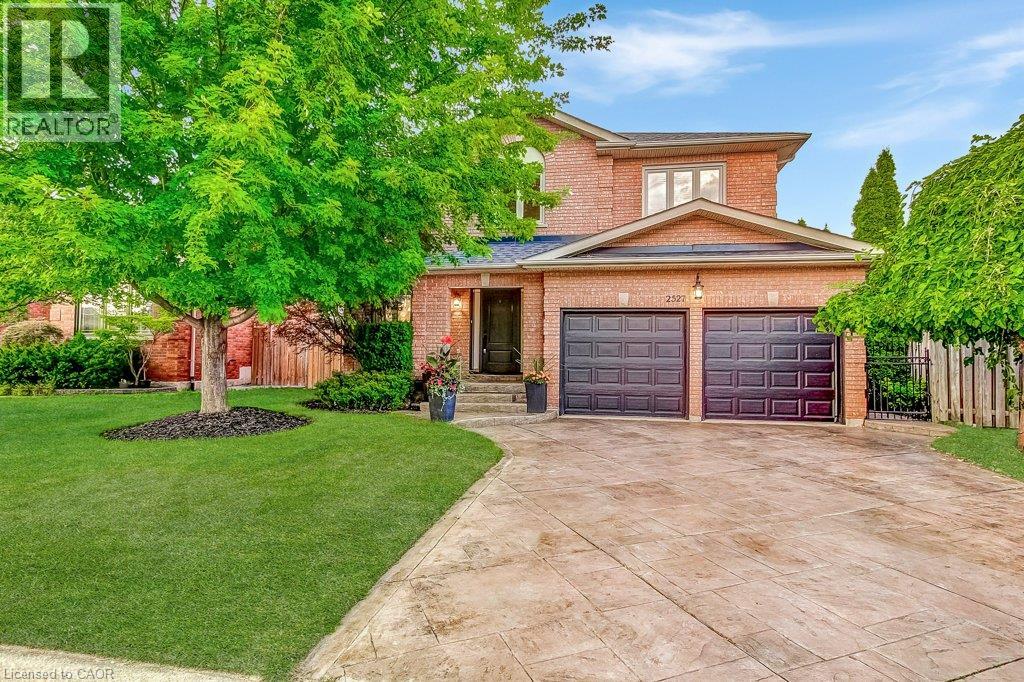
2527 Andover Road
Oakville, Ontario
Spacious 5-bedroom family home in sought-after River Oaks! Discover the lifestyle that has made River Oaks one of Oakville's most desirable communities for families. Surrounded by highly regarded schools, parks, playgrounds, scenic walking trails and recreation facilities. This welcoming neighbourhood offers everything you need to enjoy everyday life, with shopping dining and major commuter routes just minutes away. Set on a quiet, child-friendly street, this well-maintained home features mature landscaping and a private backyard with a large exposed aggregate patio - an ideal setting for outdoor dining, entertaining or simply relaxing while the kids play. The bright kitchen overlooks the family room with a cozy gas fireplace, while the separate front living room provides added flexibility for entertaining, working from home or enjoying some quiet time. The finished basement extends the living space with a large recreation room, a full bathroom and a fifth bedroom with an egress window, making it well suited for guests, older children, extended family or an in-law suite. Additional features include a stamped concrete driveway, double garage with inside entry through the main floor laundry room. Enjoy the convenience of being just a short drive to the GO Station, major highways and all the amenities that make River Oaks such an exceptional place to call home! (id:66690)
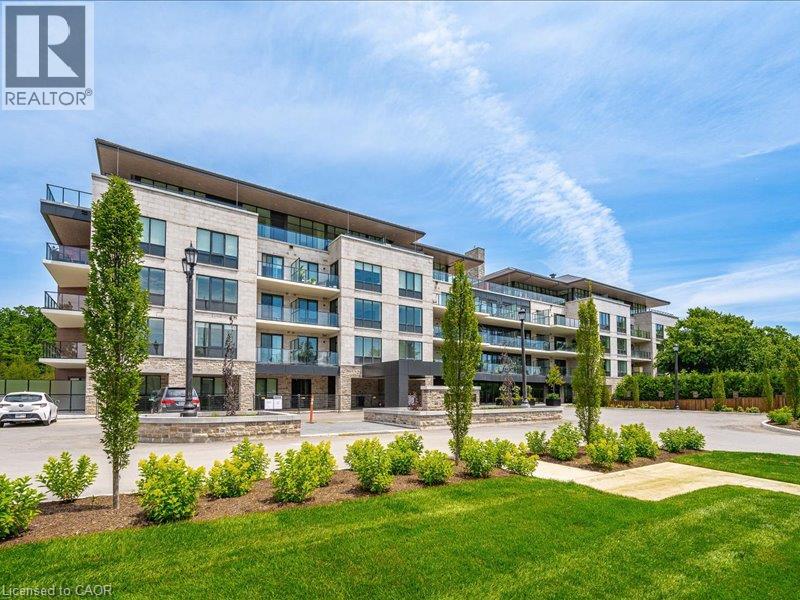
6523 Wellington Road 7 Unit# 114
Elora, Ontario
Luxury Living at The Elora Mill Residences! Introducing a turn-key luxury, corner suite in one of the most prestigious locations in the region. Professionally designed and furnished (all included), this fantastic residence offers a bright, airy open-concept layout with wraparound floor-to ceiling windows, with custom privacy screening, stunning views of the Grand River and the Elora Mill, with three walkouts to an extraordinary 734 sq ft private wraparound terrace! The expansive modern kitchen features custom cabinetry, a huge waterfall-edge island with seating, and top-tier appliances including KitchenAid and a Fisher & Paykel built-in fridge/freezer. A stylish dining area flows seamlessly into the living room, complete with an elegant fireplace feature. The luxurious primary suite offers a large walk-in closet + second closet, and a spa-inspired ensuite with heated floors, double vanity, walk-in shower, and soaker tub. A second bedroom and full bathroom (also with heated floors) make the perfect retreat for guests. Additional features include in-suite laundry (Whirlpool), electric custom blinds, EV parking, and a storage locker. Enjoy resort-style amenities: concierge, lobby coffee bar, residents’ lounge, private dining room, gym, yoga studio, fire-pit patios, and a spectacular outdoor pool and sun deck. Steps to Elora’s shops, cafés, restaurants, trails, and parks, this rare ground-level suite with walkout terrace delivers unmatched luxury, convenience, and views - a truly exceptional offering in the heart of Elora. (id:66690)
23 Martin Byrne Drive
Brampton, Ontario
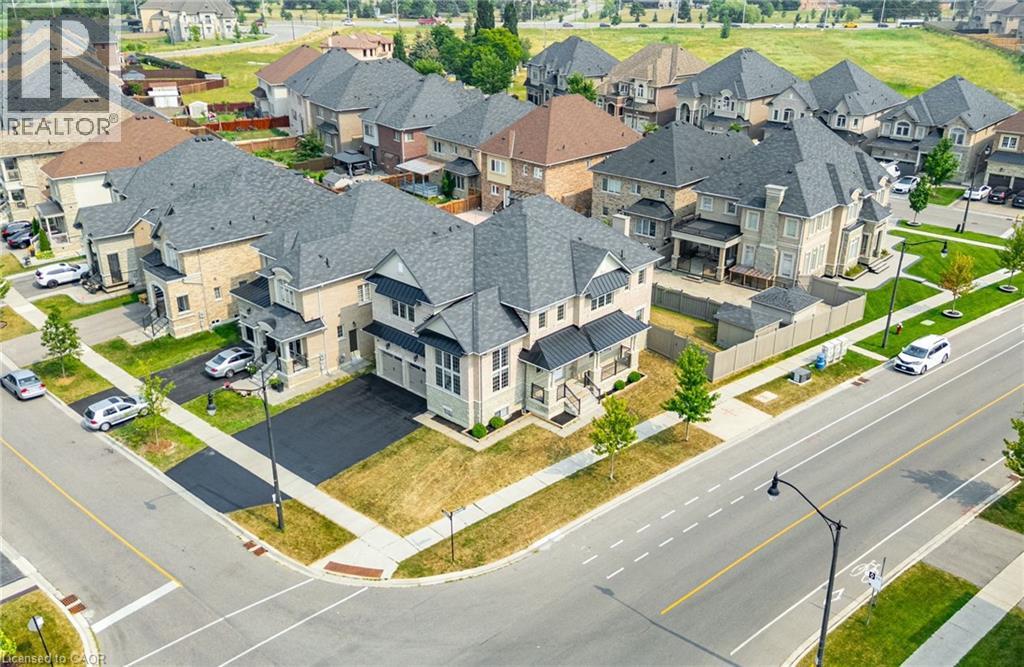
Welcome to this exceptional corner-lot residence in Brampton's prestigious Vales of Humber community. Freshly painted and offering over 5,000 sq ft of total living space, this south-facing home blends impressive scale, timeless finishes, and a thoughtfully designed layout for modern family living. A grand foyer with an elegant oak staircase and wrought-iron pickets sets the tone for the beautifully appointed interior. The main level features 10-foot ceilings, highlighted by a breathtaking 13-foot formal living room framed by soaring two-storey windows that flood the home with natural light. A separate formal dining room is perfect for entertaining, while the inviting family room with a gas fireplace offers a warm gathering space.At the heart of the home is a spacious kitchen featuring granite countertops, an oversized centre island, abundant cabinetry, and a bright breakfast area with walkout to the backyard. Large windows and the home's desirable south exposure fill the principal living spaces with natural light throughout the day.The upper level offers four generously sized bedrooms with ample closet space. The expansive primary suite features a spacious ensuite, while the second bedroom enjoys its own ensuite. Bedrooms three and four share a Jack-and-Jill bathroom, and upper-level laundry adds everyday convenience. The fully finished lower level offers 9-foot ceilings, a separate entrance, full kitchen, spacious living area, and a self-contained two-bedroom suite-ideal for multigenerational living, extended family, guests, or rental income potential. Complete with an extended driveway, 200-amp electrical service, and located close to parks, schools, shopping, and major commuter routes, this is a rare opportunity to own a home that combines grand living spaces, abundant natural light, and exceptional versatility (id:66690)
1 Lindsay Way
Grimsby, Ontario
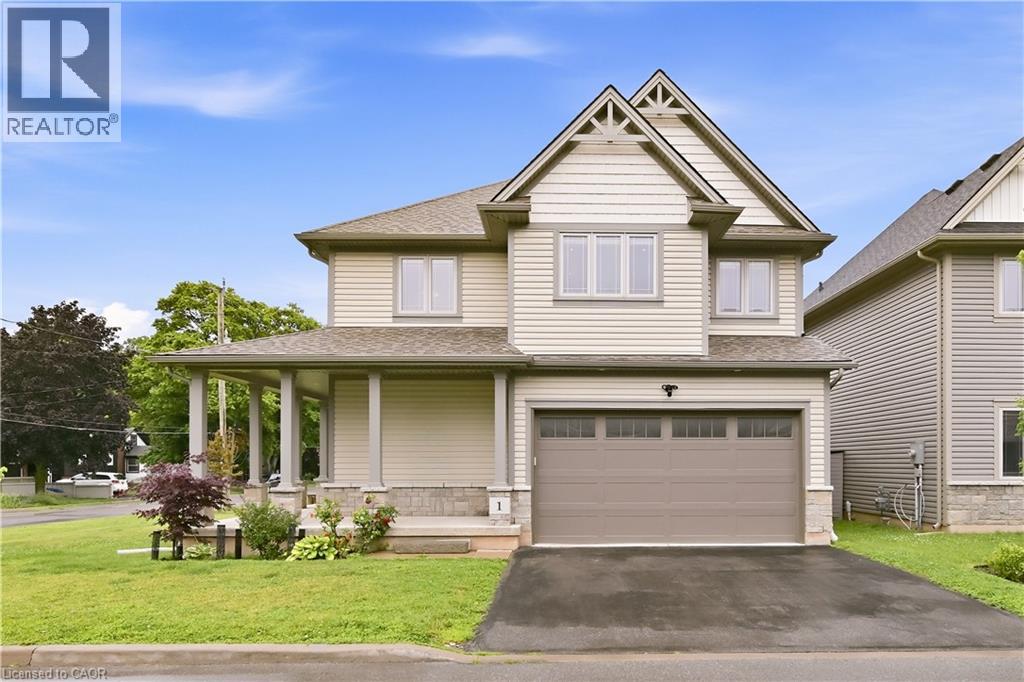
Location, Location, Location! Welcome to 1 Lindsay Way — a bright, bold, and beautiful corner-lot home perfectly situated in one of Grimsby's most sought-after neighbourhoods. Just steps from the vibrant Grimsby Beach and minutes from the QEW, this exceptional property offers the perfect balance of lakeside charm and commuter convenience. This stunning detached home features 4 spacious bedrooms, 3 bathrooms, and over 2200 sq ft above grade of thoughtfully designed living space. Premium hardwood flooring and tile flow throughout the home, while the custom two-tone kitchen serves as a striking focal point, offering abundant counter space, ample storage, and an ideal layout for entertaining. Upscale finishes include quartz countertops throughout, 9-foot ceilings, and energy-efficient pot lights installed both inside and out. The open-concept design creates a seamless flow for everyday living and hosting alike. Retreat to the expansive primary suite, complete with a luxurious ensuite bathroom and generous closet space, creating the perfect private oasis. The unfinished lower level offers over 900 sq. ft. of additional space, a cold room and plumbing already roughed in and endless potential for future customization. Combining modern luxury with the relaxed appeal of lakeside living, this executive home is ideally located near historic Grimsby Beach, parks, amenities, and major transportation routes. A rare opportunity in an exceptional location — this is truly a must-see property! (id:66690)
22 Jane Street
Bayfield, Ontario
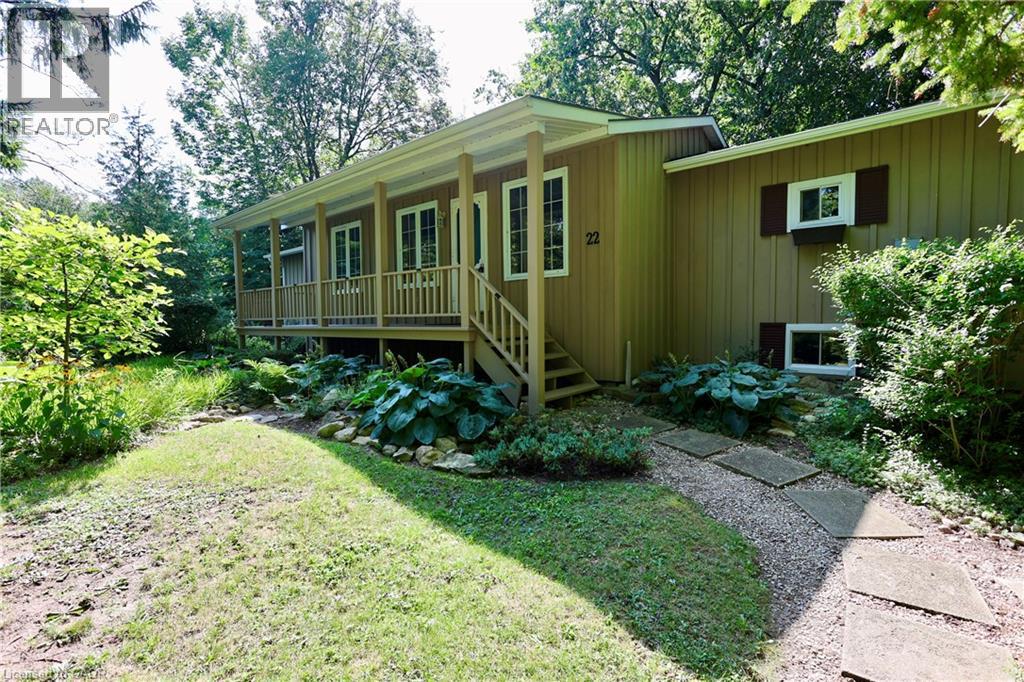
Ready to move away the city grind? Welcome to quiet and rustic living in the charming Town of Bayfield! This 1,460 sq ft 2 bedroom, 2 1/2 bath bungalow sits on a generous and private 83' x 132' treed lot offering full municipal services. Step inside from the inviting front porch to an open layout highlighted by soaring 10' vaulted ceilings. The eat-in kitchen features an island and generous cabinet and counterspace. There's a walkout to a big deck great for barbecues and summer dining al fresco. The split bedroom design offers privacy and comfort and each has a walk-in closet. The primary ensuite has a relaxing soaker tub. There's a convenient separate entrance to the basement—offering exceptional potential for a small service business like a hair dresser or massage therapist. Make the choice for peaceful and private outdoor living surrounded by mature trees while staying just minutes walk from great local amenities, Bayfield Community Center and Arena, picturesque downtown shops, and beautiful Lake Huron beaches and boating. A rare find in a prime location! (id:66690)
117 Sarah Road
Mount Forest, Ontario
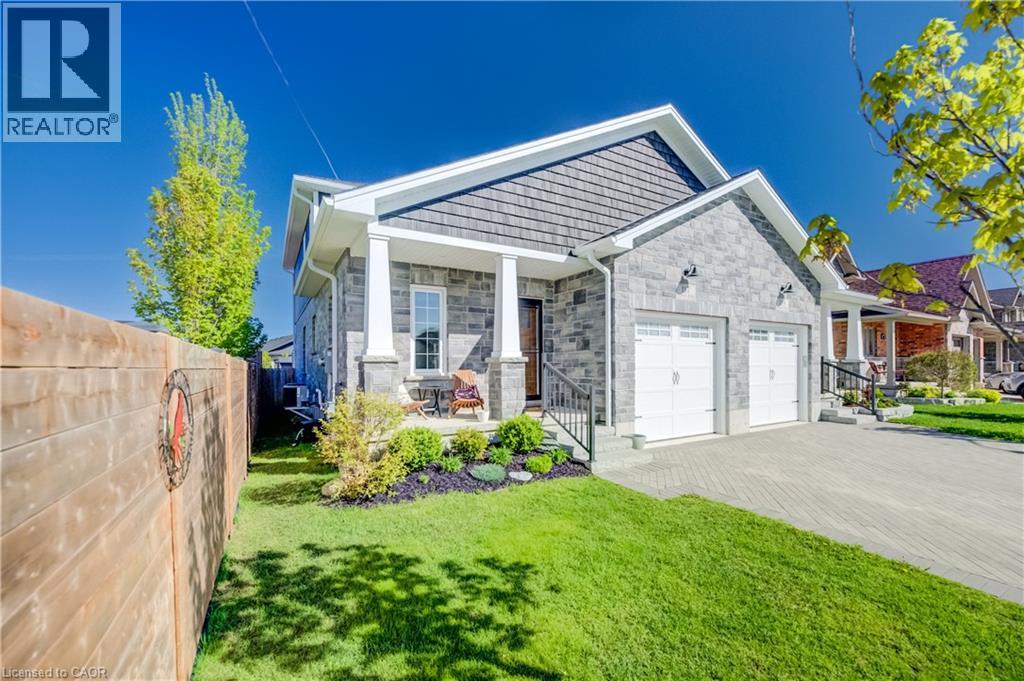
A great layout, modern finishes and plenty of space come together in this beautifully maintained 5-year-old semi-detached home. Offering over 1,800 sq. ft. of finished living space with 4 bedrooms and 2.5 bathrooms, this home is a great fit for families, professionals or anyone looking for comfortable, move-in ready living. The bright, open-concept main floor features a well-designed kitchen with quartz countertops, plenty of cabinetry and generous workspace for everyday living and entertaining. The main floor primary bedroom is a standout, complete with a walk-in closet with custom built-ins and a private 4-piece ensuite. Main floor laundry and inside access to the attached single-car garage add everyday convenience, while the custom interlock driveway adds great curb appeal. Upstairs, you’ll find three good-sized bedrooms and a spacious main bathroom, providing plenty of room for family, guests or a home office. The basement adds even more flexibility with a finished exercise room and office, plus additional space ready to be completed. A future rec room and fourth bathroom have already been framed and wired, giving you a great head start on creating even more finished living space. Move-in ready with a practical layout, thoughtful finishes and plenty of room for the future, this home offers comfortable living with space to grow. (id:66690)
921 Scenic Drive
Hamilton, Ontario
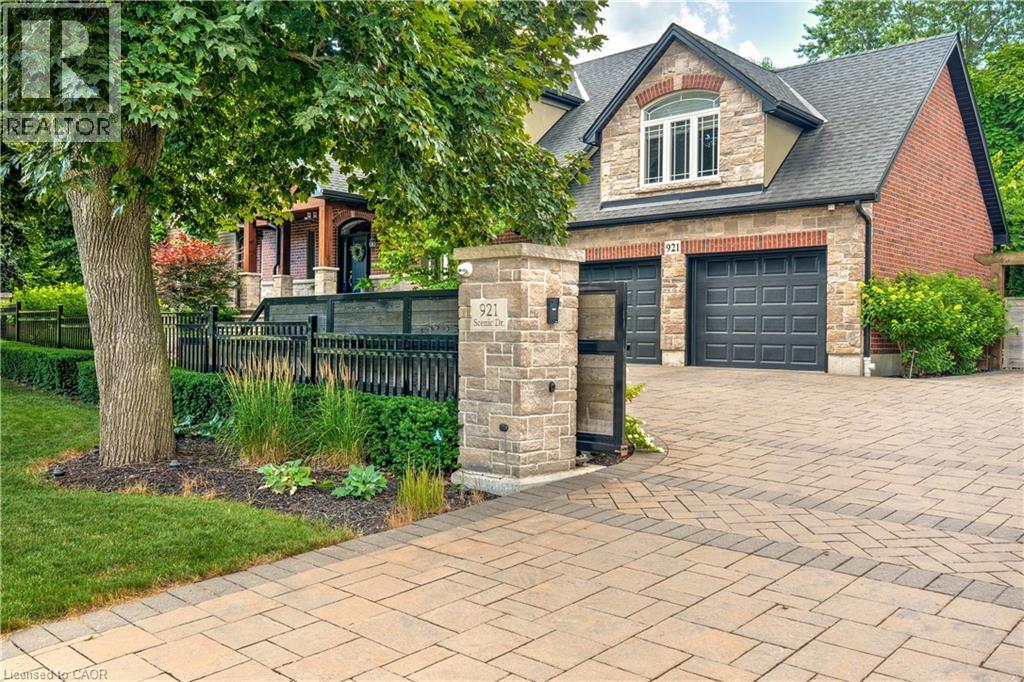
Welcome to 921 Scenic Drive, situated on a prestigious treelined street at the edge of the escarpment overlooking Hamilton and Lake Ontario. From the moment you drive up, the property will take your breath away with Trillium award winning gardens, mature trees, fully fenced in property and an electric gate for maximum privacy in the city. Offering over 5000 square feet of finished living space, the layout offers plenty of opportunities. Main floor primary bedroom featuring a large ensuite and walk in closet along with a second main floor bedroom currently being used as an office can be the perfect nursery. Thoughtfully designed for modern family living, find a custom kitchen, appointed with a premium Sub-Zero refrigerator, Wolf Gas Stove and microwave and a large pantry creating the perfect space for everyday meals and effortless entertaining. The second level features two large bedrooms accompanied by a 5 piece jack and Jill bathroom, along with a second level sitting area that can be converted into a fifth bedroom/playroom. Some thoughtful design features include custom baby/ dog gates, dog bath in main floor laundry, theatre room, electric blinds, built in speakers and epoxy flooring in the spacious extended garage. Walk out to your backyard where you can have the best of both worlds, embrace relaxation or seamlessly entertain. Find a covered porch with built in fridge, bbq and hot tub, a custom gazebo complete with fan, fireplace and tv and endless seating areas to relax and enjoy your beautiful maintenance free perennial landscaping complete with a 16 zone irrigation system and hardwire lighting to transition from day to night entertaining. This property offers the perfect balance of natural beauty and urban convenience, with easy access to parks, trails, excellent schools, shopping, and commuter routes. A rare opportunity to enjoy luxury, comfort, and family-friendly living in one of Hamilton's most desirable communities. Luxury Certified. (id:66690)
84 Westmeadow Drive Unit# 1
Kitchener, Ontario
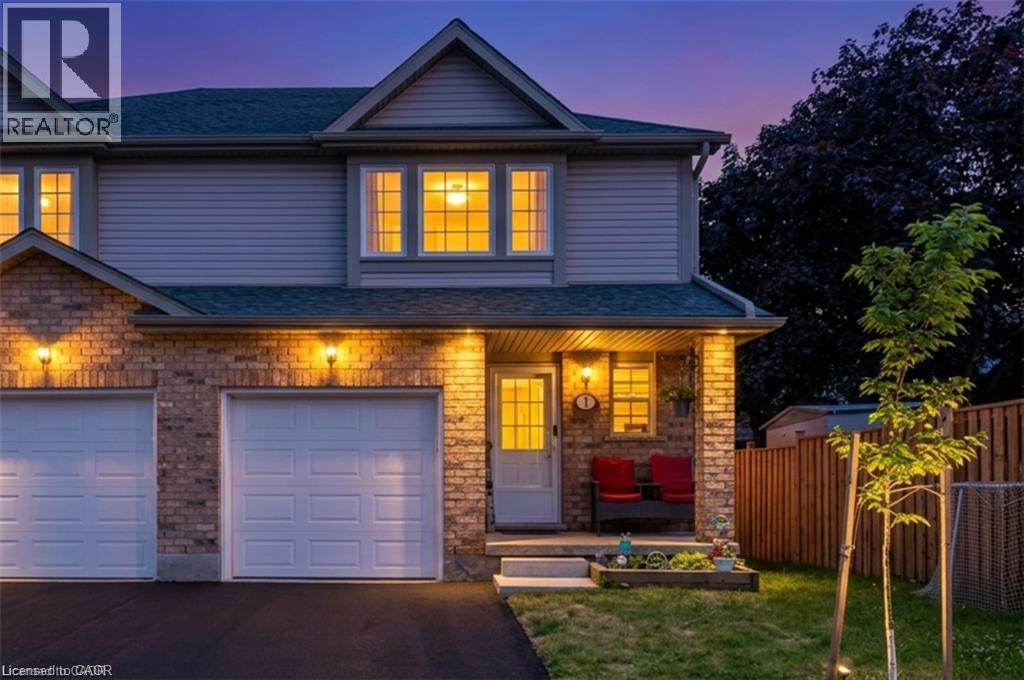
Welcome to this warm and inviting family home, ideally situated close to shopping, public transit, schools, places of worship, walking trails, and easy highway access. Step inside through the welcoming foyer, a convenient 2-piece powder room. The bright, updated kitchen features modern countertops, a stylish backsplash, an island, newer appliances, and updated light fixtures (2021). The kitchen flows seamlessly into the dining area and spacious living room. Sliding doors lead to a private deck, ideal for enjoying your morning coffee or summer barbecues. Upstairs, the spacious primary bedroom offers a private retreat complete with a 4-piece ensuite bathroom. Two additional bedrooms and another full 4-piece bathroom provide plenty of room for a growing family, guests, or a home office. The finished basement, fully renovated in 2025, adds valuable living space with a large recreation room currently being used as a bedroom, a beautifully finished 3-piece bathroom, a completed laundry area, a utility room, and new carpeting. Additional updates include new carpeting on the upper-level stairs (2025), a new water heater, and a new water softener. This home has been extensively updated over the years, including pot lights, kitchen renovations, appliances, light fixtures, and high-efficiency toilets in 2021. In 2022, the windows and garage door were replaced through the condo corporation. Additional updates in 2024 include new flooring in the bathrooms, kitchen, and hallway. Complete with a one-car garage and located in a convenient, family-friendly neighbourhood. (id:66690)
1975 Sterling Place
Burlington, Ontario
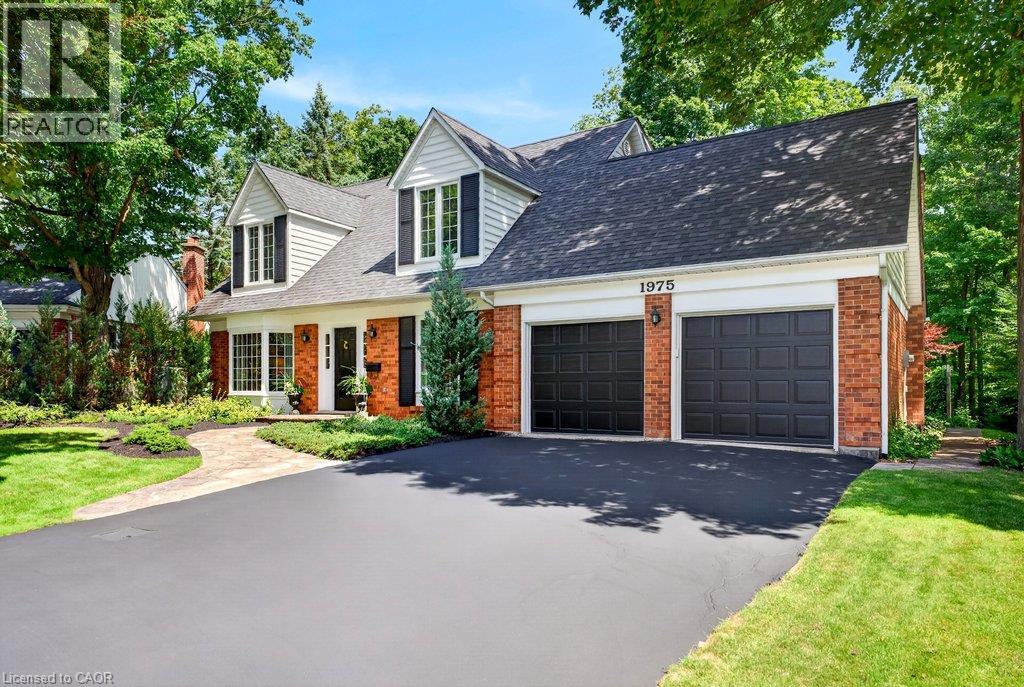
Classic 4 bedroom, 2.5 bath Cape Cod style home, ideally positioned on a quiet court in Tyandaga, overlooking a private tree-lined ravine from its pool-sized backyard! Spacious eat-in kitchen with stainless steel appliances (including gas stove), featuring a bay window bringing the natural setting indoors. The kitchen opens to a main level family room with hardwood floors, wood burning fireplace and a walk-out to a patio overlooking the private and stunning ravine setting with creek below! The main level also includes a living room, office/study, a separate dining room and a powder room. The upper level has 4 bedrooms and 2 full bathrooms including the primary with a 3-piece ensuite. The finished lower level features a rec room, workshop, mudroom with walk-out to yard, spacious laundry and ample storage! Updated windows, crown moulding, wainscoting, central vac, flagstone walkway, gas BBQ hookup, double garage with inside entry and a double drive with parking for 4 cars! (id:66690)
54132 Best Line
Aylmer, Ontario
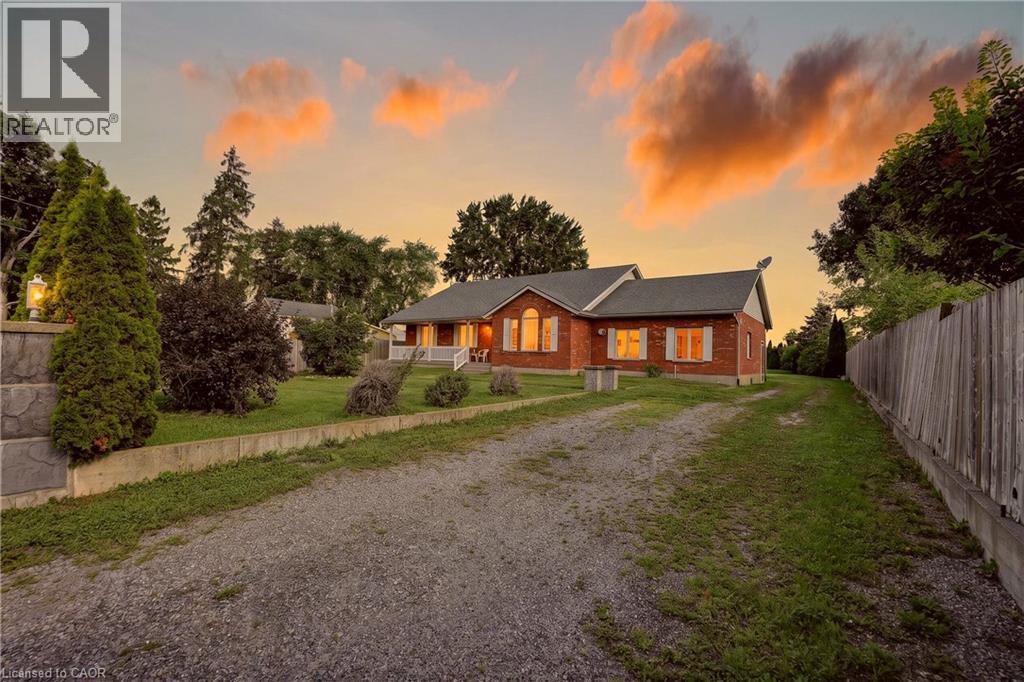
Spacious Country Living on a Large Lot! Discover the freedom of a 3-bedroom, 2-bathroom home set on a generous lot in beautiful Aylmer, Ontario. With an open layout, generous sized rooms and in-law potential, this home offers room for a growing family, multigenerational living, and has plenty of space to accommodate working from home. Ample cupboard space in the eat-in kitchen, no shortage of windows and natural light throughout. Finished 2-car garage, large back deck and a tree-lined extensive backyard -- a blank slate for a gardener! Furnace and hot water tank are rented, but Seller will buyout on closing. Accelerate your equity building, as there's plenty of room to update, personalize and make it your own. Live surrounded by fresh country air, wide-open space, and the relaxed lifestyle that is the best of country living. (id:66690)