

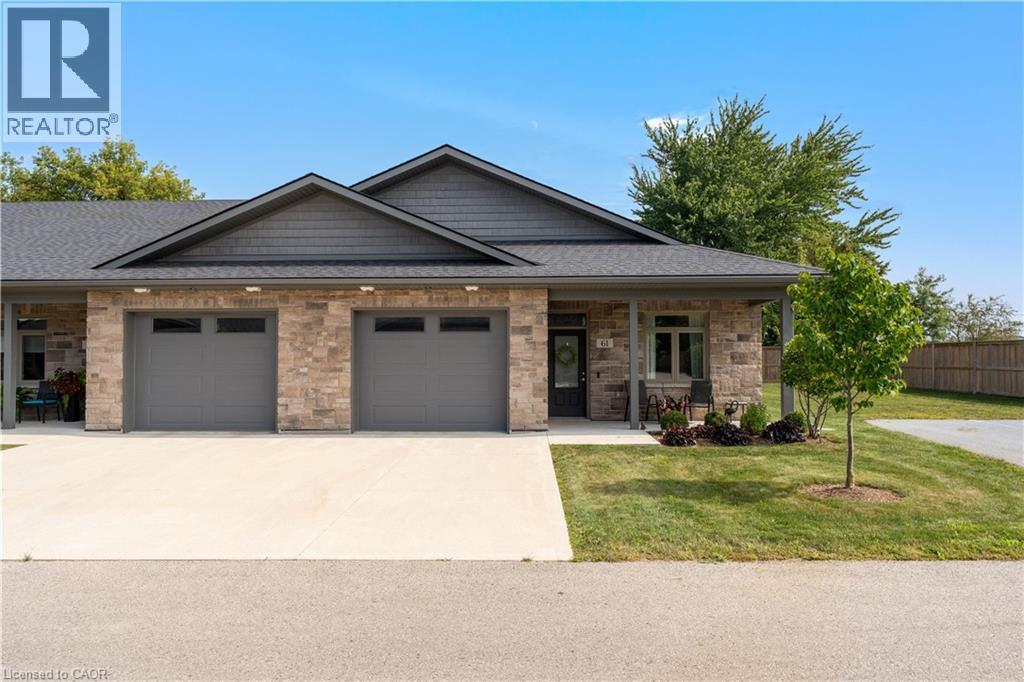
375 Mitchell Road S Unit# 61
Listowel, Ontario
Gorgeous End-Unit Bungalow with 9' Ceilings in A 50+ Lifestyle Community (Life Lease). 5-Year-New Modern Bungalow without Stairs & with a Hydronic In-Floor Heating System. Bright Open Concept Living/Dining Rooms With Upgraded Laminate Floors & Walk-Out To A Four-Season Sunroom/Office. Upgraded Kitchen With Custom Cabinetry, Stainless Steel Appliances, Gas Stove, Quartz Counter & Breakfast Bar. Spacious Primary Bedroom With 3 Pc Ensuite Bath With A Roll-In Shower & A Large Walk-In Closet With Built-In Organizers. Sunroom with a walk-out to the patio can be used as an office/Hobby Room. In-floor heating throughout the house, along with high-efficiency air conditioning and an ERV Unit, Provides Added Comfort. The laundry room is fully equipped with a tub and additional storage space. The oversized 1-car garage comes with a NEMA 14-50 Outlet For Fast EV charging and an automatic garage door opener. Maintenance Fee Covers Lawn Care And Snow Removal From The Driveway - This Community Offers You Smart Sizing With Maintenance-Free Living. Premium End Unit The Maple With No Neighbours on One Side And In The Back. Five (5) Minutes To The Hospital, Minutes From Listowel Golf Course, And A Short Walk To Walmart, Canadian Tire, Cafes, Restaurants, And Other Amenities. Monthly fees cover property taxes, building insurance, exterior maintenance, grounds/lawn maintenance & snow removal from the driveway/street. (id:66690)
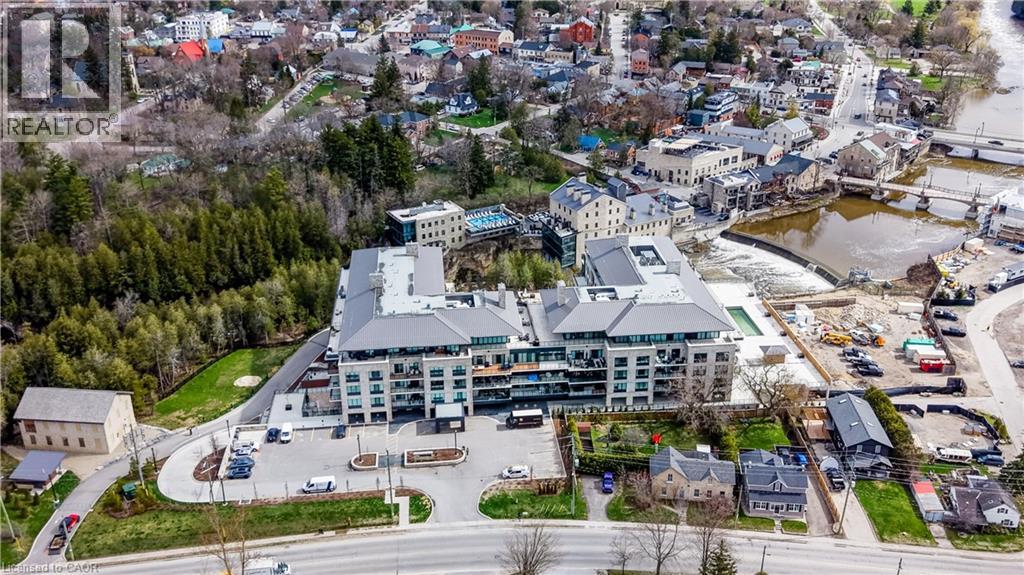
6523 Wellington 7 Road Unit# 416
Elora, Ontario
Welcome home to the prestigious, newly built Elora Mill Residences. The stunning and spacious Observatory Suite (1711 sq. ft. as per builder) features two bedrooms, 3 bathrooms and a private outdoor 387 sq. ft. terrace, as well as an open concept layout which is ideal for hosting family and friends. The heart of the home is a chef-inspired kitchen complete with a thoughtfully designed island, gorgeous premium finishes, built-in pantry drawer, built-in modern appliances including induction cooktop, stove, dishwasher and integrated refrigerator, as well as quartz countertops, backsplash, Watts 4 stage water filtering system and waterfall island. Tucked away is a serene, primary suite with a spa-like ensuite and double walk-in closet. A second bedroom offers privacy for guests or family. Solid wood, custom doors and trim, hardware and motorized blinds elevate the space throughout. Wake up to an abundance of natural light from either bedroom, with sliding glass doors extending your living space outdoors to the amazing terrace. Enjoy your morning coffee, dine alfresco, or simply take in the fresh air on the terraces, with stunning views of the Elora Mill and surroundings.Convenient in-suite, full-sized laundry room offers extra storage. Premium amenities abound in this luxurious residence, and include a concierge, beautiful and impressive lobby with lounge area and coffee bar, pool with magnificent river views, courtyard oasis with curated gardens, state of the art fitness centre, yoga studio, party room, locker and underground parking with Electric Charger. The condo fees include internet service.Located just steps from Elora's historic and charming downtown, you'll find gourmet restaturants, quaint artisan shops and cafes to explore. Looking for unrivalled, refined living, surrounded by the natural beauty of one of Ontario's prettiest towns? You have found it! Don't miss this exceptional and exclusive opportunity - book your private showing today (id:66690)
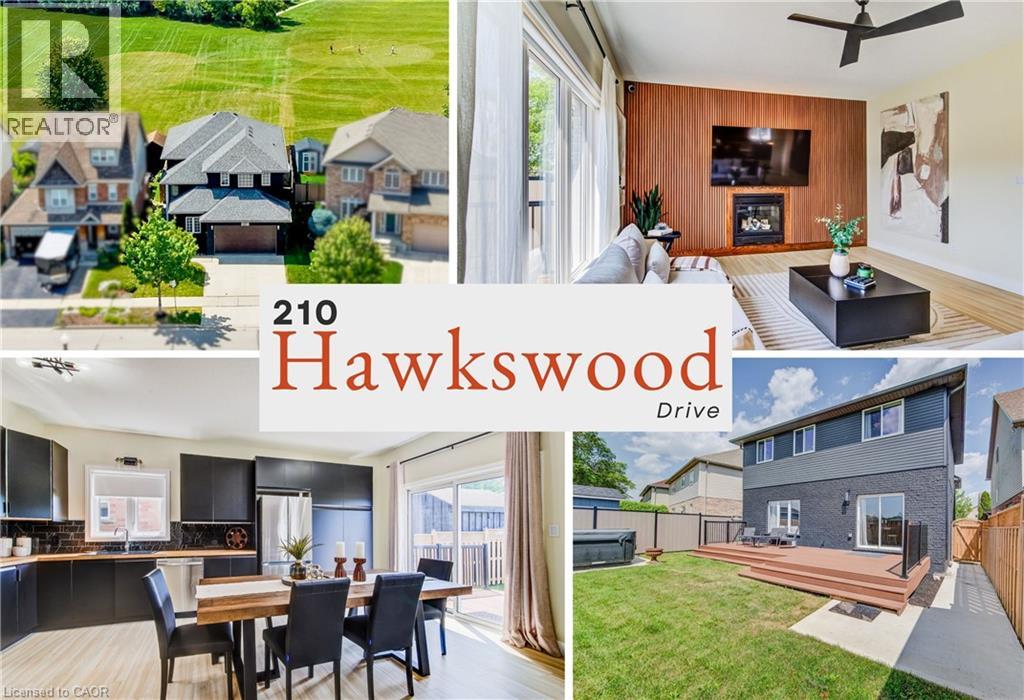
210 Hawkswood Drive
Kitchener, Ontario
Over $250,000 in recent renovations, more than 3,300 sq. ft. of finished living space, 4+1 bedrooms and a private, fully fenced backyard backing directly onto River Ridge Community Park make this home a standout in Kitchener’s prestigious Kiwanis Park neighbourhood. A concrete driveway and walkway lead to a private entrance, where an updated front door and oversized transom window open to a soaring two-storey foyer filled with natural light. The bright, carpet-free main level unfolds with a dedicated office near the front door, main-floor laundry with garage access, and an open-concept kitchen, dining and living area made for both everyday living and entertaining. The updated kitchen features butcher-block counters, generous prep space and sliders to the raised composite deck for effortless al fresco dining. In the living room, a gas fireplace adds warmth while large windows overlook the private yard and parkland beyond. Upstairs are four well-sized bedrooms and a family bath, including a spacious primary retreat with a custom-fitted walk-in closet and ensuite with corner soaker tub and separate shower. The fully finished lower level expands the living space with a recreation room, workout area, fifth bedroom and 3-piece bath, ideal for guests, teens, hobbies or extended family. Outside, the fenced yard, composite deck and hot tub create a peaceful, private escape with green space as the backdrop. The location completes the picture. Walk to Kiwanis Park for its outdoor pool, playground, dog park, sports fields, beach volleyball and canoe access to the Grand River, or explore the Walter Bean Grand River Trail for scenic walks, runs and bike rides. With schools, shopping, everyday conveniences and nature all close at hand, this is a rare opportunity to enjoy substantial space, thoughtful updates, exceptional privacy and an active outdoor lifestyle in one of Kitchener’s most desirable communities, with room to live, work, entertain and unwind. (id:66690)
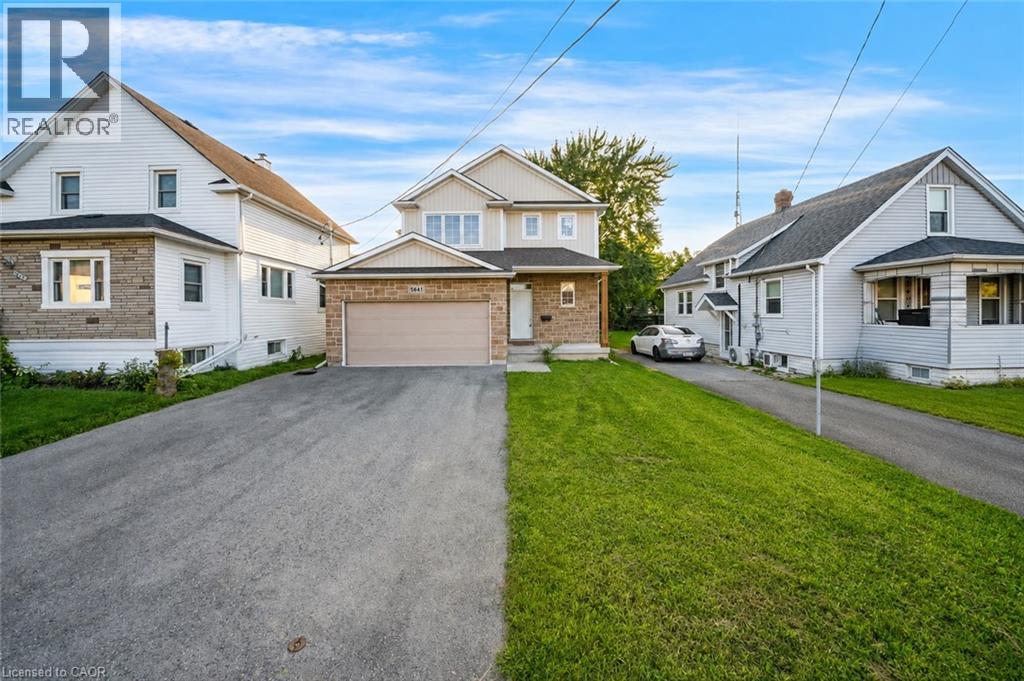
5641 Temperance Avenue
Niagara Falls, Ontario
Welcome to this bright and modern detached home in Niagara Falls, offering a functional layout with plenty of space for the whole family. The main floor features an open-concept design with a spacious living area and a large, bright kitchen with an abundance of cabinetry and room to gather. A convenient powder room and direct garage access add to the everyday functionality. Upstairs, you’ll find three generous bedrooms and two full bathrooms, including a spacious primary retreat with a modern 5-piece ensuite and large walk-in closet. The second floor laundry access completes this level. The fully finished basement adds even more living space with a large recreation area, additional bedroom and full bathroom. Step outside to enjoy the covered deck, perfect for relaxing or entertaining. Beyond the property lines, this home is located close to Niagara Falls’ shopping, dining, parks, schools and everyday amenities all while offering a great combination of modern living, space and convenience. Property is being sold under Power of Sale. Sold “as is”, “where is”. Taxes estimated as per city’s website. RSA. (id:66690)
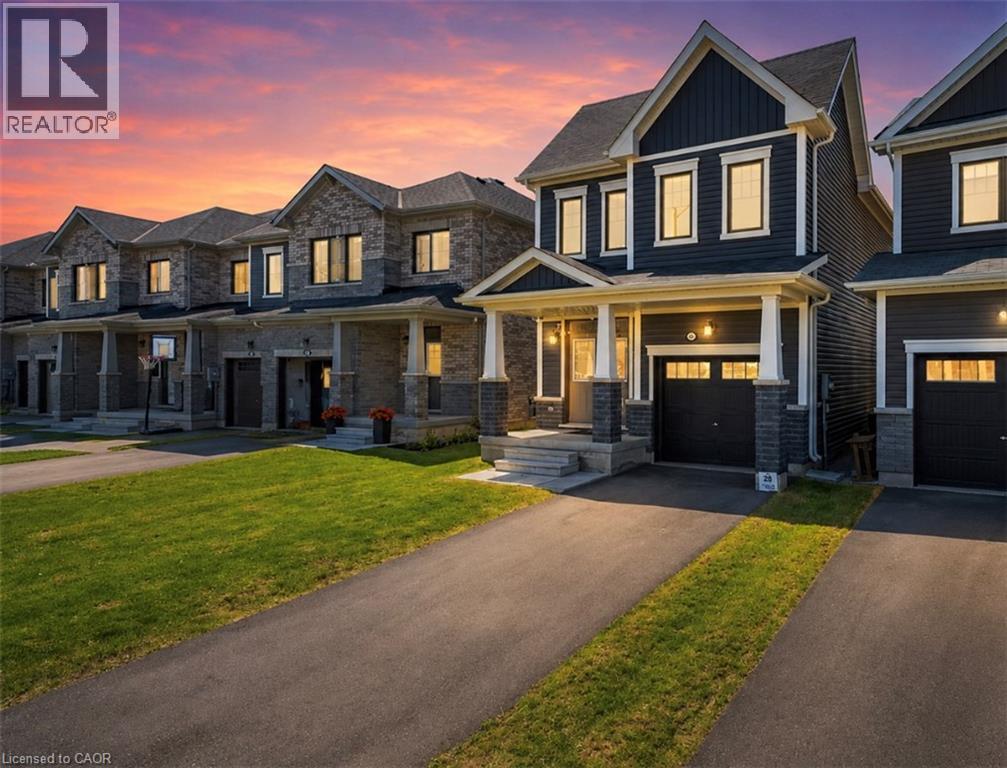
305 Vanilla Trail
Thorold, Ontario
Located in one of Thorold’s most up-and-coming family-friendly neighbourhoods, this beautiful 3 bedroom, 3 bathroom detached home offers modern comfort and plenty of space for growing families. The open concept main floor features bright living areas and a convenient 2-piece powder room. Upstairs, enjoy 3 generously sized bedrooms including a large primary retreat with walk-in closet and private ensuite. A separate second-floor laundry room adds everyday convenience, while the additional bedrooms share a spacious 4-piece bath. The walk-out basement remains unfinished and ready for your personal touch. Fantastic location close to parks, schools, shopping, and easy highway access. You won’t want to miss this one! Taxes estimated as per city’s website. Property is being sold under Power of Sale. Sold as is, where is. RSA. (id:66690)
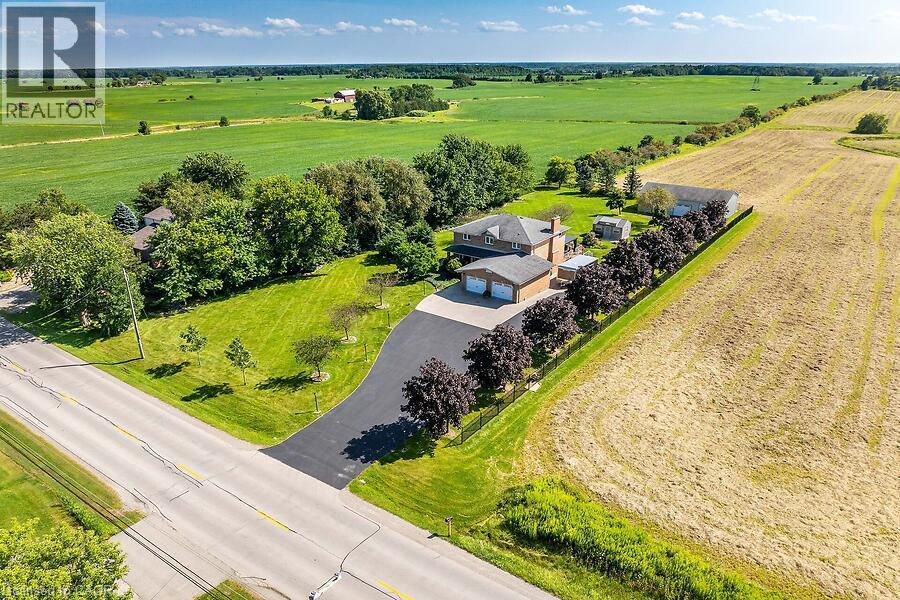
2265 Binbrook Road
Binbrook, Ontario
Welcome to this custom-built, all-brick, 2167+ sq ft one-owner home, lovingly maintained and upgraded, situated on an impressive 140' x 312' lot in Binbrook. The spacious main floor offers separate dining and family rooms, with the family room featuring a cozy natural gas fireplace. The custom de Boer kitchen is designed for both everyday living and entertaining with granite countertops, custom backsplash, corner sink, coffee bar area and centre island with prep sink. Patio doors lead to a south facing 38' x 18' deck with covered gazebo overlooking the gardens. Upstairs, the primary bedroom features a walk-in closet and private ensuite with curbless walk in shower, complemented by two additional bedrooms and a full main bathroom. The finished lower level adds even more living space with a custom built-in bar, great room, den and large pump/utility room with convenient walk-up access to the double-car garage. Standout features of this property are the two impressive outbuildings. One has been beautifully finished as a craft/hobby complete with hydro and built-ins, while the other 50' x 30' outbuilding with heat and hydro offers exceptional space for the car enthusiast, collector, hobbyist or workshop. Bonus: natural gas, hardwood flooring, solid oak staircases, vinyl windows and a 6,000-gallon cistern. A rare opportunity to enjoy a custom home, exceptional outdoor space and outstanding outbuildings on a spectacular Binbrook property! (id:66690)
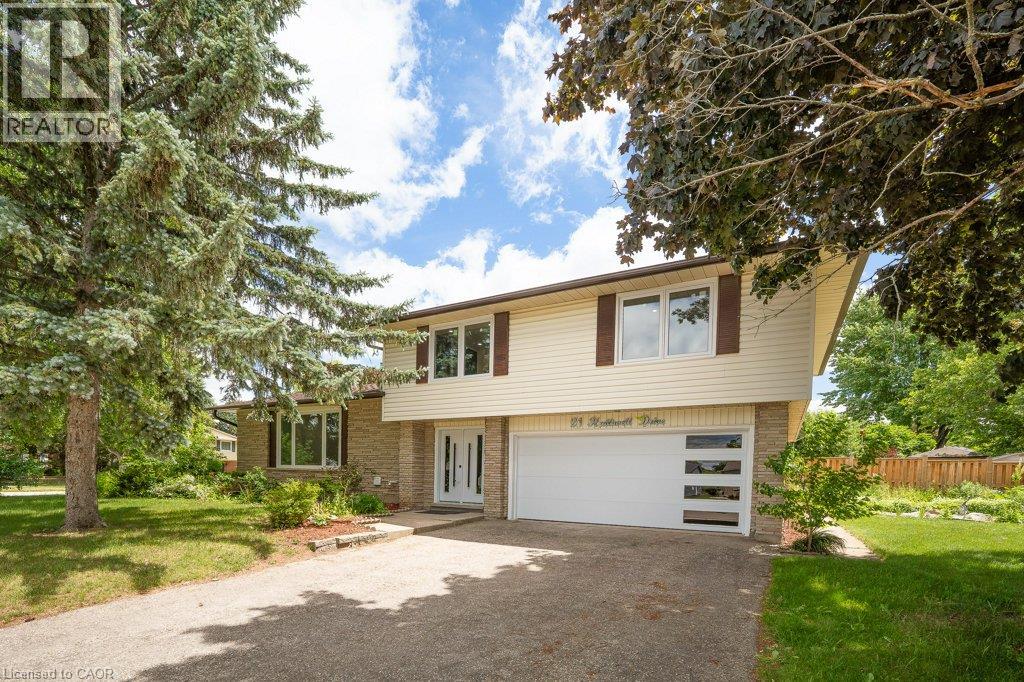
21 Halliwell Drive
Kitchener, Ontario
Welcome to this stunning Single Detached home, beautifully upgraded from top to bottom and located in one of the area's most desirable family friendly neighbourhoods. Offering 4 spacious bedrooms and 3.5 bathrooms, this home combines modern elegance with exceptional functionality. The open concept main floor is perfect for both everyday living , featuring a dream kitchen complete with a large island, quartz countertops, stylish backsplash, and ample cabinetry. The bright and inviting living and dining areas provide the perfect space for family gatherings. The spacious primary bedroom offers a private retreat with a luxurious ensuite bathroom, while three additional generously sized bedrooms and a full bathroom provide plenty of room for the whole family. The fully finished basement adds incredible versatility, featuring a kitchenette, an additional bedroom, and a 3-piece bathroom ideal for extended family, guests, or potential in law accommodations. Enjoy the convenience of a double car garage and double driveway, providing ample parking. Ideally situated close to excellent schools, shopping, banks, Stanley Park Mall, parks, and public transit, with quick access to Highways 7 and 8 for an easy commute. All windows replaced in 2026, garage door and front door (2026), Flooring throughout (2026), New kitchen installed (2026), Upgraded bathrooms (2026), Lights fixtures and pot lights (2026), all bedrooms doors (2026), freshly painted throughout (2026) (id:66690)
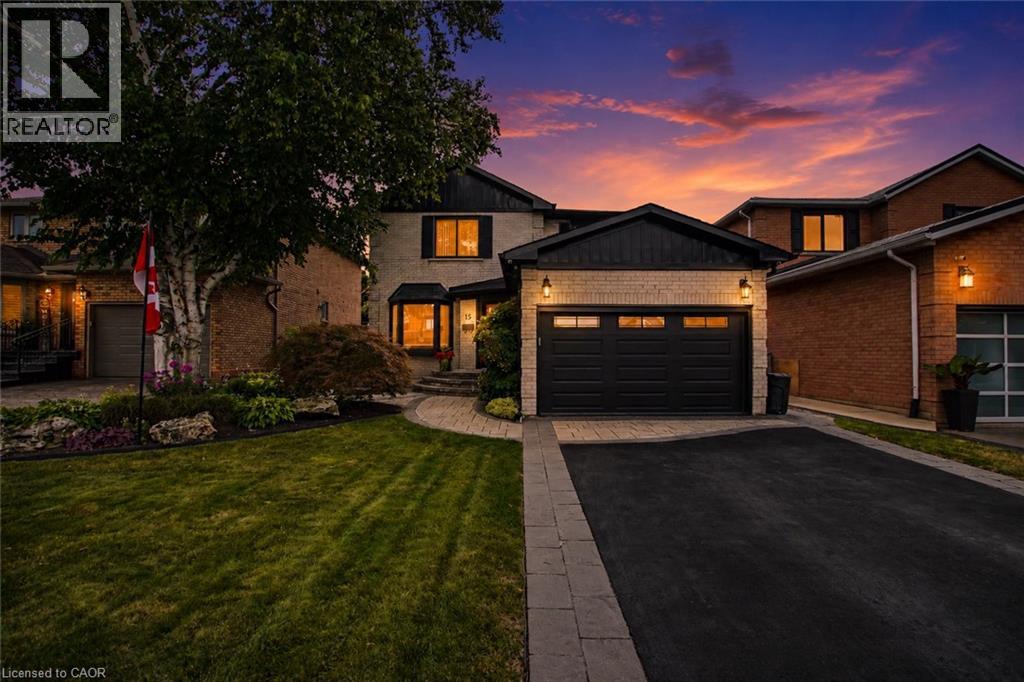
15 Francesca Court
Hamilton, Ontario
TURN-KEY WEST MOUNTAIN GEM ON A PREMIUM COURT LOCATION! Tucked away on an exclusive, low-traffic family-friendly court in the premier Gurnett neighbourhood, 15 Francesca Court delivers luxury and location across 2,500 sq ft of immaculately finished space. Executive curb appeal defines the property, featuring a contemporary dark-accented facade, wide asphalt driveway, and pristine lawn. A massive bonus for car enthusiasts or tradespeople, the deep garage comes fully equipped with a built-in heater. The main level offers wide-plank flooring, smooth ceilings, and crown moulding. A customized chef's kitchen is anchored by a massive prep island, white shaker cabinets, clever storage solutions, premium quartz counters with matching full-slab backsplash, and premium appliances from Viking, Miele, Electrolux & Bosch. Relax in the adjoining family room, custom-tailored with a built-in flat-screen TV niche, linear natural gas fireplace and an architectural tray ceiling with ambient LED lighting, and smart-shades on the windows. The floor plan is rounded out by a formal dining room, a versatile private office/Den/Playroom with tiered coffer details, stylized powder room, and laundry. Upstairs, the 20-foot primary suite features dual closets and a high-end ensuite boasting a seamless glass walk-in tile shower. Two additional bright bedrooms share a Gorgeous 5-piece bath. The finished lower level expands the footprint with a massive 20'x14' recreation room, private guest bedroom, 2-piece bath, and a functional workshop. Outside, the rectangular fenced lot encompasses a stone interlock patio with an overhead retractable awning and two storage sheds. BRAND NEW ROOF SHINGLES (2025). Enjoy a peaceful setting where you can walk to top public and Catholic elementary schools. Steps to the Linc, 403, and the Meadowlands. Offers welcome anytime! (id:66690)
50 Roehampton Court
Kitchener, Ontario
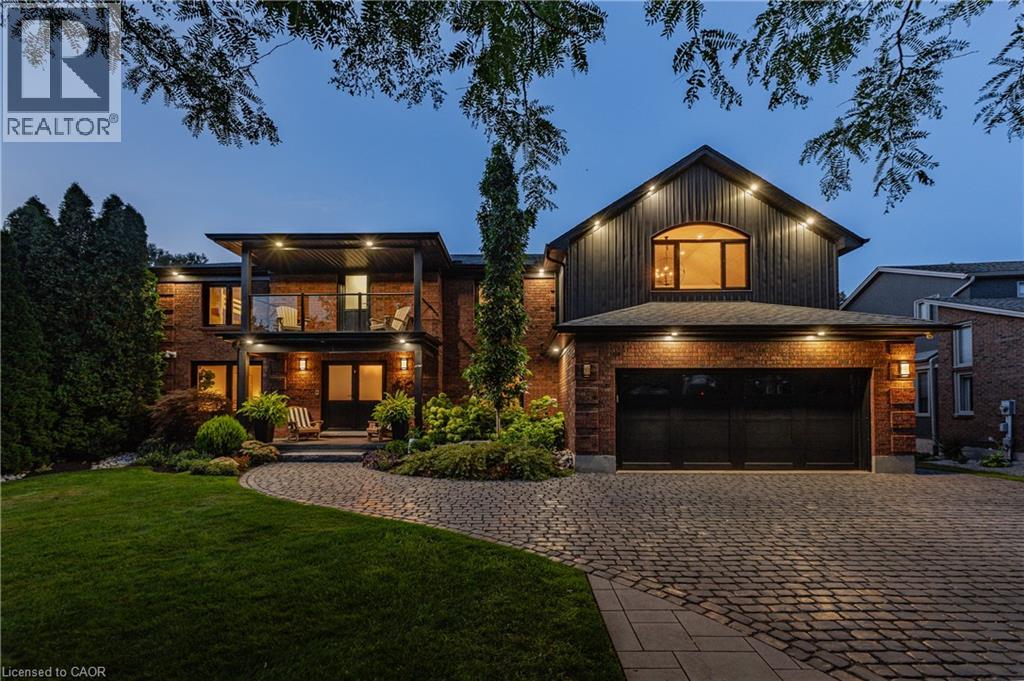
This is the home & location you have been waiting for! 50 Roehampton Court is a truly rare opportunity in sought-after Idlewood-an exceptional executive home tucked away on a quiet court, set on an oversized pie-shaped lot backing onto a treed greenbelt, with a truly private resort-style backyard featuring a heated saltwater pool & hot tub. Offering approximately 5,200+ SF of finished living space, 4 bedrms, 5 bathrms & a private main-floor office with potential as a 5th bedrm, this home delivers an exceptional combination of space, privacy & lifestyle. The main level offers formal living & dining rms, a spacious kitchen with extensive cabinetry, stone countertops, premium appliances & centre island, plus a bright breakfast area with deck access. The adjoining great rm overlooks the backyard & features a gas fireplace & custom built-ins. A powder rm & laundry/mudrm with garage access complete the main level. Upstairs are 4 spacious bedrms & 3 full bathrms, including a luxurious primary retreat with vaulted ceilings, private lounge, oversized walk-in closet & spa-like 5-pce ensuite with heated floors, tiled glass shower & soaker tub. A second bedrm enjoys its own 5-pce ensuite with heated flooring, while two further bedrms share a 4-pce bath. A convenient second laundry area & upper-level balcony add even more functionality. The fully finished walk-up lower level is an entertainer’s dream with an expansive rec rm with gas fireplace, games area currently set up for indoor hockey, full bar area, 4-pce bath & direct backyard access. A Control4 smart-home system integrates lighting, climate, entertainment & built-in audio throughout key areas. Outside, mature trees surround the pool, hot tub, expansive deck & patio areas, gazebo & landscaped grounds, complemented by whole-property irrigation & pool automation. Complete with a double garage, interlocking stone driveway & impressive curb appeal, all minutes from Chicopee, parks, trails, schools, shopping & commuter routes. (id:66690)
88 Bloomington Drive
Cambridge, Ontario
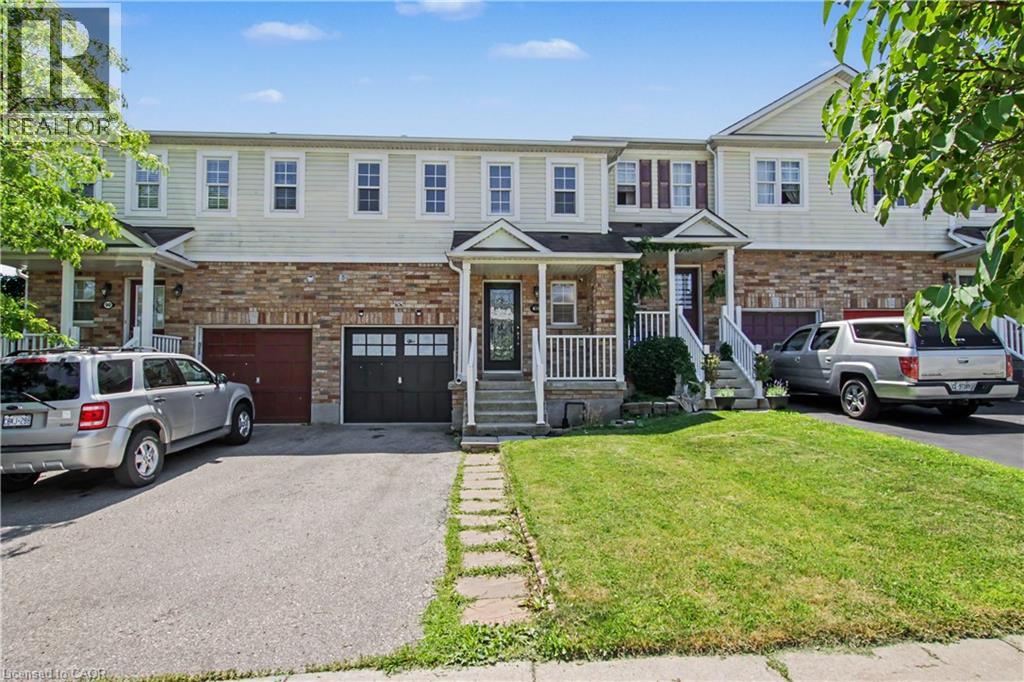
Premium lot. Park views. No rear neighbours. Move-in ready. Discover this beautifully maintained home in one of Cambridge's desirable family-friendly settings, where modern upgrades, everyday comfort, and an exceptional location come together seamlessly. Set on a premium lot backing onto a park with no rear neighbours and fronting onto a beautiful green space, this property offers a rare combination of privacy, peaceful views, and outdoor enjoyment. It's an ideal setting for families, nature lovers, and anyone looking to enjoy a little more space and tranquility. Step inside and experience the pride of ownership throughout this spotless, move-in-ready home. The bright and inviting layout features spacious principal rooms, abundant natural light, and a thoughtful flow designed for both comfortable everyday living and entertaining. The modern kitchen offers generous cabinetry and workspace while opening effortlessly to the dining and living areas-creating a warm and connected space for family meals, gatherings, and entertaining. Thoughtfully Updated & Ready to Enjoy. Enjoy peace of mind with several valuable recent upgrades, including: Stylish pot lights, New furnace, water softener, (RO), Washer & Dryer & Stove. Step outside to your private backyard retreat, where the park backdrop creates a peaceful extension of your living space. Enjoy your morning coffee, host summer gatherings, or watch the kids play while taking in the tranquil surroundings And the location is just as impressive. You're conveniently close to schools, parks, walking trails, shopping, restaurants, public transit, and Highway 401, making daily life effortless while still allowing you to come home to a peaceful neighbourhood setting. A premium lot, thoughtful upgrades, beautiful surroundings, and an unbeatable family-friendly location-88 Bloomington Drive is a home you won't want to miss. (id:66690)
2371 Snyders Road E
Petersburg, Ontario
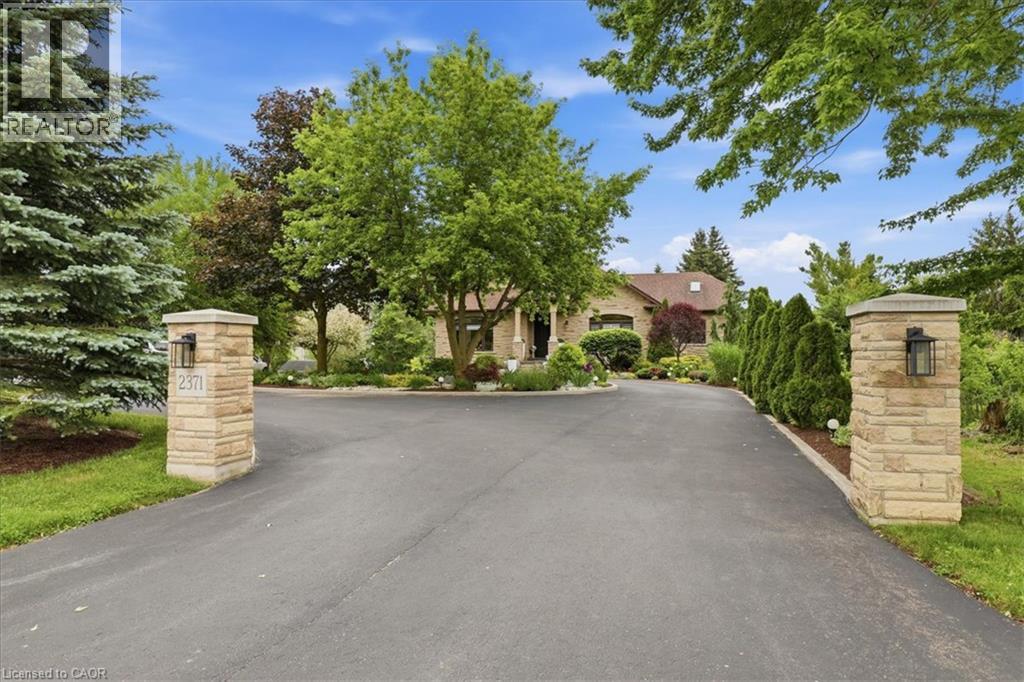
Welcome to this exceptional custom-built bungalow, 2,660 sqft of thoughtfully designed living space on a 1.2 acre lot. From the moment you arrive, the circular driveway and meticulously landscaped grounds set the tone. Step inside to discover stunning walnut hardwood floors, 11-foot vaulted ceilings, and an open-concept design that blends elegance with everyday comfort. The spacious dining and living areas create the perfect setting. A true chef’s kitchen, featuring a 10’ x 4’ granite-topped island, double built-in ovens, and a 10’ x 4’ walk-in pantry. Off the kitchen, the inviting sunroom offers cedar-lined ceilings and windows that open fully, creating a bright, airy retreat. The main level features 3 spacious bedrooms and 3 beautiful bathrooms. The primary suite is a private sanctuary, complete with a 5 pc ensuite, walk-in closet, and a charming balcony. The fully finished lower level offers an ideal in-law suite, featuring a full kitchen, one bedroom plus a den, and an additional full bathroom. For added comfort, the 3 full bathrooms in the home feature in-floor heating. The surprises continue when you step into the incredible garage space. With room for up to 5 vehicles, heated interiors, and finished epoxy floors, this is a dream setup for car enthusiasts and hobbyists alike. The detached garage offers the 5th parking space and can easily serve as a workshop, storage area, or home for your recreational vehicles. Outside, the beautifully landscaped backyard is designed for relaxation and enjoyment, featuring stone walkways, a cozy fire pit area, and a thriving vegetable garden. The detached garage also includes a convenient kitchenette and two-piece bathroom, making outdoor entertaining effortless. With parking for more than 15 vehicles and a rare combination of space, luxury, and convenience, this remarkable property delivers the best of both worlds; peaceful country-style living with all the benefits of city amenities just minutes away. (id:66690)
26 Beachwalk Crescent
Crystal Beach, Ontario
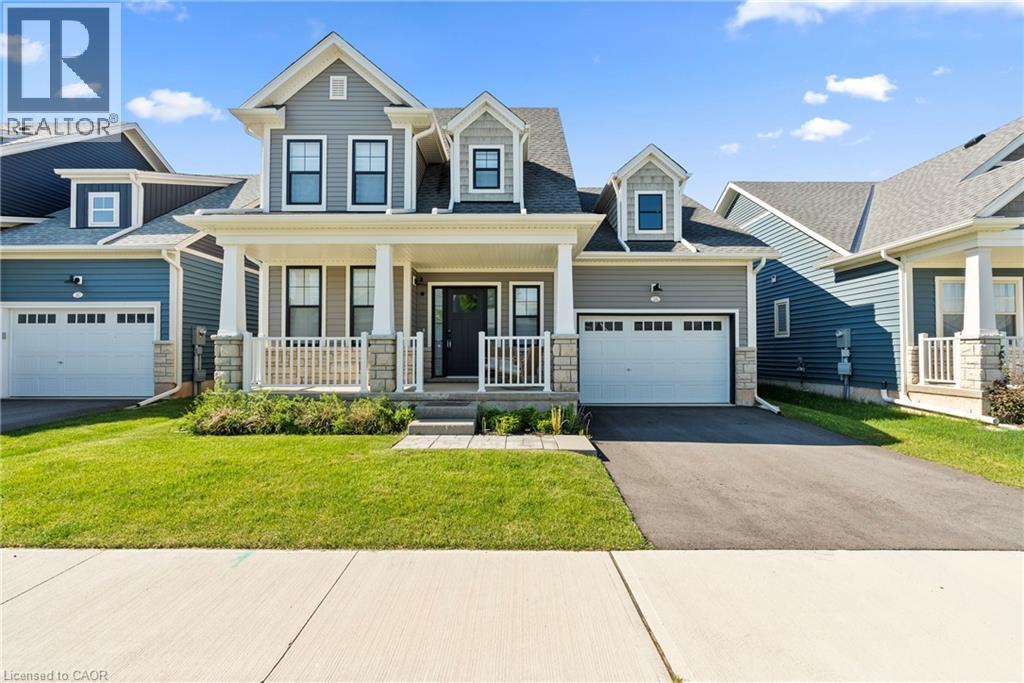
Welcome to beachside living in the beautiful BEACHWALK community built by Marz Homes. This 2 year new open concept 1924sqft bungaloft boasts over 100k in exquisite upgrades. Featuring 3 beds, 2.5 baths, vaulted dining/living room with gas fireplace, stunning two-tone kitchen with extended uppers, SS appliances, quartz countertops, tile backsplash, large island, and a spacious pantry hidden by a sleek pocket door. A second pocket door reveals the main floor laundry room with built-in sink and countertop which also includes access to the garage and unfinished basement. Large main floor primary bedroom offers a spa-like 4 piece ensuite and large walk-in closet. Up the oak stained staircase to the second floor reveals spacious loft overlooking dining/living room with upgraded railing. Down the hall you'll find the third bedroom with access to a stunning shared 4 piece bathroom finished in the latest style. Exterior upgrades include black windows and upgraded colour package. Quality craftsmanship and thought is evident in this stunning home. A few minutes walk to beautiful Bay Beach and surrounding amenities make this property the perfect way to enjoy beach life. (id:66690)