

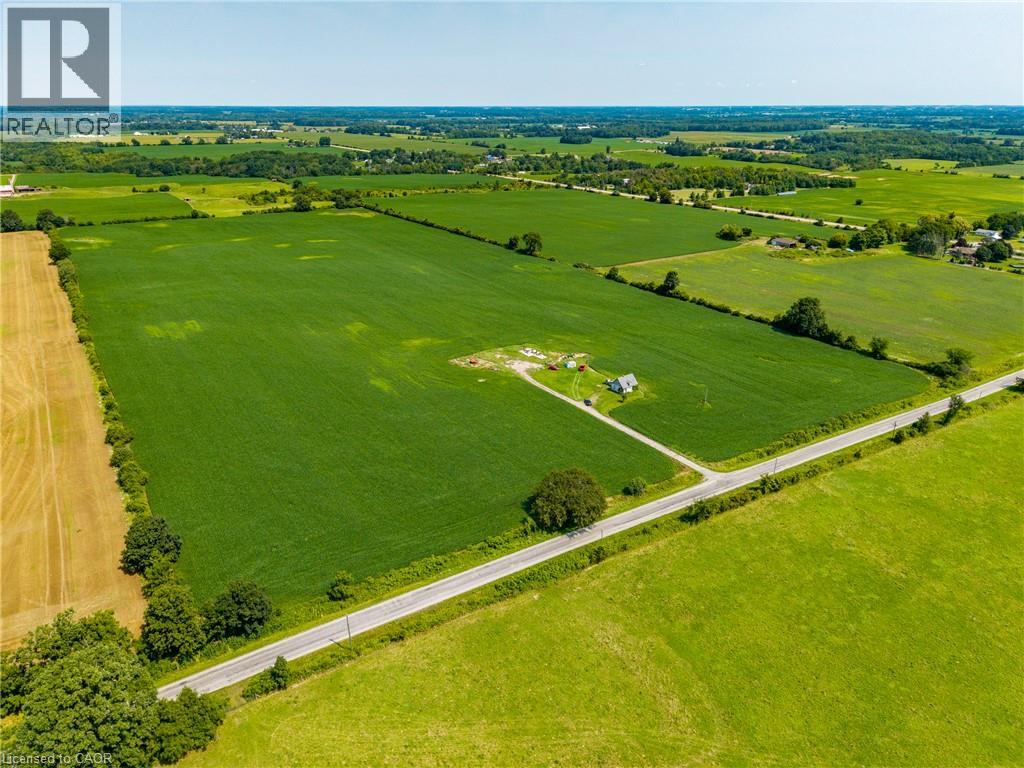
883 Lynn Valley Road
Port Dover, Ontario
Nestled in the heart of Norfolk County, offering an opportunity for expanding farming operations or potentially building a custom country estate. Featuring a versatile mix of productive soils well-suited for cash crops. Beyond its farming capabilities, the property presents gorgeous, scenic settings ideal for constructing a dream home in a quiet rural landscape. Convenience is a standout feature, as this acreage is located just a short drive from the vibrant lakeside community of Port Dover and the full urban amenities of the Town of Simcoe. Embrace a peaceful country lifestyle without sacrificing accessibility to local markets, and major roadways. Whether you are looking to scale up your current agricultural enterprise or plant roots in a fertile and welcoming region, this unique 48-acre property delivers endless potential and long-term value. (id:66690)
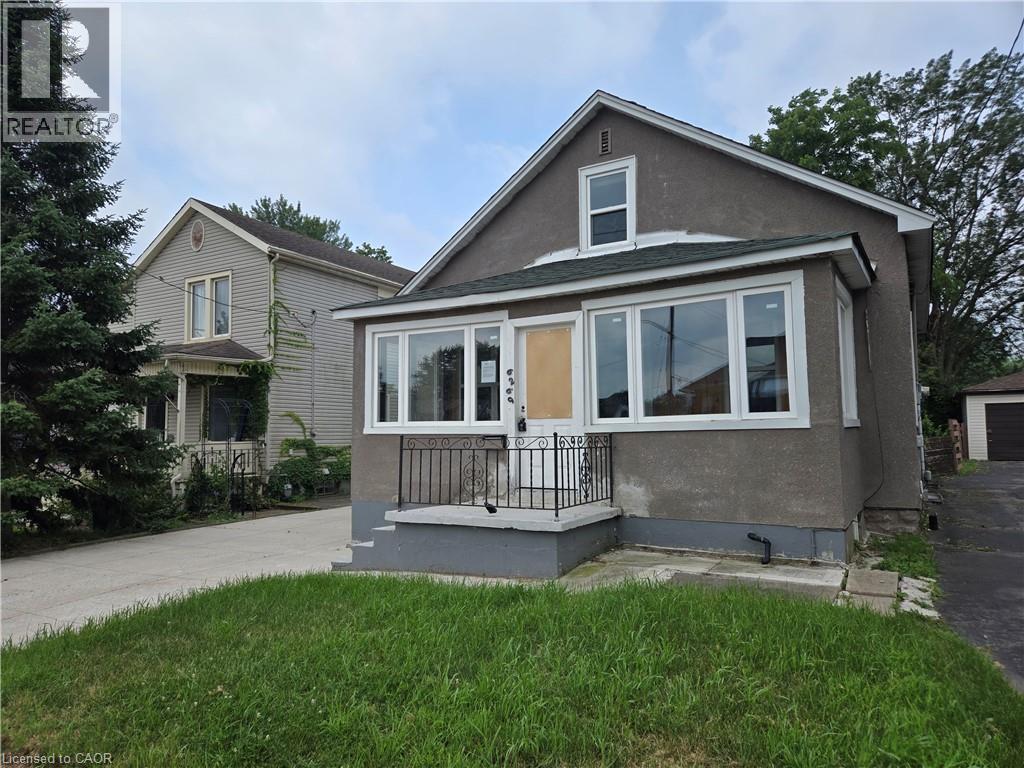
6269 Franklin Avenue
Niagara Falls, Ontario
Property sold As is, Where is basis. Seller makes no representation and/or warranties. (id:66690)
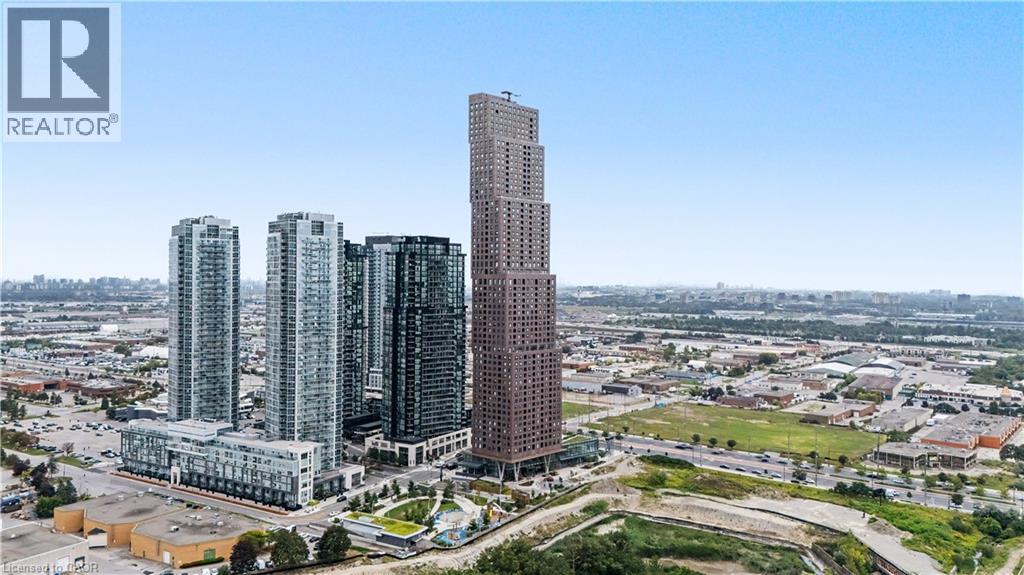
2920 Highway 7 Highway Unit# 3507
Vaughan, Ontario
Top Things to Love About This Property: Built by renowned developer Cortel Group, this thoughtfully designed 1+1 suite combines modern style with a highly functional layout. Enjoy 9-ft ceilings, floor-to-ceiling windows, an open-concept living and dining area, a spacious den ideal for a home office or flexible guest space, a private enclosed balcony and convenient ensuite laundry. The building offers an impressive collection of amenities designed for both everyday living and entertaining, including 24-hour concierge, fitness centre, yoga studio, outdoor pool, rooftop terrace, BBQ areas, media room, library, children's play areas, pet spa and parcel storage. Ideally situated in the heart of the Vaughan Metropolitan Centre, this home offers excellent connectivity to transit, major highways, shopping, dining, recreation and entertainment. Enjoy convenient access to the VMC subway station, VIVA and York Region Transit, Highway 7 and Highways 400 and 407. York University, Vaughan Mills, Edgeley Pond & Park, restaurants, cafes, shops, and everyday conveniences are all within the surrounding community. A well-connected location offering the convenience of urban living with an extensive range of amenities and services close at hand. (id:66690)
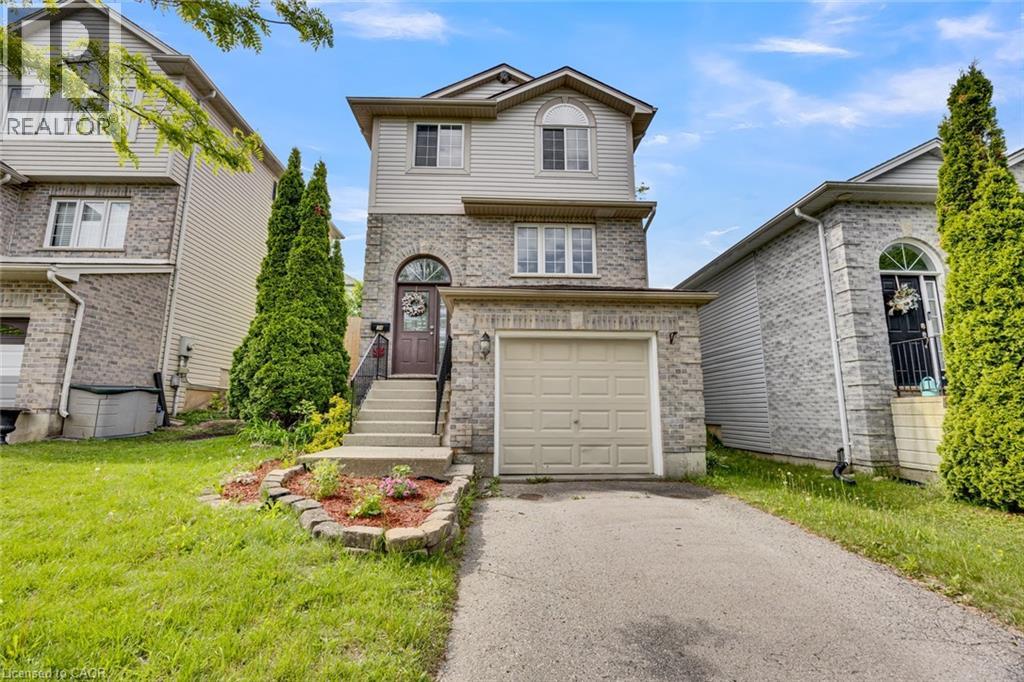
34 Phair Crescent
London, Ontario
Welcome to this beautifully updated 3-bedroom, 3-bathroom detached home, offering the perfect blend of comfort, style, and convenience. Freshly painted in modern neutral tones and featuring laminate flooring throughout, this carpet-free home is move-in ready. The bright and inviting living room is enhanced with new pot lights on a WiFi-enabled switch, creating a warm and contemporary atmosphere. The updated kitchen boasts newer flooring, a pantry for extra storage, a movable breakfast island, and newer appliances, providing both functionality and flexibility for everyday living. Upstairs, the spacious primary bedroom features a walk-in closet and a private ensuite bathroom. Additional bedrooms are generously sized, making this home ideal for families, professionals, or those needing extra space. The finished basement offers a versatile recreation room with a rough-in for a future bathroom, providing excellent potential for additional living space. Enjoy peace of mind with numerous major updates, including a roof (2017), central air conditioner (2020), furnace (2022), newer appliances, and a WiFi-enabled thermostat for enhanced comfort and energy efficiency. Step outside to your own private cedar-lined backyard oasis, complete with a generous deck and storage shed-perfect for relaxing, entertaining, or enjoying outdoor living. An attached single-car garage and driveway parking for two additional vehicles provide ample parking, with the added benefit of no sidewalk to maintain. Conveniently located close to shopping, hospitals, schools, parks, and offering quick access to Highway 401, this well-maintained home combines modern updates with everyday convenience. A fantastic opportunity for families, first-time buyers, or investors alike-don't miss your chance to make it yours (id:66690)
111 Filbert Street
Kitchener, Ontario
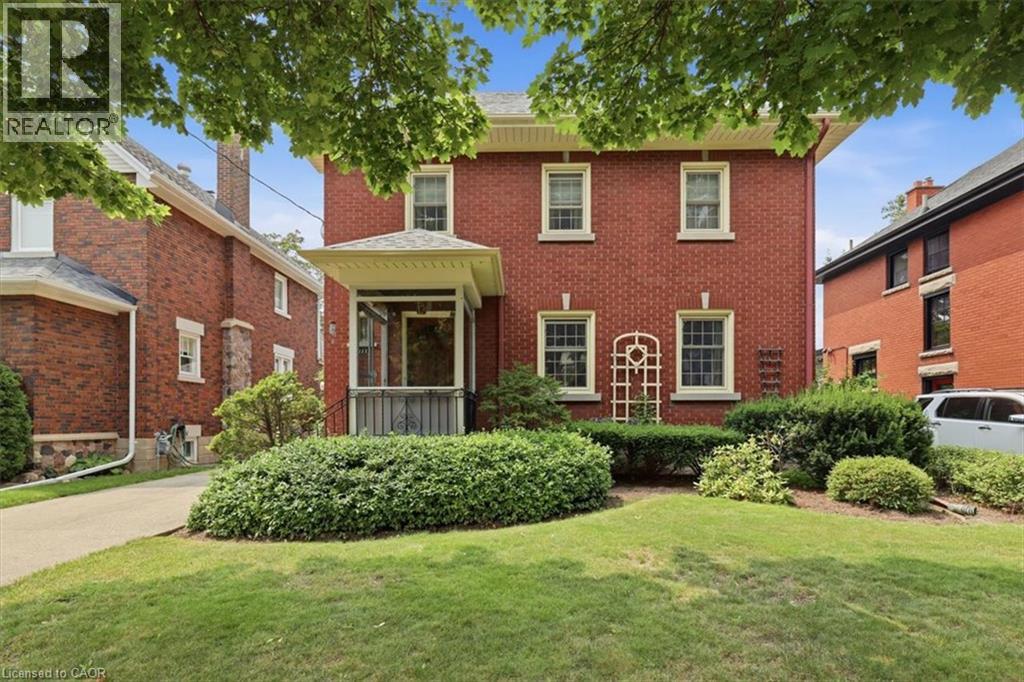
Stop the car! The street appeal of this timeless East Ward home will take your breath away! Are you a fan of Century homes on large lots with incredible woodwork frozen in time? Then this home has to be #1 on your viewing list. This home offers 3 generous sized bedrooms on the upper level PLUS a staircase up to a finished attic space. Here you will find a quiet retreat (17' x 14') that can be expanded into the unfinished storage area. The upper level also offers a large 4 piece bathroom with a tub/shower combo with attractive ceramic tile finish. The Primary bedroom gives you a cheater ensuite door into this bathroom and a walkout to an unfinished elevated room that could make a fantastic walk-in closet! Let's wander around the main floor. The exposed original oak hardwood floors, the gumwood trims, baseboard and doors are original and stunning. Are you a fan of etched glass pocket French doors? We have 3 of them in pristine condition. Personally, I'm in love with the swinging Butler's Pantry door giving access between the kitchen and the spacious formal dining room. Your kitchen features wooden cabinetry, a unique 1 piece L-shaped stainless steel countertop and a double sink with a Pantry faucet! Do you work from home? You will immediately see the benefit of the 12' x 6' den at the rear of the home. It has a separate side entry door making it perfect if you have a need for clients to visit your office. There is a full basement where you will find a recreation room, a 2 piece bathroom, a large utility/boiler room and great storage space. Here are just some of the updates and extras that you will enjoy. All windows (except for the basement) have been replaced with era appropriate vinyl windows finished with muntins. The Viessmann hot water boiler was replaced in 2017, garage door (2018), roof shingles (2018), electric meter and 100 amp breaker panel (2009) and an extra long, concrete driveway with an oversized single car garage with opener! (id:66690)
218 Inverhuron Crescent Unit# A
Waterloo, Ontario
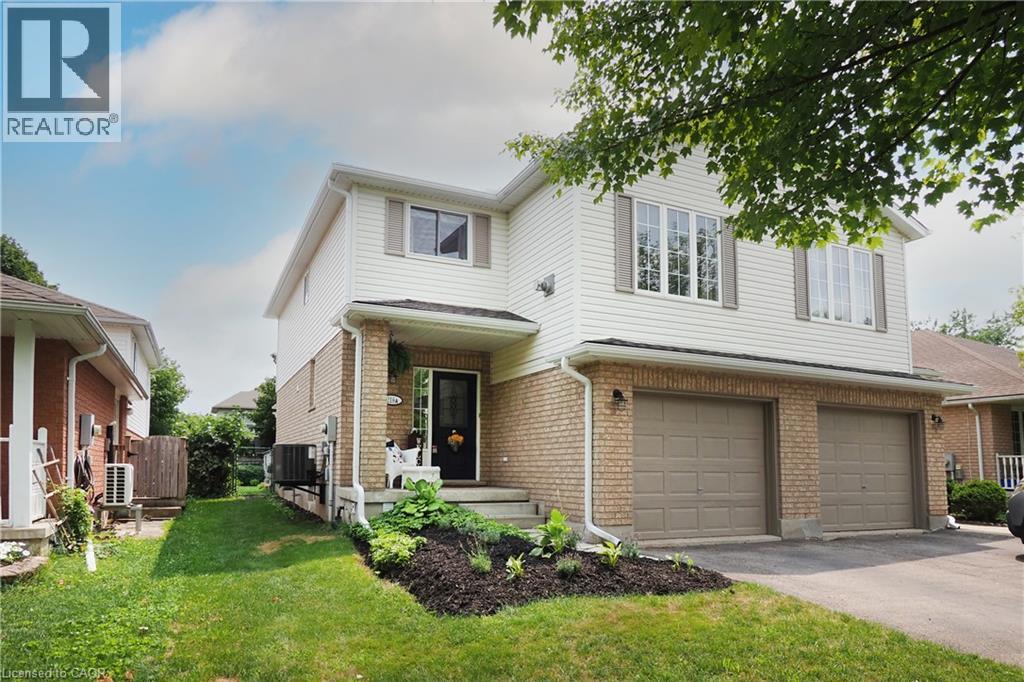
Welcome to Conservation Meadows! Nestled on a quiet, family-friendly crescent in one of Waterloo's most sought-after established neighbourhoods, this beautifully maintained 3 bedroom semi-detached home offers over 1,400 sq. ft. of thoughtfully designed living space and an exceptional active lifestyle steps from nature. Ideal for first-time home buyers, the open-concept main floor is ideal for everyday living and entertaining. The eat-in kitchen features abundant cabinetry and flows into the spacious dining and living areas with walkout access to the backyard. A convenient main-floor powder room completes this level. Upstairs, you'll find three bedrooms, an updated main bathroom, and the home's standout feature: a second-floor family room with vaulted ceilings, a gas fireplace, and windows that flood the space with natural light. It's the perfect retreat for relaxing with family or entertaining friends. The unfinished basement offers excellent storage and possibilities for future living space, including a rough-in for a 3pc bath. Outside is your private, fully fenced and landscaped backyard featuring an impressive 20' x 24' deck with a decorative pergola, outdoor dining, and entertaining area. An oversized single-car garage with remote opener and a flagstone front walkway and updated landscaping add to the home's curb appeal. A short walk or bike ride and you've arrived at Laurel Creek Conservation Area with its scenic walking trails and lake; parks; St. Jacobs Farmer's Market; shopping; elementary and secondary schools and universities; and easy highway access. Discover a home that offers the perfect balance of peaceful living and urban convenience. Extensively updated over the years, including a brand new roof & eaves 2025, A/C 2024, dishwasher 2026, water softener 2018. A rare opportunity to own a move-in ready home in the highly desirable Conservation Meadows community. Simply unpack and enjoy! (id:66690)

206 Gregor Drive
Huron-Kinloss, Ontario
Welcome to 206 Gregor Drive, Inverlyn Lake Estates, a desirable condominium community located on the south edge of Kincardine and only a few steps from Lake Huron. This home was built in 2016 and offers 3 bedrooms, 2 bathrooms and a beautiful open-concept floorplan. With just under 1600 sq ft. of finished living space, you'll appreciate the central laundry location, large walk-in pantry, beautiful covered back sitting area and more. The flooring is a combination of ceramic and hardwood. This bungalow is heated and cooled with a Lennox Elite natural gas, two-stage furnace and air conditioner (installed 2024). An air exchanger is also installed in the home. The home has a double gar garage and double wide concrete driveway as well as a an abundance of added storage offered in the accessible crawl space. Enjoy the convenience of an inground Rainbird watering system and the peace of mind of the Briggs and Stratton whole home natural gas-powered generator (installed in 2024 and still under warranty). A new insulated Garaga overhead garage door was installed in 2025. The Condo Corporation manages the common elements of the community, including clubhouse, pool, roads, lake, pathways and a 90-acre wood lot adjacent to the residential area with walking trails, picnic area , RV parking and garden plot available for your use. (id:66690)
5837 Wellington Road 7
Guelph/eramosa, Ontario
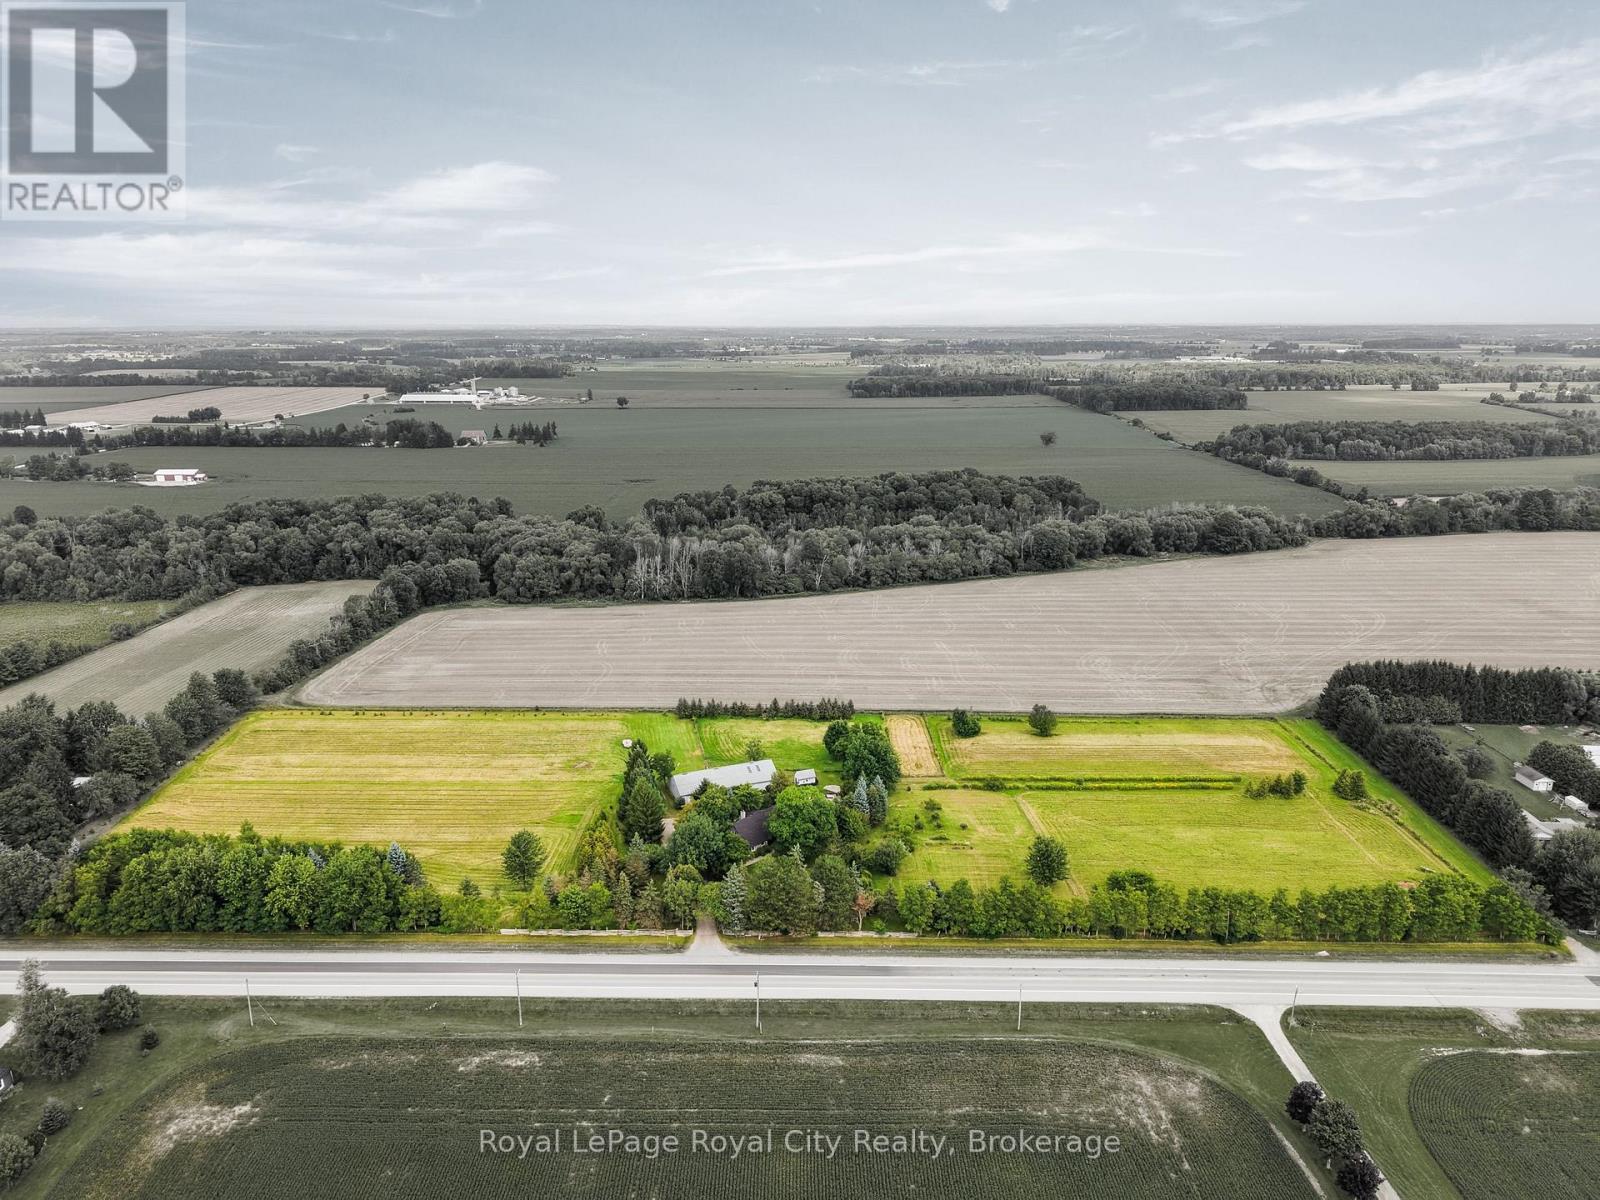
Set on 10 ACRES, this beautifully maintained home offers an exceptional country lifestyle with space for animals, storage, recreation, and growing your own food. A paved circular driveway creates an inviting arrival to a property meticulously cared for over the years. There is a versatile outbuilding with one half dedicated to garage/workshop space and the other configured as a barn, making it ideal for horses, ponies, goats, storage or whatever your country lifestyle has in mind. The established orchard features plum, peach, Asian pear, apple and cherry trees, along with an impressive asparagus patch. No pesticides have been used on the agricultural land in over 20 years, offering a wonderful opportunity for those who value growing food from their own land. Inside, the home is filled with warmth and character, featuring hardwood floors and three fireplaces... all wood! At the heart of the home is the stunning Brazotti kitchen, renovated in 2021, with a commercial-inspired design, stainless steel appliances and a premium BlueStar gas range. The main-floor primary bedroom is connected to a luxurious bathroom with a soaker tub, glass shower, and marble floors, while overlooking the manicured backyard, pool, and hot tub area. Upstairs, two exceptionally large bedrooms and a 4-piece bathroom provide plenty of space for the family. The partially finished lower level offers even more living space with a 3-piece bathroom and a generous games and entertainment room, complete with a pool table that can stay. Whether your dream is horses in the barn, projects in the workshop, fresh fruit from your own orchard, summer afternoons by the pool or evenings beside a wood-burning fire, this remarkable 10-acre property brings together the space, character and lifestyle that make country living special. (id:66690)
377 Carson Drive
Hamilton, Ontario
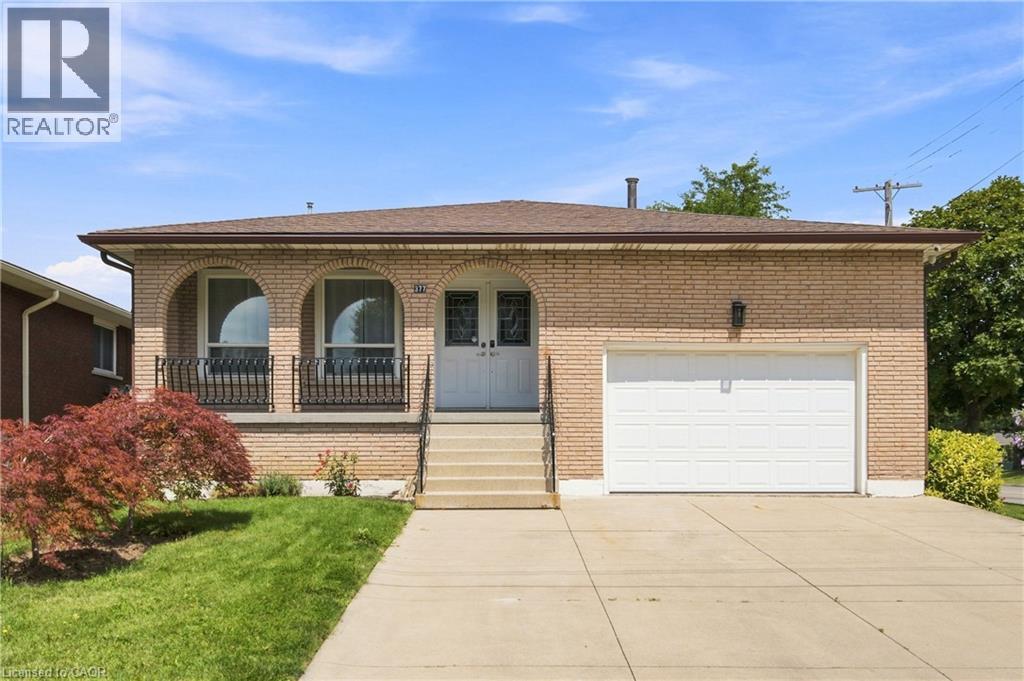
Welcome to this beautifully maintained 4-level backsplit in one of Hamilton East Mountain's most desirable neighbourhoods, just minutes from Upper Kenilworth. Offering 3+2 bedrooms and 3 full bathrooms, this home provides the perfect blend of space and flexibility for growing or multi-generational families. Bamboo flooring enhances the bright living and dining rooms, while the spacious family room and finished lower-level rec room with a wet bar create the ideal setting for entertaining or relaxing. A separate entrance offers excellent in-law suite potential. Enjoy the convenience of an attached 1 ½ car garage, plus two inviting porches—an east-facing porch for morning coffee and a south-facing porch for afternoon sunshine. Located on a quiet street close to schools, parks, shopping, transit, and highway access, this is a home where lasting memories are waiting to be made. (id:66690)
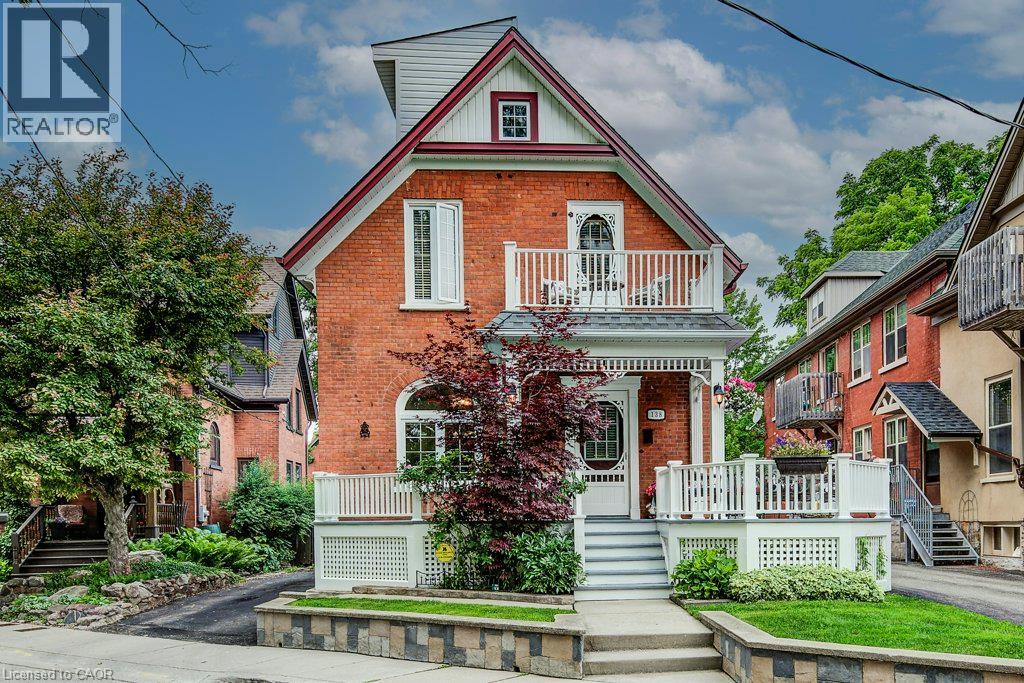
138 Water Street S
Kitchener, Ontario
Fewer than a dozen homes enjoy this exceptional view of Victoria Park Lake, making this a truly rare opportunity in one of Kitchener’s most desirable and vibrant neighbourhoods. This charming 3-storey home blends the character of an established heritage setting with the convenience of modern updates, offering the best of old and new. Featuring 3 bedrooms and 2 bathrooms, including a loft-style primary retreat, the home is filled with character and takes full advantage of its remarkable location. Enjoy uninterrupted views of Victoria Park Lake from the party-sized front porch and second-floor balcony — ideal places to relax, entertain or simply take in one of the city’s most iconic settings. The large, private backyard offers plenty of space for entertaining, gardening or unwinding, complete with a gazebo and a peaceful sense of privacy. An oversized detached single-car garage/workshop provides excellent storage and workspace, while recent roof and furnace updates add comfort and peace of mind. Great parking is another standout feature, with room for four vehicles in the driveway plus an additional vehicle in the garage. Add in an excellent walk score, easy access to downtown Kitchener, restaurants, entertainment, trails and the park itself, and this home delivers a lifestyle that is increasingly hard to find. **Great view. Great parking. Great walkability. Character, convenience and a vibrant location — all overlooking Victoria Park Lake.** (id:66690)
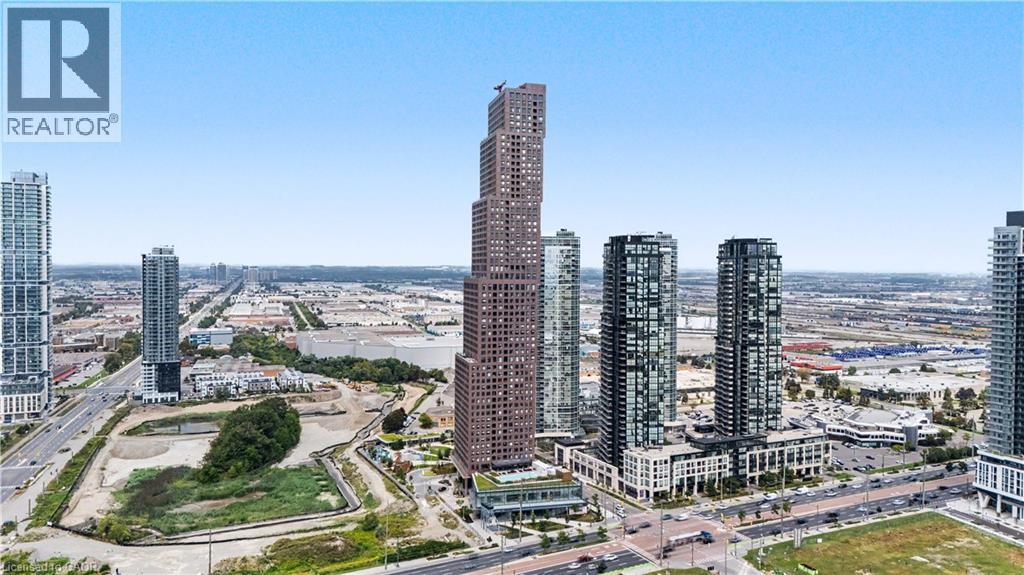
2920 Highway 7 Highway Unit# 4109
Vaughan, Ontario
Welcome to CG Tower, built by renowned developer Cortel Group and ideally situated in the Vaughan Metropolitan Centre! This bright 1+1 bedroom, 1-bath suite features a thoughtfully designed open-concept layout with 9-ft ceilings, floor-to-ceiling windows, a spacious den and private balcony. The versatile den provides excellent space for a home office, guest area or second sleeping space, while the open living, dining and kitchen areas offer a comfortable layout for everyday living and entertaining. Ensuite laundry adds convenience. Residents enjoy an impressive collection of building amenities including 24-hour concierge, fitness centre, yoga studio, media room, library, outdoor pool, rooftop terrace, outdoor patio and BBQ areas, children's play areas, pet spa and parcel storage. The building is located within the growing VMC community, surrounded by parks, recreation, dining, shopping and convenient transportation options. Enjoy easy access to Vaughan Metropolitan Centre subway station, VIVA and York Region Transit, Highway 7 and Highways 400 and 407. York University, Vaughan Mills, Edgeley Pond & Park, restaurants, shops and everyday conveniences are all nearby. An excellent opportunity to enjoy modern condo living in one of Vaughan's rapidly developing and well-connected communities. (id:66690)
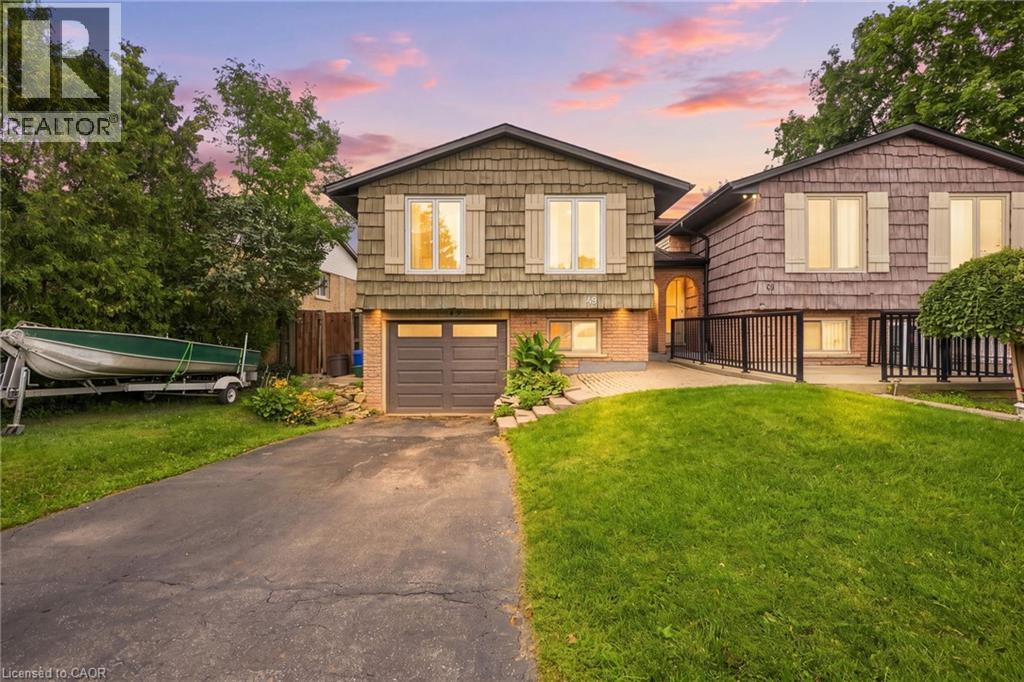
49 Markson Crescent
Hamilton, Ontario
Welcome to this well-maintained 3+1 bedroom semi-detached bungalow in one of the Hamilton Mountain’s most inviting neighbourhoods! Featuring a rare bungalow walk-out design, this home opens to a one-of-a-kind private backyard oasis complete with an inground pool, covered lounge area, and hot tub. Back inside, the spacious layout offers plenty of room for the whole family, complete with a sizeable galley kitchen, laminate flooring, and soaring front windows in both the living and dining rooms. The home is further complemented by an attached garage. A fantastic opportunity to enjoy comfortable living both inside and out in a sought-after Mountain location, close to parks, schools, shopping, transit, and major amenities. (id:66690)