

49 Markson Crescent Hamilton, Ontario L8T 4W3

$724,900
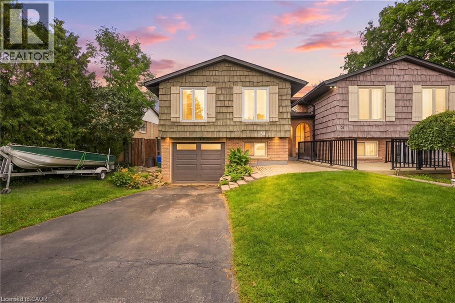
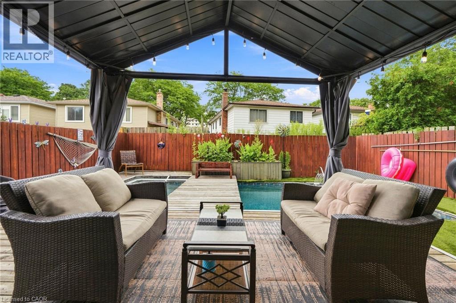
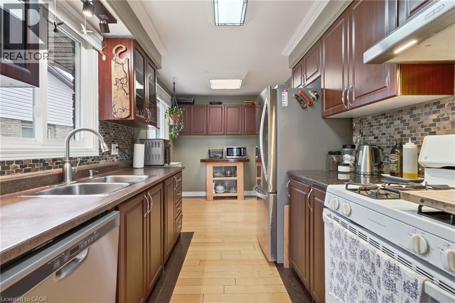
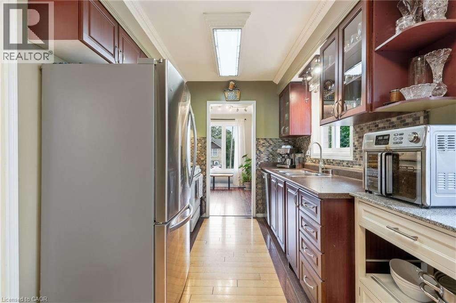
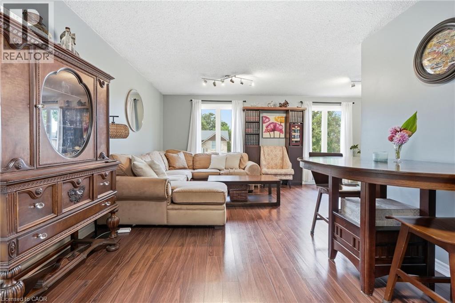
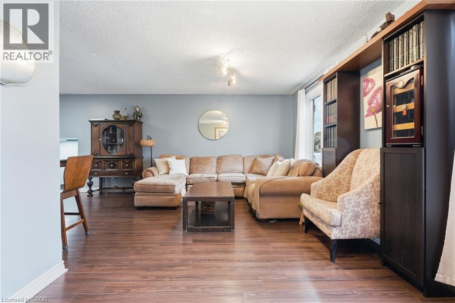
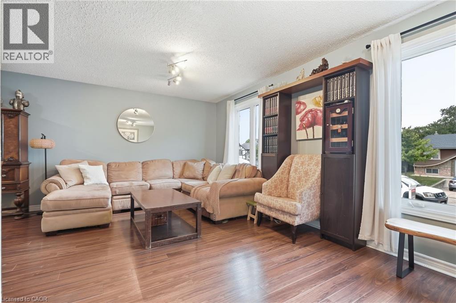
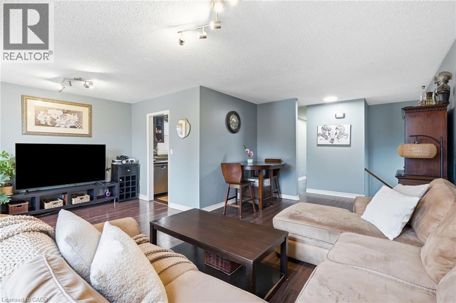
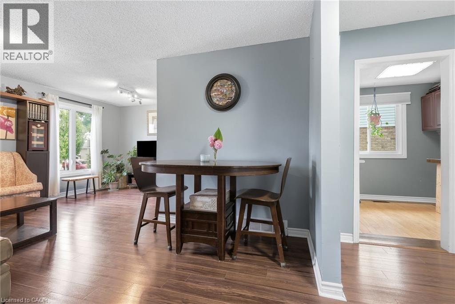
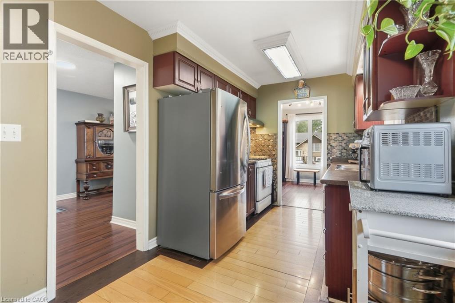
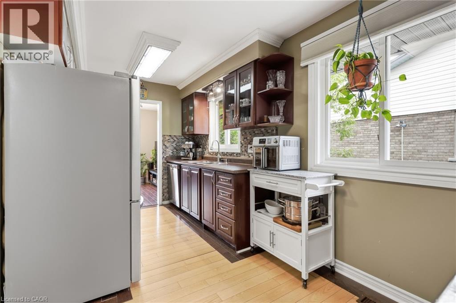
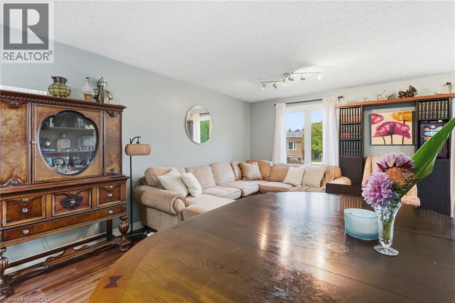
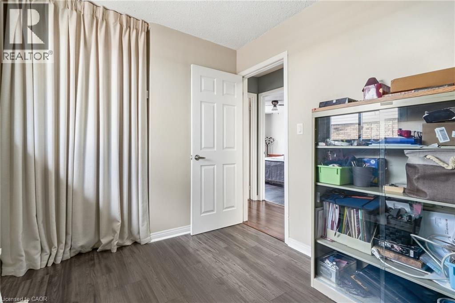
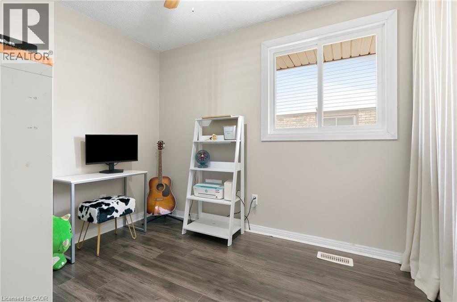
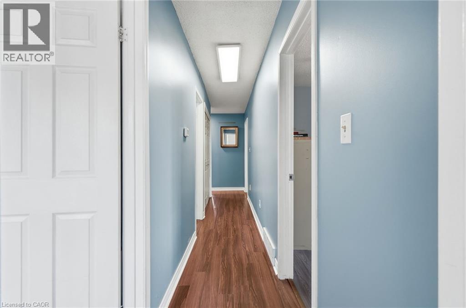
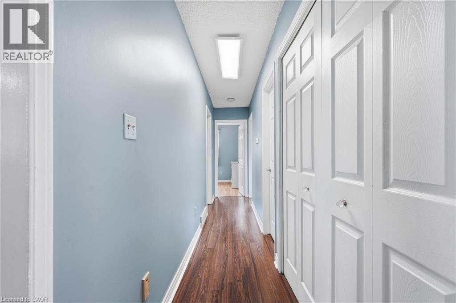
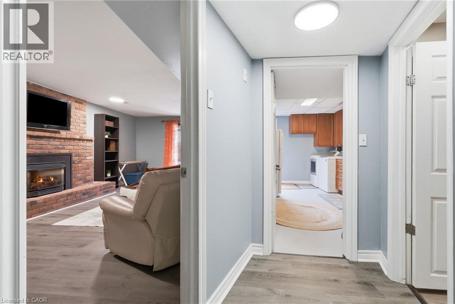
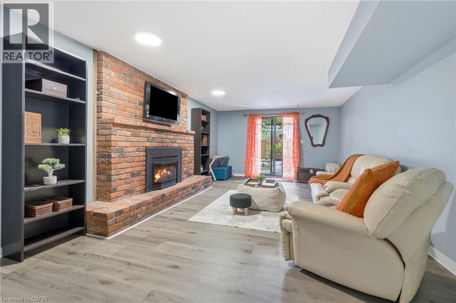
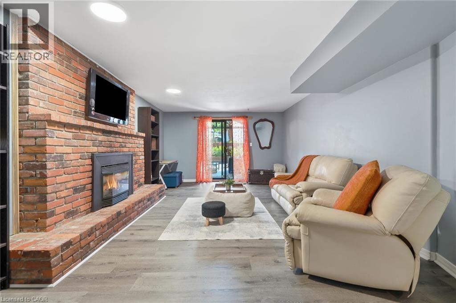
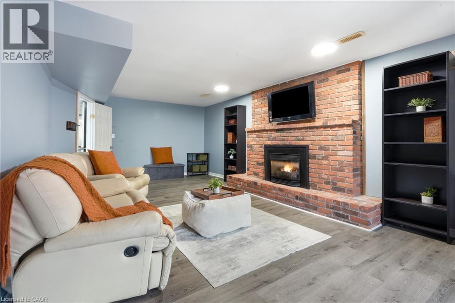
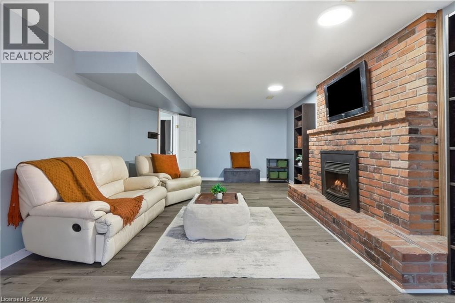
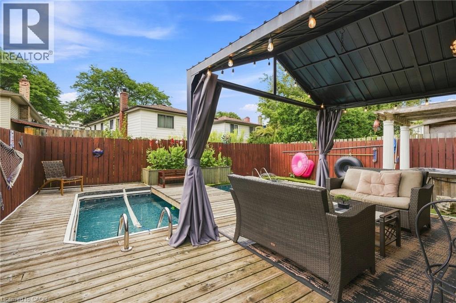
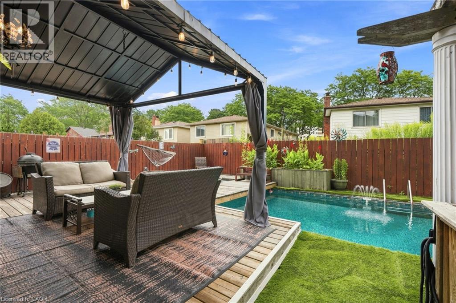
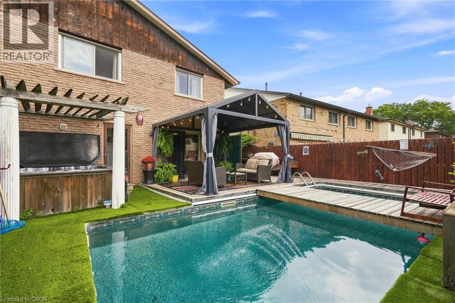
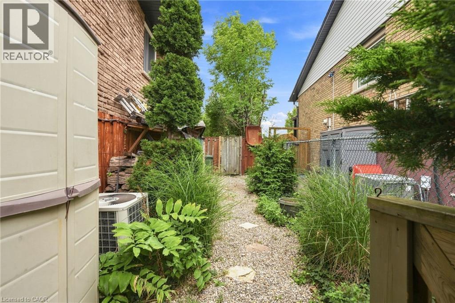
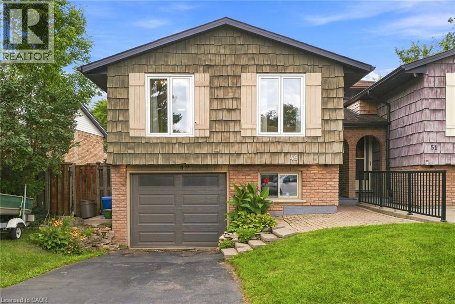
Welcome to this well-maintained 3+1 bedroom semi-detached bungalow in one of the Hamilton Mountain’s most inviting neighbourhoods! Featuring a rare bungalow walk-out design, this home opens to a one-of-a-kind private backyard oasis complete with an inground pool, covered lounge area, and hot tub. Back inside, the spacious layout offers plenty of room for the whole family, complete with a sizeable galley kitchen, laminate flooring, and soaring front windows in both the living and dining rooms. The home is further complemented by an attached garage. A fantastic opportunity to enjoy comfortable living both inside and out in a sought-after Mountain location, close to parks, schools, shopping, transit, and major amenities. (id:66690)
Property Details
| MLS® Number | 40857530 |
| Property Type | Single Family |
| Amenities Near By | Park, Place Of Worship, Playground |
| Equipment Type | Water Heater |
| Parking Space Total | 2 |
| Pool Type | Inground Pool |
| Rental Equipment Type | Water Heater |
Building
| Bathroom Total | 2 |
| Bedrooms Above Ground | 3 |
| Bedrooms Below Ground | 1 |
| Bedrooms Total | 4 |
| Appliances | Dishwasher, Dryer, Refrigerator, Stove, Window Coverings, Hot Tub |
| Architectural Style | Raised Bungalow |
| Basement Development | Finished |
| Basement Type | Full (finished) |
| Construction Style Attachment | Detached |
| Cooling Type | Central Air Conditioning |
| Exterior Finish | Brick |
| Heating Fuel | Natural Gas |
| Heating Type | Forced Air |
| Stories Total | 1 |
| Size Interior | 1,205 Sqft |
| Type | House |
| Utility Water | Municipal Water |
Parking
| Attached Garage |
Land
| Access Type | Road Access |
| Acreage | No |
| Land Amenities | Park, Place Of Worship, Playground |
| Sewer | Municipal Sewage System |
| Size Depth | 100 Ft |
| Size Frontage | 40 Ft |
| Size Total Text | Under 1/2 Acre |
| Zoning Description | R |
Rooms
| Level | Type | Length | Width | Dimensions |
|---|---|---|---|---|
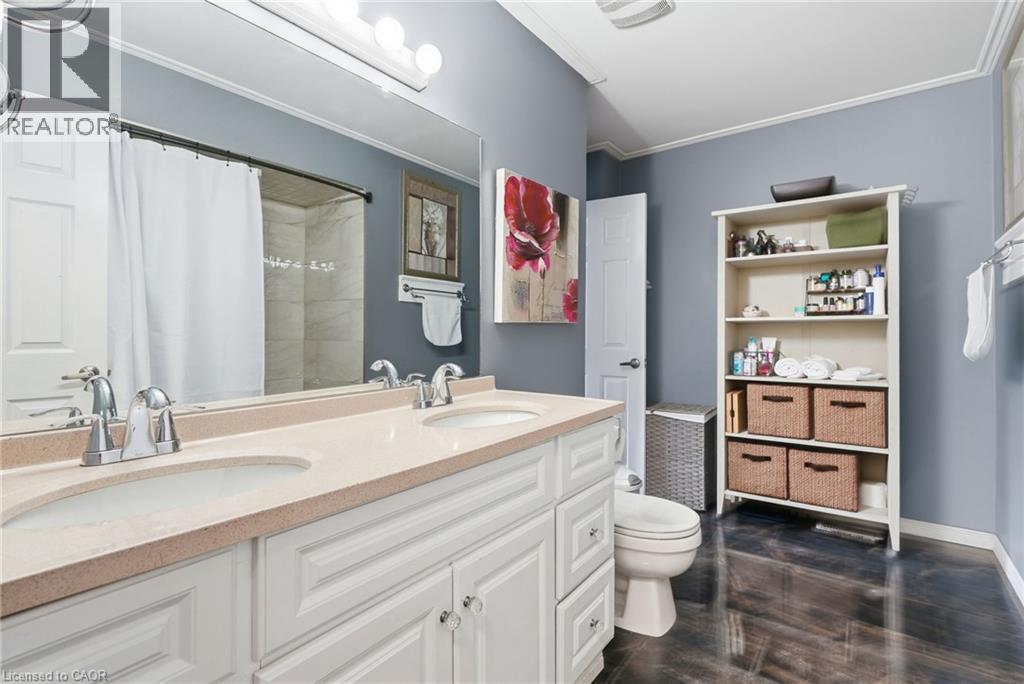
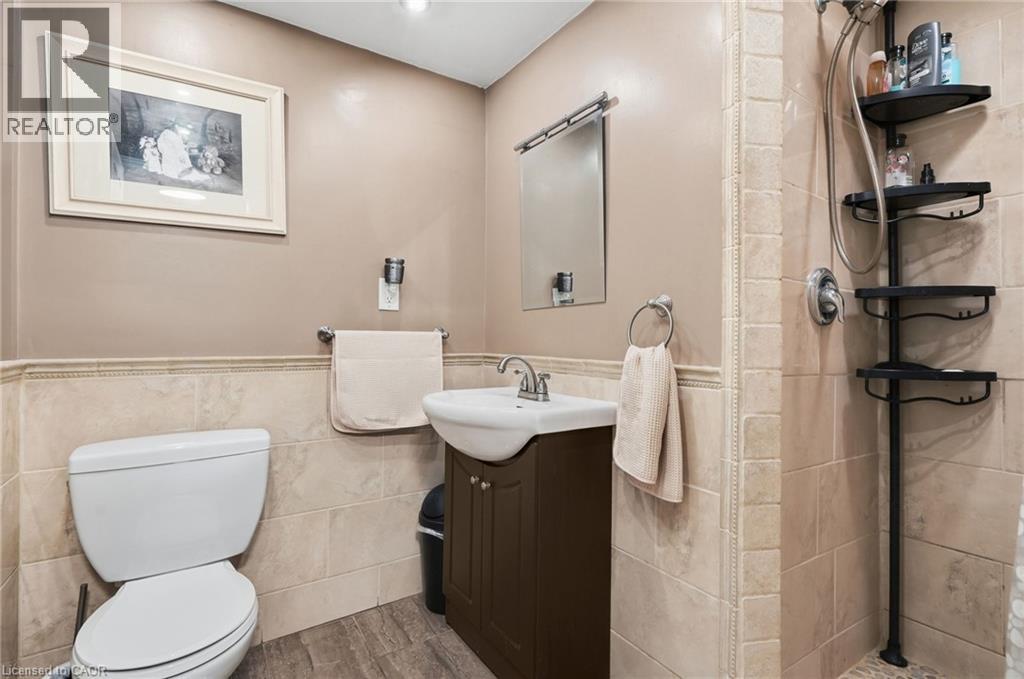
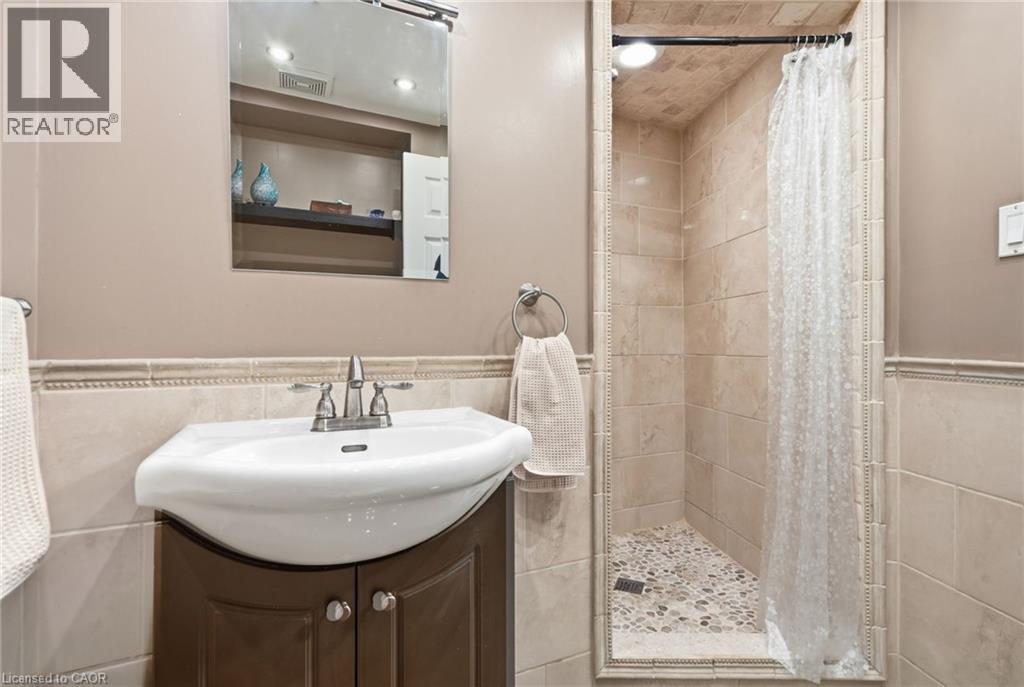
| Basement | 3pc Bathroom | 6'9'' x 8'4'' | ||
| Basement | Bedroom | 7'11'' x 13'11'' | ||
| Basement | Utility Room | 4'0'' x 5'5'' | ||
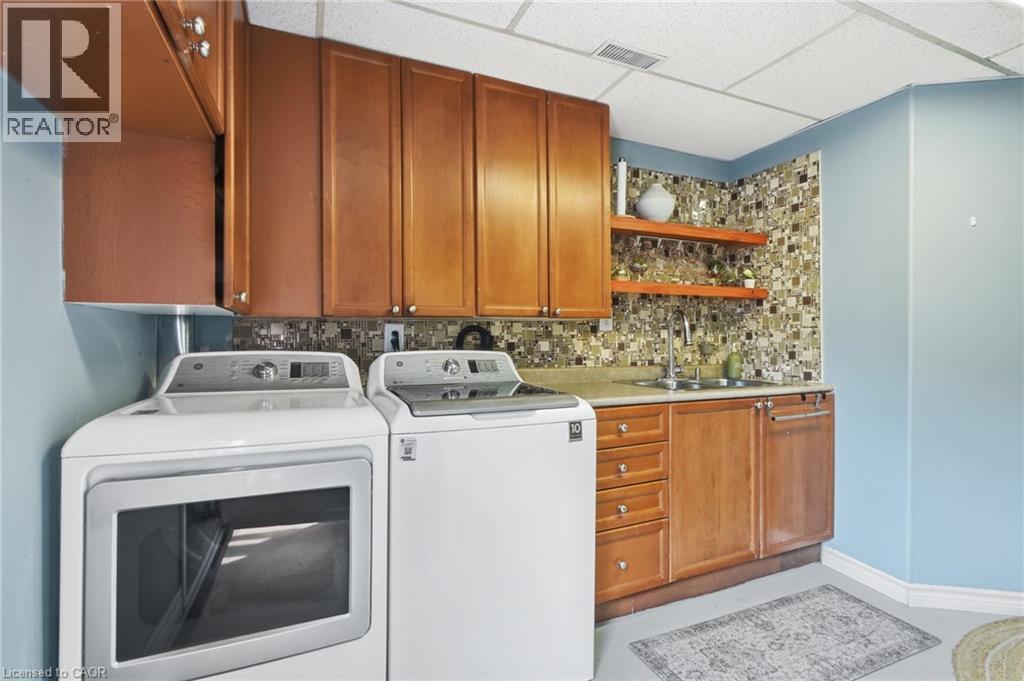
| Basement | Laundry Room | 9'7'' x 16'0'' | ||
| Basement | Recreation Room | 13'3'' x 24'8'' | ||
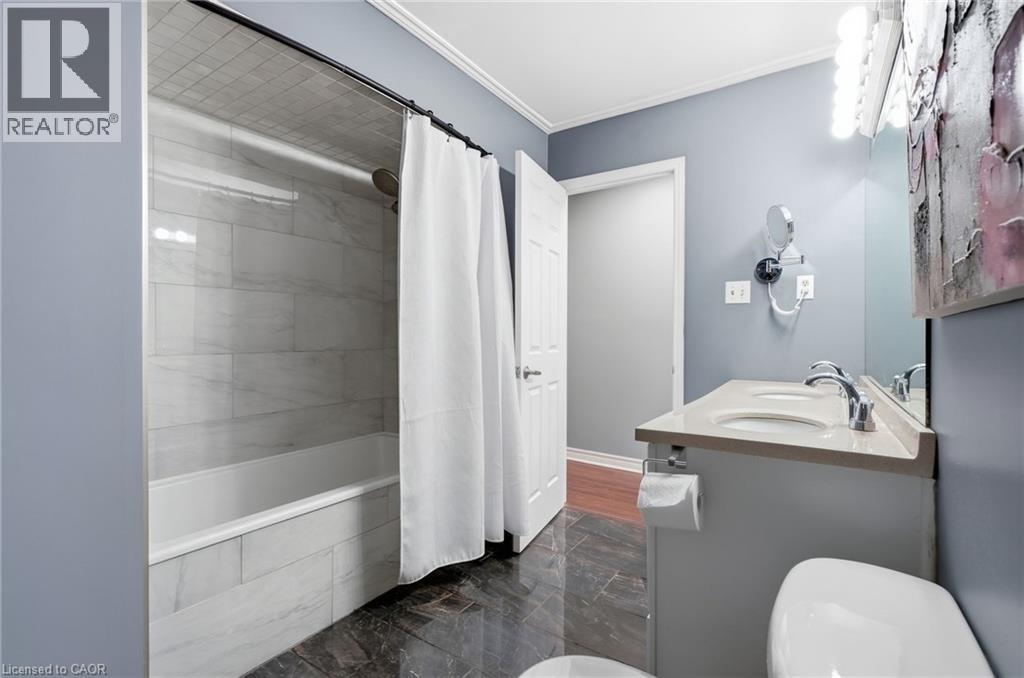
| Main Level | 4pc Bathroom | 11'4'' x 10'4'' | ||
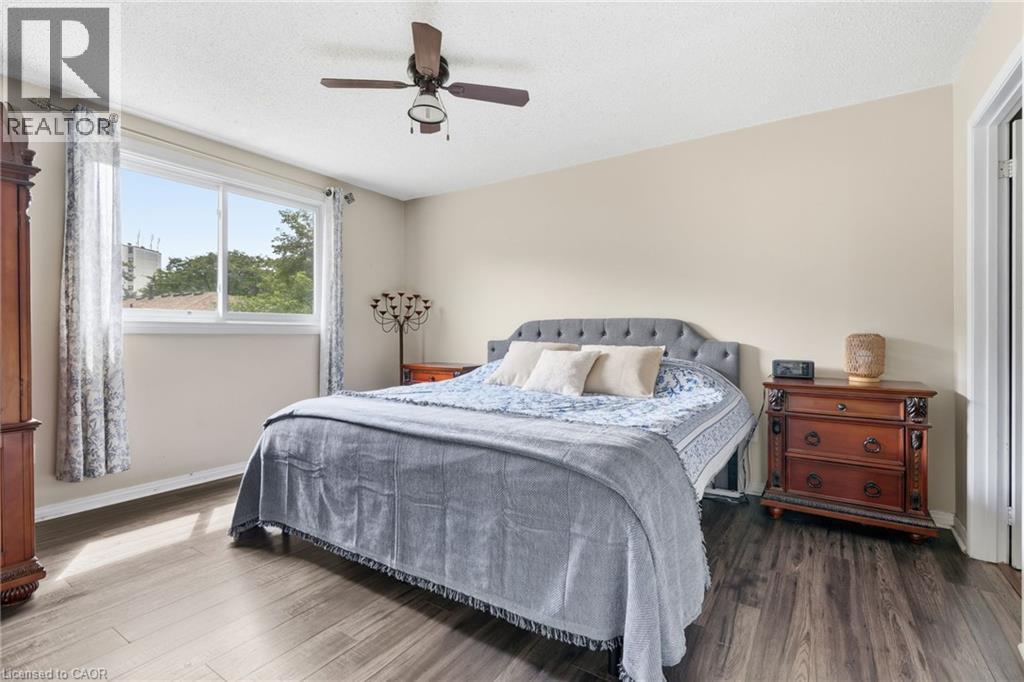
| Main Level | Primary Bedroom | 11'4'' x 13'11'' | ||
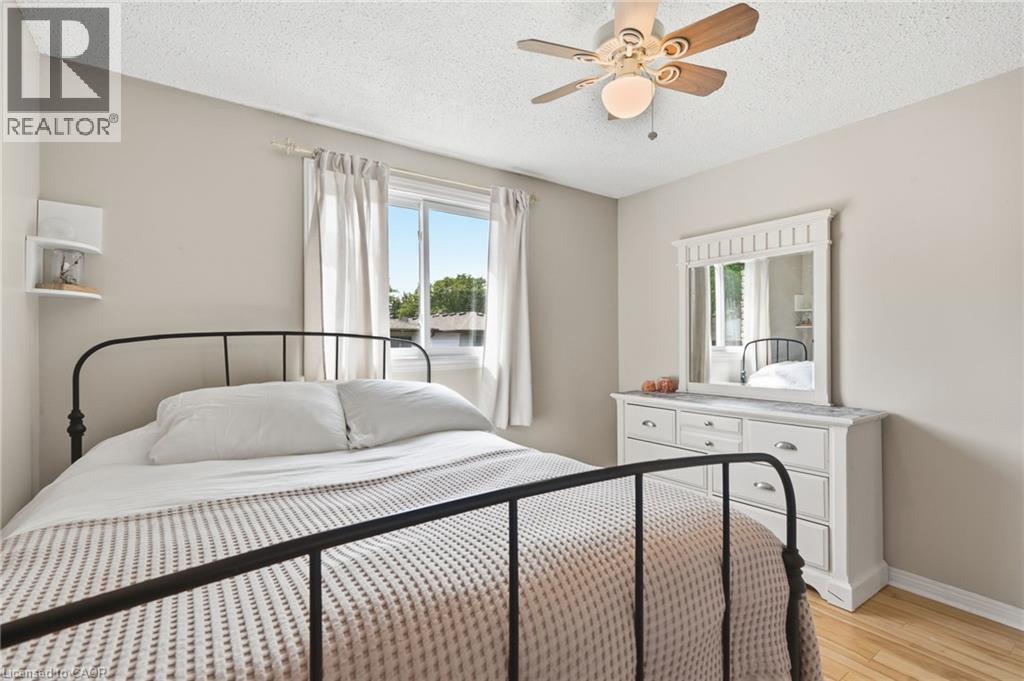
| Main Level | Bedroom | 11'7'' x 10'6'' | ||
| Main Level | Bedroom | 7'10'' x 9'10'' | ||
| Main Level | Kitchen | 7'10'' x 15'6'' | ||
| Main Level | Living Room | 19'4'' x 20'7'' | ||
| Main Level | Dining Room | 3'9'' x 6'11'' | ||
| Main Level | Foyer | 3'6'' x 10'8'' |
https://www.realtor.ca/real-estate/30191905/49-markson-crescent-hamilton
Contact Us
Contact us for more information
88 Wilson Street West
Ancaster, Ontario L9G 1N2
(289) 239-8866
(289) 239-8860

The trademarks REALTOR®, REALTORS®, and the REALTOR® logo are controlled by The Canadian Real Estate Association (CREA) and identify real estate professionals who are members of CREA. The trademarks MLS®, Multiple Listing Service® and the associated logos are owned by The Canadian Real Estate Association (CREA) and identify the quality of services provided by real estate professionals who are members of CREA. The trademark DDF® is owned by The Canadian Real Estate Association (CREA) and identifies CREA's Data Distribution Facility (DDF®)
August 24 2026 08:38:14
REALTORS® Association of Hamilton-Burlington
Michael St. Jean Realty Inc.