

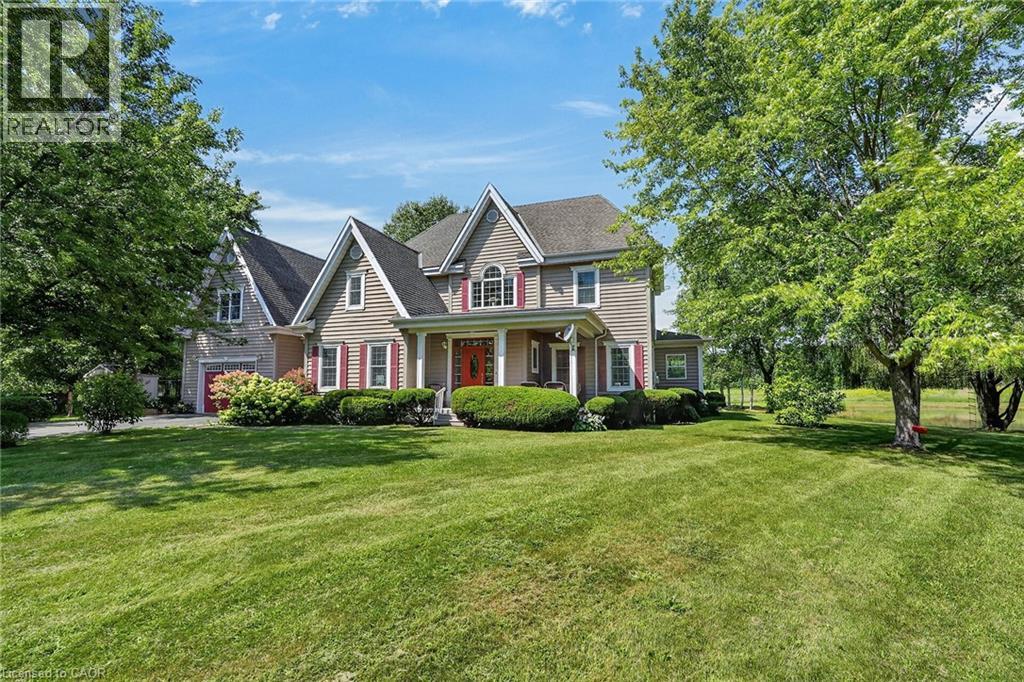
413 8th Concession Rd Enr
Norfolk, Ontario
Discover this exceptional custom-built home, thoughtfully designed with classic English architectural inspiration and nestled on approximately 28 acres. Enjoy the perfect balance of open space and natural beauty: about 12 acres of cleared land currently hay-farmed, a large spring-fed pond, three natural springs, and the remaining acreage of Carolinian hardwood forest with cleared trails. A paved driveway leads to the residence, complete with an attached heated garage featuring a spacious unfinished loft above—ideal for a studio, workshop, home office, or guest suite. Additional structures include a large detached 40' x 28' shop and a cabin, offering outstanding flexibility for equestrian pursuits, a hobby farm, storage, or recreation. Inside, the main floor welcomes you with rich maple hardwood flooring and a bright, open-concept living, dining, and kitchen area. Expansive windows frame captivating views of the pond and surrounding landscape. Three fireplaces, including two natural gas fireplaces and one electric fireplace, add warmth and ambiance, complemented by a four-piece bathroom and a dedicated office. Upstairs, you’ll find four bedrooms, including a primary suite with a private four-piece ensuite, plus a second three-piece bathroom. The finished basement provides a generous main room ideal for recreation, media, or multi-purpose living, along with a laundry room and utility/storage space. This versatile property is ideally suited for nature lovers, equestrian enthusiasts, hobby farmers, or anyone seeking privacy, space, and timeless charm in a serene rural setting. (id:66690)
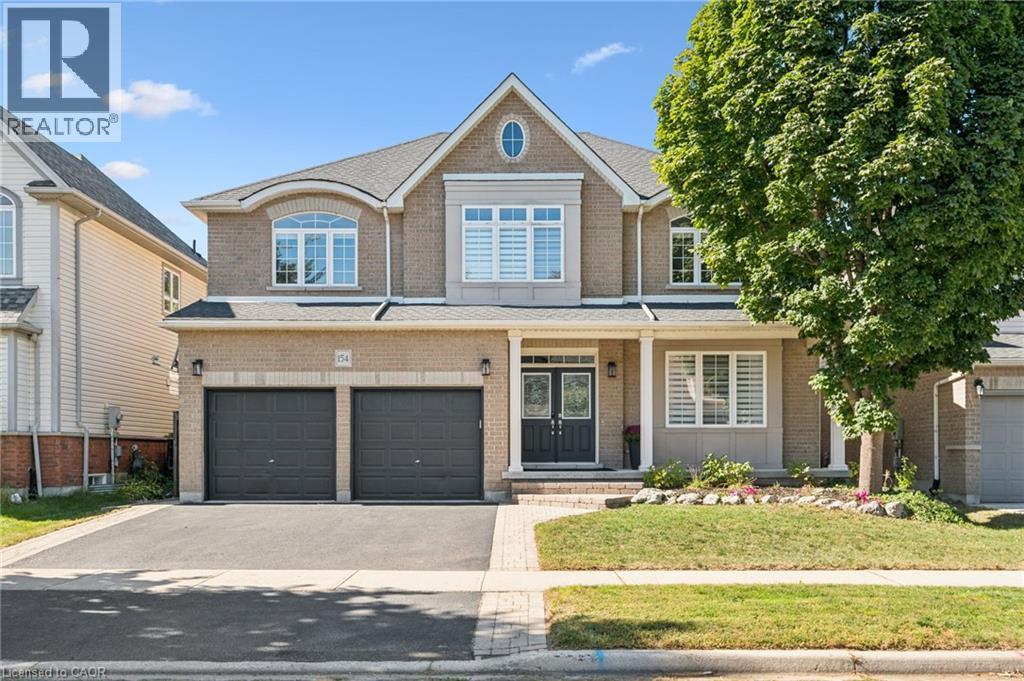
154 Falconridge Drive
Kitchener, Ontario
No Holding Offers! Welcome to this beautifully updated 3,885 sq. ft. home in the prestigious Kiwanis Park neighbourhood. Carpet-free throughout, this spacious home offers an ideal blend of comfort, style, and functionality. The main floor features 9-ft ceilings and numerous pot lights, creating a bright and inviting atmosphere. The open-concept living room and formal dining area are complemented by large windows that fill the space with natural light. The updated kitchen offers quartz countertops and stainless-steel appliances, while the family room features a cozy gas fireplace. The breakfast area provides direct access through sliding doors to a spacious patio and fully fenced backyard, complete with a gazebo—perfect for entertaining or relaxing outdoors. Upstairs, you'll find four generously sized bedrooms, two full bathrooms, and a versatile bonus sitting area/study lounge. The spacious primary suite features a walk-in closet and a luxurious 5pc en-suite. The fully finished basement adds valuable living space with a large recreation room, a 5th bedroom, a 4th bathroom, and ample storage space. Recent updates include: Roof (2021), Main Floor Porcelain Tiles and Hardwood Staircase (2021), Numerous Pot Lights (2021), Basement Fully Finished in 2021, Furnace (2025), Fence and Gazebo (2025), Washer (2021), Dishwasher (2022), Range Hood (2019), 2 Bedrooms Freshly Painted in 2026, Remaining Interior newly painted in 2022. Enjoy an exceptional location within walking distance of parks, a dog park, expansive greenspaces, trails, and the Grand River. Conveniently located just a short drive from both universities, Conestoga Mall, RIM Park, Grey Silo Golf Course, and Highway 85 with easy access to 401. (id:66690)
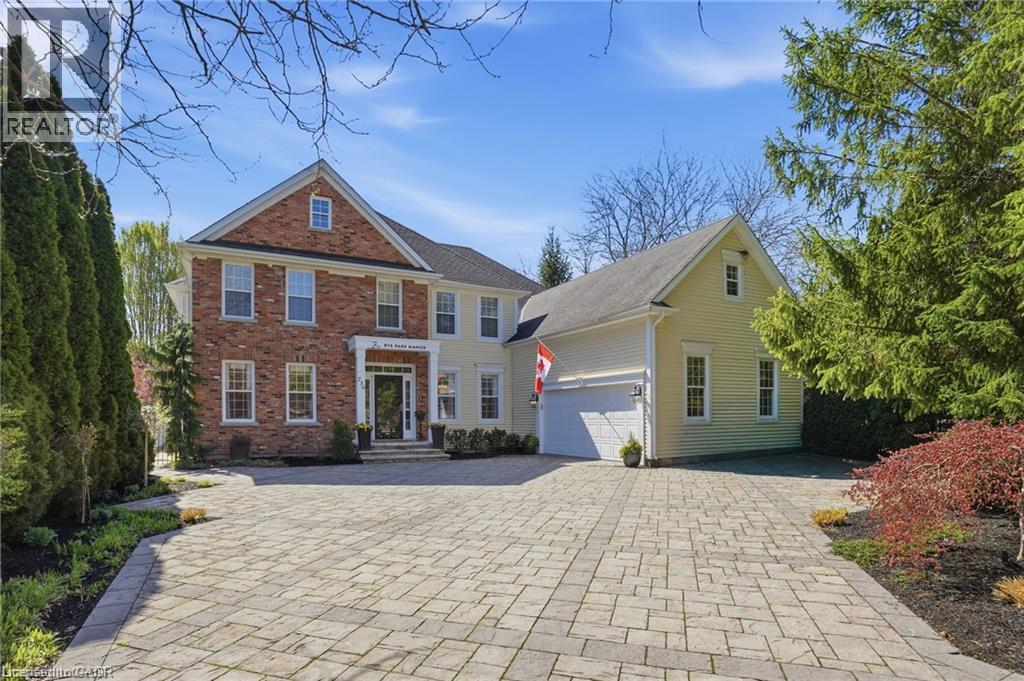
736 Rye Street
Niagara-On-The-Lake, Ontario
Where Elegance meets perfection. 736 Rye Street in Niagara-on-the-Lake is a premier example of luxury living in Old Town. This impressive, 7 Bedroom, 6 Bath home is an architectural gem that balances grand-scale entertaining with intimate, high-tech comfort. Over 7500 sq ft of Grand, interior with no detail overlooked. Sophisticated spaces for everyone including extended family and distinguished guests! A soaring central Great Room, with floor to ceiling double sided fireplace (1 of 7 fireplaces in the home). The gourmet kitchen is designed as a chef's sanctuary that anchors the home’s open-concept living space, combining high-end professional performance with fine aesthetic details. The addition of a light filled conservatory and main floor Primary bedroom, complete with glass and tile 5 pc Ensuite, compliment the Main floor space. This level also includes a formal dining room, office, laundry room (1 of 2), 3 pc bath, walk in pantry, servery and breakfast area. The Upper level boasts another showcase of perfection starting with the spacious Primary bedroom including 6 piece Ensuite, walkout to the upper level balcony and walk in dressing room. There are 3 other luxurious bedrooms and 2 stunning ensuites on this level. The highlights continue to the fully finished lower living quarters starting with an expansive Rec Rm, warmed by a brick, gas fireplace. We also find 2 Bedrooms, a 3 pc Bath and a home theatre! Fun for everyone. We saved the best for last... the ultimate backyard Oasis. A resort-style retreat, meticulously designed for both grand entertaining and serene privacy. A premium saltwater swimming pool serves as the backyard's centerpiece, complemented by 2 luxurious hot tubs, an outdoor kitchen with stone-accented bar, tiered patio seating and a hot/cold shower. All of this set against a Lush park backdrop. This home is truly a Masterpiece! Luxury Certified. (id:66690)
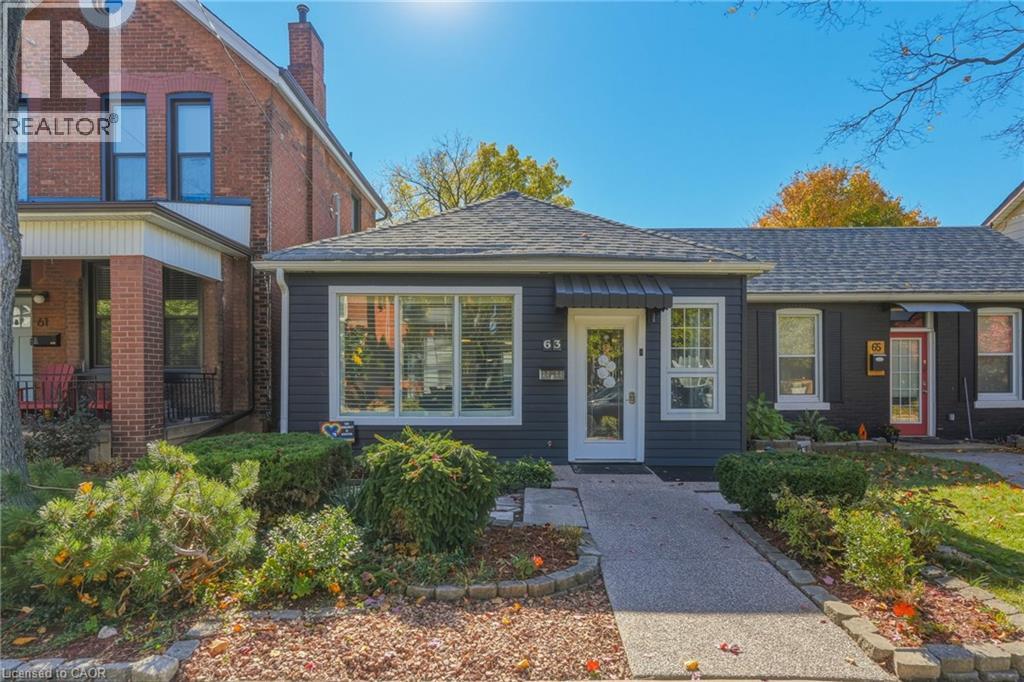
63 Chatham Street
Hamilton, Ontario
If you’ve been searching for the perfect property to call home or invest in, look no further! Tucked away on a quiet, peaceful street in trendy, highly desirable West Hamilton, 63 Chatham St is a lovingly maintained, single-level semi-detached home that features a wonderful blend of comfort, convenience & versatility. The unbeatable location is just a 2-minute stroll from historic Locke Street S, where charming local shops, cozy cafes, unique boutiques & inviting dining spots create a vibrant neighbourhood atmosphere right at your doorstep, with easy commuting via nearby Aberdeen Ave or Main St. Renovated in 2014, this thoughtfully designed home has a functional layout ideal for first-time buyers, investors or seniors looking to downsize without compromising on comfort. The bright, semi-open-concept design allows the perfectly proportioned kitchen & welcoming living area to flow seamlessly together. The spacious primary bedroom features generous dimensions & a convenient walk-in closet. Originally configured as 2 bedrooms, the layout was reconfigured into 1 large bedroom for accessibility, but could be converted back to a 2-bedroom home to suit your needs. The 4-piece bathroom features a step-in walk-in tub and is walker accessible, while the complete absence of interior stairs allows for easy navigation throughout. Outside, the surprisingly spacious, low-maintenance backyard features plenty of room to garden, entertain, enjoy outdoor activities or simply unwind in your own private retreat. An immaculately maintained rear alleyway provides secure, direct access to a private parking space & the added bonus of a detached garage. Don’t miss this fantastic opportunity in one of Hamilton’s most sought-after neighbourhoods! Updates: Wall-mounted air conditioning/heat pump unit (2026), shingles (2021), 5 windows replaced (2014), central air conditioning unit “as-is” (2014). (id:66690)
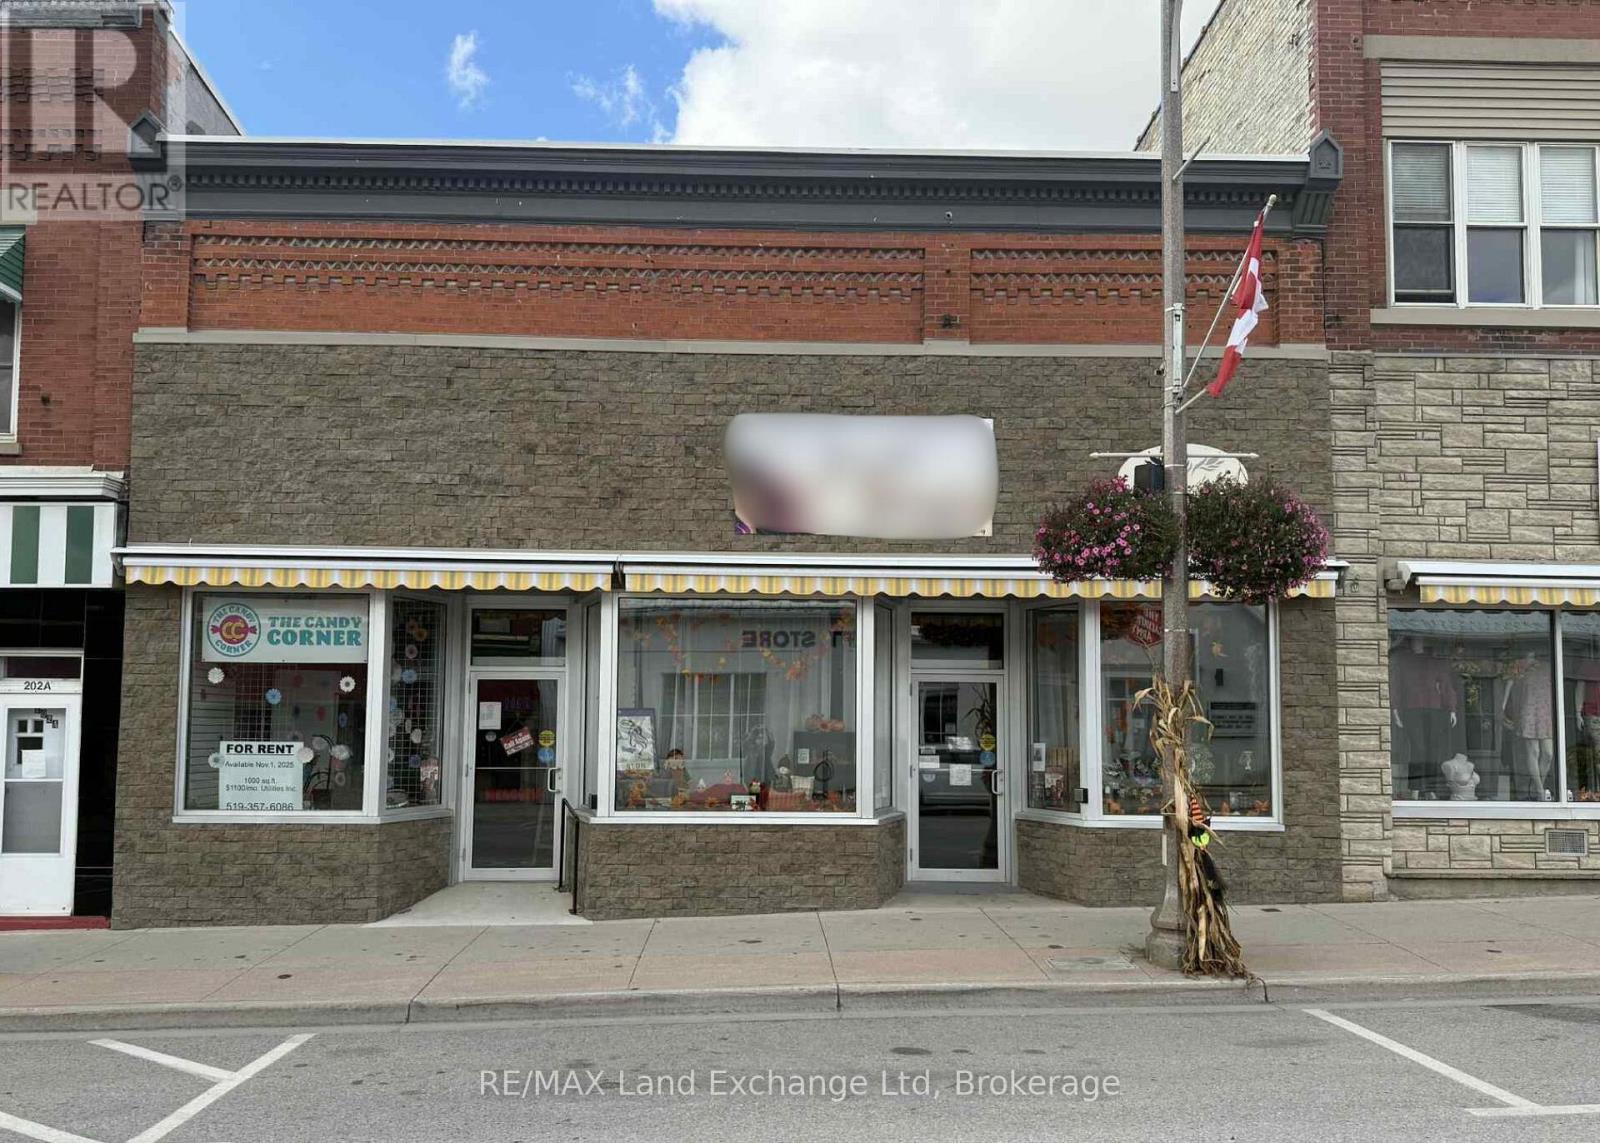
206 Josephine Street
North Huron, Ontario
Incredible Investment opportunity! Fully leased commercial property with 2 renovated units - recently updated throughout and in excellent condition. For detailed income and expense information, please contact the listing agent. Seller requests this property to be sold together with 208 Josephine Street, Wingham (id:66690)
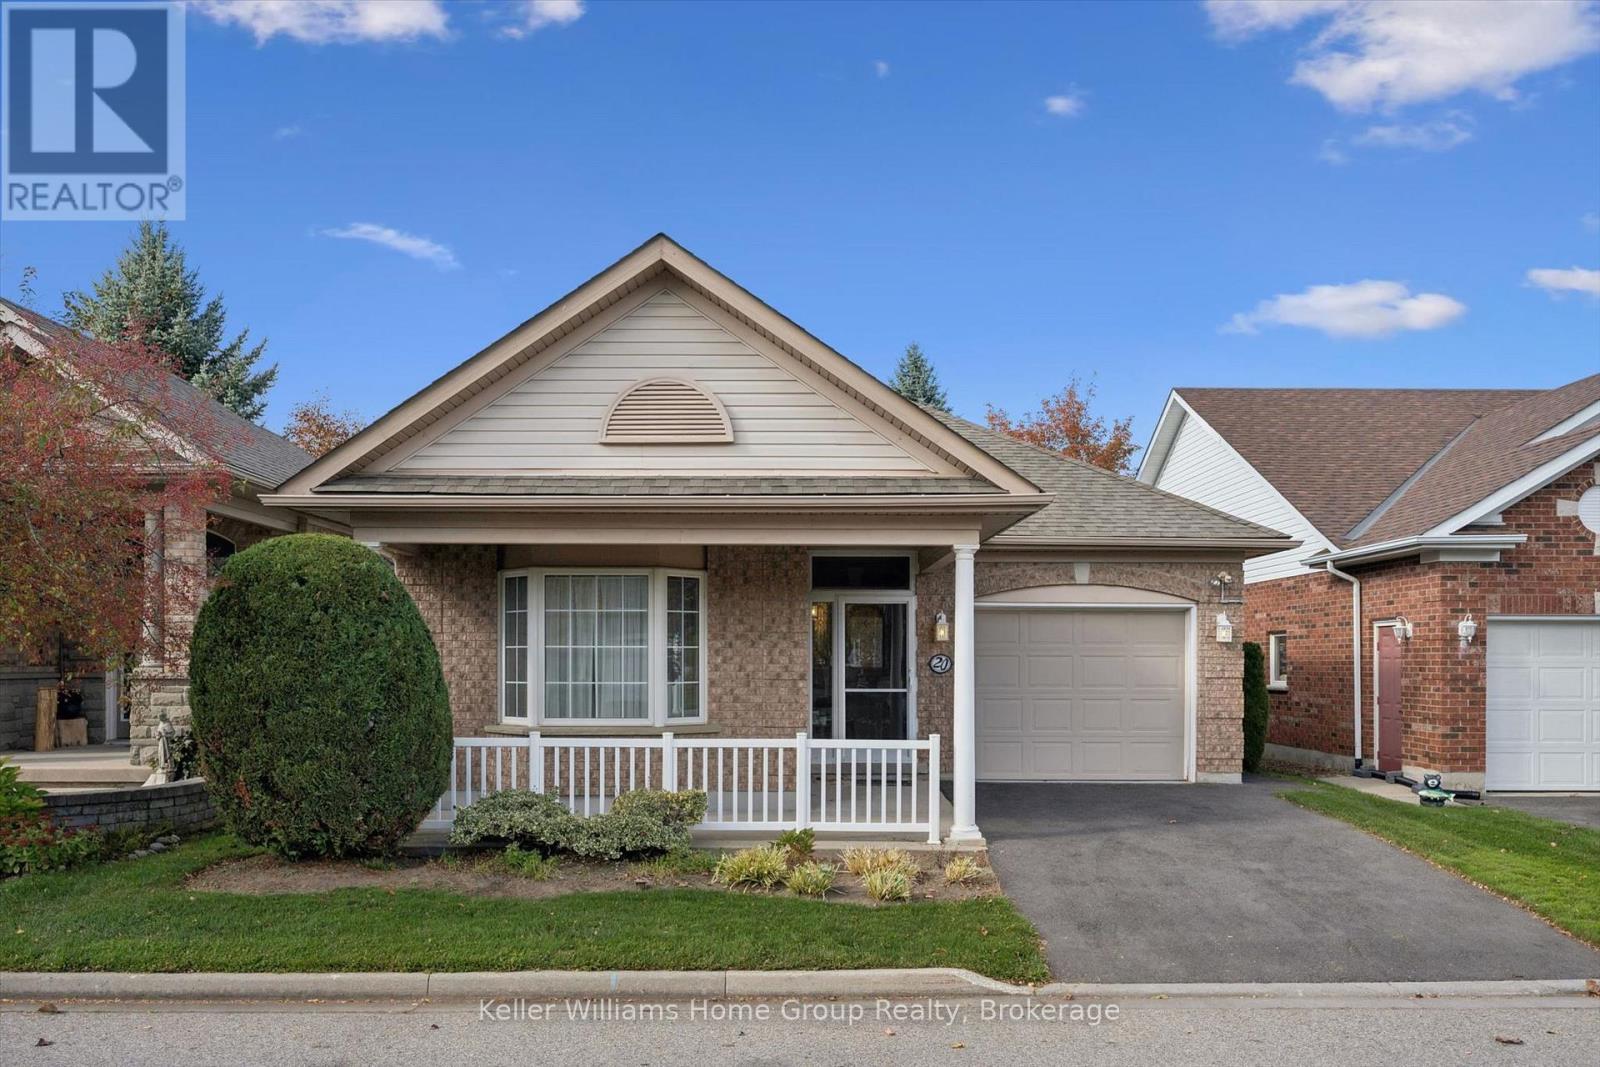
20 Beechlawn Boulevard
Guelph, Ontario
Priced to sell! Welcome to 20 Beechlawn Blvd, a beautiful single-car garage bungalow in Guelph's desirable 55+ community of the Village by the Arboretum (VBA). This 2+1 bedroom, 3 bath home is now looking for its new owner after many years of enjoyment by the current family. Enter into a clever enclosed front porch area, perfect for seasonal changes. Inside the front door, you'll find a bright and inviting main floor layout with over 1500sf of above grade living space. The primary bedroom with 4pc ensuite and walk in closet is on the left and at the front of the home with south exposure. There is a 2nd great sized bedroom on the main level with a large closet. At the rear of the home is an updated kitchen, opening up to a large dining room and living room area with a two sided fireplace. Natural light is abundant from the two large windows at the rear of the home, as well as sliding doors to a private deck area off the dining room. The main level also features a 4pc bath, laundry and direct garage access. Downstairs, you'll find a finished and unfinished area with a lot of space: a bedroom, a 2pc bath, an office, rec room, storage and so much more! Enjoy life in the Arboretum with the Village Centre, clubs, entertainment, walking trails and a true sense of community. Don't miss it! (id:66690)
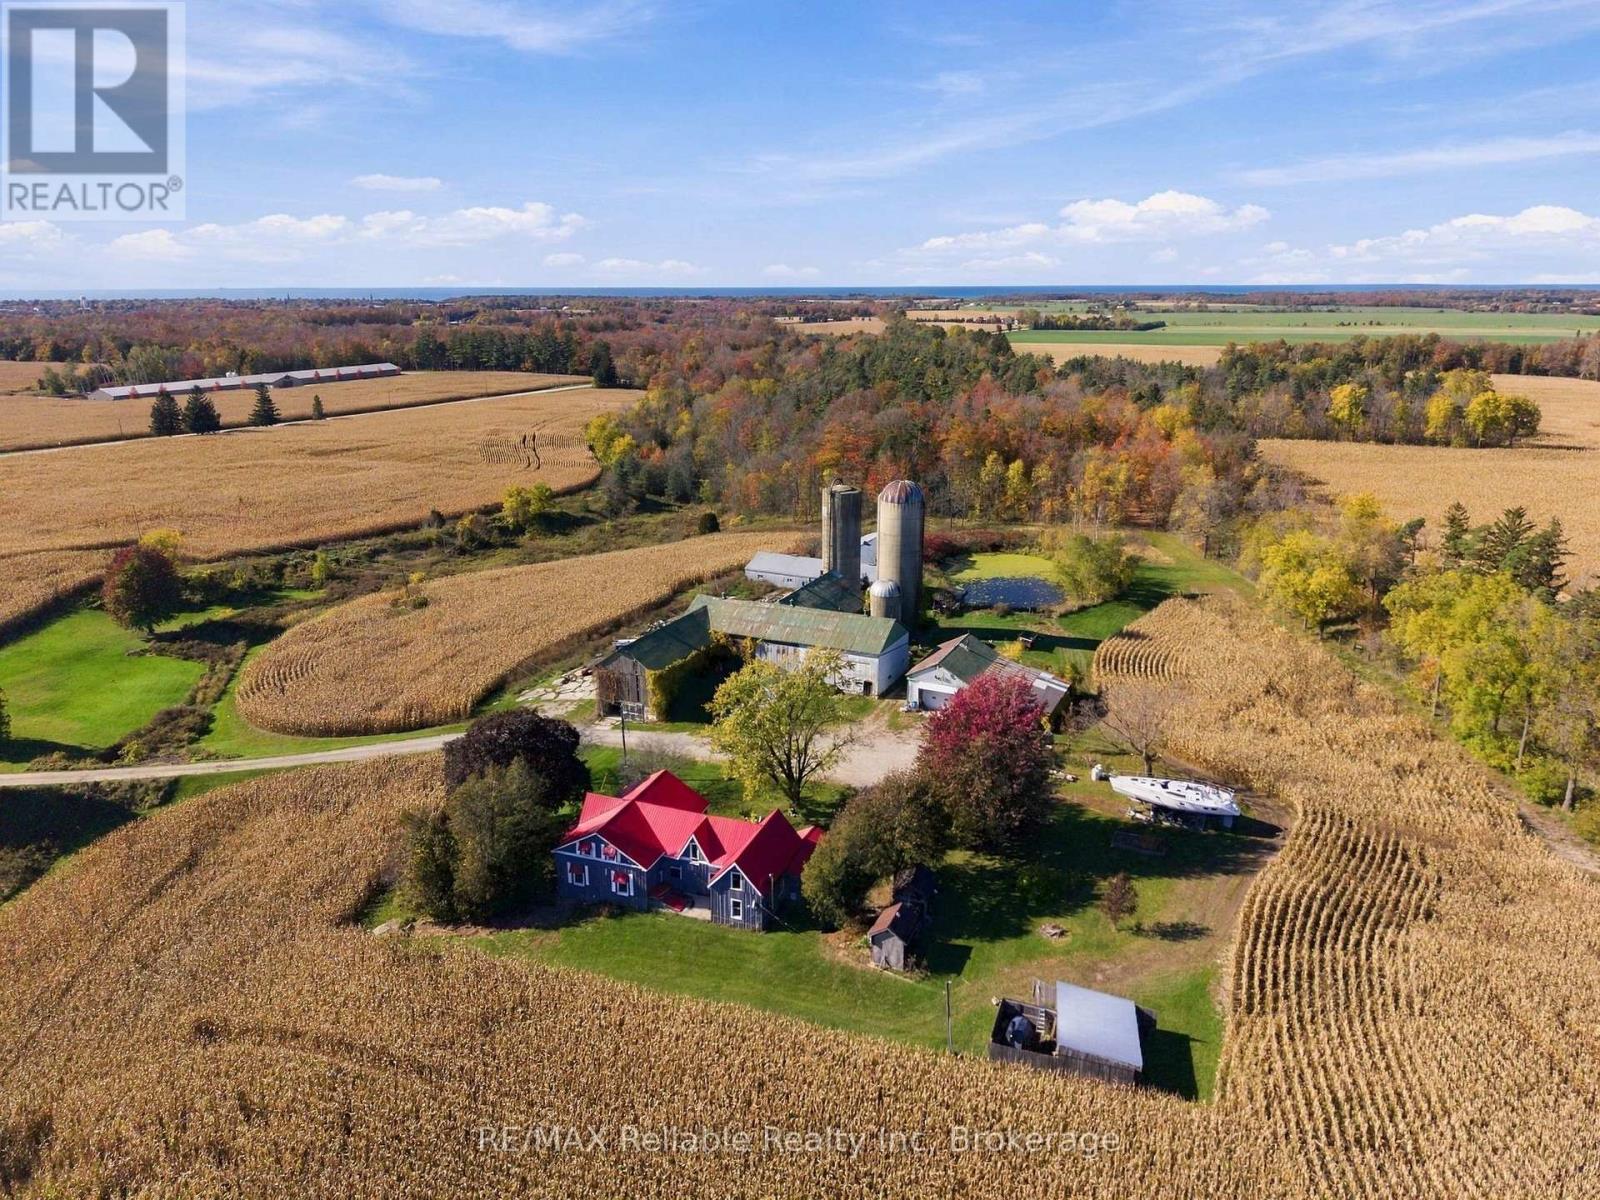
81567 Cp Line
Ashfield-Colborne-Wawanosh, Ontario
Country living at its best! 53 Acres with 33 +/- workable acres with random tile. Zoned AG1.The Workshop is insulated and heated with propane space heater plus 60 amp. Pond, year round running creek, Trailed bush, plus this property offers privacy and the G2G trail borders the north east side of the land. The farm house offers steel roof, Generac generator, wood fired boiler or forced air propane options for heat. 3 bedrooms, large principal rooms, renovated kitchen. Two fireplaces: propane fireplace in living room or efficient wood insert in the family room. Bonus storage room upstairs. Filtered drinking water. Water softener. The basement is spray foam insulated. Outdoor Hot tub. Plenty of peace and tranquility and the most gorgeous sunsets. (id:66690)
Real Broker Ontario Ltd.
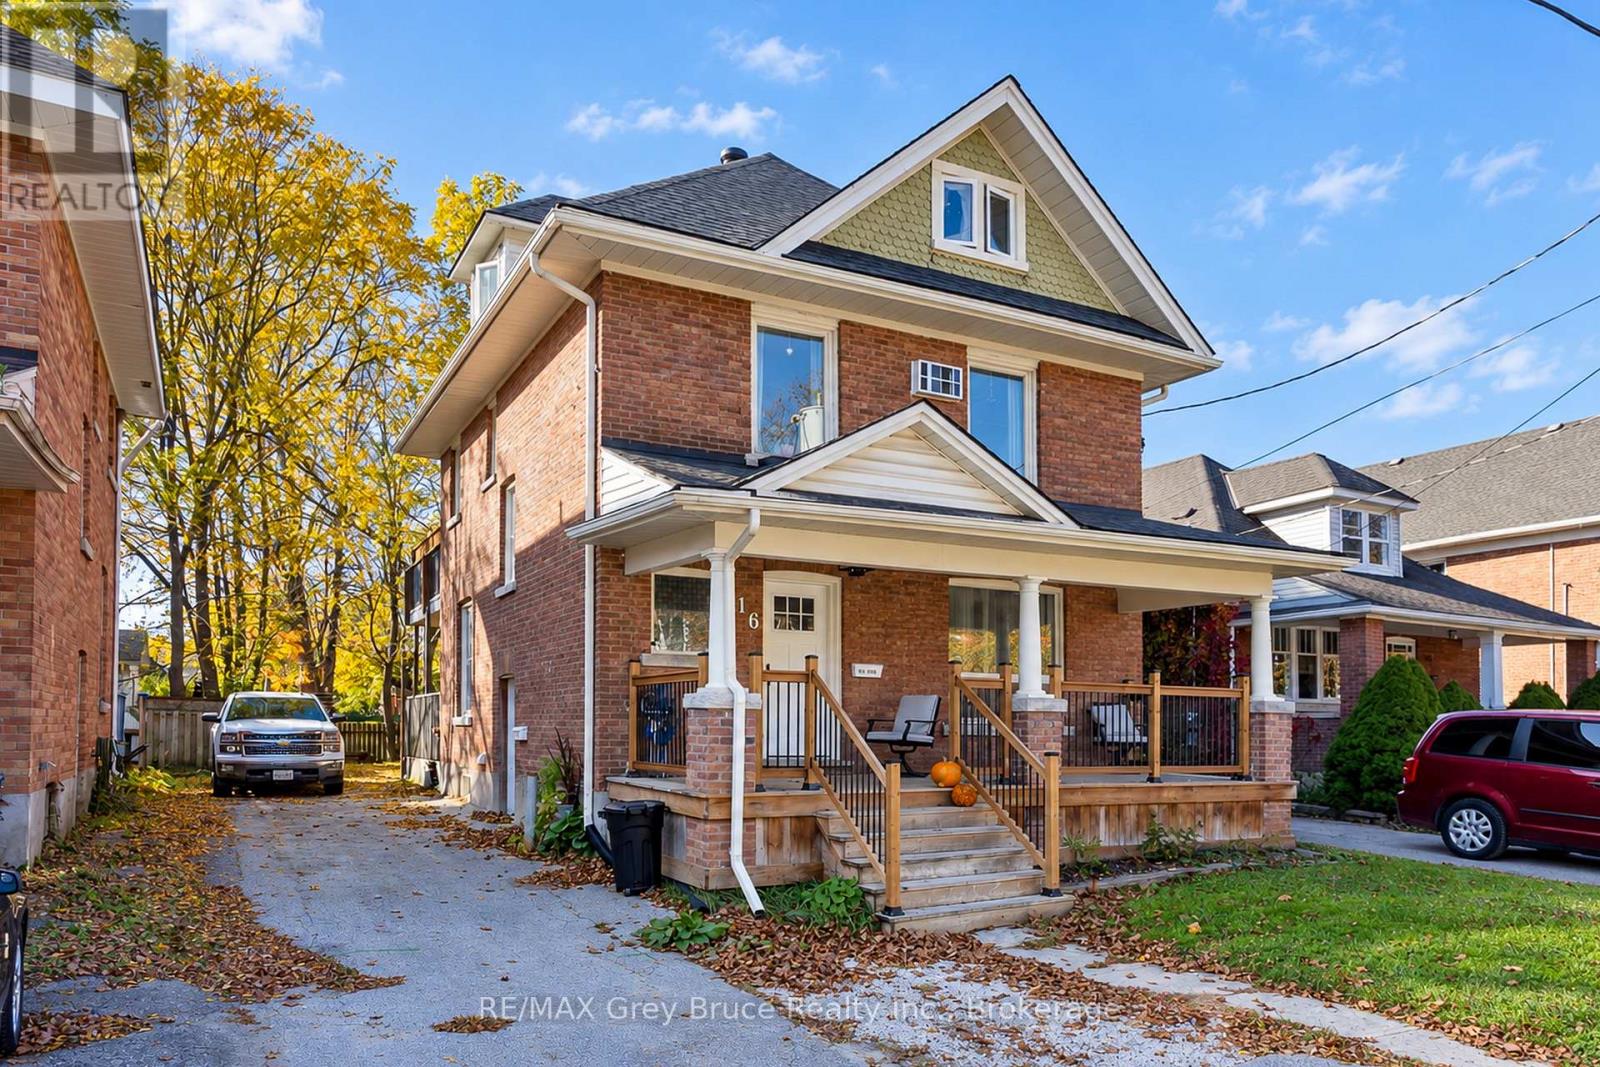
516 4th Avenue E
Owen Sound, Ontario
Full of charm, character, and investment potential, this solid red brick 2.5-storey home offers over 2,000 square feet of living space and is currently tenanted and operating as a duplex, with two separate living areas. The main floor features a spacious living room, full kitchen, and a bedroom or office space. Upstairs, you'll find three additional bedrooms, a 3-piece bathroom, and a second kitchen, providing a separate living space. The finished attic/loft offers additional flexibility for storage, a home office, bedrooms or creative space. With two separate entrances and a layout suited to multi-unit living, this property presents an excellent opportunity for investors looking to add to their portfolio. Outside, enjoy a private backyard, large deck, classic covered front porch, and driveway parking for up to three vehicles. Located in a mature neighbourhood close to schools, shopping, public transit, and downtown amenities, this property combines timeless character with the potential of an income-generating investment. (id:66690)
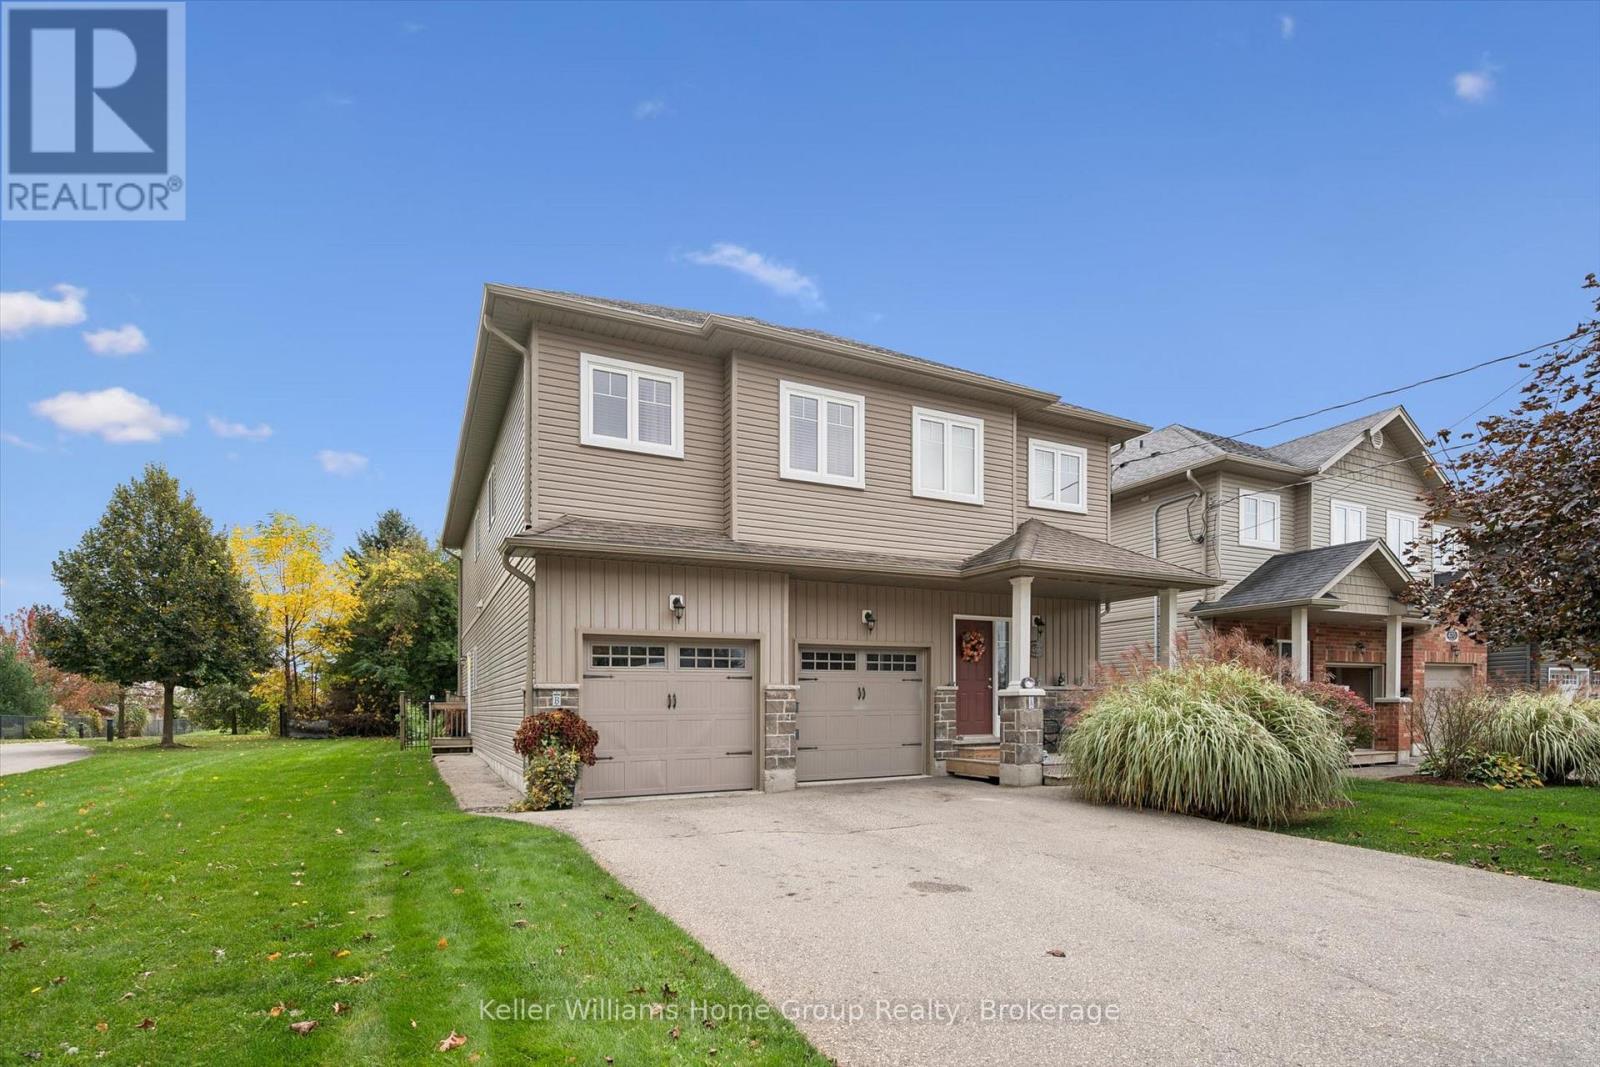
466 Elora Street
Centre Wellington, Ontario
Excellent investor opportunity or for a Buyer looking to live in one unit and have the other unit as a fantastic mortgage helper ! Perfect option for those wanting to downsize but don't want a condo. Also ideal for multi-generational living .Located on large lot in mature, sought after neighbourhood. Walking distance to shopping, schools and rec-centre. Quality built duplexed home (single family dwelling with legal accessory apartment), Upper unit has a great open concept layout. Kitchen open to spacious dining and living area. 3 generous bedrooms with lots of storage space. Walk out to upper wood deck and stairs down to fenced rear yard. Main floor unit has spacious kitchen open to bright living area. Walk out to rear deck and private, fenced rear yard. 2 large bedrooms make this ideal for a single, couple or small family. With neutral decor throughout, low maintenance tile and laminate floors throughout, both units show exceptionally well. Efficiently designed so both units are above grade. Completely separate mechanicals and separately metered. Attached two car garage, one for each resident. Separately fenced backyards for each unit. Multi-unit homes like this do not come to market often. Worth a closer look! (id:66690)
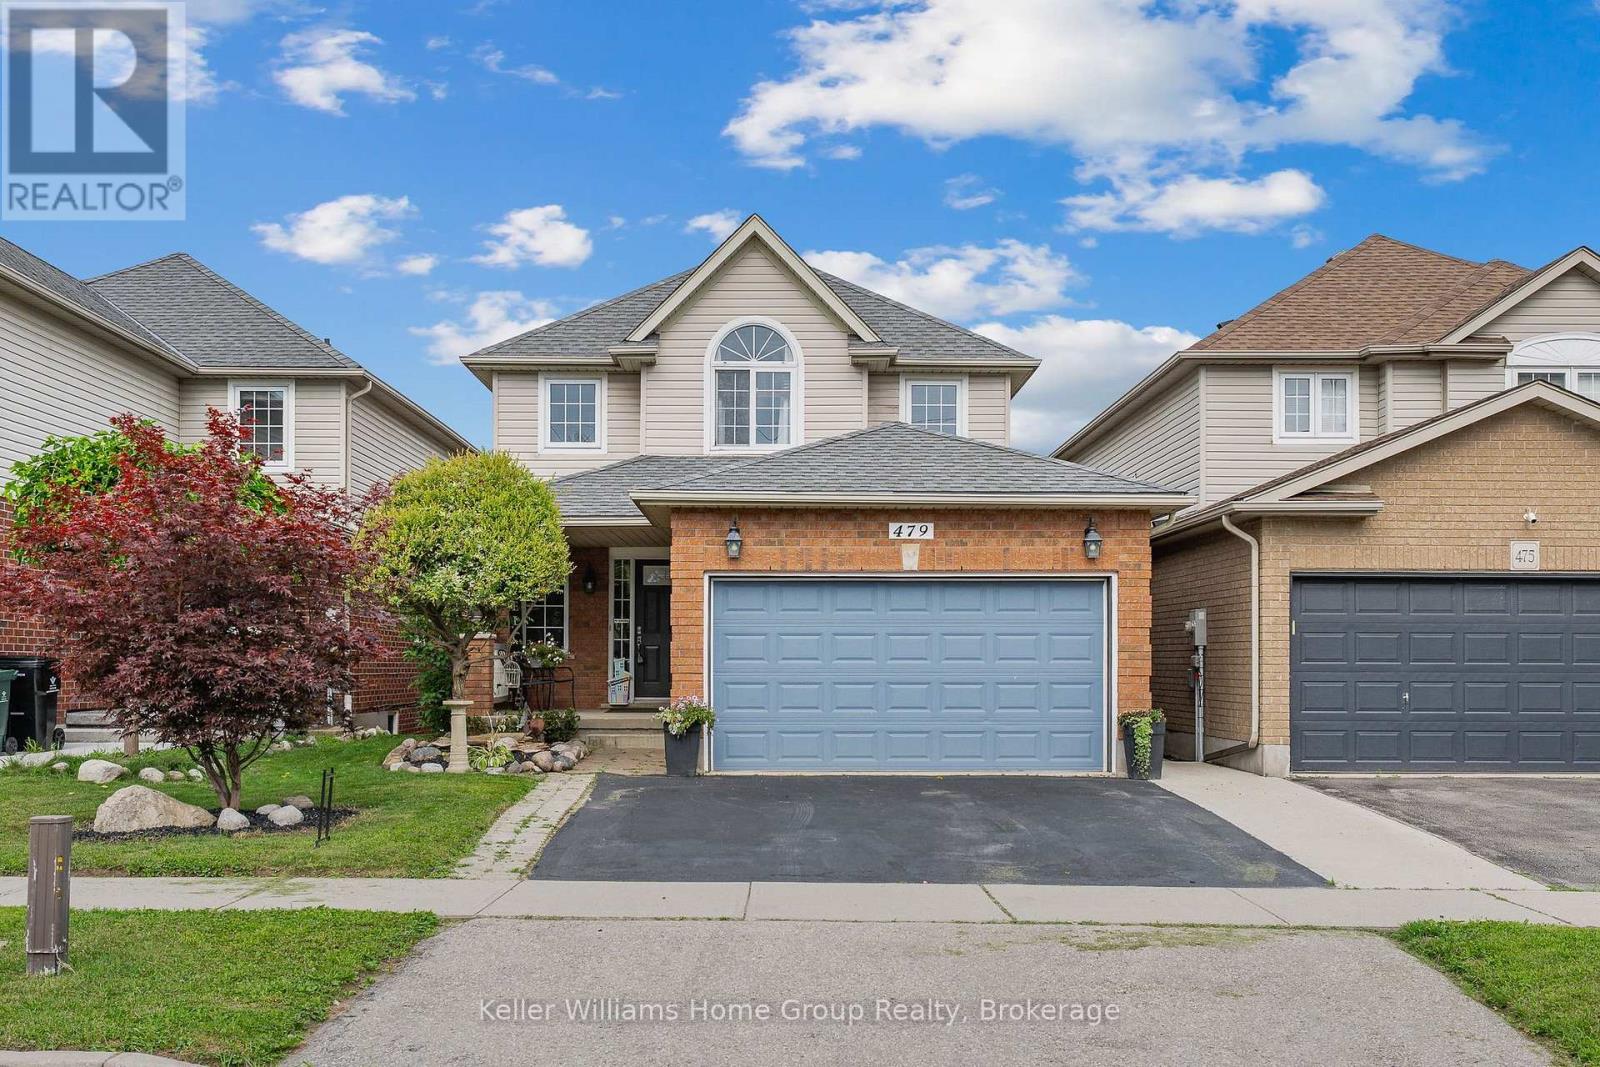
479 Doon S Drive E
Kitchener, Ontario
Backing onto greenspace with a finished walkout basement and an impressive 156-ft-deep lot, this Doon South home offers the space and setting buyers are looking for. Welcome to 479 Doon South Drive, a bright 3-bedroom, 4-bath detached home in a convenient Kitchener location. The main floor offers a spacious, functional layout with a large living area, dining space and kitchen, all designed for comfortable everyday living and entertaining. Upstairs, the generously sized primary bedroom measures approximately 16'3" x 15'2", with two additional bedrooms and multiple bathrooms providing excellent flexibility for family life, guests or working from home. The finished lower level is a major bonus, featuring a large 21'4" x 20'8" recreation room, additional bathroom and a walkout that connects directly to the backyard. It's an ideal space for movie nights, entertaining, a home gym, playroom or additional family living. Outside, the property sits on a 32 x 156.6-ft lot, with a fully fenced yard, deck, gazebo and a backdrop of wooded greenspace. The depth of the lot creates a backyard that feels generous, private and highly usable. Located in Doon South with easy access to Highway 401, public transit and nearby amenities, this home combines indoor space, a finished walkout and an outdoor setting that deserves to be experienced in person. Come see the backyard, the walkout and the amount of usable space this home offers - book your private showing today. (id:66690)
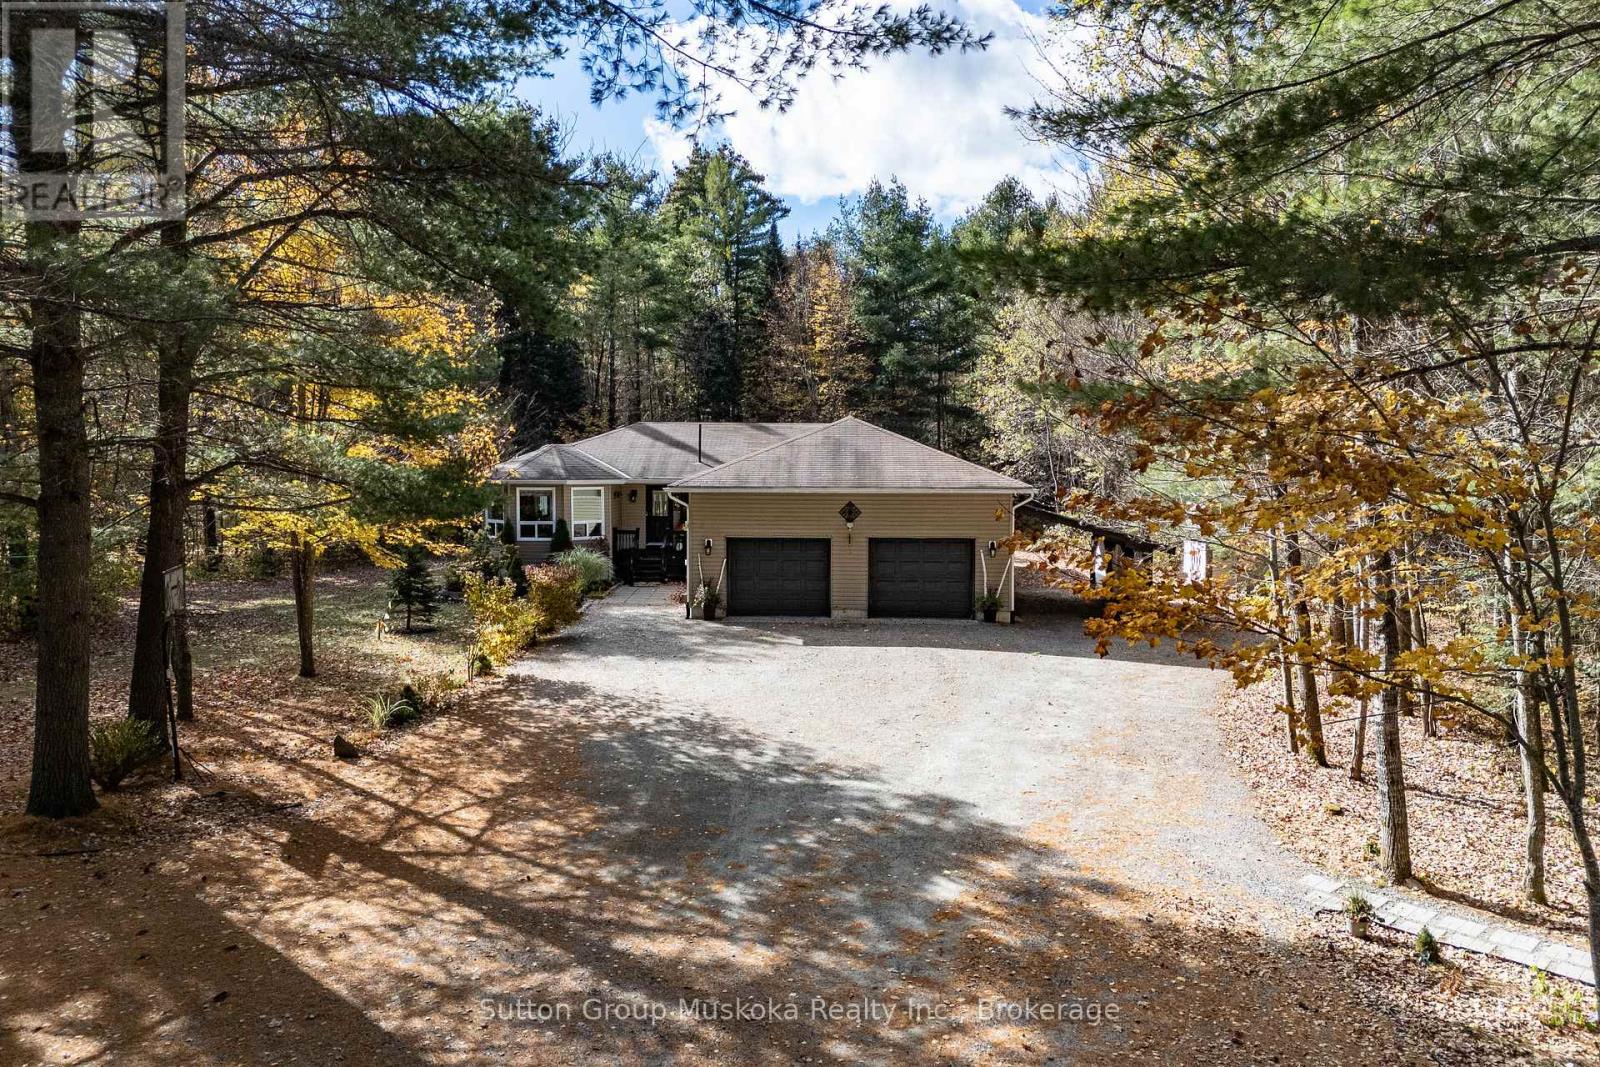
26 Centurion Crescent
Perry, Ontario
For many Buyers, this home will absolutely check off a number of wants and needs from their list. This large three bedroom / three bathroom bungalow is located in the Township of Perry and the village of Novar , only 14 minutes to the Town of Huntsville. The village of Novar offers a grocery store , post office, Community hall , quick access to several lakes and for the winter time, the new Novar covered rink that will be great for the community. Situated on a large 1.7 acre lot this home features a private back yard with a front yard offering enough parking for numerous vehicles and toys. The home inside shows so well. As you enter from the 2+ car attached garage, you access the mud room with main floor laundry. The open concept kitchen / dining / living area offers an area big enough for any large family. Kitchen includes a 2 seat island , a coffee station and a dining area with a walk out to the back deck . The living room features a natural gas Napolean fireplace . The bedrooms on the main floor are well sized with the primary bedroom offering its own 4 piece ensuite and walk in closet. The guest bedroom and office are situated close to another 4 piece washroom. The comfort continues in the lower level with a great sized family room with bar and a natural gas Napolean stove. Guests will love the heat in this area when they stay over in their own bedroom and 2 piece bathroom. The utility / storage room offers over 600 sq ft . Would be a great workshop. The home also has a Natural gas furnace , air conditioner and a generator panel with a 7000 Watt Honda generator . The home is accessed via the attached garage that features loft storage and an attached carport. If you have lots of "toys" you will love the brand new single car detached garage ! What a wonderful offering for a family looking for lots of space . (id:66690)
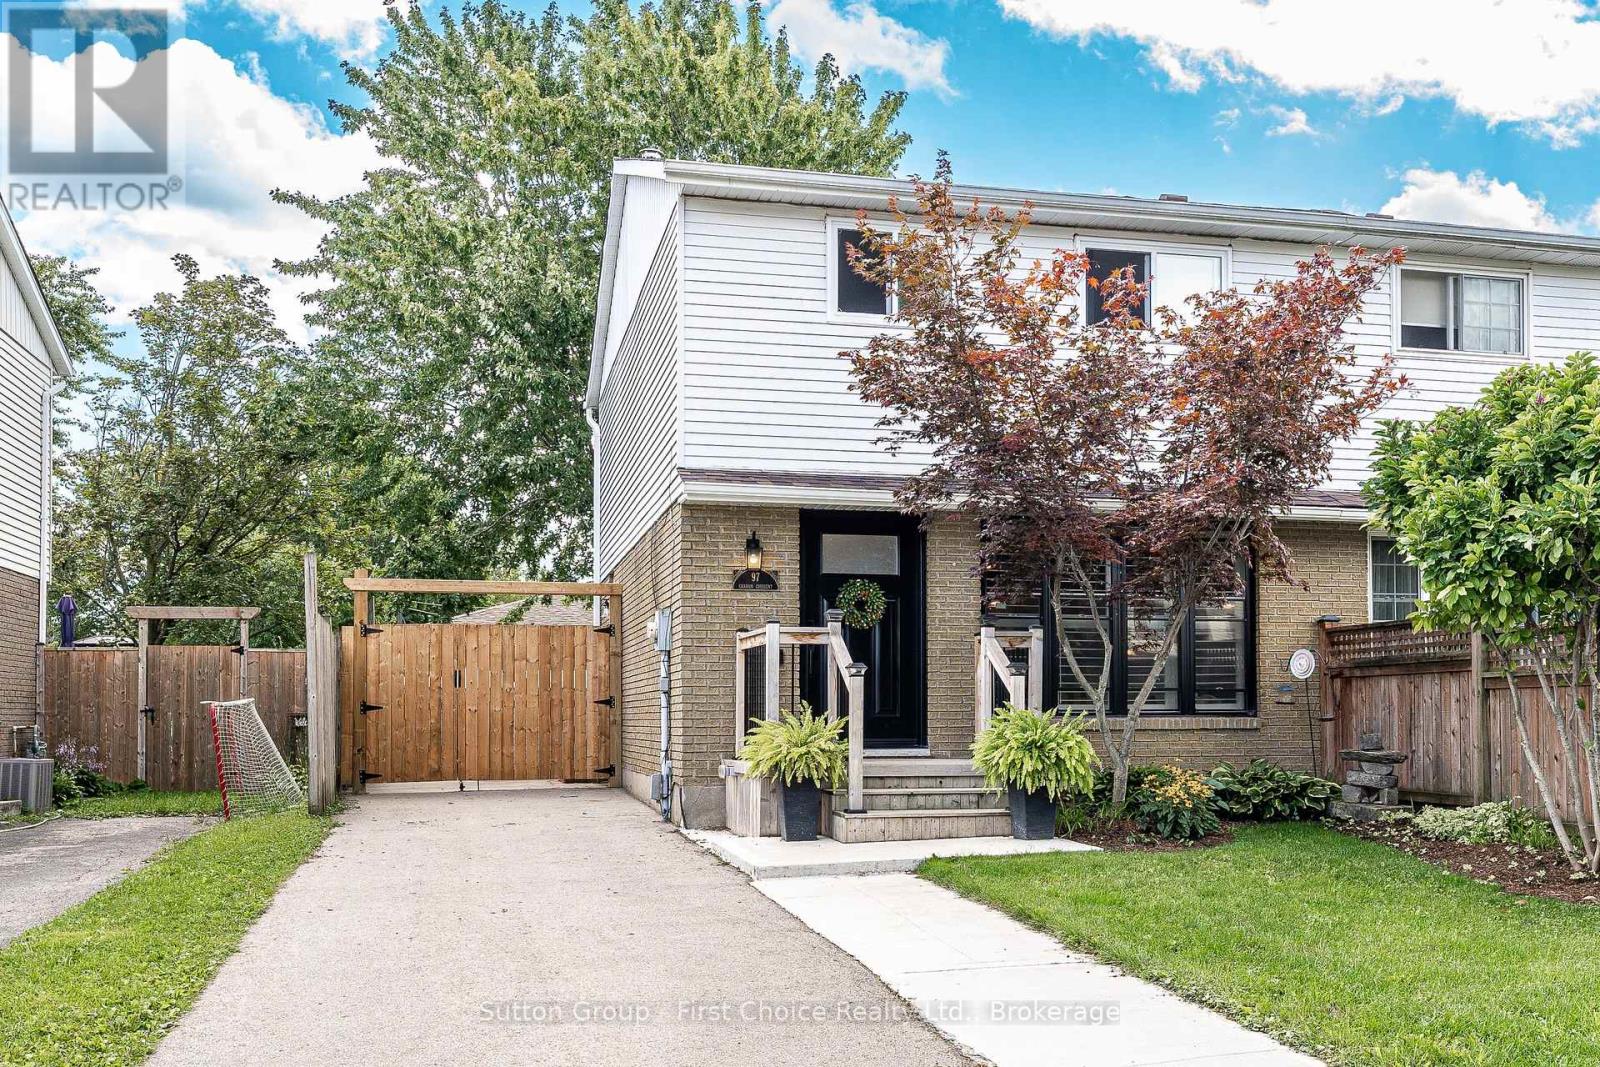
97 Graham Crescent
Stratford, Ontario
Welcome to 97 Graham Crescent. This beautifully updated 4-bedroom, semi-detached home, is located in a great family neighbourhood. This home is close to schools, parks and the grocery store. This open-concept home has been extensively renovated over the years. Some of the updates include: new windows and doors, roof, flooring, water softener and water heater, and new appliances throughout. Be sure to stop by this great family home and enjoy the mature trees and landscaping. (id:66690)
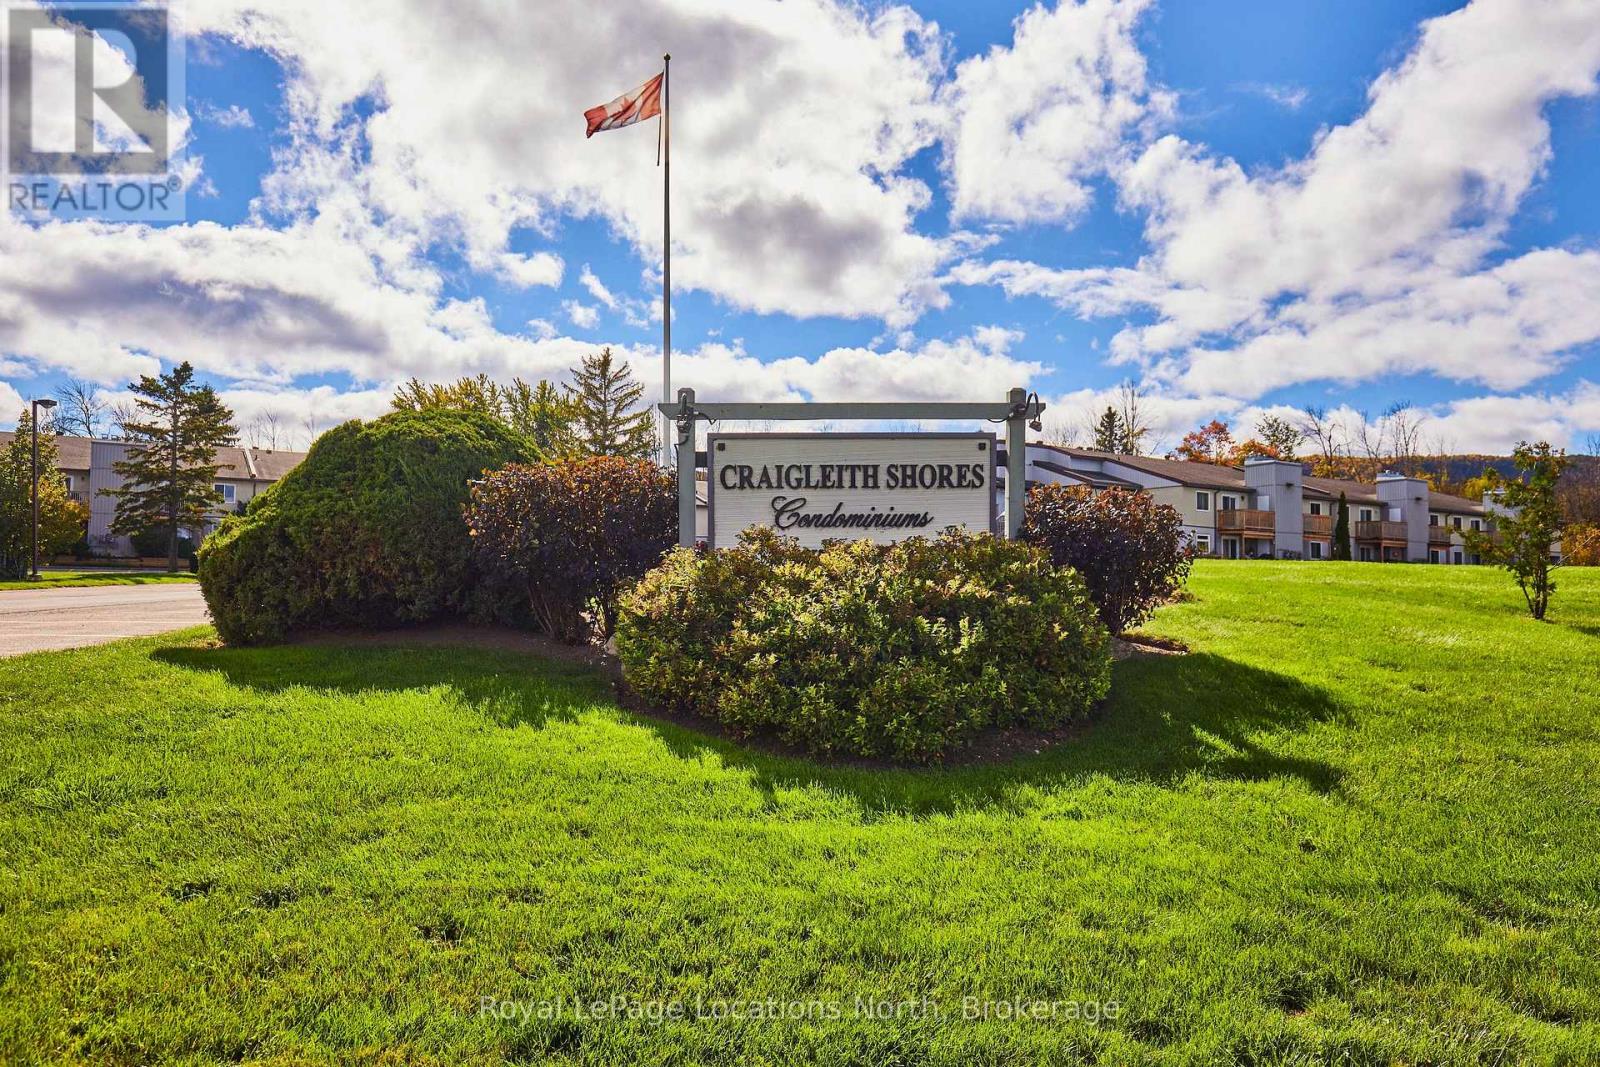
44 - 209472 Highway 26 Highway
Blue Mountains, Ontario
Welcome to Craigleith Shores in the heart of the Blue Mountains! This bright and inviting 1-bedroom, 1-bath condo offers an exceptional four-season lifestyle just steps from Georgian Bay, walking and biking trails, and minutes to Blue Mountain skiing, Collingwood and Thornbury. Enjoy the convenience of dedicated parking and a storage locker, plus fantastic on-site amenities including a seasonal outdoor pool, fitness room, sauna and secure storage for outdoor gear. The open-concept interior features a spacious living and dining area with a wood-burning fireplace and walkout to a private deck. The renovated kitchen offers ample cabinetry, stainless steel appliances and generous prep space. The bright bedroom features a large closet and plenty of natural light, complemented by a full 4-piece bath with tub. Ideally located close to skiing, golf, beaches, shopping, restaurants and all that the Blue Mountains and Georgian Bay have to offer. A fantastic opportunity for a full-time home, weekend getaway or four-season retreat in one of the area's most sought-after locations.**Seller is a registered Salesperson with RECO. (id:66690)
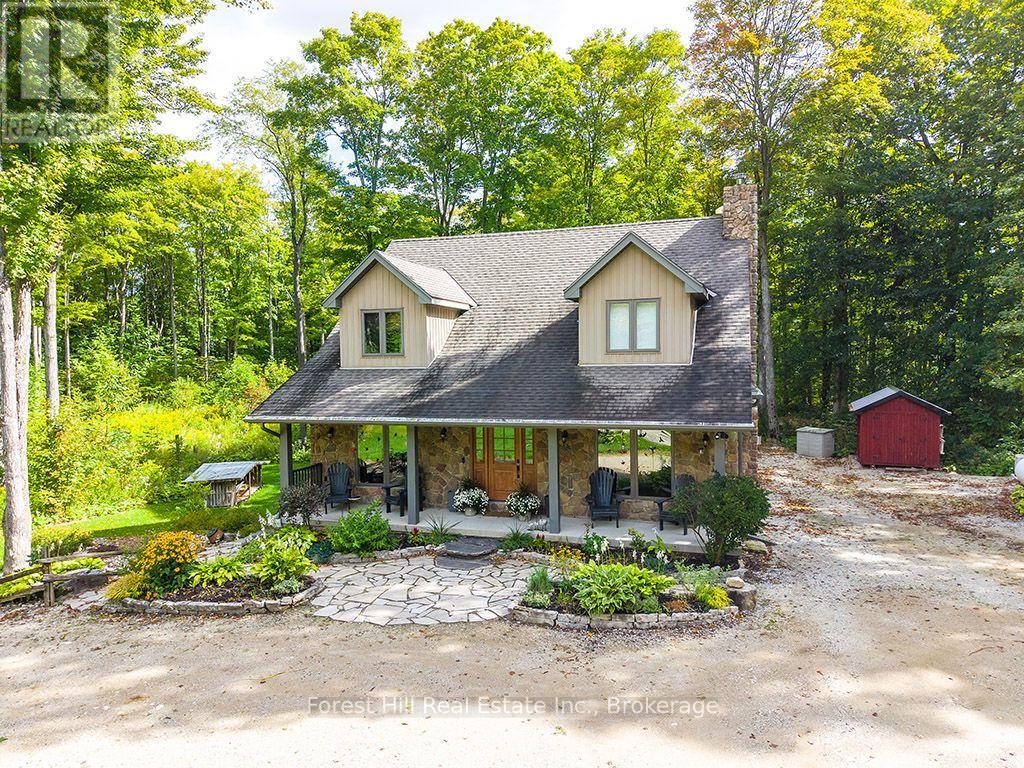
495595 Veterans Road S
Chatsworth, Ontario
A long winding laneway leads to this distinctive country home where space, quality and thoughtful updates come together in a beautiful Grey County setting. The impressive open-concept main level is anchored by a light-filled Great Room with soaring cathedral ceiling, upper-level overlook and stone propane fireplace. The updated gourmet Kitchen features cherry cabinetry, quartz counters, large island with a cherry butcher-block top, abundant storage and a 36" JennAir dual-fuel range, while the bright Family/Sunroom offers another inviting place to relax and enjoy the surroundings. With 4 Bedrooms - including 2 on the main floor - and 3 Bathrooms (1 5-piece and 2 3-piece), this home offers excellent flexibility for families, guests, working from home or retirement living. The finished lower level provides substantial additional living space with a walkout to the backyard, wood stove and recently renovated Bathroom. Set on 4.85 private acres of mature mixed woodland and backing onto 201 acres of Saugeen Valley Conservation land, the property benefits from custom landscaping, decks and patios designed for enjoying the peaceful country setting. A 26' x 26' two-bay garage offers a concrete floor, electricity, automatic door opener, storage and an electrical panel wired for EV charging, with an additional EV connection at the house. Key features include energy-efficient geothermal/electric heating and cooling, whole-home propane Generac generator with automatic cut-over, Waterloo Biofilter septic system, water treatment and brand-new high-speed fibre internet. A comprehensive list of upgrades and property information is available in the listing attachments. Enjoy the privacy and space of country living while remaining approximately 2 hours from Toronto & London and just over 1.5 hours from Guelph, K-W & Barrie.. (id:66690)
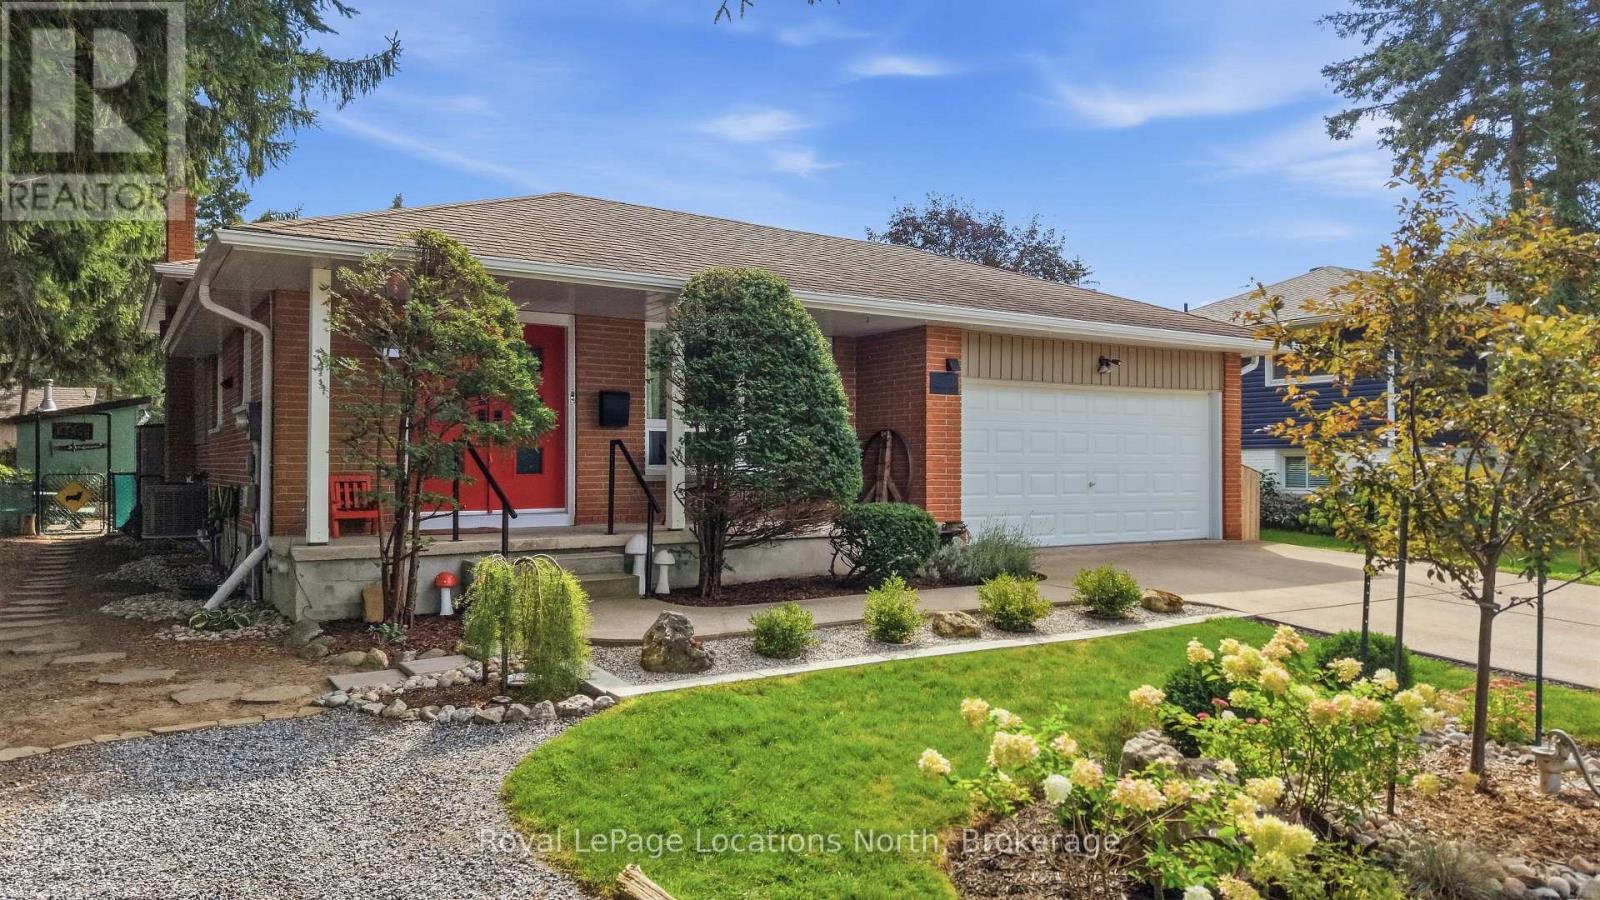
142 Campbell Street
Collingwood, Ontario
142 Campbell Street is a modern, multi-level backsplit located in the heart of Collingwood and steps from Collingwood's Trail system, multiple Elementary and High Schools. Featuring 3 bedrooms, 2 bathrooms, double garage, concrete driveway and fully finished lower levels with luxury laminate throughout the living room and kitchen, this home combines contemporary design with significant high-value mechanical and exterior upgrades with lots of upgrades completed over the years (contact your Realtor for the full list). From the time you arrive, you will see that pride of ownership is evident starting with the landscaped front and back yard, complete with a private setting featuring a premium hot tub from Bullfrog Spa. Situated minutes from Downtown Collingwood's dining, shops, Sunset Point, Georgian Bay trails, and a short drive to the slopes of Blue Mountain Resort, this one checks the boxes! (id:66690)
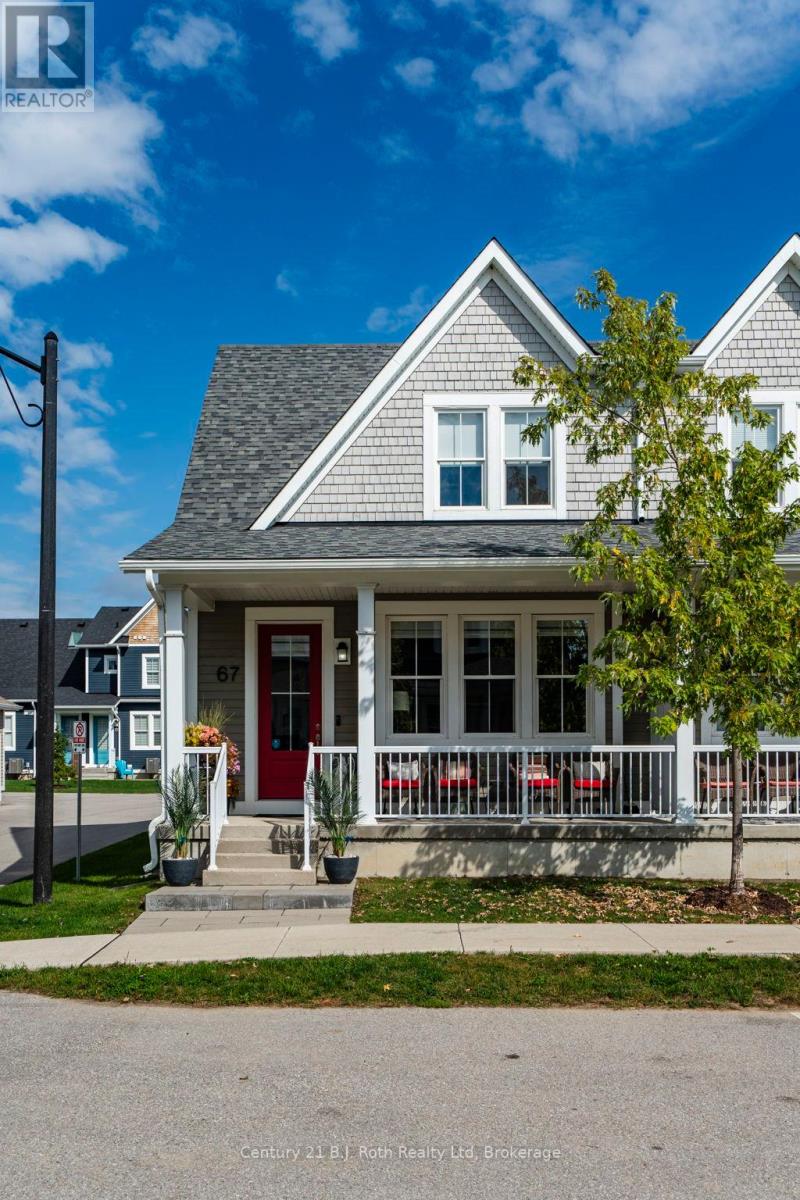
67 Discovery Trail
Midland, Ontario
ONE GARAGE PLUS ONE OUTDOOR PARKING SPACE and PROFESSIONALLY FINISHED BASEMENT WITH POT LIGHTS and 2 piece washroom and laundry room. Welcome to this beautiful semi-detached condo. This immaculate, 5-year-new semi-detached condo home features many thousands spent in custom upgrades and offers beautiful forest views. Enjoy a bright open-concept main floor boasting 9ft ceilings, quartz countertops, high-end stainless steel appliances, and a primary bedroom with a 3pc ensuite. Upstairs highlights a second bedroom, full bath, and a versatile open loft space ideal for a home office. The professionally finished lower level adds fantastic flexible living space and a 4th bathroom, pot lights, beautiful flooring and extra closets. Say goodbye to shovelling snow and cutting grass-the condo corporation handles it all. Such a quiet and peaceful community. Walkable to shopping, dining, and scenic Little Lake. Don't miss this rare find! (id:66690)
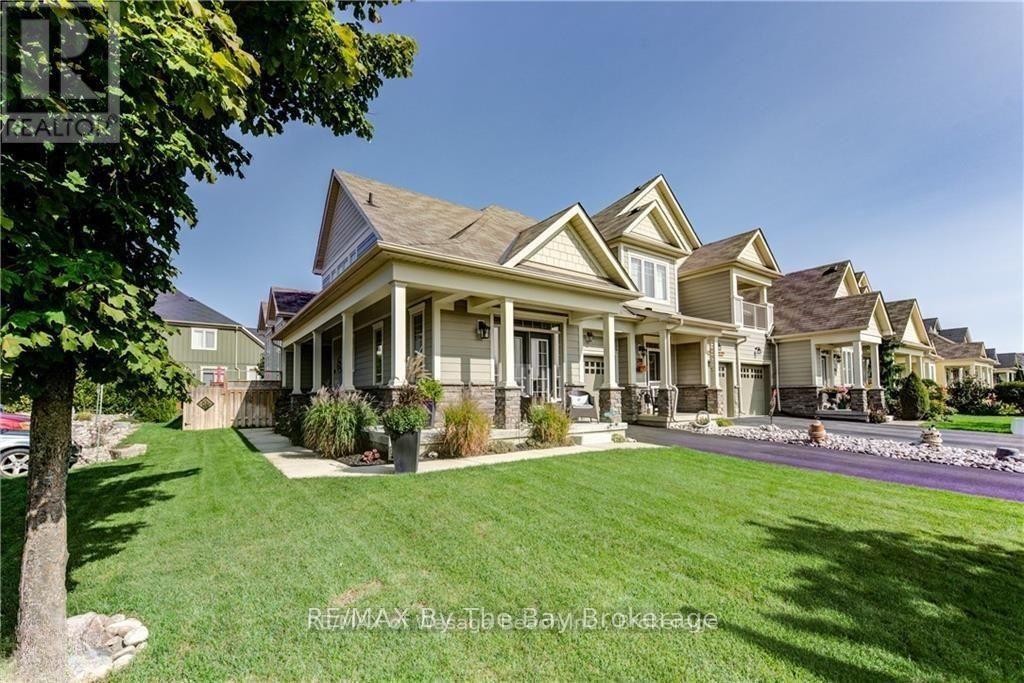
300 Stonebridge Boulevard
Wasaga Beach, Ontario
Welcome to 300 Stonebridge Blvd, a bright and spacious 4-bedroom, 4-bath end-unit loft townhouse in the sought-after Stonebridge By The Bay community.This beautifully updated home features vaulted ceilings, large windows and abundant natural light throughout.The updated kitchen is designed for everyday living and entertaining, with stone countertops, stainless steel appliances, stylish backsplash, ample cabinetry and additional pantry space. The open concept dining and living areas has walkout to the landscaped backyard & 24-ft deck.The main-floor primary bedroom offers a private retreat with large windows, walk-in closet, 5-piece ensuite & double-door walkout to front porch. A second main-floor bedroom, additional full bath and convenient main-floor laundry provide excellent flexibility for families or those seeking one-level living.Upstairs, you'll find two additional bedrooms, a versatile office/loft area and a full bath. The finished lower level adds even more living space with multimedia room, recreation area, 4-piece bath and plenty of storage.Recent updates include a new front door, flooring throughout, fridge and dishwasher (2024), washer and dryer and basement renovation (2025), water softener, sump pump and reverse-osmosis system (2024), furnace and A/C (2023). Additional features include custom window coverings, sprinkler system and a landscaped, fenced backyard.Enjoy the exceptional Stonebridge lifestyle with walking paths, landscaped gardens, an inground saltwater pool, access to the Beach House on the Nottawasaga River and a welcoming calendar of social activities. Ideally located close to shopping, entertainment, restaurants, medical services and of course, the Beach! (id:66690)
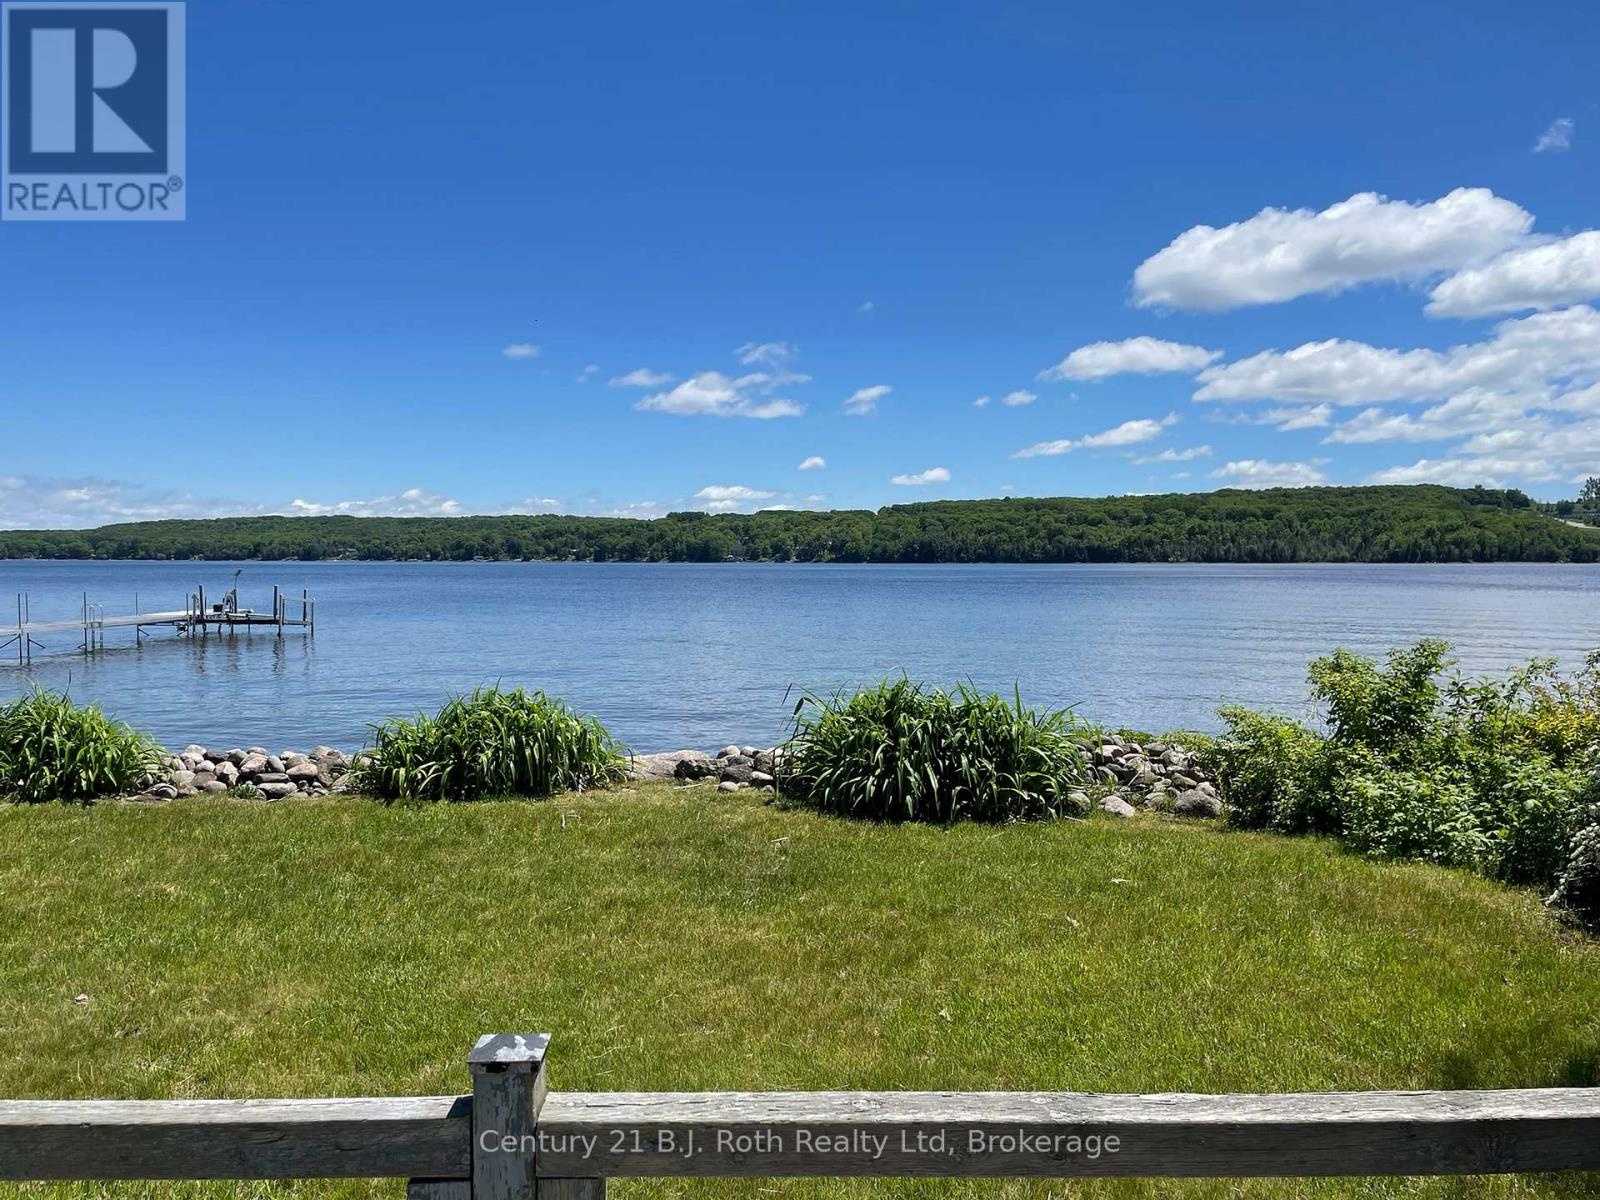
15 Bow Road
Tiny, Ontario
NEW PRICE! Waterfront living just became affordable! Rare four-season waterfront opportunity on sought-after Penetang Bay now offered at an incredible value of 499,000. The property dimensions (from geowarehouse) are 44.43 ft x 124.88 ft x 55.51 ft x 147.25 ft. irregular lot. The waterfront is sandy and a break wall is in place. The property represents the perfect canvas for buyers, investors or builders looking for a 'diamond in the rough' with direct water access. So much is already done, as this property has a working septic, drilled well, electricity, electric baseboard heaters, a wood stove in the 750 sq foot 1 bedroom home/cottage on piers. It has a kitchen, utility room with laundry, 100 amp electric service and recently updated 3 piece bathroom. Whether you are looking for an affordable weekend retreat, a year-round home project, or a high-potential investment property, this entry-level waterfront price tag is hard to beat. The municipal road is plowed in the winter. There are only a few homes on the road with a municipal park at the end of the road. Only 90 minutes from Toronto. Don't wait. (id:66690)
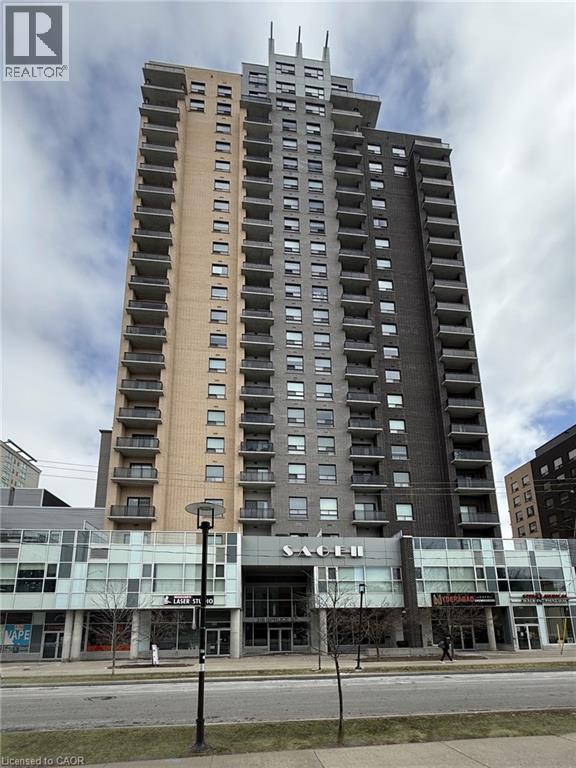
318 Spruce Street Unit# 1202
Waterloo, Ontario
Turnkey investment in Waterloo’s University District! Unit 1202 at 318 Spruce Street is a 3-bedroom, 2-bathroom condo with tenants already in place, so a buyer takes over an existing lease rather than starting from a vacant unit. Located steps from the University of Waterloo and Wilfrid Laurier University, this suite sits in a well-known rental area of Kitchener-Waterloo that is popular with students and young professionals. The suite features 3 bedrooms, two full bathrooms, a kitchen with granite countertops and stainless steel appliances, and in-suite laundry. It’s a practical layout for a rental, with a bedroom count and in-suite laundry that tenants in this area look for. Close to transit, shopping, restaurants and everything uptown Waterloo has to offer. Whether you’re adding to your portfolio or buying your first investment property, this one is worth a look. (id:66690)
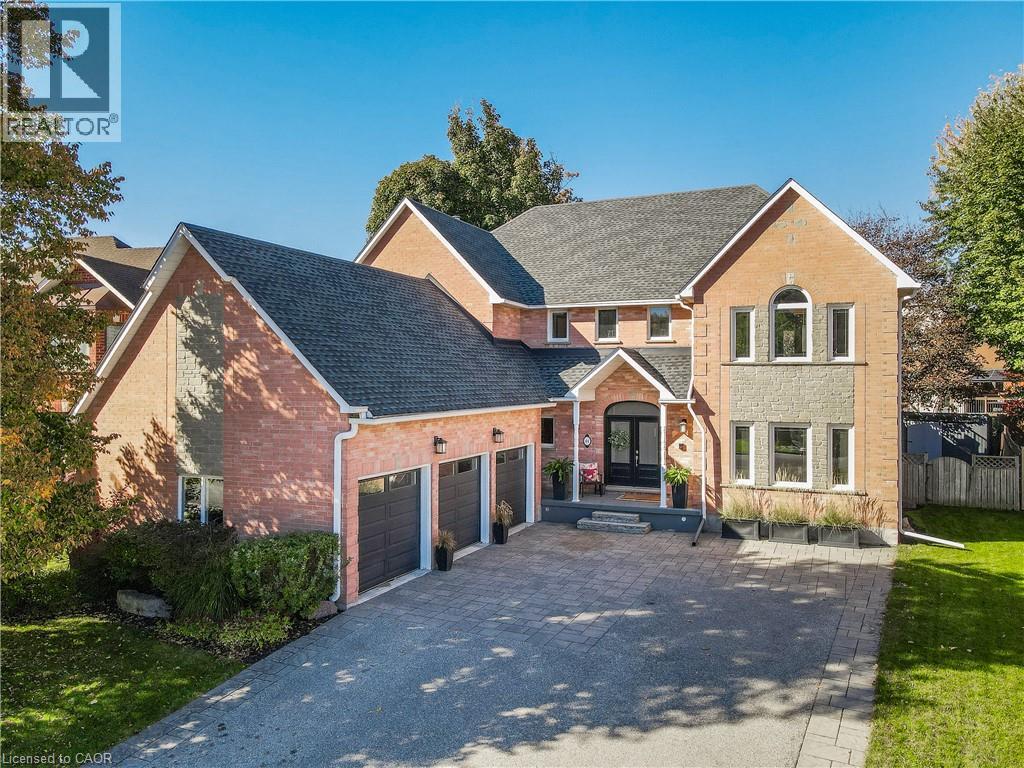
44 Brewster Place
Cambridge, Ontario
STATELY, ONE OF A KIND, ENTERTAINER'S DREAM...These are just a few words to describe 44 Brewster Place, located in historic and picturesque Hespeler Village. Have you ever imagined a home that is warm and inviting yet regal at the same time? Situated on a quiet street, just minutes away from all the shops, amenities and HWY 401, this beautiful and professionally decorated home has a bright and airy feel throughout. Step into the grand front foyer, where soaring ceilings and an impressive open staircase set the tone for the home’s timeless appeal. The main floor features a spacious mudroom, private home office, powder room, and inviting living room. At the heart of the home is a chef-inspired kitchen equipped with state-of-the-art appliances, including a 48-inch Thermador dual-oven gas range and side-by-side refrigerator, complemented by a generous, dedicated pantry. The bright family room has a fireplace, custom built-ins, and patio doors leading to your private backyard retreat. The formal dining room makes a statement with its decorative tin ceiling and additional patio doors opening onto the covered portion of the TREX deck, perfect for hosting family gatherings and entertaining guests year-round. The fully fenced yard is enhanced by mature trees and plenty of space to relax and enjoy the outdoors. Triple car garage with high-lift garage doors reaching an extended ceiling height that allows for a lift. Head upstairs to find 4 spacious bedrooms and three full washrooms. The Primary suite has a custom California walk-in closet with private balcony, and luxurious 5-pc ensuite. The finished lower level takes entertaining to another level, featuring a fully soundproofed theatre room, an impressive cigar lounge/man cave, an additional fifth bedroom/playroom that is also sound proofed, a dedicated laundry room, and an abundance of storage with one large storage room and two additional storage rooms. Driveway fits 9 cars. Brand new carpet. Book your showing today! (id:66690)
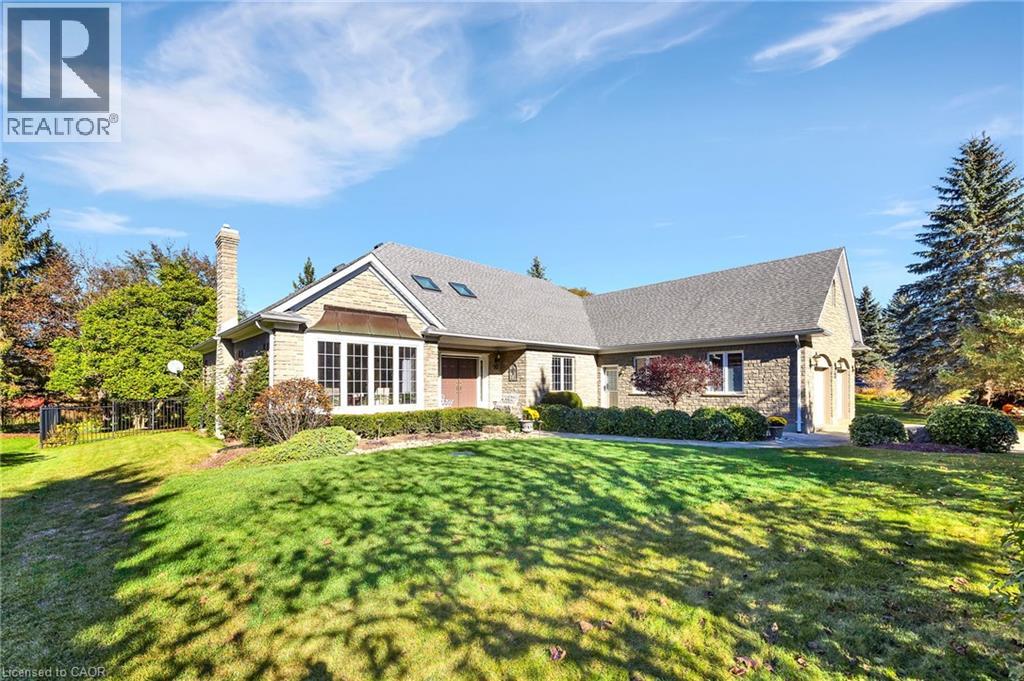
10 Meadow Heights Drive
Conestogo, Ontario
Set on a quiet court among custom estate homes in Conestogo, this beautifully updated executive bungalow offers approximately 2,900 sq. ft. on the main floor plus over 1,100 sq. ft. of finished space in the partially finished basement. Exceptionally well cared for and move-in ready, it pairs generous proportions and architectural character with a private, treed setting. A stone façade, sheltered entrance and mature landscaping create an elegant first impression. Inside, rich wood flooring, crown mouldings, glass-panelled French doors and transom windows complement expansive principal rooms. Separate living and dining rooms offer refined entertaining space, while generous windows frame garden views. The beautifully appointed kitchen features full-height white cabinetry, a contrasting wood island with seating, glass-front cabinets, stainless steel appliances, a substantial range hood and pot filler. Open to the breakfast area and family room with its detailed fireplace mantel, the layout connects naturally to the expansive rear deck. The primary suite is thoughtfully separated from the guest bedrooms, while a dedicated main-floor office and spacious mudroom with garage access add convenience. A curved staircase leads to the finished lower level, where a substantial wood bar, classic panelling and a generous games area offer room for a professional snooker table, entertaining and relaxation. Extensive unfinished space provides storage and possibilities for a workshop, craft room or flex space, with a separate staircase from the garage directly to the storage area. A heated hobby garage adds versatility. Outside, established gardens and a beautifully treed yard backing onto a creek provide a peaceful backdrop for outdoor dining and quiet evenings. Enjoy country tranquillity with convenient access to Kitchener, Waterloo, Guelph and Cambridge, along with connections to Highway 401. (id:66690)
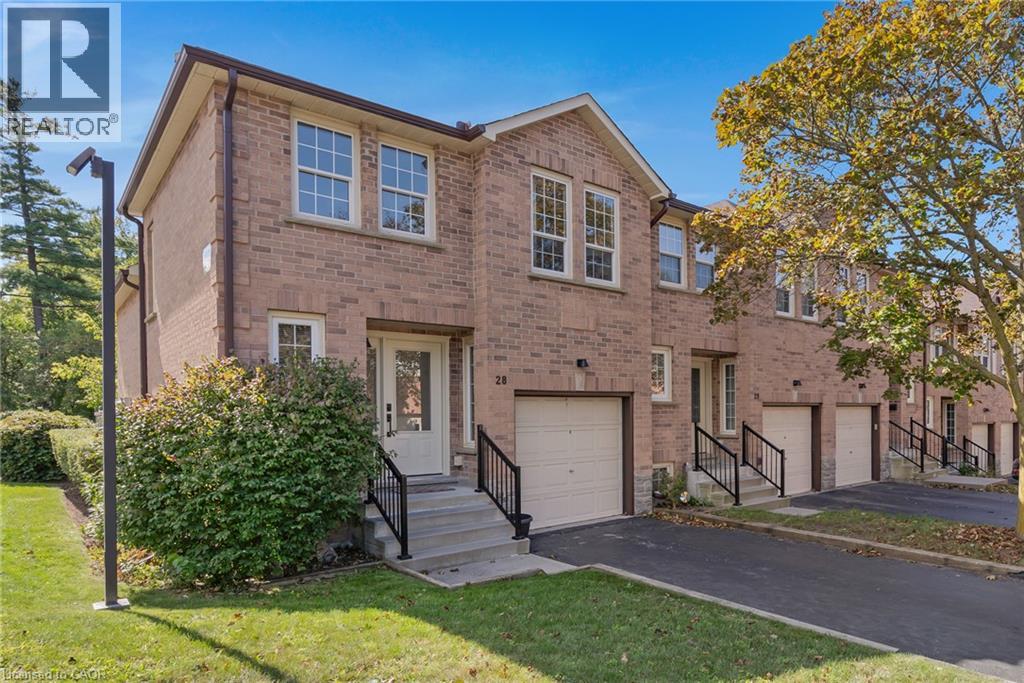
375 Holiday Inn Drive Unit# 28
Cambridge, Ontario
Freshly painted and ready to welcome its next owners! This bright and inviting end-unit townhome offers four levels of finished living space, a functional 2+1 bedroom layout, and a private outdoor space in a convenient Cambridge location. Step inside to a bright main level featuring an updated kitchen with quartz countertops, pull-out cabinetry, and soft-close drawers, with appliances included. The adjoining dining area offers a walkout to the private deck — perfect for summer evenings or entertaining. The spacious living room features warm hardwood flooring, while durable tile complements the kitchen. Upstairs, you’ll find two comfortable bedrooms and an updated main bathroom. The lower level adds even more living space with a cozy family room complete with gas fireplace, a third bedroom with large egress windows, and convenient inside access from the single-car garage. The basement provides excellent additional storage, laundry and mechanical space. Additional features include an owned hot water heater, owned water softener and central vacuum roughed in. As an end unit, enjoy the added sense of privacy and natural light, along with a layout that offers plenty of flexibility for families, first-time buyers, downsizers or professionals. Located close to schools, shopping, everyday amenities and Highway 401, this is a home that combines comfort, convenience and value in one great package. Condominium townhouse - lot dimensions not applicable. Land owned by condo corporation. (id:66690)
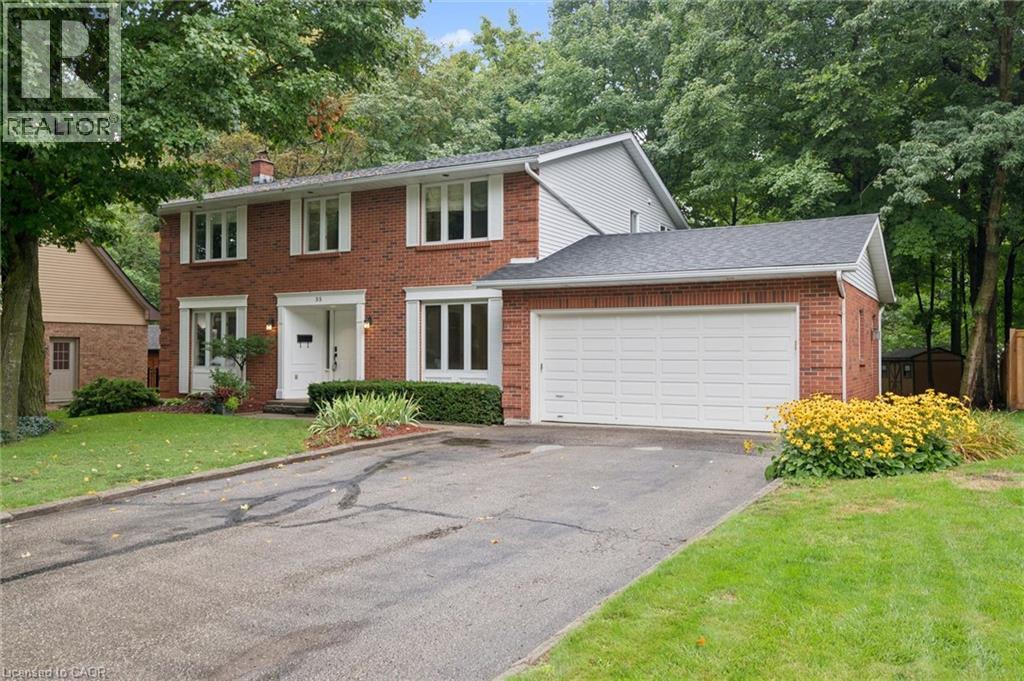
35 Pintail Drive
Elmira, Ontario
Welcome to 35 Pintail Drive, Elmira. This home is situated in a desirable mature area surrounded by trees and steps to walking trails through the forest. Eye-catching curb appeal is your first impression of this traditional colonial style home. A solid two storey red brick home with an attached double car garage and driveway with parking for 6 vehicles. The oversized front foyer is ideal for welcoming your Family and Friends into your home. This distinguished 3+ bedroom single-family residence was built in 1985, offering a unique opportunity for refined living. Plenty of room for the growing family with large principle rooms on the main floor. An ideal canvas for crafting your desired lifestyle, blending established charm with modern potential. A garden door off the dinette leads you to the private deck and park-like backyard complete with shed, firepit area and is partially fenced. The upper level offers 3 bedrooms including the spacious primary with attached bonus room perfect for a nursery, den or 4th bedroom. There is an ensuite and a 2nd full bathroom on the upper level. The lower level is partially finished with a recreation room and games area plus there is a large unfinished storage space with a rough-in bathroom. You won't be disappointed with all that this home has to offer and the endless potential! The location is appealing for students who walk to school, easy access to amenities and for commuters. (id:66690)
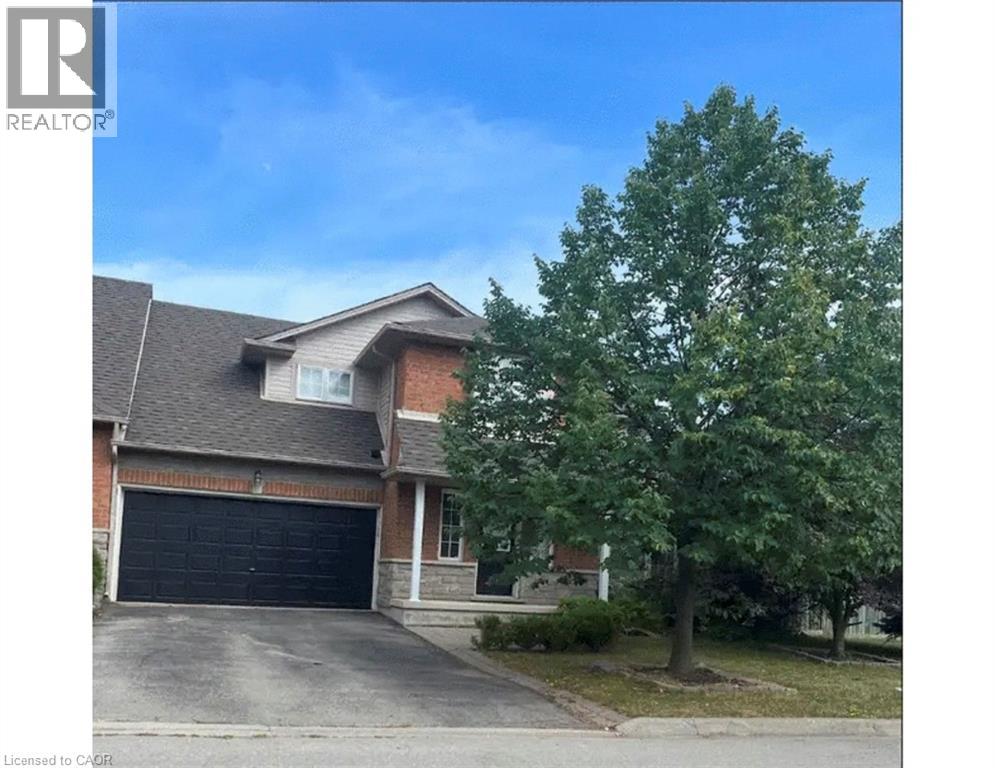
4000 Medland Drive
Burlington, Ontario
Spacious 3 bedroom end unit townhome on double lot in Millcroft. 2 and 1/2 baths. Double garage and driveway. Fully finished basement with bar. Hardwood floors. 5 Newer appliances. private yard backing onto ravine. a/c. Hot tub. No sidewalk. Flexible closing. A must see. (id:66690)
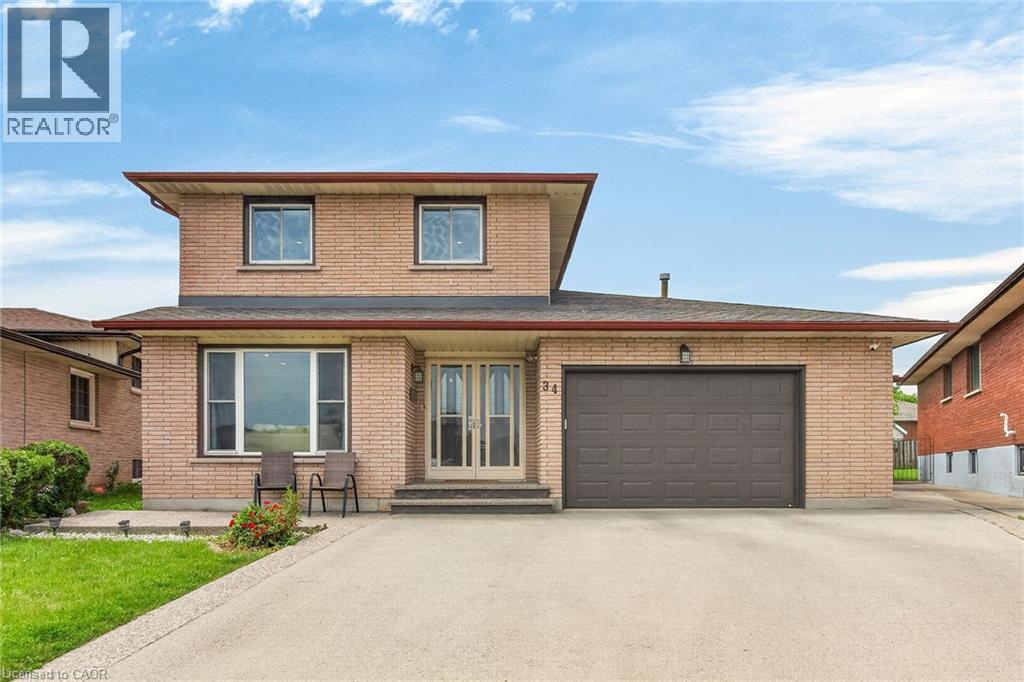
34 Capri Crescent
Hamilton, Ontario
Welcome to this spacious detached home located in a highly desirable family-friendly neighbourhood. The main level features a bright living room, formal dining room, eat-in kitchen, family room, den/home office, full bathroom, and a convenient laundry room with direct access to the garage. The second floor offers three generously sized bedrooms and a full bathroom. The fully finished basement provides excellent in-law suite potential with a separate entrance, eat-in kitchen, large recreation room, den, and a 4-piece bathroom. Recent updates include a new furnace (2021), pot lights, sump pump, and renovated basement. Conveniently located close to schools, parks, shopping, and all amenities. Move-in ready and ideal for growing families or multi-generational living. Fully finished basement with separate entrance and in-law suite potential. New furnace installed in 2021. (id:66690)
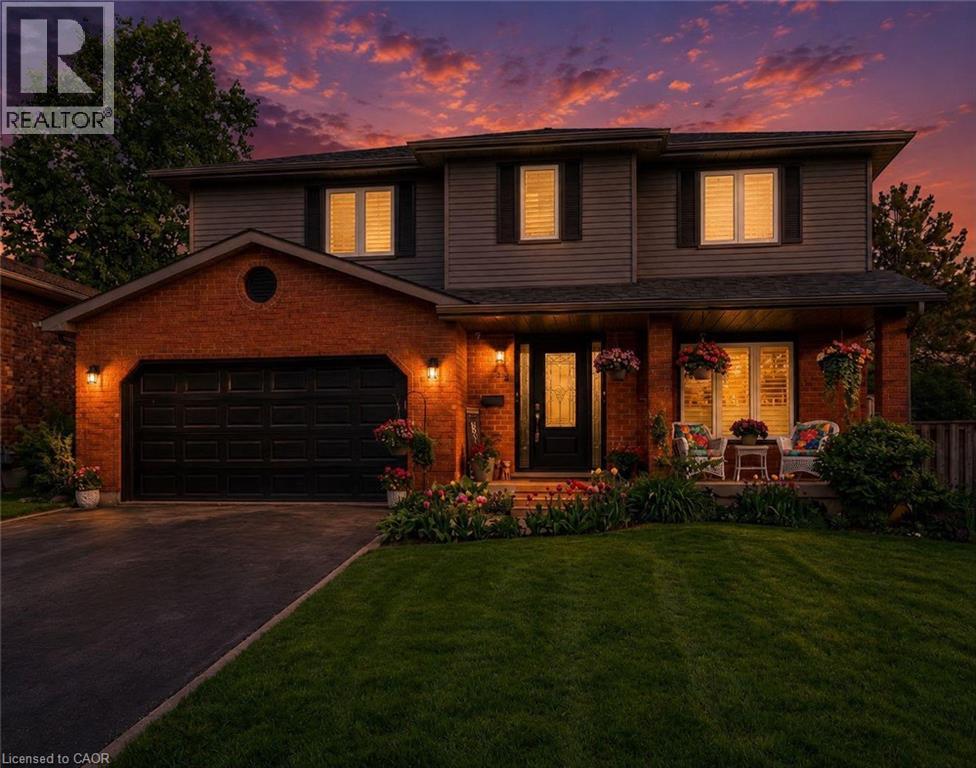
52 Beckett Drive
Brantford, Ontario
Welcome to 52 Beckett Drive, a beautifully maintained 2-storey detached home tucked into a quiet and desirable neighbourhood. Offering 3+1 bedrooms, 3.5 bathrooms, and a generous lot, this home combines comfortable family living with thoughtful updates throughout. Step inside to a bright and inviting main floor, freshly painted in 2023 and complemented by updated flooring, trim, and doors. The spacious family room at the front of the home opens through charming barn doors into a formal dining room, creating an ideal setting for entertaining family and friends, with plenty of room for 8+ guests. The kitchen blends timeless white and black cabinetry with soft-close doors, granite countertops, subway tile backsplash, pantry storage, and a convenient breakfast bar. Double doors extend the living space outdoors to a large, fully fenced backyard, complete with a brand-new deck added in 2023, creating the perfect spot for summer gatherings, relaxing, and enjoying the outdoors. A practical laundry/mudroom and powder room complete the main level. Upstairs, the spacious primary suite offers a walk-in closet and a beautifully renovated 3-piece ensuite, completed in 2023 and featuring a glass-enclosed shower. Two additional bedrooms and a 4-piece bathroom provide plenty of space for the whole family. The finished lower level offers even more versatility with a generous recreation room, bonus area with cabinetry, bedroom, additional den currently used as a bedroom, 3-piece bathroom, and ample storage. Whether you need space for guests, a home office, teenagers, hobbies, or family movie nights, this level offers plenty of possibilities. Notable updates include roof (2024), furnace (2023), windows (2014), and a new deck (2023). With its spacious layout, inviting outdoor space, and extensive updates, 52 Beckett Drive is a wonderful opportunity to settle into a home designed for comfortable everyday living and effortless entertaining. (id:66690)
Real Broker Ontario Ltd Brokerage
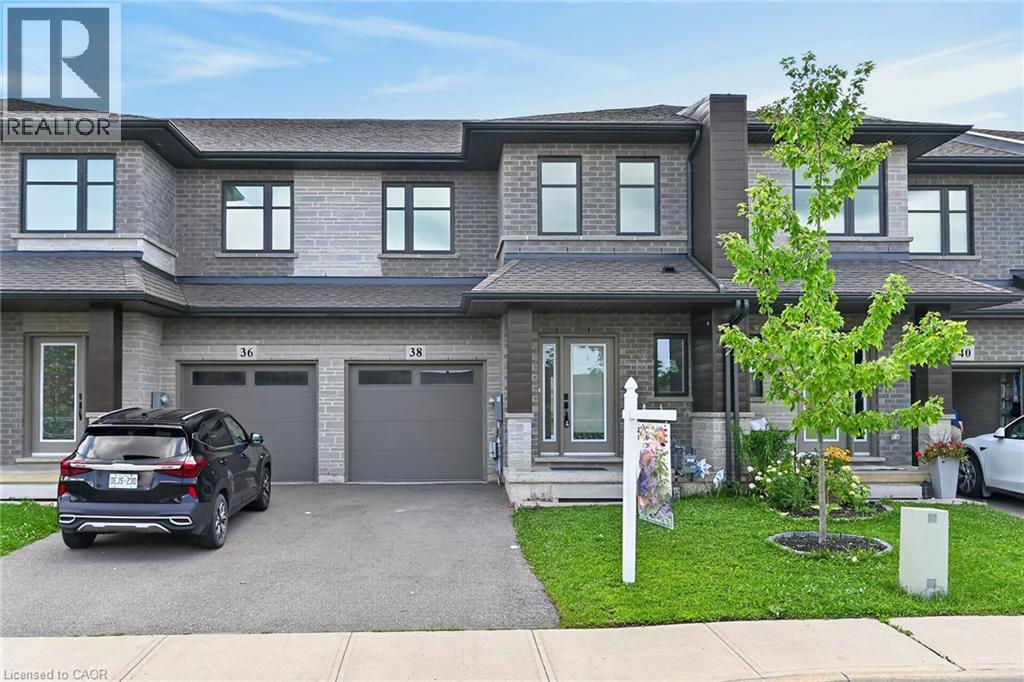
38 Jayla Lane
Smithville, Ontario
Welcome to this exceptional nearly- executive freehold townhome, ideally situated in one of Smithville's most sought-after newer communities. Built in 2021 by Rosemont Homes, this beautifully appointed 4-bedroom, 2.5-bath residence offers approximately 1,700 square feet of thoughtfully designed living space, complemented by modern finishes throughout.Upon entering, you are greeted by a bright and inviting open-concept main floor featuring soaring 9-foot ceilings and well-proportioned principal rooms, perfectly suited for both everyday living and stylish entertaining. The gourmet kitchen serves as the heart of the home, complete with a large centre island, ample cabinetry, and generous counter space to meet the needs of any home chef.The upper level offers a spacious primary suite designed for comfort and privacy, featuring a large walk-in closet and a well-appointed ensuite bath. Four additional generously sized bedrooms, provide flexibility for growing families, guests, or home office needs. A full main bathroom with and the convenience of bedroom-level laundry complete the second floor.Step outside to enjoy the fully fenced backyard with a concrete patio, an ideal setting for outdoor dining, summer entertaining, or quiet relaxation. Additional features include a private driveway, attached garage with inside entry and a functional layout that enhances both comfort and practicality.Ideally located directly across from a park and within close proximity to schools, shopping, and everyday amenities, this home also offers convenient access to the QEW and is just a short drive from Niagara's renowned wine region. Beautifully maintained and move-in ready, this impressive property presents an outstanding opportunity to enjoy modern living in the heart of Smithville. (id:66690)
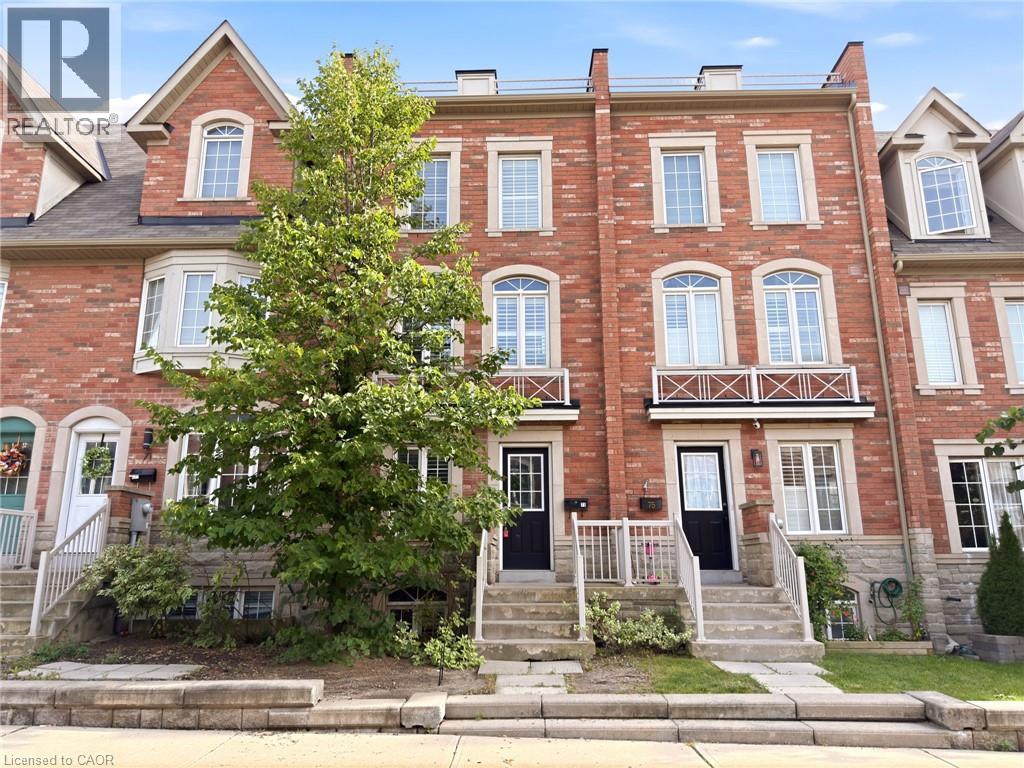
73 Ted Wray Circle
North York, Ontario
BEAUTIFUL Freehold Executive Townhome, perfectly located in Oakdale Village. Open the door to find hardwood floors throughout the main level, where you'll also find your open concept kitchen, spacious living area, powder room, and walk out from the kitchen to your enclosed patio. With living space on all four levels, you'll find plenty of room for your growing family, or simply to work from home. Generous sized primary bedroom complete with ensuite, walk-in closet and walk outside to catch some rays on your sunny rooftop patio. A short drive to the airport, Humber River Hospital and major highway access. Easy to show, bring your pickiest buyers. Nothing to do but move-in! (id:66690)
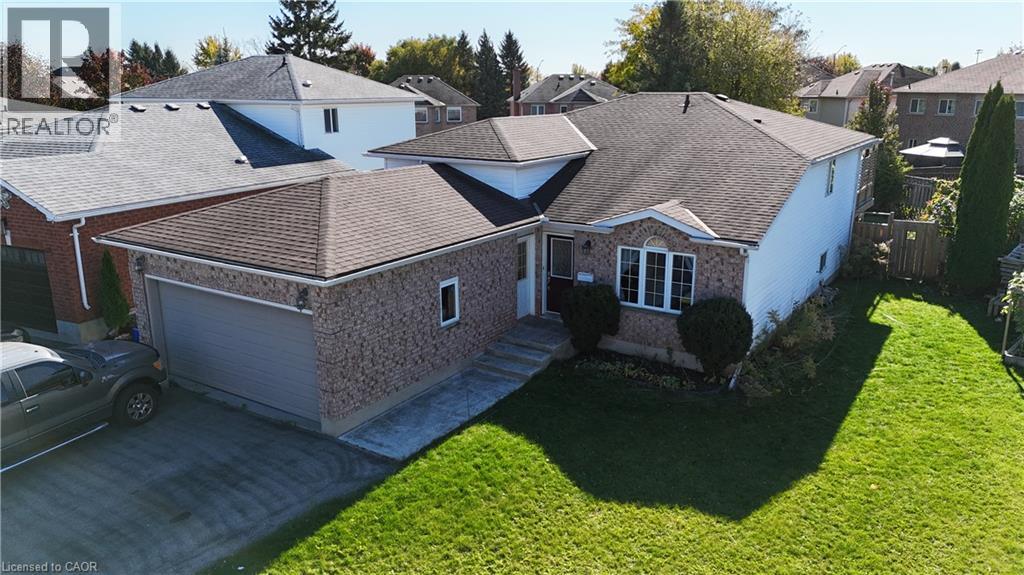
7 Jade Court
Cambridge, Ontario
Welcome to this inviting raised bungalow tucked away on a quiet cul-de-sac in North Galt, Cambridge! Offering a great combination of space, versatility, and convenience, this home is situated in a desirable neighbourhood close to schools, shopping, dining, public transit, and easy access to Highway 401. The bright, sunny eat-in kitchen features a walk-out to the wood deck, perfect for enjoying your morning coffee or summer barbecues overlooking the fully fenced backyard with an above-ground pool. The welcoming front foyer features double closets and opens into the main-floor living room. Upstairs, the spacious primary bedroom offers a private 4-piece ensuite. The basement provides additional living space with a separate entrance and walk-up to the backyard. This level includes a kitchen, a 3-piece bathroom with a convenient walk-in shower, and two bedrooms, offering flexibility for a variety of living arrangements. A double-car garage and driveway parking for four vehicles provide plenty of room for vehicles and guests. Located in Cambridge's Park Heaven, you'll find three parks and 15 recreation facilities within a 20-minute walk, including ball diamonds, a splash pad, sports courts, and community gardens. Enjoy the space, outdoor fun, and convenience of this North Galt location, with plenty of possibilities to make this home your own! (id:66690)
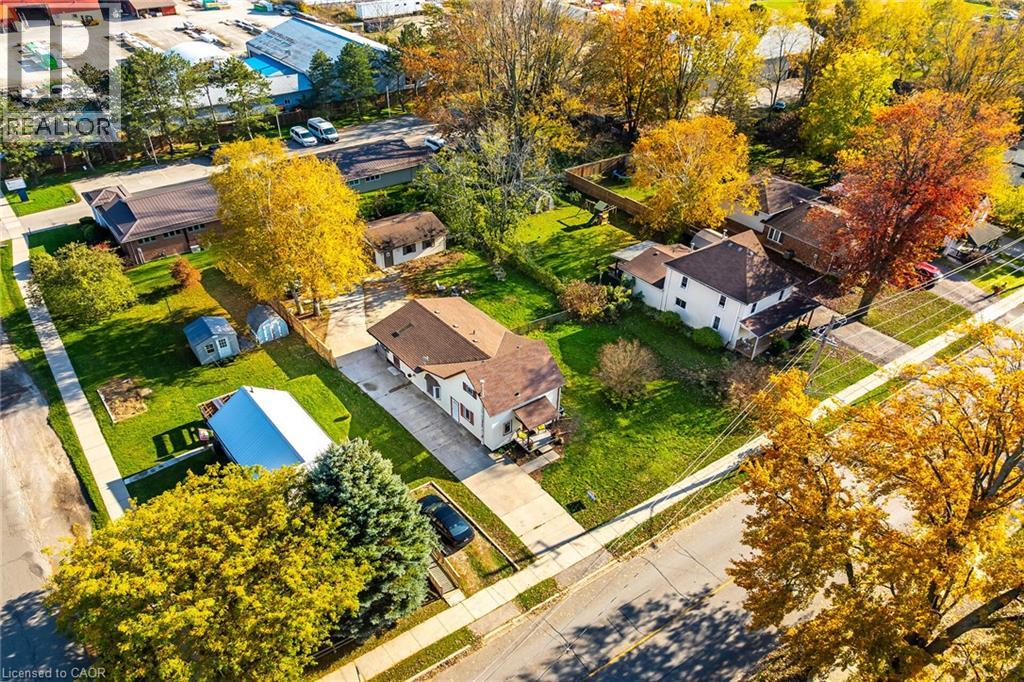
909 Tamarac Street
Dunnville, Ontario
Attractive 1.5 storey century style residential dwelling (circa 1890) plus 1992 constructed 440sf detached garage positioned proudly on 72ft x 150ft serviced lot (0.25 acre) featuring concrete driveway extending past house to large concrete pad in the extra deep fenced rear yard. The well maintained dwelling introduces 1,156sf of main level living area, 227sf upper level loft plus 302sf partial basement incs accessible crawl space under rest of the house. Inviting front landing provides entry to foyer & dining room - leads past roomy guest bedroom incorporating laundry station tucked conveniently in cupboard/closet - on to well equipped kitchen sporting pine cabinetry, all appliances incs newer stainless steel dishwasher - design flows effortlessly by updated 4pc bath-2019 to comfortable living room enjoying the warm ambience of n/gas fireplace - continues to sizeable primary bedroom - completed with beautiful family/sun room addition-1985 offering multiple windows & patio door back yard walk-out. Tastefully finished loft bedroom comes with 3pc jacuzzi bath room & abundance of knee wall storage. Service style basement houses n/gas furnace-2014, rental water heater, upgraded 100 amp hydro panel *breakers*, water meter & sump pump. Back Yard Mechanics or Hobbyists will appreciate the 18ft x 24ft vinyl sided garage situated an attractive distance from the home features concrete flooring, hydro, roll-up garage door & man door walk-out. Offers close proximity to Hospital, schools, churches, arena/rec centre, downtown shops, eateries, east side shopping centres & Grand River park with public boat launch. 45-50 minute commute to Hamilton, Stoney Creek & QEW. Desired extras - central air, new vinyl plank flooring thru-out main level-2021, all windows replaced (except 1 bedroom window)-2019 & half new roof shingles-2018. This Dunnville “Darling” is perfect for 1st time Buyers or refreshingly affordable for Retirees on fixed incomes! (id:66690)
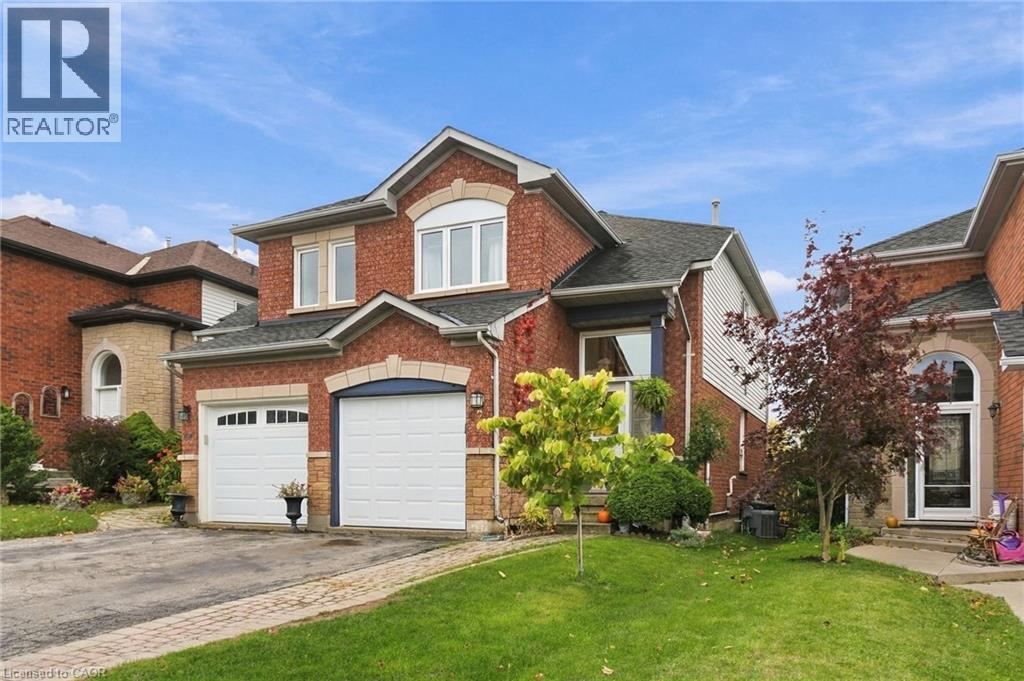
42 Kildonan Crescent
Waterdown, Ontario
Some homes are renovated to sell. This one was updated to be lived in, by a family who cared about the details. Set on a quiet crescent in west Waterdown, this freehold semi offers so much, including no rear neighbours and a gate at the back of the yard that opens straight onto groomed trails. The kitchen, redone in 2022, is the room you’ll remember. High-gloss white uppers sit over soft sage lowers, with dark granite counters and a hex tile backsplash. At its centre is a live-edge wood island with an integrated sink and open shelving at one end. Light hardwood carries through the dining and living areas, where a slatted wood feature wall becomes a focal point. Sliding doors open to a two-level deck, shaded by a pergola wrapped in grapevines and with built-in storage tucked beneath. Below, a long stretch of lawn is edged with garden beds and climbing greenery, and a garden shed sits at the far end. West-facing sun makes summer evenings out here even longer. Upstairs, three bedrooms have warm pine plank floors. The primary is bright and spacious, and the family bath (2022) has a double floating vanity set against crisp shiplap. The lower level has been thoughtfully reworked. There’s a flexible rec room, a separate office, and a laundry room (2024) with a farmhouse sink and a waterfall wood counter. Then there’s the bathroom (2024): a curbless shower behind frameless glass, with a rainfall head, a tiled niche and wood-look hex tile that flows straight in from the floor. The big-ticket work is done: roof (2014), furnace and A/C (2019), most windows (2019), garage door and opener (2019), and front and sliding doors (2021). Everyday errands are close at hand, Waterdown’s historic village and Saturday farmers’ market are a short drive away, and the Bruce Trail and Smokey Hollow falls are just down the road. With Highways 5, 6 and 403 nearby, getting out of town is easy. Coming home is the good part. Don’t be TOO LATE *! *REG TM. RSA (id:66690)
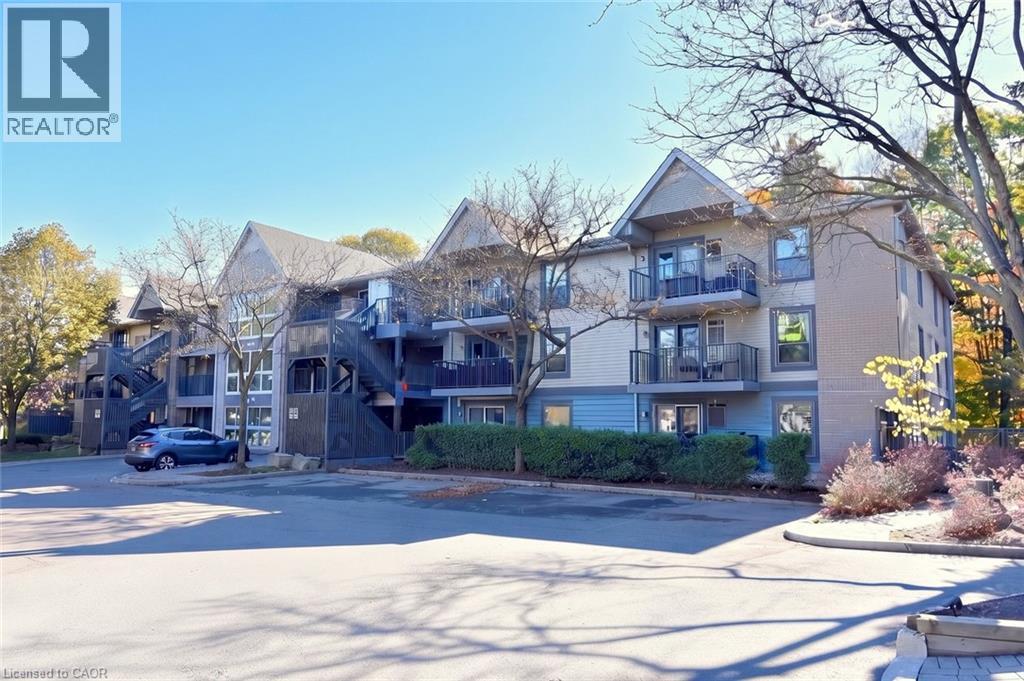
2030 Cleaver Avenue Unit# 313
Burlington, Ontario
Great 2 bedroom entry-level or down-sizing opportunity in conveniently located and picturesque Headon Forest! This lovely unit enjoys top-floor positioning along with a gorgeous view over the wooded ravine. Very private and peaceful! Sturdy hardwood flooring throughout, renovated bathroom, stainless appliance package, comfortable open-concept plan and ensuite laundry. It all makes for affordable living in a great location close to all amenities and transportation links. (id:66690)
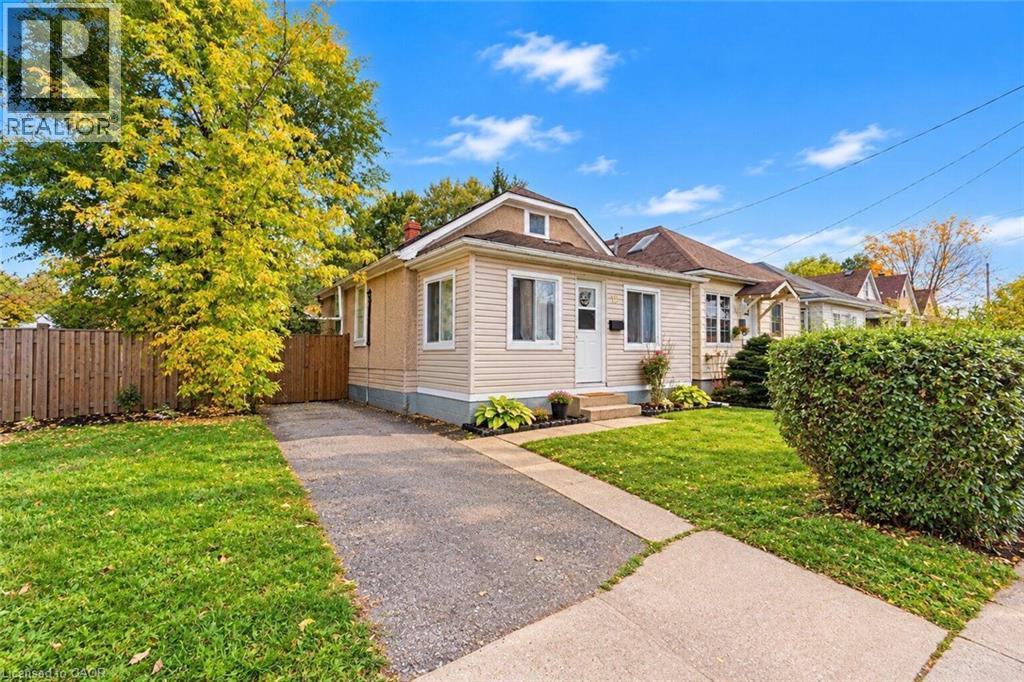
12 Merigold Street
St. Catharines, Ontario
OPPORTUNITY KNOCKS AT 12 MERIGOLD STEEET! Whether you’re a first-time homebuyer ready to take the exciting step into homeownership, an investor looking for your next opportunity, or someone searching for a property to make their own, this St. Catharines home is full of possibilities! Offering 3 bedrooms, 1 bathroom, and an impressively deep lot, this property provides a fantastic starting point with plenty of potential to make it your own. The basement offers additional potential, with space that could be finished to add another room. Enjoy the flexibility to move in and make improvements over time, refresh the space to suit your personal style, or explore its potential as an investment property. The generously sized backyard is a standout feature, offering plenty of outdoor space to enjoy, entertain, garden, or create your own private retreat. With a little vision and some personal touches, this home offers an exciting opportunity to create something truly special. Whether you’re looking to get into the market, invest in your future, or find a place to call your own, 12 Merigold Street is a property worth a closer look. Don’t miss your chance to explore the possibilities! (id:66690)
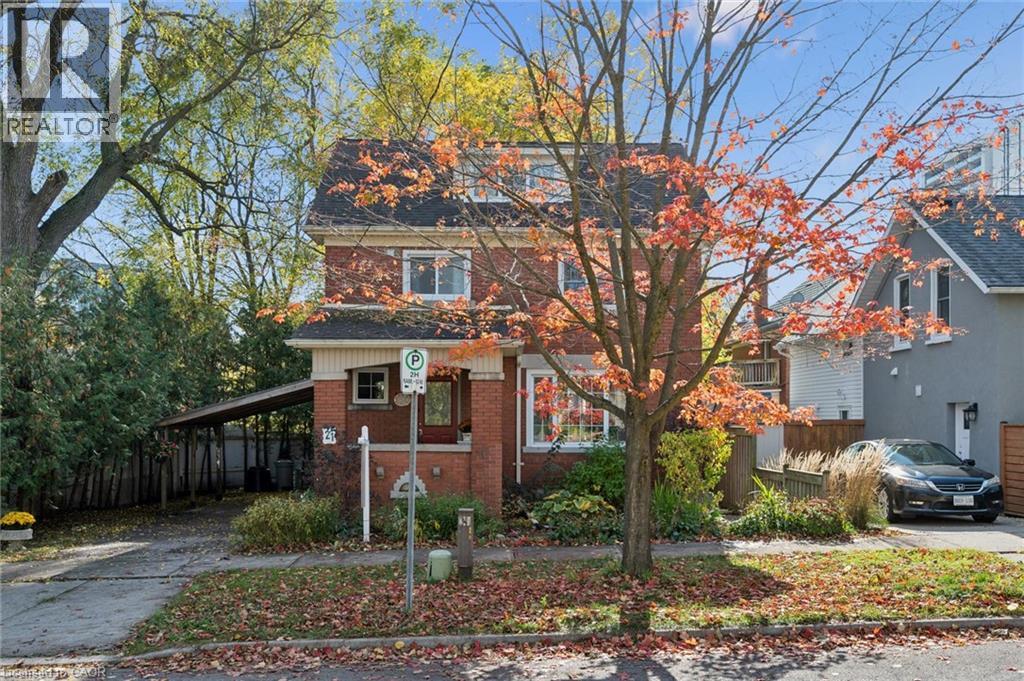
21 Braun Street
Kitchener, Ontario
Welcome to 21 Braun Street, a beautifully maintained and thoughtfully updated home offering character, generous living space and an exceptionally convenient location just steps from the heart of Kitchener. With both Downtown Kitchener and Uptown Waterloo within easy reach, this is a home that combines the charm of an established neighbourhood with a walkable urban lifestyle. Inside, the main level offers formal living and dining rooms, providing inviting spaces for both everyday living and entertaining. A convenient three-piece main floor bathroom adds flexibility to the layout. Upstairs, you'll find a beautifully updated bathroom featuring a soaker tub, along with two spacious bedrooms. The home was originally configured with three bedrooms, with two combined to create a larger room, and the layout can readily be converted back to three bedrooms if desired. A finished attic provides even more versatile living space, ideal for a home office, studio, guest retreat or additional family room. The home has been carefully improved over the years, including a new heat pump and air conditioning system with electric backup in 2023, carrying a 10-year transferable warranty. Other significant updates include the renovated upstairs bathroom, newer windows, a 2015 roof, LeafFilter gutter guards with a lifetime warranty, water softener and reverse-osmosis system, extensive insulation improvements, improved drainage, and a handsome coloured exposed-aggregate concrete driveway. New limestone windowsills were added to the front and rear windows in 2025, while a new refrigerator and washing machine provide additional recent updates. The location is equally appealing. Enjoy being steps from Central Fresh Market, with shopping, restaurants, cafes, transit and the amenities of downtown and uptown close at hand. Nearby Mount Hope Cemetery offers beautiful mature trees and peaceful walking paths, adding an unexpected pocket of greenery. (id:66690)
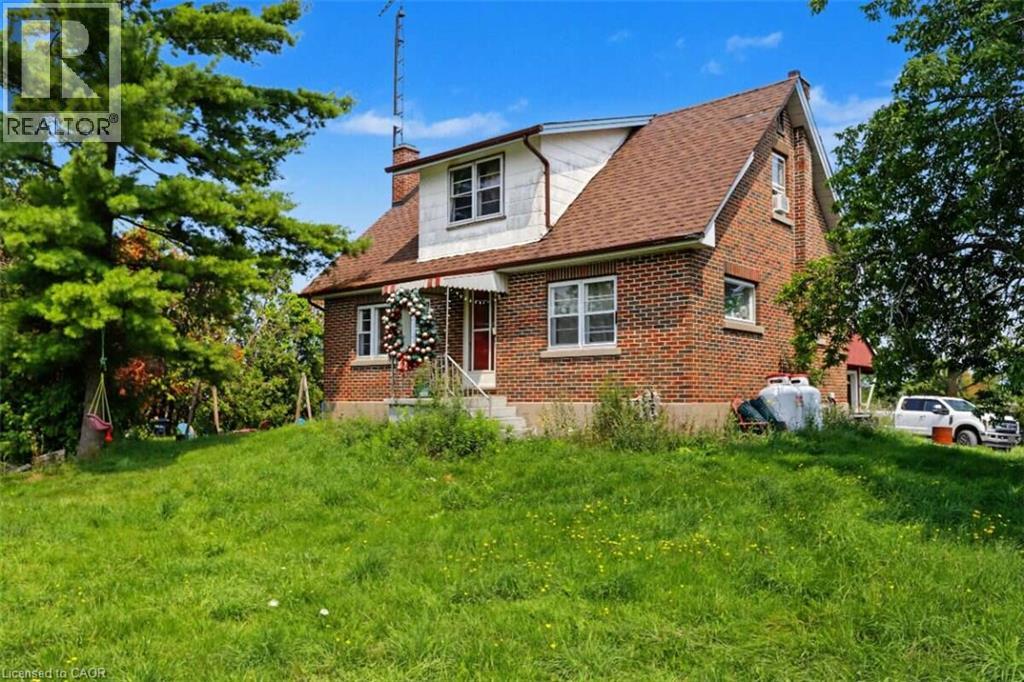
1860 Sturgeon Road
Kawartha Lakes, Ontario
*** For more information, please click Brochure button. *** Rare 122-acre farm property at the edge of Dunsford, offering a versatile mix of workable land, pasture and natural bush. The property includes a large barn setup for livestock & storage, drive shed & outbuilding, providing excellent agricultural infrastructure for farming, livestock or rural storage needs. The solid 1957 2-storey home features 3 bedrooms, 1 bathroom and an attached garage. The home retains much of its original character & requires updating & improvements, offering an opportunity for buyers to renovate and personalize the property to their own needs. Furnace replaced in 2017. Enjoy the privacy and space of country living while being conveniently located near Lindsay, with Sturgeon Lake just down the road for swimming, boating and recreation. An excellent opportunity for those seeking substantial acreage, agricultural potential and a rural lifestyle within reach of the GTA. The stream running through the property is zoned EP. (id:66690)
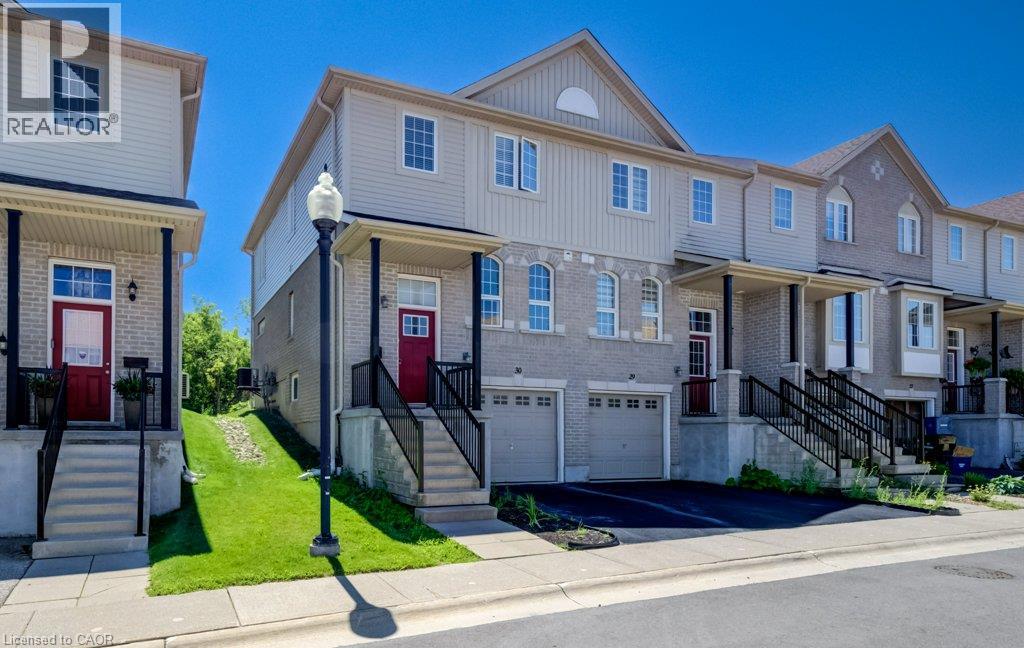
105 Pinnacle Drive Unit# 30
Kitchener, Ontario
Immaculate three-bedroom end-unit townhome with finished lower level featuring a large den and laundry. Kitchen has newer stainless steel appliances and a large dinette area. Lovely 9'5 x 11'5 deck overlooking a nature's greenspace. Only the upstairs bedrooms and hallways are carpeted. Excellent location close to 401, shopping, Conestoga College, and more. Ready for immediate occupancy. Low condo fees of $191.00/month. (id:66690)
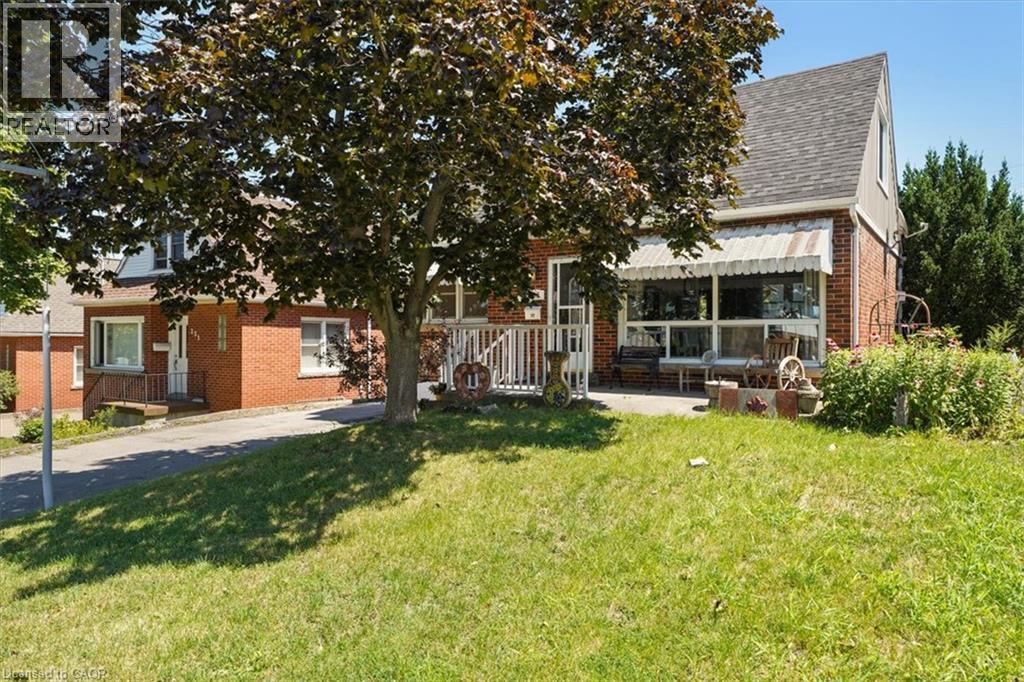
233 Auburn Avenue
Hamilton, Ontario
This charming home is located on a quiet cul-de-sac in Hamilton's East End. Enjoy living at the end of a court with minimal traffic just tucked in below King street. It features a thoughtful layout across two stories, a fully equipped kitchen with stainless steel appliances, and a private backyard oasis, complete with a versatile outbuilding suitable for extra sleeping quarters, and an above ground pool. The main floor boasts a bright LR/DR which features a large picture window with functional sliders at the bottom to allow fresh air. Modern pot lighting and vinyl plank flooring complete the room. The spacious kitchen has oak cabinetry, an extended breakfast bar, ceramic flooring and backsplash. There is also a hook up for a stackable washer/dryer combo in the kitchen if you choose to put laundry facilities on the main floor. The main floor den boasts hardwood floors, a large closet and ample windows (this den could be converted to a bedroom ).A convenient 3 pc bathroom with ceramic tile shower with built in seat is also on this level. The 2nd floor hosts 2 good sized bedrooms and a 4pc bathroom accessed via a beautiful, space saving pocket door. Double doors from the kitchen open to a private, fully fenced yard. The yard features a multi level deck and above ground pool. A detached man cave or she shed serves as an ideal guest suite or pool cabana. It is fully equipped with it's own 3pc bathroom, plus dedicated heating and cooling units for year-round comfort, (see additional inclusions) .Teenagers or artists/musicians will love this extra space. A practical lean-to shed is attached to the outbuilding to store yard equipment. Downstairs, a dry, unspoiled basement awaits your personal touch. There is a functional washer and dryer in the basement which are included. The generous sized driveway will fit at least 3 vehicles. Furnace 2016, roof and outbuilding roof 2024.Pool and deck (2025), interior of house painted in 2025. Don't miss out on this gem! (id:66690)
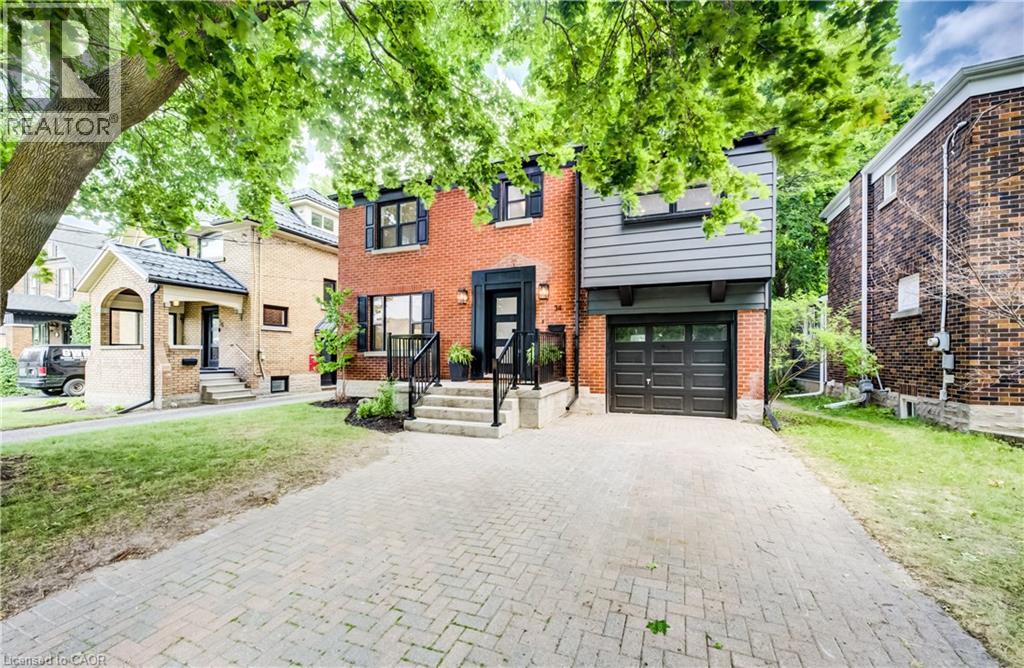
34 Moore Avenue N
Waterloo, Ontario
A rare offering in a prime Uptown Waterloo location, 34 Moore Ave N blends timeless character with a brand-new, top-to-bottom transformation. Completely flipped by the new owners, this home now feels like a contemporary showpiece—everything updated and finished with premium details, plus all-new stainless steel appliances. Step inside to find hardwood flooring throughout, complemented by beautifully renovated living spaces designed for modern comfort. The inviting foyer flows into a bright living room with an elegant layout and large windows, while the dining area connects seamlessly to a fully updated kitchen featuring sleek finishes, abundant counter space, and brand-new stainless steel appliances. At the rear of the home, enjoy a spacious family room perfect for relaxing or entertaining, with space to suit every lifestyle. Upstairs, the primary bedroom has been thoughtfully redesigned with a walk-in closet and a luxury ensuite, creating a private retreat. Two additional well-sized bedrooms offer flexible space for family, guests, or work-from-home needs, and a fourth room—ideal as an office or easily converted back to bedroom use—adds even more versatility. A renovated additional full bath completes the upper level. The basement provides a comfortable rec space along with practical storage and laundry areas. Outside, enjoy a fully upgraded, move-in-ready home on a large lot with outdoor space made for entertaining and everyday enjoyment. With its Uptown Waterloo address just steps to parks, transit, schools, trails, cafés, and shops, while still keeping quick access to the highway and nearby universities, 34 Moore Ave N is truly one of a kind—a stunning home you can enjoy from day one. (id:66690)
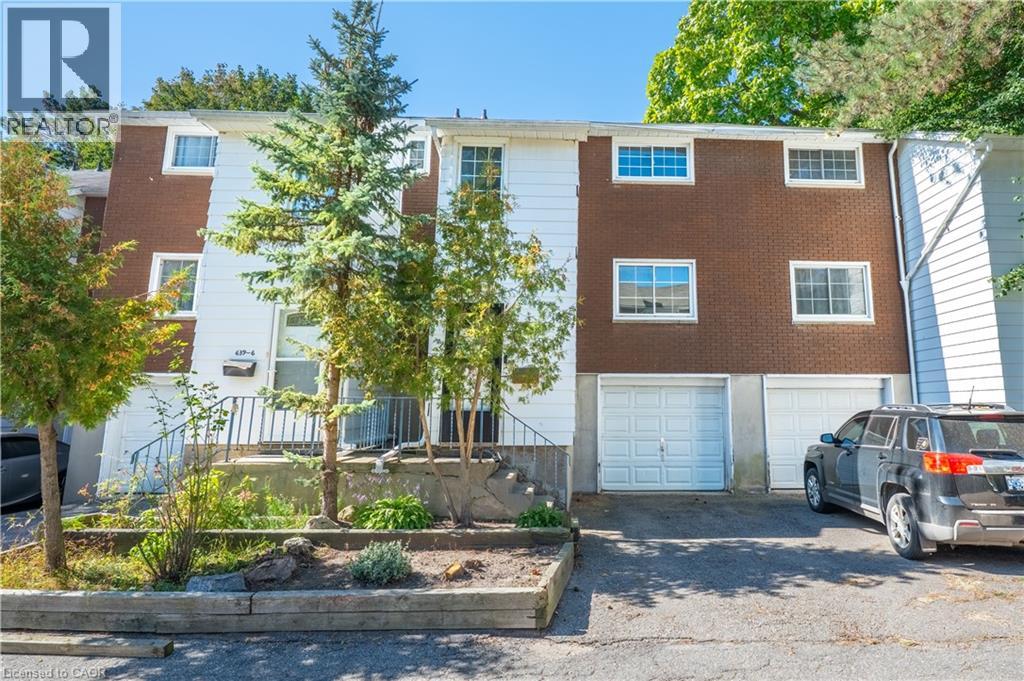
639 Albert Street Unit# 7
Waterloo, Ontario
A three bedroom townhouse with an oversized single car garage was renovated in the last two years. Newer appliances are included. Located near Columbia Street with close proximity to the universities. Just steps to public transportation. Shopping and restaurants are within walking distance. Enjoy the private backyard/patio. Barbecues are permitted, as are pets! (id:66690)
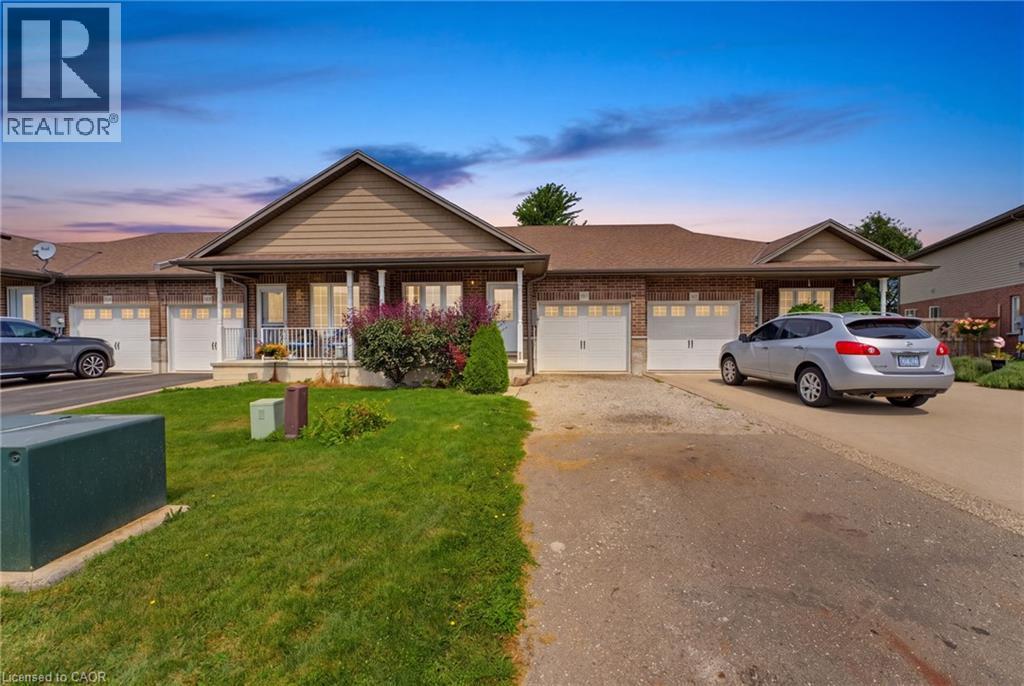
97 Macneil Court
Hagersville, Ontario
Welcome to 97 MacNeil Court in Hagersville! This well-maintained 2+1 bedroom, 2-bath freehold townhome offers comfortable, move-in-ready living with plenty of potential for additional living space in the basement. The open-concept kitchen and living room feature beautiful hardwood floors and a walkout to the back deck, creating a great space for everyday living and entertaining. The lower level offers an additional bedroom and a rough-in for another bathroom, providing flexibility for your needs. Freshly painted throughout, the home also features a brand-new furnace and A/C installed in 2026. This home is central to Hamilton and BrantfordLocated on a quiet court, this is a wonderful opportunity to make this inviting home your own! (id:66690)
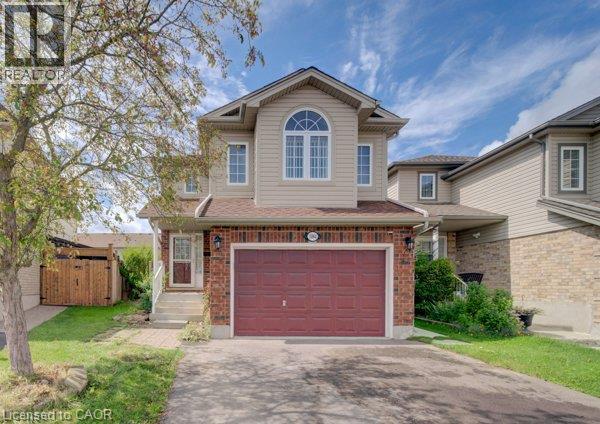
1064 Copper Leaf Crescent
Kitchener, Ontario
Welcome home to this well-kept 3-bedroom detached home featuring a separate-entrance, vacant one- bedroom legal apartment – an excellent mortgage helper and income opportunity. Ideally located near the expressway allowing for quick access to the 401. The double driveway and 1 ½ garage provide ample parking, while the separate side entrance to the lower-level apartment adds privacy and functionality. Step inside to a welcoming entrance leading to a recently painted, carpet-free main floor. The bright and spacious family room features newer flooring & offers plenty of room for family gatherings and entertaining. The kitchen provides ample cabinetry with newer stainless-steel appliances, including a fridge, stove and dishwasher. The adjoining dining area is spacious with lots of space to enjoy meals with family and friends. Sliders off the main living area lead to a fully fenced backyard, perfect for summer BBQ’s, family gatherings, and a great place for children to play. A 2-piece bathroom completes the main level. Upstairs, you will find a large upper floor family room and three generously sized bedrooms. The entire upper level has been recently painted. The spacious primary bedroom features a walk-in closet and a newer 3-piece ensuite, while the additional bedrooms offer excellent space for family members, guests, or a home office. The 4-piece bathroom has also been recently updated. The lower level features a legal one-bedroom apartment, completely renovated within the last two years, with its own separate entrance – providing an excellent mortgage helper or potential rental income opportunity. Additional updates include a newer furnace (2025) and central air conditioning. This home is situated in a desirable neighbourhood located close to trails, parks, schools, restaurants, shopping, transit & major routes, this home offers the perfect combination of comfort, convenience, and income potential. Book your showing today and discover everything this home has (id:66690)
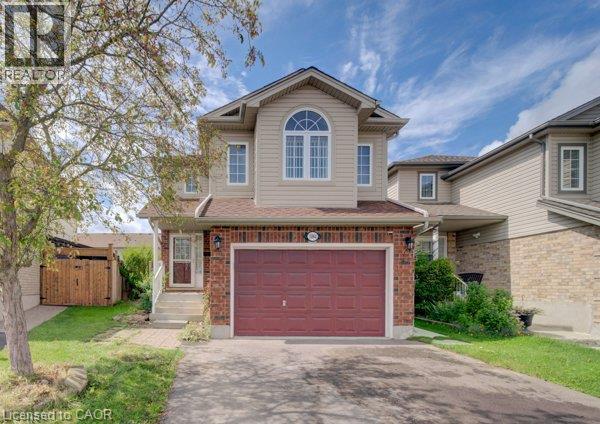
1064 Copper Leaf Crescent
Kitchener, Ontario
Welcome home to this well-kept 3-bedroom detached home featuring a separate-entrance, vacant one- bedroom legal apartment – an excellent mortgage helper and income opportunity. Ideally located near the expressway allowing for quick access to the 401. The double driveway and 1 ½ garage provide ample parking, while the separate side entrance to the lower-level apartment adds privacy & functionality. Step inside to a welcoming entrance leading to a recently painted, carpet-free main floor. The bright & spacious family room features newer flooring and offers plenty of room for family gatherings & entertaining. The kitchen provides ample cabinetry with newer stainless-steel appliances, including a fridge, stove and dishwasher. The adjoining dining area is spacious with lots of space to enjoy meals with family & friends. Sliders off the main living area lead to a fully fenced backyard, perfect for summer BBQ’s, family gatherings, and a great place for children to play. A 2-piece bathroom completes the main level. Upstairs, you will find a large upper floor family room and three generously sized bedrooms. The entire upper level has been recently painted. The spacious primary bedroom features a walk-in closet & a newer 3-piece ensuite, while the additional bedrooms offer excellent space for family members, guests, or a home office. The 4-piece bathroom has also been recently updated. The lower level features a legal one-bedroom apartment, completely renovated within the last two years, with its own separate entrance – providing an excellent mortgage helper or potential rental income opportunity. Additional updates include a newer furnace (2025) and central air conditioning. This home is situated in a desirable neighbourhood located close to trails, parks, schools, restaurants, shopping, transit & major routes, this home offers the perfect combination of comfort, convenience, & income potential. Book your showing today and discover everything this home has to offer! (id:66690)
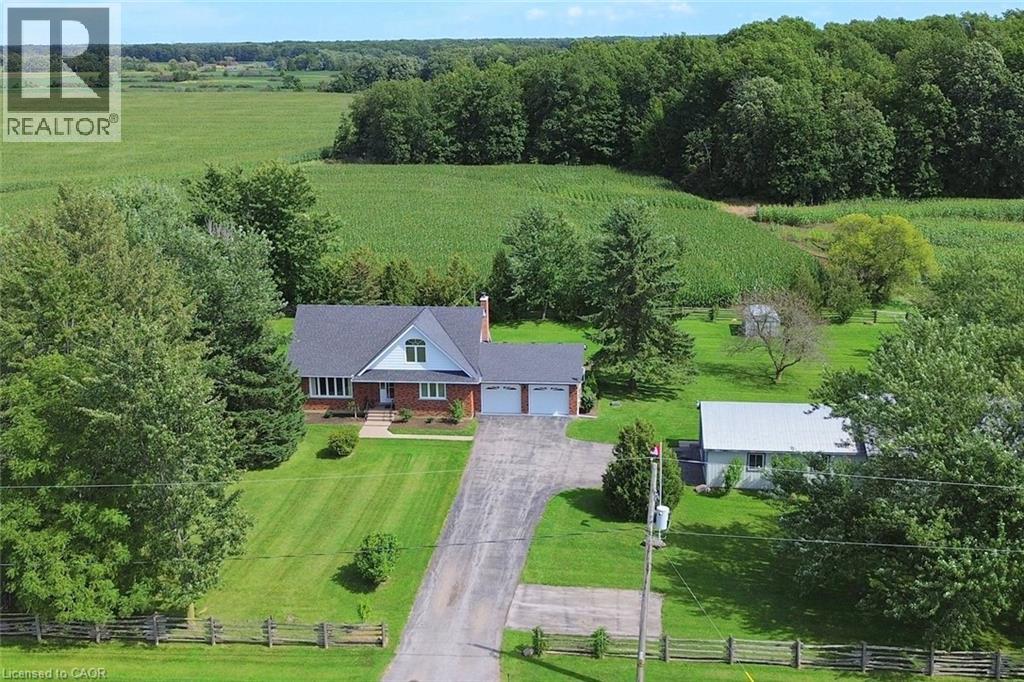
2407 Caistor Centre Road
Caistor Centre, Ontario
Welcome to this well-maintained 1-acre rural property in Caistor Centre, just 10 minutes from Smithville and within easy driving distance of Grimsby, Stoney Creek and Hamilton. Offering 2,638 sq. ft. of finished living space, this spacious home features a main-level principal bedroom with double closets, eat-in kitchen with oak cabinetry, separate dining and living rooms, and a family room with fireplace, engineered hardwood floors and walkout to a deck overlooking the property. Three additional bedrooms and a second bath complete the upper level. The partially finished basement provides additional living space and a walk-up to the oversized attached double garage. An impressive, large detached shop (1680 sqft) with furnace, compressor, built-in cabinetry and room for multiple vehicles is ideal for a mechanic, landscaper, hobbyist or home-based business. Zoned Agricultural, with potential for agricultural-related uses, home industry and an accessory dwelling, subject to applicable approvals. Updates include roof 2017, furnace/AC 2018, hot water tank, oil tank, engineered hardwood in living, dining, family room 2026. (id:66690)
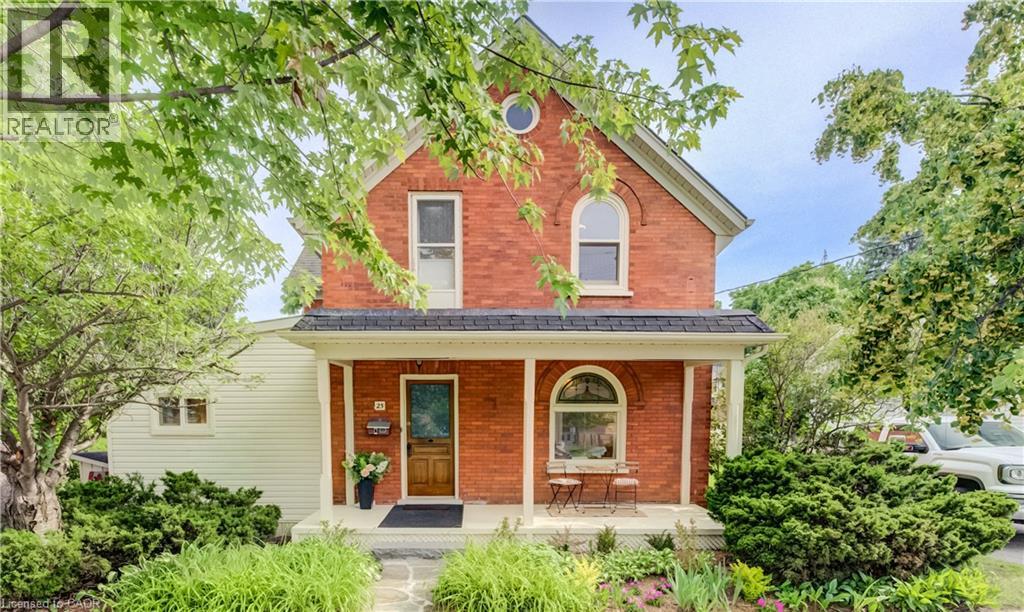
25 Central Street
Waterloo, Ontario
Welcome to 25 Central Street, Waterloo—a beautifully updated century home offering timeless character, modern upgrades, and an unbeatable location in the heart of Uptown Waterloo. This charming 4-bedroom, 2-bathroom home boasts outstanding curb appeal with a spacious covered front porch, the perfect place to relax and enjoy the neighbourhood. Step inside and be welcomed by the home's stunning original curved staircase, setting the tone for the character and craftsmanship found throughout. To the right, the bright and inviting living room flows seamlessly into the formal dining room, creating an ideal space for everyday living and entertaining. Off the dining room, a second staircase leads to the upper level, adding both convenience and classic charm. The custom-designed kitchen has been thoughtfully renovated with quartz countertops, under-cabinet lighting, brand-new stainless steel appliances, and plenty of workspace. Just off the kitchen is a bright sunroom that provides additional living space and direct access to the peaceful backyard. The main floor also features a versatile bedroom that can easily serve as a home office, along with a convenient 3-piece bathroom. Upstairs you'll find three spacious bedrooms and an updated 4-piece bathroom. One of the upper bedrooms includes a staircase leading to the unfinished attic, offering excellent storage or future potential. Soaring 9-foot ceilings, new solid maple hardwood flooring, and new wood Thermopane windows throughout beautifully blend historic elegance with modern comfort. Additional updates include a recent high-efficiency forced air gas furnace and new central AC for year-round comfort. Outside, enjoy a quiet backyard complete with a garden shed and parking for two vehicles. Located in the centre of Uptown, this home is within walking distance of restaurants, shopping, Waterloo Park, Universities and countless other amenities. A rare opportunity to own a beautifully renovated character home in Waterloo! (id:66690)
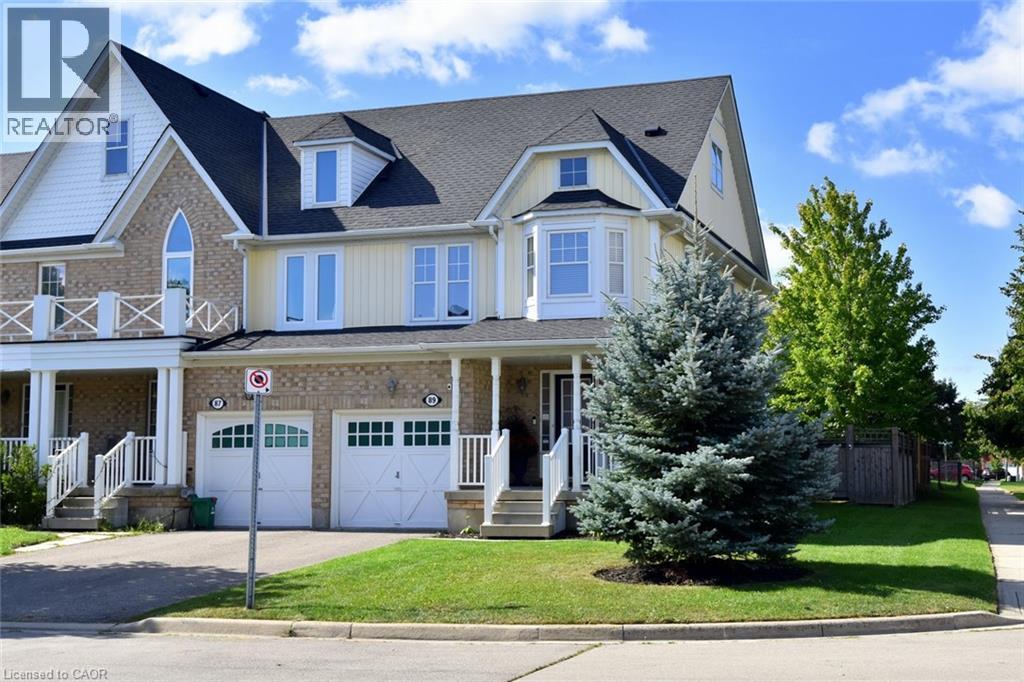
89 Blue Sky Trail
Waterdown, Ontario
Welcome to this fantastic Freehold END unit townhome in the family friendly Spring Creek community of Waterdown! This large corner lot provides Greater yard space, More windows & natural light. Parking for 3 cars! Step inside from your quaint covered Front Porch to a spacious foyer with Double closet! The Main Level features an Open Concept Kitchen/Living & Dining area - ideal for entertaining & seamless family flow. Walk Out to your beautifully landscaped fully fenced yard with lovely patio & gardens. The Kitchen boasts expansive granite countertops, under cabinet lighting, SS appliances, Breakfast Bar & built-in wine racks. Enjoy the ambience of the cozy gas Fireplace while cooking in the kitchen or relaxing in the living room. With a washroom on Every level, this home provides the perfect balance of style & convenience. Upstairs, Three generously sized Bedrooms provide comfortable space for family, guests, or a home office. The Primary suite features a Walk In Closet & 4 pc Ensuite with a luxurious soaker tub. Downstairs, the finished basement adds another 400 sq ft of flexible living space for a Rec room, Office, Gym or teen retreat. A large cold cellar & laundry rm provide 204 sq ft of substantial storage space. UPDATES Incl: Shingles 2022, Living Rm Pot lights 2025, New Automatic zebra blinds on sliding doors, Back Patio, Bell Fibe. Newer Dishwasher & Sump Pump. Desirable Quiet Location. Close to parks, shopping & charming downtown Waterdown. Quick access to the QEW, 403, 407 & both Aldershot & Burlington Fairview GO stations. This 3 Bed 4 Bath Home checks all the boxes! (id:66690)
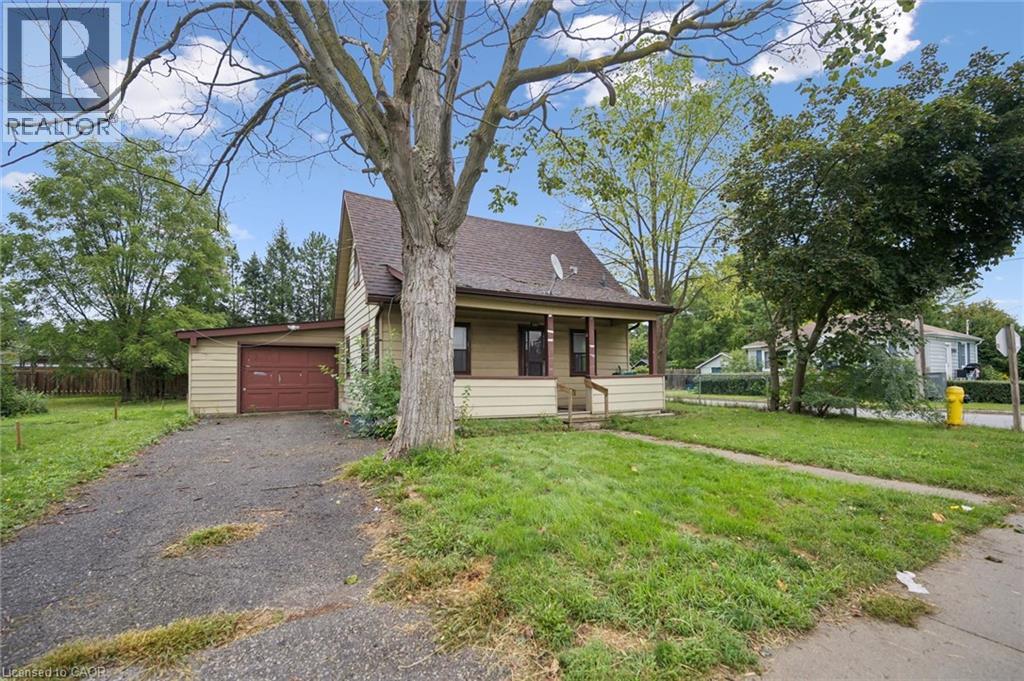
1279 Hamilton Street
Cambridge, Ontario
Welcome to 1279 Hamilton Street, a fantastic opportunity to own a detached home in Cambridge and make it your own! Offering 3 bedrooms and 2 bathrooms, this home is full of potential and ready for its next owners to bring their ideas and personal style to life. Whether you’re a first time buyer looking to get into the detached market, a renovator searching for your next project, or simply someone who wants the freedom to update a home to suit your own taste, this property offers an exciting opportunity. Located in the established Preston area of Cambridge, you’ll enjoy convenient access to everyday amenities, parks, schools, shopping and major routes, while still being part of a mature community. With detached homes becoming increasingly difficult to find at an approachable price point, 1279 Hamilton Street is your chance to stop renting or move beyond condo living and invest in a property you can truly call your own. Bring your vision and discover the possibilities this Cambridge home has to offer! The kitchen and living room have been virtually staged. (id:66690)
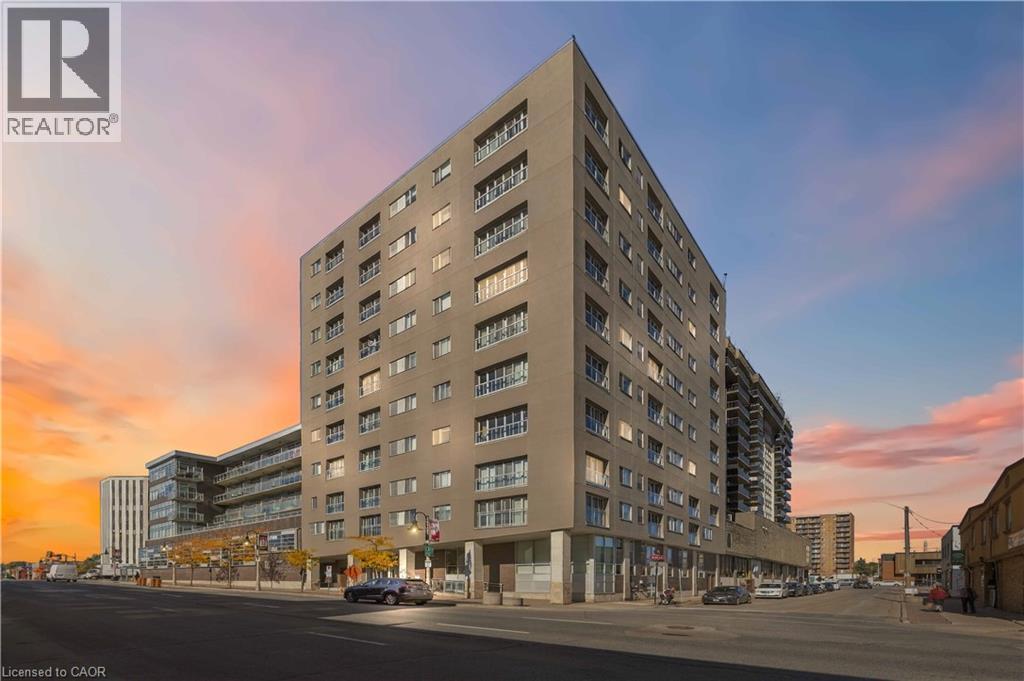
44 Bond Street W Unit# 306
Oshawa, Ontario
Want to be close to everything, with everyday conveniences within walking distance? Welcome home to 306-44 Bond Street W in Oshawa! This move-in-ready condo, lovingly maintained by one owner, offers a unique, spacious layout. Soaring ceilings and brilliant southern sunshine fills the unit through its south-facing windows and Juliette balcony, creating an inviting space. The kitchen has a neutral quartz island with an open design, with stone tile and flawless plank laminate flooring throughout. The bedroom accommodates a queen or king-sized bed and features a walk-in closet and a private 3-piece ensuite bathroom with a modified tub/shower cutout for improved accessibility. Storage includes a double hallway closet along with a separate storage locker. Having guests? No problem! A powder room is off the front hallway, across from the spacious den. Let's talk about the den! Whether you envision a second bedroom, a hobby room, or a dedicated work-from-home area, this versatile space is ready to suit your needs. The unit has also has several appliance upgrades, including a modern, full-sized, front-loading stacked washer and dryer, and an upgraded dishwasher and oven (extended warranty until Dec 2026 for oven). Comfort is always within reach thanks to the unit's own HVAC system (repair/maintenance included in condo fees), allowing you full control through an updated digital thermostat. The hot water tank is owned. Accessibility has been considered throughout the building with ramps to common areas and wide corridors & doors. Additional conveniences include an assigned parking space located among the closest to the building entrance, an onsite property management/superintendent office, and a pet-friendly environment with size restrictions. With public transit right at the front door and numerous grocery stores, shopping malls and other everyday amenities within walking distance, this condo offers the perfect combination of comfort, convenience and accessibility. (id:66690)
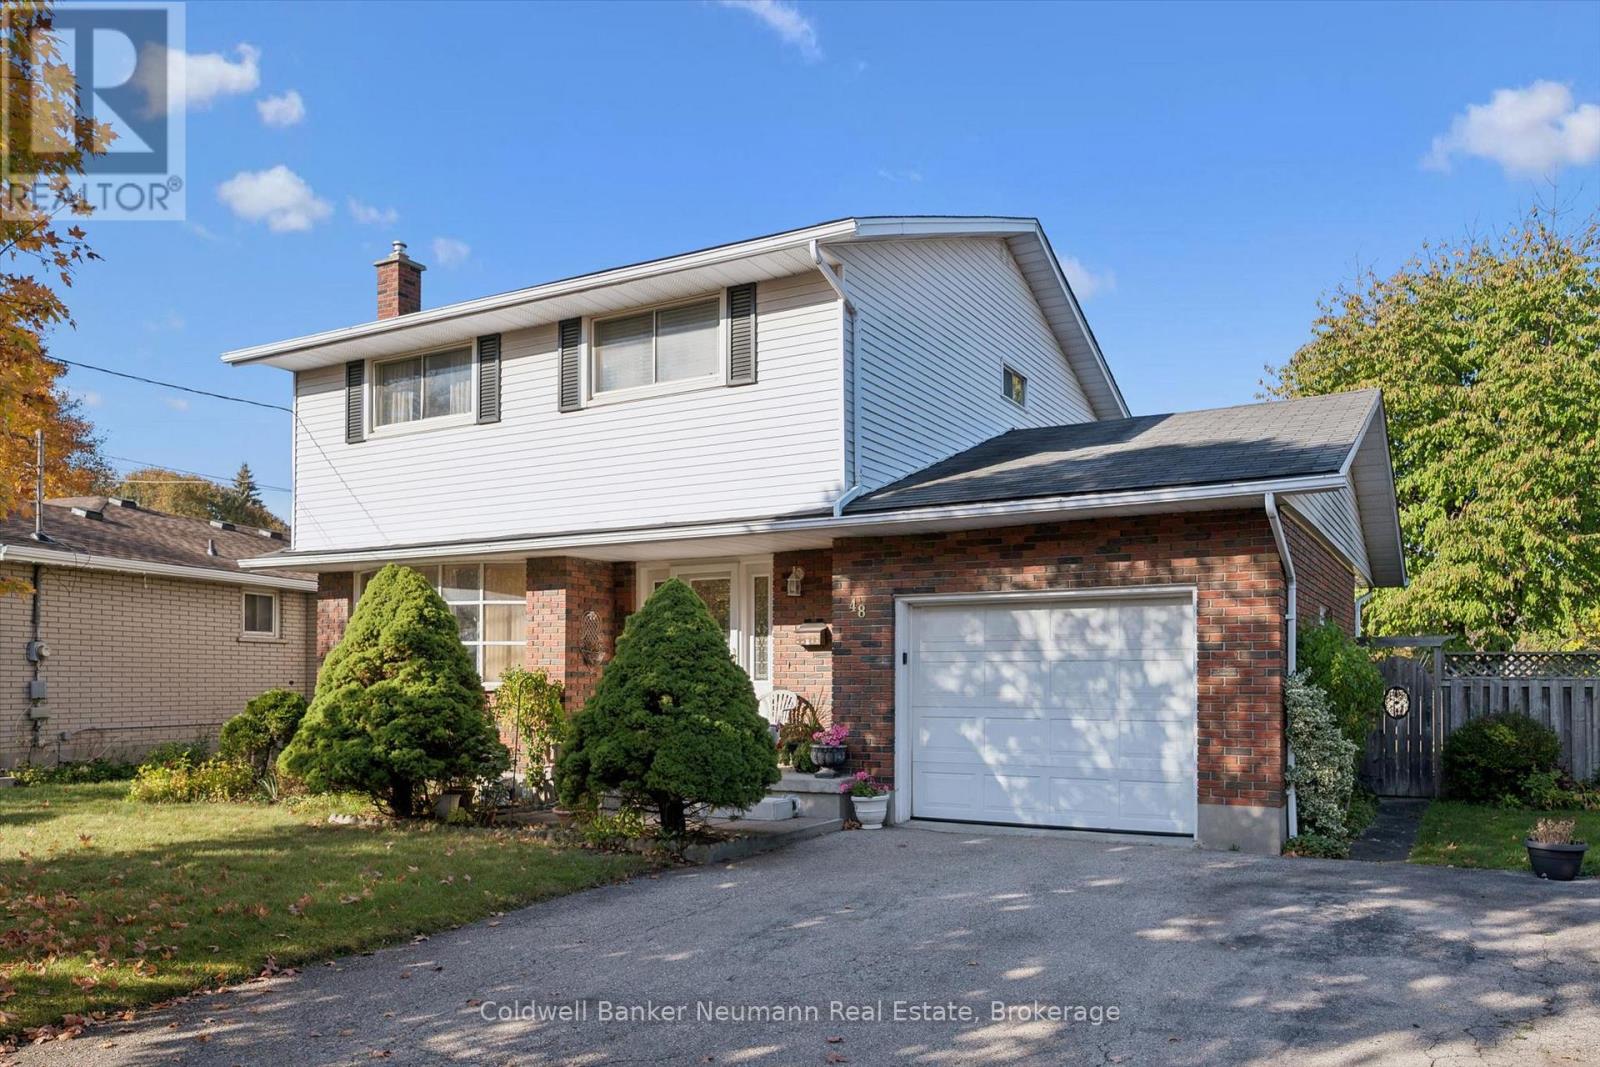
48 Westminster Avenue
Guelph, Ontario
Offered for the first time in 57 years, this well-maintained 4-bedroom family home has been lovingly cared for by its original owners. Offering over 1,800 sq. ft. of living space, the home features a functional layout with a spacious living room, separate dining room, and kitchen complete with newer stainless steel appliances. The highlight of the main floor is the generous family room with soaring cathedral ceilings and a gas fireplace, creating a warm and inviting space for family gatherings. Upstairs, you'll find four spacious bedrooms and main bathroom, ideal for a growing family. The finished basement offers even more living space, including a recreation room, 3-piece bathroom and your very own cantina. Outside, enjoy the large backyard and single-car garage. Situated in a family-friendly neighbourhood close to schools, parks, shopping, and everyday amenities, this solid, well-maintained home presents a wonderful opportunity to become part of its next chapter and make it your own. (id:66690)