

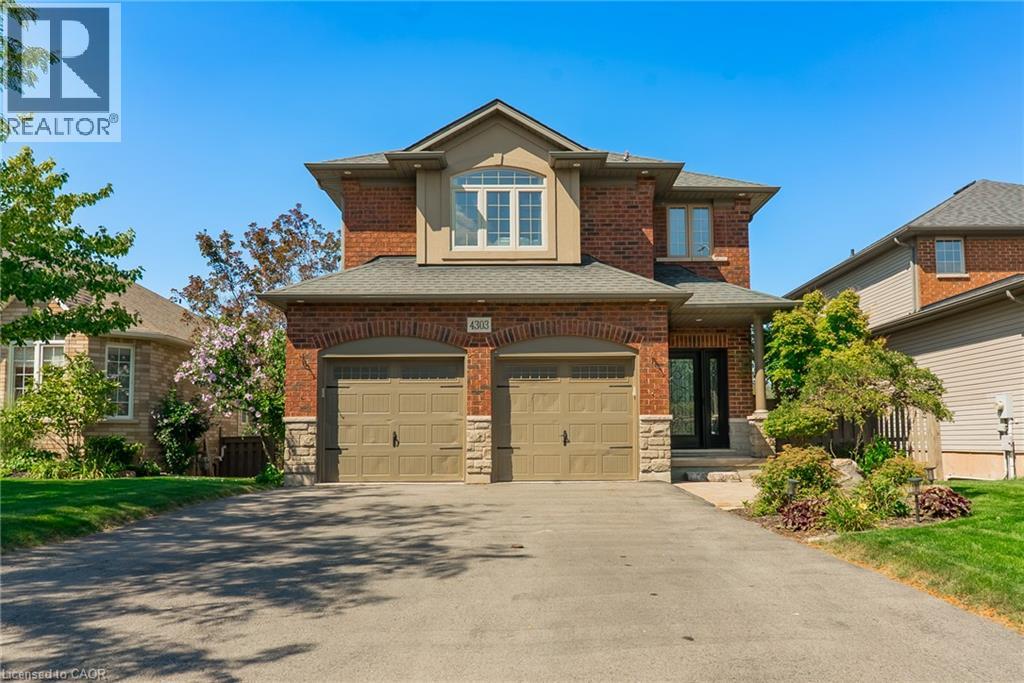
4303 Arejay Avenue
Beamsville, Ontario
4303 Arejay Avenue offers the kind of space that lets you settle in and truly make a home your own. Set on a 46' x 100' lot in an established Beamsville neighbourhood, this former model home offers over 2,260 sq. ft. above grade, plus a fully finished walk-out lower level. The main floor is bright and welcoming, with a vaulted dining area, spacious kitchen with upgraded finishes, and an open-concept family room with fireplace. From the kitchen, step out onto the large elevated deck overlooking the backyard with no rear neighbours, offering a little extra privacy for summer dinners, morning coffee or simply unwinding outdoors. Main-floor laundry, a convenient powder room and inside access to the double garage complete the level. Upstairs, the generous primary bedroom offers a walk-in closet and private 3-piece ensuite, along with two additional well-sized bedrooms and a full 4-piece bathroom. The finished walk-out lower level gives you even more room to make your own, with a large recreation room, fourth bedroom, 3-piece bathroom and direct access to the backyard and lower stamped concrete patio. With parking for six and schools, parks, the QEW and Niagara wine country all within easy reach, 4303 Arejay is a home with room to settle in, spread out and stay awhile. (id:66690)
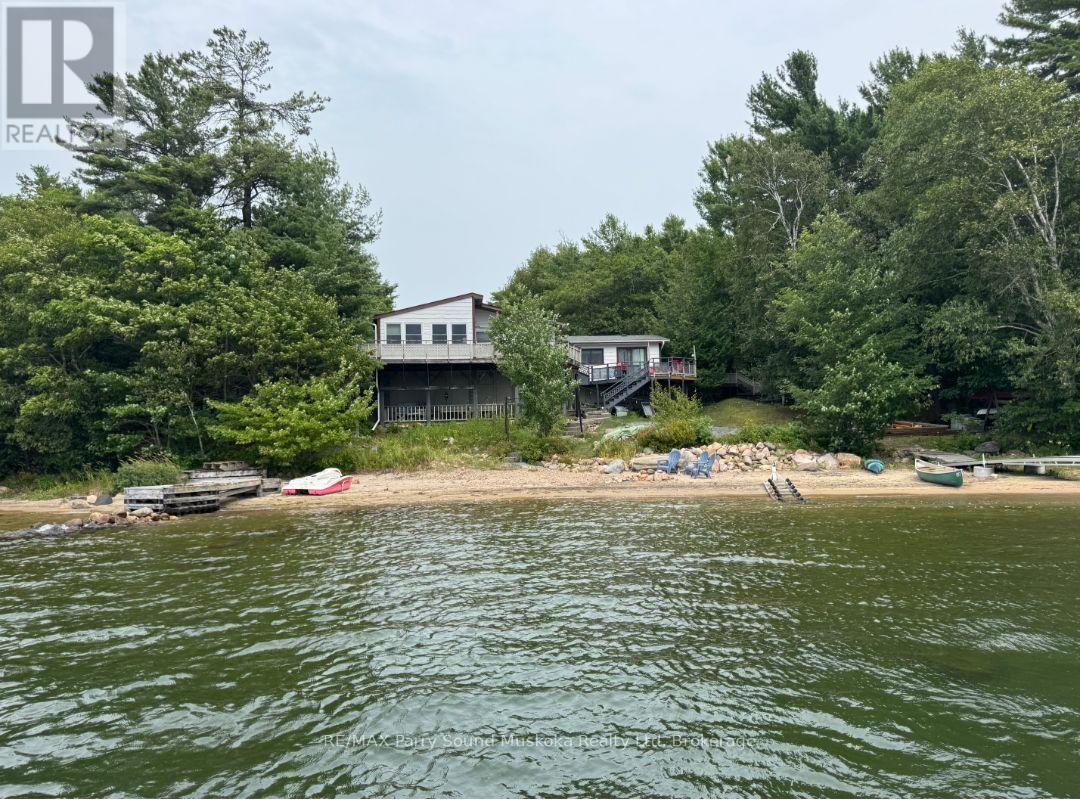
A60-17 Pentecost Island
The Archipelago, Ontario
Welcome to your Georgian Bay escape and a rare opportunity to own a coveted western view. Start the day with coffee on the dock or front patio and end it with unbelievable sunsets over open water. This bright, sunny three-season cottage sits on Shawanaga Bay at the mouth of the Shawanaga River, an unspoiled jewel for nature and fishing.The waterfront is the heart of the property, with expansive docks and decks ideal for entertaining. New dock panels span an impressive 12' x 48' main dock plus an L-shaped 8' x 24' dock, with room to moor, swim and fish right off the edge. The sandy beach is perfect for swimming, sailing, water sports and building sandcastles by day, and campfires under the stars by night.Five outdoor sitting areas follow the sun from morning to night: the front patio for coffee, side patio and back deck for lazy afternoons, the dock for sunset, and a covered swing area under the cottage to watch summer rain roll across the bay.Inside, the sun room overlooks the water, the large living room gathers the whole family, and the full kitchen is made for entertaining. Four bright bedrooms welcome family and guests. Recent updates offer peace of mind: roof boards and shingles, windows and the owned hot water heater are all approximately two years old, and a new septic tank is being installed this year. Just minutes by boat to several marinas and parking. Cruise to Pointe au Baril and the iconic Ojibway Club, a beloved island landmark since 1906. Mainland amenities include an LCBO, nursing station with ambulance and nurse practitioner, community centre, Home Hardware, gas station and restaurant. Quiet. Peaceful. Sunsets and stargazing you have to see to believe. Call today to arrange your private showing. (id:66690)
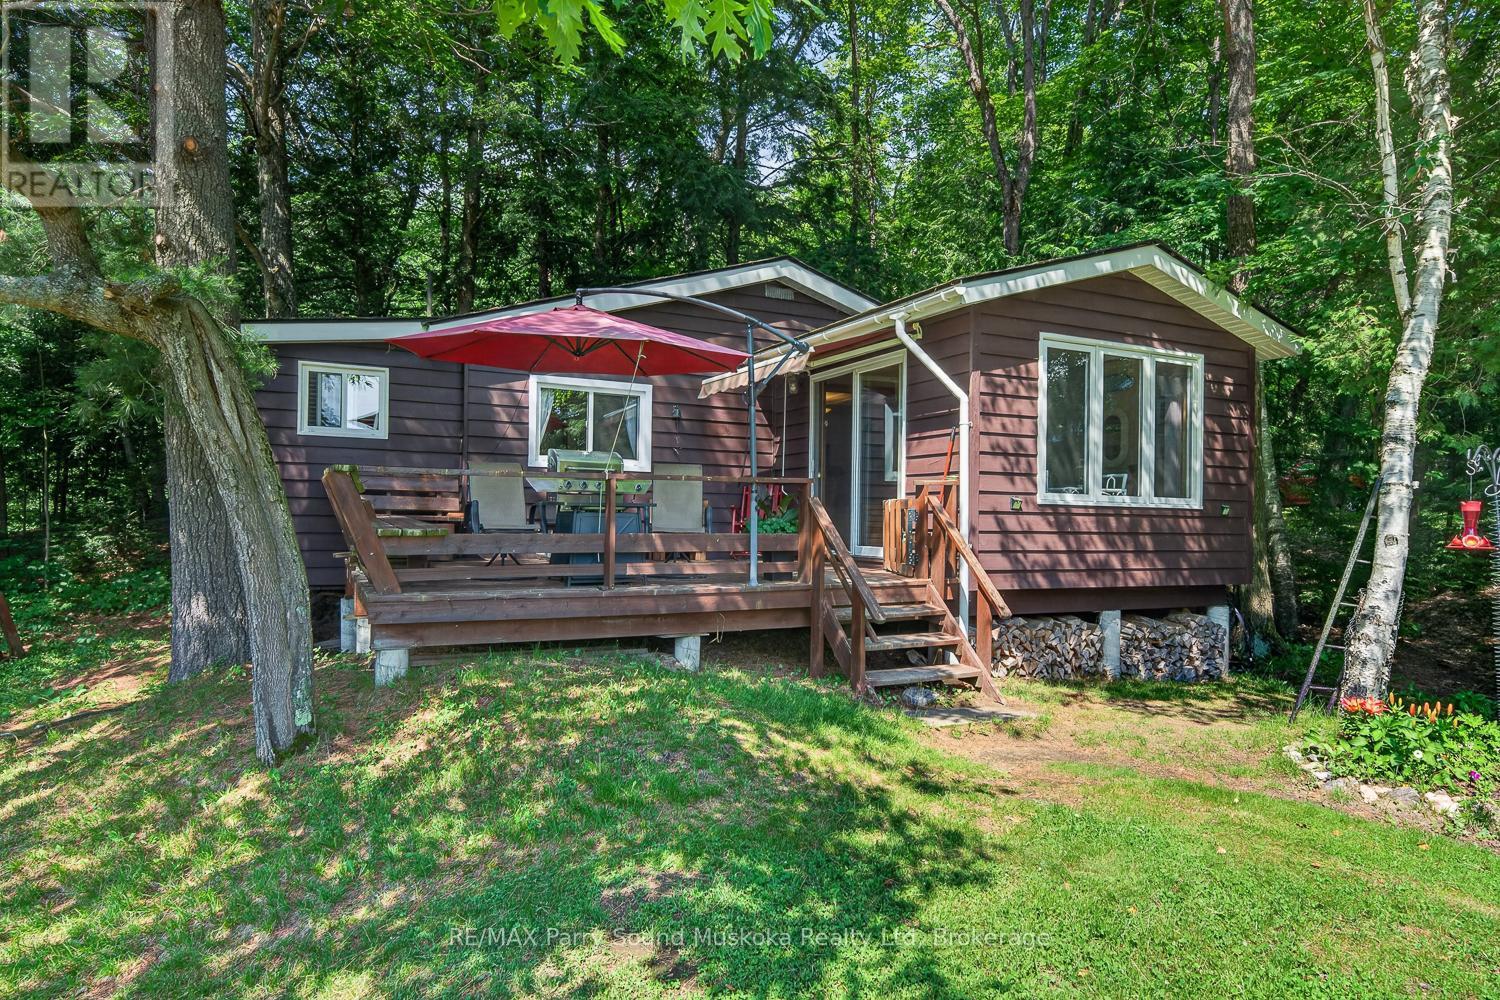
101 Chain Of Lakes Road
Seguin, Ontario
ESCAPE TO THE PEACEFUL SHORES OF LAKE MANITOUWABA! Charming 3 Bedroom Seasonal Cottage nestled on 1.63 Acres with 100 Ft of Gradual Waterfront in desirable Seguin Township. Enjoy the perfect balance of recreation & tranquility on one of the area's hidden gems. Lake Manitouwaba is approximately 50% Crown Land, Preserving its natural shoreline, Limiting future development & creating an exceptional sense of privacy and unspoiled beauty. Large enough for boating, watersports & excellent fishing while maintaining a peaceful cottage atmosphere. Cozy classic cottage offers a lakeside retreat with beautiful water views & easy access to the shoreline. Gradual walk-in waterfront is ideal for swimming, children & launching kayaks or canoes. Mature trees surround the property, providing outstanding privacy & a true escape from the everyday. Part of a welcoming Lake Association that helps preserve the character of this special lake while fostering a strong cottage community. Located just 15 minutes to Orrville, and 35 minutes to Parry Sound & local amenities. This is the perfect opportunity to enjoy affordable cottage living on a pristine Northern Ontario lake where lasting family memories are waiting to be made. (id:66690)
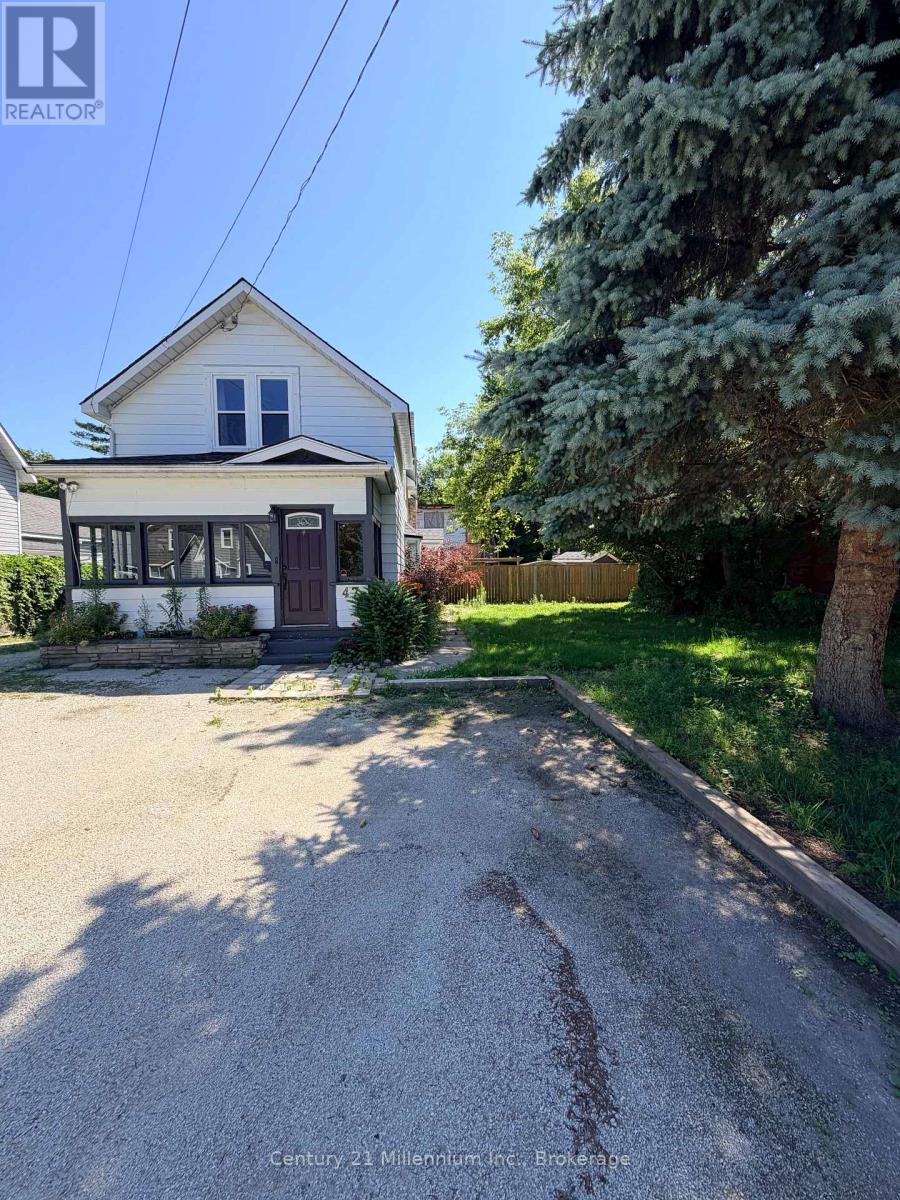
47 Market Street
Collingwood, Ontario
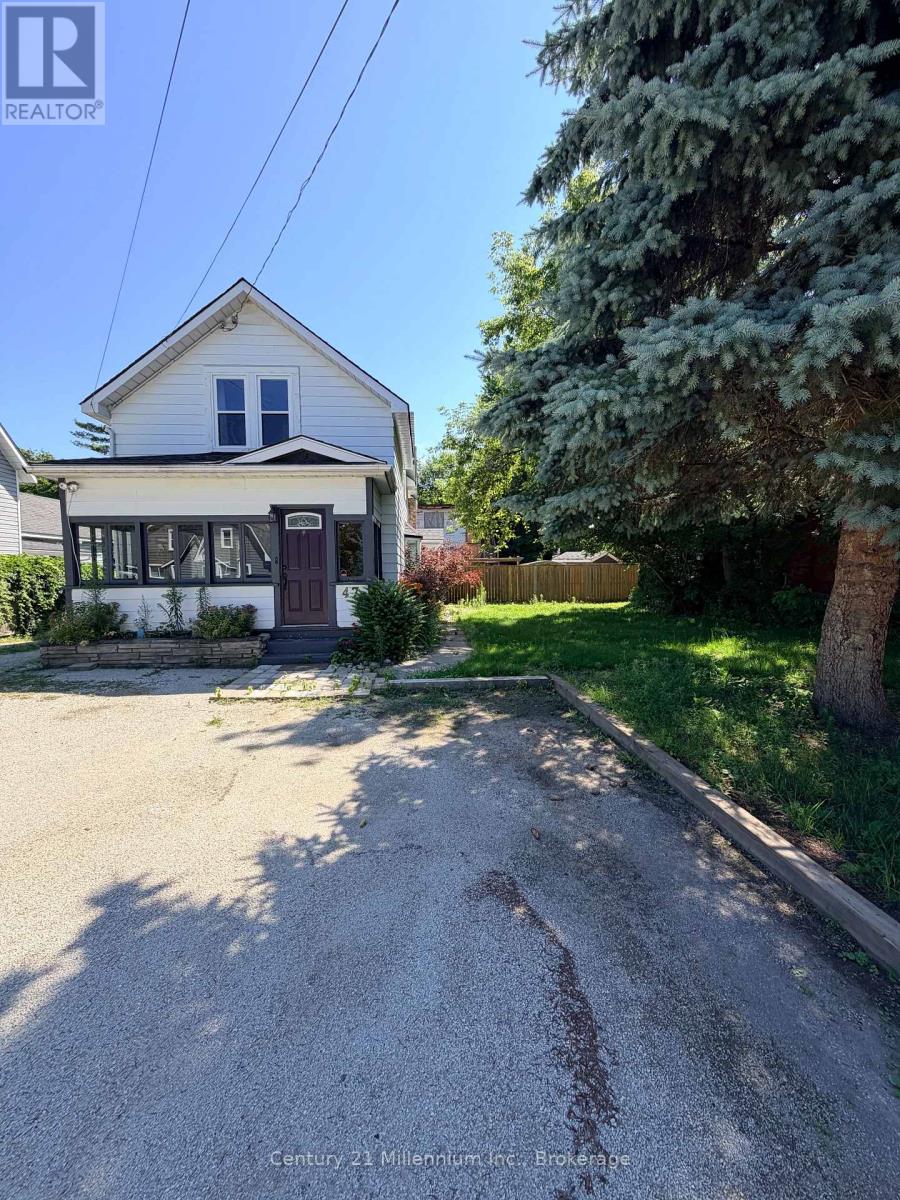
Literal steps from downtown Collingwood, this C1-zoned property presents a rare opportunity in one of the area's most desirablelocations.Currently used as a three-bedroom, one-and-a-half-bath residence, the property offers flexibility for a variety of future residential orcommercial uses. Set on a generous 66' x 145' lot, the home is ready for its next chapter and offers excellent potential for renovation orredevelopment. A detached 24x32 triple-car garage with an unfinished studio space provides additional space for storage, a workshop, studio,office, or future expansion, subject to applicable approvals.Whether you're searching for a home, a business location, or an investment with long-term potential, this is an opportunity to secure a versatile property within walking distance of everything downtown Collingwood has to offer. (id:66690)
47 Market Street
Collingwood, Ontario
Literal steps from downtown Collingwood, this C1-zoned property presents a rare opportunity in one of the area's most desirable locations.Currently used as a three-bedroom, one-and-a-half-bath residence, the property offers flexibility for a variety of future residential or commercial uses. Set on a generous 66' x 145' lot, the home is ready for its next chapter and offers excellent potential for renovation or redevelopment. A detached 24x32 triple-car garage with an unfinished studio space provides additional space for storage, a workshop, studio, office, or future expansion, subject to applicable approvals.Whether you're searching for a home, a business location, or an investment with long-term potential, this is an opportunity to secure a versatile property within walking distance of everything downtown Collingwood has to offer. (id:66690)
267 Erb Street E
Waterloo, Ontario
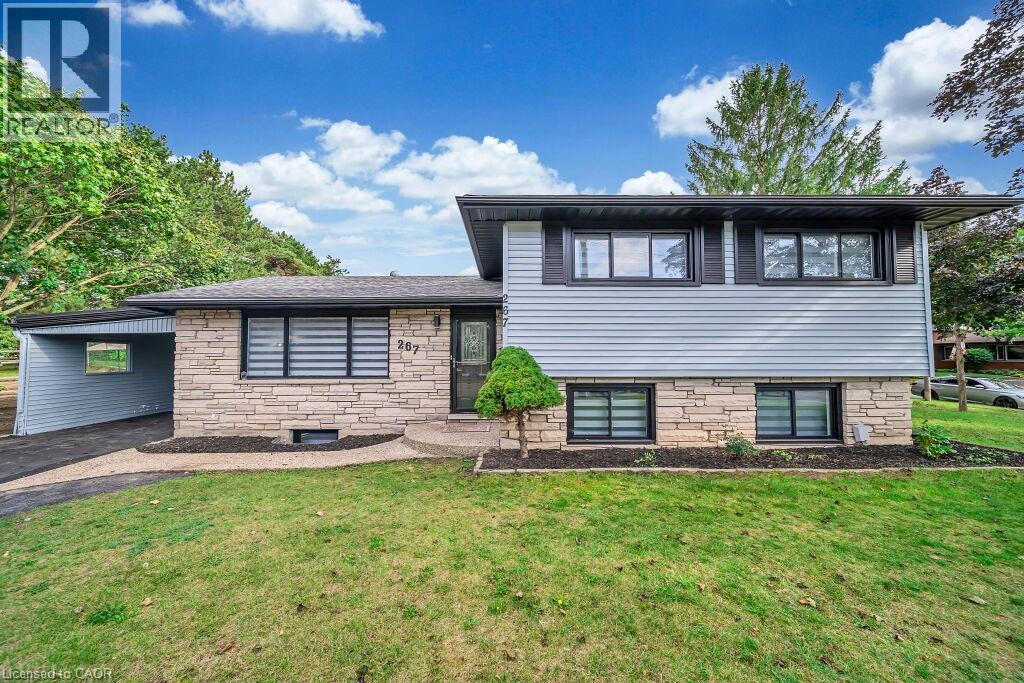
Welcome to this beautifully updated detached home in the highly desirable East Waterloo neighborhood, offering the perfect blend of comfort, functionality, and income potential. Situated in a spacious lot, this side-split features 3+1 bedrooms, 2.5 bathrooms, parking for up to 4 vehicles and 4 finished levels. Step inside to a bright main floor highlighted by a sun-filled kitchen with updated cabinetry and modern finishes, flowing seamlessly into the living and dining areas. A standout feature of this home is the separate entrance to the fully finished basement, providing excellent potential for an in-law suite or rental income opportunity. The basement includes additional living space and versatile rooms perfect for a home office, gym, or guest accommodation. The lower-level family room offers a cozy retreat with a gas fireplace, washroom and convenient walkout access to the backyard. Recent improvements include professional interior and exterior painting, refinished hardwood flooring, a newly added full bathroom, updated kitchen flooring and cabinetry, modern light fixtures, new window coverings and a professionally finished driveway. Located just seconds from Highway 7 and minutes to Uptown Waterloo, both universities, St. Jacobs Farmers’ Market, parks, schools, shopping, and transit, this property offers unmatched convenience for families and investors alike. Currently rented on a month-to-month basis with good income. Vacant possession can be provided. The property will be professionally cleaned and delivered in the same condition as shown in photos. (id:66690)
39 Blue Water Parkway
Selkirk, Ontario
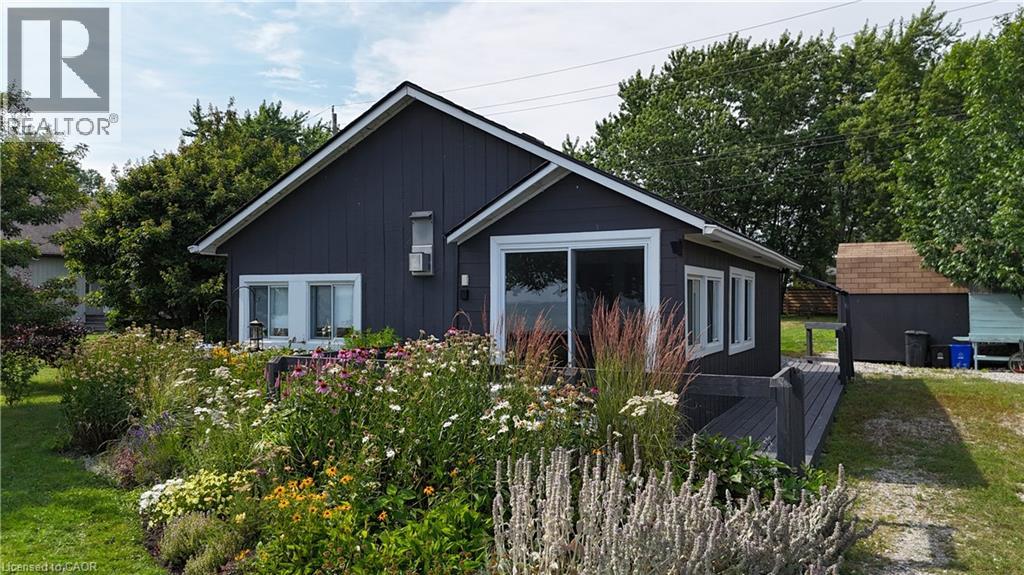
Enjoy panoramic Lake Erie views from this charming two-bedroom retreat, perfectly suited for year-round living or as a summer escape in a welcoming cottage-style community. The inviting front porch captures miles of unobstructed lake vistas, while the spacious rear yard offers private, tree-lined serenity with raised garden beds, a large deck with gazebo, an assortment of wildflowers and a generous shed for all your water toys. 39 Blue Water Parkway has been extensively renovated from top to bottom, thoughtfully updated to reflect its idyllic lakefront setting. The bright, open-concept living and kitchen area, finished in crisp white with a gas stove and cozy fireplace, is ideal for entertaining or relaxing with a book as refreshing lake breezes drift through. (id:66690)
285 Sandowne Drive Unit# 15
Waterloo, Ontario
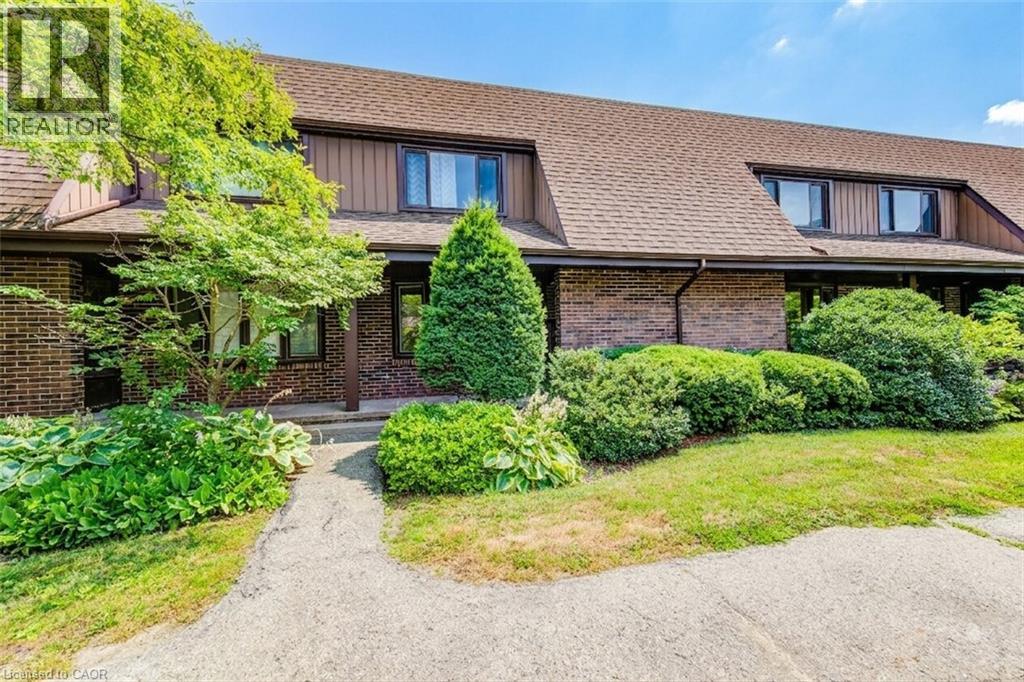
Updated 2-Storey TOWNHOUSE with a FINISHED BASEMENT AND GARAGE in a Prime Waterloo Location with OWNED FURNACE. Offering over 1,900 sq. ft. of finished living space, this bright and spacious home features 3 bedrooms and 2.5 Bathrooms making it ideal for families. The main level offers a functional layout with generous living and dining spaces, perfect for both everyday living and entertaining. Large windows fill the home with natural light, while stylish finishes throughout create a warm and inviting atmosphere. The well-appointed kitchen provides ample cabinetry and workspace for all your culinary needs. Upstairs, you'll find three spacious bedrooms designed for comfort and versatility. The fully finished basement adds valuable additional living space and includes a full bathroom, making it perfect for a recreation room, home office, guest suite, or multi-generational living. Located in a well-established, family-friendly Waterloo neighbourhood, this home is just minutes from Sandowne Park, local schools, shopping, and everyday amenities. Enjoy quick access to Conestoga Mall, nearby restaurants, transit routes, and major roadways, making commuting and errands effortless while still enjoying the comfort of a quiet residential setting. This move-in ready townhouse offers the perfect blend of space, convenience, and modern living. (id:66690)
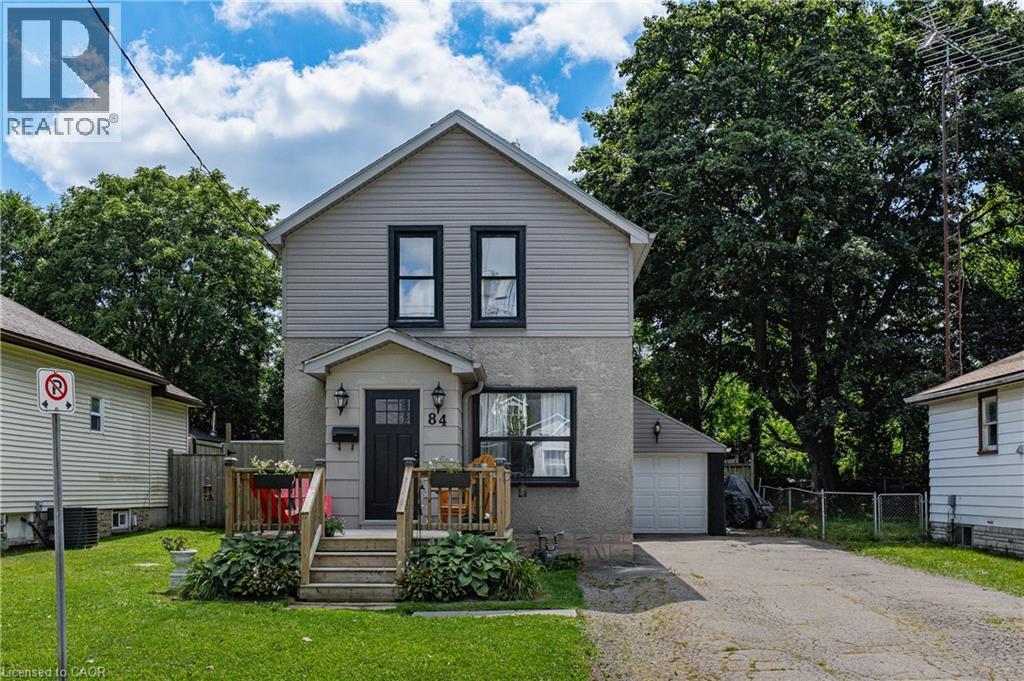
84 Norfolk Avenue
Cambridge, Ontario
Welcome to 84 Norfolk Avenue, a charming detached home built in 1930, where great character meets thoughtful updates and everyday convenience. Recent exterior improvements include the roof, siding, soffits and fascia, giving buyers added peace of mind. Inside, the main floor features an inviting living room with exposed brick accents, a spacious kitchen with abundant cabinetry and a moveable centre island, plus a separate dinette and mudroom area.. Upstairs, you’ll find two bedrooms and a primary bedroom with an open concept walk in closet or bonus area. A full four-piece bathroom. The unspoiled basement has great potential to finish to you needs. Outside, the large lot offers plenty of room to garden, play or simply enjoy the outdoors, while the long driveway and detached garage provide ample parking and additional storage. Conveniently located close to shopping, schools, parks, transit and everyday amenities, this character-filled home is a wonderful opportunity for first-time buyers, young families or anyone looking for a detached home with space inside and out. (id:66690)
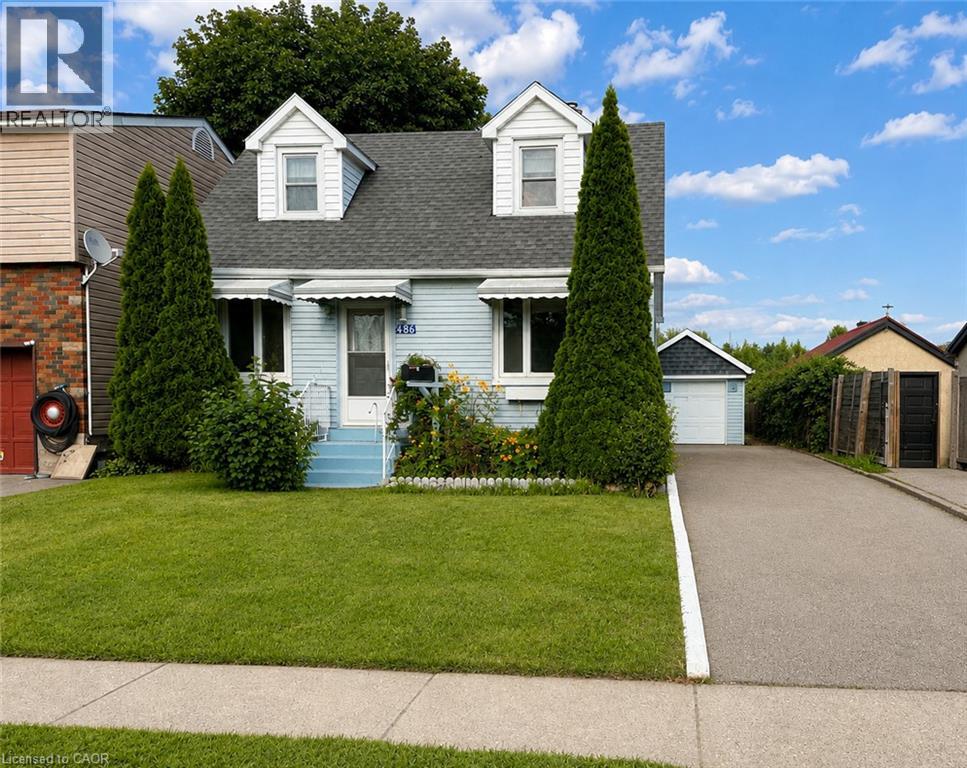
486 Scholfield Avenue N
Welland, Ontario
Welcome to 486 Scholfield Avenue North, a charming 1.5-storey home offering a wonderful combination of character, functionality, and future potential in a convenient Welland location. Surrounded by mature perennial gardens that provide beautiful colour throughout the seasons, this property offers inviting curb appeal and outdoor spaces that have been thoughtfully established and enjoyed over the years. Inside, the home features 3 bedrooms and 3 bathrooms, providing plenty of room for families, couples, or those looking for flexible living space. The kitchen has been refreshed with new cabinetry and countertops, creating a bright and updated space at the heart of the home. The fully finished basement features a separate entrance and offers additional living space with exciting possibilities. With the potential to add a small kitchenette and eating area, the lower level could be further customized to accommodate extended family, guests, a private retreat, or additional flexible living space. Convenience is another standout feature of this property. Located just approximately five minutes from Canadian Tire, RONA, grocery stores, shopping, and everyday amenities, everything you need is close at hand. Commuters will also appreciate the convenient access to Highway 20 and Highway 406, making travel throughout Welland, Niagara, and surrounding communities easy. With its established gardens, updated kitchen, finished lower level, three bathrooms, and convenient location, 486 Scholfield Ave N offers plenty of space, versatility, and potential for its next owners to make it their own. Seller does not warrant the retrofit status of the basement. (id:66690)
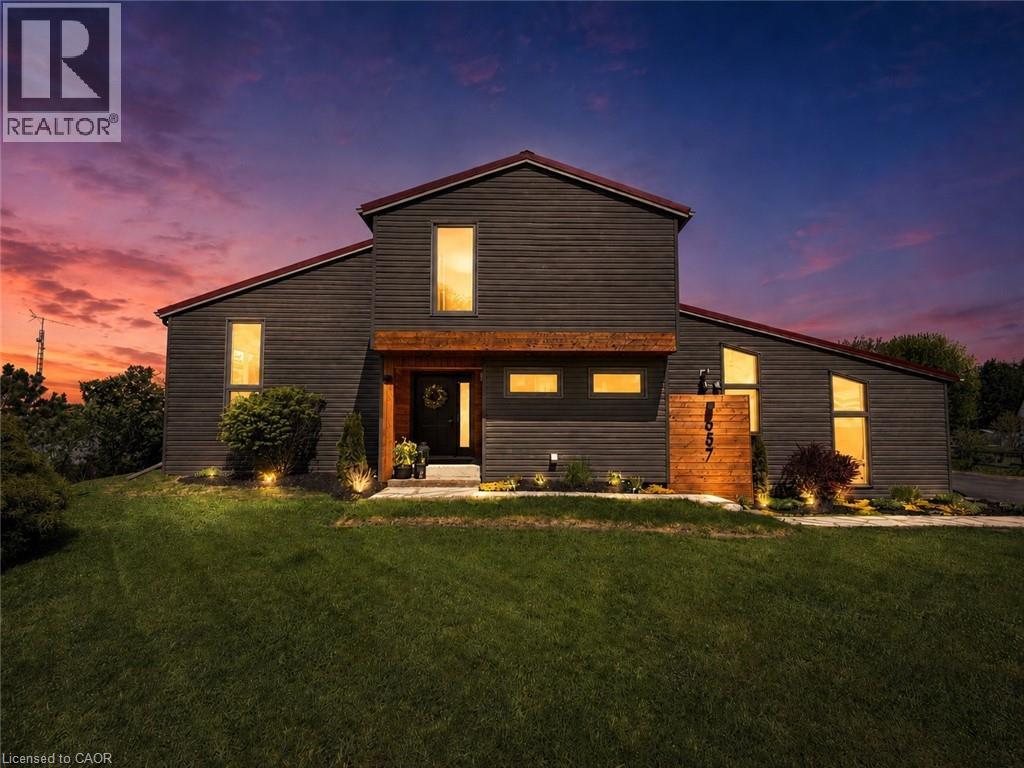
657 Windham Road 14 Road
Simcoe, Ontario
Country and quiet yet only a 9 minute drive to town! Welcome home to this professionally renovated, this home perfectly blends modern luxury with rustic charm. With four bedrooms, there is plenty of room for the whole family and guests. Step inside to discover a top-to-bottom renovation featuring contemporary finishes, a stunning updated kitchen with a large island, and clever storage solutions throughout. The main floor offers a convenient laundry room and an open-concept living space with 16-foot vaulted ceilings and large windows that fill the home with natural light and picturesque country views. The fully finished lower level boasts a large recreation room with 12-foot ceilings, a media wall, and a fourth bedroom with a wall-to-wall closet. A cold cellar, storage room, and utility room round out the basement. Step outside to your private backyard oasis: • Two-tier deck with glass railings, a gas BBQ line, and a waterline for an outdoor sink. • Outdoor cinema setup with a projector screen. • Heated pool and a dedicated fire pit area. • Pet-friendly: An electric fence is already installed to keep your dogs safe. For the hobbyist or car enthusiast: The property features an impressive 23' x 32' wood-heated detached garage/workshop with high ceilings and a car lift. Dual doors. It includes patio doors leading to a covered porch—the perfect spot for incredible sunsets. Additionally, the house features a gas-heated oversized two-car attached garage with inside entry and a finished area perfect for entertaining. Location & Convenience: • Ample parking on the newly sealed asphalt driveway. • Proximity to the Delhi Rail Trail for walking or cycling. • Just a 10-minute drive to Simcoe or Delhi, and 30 minutes to Brantford and the 403. This move-in-ready home combines the serenity of country living with the convenience of modern amenities. Make sure to click on the Multimedia link below for your personal walk thru! (id:66690)
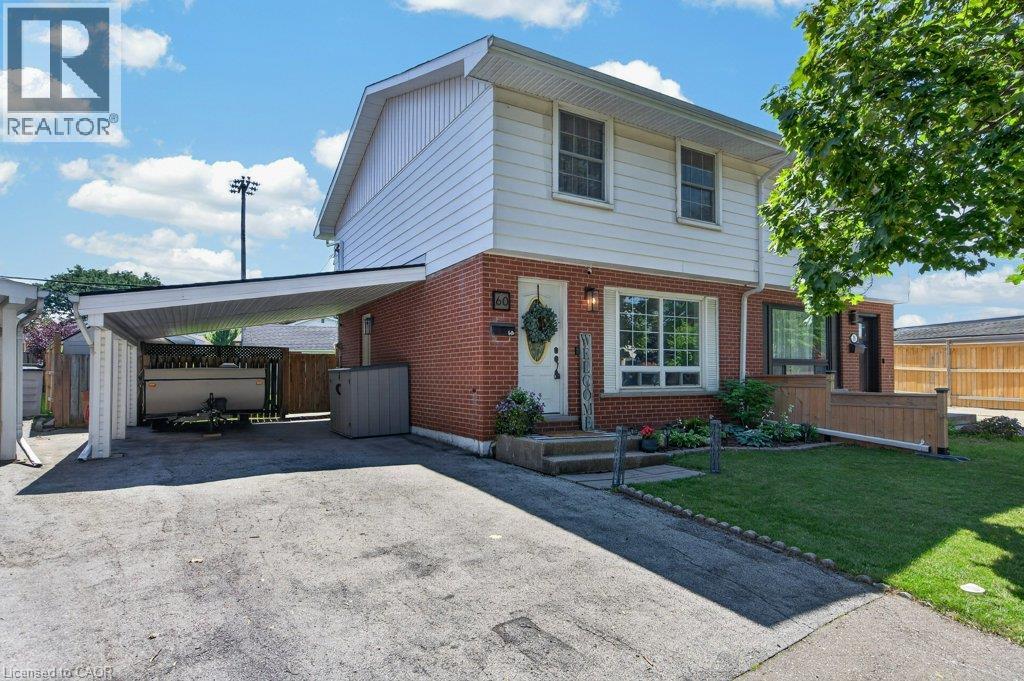
60 Elford Crescent
Hamilton, Ontario
Community, accessibility, privacy and piece of mind are all waiting for you in this turnkey Vincent semidetached. A true outlier with double wide carport and parking for 4+, this reverse pie lot offers a picture perfect backyard - fully fenced with no neighbours in sight. A perfect two storey home for families, this model features a front door for guests, side door for unloading out of the rain, and back sliders to keep an eye on kids and pets. Carpet free throughout the upgrades here include durable laminate floors, refinished stairs and fresh trim - easy to vacuum! The main level living room features a large, west facing vinyl window and space for sizeable furnishings. A TRUE eat in kitchen, this space is mindfully designed to fit a dining table while still enjoying light from the patio sliders. Stainless fridge, stove, dishwasher all upgraded along with washer/dryer. Main floor powder room is a no brainer for guests and busy families. Three second level bedrooms include duelling primary suites in the oversized front and back rooms. All bedrooms finished in laminate with closets, quality window coverings and upgraded light fixtures included. The main bath had a makeover including professionally installed bath surround, vanity with storage and modern lighting. There’s more… what good luck that the side door is a direct access to the finished basement - inlaw potential? Currently used as a second family room. The basement has been refinished, including back-flow valve, a spotless and generous, laundry room, and an additional storage space with deep freezer. Furnace 2023, central air 2020, wood fence 2021, all new water and waste infrastructure with 25 year warranty Walk to premier schools, enjoy local golf courses, and walking trails, minutes to shopping and transit routes. This East End community is waiting to be your next home! (id:66690)
33 King Street
Tavistock, Ontario
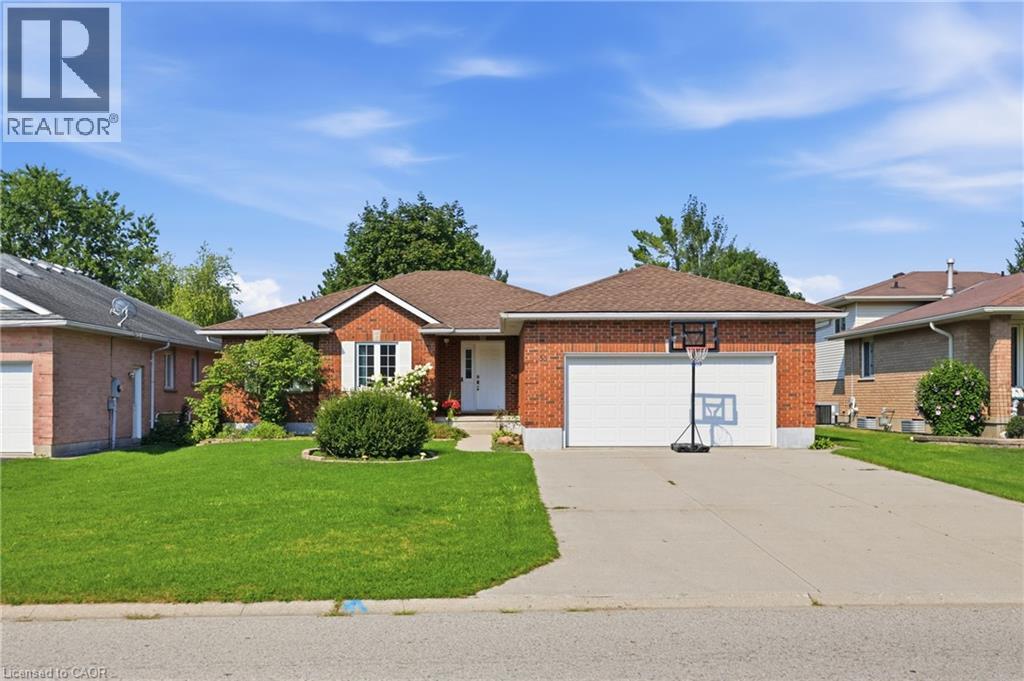
Welcome to this inviting all brick bungalow, ideally situated in a desirable neighbourhood close to schools, parks, shopping and everyday amenities. Offering a spacious and versatile layout, this home is thoughtfully designed for comfortable family living with plenty of room to grow. The bright and welcoming main floor features a seamless flow from the living room into the dining area and well kept kitchen, continuing into a convenient mudroom with laundry. From here, enjoy direct access to the double-car garage, as well as a secondary door leading out to the backyard deck—perfect for summer entertaining and easy outdoor living. The main level offers two generously sized bedrooms plus a versatile office, currently used as a third bedroom. Each bedroom benefits from bright windows, while the spacious primary bedroom provides the comfort of double closets. A full main-floor bathroom with a shower/tub combination offers practicality. The lower level adds exceptional living space and endless possibilities. Featuring two additional bedrooms, a second bathroom, and a convenient kitchenette with sink and cabinetry, this level is ideal for a growing family, guests, extended family, or those looking for additional living space. One of the lower-level bedrooms also features walk-up access to the garage. With separate access and a flexible layout, there is potential to explore an in-law or secondary living arrangement, With a blend of carpet, hardwood, and tile flooring throughout the main level, plus a water softener and included appliances, this home offers a wonderful combination of comfort, functionality, and opportunity. Whether you're looking for space for your family today or envisioning tomorrow's possibilities, this versatile bungalow is ready to welcome you home. (id:66690)
13382 Highway 38
Frontenac, Ontario
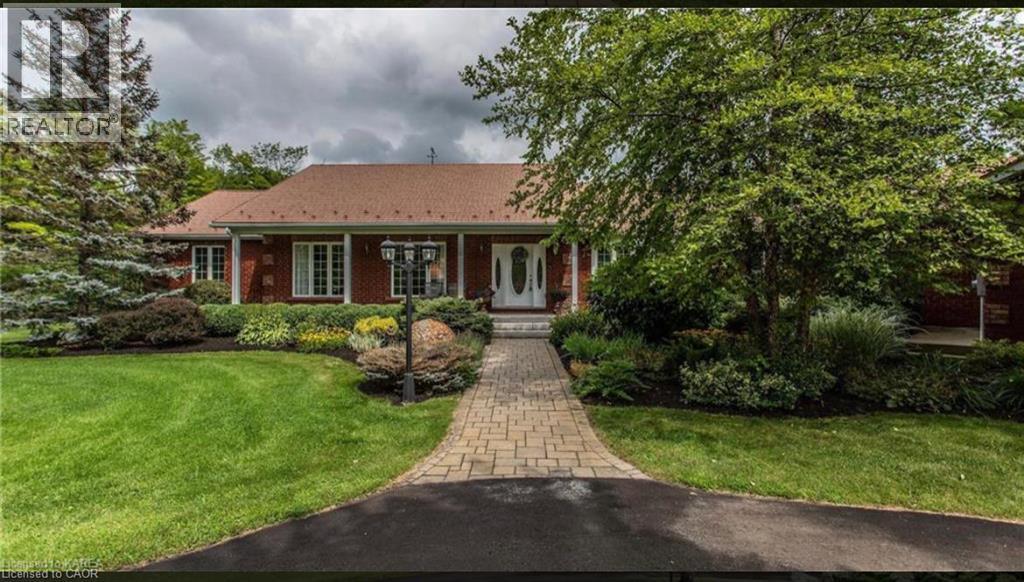
This exceptional 77-acre waterfront estate on Sharbot Lake offers the perfect blend of privacy, natural beauty, and convenience, ideally located near the village, scenic trails, local-amenities, and within commuting distance to Kingston and Ottawa. Surrounded by mature trees, professionally landscaped grounds, and a tranquil pond, the property welcomes you with a grand circular driveway leading to a stunning residence offering over 6,000 sq ft of living space.Inside, the elegant living and dining areas are designed for entertaining, featuring large windows that capture picturesque views of the front gardens. The family room provides a warm and inviting atmosphere with custom built-ins and a cozy fireplace. The country-style kitchen is thoughtfully designed with built-in stainless steel appliances, a double wall oven, acentral island, breakfast area, and a spacious walk-in pantry. The bedrooms are generously sized and filled with natural light, with the primary suite serving as a luxurious retreat complete with floor-to-ceiling windows and a spa-inspired 5-piece ensuite. Each bedroom offers its own private walkout to the beautifully landscaped grounds. The fully finished lower levelis ideal for entertaining and everyday living, featuring a large recreation/games room, gym, office, additional bedroom, 3-piece bathroom, ample storage, and a walk-out. The outdoor spaces truly a backyard oasis, complete with a fenced yard, in-ground pool, pool house with a2-piece bathroom, and an expansive deck and patio area overlooking the gardens and surrounding woodland. A rare opportunity to own a remarkable country estate offering space, privacy, and timeless appeal. (id:66690)
1164 Studiman Road
Cambridge, Ontario
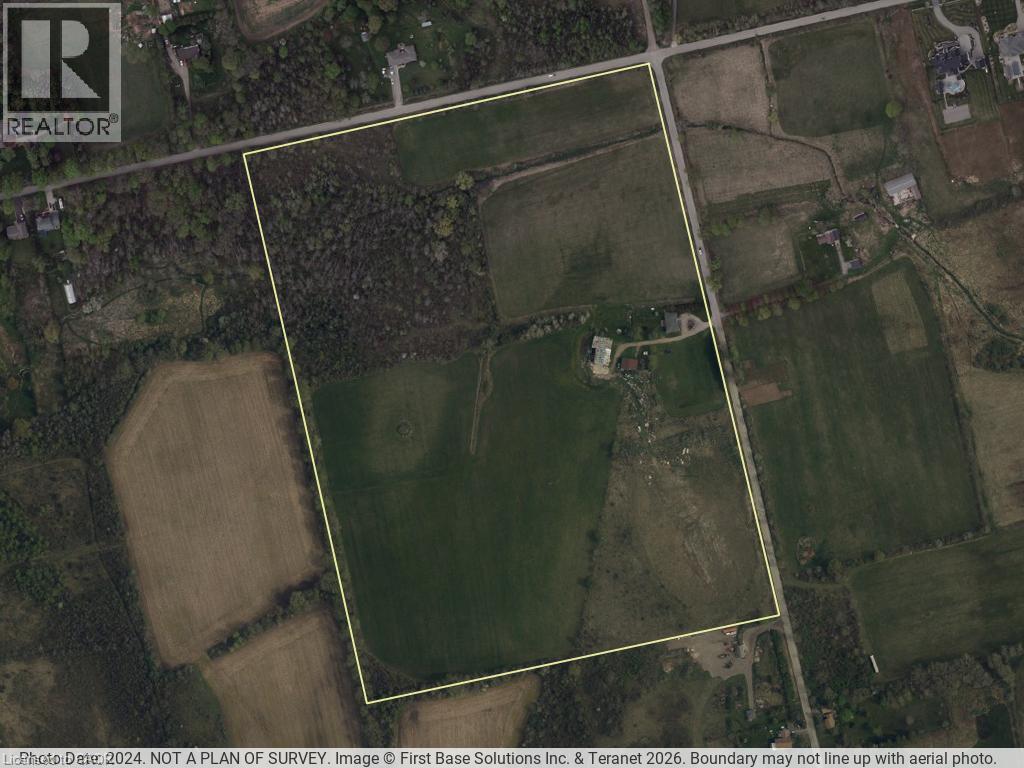
An exceptional 52-acre (21.14 ha) development opportunity in North Dumfries, minutes from Cambridge with quick access to Highways 401 and 403 and the full Waterloo Region. Offered with a conceptual draft plan for an executive estate enclave: eighteen one-acre-plus single-detached lots on a private road, structured as a vacant land condominium, together with two frontage lots and an existing residence — twenty-one residential units in total. Pre-consultation with the Township is complete, and the Official Plan and Zoning applications are underway, giving a builder a meaningful head start on a curated, controlled-entry community of a kind that is increasingly hard to assemble in this market. The lands feature a naturalized western edge shaped by a regulated watercourse and conservation limits, with the developable envelope concentrated toward the Studiman Road frontage. A rare chance to shape a signature enclave from the ground up in one of Ontario's strongest growth corridors. Concept, lot count, and areas are per the current draft plan and remain subject to survey, further study, and municipal and agency approval. (id:66690)
387 Gravel Ridge Trail
Kitchener, Ontario
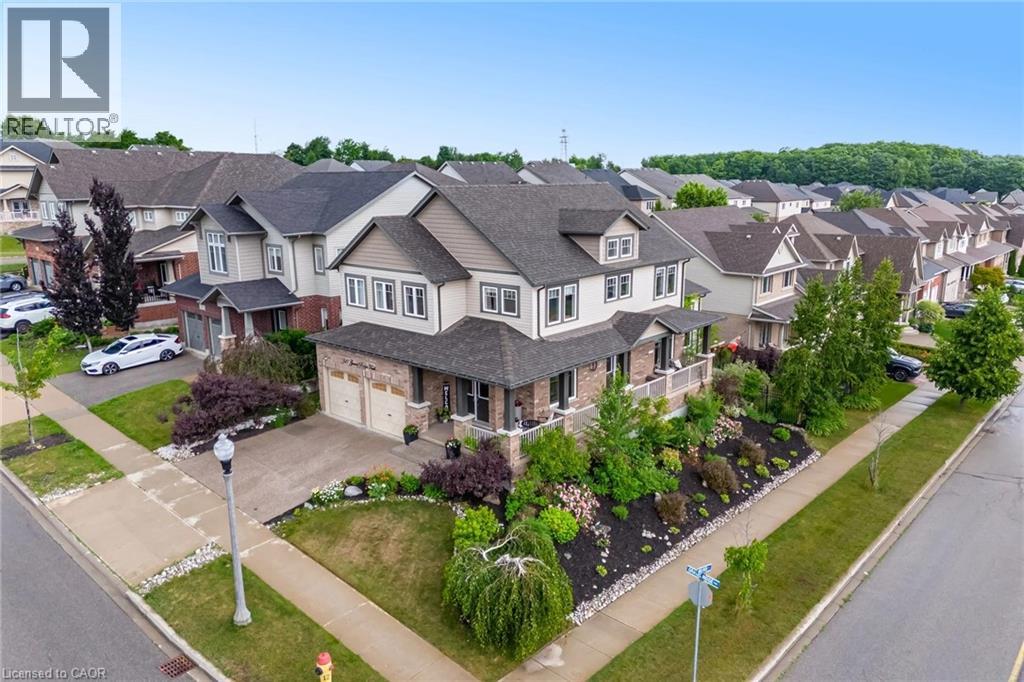
BEAUTIFUL FAMILY HOME WITH WALKOUT BASEMENT AND IN-LAW SETUP. Welcome to this exceptional home offering approximately 3,600 sq. ft. of beautifully finished living space, thoughtfully designed for both everyday living and entertaining. Step inside to soaring ceilings and an inviting open feel that immediately makes a lasting impression. The stunning custom kitchen is truly one of a kind, showcasing exceptional craftsmanship and quality finishes rarely found in the neighbourhood. The main level features a spacious primary suite with a private ensuite, generously sized secondary bedrooms, a dedicated home office, and an elegant formal dining room perfect for hosting family and friends. Enjoy outdoor living on the charming wrap-around porch or entertain with ease on the expansive multi-tiered deck overlooking the backyard. The bright, fully finished walk-out lower level offers incredible versatility with its own kitchen, bedroom, bathroom, and spacious living area—ideal for extended family, guests, or potential income opportunities. An additional flex space is perfect for a home gym, office, or hobby room. Combining impressive design, functional living spaces, and endless possibilities, this remarkable property offers the perfect place to call home. (id:66690)

334 St. Lawrence Drive
Welland, Ontario
Located in the north end of Welland, this raised bungalow has a very welcoming feel from the moment you walk in the front doors. The Main level is open concept and includes your dining room, sitting area, kitchen and three bedrooms. From the kitchen you go through the glass sliding doors to your deck and back yard. On your way through, don’t miss the upgraded countertop and the skylight which brings in lots of natural light. Having an inside entry from the garage is an added bonus. The lower level has been upgraded with new flooring and bathroom and this is where you will find the laundry room. Being in the north end of Welland you are close to the QEW, 406, schools, restaurants, parks and the Welland Canal. (id:66690)
24 Knack Lane
Cambridge, Ontario
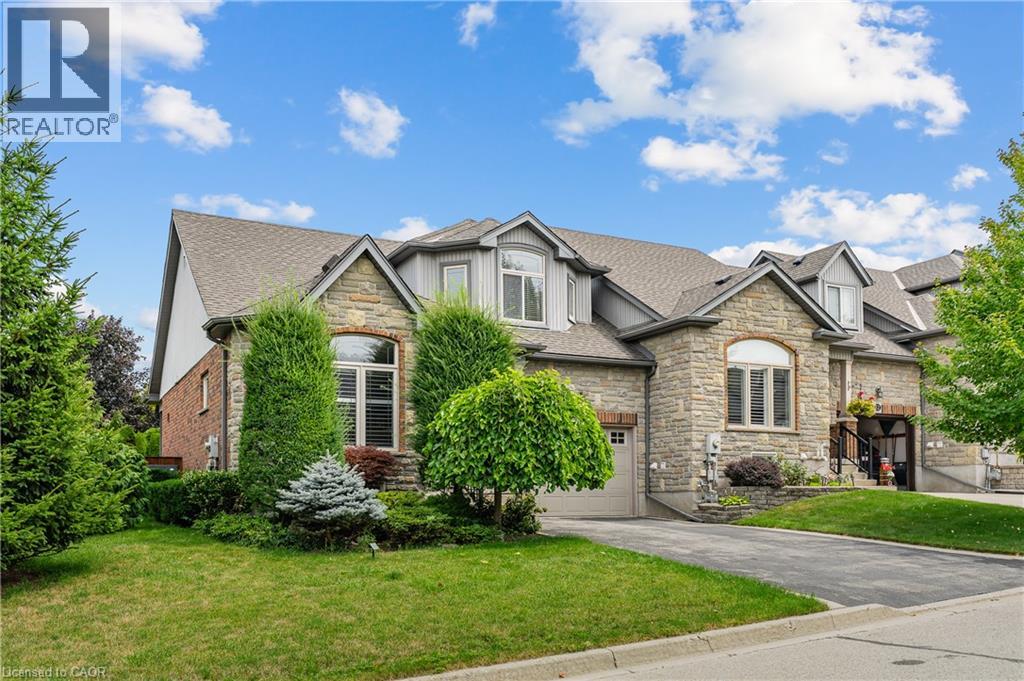
Offered for the very 1st time,this rarely available freehold end/unit bung/lft is located in one of Cambridge’s most desirable communities for downsizers and empty nesters.Enjoy the convenience of nearby shopping or mall walking & everyday amenities, all just mins from your doorstep.Lovingly maintained by the original owner,this home showcases 9ft ceilings/ main flr, that has flawless hard/flr & ceramic, a beautiful hard/wd stair/cs leading up to the upp/ lev wth the same & lam/flr in the fin/base/mt,making this home completely carp/free.Unlike many dwn/sizing options,this home allows you to maintain the lifestyle you’ve grown accustomed to,with a spac/lv/dn rm,that can easily accommodate family gatherings and holiday dinners. The main flr, features the primary bdrm,a w-in/clst & a ch/3pcs/ens w/a, shower & gls/encl.A spac/eat-in kitch offers abundant cabinetry & direct patio door access to the cov/composite deck,while the convenient mn/flr laundry/rm adds to the ease of everyday liv/ng.Upstairs,you will find, 2 gener/sized bdrms & a 4pc/bth,that provides plenty of room for fam/members & guests.The fully fin/basemnt,offers flexibility,featuring a lrg rec/rm & gas fr/pl, a 3pcs bth & the potential for a an enclosed 4th bed/rm. As an end unit,the property also presents exciting possibilities for a sep walk/dwn/ent,creating excellent in-law or multigen/livg potential.The garage offers convenient inside access & additional overhead storage space,perfect for seasonal decor.The storage is ample,with 2 cold/rms, in the basement.The backyard is surrounded by mature cedar hedging, creating a private setting.Enjoy your morning coffee on the compo/deck or retreat to the add/side deck,where.These highly sought-after freehold bungalofts rarely become available. Combining the convenience of main/flr living with the space and versatility of a much larger home, this is truly a rare opportunity. (id:66690)
262-270-276 Hixon Road
Hamilton, Ontario
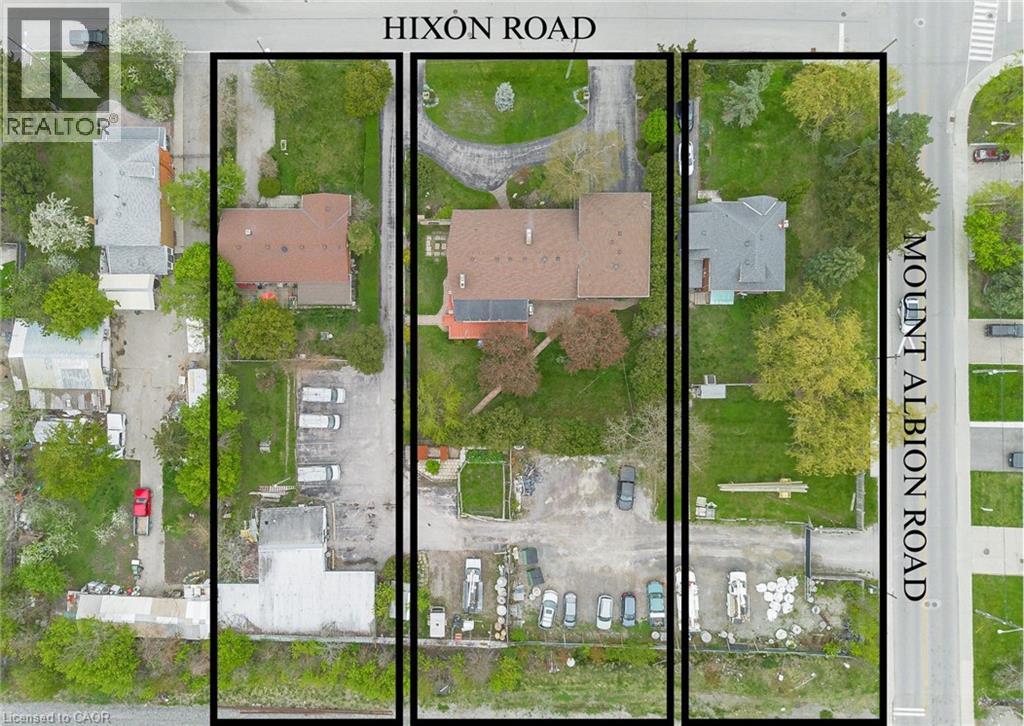
Prime Land Development Opportunity! Located in the quite neighborhood of Rosedale! This unique land assembly offers an extraordinary redevelopment of the site. Currently three of the properties are utilized as single family residential and one is vacant land. Seller will vacate all residential tenants prior to closing if required (current Tenants - including commercial tenant will continue tenancy if desired). All properties MUST be purchased together as one parcel. Planning Option Report, Preliminary Noise Study, and Surveys available upon request and signing of Non Disclosure Agreement. Wonderful location with a variety of potential uses. (id:66690)
1 Brown Avenue
Cambridge, Ontario
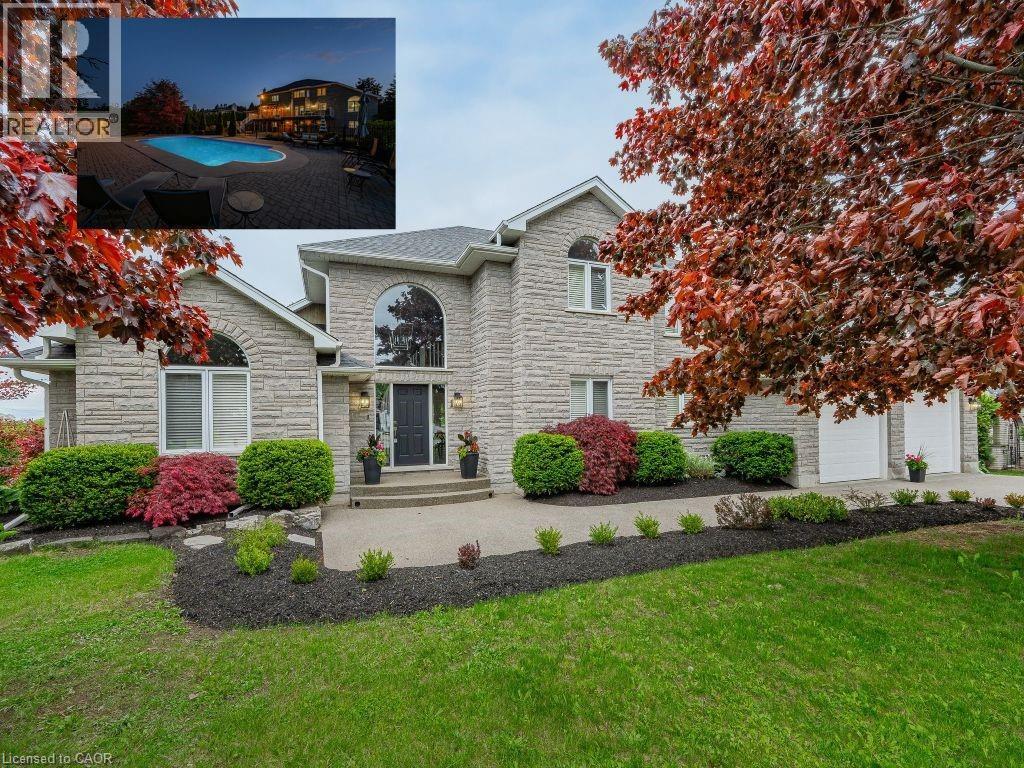
PRESTIGIOUS CUSTOM-BUILT STONE HOME with a walkout basement, offering the perfect opportunity for an in-law suite or apartment. This stunning residence features a full natural stone exterior and is situated in one of Cambridge's most sought after neighbourhoods. True pride of ownership shines throughout this meticulously maintained home, gleaming with perfection from top to bottom. Nestled on over 1/2 acre of professionally landscaped grounds, this 5-bedroom 4-bath home combines privacy, luxury, and unmatched craftsmanship inside and out. Designed for extended families or those seeking versatility, it features two separate side entrances (one interior from garage and one exterior), a walkout basement, and excellent potential for a full in-law suite or second living space. With over 3,000 sqft of finished living space, the layout balances functionality and elegance. Step outside to your private backyard oasis featuring a spectacular saltwater inground pool (new liner 2025), fully fenced with mature cedar hedges for privacy. Surrounded by interlock stone, a flagstone patio, and a composite deck with tempered glass railings, this space is perfect for entertaining and relaxing. Constructed by the original owner with a focus on premium construction, attention to detail, and above standard workmanship (5/8 drywall and double 5/8 subfloor to name a few).Oversized windows with California (wood) shutters that provides natural light and privacy. The kitchen boasts one of a kind high-end Italian cabinetry, stainless steel appliances, gas stove, and an R/O system (also connected to fridge water line), opening to a bright and spacious living area with a natural gas f/p. The partially finished walkout basement has a new 3-pc bath with heated floors, a rain shower and 2 partially finished rooms (drywall and painted). Extra wide double car garage with exposed aggregate driveway (6 car parking). COUNTRY IN THE CITY in a coveted location. (id:66690)
275 Bradshaw Drive
Stratford, Ontario
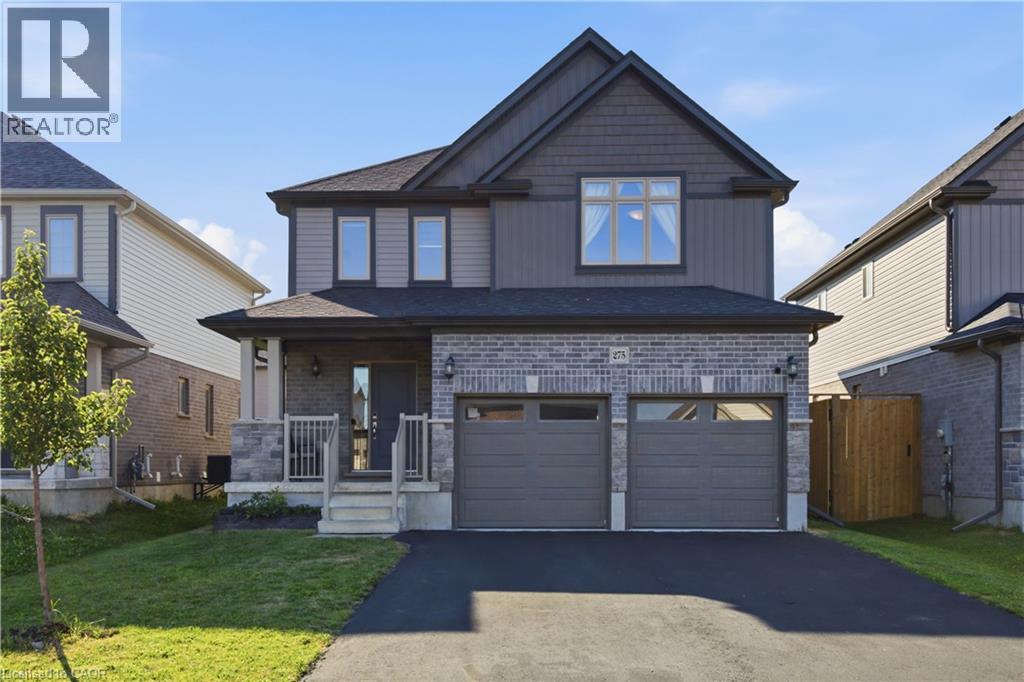
Welcome to 275 Bradshaw Drive, a beautifully finished two storey home in one of Stratford's sought after neighbourhoods. This property offers 2,486 total living space, thoughtfully designed, giving you plenty of room to grow into. The open concept main floor is bright and inviting, centred around a floor to ceiling stone faced fireplace with an electric insert, and flows easily into a kitchen finished with grey cabinetry, stainless steel appliances, a breakfast bar, and a dining area with a large sliding glass door that fills the space with natural light. Upstairs you will find three generously sized bedrooms, including a primary suite with its own electric fireplace and a beautifully appointed ensuite featuring a glass enclosed shower with a rain head and a separate freestanding soaking tub. Second floor laundry adds everyday convenience right where you need it. The fully finished basement expands your living space even further, with a versatile den that works wonderfully as a fourth bedroom complete with its own ensuite bathroom, along with a comfortable family room for movie nights, a home office, or a play area. Outside, enjoy a fully fenced backyard with a large green lawn, great for relaxing, gardening, or entertaining, plus an attached double car garage and driveway parking for up to four vehicles. Located close to the Rotary Recreation Centre and Stratford's many parks and trails, this home puts recreation, schools, and everyday amenities within easy reach in a truly great neighbourhood. This is a fantastic opportunity to settle into a home that has been well cared for and is ready for its next owner. (id:66690)
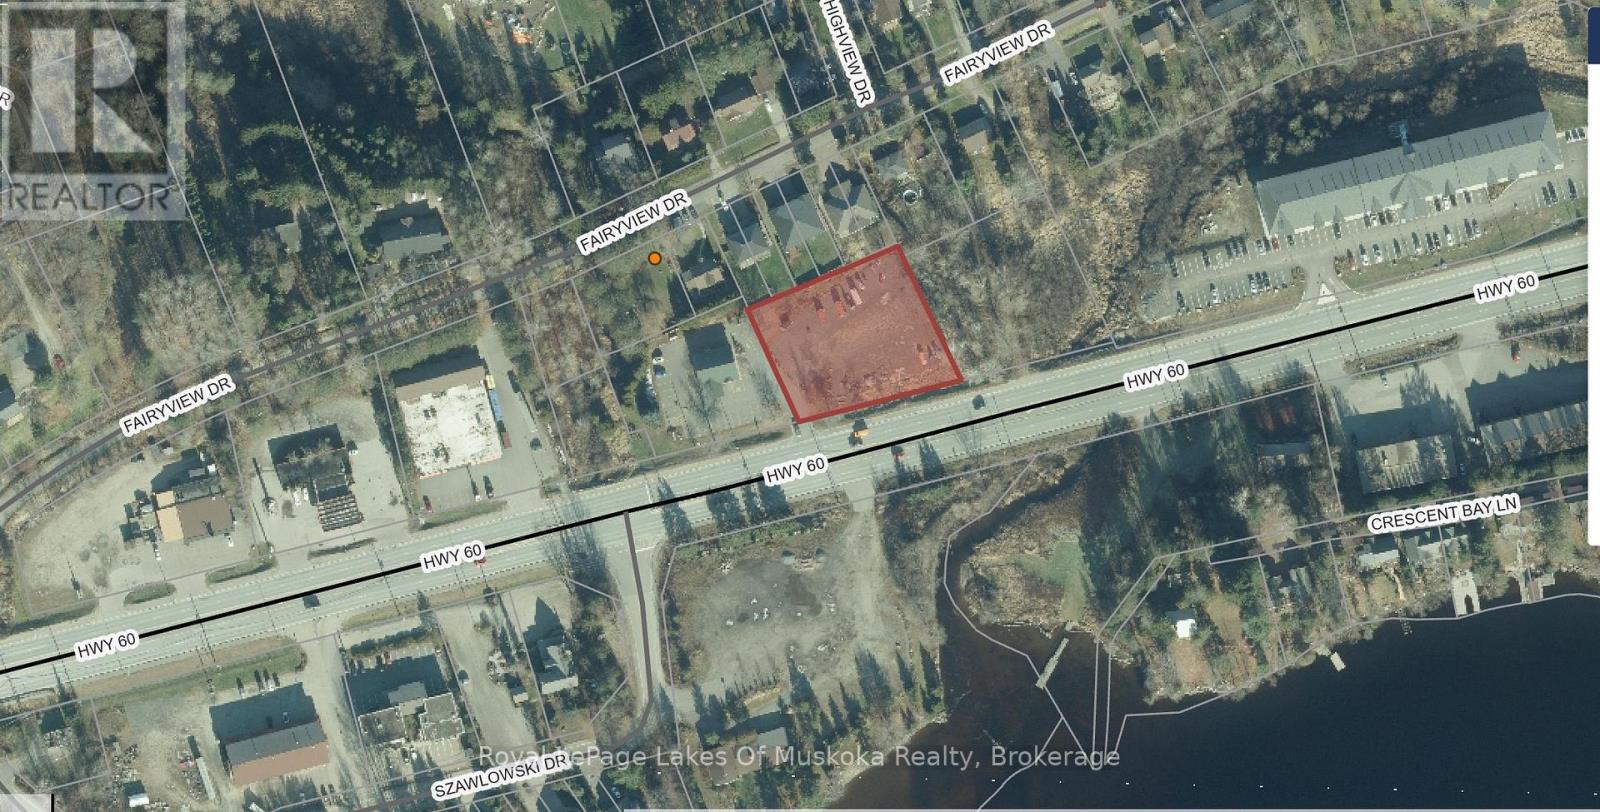
188 60 Highway
Huntsville, Ontario
LOCATION, LOCATION , LOCATION!!Incredible Development Potential!.08 Acre Prime Mixed use Development Opportunity is now available the very popularand fast growing town of Huntsville On.There are very few Vacant lots in Huntsville that offer all of these opportunities plus avery desirable locationThis Urban Mixed (UM) Zoning allows for a wide range of development options.Commercial, Residential, Highway Retail, Income property are only a few of thepossibilities.Over 200 ft on the highway with an Established Entrance .Municipal water and sewers are available at the rear of the property plus natural gassupply.This lot is located on a busy Highway 60 which assures you huge exposure as carsdrive by.Your Business will be noticed.This is a very popular vacation and cottage area plus camping in the nearby Algonquinpark which is further east on Highway 60Bring your ideas and Dream what is possible.This property will not Last! (id:66690)
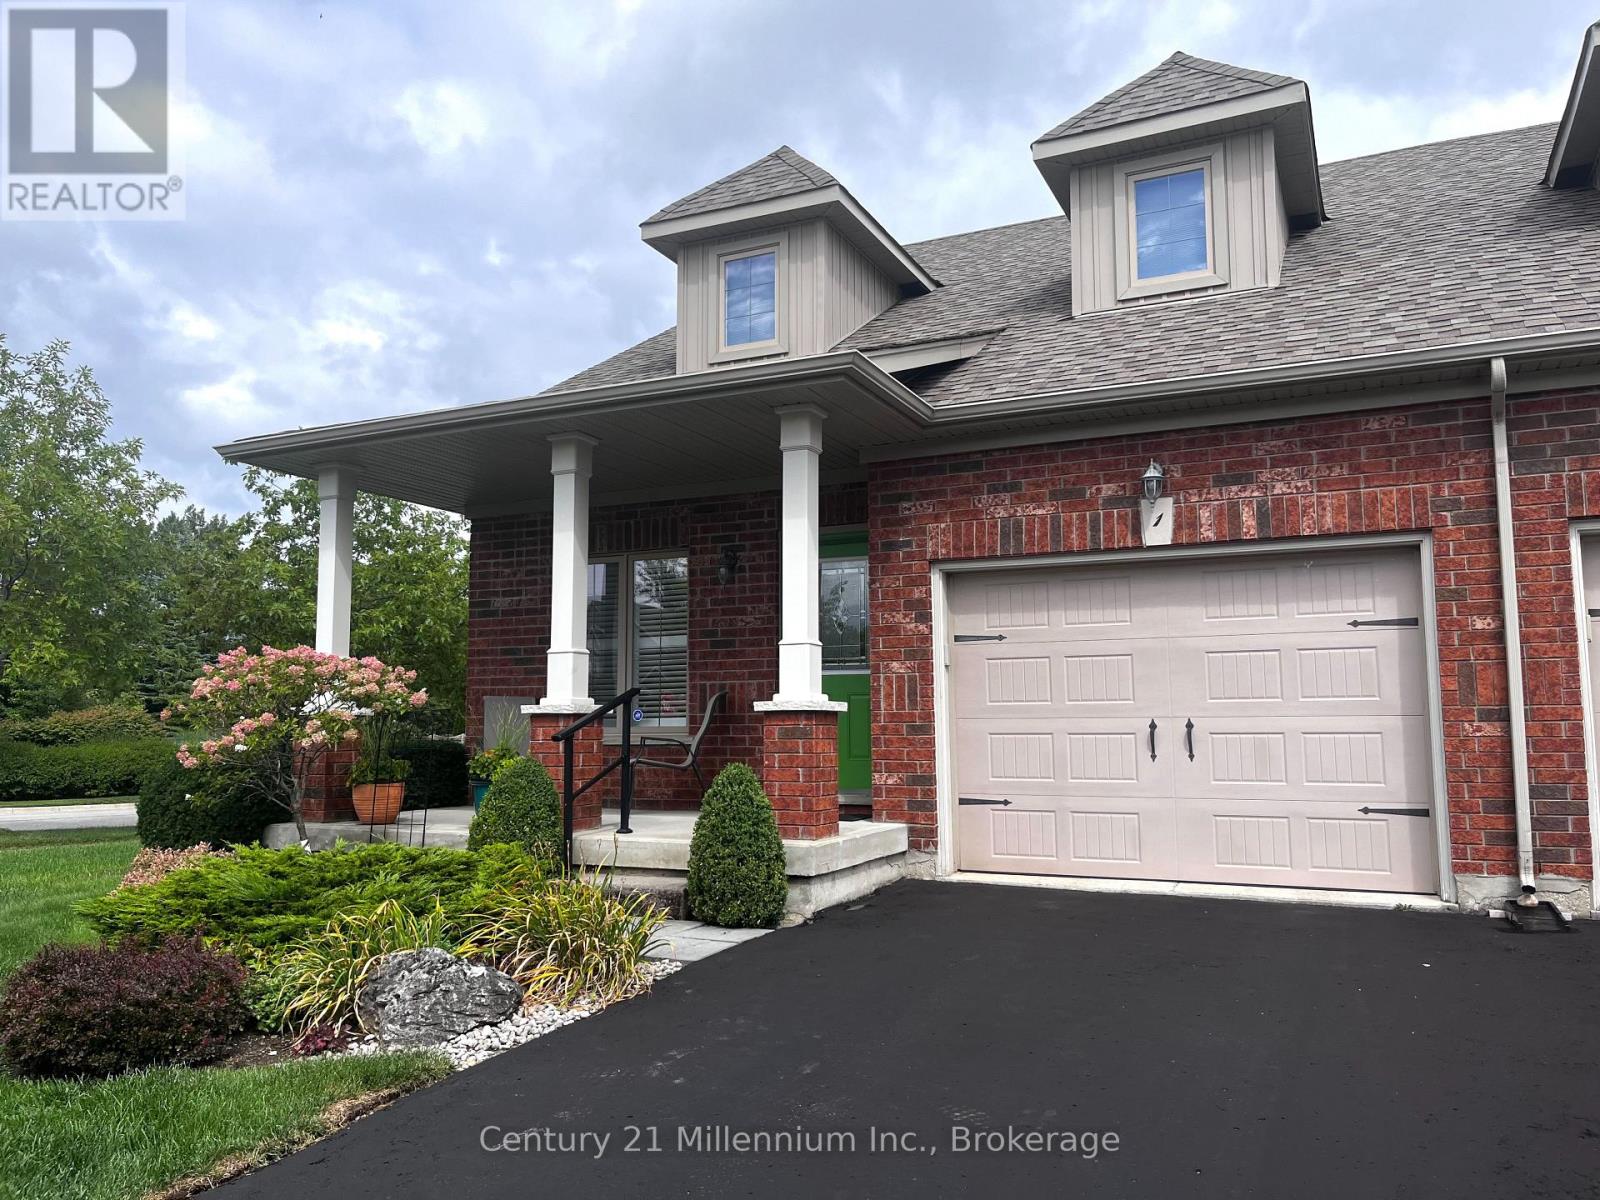
1 Barr Street
Collingwood, Ontario
Welcome to this well appointed semi-detached bungaloft w/ 1742 sqft with main floor primary bedroom in Creekside. Design and effortless main floor living easily come together. This popular Creekside home is the Georgian floor plan & has vaulted ceilings in the living room. Great kitchen layout overlooks dining to living with view to the backyard - 2.5 baths, 3 bedrooms, main floor den, plus 2nd floor office space. The backyard has a patio & mature trees for privacy. A beautiful walking trail at the back of this small Creekside development and a wonderful park just steps away, make for perfect easy outdoor experiences. 3-5 minutes to all kinds of shopping, theatre, dining & more. Basement is unfinished but has R/I bath, 3 good size windows & a layout that would fit well for a big rec room, bedroom & bath. This is a wonderful opportunity for those looking for comfort, style and low maintenance main floor living in a top notch neighborhood, the perfect place to relax & enjoy the good life. Roof shingles 2023, Furnace Jan 2026, A/C 2025 (id:66690)
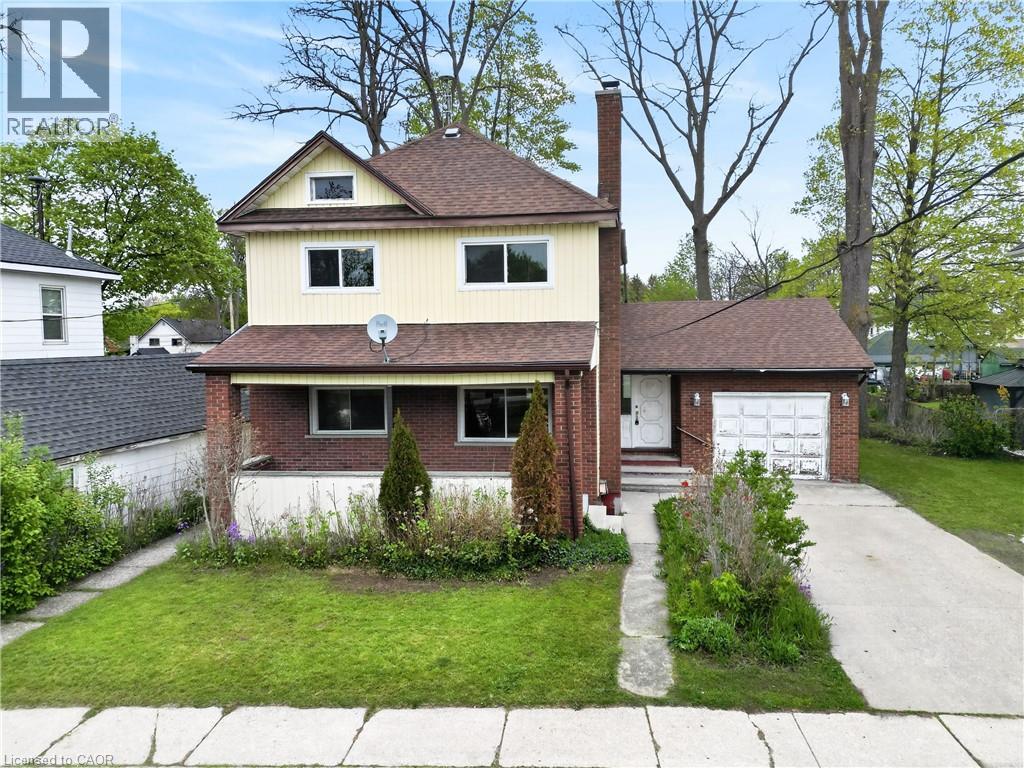
119 North Cayuga Street W
Dunnville, Ontario
Classic & stately 2 storey (1312sf) in central Dunnville – walking distance to schools, the hospital, Grand River, & the vibrant town core! With R2 zoning, this house is currently configured as an up/down duplex with private side entrance. Each unit has one bedroom, living room, kitchen, & a 4pc bath. Use the rental income to offset your mortgage OR easily convert it back to a single-family home. Generously sized 66x122 lot with a scattering of mature trees, detached shed w/ concrete floor, and a covered deck & porch. Bonus: 100AMP breaker panel, f/air gas furnace, vinyl windows, full block basement, & attached 12x24 garage. Whether you're looking to build equity with a tenant or build a life in a family home, this is an affordable opportunity you can’t afford to miss! (id:66690)