

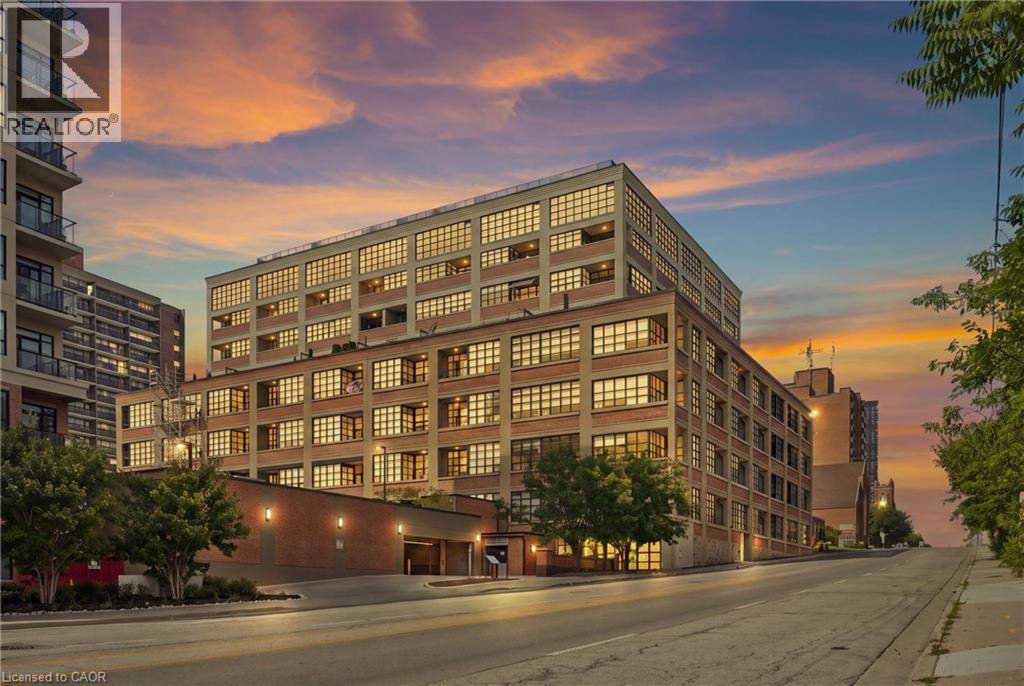
112 Benton Street Unit# 417
Kitchener, Ontario
Welcome to 112 Benton Street Unit 417, a stylish one bedroom loft in the highly sought after Arrow Lofts. Located just steps from the LRT, Victoria Park, Iron Horse Trail, the Innovation District, Kitchener Market, TheMuseum, and all the energy of downtown Kitchener, this location offers an unbeatable mix of convenience and urban lifestyle. Step inside and you’ll immediately notice the soaring ceilings, oversized factory windows, and modern industrial design that make this historic building so unique. Once known as one of Kitchener’s famous daylight factories, the space is filled with natural light and character throughout. Offering 814 square feet of living space, this loft features a spacious bedroom, a 4 piece bathroom, walk in closets, generous storage, and in suite laundry. The kitchen is finished with stone countertops, a modern backsplash, and island seating perfect for entertaining. The open concept living area extends to a private balcony for additional outdoor space. Residents also enjoy access to exceptional building amenities including a party room, games room, rooftop terrace with BBQs, media room, fitness centre, and ample visitor parking. Book your private showing today. (id:66690)
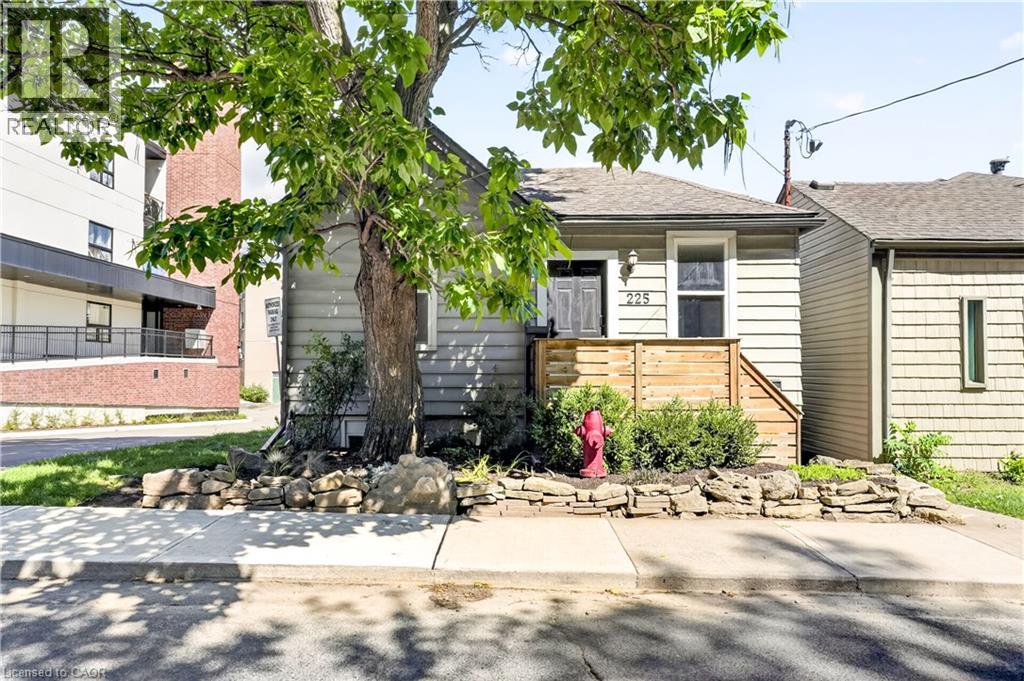
225 Charlton Avenue E
Hamilton, Ontario
Corktown living with escarpment views. Close to trails, Corktown Park, cafés, restaurants, downtown, the GO Station, St. Joseph’s Healthcare Hamilton and public transit — with the escarpment right outside your door. 225 Charlton Ave E is the kind of home that reminds you why people love this part of Hamilton. Character, a great location and a little breathing room, all just minutes from downtown. Walk to the escarpment trails, grab a coffee, meet friends for dinner or hop on the GO — it’s all within easy reach. The main floor features 2 bedrooms, one currently utilized as a spacious walk-in closet and dressing room, while the finished lower level offers an additional bedroom and a full bathroom. The bonus? A separately metered in-law suite with its own kitchen and dedicated side entrance. For first-time buyers, it’s an opportunity to offset mortgage costs while enjoying the home as your own. For families, it offers flexibility for multigenerational living or guests. And for investors, there’s potential for rental income, with the added possibility of exploring a duplex conversion, subject to approvals. The important updates are already taken care of: central air (2020), furnace (2022), main waterline replacement, waterproofing and sump pump (2023), and a fully fenced backyard (2024). Whether you’re looking for your first home, extra income potential, space for family or an investment with room to grow, this property offers options. Add the walkable Corktown lifestyle, convenient access to transit and downtown amenities, and escarpment views, and you have a home with plenty to offer. (id:66690)
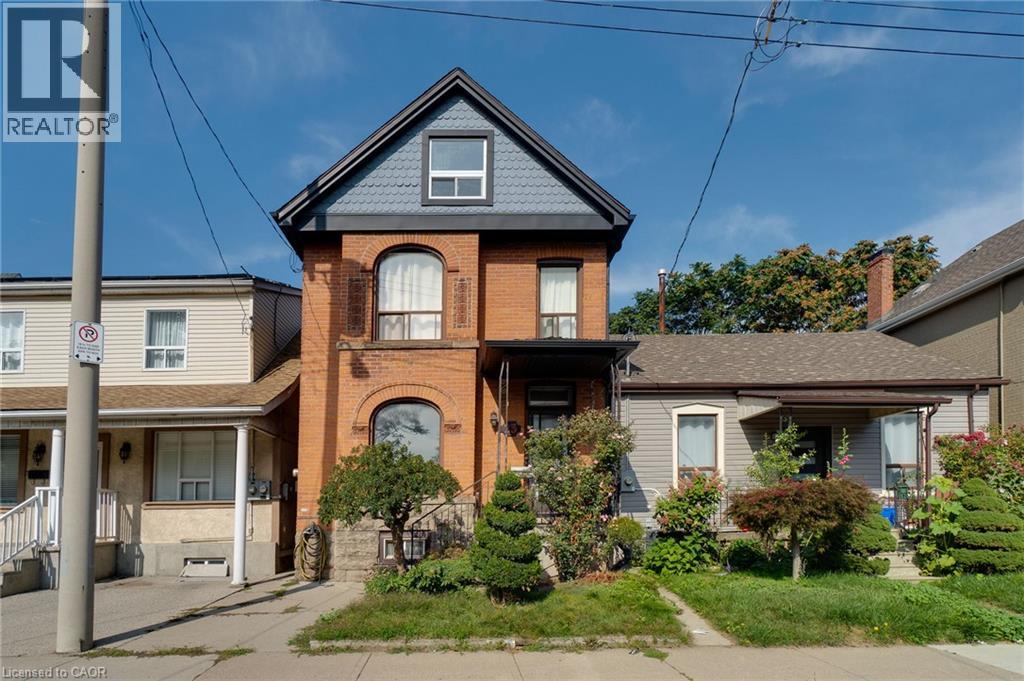
23 Oak Avenue
Hamilton, Ontario
Charming Victorian Home Full of Possibilities! Welcome to this spacious home, cherished by the same family for over 33 years. High ceilings throughout main floor. This property offers plenty of possibilities for families, investors, entertainers, and those looking to create a home of their own. It awaits your final touches. The inviting layout provides generous space for entertaining and everyday living. Recent updates include upgraded electrical and beautiful oak staircase, along with fresh paint throughout. Enjoy the convenience of two parking spaces and the welcoming atmosphere of a wonderful neighbourhood with great neighbours. Move in, settle in, and add your own personal touches to make this special home truly yours. A fantastic opportunity to own a Victorian home with endless potential! (id:66690)
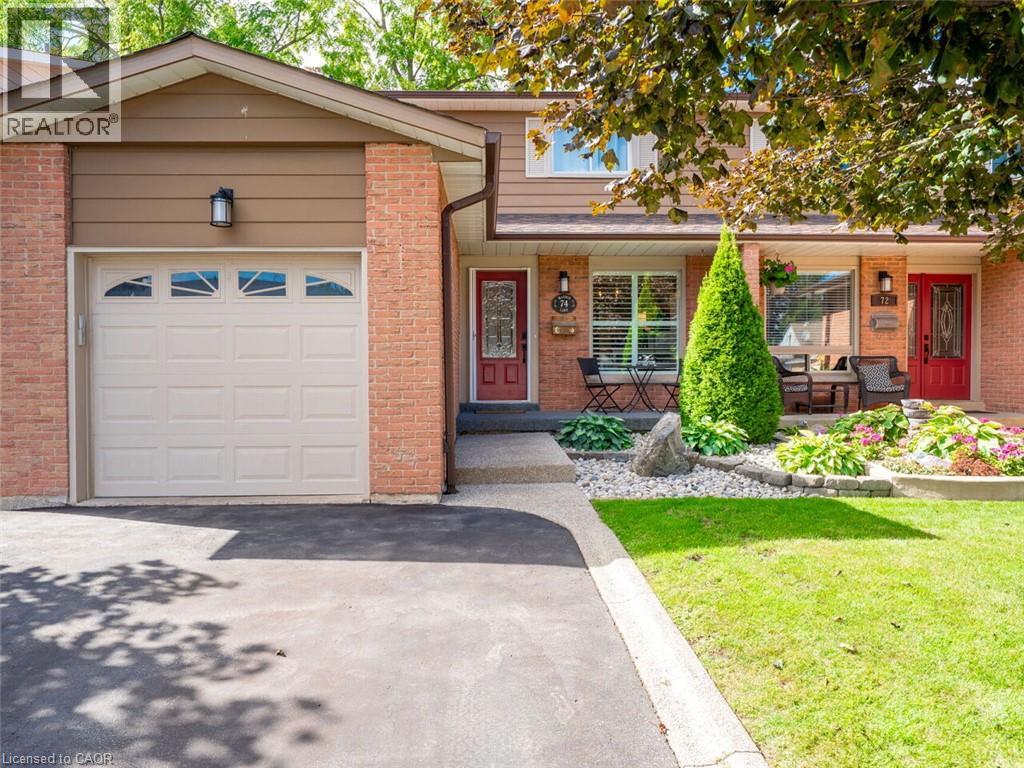
74 Maiden Lane
Milton, Ontario
Welcome to this beautifully maintained freehold semi detached home in the heart of Old Milton, offering a spacious floorplan, and an unbeatable location. Featuring 3 generous bedrooms, 2 renovated bathrooms, and a finished basement, this home provides comfort, functionality, and room to grow. Set on a quiet, family friendly street, this property boasts incredible curb appeal, a double private driveway, and a single car garage. Inside, enjoy a bright, inviting layout with fresh paint and updated lighting (2026) that elevate every space. The private backyard is a standout feature — fully renovated and landscaped in 2020 and designed for low maintenance enjoyment. Complete with an inground swimming pool, this outdoor space is perfect for relaxing, entertaining, and making the most of warm summer days. Major updates include Roof & Eavestroughs (2021) for added peace of mind. This prime Old Milton location truly shines. You’re walking distance to Downtown Milton, charming shops, restaurants, the Fairgrounds, Mill Pond, and both elementary and secondary schools. A rare blend of lifestyle, convenience, and community. A spacious, home with great bones in one of Milton’s most desirable neighborhoods — an opportunity you won’t want to miss. (id:66690)
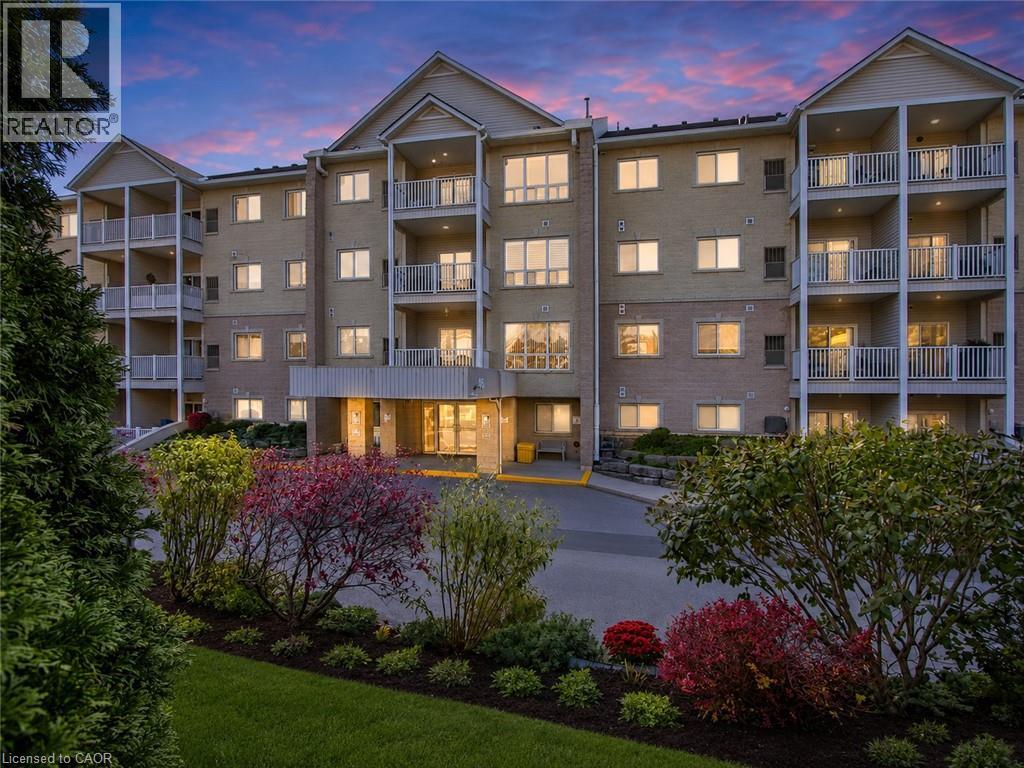
46 Canterbury Street Unit# 307
Ingersoll, Ontario
Bright and well-maintained 2-bedroom condominium overlooking beautiful Smith Pond Park in one of Ingersoll’s most desirable retirement-oriented communities. This thoughtfully designed unit offers peaceful pond views, in-suite laundry, a functional gallery-style kitchen, and high-efficiency in-unit mechanicals for comfortable, low-maintenance living. Enjoy low condo fees, quiet surroundings, and easy access to walking paths, nature, and everyday amenities. A rare opportunity to own in a highly sought-after building where units are seldom offered for sale. (id:66690)
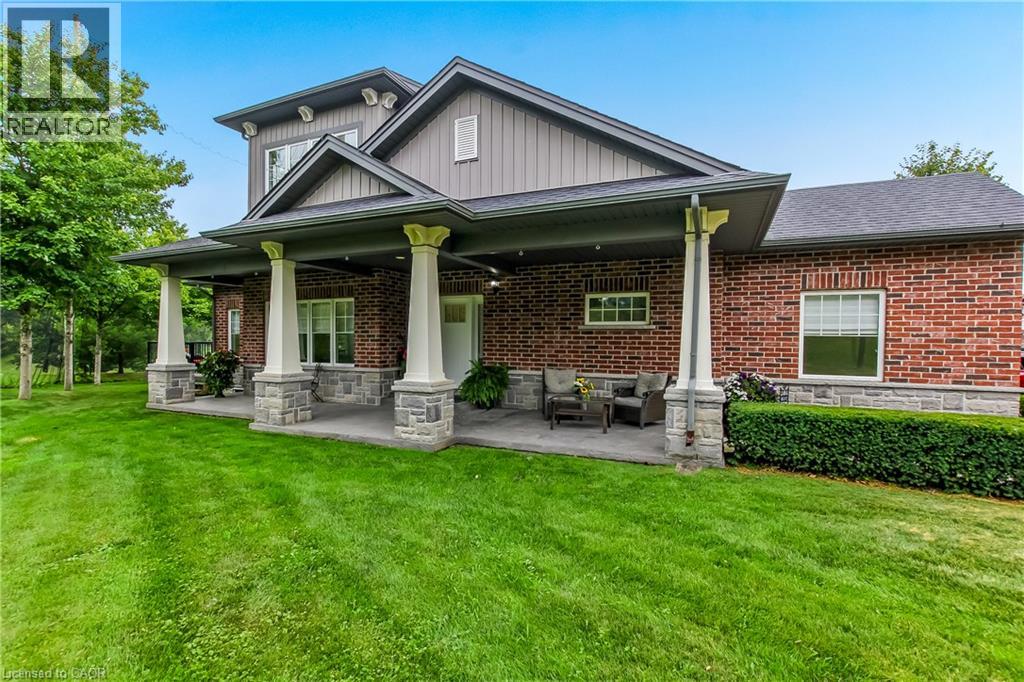
190 Argyle Street Unit# 22
Simcoe, Ontario
Wake up every morning to sweeping golf course views from this exceptional condominium, where elegance meets a resort-inspired lifestyle.Enjoy your morning coffee on the private deck overlooking the manicured fairways. Designed for discerning buyers, this beautifully appointed 5 bedroom, 4-bathroom luxury condo features top of the line finishes throughout, a gourmet chef's kitchen with premium appliances and a walk-in pantry. Enjoy the warmth and efficiency of in-floor hydronic heating throughout, with 2 fireplaces, exquisite crown mouldings, expansive living and entertaining spaces, and generous room for family and friends to visit in comfort in this light-filled space. Whether you're hosting holiday gatherings or weekend guests, everyone will feel right at home. Double car garage is freshly painted, and heated. Large, stamp concrete entryway with plenty of seating area overlooking a quiet area. (id:66690)
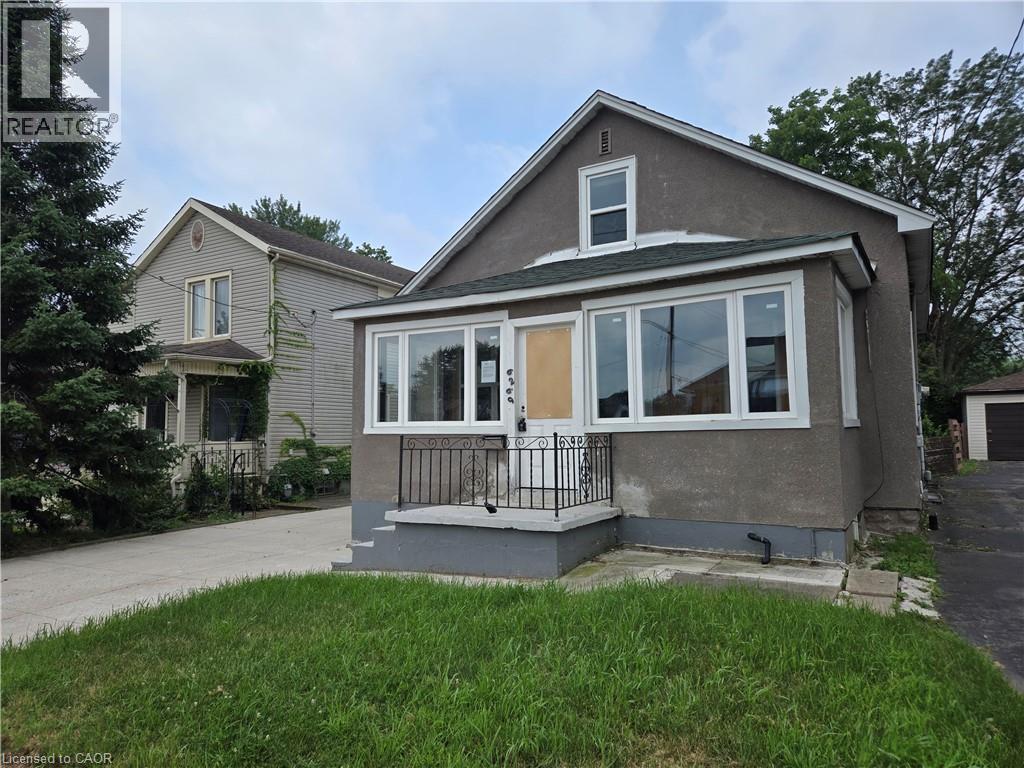
6269 Franklin Avenue
Niagara Falls, Ontario
Property sold As is, Where is basis. Seller makes no representation and/or warranties. (id:66690)
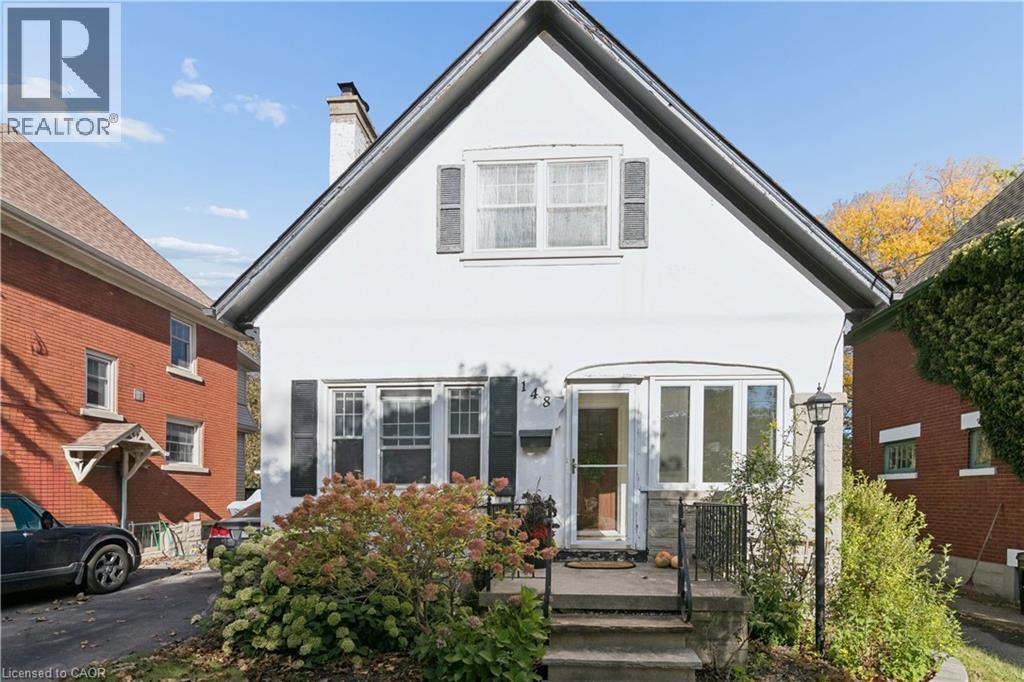
148 Lydia Street
Kitchener, Ontario
Welcome to 148 Lydia Street, tucked away on one of the East Ward’s most sought-after streets. This charming century home has had just two owners and is filled with character, warmth and some pretty special history. The main floor features beautiful hardwood flooring, a three-piece bathroom and a cozy living room centred around a stunning stone fireplace, hand-built by the original owner using stones collected from the surrounding fields. From there, you’ll move into the dining room with its adorable built-in window bench, followed by a bright kitchen with granite countertops and access to the separate side entrance. Upstairs you’ll find two bedrooms, including a spacious walk-in closet, along with a beautifully updated bathroom with heated flooring. The finished basement adds even more living space, while outside you’ll find a composite deck, private yard and detached garage. Full of original charm while offering the updates and functionality you want, this is one of those homes that just feels special the moment you walk in, all in an incredible East Ward location close to parks, trails, schools, downtown and everything Kitchener has to offer. (id:66690)
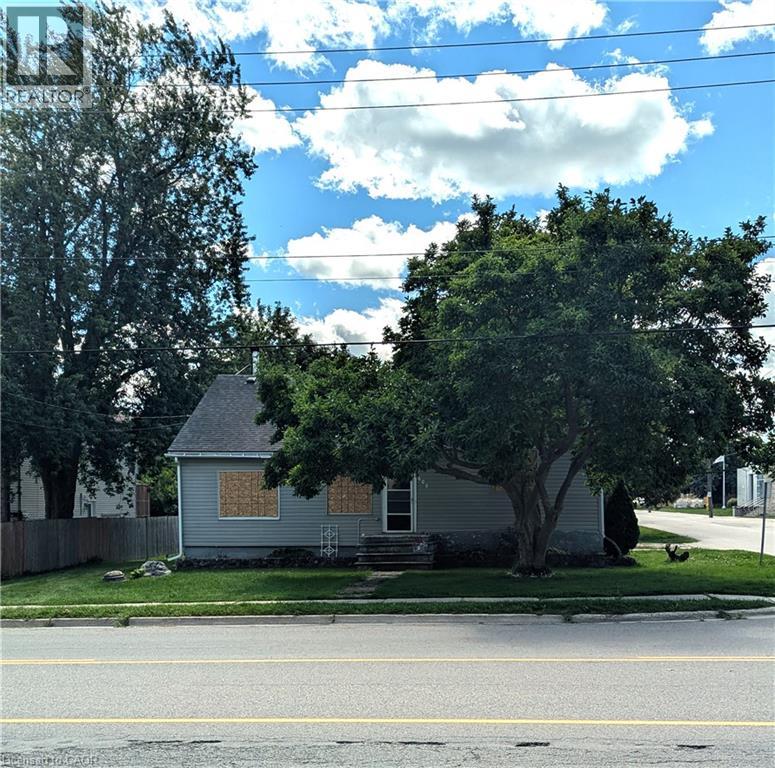
608 Main Street E
Listowel, Ontario
This may be the opportunity for you. Whether you bring your plans for a new multi unit residence or work gloves to rebuild this house, the potential is here. This large lot (66 x 165) is in a great location for many purposes. Close to schools and an easy commute to larger centers only adds to the prospects. Daylight viewings only. (id:66690)
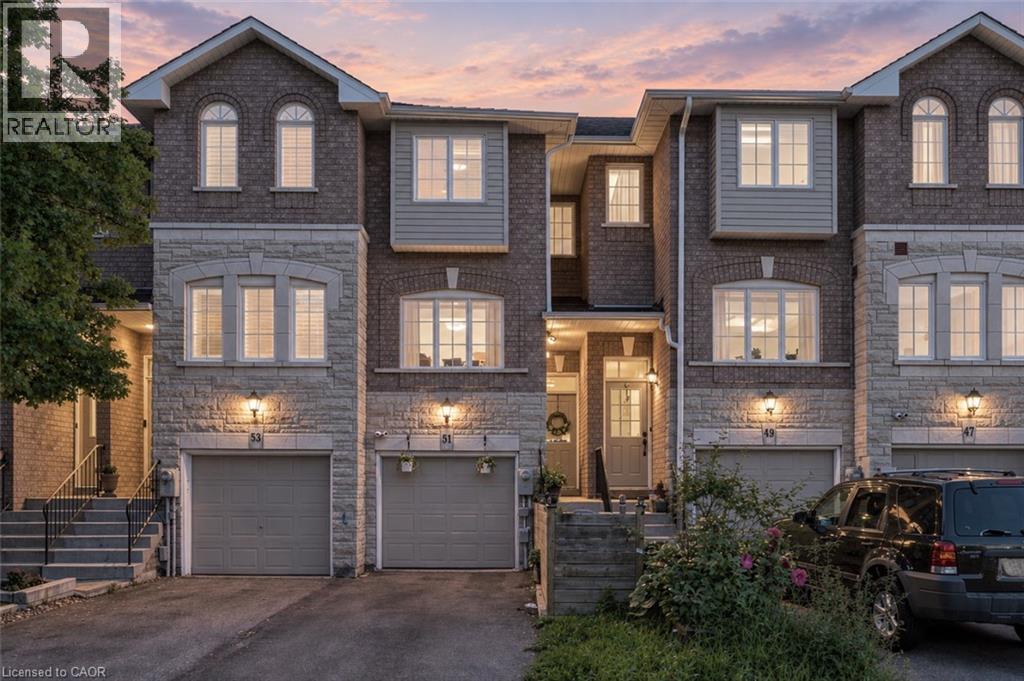
51 Mount Dennis Drive
Toronto, Ontario
Welcome to 51 Mt. Dennis Dr — where comfort, space and convenience come together! This well-kept 3-bedroom, 3-bathroom townhome offers a functional layout with spacious principal rooms and a fully finished basement, perfect for a family room, home office, gym, media room or additional living space. Enjoy the added value of low monthly condo fees and a well-maintained community. Located in the heart of Mount Dennis, this home is close to parks, recreation, shopping, restaurants and everyday conveniences. Commuters will appreciate the excellent transit options, with Mount Dennis Station providing access to TTC Line 5, GO Transit and UP Express. Convenient access to major roads makes getting around the city easy. A great opportunity for first-time buyers, growing families or investors looking for a well-kept home with plenty of space, low fees and an excellent location. Don't miss this one! (id:66690)
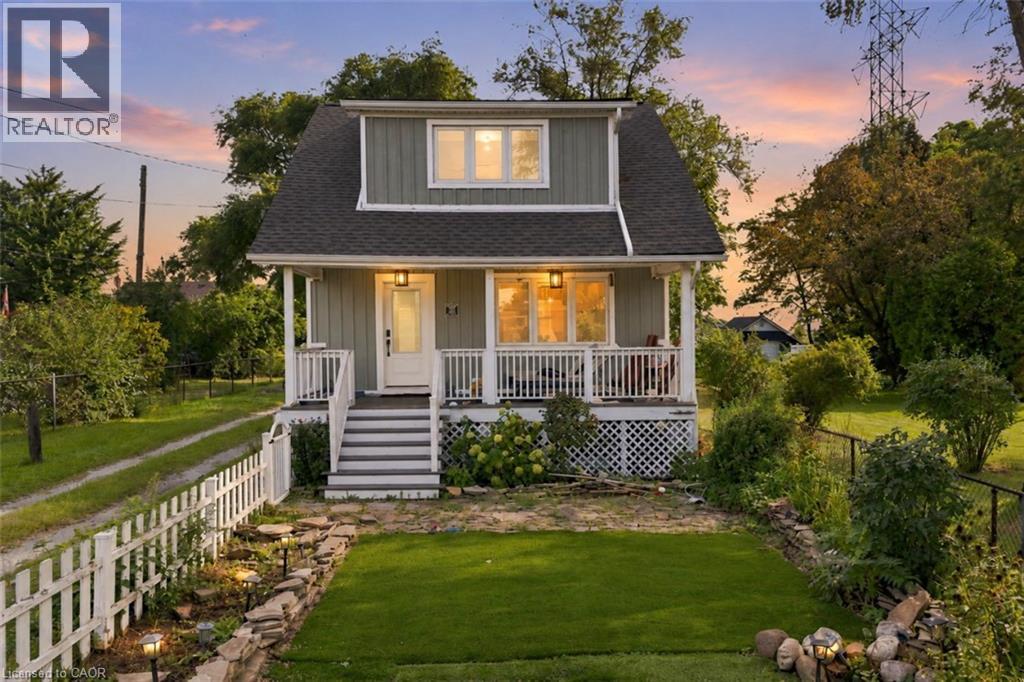
285 Beach Boulevard
Hamilton, Ontario
Welcome to lakeside living in this charming and beautifully updated beach home in desirable Hamilton Beach. Thoughtfully renovated with modern finishes throughout, this inviting 2-bedroom, 2-bathroom home combines style and comfort in a fantastic setting. The main level offers a bright and welcoming living space, while the second-floor features two comfortable bedrooms and a beautiful bathroom with picturesque lake views. The fully finished basement provides valuable additional living space with endless possibilities for a home office, family room, gym, or guest space. With its modern updates, functional layout and wonderful proximity to the waterfront, parks and trails, this is a home you’ll be proud to call your own. Come experience the lifestyle and make this Hamilton Beach gem your new home! (id:66690)
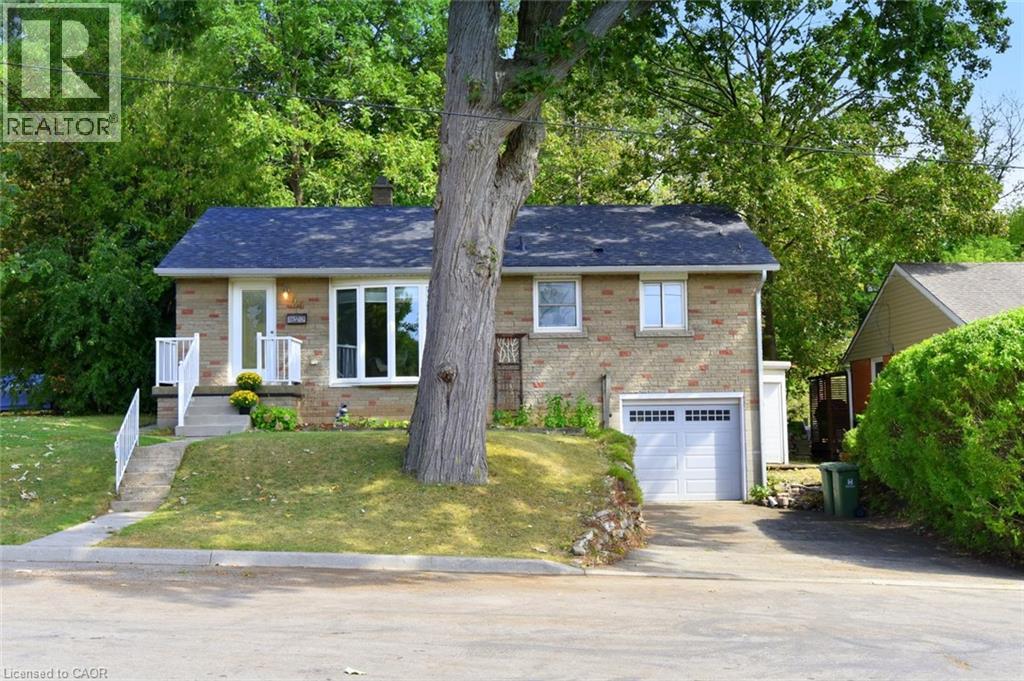
24 Delsey Street
Dundas, Ontario
Welcome to this cute and comfortable 3-bedroom bungalow in a great Dundas location! The main floor features three bedrooms, a full bathroom, a bright living room with a beautiful bay window, and an eat-in kitchen with newer appliances. Step directly from the kitchen onto the large back deck, perfect for enjoying the deep, mature lot and peaceful backyard. Downstairs, there’s plenty of additional living space with a large rec room, another room that could work as a bedroom or home office, and a roughed-in bathroom off the laundry area, ready to be finished. The walkout to the attached garage adds even more convenience. With some finishing touches, the lower level could make a great teen suite or an in-law setup. Add a kitchenette and you have the potential for a convenient secondary living space. Outside, enjoy a deep lot with mature trees and a large back deck. Located just seconds from Dundas Driving Park, minutes to downtown Dundas and the main bus route, with easy highway access. A solid Dundas home with plenty of possibilities! (id:66690)
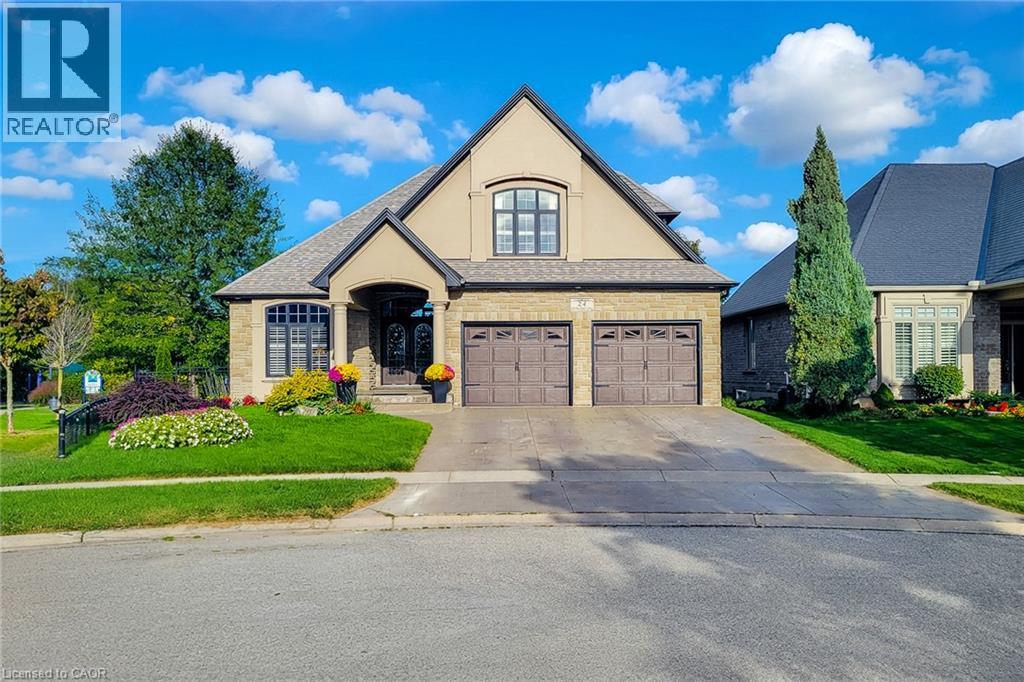
24 Carmichael Crescent
Brantford, Ontario
Welcome to this impressive 1.5-storey detached home perfectly situated on a desirable corner lot with no rear neighbours and a beautiful park backdrop. Offering over 3,000 sq ft of finished living space and 4 total bedrooms and bathrooms, this spacious home provides an ideal blend of comfort, functionality and versatile living space for the growing family. The main floor features a welcoming living room highlighted by a cozy gas fireplace, a separate dining room, convenient laundry and a spacious eat-in kitchen designed for both everyday living and entertaining. The kitchen boasts granite countertops, tiled backsplash, ample cupboard and preparation space, stainless steel appliances including built-in microwave and oven, and a centre island with breakfast bar. The main-floor primary bedroom offers excellent privacy with dual closets and a 4-piece ensuite bathroom. Upstairs, discover a private retreat featuring a spacious bedroom with walk-in closet and its own 3-piece ensuite bath—perfect for guests, older children or extended family. The fully finished basement expands the living space with a large recreation room complete with a second gas fireplace, two additional bedrooms, a 3-piece bathroom and generous storage area. Step outside to a fully fenced and beautifully landscaped backyard backing directly onto a park, offering peaceful views and added privacy with no homes behind. Enjoy the outdoors from the spacious deck, patio and gazebo—ideal for summer gatherings, relaxing or entertaining. Located close to schools, parks, trails, golf, highway access and major amenities, this exceptional property offers generous living space both inside and out in a highly convenient setting. A wonderful opportunity to enjoy space, privacy and a park-side lifestyle! (id:66690)
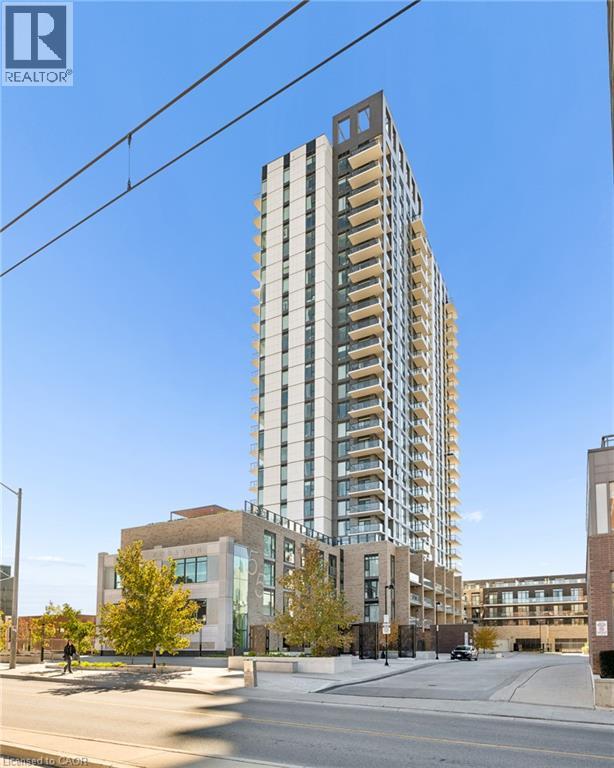
55 Duke Street Unit# 227
Kitchener, Ontario
Welcome to 55 Duke Street, Unit 227! Experience modern downtown living in this contemporary 1-bedroom, PLUS DEN condo featuring a massive private patio, perfect for outdoor entertaining, relaxing, or creating your own urban oasis. The thoughtfully designed layout offers a spacious kitchen, comfortable living area, separate office space ideal for working from home, primary bedroom, and 4-piece bathroom. Enjoy the convenience of in-suite laundry and central air conditioning, along with an impressive collection of building amenities, including a concierge, fitness room, party room, business centre, workshop, community BBQ area, and rooftop deck and garden. The expansive private patio is a true highlight, offering rare outdoor space to enjoy right in the heart of downtown. Ideally located just steps from public transit, parks, the library, shops, restaurants, and everyday conveniences, this condo is an excellent opportunity for first-time buyers, professionals, or investors seeking a vibrant urban lifestyle. (id:66690)
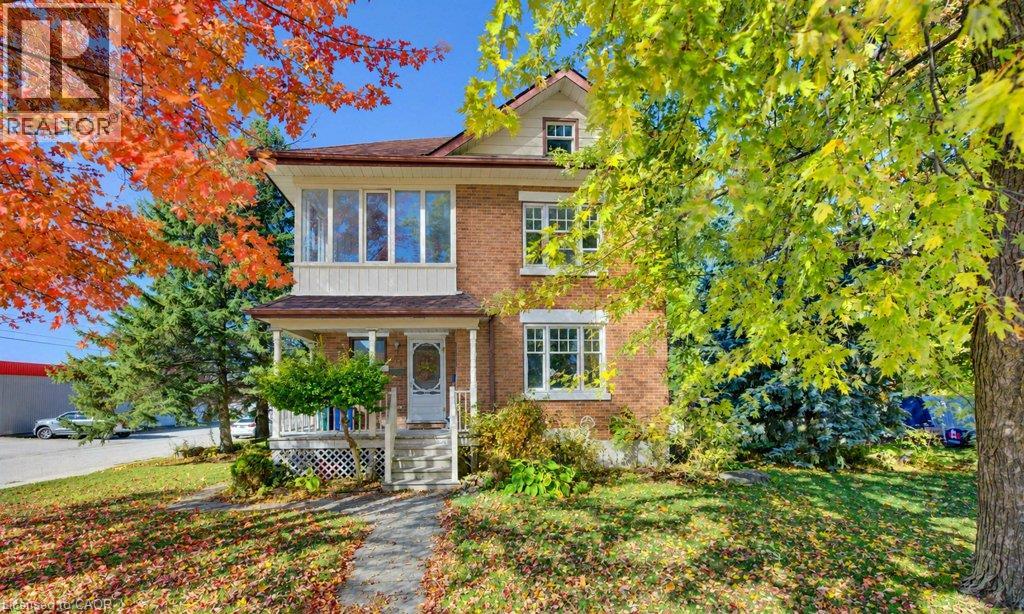
61 Mcgivern Street
Moorefield, Ontario
Charming Brick Home in a Welcoming Small-Town Community! Enjoy the charm of small-town living in this classic two-storey brick home, set on a spacious 100’ x 100’ lot with plenty of room to make the most of outdoor living. Full of character and opportunity, this inviting property offers a wonderful blend of timeless appeal and potential to personalize to your own style. Ideally located close to parks, the community centre, grocery store, and local diner, you’ll appreciate the convenience of having everyday amenities close at hand. With great local schools and larger cities just a 30–45 minute drive away, this is an excellent opportunity to enjoy a relaxed pace of life while staying connected to nearby urban conveniences. A wonderful place to put down roots and make yourself at home! Book your personal showing today! (id:66690)
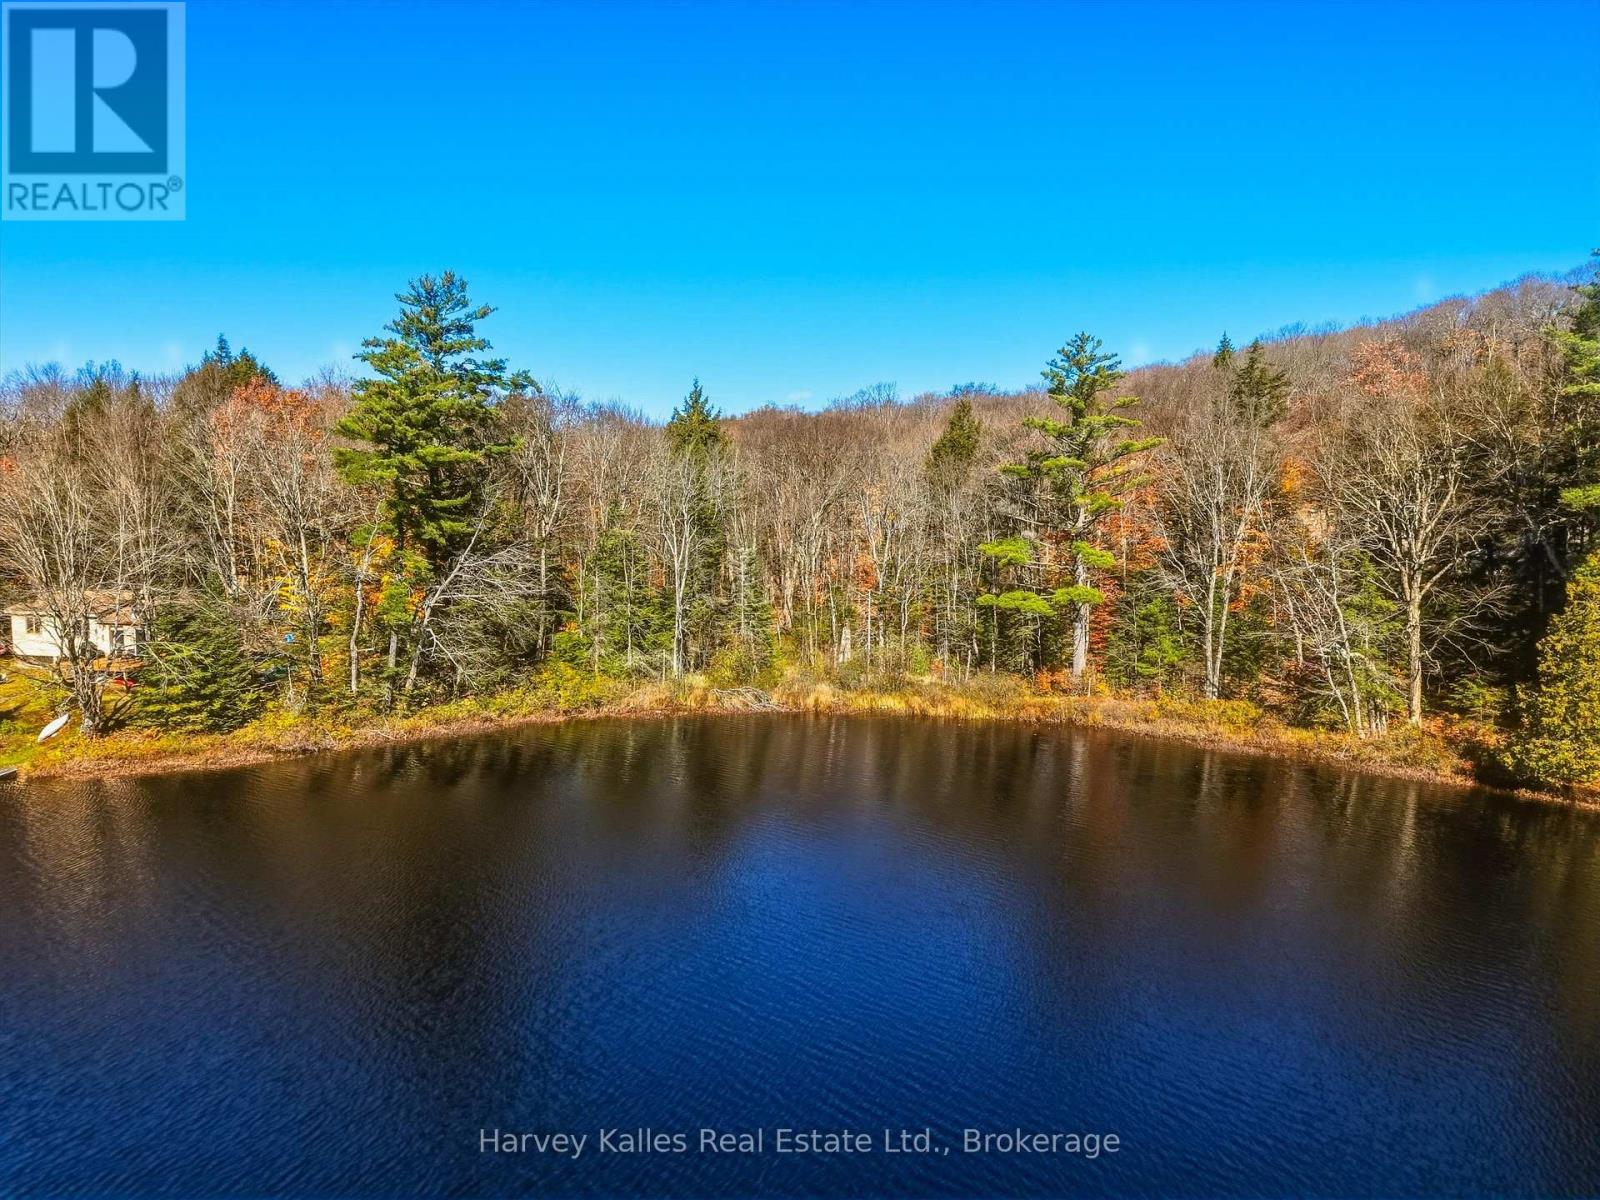
0 Frau Lane
Bracebridge, Ontario
A private waterfront setting on Frau Lake in Bracebridge, with 120' of frontage, 0.43 acres of treed land and SR1 zoning. The level lot offers direct south exposure and a natural, untouched shoreline. Access is via a private road, with downtown Bracebridge and Highway 11 just a short drive away. An opportunity to explore the potential of a waterfront property in a quiet setting in Muskoka. (id:66690)
7808 Sideroad 21 Side Road
Mapleton, Ontario
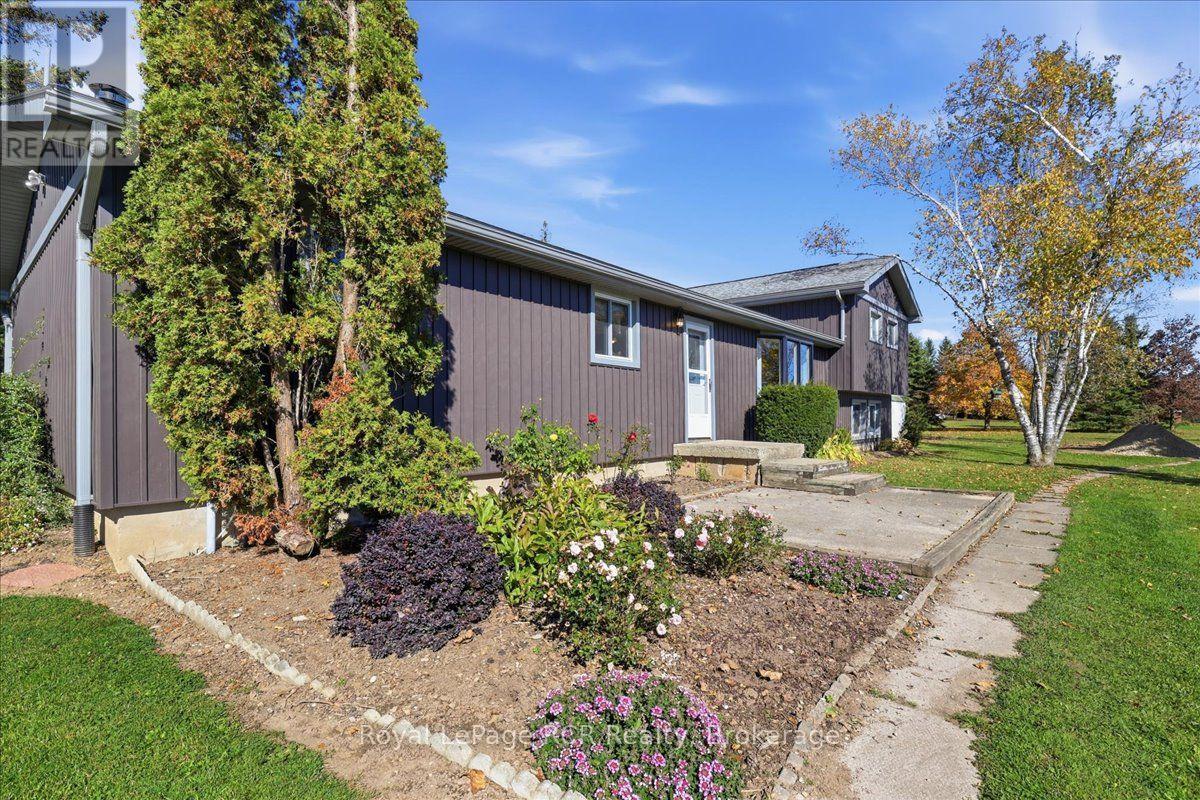
Situated on a beautifully maintained 2.25-acre lot, this spacious four-bedroom, one-bathroom sidesplit offers an outstanding combination of country privacy, mature grounds, and daily convenience. Located just 10 minutes from Fergus, Elora, and Arthur, and within a 30-minute drive to Waterloo, Guelph, or Orangeville, this location provides a tranquil rural lifestyle with simple access to regional amenities and major employment hubs. A front bay window brings abundant natural light into the main living room, which opens seamlessly toward the dining area and kitchen and into the fmaily room with its own wood stove and patio door that leads to the deck and backyard. Four distinct bedrooms provide flexible options for a growing family, dedicated home office space, or guest accommodations, served by a central full bath. (id:66690)
80 Huron Street
Huron East, Ontario
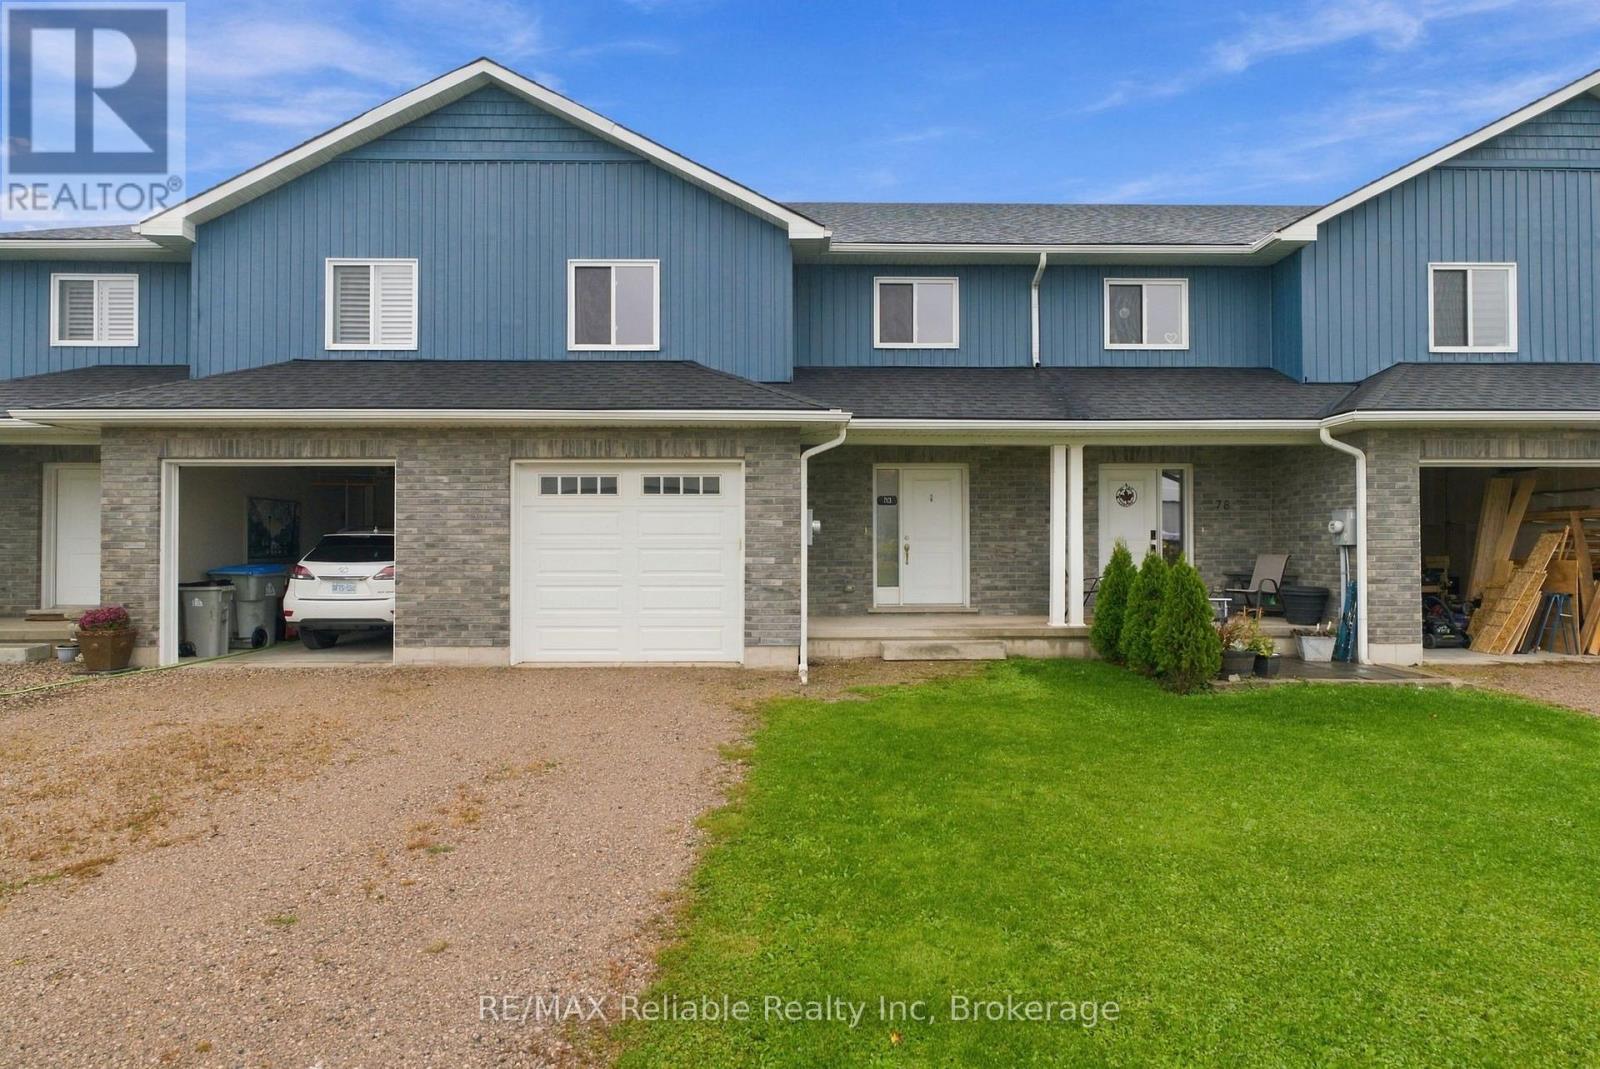
Welcome to 80 Huron Street in Seaforth! Built in 2020, this modern townhouse offers comfortable living with a functional layout and contemporary appeal. Featuring 3 bedrooms and 1.5 bathrooms, this home is ideal for families, first-time buyers, or those looking to downsize without compromising on space. Enjoy the convenience of a single-car garage and the benefits of a newer home in a welcoming community. A great opportunity to enjoy modern living in the heart of Seaforth! (id:66690)

138 Victoria Terrace
Central Huron, Ontario
Fronting onto the Bayfield River, this 2 + 2 bedroom brick bungalow with a board and batten rear addition offers a park like setting beside the river. It features an open kitchen/dining area, with a formal front living room, a large primary bedroom with double closets and a cheater suite, and a sunroom/family room at the rear overlooking the well manicured back yard and river. The basement offers a rec room with a gas fireplace, a 3 pc bathroom and 2 spare rooms, with a utility room/workshop and a walkout to the rear yard. The basement of the addition offers extra storage space. This home has been well taken care of over the years with continual updates and maintenance being completed such as some new windows and doors, bathroom upgrades, hot water heating system, skylights, roof redone (2013), eavestrough with covers, water softener, and decorative updates. There is also a 12' x 16' rear deck with a river view. (id:66690)
621 Deer Run Road
Magnetawan, Ontario
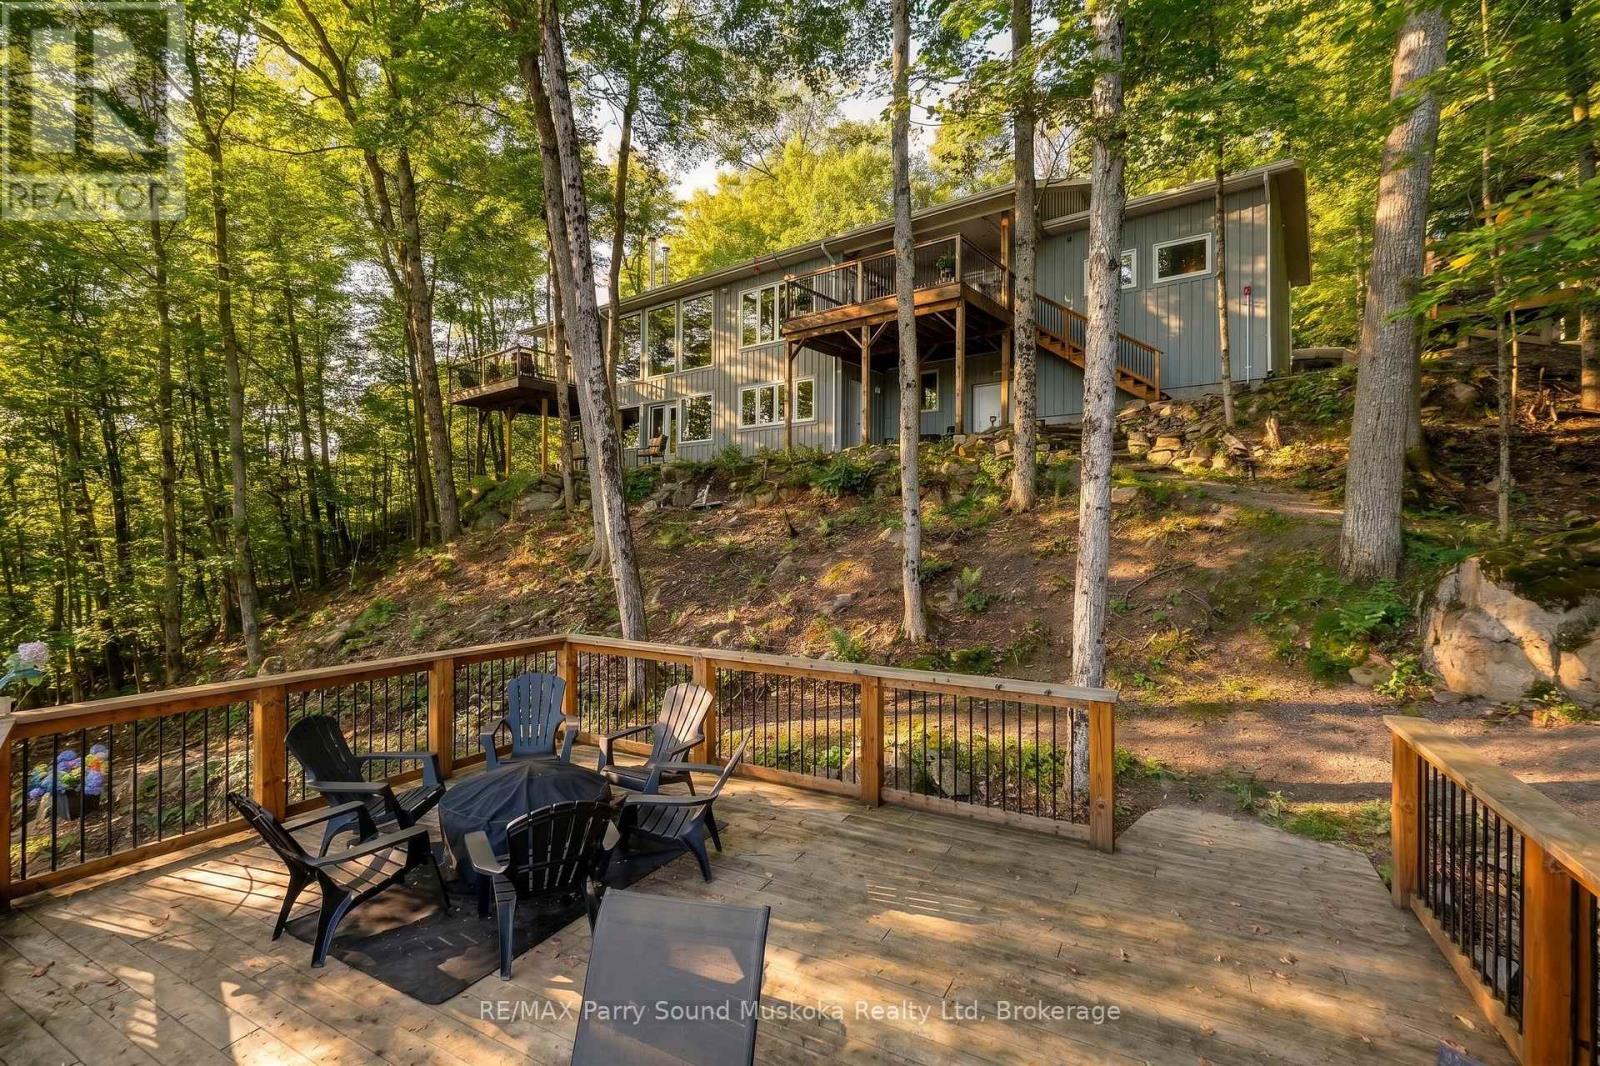
Welcome to Lake Cecebe, where thoughtful design, beautiful natural surroundings and four-season waterfront living come together. Set on approx. 1.5 acres with 165' of shoreline, this distinctive 4+ bedroom, 3-bathroom offers approx. 3200 sq.ft. of living space, with an inviting combination of space, character and connection to the outdoors. Inside, the bright open-concept living areas are highlighted by exposed beams and an abundance of windows, drawing the surrounding trees, changing seasons and lake views into the home. Multiple outdoor spaces make it easy to follow the sun or find your own place to unwind. Step from the living room or primary bedroom onto the deck, enjoy another deck off the dining room, or head toward the lake where an additional deck creates another gathering place along the way. After a day on the water, relax in the barrel sauna, with stunning view, before settling in for the evening. With plenty of room for family and guests, the layout offers both open spaces to come together and separate areas to retreat.The property has seen numerous upgrades and is well equipped for year-round enjoyment, including a wired-in generator. Ample parking provides room for family and visitors, while the municipally maintained road makes access easy throughout the seasons. At the shoreline, Lake Cecebe becomes your playground. Head out for a day of boating and explore miles of waterways, or simply enjoy the lake from home. When you need supplies, dining or a change of pace, the village of Magnetawan is only minutes away. A boat and ATV are also negotiable, offering the opportunity to step right into the waterfront lifestyle. (id:66690)
32 Maria Street
Penetanguishene, Ontario
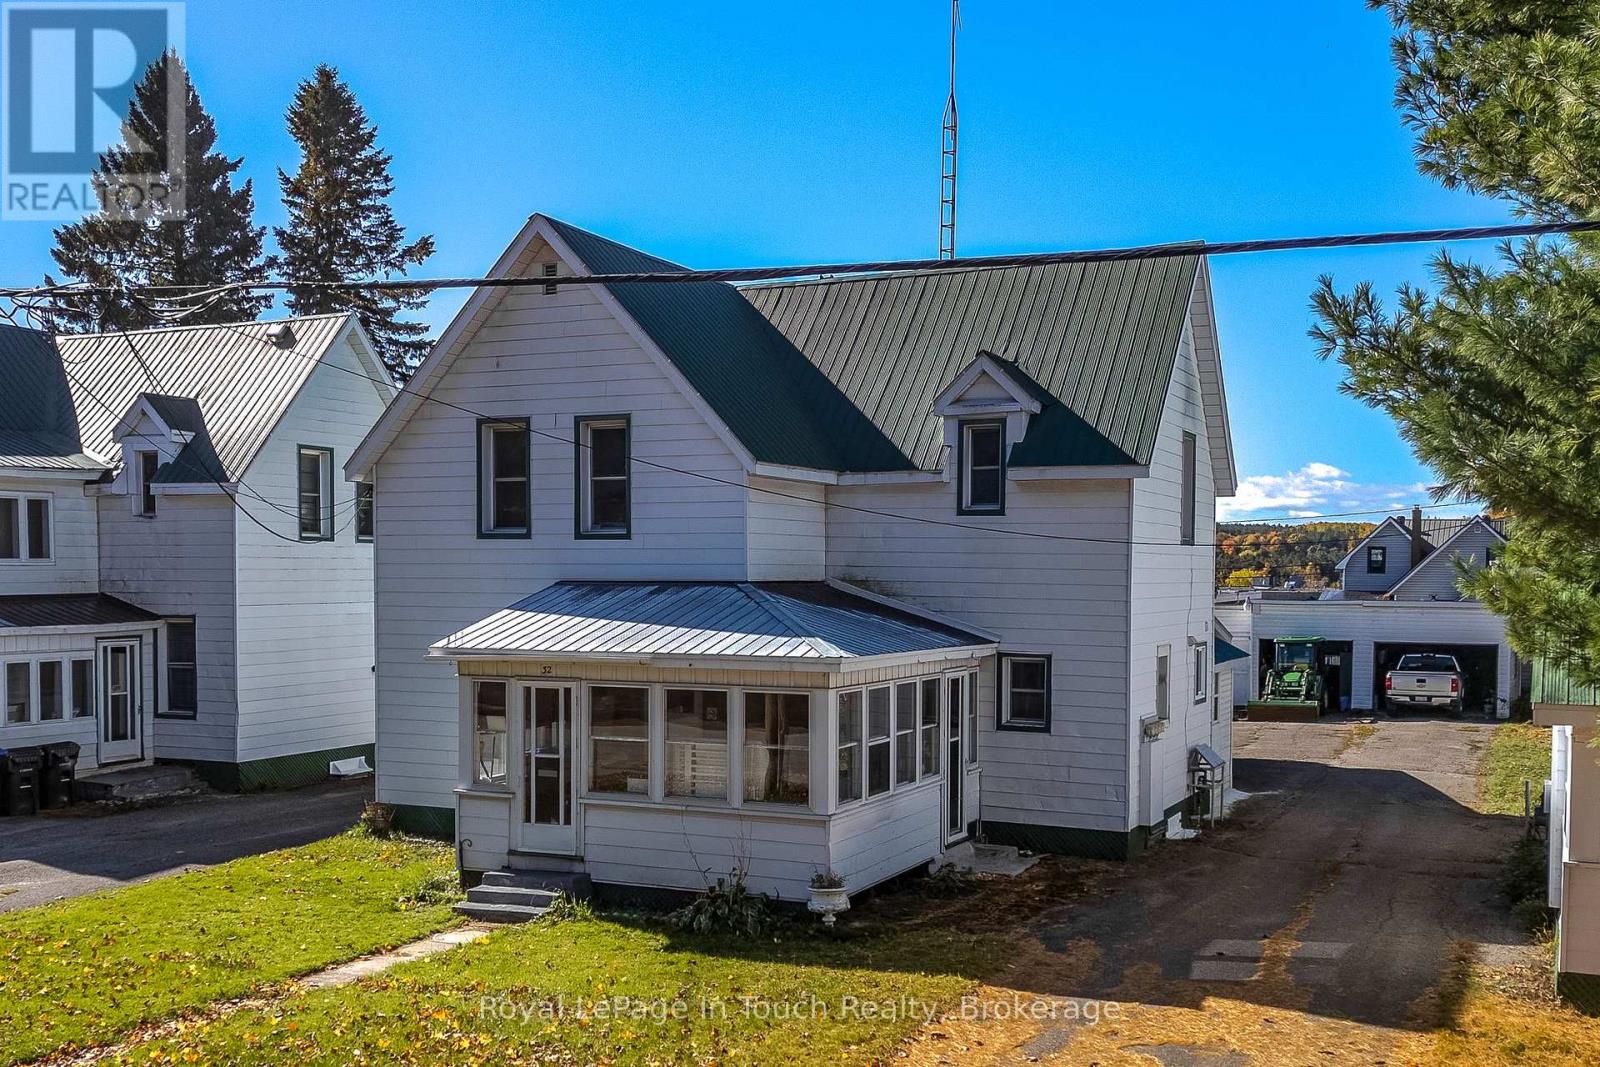
Fantastic Investment Opportunity or Live-In Income Property in Penetanguishene! Welcome to 32 Maria Street, a well maintained multiplex offering excellent potential for both first time buyers and seasoned investors. Featuring three one-bedroom units, this property offers a fantastic opportunity to generate rental income while building equity. Two units are currently tenanted, while the third is vacant and ready for its next occupant. Looking to get into the market? Live in one unit and let the rental income from the other two help supplement your mortgage payments, or secure your own A+ tenant to maximize your investment potential. Outside, you'll find ample parking for 8+ vehicles, a detached garage/storage shop that was previously used as a personal workshop, plus additional storage space ideal for housing lawn care and snow removal equipment. Whether you're looking to expand your investment portfolio or take your first step into homeownership with the added benefit of rental income, this versatile property is full of opportunity. Don't miss your chance to explore the possibilities here! (id:66690)
7262 Nottawasaga Sideroad 12/13
Clearview, Ontario
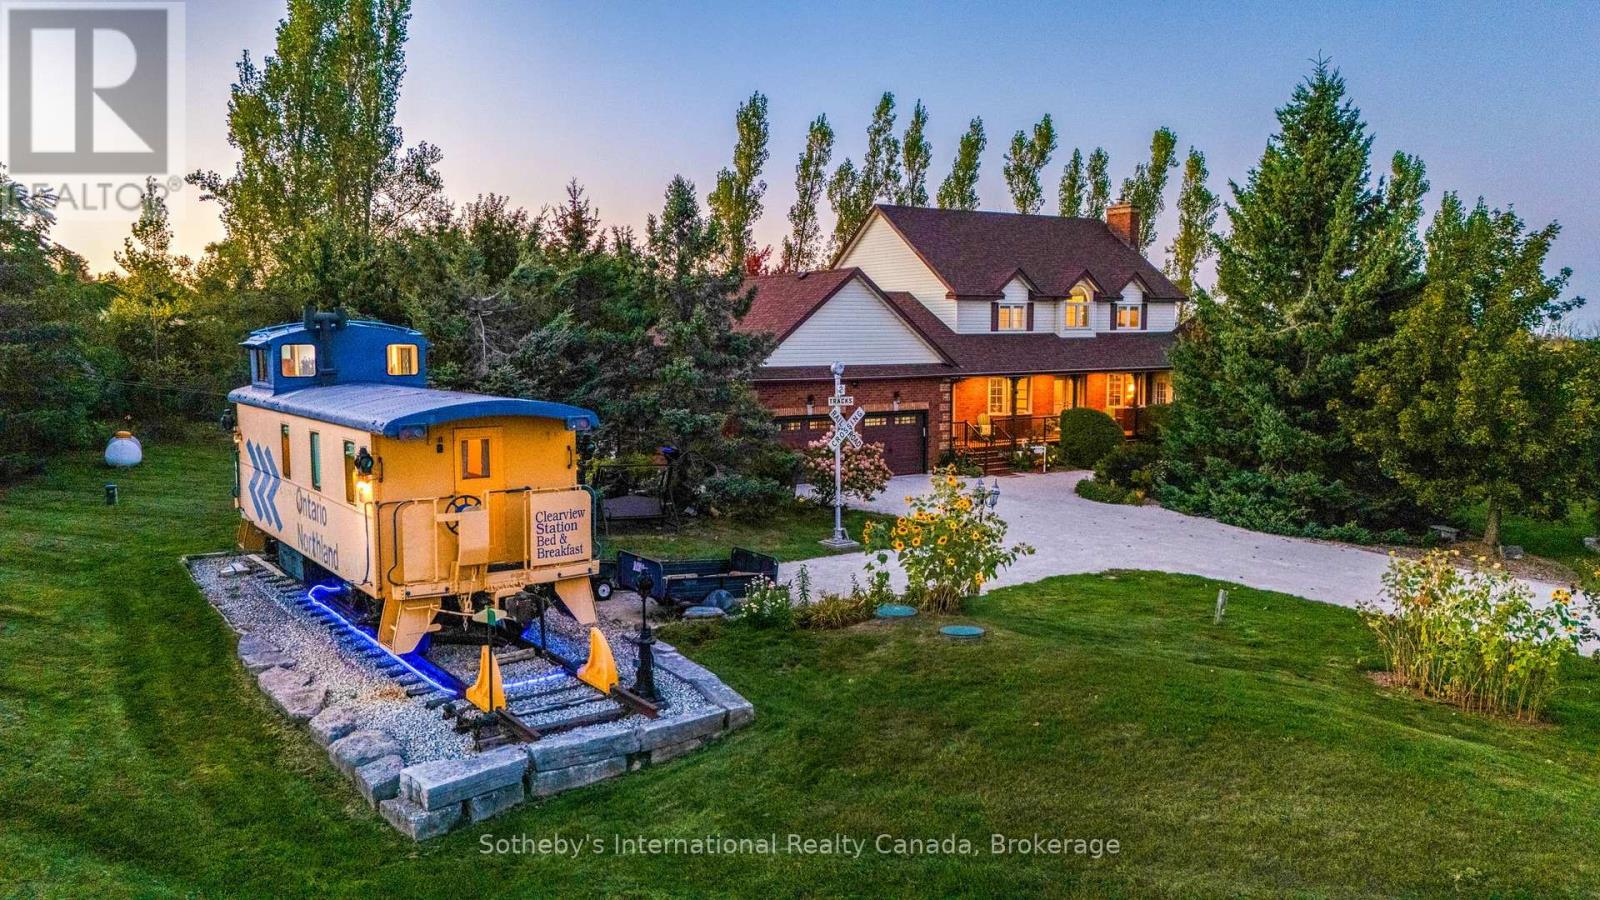
Welcome to Clearview Station Bed & Breakfast, affectionately known as "The Creemore Caboose" -a truly unique country property just minutes from Creemore. Set on approximately 2.054 acres along a quiet country road, the property offers scenic year-round countryside views, spectacular sunrises and sunsets, mature trees and established landscaping. At its heart is a beautifully restored railway caboose that has operated successfully for years as a fully licensed B&B. Complete with a bedroom, kitchenette, bathroom, electricity and water, it offers an unforgettable guest experience or an extraordinary private retreat. The original conductor's cupola provides expansive views affectionately known as the "100-mile view." The substantial two-storey residence offers approximately 2,695 sq. ft. above grade with 4+1 bedrooms and 4 bathrooms. The main floor features generous living and dining spaces, a large eat-in kitchen, laundry and a living room with a propane fireplace insert. A versatile den with a double closet offers potential for a main-floor primary bedroom. Upstairs, the spacious primary features a 5-piece ensuite, accompanied by 3 additional bedrooms and a full bath. The finished lower level includes a separate entrance, a family room with an electric fireplace, a bedroom, and a 3-piece bath, ideal for extended family or guests. Enjoy a large front porch, private Beachcomber hot tub, landscaped backyard, deck, patio, substantial shed, attached double garage and ample parking. Close to Creemore, Bruce Trail, Mingay Trail, Devil's Glen and Mad River Golf, with Southern Georgian Bay recreation within easy reach. A rare opportunity to continue the B&B, create a memorable family retreat or simply enjoy an exceptional country lifestyle. (id:66690)
25 Appalachian Trail
Wasaga Beach, Ontario
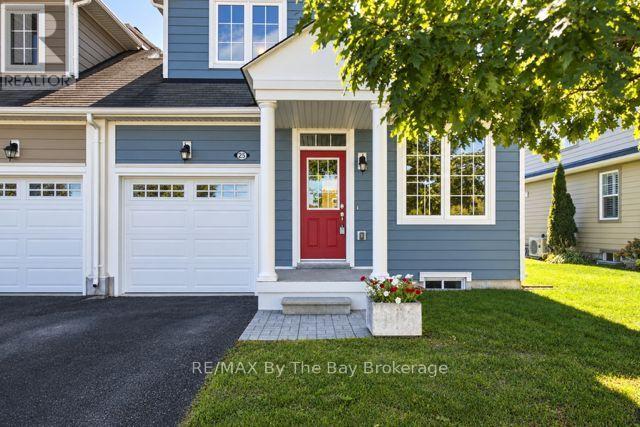
Bright and airy 3 bdrm, 3 bath END UNIT condo in great neighbourhood known as New England Village close to all the new amenities in east Wasaga and close to the BEACH!. Enjoy your finished basement, MAIN FLOOR MASTER SUITE, inside entry from garage, open area on 2nd level to use as a den, office or extra sleeping area. Neutral decor, 5 appliances included, flexible possession date.. (id:66690)

2630 N Simcoe Street Unit# A-11.5
Oshawa, Ontario
Own a turnkey Barburrito franchise in RioCan Windfields, the Costco-anchored shopping and residential development at Simcoe St N & Winchester Rd in north Oshawa. The plaza is home to FreshCo, Dollarama, LCBO, TD, Scotiabank, RBC, BMO, PetSmart and McDonald's. Gross sales of $406,000+ for Jan-Aug 2026 (avg. approx. $50,800/month), with about two-thirds in-store and one-third through Uber Eats, SkipTheDishes and DoorDash. The only Mexican restaurant in the plaza. Approx. 14,000-18,000 vehicles per day on each of Simcoe St N and Winchester Rd (Durham Region 2024 counts), with Winchester Rd W traffic up more than 50% since 2017. Steps to the Hwy 407 interchange and minutes from Ontario Tech University and Durham College. Surrounded by new subdivisions in Windfields and Kedron, a new elementary school opening, and Ontario Tech's campus expansion underway. Rent $7,300/month including water and garbage. Established brand, trained staff, proven systems and franchisor training. Ideal for owner-operators or multi-unit investors. Please do not approach staff. (id:66690)