

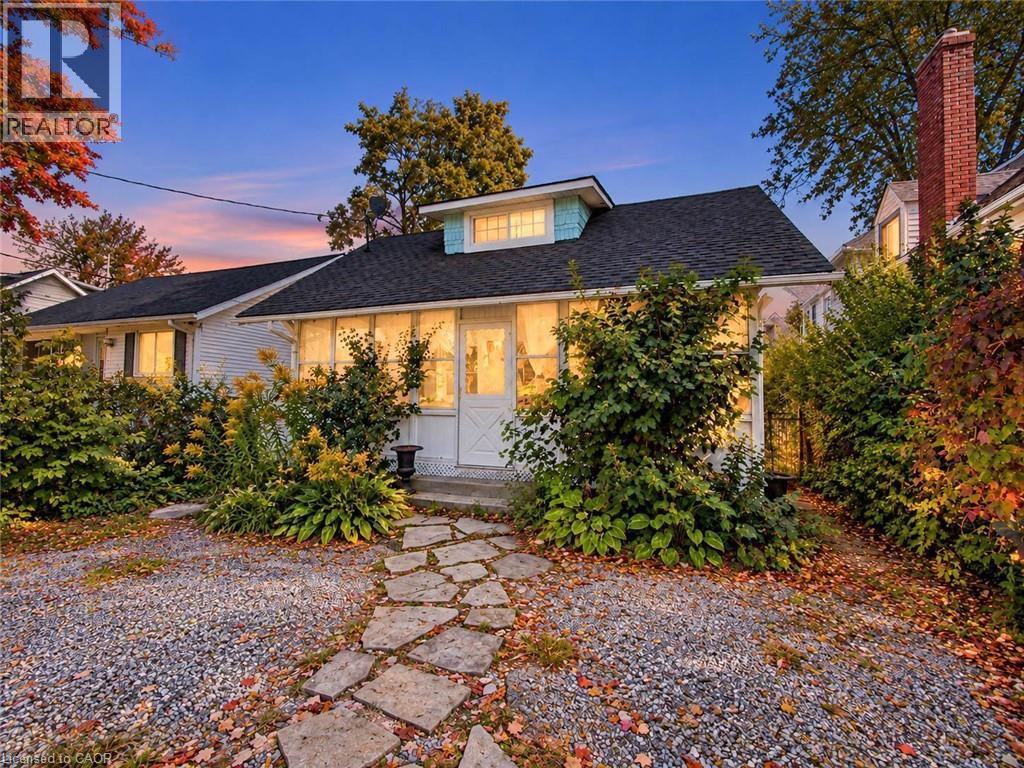
118 Lincoln Road E
Crystal Beach, Ontario
Welcome to Crystal Beach living. This charming 1.5-storey detached home offers a functional layout, timeless character, and low-maintenance living in one of Fort Erie's most sought-after lakeside communities.Featuring bright living spaces and a cozy fireplace, this property is ideally suited as a year-round residence, weekend getaway, or investment opportunity. Outside, enjoy a private, fully fenced rear yard complete with astorage shed and parking for two vehicles.Situated just a 10-minute walk from the sandy shores of Bay Beach, local dining, and the boat launch,this home delivers immediate lifestyle appeal and long-term value.Contact today to arrange your private viewing. (id:66690)
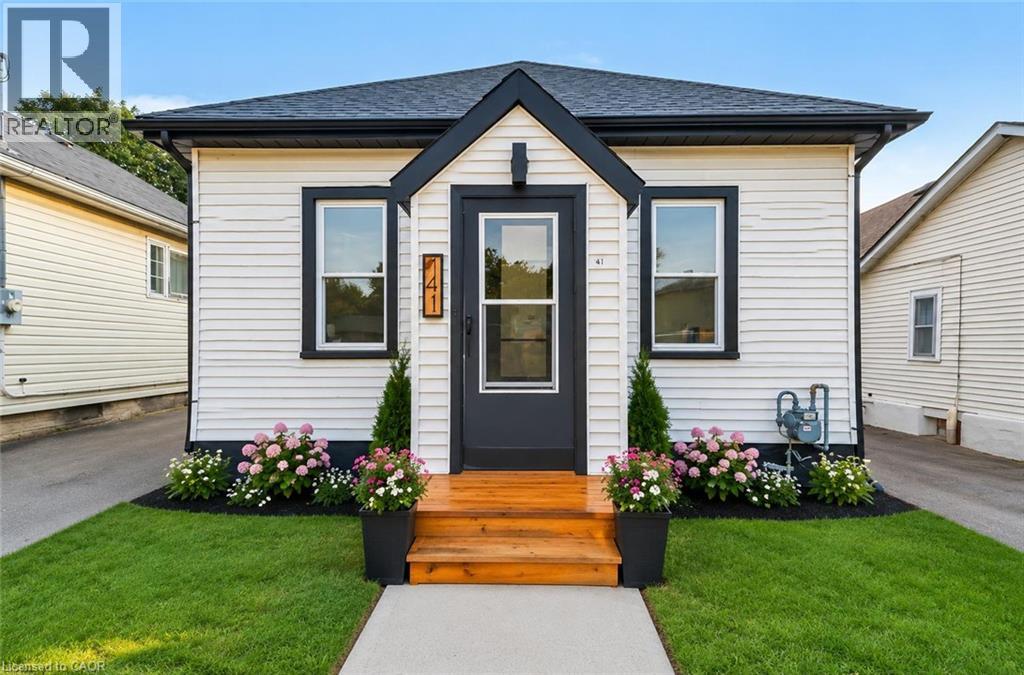
141 Bruce Street
Brantford, Ontario
Beautifully updated 3-bedroom, 1-bath home, renovated in 2024 and well maintained. Spacious living/dining area with floor-to-ceiling fireplace feature. Updated kitchen with quartz countertops, backsplash & appliances. Renovated bathroom with updated tile and stackable washer/dryer. Bright primary bedroom with sliding patio doors to rebuilt deck and large yard. Updated HVAC, electrical wiring & plumbing. Move-in ready, book your showing today (id:66690)
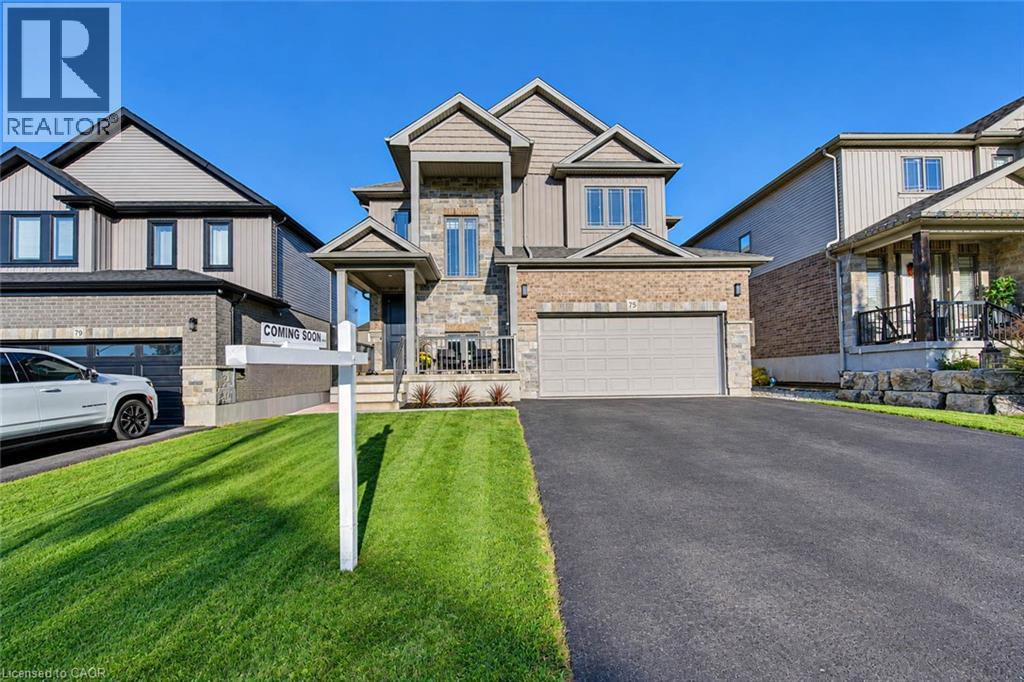
75 Stier Road
New Hamburg, Ontario
Public Remarks: Welcome to your next home! This beautiful 4+1 bedroom home is freshly painted, with loads of upgrades and ready to welcome a new family.With it's fully-fenced, family friendly yard, and open floor plan, you will be sure to find room for all your needs. From the moment you arrive inthe neighbourhood, you will feel the welcome of great neighbours and a place to grow. The home itself boasts a gorgeous soaring ceiling foyer,with a light-filled welcome and views of your yard. Main floor features include living room, dining room with over-sized sliders to the compositedeck and pool-ready yard. The Kitchen has stone counters, centre island and a large walk-in pantry. Main floor laundry off the kitchen and a 2pcpowder room complete this level. Upstairs, you will find a large Primary bedroom, with walk-in closet, and 5 pc ensuite bath with glass showerand soaker tub. The wide hallway boasts 2 large closets. The first bedroom on the right has a vaulted ceiling and bright windows. Further alongthe hall, you will find 2 more bedrooms and the family bath. The lower level comes fully gym equipped with a large family room, feature wallwith built in electric fireplace, 5th bedroom( or home office) and 3 pc. bathroom and loads of storage space. The backyard is where you will finda modern, maintenance free composite deck, poured concrete sports pad with basketball net- and a poured concrete pad which has beenroughed in for a pool house. The open space is perfectly set up for a future pool or swim spa if desired. The area is close to nature, with awalking trail to the river entrance within a 5 min. walk and only 20 min. commute to K-W. Book your showing and get ready to move in andenjoy! You can be in before Christmas! (id:66690)
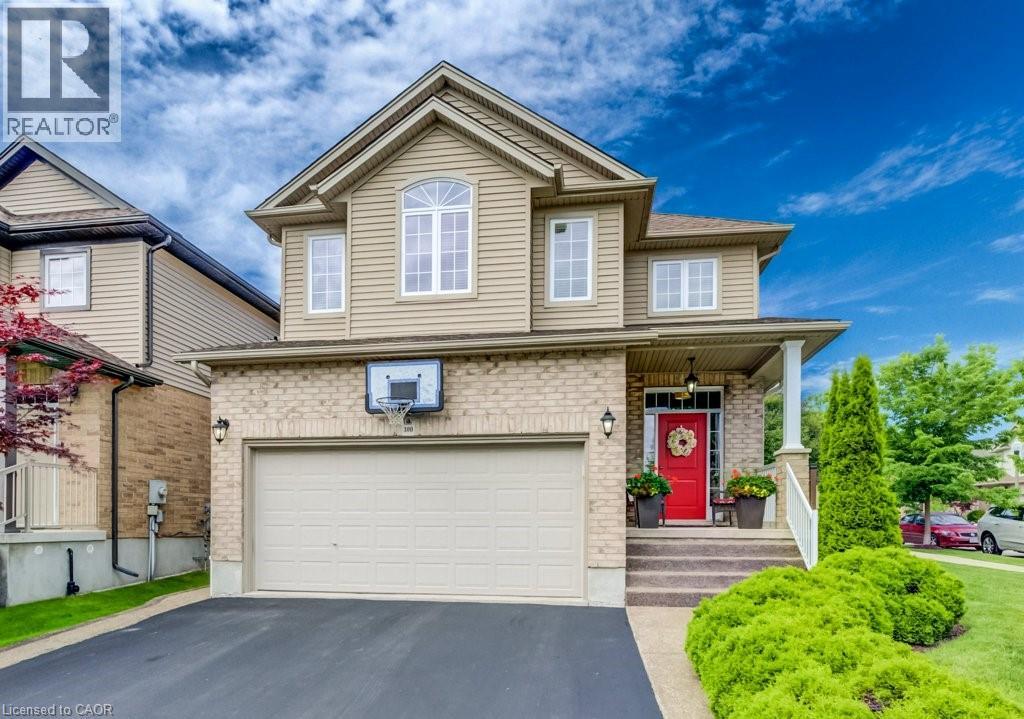
300 Watervale Crescent
Kitchener, Ontario
Welcome to this beautifully maintained 3-bedroom, 2 full and 2 half bathroom family home offering the perfect blend of style, comfort, and functionality. Featuring impressive stone and brick curb appeal, this move-in-ready home boasts a bright open-concept layout with soaring ceilings, oversized windows, and quality finishes throughout. The chef-inspired kitchen is complete with granite countertops, ample cabinetry, and a large centre island overlooking the spacious living and dining areas, making it ideal for entertaining and everyday living. The inviting family room is highlighted by a stunning floor-to-ceiling stone fireplace, while the finished lower level provides versatile space for a recreation room, home office, gym, or playroom. Step outside to your fully fenced backyard featuring an exposed aggregate patio, covered gazebo, and beautifully landscaped outdoor space—perfect for relaxing or hosting family and friends. Ideally located in a sought-after family-friendly neighbourhood close to parks, schools, trails, shopping, restaurants, and major commuter routes, this exceptional home offers outstanding value, pride of ownership, and everything today's family is looking for. (id:66690)
58 Windward Drive
Grimsby, Ontario
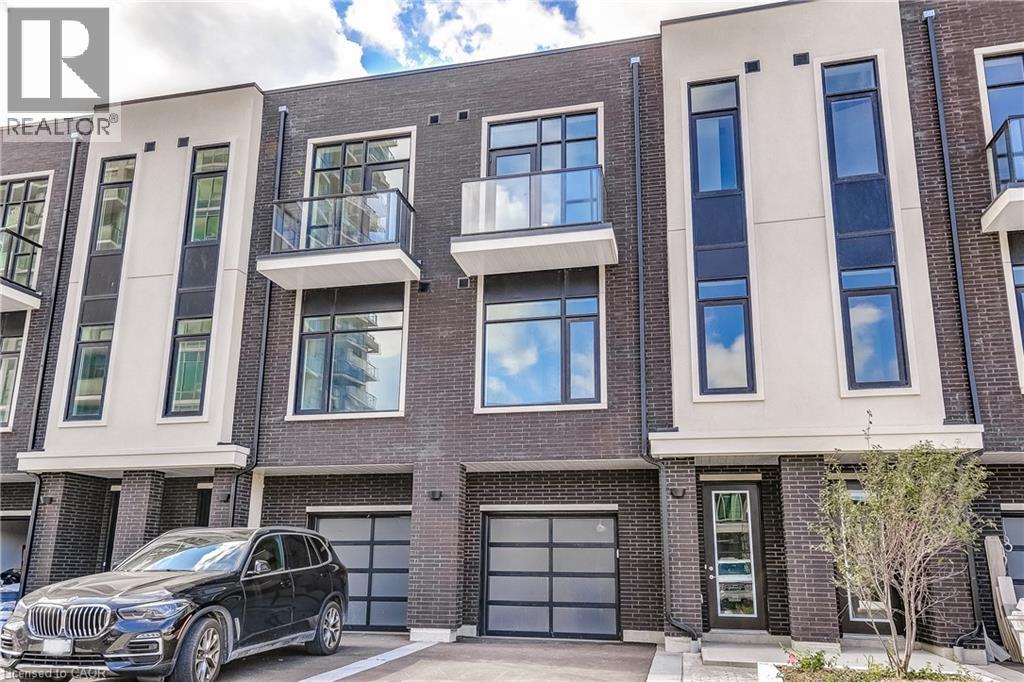
Opportunity knocks once in Grimsby-On-The-Lake. Enjoy waterside living at its finest, where Niagara's wine country meets this boutique urban village with shops, restaurants and a GO Station just footsteps from your door. This stunning condo town, part of the sold-out Odyssey development from 2023, is now available for resale by the original owner, making it the only townhome currently available in this highly sought-after community. Inside you'll find 3 beds, 2.5 baths and 2077 square feet of sun filled living space, plus a 70' balcony off the primary suite and a bonus 210' rooftop patio. With a built-in garage & driveway, you have parking for 2 and the best of both worlds with the privacy of your own home plus the added benefit of full access to the endless amenities of Odyssey Condos. Built by Rosehaven Homes, known for their excellence in design & quality construction for over 30 years, this development is jam packed with amenities from the high-rise rooftop patio with BBQs & outdoor dining, to the gym, yoga studio, party room, sky lounge, pet spa and so much more! A key highlight to this family-friendly community that appeals to young professionals alike, is your most convenient location just steps to the beach, waterfront parks, urban amenities and transit. Hop in the car and you are just 1 minute to the QEW for easy access towards Toronto or Niagara. (id:66690)
490 Queen Victoria Drive
Hamilton, Ontario
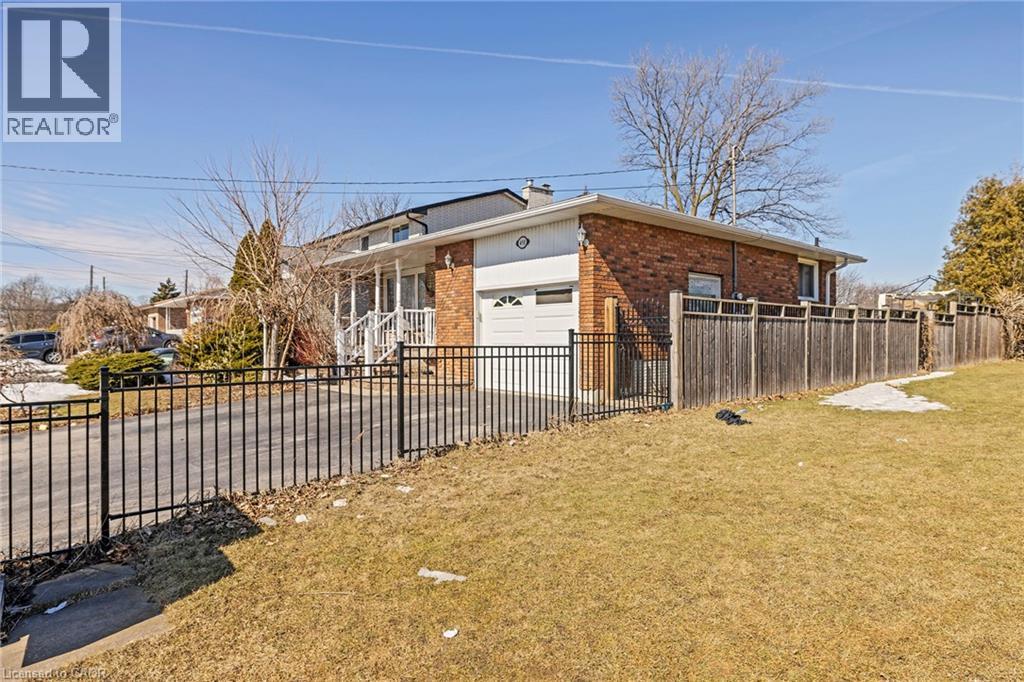
Well-maintained 4+2 bedroom raised ranch located in a desirable family-friendly East Mountain neighbourhood. Bright and spacious living and dining area featuring a large window and hardwood flooring, allowing plenty of natural light. The eat-in kitchen offers wooden cabinetry, backsplash, and convenient access to the fully fenced backyard, perfect for outdoor enjoyment. The home includes a built-in garage with inside entry and a beautifully maintained yard with stunning gardens. Ideally situated with easy access to the Lincoln Alexander Parkway, and close to schools, parks, shopping, and public transit (HSR), making it a great option for families (id:66690)
2210 1 Sideroad
Burlington, Ontario
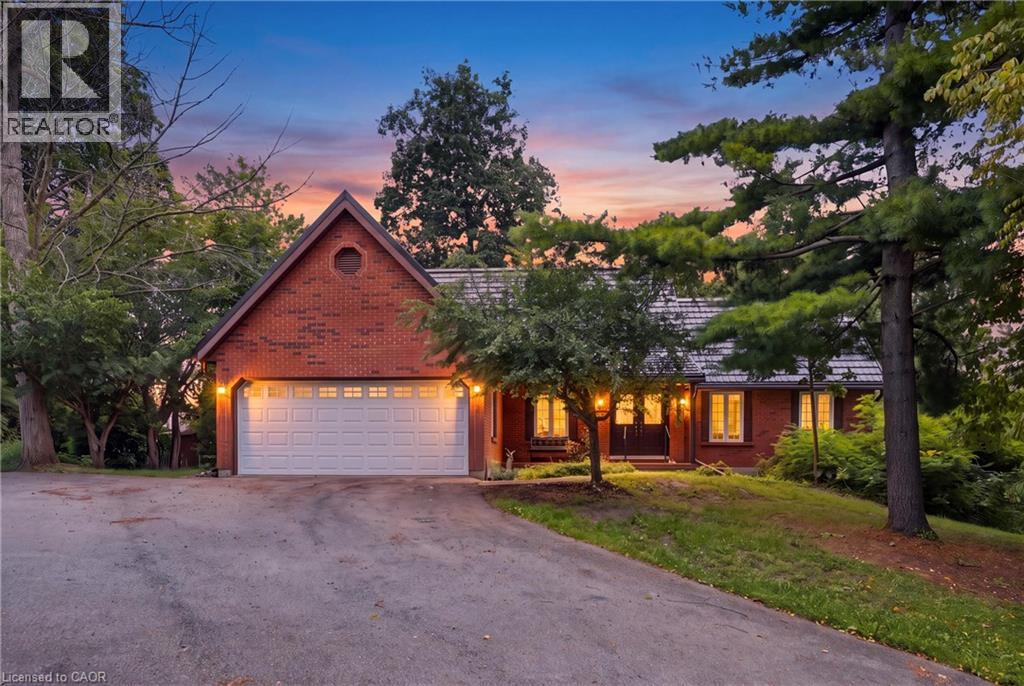
This beautiful 2.5 acre lot has 224' of frontage and 500' of depth, with mature trees adding to its privacy. At the rear of the property there is a 1200 sq ft insulated garage with car hoists, for those car enthusiasts, with added storage containers at the rear. The property backs on to active farmland, with little chance of development due to NEC control. The Brick home is well built with a 100 year roof and new Gas Furnace, the home is in need of total renovation. This is a great opportunity to live on #1 sideroad, country living but close to all amenities. (id:66690)
941 Eden Oak Court
Kitchener, Ontario
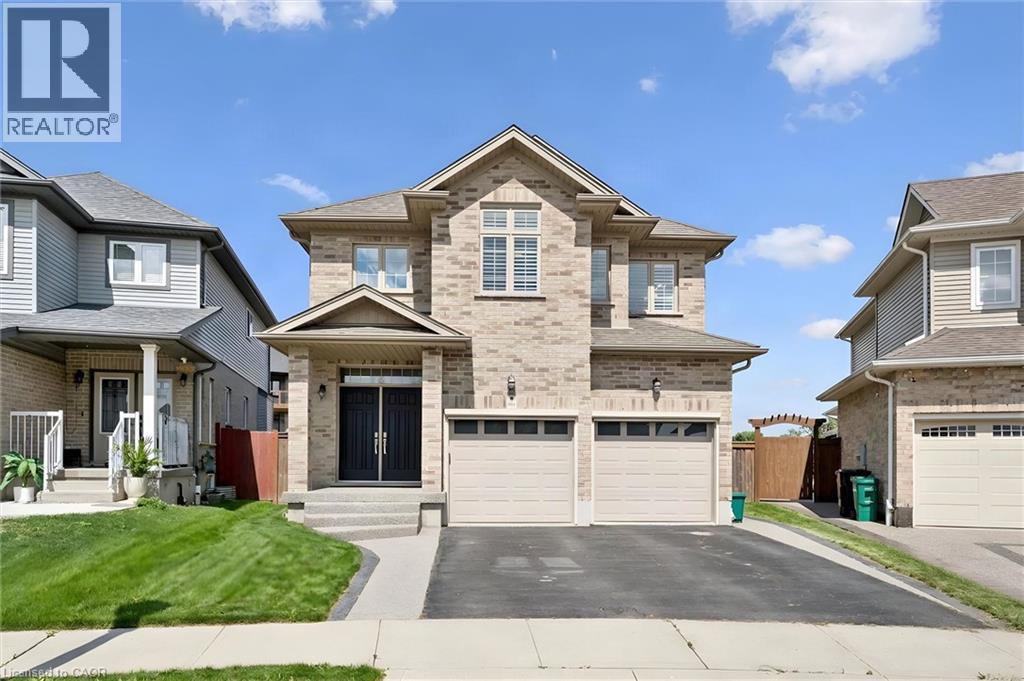
PRICED TO SELL! Welcome to 941 Eden Oak Court - a beautifully maintained home nestled on a quiet court in Kitchener's sought after Grand River neighborhood. Offering an inviting combination of elevated living and exceptional indoor/outdoor space, this 3 bed, 4 bath home is thoughtfully designed for both family life and entertaining. The bright main floor features a stunning white kitchen with a large island, stone countertops, and plenty of workspace, along with open great room with gas fireplace, convenient main floor laundry and a stunning 2-storey foyer that creates an impressive first impression, while California shutters throughout add timeless style and privacy. Upstairs, you'll find A versatile flex/office space and 3 large bedrooms including a spacious primary suite, complete with a walk-in closet and luxurious 5-piece ensuite, featuring a separate jetted tub and walk-in shower with built-in seat. The fully finished basement expands your living space and includes a convenient 4-piece bathroom. Step outside to enjoy the large private yard, complete with a convenient lawn irrigation system and featuring extensive aggregate concrete along the side and rear of the home, a beautiful wood pergola, and a covered back porch with electric screen enclosures-perfect for entertaining or enjoying the outdoors in comfort. A wonderful combination of space, style, functionality, and location-just steps from nature and all that Grand River South has to offer! Come see why 941 Eden Oak should be at the top of your list. (id:66690)
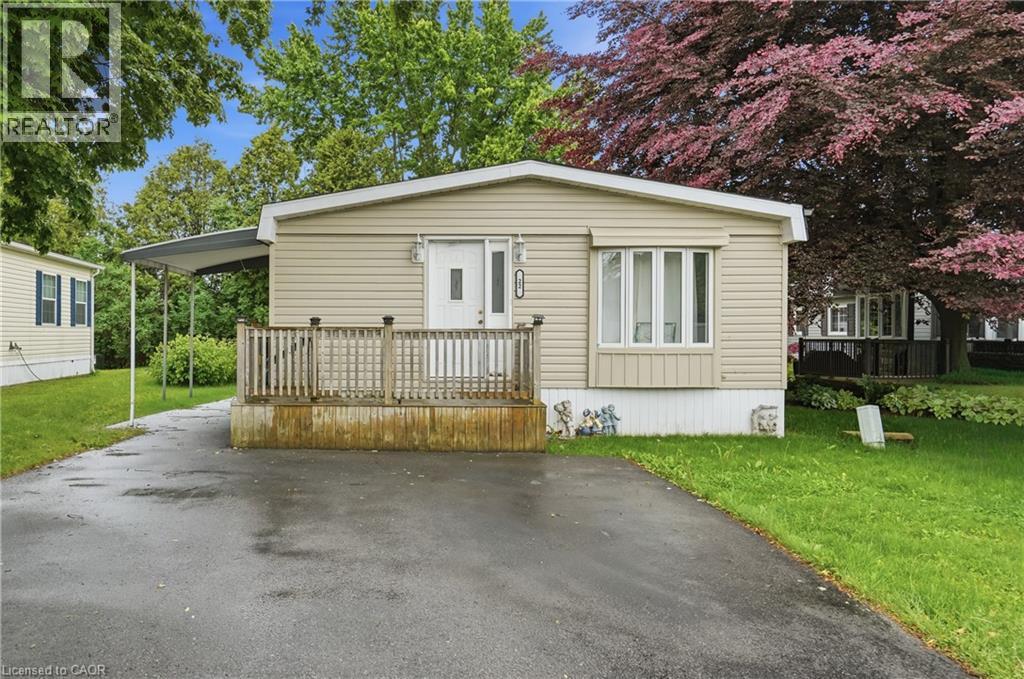
1294 8th Concession Road W Unit# 22
Flamborough, Ontario
Welcome to Beverly Hills Estates, a sought-after community where peaceful country living meets everyday convenience! This updated & well-maintained 3-bedroom, 1-bath home offers affordable, low-maintenance living in a friendly neighbourhood surrounded by scenic rural views. Inside, you'll find a bright eat-in kitchen featuring a charming bay window that flows seamlessly into the spacious living room, creating a warm and inviting space for everyday living and entertaining. Three generously sized bedrooms and the convenience of in-suite laundry complete the functional layout. Step outside to enjoy your morning coffee on the welcoming front porch or spend summer evenings relaxing under the covered patio, an ideal space for barbecues and outdoor gatherings. With parking for two vehicles and a location that combines tranquility with accessibility, this home is an excellent choice for first-time buyers, downsizers, or anyone looking to simplify their lifestyle. Residents of Beverly Hills Estates enjoy scenic walking trails, a community recreation centre just steps away, and a welcoming atmosphere, all while being just minutes from shopping, restaurants, healthcare, and convenient access to Cambridge, Waterdown, Hamilton, Burlington, and major highways. (id:66690)
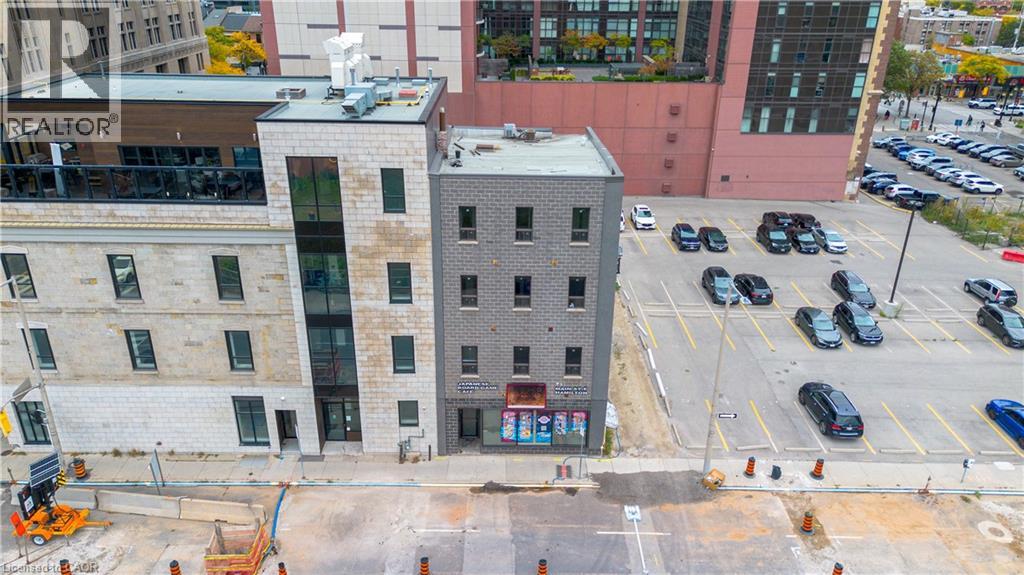
71 Main Street E
Hamilton, Ontario
Prime Mixed-Use Investment Opportunity! Welcome to 71 Main St E, a highly versatile and exceptional mixed-use commercial and residential property perfectly situated directly in the heart of downtown Hamilton. Offering a dynamic blend of potential commercial space and residential accommodation, this standout building presents an incredible turn-key opportunity for savvy investors, business owners, and developers alike. Positioned in a high-visibility urban core, the property enjoys seamless access to major bus routes, key transit lines, and a comprehensive array of downtown amenities including; thriving retail, popular dining, banking, and professional services. The versatile layout and flexible structure support a broad range of business applications and potential revenue streams, making it ideally suited for retail storefronts, professional office suites, hospitality ventures, or residential income units. Whether you are looking to expand a growing investment portfolio, establish a central footprint for your enterprise, or capitalize on Hamilton's rapidly growing downtown market, 71 Main St E delivers unmatched position, potential, and long-term value. (id:66690)
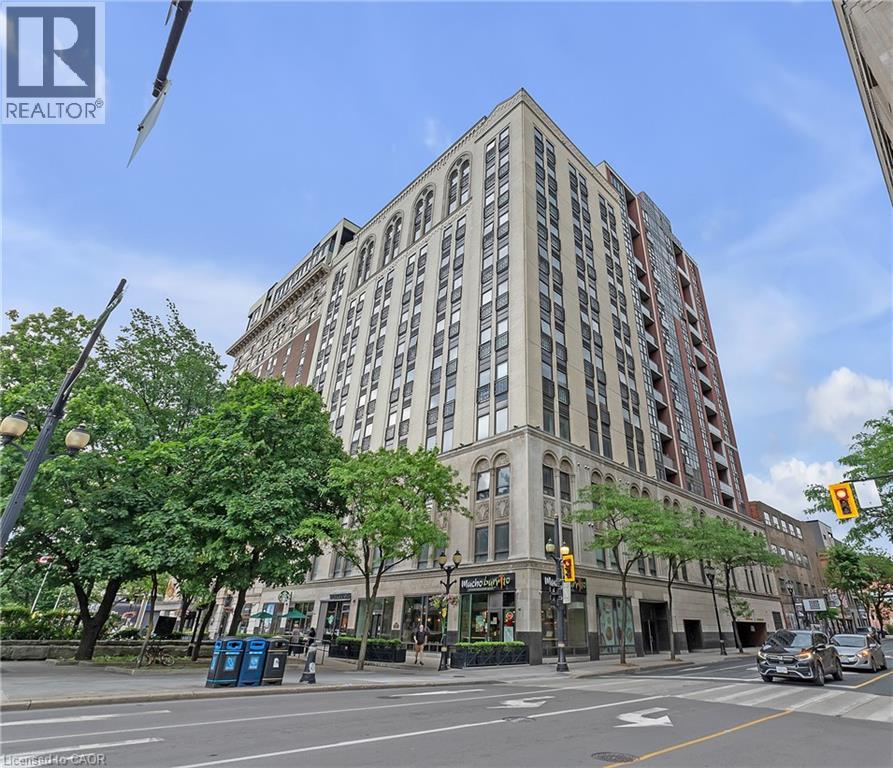
112 King Street E Unit# 1006
Hamilton, Ontario
Welcome to 112 King St. E, Hamilton, Unit 1006 – a stunning 2-bedroom, 2-bathroom condo that offers modern urban living at its finest. Situated on the 10th floor, this unit boasts breathtaking views of downtown Hamilton. Enjoy the convenience of in-suite laundry and an ensuite bathroom, along with one underground parking spot and a locker on the same floor. Perfectly located, you're just steps away from two GO stations, public transportation, schools, and shopping. This well-appointed building includes amenities such as a concierge, exercise room, games room, media room, party room, rooftop deck/garden, security guard, and security system. BBQs are permitted, making it ideal for entertaining. All appliances are included in the sale, making this move-in ready home an exceptional value. (id:66690)
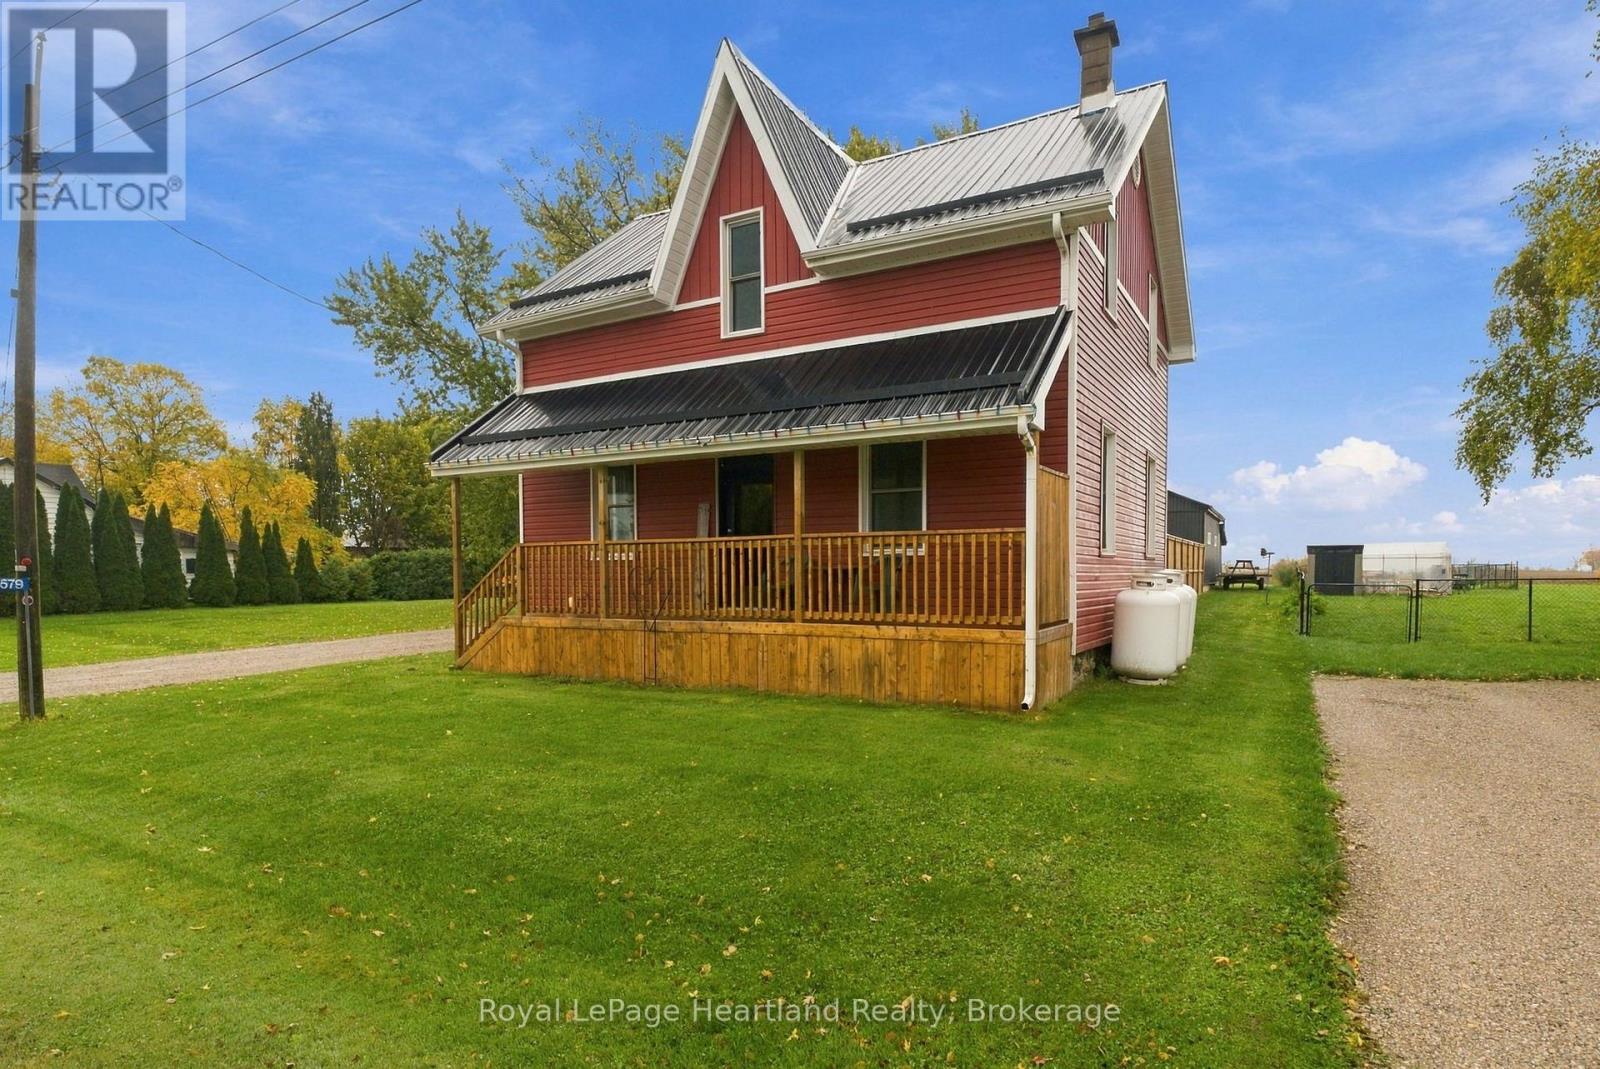
37579 Kippen Road
Bluewater, Ontario
Welcome to the charming hamlet of Blake, where peaceful country living meets everyday convenience! Ideally located just a short drive from Zurich, and only 10 minutes from the picturesque village of Bayfield, this property offers the perfect balance of rural tranquility and nearby amenities. Enjoy easy access to the beautiful beaches, breathtaking sunsets, and shores of Lake Huron. Set on a full acre, this fantastic property features an extensively updated 4-bedroom home with 1.5 bathrooms, offering plenty of space for family living. Recent updates include the furnace and air conditioning, kitchen, appliances, water treatment system, and exterior siding, soffit, fascia, and eavestroughs, providing added comfort and peace of mind. A standout feature of this property is the impressive 28' x 35' shop, built in late 2023, complete with in-floor heating. Whether you're a hobbyist, tradesperson, or simply looking for additional workspace, this versatile building offers endless possibilities. Outside, enjoy your own private acre with room to relax, play, and make it your own. The property features a playground, an above-ground pool, and ample outdoor space for gardening, hobbies, entertaining, or simply enjoying the fresh country air. If you've been dreaming of a rural lifestyle with a fantastic home, a newer heated shop, and the beauty of Lake Huron just minutes away, this property is an opportunity you won't want to miss! (id:66690)
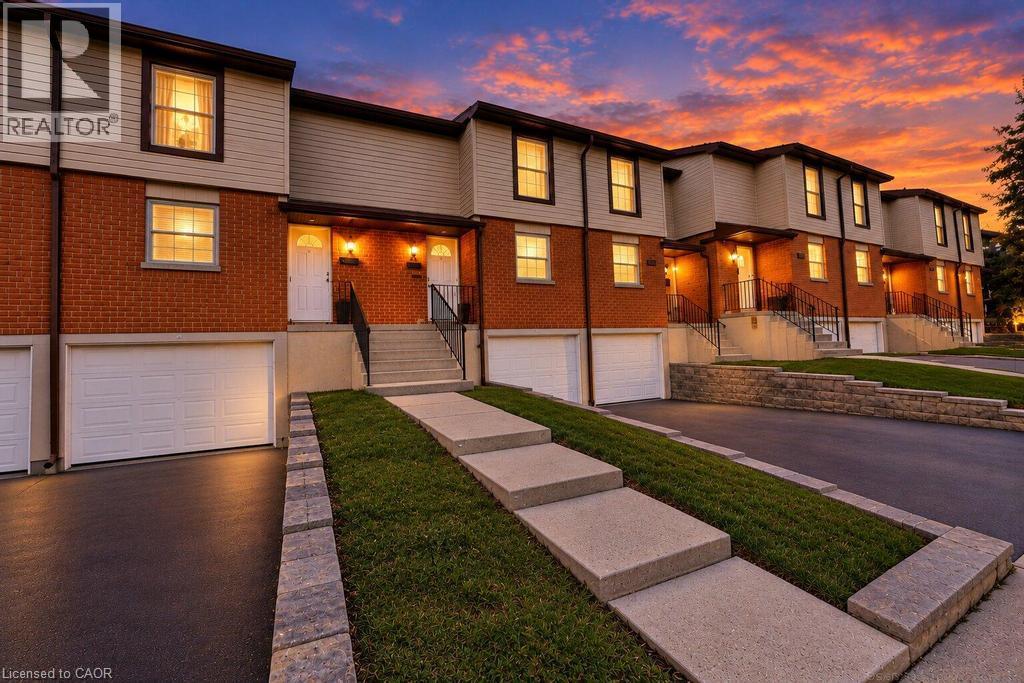
10 Angus Road Unit# 21
Hamilton, Ontario
Discover the perfect blend of comfort, functionality, and convenience in this beautifully maintained, move-in-ready two-storey townhouse. Offering three spacious bedrooms and two bathrooms, this inviting home features a thoughtfully designed layout ideal for families, first-time buyers, or those looking to downsize without compromising on space. The bright and welcoming main living areas provide a comfortable setting for everyday living and entertaining. The kitchen features sleek flat-panel cabinetry, ample storage, and a practical layout designed for effortless meal preparation. Upstairs, three well-appointed bedrooms offer comfortable retreats with flexibility for a growing family, home office, or guest accommodations. Pride of ownership is evident throughout, with several notable improvements completed over the years, including updated soffits and fascia (2025), a Bath Fitter bathtub installation (2019), a replaced garage door (2022), and a new front entry door with storm door (2021). These thoughtful updates add to the home's overall appeal and functionality. Step outside to enjoy your private yard and patio, offering the perfect setting for outdoor dining, summer gatherings, or simply relaxing in your own outdoor space. The built-in single-car garage provides convenient parking and additional storage. Well maintained and ready for its next owners, this charming townhouse offers an exceptional opportunity to enjoy comfortable living with practical features and valuable updates already completed. Move in, settle down, and make this wonderful property your next home! (id:66690)
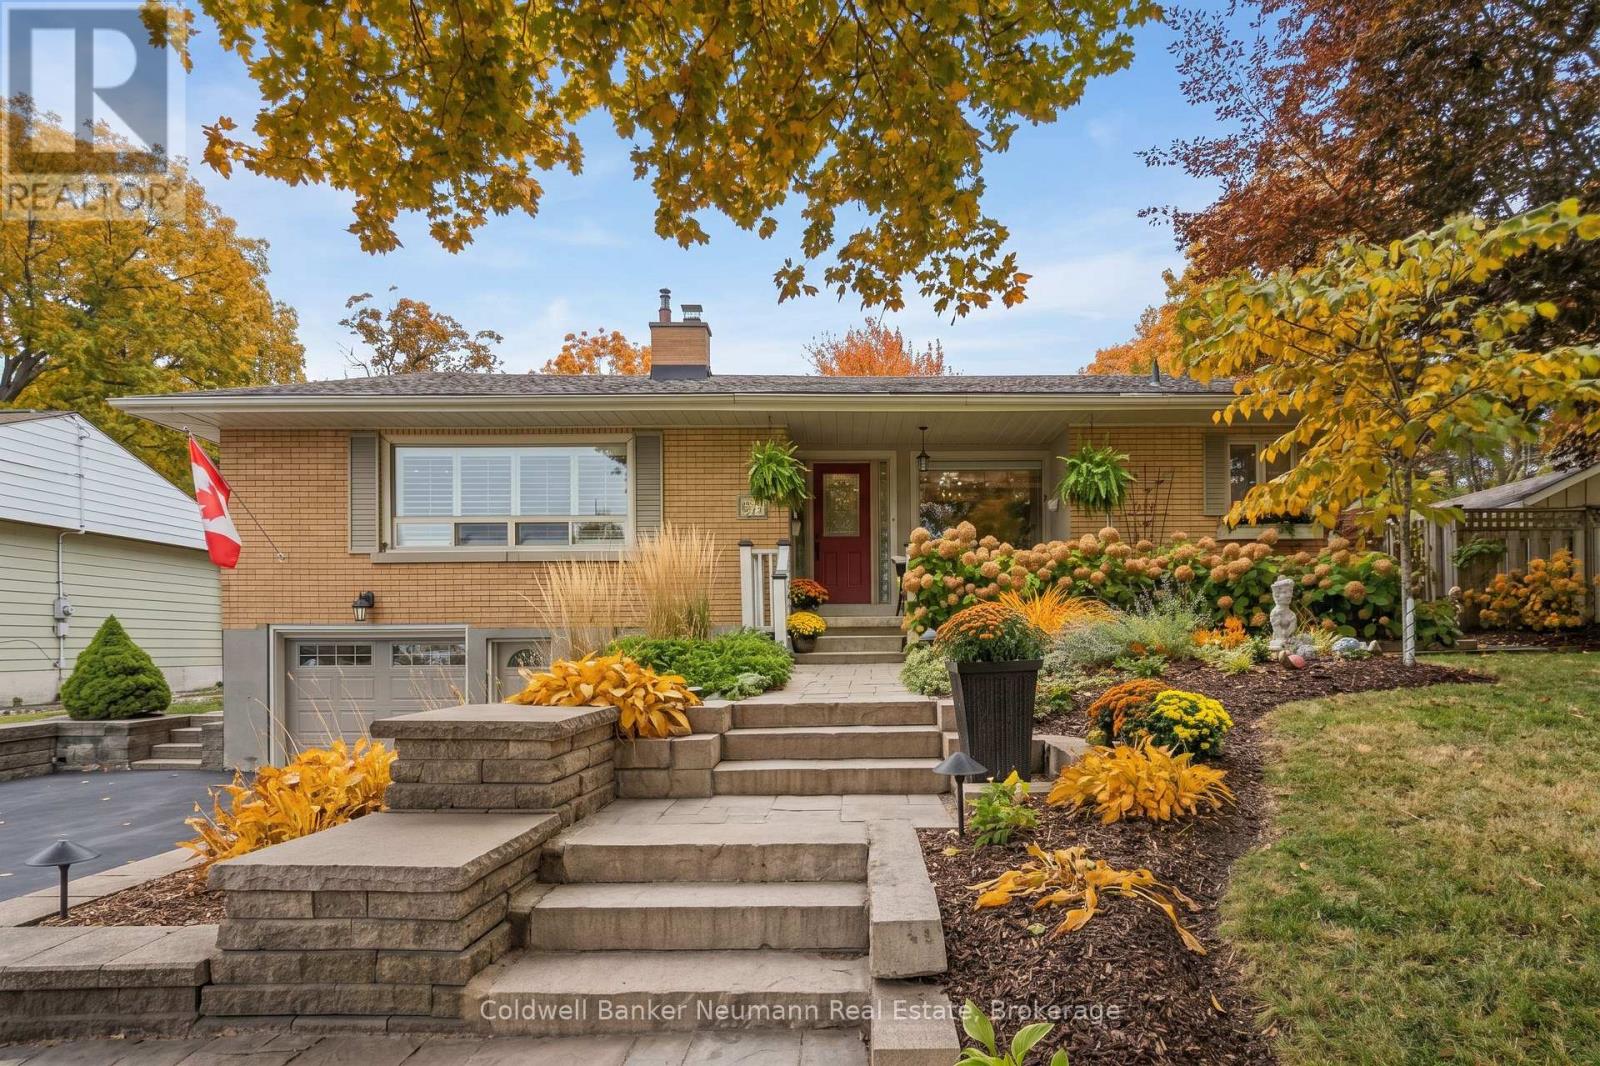
25 Bennett Avenue
Guelph, Ontario
Set within the heart of St. George's Park, this brick bungalow pairs timeless charm with thoughtful upgrades throughout. A stone path leads through lush, well kept gardens toward a covered front porch that welcomes you home. Inside, hardwood floors and crown moulding carry through a bright living room featuring a large window, a fireplace, and built in cabinetry. The showpiece kitchen has been fully updated with white cabinetry, quartz counters, a generous centre island with breakfast bar seating, stainless steel appliances, and a sunny dining space with garden doors opening to the backyard. The main floor also includes a roomy primary bedroom, a second bedroom, and an updated three piece bath, while a spare room has been converted into a versatile den, ideal as a home office or TV room. Downstairs, the finished lower level offers a third bedroom, a second three piece bath, a large laundry room, plenty of storage, and direct garage access. Beyond the back doors lies the true highlight of this property: a private, resort inspired yard complete with an inground pool, hot tub, stone patio, and covered gazebo, all framed by mature landscaping. This is a rare opportunity to own a polished, move in ready home with premium finishes and an unforgettable backyard retreat in St. George's Park. Reach out today to book your private showing. (id:66690)
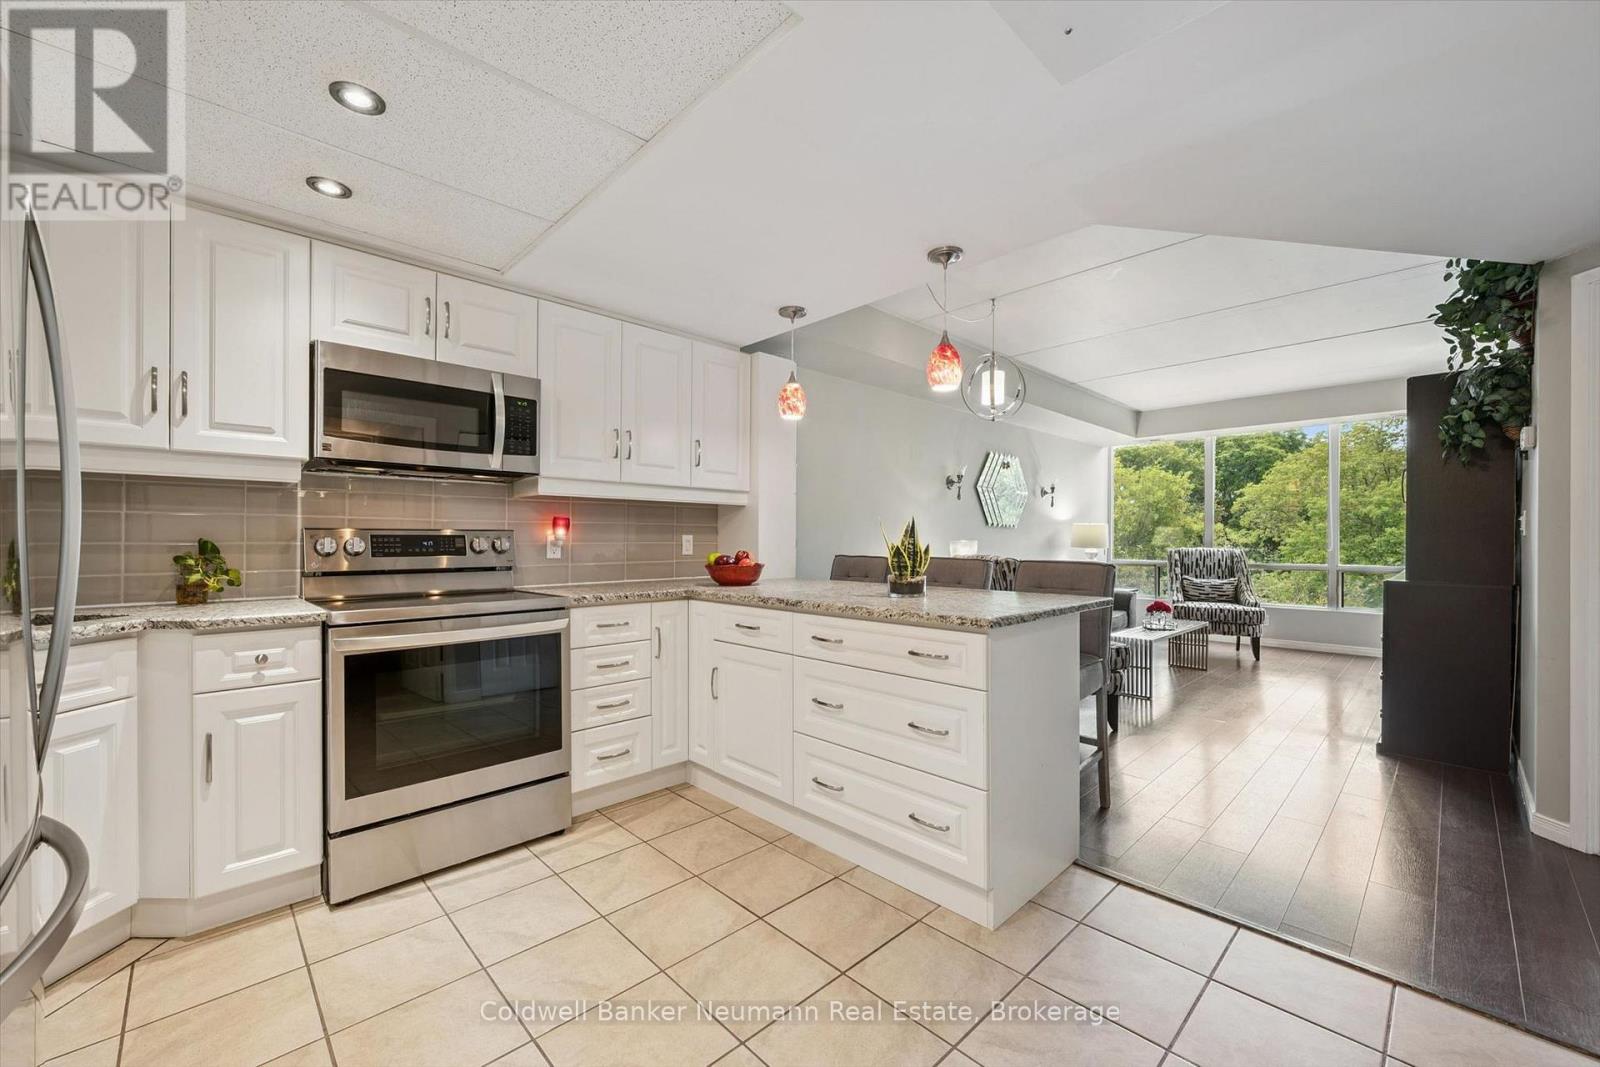
314 - 105 Bagot Street
Guelph, Ontario
Welcome to Unit 314 at 105 Bagot Street, a sun-filled sanctuary in Guelph's vibrant Junction community where affordability meets effortless, modern style. Tucked into a quiet, meticulously maintained building with a warm neighbourhood feel, this 638-square-foot, one-bedroom, one-bathroom gem offers an exceptional opportunity for first-time buyers, downsizers, or savvy investors. Step into a pristine, carpet-free interior bathed in an abundance of natural light. Modernized in 2017, the fully updated kitchen boasts gleaming granite countertops, fresh paint, a modern refrigerator, and a newer stove. The design features a functional breakfast bar peninsula, perfect for pulling up a few stools for casual dining or morning coffee. Year-round climate control and daily comfort come standard thanks to an updated air flow system installed in 2017 that provides both central heating and central air. Enjoy the ultimate everyday luxury of in-suite laundry, eliminating any trips to a shared laundry room. When it is time to unwind, step onto your private balcony through convenient double access from both the bedroom and living room. Here, peaceful views of mature, towering trees replace typical views of parking lots, creating a quiet backdrop for your evening breeze. Convenience extends far beyond your front door. The unit includes an assigned parking space, an exclusive basement storage locker, and condo fees that cover water, building maintenance, and snow removal for total peace of mind. Located just steps from local shopping, groceries, and transit lines, everything you need is right at your fingertips. Turn-key, stylish, and remarkably low-maintenance, this home truly shows like a dream and is ready for its next owner. (id:66690)
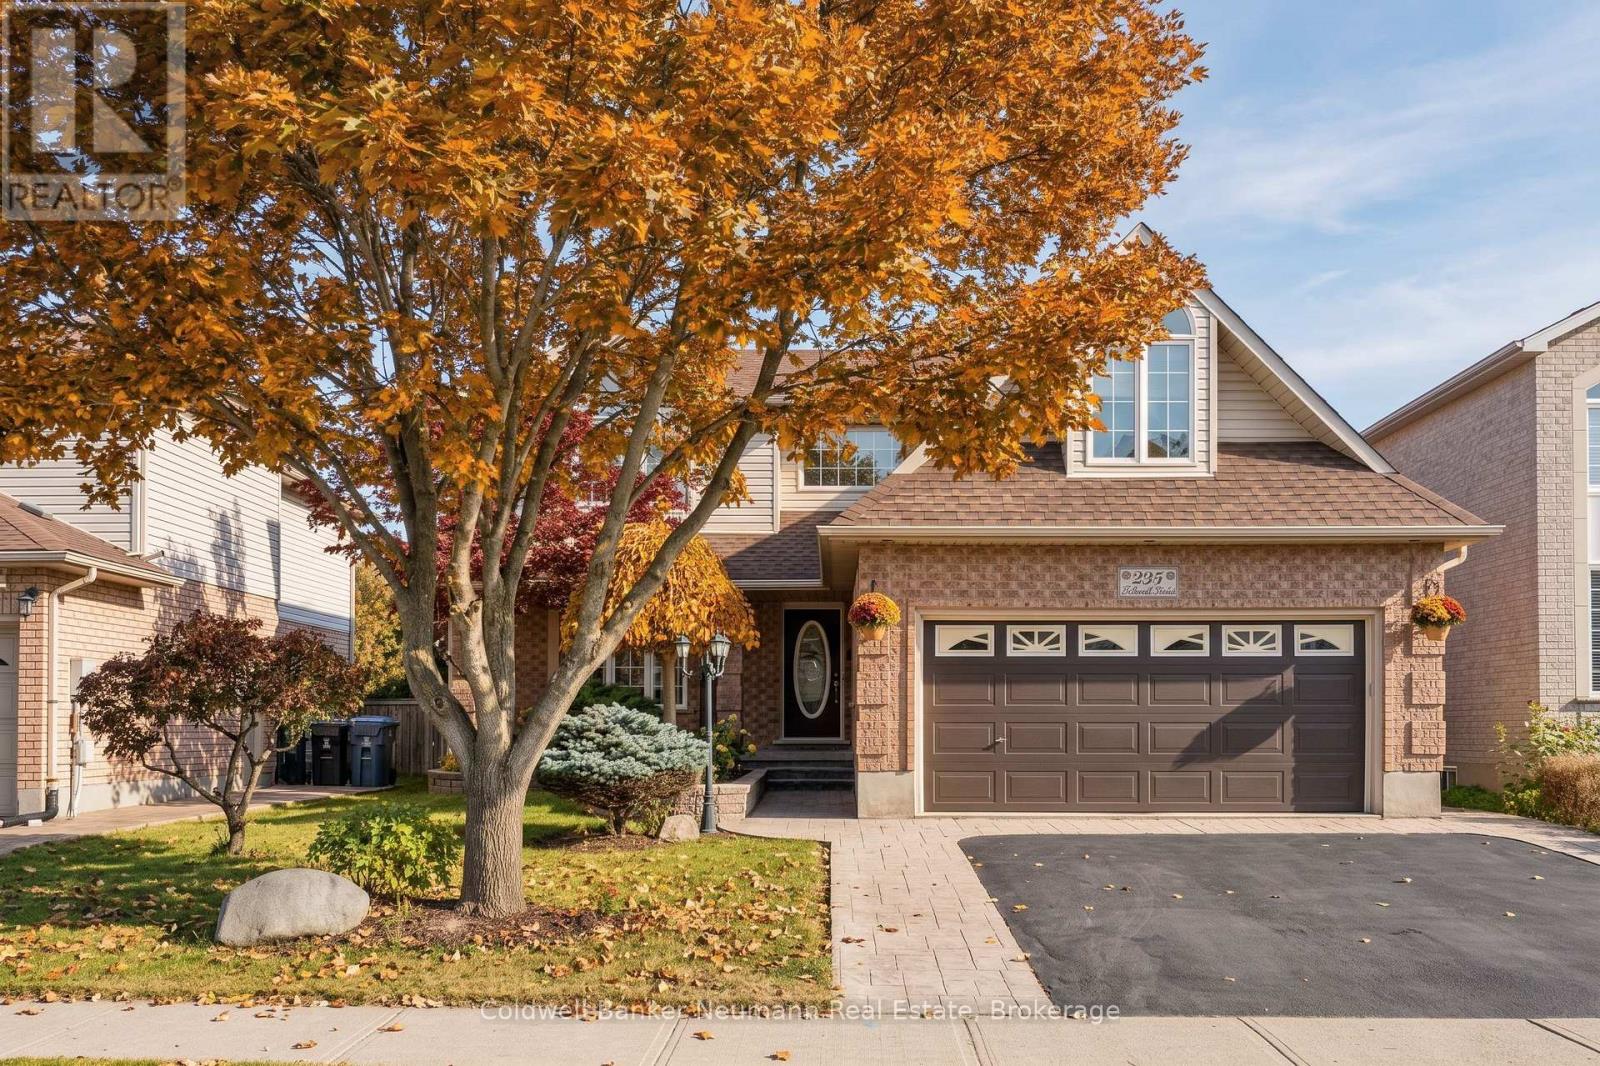
235 Deerpath Drive
Guelph, Ontario
Located in the highly desirable West End, renowned for its outstanding schools, parks, and quiet neighbourhood charm, this exceptional home offers over 3,600 sq. ft. of beautifully refreshed living space. The curb appeal immediately welcomes you with a newly resealed double driveway framed by elegant stamped concrete walkways.Inside, the main level features a massive living room with new luxury vinyl plank flooring, a dedicated dining room, a convenient 2-piece bath, and a sunlit breakfast nook filled with natural light. The well-appointed kitchen includes a brand-new smooth-top electric range and range hood. Upstairs, the second floor hosts 3 bedrooms and 2 full baths, featuring a primary suite complete with a private 3-piece ensuite and a large walk-in closet with brand-new shelving. This level also includes a flexible bonus room above the steel-insulated double garage, ideal for a playroom or home office. Freshly painted in soft neutral tones, the entire home shines with select new lighting, updated blinds, all-new plumbing fixtures, a new HRV system, and extra electrical outlets throughout.What truly sets this property apart is its ideal setup for multi-generational living or buyers looking for a mortgage helper without sacrificing personal space. Half of the basement houses a vacant, legal 1-bedroom apartment with its own private entrance, while the remaining partially finished lower level is reserved exclusively for the homeowner. This extra space includes a bedroom, a dedicated laundry area equipped with a new washer and dryer, a bathroom rough-in, and a large rec room for further family enjoyment, providing an incredible layout that standard multi-unit properties simply cannot offer. Out back, the fully fenced backyard features a stamped concrete patio with a gas BBQ hookup and a solid storage shed on a poured concrete pad, creating a wonderful setting for a private outdoor retreat. (id:66690)
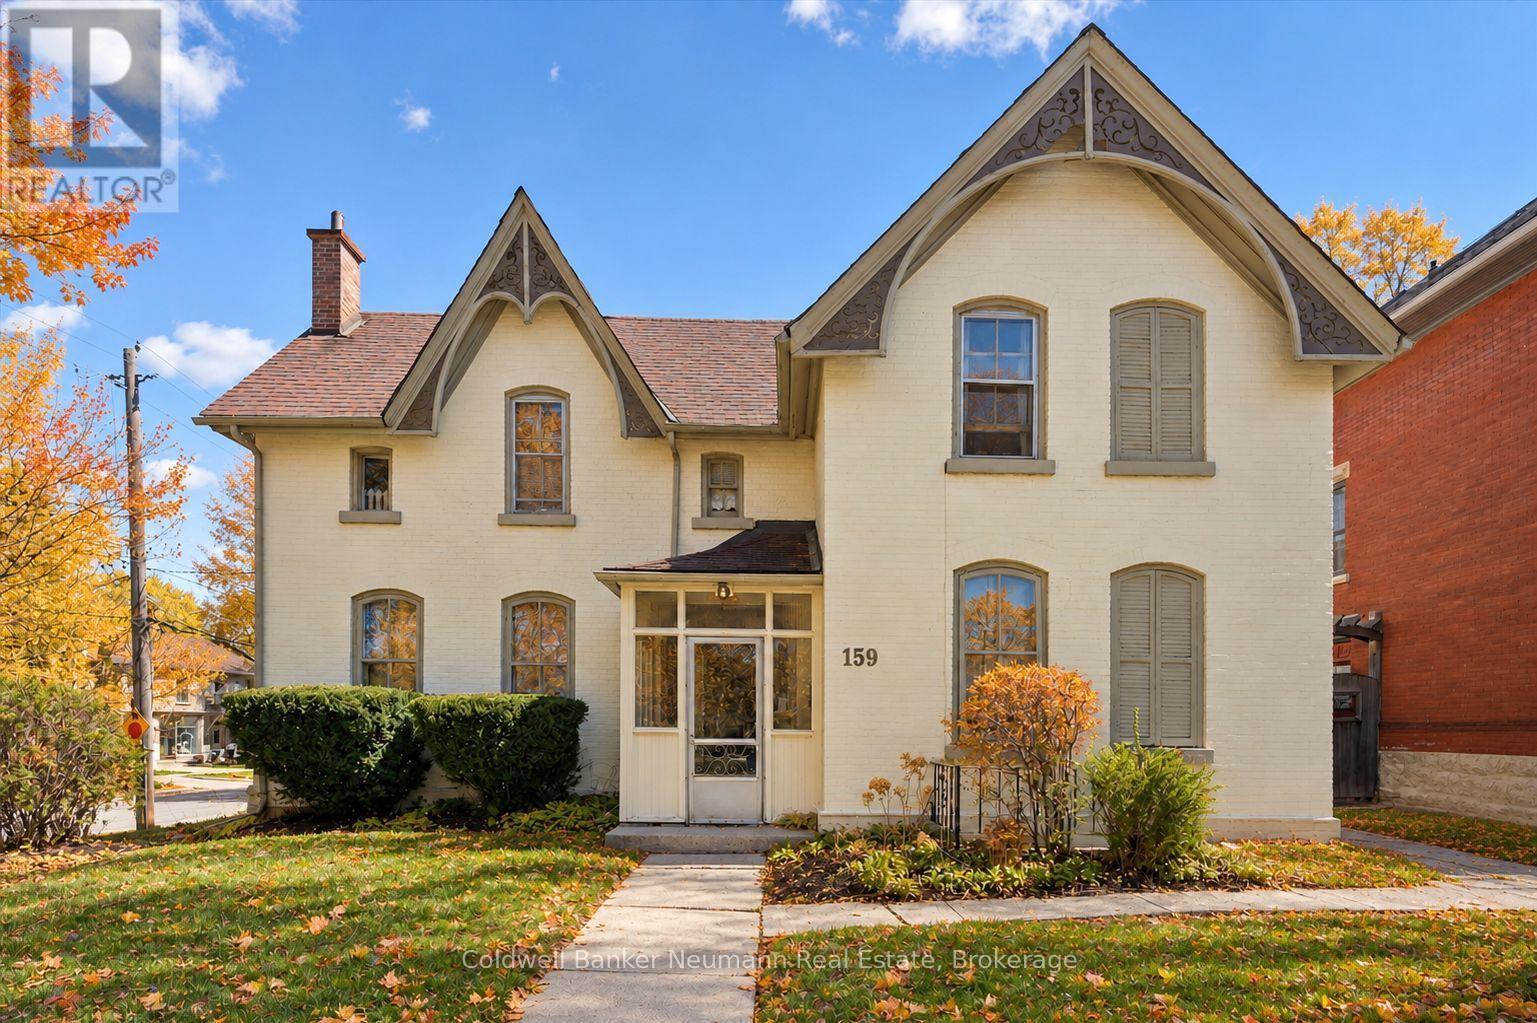
159 Glasgow Street N
Guelph, Ontario
An excellent opportunity to add a fully occupied multi-residential property to your investment portfolio, 159 Glasgow Street North offers five tenanted units in a convenient central Guelph location. Just minutes from Downtown Guelph, the GO Station, parks, trails, shopping, restaurants, and everyday amenities, this property is well positioned in an area that continues to attract strong rental demand. The building is comprised of five residential units, including four 1-bedroom, 1-bathroom apartments and one bachelor suite. With all five units currently tenanted, investors can benefit from established rental income from day one, while maintaining the potential for future revenue growth as units turn over and rents transition toward current market rates. The central location adds to the property's long-term appeal, offering tenants convenient access to transit, commuter connections, downtown employment, entertainment, and recreation. Four private driveway parking spaces provide additional convenience, with nearby street parking also available. For investors looking to expand an existing portfolio or secure a multi-unit property in one of Guelph's established rental areas, 159 Glasgow Street North offers a compelling combination of location, existing tenancy, and long-term income potential. (id:66690)

70 Bedford Drive
Stratford, Ontario
Completely updated throughout and move-in ready! Welcome to this solid 4-level backsplit with a detached garage, ideally situated on a spacious lot in one of the area's most sought-after, family-friendly neighbourhoods -- directly across from Bedford School. Offering 3+1 bedrooms and 2 full bathrooms, this home features a bright, inviting sunken living room with oversized windows that fill the space with natural light. The functional multi-level layout provides excellent separation of living spaces, making it ideal for growing families, multi-generational living, or those seeking added flexibility. The lower-level family room offers generous additional living space and includes a fourth bedroom, full bathroom, and a convenient walk-up to the backyard-perfect for guests, teenagers, or potential in-law accommodation. Extensive recent updates mean there's nothing left to do but move in. Enjoy a brand-new kitchen, updated bathroom vanities, new flooring throughout, fresh paint, and modern lighting and fixtures. Major mechanical updates include a new furnace and air conditioner (2025), while the steel roof, replaced approximately 10 years ago, provides lasting durability and peace of mind. Outside, you'll find a paved driveway, detached garage, and a generous backyard with plenty of room to relax, entertain, or play. Located within one of the area's most desirable school districts and surrounded by well-maintained homes, this is a rare opportunity to own a beautifully updated property in a location that continues to be in high demand. (id:66690)
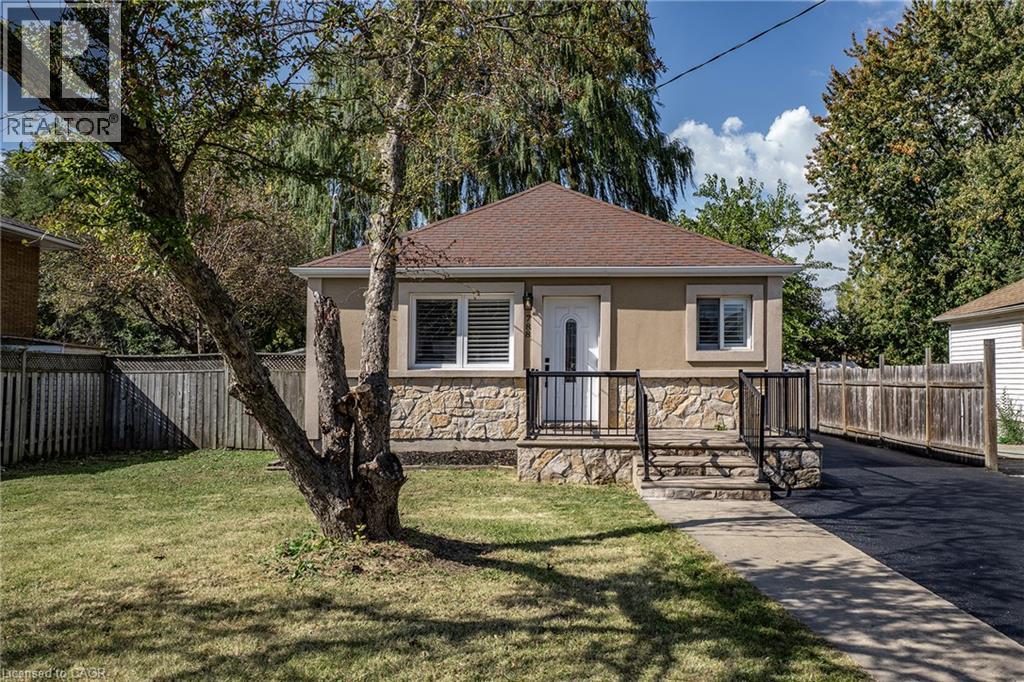
788 Upper Gage Avenue
Hamilton, Ontario
Turnkey home with ENDLESS possibilities! This gorgeous, renovated 3+2 bedroom bungalow sits in a highly desirable neighbourhood, offering incredible versatility with an ideal setup for a multi-generational living, premium rental income or potential multi-use such as a home based business being amongst some commercial zoning exceptions. The sun drenched main floor features an open-concept living area with warm maple hardwood floors. The designer kitchen offers stainless steel appliances , quartz countertops and plenty of cabinets. Living Room is warm and cozy perfect for family nights at home. This floor is complete with three bedrooms and a 4 pce bath with a luxurious rain-head shower and the convenience of main floor laundry. The fully finished lower level offers a separate entrance for a totally separate living space. The lower level continues the home's modern qualities with the bright open floor plan. The spacious family room allows plenty of room for family games and movie nights, a second kitchen that is sure to impress, 2 bedrooms, 3-piece bath and dedicated secondary laundry. Step outside to a massive, fully fenced backyard featuring a generous solid wood deck perfect place to unwind and enjoy morning coffee or evening wine. The driveway offers a great parking set up to allow for additional car access beside the home and a nice front deck. Best of all this home is in an unbeatable location steps from transit, shopping, and top-tier schools, this move-in-ready gem truly has it all. (id:66690)
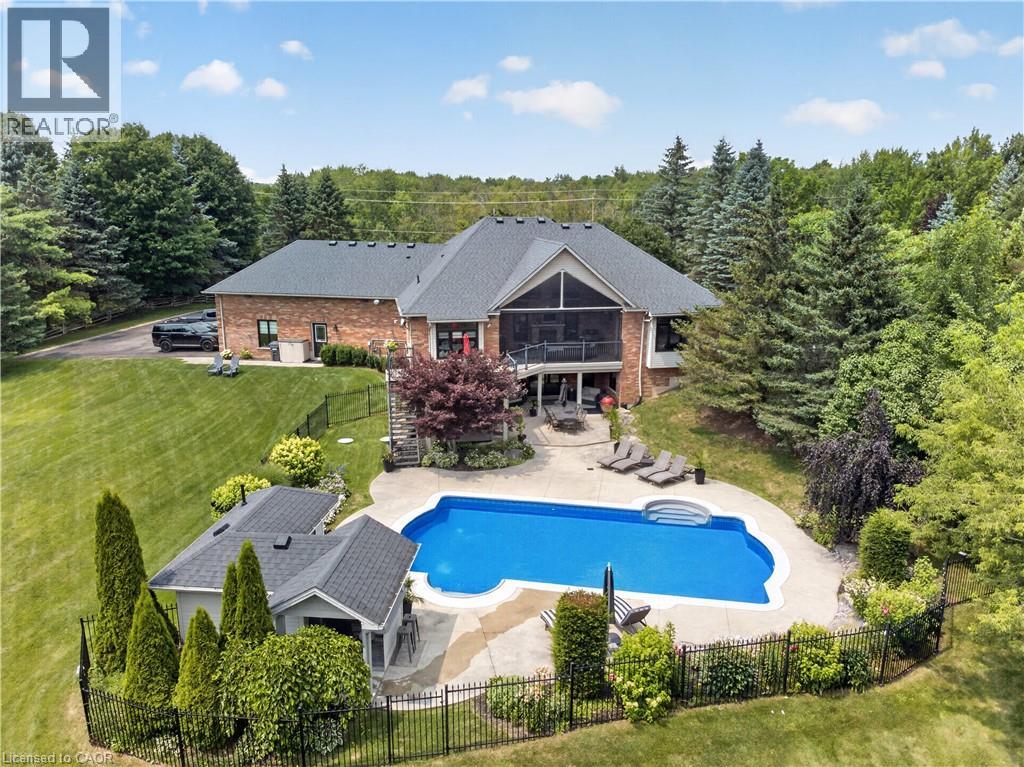
2050 15 Side Road
Milton, Ontario
The one you've been waiting for! Welcome to 2050 15 Side Road, a truly exceptional executive bungalow nestled on a picturesque 1.5-acre estate lot in the charming hamlet of Moffat, ideally situated between Milton and Guelph. Offering nearly 5,000 sq. ft. of beautifully finished living space, this impressive 3+1 bedroom, 3-bathroom home with a separate entrance and walk-out basement has been thoughtfully designed for luxurious living and unforgettable entertaining. The main level features a stunning Great Room with soaring 14-foot vaulted ceilings, a custom white chef's kitchen with premium finishes, three spacious bedrooms, two full bathrooms, convenient main-floor laundry, and breathtaking views that must be seen to be appreciated. The fully finished walk-out lower level offers incredible flexibility, complete with a fourth bedroom, 3-piece bathroom, home gym, games room, theatre area, and an impressive 360-degree bar—creating the ultimate space for entertaining family and friends. Step outside to your own private resort-style backyard, where every detail has been designed for relaxation and enjoyment. Lounge by the spectacular 20' x 40' saltwater pool, unwind in the hot tub while watching TV, or entertain in the pool house featuring a change room and bar. The covered Muskoka-inspired porch, complete with a gas fireplace and retractable screens, provides the perfect place to enjoy the outdoors in comfort throughout the seasons. The expansive grounds also offer plenty of space for family fun, including a soccer field and room for virtually any outdoor activity. Completing this remarkable property is parking for more than 15 vehicles, an oversized heated three-car garage, and a truly turnkey home that's ready for its next owners. Offering the perfect blend of luxury, privacy, and convenience in one of the area's most desirable rural communities, this is a rare opportunity to own an exceptional estate just minutes from both Milton and Guelph. (id:66690)
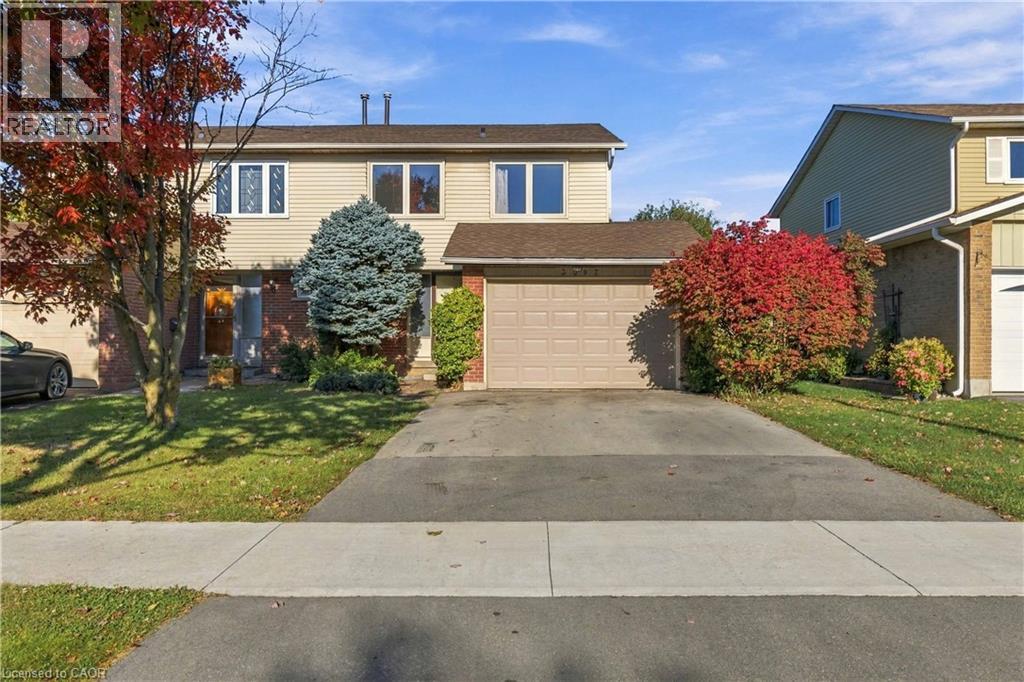
3097 Autumn Hill Crescent
Burlington, Ontario
This freehold semi-detached home offers an incredible opportunity for renovators, contractors, or buyers looking to create a home tailored to their own style. Set in a desirable Burlington neighbourhood and backing onto greenspace, the property offers a fantastic combination of space, privacy, and potential. The main floor features a kitchen, spacious living and dining area with a fireplace, and a walkout to the backyard. Upstairs, you'll find 4 bedrooms and a 4-piece bathroom. With its functional layout, and great location, this is a chance to take an existing home and transform it into something truly special. Updates include: Furnace 2026, AC 2026, Roof 2014, Windows 2011. (id:66690)
50 Bryan Court Unit# Ll05
Kitchener, Ontario
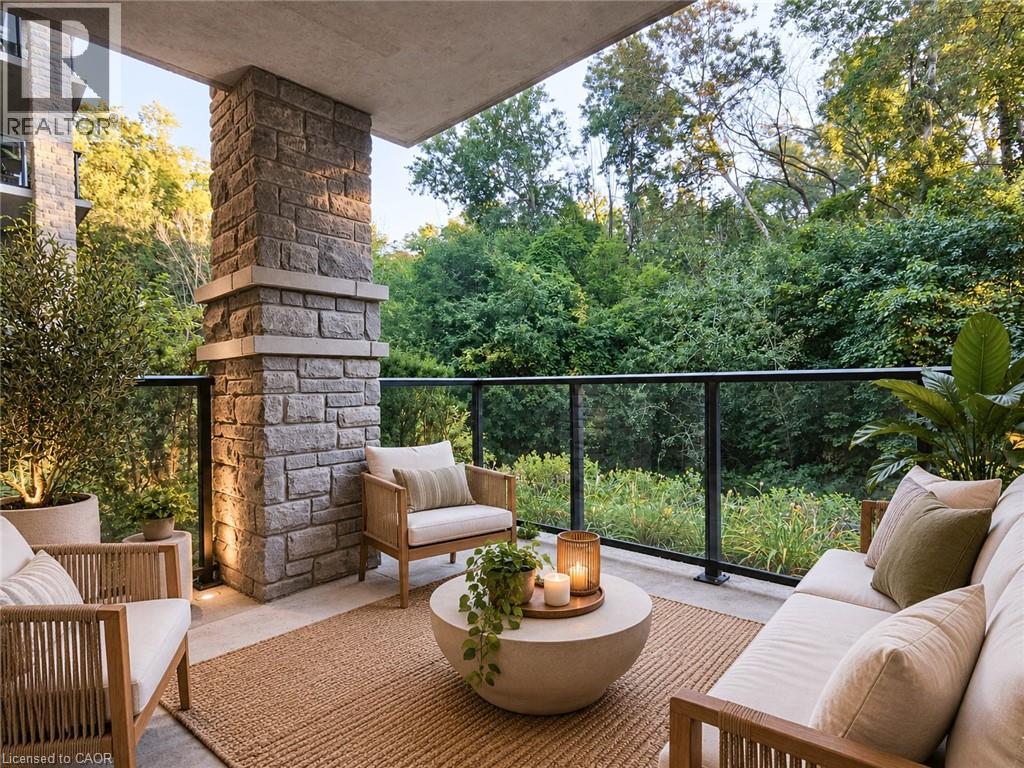
This stunning two-bedroom condo offers a spacious balcony on an elevated ground level, complete with a privacy fence and shrubs, providing breathtaking views of the forest and trails. The contemporary open-concept design encompasses a living room, dining area, and kitchen. The kitchen is equipped with quartz countertops, a breakfast bar, stainless steel appliances, and a pantry featuring sliding drawers. Residents can take advantage of in-suite laundry, a four-piece bathroom with granite counters, and a carpet-free interior. Additional amenities include a personal storage locker and parking space with a party room and main floor gym. Situated in the sought-after and peaceful Lackner Woods neighbourhood, this condo is conveniently located near parks, schools, and a shopping plaza, with easy access to the highway, the Grand River, and just 3km from Chicopee Ski & Summer Resort. (id:66690)
900 Jamieson Parkway
Cambridge, Ontario
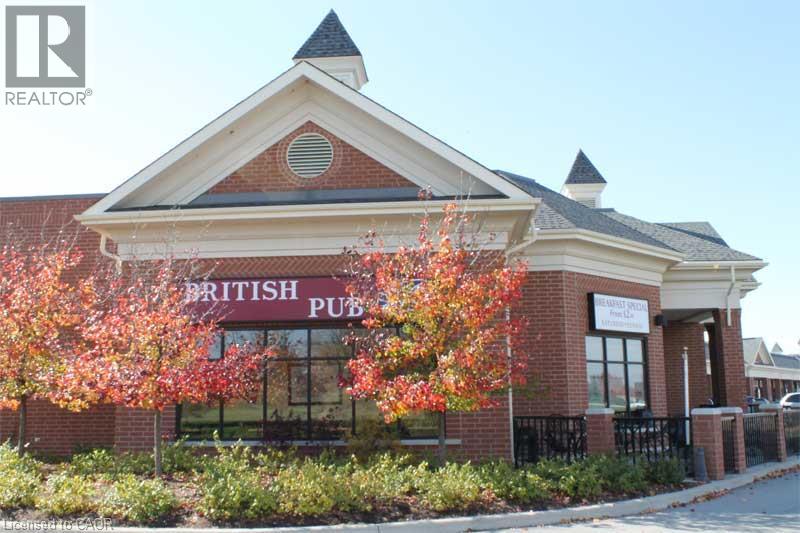
The Duke and Duchess British Pub has a long standing presents within the community. Boasting a seating capacity of 210 within the Pub and an additional 40 on the large patio. This location is NOT a franchise offering a great lease terms, this business has a history of great Sales. Not only know for the great food and service, this location offers live music and plenty of TV's to catch whatever game that might be on. Don't miss this incredible opportunity to grow this already established Iconic English Pub. Cheers!!!! (id:66690)
8136 Coventry Road Unit# 36
Niagara Falls, Ontario
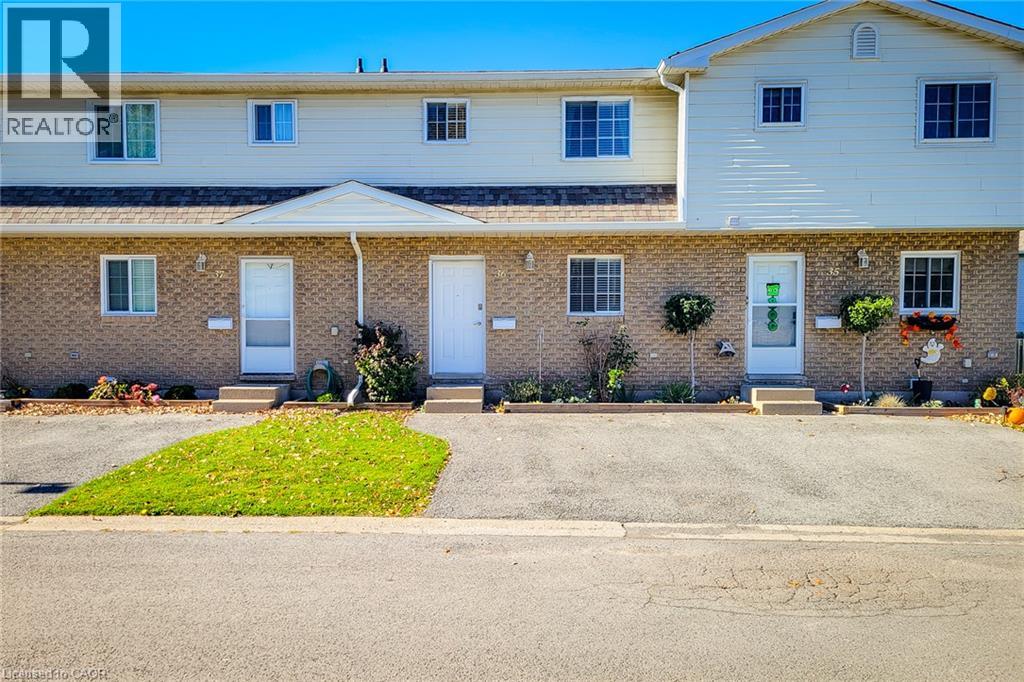
Welcome to this wonderful 3-bedroom, 2.5-bathroom condo townhouse, offering a functional layout, comfortable living spaces, and a private outdoor space. The main floor features a welcoming living room complete with a cozy electric fireplace, creating the perfect atmosphere for relaxing evenings or entertaining family and friends. The living area offers a walkout to the backyard, allowing for a seamless connection between indoor and outdoor living. An adjoining dining area provides plenty of room for family meals and gatherings, while the kitchen offers ample cupboard and counter space to accommodate your everyday cooking needs. A convenient 2-piece powder room completes the main level. Upstairs, you'll find three well-sized bedrooms, providing comfortable accommodations for the whole family, along with a 4-piece main bathroom. The finished basement adds valuable additional living space, featuring a large recreation room ideal for a family hangout, home theatre, games room, or home office. A dedicated laundry area and an additional 4-piece bathroom add to the home's overall convenience and functionality. Step outside to enjoy the fully fenced backyard, complete with a patio that is perfect for outdoor dining, summer barbecues, or simply unwinding in your own private space. A single-car driveway provides convenient parking. Ideally situated close to schools, parks, public transit, shopping, and all major amenities, this home offers a fantastic opportunity for first-time buyers, growing families, or those looking for a comfortable, low-maintenance lifestyle. With generous living space across three levels and a convenient location, this townhouse is ready to welcome you home! (id:66690)