

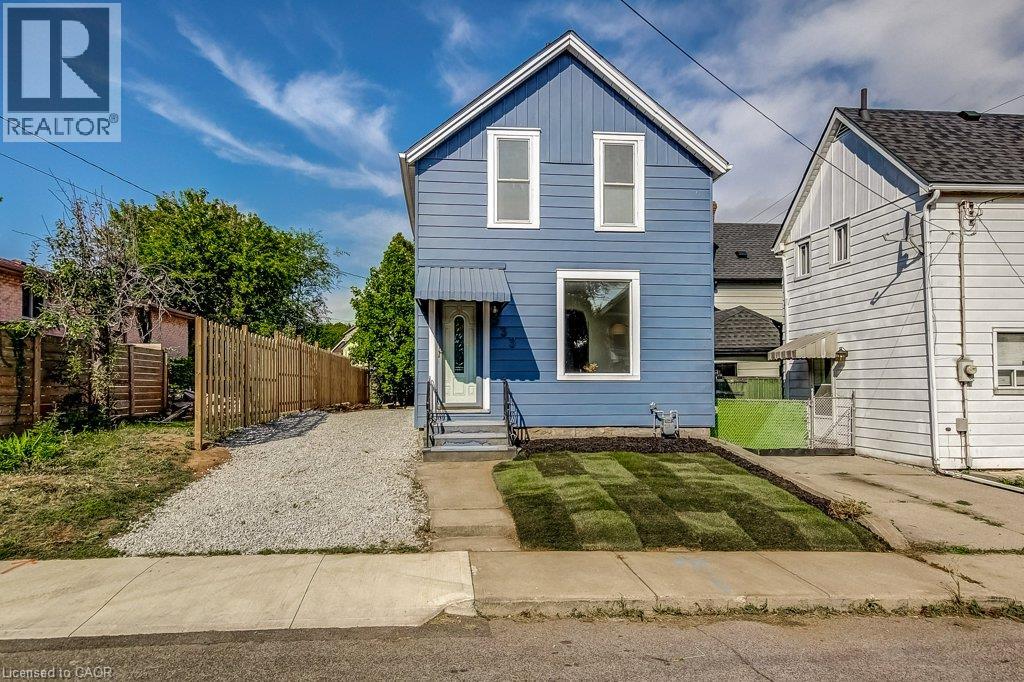
533 Catharine Street N
Hamilton, Ontario
Fantastic opportunity to live in Hamilton’s “Neighbourhood by the Bay!” This charming 2-storey home offers 3 bedrooms, 2 full bathrooms, a beautiful brand-new kitchen with stainless steel appliances, and convenient main-floor laundry. Freshly painted with brand-new sod and private driveway parking, it’s move-in ready and waiting for its next owner. Step outside to a backyard designed for enjoying the outdoors, featuring a unique sunken courtyard area that’s perfect for a kids’ play space, outdoor dining or gathering with friends. Mature trees add privacy and create a peaceful backdrop in the heart of the city. And the location? It doesn’t get much better! Just steps from the Bayfront, Pier 4, the West Harbour redevelopment, Collective Arts Brewing and Hamilton favourites including Grandad’s Donuts, Hutches By The Bay and the Hamilton Yacht Club. Enjoy nearby parks, recreation centres, waterfront trails and schools, plus easy access to the GO Station, public transit, James Street North and everything downtown Hamilton has to offer. This is city living with the waterfront right at your doorstep! (id:66690)
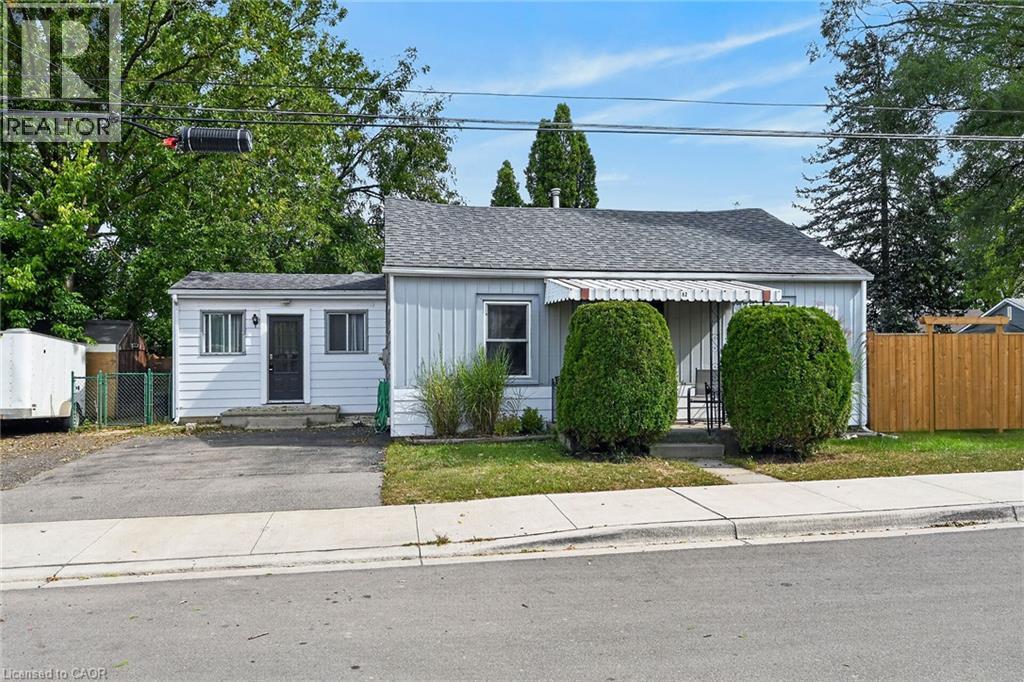
82 Division Street
Brantford, Ontario
Beautifully updated, Attractively priced 2 bedroom, 1 bathroom Brantford Bungalow located on desired 41’ x 100’ corner lot in sought after Eagle Place neighborhood. Great curb appeal with sided exterior, double driveway, shed, & fully fenced yard with large deck for entertaining. The flowing, open concept interior layout features 927 sq ft of tastefully updated living space highlighted by updated eat in kitchen, large living room / dining room area, 2 spacious main floor bedrooms, refreshed 4 pc bathroom, desired MF laundry, & welcoming foyer / mud room area. The partial basement houses the utilities & ample storage. Highlights include premium flooring throughout, modern decor, lighting, & fixtures. Conveniently located close to amenities, parks, schools, shopping, & more. Ideal home for the first time Buyer, investor, young family, or those looking for convenient main floor living. Shows Incredibly well – just move & Enjoy! Experience Eagle Place Living. (id:66690)
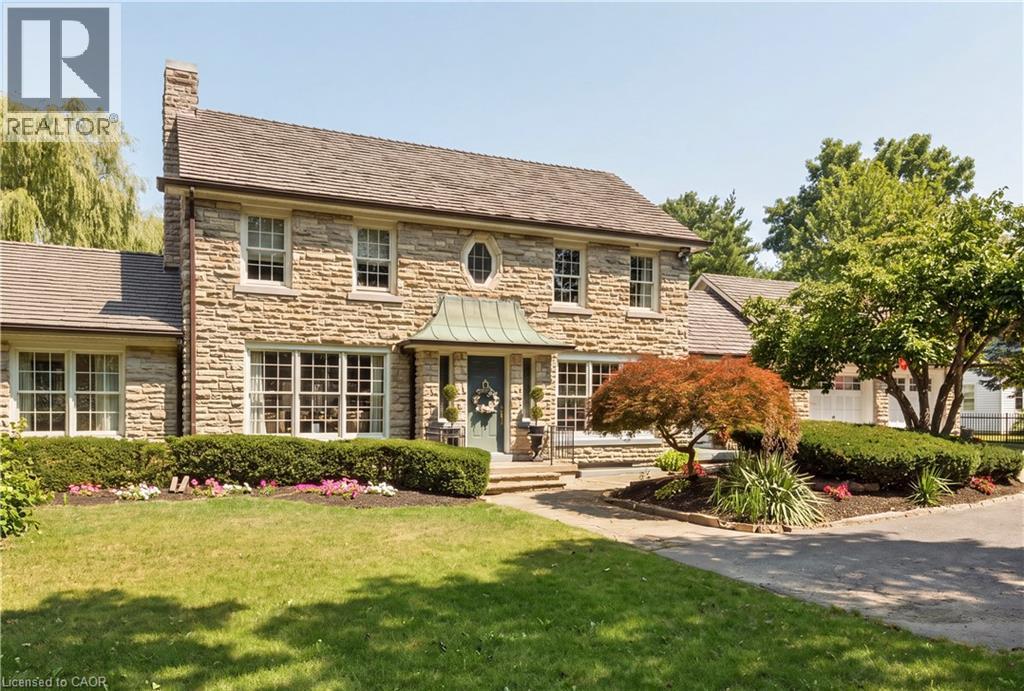
290 Bridgeport Road E
Waterloo, Ontario
Welcome to this gorgeous two-storey stone home offering five bedrooms and a truly unique architectural presence, set on just under an acre in one of Waterloo’s most desirable locations. The impressive stone exterior, large driveway, mature landscaping, and beautiful approach create an estate-like feel from the moment you arrive. Conveniently located just minutes from Uptown Waterloo with excellent highway access, this rare property offers timeless character and exceptional living space. A striking staircase serves as a beautiful focal point upon entry, setting the tone for the elegance throughout. The kitchen is both stunning and functional, featuring an oversized island with built-in gas range, stainless steel appliances, walk-in pantry, and beautiful stained glass detail. Large windows overlook the private backyard and pool. The adjoining great room boasts soaring ceilings and a gas fireplace with custom built-ins, creating a warm and inviting space for everyday living and entertaining. The opposite side of the main floor offers a formal dining room with column accents, a private office, and a luxurious primary suite. This retreat features a walk-in closet, gas fireplace with stone surround, and a spa-like ensuite. Enjoy peaceful views of the pool and mature weeping willow while surrounded by natural light. Upstairs features three spacious bedrooms, including one with a private ensuite, an additional bathroom, and access to the upper deck with spiral staircase leading to the backyard oasis. The fully finished basement provides even more living space with an additional bedroom, large rec room with gas fireplace, dry bar, 3-piece bathroom, and flexible space for storage or a home gym. The backyard is a true private retreat featuring an inground pool, mature trees, weeping willow, and multiple entertaining areas. A rare opportunity to own a distinctive stone home with exceptional character, architectural charm, and a setting that is truly difficult to find. (id:66690)
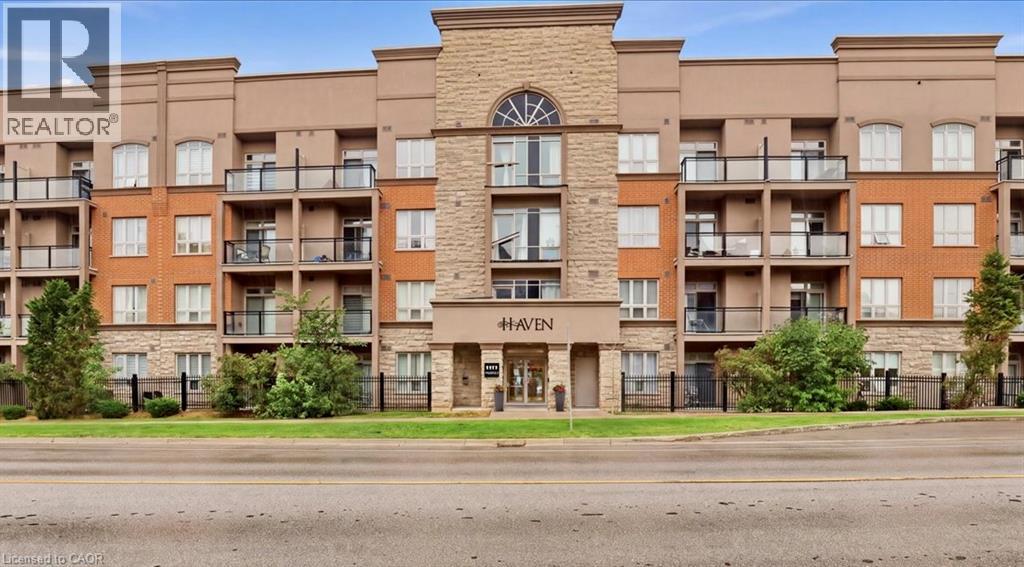
5317 Upper Middle Road Unit# 118
Burlington, Ontario
Enjoy quiet, convenient condo living in the heart of Burlington’s sought-after Orchard community. Located on the ground floor of a quiet four-storey building, this well-maintained one-bedroom plus den unit offers easy access to the lobby, underground parking and building amenities, no waiting for elevators with groceries! The functional layout features granite countertops, stainless steel appliances, laminate flooring, a spacious bedroom with walk-in closet and a private patio. Geothermal heating helps keep utility costs exceptionally low. Includes one underground parking space and a storage locker conveniently located on the same floor. Residents can also enjoy the rooftop terrace with putting green and escarpment views, along with the building’s party room. Close to transit, parks, shopping, the QEW and Highway 407. An easy, low-maintenance option for a retiree, downsizer, first-time buyer or busy professional. (id:66690)
99 Linnwood Avenue
Cambridge, Ontario
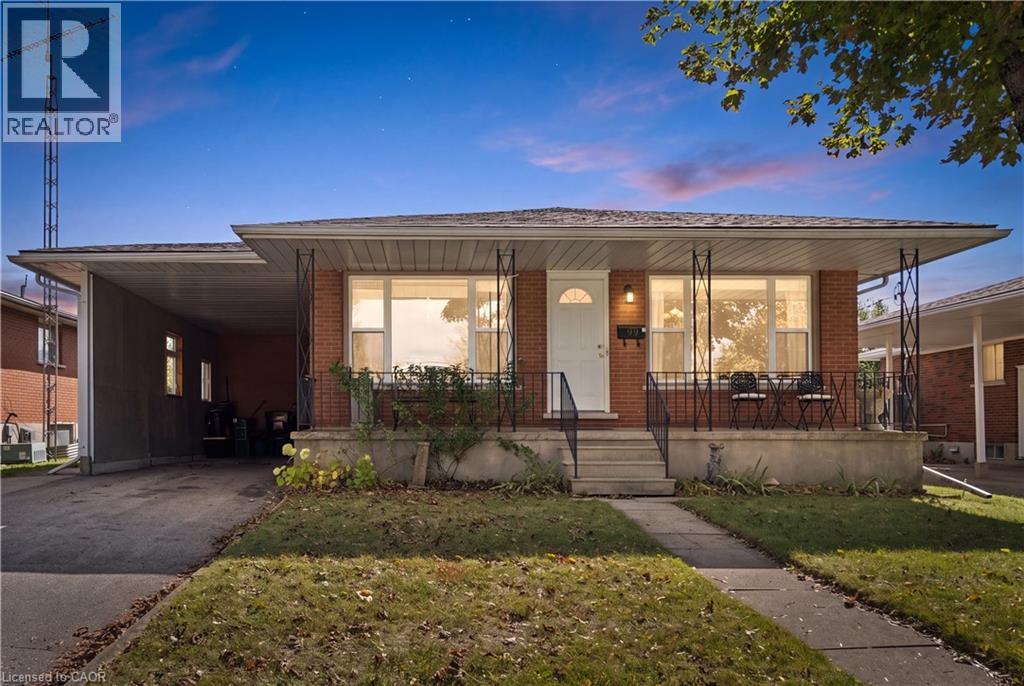
Live in one. Rent the other. Am opportunity for homeowners and investors alike! Welcome to this all-brick bungalow in East Galt, situated on a generous 50 x 134 ft. lot and offering two living spaces, two kitchens and two full bathrooms. Whether you're looking to offset your monthly mortgage payments, generate rental income or accommodate extended family, this property offers the flexibility and opportunity to make it happen! The spacious main floor features 3 bedrooms, hardwood flooring, updated kitchen and bathroom and comfortable everyday living, while the lower level offers 1-bedroom with its own kitchen, bathroom, living area and separate entrance. A shared laundry area provides convenience for both living spaces. Currently owner-occupied, the property presents an opportunity to live on one level, and accomodate extended family in the lower level. Enjoy a fully fenced backyard with plenty of space for entertaining, gardening or relaxing. Important updates include roof shingles (2018), furnace (2021), owned tankless water heater (2021) and owned water softener (2018). Additional features include carpet-free living and a cold room. For first-time buyers, this could be a practical way to enter the housing market with help from rental income. For investors, it's an opportunity to explore two living spaces. And for families, it offers the benefit of living close while maintaining separate spaces. Two units. One smart investment. Don't miss your opportunity to see the potential for yourself. Book your private showing today! (id:66690)
78 Imrie Road
Centre Wellington, Ontario
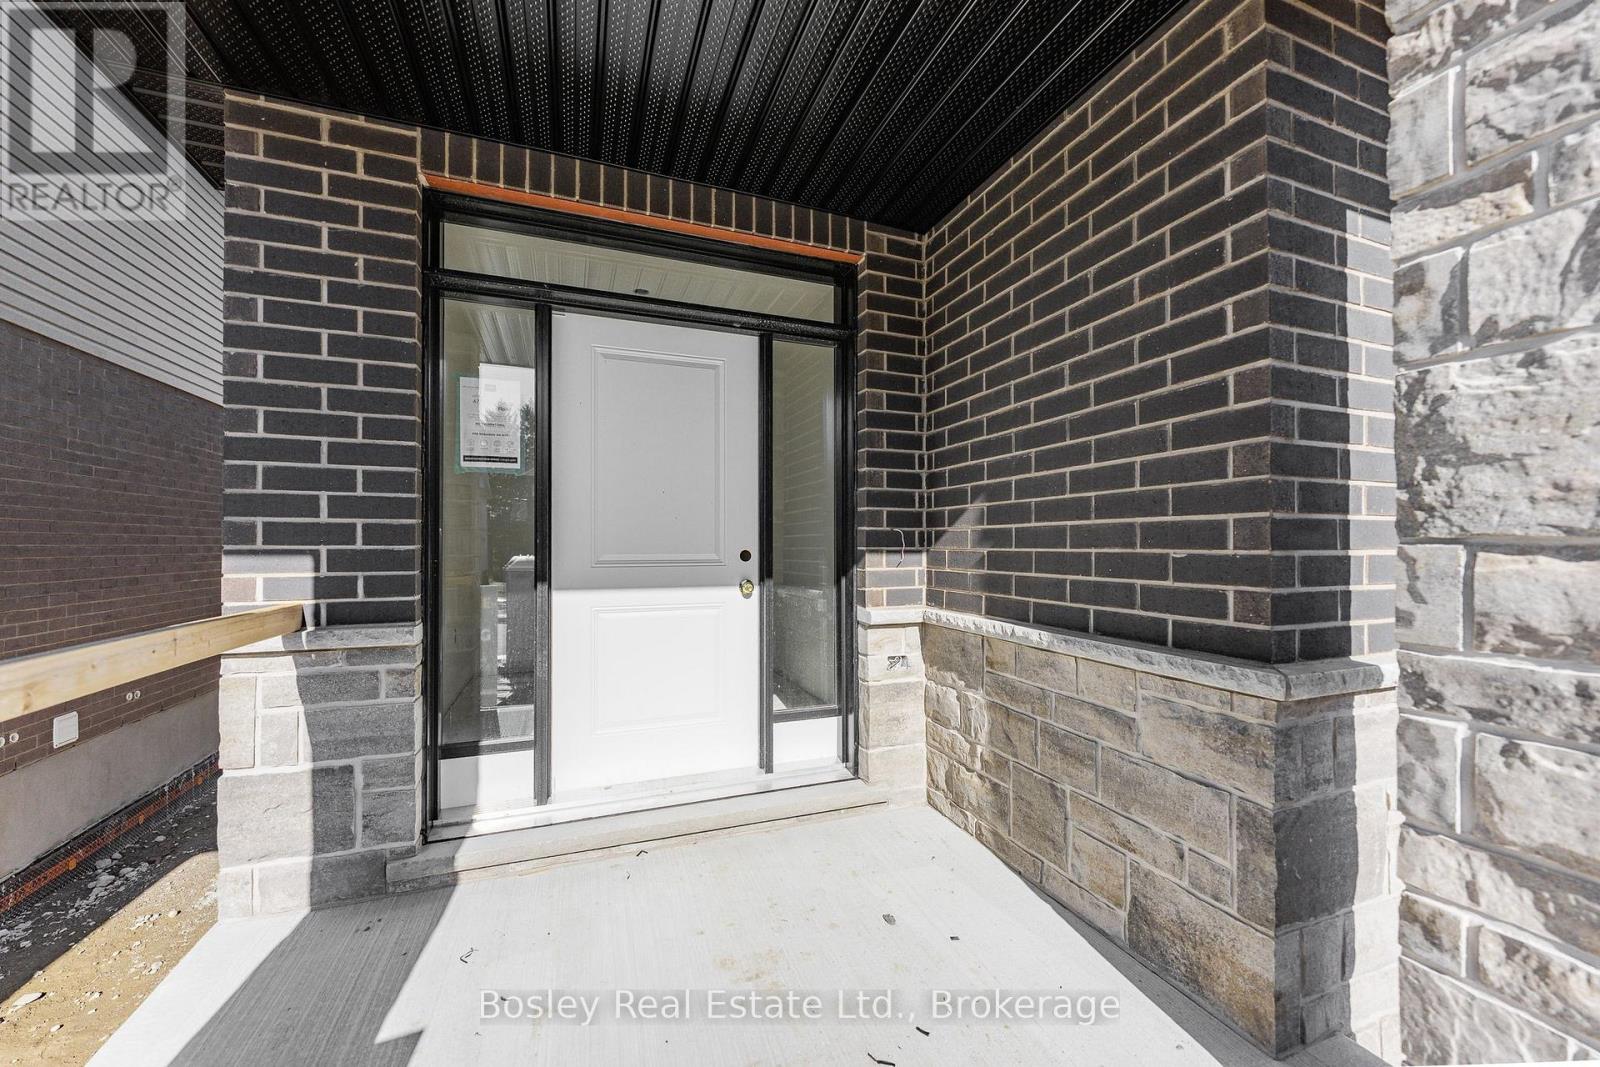
Your Dream Home in Elora Is Closer Than You Think!Discover 2,266 sq. ft. of beautifully designed living space in this stunning 3-bedroom, 2.5-bathroom home in Elora's sought-after South River community. Thoughtfully designed for modern living, this home offers an impressive combination of space, style and quality craftsmanship, all within a beautifully planned neighbourhood close to local amenities.Large windows fill the home with natural light, while an exceptional list of standard features includes hardwood floors, stone countertops, 9-foot ceilings, a double-car garage, paved driveway and ENERGY STAR certification. The property backs onto attractive bungalow-loft townhomes, complementing the thoughtfully designed streetscape.Move into your brand-new home in just a few months - and there's still time to make it your own! Buyers can still select their interior colour schemes, creating a home that reflects their personal style without the long wait typically associated with new construction.Why wait to build when your new home is already on its way? Experience the charm of Elora, the quality of South River and the excitement of a brand-new home.Don't miss your opportunity! Book a visit today and discover everything South River has to offer! this home has been taken to drywall so you can select your own interior colours. NOT YET COMPLETED. (id:66690)
137 Country Club Drive
Guelph, Ontario
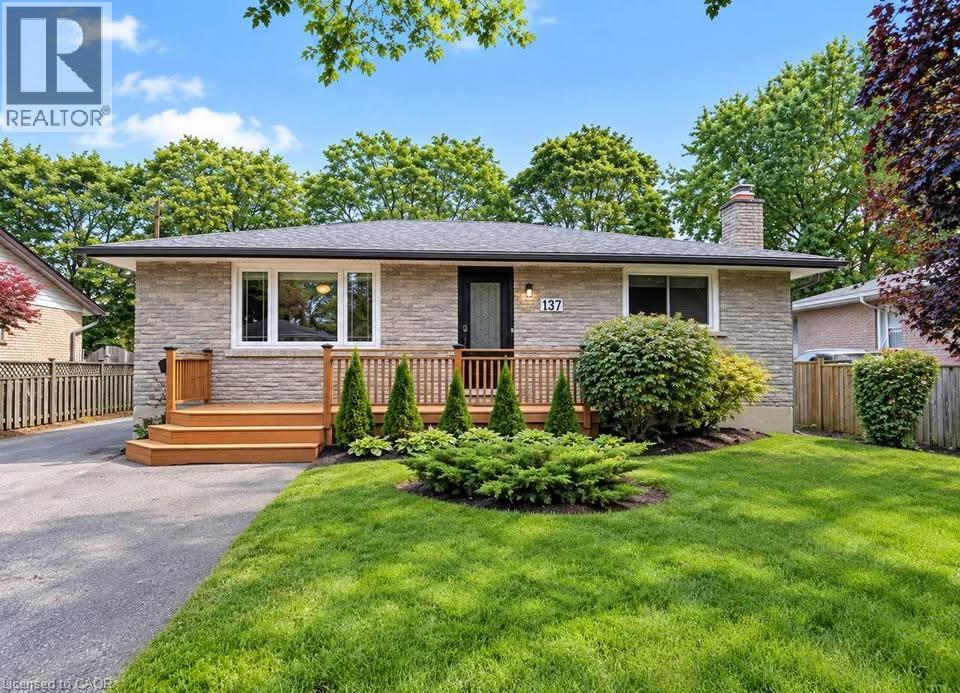
Situated on a spacious lot in a riverside neighbourhood of Guelph, this all-brick bungalow offers a functional layout and generous outdoor space. Located near the Royal Recreation Trail, Speed River, and local amenities, the home features an updated kitchen with ample cabinetry, storage, a pantry with barn doors, and a reverse osmosis (RO) water filtration system. The main level offers two spacious bedrooms, while the finished lower level includes a third bedroom, a full bathroom with shower, and a recreation room with a gas fireplace. A separate side entrance provides additional accessibility. Outside, enjoy a concrete patio, pergola, hot tub, and powered workshop shed. The extended driveway provides parking for up to seven vehicles. Conveniently located near parks, trails, shopping, and everyday amenities. Property is being sold under Power of Sale on an as is, where is basis. Home inspections are permitted. Some photos were staged. (id:66690)
28 Bridlewood Drive
Guelph, Ontario
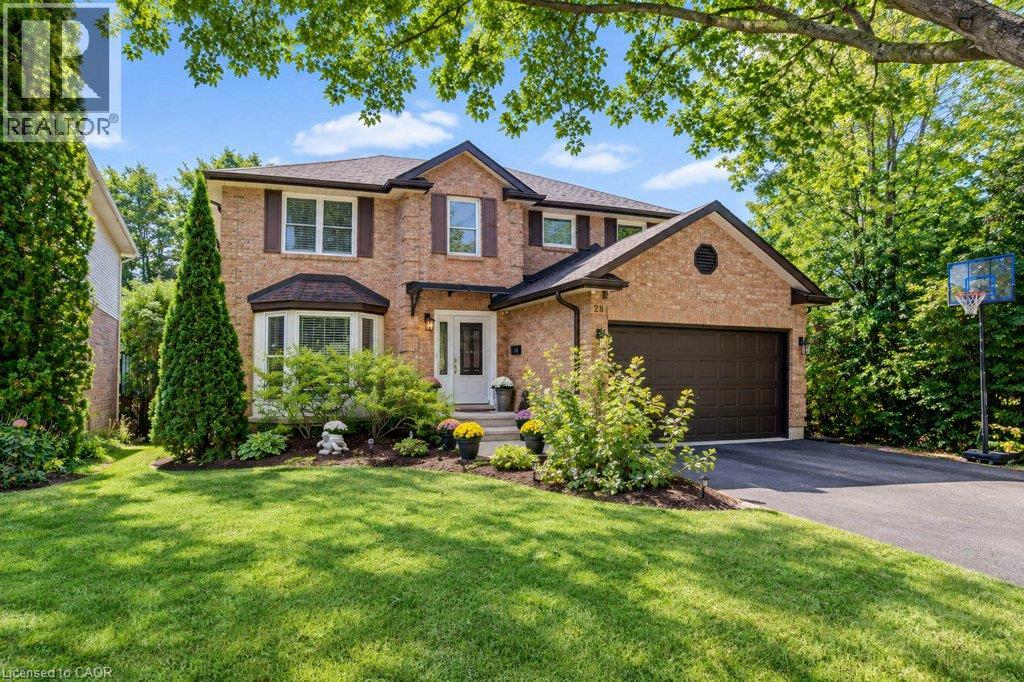
WELCOME TO 28 BRIDLEWOOD DRIVE - YOUR PRIVATE BACKYARD OASIS IN GUELPH! Discover an exceptional home where space, elegance, and resort-style living come together! Nestled on a beautiful 49 x 110 ft lot, this impressive detached home offers 3,500 + sq. ft. of living space, and fully finished walkout basement, providing incredible versatility for growing families and entertaining. Step inside to a soaring entrance filled with natural light, enhanced by two skylights, and discover an inviting layout featuring elegant living and dining rooms, a spacious family room with a cozy fireplace, and a beautifully renovated kitchen with quartz countertops, a breakfast area, and stylish finishes. Upstairs, three generously sized bedrooms and two spacious bathrooms provide comfort and privacy, with thoughtfully updated bathrooms featuring quartz finishes. The fully finished walkout basement adds even more living space, complete with an additional bedroom, a four-piece bathroom, and flexible rooms ideal for a home office, recreation, or extended family living. THE TRUE SHOWSTOPPER? THE BACKYARD! Step outside into your own private retreat featuring a stunning swimming pool, relaxing hot tub, and elevated deck-perfect for summer gatherings, outdoor dining, or unwinding in your own resort-inspired setting. With 3+1 bedrooms, 4 bathrooms, a convenient main-floor laundry room, and beautifully renovated interiors, this home delivers the perfect combination of everyday comfort and unforgettable entertaining. More than a home, it's a lifestyle. Your private oasis awaits at 28 Bridlewood Drive! (id:66690)
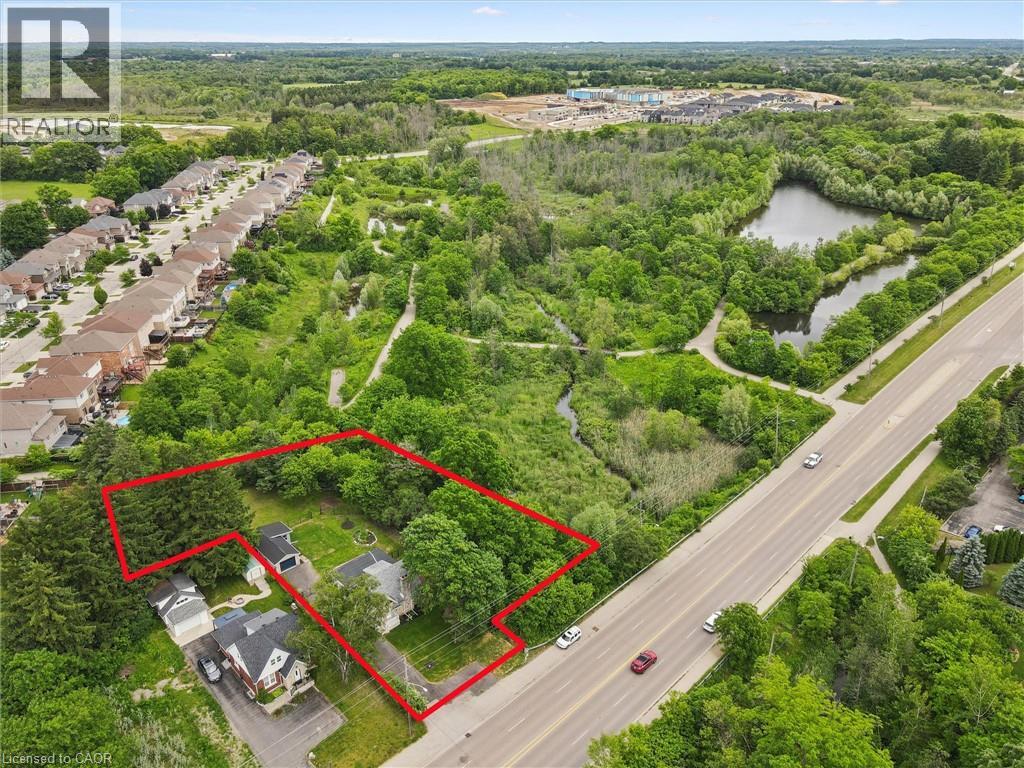
651 Dundas Street S
Cambridge, Ontario
Charming home on a spectacular 0.75 ACRE LOT!! Experience country-style living in the city with this beautifully upgraded move-in ready home, nestled among mature trees, walking trails and siding onto scenic Moffat Creek. Rich in character and timeless appeal, the home features a formal living room highlighted by a stunning stone wood-burning fireplace, a formal dining room, and a brand new kitchen with quartz countertops. The spacious family room overlooks the massive private backyard with lots of windows and natural light, offering the perfect setting for everyday living and entertaining. Two bedrooms and bathroom on the second floor. A newly finished basement with bedroom, rec room, bathroom and laundry. Completing the property, an oversized detached garage, ideal for hobbyists, workshop space, or extra storage. Recent upgrades are abundant: premium kitchen with quartz counters, sleek hardwood flooring on main and second, oak staircase, modern bathrooms, newly finished basement, upgraded plumbing and electrical, new driveway, landscaping, stove, dishwasher, washer, dryer, and more. A rare opportunity to own a distinctive property that combines historic charm, modern updates, and an exceptional setting-all within the city. Book your private viewing! (id:66690)
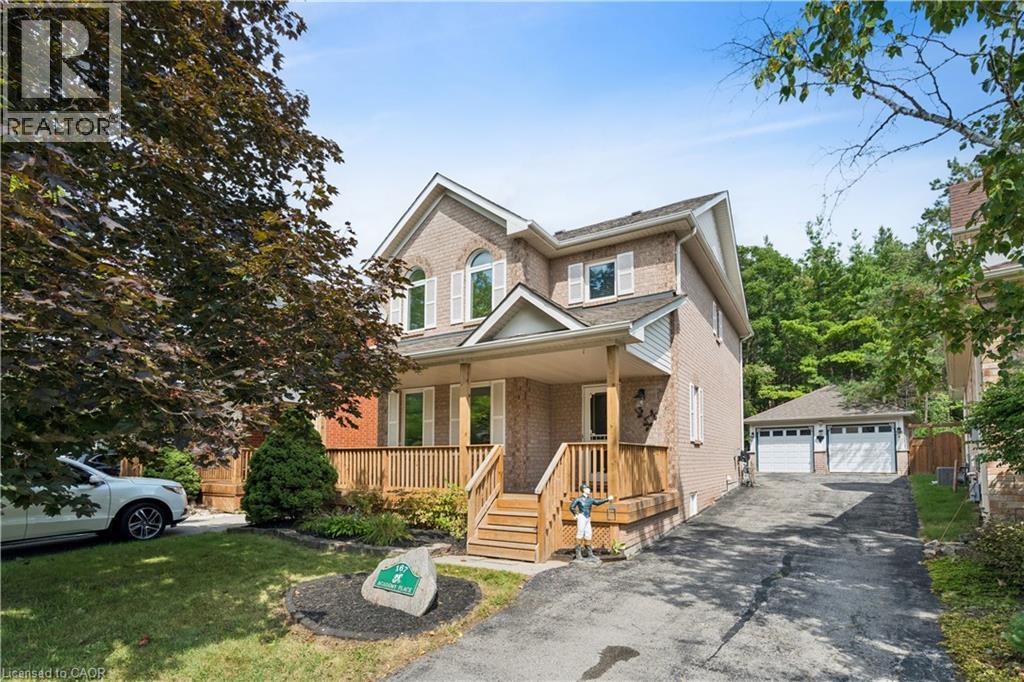
167 Academy Place
Rockwood, Ontario
NO BACKYARD NEIGHBOURS. FINISHED BASEMENT. DOUBLE CAR GARAGE. Welcome to 167 Academy Place, a well-appointed detached home offering comfortable living spaces, thoughtful updates and a private rear setting backing onto a forest and trail. The covered front porch, landscaped grounds and no-sidewalk frontage create an inviting exterior with excellent parking convenience. Inside, hardwood flooring extends through the living and dining areas, both enhanced by large windows and fireplaces that create warm, inviting spaces. The kitchen features tile flooring, double sink, backsplash and sliding-door walkout to the fully fenced backyard, making everyday living and entertaining easy. Upstairs, three bedrooms include a spacious primary retreat with vaulted ceiling, large windows, walk-in closet and 4-piece ensuite. The additional bedrooms feature generous windows and closets, with a 4-piece bathroom completing the second level. The fully finished basement provides valuable additional living space, along with a 2-piece bathroom, dedicated laundry area with sink and workbench. Outside, enjoy a fully fenced backyard with no rear neighbours and a peaceful forest and trail backdrop. A detached double-car garage and 8 total parking spaces provide exceptional convenience for families and guests. Enjoy Rockwood's small-town setting with parks, trails, the Rockwood Conservation Area, local shops and everyday amenities nearby. Conveniently located with easy access to Hwy 7, Acton GO Station and Guelph, making commuting and getting around the surrounding communities simple. (id:66690)
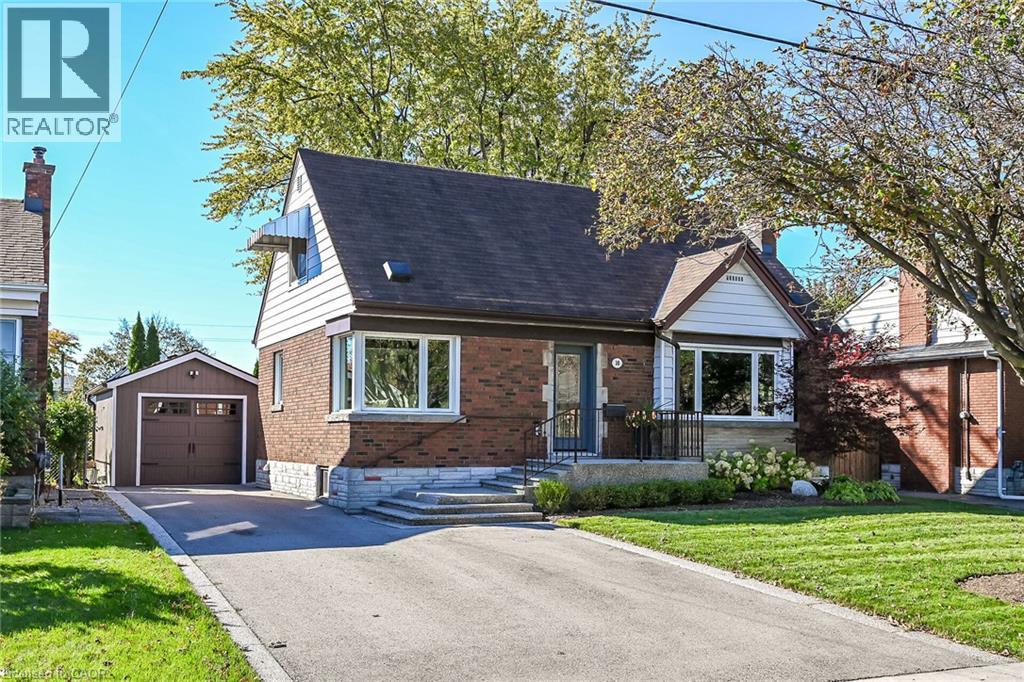
10 Mulock Avenue
Hamilton, Ontario
Charm, character and thoughtful updates come together in this lovingly maintained family home in the beautiful, leafy Sunninghill neighbourhood. Extensively and thoughtfully designed renovations completed in 2019 with additional updates since. Offering an open-concept layout, an abundance of natural light, and stylish finishes throughout, this home seamlessly blends modern comfort with timeless charm. The main floor features a stunning kitchen with an abundance of cabinets, workspace, kitchen island, coffee bar, hand-scraped hickory engineered hardwood flooring, and a welcoming open-concept design perfect for everyday living and entertaining. Conveniently adjacent to the kitchen, the charming living room features gas fireplace and large picture window ideal for entertaining. Lovely main floor bedroom The second floor showcases beautifully refinished original oak hardwood flooring, while updated bathroom features heated flooring and large walk in shower adding a fresh, modern touch. The newly renovated basement (2026) provides even more versatile living space. The basement could easily accommodate another bedroom without sacrificing roomy recreation area. Outside, the gorgeous curb appeal continues with professionally enhanced landscaping and irrigation, a welcoming front porch, and a fabulous backyard patio complete with a gazebo ... the perfect setting for BBQs, summer entertaining, relaxing evenings. Ideal space for kids or pets. A single-car garage with hydro adds convenience. Main Floor renovation (2019) including Hickory engineered hardwood, Furnace/AC (2020), Windows/Doors (2019) Basement Renovation (2026) Single detach garage w/hydro (2021), landscaping, driveway, front porch, back patio & gazebo (2021), Waterline upgraded to 3/4. Enjoy an exceptional location just steps to the Mountain Brow, shops, bus routes, parks and schools, all within this established, family friendly neighbourhood... this home truly shines!! (id:66690)
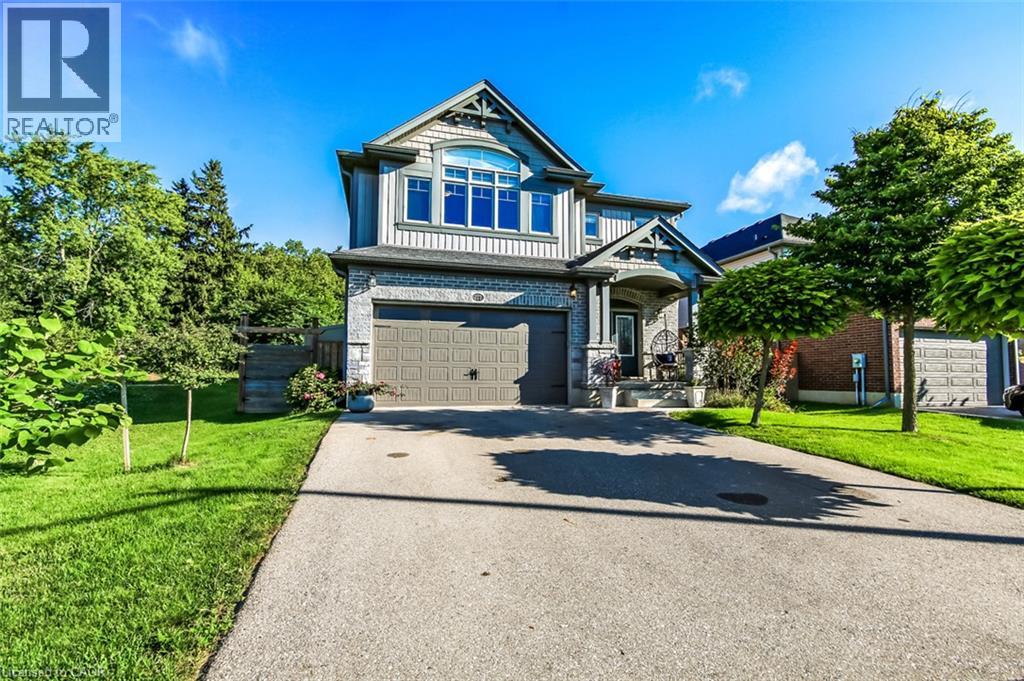
277 Woodway Trail
Simcoe, Ontario
Welcome to 277 Woodway Trail, a breathtaking custom-designed 2-storey home offering up to 3,500 square feet of meticulously crafted living space. From the moment you step through the front doors, the soaring 9-foot ceilings and premium finishes signal a residence of true distinction.The heart of the home is a chef-inspired, gourmet eat-in kitchen complete with sleek quartz countertops, extensive custom cabinetry, and a layout built for entertaining. Bathed in natural light, the main level flows effortlessly into a spacious family room anchored by a cozy fireplace—perfect for quiet evenings. Uniquely designed for ultimate flexibility, the main floor also hosts a convenient bedroom paired with its own 3-piece ensuite, ideal for multi-generational living or a premium home office. Upstairs, the sprawling primary sanctuary is your private oasis, featuring a vast walk-in closet and a spa-like ensuite bath. The fully finished lower level expands your square footage significantly, offering a massive, customized recreation room tailored for movie nights, a home gym, or a kids' play zone.Step outside into your private, resort-style backyard oasis. The generous 50 x 103-foot lot is beautifully designed for outdoor living, featuring a gorgeous standalone gazebo for shaded dining and relaxation, alongside a premium luxury swim spa—offering the ultimate setup for year-round fitness, relaxation, and open-air entertaining. Situated in a highly sought-after Simcoe neighbourhood close to schools, parks, and local amenities, this property perfectly balances executive luxury with everyday family comfort (id:66690)
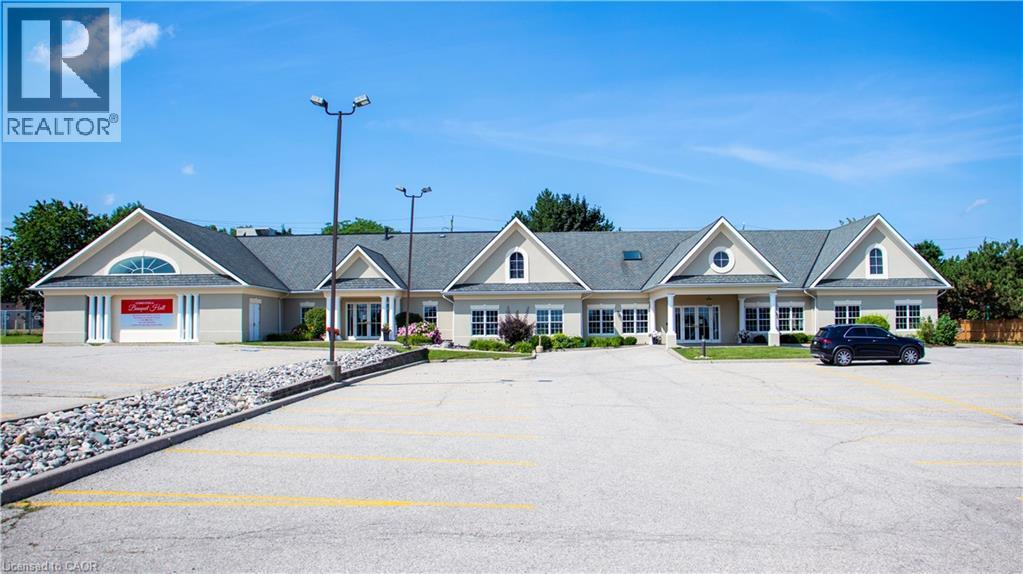
617 King Street N
Waterloo, Ontario
VTB possible. Beautiful Banquet Hall approx. 15,500 sf building sitting on Approx. 1.50 acres with 4 halls (no kitchen/restaurant, but space available to add). Banquet Hall fully renovated last year. 75+ parking spaces. Banquet hall rooms renting on daily base and upcoming bookings already reserved. Site an also be looked at as a redevelopment as it’s located in one of the most vibrant nodes of the region. Prime location with very large frontage on the main road and 3 entrances from main road. Large residential unit on second floor with separate entrance (can easily become 3 res units), 5 rooms, 2.5 bathrooms and kitchen with large dinning/lounge area. 1KM from highway 85. Located 500m down the street form Conestoga Mall and surrounded by all major retailers, hotels and big-box stores. VTB available up to 65% with flexible open terms. C5-81 Zoning allows most all retail uses if the current use is not of use to you. Current owner is retiring. MANY USES ARE POSSIBLE HERE. EVERYTHING FROM HOTEL TO COMMERCIAL SCHOOL AND FUNERAL HOME (AND MANY IN-BETWEEN) (id:66690)
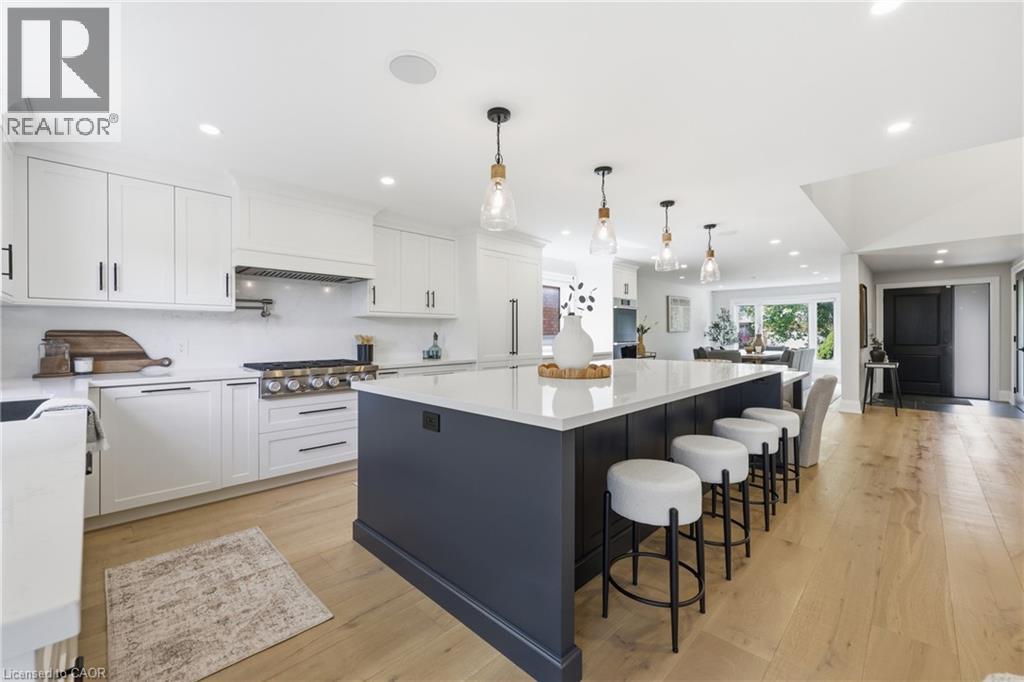
2029 Kempton Park Drive
Mississauga, Ontario
Welcome to 2029 Kempton Park Drive, a masterfully renovated residence offering a seamless blend of modern luxury and everyday functionality. Completely transformed inside and out in 2022, this home delivers a true turnkey experience with impeccable craftsmanship and elevated finishes throughout. From the moment you enter, you’re greeted by a stunning open-concept layout, highlighted by a striking white oak open staircase that serves as a beautiful architectural focal point. Wide-plank white oak flooring flows seamlessly throughout, while pot lights and a built-in surround sound speaker system enhance the home’s bright atmosphere. The designer kitchen is a true showpiece, featuring a 16-foot quartz island with an integrated table, full quartz surfaces including backsplash, high-end appliances, fully integrated refrigerator, built-in microwave, gas cooktop, and double ovens. Thoughtfully designed for both entertaining and daily living, this space flows effortlessly into the rest of the home, while sliding glass doors open to a spacious deck, creating a seamless indoor-outdoor lifestyle. The living room is anchored by a sleek gas fireplace, while a main floor office, convenient laundry, and direct garage access add to the home’s practicality. Upstairs, you’ll find four generously sized bedrooms offering custom closet cabinetry. The luxurious primary retreat is a true sanctuary, complete with two walk-in closets with bespoke built-ins and a spa-inspired ensuite featuring a freestanding tub, oversized shower and impeccable finishes. The fully finished walkout basement offers a large recreation space, an additional bedroom, a full bathroom, and direct access to the private, fenced backyard — perfect for extended family, guests, or entertaining. Ideally located across from a park and just minutes to top-rated schools, this extraordinary property combines luxury, convenience, and lifestyle. A home of this caliber must truly be experienced in person to be fully appreciated. (id:66690)
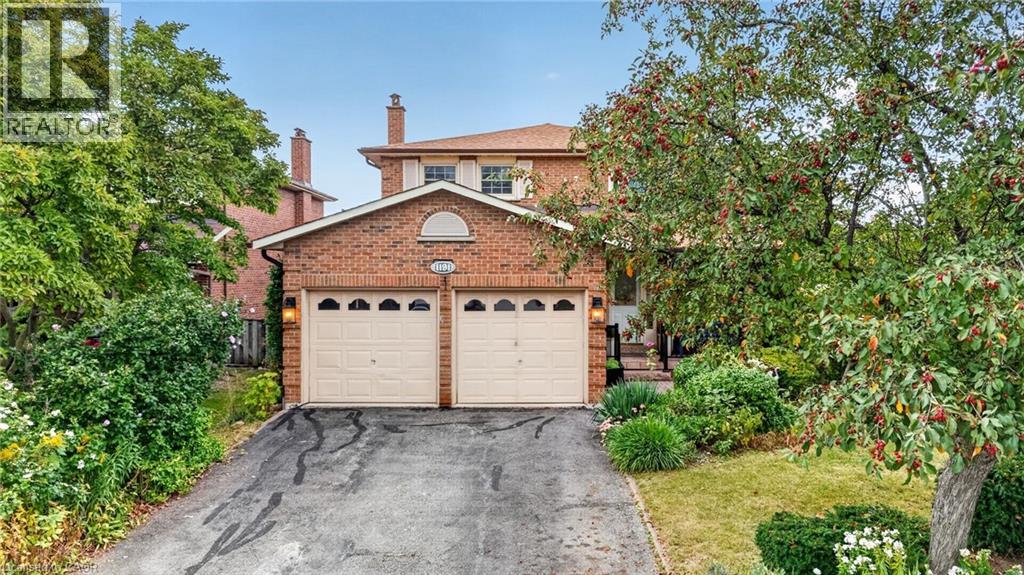
1191 Carlo Court
Mississauga, Ontario
Welcome to 1191 Carlo Court, a spacious and well-appointed home nestled in a desirable Mississauga neighbourhood in a cul-de sac. The main floor offers a functional and inviting layout featuring a bright living room, formal dining room, and a cozy family room-perfect for relaxing evenings. A convenient powder room is also located on this level. The kitchen opens into a sun-filled solarium with a gas fireplace, creating a warm, year-round retreat with a walk-out to the private backyard. Tiled flooring runs through the hallway, kitchen and solarium, while rich hardwood floors enhance both the main and second levels.Upstairs, you'll find four generously sized bedrooms, including a primary suite with its own updated 3-piece ensuite with heated floors. A modern 4-piece main bathroom(heated floors) serves the additional bedrooms, and all bathrooms in the home have been tastefully updated.The partially finished basement provides additional living space and features a walk-out to the backyard, along with a convenient staircase leading directly up to the yard-offering great potential for extended living or entertaining. The basement is roughed-in for a washroom and a rough-in for a fireplace. The house has been freshly painted(main floor & second floor).Completing the home is a double car garage with parking for two additional vehicles in the driveway, offering ample space for family and guests. Walking distance to Rathwood park, top rated schools, amenities, highway, and public transit! (id:66690)
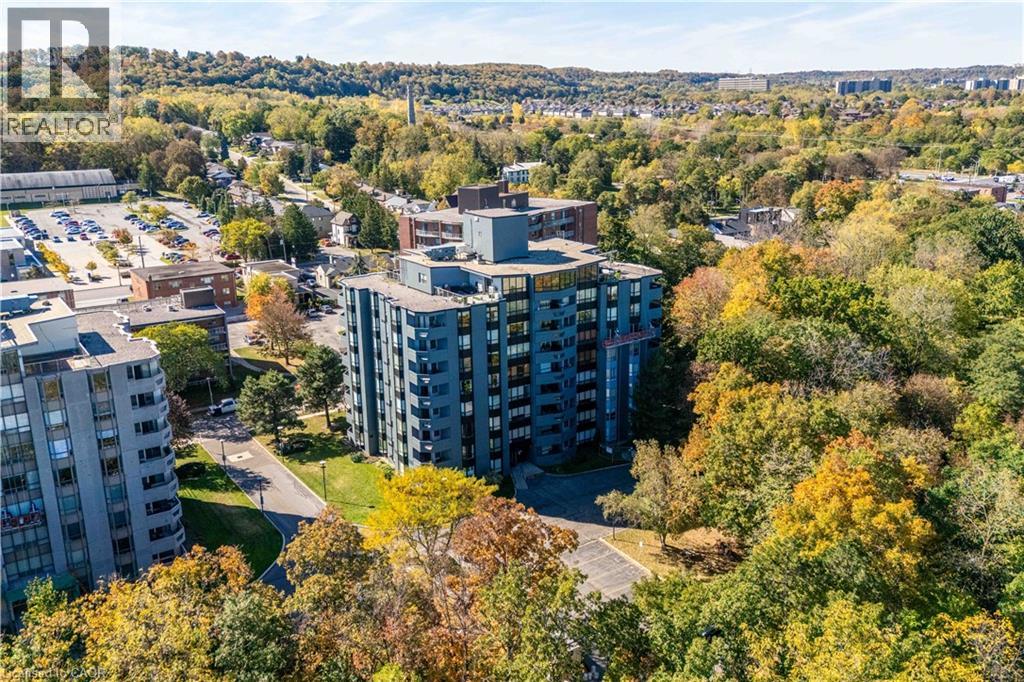
6 Village Green Boulevard Unit# 606
Stoney Creek, Ontario
ESCARPMENT VIEWS & EXCEPTIONAL LOCATION! Welcome to this spacious 2-bedroom, 2-bathroom condominium in the desirable Historic Battlefield Park area. From the moment you step inside, you'll appreciate the comfortable layout, natural light, and inviting atmosphere. The spacious living and dining areas offer plenty of room to relax or entertain, with walk-out access to a large open balcony showcasing beautiful escarpment views. It's the perfect spot for your morning coffee, evening unwind, or entertaining friends while enjoying the scenery. The well-designed kitchen offers ample cabinetry and workspace, while the generous primary bedroom provides a peaceful retreat complete with a walk-in closet. A spacious second bedroom offers excellent flexibility for family, guests, or a home office. Two full bathrooms and convenient in-suite laundry add to the ease of everyday living. Location is a standout feature. Enjoy easy access to public transit, shopping, restaurants, parks, recreational facilities, major highways, and the GO Station, making commuting and getting around a breeze. Situated near Battlefield Park, this established community offers a wonderful balance of convenience, recreation, and natural surroundings. Whether you're a first-time buyer, downsizing, investing, or simply looking for a home that offers space, views, and convenience, this one deserves your attention. Come see the escarpment views, experience the layout, and discover why this could be the one you've been waiting for. Please note some photos are virtually staged. (id:66690)
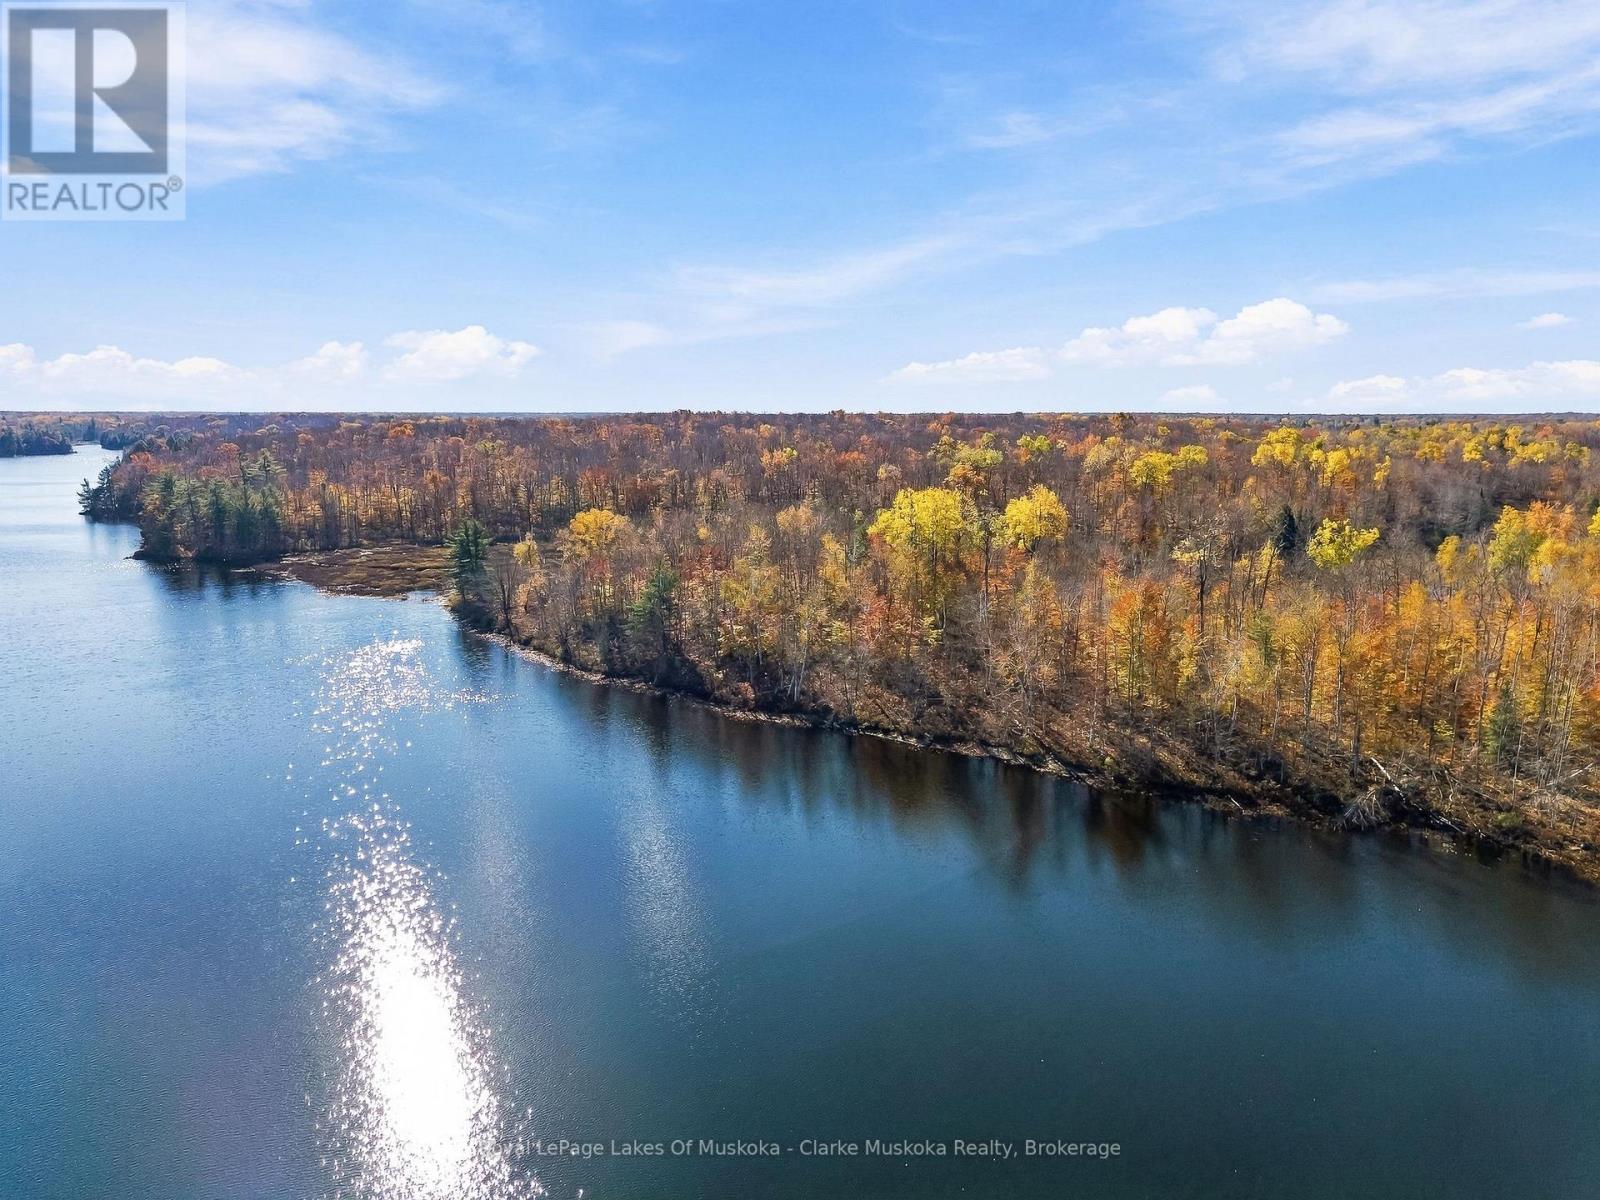
Lot 2 - 4805 Muskoka 169 Road
Muskoka Lakes, Ontario
Set within the coveted gates of Oviinbyrd Golf Club, this exceptional 3.5-acre property on private Cassidy Lake offers the opportunity to create a custom Muskoka cottage in one of Muskoka's most exclusive private communities. With approximately 500 feet of shoreline, the property offers an extraordinary sense of space, privacy and natural beauty. Build without compromise. Create a cottage tailored entirely to your vision and embrace the Oviinbyrd lifestyle. Spend your days on the course, your evenings on the dock, and move effortlessly between the two by golf cart or boat. At Oviinbyrd, golf and cottage living go hand in hand. A remarkable setting. A blank canvas. A distinctly Muskoka lifestyle. Oviinbyrd. Where golf and cottage living exist side by side. (id:66690)
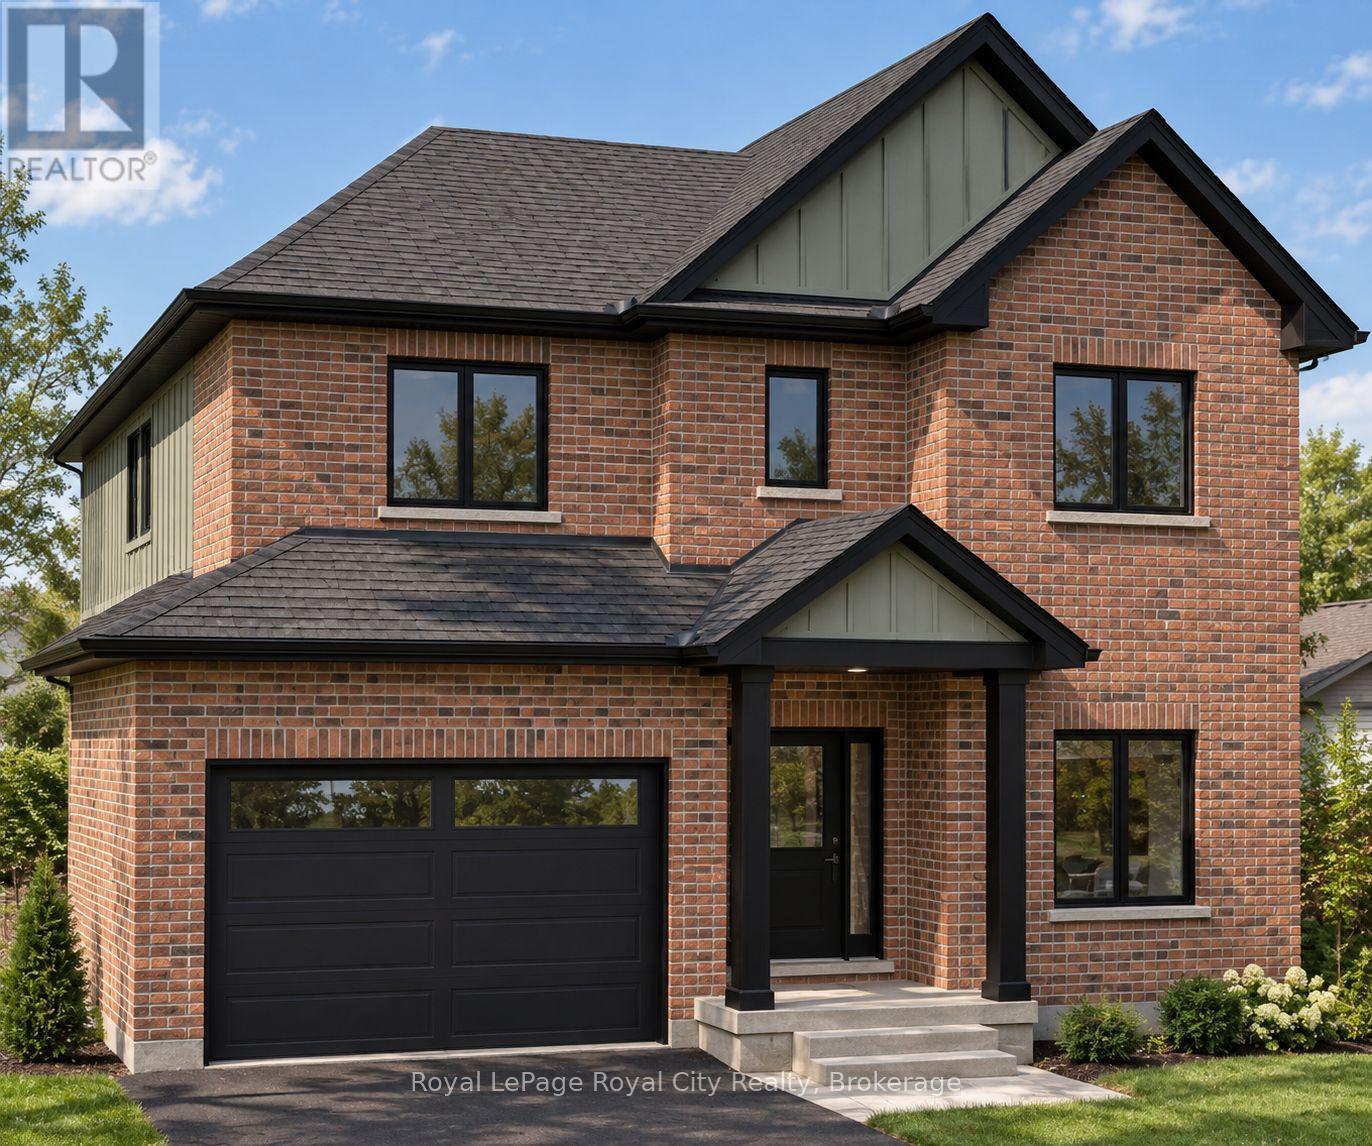
116 Lemon Street
Guelph, Ontario
Imagine the luxury of a brand-new home surrounded by the charm and character of one of Guelph's most desirable neighbourhoods! Welcome to 116 Lemon Street, an exceptional new construction opportunity by Glenvale Fine Homes in the highly sought-after St. George's Park neighbourhood. Situated on a generous 50' x 100' lot, this beautifully designed residence offers over 2,650 sq. ft. of above-grade living space, complete with 4 bedrooms, 2.5 bathrooms and a dedicated main-floor office. Thoughtfully designed for modern family living, the main level features 9-foot ceilings, a spacious open-concept living and dining area and a stunning chef-inspired kitchen showcasing custom Barzotti cabinetry, quartz countertops and a large centre island perfect for gathering with family and friends. Upstairs, the impressive primary suite offers a cathedral ceiling, walk-in closet and spa-inspired 5-piece ensuite, complemented by three additional bedrooms, a beautifully appointed family bathroom and convenient second-floor laundry room. Quality craftsmanship shines throughout with engineered hardwood flooring, a solid red oak staircase, elegant millwork and carefully considered finishes. An attached garage and unfinished basement with bathroom rough-in provide additional convenience and future potential. Buyers will have the exciting opportunity to collaborate with the builder on their interior finish selections, including flooring, cabinetry colours, fixtures and design details, with exterior finishes and colour palettes also available for consideration, subject to builder specifications and allowances. Enjoy the rare opportunity to own a beautifully designed new home surrounded by mature trees, charming streetscapes and the incredible amenities of St. George's Park, with schools, parks, trails and vibrant downtown Guelph just minutes away. (id:66690)
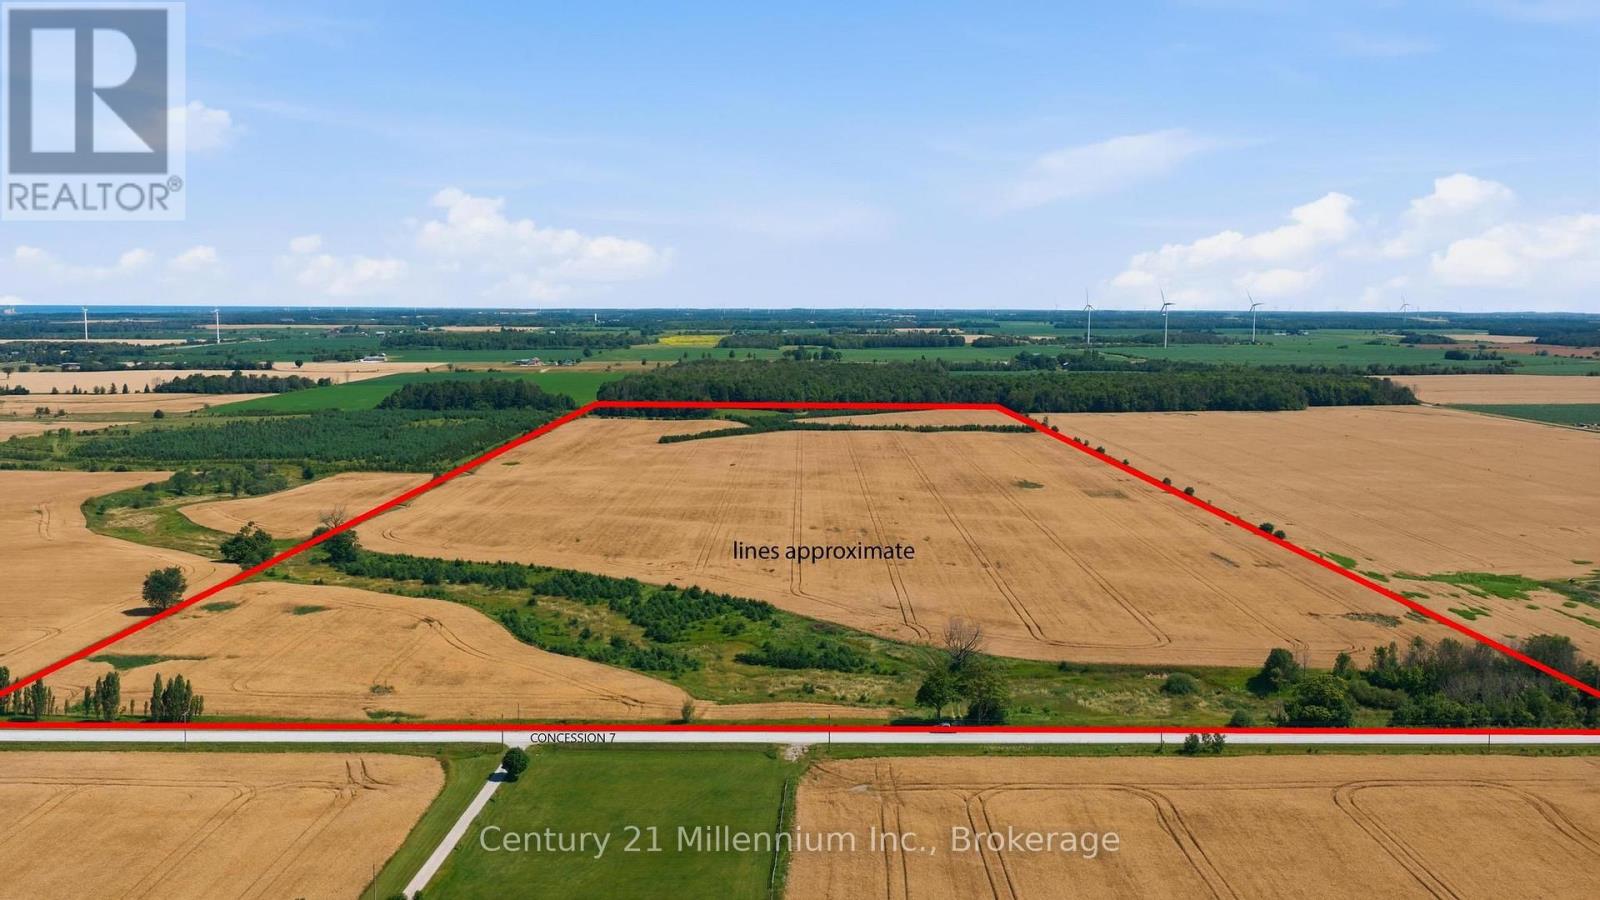
Lt4 Concession 7 Road
Kincardine, Ontario
Nearly 100 acres of great land; some EP zoned A1 - no dwelling or other buildings. Please don't walk the land without permission. (id:66690)

114 Victoria Street
Chatsworth, Ontario
This is the property you have been looking for! As you drive up the winding driveway you will be mesmerized by the beautiful pond on the left. Upon arriving at the home you will notice the two level home has a large deck off the upper level overlooking the pond and surrounding countryside. Imagine sitting there watching the sunrise as you sip your morning coffee. The almost 3000 sq foot home features the main living area on the upper level. There you will enjoy working in the large eat-in kitchen with lots of cupboards and a large pantry with a walk-out to the deck (2024) with the same wonderful view of the pond. Off the kitchen/living room there is a den/office with woodstove (2023) and lovely windows to enjoy the view. Also on this level is the spacious primary bedroom with a walk-in closet and 4 pc ensuite bathroom which is also accessed from the living room. On the main level you will find a large entrance with a closet with a heater in it for drying the childrens' wet winter clothes. A great idea for the whole family. On this level are three more bedrooms, a 4 pc bathroom, a large family room with walk-out, a utility/laundry room, workshop, and cold room. The home which was completely renovated with a large addition in 2007 is heated and cooled by geothermal. The property is partially treed and goes back to the edge of Walters Creek. Book your showing today to view this amazing property! Please note that the property is irregular so unable to determine the depth of the property. Also the property goes to the edge of the pond but does not include the pond. THE SELLER IS MOTIVATED AND WILL CONSIDER ANY REASONABLE OFFER. (id:66690)
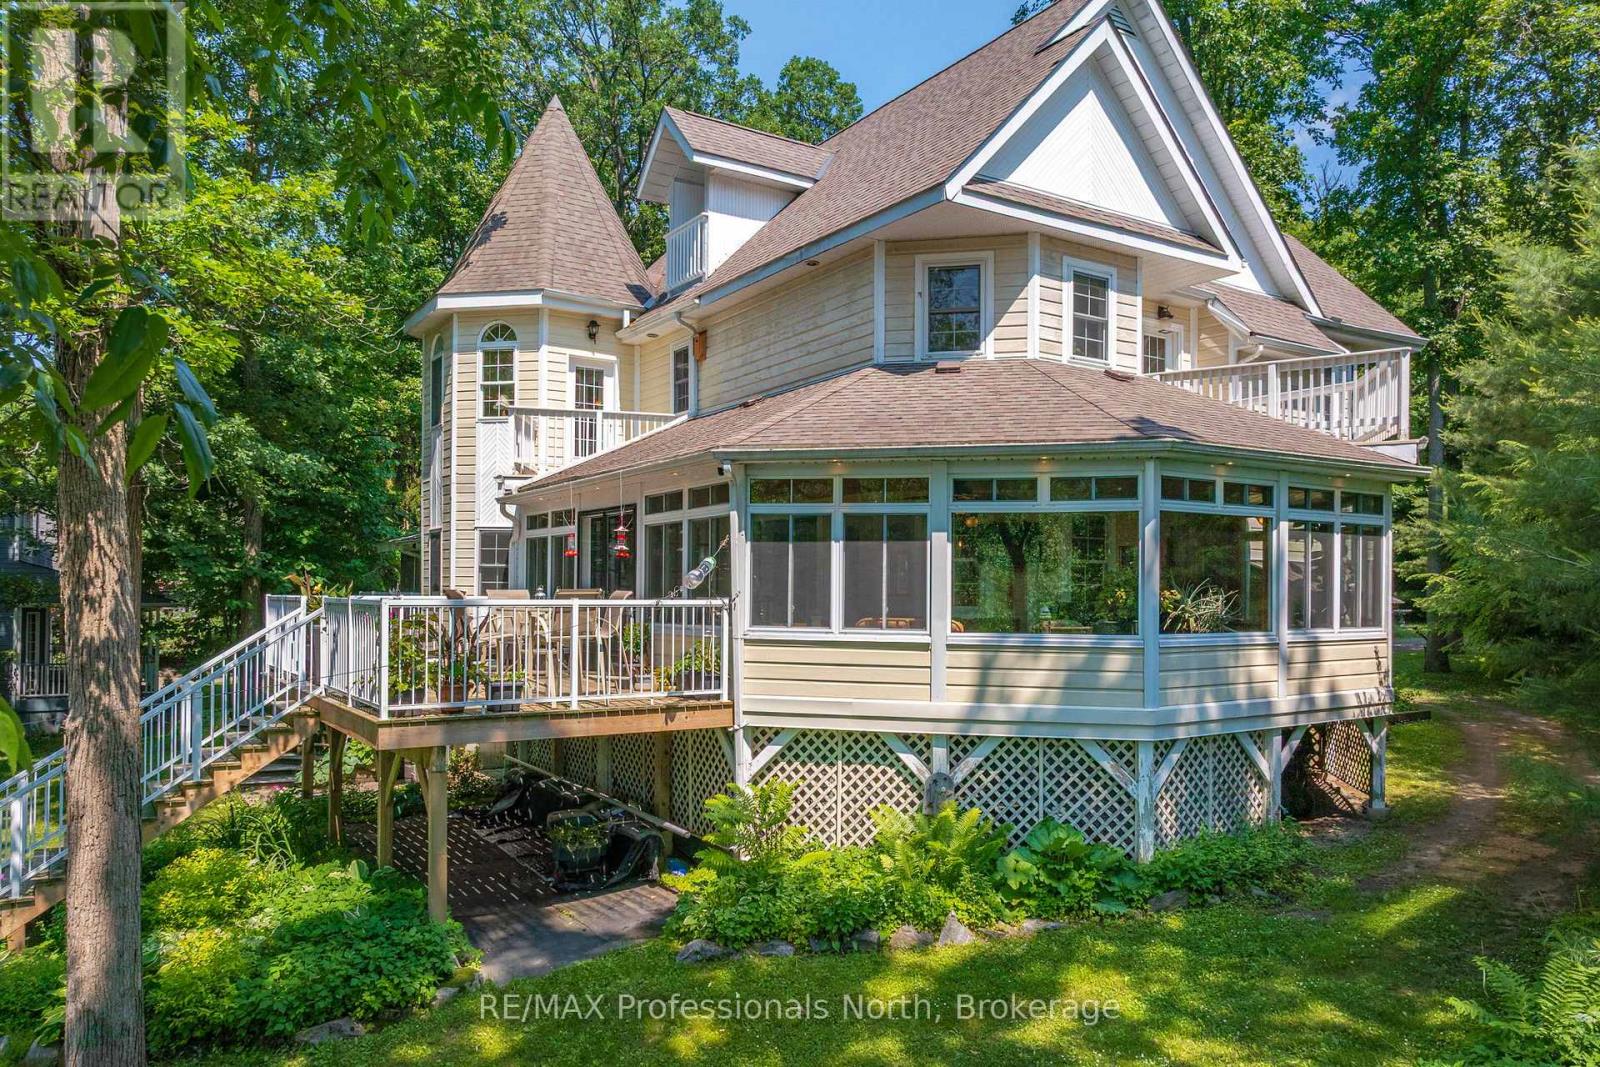
22 Knowles Crescent E
Seguin, Ontario
Set at the mouth of the Shadow River with direct deep-water access to Lake Rosseau just steps from your dock, this exceptional six-bedroom, six-bathroom residence offers over 5,000 square feet of thoughtfully designed living space in one of Muskoka's most sought-after locations. Built for gathering and gracious entertaining, the home features expansive principal rooms, soaring 10-foot ceilings, and a timeless warmth that reflects the character of traditional Muskoka luxury. Several bedrooms offer cathedral ceilings, fireplaces, and private balconies, creating inviting retreats for family and guests alike. A stunning heated covered porch overlooks beautifully landscaped grounds and the waterfront beyond, providing the perfect setting for long summer evenings. The fully finished lower level includes a recreation room with pool table and built-in bar, an exercise room, and abundant space for hosting. Additional highlights include a covered hot tub room, attached double garage, and numerous recent upgrades, including a new furnace and heat pump. Just a short walk from the charming Village of Rosseau, this remarkable property combines classic Muskoka elegance with effortless access to the lake, offering an exceptional setting for making memories with family and friends for years to come. (id:66690)
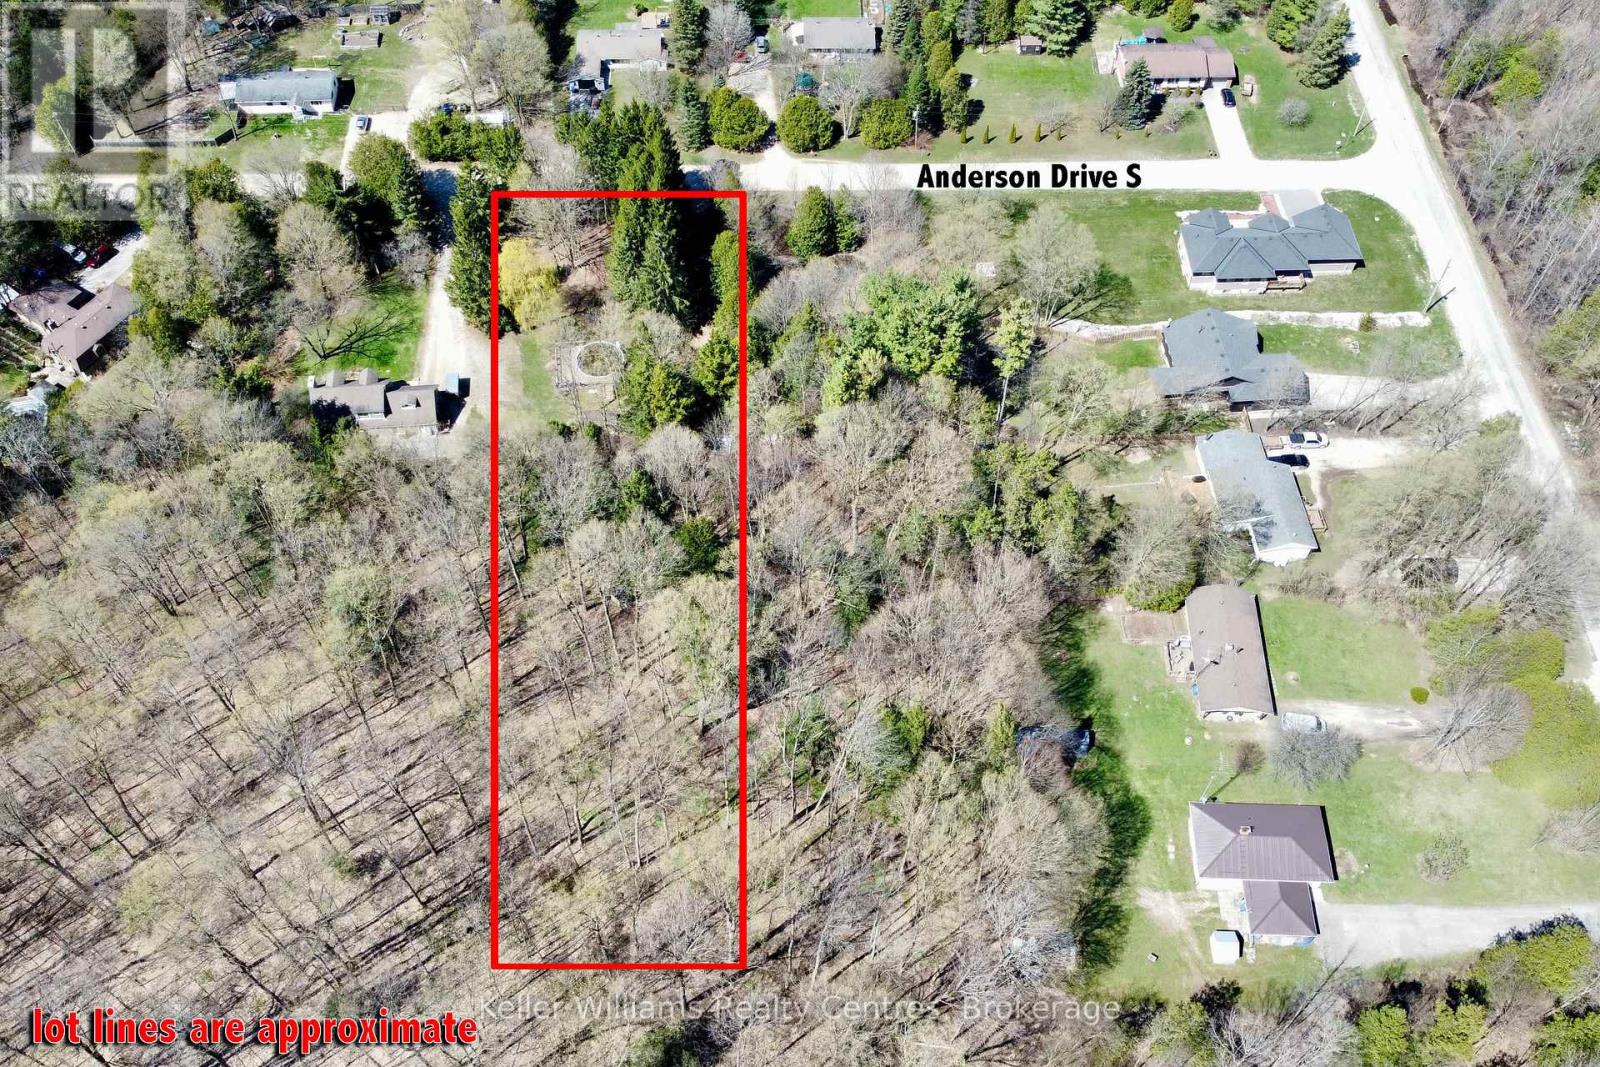
120 Anderson Drive S
West Grey, Ontario
Build your dream home on this 1.066 acre residential lot nestled in a quiet country community. Enjoy the peace of rural living with the convenience of a short 15-minute drive to the nearby towns of Hanover or Durham for all of your amenities. A gravel driveway is already in place, with fibre optics and hydro available at the road - making it easy to get started on your plans. (id:66690)
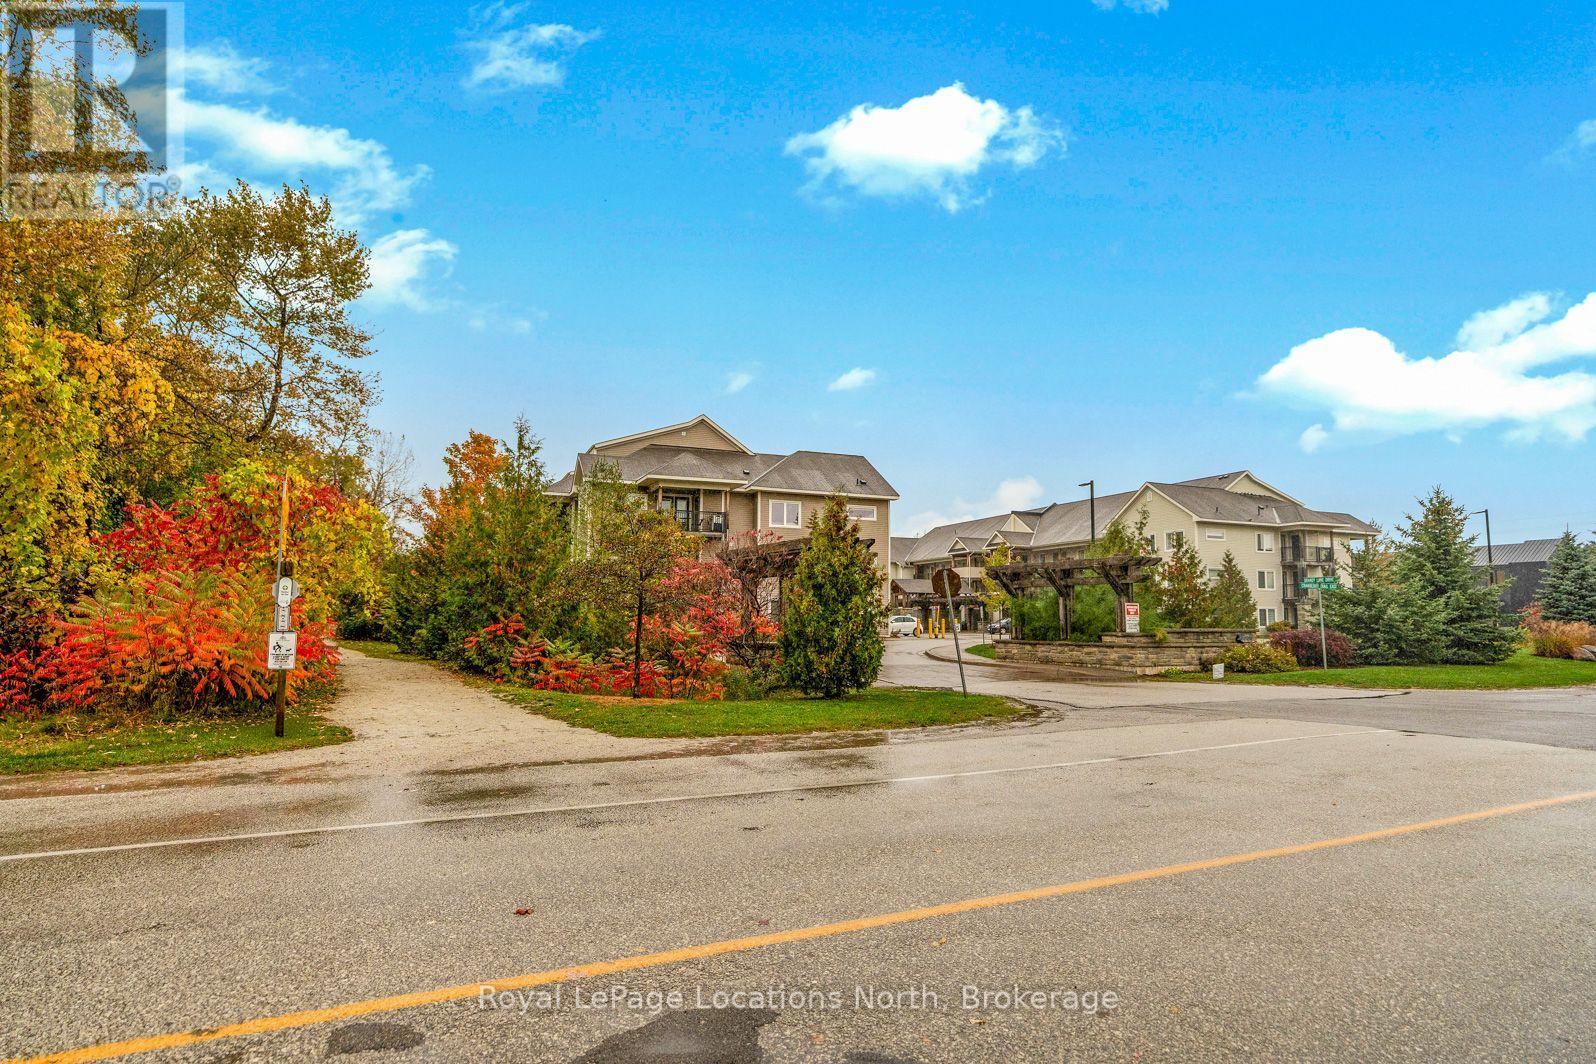
300 - 1 Brandy Lane Drive
Collingwood, Ontario
Welcome to relaxed, four-season living in Collingwood's highly sought-after Wyldewood community. This bright, corner-situated, 1-bedroom, 1-bathroom condo offers comfort and convenience as a first home, retirement home, investment or vacation property. The warm, open-concept layout features a kitchen with granite countertops and stainless steel appliances. The sun-filled living area is centred by a cozy gas fireplace. The double doors to your private covered balcony/patio-ideal for morning coffee, evening relaxation, and year-round outdoor barbecuing. Enjoy the community amenities, including a year-round heated outdoor saltwater pool and convenient access directly onto the Georgian Trail right outside your door for walking, jogging, cycling, and cross-country skiing. Monthly common expenses are only $264 (including water) making this an easy condo to afford! Perfect as a full-time residence, weekend ski getaway, or turnkey investment. Ideally situated in Collingwood's west end-just minutes to downtown dining and boutique shopping, the beautiful shores of Georgian Bay, golf courses, and only a short drive to the ski hills at Blue Mountain Resort. Move-in ready and waiting for your next four-season adventure! (id:66690)
Corcoran Horizon Realty
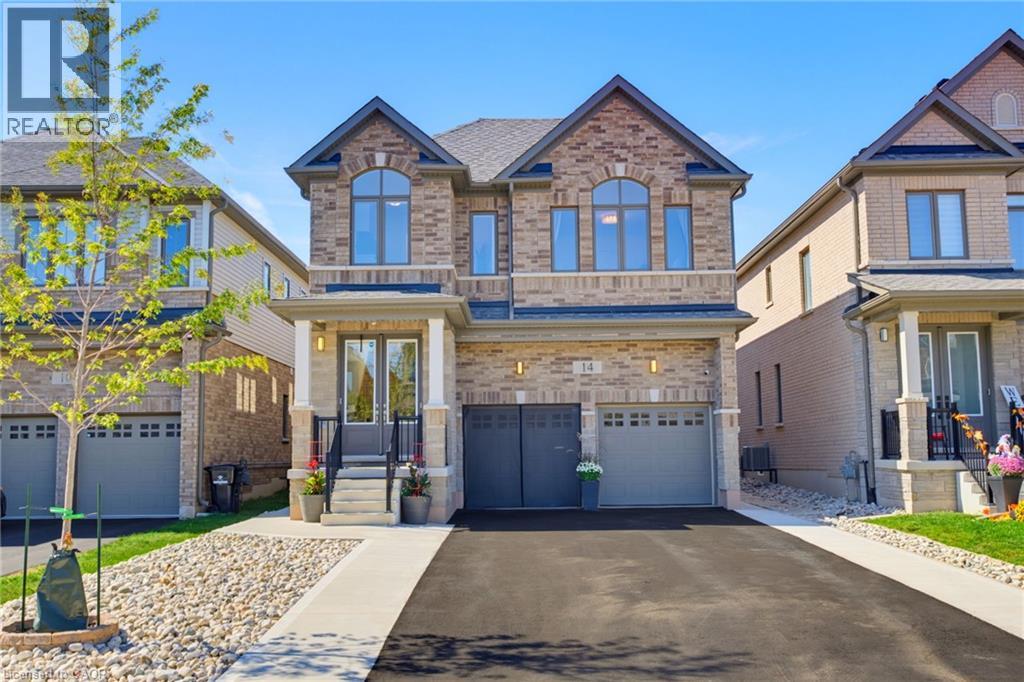
14 Rustic Oak Trail
Ayr, Ontario
From its striking brick exterior and welcoming covered entry, 14 Rustic Oak Trail makes a lasting first impression. Step inside to a bright foyer and a meticulously maintained home offering 2,678 sq. ft., 4 bedrooms and 3.5 bathrooms. Follow the hall past the formal dining room into a kitchen designed to bring everyone together. A generous island anchors the space, complemented by soft-close cabinetry, stainless steel appliances and a gas cooktop. The kitchen opens to a sun-filled living room, where large windows overlook the backyard and an electric fireplace sets the scene for relaxed evenings. A dedicated main-floor office offers a quiet place to work. Upstairs, a spacious landing offers room for a sitting area, with laundry conveniently located near all four bedrooms. The primary suite features a bright ensuite with a freestanding soaker tub, glass shower and double vanity. A second bedroom has its own ensuite, while the remaining two bedrooms share a Jack and Jill bathroom—giving every bedroom direct bathroom access. The unfinished basement is already a great place to gather: fabric-wrapped walls and foam flooring create a comfortable movie-night setup, with plenty of storage, a cold cellar and a bathroom rough-in for future possibilities. Outside, sliding doors lead to a fenced, low-maintenance backyard and a generous patio for dining and lounging. The insulated, climate-controlled garage offers space for a workshop or organized storage, with heavy-duty shelving and conduit for a future EV charger. With an extensive selection of upgrades completed directly through the builder, along with thoughtful post-construction improvements, this Ayr home brings together beautiful living spaces, quality finishes, and carefully considered details for everyday life. (id:66690)