

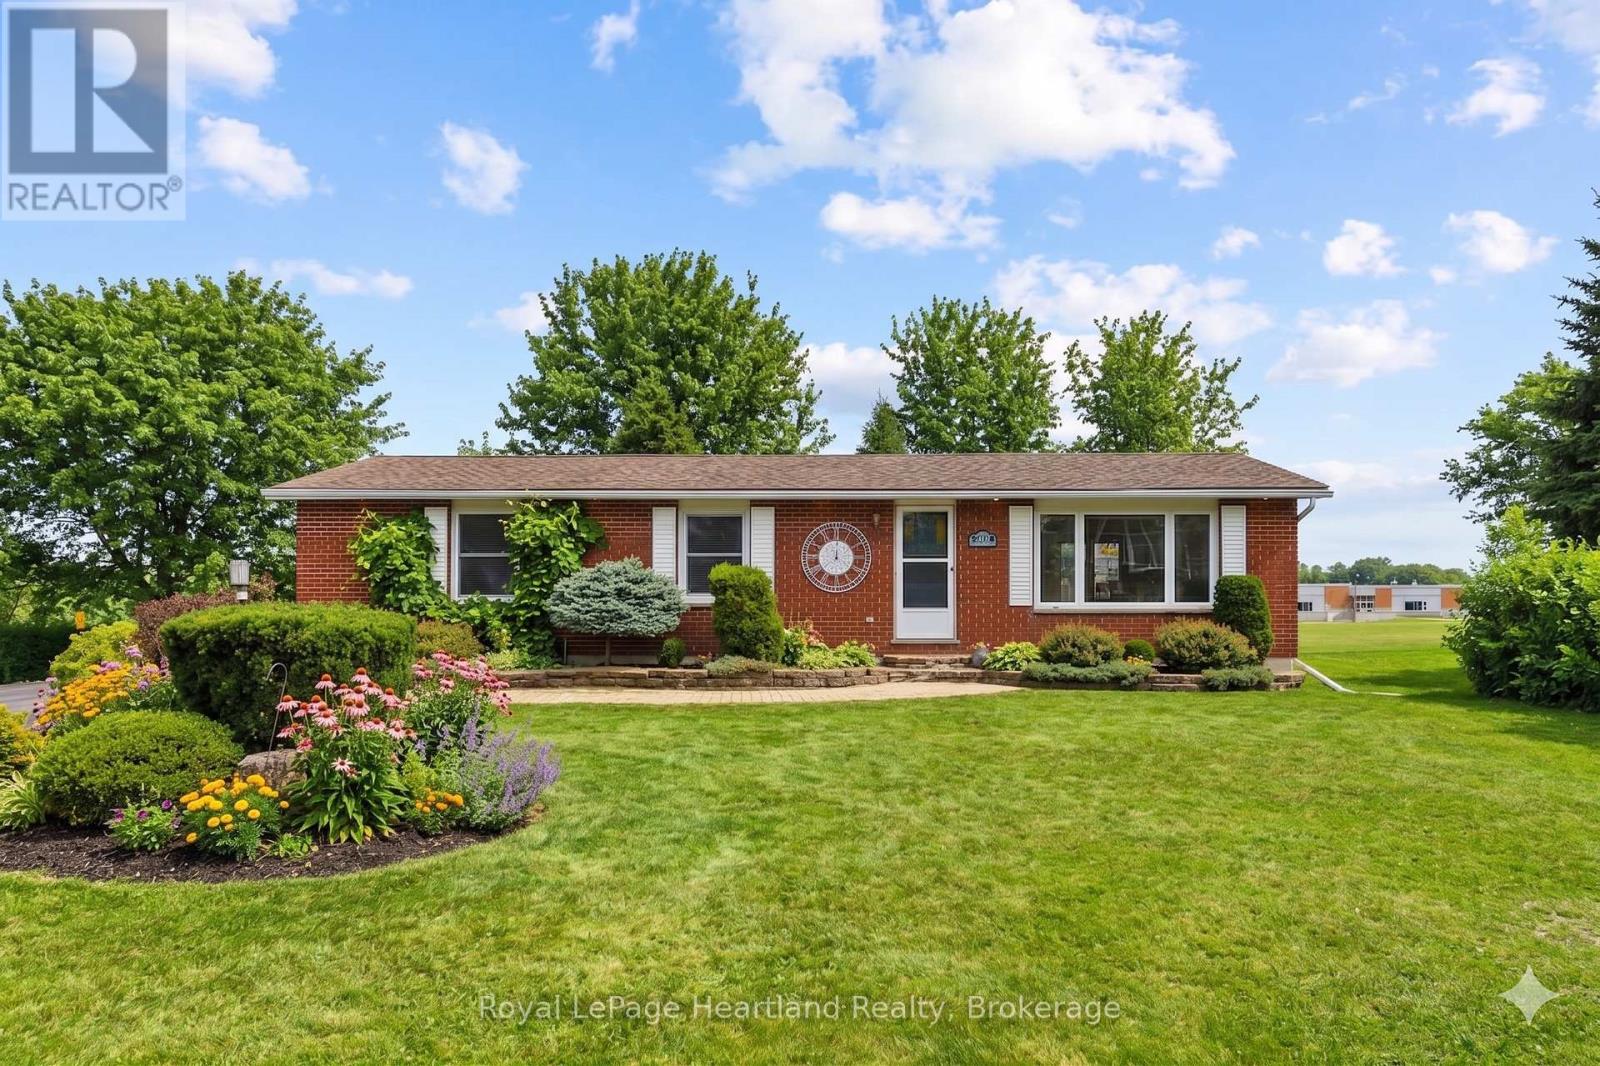
284 Manor Road
North Huron, Ontario
PEACE. PRIVACY.. and CONVENIENCE. 284 Manor Road is truly a hidden gem. This solid brick 4 bedroom, 2 full bath bungalow set in a quiet, cul-de-sac perfect for all stage of life. From enjoying your very first home and making it your own, to raising kids and teaching them how to ride their bikes in the quiet cul-de-sac and running them through the backyard to school every morning, to slowly winding down in retirement and enjoying the peaceful - hidden locatoin that only the locals know about. Conveniently located walking distance to elementary, Catholic & public and secondary schools, the hospital, pharmacy and all shopping & dining that Wingham has to offer. The home pours with natural light from every angle and stunning green space views from your back deck, patio, dining room, kitchen & bedroom windows. The home features 3 bedrooms and an updated 4 pc bath on the main floor, as well as a finished basement with a 4th bedroom, 3 pc bath, laundry, den, bar, spacious rec room and bonus gym-room or entertainment space. This home could easily be converted to include an in-law suite in the basement. This is your opportunity to own a beautiful home on a spacious lot in a quiet, desirable neighbourhood close to the amenities, it is a true hidden gem. Call Your Realtor Today To View What Could Be Your New Home, at 284 Manor Road, Wingham. (id:66690)
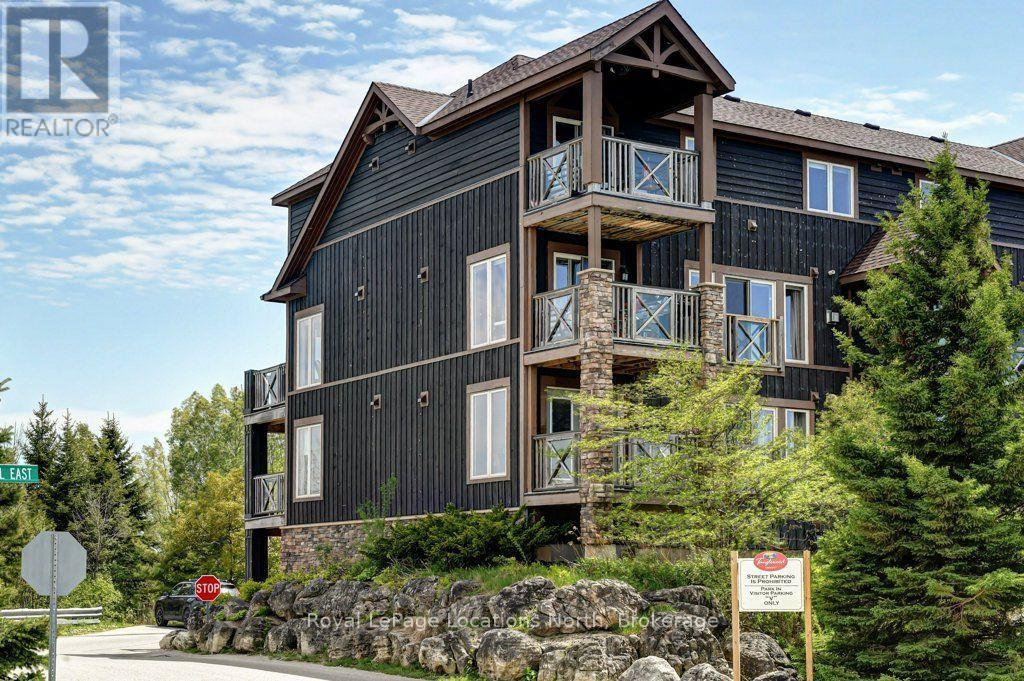
2 Joseph Trail
Collingwood, Ontario
Located in the 4-season lifestyle community of Tanglewood, surrounded by the golf course, and easy access to Collingwood's trail system this 2-bedroom, 2 bathroom Condo is a perfect weekend get-away or your primary dwelling. With its private single car garage there is lots of room for all your outdoor summer and winter gear and equipment. The large open living, dining and kitchen area is filled with natural light and a north facing balcony of the dining area. The Primary bedroom also has a large balcony facing south, and a 4 piece ensuite. The Tanglewood community is design to give you that chalet mountain feeling with easy living, offering snow removal and ground maintenance, as well as the peaceful outdoor pool for summer fun. A short drive to all our outdoor destinations, skiing and blue mountain village, shopping and restaurants down town Collingwood and numerous waterfront parks and access points to Georgian Bay. (id:66690)
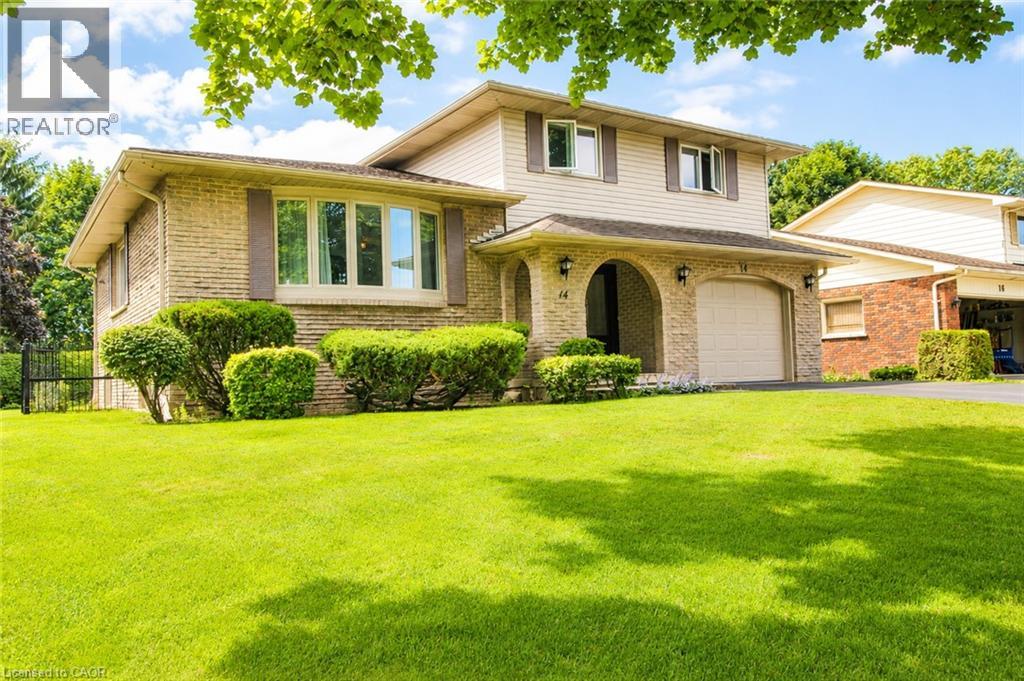
14 Berkley Crescent
Simcoe, Ontario
Welcome to 14 Berkley Crest, a spacious and well-maintained 5-level split on a mature residential street in Simcoe. Its five staggered levels, connected by short flights of stairs, create defined living areas and a unique sense of privacy, with plenty of space for everyday living, entertaining and growing families. The main level features a bright living room filled with natural light and a separate dining area. The eat-in kitchen offers abundant cabinetry and counter space, stainless steel refrigerator and dishwasher, a sunny dining nook overlooking the yard, and recently updated Luxury Vinyl Tile flooring. A comfortable family room features warm hardwood flooring, a classic brick surround and a gas fireplace. Direct backyard access adds to the functionality of this inviting space. Additional finished lower-level space provides flexibility for a recreation room, home office, hobby area or extra family space, complete with recessed lighting. Upstairs, all three bedrooms feature recently installed Luxury Vinyl Plank flooring. The bedrooms offer comfortable proportions and excellent storage, including a spacious primary bedroom with multiple closets. The main bathroom includes a large vanity with room to personalize to your own style. Outside, enjoy a large, mature backyard with plenty of green space for children, pets, gardening and entertaining. Established trees, gardens and landscaping create a private setting with potential for a future deck or patio. The brick-and-siding exterior adds attractive curb appeal as well. An attached garage and generous driveway add everyday convenience. 14 Berkley Crest offers the space, privacy and versatility that make a 5-level split so appealing, along with recent flooring upgrades, a gas insert fireplace and an impressive backyard in an established Simcoe neighbourhood. (id:66690)

525 Erinbrook Drive Unit# B047
Kitchener, Ontario
BRAND NEW & MOVE-IN READY! Welcome to the Renee model at The Erinbrook Towns, built by Activa — a bright and beautifully finished 3-bedroom corner-unit stacked townhome offering 1,430 sq. ft. of modern, low-maintenance living. With a fresh, light colour palette and expansive windows that bring an abundance of natural light into the home, the entire space feels bright, airy and inviting. A thoughtfully designed layout offers the style of a new build with the space and functionality to suit families, couples and professionals alike. The contemporary kitchen features crisp white cabinetry, quartz countertops, a large island with breakfast bar and a full stainless steel kitchen appliance package, plus a stackable washer and dryer. The open-concept main level flows naturally between the kitchen, dining and living areas, with plenty of space for a dining table and a spacious living room — a comfortable place to unwind at the end of the day. Sliding glass doors lead to a private covered balcony, creating an inviting extension of the living space for relaxing outdoors. Upstairs, 9' ceilings continue the bright and airy feel, with a spacious primary bedroom, two additional bedrooms, a 5-piece main bath and convenient upper-level laundry. Enjoy all the benefits of a brand-new, ENERGY STAR® certified home combined with the convenience of an established, fully developed neighbourhood — no waiting for the community around you to take shape. Ideally located just off Westmount Rd and Fischer-Hallman Rd, you're surrounded by everyday amenities, including shopping, restaurants, grocery stores, schools, parks, transit and services, with quick access to Hwy 7/8. Bell Internet is included in the monthly condo fees, and one dedicated parking space is included. Several images have been virtually staged. The builder is currently advertising an effective price after available HST rebates. Rebates are subject to purchaser eligibility and assignment of applicable rebates to the builder. (id:66690)
Century 21 Heritage House Ltd.
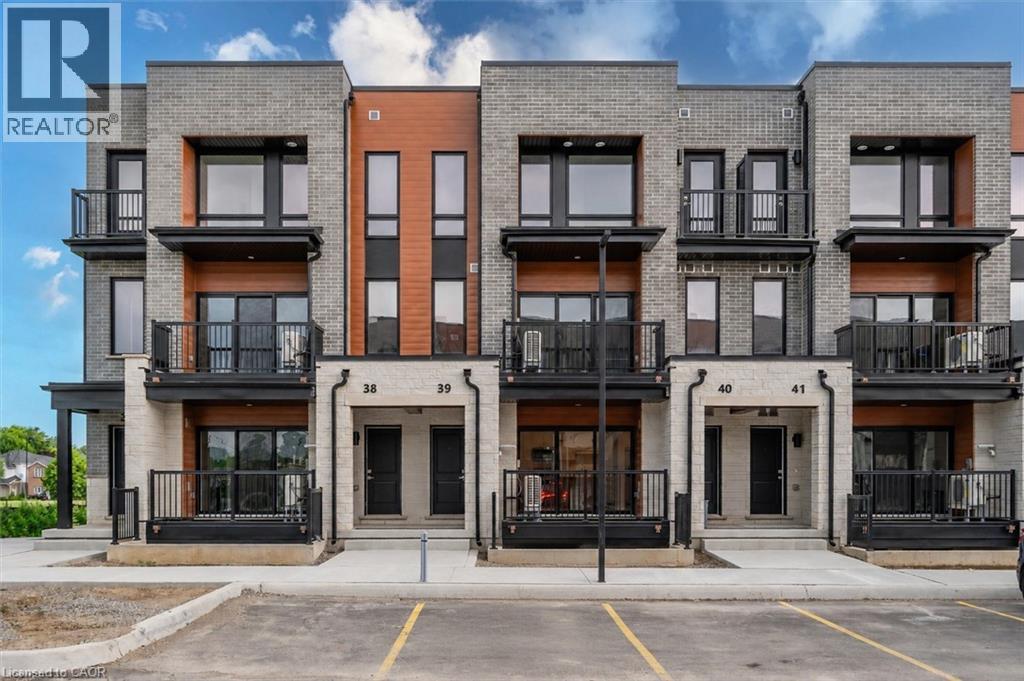
525 Erinbrook Drive Unit# B039
Kitchener, Ontario
Property eligible for Ontario Enhanced HST Rebate for qualified purchasers. Welcome to the Aliya, a modern 1368 sq. ft. second and third floor unit in the Stacked Condo Townhomes at the Erinbrook Towns! This unit offers 2 bedrooms, 2.5 bathrooms, and a dedicated parking space. The second floor features an open-concept living room, a modern kitchen with a dinette, and a powder room. Enjoy the covered balcony for outdoor relaxation. The third floor features 9' ceilings and includes a spacious principal bedroom with a walk-in closet and ensuite, an additional bedroom, convenient laundry, and a main bathroom. Perfect for those who love a lock-and-go lifestyle — say goodbye to shoveling snow and mowing lawns, and spend more time doing what you enjoy most! Located close to shopping, restaurants, parks, and more, the Aliya combines comfort and convenience in an established, vibrant community. These ENERGY STAR certified homes also come with an appliance package and a Bell Internet Package included in your Condo Fees. Sales Centre is located at 49-525 Erinbrook Drive Kitchener and is open Monday-Wednesday from 4-7pm and Saturday and Sunday from 1-5pm, holidays excepted. Some images have been virtually staged. (id:66690)
Century 21 Heritage House Ltd.
109 Goderich Street
Central Huron, Ontario
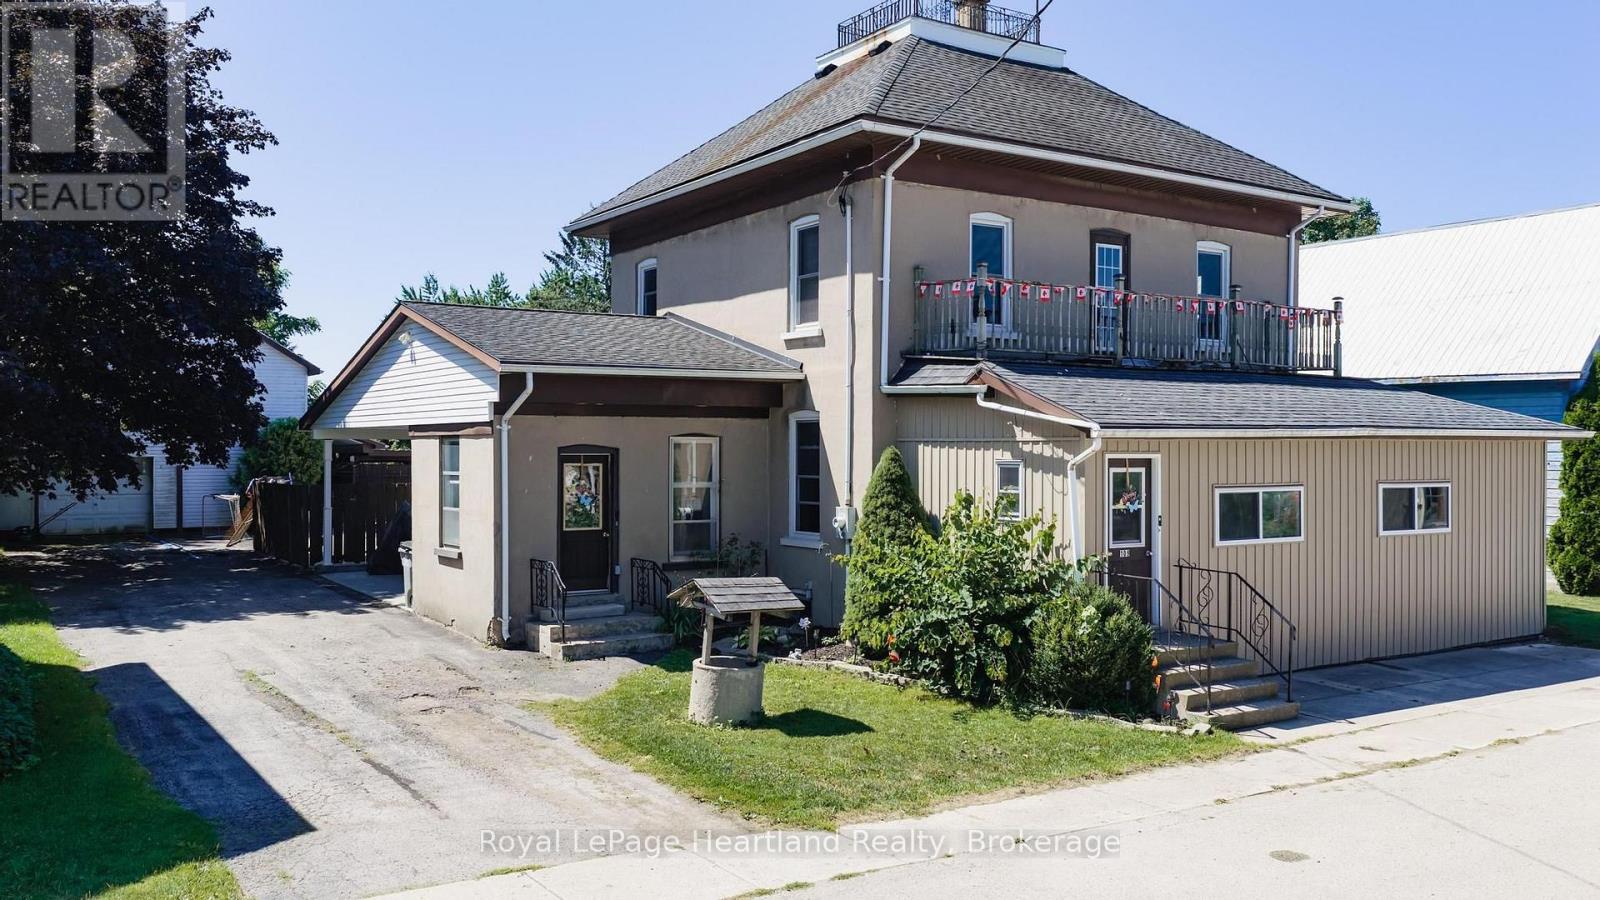
This charming four-bedroom home, spanning 2.5 stories, is filled with character & charm. offering an ideal setting for family living or a home-based business. The spacious layout ensures everyone has room to thrive, while the large detached workshop, complete with a second upper level for storage, presents a fantastic opportunity for hobbyists or car enthusiasts. With a little elbow grease, this space could transform into your dream workshop.Set on an expansive 82ft x 132ft lot, the property features a large driveway for convenient parking and a covered patio area, perfect for entertaining or enjoying quiet evenings outdoors. Nestled in a peaceful neighborhood, it's just a five-minute walk to the picturesque Maitland River, making it an excellent choice for outdoor lovers.The inviting in-ground pool measures 18' x 36', with an 8' deep end, a new pump from 2020, and a liner replaced in 2019, providing a delightful spot for summer relaxation and fun. This home truly offers great bang for your buck.Recent upgrades enhance its appeal, including an updated furnace and a heat pump with ductless A/C installed in 2022, ensuring year-round comfort. The refreshed kitchen, equipped with new appliances added in 2023, adds to the home's functionality.If you're seeking a spacious family home in a charming village setting, this property is just a 15-minute drive from Lake Huron, offering both tranquility and accessibility. Additionally, it is conveniently located near Goderich, Clinton, and Bruce Power, making it a perfect fit for those who value community and convenience. Don't miss the chance to make this exceptional home your own, where comfort, character, and opportunity await. (id:66690)
106 Golf Course Road
Magnetawan, Ontario
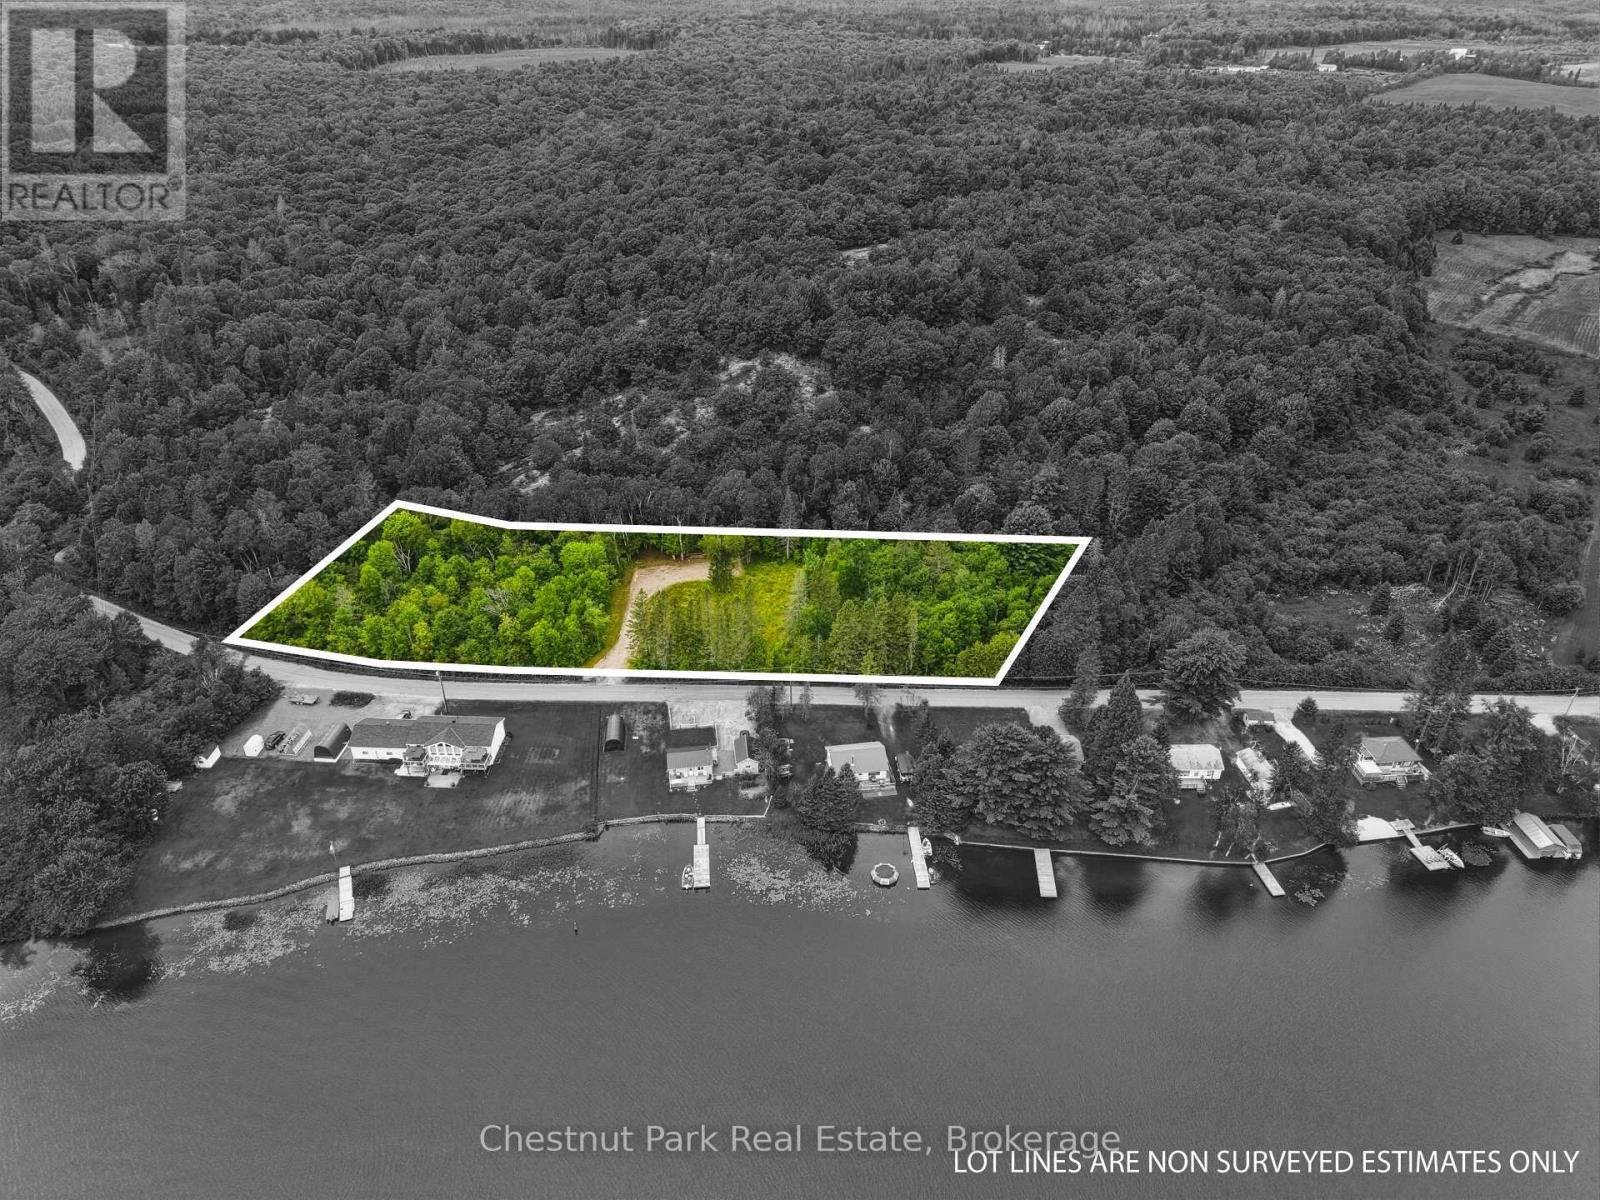
Welcome to the picturesque town of Magnetawan! This vacant lot offers an opportunity to create your own custom home or recreational retreat. With the site already prepped and cleared, the driveway and culvert installed, boundary stakes redone, and the site plan has been approved, it is ready to go. Hydro service is scheduled for installation, a septic permit is in place, and two building permits have been approved for a spacious 24 by 50 foot shop and a 24 by 35 foot dwelling, providing an exciting head start for your future plans. The property zoning offers flexibility for a variety of permitted uses. The wide driveway has been thoughtfully positioned to provide beautiful views toward the Magnetawan River, offering a sense of waterfront living while maintaining convenient access to town. Mature trees create a peaceful natural setting, while the location is within walking distance of local amenities, the golf course, and nearby trails. Whether you are looking to build a family home or recreational property, this parcel combines valuable completed site work with key approvals and preparation already underway, giving you the opportunity to start building sooner and spend more time creating the property you have envisioned. (id:66690)
132 Queen Street
Central Huron, Ontario
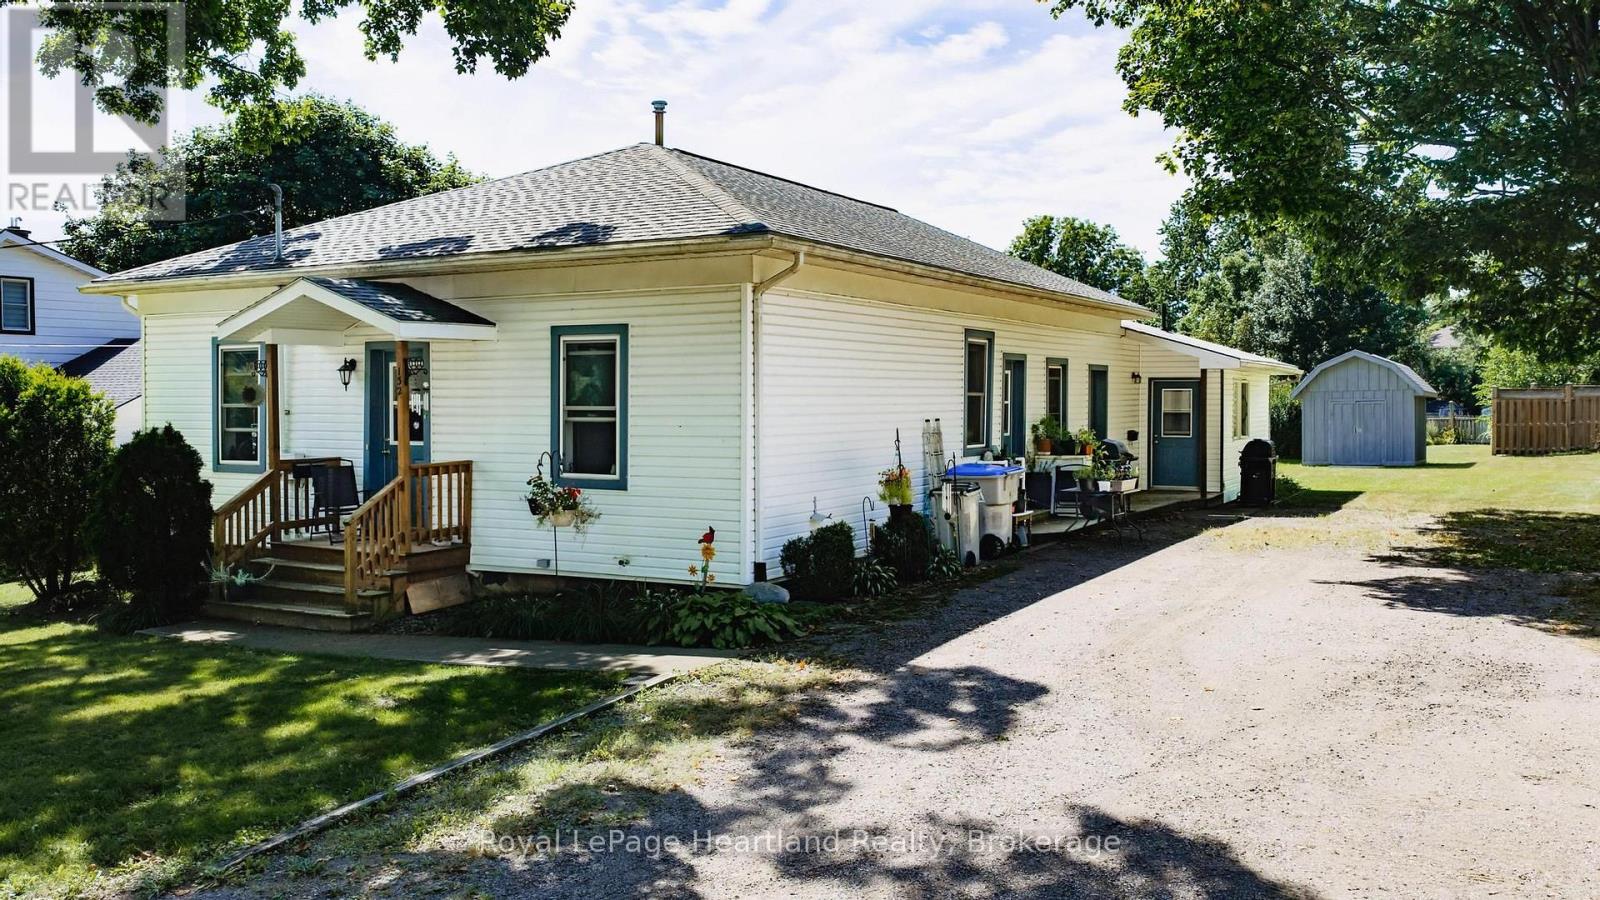
If you are looking for an affordable, detached duplex as an investment or an entry into the real estate market, this property offers an excellent opportunity. Situated on a large 88' x 139' lot, in a central location in Clinton, this Ontario cottage style dwelling has a 2 bedroom unit at the front, and a 2 bedroom unit at the back, both currently rented. Both units contain laundry facilities. (id:66690)
85 Buckley's Road
Kearney, Ontario
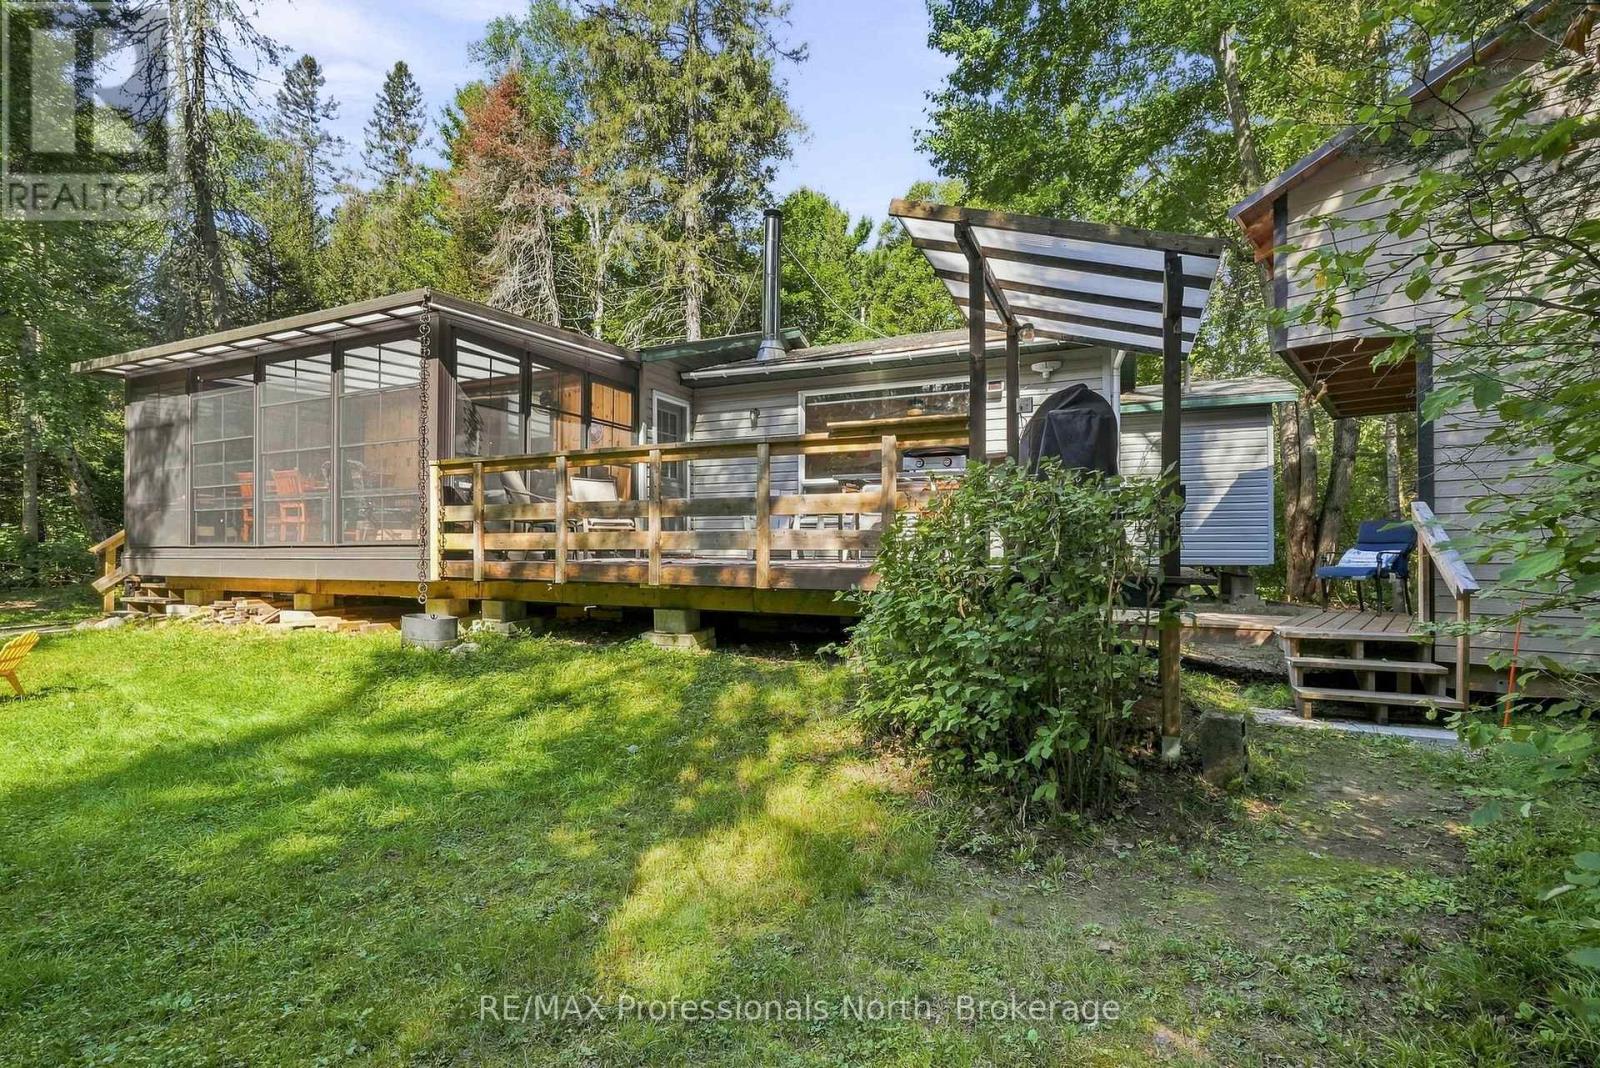
Looking for an afforadable slice of North Muskoka with sandy beach access? This terrific 3 bedroom, 2 bath cottage in Kearney gives you 25ft of deeded access to beautiful Sand Lake - just a two-minute stroll from your front door to the beach, expansive water views and all those waterfront moments you've been dreaming about. Inside, the open-concept kitchen, living and dining area is made for easy cottage living while the woodstove keeps things cozy during those cool shoulder seasons. The Muskoka room may just be the best seat in the house - morning coffee, afternoon cocktails or an evening spent listening to the sounds of the outdoors. And then there's even the bunkie! Everyone is going to fight over this one. Fresh pine, a sleeping and sitting area and a loft that's perfect for the kids to play on a rainy afternoon - or for friends to bunk out when the cottage weekend gets a little bigger than planned! With 3 berooms, 2 baths, and a primary ensuite, municipal road access and a location right near the Algonquin Park corridor, this is the kind of place that makes getting away easy. You're minutes from ATV and snowmobile trails, surrounded by the outdoors and just a stroll from the lake. And Kearney? A thriving little North Muskoka town that's becoming a true destination for those who love adventure, nature and cottage life. Beach days. Bunkie Nights. North Muskoka memories. This one is affordable, fun and ready to make some memories. ome take a look - you might just fall in love! (id:66690)
219 St. David Street
West Perth, Ontario
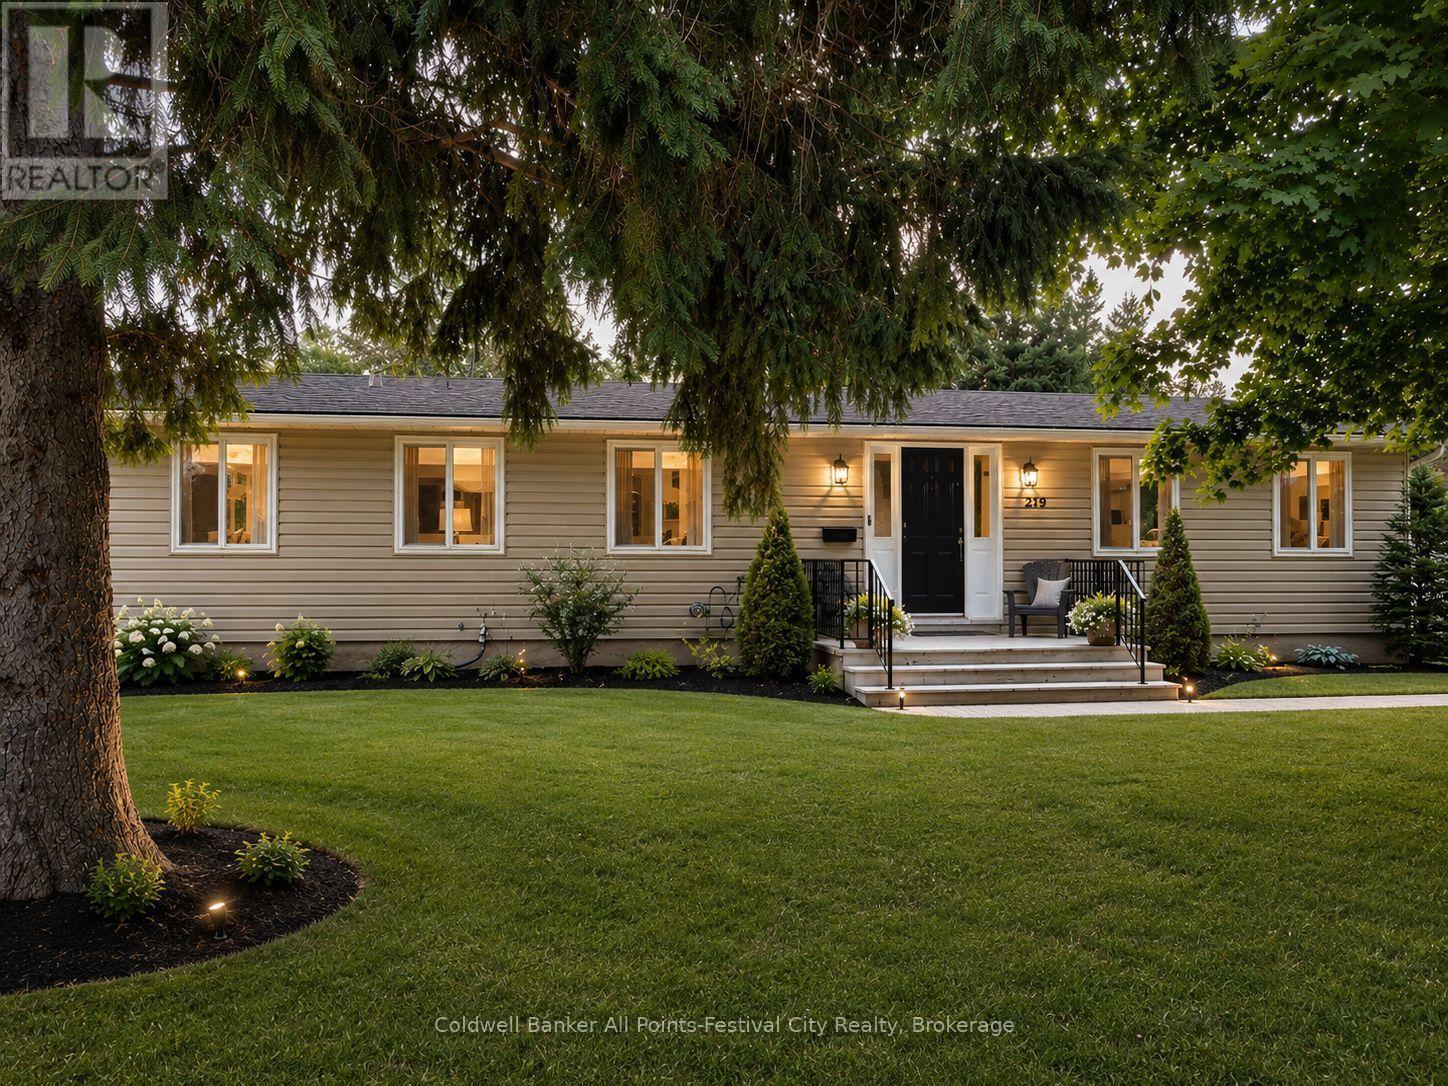
More Than Meets the Eye! Step inside and discover a home that offers far more space than first meets the eye! Featuring 4+2 bedrooms and 2 full bathrooms, this beautifully updated home is ideal for growing families, multigenerational living, or anyone looking for room to spread out.The heart of the home is the stunning, updated kitchen, complete with quartz countertops and an oversized square island that serves as the perfect gathering place for family meals, entertaining friends, or everyday living.With abundant prep space and seating, it's a feature you'll appreciate from the moment you walk in. The bright and welcoming living room creates the perfect space to relax, while the main floor also offers four generously sized bedrooms and two full bathrooms, including a private primary bedroom with a beautifully updated ensuite featuring a tiled walk-in shower.The partially finished basement adds incredible flexibility with a spacious recreation room, two additional bedrooms, a large laundry area, and a dedicated workshop-ideal for hobbies, storage, or future possibilities.Thoughtful updates throughout the home include newer windows, an updated kitchen with quartz countertops, renovated bathrooms, updated flooring, and modern finishes, making this home truly move-in ready. Step outside to enjoy the large backyard, complete with a storage shed, plenty of space for children, pets, and entertaining, plus the convenience of a carport. Location is everything, and this home delivers! Situated just one block from the local schools and within easy walking distance of the arena, ball diamonds, parks, and other community amenities, you'll love the convenience of this family-friendly neighbourhood.This is one of those homes that truly has to be seen in person to appreciate just how much space it offers. Book your private showing today!Some photos have been virtually enhanced for marketing purposes while accurately representing the home's layout and features. (id:66690)
580 Beaver Creek Road Unit# 196
Waterloo, Ontario
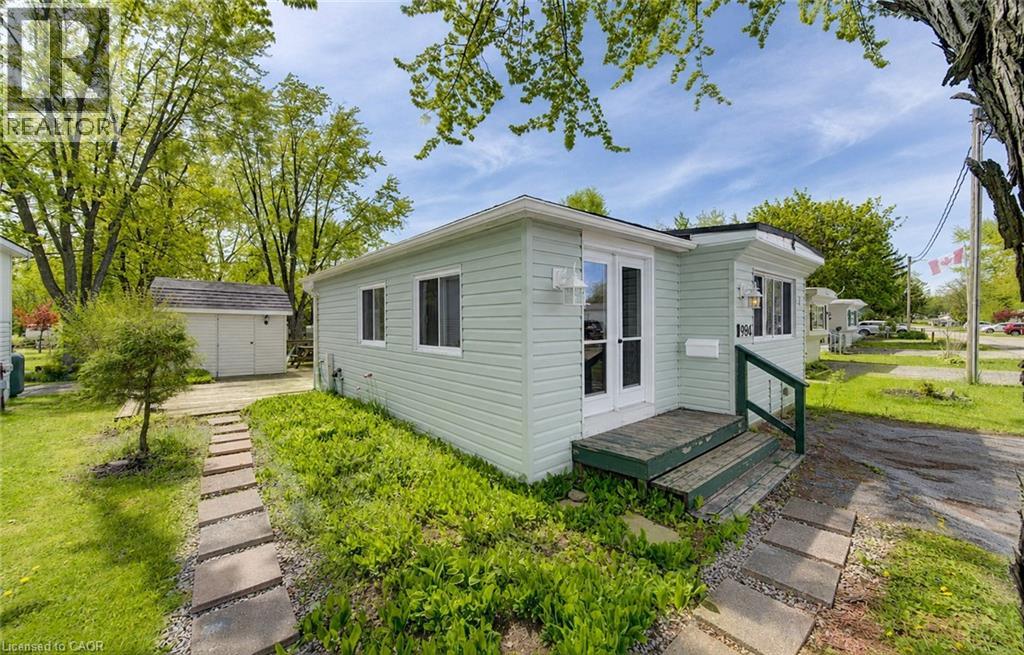
What if your cottage was only minutes from home? No fighting traffic, no long drives and no waiting for vacation time, just an easy getaway you can enjoy for 10 months of the year. This one-bedroom, one-bathroom trailer at Green Acre Park offers the cottage lifestyle without the traditional cottage price tag. Inside, the spacious living room gives the family plenty of room to relax, and adding a sofa bed makes it an easy second space for the kids to sleep, or accommodate overnight guests. The bright eat-in kitchen has space for a dining table and a kitchen island to provide additional prep and storage space. Outside, the large deck is ready for summer dinners, morning coffee and quiet evenings, and the shed provides additional storage for your seasonal essentials. Tucked into a quiet area of the park, this is a place you can escape to for a night, a weekend or an entire month. With its close proximity to town, you can head to work during the day and return to the cottage for a relaxing evening. Enjoy the outdoor pool and hot tubs, mini golf, tennis and pickleball courts, catch-and-release fishing pond and playground for the kids. The park also hosts community events throughout the season, giving the whole family plenty to do without having to plan it all yourself. It’s carefree, friendly and filled with easy ways to enjoy summer, without spending hours in the car to get there. This is a seasonal park and is open March to December only. Park fees are approx $10,190 for the year, and there is a $8,000 deposit required with this trailer that is returned to the owner when the trailer is sold or removed from the park. (id:66690)
10 Palace Street Unit# C8
Kitchener, Ontario
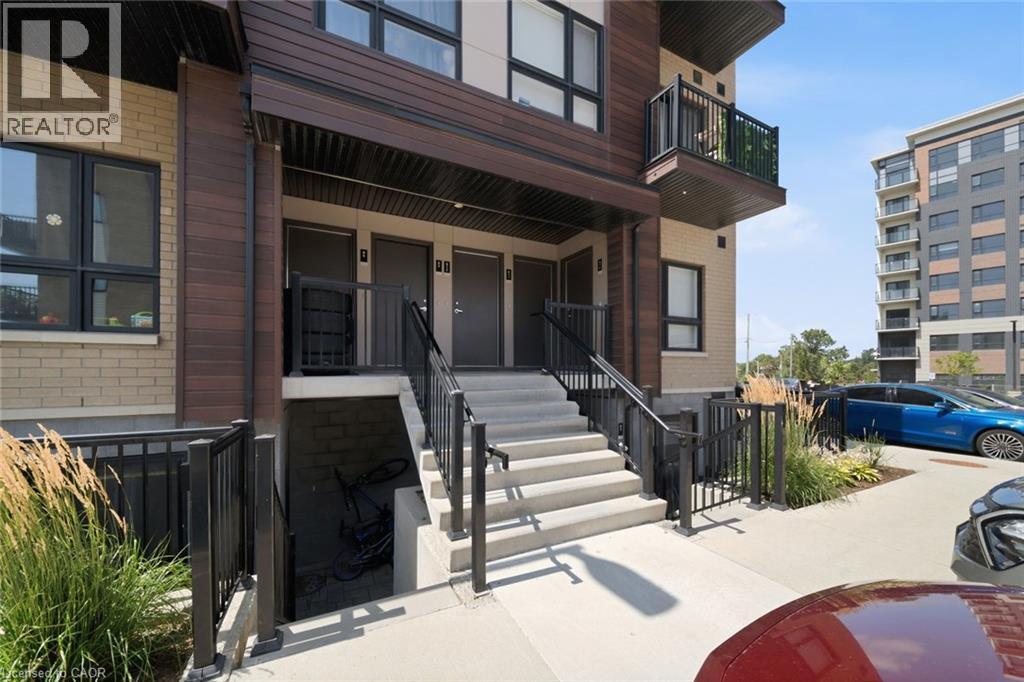
This could be your opportunity to get into the market with a home that offers the space, convenience and low maintenance lifestyle to make homeownership feel within reach. Featuring 2 bedrooms, 2 bathrooms, a bright open concept layout, modern finishes, in suite laundry, private outdoor space and 1 parking spot. Enjoy having shopping, dining, transit, trails and everyday essentials close by, while quick access to Highway 7/8 and Highway 401 makes commuting throughout Kitchener-Waterloo and beyond easy. Flexible move in date that is ready and well suited for first time buyers, young professionals or anyone looking to make the transition from renting to building equity in a home of their own. (id:66690)
0 Halls Lake Road
Algonquin Highlands, Ontario
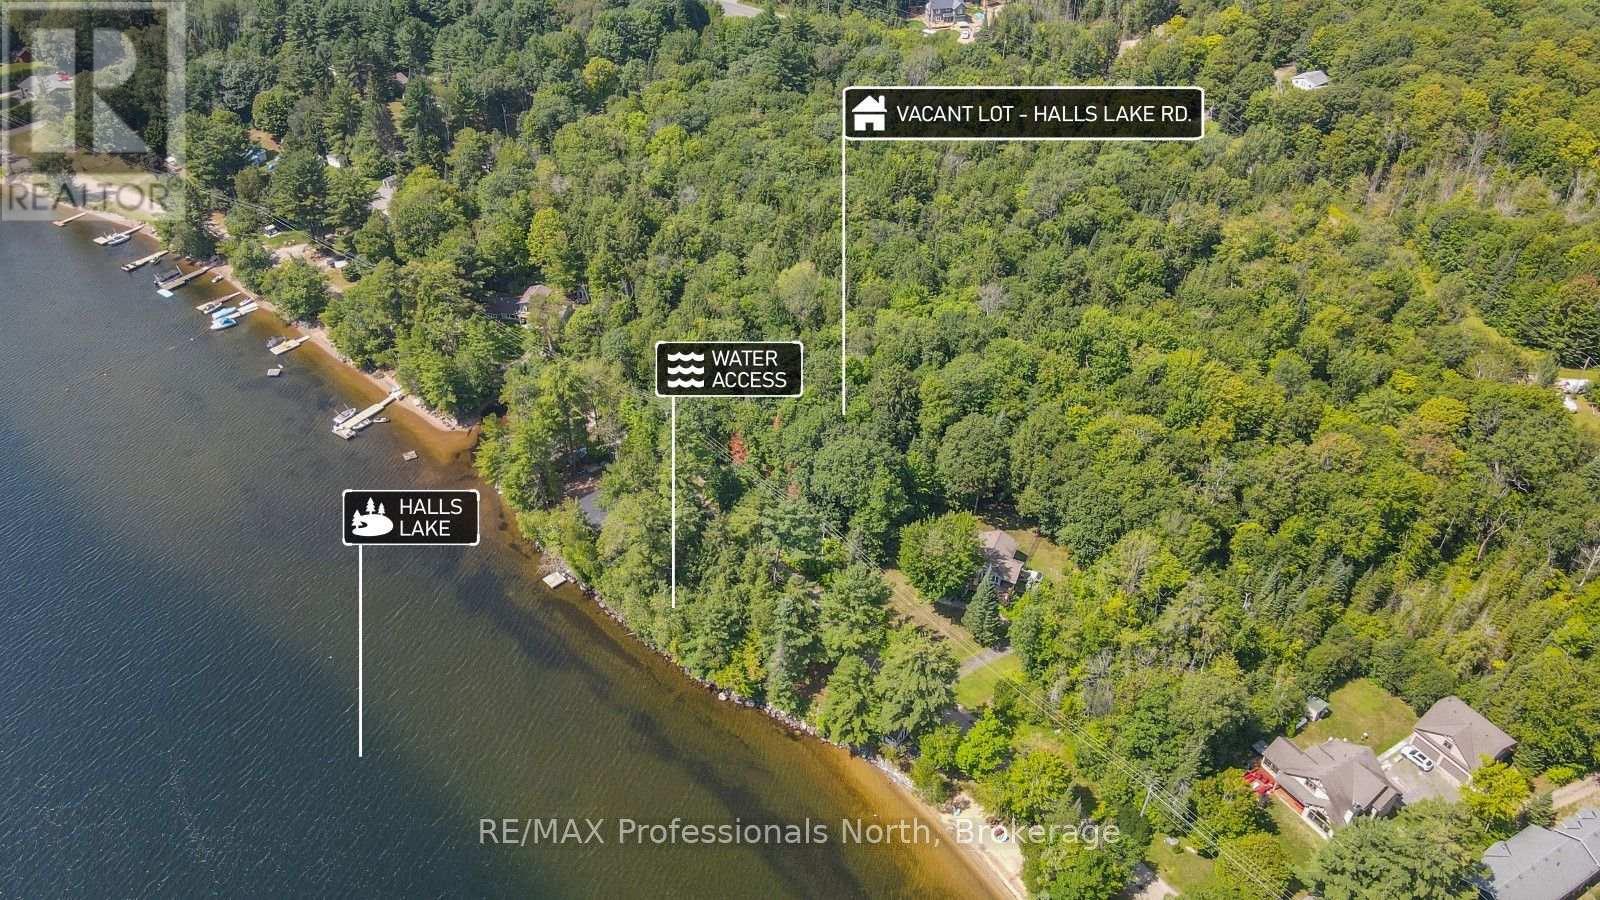
Build your dream cottage or year-round home in the heart of the Algonquin Highlands. This scenic vacant lot, just under half an acre with approximately 100 feet of frontage, offers beautiful views of Halls Lake across the road and the benefits of lakeside living without the cost of waterfront ownership. Convenient lake access makes it easy to launch a kayak or canoe, enjoy a swim, or spend the day on the water. Located just 10 minutes from Carnarvon for dining, the LCBO, and everyday essentials, and a short drive to Minden and Haliburton for shopping, groceries, healthcare, and more, this property combines peaceful natural surroundings with everyday convenience. An ideal location to build your seasonal retreat or year-round home in a sought-after cottage country setting. (id:66690)
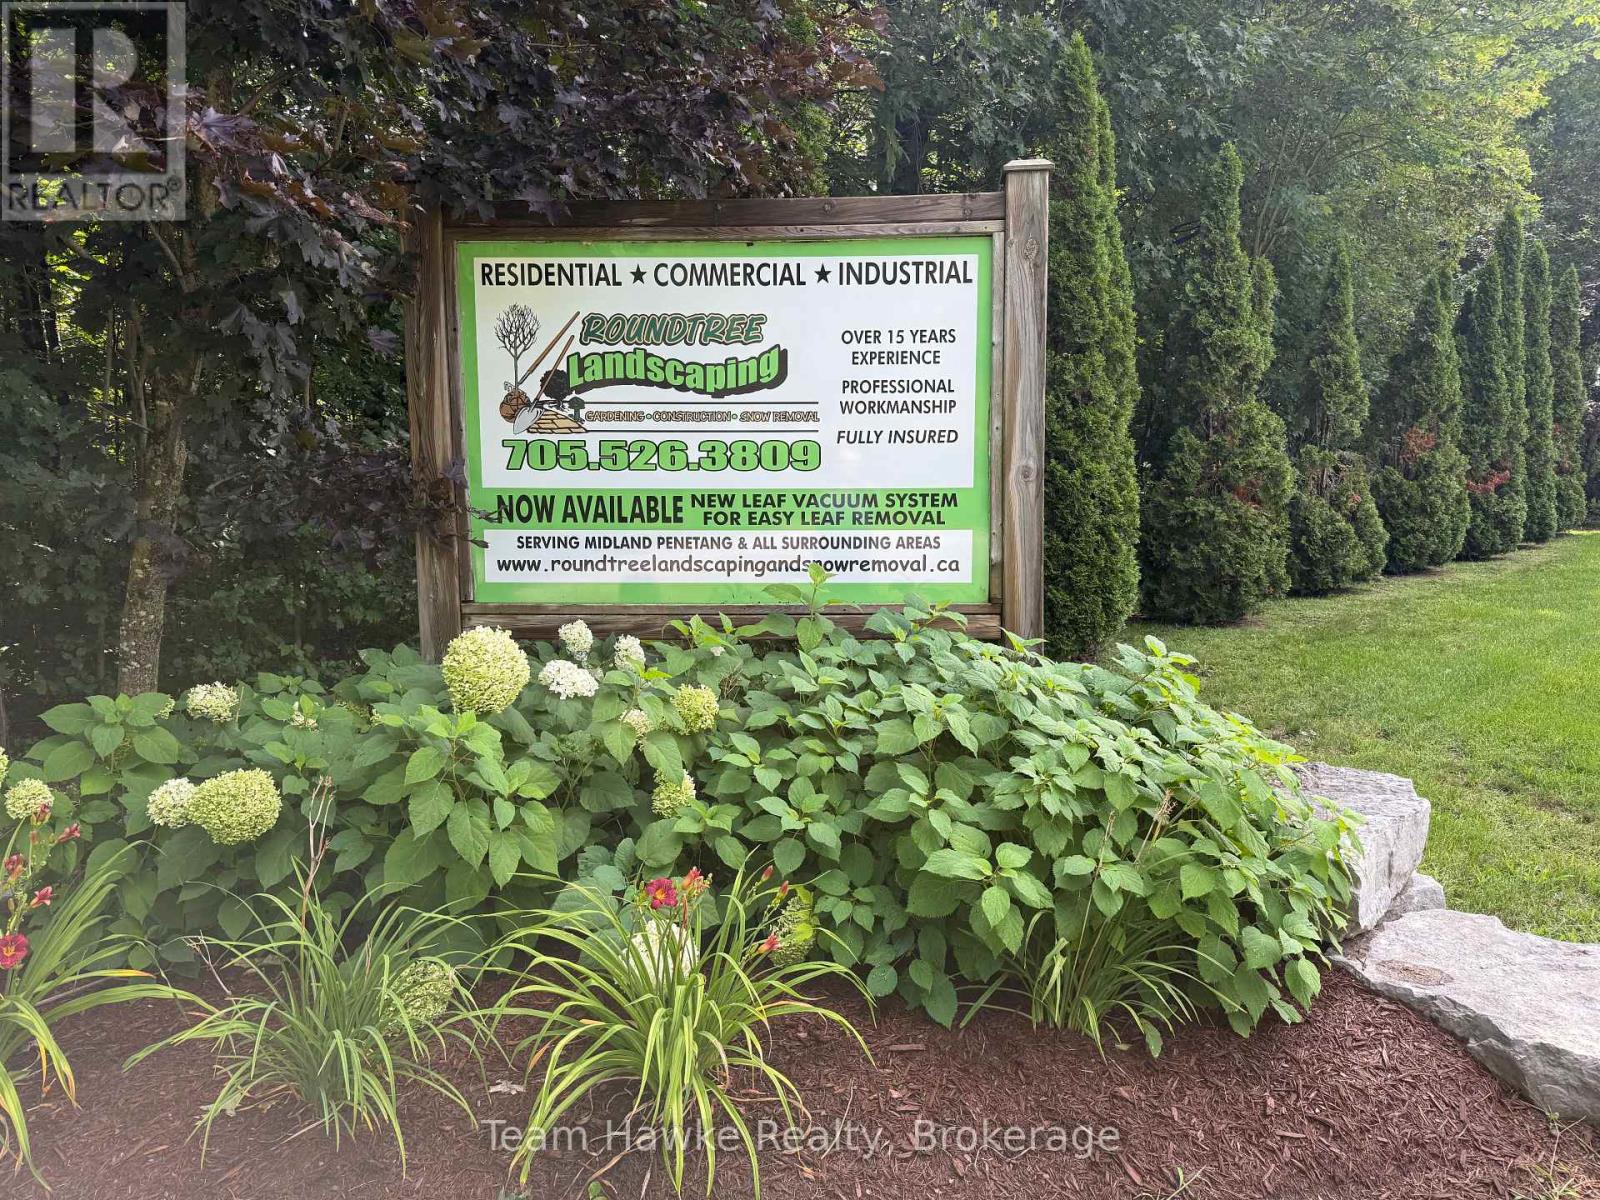
1661 Golf Link Road
Midland, Ontario
Amazing opportunity to buy a good cash flowing business from day 1. 23 Years this business has continued to flourish. Solid income, good employees and very well maintained equipment. Financials available with the signing of a confidentiality agreement. (id:66690)
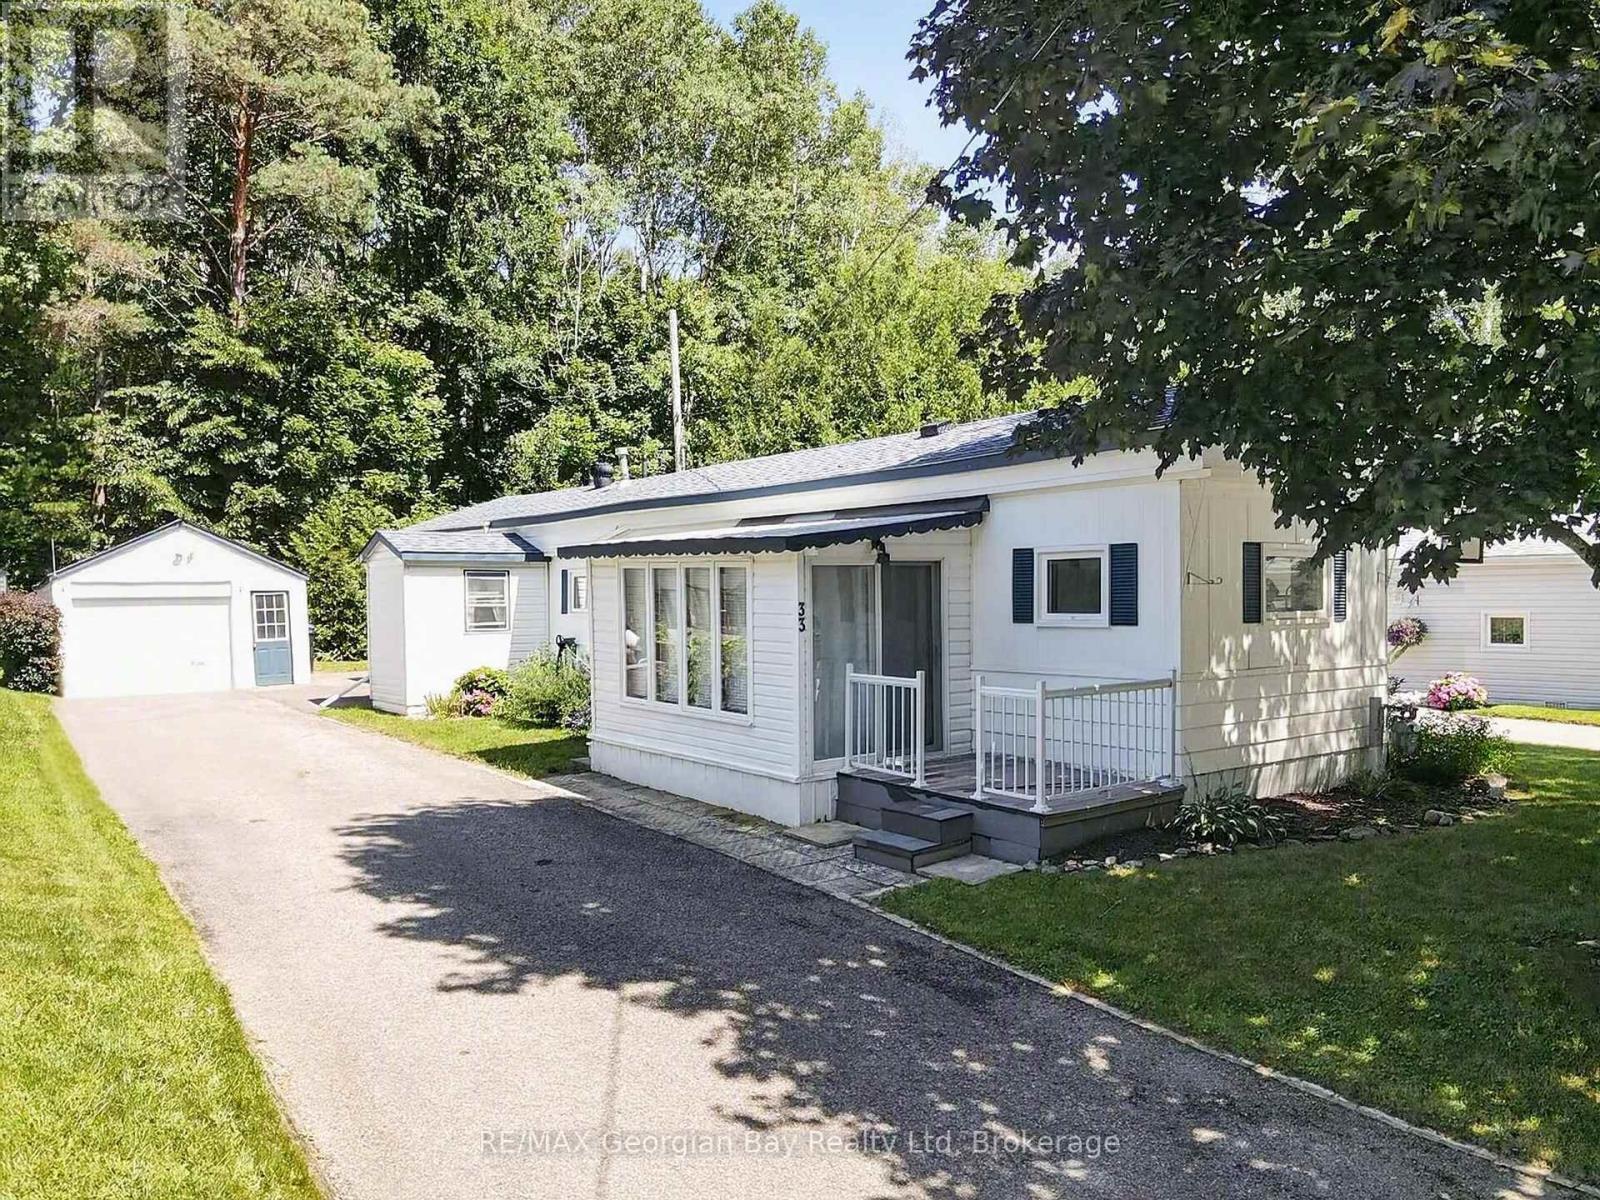
33 - 525 Midland Point Road
Midland, Ontario
Here's why 525 Midland Point Road Unit #33 could be your next move -- AFFORDABLE, EASY LIVING STEPS FROM GEORGIAN BAY -- BRIGHT & MOVE-IN READY - Fresh, clean and filled with natural light, this well-maintained 2-bedroom home offers comfortable one-level living with an easy, functional layout. MORE ROOM THAN YOU'D EXPECT - The spacious living and dining areas are complemented by a sunroom, giving you extra space to relax, read, entertain or simply enjoy your morning coffee. PEACE OF MIND - A brand new central air conditioning system has just been installed and a home inspection has already been completed, helping take some of the guesswork out of your next move. DETACHED GARAGE - A paved driveway leads to the detached garage, providing valuable space for parking, storage, hobbies or projects. GEORGIAN BAY AT YOUR DOORSTEP - Located in Leeshore Estates, you're just a short walk from the community's sandy beach and waterfront on beautiful Georgian Bay. Monthly Park Fees $727.23 (Land Lease Fee and Property Taxes) (id:66690)
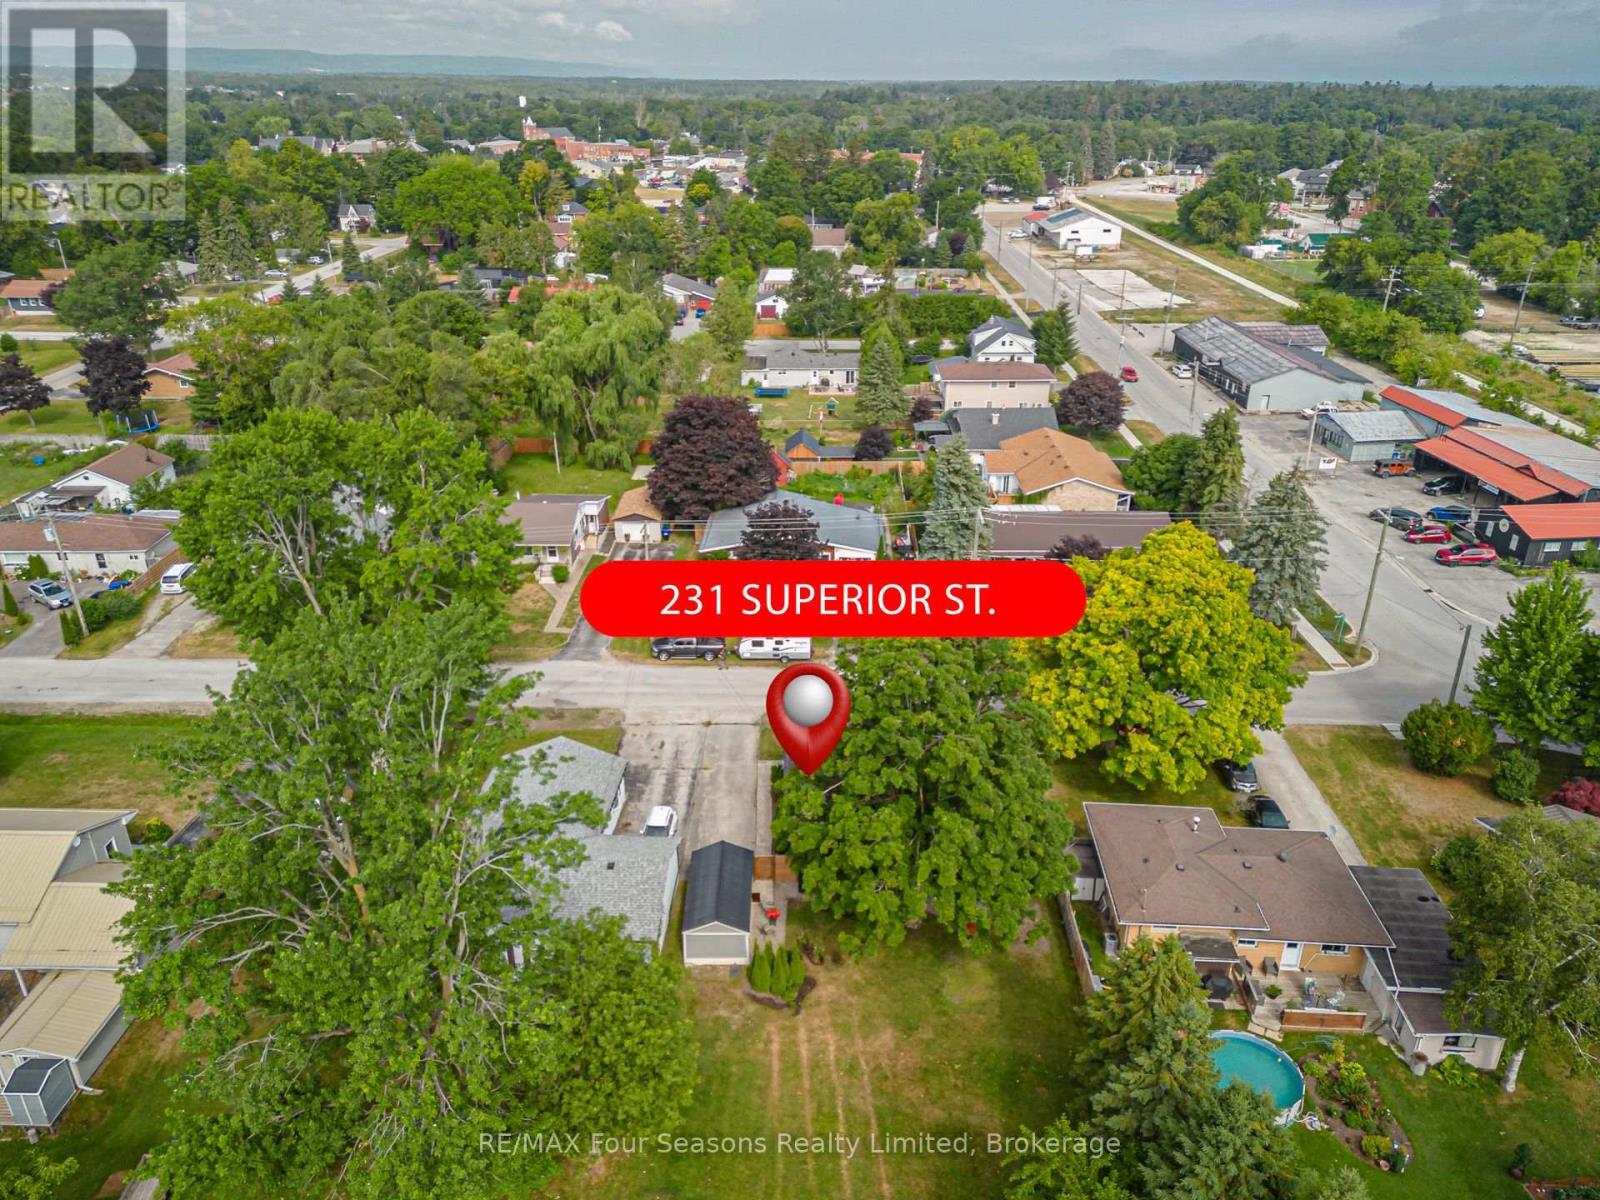
231 Superior Street
Clearview, Ontario
Check out this very affordable, charming 2-bedroom, 1-bath home in the heart of Stayner, situated on a HUGE 66 x 158 ft lot! This inviting bungalow offers a a comfortable living space-perfect for retirees, down sizing, first-time buyers, single professionals, or families looking to enter the real estate market. Move-in ready and thoughtfully updated, this home features a functional layout, a single-car garage (19.7 X 10 ft), large shed (13.11 X 8.1 ft) and a spacious deck (12.10 X 16 ft ~2023), ideal for relaxing or entertaining. Numerous upgrades include new flooring, carpet, trim, fresh neutral paint, an updated kitchen countertop and sink. Located in a vibrant, family-friendly neighbourhood, you'll enjoy walking distance to trails, parks, the community pool, playground, curling club, and Stayner's charming Main Street. Conveniently located just 15 minutes from historic downtown Collingwood and the world's longest freshwater beach at Wasaga Beach, and only 30 minutes to Barrie and Blue Mountain Village. Plus, a Costco to open nearby in 2026, adding even more convenience to this desirable location. This is a rare opportunity offering stylish updates, thoughtful design, and exceptional lifestyle. Live your best life in Southern Georgian Bay, where four-season recreation awaits with skiing, championship golf courses, spectacular beach sunsets, hiking, festivals, art, culture, and so much more! (id:66690)
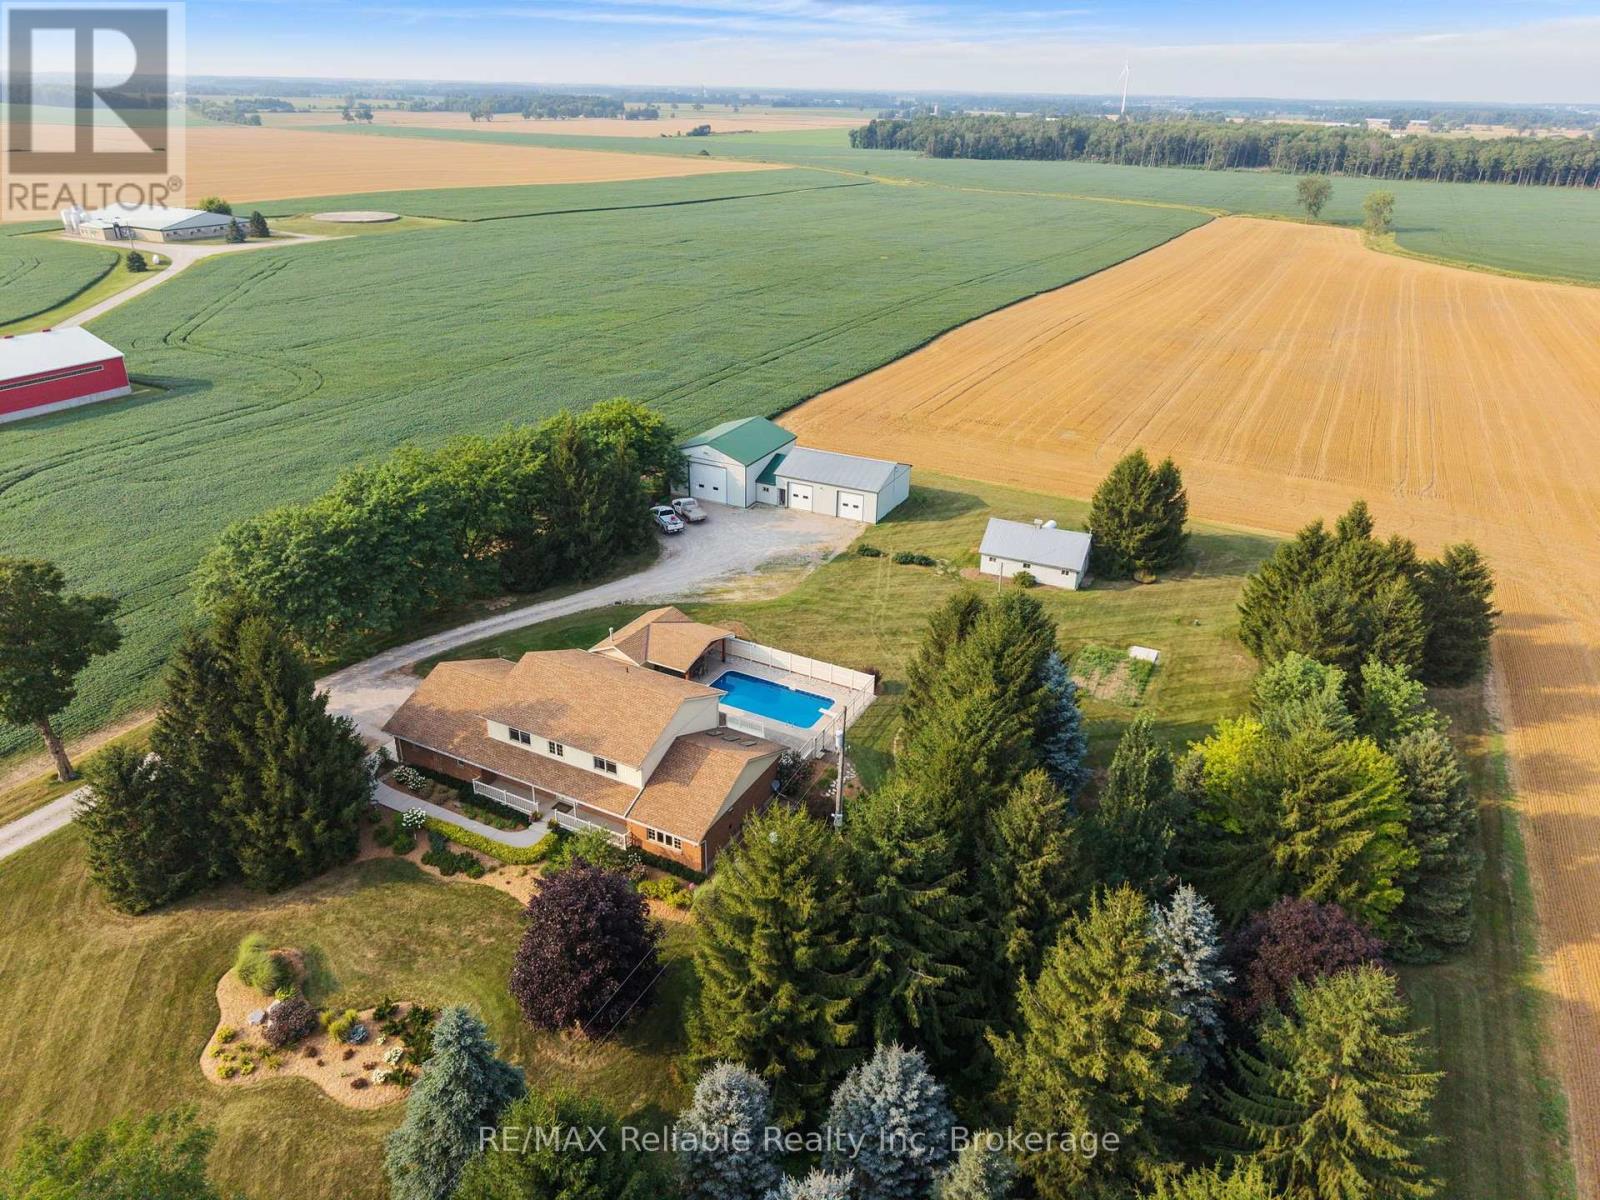
43804 Hydro Line Road
Huron East, Ontario
Welcome to 43804 Hydro Line Rd, a fantastic country property set on 3.25 acres offering space, privacy, and an impressive list of updates. This spacious 4-bedroom, 2.5-bathroom home features approximately 2,695 sq. ft. above grade, plus a double-car garage. The heart of the home is the new kitchen completed in 2023, complemented by new appliances. The home has also benefited from numerous recent improvements, including a new roof in 2021, new Pella windows upstairs(2020-2022), new windows downstairs(2026), a new fireplace(2025), and a new sunroom(2025).Step into the backyard and enjoy your own private outdoor retreat featuring an in-ground pool (1997), new pool liner (2024), new pool heater (2025), pool shed (2001), and hot tub(2001). Perfect for summer entertaining, relaxing, and enjoying the privacy of your country setting. The property also features a large 2,018 sq. ft. shop with three large doors, along with a sink and toilet roughed in, offering excellent potential for a variety of uses, whether for a business, workshop, equipment storage, vehicles, or hobbies. Additional peace of mind comes from the new 24 kW Generac generator (2024), central air(2018), and air exchanger(2018). (id:66690)
599 Coldstream Drive
Waterloo, Ontario
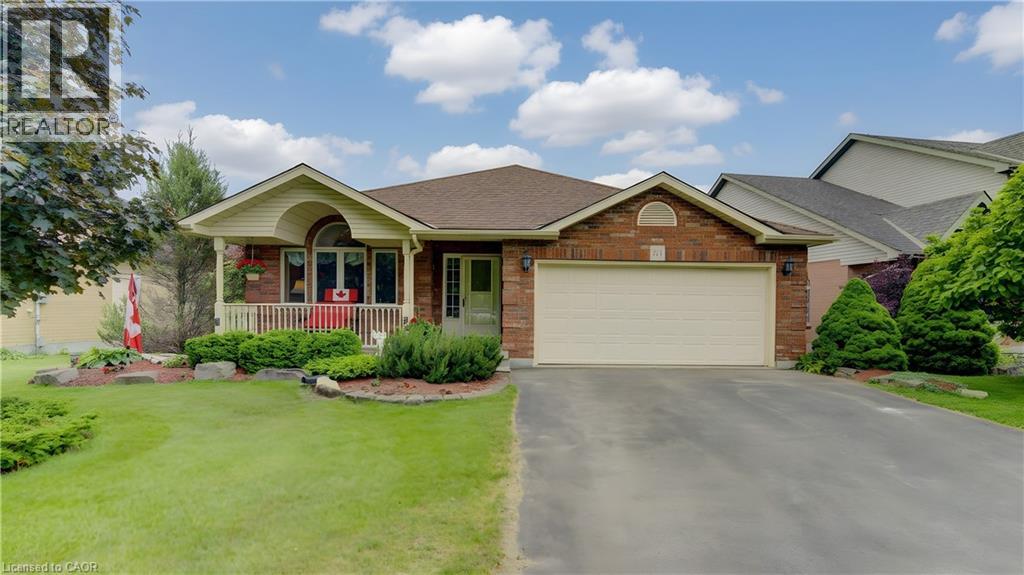
Custom-built 4-bedroom backsplit offering approximately 2,700 sq. ft. of finished living space on a stunning premium lot backing onto greenspace, a playground, and a scenic pond. The bright and spacious main level showcases soaring cathedral ceilings in the living and dining rooms featuring new hardwood floors, creating an impressive open-concept feel. The custom kitchen overlooks the family room and features a walkout to the deck, perfect for BBQ, Matching Custom made kitchen table and chairs included. The upper level offers three generous bedrooms with California Shutters and a spacious main bath complete with a relaxing jacuzzi tub. The expansive lower level features a large family room with a cozy gas fireplace, a fourth bedroom or ideal home office with California Shutters, and a walkout to a covered porch and fully fenced backyard with gate to park. The finished rec room provides additional living space for family gatherings, recreation, or a media room. An exceptional family home in a highly desirable setting with beautiful views and direct access to nature. Excellent location close to schools & Universities, walking trails, Laurel Creek Conservation area, community centres, library, St. Jacobs Farmers Market, quick highway access! (id:66690)
66 Paisley Street
Guelph, Ontario
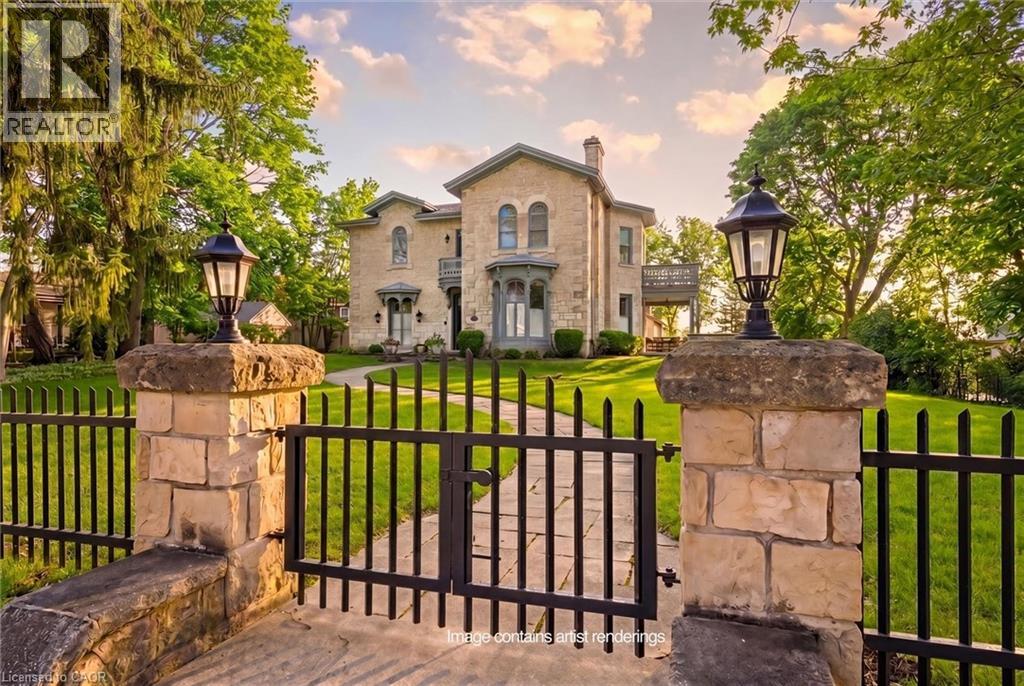
Guelph is known for its limestone architecture, and this home is one of its most impressive. 66 Paisley Street sits atop a hill, a short walk from the shops and restaurants of downtown. Throughout its 5,400 square feet, with soaring ceilings, the historical charm and appeal is unquestionable. Built in 1860 from local limestone (just 33 years after the city was founded), it has housed prominent Guelph families over the past 166 years, including William Tytler, a renowned Guelph educator. The home features a number of elements typical of Italianate architecture. Restored to its original splendour by the present owners, it has features like no other in the city; a large three-car coach house with its own basement workshop, which flows seamlessly through an innovative tunnel into the main house's basement. There, you will find a stone-walled game room with a full-sized snooker table. Entering the main floor, you are welcomed with open arms. The layout includes an oversized 854 square-foot kitchen and family space, a home office, a large sitting room, and an expansive dining and formal living room with floor-to-ceiling windows that bathe the space in natural light. The kitchen opens out onto a 450 square-foot ipe wood deck, built to last. Upstairs, the extravagance continues, with an expansive primary suite featuring a large ensuite and private balcony to enjoy quiet mornings overlooking the yard. An additional 4 bedrooms, each large and with easy access to the 2 additional bathrooms on this floor. As well, there is a 226 square foot library tucked in at the top of the stairs. This is more than a residence; it is a statement estate and a cornerstone of Guelph history. From the timeless curb appeal of the authentic cobblestone driveway to the modern luxury of subterranean coach house access, every detail is a testament to a century and a half of meticulous care. You truly have to see it to believe it. (id:66690)
353 Wellington Street E
Mount Forest, Ontario
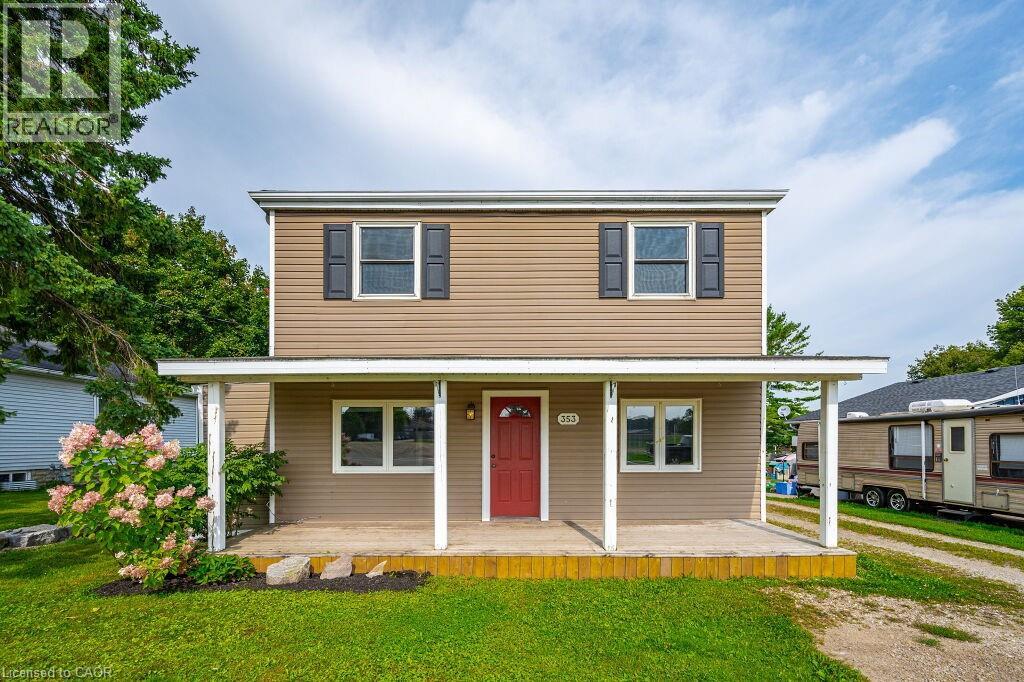
Beautifully updated 4 bedroom 2 bath two storey on one of the biggest properties in the entire town. The massive country style kitchen featuring deep toned cabinets and enough counter space for everyone to help out at the Thanksgiving Dinner. This space is only beat by the size of the open concept dining room that would easily seat 20 for every occasion. Cozy den with living room welcomes the whole family to movie night and yet not too big to miss cuddle time. The three big bedrooms all feature great space and plenty of closets but the primary bedroom not only fits all the furniture but still leaves room for a reading nook all to yourself not far from the walk-in closet and private entrance to the space like main bathroom. The party time covered deck extends your summer way into fall and still do your barbecuing all the way through winter with ease. Two plus car garage is big enough to fit the boat on the trailer and still have room for the winter project to take shape. We even have room for the kids to stretch their legs on the incredible 66X279 lots and another three acres across the street to the park complete with splash pads, walking track and ball diamonds. (id:66690)
745 Main Street W
Listowel, Ontario
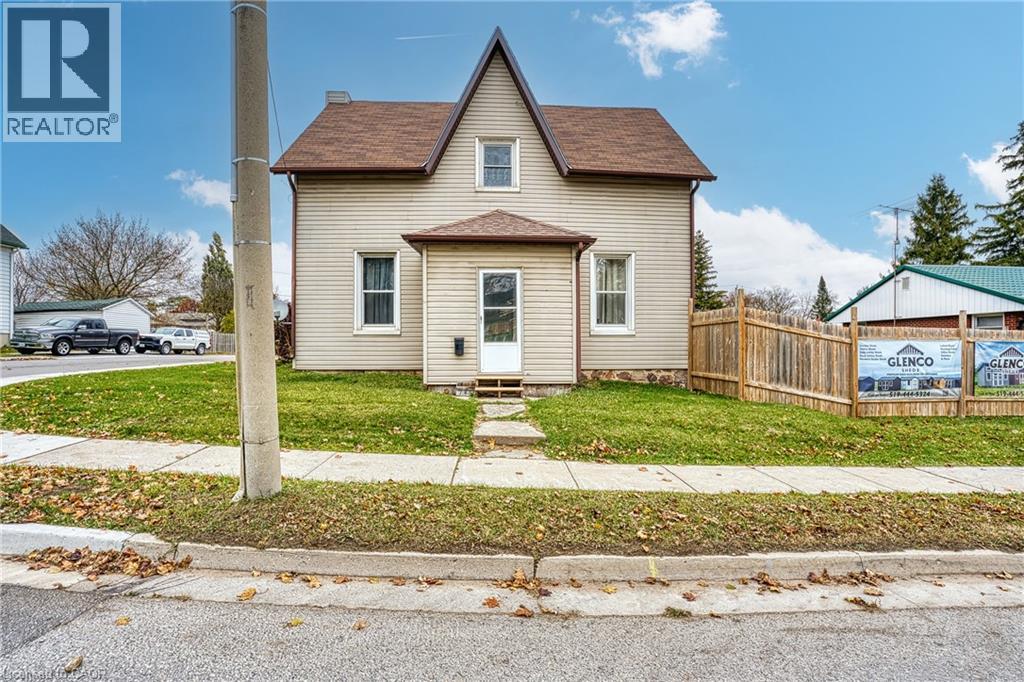
Great starter or nice income earner for your growing portfolio! Recently renovated with newer vinyl windows, spray foam insulated, updated wiring, private deck & high efficiency furnace. This features has a cozy family room, main floor bedroom/office & main floor bath & laundry and impressive 9ft ceilings throughout. Generous private raised deck with fully fenced yard and an attached single car garage completes the picture. (id:66690)
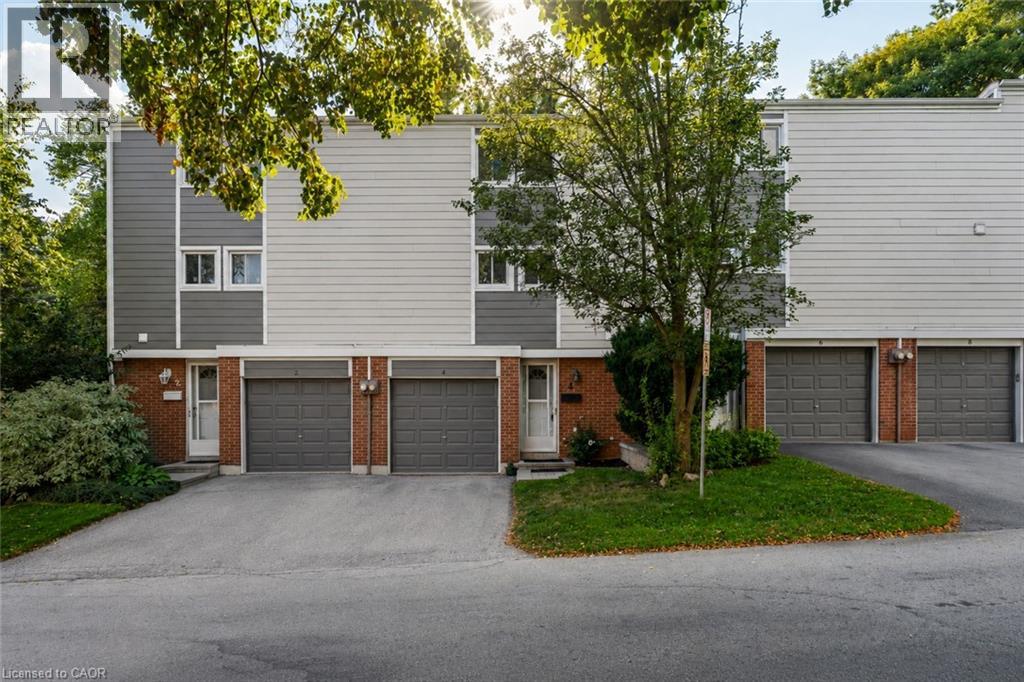
4 Patrice Court
Dundas, Ontario
Welcome to this well-maintained 3-storey townhouse offering a functional layout, generous living space, and a private outdoor retreat. The carpet-free main floor provides an inviting setting for everyday living and entertaining, complemented by the convenience of main-floor laundry. The upper floor offers three comfortable bedrooms and a full bathroom, providing plenty of space for family, guests, or a home office. The lower level extends the living space with a generous recreation room/family room, a convenient powder room, and a walkout to the private rear yard. The seamless connection to the outdoors creates a wonderful space for quiet mornings, casual gatherings, or simply enjoying your own private outdoor setting. Parking is exceptionally convenient with an attached one-car garage, private driveway parking, and additional visitor parking. Notable exterior improvements include replacement of the siding and insulation behind it in Fall 2020, adding to the home's appeal and peace of mind. This home is an inviting opportunity to enjoy three levels of well-planned living, three bedrooms, flexible recreation space, excellent parking, and a private outdoor area—all thoughtfully arranged for everyday living. (id:66690)
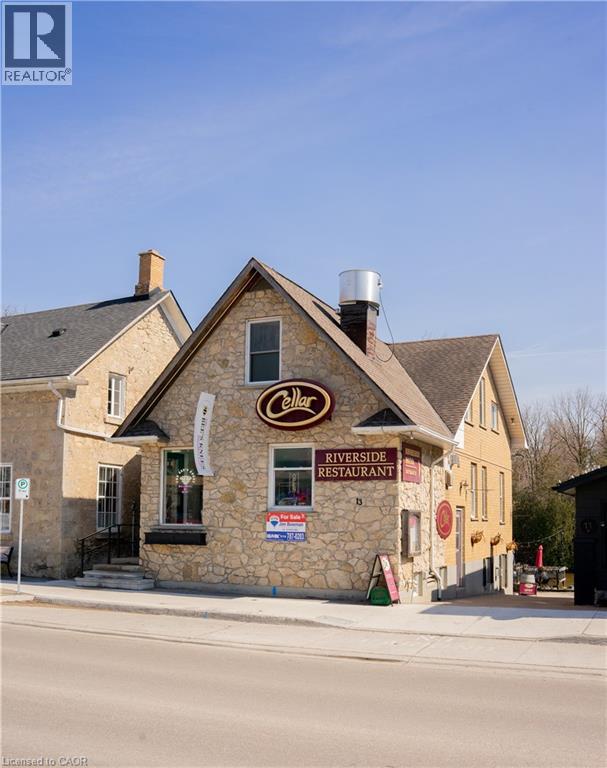
13 E Mill Street E
Elora, Ontario
An incredibly rare chance to own a landmark stone building on the river in the heart of highly sought-after show piece downtown of Elora Ontario. Year round income with a proven cap rate with even more room to grow the bottom line. This exceptional property features two residential income units, a successful, established restaurant, and an additional storefront commercial unit, making it a truly diversified and tremendous portfolio opportunity. Meticulously updated and renovated to the highest standards, the building showcases timeless stone craftsmanship while boasting modern systems, finishes, and functionality throughout. The restaurant includes a full-service patio backing right on to the Grand River, delivering an unmatched dining experience and strong draw for locals and visitors alike. Positioned in a high-traffic location, surrounded by boutiques, tourism, and year-round foot traffic, this property benefits from Elora's vibrant downtown energy and enduring demand. Whether you're an investor seeking stable income, a business owner looking for a signature location, or a portfolio builder targeting premier assets, this is a once-in-a-generation opportunity in one of Ontario's most desirable small towns. Come see why Elora is the answer. (id:66690)
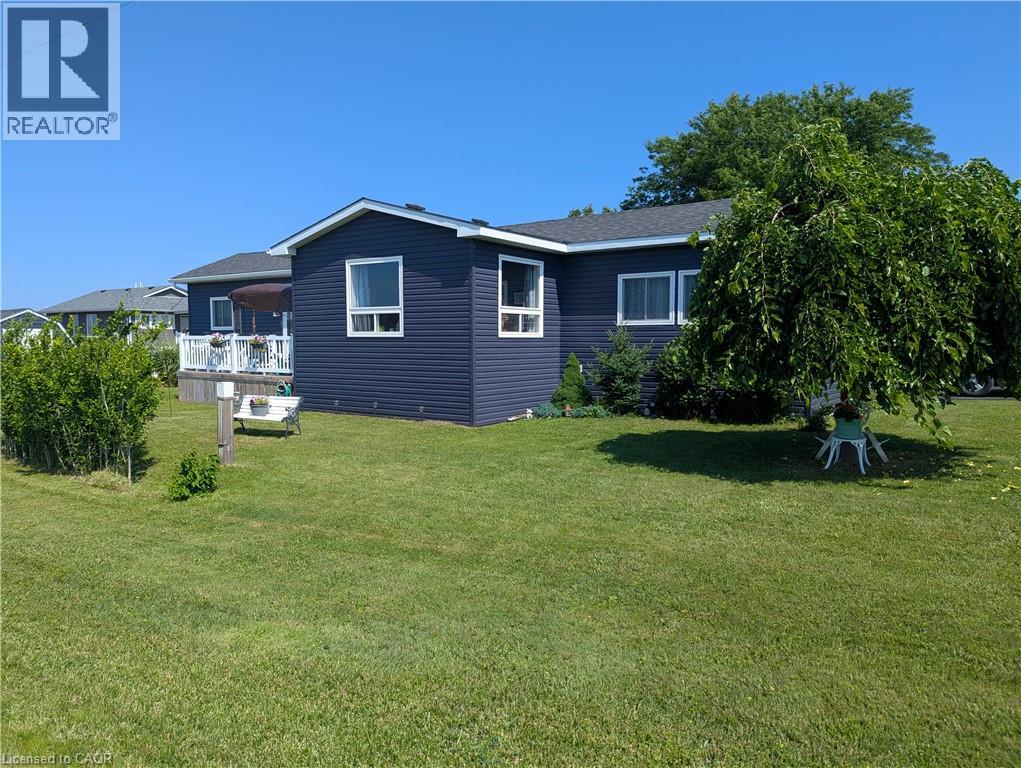
27 Cranberry Drive
Ashfield-Colborne-Wawanosh, Ontario
RELISTED at a great new price! Why pay those expensive cottage prices when you can own your year round home at the lake for a fraction of the price! This Stunning two bedroom modular bungalow located in the beautiful community of Huron Haven Goderich features a vast open concept with sun-room, breakfast bar and cozy dining room set up. Located on one of the largest and nicest lots on an end street with nothing blocking your view. Take advantage of the double asphalt driveway, storage shed, chi-mania burn pit and an entertainment size deck for all those friends dropping in to enjoy those incredible sunsets on lake Huron. Absolutely nothing needing updating here with the roof, windows, doors, kitchen, flooring throughout, furnace and central air all replaced in 2021 and even a new dishwasher that has never been used. natural gas is at the property line if you would rather hook up and than use propane. The community features are swimming and a paved roads to the path down to the private beach. Head down and enjoy the day or watch National Geographic claimed one of the best sunsets in all of the world. if you are looking for an inexpensive way to retire to the lake then we need to talk now! (id:66690)
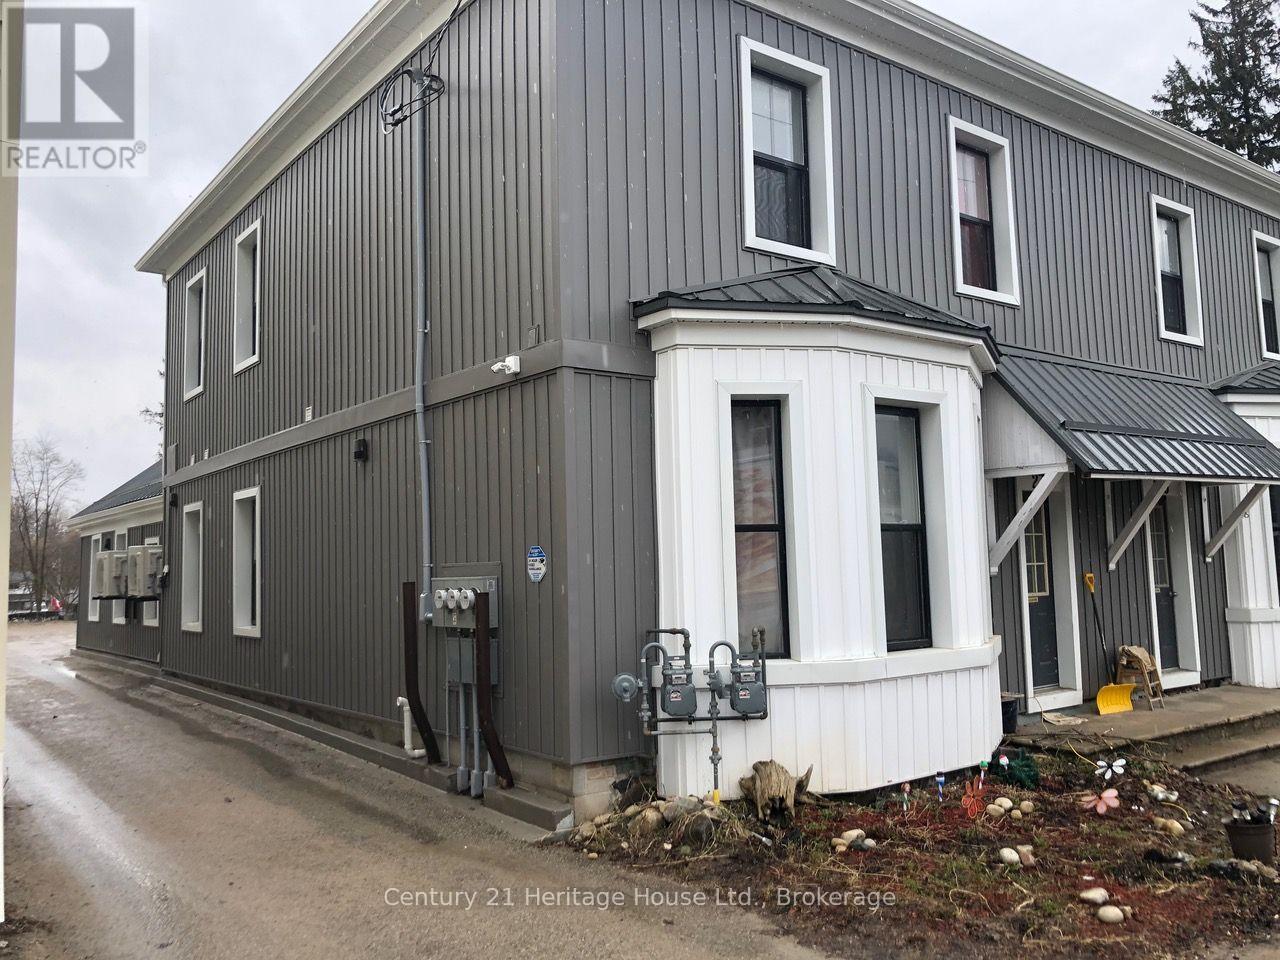
239-249 Main Street N
Wellington North, Ontario
INVESTORS - THIS SIXPLEX IS WORTH A LOOK! Looking for a turnkey, low-maintenance investment with strong income potential? This well-maintained sixplex offers an excellent opportunity to add a solid income-producing property to your portfolio. The property features five spacious 2-bedroom, 1-bathroom units plus one 1-bedroom, 1-bathroom unit, providing a desirable mix of layouts for today's rental market. A combination of fully renovated and brand-new units offers modern finishes and strong tenant appeal, with individual laundry facilities in every unit - a fantastic value-add for both tenants and investors. Major improvements have already been taken care of, including a new metal roof, updated electrical and plumbing, all completed within approximately the last six years. Whether you're an experienced investor looking to expand your portfolio or searching for your first multi-residential investment, this sixplex deserves a spot on your list! Don't miss your opportunity to take a closer look at this income-producing investment! (id:66690)
2200 Fraserburg Road
Bracebridge, Ontario
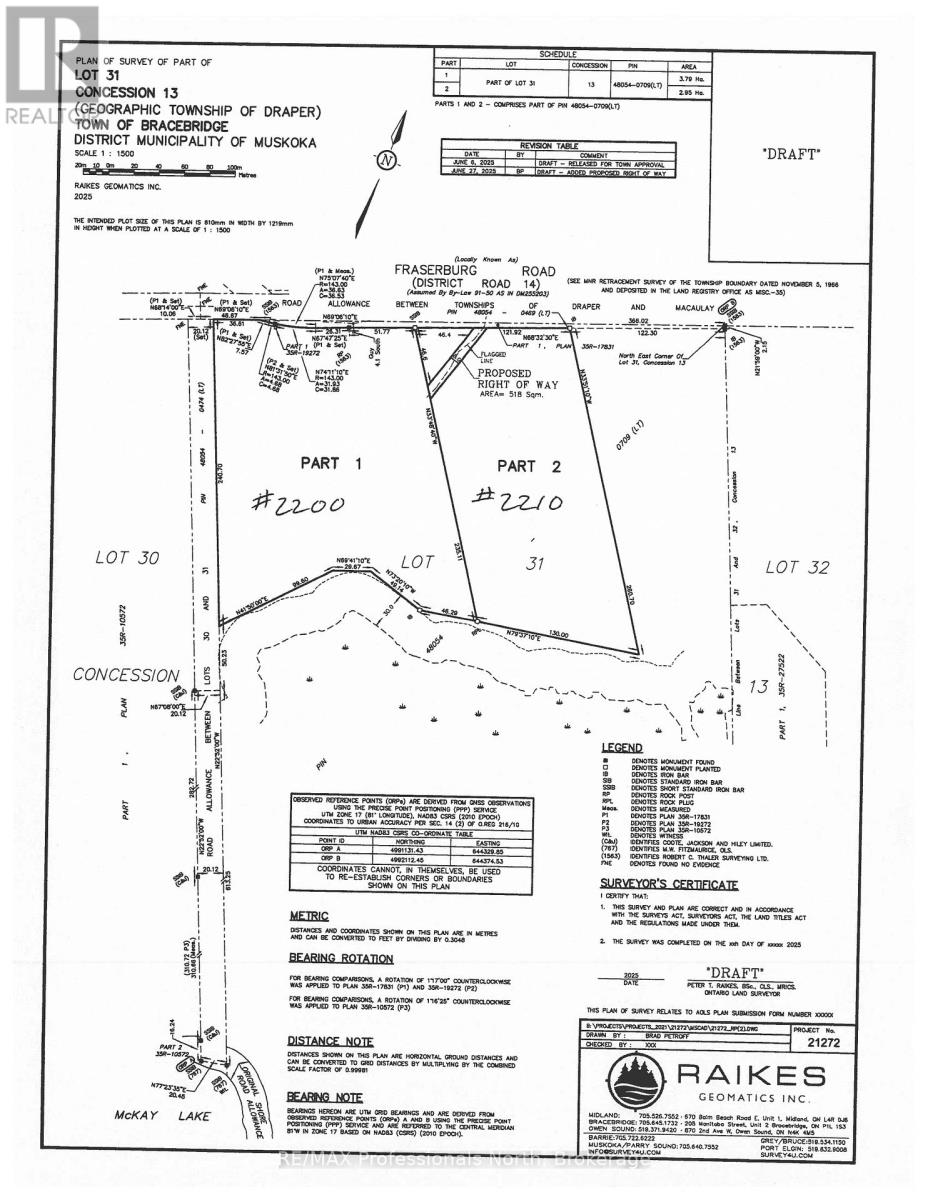
Build your dream home on this well treed and private 9.35 acre building lot with gentle topography and very close proximity to Town of Bracebridge, 6 spring fed lakes, Muskoka River and OFSC Snowmobile Trails. Located on year round municipal road. HST in addition to sale price. Rough driveway installed. (id:66690)
740 Scott Street W
North Perth, Ontario
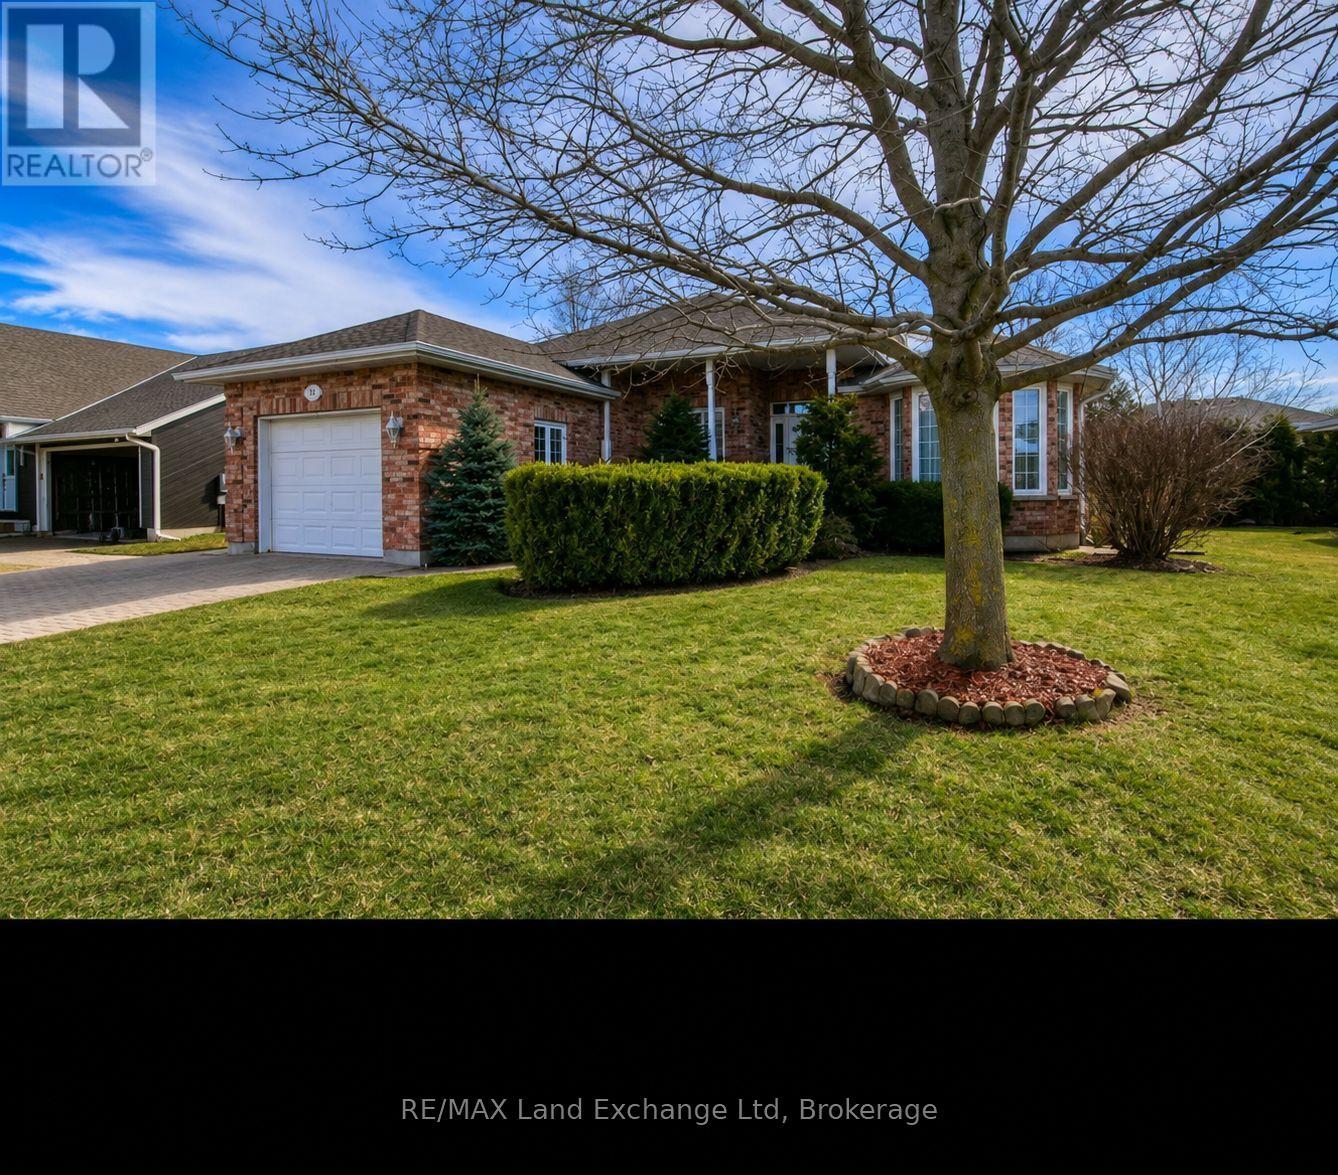
Welcome home to this spacious and thoughtfully designed 2+1 bedroom, 3-bathroom bungalow, offering the ease and convenience of main-floor living in a quiet, family-friendly neighbourhood. The bright, functional layout features a formal dining room, a den, and a kitchen with walkouts providing easy access to the backyard. An attached garage adds everyday convenience. Downstairs, the finished lower level offers a large rec room with plenty of space for entertaining, along with a generous workshop ideal for hobbies, projects, or additional storage. Step outside to enjoy the fully fenced, dog-friendly backyard, perfect for kids, pets, and summer gatherings. The covered front porch provides a welcoming spot to unwind with your morning coffee. Ideally located just steps from a park and school, this home offers the perfect blend of comfort, convenience, and family-friendly living. (id:66690)
2210 Fraserburg Road
Bracebridge, Ontario
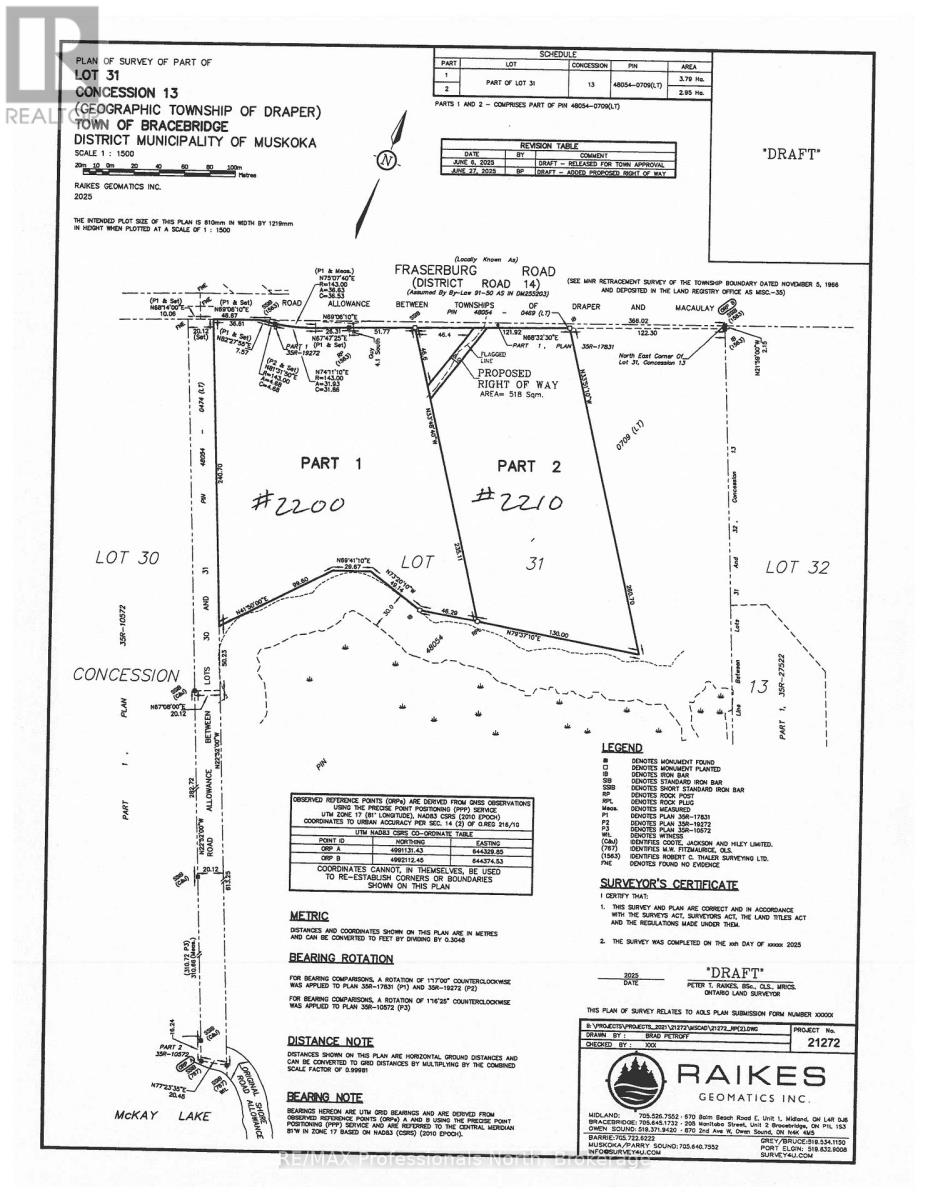
Build your dream home on this well treed and private 7.29 acre building lot with gentle topography and close proximity to the Town of Bracebridge, 6 spring fed lakes, Muskoka river. and OFSC snowmobile Trails. Located on a year round municipal road. HST in addition to sale price. Rough driveway installed. (id:66690)
2445 North Shore Road
Algonquin Highlands, Ontario
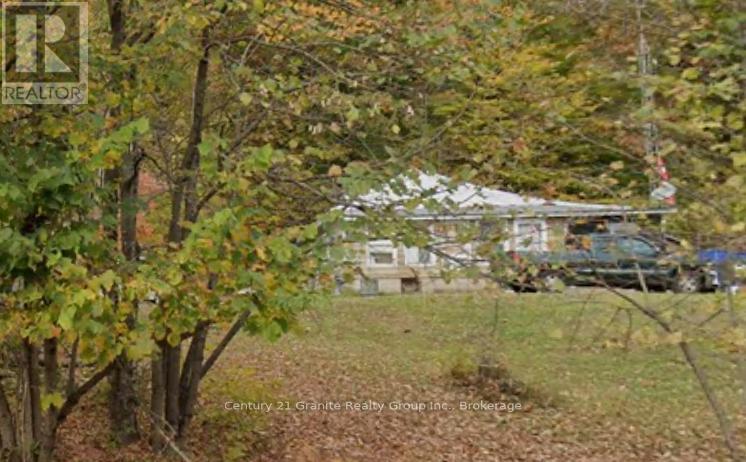
Don't miss out on the deal of the year. Over 1 1/2 acres of land with a mature forest at the back and dotted with fruit trees at the front. This property is priced cheaper than vacant land. The original 3 bedroom house has great bones with a solid 18" fieldstone foundation and solid floor joists, a beautiful original granite fireplace, and a metal roof that does not leak! In need of cosmetics so you can Renovate to suit yourself, or start fresh. There's a drilled artesian well that pumps out 30 gallons per minute and the septic was replaced within the last two years. Sitting half way between Minden and Haliburton, with Ambulance and Fire services at the West end of North Shore road, the location is ideal. The added bonus of the Maple Lake public boat launch is right around the corner giving you access to the 4 lake chain of Cranberry, Pine, Green and Maple Lakes. It is currently lived in by the owner, but you will need to do some work here. With a bit of vision you'll see how you can make this a lovely updated home. (id:66690)
0 Forest Lake Road
Joly, Ontario
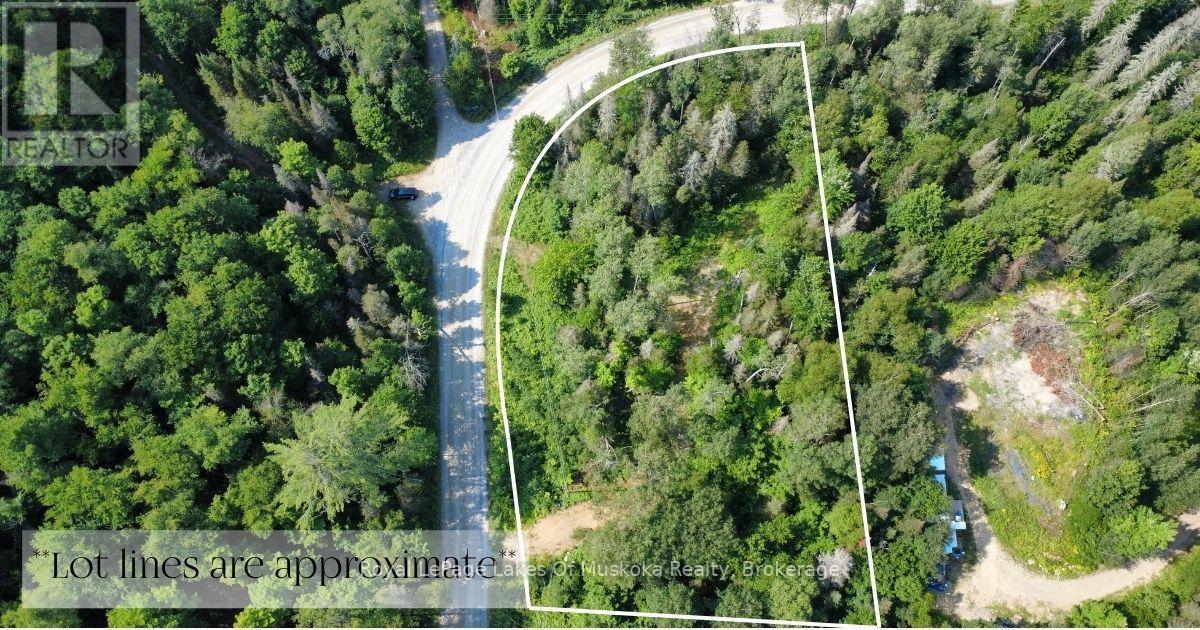
A lot of the hard work on this property has already been done for you. Two cleared areas are ready for a home and a detached garage, the circular driveway is built, and hydro is accessible along the lot line. Beyond the cleared spaces, the property is forested - enough tree cover to give you genuine privacy from the road and from neighbours, but not so overgrown that you're starting from scratch. Forest Lake is within walking distance. Sundridge and South River are each about 15 minutes away for groceries, the hardware store, and day-to-day errands. A septic use permit was previously issued for a 2,400 square foot home on this lot - we have a copy available if you'd like to review it. The seller is also a builder, which could be a real advantage if you're planning a new build and want someone familiar with the property involved in the process. This is the kind of lot where the prep work is behind you and the building can begin. (id:66690)
755 4th Avenue E
Owen Sound, Ontario
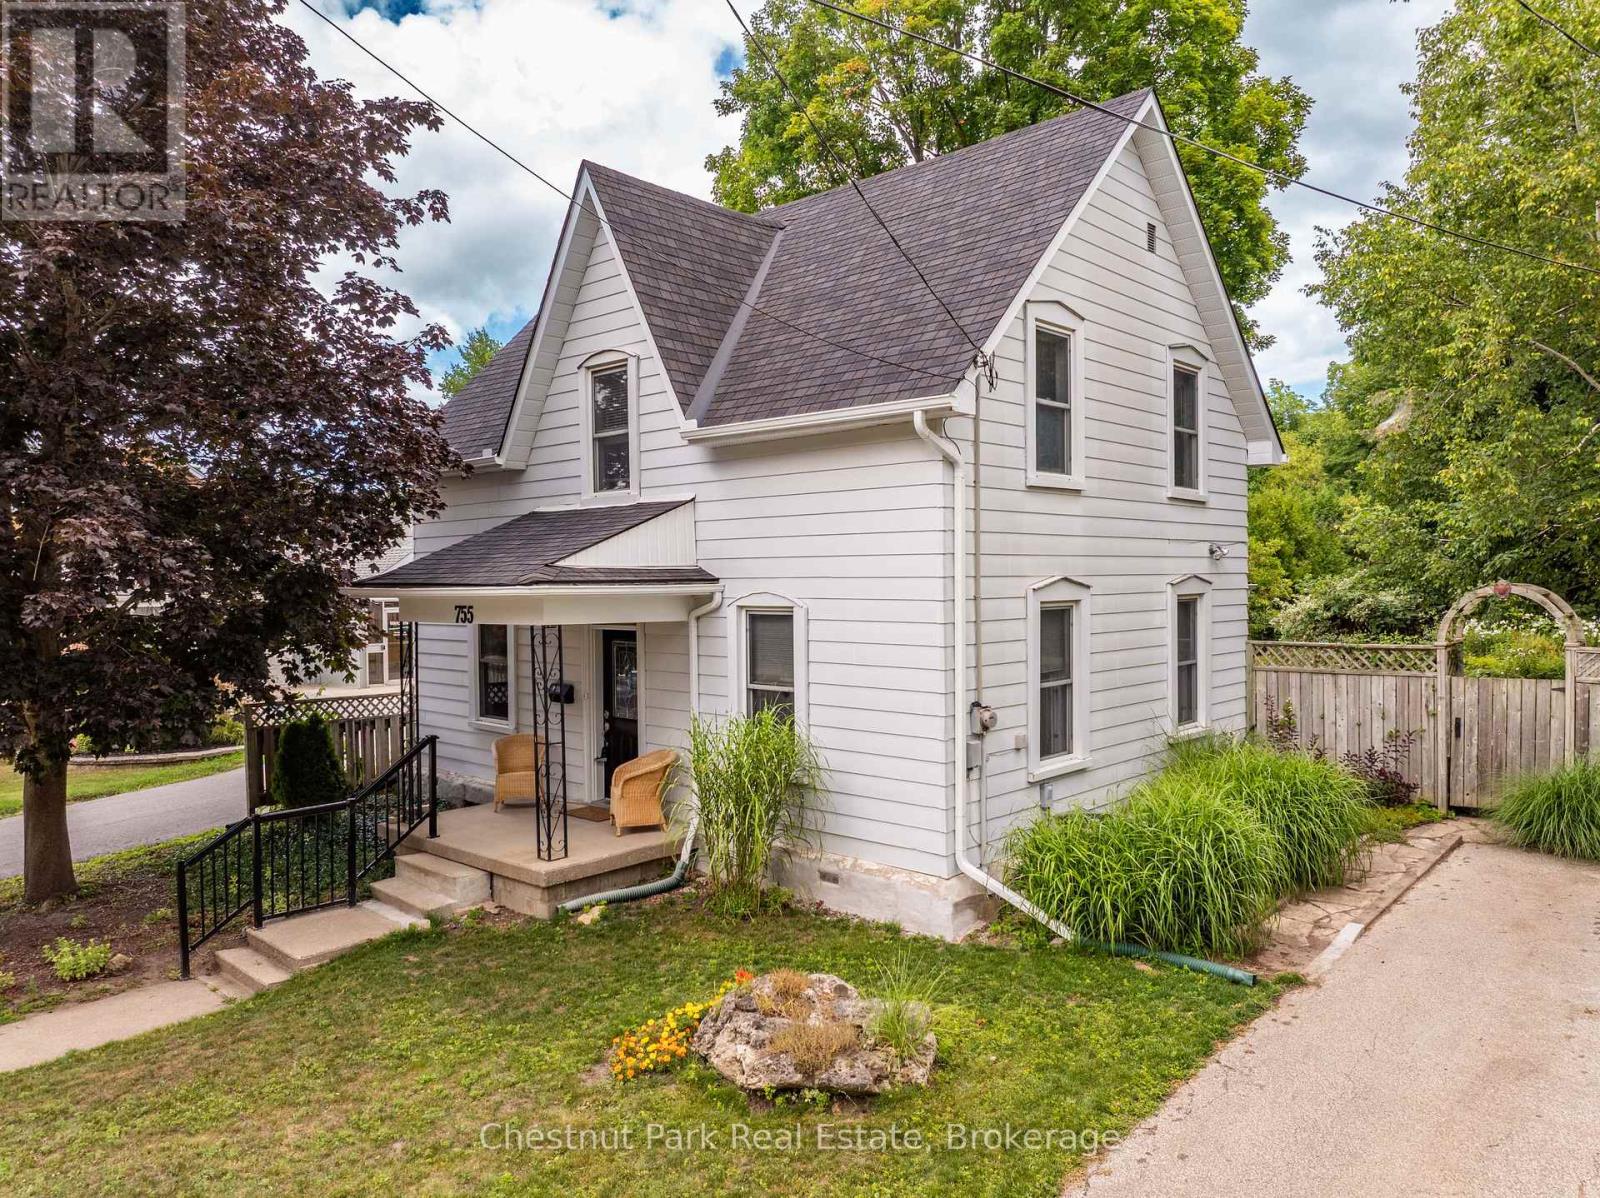
Welcome to this must-view charming home in the heart of Owen Sound! This enchanting 1.5-storey home offers the warmth and character of a country cottage with beautiful gardens tucked behind. With 3 bedrooms, 2 full baths and a wonderfully inviting layout, this is a home made for relaxed, family living and enjoying the simple pleasures of life. The main floor features an updated bright kitchen with centre island, adjacent dining room, cozy living room with gas fireplace, and an inviting family room with a walkout to the spectacular gardens and fully fenced yard. Main floor bathroom & laundry with plenty of storage adds everyday convenience. Upstairs, three comfortable bedrooms and an updated full 4-piece bathroom create a peaceful private retreat. But the true magic happens outside. Step through the doors to the large patio and discover a garden oasis filled with an enchanting mix of flowers, mature shrubs, winding pathways and grassy quiet spaces to sit, relax and enjoy nature. Meander through a beautiful tapestry of gardens to the rear of the property, where a quaint shed/barn awaits, complete with a charming loft and an attached garden tool room. Full of possibilities, it would make a wonderful artist's studio, kids' playhouse, garden retreat, man cave or she-shed; this versatile space is ready to inspire! And the central location? Simply wonderful. Parks, restaurants, shopping, library, schools and so much more are all close by, making it easy to leave the car behind and walk wherever you need to go. Most appliances have been replaced in the past 4-6 years. Roof 2023, Furnace 2021 & Central Air 2020. This is more than a house-it's a lifestyle. An exceptional opportunity to embrace a relaxed, carefree feeling of cottage living while being right in the city. (id:66690)
471 Lynedoch Road
Delhi, Ontario
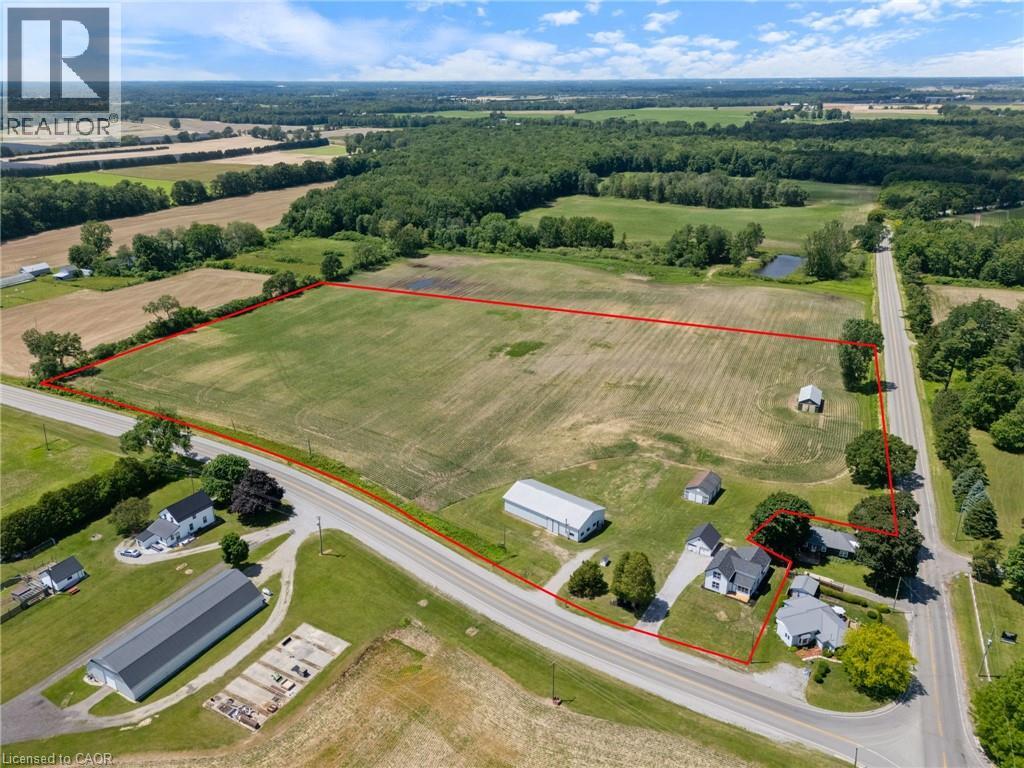
Desirable 14-acre property with a newly renovated farmhouse and shop just minutes away from Delhi. This 2-storey, 2,000sqft home offers 4 beds / 1 bath and is move-in ready – including all new windows & doors, flooring, and has updated plumbing, electrical & HVAC. Open-concept main level showcases a bright, oversized kitchen flowing into the dining & living space – perfect for entertaining. Main floor primary bedroom & updated 4pc bath complete the level, with 3 additional bedrooms upstairs. Outside enjoy a landscaped yard overlooking the farm. Just over 12 workable acres currently rented out for added income. The 40'x80' pack barn includes a heated area with a washroom – a shop for many uses. Additional outbuildings offer flexibility for storage, hobby farm use, or future livestock/equestrian potential. Convenient location 20 mins to Tillsonburg, Simcoe or the beach. Don't delay – book your private viewing today! (id:66690)
215 Glenridge Avenue Unit# 1201
St. Catharines, Ontario
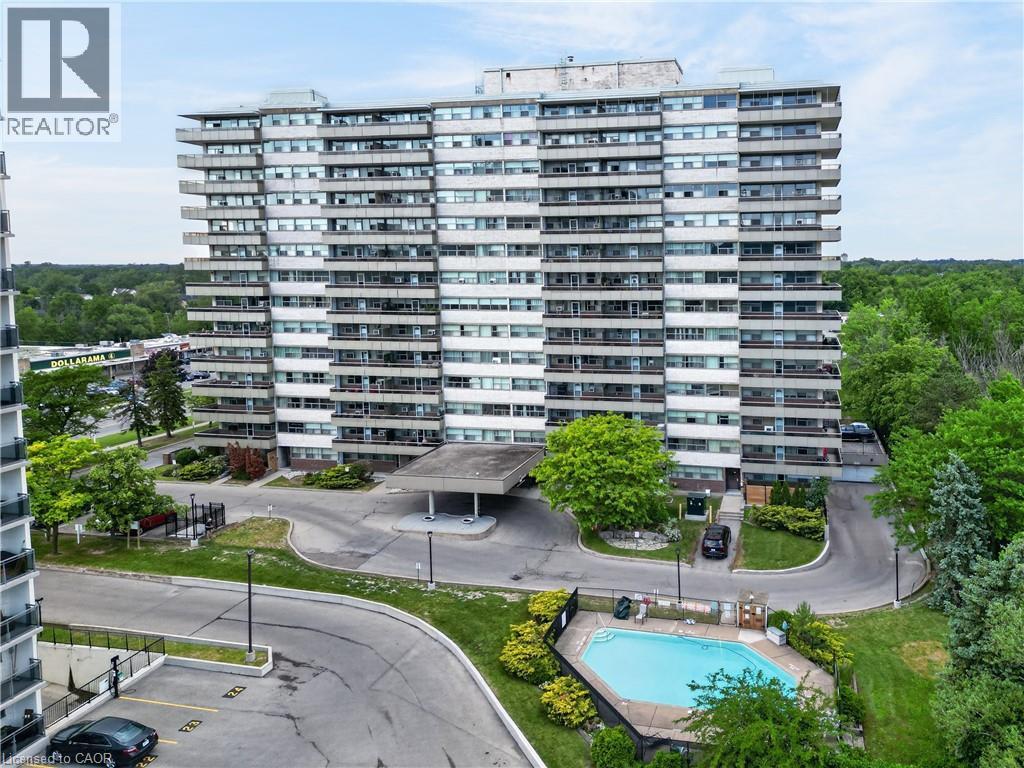
GREAT CENTRAL LOCATION … Enjoy affordable, low-maintenance living in a prime St. Catharines location! Situated close to major highways and the Pen Centre, plus just steps away from public transit, shopping, healthcare & schools, 1201-215 Glenridge Avenue offers the convenience of city living with a comfortable and spacious layout. This bright, well-maintained 2-bedroom, 1-bathroom condo features a large open-concept L-shaped living and dining room filled with natural light. WALK OUT to a generous balcony overlooking the seasonal outdoor pool, creating the perfect spot to relax and unwind. The cozy, functional kitchen provides practical workspace for everyday living. Both bedrooms are OVERSIZED with large closets, while the 4-pc bathroom and hallway storage closets add to the home's functionality. A HIDDEN BONUS awaits beneath the carpeting - beautiful refinished parquet flooring extends throughout the unit, offering timeless character and warmth. Residents enjoy access to a variety of building amenities, including a large laundry room, gathering/party room, and seasonal outdoor swimming pool. An owned locker (#1201) provides valuable extra storage, while one exclusive-use parking space is guaranteed for just $25 per month, with the location assigned following purchase. Condo fees include heating, hydro, water, building insurance, and common elements, providing outstanding value and helping simplify monthly budgeting. Whether you're a first-time buyer, downsizer, or investor, this bright and spacious condo presents an excellent opportunity to enjoy carefree living in a central St. Catharines location close to everything you need. CLICK ON MULTIMEDIA for virtual tour, drone photos, floor plans & more. (id:66690)
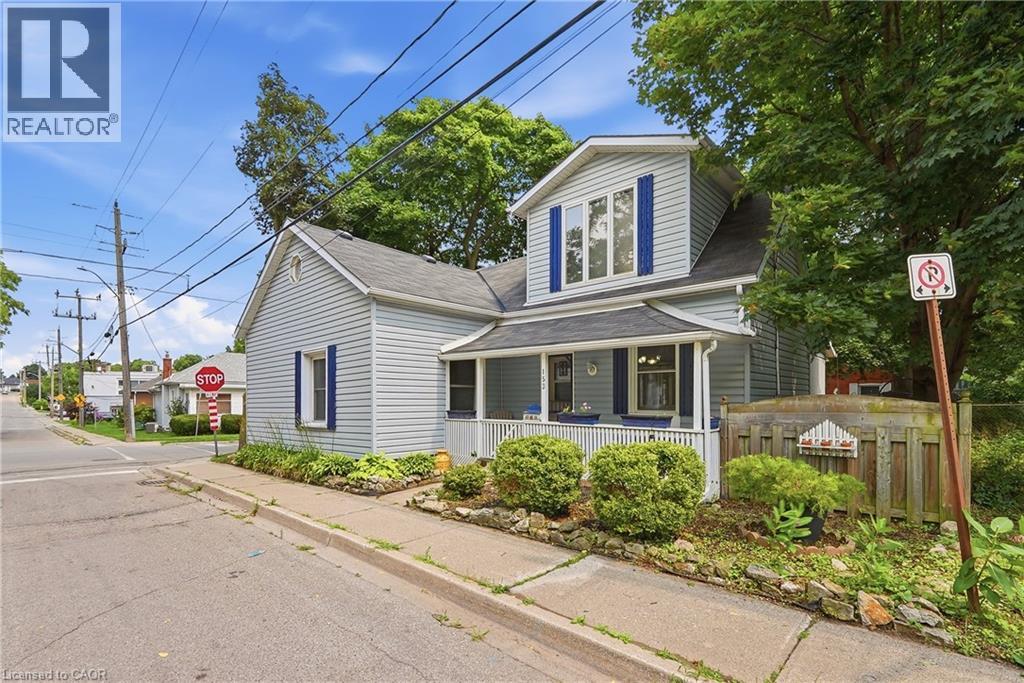
153 Montrose Street N
Cambridge, Ontario
Welcome to 153 Montrose Street North, a charming two-story home in Cambridge full of character and thoughtful updates. The main floor offers a bedroom paired with main floor laundry, a wonderful layout for anyone looking to avoid the stairs or wanting flexible living space. The kitchen is a real highlight, featuring a vintage gas stove that adds so much warmth and personality, along with a functional island that makes cooking and gathering a pleasure. The dining room and living room are generously sized and connect beautifully, giving you room to entertain or simply relax. This is a carpet free home throughout, which means easy care floors and a clean, fresh feel in every room. Upstairs you will find spacious bedrooms along with a small sitting area, a lovely bonus spot for reading or unwinding. The bathroom is truly impressive in size, complete with a jacuzzi tub, a hand held shower head, and a built in makeup vanity that makes getting ready every day feel a little more special. This home blends historic charm with modern comfort in a way that is hard to find, and it is ready to welcome its next owner. (id:66690)
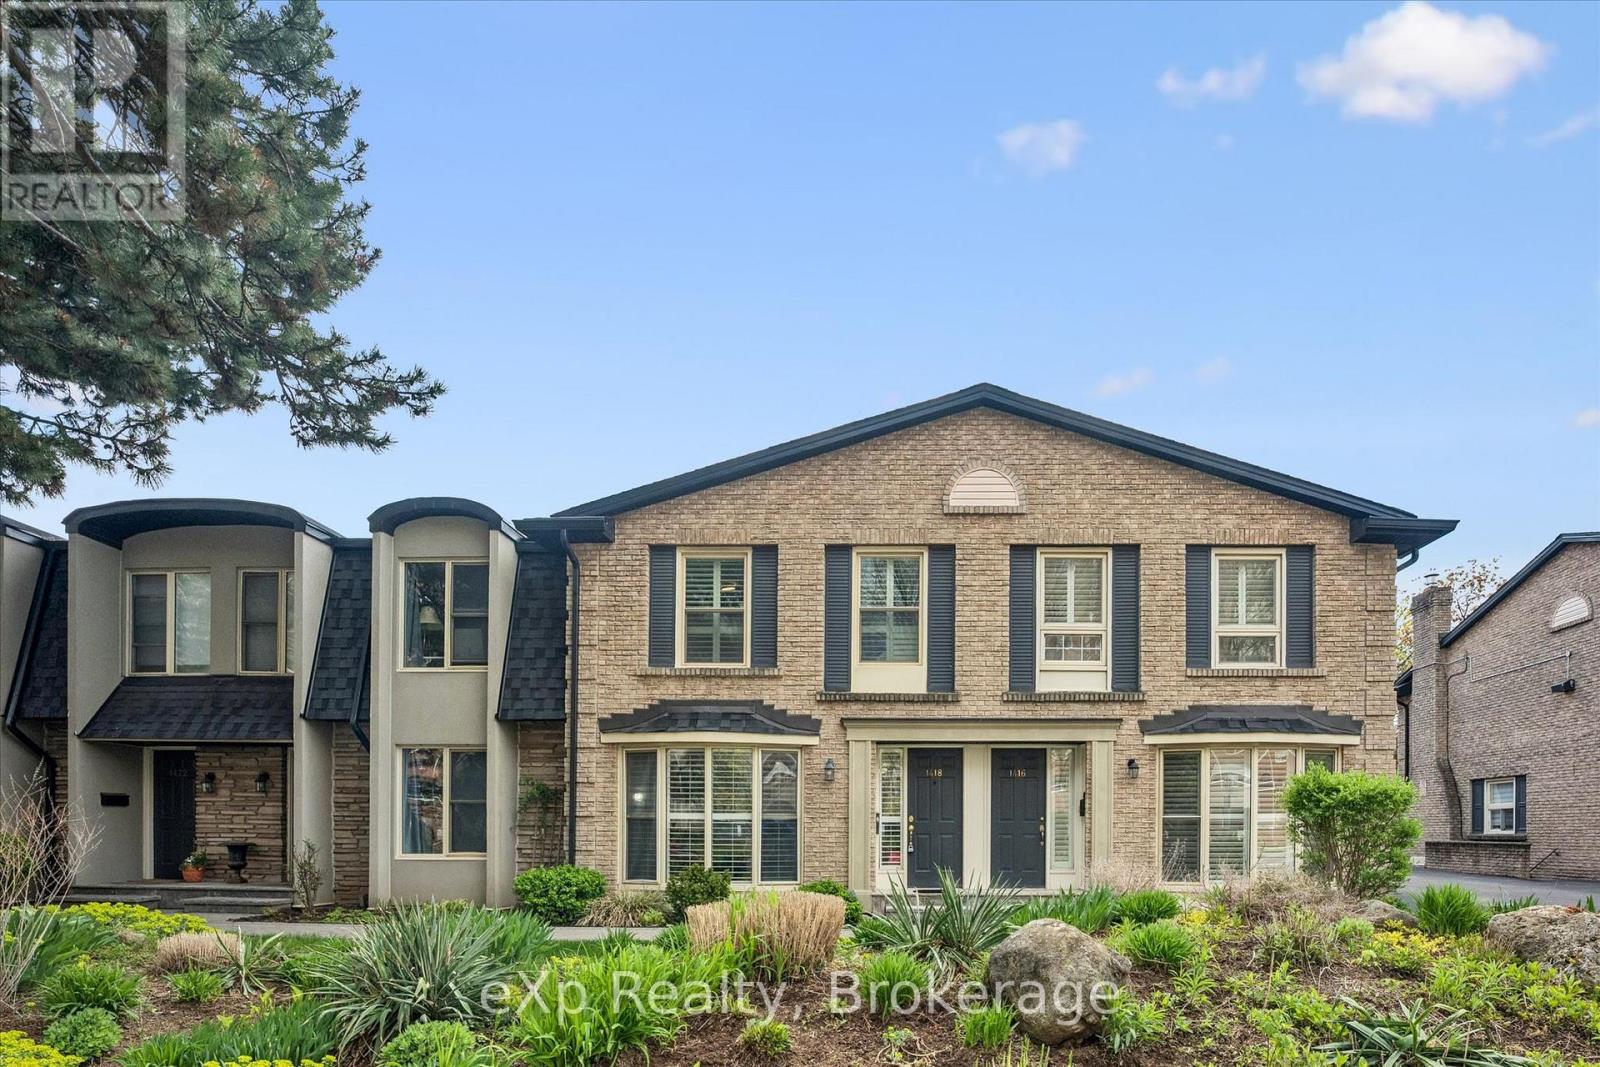
1418 Ghent Avenue
Burlington, Ontario
Just minutes from Burlington's beautiful Waterfront Trail and Lake Ontario, this 3-bedroom, 3-bathroom condo townhouse offers an unbeatable location and includes TWO owned underground parking spaces. The main level features hardwood flooring throughout, a spacious front living room with a stunning floor-to-ceiling window overlooking the front yard, and a well-appointed kitchen with granite countertops, a breakfast bar, and custom built-in cabinetry that extends into the formal dining area. Sliding glass doors lead to a private, fully fenced backyard with a stone patio-perfect for relaxing or entertaining-and a convenient 2-piece powder room completes the main level. Upstairs, you'll find three bedrooms with hardwood flooring, including a spacious primary suite with double closets and a private ensuite featuring granite countertops, a walk-in shower, and pot lights. The finished basement adds a comfortable family room, laundry area, and plenty of storage, with direct access to the secure underground garage. Walk to shops, restaurants, and the lakeside boardwalk, with quick access to the QEW, 403, and 407. Condo fees include water. (id:66690)
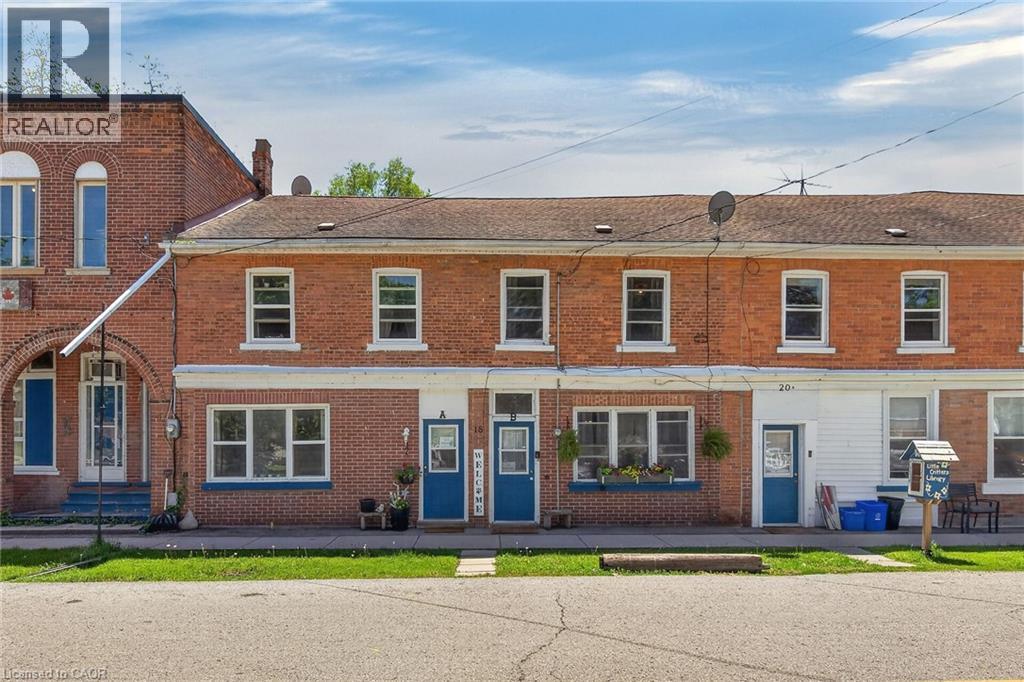
18 King Street Unit# A&b
Cayuga, Ontario
Ideal Cayuga Investment Opportunity! Attractive & Affordably priced side by side Duplex in charming Cayuga downtown Corridor directly across from the Village Green park & within steps to shops, restaurants, amenities, the Grand Vista walking trail, boat ramp, & parks! Whether you choose to live in one unit and rent the other, rent both for strong Investment cash flow, or create the ideal multigenerational living setup without having your in-laws in the same home - this property features versatility to meet all your needs. Great curb appeal with brick exterior, 1 dedicated parking spot per unit, generous sized separately fenced back yards, & private covered porches. Both townhome style units include a open concept main floor layout with functional kitchen, dining area, living room, & foyer area. Upper level features 2 spacious bedrooms and primary 4 pc bathroom. The utility styles basements provide ample storage & houses the utilities. Located 30 mins South of Hamilton, 403, & QEW. Endless possibilities and opportunity galore. Enjoy all that Cayuga Living has to Offer. (id:66690)
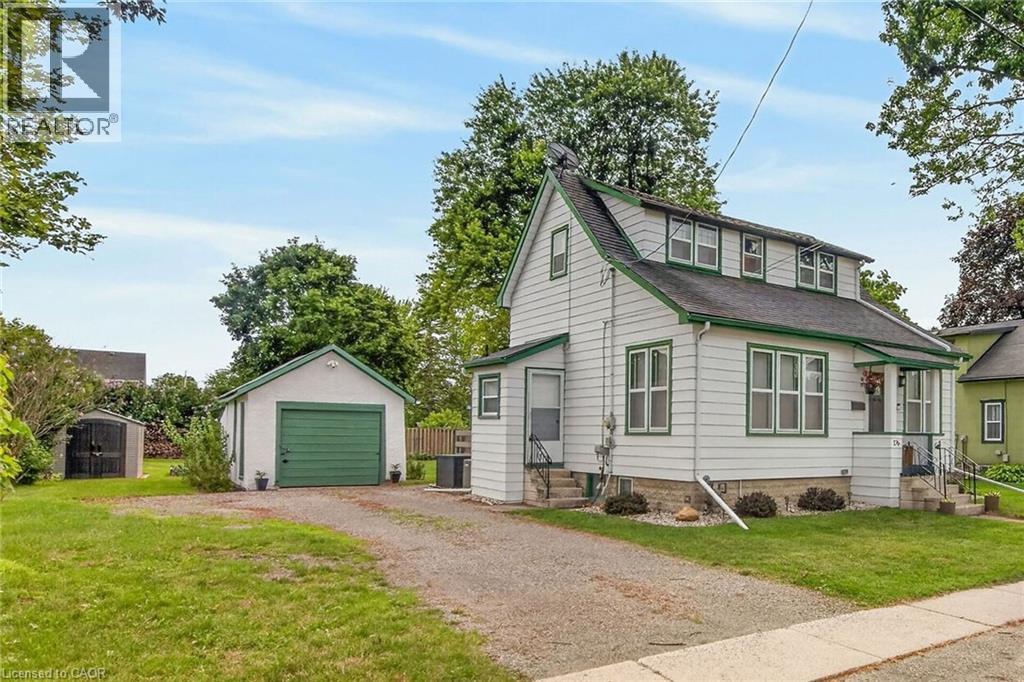
176 Cross Street E
Dunnville, Ontario
Beautifully presented, Tastefully updated 2 bedroom, 2 bathroom home situated on premium 68’ x 120’ mature lot on desired Cross St E. Great curb appeal with detached garage with power, ample parking, front covered porch, & oversized covered concrete patio for entertaining overlooking large back yard. The exquisitely finished interior is highlighted by new kitchen cabinetry (24’), bright front living room, formal dining area, 2 pc. MF bathroom, & welcoming foyer / office area. The upper level features 2 spacious bedrooms & updated primary 4 pc bathroom. Unfinished basement provides laundry room, ample storage, & houses the utilities. Upgrades & updates include furnace - 24’, A/C – 21’, new appliances -21',roof shingles – 17’, kitchen – 24’, electric panel 21', 220V outdoor plug- ideal for electric vehicle, gorgeous luxury vinyl plank flooring throughout main level, new carpeting upstairs, modern decor, fixtures, lighting, & more! Ideally located just minutes to downtown shopping, restaurants, hospital, parks, schools, waterfront park, public boat ramp, and the Grand River. Immediate / flexible possession available. All appliances included. Ideal home for the first time Buyer, young family, or Investment. Shows well – Just move in & Experience Dunnville Living! (id:66690)
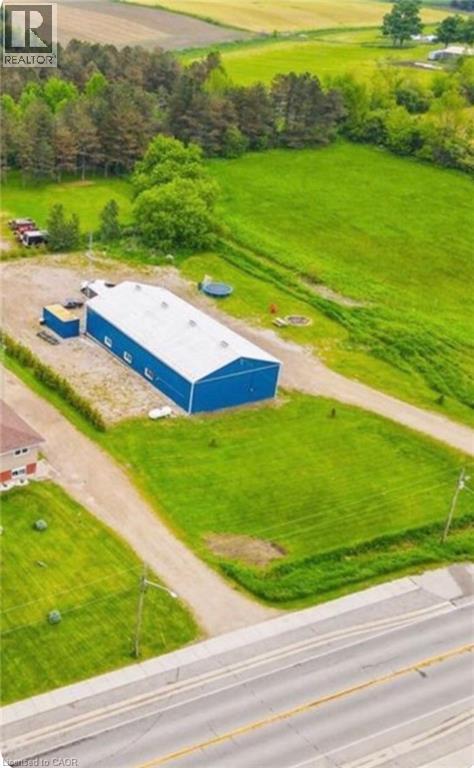
9103 Highway 6
Wellington North, Ontario
Seller says this has to go, bring us your best offer and let's SELL. Set yourself up with success right away with a 30% CAP RATE or more and with a new price the time has never been better! In the business we call this a golden unicorn, the potential for four to five income streams turns your cap rate earning the best in your entire portfolio! Looking to set up your new business, create a location for card lock or fuel storage and distribution, maybe a smart cross dock system, organize your new church or just looking to have your very own garagemahal, the allowed uses are almost endless! This 1.26 Acre Commercially zoned piece of perfection features 2200 sqft garage/service area complete with in floor heating, open span construction, metal walls, 15 ft ceiling plus two piece shop washroom. The 1000 sqft private kitchen area features open concept dining and lounge, huge three piece walk in bath plus two private bedroom like rest areas all on epoxy finished floors. The raised private mezzanine also has the bedroom like vibe but yet offers privacy and seclusion. Essential services are in tip top condition with the drilled well and three stage septic both five years old. Interesting addition is the RV septic connection in case an RV sales and service is the plan. The building is fully metal clad both exterior and in the shop space and beautiful vinyl walls and checker plate ceilings in the lounging section plus spray in insulation throughout. The building is right but the expansion option is incredible plus add yur solar panels for even more income. You just have to come see this to believe it. (id:66690)
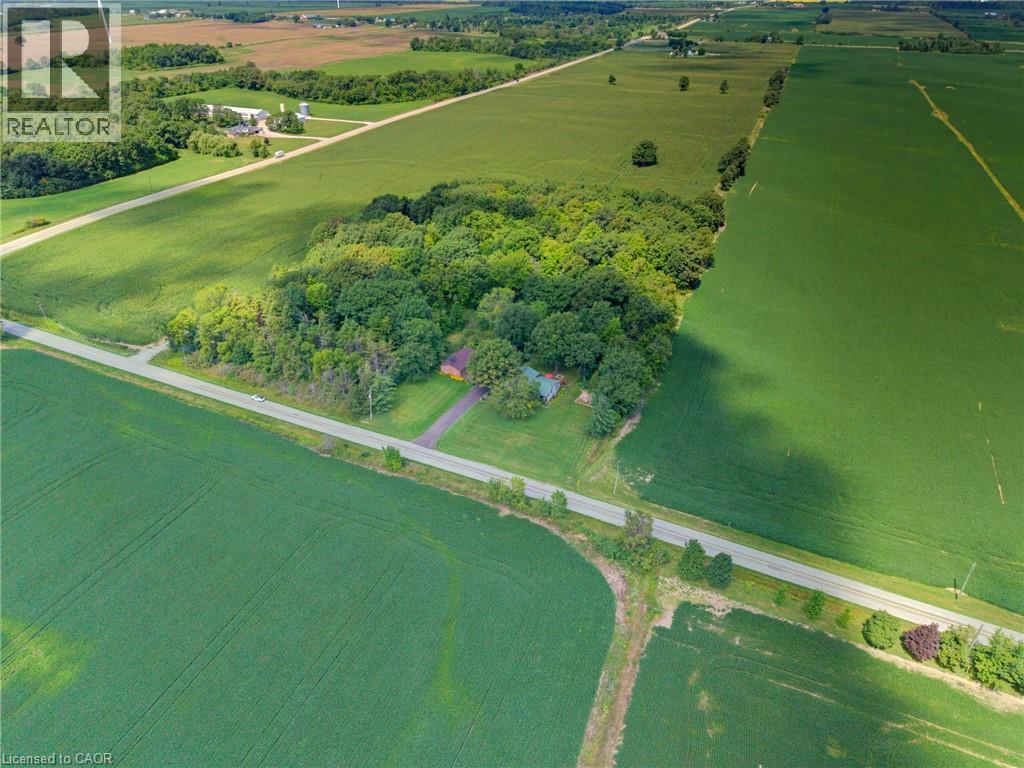
1045 Concession 6 Road
Jarvis, Ontario
Welcome to this fantastic one-owner home, tucked away on an almost 1-acre private, park-like lot surrounded by mature trees! This spacious side-split offers a versatile layout with plenty of room both inside and out. The upper level features an impressive oversized primary bedroom complete with ensuite and private balcony overlooking the peaceful rear yard - beautiful for morning coffees, along with a den that can easily be converted back to an additional bedroom if desired. On the main level, the kitchen is equipped with an oversized stove/range for the home chef and opens to the dining room with hardwood floors, while a convenient walkout leads to the private rear deck. The inviting family room features a gas fireplace and a large window overlooking the farm fields across the road. The lower level adds even more living space with a rec room, bedroom and full bathroom with laundry, while the basement provides additional unfinished space ideal for a gym, office, games room or whatever suits your needs. Outside is where this property really shines! A large 24' x 42' detached garage provides incredible space for vehicles, toys, a workshop or the ultimate man cave, complemented by plenty of parking on the newly paved driveway. Additional highlights include a durable metal roof and the furnace, heat pump and hot water heater all replaced in September 2025. Enjoy the privacy and tranquility of country-style living while still being just a short drive to Port Dover, Simcoe and Hagersville for everyday amenities. A truly special property with space, privacy and possibilities! (id:66690)
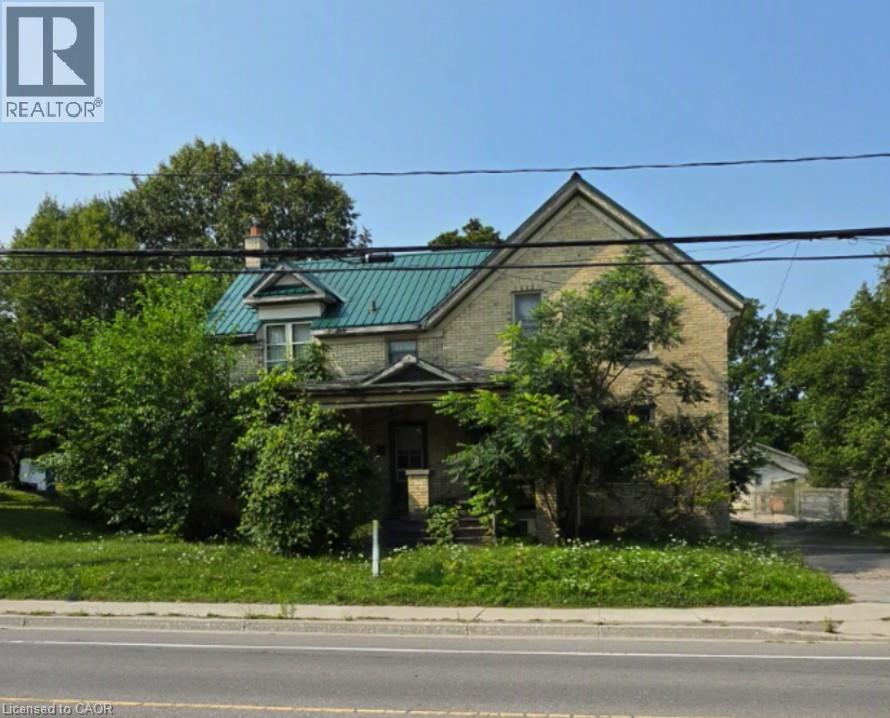
263 Mill Street
Kitchener, Ontario
A standout opportunity just steps from Downtown Kitchener. 263 and 265 Mill Street are semi-detached properties(value is in the land) held under single ownership, sitting on a generous 73 foot frontage and a total of 17, 943sq.ft. lot area complete with a detached double garage. The scale and configuration of the land offer strong potential for future multi-residential redevelopment — including stacked townhouses — subject to due diligence and municipal approvals. Location is the real draw here. The property is roughly a 5-minute walk (about 400 metres) from the ION LRT's Mill station at Ottawa and Mill Streets, putting fast, reliable light-rail transit and the full length of Downtown Kitchener within easy reach. Everyday amenities, dining, and additional transit connections are all close at hand. (id:66690)
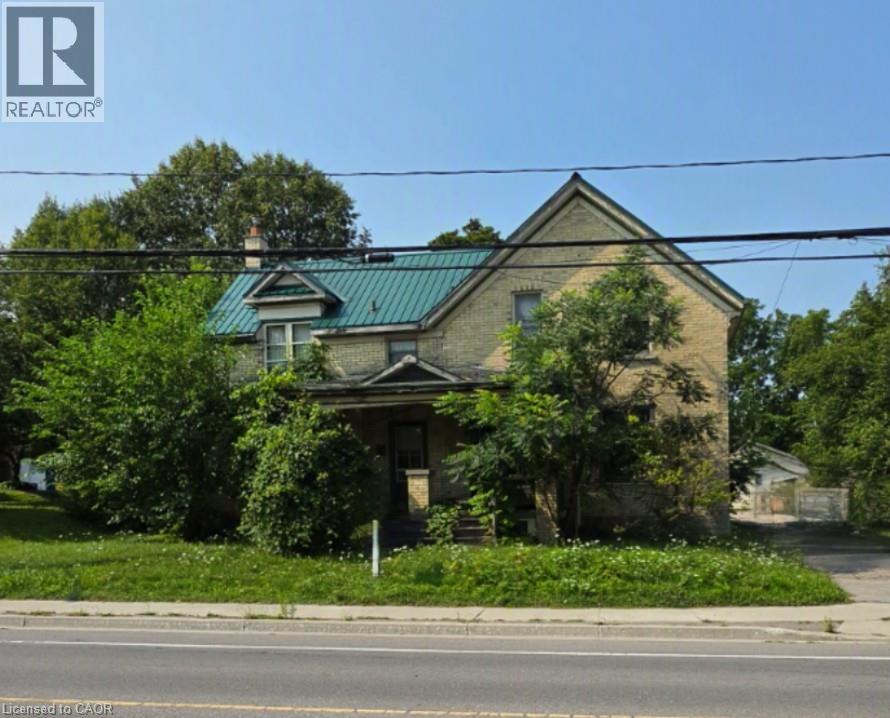
263 Mill Street
Kitchener, Ontario
A standout opportunity just steps from Downtown Kitchener. 263 and 265 Mill Street are semi-detached properties(value is in the land) held under single ownership, sitting on a generous 73 foot frontage and a total of 17, 943sq.ft. lot area complete with a detached double garage. The scale and configuration of the land offer strong potential for future multi-residential redevelopment — including stacked townhouses — subject to due diligence and municipal approvals. Location is the real draw here. The property is roughly a 5-minute walk (about 400 metres) from the ION LRT's Mill station at Ottawa and Mill Streets, putting fast, reliable light-rail transit and the full length of Downtown Kitchener within easy reach. Everyday amenities, dining, and additional transit connections are all close at hand. (id:66690)
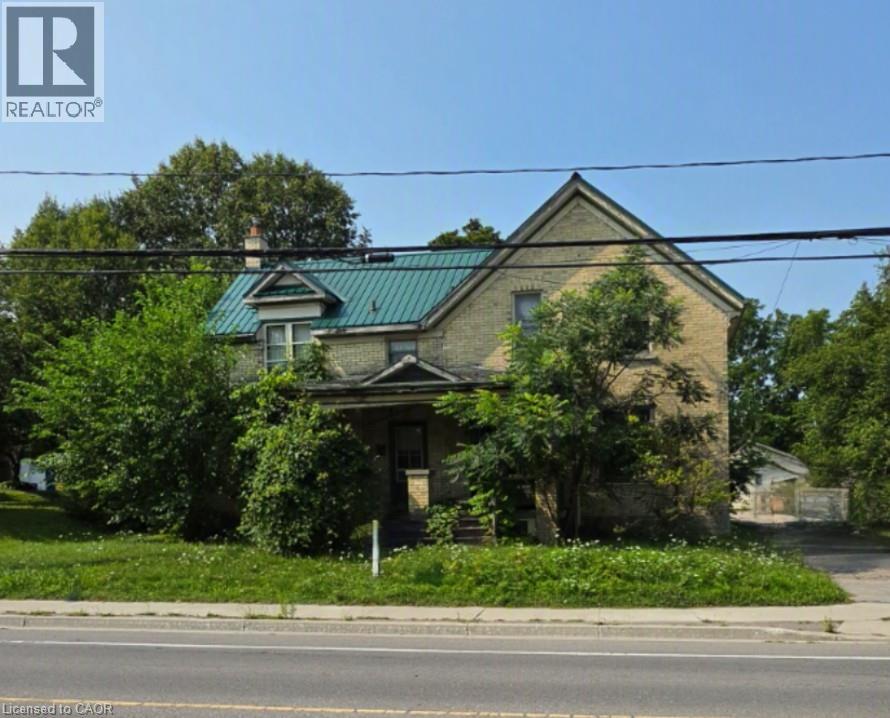
263 Mill Street
Kitchener, Ontario
A standout opportunity just steps from Downtown Kitchener. 263 and 265 Mill Street are semi-detached properties(value is in the land) held under single ownership, sitting on a generous 73 foot frontage and a total of 17, 943sq.ft. lot area complete with a detached double garage. The scale and configuration of the land offer strong potential for future multi-residential redevelopment — including stacked townhouses — subject to due diligence and municipal approvals. Location is the real draw here. The property is roughly a 5-minute walk (about 400 metres) from the ION LRT's Mill station at Ottawa and Mill Streets, putting fast, reliable light-rail transit and the full length of Downtown Kitchener within easy reach. Everyday amenities, dining, and additional transit connections are all close at hand. (id:66690)
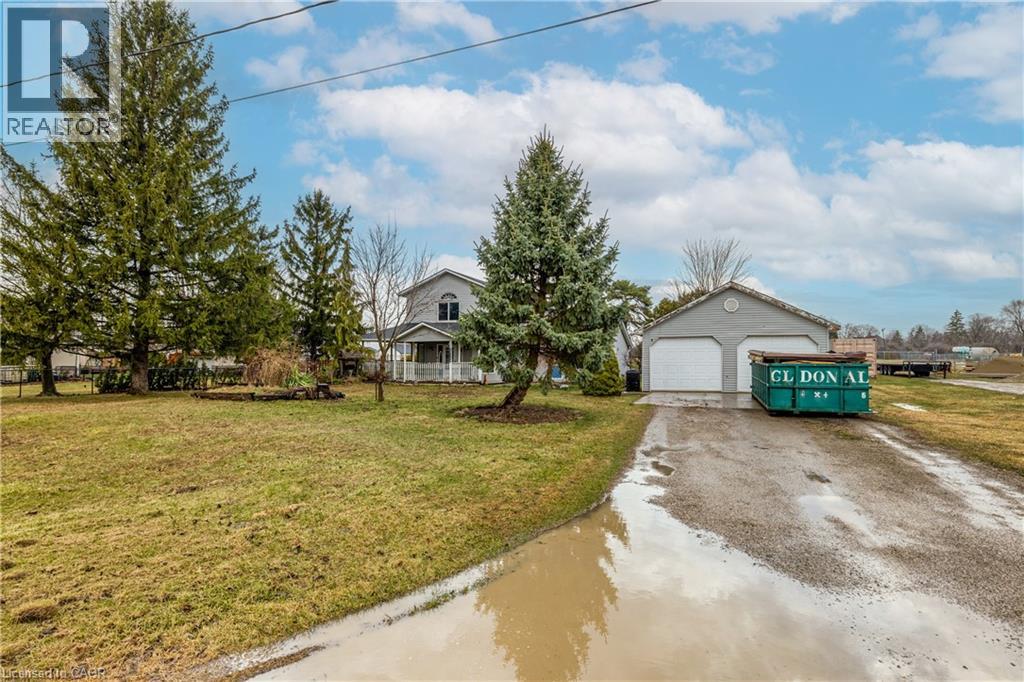
527 Bond Street
Watford, Ontario
Welcome to this charming home in the town of Watford. Warm and inviting, this property features spacious rooms filled with an abundance of natural light. It’s perfect for entertaining, whether indoors or out in the large backyard. Enjoy ample parking, a generous garage, and a covered porch—ideal for relaxing and taking in the beautiful surroundings. Set in a private setting, all that’s left to do is pack your bags and move in. (id:66690)
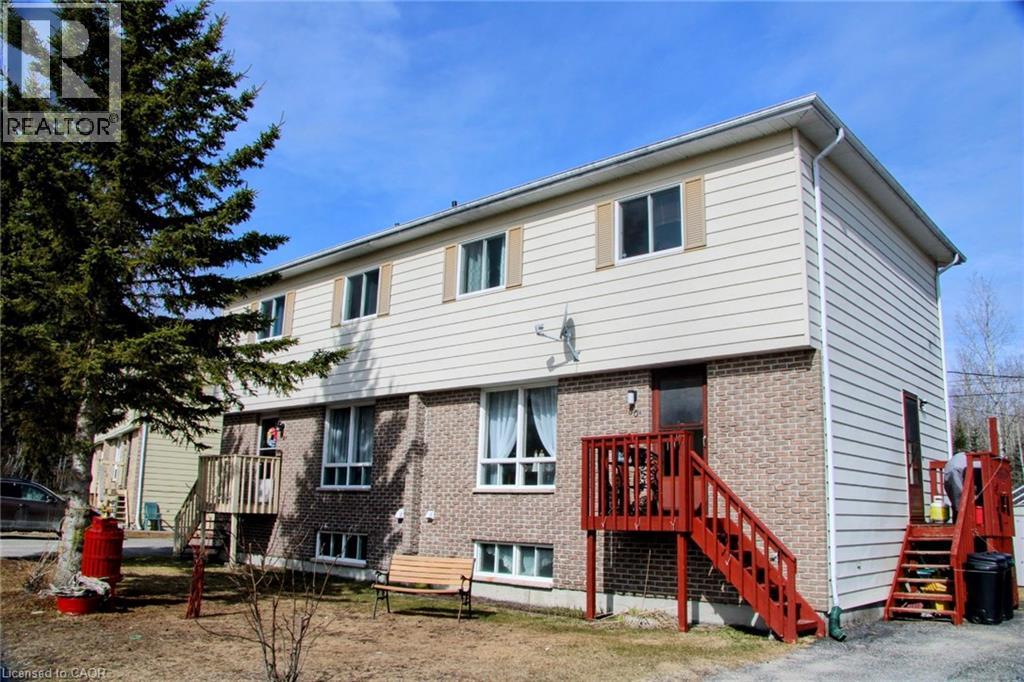
80 Matachewan Road
Manitouwadge, Ontario
Semi-detached with both units under one ownership.Incredible investment opportunity in the beautiful community of Manitouwadge, Ontario! This property offers two spacious units, each featuring functional layouts and excellent income potential. The first unit welcomes you with a cozy living room that flows seamlessly into the dining area, both full of natural light. The kitchen overlooks the massive backyard and peaceful greenspace beyond. A convenient 2-piece bathroom completes the main level. Upstairs, you’ll find two spacious bedrooms plus a large primary bedroom featuring dual closets, along with a full 4-piece bathroom. The lower level offers an open unfinished space with laundry area and plenty of storage potential. The second unit mirrors the comfort and functionality of the first, featuring a bright and spacious living room, dining area, kitchen, and convenient 2-piece bathroom on the main floor. Upstairs includes two spacious bedrooms plus a primary bedroom with dual closets and a full 4-piece bathroom. The basement also offers an open layout with laundry space, a versatile room to be used to your liking. Outside, enjoy a backyard backing directly onto the forest, offering privacy and gorgeous natural surroundings. Each unit has its own front deck entrance and separate side entrance, with ample parking available on both sides of the property. Located close to scenic hiking trails and outdoor recreation, this property is an excellent opportunity for investors, multi-generational living, or owner-occupancy with rental income potential. (id:66690)
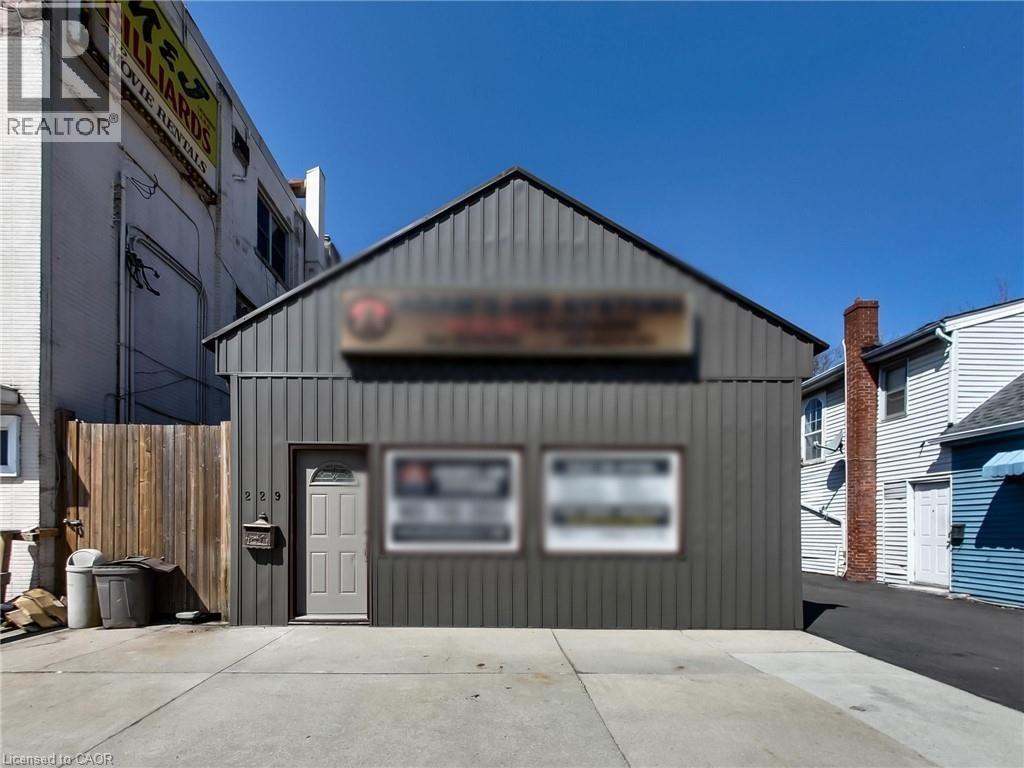
229 Parkdale Avenue N
Hamilton, Ontario
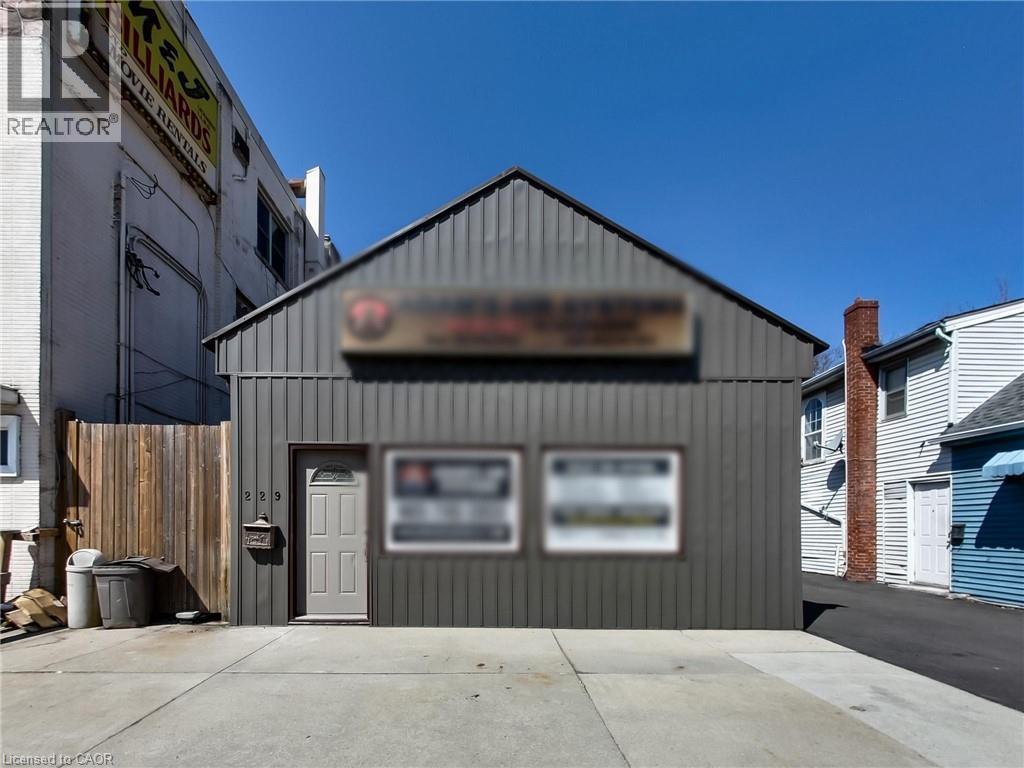
Excellent mixed-use investment opportunity in a high-visibility location at 229 Parkdale Ave N in Hamilton. This versatile property features a commercial storefront at the front along with three 1-bedroom residential units, offering multiple income streams and strong upside potential for investors or owner-operators. The property benefits from convenient on-site parking located at the side and rear of the building, a rare and valuable feature in this area. Positioned along a busy corridor, the commercial unit enjoys excellent exposure and accessibility, making it ideal for a variety of business uses. Currently, one of the residential units is tenanted at $1,400 per month, with hydro and gas shared among the units. The tenant is actively seeking alternative accommodations, presenting a near-term opportunity for the buyer to set new market rents or occupy the unit. The remaining units and commercial space offer significant potential for lease-up or repositioning to maximize income. The building is serviced by one hydro meter and one gas meter, providing an opportunity for future optimization. Ideal for investors looking to add value through renovations, improved management, or full occupancy. Located close to major routes, public transit, and amenities, this is a rare opportunity to acquire a mixed-use property in a growing area with long-term potential. (id:66690)
229 Parkdale Avenue N
Hamilton, Ontario
Excellent mixed-use investment opportunity in a high-visibility location at 229 Parkdale Ave N in Hamilton. This versatile property features a commercial storefront at the front along with three 1-bedroom residential units, offering multiple income streams and strong upside potential for investors or owner-operators. The property benefits from convenient on-site parking located at the side and rear of the building, a rare and valuable feature in this area. Positioned along a busy corridor, the commercial unit enjoys excellent exposure and accessibility, making it ideal for a variety of business uses. Currently, one of the residential units is tenanted at $1,400 per month, with hydro and gas shared among the units. The tenant is actively seeking alternative accommodations, presenting a near-term opportunity for the buyer to set new market rents or occupy the unit. The remaining units and commercial space offer significant potential for lease-up or repositioning to maximize income. The building is serviced by one hydro meter and one gas meter, providing an opportunity for future optimization. Ideal for investors looking to add value through renovations, improved management, or full occupancy. Located close to major routes, public transit, and amenities, this is a rare opportunity to acquire a mixed-use property in a growing area with long-term potential. (id:66690)
16 Concord Place Unit# 318
Grimsby, Ontario
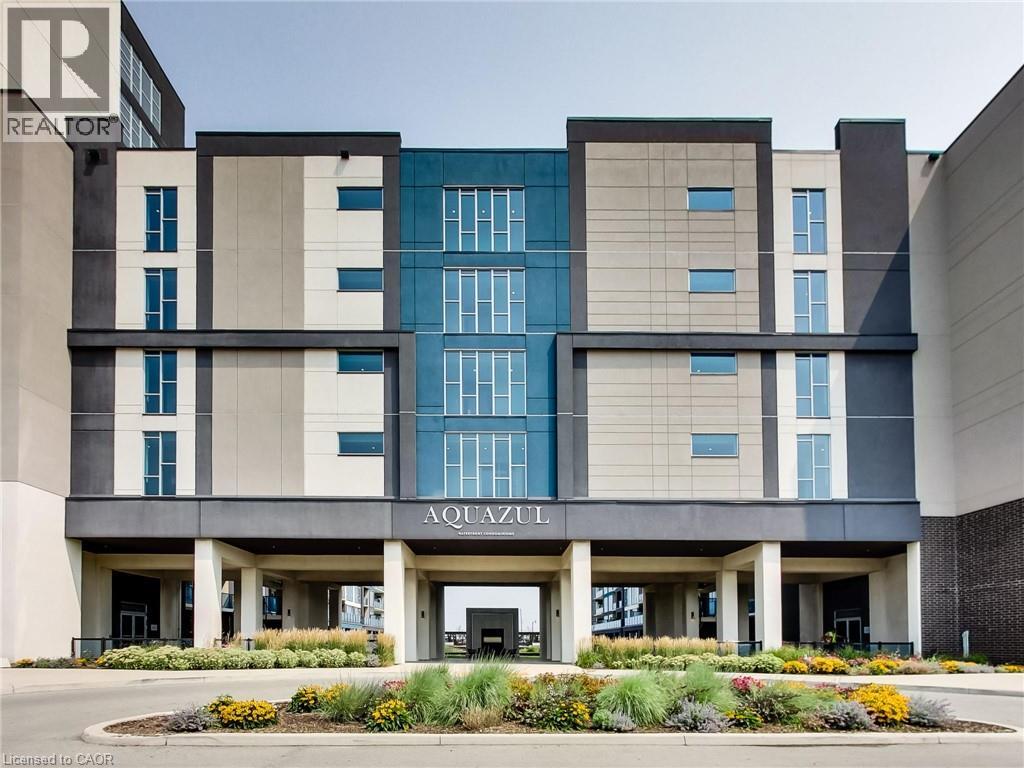
Welcome to Unit 318 at the highly sought-after Aquazul Condominiums, where modern lakeside living meets exceptional convenience. Perfectly positioned on the same floor as the building's premium amenities, this beautifully maintained one-bedroom plus den suite offers effortless access to the fitness centre, games room, and party room an enviable location within the building. Designed with comfort and style in mind, the bright open-concept layout is complemented by upgraded lighting throughout, along with stylish upgraded kitchen and bathroom faucets that add a contemporary touch. The versatile den provides the perfect space for a home office, reading nook, or guest area, while the spacious bedroom offers a relaxing retreat. Step onto your private balcony and take in breathtaking views of both Lake Ontario and the Niagara Escarpment, creating the perfect backdrop for your morning coffee or evening unwind. Aquazul offers an exceptional resort-inspired lifestyle with first-class amenities including an outdoor pool, fitness centre, games room, party room, theatre/media lounge, and beautifully landscaped outdoor spaces. Located in the heart of Grimsby on the Lake, you'll enjoy walking access to waterfront trails, parks, boutique shops, cafes, restaurants, and the beach, with Costco and everyday conveniences just minutes away. Commuters will appreciate quick access to the QEW, making travel to Hamilton, Niagara, and the GTA effortless. Whether you're a first-time buyer, downsizer, or investor, this exceptional suite combines an unbeatable location, scenic views, and an outstanding lifestyle in one of Grimsby's most desirable waterfront communities. (id:66690)
Blk B Pl88 Erie Avenue N
Fisherville, Ontario
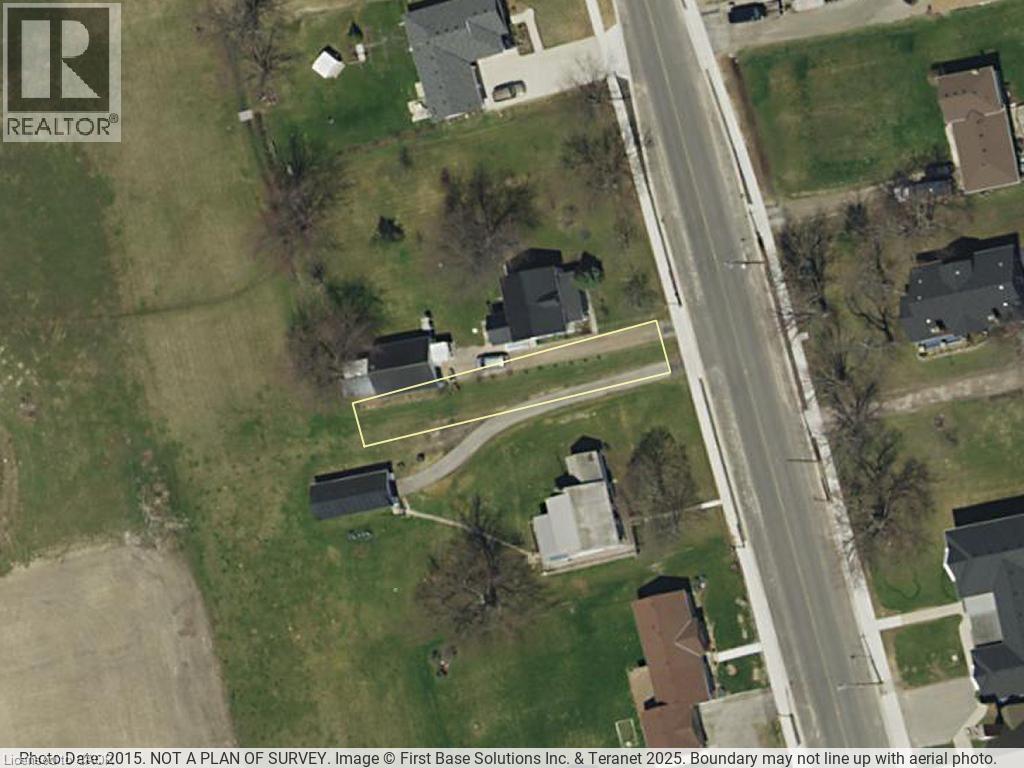
Land Lot in-fill zoned Residential Hamlet (27.4 ft X 161 ft X 22.88 ft X 161 ft) adjacent to both 33 Erie Ave North and 35 Erie Ave North Fisherville. The Building Dept of the County of Haldimand states that this is a non-development lot and they will not permit development on this land. Property markers have just been installed for lot line accuracy. (id:66690)