

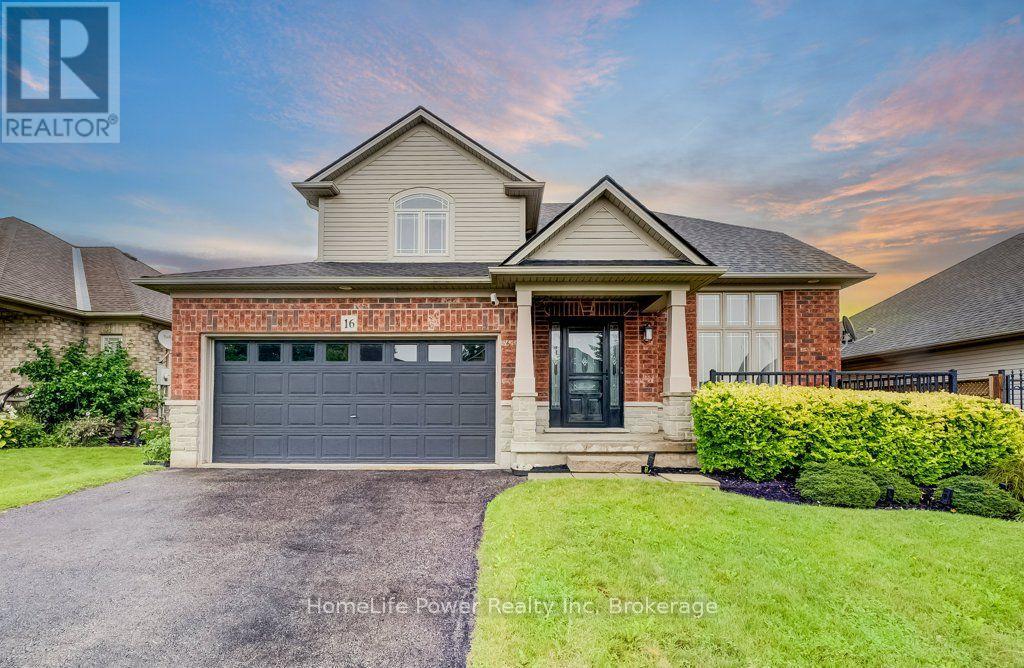
16 Irongate Drive
Brant, Ontario
Most homes at this price offer a finished basement. This one offers a spa. The lower level of 16 Irongate Drive holds a premium cedar sauna, a corner jacuzzi with jets, and a full bathroom with vessel sink and large-format tile, alongside a bar and lounge under a coffered ceiling, two bonus rooms and generous storage. The main floor carries the same standard: renovated kitchen cabinets and countertops in flat-panel walnut-tone to the ceiling, with solid quartz backsplashes throughout including the servery kitchen, a stainless gas range beneath a chimney hood, Bosch dishwasher and French-door refrigerator, all opening to a sun-filled living room with gas fireplace and a dramatic open-to-above ceiling. Three bedrooms upstairs, including a primary with a custom built closet and an ensuite shower with double shower heads. Matching quartz countertops carry through every vanity in the home. Thoughtful extras throughout: central vacuum, and a Tesla Wall Charger in the garage. Outside, one of the widest lots on the street at 53 feet of frontage gives the rear yard real room to move, with a raised deck, shed and mature perennial gardens. Shingles 2019. Two-car attached garage plus two on the double-wide driveway for four-car parking. Set in the established Grandville neighbourhood, minutes to Highway 403, Cobblestone Elementary and Sacred Heart, Lions Park trails and downtown Paris. (id:66690)
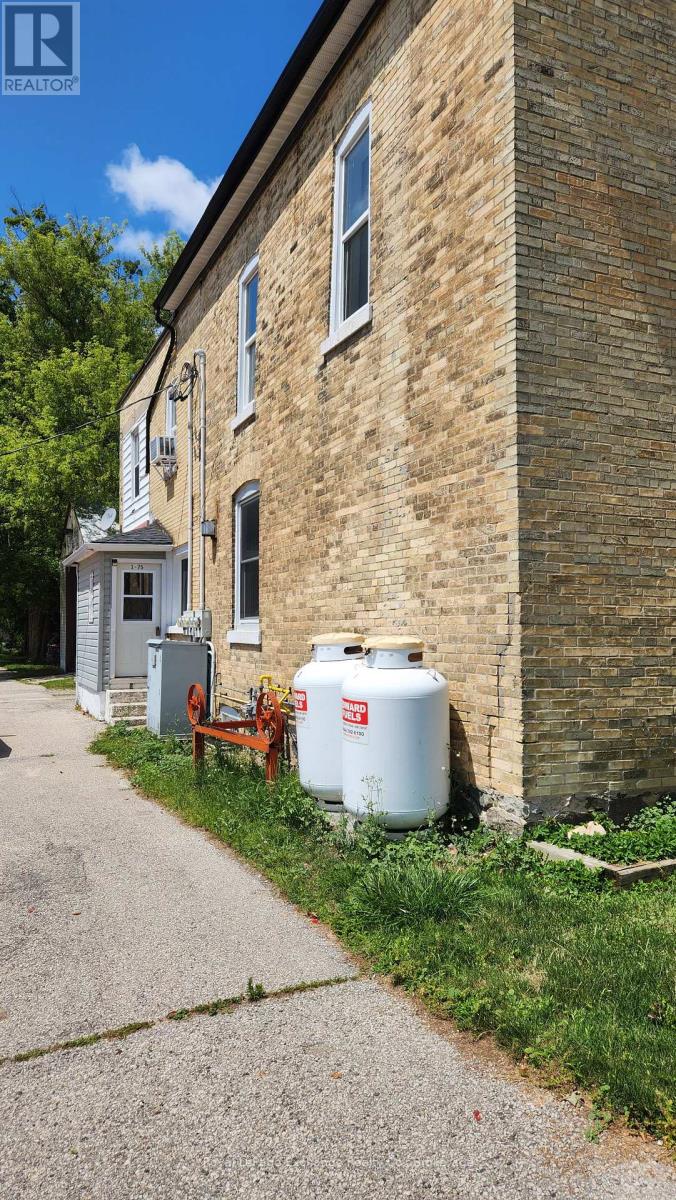
77 Huron Street
Huron-Kinloss, Ontario
Turnkey Mixed Use Investment Opportunity in Downtown RipleyExcellent investment opportunity offering an impressive 10.2% cap rate in the heart of downtown Ripley. This fully tenanted mixed use property features two residential apartments plus a ground level commercial retail space, providing immediate and diversified rental income from day one.Well maintained and ideally positioned in the village core, this property offers strong income potential with minimal management required. With all three units currently occupied, investors can step into an established income producing property without the work of securing tenants.A great addition to an investment portfolio, combining residential and commercial income in a convenient downtown location close to local shops, services and community amenities. Turnkey, fully occupied and generating income from day one. (id:66690)
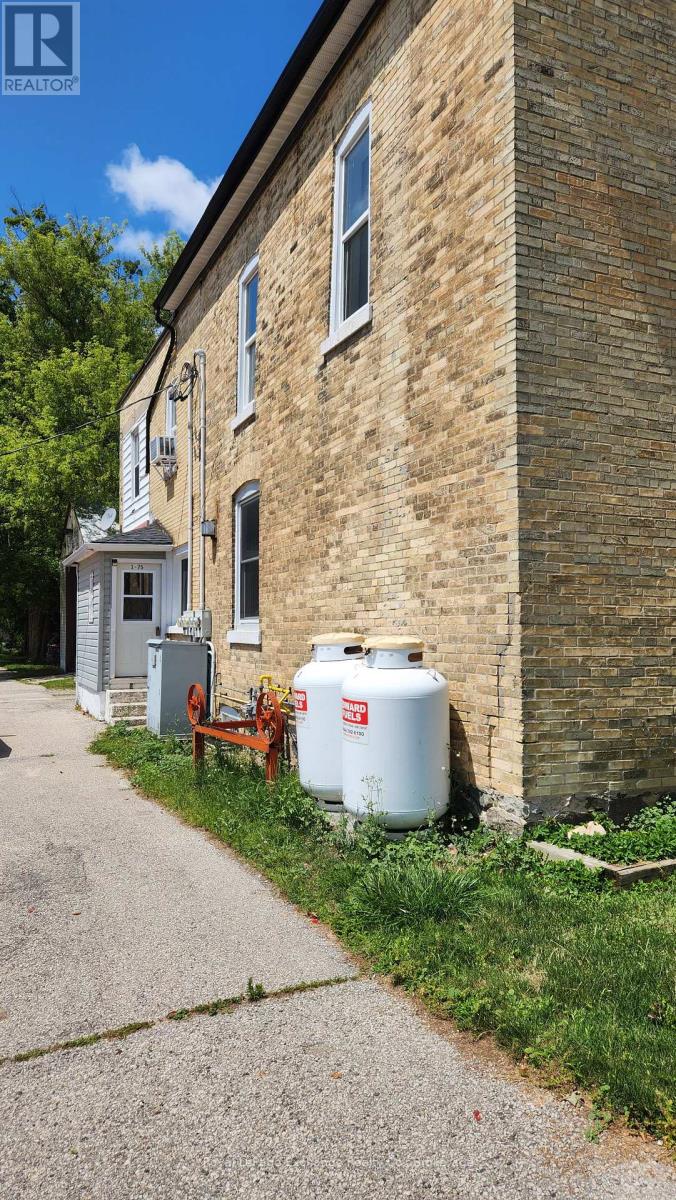
75 Huron Street
Huron-Kinloss, Ontario
9.5% CAP RATE | 5 INCOME STREAMS | FULLY TENANTEDInvestors, take note! A strong 9.5% cap rate and immediate cash flow make this turnkey mixed use property a standout investment opportunity in the heart of downtown Ripley. Featuring four residential apartments plus one ground level commercial retail space, this property delivers five established income streams under one roof.Fully occupied and income producing from day one, the property offers diversified residential and commercial revenue with no vacancy to fill. Well maintained, centrally located and positioned for minimal management, this is the kind of straightforward income property investors look for.Five units. Full occupancy. 9.5% cap rate. Immediate income. Add this proven income producer to your portfolio and put your investment dollars to work from day one. (id:66690)
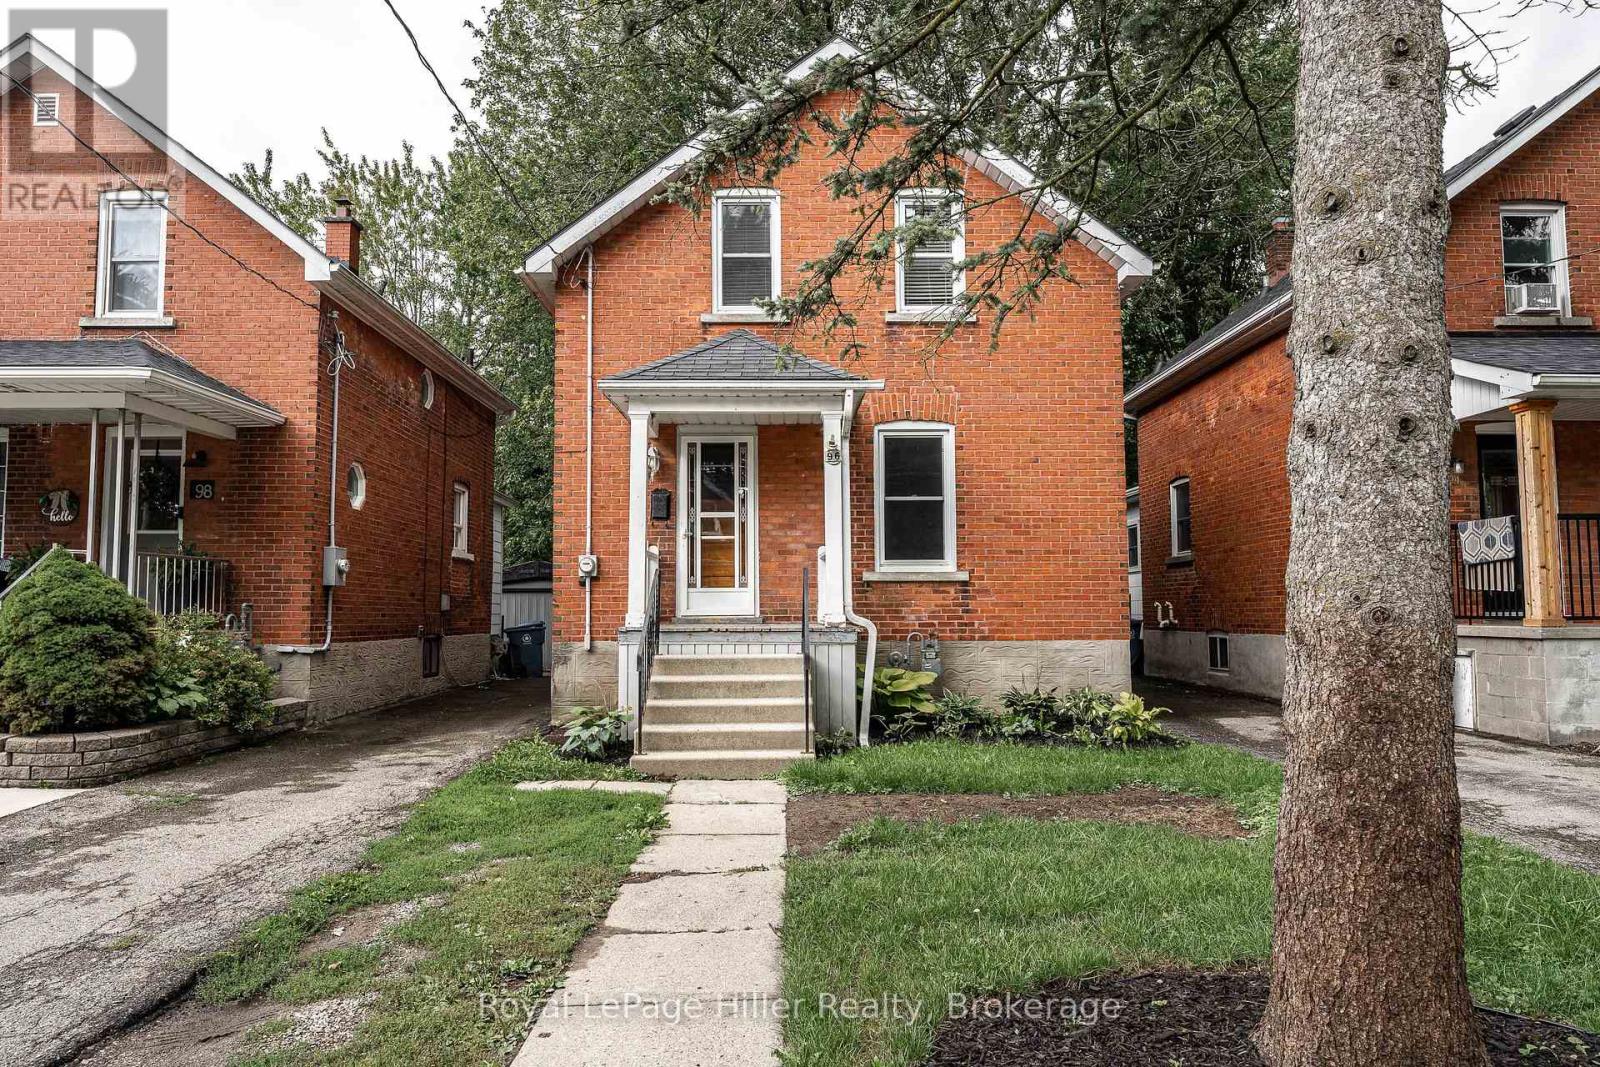
96 Mcnab Street
Stratford, Ontario
This affordable home is ready for its new owner. It features an updated kitchen, bathrooms, windows, some hardwood floors, and a large fenced yard. Nestled on a tree-lined, quiet street in beautiful Stratford, Ontario, it's close to schools, a water park, playground, golf course, and grocery store. (id:66690)
Home And Company Real Estate Corp Brokerage
31 Emerson Mews
Collingwood, Ontario
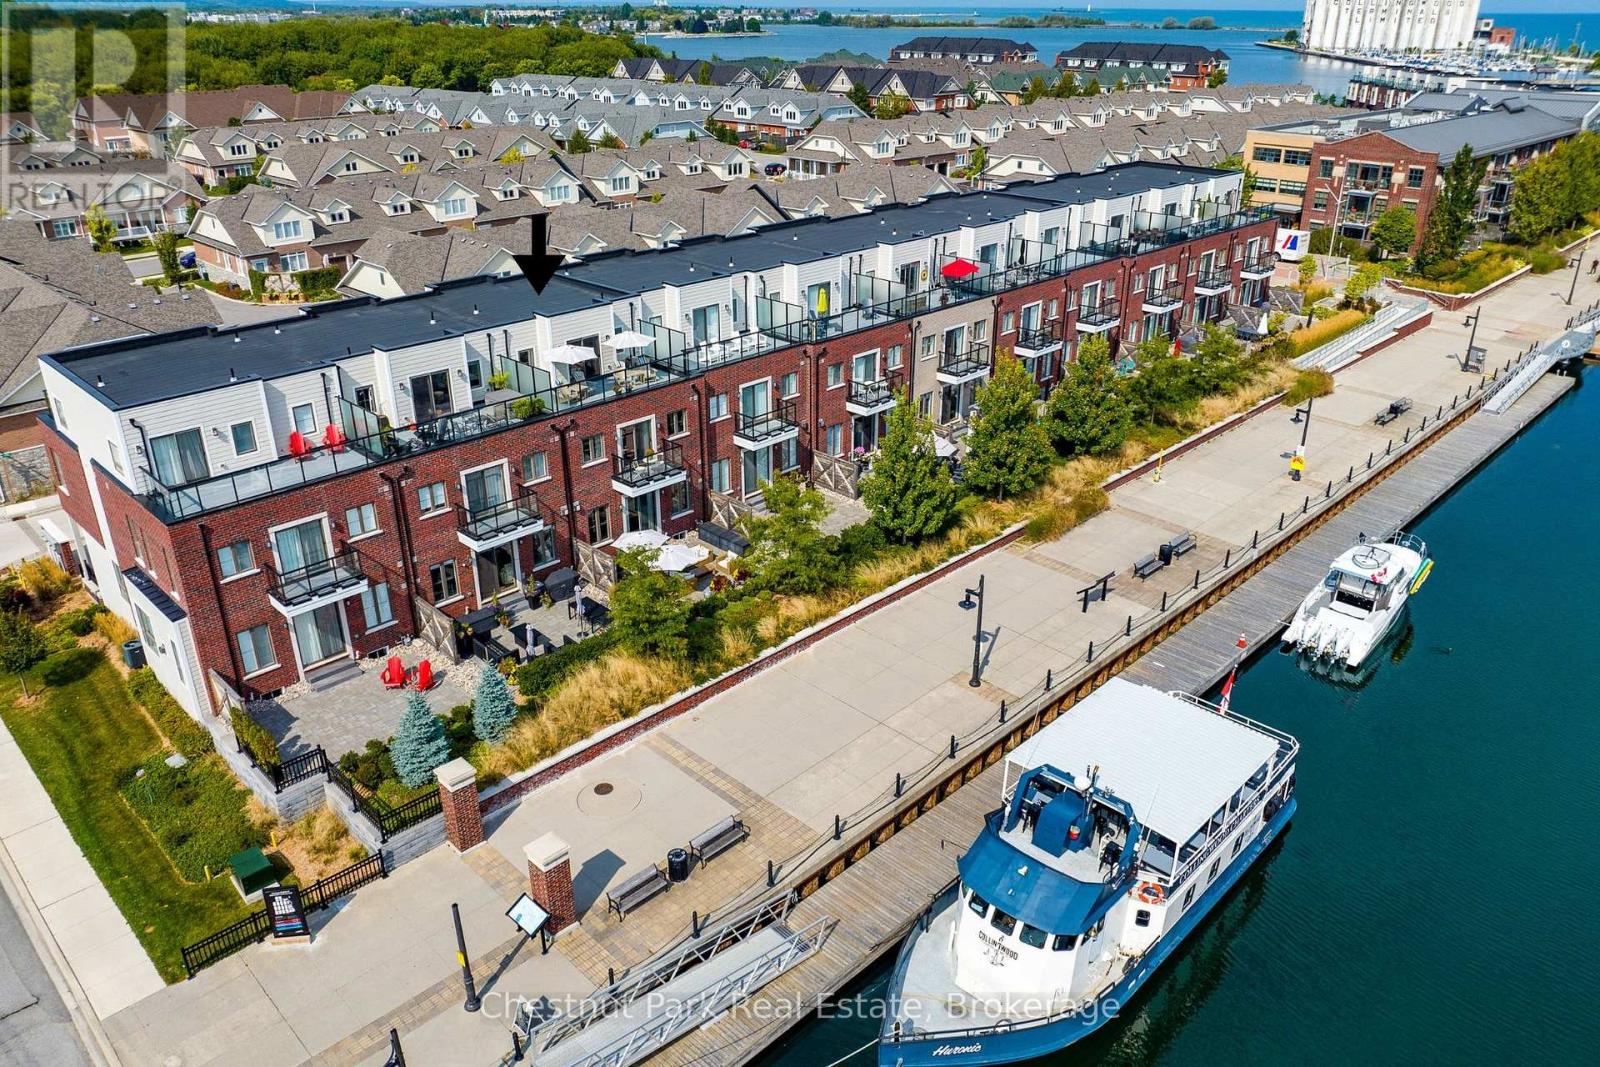
Waterfront living meets downtown convenience! Welcome to 31 Emerson Mews in Collingwood's sought-after Shipyards community, where Georgian Bay is at your doorstep and the shops, restaurants, cafés and galleries of historic downtown are just a short stroll away. Offering 3,100 sq. ft. of living space, this exceptional 3-bedroom, 4-bath executive townhouse combines luxury, location and an incredible four-season lifestyle. Take in panoramic views of Georgian Bay, the Niagara Escarpment and Blue Mountain's ski hills, with two private third-floor terraces perfectly positioned for spectacular sunrises and sunsets. The open-concept main level is designed for entertaining, featuring an upgraded kitchen, spacious living and dining areas, and a gas fireplace. A private elevator connects all levels, while the generous primary suite offers a 5-piece ensuite, oversized walk-in closet, private balcony and beautiful bay views. Enjoy the convenience of a double car garage plus two driveway parking spaces, a rare find this close to downtown! Step outside to waterfront trails, kayaking, paddleboarding and harbour cruises, or explore the vibrant shops and dining just minutes from home. With skiing, golf and endless outdoor recreation nearby, every season brings something new. Discover the best of Collingwood's waterfront lifestyle in a community that's continuing to evolve. This is more than a home. It's a location you'll love and a lifestyle you'll never want to leave. (id:66690)
0 Park Rd Park
Georgina, Ontario
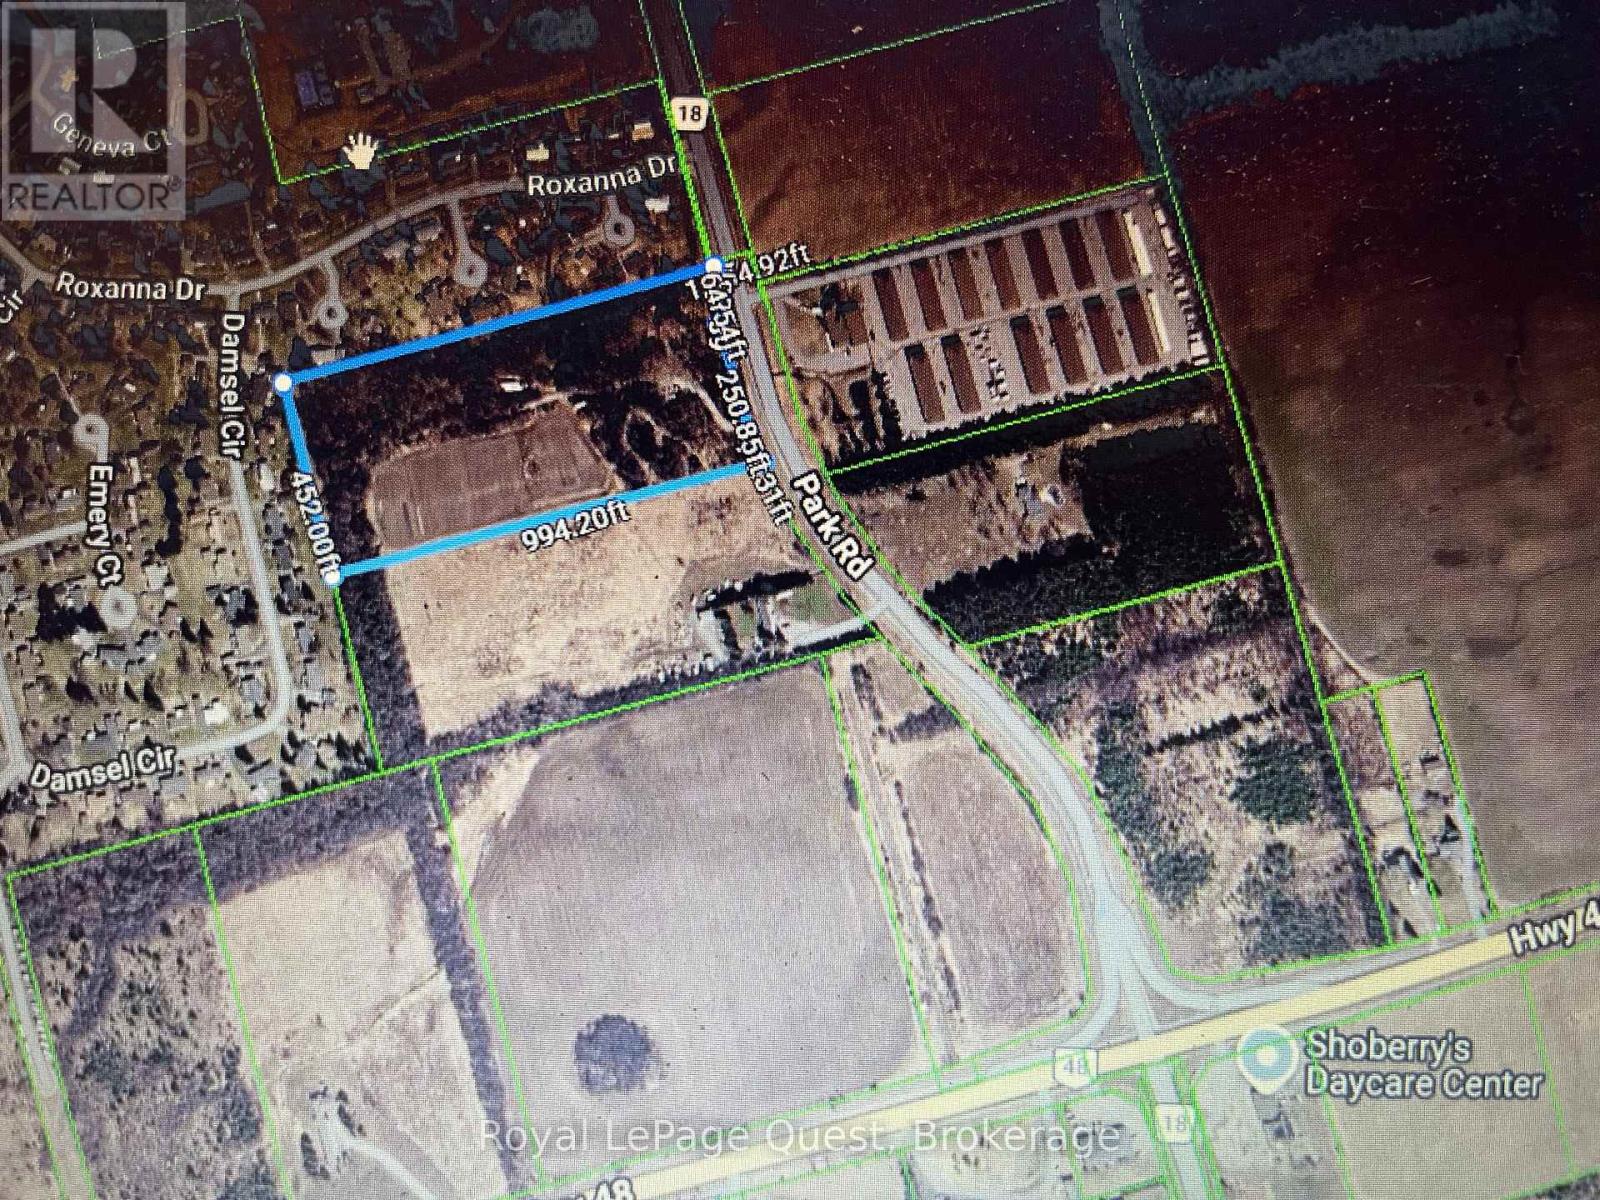
This 10-acre property presents a fantastic opportunity to invest in a promising piece of real estate. Lots of potential! Located just outside the charming town of Sutton, it offers a perfect blend of rural tranquility and convenient access to amenities. Great Location Only Minutes to highway 48 and highway 404. (id:66690)
16 Irongate Drive
Paris, Ontario
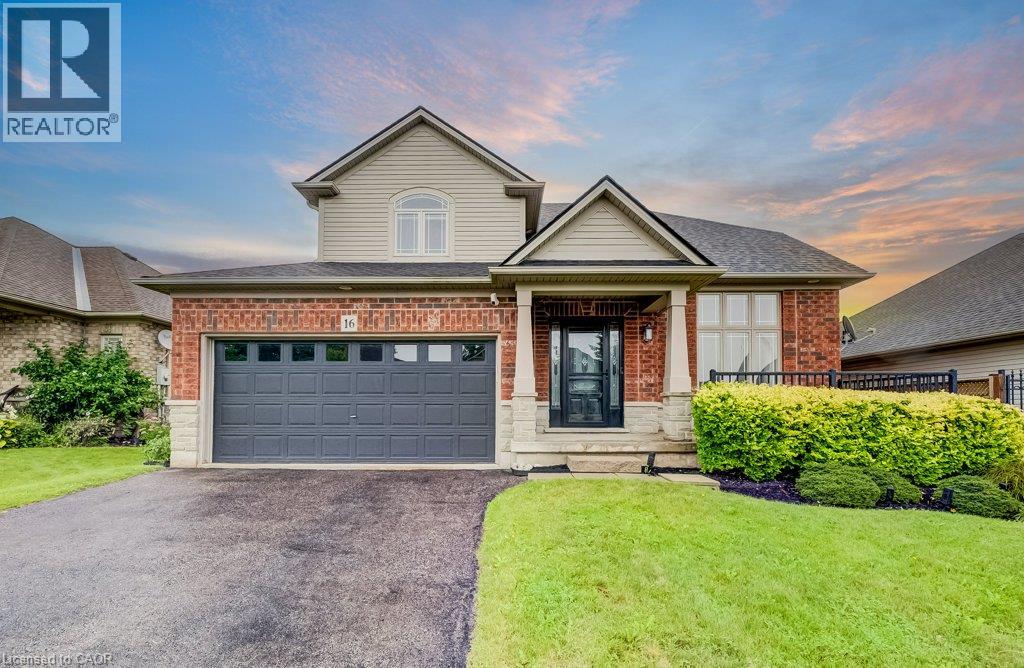
Most homes at this price offer a finished basement. This one offers a spa. The lower level of 16 Irongate Drive holds a premium cedar sauna, a corner jacuzzi with jets, and a full bathroom with vessel sink and large-format tile, alongside a bar and lounge under a coffered ceiling, two bonus rooms and generous storage. The main floor carries the same standard: renovated kitchen cabinets and countertops in flat-panel walnut-tone to the ceiling, with solid quartz backsplashes throughout including the servery kitchen, a stainless gas range beneath a chimney hood, Bosch dishwasher and French-door refrigerator, all opening to a sun-filled living room with gas fireplace and a dramatic open-to-above ceiling. Three bedrooms upstairs, including a primary with a custom built closet and an ensuite shower with double shower heads. Matching quartz countertops carry through every vanity in the home. Thoughtful extras throughout: central vacuum, and a Tesla Wall Charger in the garage. Outside, one of the widest lots on the street at 53 feet of frontage gives the rear yard real room to move, with a raised deck, shed and mature perennial gardens. Shingles 2019. Two-car attached garage plus two on the double-wide driveway for four-car parking. Set in the established Grandville neighbourhood, minutes to Highway 403, Cobblestone Elementary and Sacred Heart, Lions Park trails and downtown Paris. (id:66690)
139 Balsam Avenue S
Hamilton, Ontario
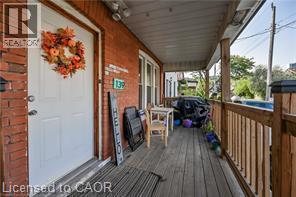
Charming and Versatile Home with Ample Living Space. Discover this unique and versatile 2.5-storey home that perfectly blends comfort, convenience, and style. Growing family? Need space for extended family members? Looking for an investment opportunity? This property has it all! This lovely home offers expansive living space, maximizing square footage for family living or creative uses such as a home office, guest room, or recreational area. Carpet free flooring (excluding stairs) with a combination of quality laminate and ceramic flooring is easy to maintain, perfect for allergy suffers, and provides a modern and durable surface that withstands daily wear and tear. The covered porch provides a relaxing outdoor space that can be enjoyed year-round, sheltered from the elements, and perfect for morning coffee or evening relaxation. Parking is only a few short steps away from the entrance providing convenient access to the home, making unloading groceries or managing everyday tasks more efficient and hassle-free. And the backyard is fully fenced offering a safe and private outdoor space for children and pets to play, as well as an outdoor space for entertaining guests. Location location location…grocery, financial, electronics, health & beauty, fashion and more are less than a 10-minute drive away at The Centre on Barton. Any medical needs are only a 2-minute drive to St. Peters Hospital. And Gage Park is a short walk away and offers a variety of outdoor leisure opportunities. Add this to your favorites AND check it out! (id:66690)
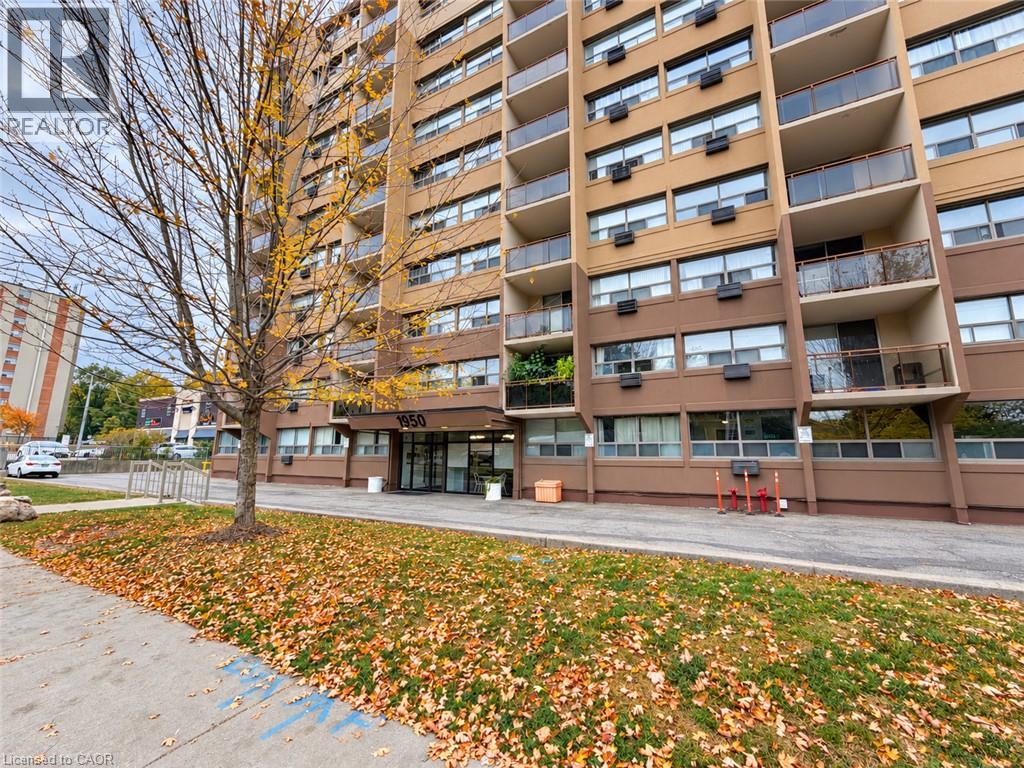
1950 Main Street Unit# 705
Hamilton, Ontario
Welcome to easy, low-maintenance living in this beautifully updated and freshly painted 2-bedroom condo in Hamilton’s desirable Ainslie Wood neighbourhood. Bright and inviting, this spacious seventh-floor unit features an open living and dining area with a walkout to a private balcony and peaceful views. The stylish kitchen offers quartz countertops, a trendy glass backsplash, stainless steel appliances and ample cabinetry. The renovated bathroom features a relaxing soaker tub, modern ceramic tile and a classic vanity. Two generously sized bedrooms and plenty of closet space provide comfortable, practical living. Enjoy simple and predictable monthly expenses with all-inclusive condo fees covering heat, hydro, water, parking and common elements. This carpet-free unit also includes an underground parking space and storage locker in a secure, professionally managed building. Ideally located minutes from McMaster University, transit, shopping, restaurants, parks, trails, Westdale, Dundas and Ancaster. Move in and enjoy! (id:66690)
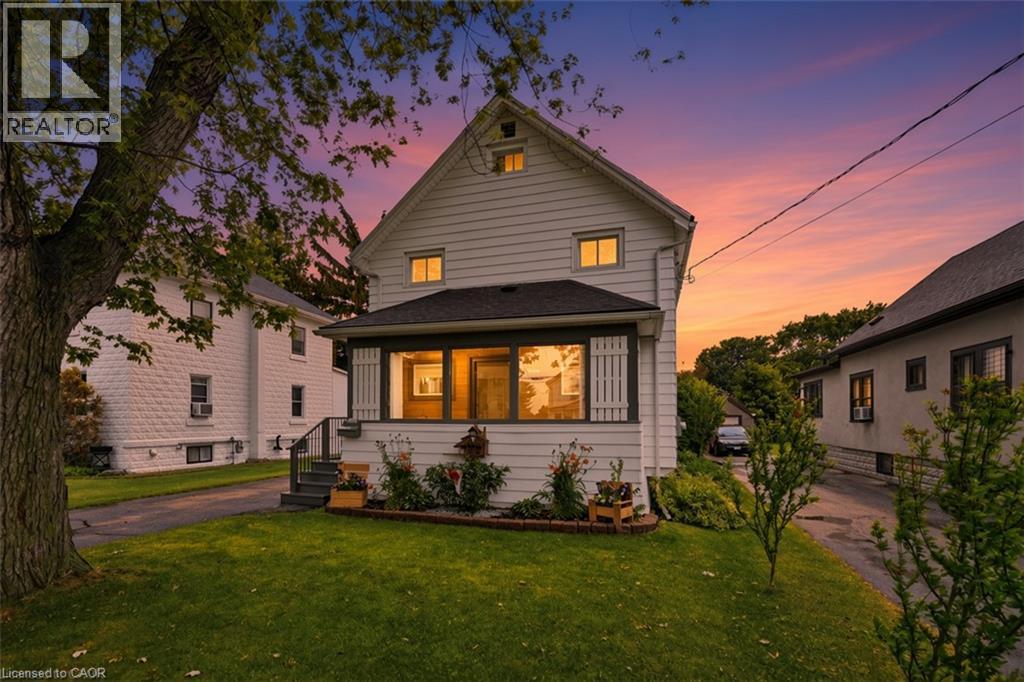
458 Davis Street
Port Colborne, Ontario
Welcome to 458 Davis Street in the heart of Port Colborne! This well-cared-for 3-bedroom, 2.5-bath home offers the perfect blend of character, space, and convenience, just minutes from downtown, the beach, and the iconic Welland Canal locks. Inside, you'll find a spacious living room featuring a cozy gas fireplace, a separate dining room, and an eat-in kitchen with built-in appliances. The oversized primary bedroom boasts a walk-in closet, his and hers closet & ensuite bathroom. Enjoy your morning coffee on the enclosed front porch or unwind in the sunroom overlooking the rear deck and private backyard. Complete with a full basement and detached garage, this property offers plenty of space for families, entertaining, and everyday living. Experience the charm and laid-back lifestyle that make Port Colborne one of Niagara's most sought-after waterfront communities. (id:66690)
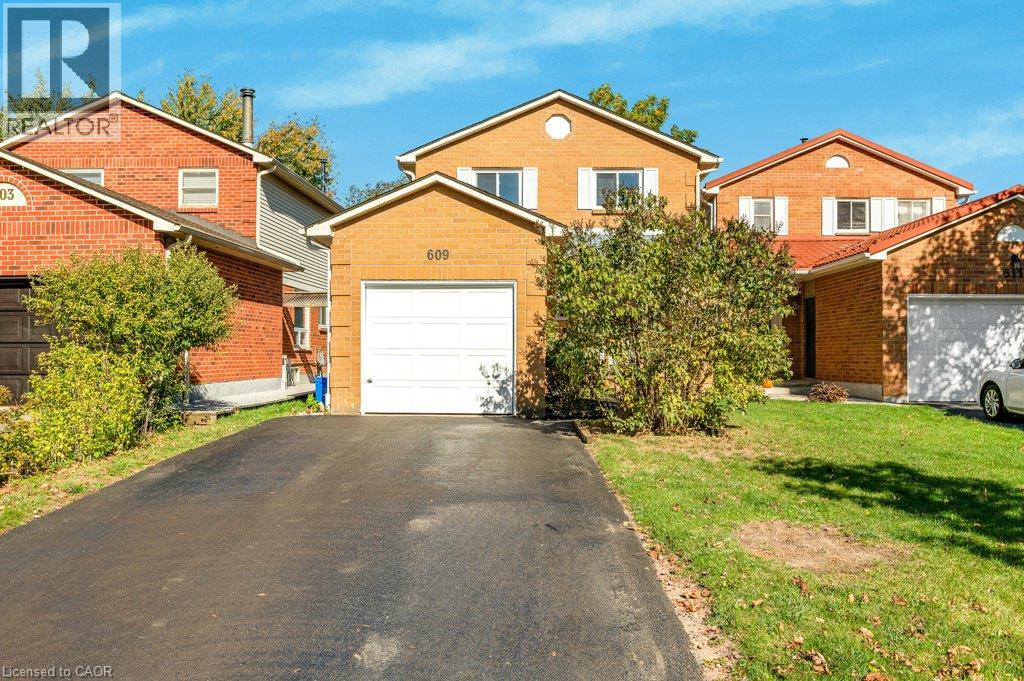
609 Roseheath Drive
Milton, Ontario
**A GREAT OPPORTUNITY IN BRONTE MEADOWS!** Set on a quiet crescent in Milton’s established Bronte Meadows neighbourhood, this 3+1 bedroom, 1.5 bathroom detached home offers a fantastic opportunity for buyers looking to get into the market, renovate, or create a home that reflects their own style. Bright east-west exposure brings natural light throughout the day, while the irregular lot offers approximately 130 feet of depth along one side, a backyard deck, and plenty of outdoor potential. The private driveway accommodates up to four vehicles, complemented by a single-car garage. The main floor features pot lights, while important updates include the furnace, central air conditioning, windows and doors, roof, owned hot water tank and water softener, and recently topped-up attic insulation (most completed in 2016). With a little TLC the home is ready for modernization, presenting an opportunity to build equity and make it your own. Enjoy an established, family-friendly community close to Bronte Meadows Park, John Tonelli Sports Centre, and the trails and green space of David Thompson Park. Convenient access to Highway 401, Highway 407, and Milton GO Station makes commuting and getting around the GTA easier. A well-located detached home with a generous lot, ample parking, and plenty of potential for buyers with vision! (id:66690)
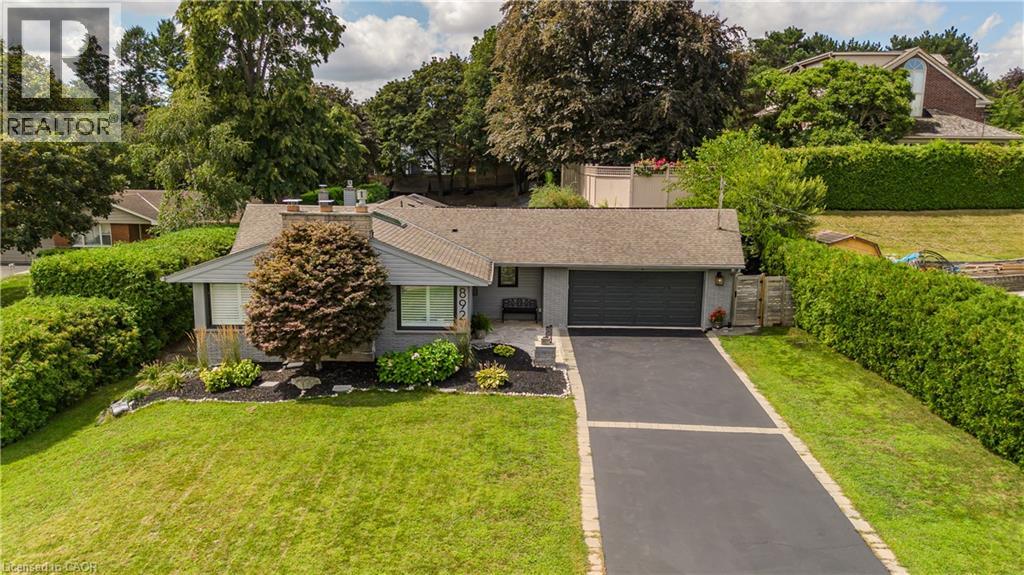
892 North Shore Boulevard W
Burlington, Ontario
Set in Burlington’s prestigious Aldershot South community, this home offers approx. 3,371 sf of finished living space, 3 beds and 3 baths, just steps from the lake. Surrounded by mature trees, this beautifully maintained bungalow combines generous one-floor living w/ a private backyard retreat featuring an inground saltwater pool, cedar sauna and extensive entertaining areas. Step inside to a welcoming foyer highlighted by an impressive, oversized skylight that fills the entry with natural light. The living room features custom built-ins, a wood f/p and large windows, opening to the dining area for an easy flow when entertaining. Spacious kitchen offers abundant cabinetry, granite counters, s/s appliances, gas range, centre island with seating and a breakfast nook overlooking the property. This area has plenty of natural light coming in from the bay windows and an additional large skylight. The bedroom wing offers 3 well-proportioned bedrooms, including an impressive primary retreat with hardwood flooring, gas fireplace, walk-in closet and walkout to the backyard. The private ensuite features a glass shower and soaker tub. 2 additional bedrooms, a full bath & main-floor laundry add everyday convenience. The finished lower level adds substantial living space with a spacious rec room centred around another fireplace, additional bath, laundry, flexible rooms and excellent storage—ideal for a home office, gym, games room or guest space. Outside, enjoy a resort-inspired setting designed for summer living with an inground saltwater pool, cedar sauna, patio areas and mature landscaping creating exceptional privacy. Additional highlights include solar panels, updated skylights and rear roof shingles and newer garage door. Ideally located near LaSalle Park & Marina, Royal Botanical Gardens, Burlington Golf & Country Club, Aldershot amenities, GO transit and major highways, this distinctive home offers exceptional space, privacy and lifestyle in a coveted Burlington setting. (id:66690)
606 - 536 11th Avenue
Hanover, Ontario
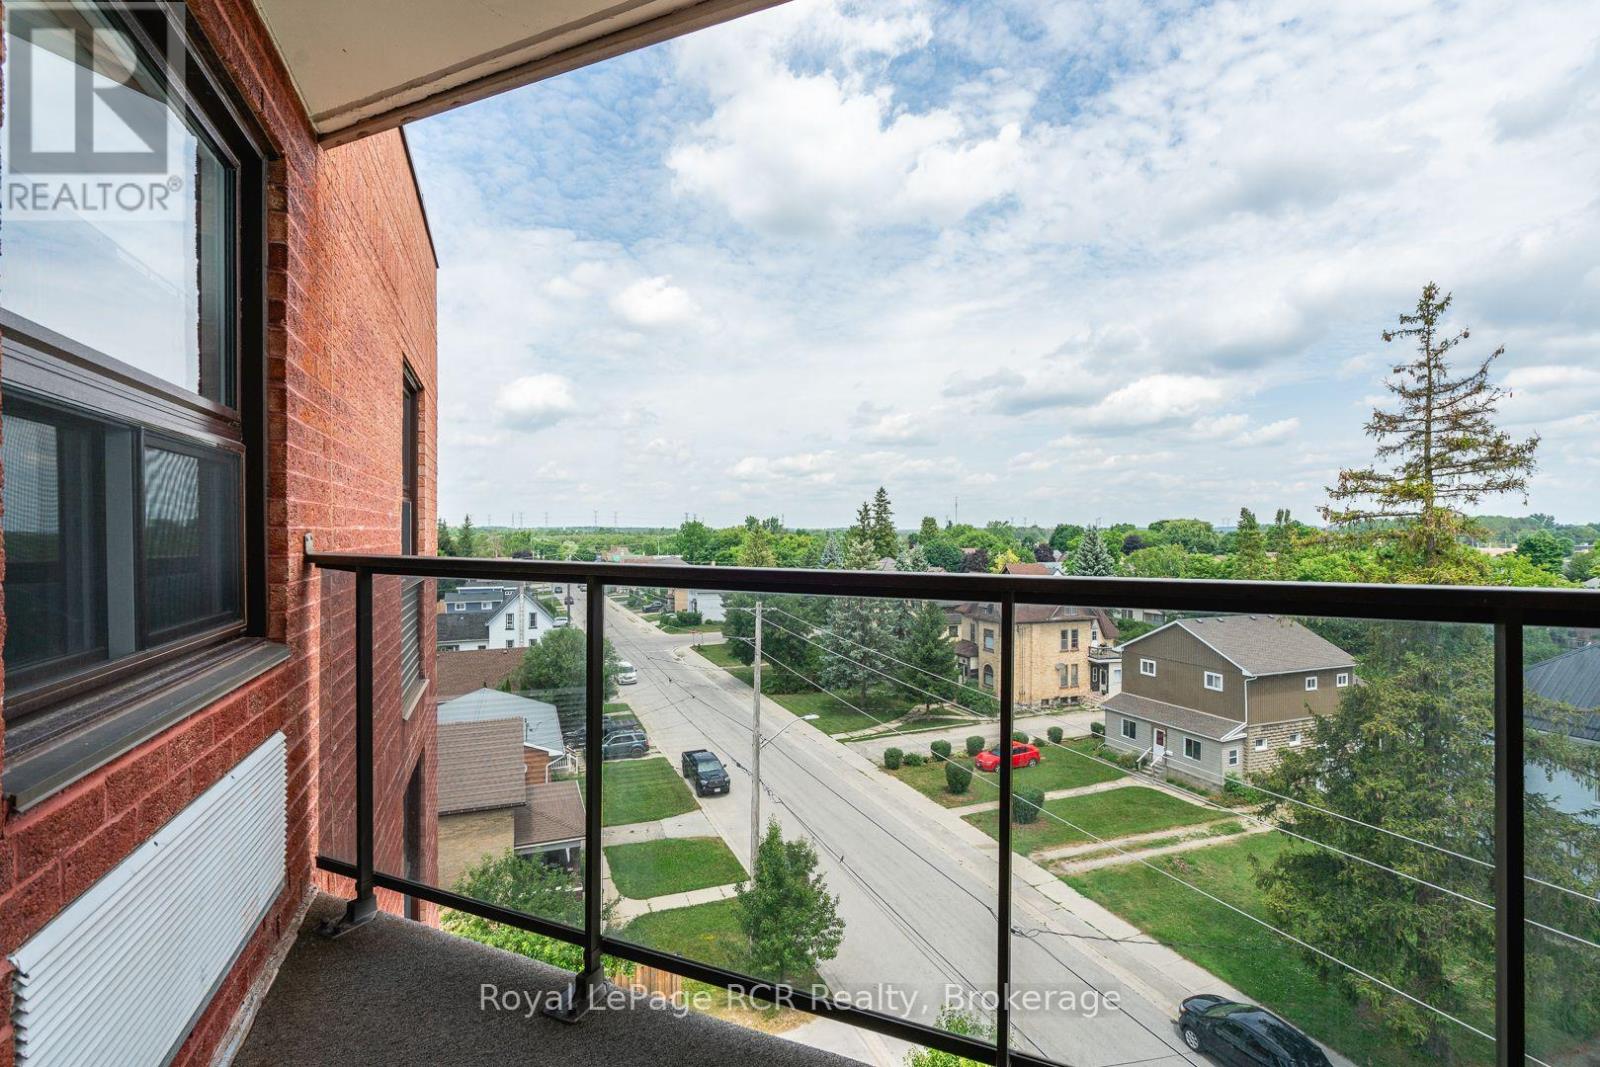
Enjoy views across the town of Hanover from this bright and spacious top-floor condo featuring 2 bedrooms and 2 bathrooms. Thoughtfully updated, the kitchen boasts custom cabinetry from Arbour Hill, including a charming window seat, glass accent doors, and a stylish backsplash. The open-concept living and dining area offers plenty of space for entertaining, with sliding doors leading to a private patio with glass railings. The primary bedroom includes a 4-piece ensuite, dual closets, and two windows. A second bedroom-ideal as a guest room or office is conveniently located near the guest bathroom with walk-in shower. Both bathrooms also feature cabinetry from Arbour Hill. Additional highlights include a utility room with washer, dryer, new water softener (2024), and water heater (2025), custom blinds from Burtons plus a full appliance package. The foyer features a coat closet, and there's an extra storage space located across the hallway and on the main floor. The well-maintained building offers a secure main floor entry and a shared common meeting room. One designated parking space is included. Condo fees are $403/month. (id:66690)
140 Barker Avenue
Toronto, Ontario
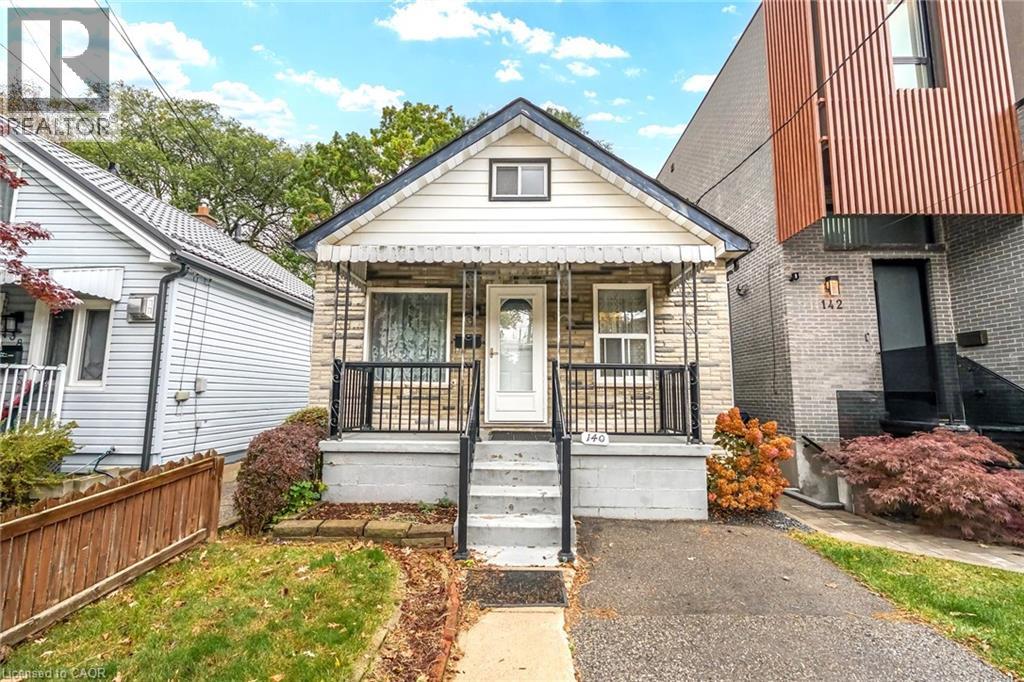
Location, Location, Location! Attention Builders, Contractors & Investors! Here is your rare opportunity to own a prime 25 x 106 ft lot in the highly sought-after Woodbine-Lumsden neighbourhood of East York. Nestled on a quiet, family-friendly street surrounded by numerous million-dollar custom new builds, this deep property offers endless potential to build your dream home from the ground up or undertake a major renovation. Unbeatable location just minutes to Woodbine and Main Street Subway Stations, Danforth GO, and quick access to the DVP for an easy downtown commute. Enjoy fantastic local amenities steps away at Stan Wadlow Park, Taylor Creek Park trails, East York Community Centre, Michael Garron Hospital, and the vibrant shops, cafes, and dining along The Danforth. Property and all chattels/fixtures are being sold in strictly As Is, Where Is condition without representation or warranty. Don't miss this incredible opportunity to build or invest in a rapidly transforming East End community! (id:66690)
218 Catharine Street N
Hamilton, Ontario
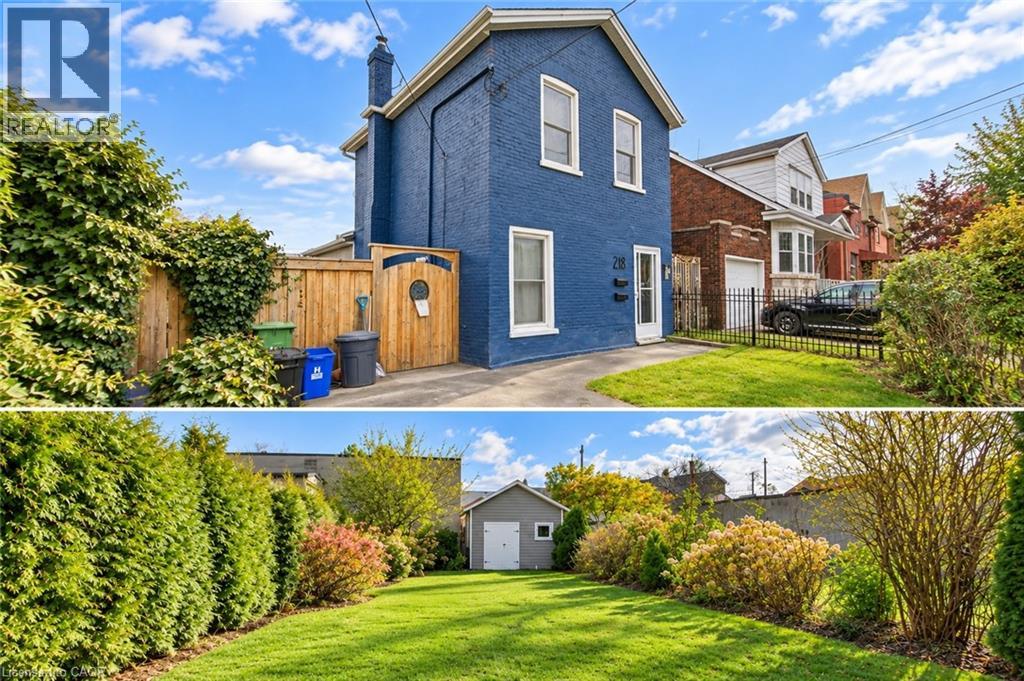
GREAT PRINCIPLE RESIDENCE or INVESTMENT OPPORTUNITY: Become the proud owner of this Multi-Unit Home in one of Hamilton’s highly desired & beloved neighbourhoods! This home provides a unique opportunity for savvy buyers to live in one unit + endless possibilities for the other. Situated in a vibrant neighbourhood, this charming home boasts (2) self contained units, each brimming with potential for both investors and multi-generational families. This home has separate hydro meters and an in-law suite that is packed with recent upgrades including several high ticket items in the last 10 years. These items include the Furnace, AC, Roof, some windows and doors, plumbing, some newer appliances, newer flooring etc. The updated main home has a spacious layout combining functionality with aesthetics. The fully renovated open concept kitchen features stone countertops, newer stainless steel appliances, storage space + main floor conveniently tucked away in-suite laundry . Flowing from the kitchen rests the inviting living room as the perfect space for relaxation & entertainment. This main space has large windows for plenty of natural light. The second level contains 3 generously sized bedrooms as well as a renovated full bathroom. The home offers even more square footage with the separate side entrance leading into a completely different space containing a separate Kitchen, Full Bathroom, In-suite Laundry, and 1 large bedroom with walkout to the backyard. The secondary dwelling offers a myriad of opportunities for rental income or multi-generational living each with their own rental potential where you can enjoy a steady stream of income to help offset mortgage payments contributing to your long-term financial goals. Convenient driveway & street parking ensures space for both residents and visitors. This ideal location is close to the Go Station for commuters or that spontaneous getaway, as well as being WALKING DISTANCE to all of Hamilton’s culturally diverse amenities (id:66690)
143 Margaret Avenue
Stoney Creek, Ontario
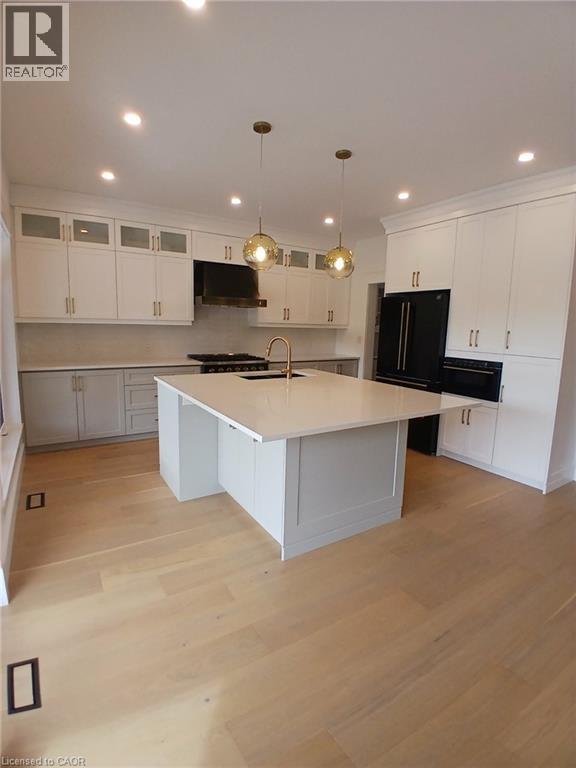
**Exceptional Pre-Construction Opportunity – Custom 4-Bedroom Home** Welcome to an exceptional opportunity to own a **custom-built 4-bedroom, 4-bathroom home offering approximately 2,800 sq. ft. of thoughtfully designed living space** in a highly desirable and sought-after neighborhood. Designed with modern family living in mind, this beautiful home features a spacious and functional floor plan with **9-foot ceilings on the main floor**, creating an open, bright, and elegant atmosphere throughout the principal living areas. The open-concept design provides an ideal setting for both everyday family life and entertaining. The heart of the home is a spacious kitchen designed to combine style and functionality, with the opportunity for the purchaser to personalize selections and finishes to suit their individual taste. Buyers will have the unique opportunity to choose from a variety of **finishes, colours, flooring, cabinetry, countertops, fixtures, and custom features**, allowing them to create a home that truly reflects their personal style. The second floor offers four generously sized bedrooms, including a spacious primary suite designed to provide comfort and privacy. Four bathrooms throughout the home provide exceptional convenience and functionality for the entire family. A **double-car garage** provides ample parking and additional storage space, while the carefully designed layout maximizes both comfort and practicality. Located in a highly desirable neighborhood, this home offers the perfect combination of **modern design, quality construction, personalization, and location**. **Don't miss this opportunity to build the home you've always envisioned. Contact us today for floor plans, available selections, upgrades, and additional information.** (id:66690)
185 Fisher Lake Lane
Kearney, Ontario
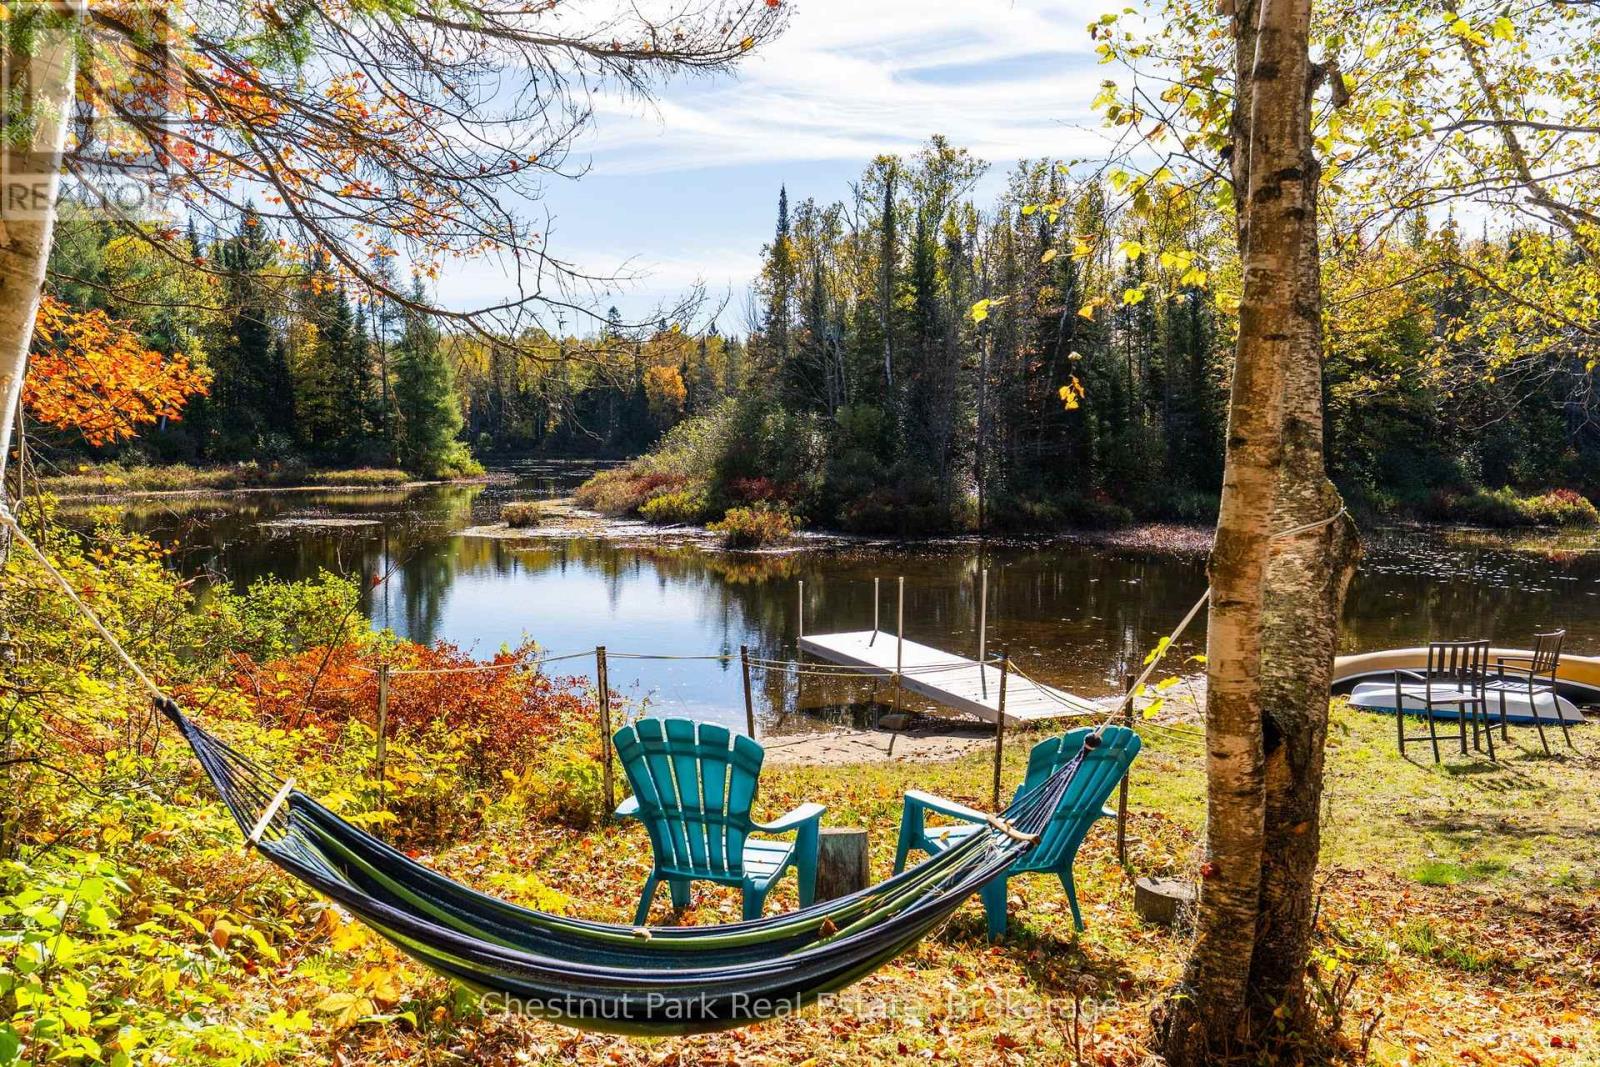
Your Fisher Lake escape awaits! This thoughtfully renovated 3-bedroom, 4-season cottage offers the perfect mix of comfort, charm and easy waterfront living. Bright and inviting inside, the cottage features a modern kitchen, updated bathroom, newer flooring and lighting, along with many important updates including the roof, windows, siding, insulation, furnace, A/C, electrical, well pump and water filtration system. Outside is where cottage days are meant to be spent. Launch the kayaks, head out in the canoe, enjoy a quiet morning by the water or spend an evening by the lake. The cottage is being offered fully furnished, so you can simply bring your bags and start enjoying it. Set in Kearney, you'll have access to the area's beautiful three-lake chain, three access points into Algonquin Park and the snowmobile trail just down the road. Huntsville is just 20 minutes away, while local shops, gas and the LCBO are all close by. The property also offers potential flexibility for short-term rental use. A beautiful place to slow down, get outside and enjoy everything Kearney has to offer. (Fisher Lake, AKA Perbeth) (id:66690)
3985 Joyland Drive
Ramara, Ontario
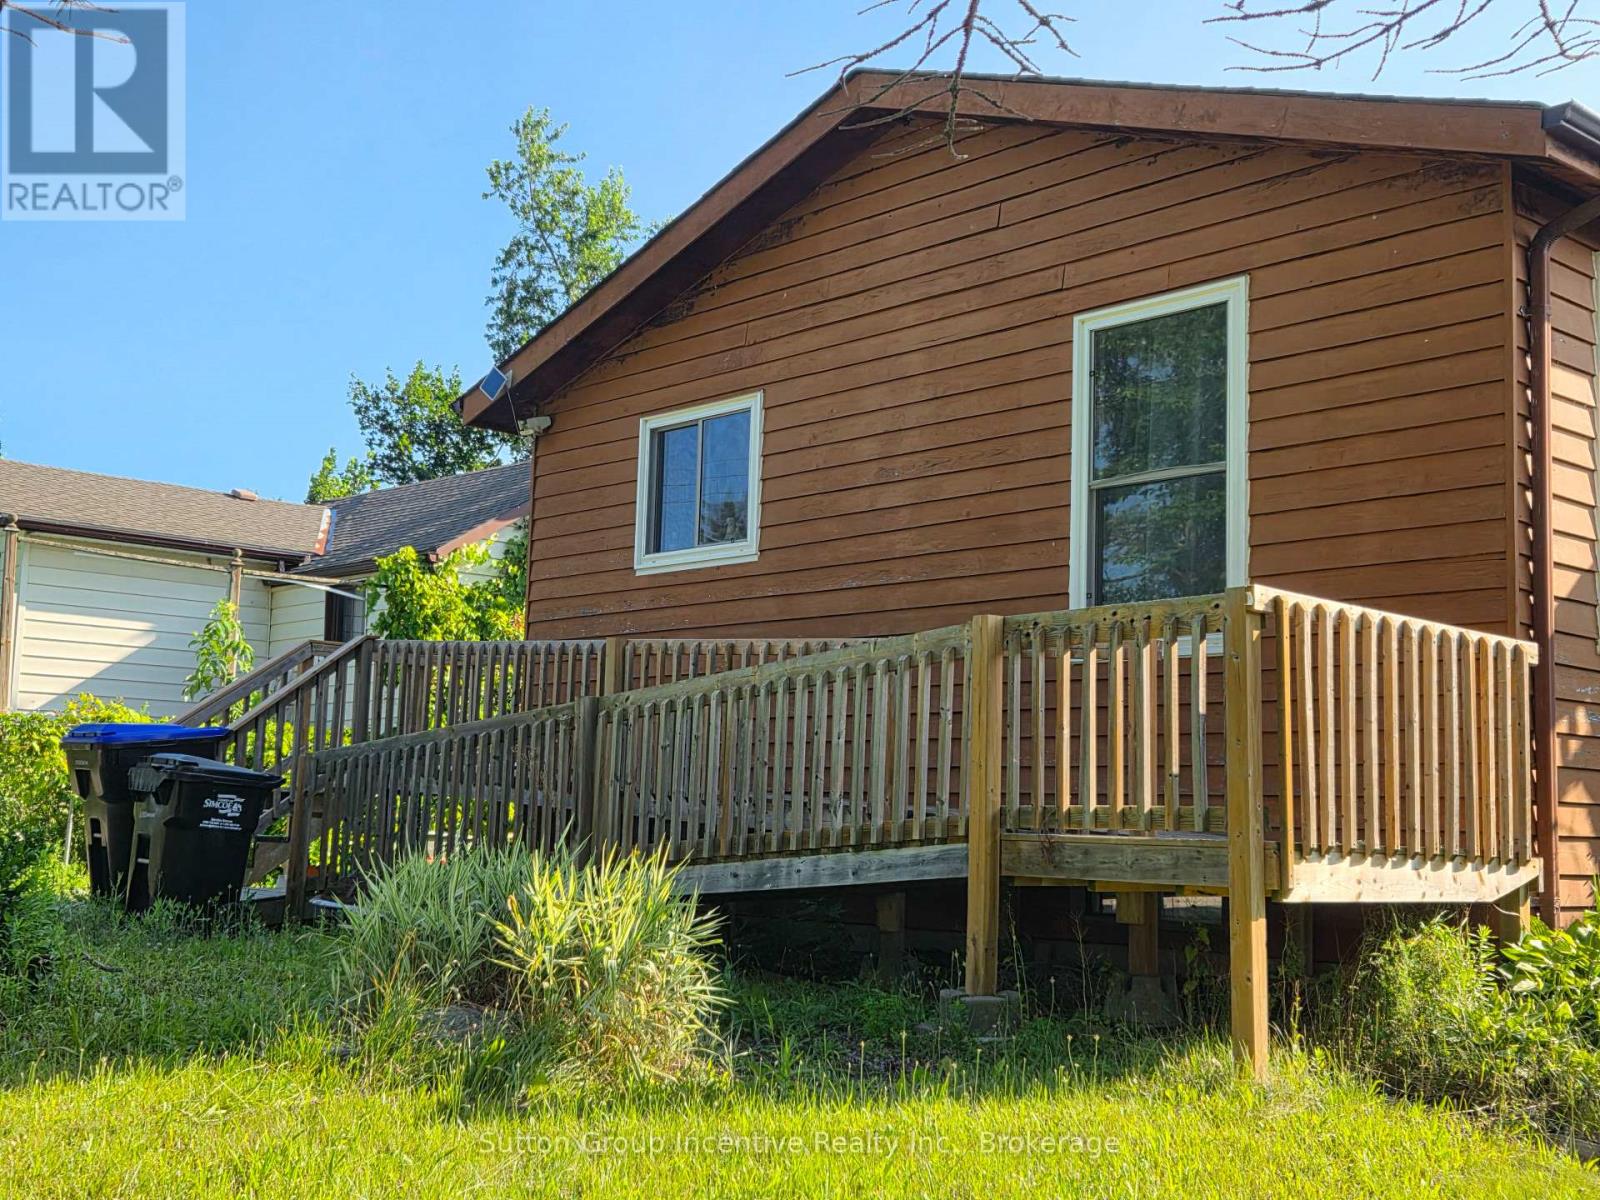
Year round cottage getaway in the Hamlet of Joyland Beach. This area is walking distance to parks, beaches, boat ramps, marinas and the community recreation center is out your front door. This 3 Bedroom, 2 full bathroom home is located in a quiet area a short drive from Orillia, Casino Rama Entertainment, Golfing and Ski Hills. Upper and lower level wood and gas stoves give that cozy chalet vibe in the winter season and keep the floors and home so warm there is no need for supplement heating. The home has 200 Amp service, upgraded tilt to clean feature custom vinyl windows, new septic (07/2026), a walkout to the side living room deck, walkup to the garage, and a ramp out front to the main entrance. The main floor renovated bathroom has a heated floor. The drilled well water supply is complete with an owned filtration system and a water softener. You will enjoy the local community area living in this cozy family home. (id:66690)
1309 Beaufort Drive
Burlington, Ontario
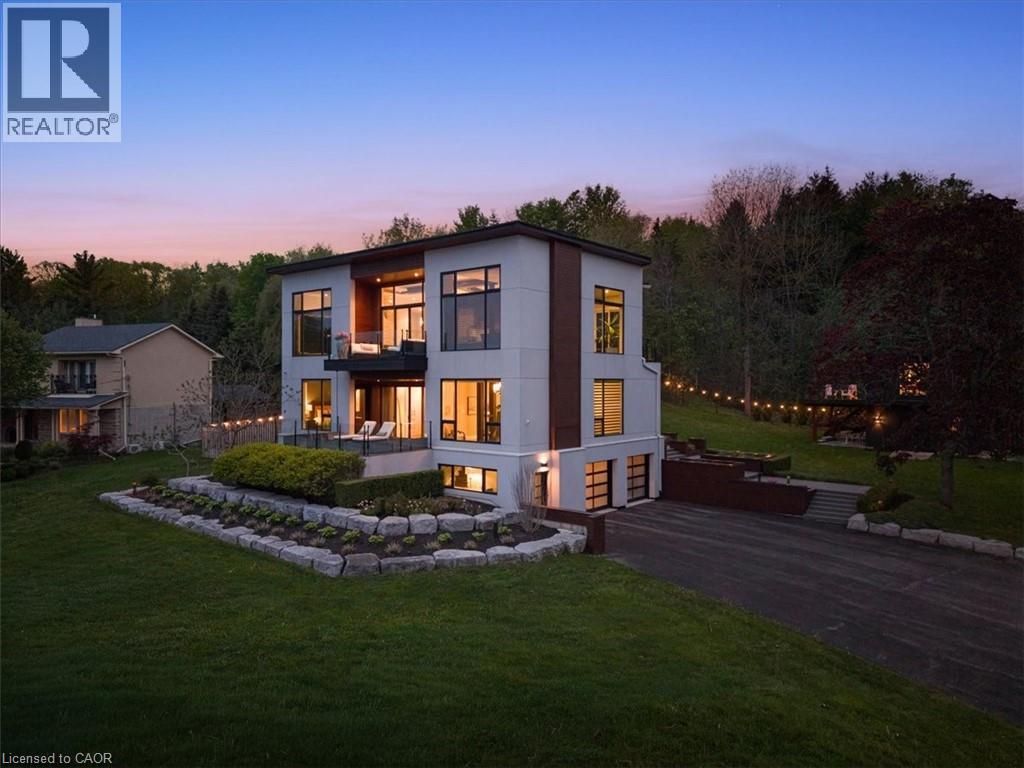
ONE of a KIND home... MUST SEE VIEWS! Own a Rare Piece of the Niagara Escarpment in Burlington. Perched on an extraordinary estate-sized lot in prestigious Tyandaga Highlands, this striking modern residence backs onto protected forest and the Bruce Trail while capturing breathtaking panoramic views across Burlington, Lake Ontario, and even the Niagara skyline. Widely regarded as one of Burlington’s most unique vantage points, the setting is nothing short of extraordinary. Offering over 5,300 sq. ft. of finished living space, this one-of-a-kind home was intentionally designed around elevation, natural light, privacy, and the view itself. A unique reverse-living layout elevates the principal living spaces above the treetops, where walls of windows and soaring ceilings up to 14' tall, create a dramatic reveal the moment you arrive. Flooded with natural light from sunrise through dusk, the living room, kitchen, and dining areas seamlessly connect to the surrounding escarpment setting. Architectural details, clean modern lines, and multiple outdoor entertaining spaces create an exceptional balance of luxury and nature. Surrounded primarily by mature forest and nature, the property offers a rare sense of tranquility and privacy while remaining moments from city conveniences. 4 Bedrooms, 3.5 Bathrooms including 2 Ensuites, Fully Finished Walk-Out Lower Level, 9-Car Driveway. Some homes are built. This one was positioned. (id:66690)
80 Birch Island
Bracebridge, Ontario
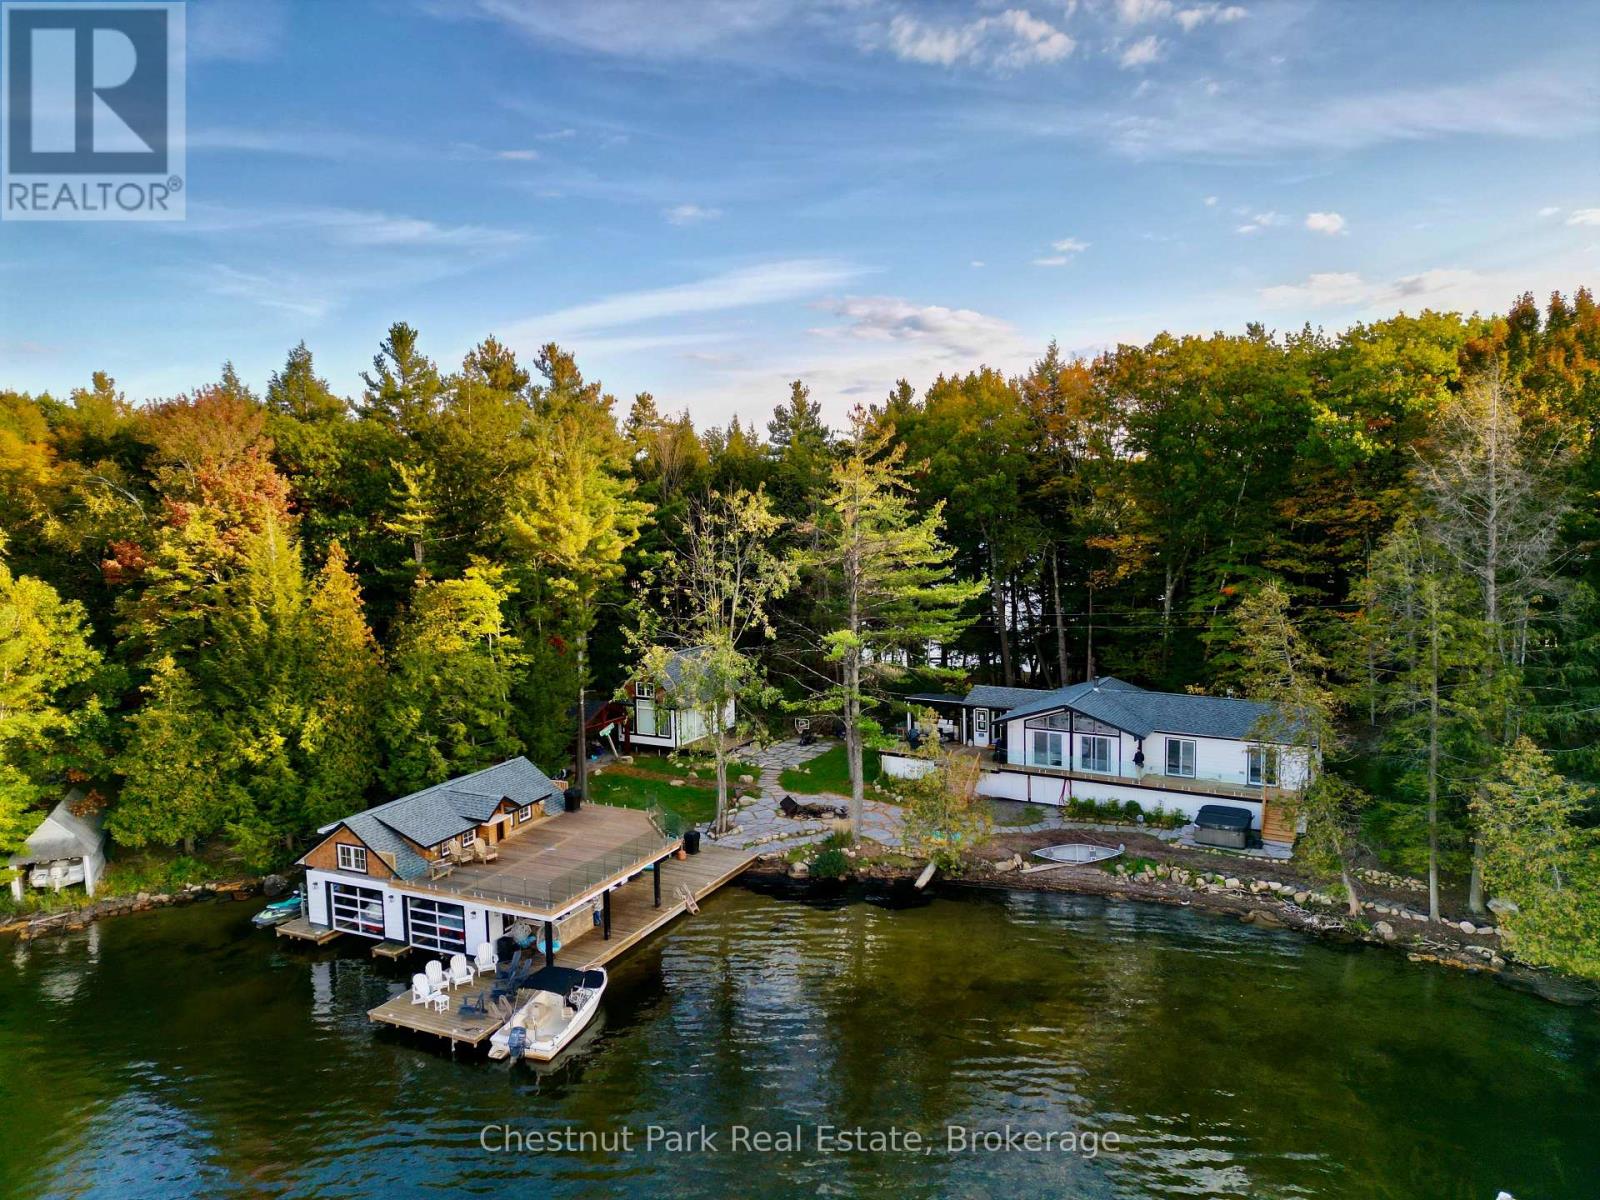
A family-friendly island retreat with the warmth and character of a true Muskoka cottage, complemented by a newer luxury bunkie and two-slip boathouse, both built within approximately the last four years. Set on level land with 203 feet of sandy-bottom waterfront ideal for young swimmers, this Lake Muskoka property combines inviting gathering spaces, exceptional outdoor living, and beautiful views across the bay toward Pine Island.The three-bedroom cottage features warm wood finishes, vaulted ceilings with stained tongue-and-groove detailing, and a floor-to-ceiling stone fireplace with a wood-burning insert. A modern kitchen with stone countertops, two bathrooms, a laundry room, and a Muskoka room provide comfort and convenience.The detached luxury bunkie offers a private retreat for guests or an inviting primary bedroom escape, complete with granite tile flooring, vaulted ceilings, a spa-like four-piece bathroom, and its own front deck. Enjoy long summer meals on the spacious cottage deck, prepare dinner in the outdoor kitchen, or take in the lake views from the expansive sundeck above the newer two-slip boathouse. Seamless glass railings on both the cottage deck and boathouse sundeck preserve the views across the bay. A covered porch with a bar area off the boathouse offers the perfect spot to gather at the water's edge and cheer on a friendly game of volleyball in the shallow water along the sandy shoreline.Located approximately a 10-minute boat ride from several marinas, with access to dining, spa experiences, golf, and endless boating across Lakes Muskoka, Rosseau, and Joseph, this is a wonderful setting for making lasting cottage memories. Being sold "as is, where is." (id:66690)
2073 Maplewood Road
St. Clements, Ontario
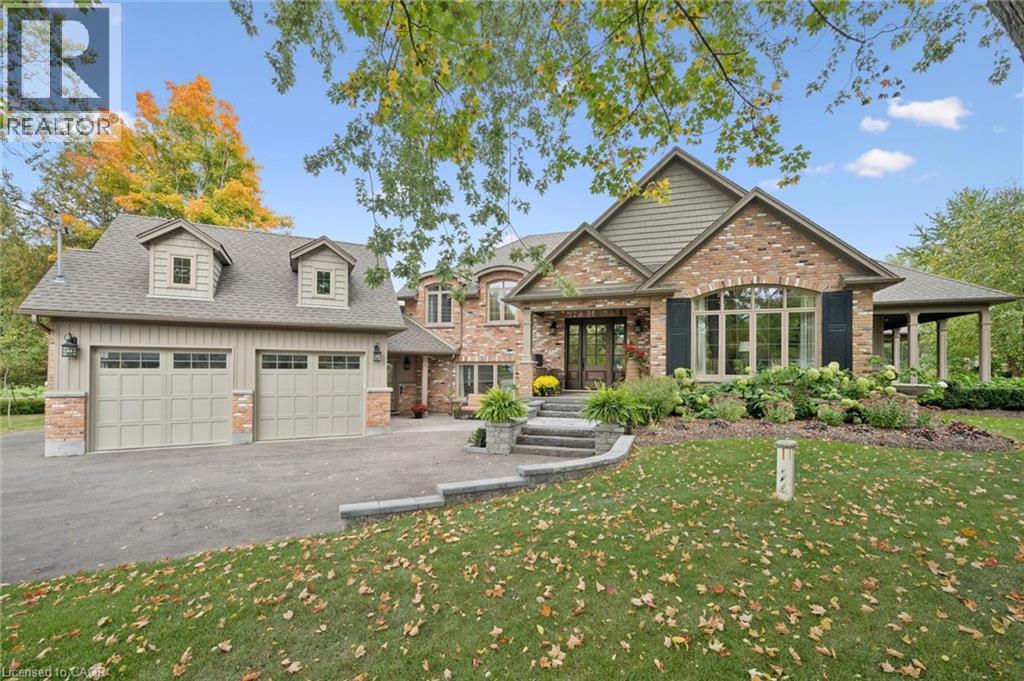
Set in the highly sought after community surrounding private Paradise Lake, this custom built bungaloft offers a rare combination of luxury, privacy, craftsmanship, and lifestyle with over 3,600 square feet of finished living space and coveted lake access. Surrounded by mature trees and peaceful natural scenery, the 0.85 acre property offers incredible privacy and a lifestyle rooted in nature. Spend your mornings collecting eggs from the charming chicken coop, afternoons paddle boarding or kayaking on Paradise Lake, and evenings relaxing under the covered porch overlooking the backyard and shared pond filled with fish and turtles. Inside, the home showcases timeless design and quality craftsmanship throughout, including rich hardwood flooring, oversized windows, stunning millwork, and high end finishes. The chef’s kitchen features custom cabinetry, a walk in pantry, JennAir appliances, and opens into a spacious living room with a gas fireplace and water views. The main floor primary suite features a walk in closet and spa inspired ensuite with custom cabinetry and an oversized glass shower. Upstairs, you will find two spacious bedrooms, custom built ins, a built in office space overlooking the lake, and an additional full bathroom. Outside, extensive concrete work, immaculate gardens, a spacious covered porch, and a massive 30x30 barn create endless opportunities for hobbies, a workshop, storage, or recreational space. The lower level offers incredible flexibility with a separate entrance, making it the perfect setup for an in-law suite, home based business, or private space for extended family or teenagers, while the additional basement level with concrete flooring throughout provides exceptional storage space. While the property feels like a private retreat tucked away in nature, you are still only minutes to St. Jacobs Farmers' Market, Costco Wholesale, Waterloo, and Kitchener, offering the perfect balance of peaceful country living and city convenience. (id:66690)
365 Victoria Street N
Kitchener, Ontario
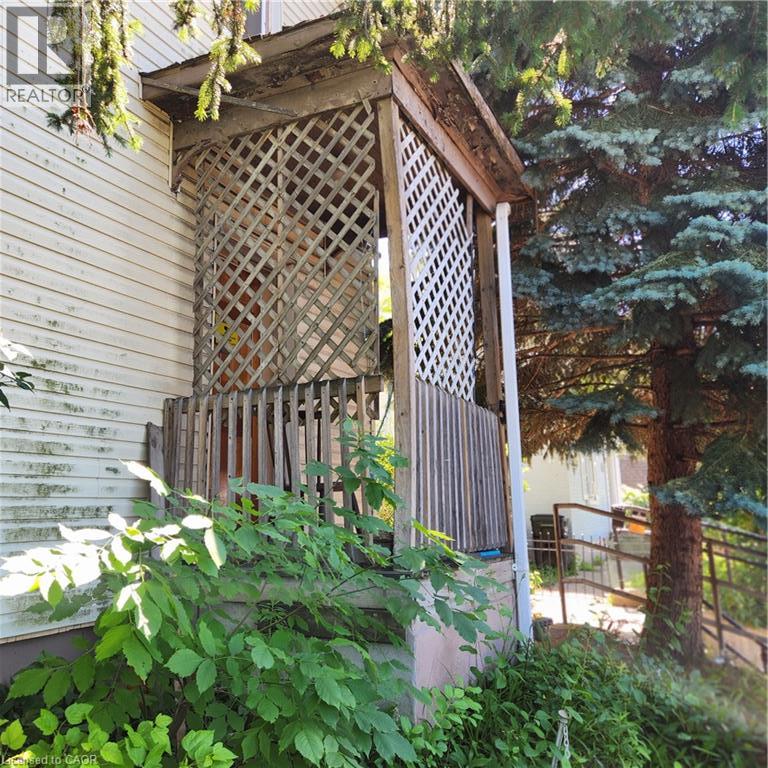
Three bedroom, two story house on a large lot. No parking on site. Central location close to schools, cultural center, transit, shopping, expressway. Zoned R5 which includes but is not limited to Home Day Care, Residential Care Facility and Hospice, as well as a variety of Dwelling Units. (id:66690)
380 Limit Street
Massey, Ontario
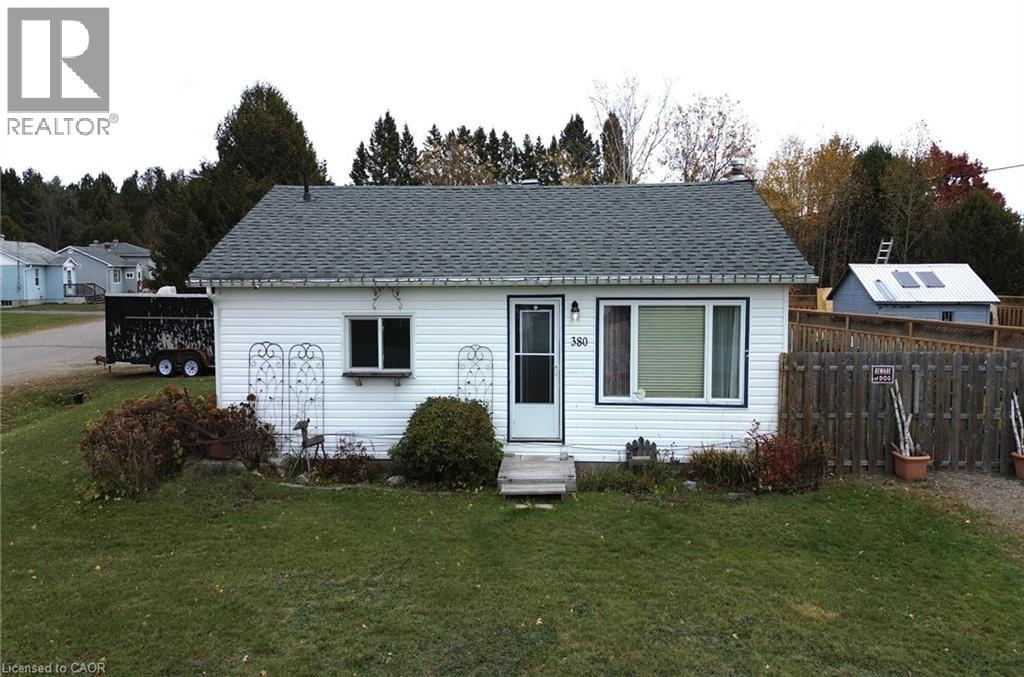
Cute and cozy bungalow just steps from Chutes Provincial Park in the heart of Massey. 3 bedrooms with an additional flex space that would make a perfect nursery, office or craft room. This home offers all main floor living with a large entry way with lots of storage, a fully fenced backyard and an insulated, heated detached garage. As a bonus, the extra lot next door is included for added privacy or development potential. (id:66690)
128 King Street Unit# 911
Waterloo, Ontario
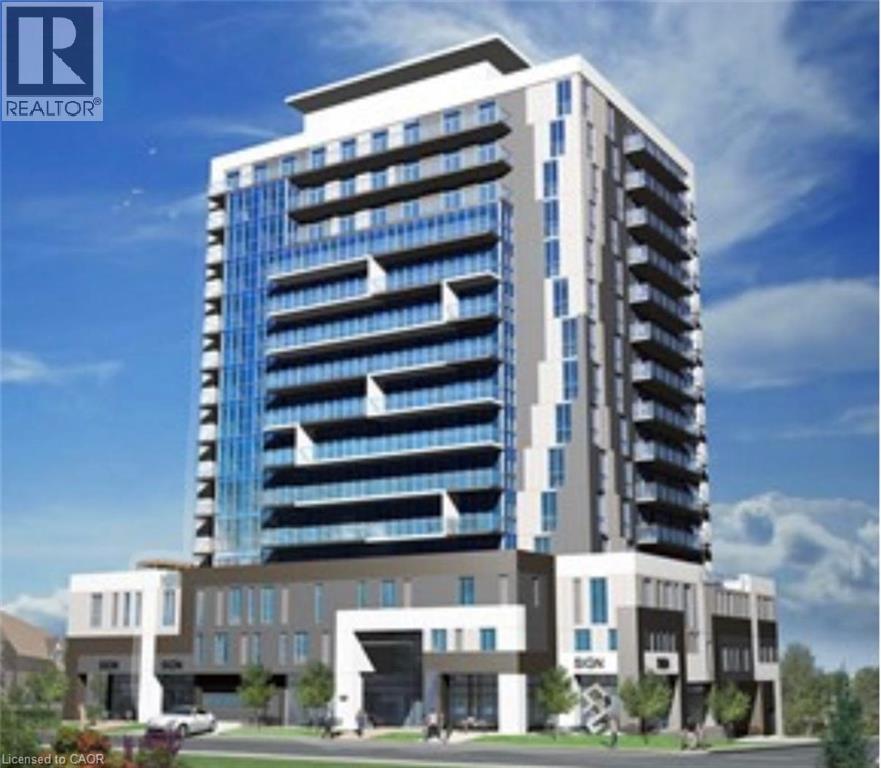
Beautiful 1 Bedroom + Den condo available for sale featuring a spacious balcony, abundant natural light, stunning views and convenient in-suite laundry. Residents can enjoy premium building amenities including a fully equipped gym, yoga studio, party and media room, rooftop terrace with BBQs and secure bike parking. (id:66690)