

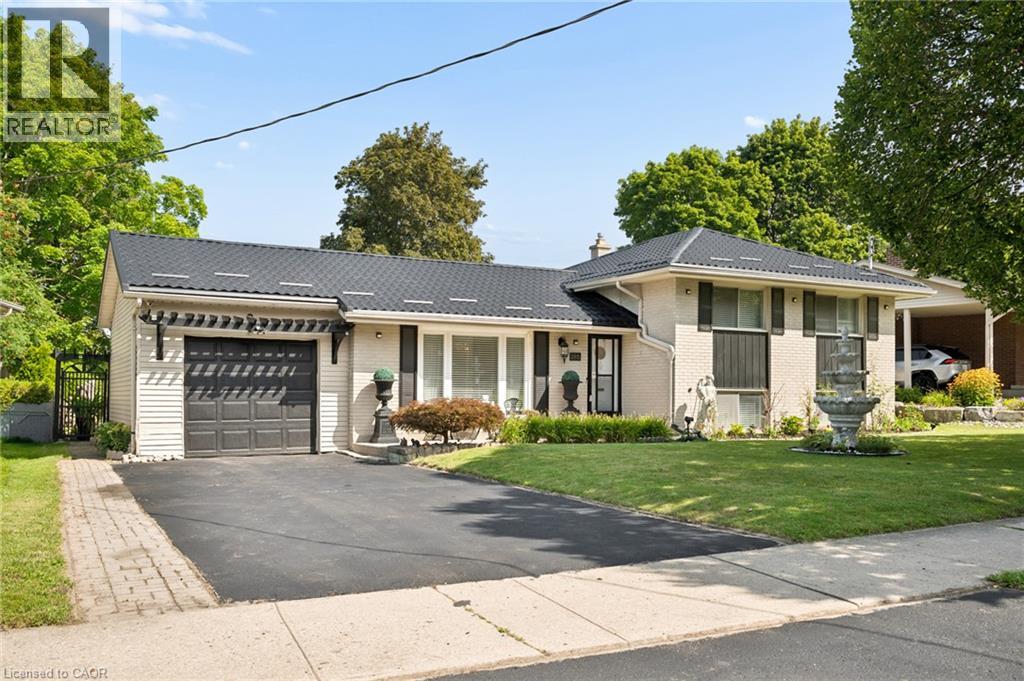
285 Stonybrook Drive
Kitchener, Ontario
Welcome to this charming side-split home in the sought-after Forest Hill area! Nestled in a mature, tree-lined neighbourhood, this well located 3 bedrooms,2- bathrooms home offers wonderful combination of comfort, space and potential. The property features beautiful landscaping and a spacious backyard overlooking the park, creating a peaceful for relaxing and entertaining. the versatile layout also offers potential for an in-law suite, making this home an excellent opportunity for families looking for an additional living space. Recent updates include a brand new ceramic tile roof, offering both style and peace of mind. Parking is plentiful with ample street parking plus a private driveway accomodating 5 vehicles. Conveniently located close to shopping, schools, parks, restaurants and many other amenities, with easy access to the highway for commuters. A wonderful opportunity to enjoy the charm of forest Hill in a beautiful maintained and ideally situated home. (id:66690)
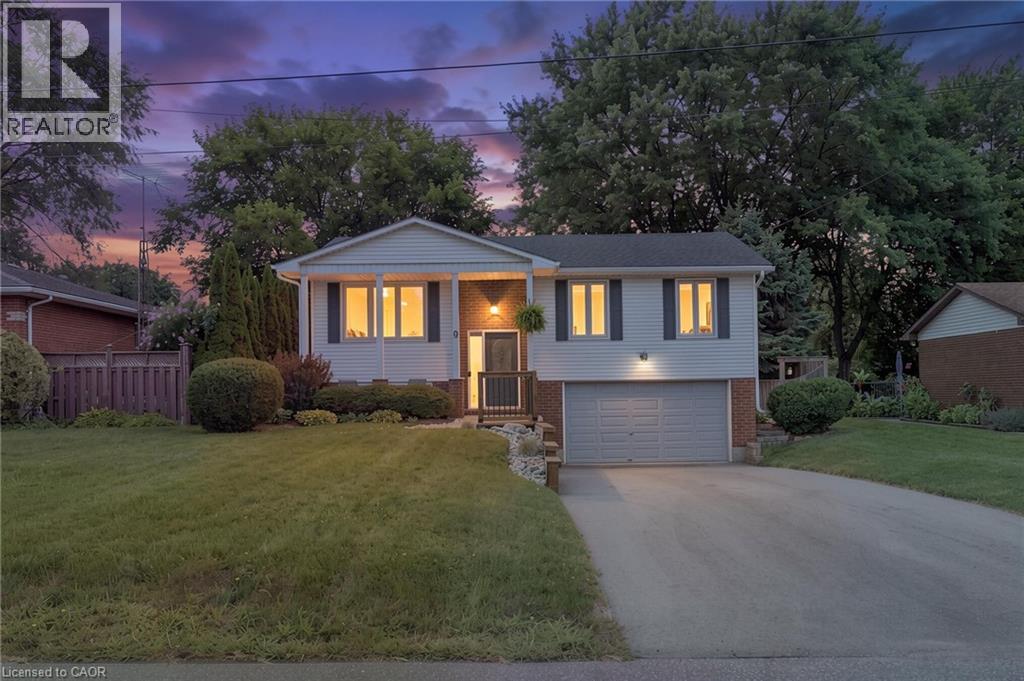
9 Kelly Drive
Port Dover, Ontario
Welcome to 9 Kelly Drive! This well-maintained 3-bedroom raised bungalow is situated on a spacious 60' x 150' lot in a desirable Port Dover location. Offering approximately 1,450 sq. ft. of above-grade living space plus a full basement, this home provides plenty of room for families, first-time buyers, or those looking for additional living and recreation space. The main floor features beautiful hardwood floors, a large kitchen with ample room for an eating area, and bright open-concept living and dining spaces with patio doors leading to the backyard deck. Three comfortable bedrooms and a full bathroom complete the main level. The finished basement offers excellent versatility, featuring a spacious recreation room with a gas fireplace, large above-grade windows that fill the space with natural light, and an additional bathroom. The lower level provides plenty of potential for a home office, gym, guest space, or additional family living area. Outside, the private backyard is designed for both entertaining and relaxation, featuring a spacious deck and patio area. The attached double garage and generous driveway provide ample parking. Located in the popular community of Port Dover, this property offers a great combination of space, functionality, and outdoor living in a welcoming neighbourhood. A wonderful opportunity to make this well-kept home your own! (id:66690)
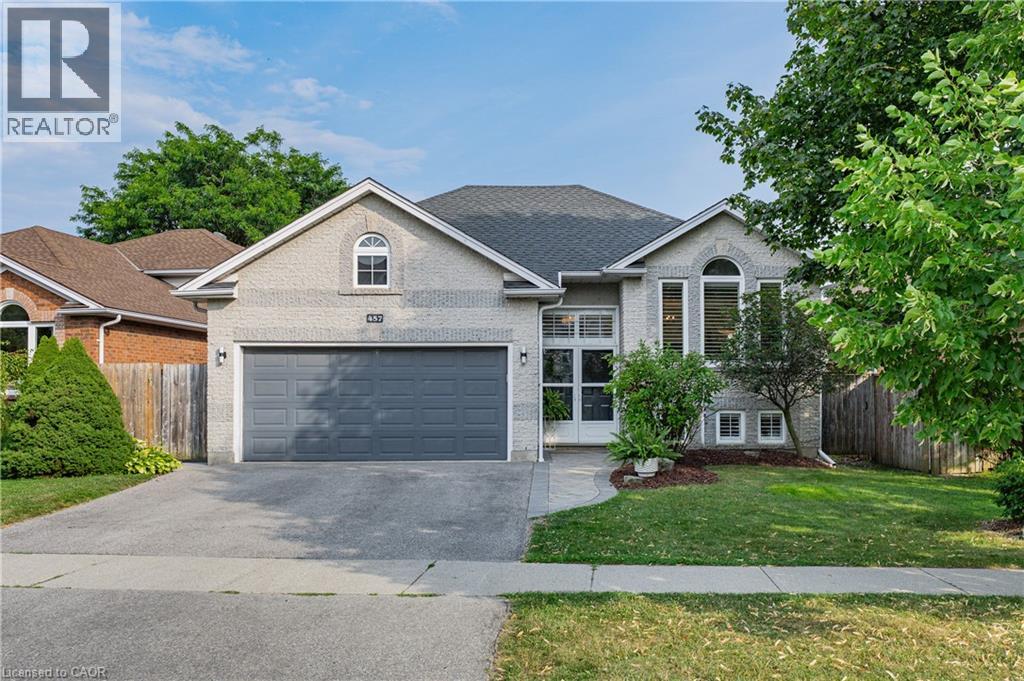
457 Eastbridge Boulevard
Waterloo, Ontario
Welcome to 457 Eastbridge Blvd.,located in the heart of the highly sought-after Eastbridge community. Offering approx 2,600 sq. ft. of finished living space, this recently updated raised bungalow is sure to impress. This versatile home features 3+2 bdrms, 2 full baths, 2 separate laundry areas, and an oversized double garage with direct access to the lower level. The bright and spacious main floor is filled with natural light and showcases California shutters throughout; a spacious primary bdrm w/ ensuite privilege to the beautifully renovated main bath, an updated eat-in kitchen featuring quartz, timeless backsplash, and walkout access to the yard. The fully finished lower level, complete with direct garage access, offers exceptional flexibility for a work from home, multi-gen living, or guests. This level features a spacious rec room with a cozy gas fireplace, two additional bedrooms that offer plenty of flexibility, an updated bath, and a separate 2nd laundry area. Step outside to enjoy the side patio, perfect for morning coffee or summer barbecues, and a private backyard featuring a pool and patio—an ideal space for relaxing or entertaining family and friends. Extensive updates provide peace of mind, including a main floor refresh including flooring, paint, a new refrigerator and dishwasher, a new water softener (2026), recreation room carpet and basement bathroom renovation (2024), main floor bathroom renovation with stacked washer and dryer (2023), pool heater and California shutters (2022), and shingles and driveway (2021). With its spacious layout, extensive updates, and exceptional versatility, this home offers outstanding value in one of Waterloo’s most desirable neighbourhoods. Eastbridge is known for its family-friendly community atmosphere, walking trails, parks and green spaces, a newly added splash pad, and access to some of the region’s top-rated schools, all while being conveniently close to shopping, amenities, and commuter routes. (id:66690)
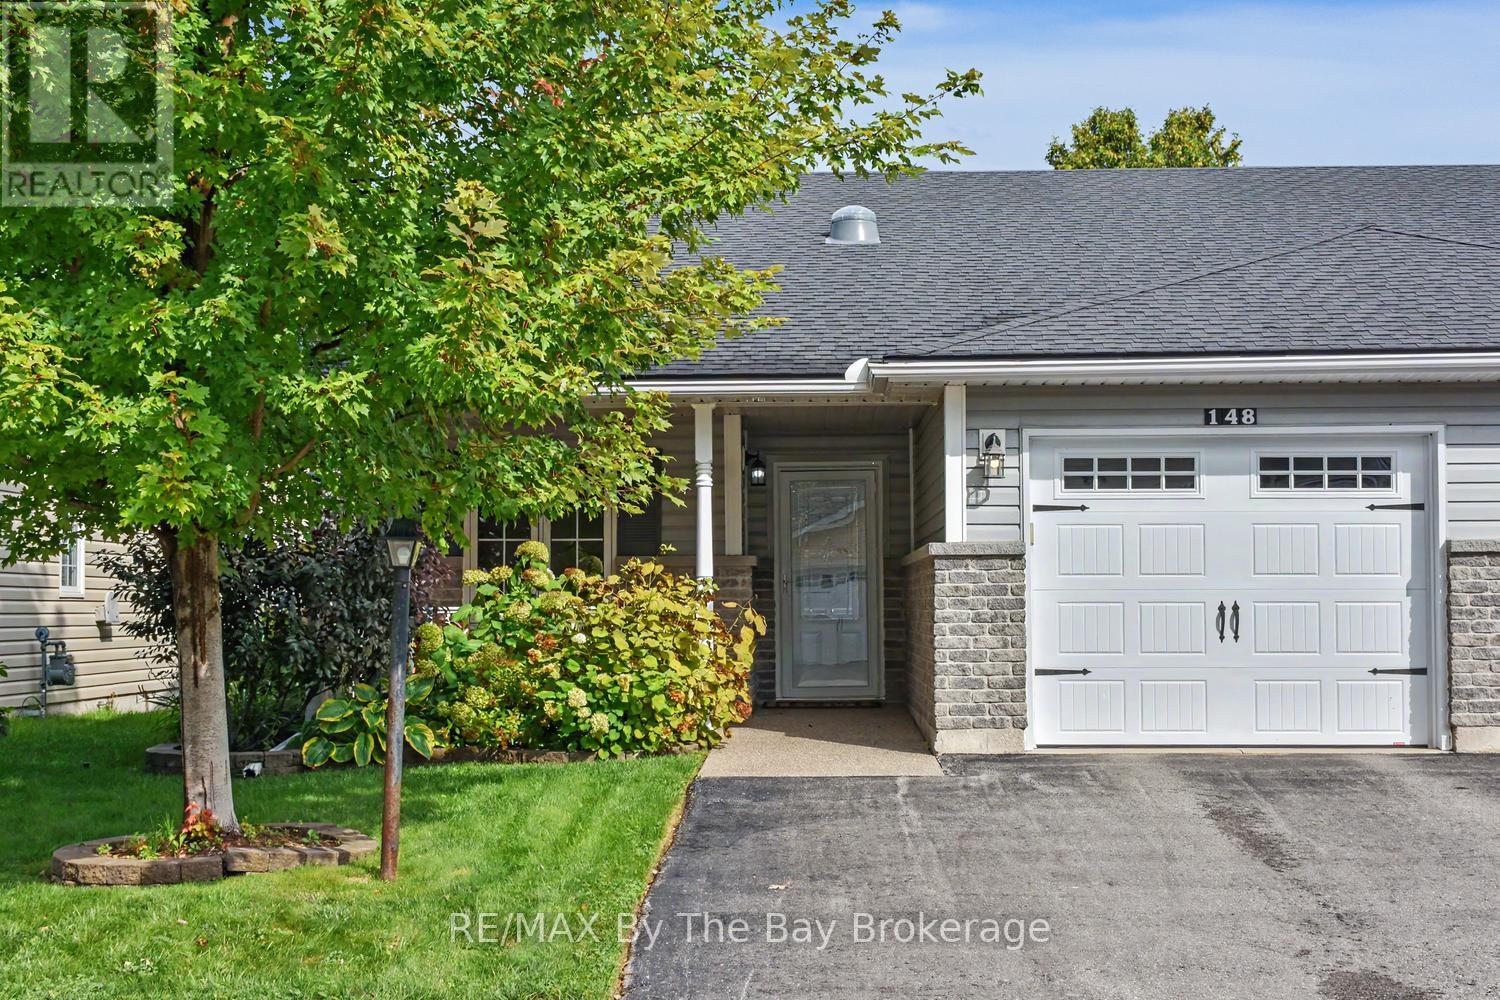
148 New York Avenue
Wasaga Beach, Ontario
Welcome to easy, low-maintenance living in this friendly adult lifestyle community for residents aged 55+. This well-maintained semi-detached home offers comfortable one-floor living with an open-concept layout and vaulted ceilings that create a bright, spacious feel.The upgraded kitchen features white cabinetry, quartz countertops, stainless steel appliances, and overlooks the living and dining areas, making it ideal for everyday living and entertaining. The living room offers a walkout to the private backyard deck, while the covered front porch provides the perfect place to enjoy your morning coffee.The spacious primary bedroom includes a walk-in closet and a 3-piece ensuite with a walk-in shower. A single-car garage with inside entry adds convenience, and the crawl space provides excellent additional storage.Located close to visitor parking and scenic walking trails, this home is part of a vibrant land lease community offering exceptional amenities. Residents enjoy an indoor pool, sauna, library, billiards room, woodworking shop, and an active social calendar with dart leagues, dinners, dances, and many other community events.If you're looking to simplify without sacrificing comfort or lifestyle, this could be the perfect place to call home. Land Lease $825.00 + Site Tax $60.40 + Home Tax $163.60 = $1,023.45 monthly. (id:66690)
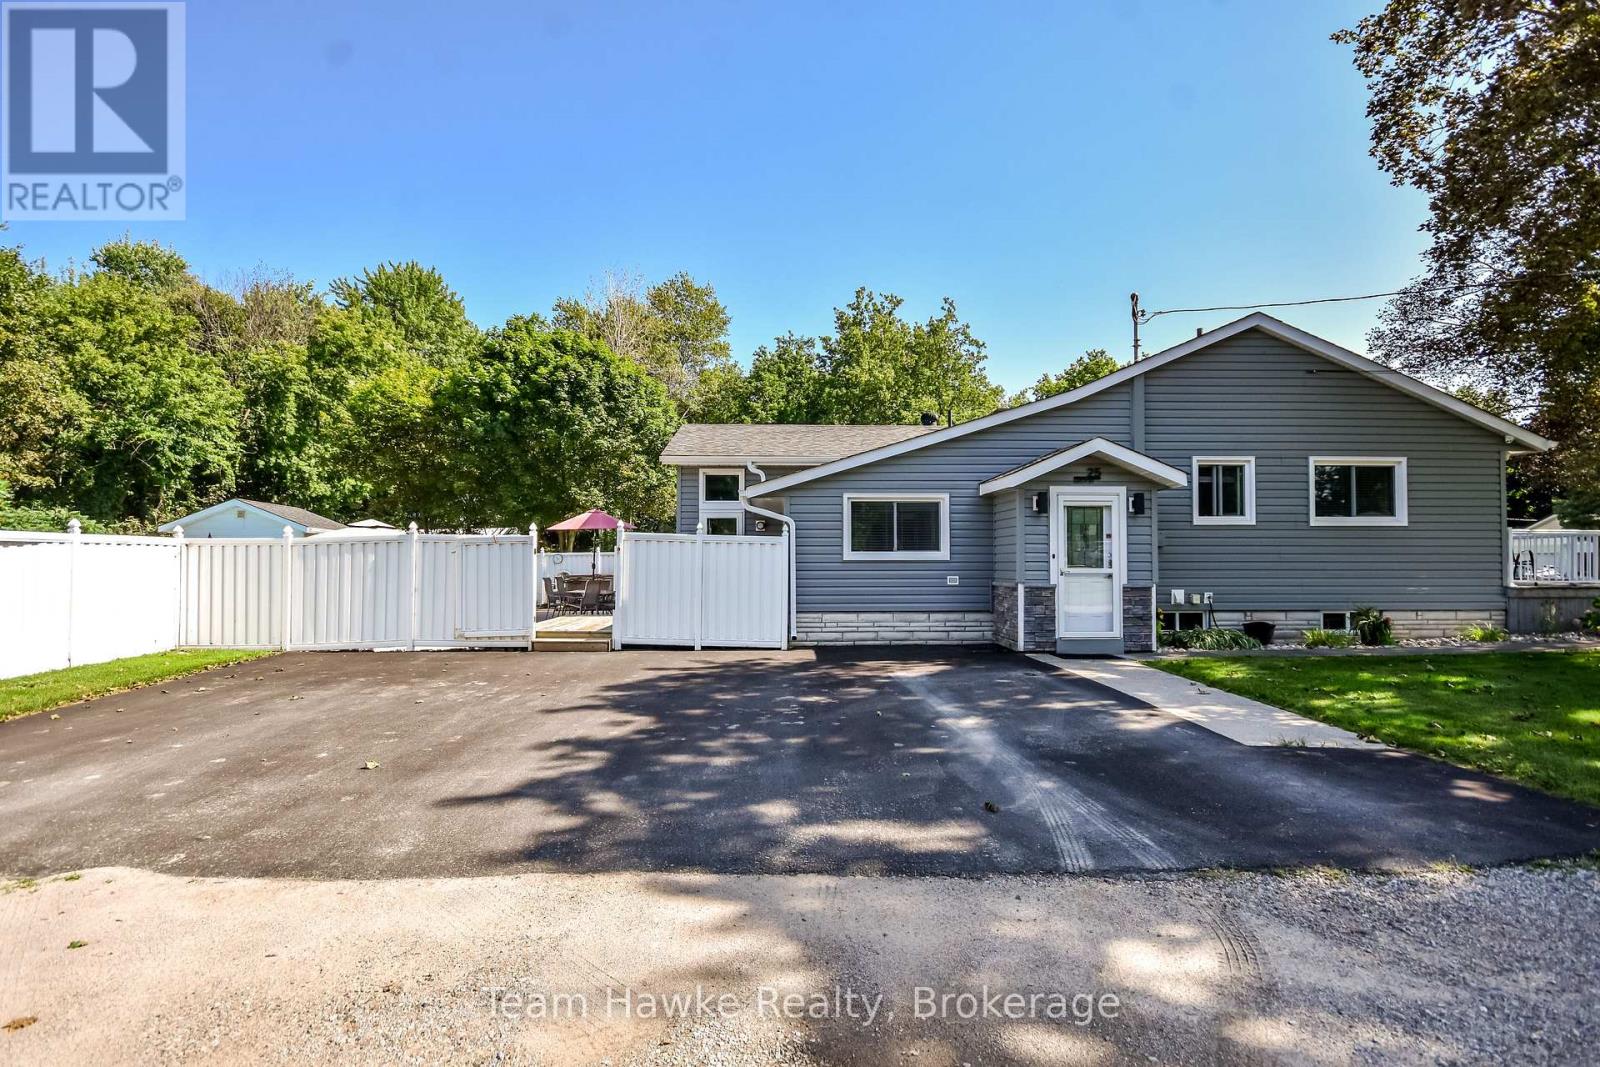
25 Lucy Street
Penetanguishene, Ontario
Gorgeous one of a kind 1562 sq ft home on large 130 x 150 in town lot. Featuring many upgrades with two bedrooms on the main floor, one down, main floor family room with gas stove overlooking the 18 x 36 in-ground pool. Finished rec room with electric fireplace, bedroom and laundry downstairs. Potential for severance of lot when Lucy St. extension is completed. Great Penetang location with privacy, walk to downtown, shopping, arena, and schools. (id:66690)
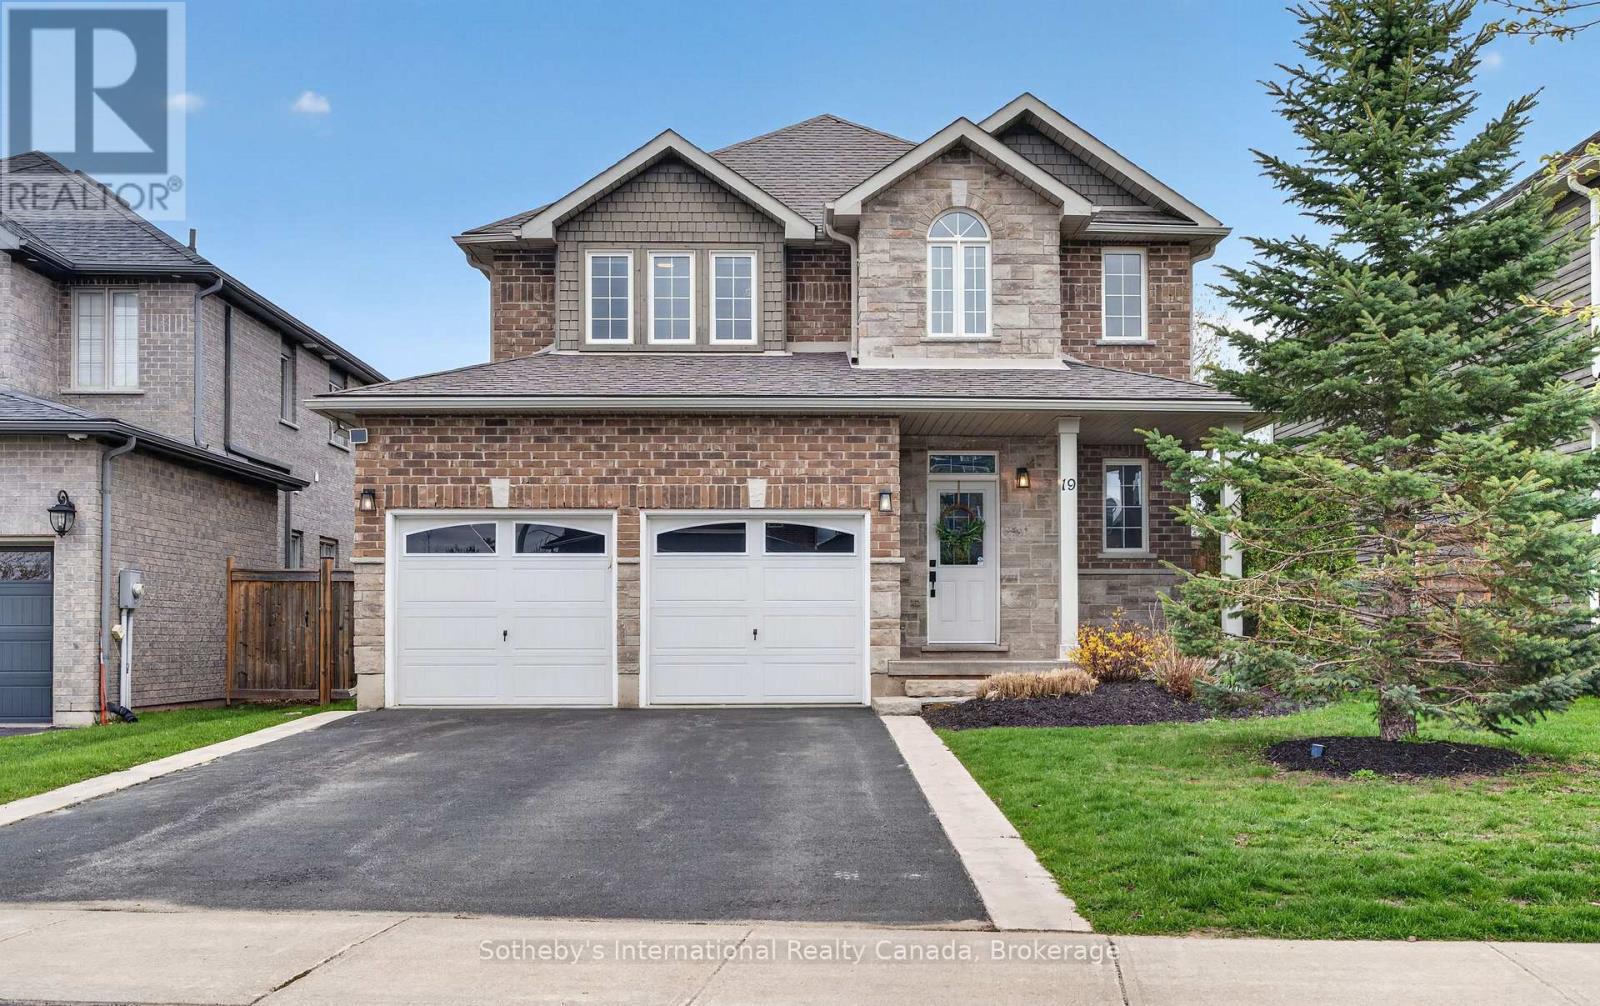
19 Garbutt Crescent
Collingwood, Ontario
Welcome to Mountaincroft and this beautifully maintained 3+1 bedroom family home offering the perfect blend of comfort, space, and functionality. The bright main floor features a spacious, open concept living, dining and kitchen area with powder room, mud room and walk-out to a large deck. The expansive upstairs offers a 4 piece guest bathroom and three generously sized bedrooms including a palatial primary suite with walk-in closet and 5 piece ensuite. The finished lower level adds valuable living space with a fourth bedroom, recreation room and plenty of storage, ideal for growing families, guests, a home office or gym. Enjoy a private backyard perfect for kids, entertaining and summer BBQs. Conveniently located close to schools, parks, the shops of downtown Collingwood and the hills of The Blue Mountains. (id:66690)
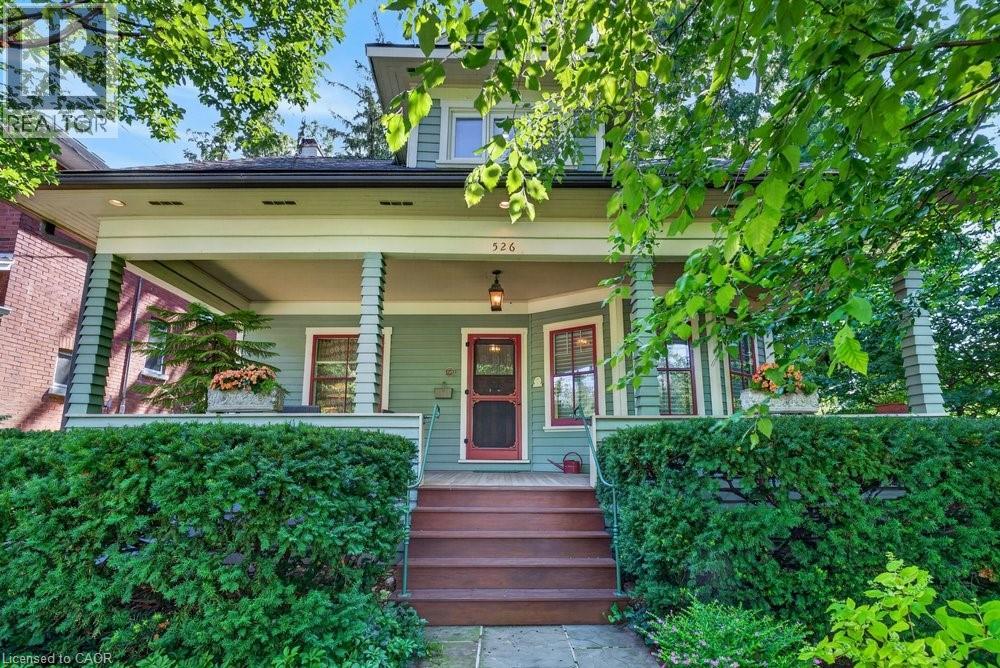
526 Burlington Avenue
Burlington, Ontario
Built in 1913, this well-cared-for home is located on one of downtown Burlington's most attractive streets. It has retained its heritage integrity and has been designated by the City of Burlington. Original character has been beautifully preserved throughout the main level with large baseboards, picture rails, etched glass doors, a built-in window seat, bay windows & warm natural woodwork. The main level offers two bedrooms, a spacious kitchen & a 4-piece bathroom. From the traditional rooms on the main floor, the home transitions to a modern renovation on the second level. Space & light combine to make this level truly special. The open-concept design offers flexibility for family living, a home office, creative space, recreation area or a private guest suite. Cathedral ceilings, Velux roof windows, separate washroom & bathroom, generous storage & built-in bookshelves are thoughtfully integrated throughout. Great care has been taken to ensure the contemporary design remains sympathetic to the home's historic character. The inviting front verandah is perfect for relaxing; the back deck overlooks a mature, beautifully established garden & backs onto a laneway. A cobblestone driveway and slate walkways further enhance the home's timeless appeal. All just a short walk to schools, transit, downtown shops, restaurants, the lake & Spencer Smith Park. 40% rebate on property tax. (id:66690)
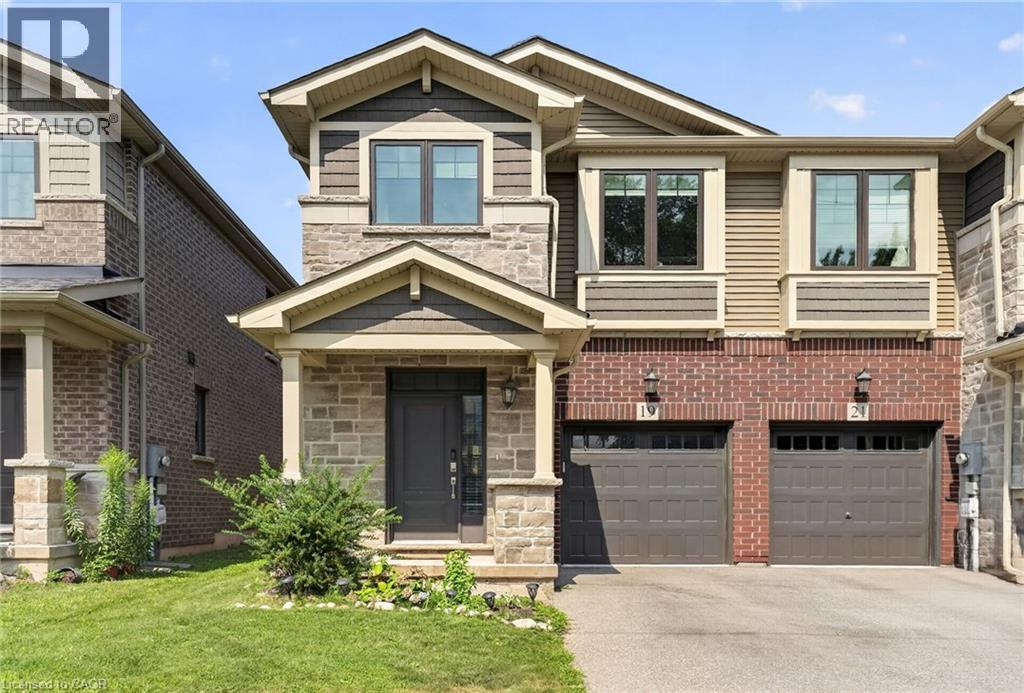
19 Willow Lane
Stoney Creek, Ontario
Welcome to this beautifully maintained semi-detached home offering 3 bedrooms, 4 bathrooms, over 2,200 square feet of total living space, modern finishes throughout, a beautifully finished basement, and an incredible location just minutes from the waterfront, parks, schools, shopping, and everything this family-friendly community has to offer. (id:66690)
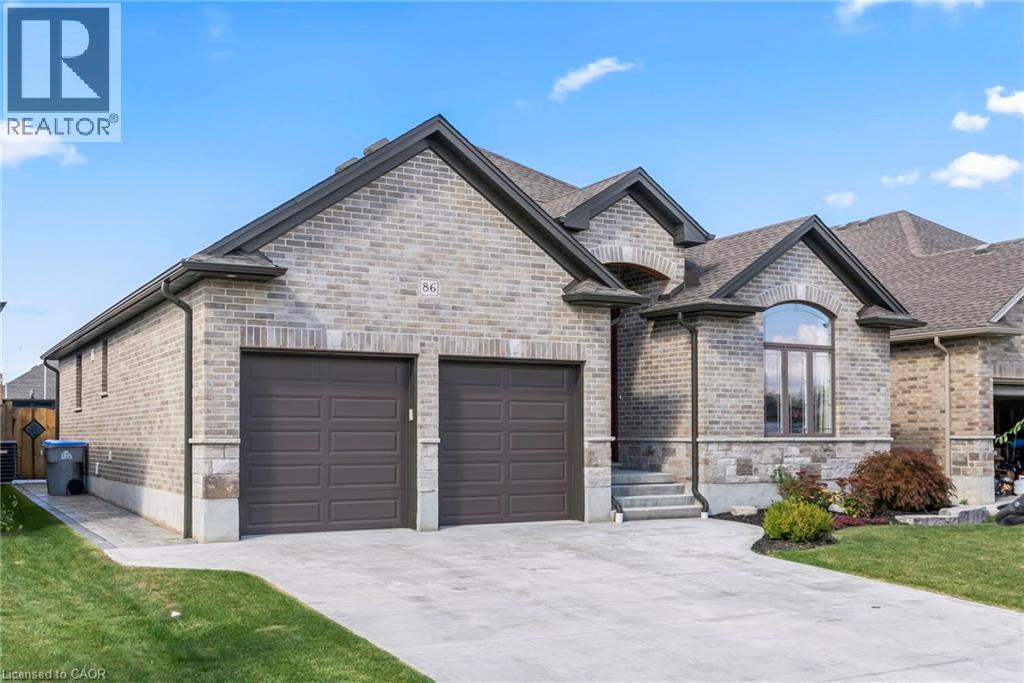
86 Forbes Crescent
Listowel, Ontario
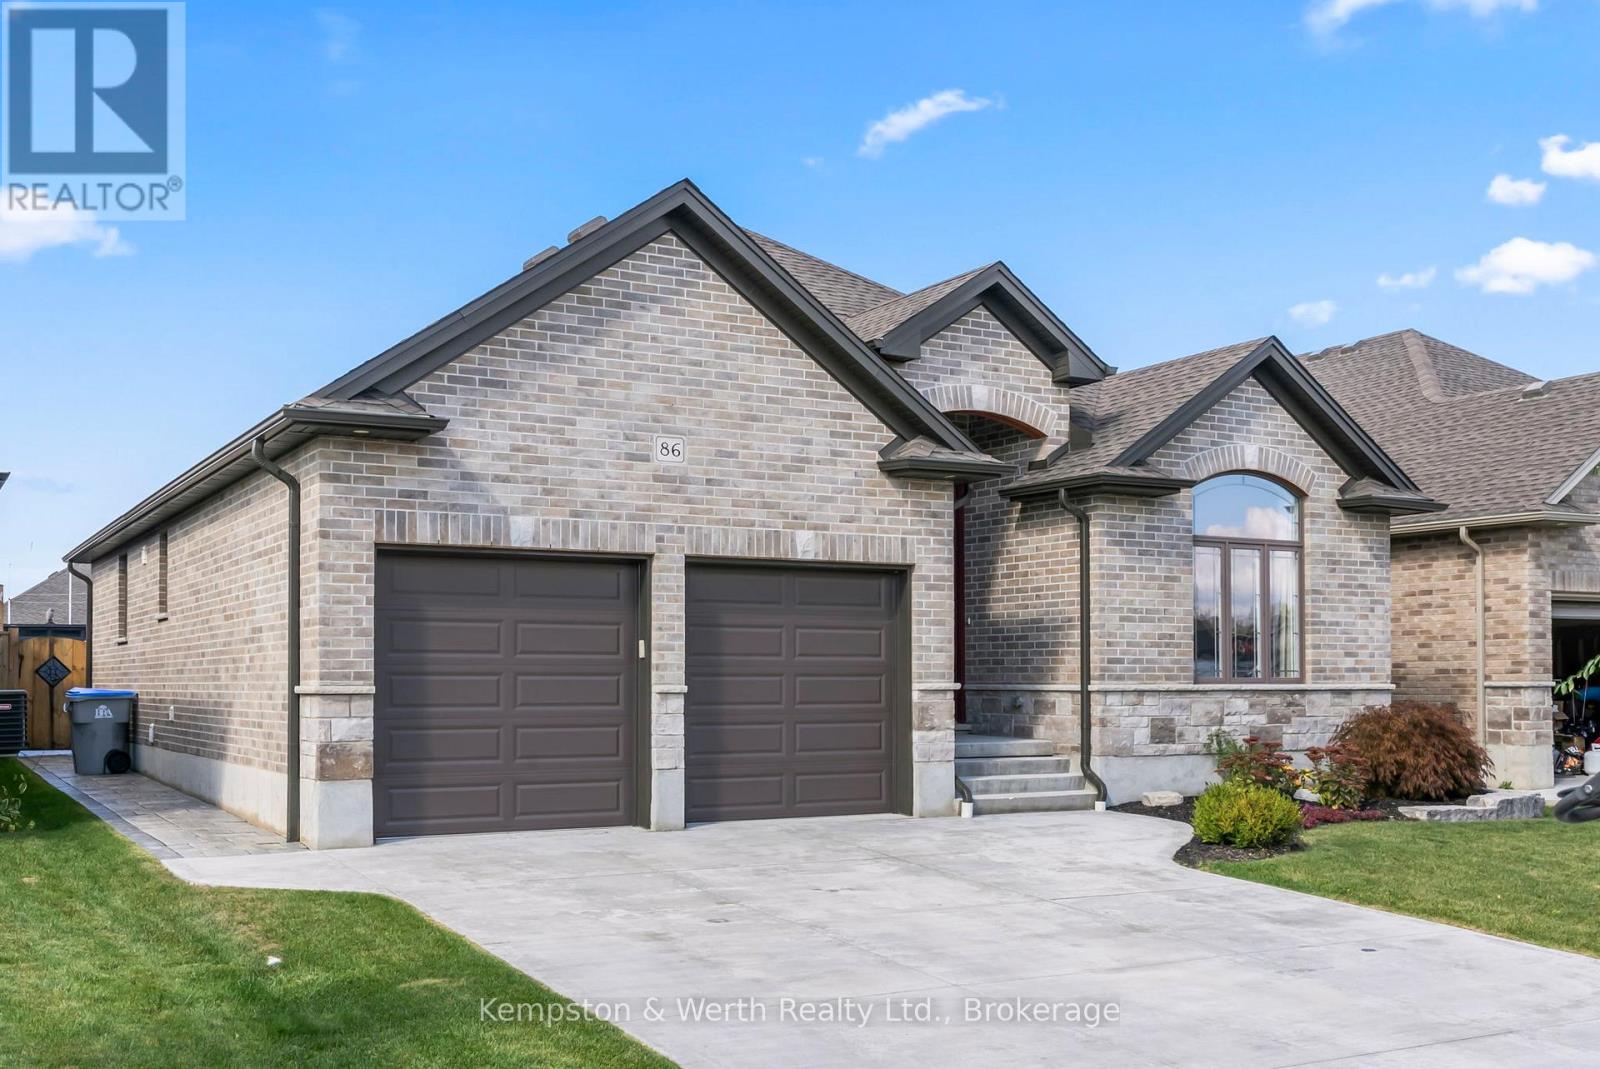
Discover your forever home! This exquisite 3 + 2 bedroom bungalow offers the perfect blend of style, comfort and convenience. Step inside to a bright and airy open concept main floor that seamlessly connects the living, dining and kitchen areas. The chef's kitchen features custom cabinets, luxurious granite countertops and built in appliances - ideal for whipping up culinary delights. Just off the kitchen, you'll find a cozy living room adorned with hardwood floors and a gas fire place, perfect for those chilly nights. The primary bedroom, conveniently located on the main floor, is your personal retreat, complete with a spacious walk in closet and stylish ensuite. With main floor laundry, this home is designed to have everything at your fingertips. Venture down to the fully finished basement where entertainment awaits. Enjoy a custom bar with stunning live edge counter tops, along with two additional bedrooms and a full bathroom. What makes this home stand out above the rest is the backyard oasis featuring a fiberglass pool with spa and top of the line Hayward pool pump system. Whether you are hosting summer gatherings or enjoy a quiet day by the pool, this outdoor space is truly the crown jewel of the property. Don't miss the chance to make this dream home yours - schedule your showing today! (id:66690)
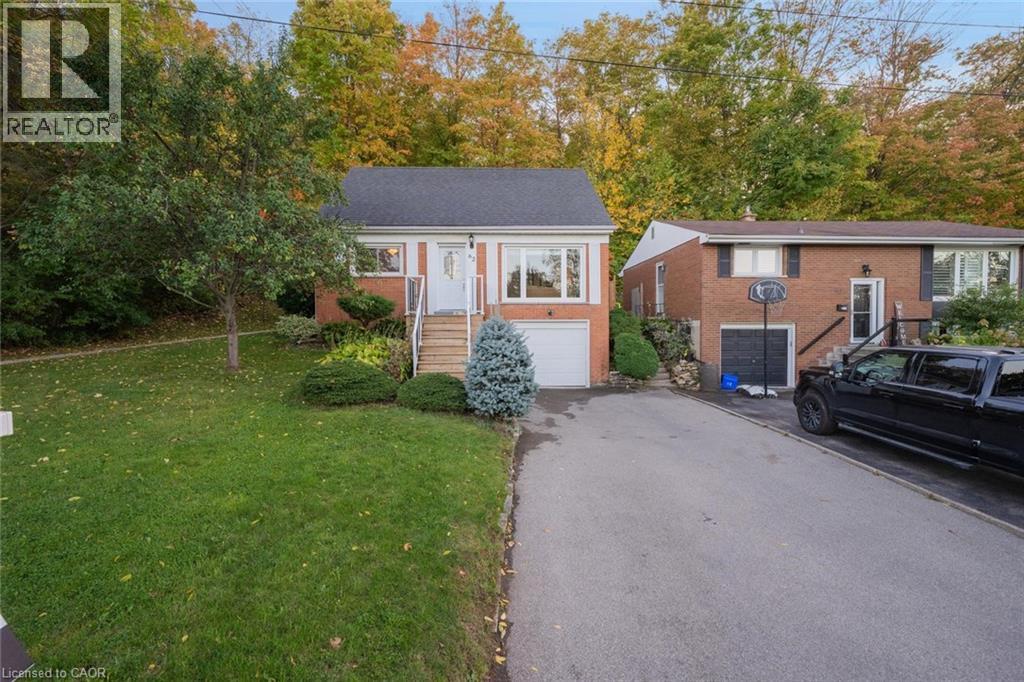
62 Brentwood Drive
Stoney Creek, Ontario
Nestled at the base of the Niagara Escarpment in one of Stoney Creek's most sought-after neighbourhoods, this beautifully maintained family home offers privacy, comfort, and easy access to top-rated schools. The lot extends into the forest, giving a serene backyard setting with only one neighbour. Inside, the home features two main-level bedrooms and an open, light-filled layout. Recent updates include a modern kitchen, refresed interior finishes, rear deck, and exterior stairs-perfect for entertaining or relaxing with family. Enjoy the convenience of nearby parks, shopping, and dining, with quick access to the QEW via Centennial Parkway and Fruitland Road. Located in the scenic Cardinal Heights area-known for its beautiful cardinal birds - this home offers a rare blend of natual surroundings and neighbourhood amenities, making it a must-see for families and anyone who enjoys privacy and serenity. (id:66690)
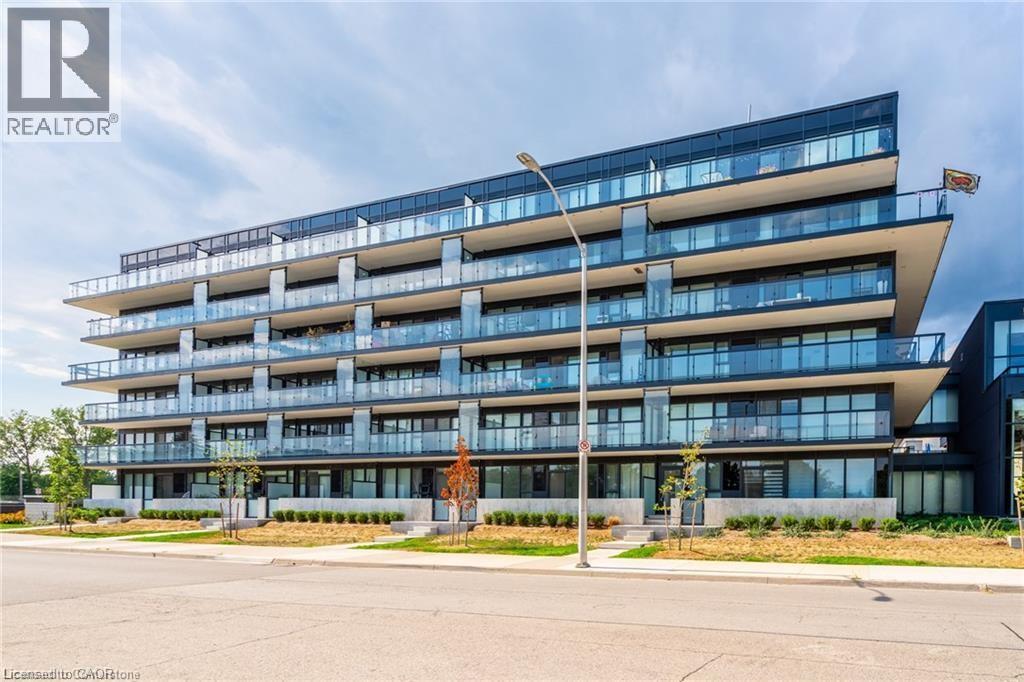
1117 Cooke Boulevard Unit# A305
Burlington, Ontario
This bright and inviting one-bedroom one-bathroom condo, located in the sought-after “The West” building, offers stunning west-facing sunset views from its charming balcony. Inside, the unit has been thoughtfully upgraded with laminate flooring throughout, and the bathroom features a sleek glass shower. Enjoy full access to top-notch amenities, including a gym, party room, and a roof terrace. Perfectly situated, this condo is within walking distance to Aldershot GO Station, with quick access to highways and public transit, making commuting a breeze. The property is also conveniently close to a variety of amenities, parks, Lake Ontario, and scenic running and cycling trails. Additionally, the condo comes with one underground parking spot and a storage locker for added convenience. Don’t be TOO LATE*! *REG TM. RSA. (id:66690)
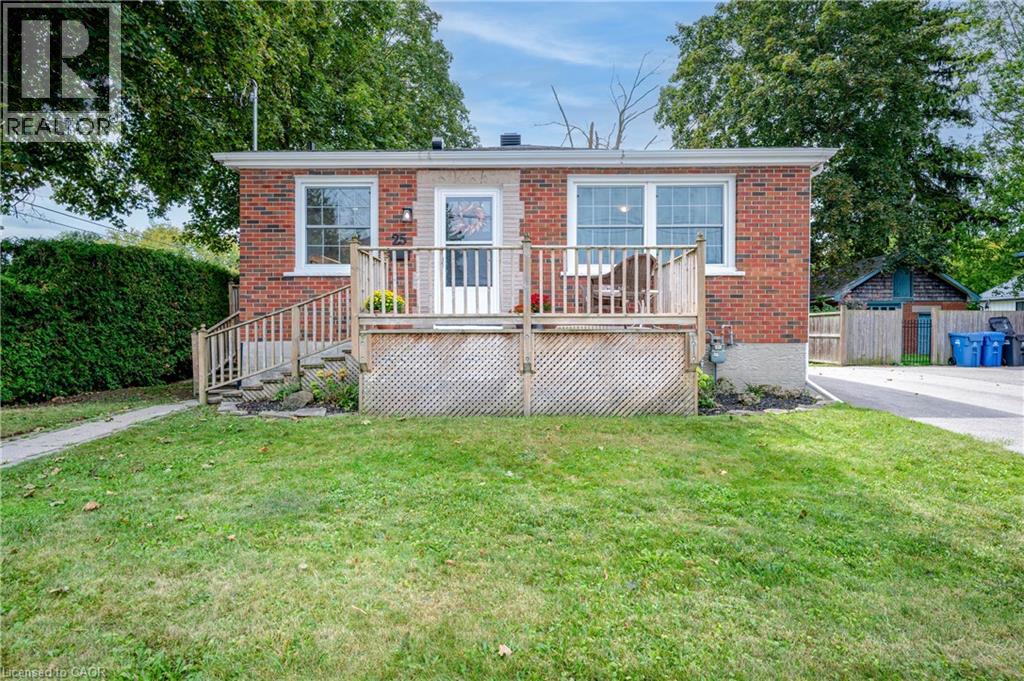
25 Morris Street
Guelph, Ontario
Welcome to this exquisitely renovated brick bungalow nestled on a generous, private lot in desirable St. Patrick’s Ward! Offering just under 1,000 sq. ft. of pristine, move-in-ready living space, this home combines timeless character with modern upgrades. Step inside to discover a bright, open interior featuring durable solid-surface flooring throughout—ideal for pets, busy families, or low-maintenance living. The home chef will love the updated kitchen, boasting sleek stainless-steel appliances, ample prep space, and a bank of pantry cabinets. Relax in the updated 4-piece bathroom, complete with a deep soaker tub designed for evening unwind sessions. The light-filled lower level with large windows offers endless potential for a future rec room, extra bedroom, or home office. Complete with a double-wide driveway with abundant parking, a spacious front porch for morning coffee, and major systems updated (windows, exterior doors, high-efficiency furnace, and central air), there’s nothing left to do but move in and enjoy! (id:66690)
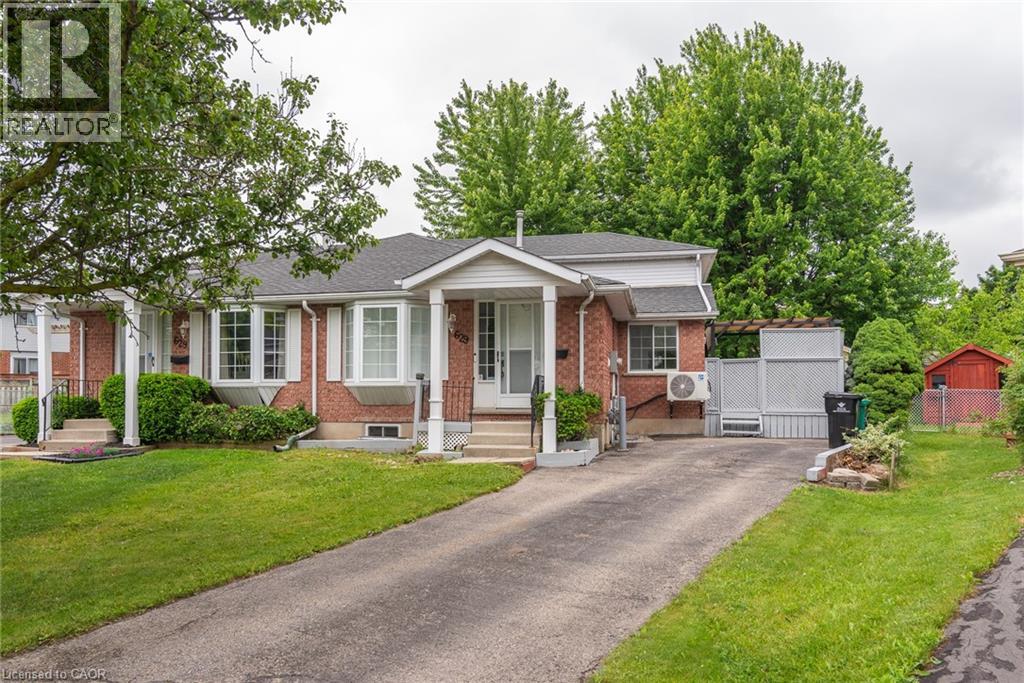
629 Settlersfield Court Unit# B
Waterloo, Ontario
Prepare to fall in love with this beautifully updated backsplit with separate side entrance. Located in a quiet family friendly neighbourhood close to the Boardwalk Costco and more. This 2 plus bedroom boasts 3 full bathrooms, 2 kitchens with an open concept floor plan featuring Stainless steel appliance, quartz countertops, upgraded kitchen cabinets and lighting package plus an attractive staircase. Upstairs you will find 2 bedrooms plus built in laundry and 4 piece bath. You'll love the family room with large windows for tons of natural light. Full 4 piece bath is within easy reach, there is a side entrance leading to a great deck and a fully fenced pie shaped back yard with mature trees. Looking for extra space then basement level features a brand new inlaw with 2nd kitchen with fridge and dishwasher, good size 3rd bedroom or recreation room plus another 3 piece bathroom for the teens. (id:66690)
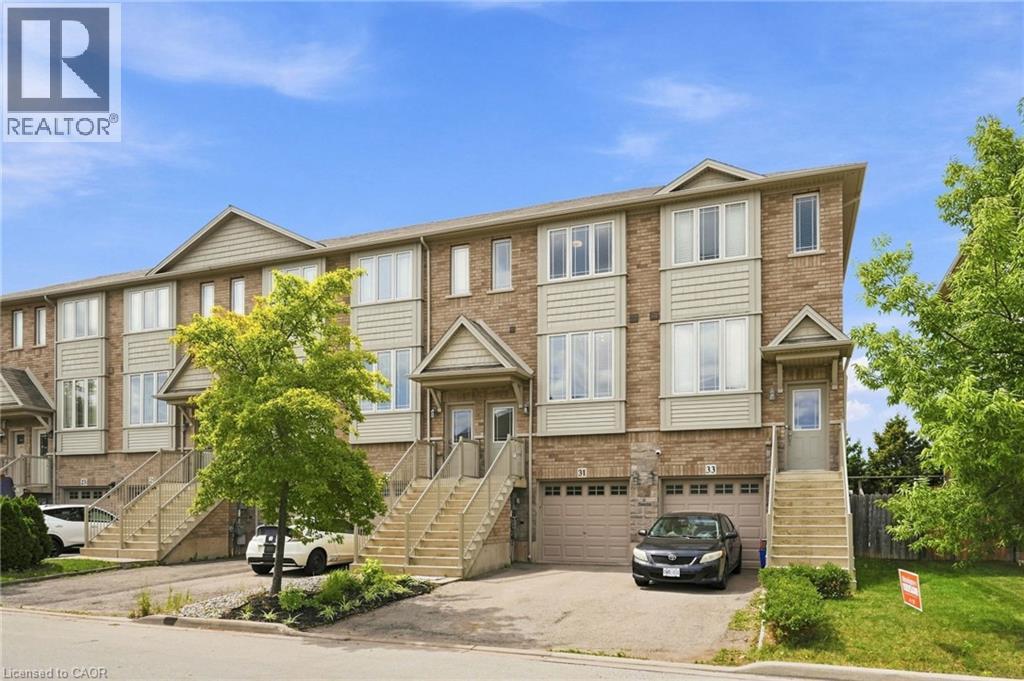
31 Edenrock Drive
Stoney Creek, Ontario
Welcome to an affordable opportunity to own a freehold home without the added expense of monthly condo fees. This modern 3-storey townhouse offers a surprisingly spacious and versatile layout, ideal for young professionals, first-time buyers or anyone looking for more room without stretching the budget. The bright, open-concept main level provides plenty of space for both living and dining, creating an easy flow for everyday life, entertaining friends or relaxing at the end of the day. The contemporary kitchen features ample cabinetry, stainless steel appliances and the added convenience of a pantry for extra storage. Upstairs, two generously sized bedrooms offer comfortable retreats with plenty of room for larger furniture. On the lower level, a walkout provides valuable additional living space, perfect for a home office, recreation room, workout space or media lounge with direct access to the private, fenced backyard. An attached garage and private driveway add everyday convenience, while the freehold ownership means no condo fees eating into your monthly budget. A smart alternative to condo living, this home delivers the space, privacy and flexibility of a house at an approachable price point, an ideal place to start building equity and make homeownership a reality. (id:66690)
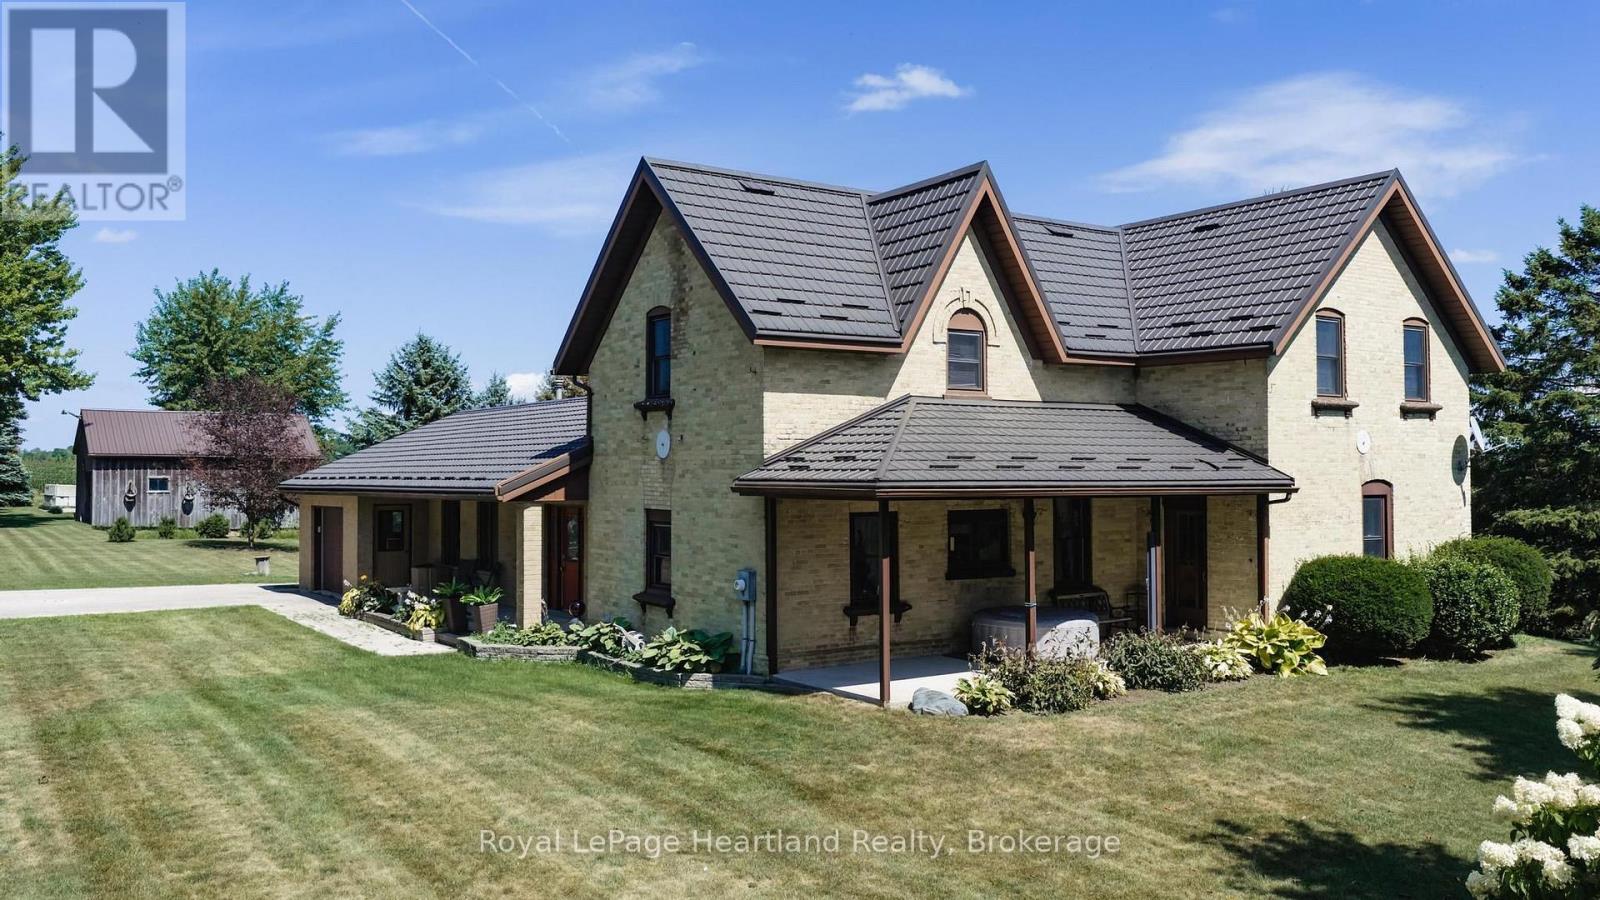
38904 Londesboro Road
Central Huron, Ontario
Embrace the tranquility of country living with this 5-bedroom,1.5-bathroom brick farmhouse, beautifully situated on a sprawling 14.4-acre property, including 12 acres of workable land. Ideal for families or those seeking a peaceful retreat, this spacious home offers a harmonious blend of comfort and functionality.The heart of the home is the expansive eat-in kitchen, equipped with a cozy wood stove, perfect for family gatherings and culinary adventures. The inviting main floor living room, complete with a propane fireplace, provides a warm atmosphere for relaxation. The finished basement features a rec room enhanced by a propane fireplace, creating additional space for entertaining or unwinding.This residence is designed for modern living with practical features such as main floor laundry and a conveniently located main floor bedroom, accommodating families of all stages, including multi-generational arrangements. Comfort year-round with an efficient geothermal heating and cooling system, complemented by a durable metal roof for long-lasting peace of mind.Outside, the property showcases mature perennial gardens and a charming covered porch, ideal for enjoying morning coffee or evening sunsets. The attached heated garage provides secure storage for your vehicles, while a 30' x 20' drive shed offers ample room for equipment, hobbies, or workshop space.Located just minutes from Goderich and a short commute to Bruce Power, this AG1-zoned land presents endless possibilities. Whether you dream of creating a hobby farm, establishing an equestrian facility, or simply enjoying a private rural estate, this property is perfectly positioned to fulfill your aspirations.With over 2,800 sqft of above-grade living space, enhanced by a thoughtful addition, this classic farmhouse beautifully combines character with modern conveniences. Prepare to enjoy a property that offers privacy, room to grow, and the freedom of rural living. **Photos include some that have virtually staged* (id:66690)
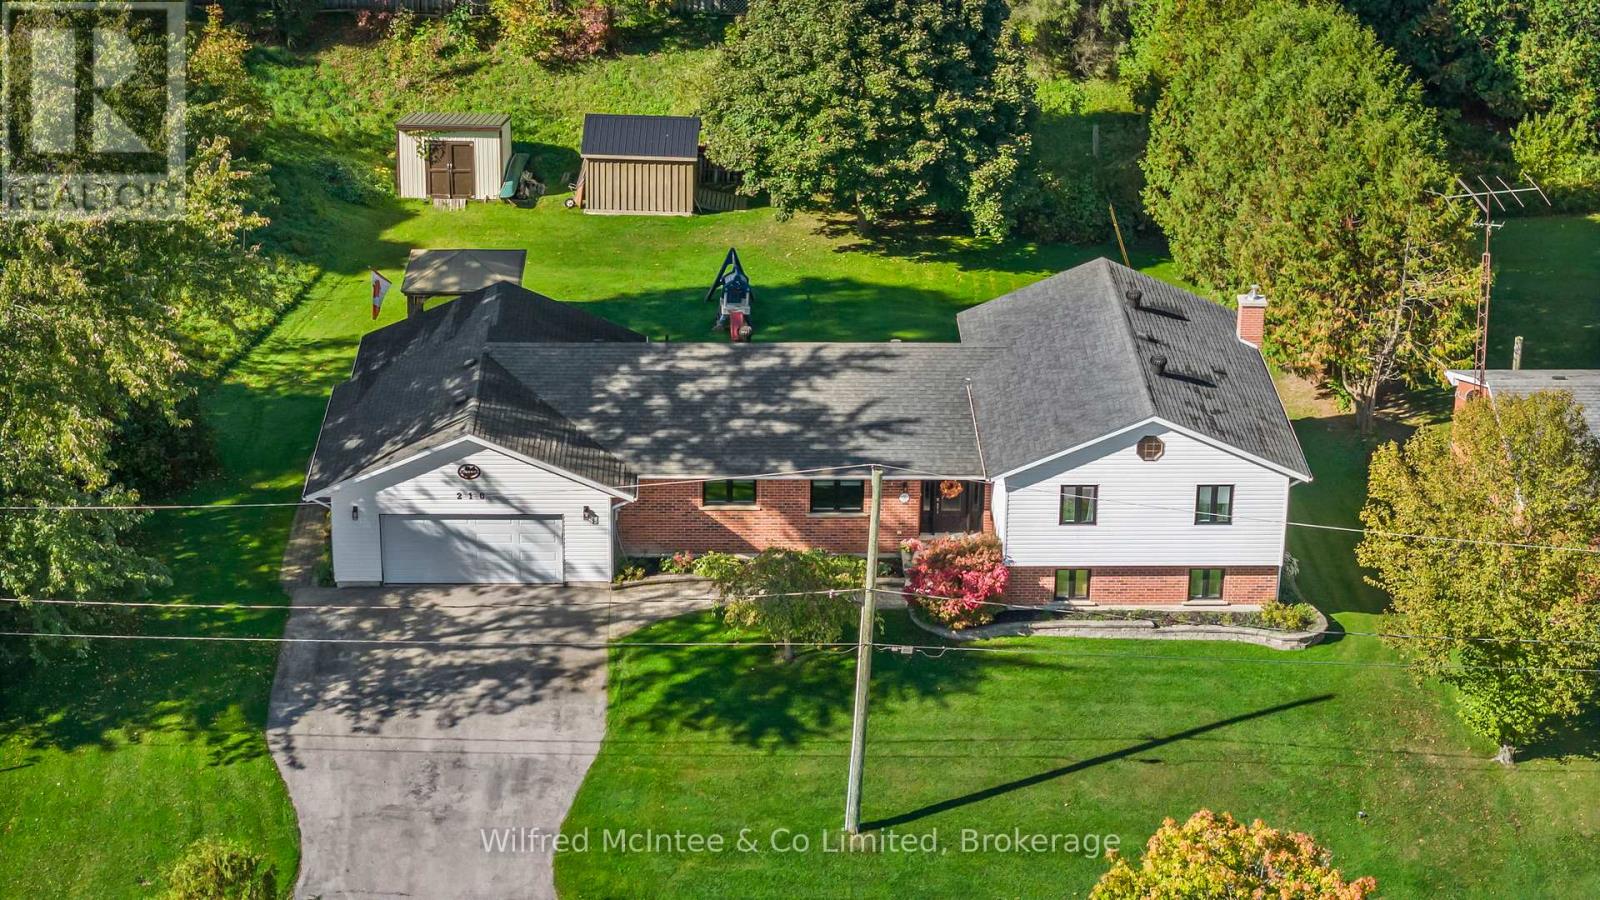
210 James Street
Arran-Elderslie, Ontario
Freshly Updated!! New flooring, stylish closet doors on the upper level, and new bathroom vanity tops give this beautifully maintained home a fresh new look. Located in one of Paisley's most sought-after neighborhoods, this custom-built, one-owner side split has been lovingly cared for by the same family since new. Set on a beautifully landscaped double lot, the home offers over 2,500 sq. ft. of comfortable living space designed for growing families. The spacious foyer welcomes you into a bright kitchen featuring quartz countertops, abundant cabinetry, and a sunny eat-in area. The adjoining formal dining and living room opens to a covered patio, creating the perfect space for entertaining or relaxing outdoors. A convenient powder room completes the main level. Upstairs are three generous bedrooms and a 4-piece bathroom with ensuite privilege from the primary bedroom. The lower level offers a cozy family room with a gas fireplace and walkout to the backyard, a 3-piece bath, laundry/utility room, and a flexible space that could serve as a fourth bedroom, home office, or hobby room. Additional highlights include new windows (2023), a double attached garage, ample parking, two storage sheds, a new hot tub (2026), gazebo, and an impressive double lot with plenty of room for children, pets, and outdoor entertaining. Enjoy the charm of Paisley with its shops, restaurants, parks, and rivers just minutes from your doorstep. This move-in-ready home combines recent updates, exceptional space, and an outstanding location-ready for your family to make it their own. (id:66690)
72170 Regional Road 27
Wainfleet, Ontario
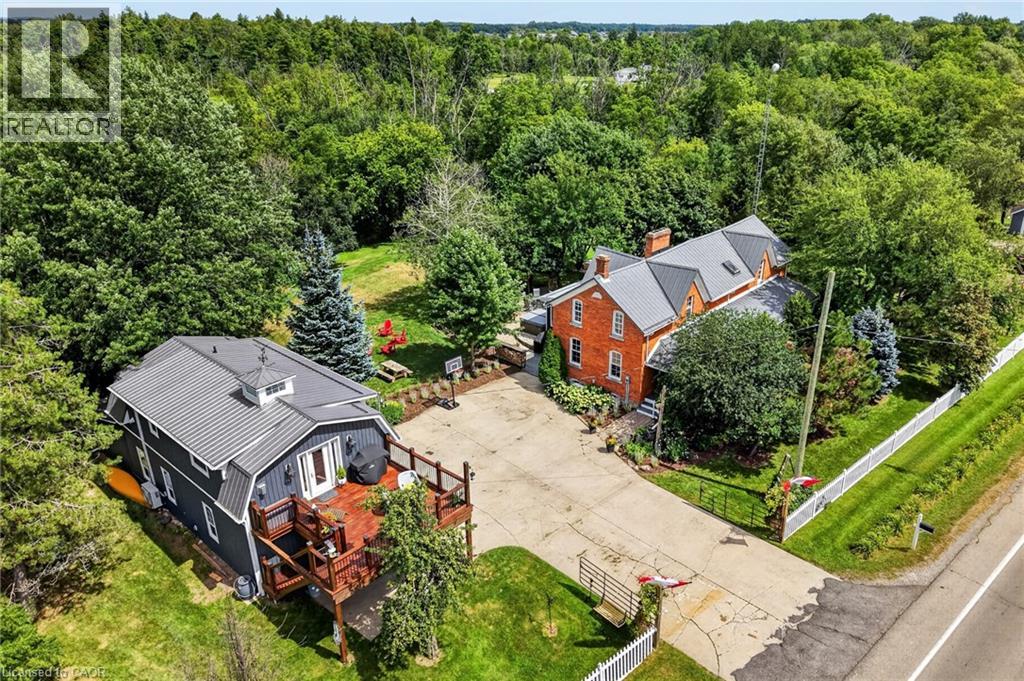
Two homes situated on 16.48 stunning acres in Niagara. The property boasts a beautiful natural setting: a pond, a ravine carved by Little Forks Creek that connects to the Welland River, and approximately ten acres of workable land. This is the perfect property to canoe the river, tend the garden, then unwind in the hot tub under open country sky. This 1870s farmhouse has been carefully restored: original pine floors, hand-hewn wood beams, two wood-burning fireplaces, and a sunroom warmed by its own wood stove. Above the garage, an architect-designed coach house (Jordan Station Design Co.) was built with permits in 2024: 1 bedroom, quartz counters, a Vermont Castings stove, and a large deck for outdoor space. In-laws, a nanny suite, or a short-term rental — it's finished to actually live in with no detail or expense spared. Below, a dream garage for the car enthusiast or hobbyist — epoxy floors, a home gym, a dedicated wood shop, plus two separate garden sheds. The primary suite includes a walk-in closet and an updated 3-piece ensuite with glass-door shower and ceramic surround (2022). The remaining two bedrooms present rich pine board flooring, generous closets, and Jack-and-Jill bathroom privilege to the 3-piece bathroom. The basement adds to the finished space with a dedicated office, rec room, games room and laundry room. The big-ticket items are handled — metal roof (2012), high-efficiency EcoFlo Septic System (2022), new hot water heaters (2024), 200 amp electrical panel (2024), a new back deck, new sunroom exterior, and professional landscaping (2026). Years of genuine stewardship shaped this land — wetland restoration and extensive tree planting. (id:66690)
64 Frederick Drive Unit# 101
Guelph, Ontario
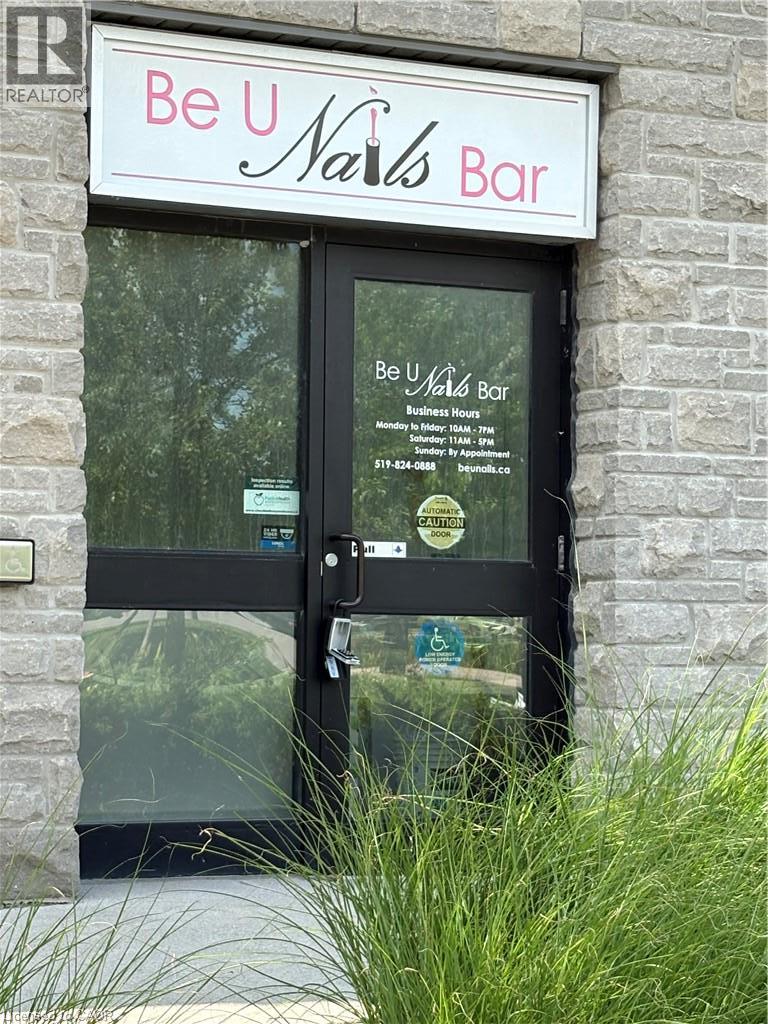
Premium location in city of Guelph. In the thriving area of West Minster Woods - close to University of Guelph, and regional Shopping Mall within high density of population of residence area. Completely custom renovated commercial unit with 1 office and 1 bathroom. Corner Unit with maximum exposures. Locate at the entrance of newly built up residential community. (id:66690)
103 - 73 Arthur Street S
Guelph, Ontario
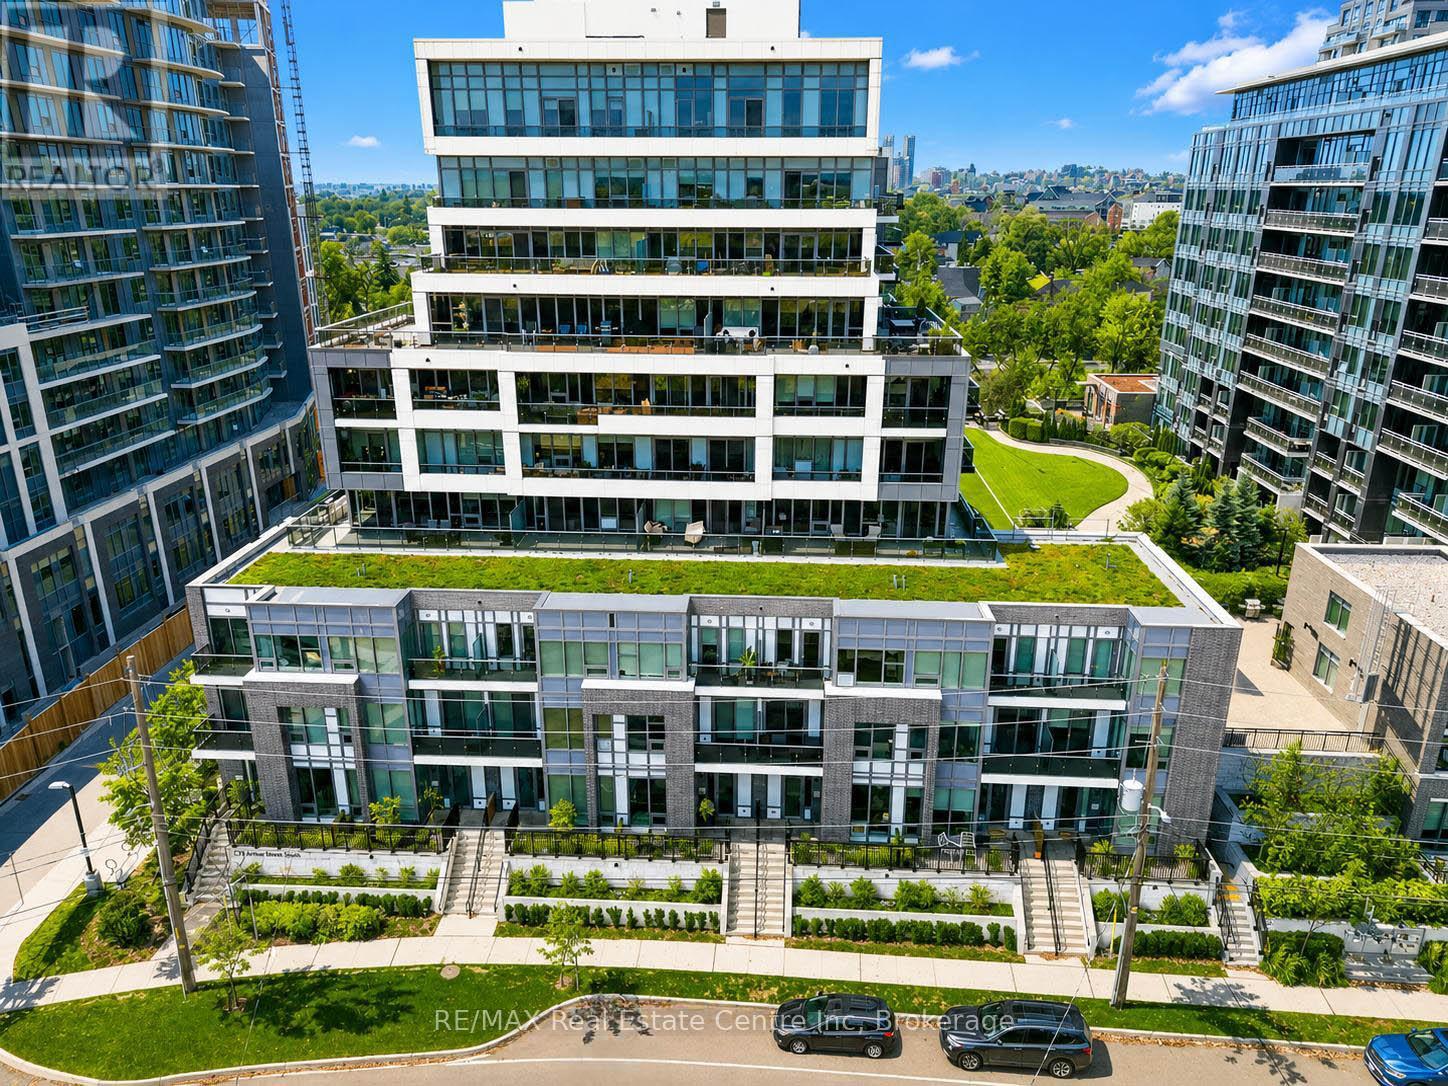
MOVE IN & ENJOY 2 YRS OF CONDO FEES COVERED BY THE SELLER! Sophisticated 3-bdrm, 3-storey townhome nestled in sought-after Metalworks complex in vibrant downtown! Perfect blend of condo amenities W/privacy & space of a townhome, this home promises a lifestyle of convenience & luxury. You're welcomed by open-concept living space W/10ft ceilings. LR W/laminate floors & expansive windows. The space seamlessly flows into dining area where fireplace sets the tone for family dinners & evenings W/friends. Kitchen W/white cabinetry, quartz counters & tile backsplash. High-end S/S appliances & centre island W/seating make space ideal for casual dining & entertaining. Adjacent mudroom provides direct access to underground parking garage. Completing this level is 2pc bath W/quartz counters & foyer W/dbl closet. 2nd level features 2 bdrms W/laminate floors, high ceilings, closet space & large windows. One bdrm has private balcony-ideal spot to enjoy morning coffee or unwind! This floor offers direct access to main building connecting you to Metalworks outdoor community spaces & amenities. On 3rd level you'll find primary suite with W/I closet, wall of windows & balcony. Ensuite W/soaker tub, vanity W/quartz counters & W/I glass shower. This floor also features laundry W/storage & folding space. Add'l perk: suites private street entrance provides more convenience & privacy eliminating need to go through the main building. Luxurious amenities: fitness centre, pet spa, guest suite, chefs kitchen & dining room. Socialize in party lounge, recharge in firepit area or enjoy 7-outdoor BBQ stations W/dining areas. In Copper Club building discover secret entryway leading to speakeasy lounge & library. Landscaped Riverwalk is perfect for scenic walks! Steps from historic Spring Mill Distillery. Short walk to restaurants, boutiques, bakeries & nightlife. On wknds visit farmers market or catch a show at Sleeman Centre, River Run or Book Shelf.Close prox to GO Train makes commuting a breeze! (id:66690)
00 Crockford Road
Lake Of Bays, Ontario
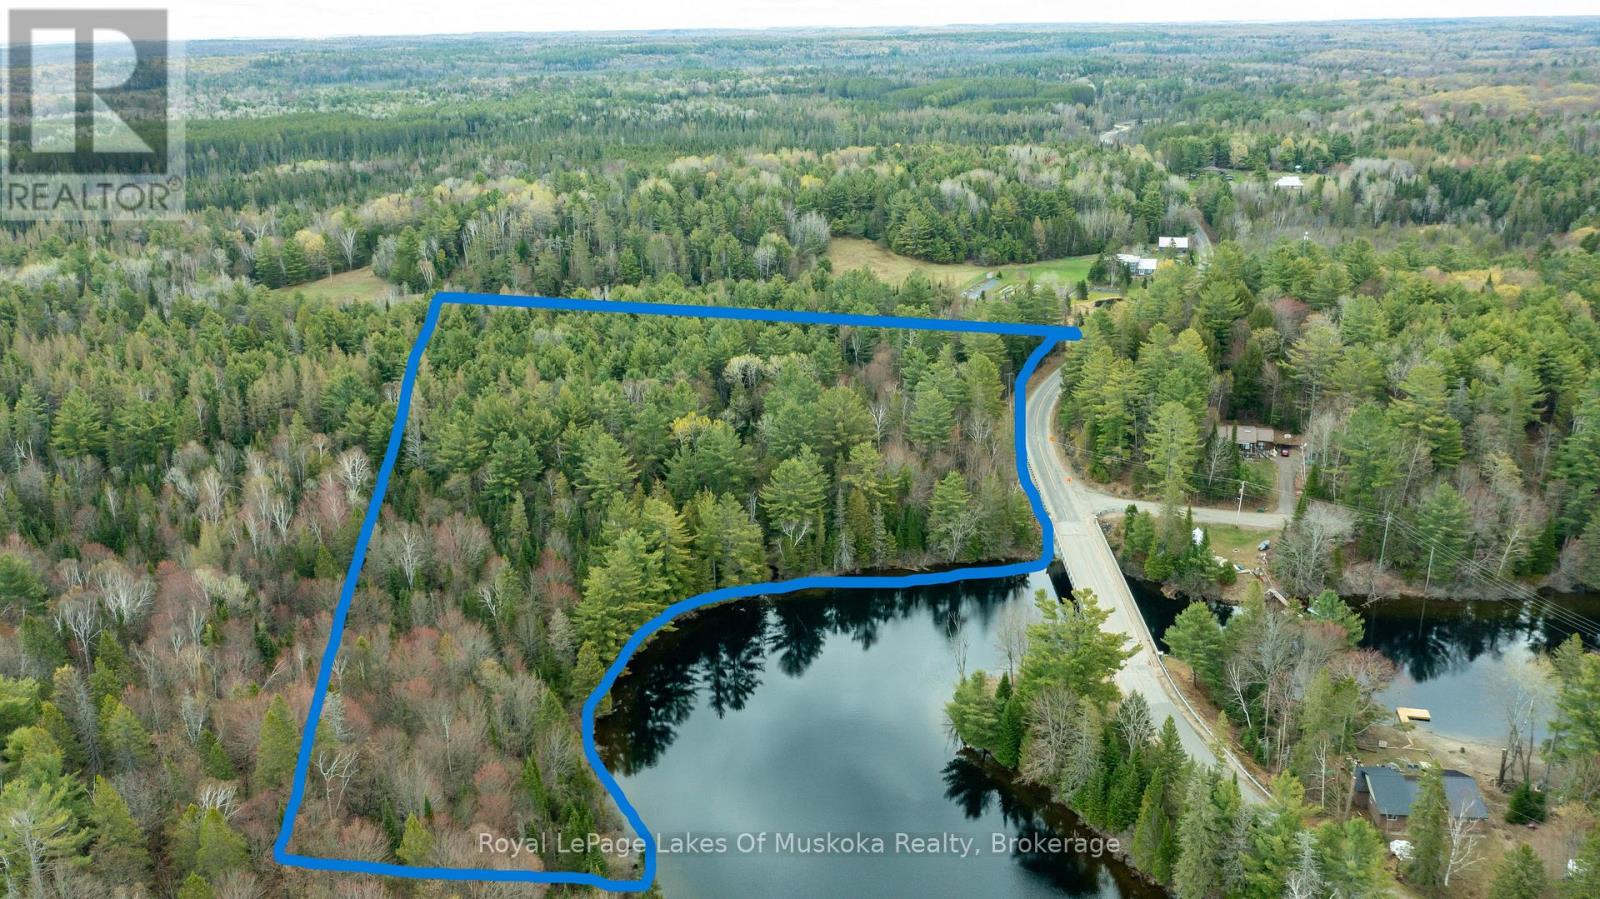
Embrace the ultimate in privacy and prestige with this rare, newly severed 4.9 acre riverfront estate. Boasting 395 feet of pristine frontage on the scenic Muskoka River, this expansive property offers a canvas for your architectural masterpiece. Located just east of Bracebridge off Fraserburg Road, you'll enjoy the convenience of a municipally maintained road and easy hydro access without sacrificing the privacy that comes with this size of lot. Two partially cleared building sites provide a head start on your vision, offering immediate visual openness while remaining sheltered by towering, majestic pines. This is more than raw land - it's the legacy property you've been waiting for. (id:66690)
86 Forbes Crescent
North Perth, Ontario
Discover your forever home! This exquisite 3 + 2 bedroom bungalow offers the perfect blend of style, comfort and convenience. Step inside to a bright and airy open concept main floor that seamlessly connects the living, dining and kitchen areas. The chef's kitchen features custom cabinets, luxurious granite countertops and built in appliances - ideal for whipping up culinary delights. Just off the kitchen, you'll find a cozy living room adorned with hardwood floors and a gas fire place, perfect for those chilly nights. The primary bedroom, conveniently located on the main floor, is your personal retreat, complete with a spacious walk in closet and stylish ensuite. With main floor laundry, this home is designed to have everything at your fingertips. Venture down to the fully finished basement where entertainment awaits. Enjoy a custom bar with stunning live edge counter tops, along with two additional bedrooms and a full bathroom. What makes this home stand out above the rest is the backyard oasis featuring a fiberglass pool with spa and top of the line Hayward pool pump system. Whether you are hosting summer gatherings or enjoy a quiet day by the pool, this outdoor space is truly the crown jewel of the property. Don't miss the chance to make this dream home yours - schedule your showing today! (id:66690)
539 Hugel Avenue
Midland, Ontario
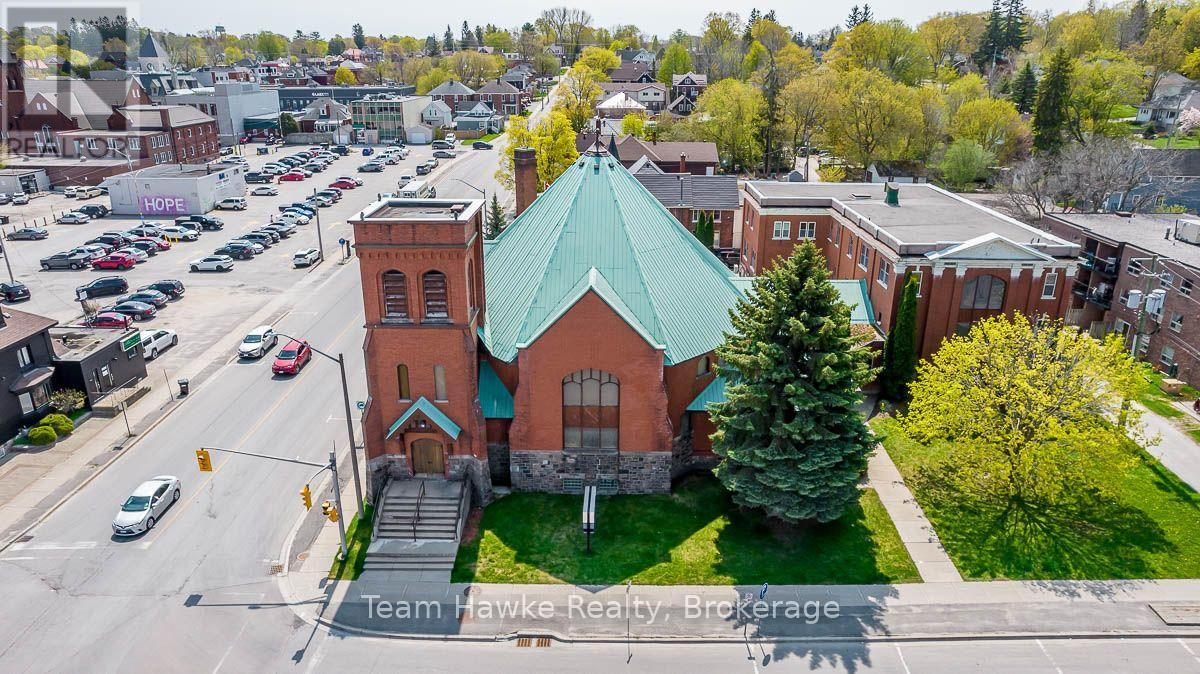
Awesome development opportunity in the growing town of Midland. Located in the downtown core and situated on a 150 x 150 lot with over 27,000 sqft of rentable space. Steeped in history and unique architectural features this is a great opportunity to add a one of a kind property to your portfolio. The main church was completed in 1903, with a large addition in the 1920's. It is one of the cornerstone properties in Midland, and feature's municipal services, public utilities, and an opportunity for rezoning a development to match surrounding neighbourhood uses. Currently zoned institutional. (id:66690)
150 Main Street W Unit# 810
Hamilton, Ontario
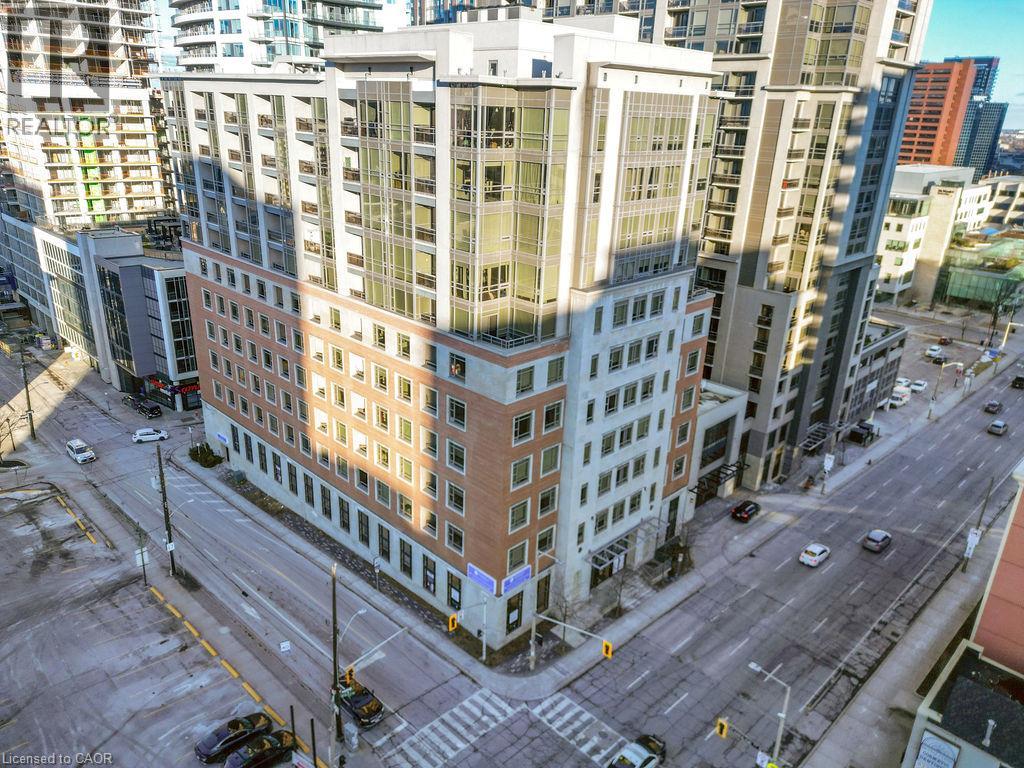
Welcome to 150 Main St. W - luxury condo living at its finest in the heart of Hamilton! This beautifully appointed suite will not disappoint & features: 9' & 10' tray ceilings; stunning floor-to-ceiling windows; laminate flooring; open concept living, dining and kitchen; stainless steel appliances; quartz counters; eat-at peninsula; laundry closet with storage; stylish bathroom with soaker tub & gorgeous tile surround; private balcony with incredible city views; tastefully painted in a contemporary, neutral palette; large primary bedroom with double closets. Exclusive parking spot in garage included. Amazing lifestyle amenities include: Indoor pool; Concierge/Security; Fitness Centre; Courtyard w/ Community BBQs; Party Room. Ideally located dose to McMaster University, Mohawk College, Hospitals, Highway access, Bayfront Park & Marina and walking distance to Jackson Square, shops, restaurants, Hess Village, Locke Street, James Street North, the GO station, public transit & various entertainment venues. (id:66690)
70 Champlain Crescent
Kitchener, Ontario
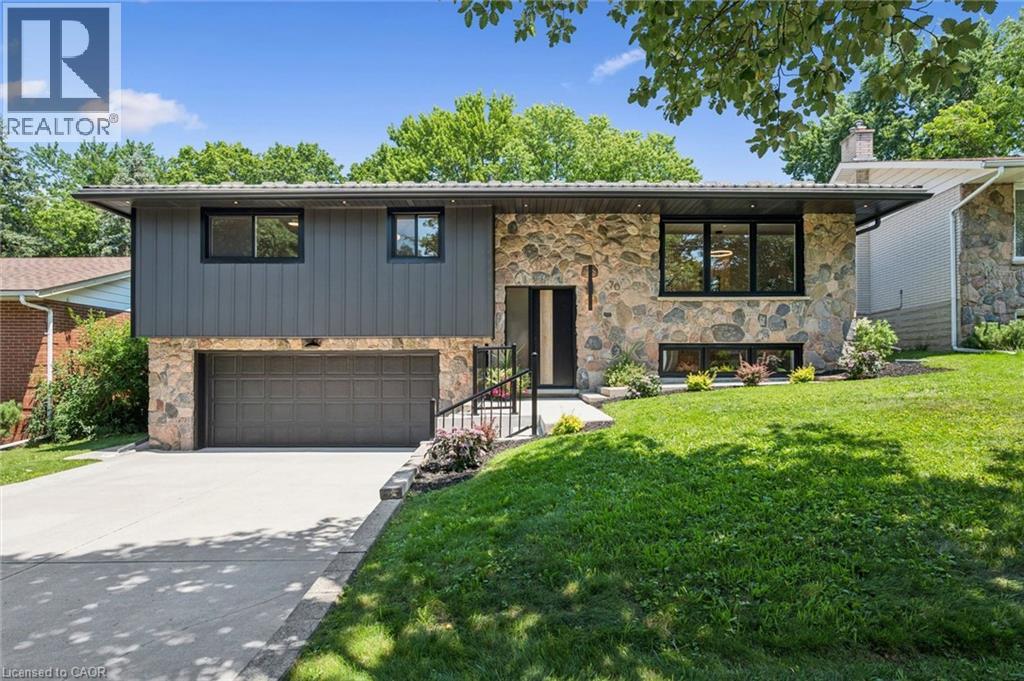
There is something reassuring about a home where the work has already been done, the layout makes sense, and the setting gives you room to breathe. Tucked onto a quiet crescent in Kitchener’s established Heritage Park neighbourhood, this beautifully renovated raised bungalow is surrounded by wide, tree-lined streets and generous lots that create a welcome sense of space and privacy. Inside, exceptional finishes and thoughtful details carry through every room. The custom kitchen anchors the main level with full-height cabinetry, a substantial island, warm wood accents and a layout designed to make both daily routines and entertaining feel effortless. From slow weekend breakfasts to evenings around the table, the connected living and dining areas make it easy to gather without feeling crowded. The original stone fireplace adds warmth and character, while large windows bring in natural light and frame the mature surroundings. Three bedrooms on the main floor offer flexibility for children, guests, a home office or hobbies. The bathrooms continue the home’s cohesive design with oak cabinetry, refined finishes and practical storage that feels as considered as it looks. Downstairs, the spacious rec room creates a comfortable second living area with another fireplace, a full bathroom with a luxurious shower, finished laundry and a custom mudroom that helps keep everyday life organized. Outside, the backyard becomes an extension of the home. A large deck overlooks mature trees and Heritage Park directly behind the property, creating a peaceful setting for morning coffee, summer dinners or watching children and grandchildren enjoy the outdoors. With a double garage, metal roof and extensive updates throughout, this is a home where quality, comfort and function have already been carefully brought together. Close to schools, shopping, recreation and major routes, it is equally well suited to a growing family or a simpler, more comfortable next chapter. (id:66690)
14 Frederick Street
South Bruce Peninsula, Ontario
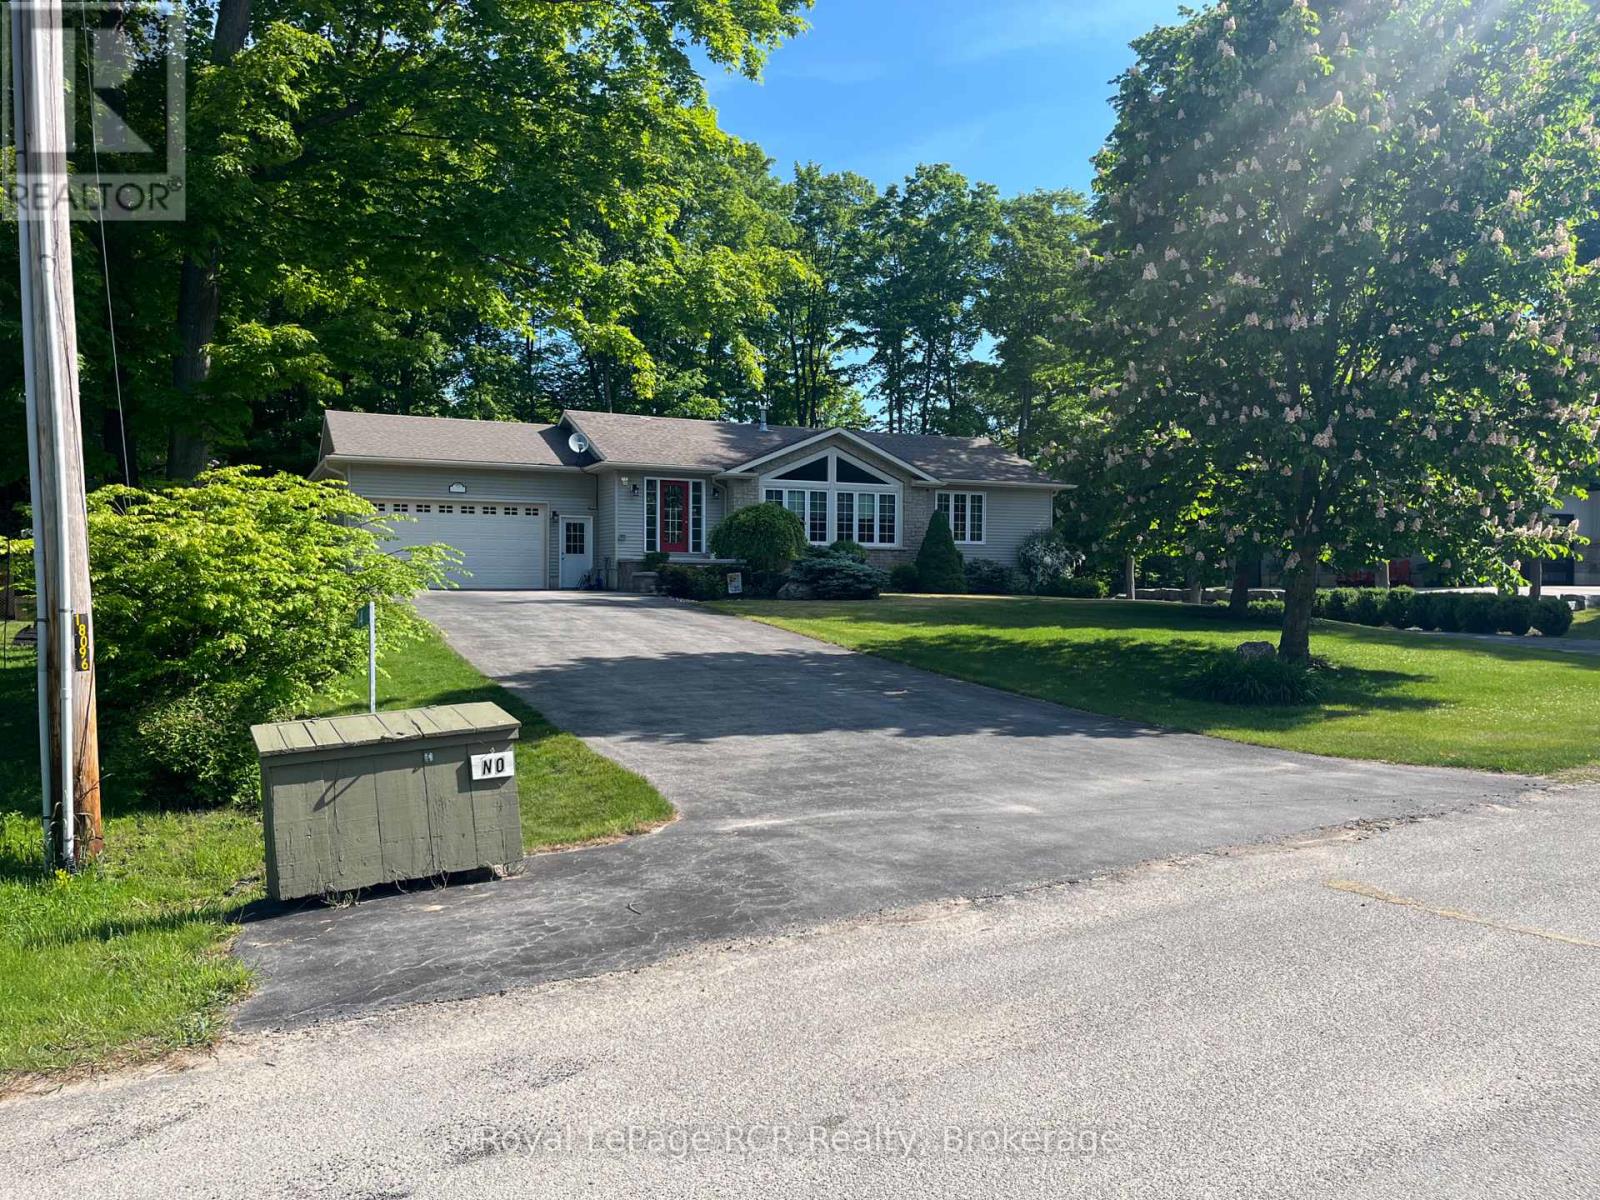
Welcome to 14 Frederick St., located on a quiet cul-de-sac in the desirable Huron Woods subdivision, just 3 km south of downtown Sauble Beach. This well-appointed home offers comfort, space, and exceptional indoor-outdoor living.The main floor features two bedrooms, including a primary suite with ensuite bath, convenient main-floor laundry, a spacious living room, and a cozy double-sided fireplace. Terrace doors lead to a rear deck overlooking the private backyard. The fully finished lower level includes an additional bedroom, a large bathroom with a relaxing soaker tub, and an expansive rec room complete with a bar and gas fireplace. Walkout terrace doors provide easy access to the backyard hot tub, creating the perfect space to unwind. Outside, you'll find an impressive outdoor kitchen equipped for entertaining family and friends all season long. Don't miss this opportunity - book your private showing today (id:66690)
5 Jones Lane
Brantford, Ontario
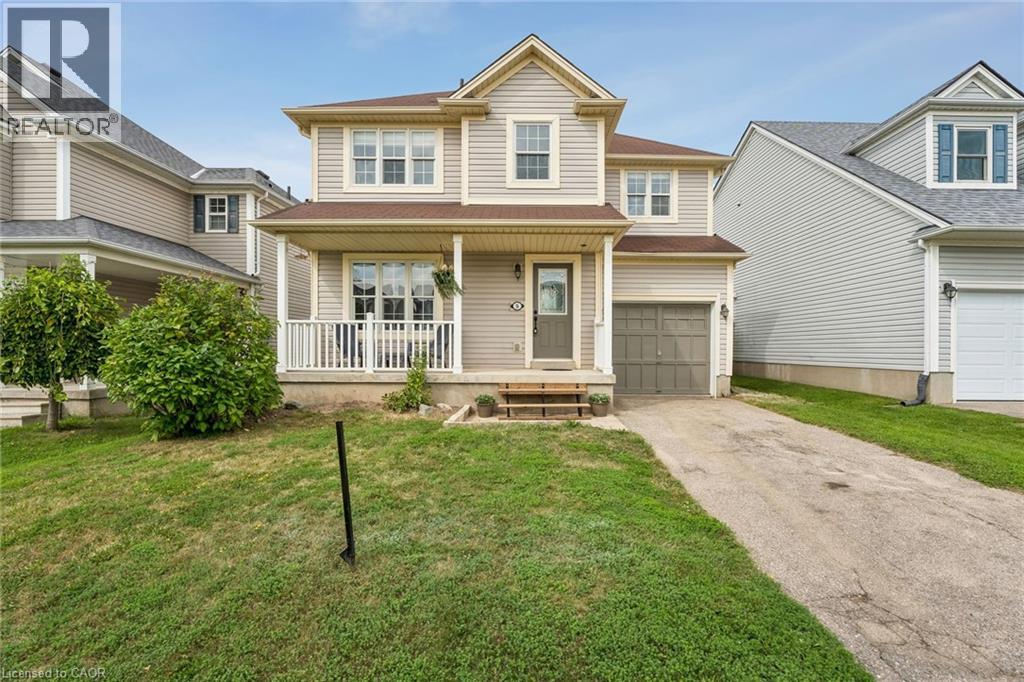
Welcome to 5 Jones Lane, a beautifully updated detached home offering the perfect opportunity for first-time buyers and growing families. Set on a large, fully fenced lot in a quiet, family-friendly neighbourhood, this home is tucked away on a street full of prideful owners and children at play. Offering approximately 1,200 sqft of finished living space, the home blends comfort, functionality, and thoughtful updates throughout. Freshly painted and filled with natural light, the main level features new vinyl flooring, while dark laminate flooring continues through the living room and upper level. The updated kitchen features new quartz countertops, new cupboards, gas range, and a new microwave, while the bathrooms, staircase, and front steps have also been refreshed. Step outside to enjoy the spacious backyard, complete with a new deck and plenty of room for kids, pets, entertaining, or simply relaxing outdoors. Upstairs, the large primary bedroom offers his-and-hers closets and plenty of space to unwind. With parks, schools, trails, shopping, and everyday amenities just minutes away, this move-in-ready home offers an ideal combination of space, updates, and location. A fantastic opportunity to put down roots in a welcoming Brantford neighbourhood! (43866227) (id:66690)
395 Avondale Street
Hamilton, Ontario
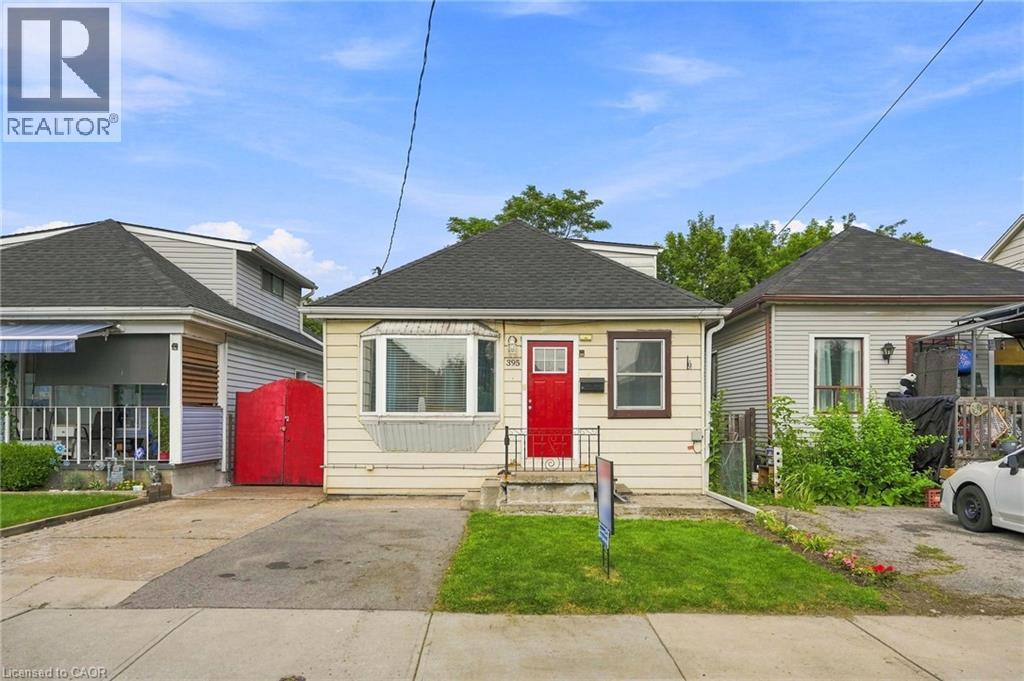
Opportunity knocks in Hamilton's affordable North End! Whether you want to raise a family, or invest in a solid income property, this deceptively spacious 3-bedroom detached home has endless possibilities. Tons of upgrades including bathroom reno in 2019; new furnace in 2022; new water heater in 2022; new fridge in 2023; new shed in 2023; lead pipe replacement in 2020; new roof, eavestroughs, fascia and soffits in 2021; central air 2020; new washing machine 2020; clay pipe replaced with current drain in foundation in 2020, and the drop ceiling was replaced in the main floor bedroom in 2019. (id:66690)
86 Margaret Avenue
Hamilton, Ontario
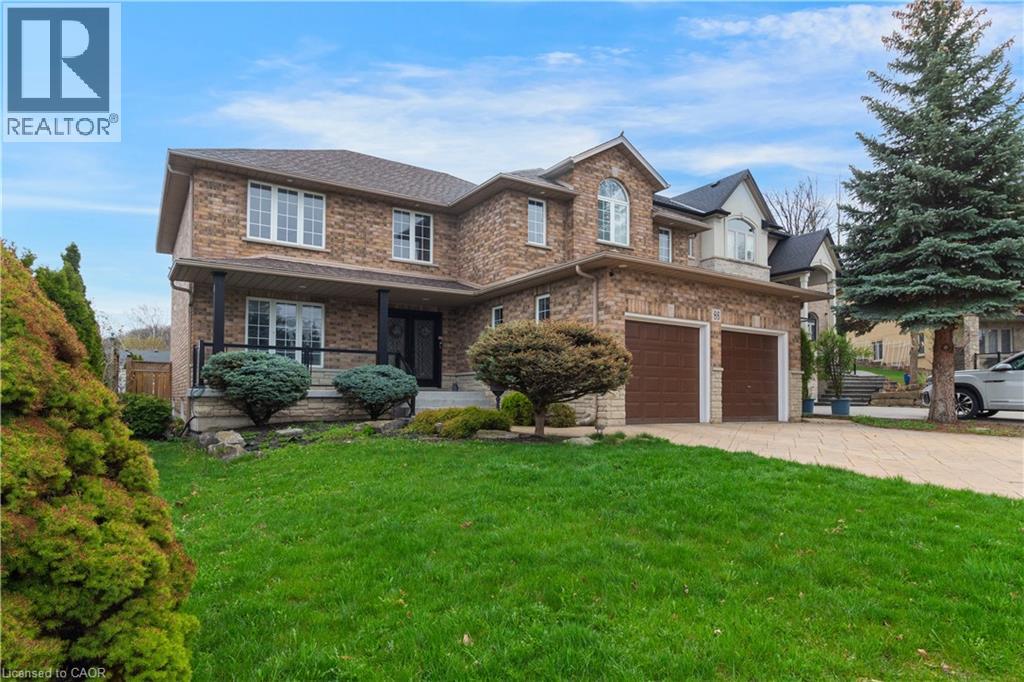
This custom-built, beautiful family home is tucked beneath the Escarpment on a quiet street, offering privacy and breathtaking views. The backyard is a true oasis - deisnged for entertaining and everyday enjoyment - Featuring an in-ground pool, hot tub, covered porch and a mini putting green that makes everyday feel like a getaway. Inside, the thoughtfully laid out interior offers spacious bedrooms, four bathrooms, and a fully finished basement with a separate entrance - ideal for extended family living or a potential in-law setup. (id:66690)
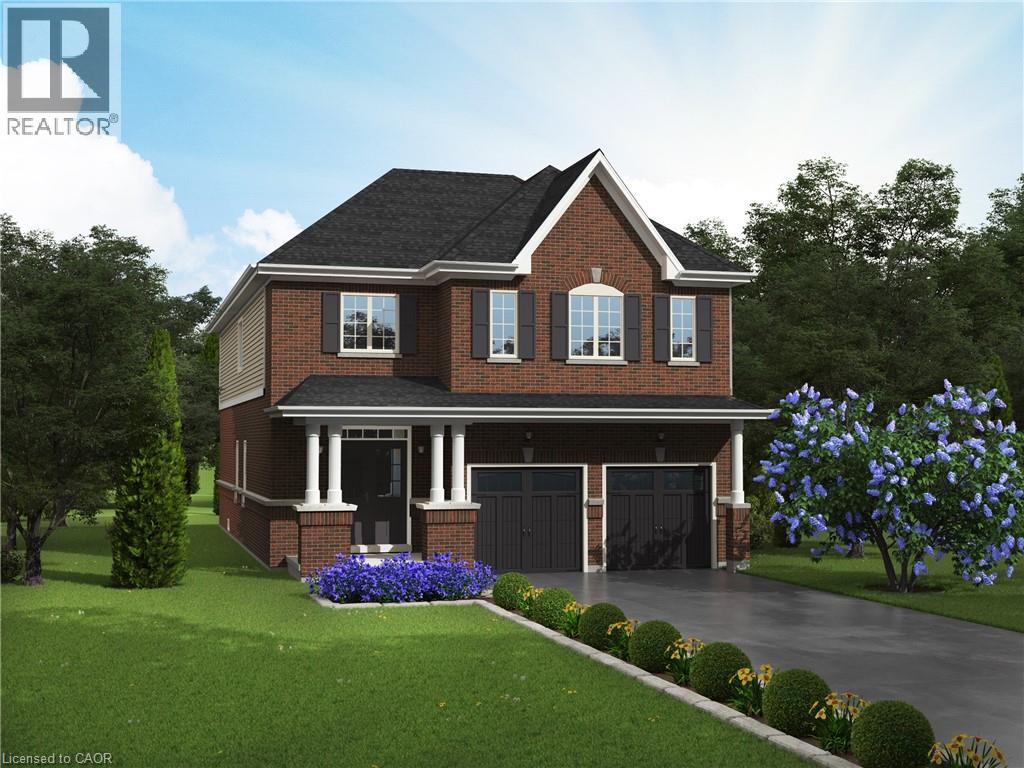
44 Keegan Court
Guelph, Ontario
Build your Dream Home! New Home to be Built in Sought After South Guelph. This lot backs onto naturalized area. A gorgeous location! Featuring the Cambridge model which boasts 2,747 square feet of living space. Double Car Garage, Large Family and Dining Room, Eaat in Kithen with large Island and 3 spacious bedrooms plus second floor laundry! This home has everything for a growing family. Don't Miss out! Reach out today. (id:66690)
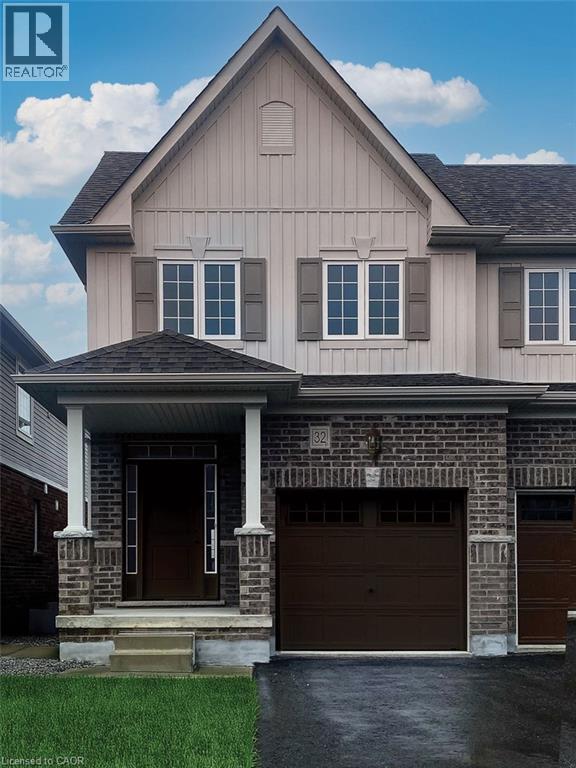
32 Elsegood Drive
Guelph, Ontario
New Construction! Move into a brand new home this year. Charming Semi-Detached unit available in sought after South Guelph. Home is currentlty at drywall. Buyer can still select their own finishings. This home offers a spacious eat in kitchen, generous great room and main floor laundry. Upstairs features a Master Bedroom with private ensuite and walk-in closet, 2 additional bedrooms and plenty of storage. Don't Miss Out! (id:66690)
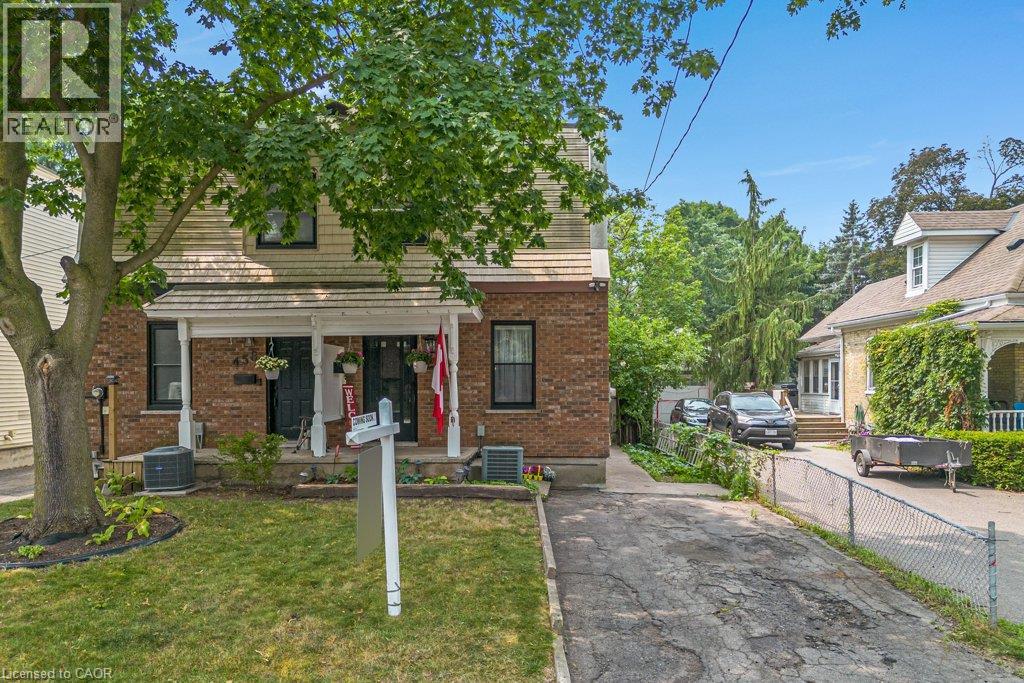
456 Margaret Street
Cambridge, Ontario
Opportunity awaits in this charming century home located in the highly sought after North-Preston neighbourhood. Offering 3 bedrooms, 1 bathroom, a partially finished basement and an updated kitchen, this home is full of potential for buyers looking to add their own personal touch, and take this beautiful family home into its next chapter! Step outside and enjoy the spacious backyard - an ideal setting for children, pets, family gatherings or simply relaxing outdoors. Conveniently situated closed to schools, the newly updated Ed Newland public pool, parks, walking trials, places of worship, shopping and with easy access to highway 401, this location offers everything you need for everyday living. Whether you're a first time buyer, investor or someone just waiting to get into this well established neighbourhood, this home presents a fantastic opportunity to built equity and roots! (id:66690)

14 Elsegood Drive
Guelph, Ontario
Brand New - Semi Detached Home located in sought after South Guelph. Don't miss out! This home features over 1,492 sq ft of spacious living. With 3 bedrooms, 2.5 baths including an upgraded Master Ensuite, this home is perfect for a growing family. Kitchen boasts quartz countertops and new appliances included! This home also offers a side entrance to the unspoiled basement. Move-in Ready! (id:66690)
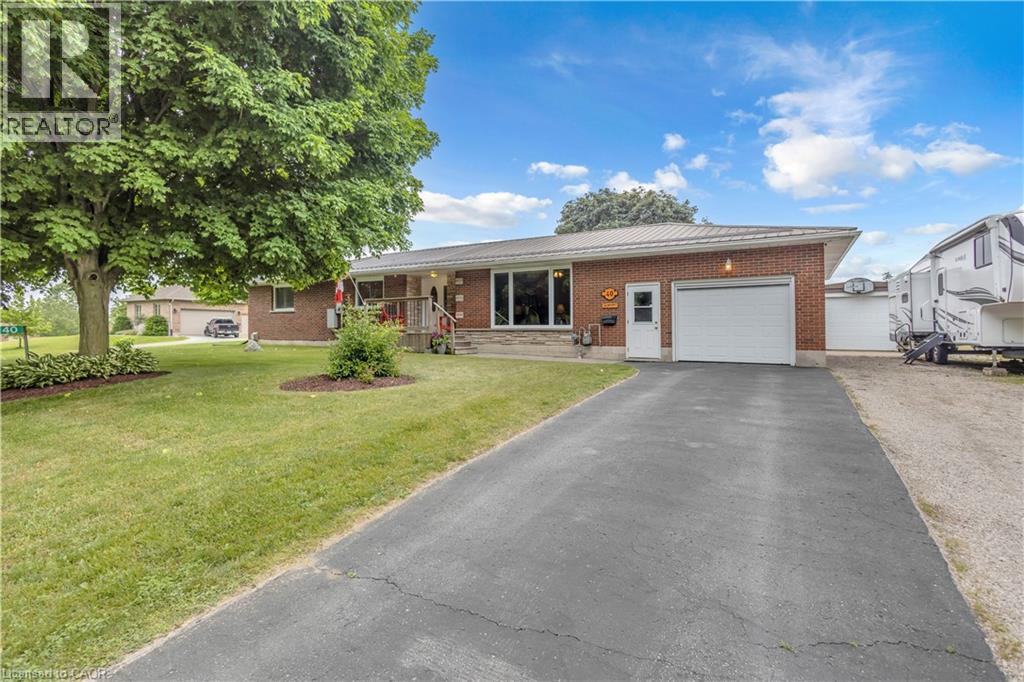
40 Murray Street E
Vittoria, Ontario
Welcome to 40 Murray Street, Vittoria, a beautifully maintained ranch-style home offering the perfect blend of comfort, functionality, and privacy. Nestled on a spacious lot with no rear neighbours, this property provides a peaceful country feel while still being conveniently located near Simcoe, Port Dover, and the shores of Lake Erie. Inside, you'll find a large updated kitchen designed for both everyday living and entertaining, featuring ample cabinetry, generous counter space, and plenty of room for family gatherings. Comfortable living spaces throughout the home are complemented by the convenience of central vacuum and the peace of mind provided by a whole-home backup generator, ensuring you're prepared year-round. Step outside and discover your own private retreat. The backyard offers exceptional privacy and is the perfect place to relax and unwind, featuring a hot tub ideal for enjoying quiet evenings under the stars. Outdoor enthusiasts, hobbyists, or those needing extra workspace will appreciate the insulated 12' x 24' workshop, perfect for projects, storage, or a home-based business. The attached garage is enhanced with a screened door, allowing you to enjoy fresh air while keeping insects out during the warmer months. Whether you're entertaining guests, gardening, soaking in the hot tub, or simply enjoying the tranquility of village living, this property offers a lifestyle that's hard to find. Perfect for first-time buyers, downsizers, or anyone seeking a home with added versatility and comfort, 40 Murray Street delivers exceptional value in one of Norfolk County's most charming communities. Don't miss your opportunity to make this wonderful Vittoria property your next home. (id:66690)
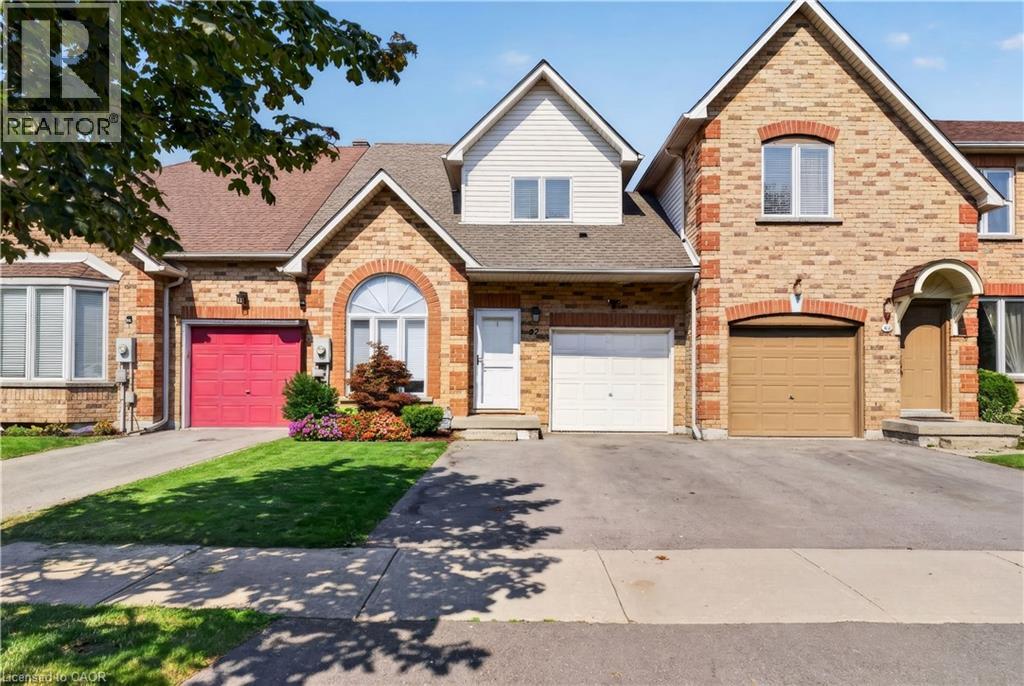
92 Morrison Crescent
Grimsby, Ontario
This beautiful 1545 sq ft 2 bedroom, 2 den, 2.5 bathroom FREEHOLD townhome is in a small upscale enclave with waterfront access, and has been meticulously renovated from top to bottom. The main floor features exquisite wide plank hardwood flooring, an extra large dining room for family gatherings, a large island, quartz counters, a **walk-in pantry**, renovated powder room, and inside access to garage. Upstairs you’ll find two primary bedrooms with cathedral ceilings and loads of closet space, a renovated bathroom with heated floors and a soaker tub, and convenient upper level laundry room. The lower level features an ideal teen retreat or guest suite with a spacious rec room with new flooring, 2 dens (currently set up as a bedroom), and a renovated bathroom with heated floors and a walk-in shower with glass doors. Other features include a lovely manicured and private treed backyard retreat with patio and gazebo, and a double driveway (yay, no more jockeying cars). Steps from a quiet beach, marina, and a 20 minute walk to Downtown Grimsby’s shops and restaurant. This one won’t last! (id:66690)
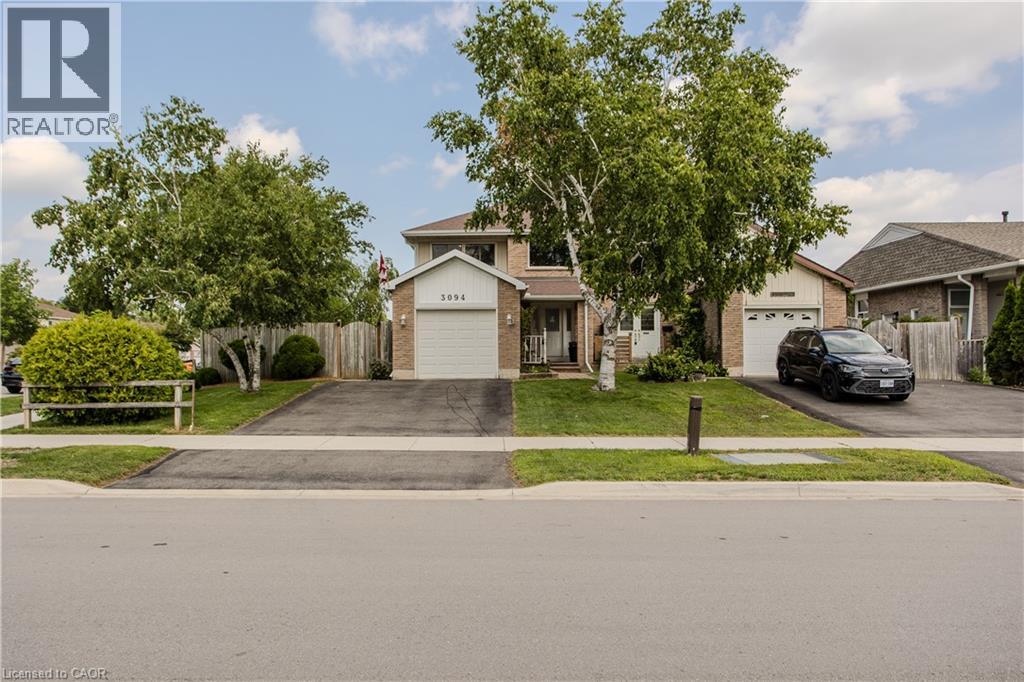
3094 Autumn Hill Crescent
Burlington, Ontario
Set on an exceptional corner lot in Burlington’s established Headon Forest community, 3094 Autumn Hill Cres offers approx. 2,273 sq. ft. of finished living space, 4 beds, 3 baths and an impressively large, fully fenced backyard surrounded by mature trees. With an attached garage, renewed driveway and expansive outdoor space, this home offers an ideal combination of privacy, functionality and family living, close to parks, schools, shopping, recreation and major commuter routes. The main level features hardwood flooring and plenty of natural light. The spacious living room overlooks the backyard, while the separate dining room provides an ideal setting for family meals and entertaining. The eat-in kitchen offers white cabinetry, ample counter and storage space, s/s appliances, newer dishwasher and room for casual dining. A convenient 2-pc bath completes this level. Upstairs, the open-to-below design adds architectural interest and leads to 3 well-proportioned bedrooms. The generous primary bedroom features hardwood flooring, excellent natural light and 2 closets, accompanied by 2 additional bedrooms and a 4-pc bath. The finished basement extends the living space with a large rec rm, 4th bedroom, bath and laundry, offering excellent flexibility for older children, overnight guests, a home office, gym or hobby space. The backyard is a standout feature, offering an abundance of lawn space, mature trees and a large deck with plenty of room for outdoor dining, summer BBQs, entertaining and everyday enjoyment. Recent improvements include R60+ attic insulation, a renewed driveway and updated gutters/downspouts. A rare opportunity to enjoy generous indoor and outdoor living in an established Burlington neighbourhood. (id:66690)
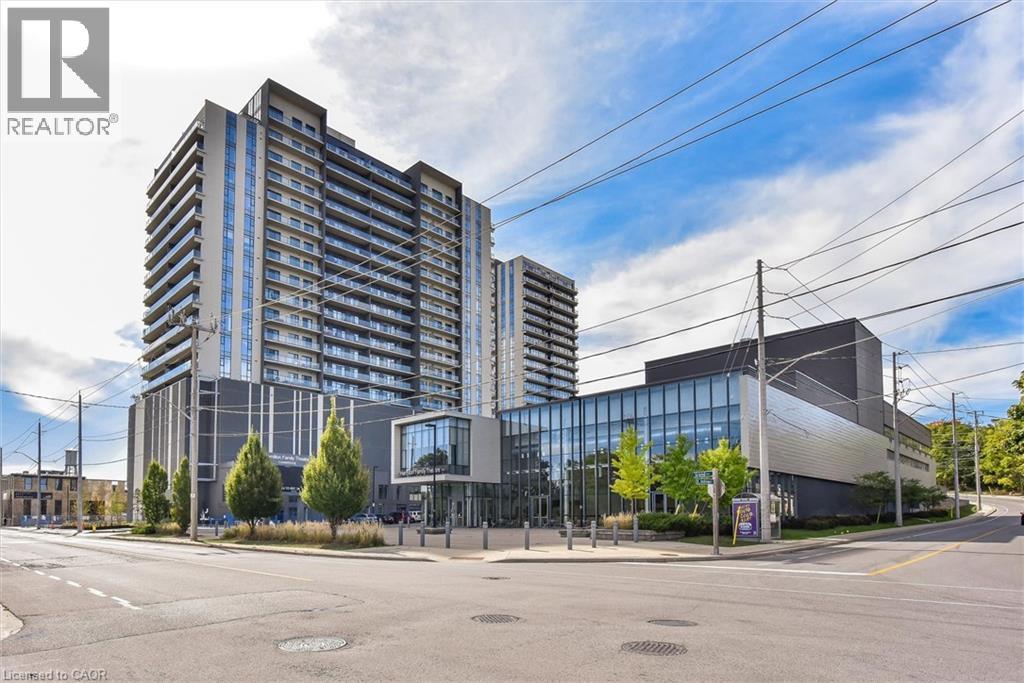
50 S Grand Avenue S Unit# 1002
Cambridge, Ontario
Immaculate 2-bedroom, 2-bathroom CORNER unit condo with a large terrace in Cambridge’s sought-after Gaslight District! Offering 1,126 sq. ft. of luxurious living space, this bright open-concept suite features 9-foot ceilings, modern finishes, and an abundance of natural light throughout. The oversized kitchen is equipped with premium black stainless steel appliances, quartz countertops and plenty of cabinet space. The inviting living room showcases Large windows and a beautiful floating Media wall unit, perfect for entertaining. This home boasts Custom motorized blinds throughout the entire unit! The expansive terrace offers exceptional outdoor living. The primary bedroom features a spacious 4-piece ensuite with double sinks, while the second bedroom is also spacious. An additional 3-piece bathroom, and convenient in-suite laundry complete the thoughtfully designed layout. One secure underground parking space is included. Residents enjoy exceptional resort-style amenities, including a concierge, fitness centre with yoga studio, party and games rooms, business centre with a cozy library, Wi-Fi throughout the building, bike storage, mail and parcel rooms, and beautifully designed outdoor terraces featuring fire pits, hammocks, BBQs, and seating areas. Located in the heart of historic downtown Cambridge, you’re just steps from incredible restaurants, shopping, entertainment, and everything the vibrant Gaslight District has to offer. Book your private tour today! (id:66690)
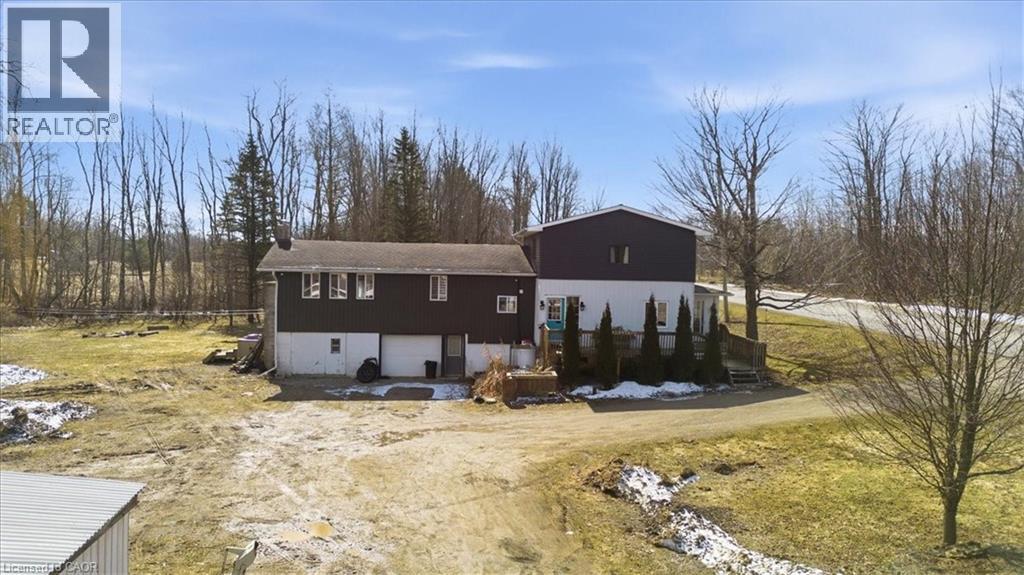
303 Bruce Rd 9
South Bruce Peninsula, Ontario
Escape to your own private slice of paradise at 303 Bruce Road 9! This beautifully renovated two-storey home sits on 9 acres of peaceful countryside just STEPS to Colpoys Bay. With over $100K in recent upgrades, it blends modern style with cozy charm throughout. The stunning two-tone kitchen features a large island, stainless steel appliances, and warm wood floors, perfect for hosting. Relax in the bright sunroom or unwind by the striking stone fireplace in the living room. The spa-like bathroom with double vanity and marble-finish shower adds a touch of luxury to everyday living. With 3 bedrooms, 4 bathrooms, and flexible spaces for a home office or reading nook, there’s room for everyone. Property also has a barn, sugar shack, cottage, and the trail through the woods. Enjoy privacy, nature, and nearby beaches, trails, and parks right at your doorstep. Country living has never looked this good! (id:66690)
695 Bay Lake Road
Perry, Ontario
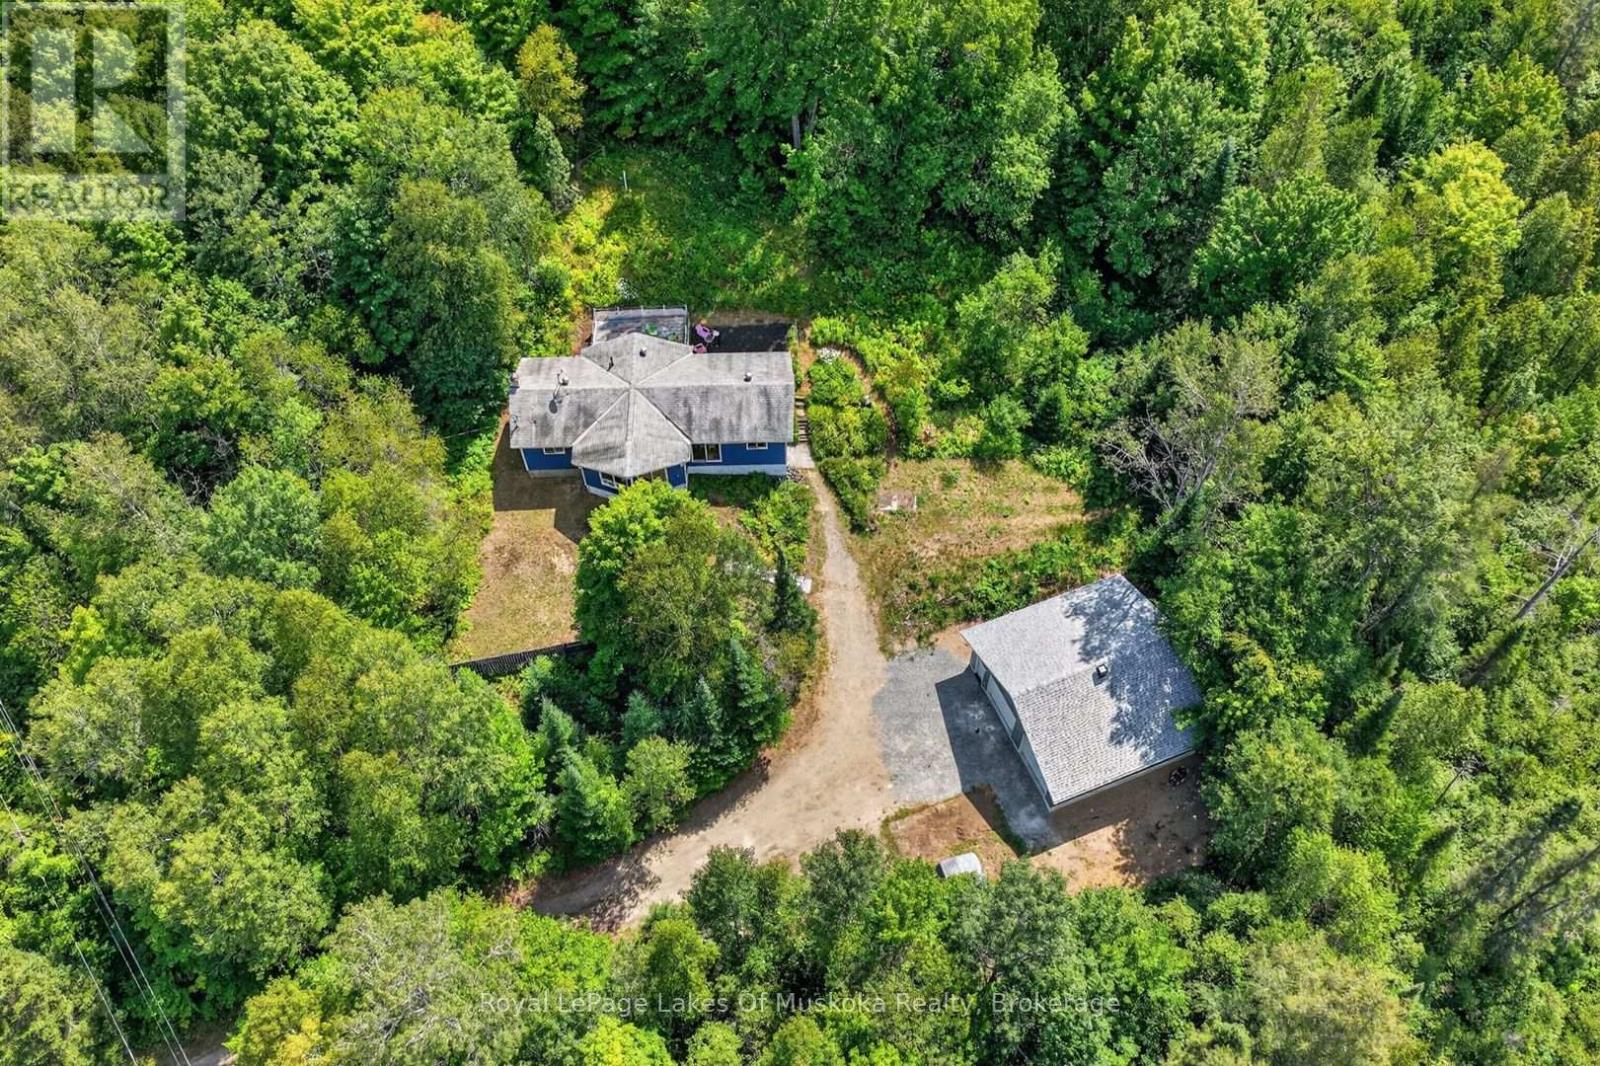
24+ acres close to the boat launch and swimming access on Bay Lake, just 15 minutes from Huntsville and less than 10 minutes to Novar mall. The home built in 1991 is Viceroy style with prow front and vaulted wood ceilings and window wall for sunlit open living area. White shiplap style walls in living room which is open to the dining with a sliding patio door where a buyer could build a deck or Muskoka Room for future dining and entertaining. The kitchen is large with ample white cabinets and space for a kitchen table. It has walk out patio doors to a rear deck area. There are 3 bedrooms (one currently used as an office) and the 4pc bathroom are on the main level. The lower level is raised and there is a walk out to the driveway area. The lower level has a large family room with ample storage and a 4th bedoom. Another room in the lower level is laundry ready (current owner doesn't have washer/dryer). 960 sq ft brand new insulated (walls and ceiling) garage is a huge bonus. Plenty of room for 2 cars, toy storage, workshop or whatever your needs. The 24.5 acres features trails and lots of space to roam plus it back onto crown land. Driveway will be newly graded with gravel and the south end gable of the house will be freshly painted prior to closing. Range hood is not functioning. Great opportunity to live in a beautiful recreational area not far from the amenities of Huntsville. (id:66690)
9 Alice Street
Hamilton, Ontario
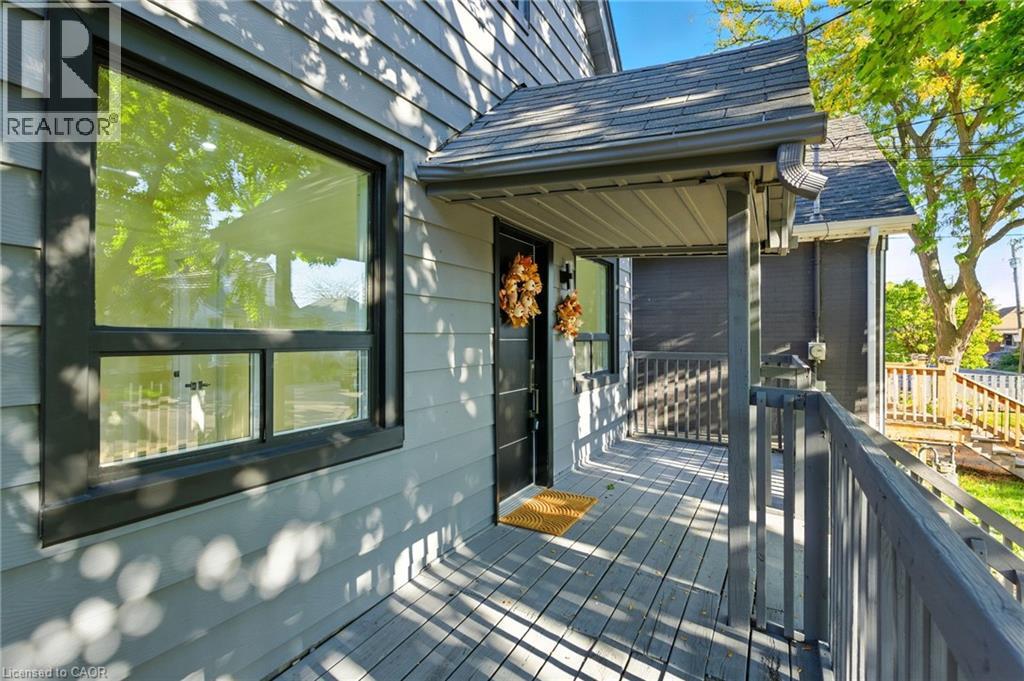
Step inside 9 Alice Street and discover a thoughtfully renovated 3 bedroom, 2 bathroom home. From the moment you enter, you’ll appreciate the attention to detail throughout, featuring beautiful finishes, updated fixtures, and bright, open-concept living spaces ideal for both everyday living and entertaining. Large windows fill the home with natural light, creating a warm and inviting atmosphere. The kitchen and main living areas connect, offering a practical and welcoming layout. One bedroom is located on main level perfect for home office or extra space. Situated in desirable Crown Point neighbourhood, this home offers the best of both community charm and urban convenience. Enjoy easy access to schools, parks, cafes, restaurants, shopping, and public transit. Completely move-in ready, 9 Alice Street presents an excellent opportunity to settle into a beautifully updated home and start creating lasting memories. (id:66690)
284 Manor Road
North Huron, Ontario
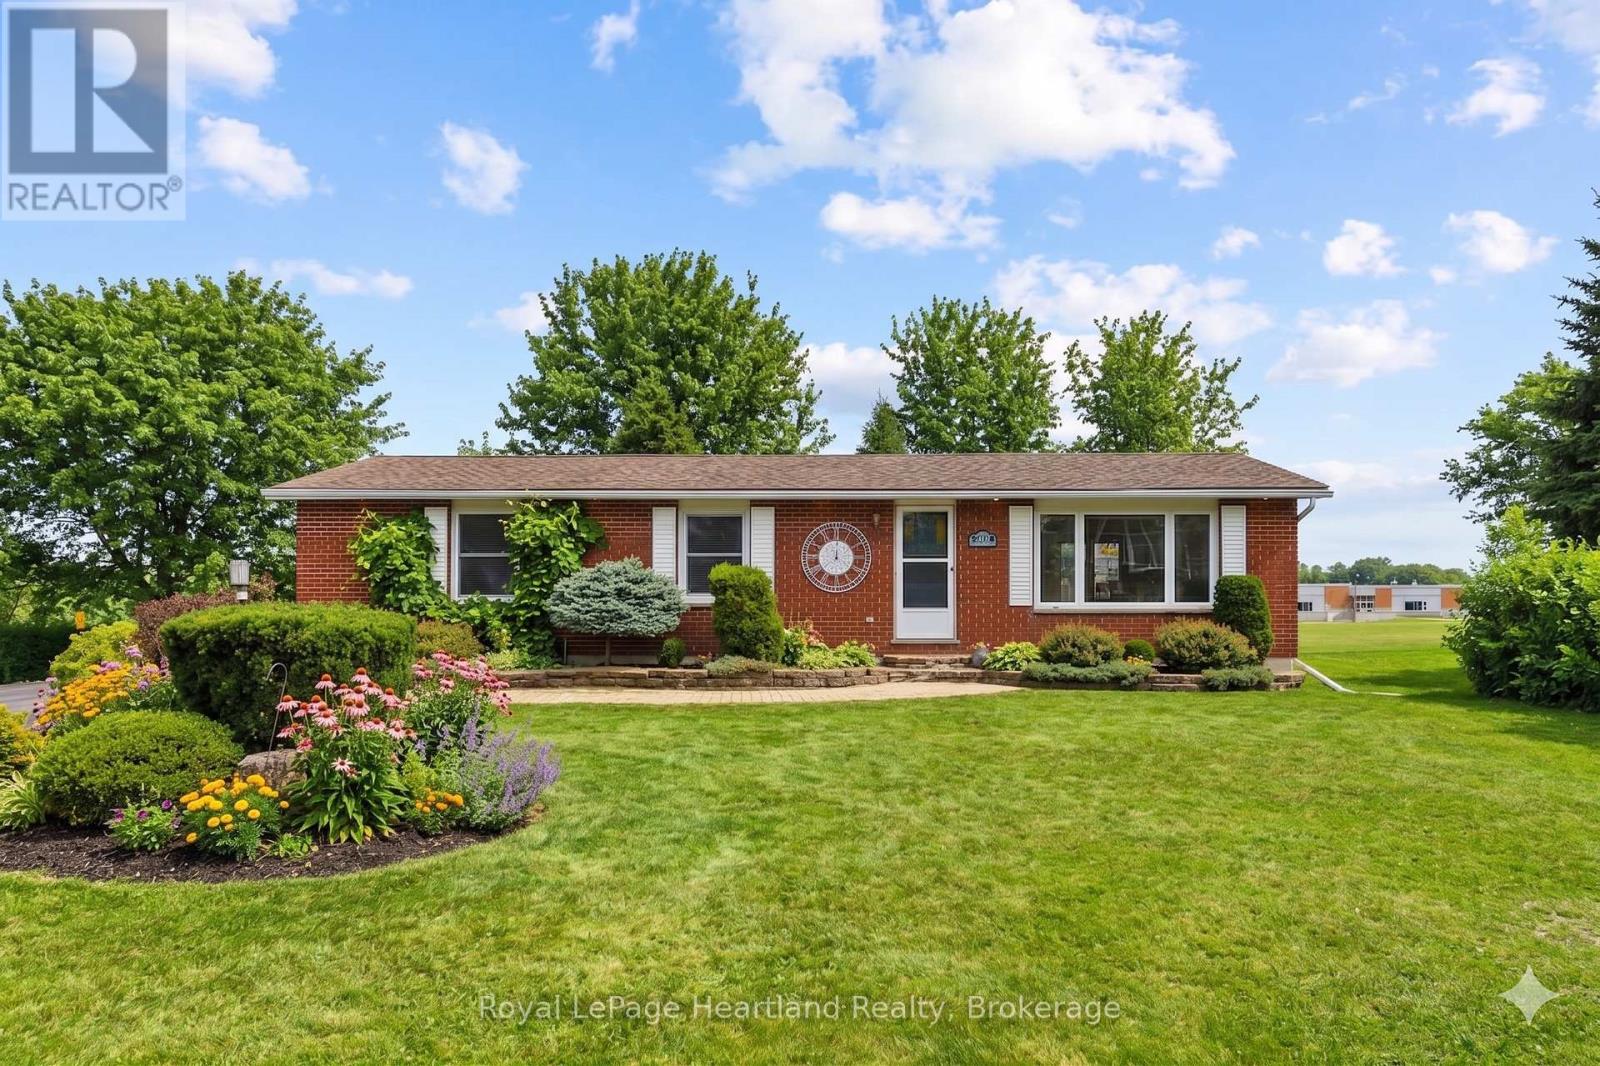
PEACE. PRIVACY.. and CONVENIENCE. 284 Manor Road is truly a hidden gem. This solid brick 4 bedroom, 2 full bath bungalow set in a quiet, cul-de-sac perfect for all stage of life. From enjoying your very first home and making it your own, to raising kids and teaching them how to ride their bikes in the quiet cul-de-sac and running them through the backyard to school every morning, to slowly winding down in retirement and enjoying the peaceful - hidden locatoin that only the locals know about. Conveniently located walking distance to elementary, Catholic & public and secondary schools, the hospital, pharmacy and all shopping & dining that Wingham has to offer. The home pours with natural light from every angle and stunning green space views from your back deck, patio, dining room, kitchen & bedroom windows. The home features 3 bedrooms and an updated 4 pc bath on the main floor, as well as a finished basement with a 4th bedroom, 3 pc bath, laundry, den, bar, spacious rec room and bonus gym-room or entertainment space. This home could easily be converted to include an in-law suite in the basement. This is your opportunity to own a beautiful home on a spacious lot in a quiet, desirable neighbourhood close to the amenities, it is a true hidden gem. Call Your Realtor Today To View What Could Be Your New Home, at 284 Manor Road, Wingham. (id:66690)
2 Joseph Trail
Collingwood, Ontario
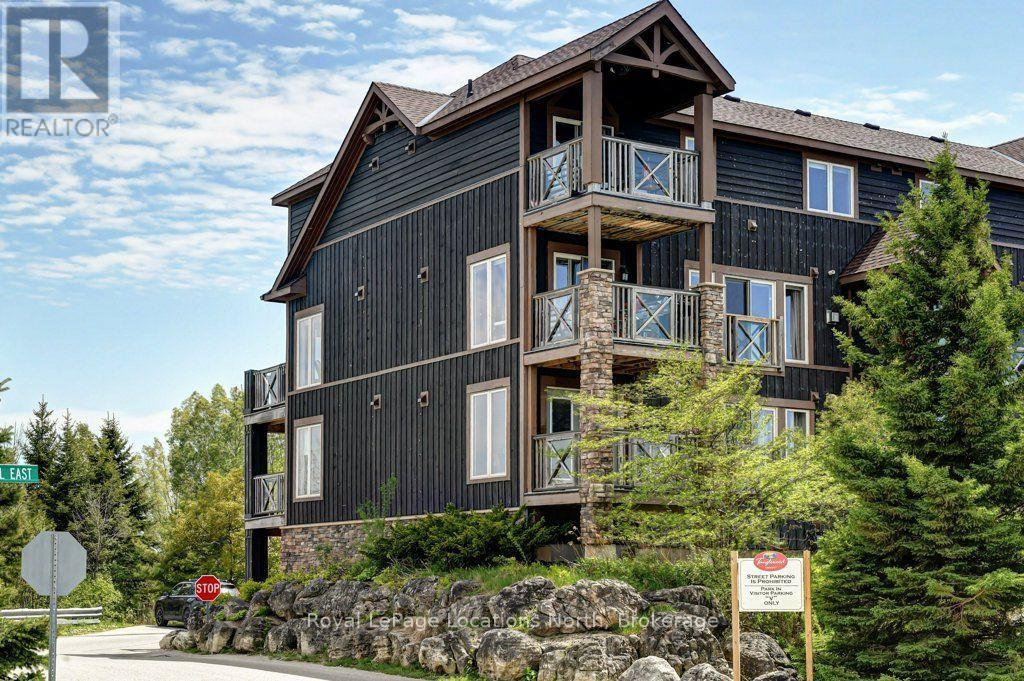
Located in the 4-season lifestyle community of Tanglewood, surrounded by the golf course, and easy access to Collingwood's trail system this 2-bedroom, 2 bathroom Condo is a perfect weekend get-away or your primary dwelling. With its private single car garage there is lots of room for all your outdoor summer and winter gear and equipment. The large open living, dining and kitchen area is filled with natural light and a north facing balcony of the dining area. The Primary bedroom also has a large balcony facing south, and a 4 piece ensuite. The Tanglewood community is design to give you that chalet mountain feeling with easy living, offering snow removal and ground maintenance, as well as the peaceful outdoor pool for summer fun. A short drive to all our outdoor destinations, skiing and blue mountain village, shopping and restaurants down town Collingwood and numerous waterfront parks and access points to Georgian Bay. (id:66690)
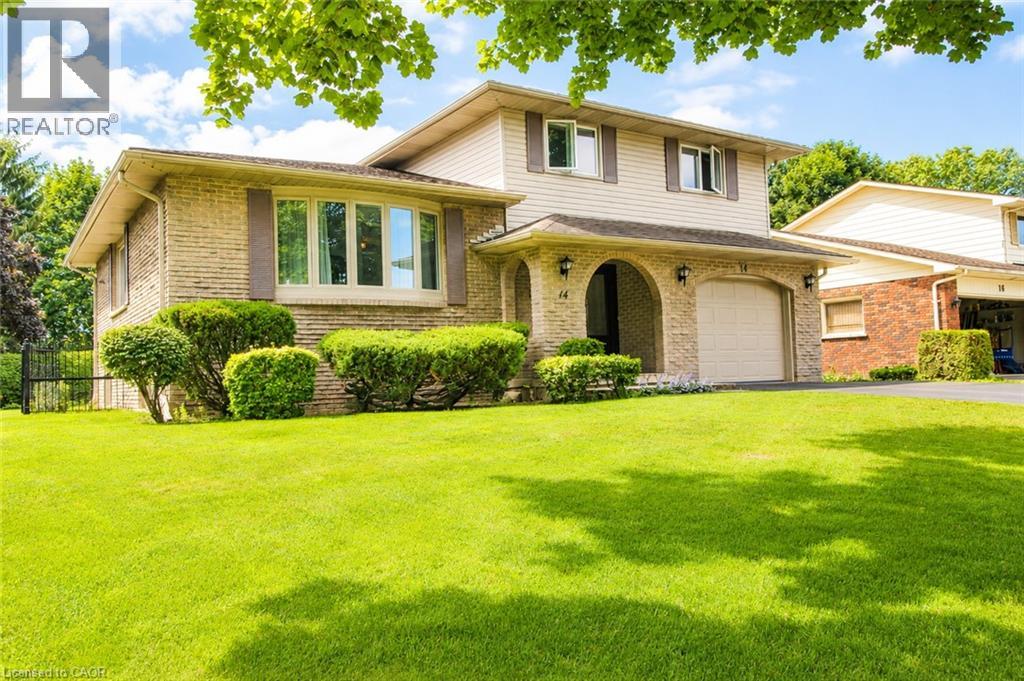
14 Berkley Crescent
Simcoe, Ontario
Welcome to 14 Berkley Crest, a spacious and well-maintained 5-level split on a mature residential street in Simcoe. Its five staggered levels, connected by short flights of stairs, create defined living areas and a unique sense of privacy, with plenty of space for everyday living, entertaining and growing families. The main level features a bright living room filled with natural light and a separate dining area. The eat-in kitchen offers abundant cabinetry and counter space, stainless steel refrigerator and dishwasher, a sunny dining nook overlooking the yard, and recently updated Luxury Vinyl Tile flooring. A comfortable family room features warm hardwood flooring, a classic brick surround and a gas fireplace. Direct backyard access adds to the functionality of this inviting space. Additional finished lower-level space provides flexibility for a recreation room, home office, hobby area or extra family space, complete with recessed lighting. Upstairs, all three bedrooms feature recently installed Luxury Vinyl Plank flooring. The bedrooms offer comfortable proportions and excellent storage, including a spacious primary bedroom with multiple closets. The main bathroom includes a large vanity with room to personalize to your own style. Outside, enjoy a large, mature backyard with plenty of green space for children, pets, gardening and entertaining. Established trees, gardens and landscaping create a private setting with potential for a future deck or patio. The brick-and-siding exterior adds attractive curb appeal as well. An attached garage and generous driveway add everyday convenience. 14 Berkley Crest offers the space, privacy and versatility that make a 5-level split so appealing, along with recent flooring upgrades, a gas insert fireplace and an impressive backyard in an established Simcoe neighbourhood. (id:66690)

525 Erinbrook Drive Unit# B047
Kitchener, Ontario
BRAND NEW & MOVE-IN READY! Welcome to the Renee model at The Erinbrook Towns, built by Activa — a bright and beautifully finished 3-bedroom corner-unit stacked townhome offering 1,430 sq. ft. of modern, low-maintenance living. With a fresh, light colour palette and expansive windows that bring an abundance of natural light into the home, the entire space feels bright, airy and inviting. A thoughtfully designed layout offers the style of a new build with the space and functionality to suit families, couples and professionals alike. The contemporary kitchen features crisp white cabinetry, quartz countertops, a large island with breakfast bar and a full stainless steel kitchen appliance package, plus a stackable washer and dryer. The open-concept main level flows naturally between the kitchen, dining and living areas, with plenty of space for a dining table and a spacious living room — a comfortable place to unwind at the end of the day. Sliding glass doors lead to a private covered balcony, creating an inviting extension of the living space for relaxing outdoors. Upstairs, 9' ceilings continue the bright and airy feel, with a spacious primary bedroom, two additional bedrooms, a 5-piece main bath and convenient upper-level laundry. Enjoy all the benefits of a brand-new, ENERGY STAR® certified home combined with the convenience of an established, fully developed neighbourhood — no waiting for the community around you to take shape. Ideally located just off Westmount Rd and Fischer-Hallman Rd, you're surrounded by everyday amenities, including shopping, restaurants, grocery stores, schools, parks, transit and services, with quick access to Hwy 7/8. Bell Internet is included in the monthly condo fees, and one dedicated parking space is included. Several images have been virtually staged. The builder is currently advertising an effective price after available HST rebates. Rebates are subject to purchaser eligibility and assignment of applicable rebates to the builder. (id:66690)
Century 21 Heritage House Ltd.
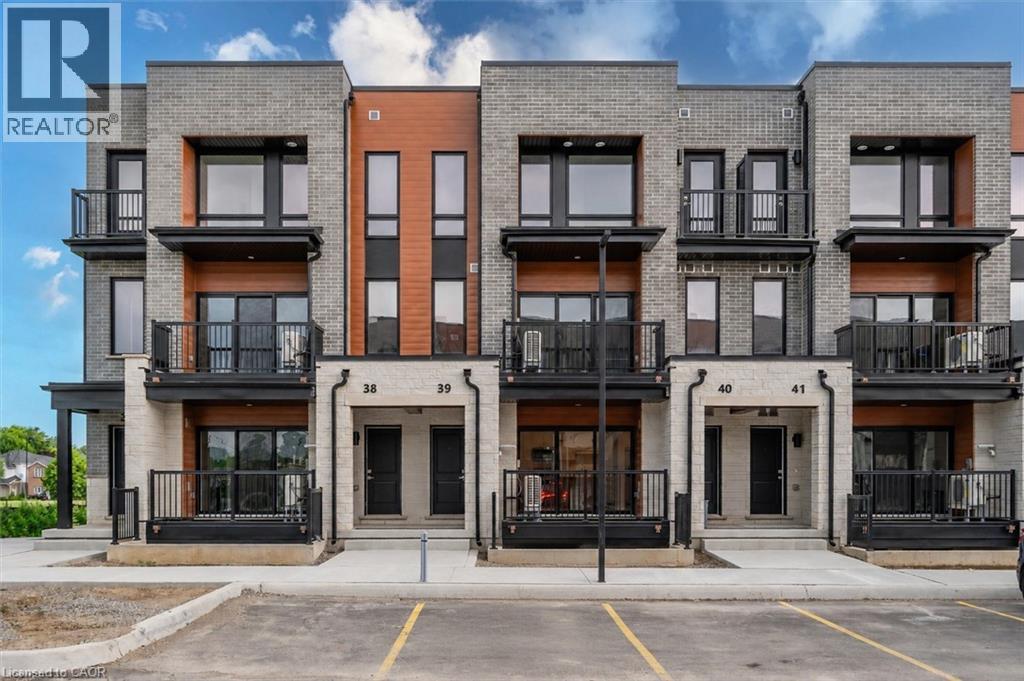
525 Erinbrook Drive Unit# B039
Kitchener, Ontario
Property eligible for Ontario Enhanced HST Rebate for qualified purchasers. Welcome to the Aliya, a modern 1368 sq. ft. second and third floor unit in the Stacked Condo Townhomes at the Erinbrook Towns! This unit offers 2 bedrooms, 2.5 bathrooms, and a dedicated parking space. The second floor features an open-concept living room, a modern kitchen with a dinette, and a powder room. Enjoy the covered balcony for outdoor relaxation. The third floor features 9' ceilings and includes a spacious principal bedroom with a walk-in closet and ensuite, an additional bedroom, convenient laundry, and a main bathroom. Perfect for those who love a lock-and-go lifestyle — say goodbye to shoveling snow and mowing lawns, and spend more time doing what you enjoy most! Located close to shopping, restaurants, parks, and more, the Aliya combines comfort and convenience in an established, vibrant community. These ENERGY STAR certified homes also come with an appliance package and a Bell Internet Package included in your Condo Fees. Sales Centre is located at 49-525 Erinbrook Drive Kitchener and is open Monday-Wednesday from 4-7pm and Saturday and Sunday from 1-5pm, holidays excepted. Some images have been virtually staged. (id:66690)
Century 21 Heritage House Ltd.
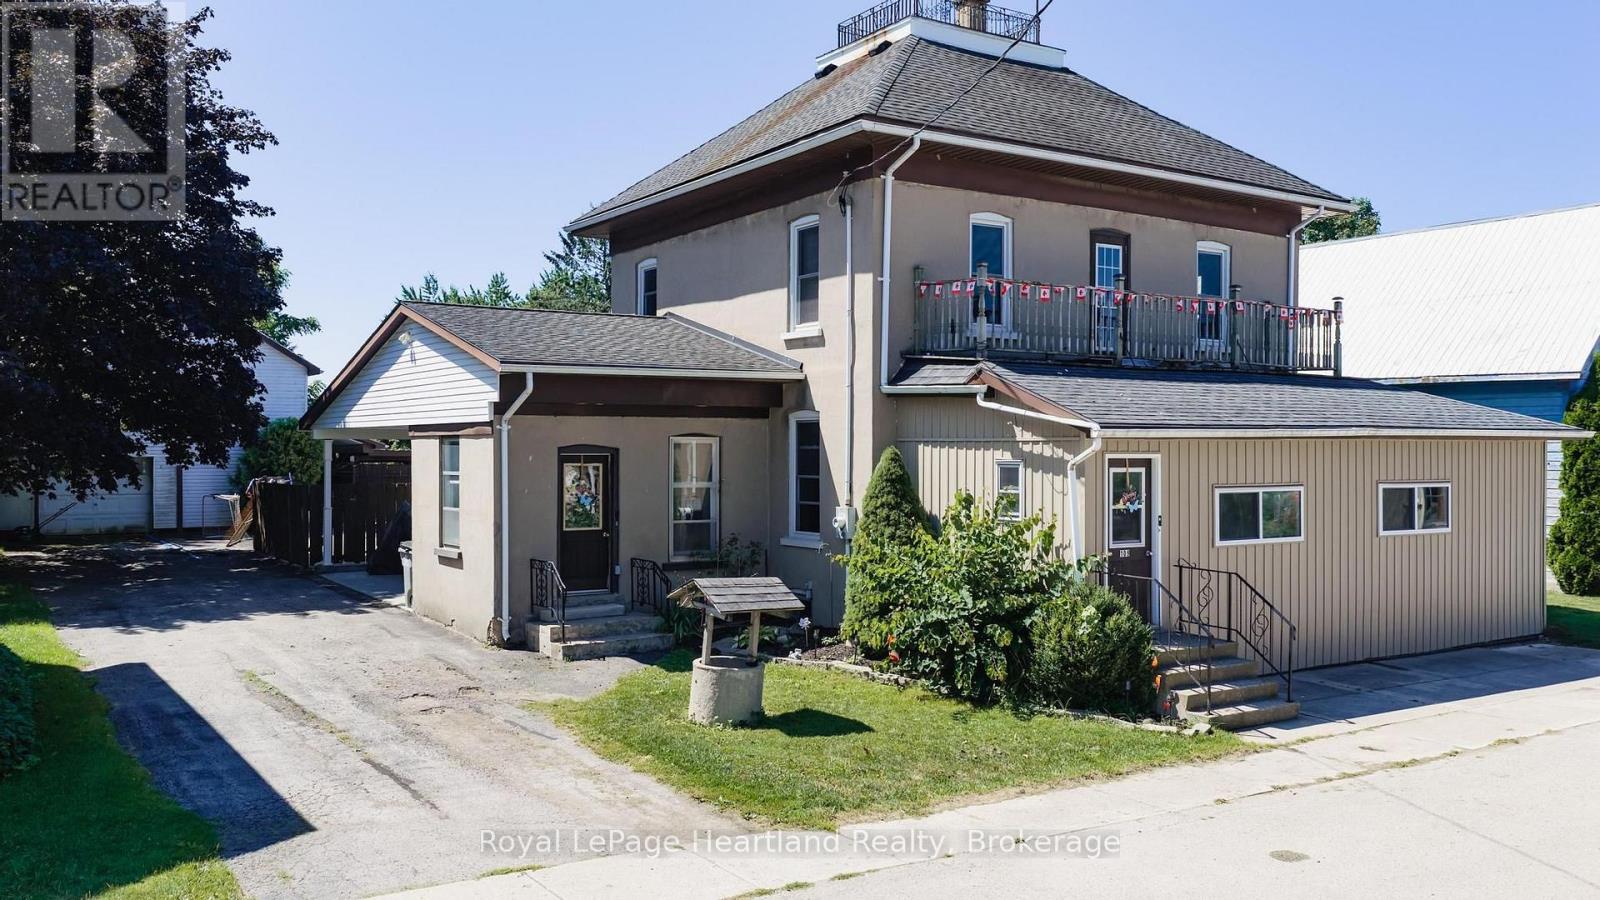
109 Goderich Street
Central Huron, Ontario
This charming four-bedroom home, spanning 2.5 stories, is filled with character & charm. offering an ideal setting for family living or a home-based business. The spacious layout ensures everyone has room to thrive, while the large detached workshop, complete with a second upper level for storage, presents a fantastic opportunity for hobbyists or car enthusiasts. With a little elbow grease, this space could transform into your dream workshop.Set on an expansive 82ft x 132ft lot, the property features a large driveway for convenient parking and a covered patio area, perfect for entertaining or enjoying quiet evenings outdoors. Nestled in a peaceful neighborhood, it's just a five-minute walk to the picturesque Maitland River, making it an excellent choice for outdoor lovers.The inviting in-ground pool measures 18' x 36', with an 8' deep end, a new pump from 2020, and a liner replaced in 2019, providing a delightful spot for summer relaxation and fun. This home truly offers great bang for your buck.Recent upgrades enhance its appeal, including an updated furnace and a heat pump with ductless A/C installed in 2022, ensuring year-round comfort. The refreshed kitchen, equipped with new appliances added in 2023, adds to the home's functionality.If you're seeking a spacious family home in a charming village setting, this property is just a 15-minute drive from Lake Huron, offering both tranquility and accessibility. Additionally, it is conveniently located near Goderich, Clinton, and Bruce Power, making it a perfect fit for those who value community and convenience. Don't miss the chance to make this exceptional home your own, where comfort, character, and opportunity await. (id:66690)
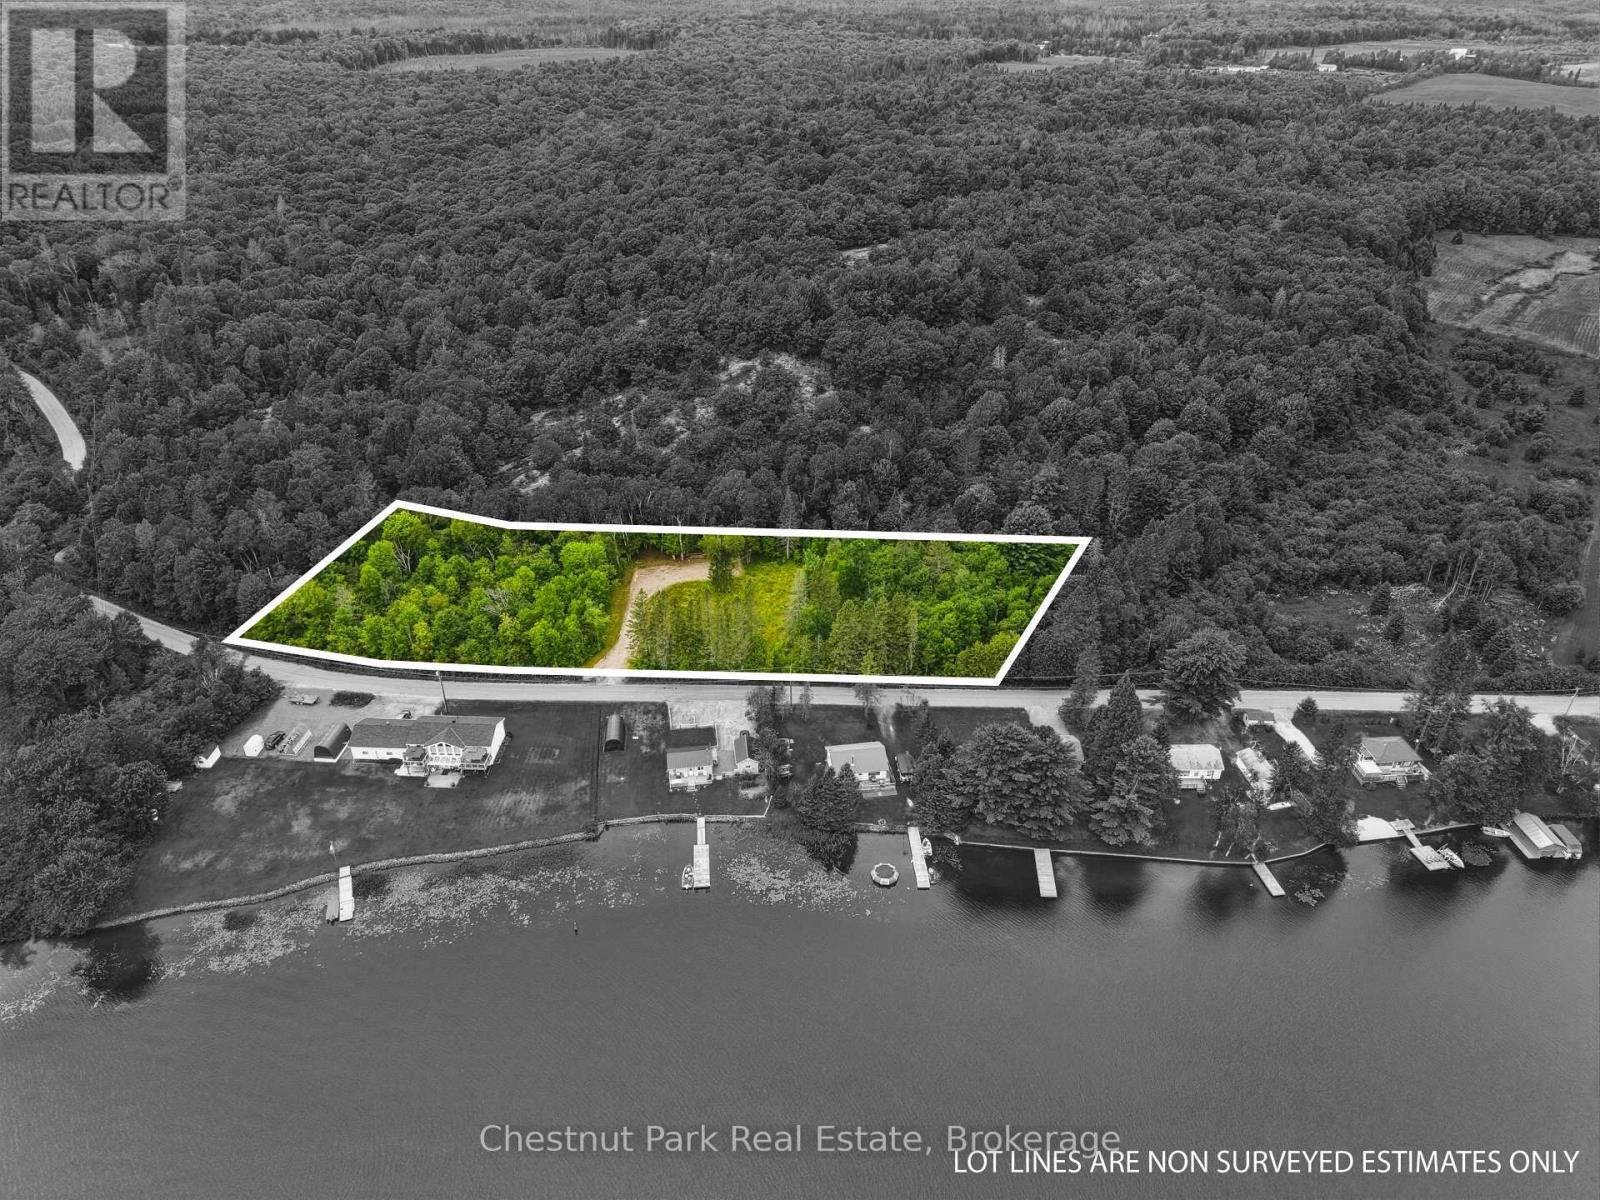
106 Golf Course Road
Magnetawan, Ontario
Welcome to the picturesque town of Magnetawan! This vacant lot offers an opportunity to create your own custom home or recreational retreat. With the site already prepped and cleared, the driveway and culvert installed, boundary stakes redone, and the site plan has been approved, it is ready to go. Hydro service is scheduled for installation, a septic permit is in place, and two building permits have been approved for a spacious 24 by 50 foot shop and a 24 by 35 foot dwelling, providing an exciting head start for your future plans. The property zoning offers flexibility for a variety of permitted uses. The wide driveway has been thoughtfully positioned to provide beautiful views toward the Magnetawan River, offering a sense of waterfront living while maintaining convenient access to town. Mature trees create a peaceful natural setting, while the location is within walking distance of local amenities, the golf course, and nearby trails. Whether you are looking to build a family home or recreational property, this parcel combines valuable completed site work with key approvals and preparation already underway, giving you the opportunity to start building sooner and spend more time creating the property you have envisioned. (id:66690)
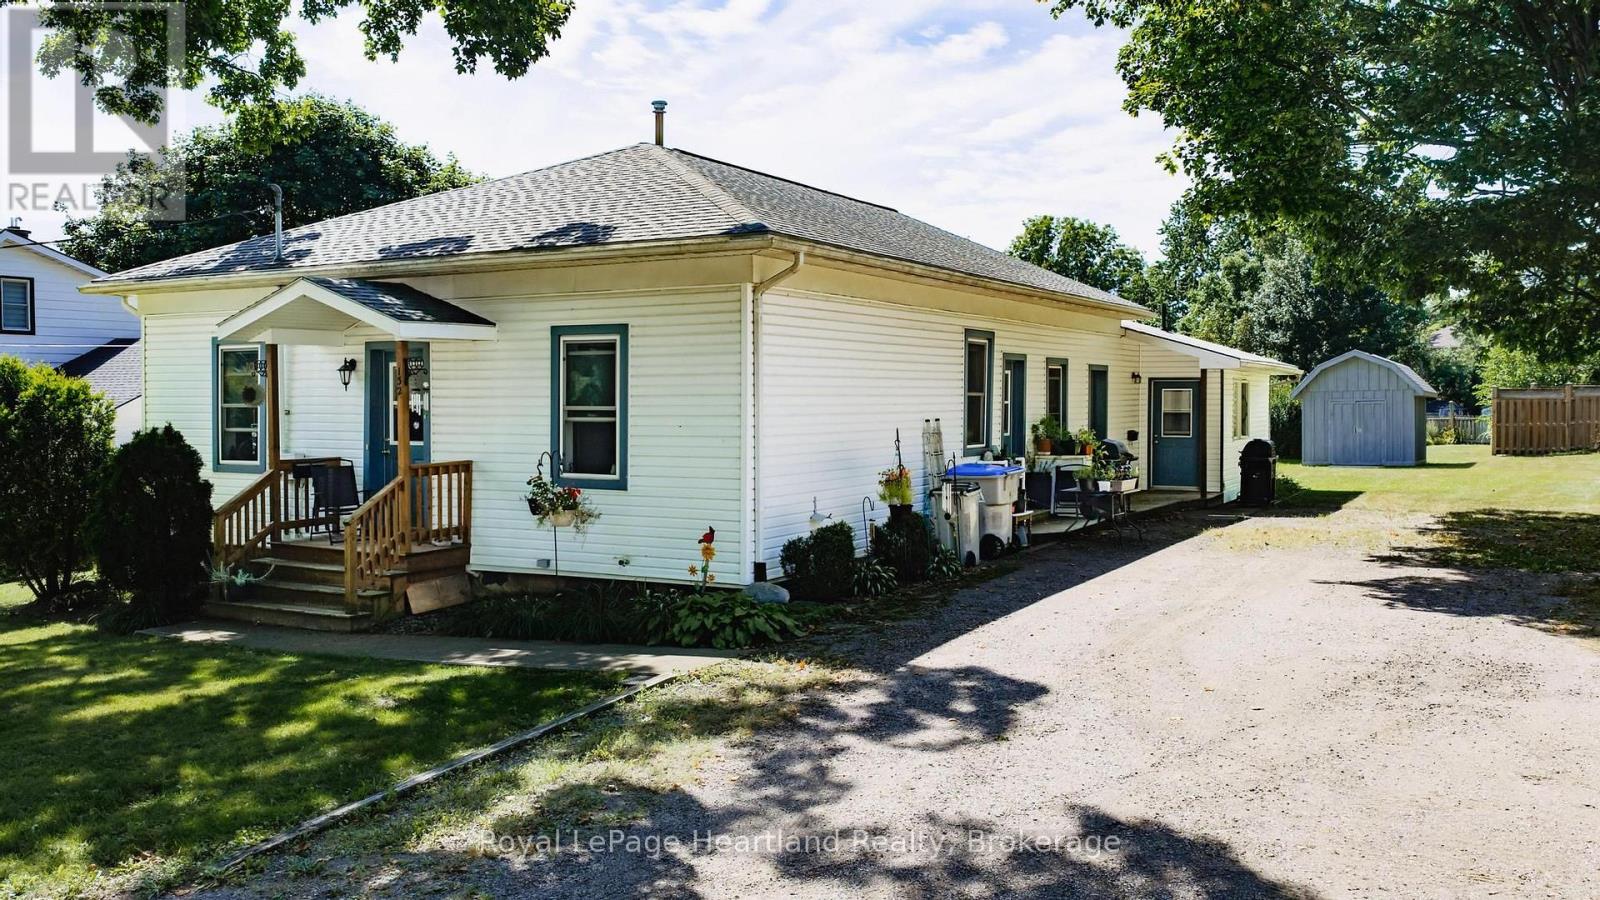
132 Queen Street
Central Huron, Ontario
If you are looking for an affordable, detached duplex as an investment or an entry into the real estate market, this property offers an excellent opportunity. Situated on a large 88' x 139' lot, in a central location in Clinton, this Ontario cottage style dwelling has a 2 bedroom unit at the front, and a 2 bedroom unit at the back, both currently rented. Both units contain laundry facilities. (id:66690)
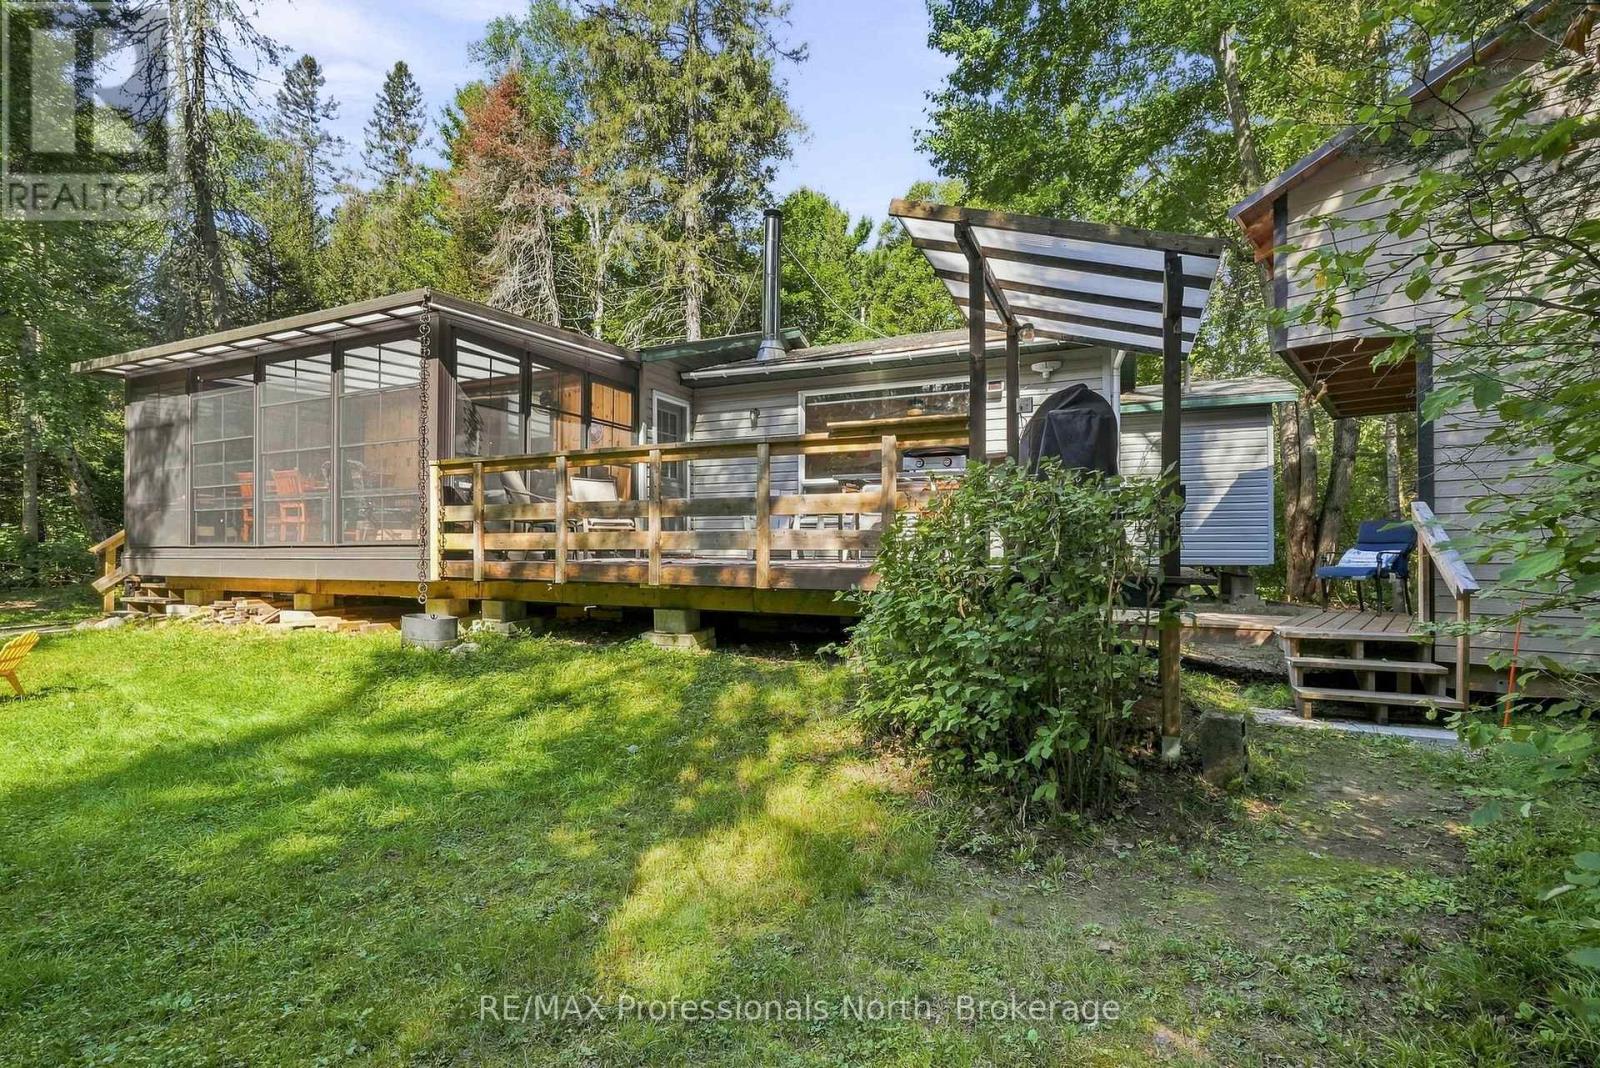
85 Buckley's Road
Kearney, Ontario
Looking for an afforadable slice of North Muskoka with sandy beach access? This terrific 3 bedroom, 2 bath cottage in Kearney gives you 25ft of deeded access to beautiful Sand Lake - just a two-minute stroll from your front door to the beach, expansive water views and all those waterfront moments you've been dreaming about. Inside, the open-concept kitchen, living and dining area is made for easy cottage living while the woodstove keeps things cozy during those cool shoulder seasons. The Muskoka room may just be the best seat in the house - morning coffee, afternoon cocktails or an evening spent listening to the sounds of the outdoors. And then there's even the bunkie! Everyone is going to fight over this one. Fresh pine, a sleeping and sitting area and a loft that's perfect for the kids to play on a rainy afternoon - or for friends to bunk out when the cottage weekend gets a little bigger than planned! With 3 berooms, 2 baths, and a primary ensuite, municipal road access and a location right near the Algonquin Park corridor, this is the kind of place that makes getting away easy. You're minutes from ATV and snowmobile trails, surrounded by the outdoors and just a stroll from the lake. And Kearney? A thriving little North Muskoka town that's becoming a true destination for those who love adventure, nature and cottage life. Beach days. Bunkie Nights. North Muskoka memories. This one is affordable, fun and ready to make some memories. ome take a look - you might just fall in love! (id:66690)