

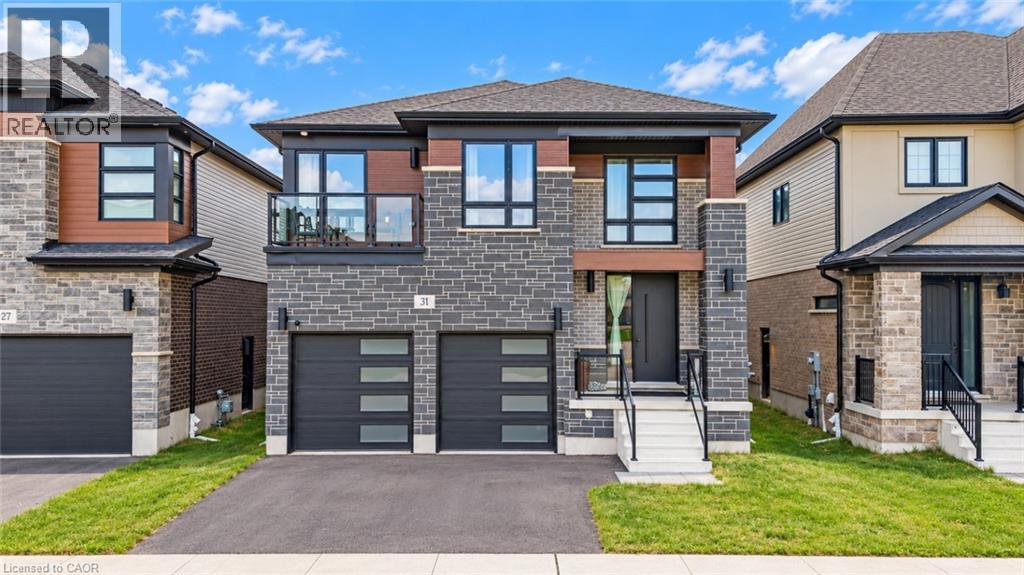
31 Jacob Detweiller Drive
Kitchener, Ontario
YOUR NEAR-NEW DREAM HOME AWAITS: Welcome to 31 Jacob Detweiller Drive, a stunning contemporary home nestled in the highly desirable Doon Village neighborhood of Kitchener! Beautifully maintained and offering the look and feel of a nearly new home, this exceptional property combines modern design and spacious living. From the moment you arrive, the impressive curb appeal and 4-car parking (2-car garage, 2-car driveway), make a lasting impression. Step inside to a grand foyer and discover a bright, airy and thoughtfully designed interior featuring 9-ft ceilings on the main level, elegant, engineered hardwood flooring, and carpet-free living throughout. The open-concept main floor seamlessly connects the living, dining and kitchen areas. The spacious living room offers the perfect place to relax with family or host guests, while the beautifully appointed kitchen is sure to impress with its crisp white cabinetry, quartz countertops, stainless steel appliances, extended countertop space and huge canter Island. The adjoining dining area provides the ideal setting for family meals and memorable gatherings. Adding exceptional convenience, the main level also features a versatile bedroom that can easily serve as a private home office, study or guest room, along with a convenient powder room and main-floor laundry. Upstairs, discover 4 generously sized bedrooms, each with access to a bathroom. 2 primary bedrooms provide added flexibility and a touch of luxury, while the remaining two bedrooms share a well-designed Jack-and-Jill bathroom. The unfinished basement presents a fantastic opportunity to bring your vision to life as this blank canvas awaits your personal touch. Located in the sought-after Doon Village community, this home offers convenient access to schools, parks, shopping, major commuter routes and everyday amenities. This exceptional property is ready to welcome its next owners. Don't miss your, book your private showing today! (id:66690)
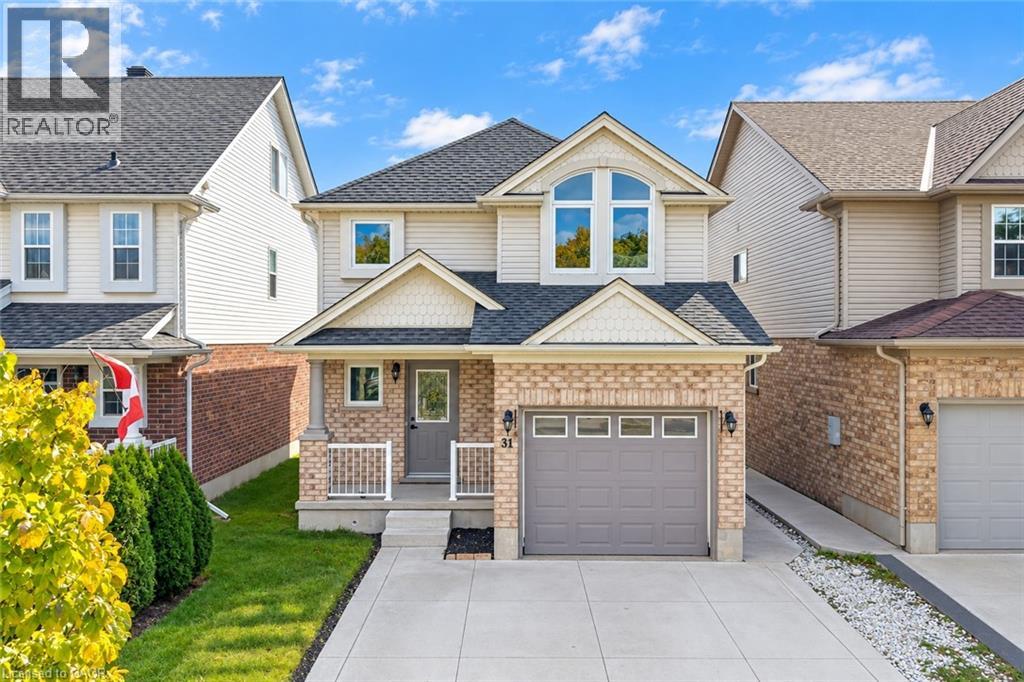
31 Swartz Street
Kitchener, Ontario
FULLY RENOVATED & MOVE-IN READY: Welcome to 31 Swartz Street, Kitchener, Beautifully renovated from top to bottom, this carpet-free, move-in-ready home is perfect for first-time home buyers, growing families and savvy investors. With 3 bedrooms, 4 bathrooms, and parking for 3 vehicles, this home truly checks all the boxes! Step inside to a bright and airy interior featuring fresh paint and new flooring throughout the main level (2022). The stunning kitchen, renovated in 2026, is sure to impress with crisp white cabinetry, a chic backsplash, quartz countertops, and stainless steel appliances. Whether preparing family meals or entertaining guests, this stylish space is designed to impress. The inviting living room offers the perfect setting to relax, while the adjacent dining area is ideal for everyday meals and special gatherings. Main Level has direct access to the garage and A convenient powder room with a new vanity and quartz countertop, completes the functional main floor. Upstairs, discover three well-appointed bedrooms and two full bathrooms. The spacious primary bedroom features a walk-in closet and private ensuite, creating the perfect personal retreat. Two additional bedrooms and a shared 4pc bathroom provide comfort and convenience. The fully finished basement adds even more versatility, featuring huge Rec Room, a 3pc bathroom and a laundry area. Enjoy added peace of mind with updated electrical features, new faucets, and windows replaced in 2026 with 25 years transferable warranty. Outside, the fully fenced backyard features a deck and shed (2022), offering the perfect space for summer BBQs, family gatherings, outdoor entertaining or simply unwinding after a long day. With plenty of room to enjoy, this backyard is ready to become your favorite spot! Conveniently located near Sunrise Shopping Centre, shopping, parks, trails, schools, and major highway access, this home checks all boxes. Don’t miss this opportunity, Book your private showing today! (id:66690)
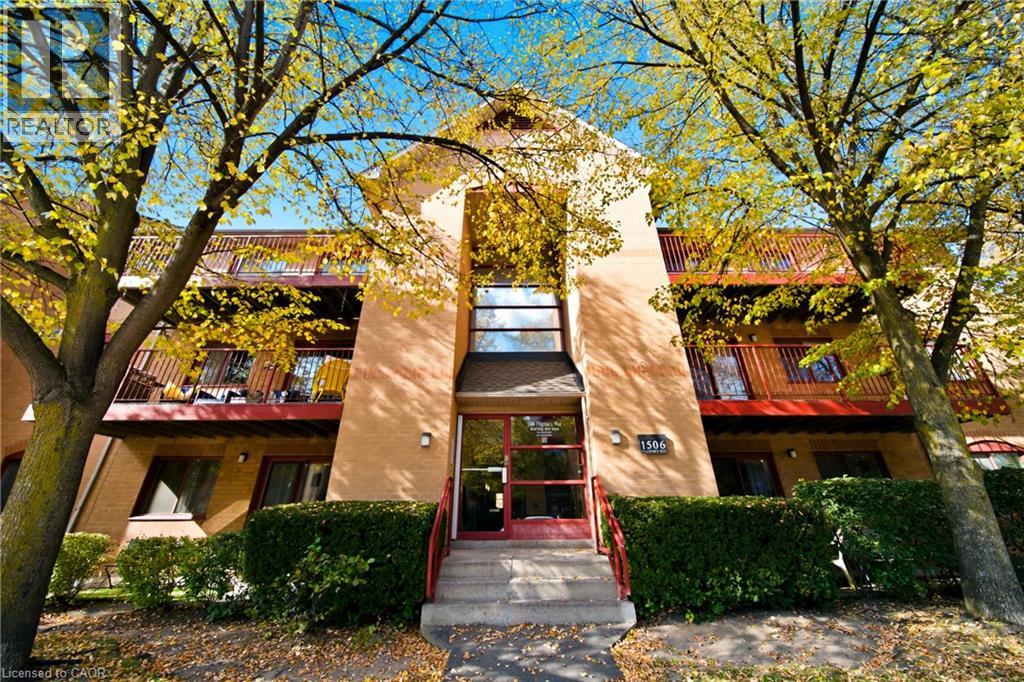
1506 Pilgrims Way Unit# 931
Oakville, Ontario
TOP-FLOOR LIVING IN SOUGHT-AFTER GLEN ABBEY! Exceptional value in this rarely offered spacious 2-bedrooms, 1-bathroom condo, one of the largest units in this desirable complex, ideally located in Oakville’s family-friendly Glen Abbey community within a highly regarded school catchment. Enjoy the benefits of top-floor living with no neighbours above, added privacy, reduced overhead noise and beautiful views of mature trees. Hardwood flooring throughout adds warmth and elegance complementing the spacious layout and abundant natural light. The generous kitchen features stainless steel appliances and ample prep space, while the separate dining area is ideal for entertaining. Relax by the cozy living room fireplace or step onto the large balcony to enjoy your morning coffee, fresh air and peaceful treed views. A massive pantry offers exceptional storage rarely found in condo living. The spacious primary bedroom features two large windows and a generous walk-in closet with access to the bathroom. Additional highlights include in-suite laundry, underground parking and a large in-suite locker. Enjoy fantastic building amenities, including a gym, sauna and games room with pool table. Perfect for first-time buyers, downsizers or investors seeking space, convenience and value. Located in desirable Glen Abbey, known for its mature tree-lined streets, parks, walking trails, excellent schools and recreational facilities. Groceries, shopping, restaurants and public transit are less than a minute away, making everyday errands and commuting effortless. Space, sunlight, privacy and convenience — this exceptional top-floor condo checks all the boxes! Don't miss this opportunity to enjoy convenient, low maintenance living in one of Oakville's most sought-after communities. (id:66690)
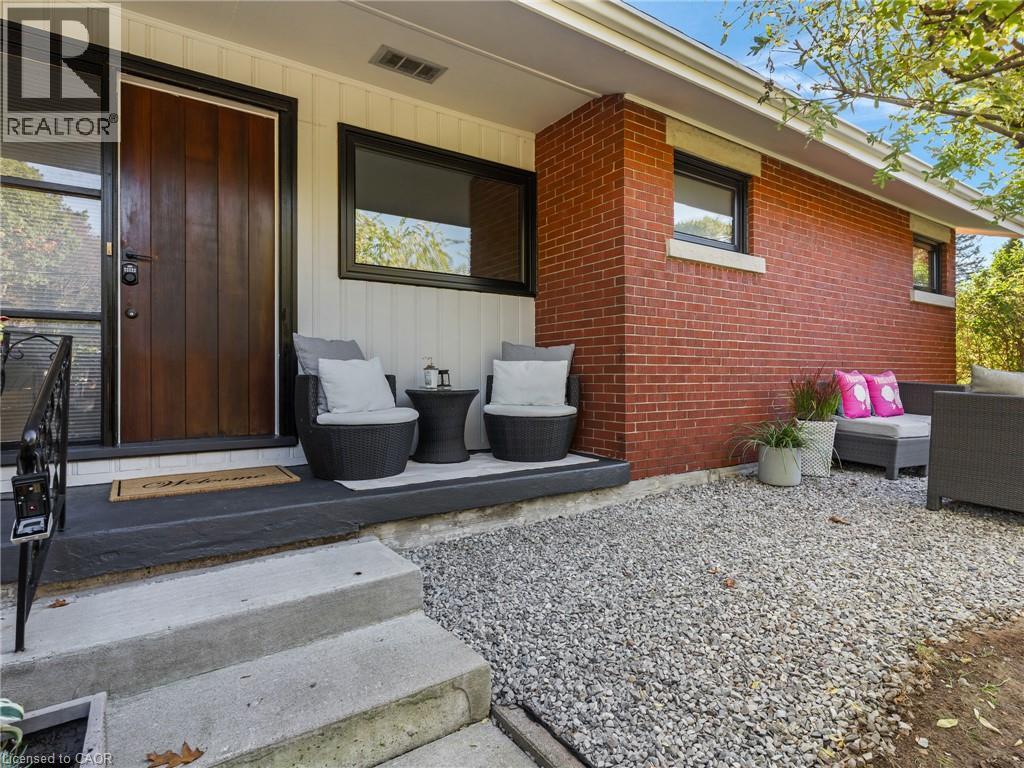
119 Gladstone Avenue
Cambridge, Ontario
Don't miss this lovely mid century raised ranch in West Galt, just steps away from Victoria Park and Highland Public School. Over the past 3 or four years, it has seen approximately $120,000 in improvements, including new windows, a new kitchen, three new bathrooms, flooring on both levels, insulation, electrical, plumbing, lighting, painting, high end appliances and more. Chic chevron-pattern luxury vinyl flooring runs through the whole main floor except in the kitchen and baths where you'll find porcelain tile. The open concept living room/dining room boasts large corner windows at each end plus a sunny patio door to the yard. Views over the Grand River Valley can be seen from this spacious entertaining area. The delightful kitchen includes a mix of white and wood cabinetry with a quartz countertop, S.S. stand-up freezer, LG Cafe stove, dishwasher, built-in microwave, French door fridge, a lovely farm sink and a white penny tile backsplash. Three spacious bedrooms (one is currently being used as a den). The primary bedroom offers two closets with organizers and its own 2pc ensuite. The main bath includes two sinks, a glass walk-in shower, a skylight, and houses a stacked LG ThinQ washer/dryer for main floor convenience. The lower level has also been renovated with durable luxury vinyl flooring throughout a sprawling family room that features two sun-flooded egress windows and several pot lights. The 3pc bath includes a glass shower. Anyone interested in an in-law suite will find the setup convenient, with easy access through the garage door and/or the back door, and double-wide parking is already in place. The outdoors offers plenty of privacy and relaxing while overlooking the many gardens, in both the front and back of the house. Be sure to book a showing! You won't want to miss this opportunity! (id:66690)
Royal LePage Crown Realty Services Inc.
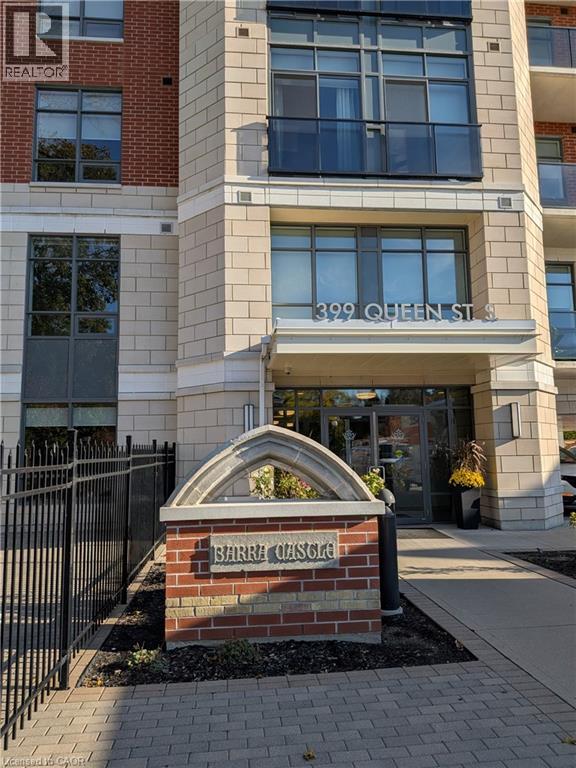
399 Queen Street S Unit# 608
Kitchener, Ontario
Top-floor living with west-facing sunsets at Barra on Queen! This 1-bed, 1-bath suite has no one above you, with the terrace, living room and bedroom all facing west over the rooftops toward the tree canopy and afternoon sun. Step out to your private terrace (approx. 68 sq ft) with a natural gas BBQ hookup. Inside: 9 ft ceilings, quartz counters, a centre island, a VIP appliance package, white upper and lower cabinets, waterproof laminate in the kitchen and in-suite laundry. Assigned underground parking and a locker included. Completed in 2020 on the historic former site of Barra Castle, this boutique, well-managed low-rise offers a gym, party room, community patio with BBQ area, rentable guest suite, bike storage, dog wash and visitor parking. Minutes to Victoria Park, the LRT, Kitchener GO, Kitchener Market, the Iron Horse Trail, Grand River Hospital, Google and Downtown Kitchener. Top-floor privacy, sunset views and your own BBQ terrace: don’t miss it! (id:66690)
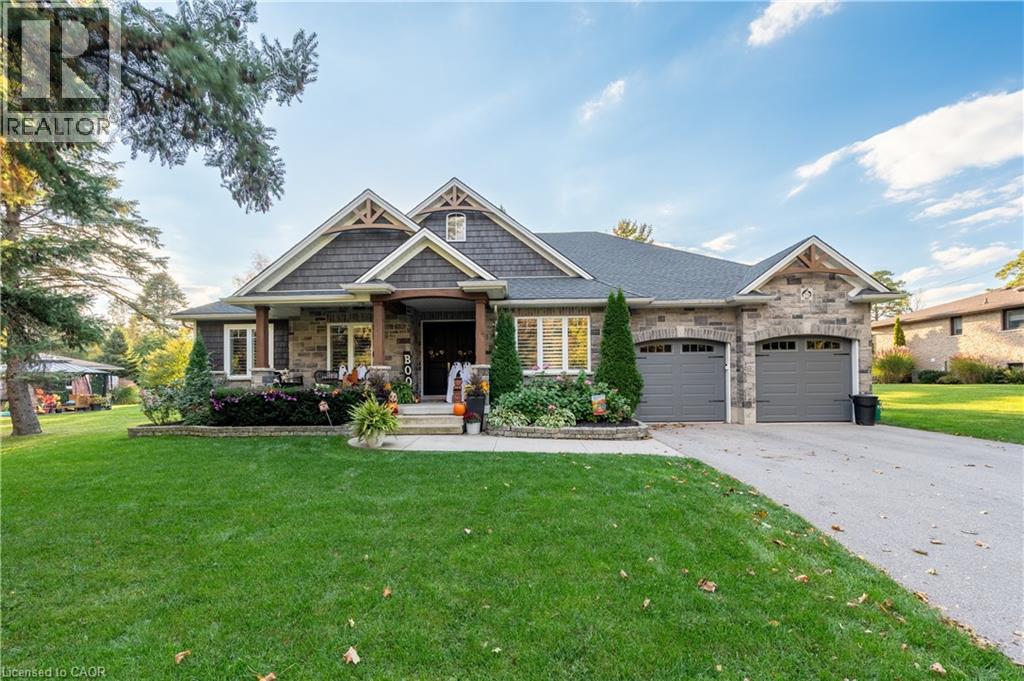
71 Centre Street
Drumbo, Ontario
Welcome to this exceptional custom-built executive bungalow in the quiet Hamlet of Drumbo, just 20 minutes from Cambridge. Built by Apple Homes in 2018, this thoughtfully designed home offers quality craftsmanship, beautiful custom finishes, and incredible indoor and outdoor living. The custom chef’s kitchen features KitchenAid built-in double ovens, industrial-sized fridge/freezer, induction cooktop, Miele dishwasher, pot filler, beverage fridge, and an oversized quartz island with seating for six. The vaulted family room with custom beams and gas fireplace creates a warm gathering space, while the show-stopping four-season sunroom adds approximately 440 sq ft of year-round living space, complete with a 15’ cathedral ceiling, cedar finishes, skylights, baseboard heating and Mylar windows with screens surrounding the stunning floor-to-ceiling wood-burning fireplace. Step outside to your private backyard retreat featuring a saltwater pool, hot tub with overflow and rock waterfall, expansive concrete patio, maintenance-free aluminum fencing, and a custom outdoor kitchen with built-in BBQ. The pool was installed in 2021 with a new heater and system in 2026. The finished lower level offers a cinema room, cold storage, wine rack, built-in safe and bathroom rough-in. Additional features include a Generac generator, 220-amp electrical service, owned water softener, and on-demand hot water heater. Thoughtfully designed guest accommodations include wider doorways and an accessible main-floor bathroom. A truly special home offering space, privacy, luxury, and the perfect setting to enjoy every season. (id:66690)
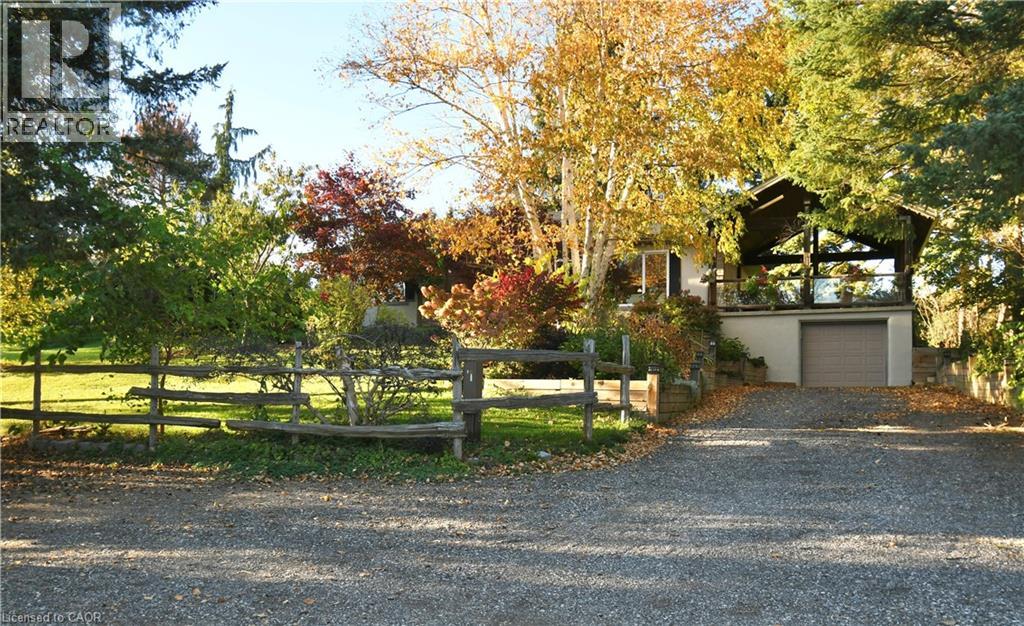
855 Governors Road
Dundas, Ontario
Prestigious Country Living meets urban convenience in Dundas’ Exclusive, Cramer Pocket. Welcome to the quiet sophistication of 855 Governors Road on a 102' X150 ' lot, immersed in natural beauty along the edge of the Dundas Valley. Its unique position grants proximity to world-class hiking trails and some of the most iconic Waterfalls in the region. Treetop canopies & colourful seasonal backdrops can be seen from every window in the Home. This elegant Bungalow with approx, 2800sqft of living space on both levels, provides privacy that feels a world away, yet just mins to downtown Dundas with its Artisan bakeries, boutiques, dining, urban amenities, a 15min. drive to McMaster University and gridlock-free access to major arteries/highways. Main Fl with warm oak flooring, features a Large Living room that boasts a stunning Picture Window, inviting the vibrant fruit & floral front garden indoors, like a living work of art. The 3 bright bedrooms are served by a glistening 5pc Bath. Heart of the Home is the remodeled custom gourmet kitchen with rich Maple cabinetry, Granite tops and generous dining area. The walkout leads to a magnificent 24’ X 18’ structurally integrated outdoor Gazebo. This massive Pavilion offers an exquisite outdoor dining/entertaining experience with elevated sweeping valley views and convenient stairs down to the expansive backyard with fruit trees & a flourishing vegetable garden. Lower Level features a huge Recreation room, dedicated Office, 3pc cedar-wood spa bath with Jetted Tub, Laundry/Utility/Craft room and a vast Hobby/Trades Workshop with inside entry to Garage. The T-Turnaround Driveway accommodates up to 10 Vehicles. Peace, Panoramic views and exceptional Connectivity. Take your private front-row seat to the Dundas Valley. (id:66690)
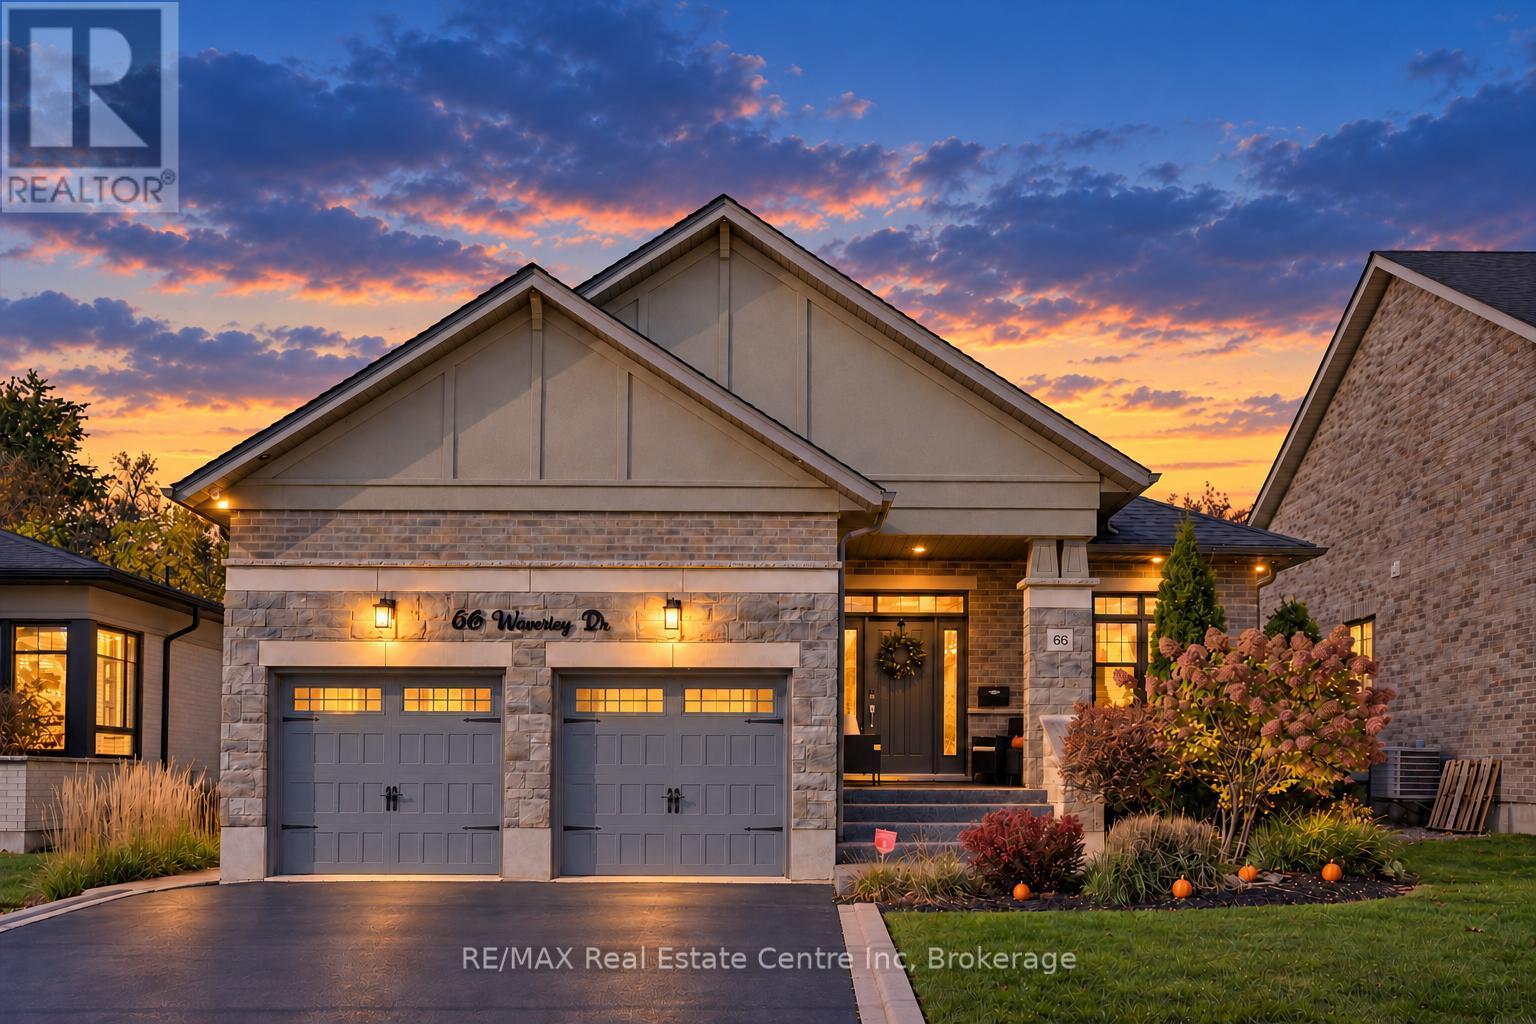
66 Waverley Drive
Guelph, Ontario
Impeccably renovated 4-bedroom bungalow offering 3,648 sq. ft. of finished living space, a separate in-law suite and a spectacular backyard oasis with inground pool backing onto the prestigious Guelph Country Club! Originally the model home, showcasing exceptional craftsmanship & luxury finishes throughout. Designed for entertaining, the resort-inspired backyard features a custom concrete pool (2018), 10-person hot tub & expansive 15 x 30 ft composite deck. A 3-season sunroom boasts a $30,000 remote-controlled screen system and open-flame gas fireplace with stone surround. A custom cabana with a fully equipped outdoor kitchen and bar, multiple lounging areas and low-maintenance artificial turf complete the setting. Inside, expansive windows, tray ceilings, pot lights and hardwood floors elevate the open-concept layout. The family room features a linear fireplace with floor-to-ceiling oversized porcelain tile surround and custom built-ins, while the Sonos sound system extends indoors and out. The chef's kitchen impresses with a massive waterfall island, sleek subway tile backsplash, premium built-in appliances, glass front cabinetry and hidden walk-in pantry. The luxurious primary suite offers tray ceilings, a W/I closet with custom organizers and spa-like ensuite with heated floors, floating double vanity, soaker tub and glass shower. A second bdrm, stylish 3-piece bath and laundry/mudroom with built-in storage complete the main floor. Downstairs, enjoy an expansive theatre room with wet bar and built-ins, a third bdrm and a separate one-bedroom in-law suite with its own wet bar, living area, bathroom and laundry. A walk-up entrance connects to the impressive 2-car garage with soaring ceilings, fully insulated and drywalled walls, a space heater, $5,000 epoxy flooring and custom lighting. Enjoy golf and pickleball at Guelph Country Club, nearby schools and shopping, and easy access to the Royal Recreational Trail, Guelph Lake and vibrant Downtown Guelph (id:66690)
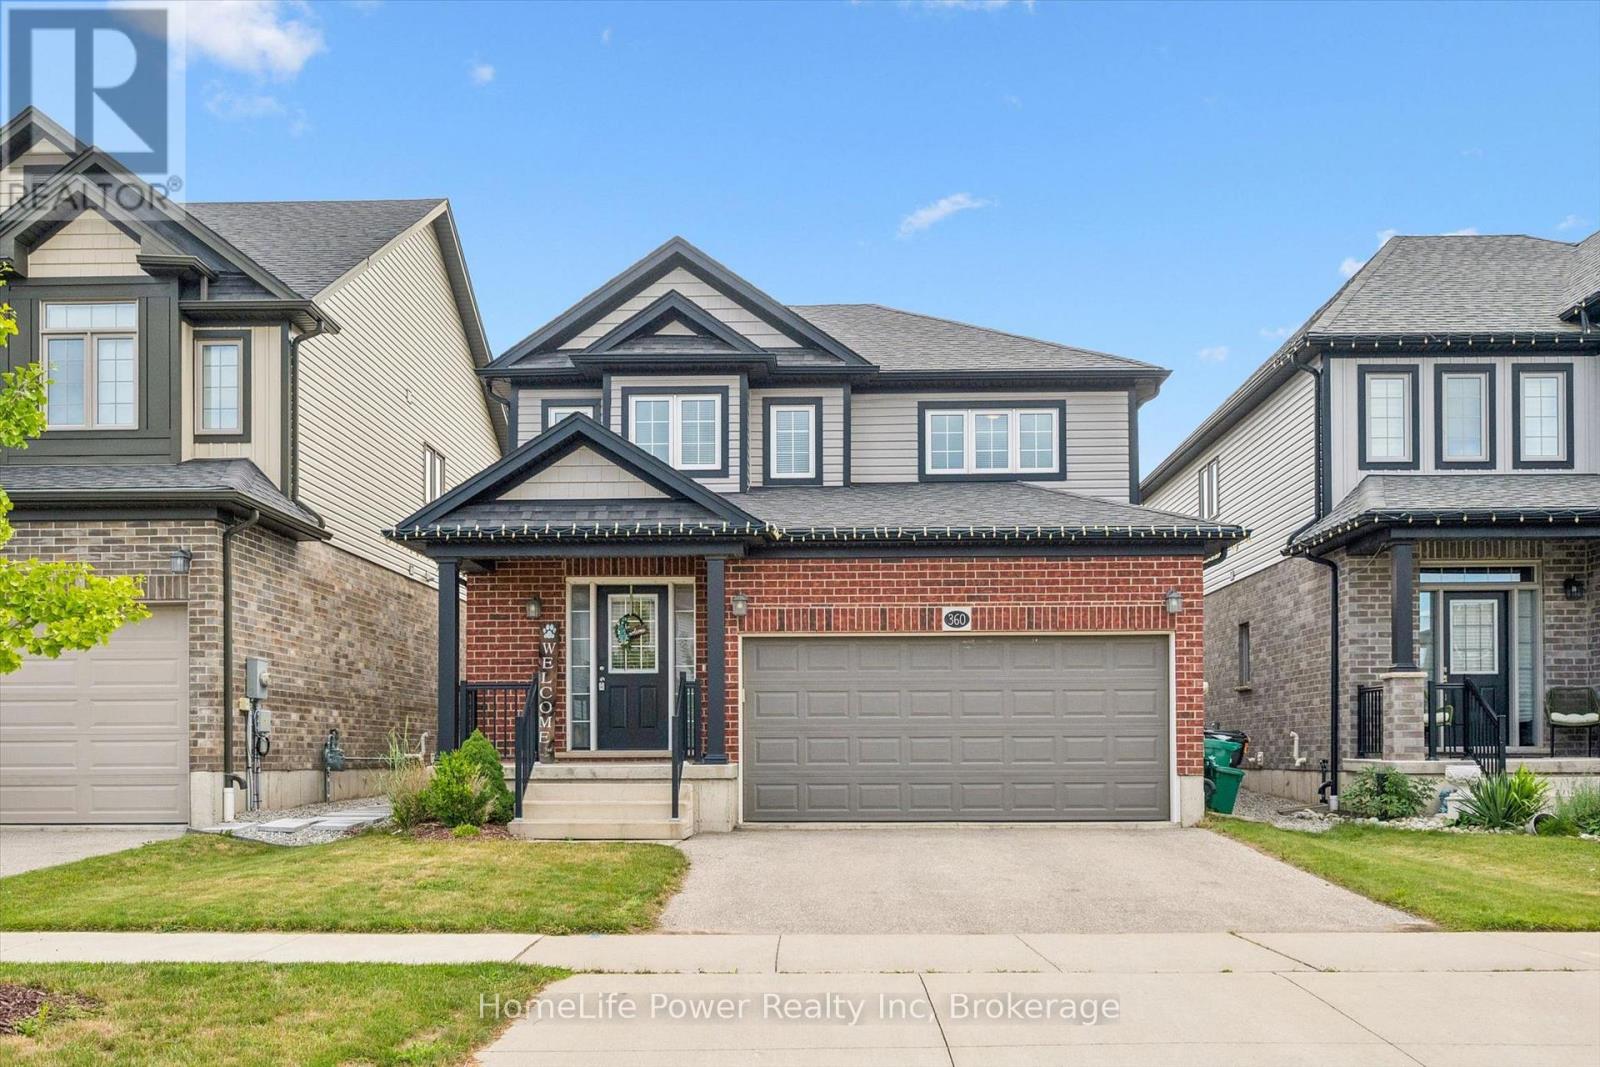
360 Freure Drive
Cambridge, Ontario
Welcome to this beautifully maintained 2-storey home, built in 2018, offering 1,687 sq. ft. of stylish and functional living space in one of Cambridge's most desirable, family-friendly neighbourhoods. Meticulously cared for and truly move-in ready, this home features 3 spacious bedrooms, 2.5 bathrooms, and quality upgrades throughout.The bright main level is ideal for everyday family living, with a spacious living room featuring hardwood flooring and large windows that fill the space with natural light. The modern eat-in kitchen is both practical and inviting, complete with a large centre island, quartz countertops, and ample cabinetry, perfect for busy mornings and entertaining. The dinette opens to a large wood deck and a spacious, fully fenced backyard, ideal for hosting, outdoor dining, and safe play for kids and pets. A convenient 2-piece powder room completes the main floor. Upstairs offers three generously sized bedrooms, two full bathrooms, and a second-floor laundry room. The primary bedroom includes a private 3-piece ensuite. The second level features 100% waterproof luxury vinyl flooring, providing durability for families, while quartz countertops throughout add a refined finish. Additional highlights include a double-car garage with inside entry, a double driveway, and meticulous attention to detail throughout.Located in a welcoming, family and pet-friendly community close to parks, schools, transit, and amenities, this home offers the perfect blend of comfort, style, and convenience. A true pleasure to show, show with absolute confidence. (id:66690)
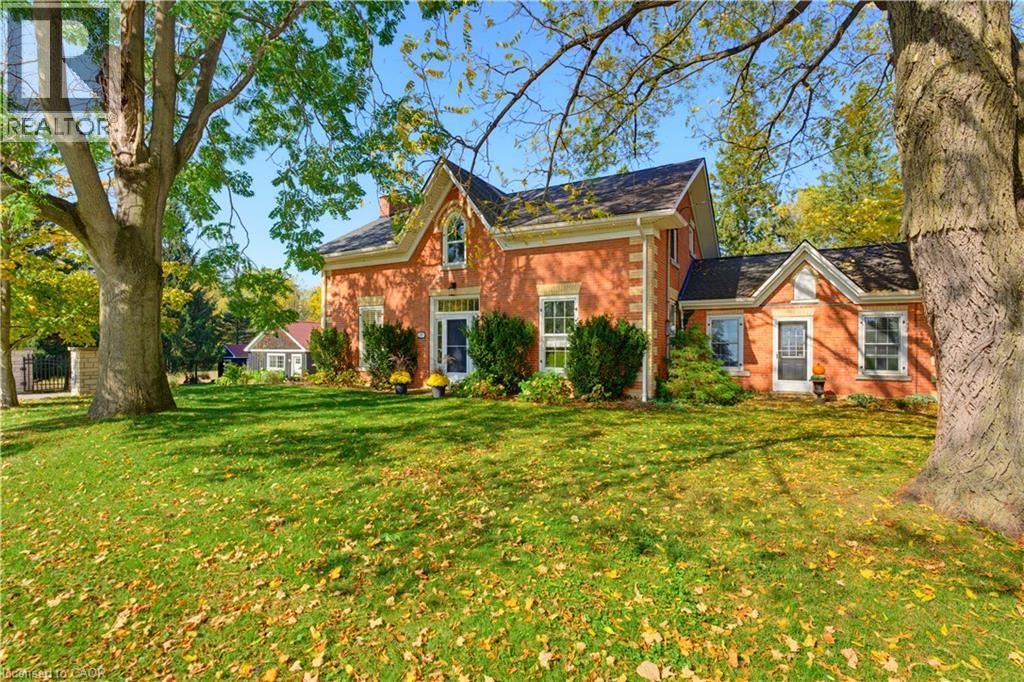
1719 Powerline Road W
Ancaster, Ontario
A rare opportunity to own a remarkable piece of history, where 1846 character meets modern luxury on a spectacular 0.6-acre property. Welcome to 1719 Powerline Road West, an extraordinary residence offering approximately 3,370 sq. ft. of above-grade living space, five bedrooms and 2.5 bathrooms. Set on an impressive 118' x 236' lot, this distinctive home blends the architectural charm of a bygone era with the comfort and sophistication of today. At the heart of the home is a beautifully appointed kitchen featuring rich solid wood cabinetry, a Carrara marble island and backsplash, granite countertops, premium Viking chefs kitchen appliances and a Miele dishwasher. Designed for everyday living and entertaining, this space combines timeless craftsmanship with modern functionality. Gracious principal rooms offer warmth, character and generous proportions, complemented by two fireplaces, in-floor heating in the dining room and bathrooms, and integrated surround sound in the kitchen and main living room. Custom cabinetry and a built-in desk and office area add style and practicality. Beautiful bathroom finishes include travertine flooring and a tumbled marble shower, showcasing the home's thoughtful attention to detail. Step outside to your private backyard retreat. The spectacular 16' x 35' heated inground pool, installed in 2016, is complemented by a dedicated pool house, change room and outdoor shower—ideal for summer entertaining, family gatherings and relaxing in the sunshine. Expansive grounds provide exceptional privacy and room to enjoy the outdoors, while a detached two-car garage and additional shed offer valuable storage and versatility. More than just a home, this is a lifestyle—a rare opportunity to enjoy nearly two centuries of history alongside modern comfort, with memorable indoor-outdoor living & an extraordinary setting for tomorrow. (id:66690)
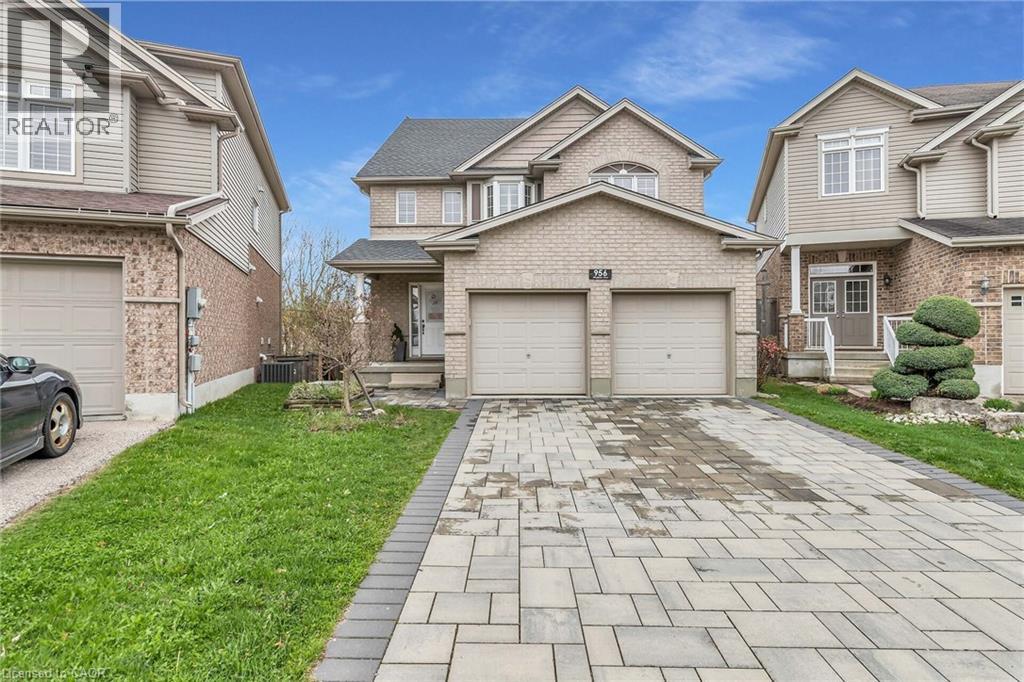
956 Banffshire Court
Kitchener, Ontario
Welcome to 956 Banffshire Court in Kitchener! This impeccable home has it all and is tucked away on a quiet court in one of the Region’s most sought-after neighbourhoods, Huron Village! This home offers elegance and privacy – with only local traffic passing through. Situated on a generous pie-shaped lot, this home features a beautiful interlock driveway with space for four cars. As you step inside, the main floor unfolds into a stunning open-concept layout. The kitchen is a true showstopper, featuring an oversized island with a luxurious waterfall quartz countertop, elegant appliances, and sleek cabinetry. Just off the kitchen and dining area, step out onto your private deck and overlook the large backyard! Cozy up in the living room, complete with a gas fireplace and bathed in natural light. Beautiful hardwood floors gleam throughout the home. The space is also elevated by sleek glass-railings, leading gracefully to the upper level and that speak to “high-end” tastes. Upstairs, you’ll find a spacious additional family room — a perfect retreat for movie nights! Also, a primary suite, boasting its own gas fireplace, a lavish ensuite with an oversized shower, jacuzzi tub, and a dual-sink vanity designed for two. Two more large bedrooms complete the upper level. The fully finished walk-out basement - accessible within the home or through a separate entrance via the stone walkway, is designed as an in-law suite, making it the perfect space for guests. This home is ideally located within walking distance to all the amenities you need — including public transportation, prestigious schools, parks, and trails — and is just a 6-min drive to the 401, making commuting seamless. This is more than a home — it’s a lifestyle. Book your private showing today, and prepare to be truly impressed! Extensive reno took place in 2021 and includes: kitchen, hardwood floors, driveway, outdoor steps, patio off of walkout, California shutters throughout, glass railing & pot lights. (id:66690)
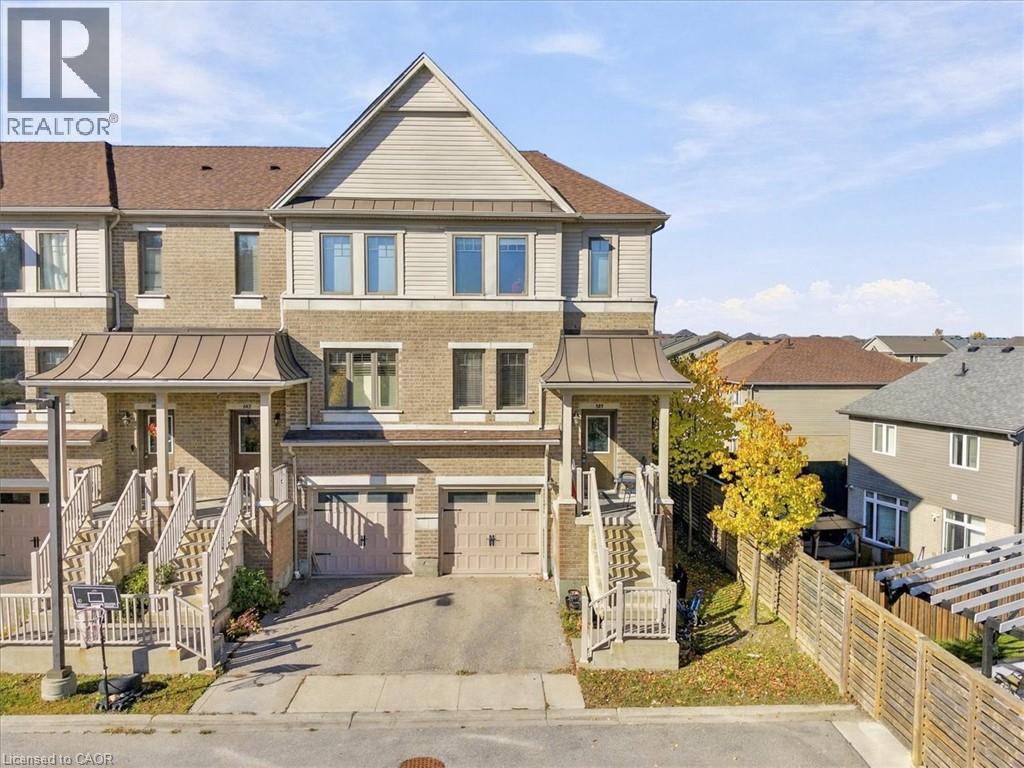
70 Willowrun Drive Unit# M1
Kitchener, Ontario
3+1 bedrooms, 3 bathrooms, 1,628 square feet, and under $500,000 in Kitchener. Homes like this do not sit. Welcome to 70 Willowrun Drive, Unit M1, a freshly painted condo townhouse in Idlewood and Lackner Woods with morning sun from its east exposure. The spacious kitchen comes with an extra large dining room, made for family dinners and entertaining, and the bright main floor flows to your private deck for quiet mornings and summer evenings. Downstairs, the finished walk out lower level gives you a fourth bedroom for guests or family, plus room for your gym, office or rec room, already done for you. Upstairs, three real bedrooms and a full ensuite bath give every family member their own space. The complex has its own children playground, and you are minutes to Chicopee Ski Hill, the Grand River and nature trails, Chicopee Hills Public School, a new grades 7 to 12 school a short walk away, Fairway Plaza shopping, public transit and Grand River Hospital. Attached garage plus driveway parking, and Highway 401 puts Cambridge, Guelph and Waterloo within easy reach. First time buyers, growing families and investors, come see this one in person. At $499,000 it is priced to be your next chapter, not your someday. (id:66690)