

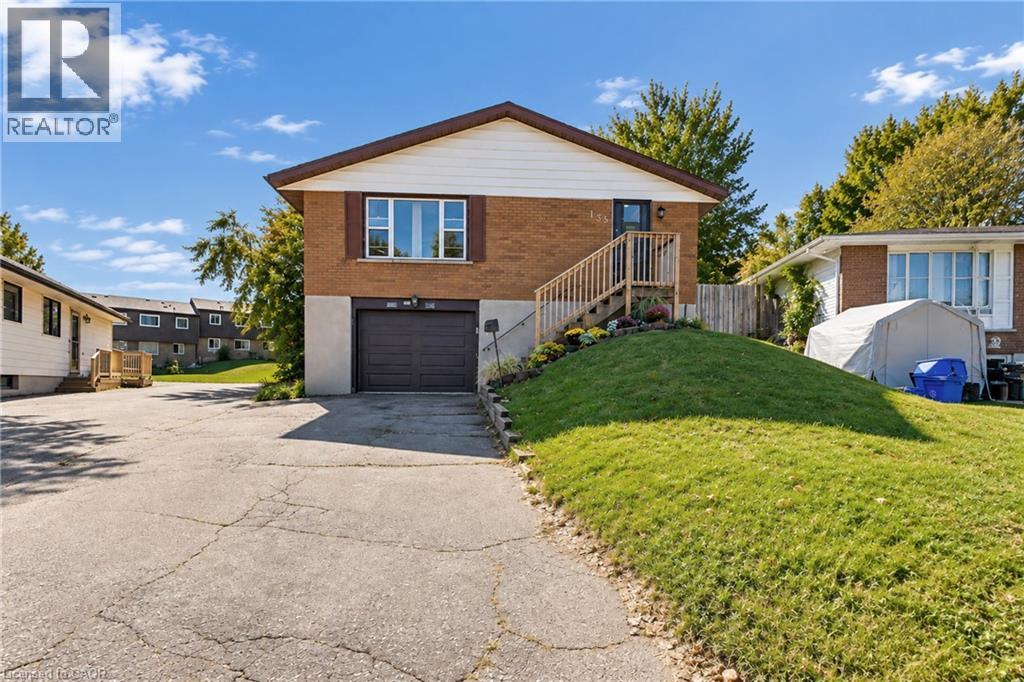
135 Cedarhill Crescent
Kitchener, Ontario
Welcome to 135 Cedarhill Crescent, a well-cared-for detached raised bungalow on a quiet crescent in Kitchener's established Country Hills neighbourhood. The main level offers generous space throughout, featuring a roomy, bright living room, a spacious kitchen and dining area, 3 well-sized bedrooms, and an updated main bathroom with a fully tiled tub surround. The partially finished basement with a separate side entrance offers potential for a future in-law suite or conversion to a rental unit as a mortgage helper. Outside, the large pie-shaped lot provides a huge, private backyard framed by mature trees, ideal for play, gardening, and summer entertaining. The big-ticket items have already been taken care of, including the furnace (2020), A/C (2025), all windows (approx. 2018), and roof shingles (approx. 2014), so you can move in with peace of mind. Parking for 5 vehicles, with 4 on the long private driveway plus a garage. Close to schools, Country Hills Community Centre and Library, Lions Park, and neighbourhood trails, with McLennan Park and the Huron Natural Area minutes away. Easy access to Sunrise Shopping Centre, Fairview Park Mall, iXpress and ION transit, Highway 8, and Highway 401. A great opportunity for first-time buyers, downsizers, or investors. (id:66690)
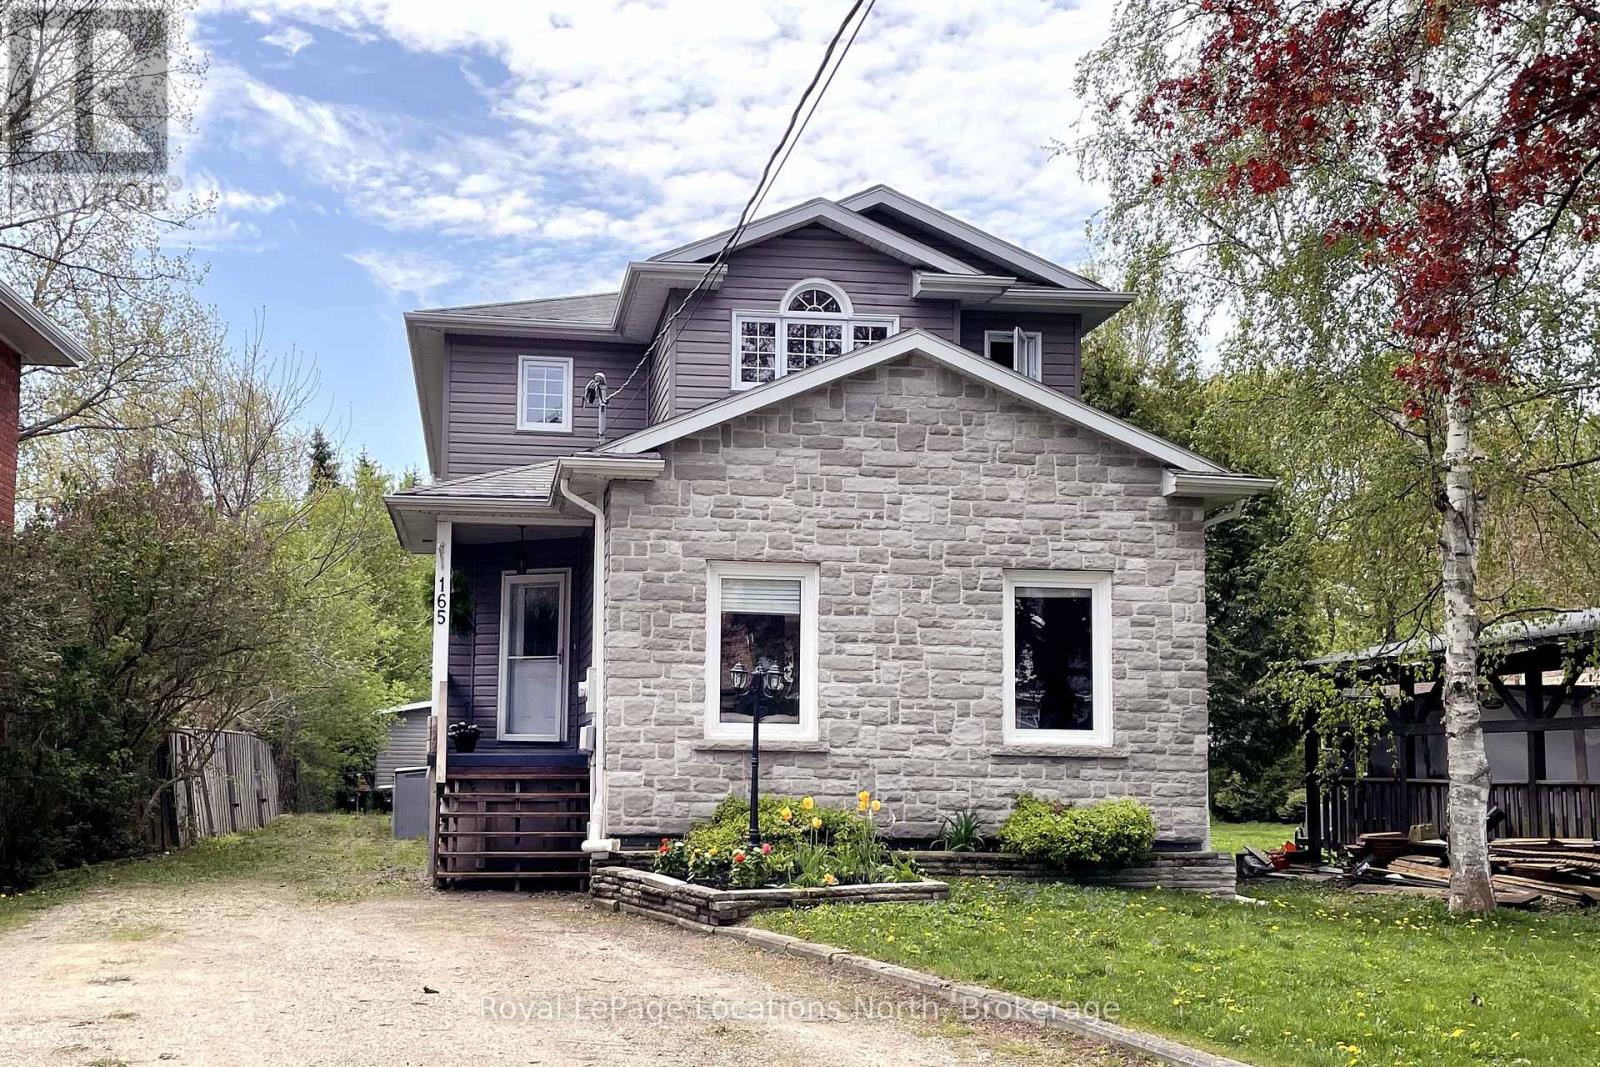
165 Margaret Street
Meaford, Ontario
Perfectly located 4 bedroom family home within walking distance to school, swimming pool, baseball park, and downtown shopping, dining and entertainment. One block from the Georgian Trail with easy access to the Marina and Georgian Bay. The generous yard (220 feet deep) is perfect for nights spent by the bonfire or planting a vegetable garden. Outdoor living on the expansive deck is a must - complete with a hot tub! The main floor principal rooms are spacious and welcoming with ample natural light. Central kitchen with separate pantry joins seamlessly with the dining area, breakfast nook and convenient to the rear deck . 3 large bedrooms on the upper level, with new carpet installed, a primary bedroom with large walk in closet and a lovely 5pc ensuite. Main 4pc bathroom and a bonus office/nursery/storage space complete the upper level. Downstairs, a 4th bedroom and 3pc bath with family room and laundry. The lower level is also wired and plumbed for a second kitchen making this an ideal opportunity for multi-generational living. (id:66690)
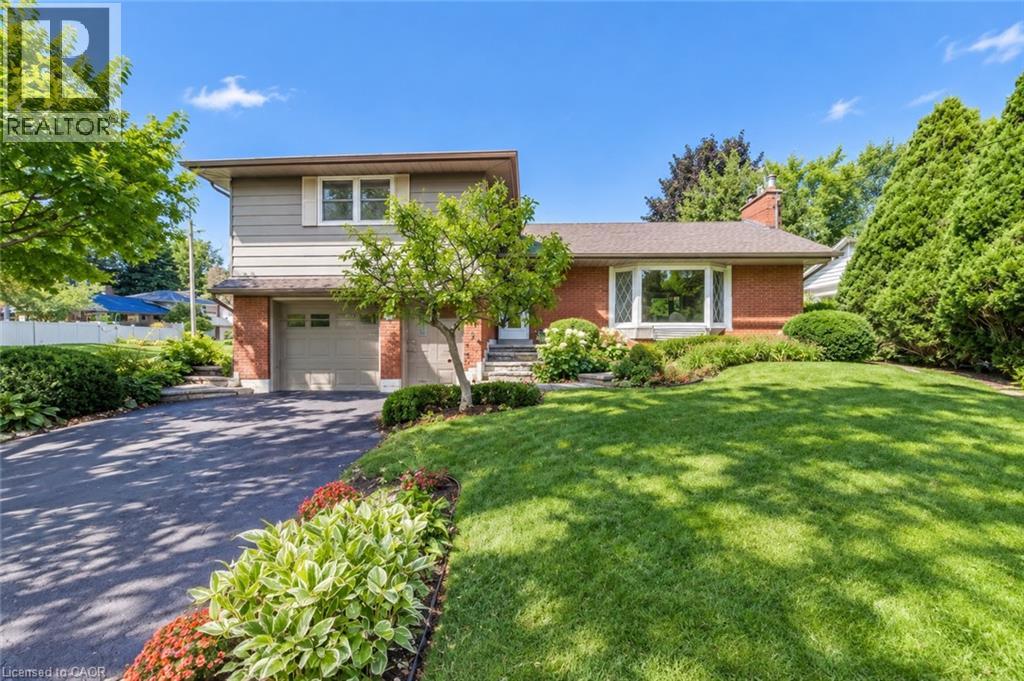
3143 South Drive
Burlington, Ontario
Solid 4 Bedroom Home in the desirable and highly sought after neighbourhood of Roseland and Tuck/Nelson School District! This exceptionally well-maintained home features an upgraded kitchen with pot lights, hardwood floors, and spacious living and dining areas filled with natural sunlight from beautiful bay windows. A cozy gas fireplace adds warmth and charm to the main floor. Offering three generously sized bedrooms on the upper level, this home is ideal for families. The lower level features a 4th bedroom, comfortable family room with a wood-burning fireplace, new carpeting, 2 piece bathroom, and plenty of storage space, including a cold room. Situated on an impressive 66' x 115' lot, this property offers a 1.5-car garage and parking for four vehicles. Enjoy an ideal location close to parks (Roseland Park), schools, tennis courts, church, Lake Ontario, Downtown Burlington, GO Transit, and convenient highway access. Don't miss out! (id:66690)
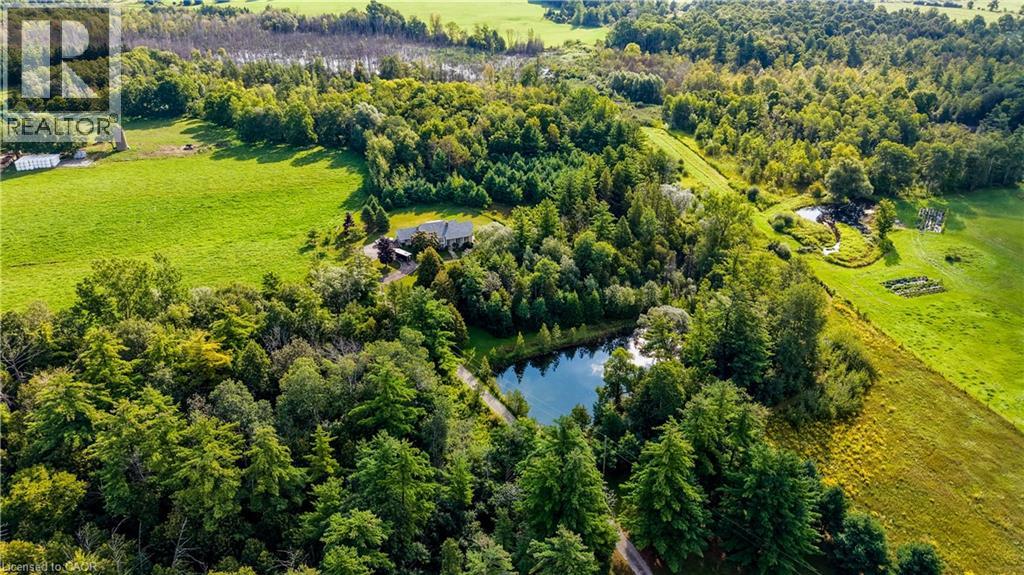
1891 Reidsville Road
Ayr, Ontario
If you’ve been looking for a peaceful country retreat surrounded by nature, while still being within easy reach of urban centers, this special property will be of interest you. Offered for sale for the first time, this custom-built three-bedroom home, nestled on just over 11 acres, has been lovingly cared for on lands owned by the same family for generations and provides an exceptionally private and tranquil setting. Overlooking farmland on one side and surrounded by environmentally protected lands, the property offers a wonderful sense of privacy and a beautiful connection to nature. The gently sloping, wooded grounds feature trails, a stream and a spring-fed pond, yet the home is just minutes from Hwy 401 and convenient routes to Kitchener-Waterloo, Cambridge and the village of Ayr. Bright and airy, the home features superior brick facing on the exterior, hardwood flooring on the main floor, slate tile in the kitchen and entrance hall, exceptionally large walk-in closets in all three bedrooms, a full pantry and abundant storage. The spacious great room is highlighted by a cathedral ceiling in the sunken living room, a floor-to-ceiling natural stone fireplace and large windows overlooking the peaceful wooded landscape. The basement has full-height ceilings and is partially finished, with a large sunken room featuring another floor-to-ceiling natural stone fireplace and plenty of potential for future finishing. Outside, a natural stone retaining wall adds character to the front of the home, while the refurbished deck provides a lovely place to relax and enjoy the surrounding setting. Recent improvements include a new roof, refurbished deck, new vanity sinks in both lower bathrooms, a heat pump/furnace with 3-stage digital thermostat and electrostatic air filter (2021), and a new living room sliding door unit (2018). A rare opportunity to enjoy the peace and privacy of a beautiful natural setting, and just minutes away from everything you need. (id:66690)
3028 Eva Drive
Burlington, Ontario
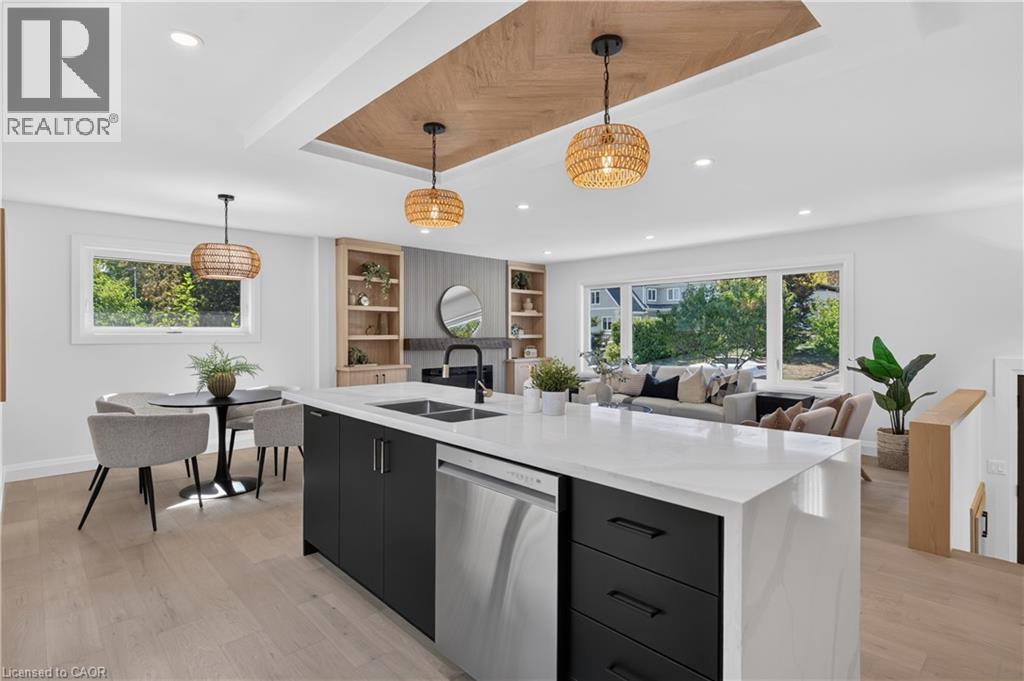
Absolutely stunning South Burlington beauty! Welcome to 3028 Eva Drive, ideally located in Burlington’s sought-after Dynes community. This fantastic location is within walking distance to Burlington Mall, Central Park, Central Library and the YMCA, while Downtown Burlington and the Waterfront are just a short drive away. Set on a spacious 60 x 125 ft lot, this gorgeous 4-level side-split has been thoughtfully updated from top to bottom with high-end designer finishes throughout. The main level welcomes you with a custom laundry room, versatile flex/office space, 3- piece bathroom, convenient inside entry from the garage and exterior access to the fully fenced yard. The second level is truly the showstopper, featuring a spectacular open-concept great room with a custom kitchen, dedicated dining area and massive living room highlighted by a stylish feature wall, fireplace and custom built-ins. Upstairs offers three generously sized bedrooms and a beautiful 5-piece main bathroom complete with double vanity. The lower level provides an excellent additional living space with a fourth bedroom featuring an egress window, functional recreation room and stylish 3-piece bathroom—perfect for guests, teens or additional family living space. A beautifully updated home in an incredible South Burlington location that truly has it all! (id:66690)
95 Dawn Avenue
Guelph, Ontario
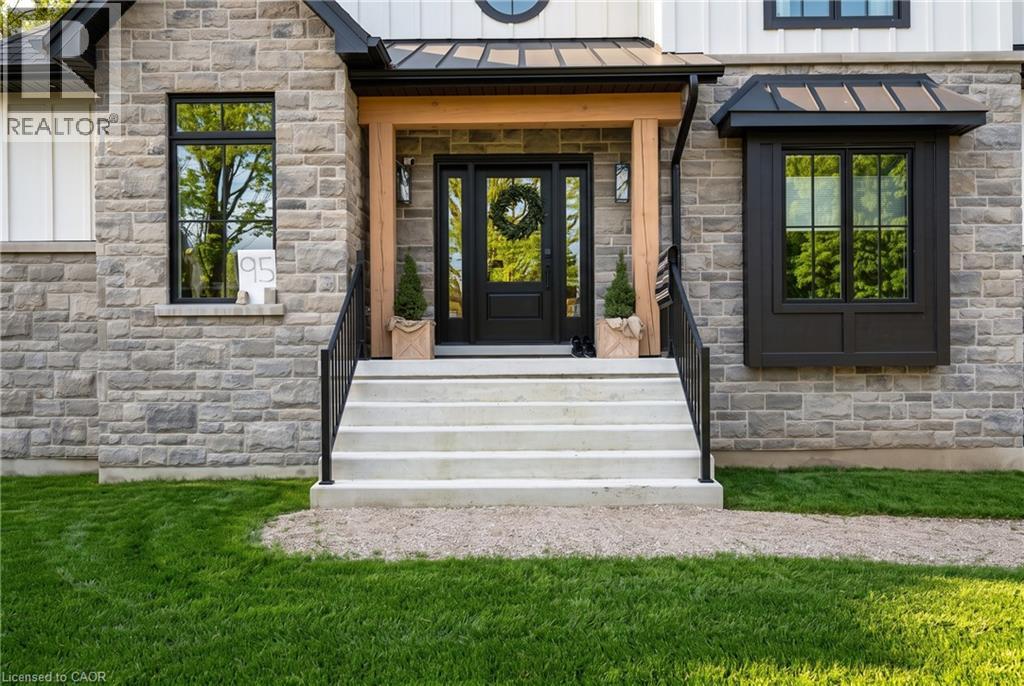
Rare opportunity in Clairfields Executive Neighbourhood, 2024 custom Sutcliffe Homes residence on a one acre wooded lot backing directly onto Preservation Park. Approximately 3,706 sqft. above grade plus a full walk-up basement, offering privacy, trail access, and room to grow without leaving the city. The main floor is designed for everyday living and entertaining, living room with gas fireplace and wood mantel, formal dining with sliders to the covered rear deck, and a chef’s kitchen with custom Cuisine Ideale cabinetry, quartz, centre island, butler’s pantry, and walk-in pantry. A dedicated office, 2-pc powder, and mudroom to the double garage complete this level. Upstairs we have three bedrooms, family/sitting room, laundry, full bathrooms with custom quartz and tiling. The primary suite includes a tray ceiling, walk-in dressing area, ensuite with in-floor heat, freestanding tub and oversized glass shower, plus sliders to a covered upper deck looking into the trees. Two-storey covered composite decks, hot tub, Permacon stone and Hardie exterior, Ostaco windows and custom front door, zoned HVAC with HRV, tankless hot water, 200-amp service, and a Garaga insulated garage door. Front and side yards just sodded, the deep rear yard transitions to parkland. Steps to trails, minutes to the University, shopping, and highway access. A rare combination of new custom construction, acreage, and greenbelt backing inside Guelph. (id:66690)
129 Margaret Avenue
Stoney Creek, Ontario
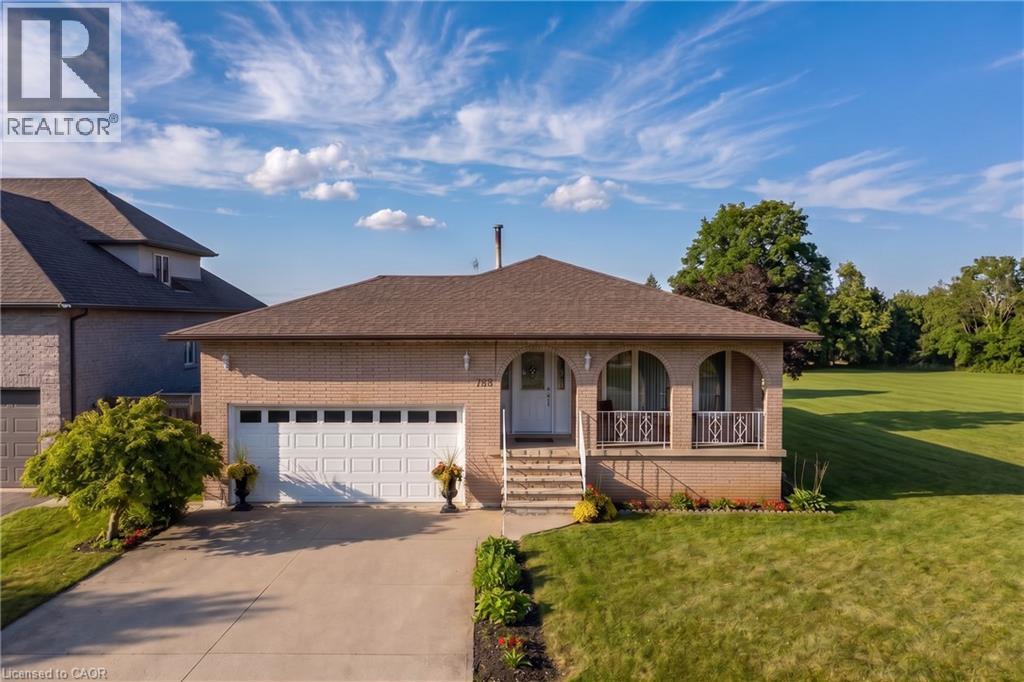
A rare opportunity in one of Stoney Creek's quiet, established neighbourhoods! Custom-designed and built in 1979 for the original owners, this exceptionally solid and lovingly maintained home reflects true pride of ownership. Most major improvements were completed around 2008, while the roof, windows, exterior doors and garage doors remain in very good condition. Set on an impressive 86 x 175 ft lot and surrounded by attractive newer custom homes, the property offers outstanding possibilities. Buyers may explore severance into two approximately 43 x 175 ft building lots, subject to Committee of Adjustment and all municipal approvals. At roughly $450,000 per potential lot, the land value alone presents a compelling opportunity. The existing home also offers excellent multi-generational or investment potential, with the possibility of creating up to three independent living areas, each with its own entrance, subject to required permits and approvals. The partially finished basement has separate access through stairs from the garage. Estimated potential gross rental income could reach approximately $7,000 per month once properly configured and approved. Enjoy a peaceful setting close to schools, shopping, parks, Downtown Stoney Creek, Confederation GO Station and the Lake Ontario waterfront, with quick access to the QEW for easy travel toward Hamilton, Burlington, Toronto or Niagara. Live in it, rent it, renovate it, or explore the redevelopment potential-this is the kind of property that rarely comes to market. (id:66690)
222 Brunswick Street
Stratford, Ontario
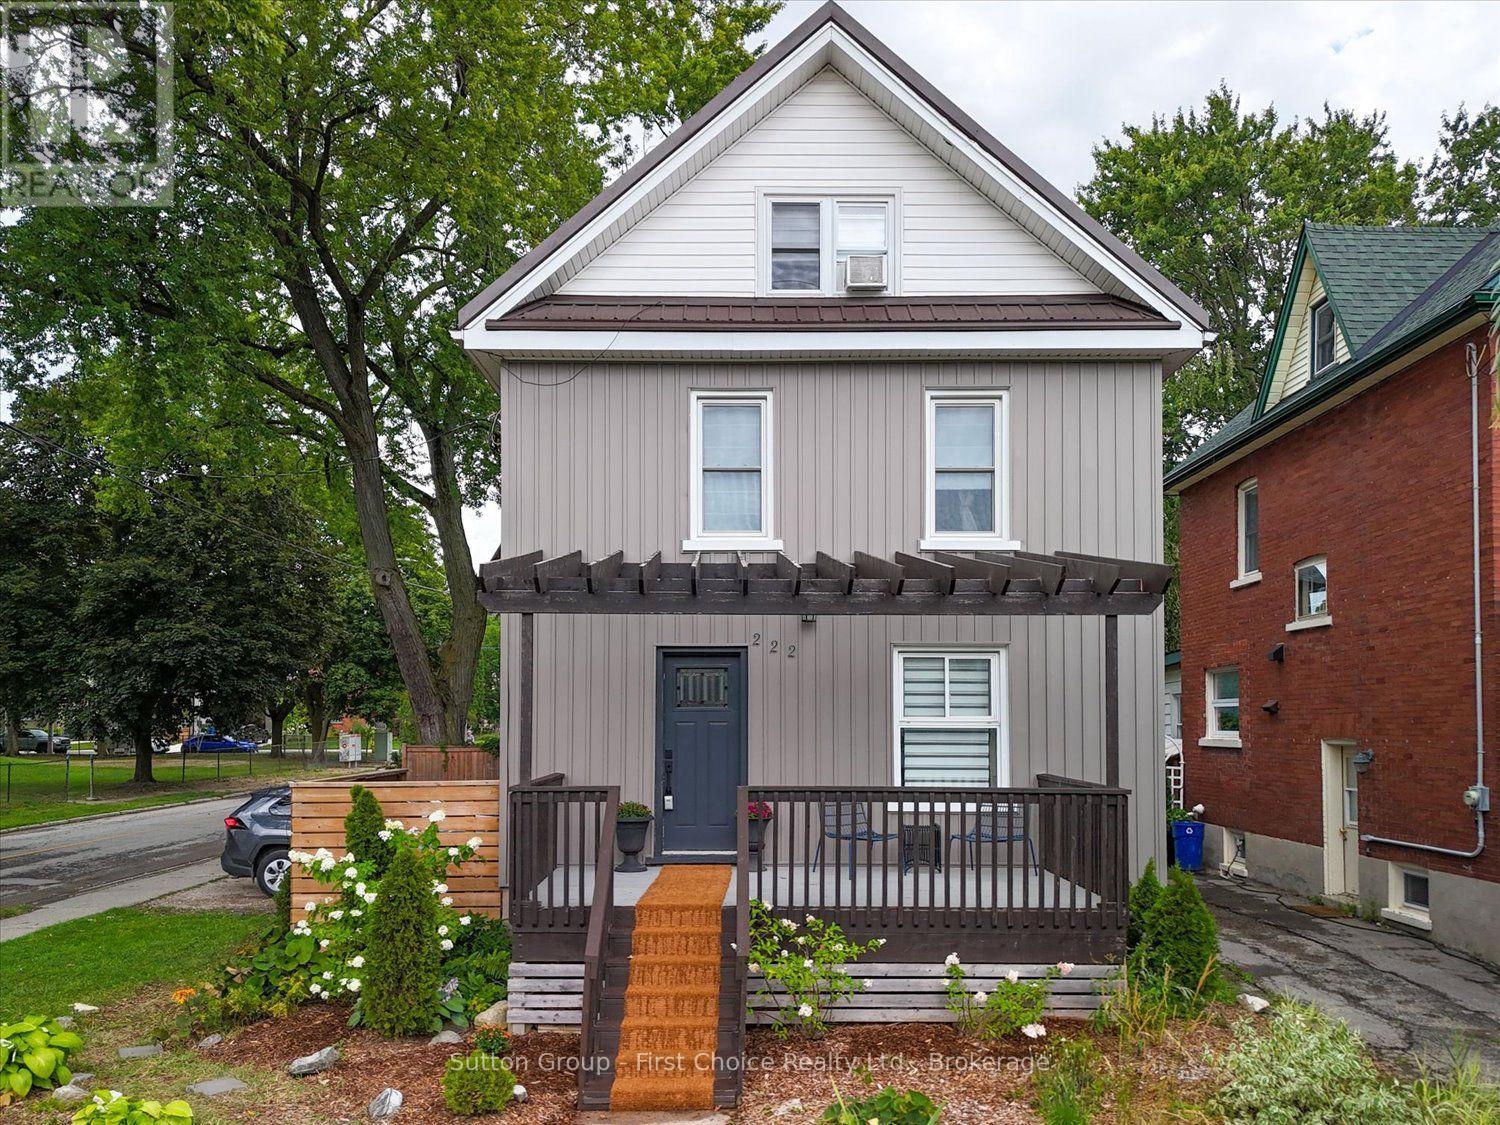
Welcome to this beautifully updated home in a convenient central Stratford location, just a short walk from three Stratford Festival theatres. Offering a wonderful combination of character, modern updates, and flexible living space, this home is ideally situated close to restaurants, shops, downtown amenities, and all that Stratford has to offer. Enjoy the added benefit of low property taxes, making this an especially attractive opportunity in such a desirable central location. The attractive exterior features low-maintenance board-and-batten siding, updated windows, and a durable metal roof. Inside, the home is filled with natural light and thoughtfully combines contemporary finishes with original character, including a striking tongue-and-groove ceiling and an updated kitchen featuring a gas stove and stainless steel appliances. The second floor features three comfortable bedrooms and a four-piece bathroom with the added comfort of heated floors. The finished attic provides a fourth bedroom and separate sitting room, offering excellent flexibility for guests, a home office, reading room, or additional family room. Enjoy the generous front deck and a cozy, private patio tucked away in the backyard-an inviting space for relaxing or entertaining. With the Stratford Festival theatres, restaurants, shops, and downtown amenities all within easy walking distance, this distinctive home offers a fantastic opportunity to enjoy the convenience and charm of central Stratford. Call for a private viewing today! (id:66690)
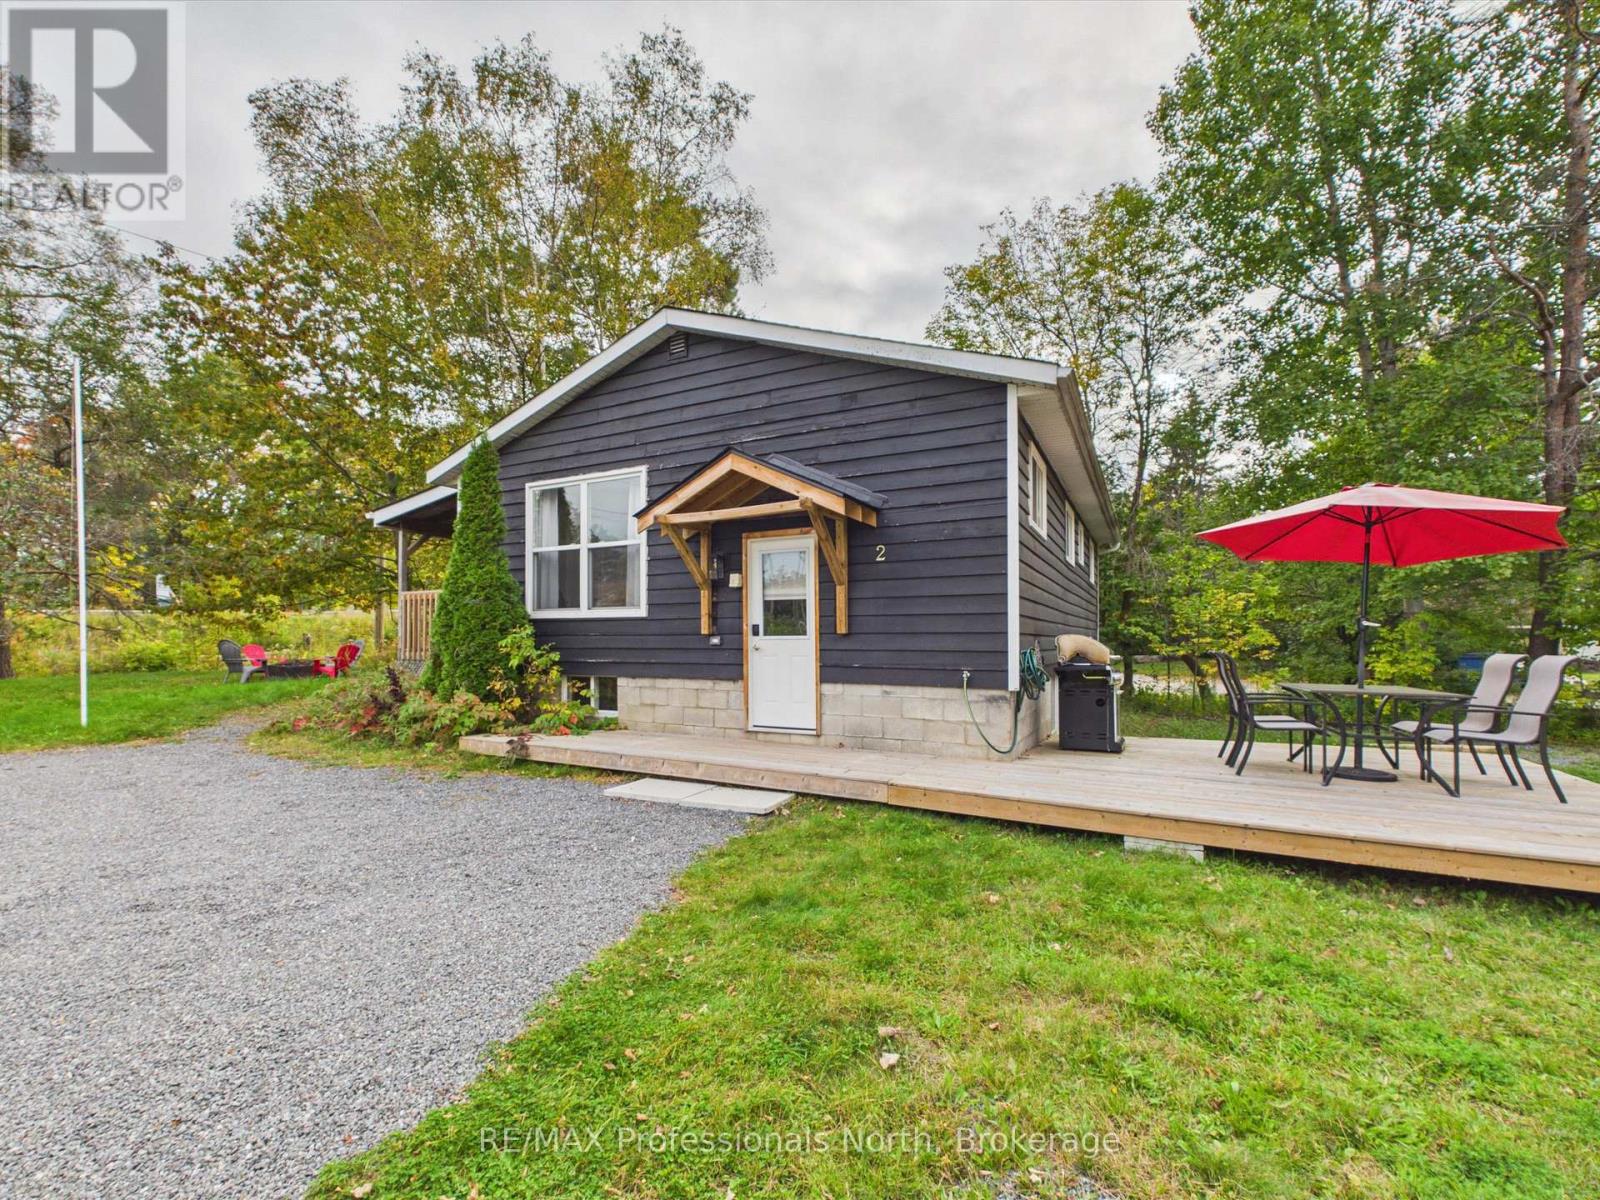
2 Silver Street
Huntsville, Ontario
Excellent starter home or investment opportunity near downtown Huntsville, set on an oversized, well treed lot. Since 2023, the home has undergone several renovations, including a new kitchen, new flooring throughout and cosmetic updates that give it a fresh, updated feel. Outdoor living spaces have been revamped as well, with a side deck for outdoor dining and the covered deck which was refreshed in 2026. Offering two bedrooms, one full bathroom and an unfinished basement with potential for additional living space, this property is full of opportunity. Newer windows, a high-efficiency gas furnace and convenient municipal services add to its appeal. Ideally located within walking distance of schools, the Trans Canada Trail and all the amenities downtown Huntsville has to offer. (id:66690)

15 Orchard Drive
Stratford, Ontario
New Home with, BRAND NEW PRICE! With Ontario's HST rebate now in place, owning your dream home is more attainable than ever. Located in Stratford's premier new community - this custom stone & brick home displays exquisite design and modern sophistication. Offering main-floor living, the open-concept layout features a designer kitchen, dining, and living area that leads through sliding glass doors to a covered rear porch and concrete patio. The main floor showcases two bedrooms, a private office, a luxurious primary suite with a walk-in closet, spa-like ensuite, and main floor bathroom. The partially finished basement includes a full 4 piece bathroom, with the option to finish even more living space with a rec room, and additional bedroom. Ready for occupancy, this home offers exceptional craftsmanship and modern comfort in a peaceful Stratford setting. (id:66690)
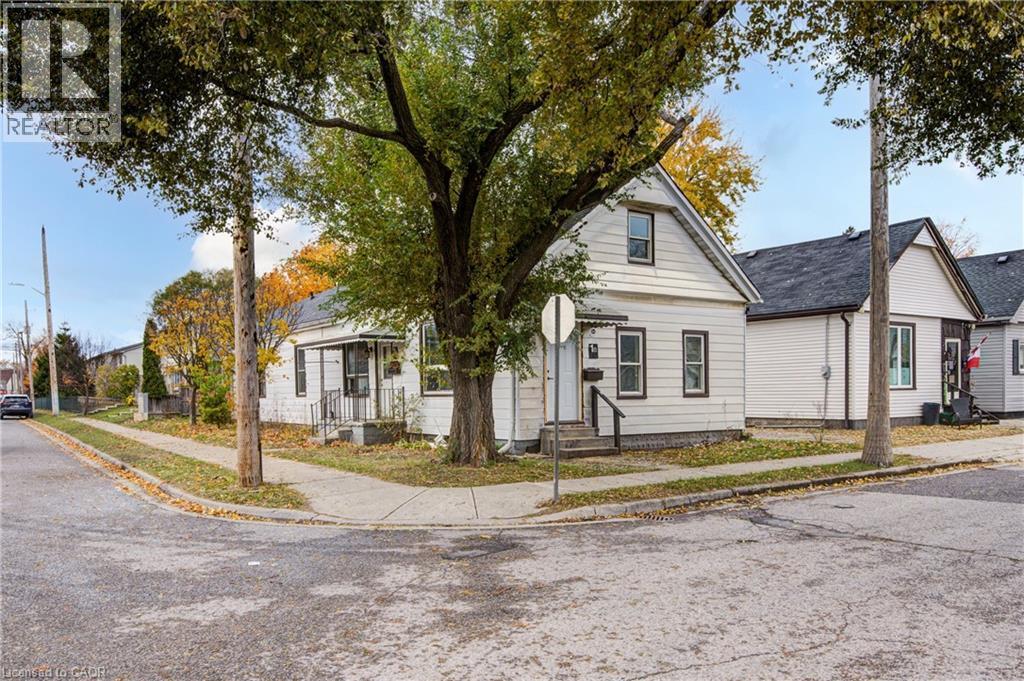
1 Rathgar Street
London, Ontario
This turnkey rental property is legal side-by-side 1.5 story duplex near London's core; featuring a separately metered very spacious split level two bed unit with basement and a main level one bed unit. Opportunity knocks for investors and could be open to owners looking for a mortgage helper opportunity to occpuy a unit. As a solid income property, the three bed Unit 1B is rented at $1,795/mo + hydro currently [Unit 1B is a split level three bedroom unit with unfinished basement] and $1,150/mo + hydro currently for Unit 1A [main level one bedroom unit]; both units have a single parking space included. This is a very large duplex, one of the larger ones in the area, above ground square footage on ground level and a lofted upper level in both units, along with unfinished basement space offering lots of development potential to add more finsihed rooms (clear height would not faciliate legal bedrooms below grade). Both units feature seperate entrances and Unit 1B also has backyard access. 1 Rathgar Street is a solid dual income rental property or well suited for an individual or couple looking for income offset potential to live in one unit and use the rental income to help pay down the mortgage. Seller willign to negotiate to provide one or both of the units vacant for Closing. Roof replaced new in 2026. Property includes kitchen appliances and laundry in each unit. This property is close to the downtown core, near to many schools, offers access to ample public transit routes, and is in close proximity to hospitals. This property will remain in feeder school district for Thames Valley School Baord for Aberdeen PS with redrawing of districts set to take effect in September 2026. (id:66690)
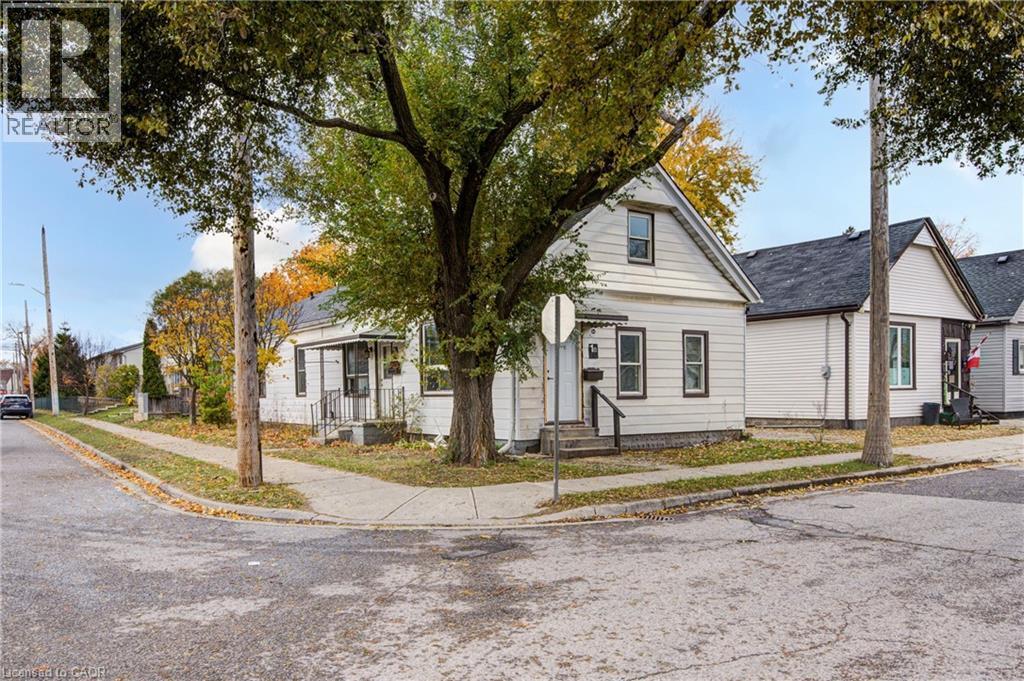
1 Rathgar Street
London, Ontario
This turnkey rental property is legal side-by-side 1.5 story duplex near London's core; featuring a separately metered very spacious split level two bed unit with basement and a main level one bed unit. Opportunity knocks for investors and could be open to owners looking for a mortgage helper opportunity to occpuy a unit. As a solid income property, the three bed Unit 1B is rented at $1,795/mo + hydro currently [Unit 1B is a split level three bedroom unit with unfinished basement] and $1,150/mo + hydro currently for Unit 1A [main level one bedroom unit]; both units have a single parking space included. This is a very large duplex, one of the larger ones in the area, above ground square footage on ground level and a lofted upper level in both units, along with unfinished basement space offering lots of development potential to add more finsihed rooms (clear height would not faciliate legal bedrooms below grade). Both units feature seperate entrances and Unit 1B also has backyard access. 1 Rathgar Street is a solid dual income rental property or well suited for an individual or couple looking for income offset potential to live in one unit and use the rental income to help pay down the mortgage. Seller willign to negotiate to provide one or both of the units vacant for Closing. Roof replaced new in 2026. Property includes kitchen appliances and laundry in each unit. This property is close to the downtown core, near to many schools, offers access to ample public transit routes, and is in close proximity to hospitals. This property will remain in feeder school district for Thames Valley School Baord for Aberdeen PS with redrawing of districts set to take effect in September 2026. (id:66690)
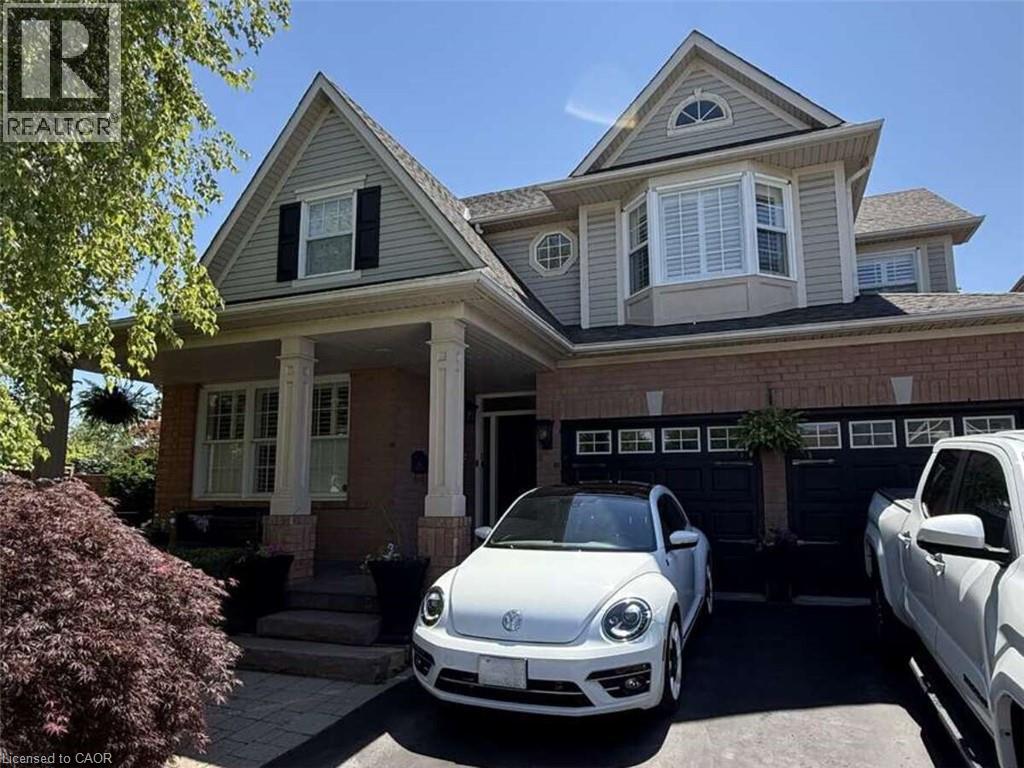
5673 Roseville Court
Burlington, Ontario
*** For more information, please click Brochure button. *** Rare opportunity to own a huge, oversized pie lot backing onto permanent green space in 'The Orchard on Bronte Creek' on one of the most desirable streets in the neighbourhood; Roseville Court. Siding onto trails with back gate access (walk into Bronte Creek Provincial Park in minutes). 4 large bedrooms. 2-car garage plus parking in oversized driveway for up to 4 vehicles. Huge, fully landscaped yard including multi-tiered wood deck, interlocking stone patio, a 'cottage corner' complete with solar powered string lights, Muskoka chairs, circular fire table and a hammock for 2, hidden behind & under a romantic, lit willow tree. Storage shed in backyard also included. Large, updated kitchen with tonnes of storage & granite island/integrated dining table - perfect for big family gatherings. Walk-in pantry. All appliances included (brand new s/s ceramic-top oven, s/s fridge with built-in water filtering system & ice maker, s/s dishwasher, over-range integrated s/s microwave & hood vent. Huge master bedroom with large walk-in closet & ensuite bath with double 'trough-style' sink 3 large, additional bedrooms & second full bathroom with updated, walk-in shower. Main floor laundry with included front-load washer & dryer on storage pedestals. Large, double linen closet on upstairs landing. Finished Basement including entertainment room with built-in tv wall mount on decorative wall, live-edge wet bar with 'industrial' hardware including beverage fridge, custom-made wine bottle racks & more. Loads of storage space in the unfinished part of the basement. Cold cellar under the porch. Rough-in for additional 3-pc bathroom in unfinished part of basement. Do not miss out! (id:66690)
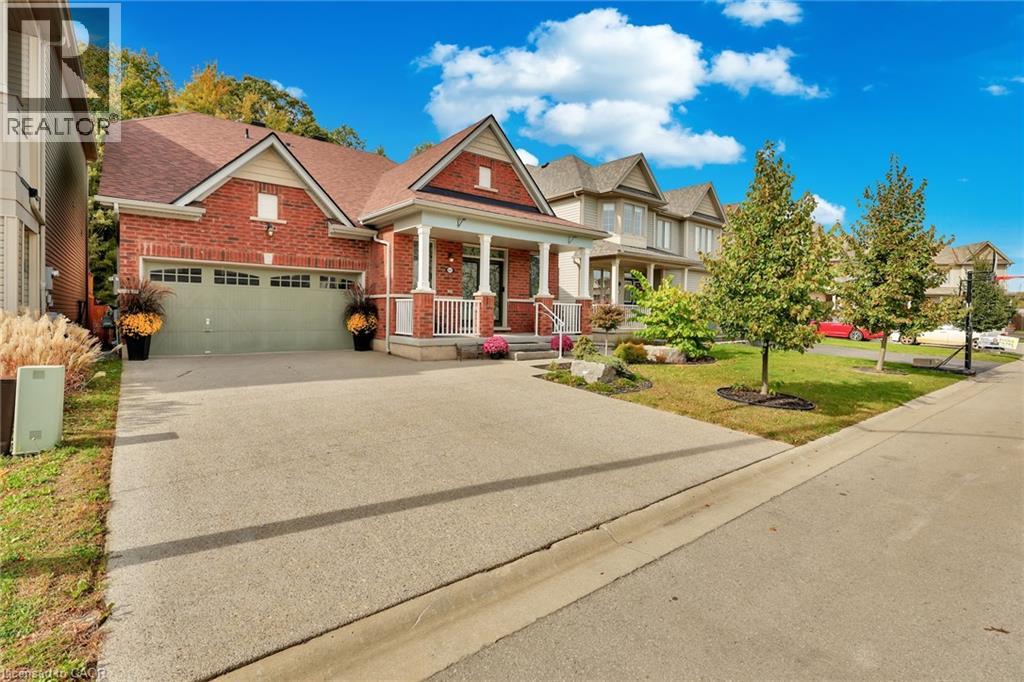
8541 Sweet Chestnut Drive
Niagara Falls, Ontario
Backing onto mature forest with no rear neighbors, this all-brick bungaloft delivers just under 2700 sq ft of living space steps from the Heartland Forest trails. Two oversized upper bedrooms with a shared ensuite. Out back, a custom TimberStone deck, stone fire pit lounge and fully fenced yard make evenings feel like cottage country. The layout works for real life. You get a private main-floor primary suite, a formal dining room, and a family room with vaulted ceilings and oversized windows looking straight into the trees. The previous owners already paid for the big-ticket items: 2024 roof by Noble Roofing with transferable warranty 2024 gutters 2024 gemstone architectural lighting by Niagara LED Lighting 2025 laminate flooring and fresh paint throughout 2025 designer front door with wrought iron insert Smart lock system 2021 custom deck by TimberStone Outdoor Construction 2021 fully fenced backyard Professional landscaping runs from the aggregate concrete driveway and entrance through custom stone pathways and natural stone steps down to a fire pit lounge facing the forest. Everything you need sits close by. Walk to two schools, a community centre, major retail, and three municipal bus routes. A walk-in clinic, medical offices, healthcare services, Costco, and a new hospital (anticipated within the next few years) are all nearby. (id:66690)
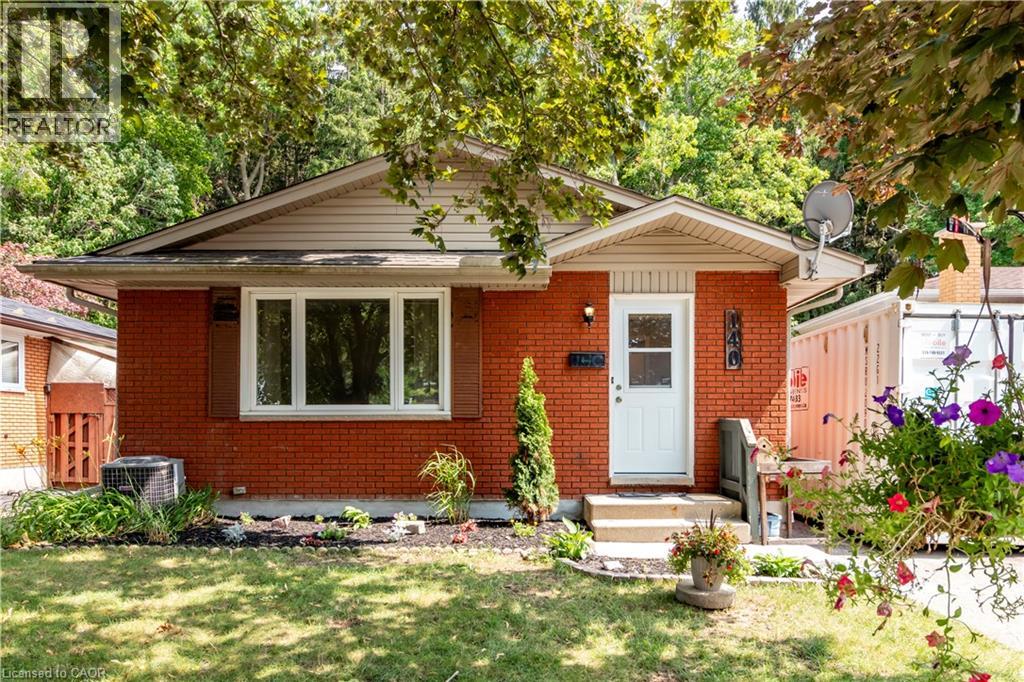
140 Arrowhead Crescent
Kitchener, Ontario
Amazing location in Pioneer Park backing onto a protected forest and minutes to the 401. Schools, parks and shopping all within walking distance to this nicely updated 3 bedroom 2 bathroom bungalow. Separate entrance with 2nd kitchen and bathroom allow for extended family or home office. Upper floor completely redone with fresh paint, new flooring and brand new kitchen. The basement has been fully painted and brand new carpeting, just move right in. Other updates include windows, siding, furnace, approvimately 2014. Roof Approximately 2019. Updated Electrical panel approximately 2000 and all new outlets upstairs 2026. (id:66690)
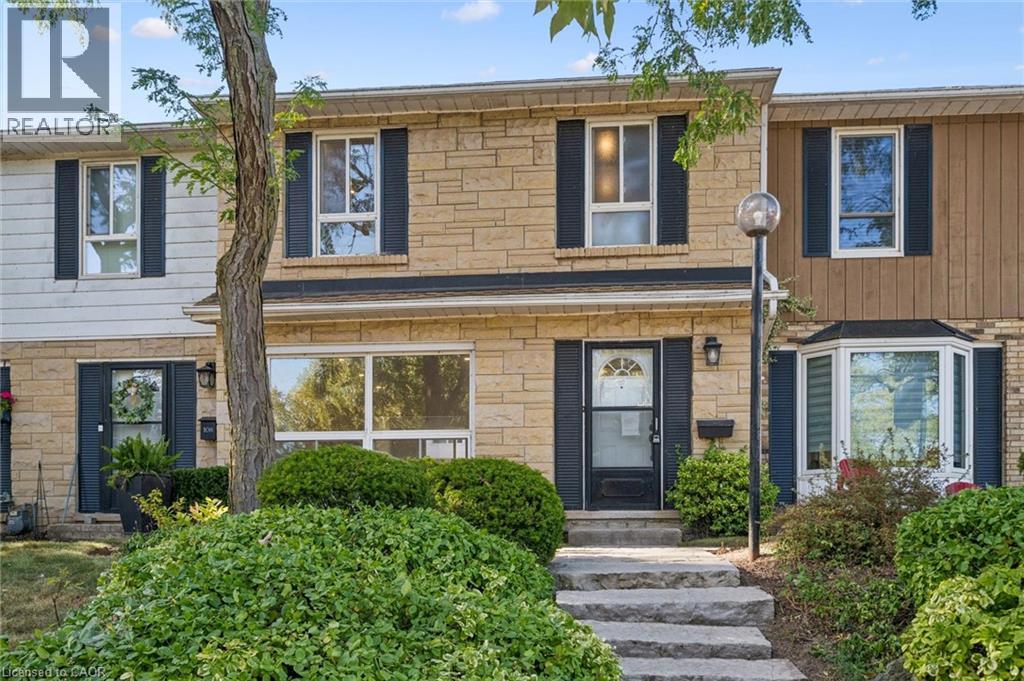
5475 Lakeshore Road Unit# 107
Burlington, Ontario
Welcome to Unit 107 at 5475 Lakeshore Road, perfectly positioned directly across from Burloak Waterfront Park and the shimmering shores of Lake Ontario. Step outside your front door and into a true lakeside lifestyle, with morning coffees by the water, evening strolls along the shoreline, and breathtaking western sunsets just steps from home. With just over 1,800 sq. ft., this townhome has been completely renovated from top to bottom, offering three finished levels of beautifully updated, move-in-ready living space. Inside, enjoy lake views from the living room, pot lights throughout, luxury laminate flooring, and a fully renovated kitchen with quartz countertops, brand-new appliances, gas range, and exterior-vented range hood. Upstairs are three bedrooms and two renovated bathrooms with upgraded vanities, Delta and Moen fixtures, LED mirrors, and an upgraded shower system in the primary ensuite, plus a custom walk-in closet. The finished lower level features luxury vinyl flooring and flexible additional living space. Other 2026 upgrades include an updated electrical panel, brand-new washer and dryer, and refreshed front entry. Two underground parking spaces with direct interior access are an added bonus. Residents enjoy an outdoor pool, fitness centre, sauna, and party room, with the lake, waterfront trails, downtown Burlington, shopping, schools, and major highways all within easy reach. Sunsets are better at the lake. Come see for yourself! (id:66690)
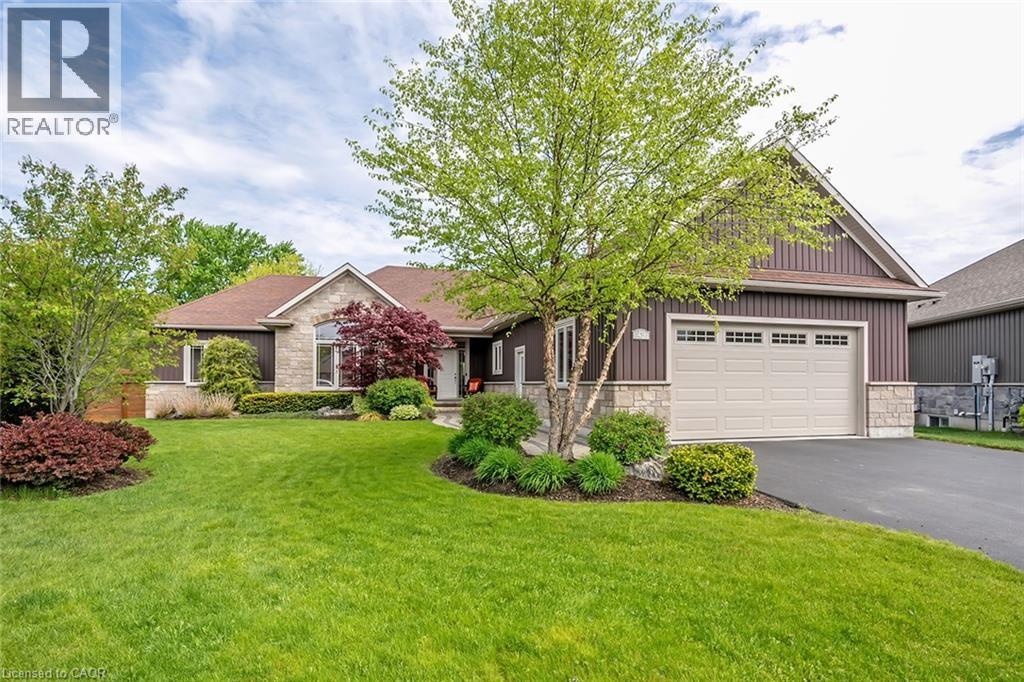
49 Postma Drive
Dunnville, Ontario
Welcome to 49 Postma Drive, a beautifully customized bungalow on a double sized lot tucked into Dunnville’s sought-after Woodland Estates, a home that feels as special as it looks. Thoughtfully designed and unique within the neighbourhood, this is where easy main-floor living meets warmth, style, and the kind of backyard that makes you want to stay awhile. Inside, the open-concept layout is bright, welcoming, and designed for real life. The kitchen, dining, and living areas flow effortlessly together, creating the perfect space for family time, casual entertaining, and quiet nights at home. With no carpet throughout the main floor, the home feels fresh, polished, and easy to love. The flexible den can be whatever you need it to be, a cozy sitting room, elegant home office, or play area where little ones can stay close while you work in the kitchen. The private primary suite is tucked away on one side of the home, offering a peaceful retreat with wonderful separation from the two additional bedrooms on the opposite side, a thoughtful layout ideal for families, guests, or those who simply love a little privacy. The partially completed basement opens the door to endless possibilities. With a huge open space and bathroom rough-in already in place, it is ready for your personal touch, imagine a theatre room, gym, games area, guest space, or the ultimate rec room. Outside, the backyard is pure magic. Professionally landscaped and designed for summer living, it features a heated pool, fire pit, covered deck, and double-door gate access into the yard. Strategic plantings, including mature trees, create beautiful privacy through the summer months, setting the scene for poolside afternoons, dinner on the deck, and cozy evenings by the fire. Close to Dunnville amenities, schools, parks, the hospital, and the Grand River, this home offers custom charm, relaxed elegance, and a lifestyle that feels like a retreat. Come experience it for yourself and...Welcome Home! (id:66690)
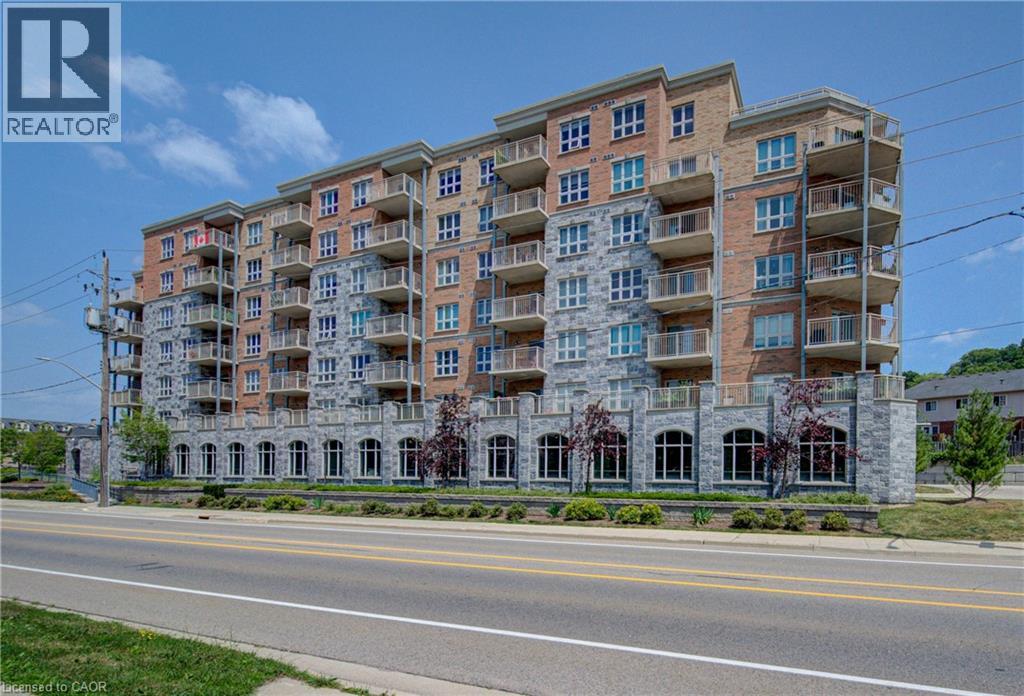
155 S Water Street S Unit# 307
Cambridge, Ontario
Corner-unit living with an impressive wraparound balcony! Welcome to Unit 307 at 155 Water Street South, a one-bedroom, one-bathroom condo on the third floor of a well-built, well-maintained building in downtown Cambridge. The standout feature is the spacious wraparound balcony, extending your living space outdoors with room to enjoy morning coffee, create a container garden or unwind after a busy day. The corner location adds to the appeal, offering a welcoming setting to make your own. Inside, the practical layout includes a generously sized bedroom, a separate kitchen, a comfortable living area and a four-piece bathroom. Bring your decorating ideas and personal touches to refresh the space and turn it into a home that reflects your style. This is an opportunity to purchase at an accessible price point and add your own finishing touches over time. Enjoy the character and convenience of downtown Galt, with the Grand River trails, local shops, cafés, restaurants and Cambridge Farmers’ Market nearby. The Gaslight District is within walking distance, putting dining, entertainment and community events close to home. Whether you’re buying your first home, downsizing or looking for an investment opportunity, this corner suite offers a compelling combination of outdoor space, downtown convenience and potential. Make your move into homeownership. (id:66690)

306 - 1219 Gordon Street
Guelph, Ontario
Turnkey student rental opportunity in the popular Solstice II building, ideally set up for University of Guelph students, parents, or investors looking for a low-maintenance income property. This 3 bedroom, 3 bathroom suite offers a highly functional layout, with each bedroom featuring its own private ensuite bathroom - a major advantage for student living and shared accommodations.The unit is carpet-free and finished with durable, modern materials throughout, including stainless steel kitchen appliances, quartz countertops in the kitchen and bathrooms, in-suite laundry, and all appliances included. The layout is designed for practical day-to-day living, with private bedroom spaces and a central kitchen/living area for shared use.This is a completely turnkey rental with a lease in place at $4,077/month, providing $48,924 in annual gross rent. Per the lease, electricity and water are tenant responsibilities. The building is purpose-built for student living and offers excellent amenities, including study rooms on each floor, a gym, lounge and games areas, media/common spaces, and a rooftop terrace. Located on a direct bus route to the University of Guelph, with quick access to shopping, restaurants, groceries, banks, Stone Road Mall, and everyday south-end amenities. A strong option for investors seeking an established student rental, or parents looking to secure housing near the University of Guelph with rental income potential. (id:66690)
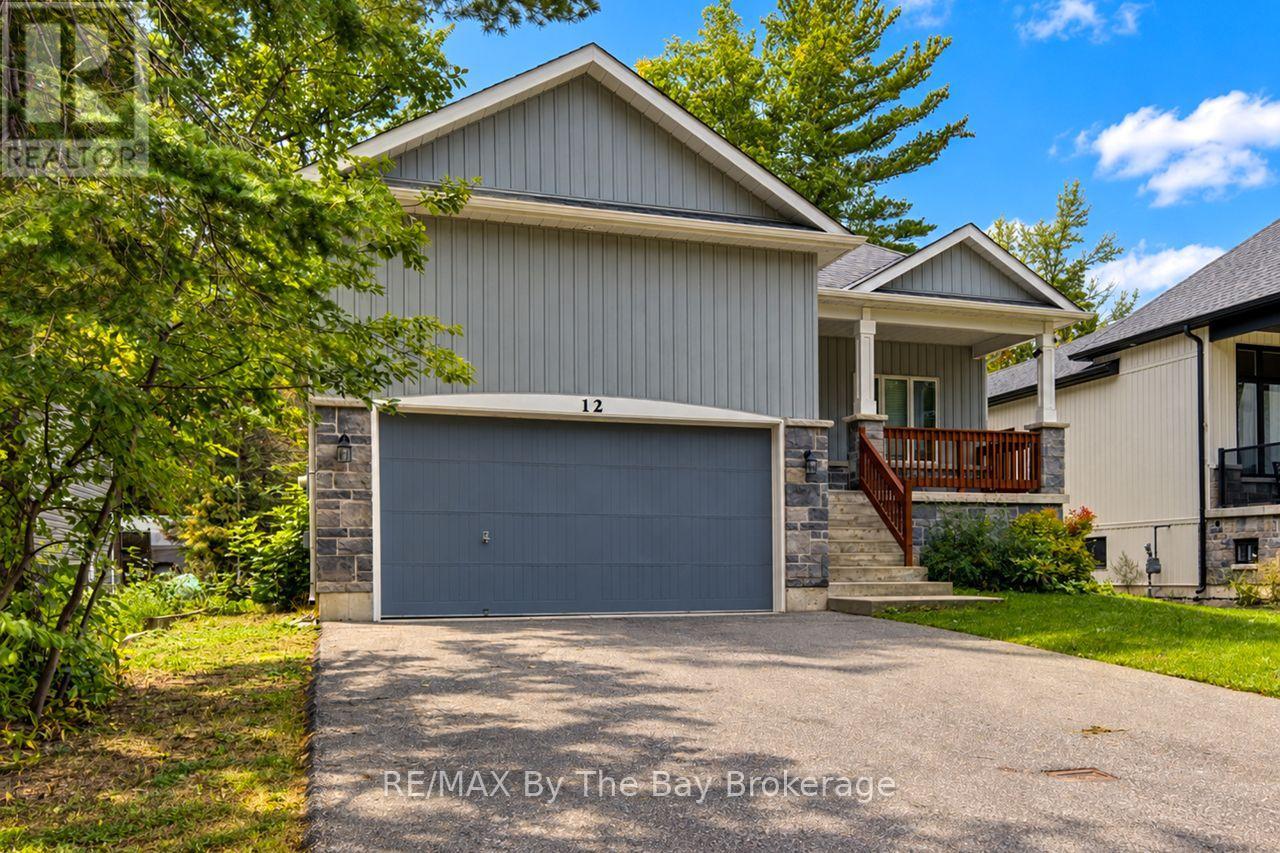
12 51st Street S
Wasaga Beach, Ontario
Welcome to this custom-built raised bungalow nestled in a prime location close to Collingwood, Blue Mountain, and the world's longest freshwater beach. This stunning property boasts 3 bedrooms, 2 bathrooms, and an attached double car garage, including one 25-foot indoor space perfect for storing a trailer or boat. The 15-foot ceilings in the garage offer the possibility of adding a lift, ideal for the car enthusiasts among us. Built in 2015 on a full-sized lot (50 x 142 feet), this home features a spacious 1550 square feet of main floor living space, with an open concept design, gleaming hardwood floors, main floor primary bedroom with soaker tub, marble tiled shower and walk out to the covered back deck. There are 2 additional bedrooms, a 4-pc bath, custom kitchen, and inside entry to the garage. Additional features like the cold cellar, and a covered front porch for enjoying the outdoors, add to the uniqueness of the design. The one-story layout offers convenience and easy access throughout the home. With its proximity to shopping, restaurants, and the outdoor recreational activities this area is famous for, this property is the perfect blend of comfort, style, and functionality. Don't miss out on this rare opportunity to own a piece of paradise in a sought-after location. (id:66690)
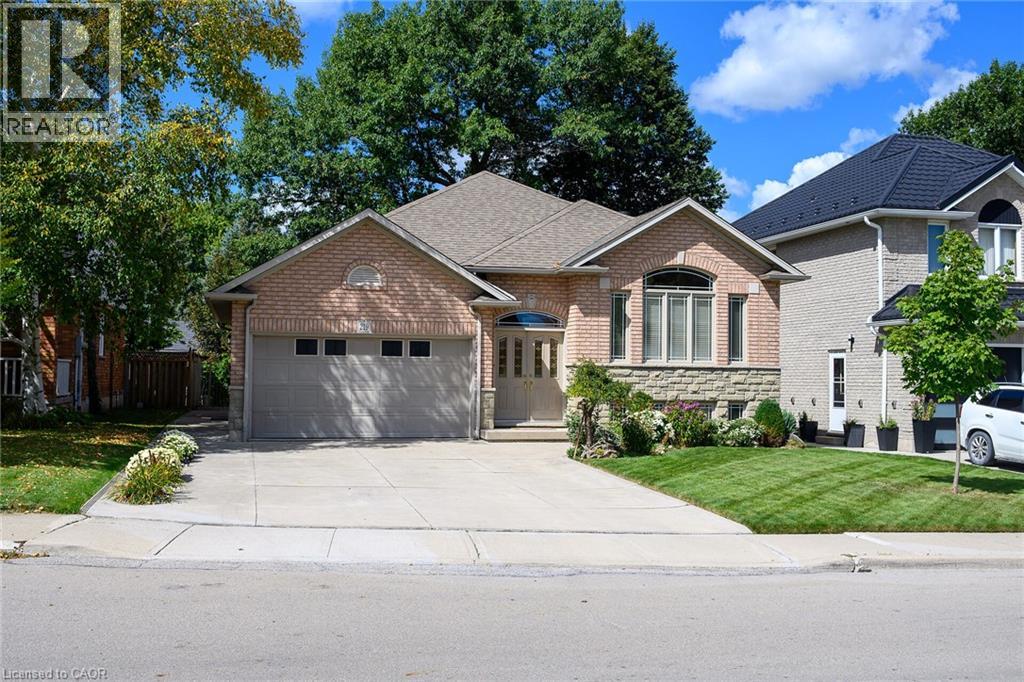
219 Jacqueline Boulevard
Hamilton, Ontario
Welcome to 219 Jacqueline Boulevard. A thoughtfully designed and custom built raised bungalow, sits on a large lot in the highly desired Allison neighbourhood. Lovingly maintained by the same owners since its construction in 2001, this home features 3 bedrooms, 1.5 baths and 2 kitchens, all above grade, along with a large 2-car attached garage, ample driveway parking and concrete walkways to the front and side entrance, the rear patio and covered porch. The main living area features a walk-up foyer into a large living room and dining room that share a double-sided gas fireplace between them. A large eat-in kitchen features abundance of storage, new stone countertops and access to the covered rear porch. 3 spacious bedrooms share a large 4-piece washroom with ensuite access to the primary bedroom. The 2nd kitchen, complete with laundry, features a separate entrance to the side of the home as well as access to the basement, a space waiting to be finished. With bathroom rough-ins and an additional kitchen rough-in already in place, the enormous basement has immense potential for an in-law suite or expanded living space for growing families. Quality construction and devoted homeowner care showcase a truly special opportunity for a generational family home or those looking for potential rental opportunities. Located within walking distance to parks, a library, shopping, recreation centers and transit, this home is just waiting for its next chapter. Call now to book your personal showing. (id:66690)
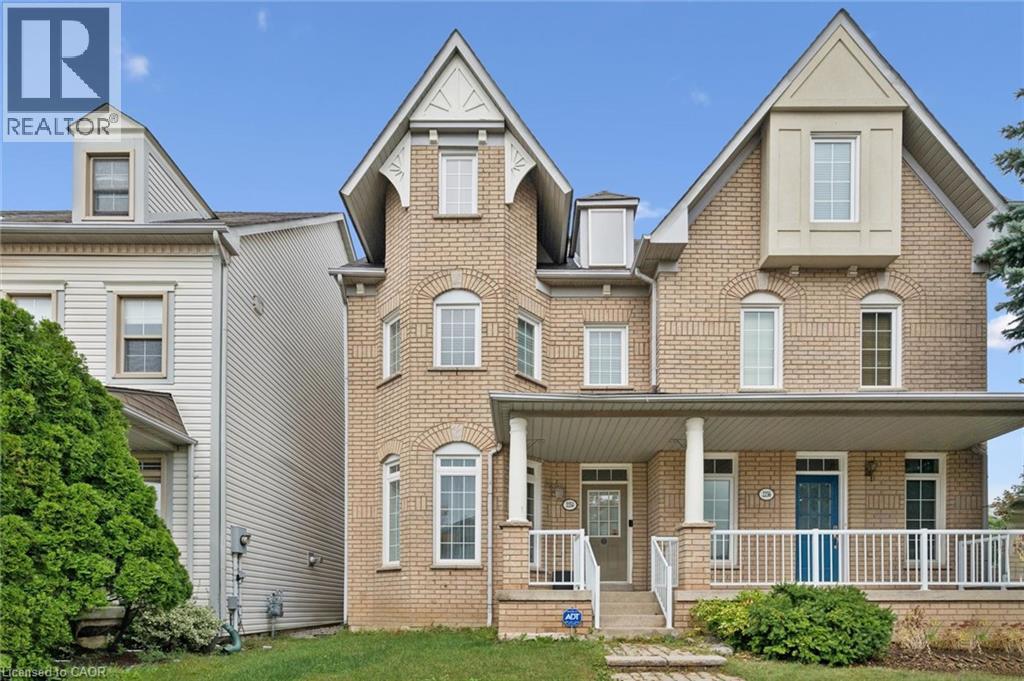
2254 Norfolk Drive
Oakville, Ontario
Rare opportunity to get a large (2100+ sqft above-ground) Semi-detached in one of the best school catchments in Ontario, and consequently one of the most sought-after communities in Oakville; Oak Park! Top 7 Reasons to buy this home: 1. $150,000 discount for a wonderful home that just needs a bit of TLC; some painting and drywall repair, re-door kitchen, etc. but very move in ready. 2. Top schools! Post's Corners ranked 84th percentile in ON, and White Oaks ranked 96th percentile. 3. A location people never want to leave. Oak Park, in the heart of Oakville, is naturally only 2-5 minutes from trails, kids parks, dog parks etc., and even the major Walmart plaza is only a 12 minute walk away. 4. Finished basement with laundry, rec room and third full bathroom. 5. Well maintained: modern construction from 1997 means a poured concrete foundation, copper plumbing, copper wiring, adequate attic ventilation, everything you want in a solid home. 6. Two full bathrooms is too essential these days; a bathroom on every level makes this a very practical and versatile layout; 3 full bathrooms total. 7. Semi-detached! Why settle for a townhouse when you can have the privacy and direct backyard access of a semi? Book your showing today before it's gone! (id:66690)
4034 Victoria Avenue
Lincoln, Ontario
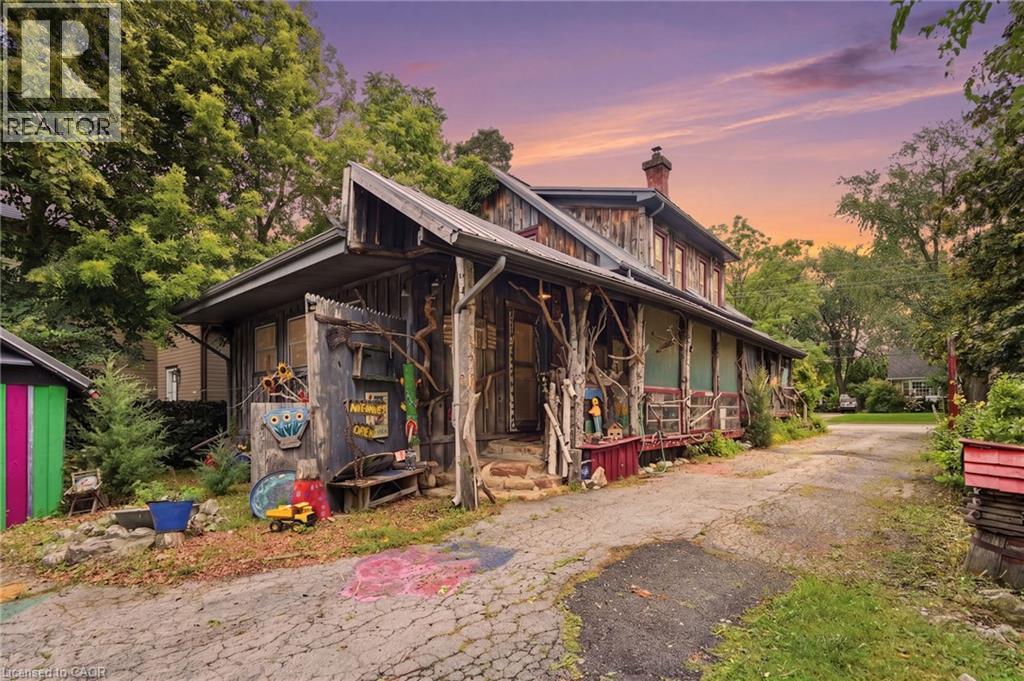
If you've been searching for a home with soul, you've just found it. 4034 Victoria Ave sits in the heart of Lincoln's wine country. Rich in rustic character. 0.325 acre property. With over 2000 sqft. of finished living space across all 3 levels and a flexible layout, the home is ready to be your next chapter. Towering willows nestled into a natural setting create a warm and inviting atmosphere. Noteworthy - Furnace (15 yrs) new motor and blower December '25, oil tank (10 yrs - filled by FREW), Steel roof 2000, North Star windows (2000), back addition and crawl space (2000), 100 amp breakers+barn has separate service, 2 sump pumps! (id:66690)
68 Victoria Street
Ashfield-Colborne-Wawanosh, Ontario
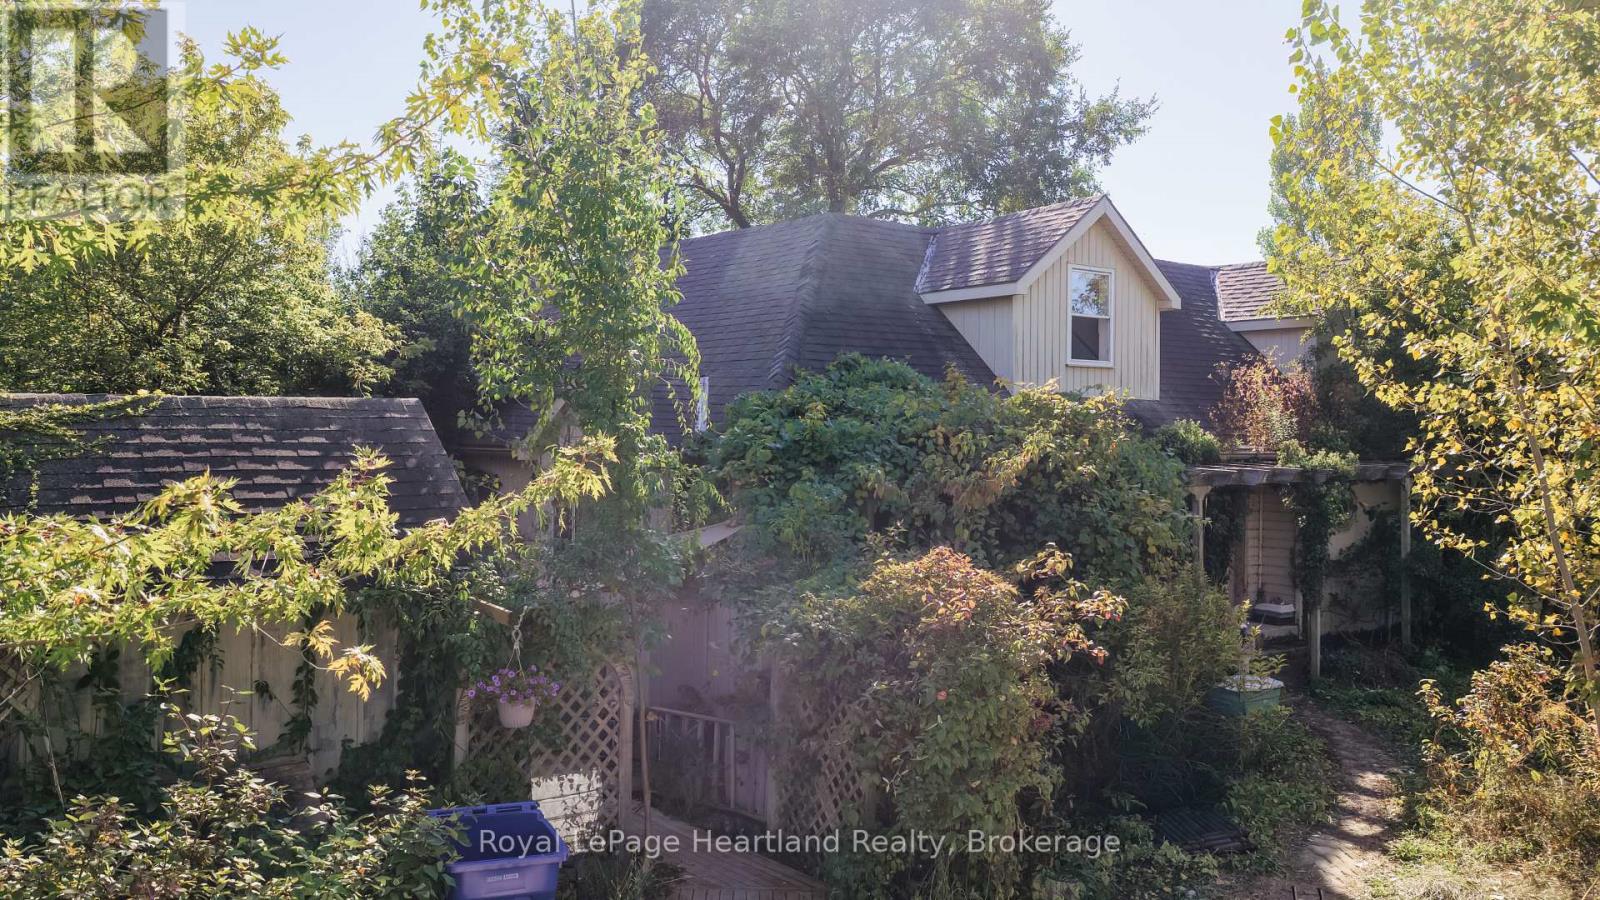
Bring your vision to 68 Victoria Street in Port Albert! Offering three bedrooms, including an upper-level primary suite, along with a separate one-bedroom granny suite, this property presents an opportunity for a buyer ready to take on a substantial renovation. Reimagine the layout, restore its character, and create a home that surpasses its former glory. This is a project for an experienced renovator, contractor, or skilled handyperson who can see the possibilities beyond its current condition. Extensive clean-up, repairs, and updating are required, and buyers should be prepared for a significant undertaking. For those with the skills, resources, and imagination, there is an opportunity to make a meaningful transformation. The additional one-bedroom suite offers possibilities for extended family or future use, subject to verification of permitted uses and any required approvals. Set in the lakeside community of Port Albert, this property is ready for its next chapter. Bring your plans and your ambition, and explore what it could become. Property is being sold "as is, where is," with no representations or warranties made by the Seller. All viewings must be arranged through a real estate agent. Entry to the property is permitted only when accompanied by a real estate agent. Offers welcomed 6:00pm October 23, 2026 (id:66690)