

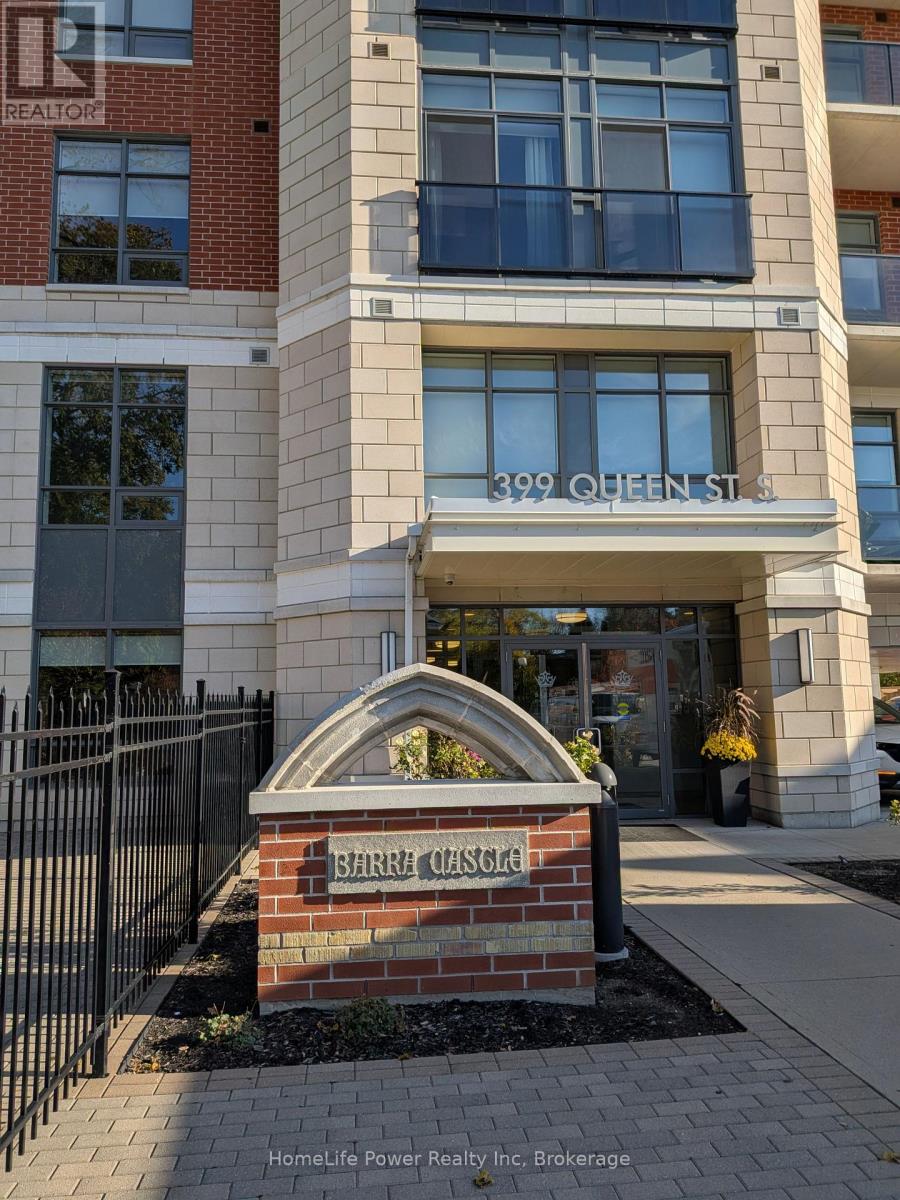
608 - 399 Queen Street S
Kitchener, Ontario
Top-floor living with west-facing sunsets at Barra on Queen! This 1-bed, 1-bath suite has no one above you, with the terrace, living room and bedroom all facing west over the rooftops toward the tree canopy and afternoon sun. Step out to your private terrace (approx. 68 sq ft) with a natural gas BBQ hookup. Inside: 9 ft ceilings, quartz counters, a centre island, a VIP appliance package, white upper and lower cabinets, waterproof laminate in the kitchen and in-suite laundry. Assigned underground parking and a locker included. Completed in 2020 on the historic former site of Barra Castle, this boutique, well-managed low-rise offers a gym, party room, community patio with BBQ area, rentable guest suite, bike storage, dog wash and visitor parking. Minutes to Victoria Park, the LRT, Kitchener GO, Kitchener Market, the Iron Horse Trail, Grand River Hospital, Google and Downtown Kitchener. Top-floor privacy, sunset views and your own BBQ terrace: don't miss it! (id:66690)
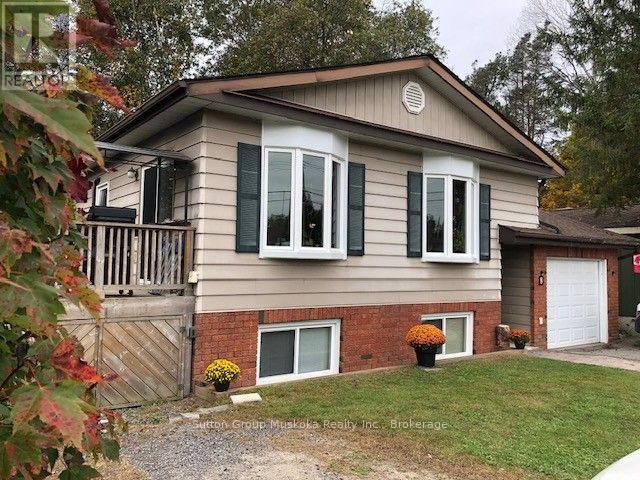
8 Gouldie Street
Huntsville, Ontario
This well maintained home in a quiet family neighbourhood close to Pine Glen school is ready for a new family. This four bedroom, two bathroom home with full finished lower level and walk out to a private backyard is a great home for kids and pets! Open flow living room and recently updated kitchen with attractive white cabinetry, stainless steel appliances, lots of cupboard space and a feature island with built in oven. There are 3 bedrooms on main level and full bathroom, the 4th bedroom and 2nd bathroom with laundry room are on the lower level. The Family Room has an entertaining bar and walk out doors to a completely fenced yard with 3 gates for easy entry access. The backyard patio area is surrounded by trees for complete privacy. There is a gas fireplace in the lower level family room to keep you cozy on those cooler evenings. The front entrance welcomes you with a good size mud room area for coats and shoes and entrance to the garage provides easy access to your vehicle and storage items. A deck from the kitchen/dining area for enjoying barbeques and relaxing outside , wraps up this comfortable home! Sellers are motivated for a necessary move to a larger home. Home is insured with Westland Insurance and they will continue insurance with new Owner of this property (formerly Hutcheson Reynolds and Caswell) Their mortgage company assures that a qualified Buyer can receive financing. Building inspection report is attached to this listing. Wood basement was found in very good condition. (id:66690)
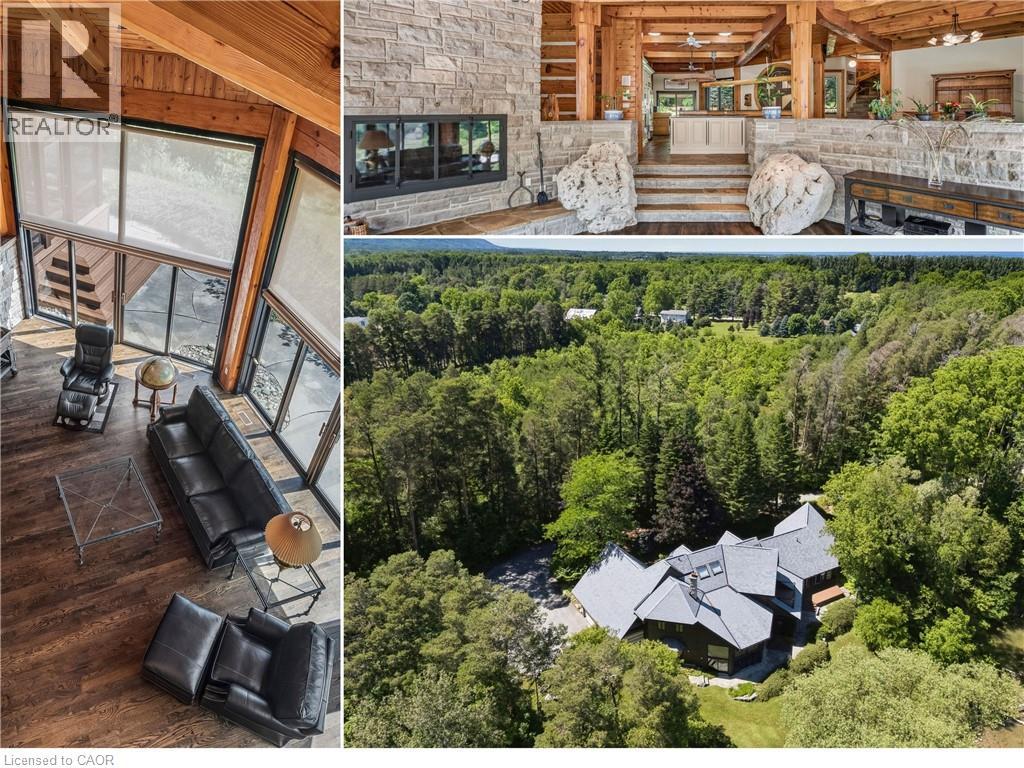
7665 36/37 Nottawasaga Sideroad W
Nottawa, Ontario
Prepare to be captivated. Set on 18 private acres overlooking the breathtaking Pretty River, this extraordinary custom-built log home is a masterpiece of craftsmanship, architecture, and natural beauty. Offering an impressive 6,982 square feet of above-ground living space, this one-of-a-kind residence is designed to immerse you in its surroundings, where every oversized window frames spectacular views of the river, rolling valley, mature forest, and abundant wildlife. The heart of the home is nothing short of spectacular. An expansive open-concept great room, dining area, and kitchen are anchored by massive handcrafted log beams and soaring ceilings that rise three storeys to the loft above. Twin mezzanines overlook the grand living space below, creating a breathtaking sense of scale while filling the home with warmth, light, and architectural character. Thoughtfully designed for both everyday living and entertaining, the north wing offers a private family room, den, and four spacious bedrooms, providing exceptional space for family and guests. Occupying the entire upper level, the primary retreat is truly in a class of its own. Beneath dramatic vaulted log ceilings, this luxurious sanctuary offers an extraordinary sense of space, complete with a private loft, walk-out balcony, two walk-in closets, a spa-inspired five-piece ensuite, and a sauna. An expansive mezzanine overlooking the great room provides endless possibilities as a home office, artist's studio, fitness area, reading lounge, or private retreat. Rarely does a property combine this level of privacy, craftsmanship, and natural beauty while remaining just 10 to 15 minutes from Collingwood, Blue Mountain, Wasaga Beach, and endless year-round recreation. This is more than a remarkable home—it is a legacy property offering a lifestyle that is becoming increasingly difficult to find. (id:66690)
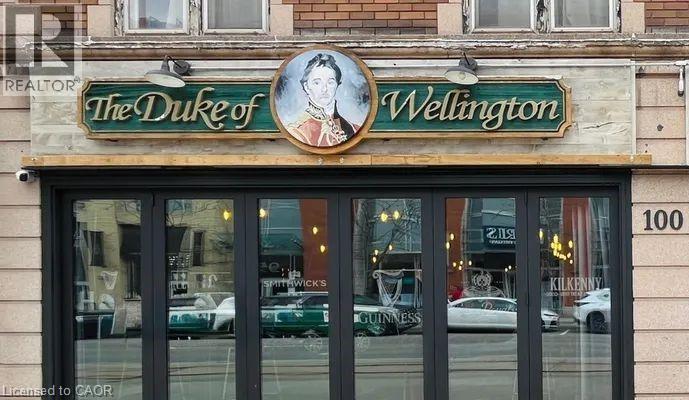
100 King Street S
Waterloo, Ontario
PREMIER BRITSH PUB FOR SALE!!! Exceptional opportunity to acquire a well-established, high revenue pub in the heart of Waterloo. The Duke of Wellington, a local institution since 1980 boast a tradition of family and serving the community. From live music, amazing menu and vast variety of drinks, have made The Duke of Wellington a local staple for 45 years. Don't miss this opportunity to continue the legacy. (id:66690)
203 Lester Street Unit# 1
Waterloo, Ontario
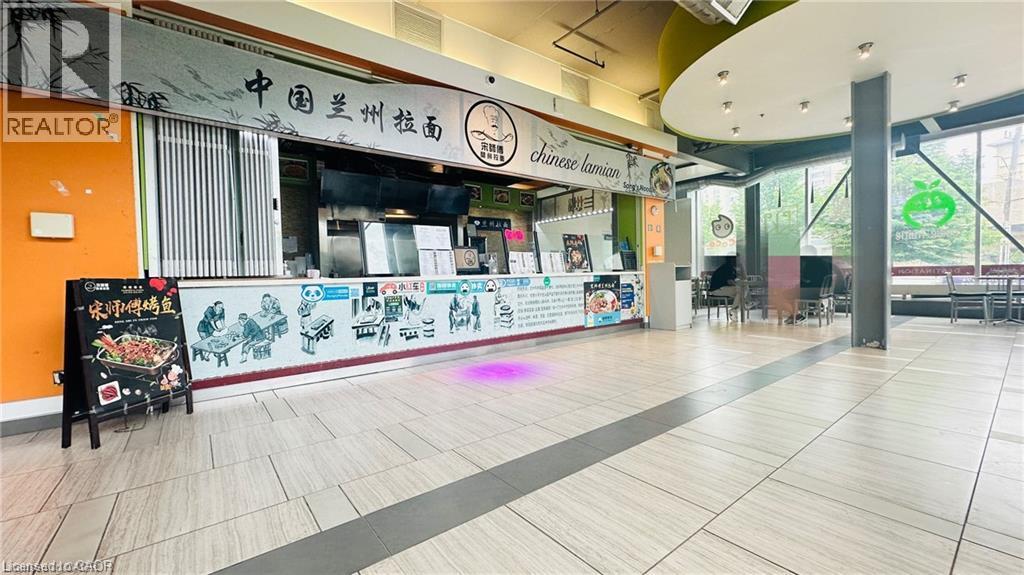
Fantastic opportunity to own a well-established restaurant located between Wilfrid Laurier University and the University of Waterloo! This prime location benefits from extremely heavy foot traffic, with thousands of students passing by the storefront daily.The kitchen area offers approximately 633 square feet, while the entire floor is dedicated to a spacious public dining area, professionally cleaned and maintained by the property management company. The restaurant is equipped with two large commercial exhaust systems, one at the front and one at the rear, allowing for greater flexibility and diversified food concepts.The checkout/front counter features an extra-large marble countertop, and is fully equipped with a cold table and hot food heating station, making it ideal for high-volume service.Don’t miss this excellent opportunity to own arestaurant in one of the most vibrant student hubs—book your showing today! (id:66690)
158 River Run Road
Drayton, Ontario
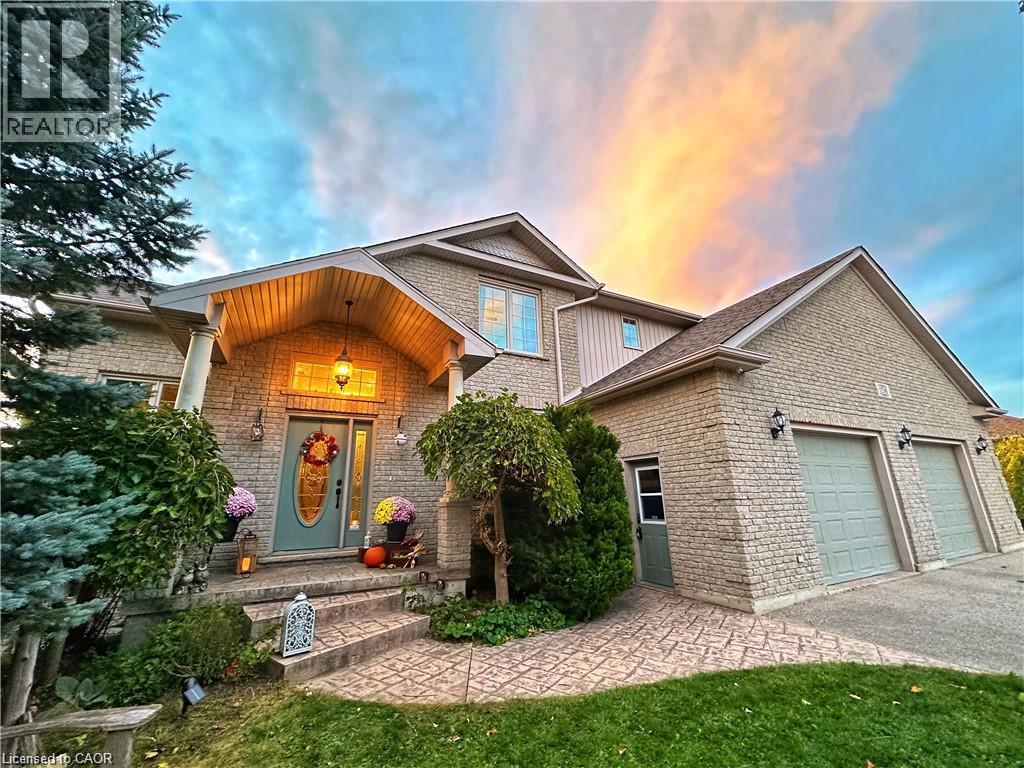
Where elegance meets comfort! Nestled serenely in the charming town of Drayton that offers a peaceful and tranquil atmosphere with its beautiful countryside, picturesque landscapes, calming presence of farmland & the Conestoga River/lake conservation/cottage area, this impeccably custom designed home offers the harmonious blend of rustic appeal, cozy comfort and a close connection with nature. Custom built executive home 82 feet wide premium lot with over 4000 sq ft finished space: 6 bedrooms, 4 bathrooms, 3 gas fireplaces and fully finished walkout basement. The main floor boasts a majestic vaulted-ceiling great room, 18 feet high, and abundance of natural light throughout. The open-concept design seamlessly connects the living spaces, formal dining area and kitchen. The kitchen is handcrafted by a Mennonite carpenter: maple cupboard, quartz countertops and a center island, which makes the kitchen a chef's delight. Relax and entertain on the deck or backyard, where you can savor picturesque sunsets and the soothing sounds of nature. All season postcard views make every day feel like a cozy retreat. The balcony and walkout basement both provide access to the breathtaking panoramic views of the pond and green space. This property offers a carpet-free environment, and also boasts an oversized 2-car garage and a driveway that can accommodate up to 6 cars. Newly installed energy efficient Heat pump and smart thermostats with 10 years warranty. Water softner newly installed in 6/2026. High speed fiber optic cable internet connects to the home fiber optic modem and whole house wired with internet and AV ports. Internet security cameras installed at 4 sides. 5 mins walk to amenities/school/library/glocery/clinic/church/park. (id:66690)
67 Pointer Street
Cambridge, Ontario
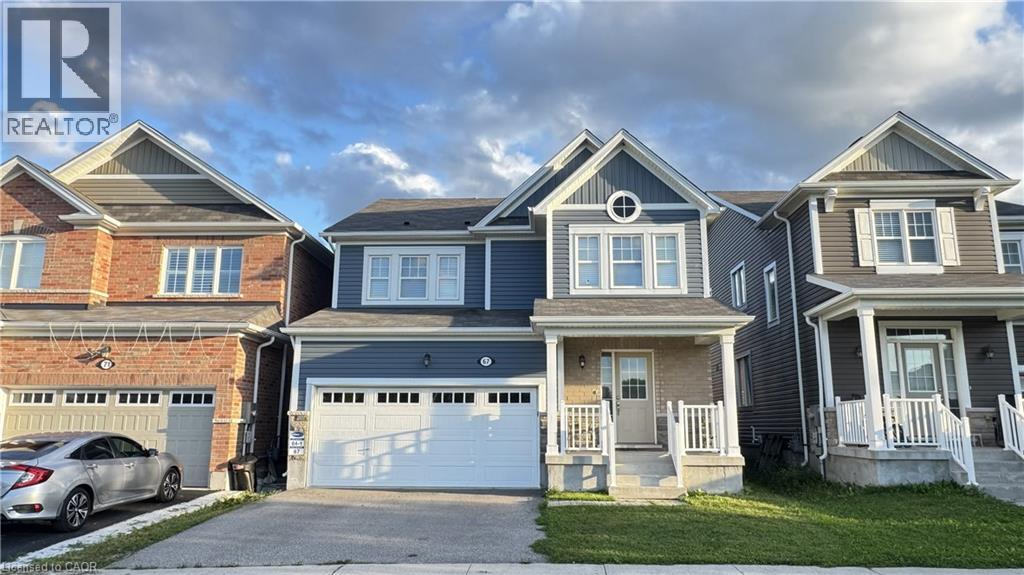
Absolutely stunning home built by award winning Mattamy Homes. Located in the new sought after community of Rivermill in Hespeler, this Primrose model is a 2217 Sq ft executive home with 4 bedrooms and 3.5 bathrooms. The covered inviting porch leads you to a bright open foyer. The main floor features an elegant great room, a mud room with large walk-in closet, a powder room and a fully upgraded eat in kitchen with granite counter-tops, gorgeous backsplash, center island & extended cabinetry perfect for a pantry. This home comes loaded with upgrades including gleaming stained hardwood on the main floor and beautiful hardwood staircase. The second floor has 4 large bedrooms, a large full bathroom and the laundry room. The master suite has 2 huge walk-in closets as well as a large en-suite with beautiful glass shower. The basement is partially finished and features a brand-new 3-piece bathroom. It offers excellent potential to be further developed into an in-law suite or rental unit, with a separate entrance. After widening the driveway, three cars can be parked side by side, just like at the neighboring property at 71 Pointer Street. Located minutes away from Highway 401, shopping, transit, quaint but thriving Hespeler, Downtown & All Other Major Conveniences. Please book your private viewing before it’s too late! (id:66690)
110 Fergus Avenue Unit# 319
Kitchener, Ontario
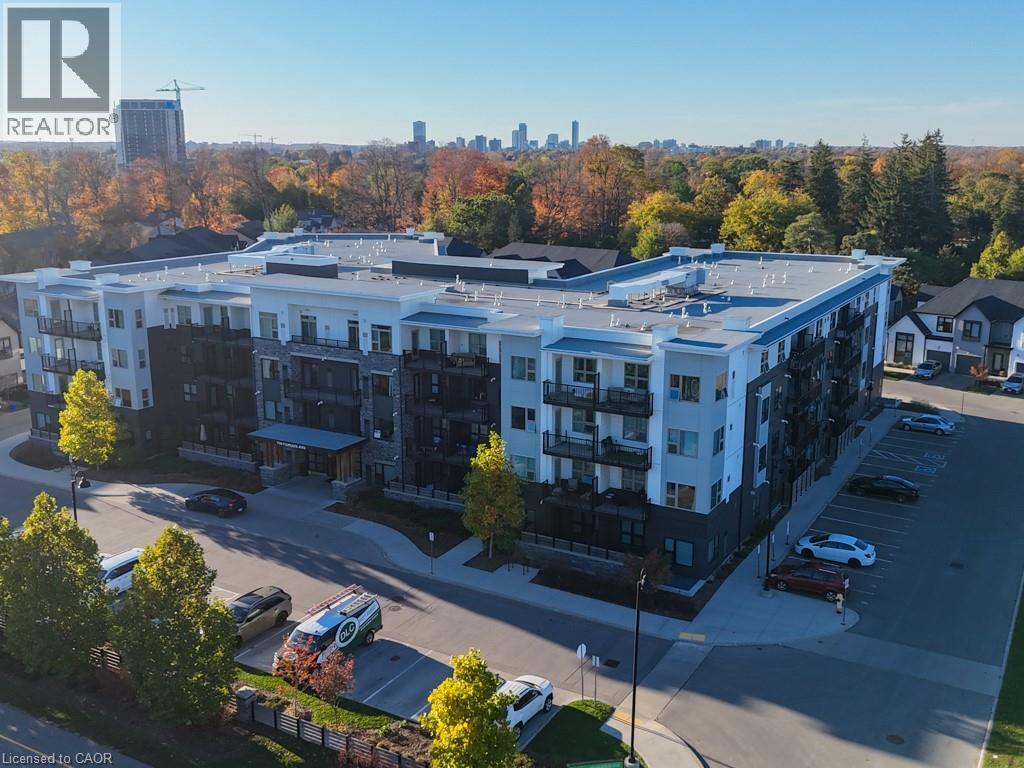
Suite 319 at Hush Flats 110 Fergus Ave Kitchener is completely carpet free with underground garage assigned parking included! Also Rogers bulk internet and central air and heat are included in the condo fee. Tucked away in a calm corner of an established neighbourhood, just minutes away from the urban conveniences of shopping, dining, entertainment, walking trails, public pools and parks. The Hush is located a short distance from Highway 7-8 creating easy access to the downtown and the 401. Residents can enjoy the luxury of beautifully landscaped grounds and lovely courtyard for relaxation. If you like to entertain you can book the stylish event space for your private gatherings. This one bedroom, one bathroom floor plan is 540 square feet and has 9' ceilings, custom crafted Euro-style white kitchen cabinetry and a kitchen island, quartz countertops and new stainless steel appliances, custom window coverings. Large, oversized windows for a bright sun-filled space. Quality wood grain and water-resistant vinyl flooring throughout the entire suite. The upgraded flooring is wood grain vinyl which runs seamlessly in the living space. Outdoor barbecues for the perfect summer cookout. Enjoy the serenity with family and friends, roast marshmallows by the fire, or simply sit back and unwind in the fresh air of your garden retreat. Stylish event space available for private bookings. Controlled access at all entrances. Ample visitor surface parking available. Indoor bike storage area. This unit comes with one underground parking spot (id:66690)
350096 Bayshore Road
Meaford, Ontario
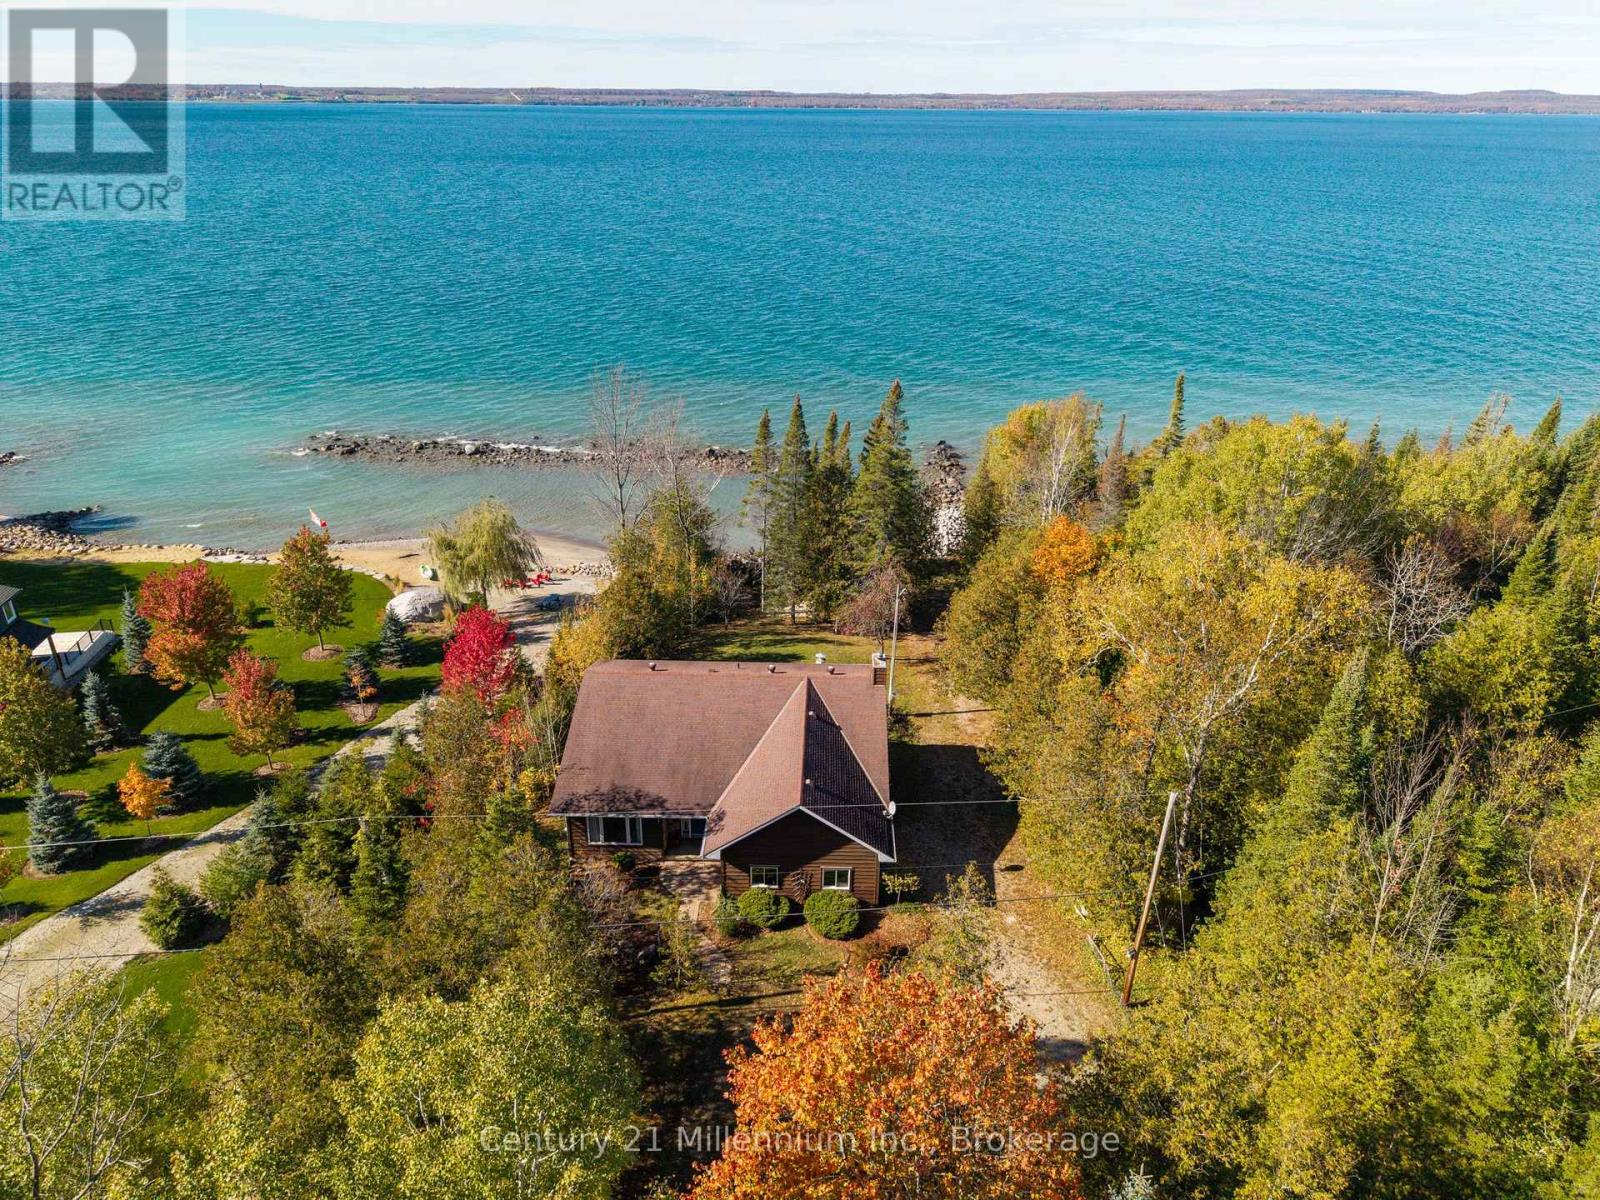
Your own private Georgian Bay waterfront retreat, with two acres of wooded privacy, over 100 feet of shoreline, and endless possibilities to make it your own! Tucked away on East Bayshore Road, just 15 minutes from Owen Sound, this charming four-level split offers a peaceful escape surrounded by nature. Follow the winding driveway through the trees to discover a property where the water becomes the backdrop to everyday life. Set on approximately two acres with a property depth of over 850 feet, this 1988-built home features three bedrooms, three bathrooms, multiple living areas, and an attached one-car garage. Inside, vaulted ceilings welcome you into the living room, while the primary bedroom offers double closets, a three-piece ensuite, and patio doors overlooking the water. The main living area features a cozy wood-burning fireplace and patio doors leading to a waterside deck. A central kitchen, formal dining room, and functional layout provide plenty of space for family living and entertaining. Outside, enjoy a circular driveway, a spacious lawn perfect for games and gatherings, and a charming bunkie for outdoor adventures. At the shoreline, a rock break wall creates a sheltered pocket of water, while an area previously used as a concrete boat launch adds a little history to this unique waterfront property. Whether you're looking for a weekend getaway or a year-round family home, this property offers the flexibility to enjoy it as it is today or bring your own vision to life through updates and renovations over time. Imagine transforming it into your dream waterfront home while enjoying the acreage, privacy, and beautiful natural surroundings that make this setting so special. Spend your days boating, swimming, or simply relaxing by the water as the sun sets over Georgian Bay. (id:66690)
8 Chancellor Drive
Heidelberg, Ontario
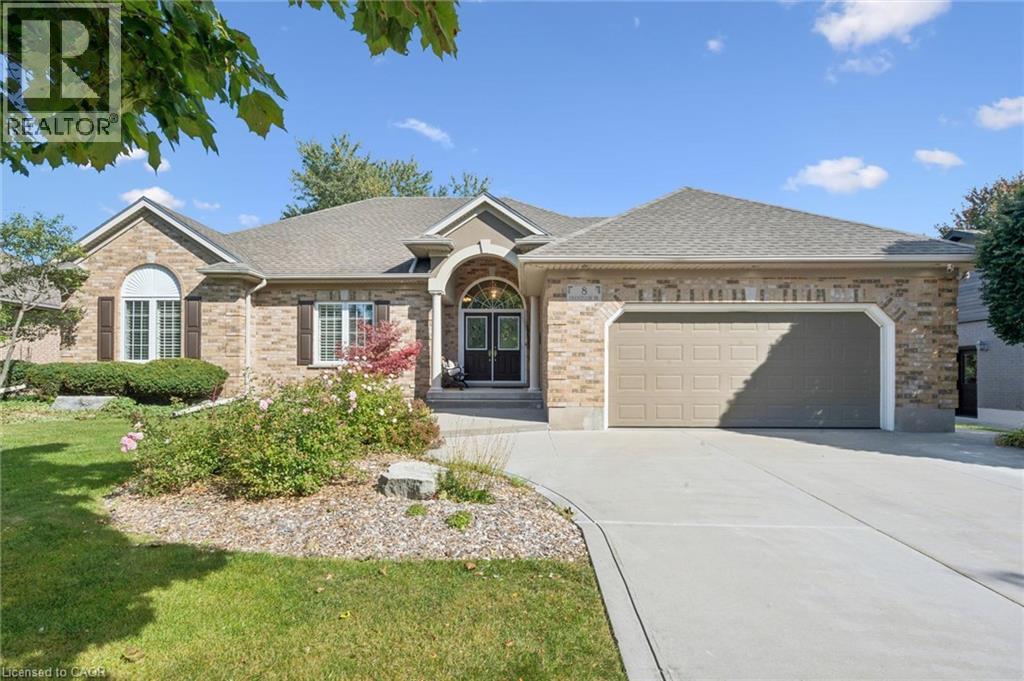
Heavenly in Heidelberg! Welcome to 8 Chancellor Drive - a rare opportunity to own an exceptional custom-built Richard Frede bungalow, lovingly maintained by it's original owners and offered for sale for the very first time! Set on an impressive 77x178 lot (approx 0.31-acre), this 3+1 bedroom, 2+1 bathroom home delivers over 3,200 square feet of beautifully finished living space. Step inside and appreciate 9' main-floor ceilings and a spectacular 14' vaulted ceiling in the Great Room where a cozy gas fireplace creates an unforgettable heart of the home. The bright, spacious layout offers wonderful flexibility for everyday living, working and entertaining. Outside, enjoy room to breathe with a stamped concrete patio, partially fenced yard, legal fire pit, 12'x12' shed, and underground front sprinklers. A double garage and concrete driveway provide parking for up to 6 vehicles. Experience peaceful small-town living surrounded by beautiful countryside, yet only 10 minutes to Waterloo and minutes from St. Jacobs Farmer's Market, local shops, farms and amenities. Country charm, exceptional space and city convenience - all in one remarkable home! (id:66690)
1 Payne Avenue
Simcoe, Ontario
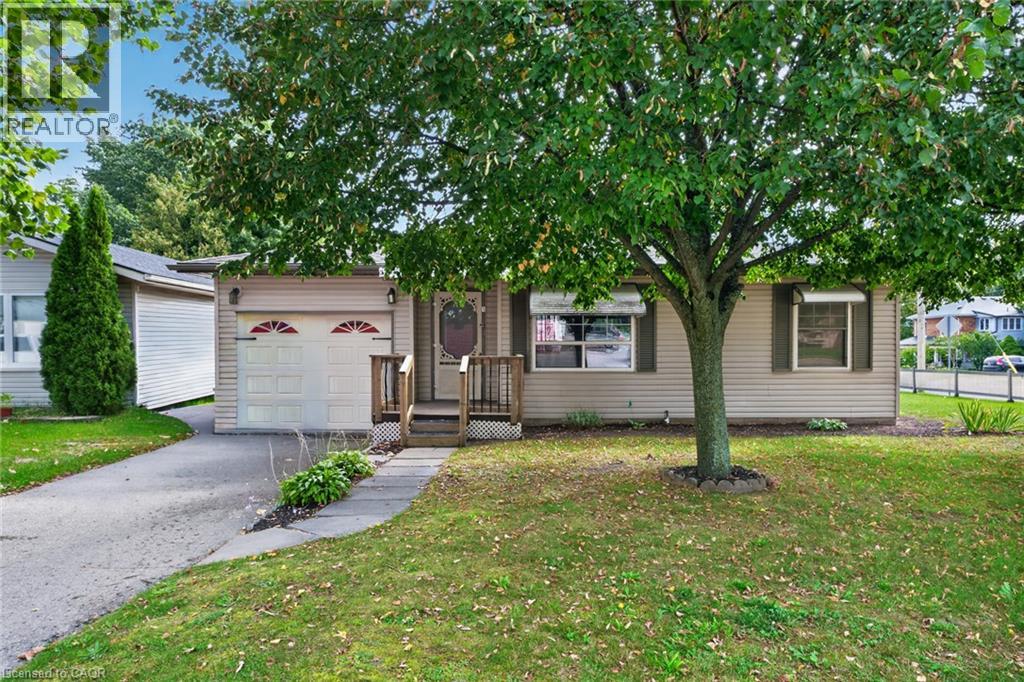
Welcome to this charming 2-bedroom bungalow situated on a beautiful lot in a convenient, central location. The main floor features a bright and spacious living area with hardwood flooring, a functional kitchen, ceiling fan, convenient main-floor laundry, a 4-piece bathroom, and an additional 2-piece bathroom. The finished basement provides additional living space and features a cozy gas fireplace, making it a great area for relaxing or entertaining. Outside, enjoy the backyard deck, generous yard, single-car garage, and a sprinkler irrigation system to help keep the property looking its best. Ideally located close to the hospital, shopping, and everyday amenities, this home offers comfortable one-level living with plenty of additional space and a great location.Located close to schools, bus routes, shopping,churches, hospital, and all amenities, with local wineries, breweries, walking trails, and Port Dover Beach just a short drive away. (id:66690)
1529 Nafziger Road
New Hamburg, Ontario
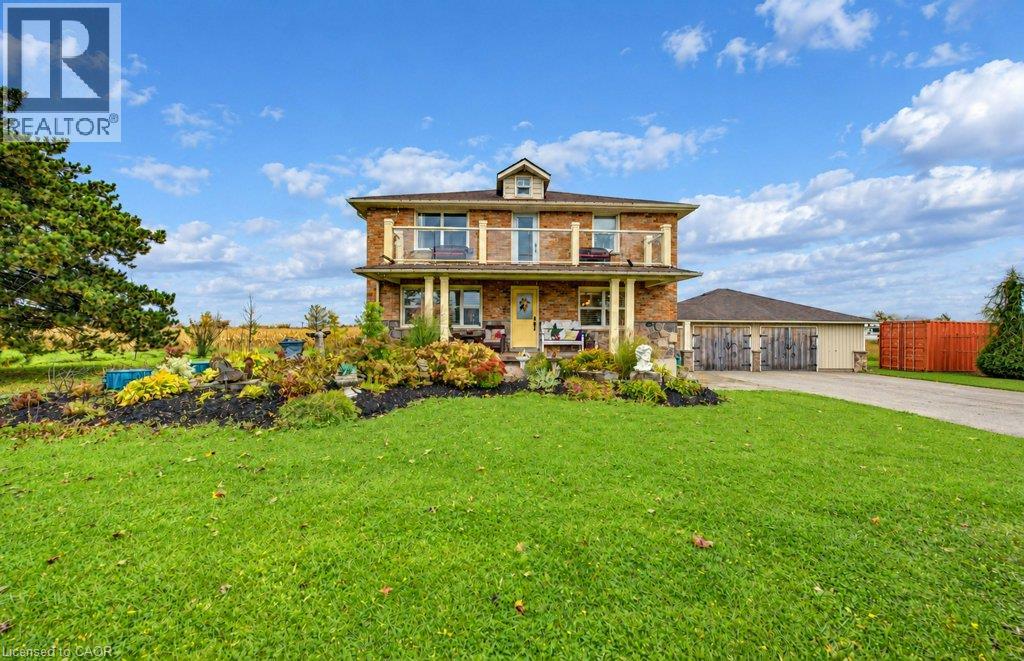
Distinctive design. Exceptional parking. Country living with room to make it your own. Set on approximately 1.5 acres, 1529 Nafziger Road offers four bedrooms, three bathrooms and versatile spaces for entertaining, working and everyday life. The open-concept main floor centres around a generous kitchen with granite countertops, custom cabinetry, stainless steel appliances and a large island. A stone gas fireplace brings warmth and character to the living room, while the spacious dining area makes gathering effortless. Outside, a covered deck framed by substantial beams creates an impressive outdoor living space for relaxed meals and evenings with friends. Added trees enhance the landscape, and a fire pit invites you to pull up a chair and linger under the stars. There’s room here to garden, play and enjoy the breathing space of a country property. Upstairs, the primary retreat features three closets, a private balcony and an ensuite with a freestanding tub and glass shower. Two additional bedrooms and a full bathroom complete this level. The finished basement offers a fourth bedroom, recreation space and a custom bar, with a separate entrance through the mudroom adding everyday flexibility. An oversized heated garage adds year-round versatility, with a portion currently dedicated to a dog-grooming business. The expansive driveway provides abundant parking for multiple vehicles, guests and family gatherings. Far from ordinary, this intriguing property deserves more than a scroll through the photos. Visit to fully appreciate its distinctive design, unexpected spaces and the possibilities they offer—all with the freedom of country living close to New Hamburg and Kitchener-Waterloo. (id:66690)