

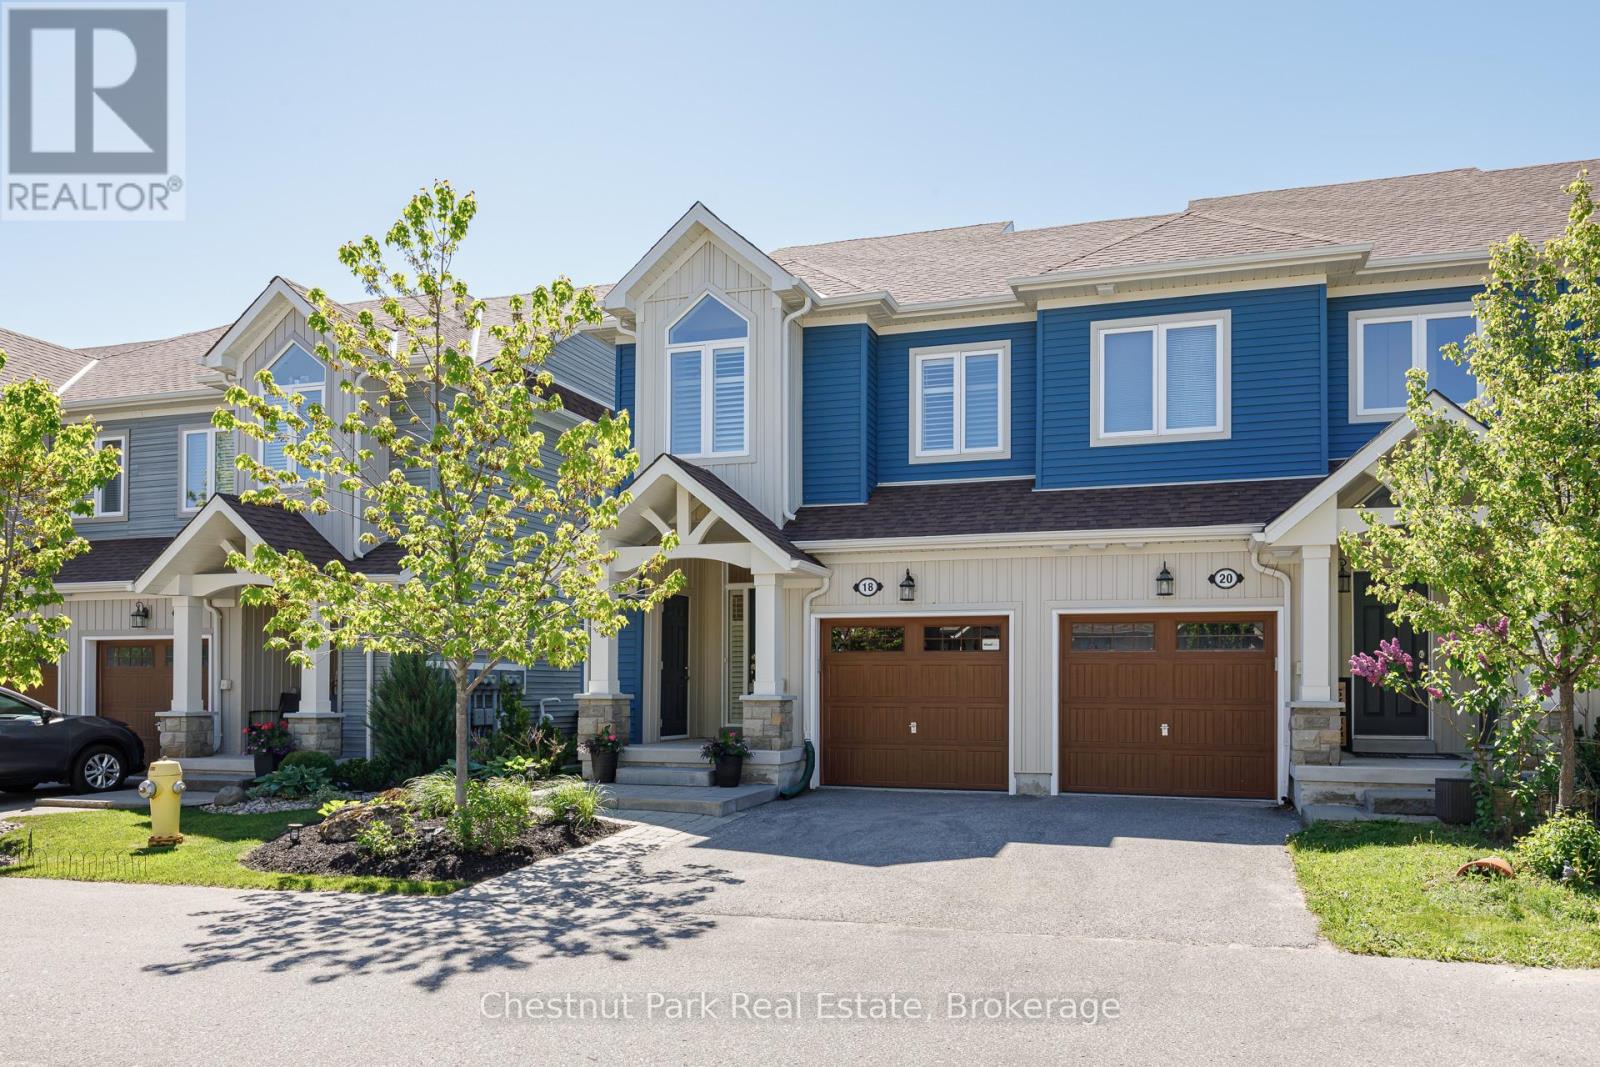
18 Gregory Avenue
Collingwood, Ontario
Just minutes from Blue Mountain's ski hills and premier ski clubs, this exceptional end-unit townhome in Collingwood's sought-after Blue Fairway community is an ideal four-season retreat, with scenic fall trails and winter adventures right at your doorstep. The bright, open-concept main floor features a well-appointed kitchen with stainless steel appliances, a generous island and bonus pantry, with a comfortable living area warmed by a cozy gas fireplace. A convenient powder room, direct access to the attached garage and a deck with gas BBQ hookup add to the appeal. Upstairs, three bedrooms include a sun-filled primary suite with a 4-piece ensuite, plus a second 4-piece bathroom serving the additional bedrooms. The finished lower level offers additional living space with a second fireplace, wet bar and 2-piece bathroom, perfect for relaxing or entertaining after a day on the slopes or trails. Offering 3 bedrooms and 3.5 bathrooms, the home also includes a dedicated storage locker for skis and outdoor equipment. Residents enjoy access to a private recreation centre with an outdoor pool and fitness facilities. Just minutes from downtown Collingwood's shops, restaurants, waterfront and extensive trail network, this property offers an ideal blend of comfort, convenience and four-season living. (id:66690)
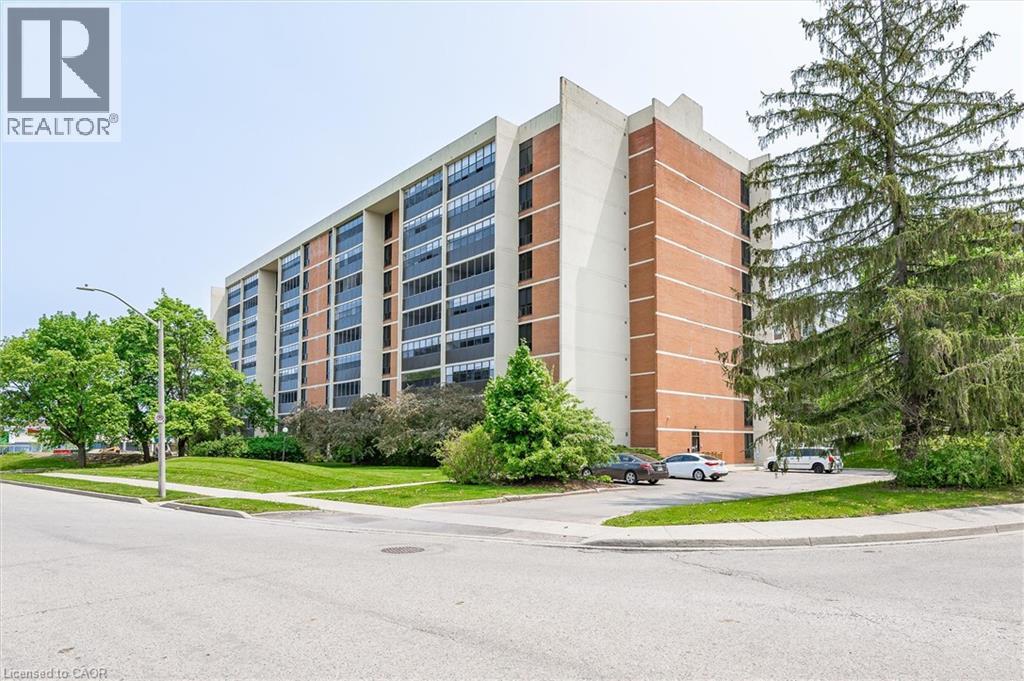
65 Westmount Road N Unit# 910
Waterloo, Ontario
Welcome to Unit 910 at Westmount Towers II, where space, comfort and an incredible location come together! Situated on the top floor with beautiful southeast exposure, this exceptionally well-maintained unit offers an impressive 1,223 square feet of bright, inviting living space. Finding this much room in such a central Waterloo location is becoming increasingly rare! The generous living and dining areas offer plenty of room to entertain, while hardwood flooring and a lovely kitchen with maple cabinetry add warmth and character. One of the best features is the enclosed balcony, a beautiful extension of your living space, perfect for morning coffee or relaxing with a book. Both bedrooms are generously sized, including a spacious primary retreat complete with a walk-in closet and private 2-piece ensuite. A second bedroom and full bathroom provide flexibility for guests, a home office or whatever suits your lifestyle. Westmount Towers II is a quiet, peaceful building with a welcoming community of neighbours. Residents also enjoy access to an exercise room, games room, party room, workshop, bicycle storage and visitor parking. Underground parking and a storage locker are included, while the monthly fees cover property taxes, heat, hydro, water and other building expenses. Walk to Waterloo Park, Uptown Waterloo, both universities, restaurants, shops and transit. You're right in the heart of Waterloo, yet can come home to a quiet, comfortable space that feels removed from the hustle and bustle. Adding to the opportunity, Westmount Towers II is currently in the process of converting to a standard condominium. With an exciting transition underway, this is a chance to secure an exceptionally spacious, beautifully cared-for home in one of Waterloo's most convenient locations. Incredible square footage, a peaceful community, beautiful natural light and a location that truly offers the best of Waterloo. This is the kind of space and lifestyle that's getting harder to find! (id:66690)

57 Turnbull Road
Dundas, Ontario
Custom built in 1975 and lovingly maintained by the original owners, this spacious 1428 sq ft ft raised ranch is located in desirable Pleasant Valley, close to scenic trails, parks and greenspace. The bright main level features an open-concept L-shaped living and dining room, eat-in kitchen, 3 bedrooms and a full 4-piece bath. The finished lower level offers an additional 1220 sq ft of additional living space with a generous family room, bedroom area, second 4-piece bath, plus a laundry/storage room and workshop area. The oversized attached single-car garage features convenient inside entry and a second garage door opening directly to the rear patio and private backyard—ideal for entertaining, hobbies or easy yard access. Bonus: updated 200-amp electrical panel, mostly vinyl windows and updated shingles. A solid, well-cared-for home in a sought-after neighbourhood where trails and greenspace are just minutes from your door. (id:66690)

344 Garden Street
Cambridge, Ontario
Great Opportunity! Live in one unit and rent the other ,Note the Lot Size! [ 94 ft. frontage ] 2- side yards. room for a garage or third dwelling .This Century Home was updated in 2016 with new windows, insulation, drywall, electrical ,and plumbing ,both baths updated and flooring, Huge Potential! for future Development! Potential lot severance! Presently 2-2-bedroom units ,could be converted to single home Don't miss out! Located close to everything! (id:66690)
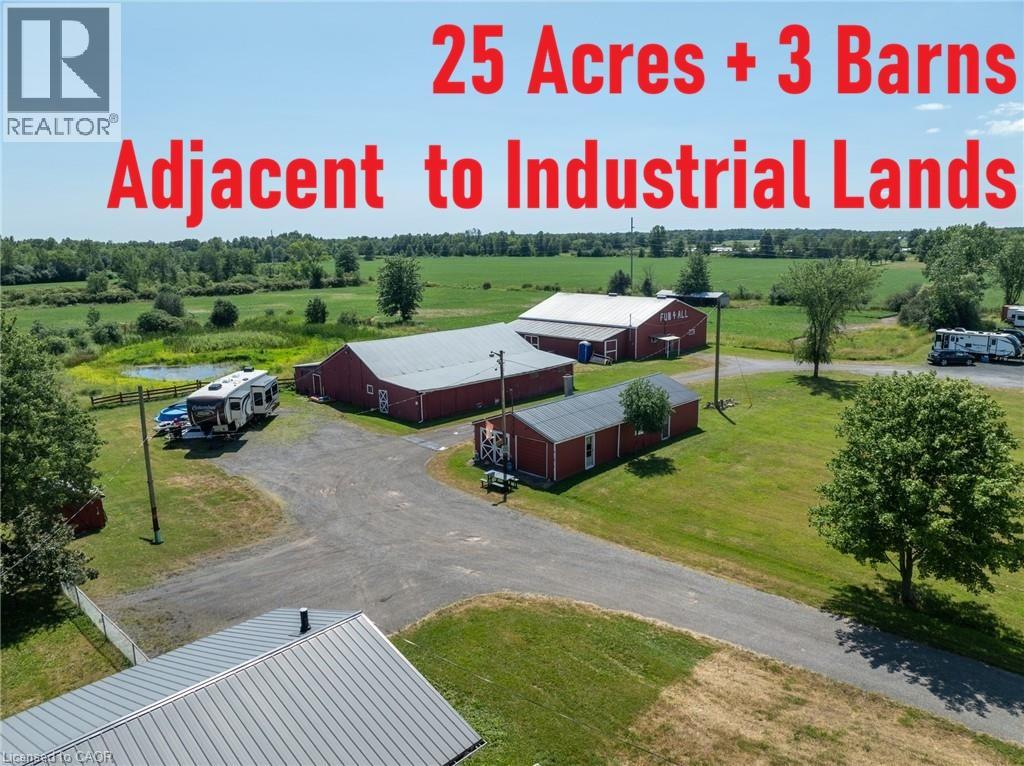
Lot 2 Baker Road
Niagara Falls, Ontario
This exceptional 25-acre property offers a rare combination of an attractive rural setting, an ideal setup for horse enthusiasts, and outstanding long-term investment value. Bordering lands already zoned Industrial, the property presents a unique opportunity for future growth while providing productive farmland and agricultural use today. The property is improved with **three separate barns, all in good condition with hydro and already equipped with horse stalls**, making it well suited for horses, a hobby farm, or a variety of agricultural uses. Ideally situated just minutes from the QEW, the property offers excellent transportation access and is strategically located near the growing settlement areas of Douglastown, Stevensville and Black Creek. It is also in close proximity to the new South Niagara Hospital, a multi-billion-dollar regional healthcare project expected to serve as a major catalyst for employment and economic growth in the area. The QEW Employment Corridor continues to experience significant public and private investment, further enhancing the property's long-term appeal. Opportunities of this scale and location are increasingly difficult to find. Whether you're an investor, horse enthusiast, or seeking a strategic land holding with future potential, this property offers exceptional flexibility and significant upside in one of Niagara's most dynamic growth corridors. An additional 25 acres zoned Industrial with a good sized bungalow are also available, call listing agent for details on additional acreage. (id:66690)

3380 Baker Road
Niagara Falls, Ontario
This exceptional 50+ acre property offers a rare combination of agricultural land, industrial development potential and outstanding long-term investment value. Approximately 25 acres—the east half of the property—are already zoned Industrial, creating a unique opportunity for future business, employment or industrial uses, while the balance of the property provides productive farmland and an attractive rural setting. The property is improved with a good-sized bungalow ( currently duplex) and three substantial barns, making it well suited for farming operations, equipment storage or a variety of agricultural uses. With existing barn space and horse stalls already in place, the property also presents an excellent opportunity to establish a private equestrian estate, horse farm, boarding operation or training facility, with ample acreage for paddocks, pasture and riding areas. All outbuildings have power, and the property is equipped with a 24 kW Generac generator. Whether you're an investor, developer, business owner, or farmer, this property offers exceptional flexibility with significant upside potential. Ideally situated just minutes from the QEW, the property provides excellent transportation access and is strategically located near the growing settlement areas of Douglastown and Stevensville. It is also in close proximity to the new South Niagara Hospital, a multi-billion-dollar regional healthcare project expected to serve as a major catalyst for employment and economic growth in the area. The QEW Employment Corridor continues to experience significant public and private investment, further enhancing the property's long-term appeal. Opportunities of this scale and location are increasingly difficult to find. Whether you're seeking a strategic land holding, future development potential, a productive farm, or a property with substantial industrial zoning already in place, this is an outstanding opportunity in one of Niagara's most dynamic growth corridors. (id:66690)
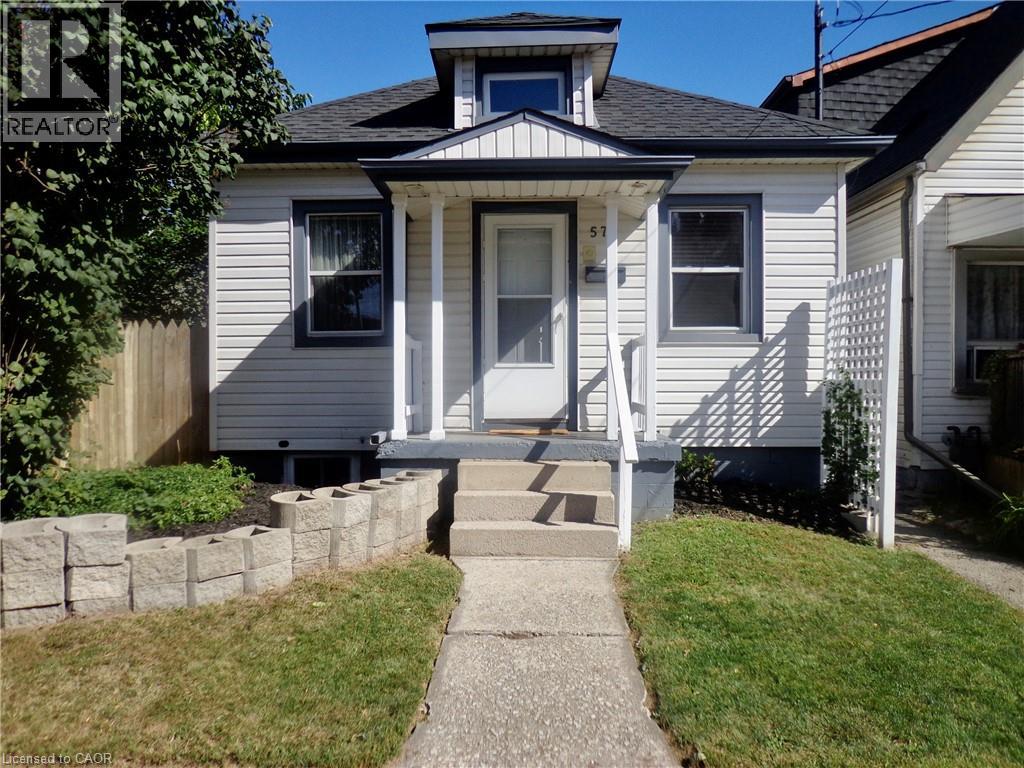
57 Harrison Avenue
Hamilton, Ontario
Upscale design, not your average one floor bungalow, it boasts a unique style and is totally well cared for over the years. This is a desired one floor living perfect for a single professional, couple and also for a retired person or couple on a fixed income with low monthly costs and no condo fees. One large bedroom with large double mirrored closet doors. Vaulted beamed ceiling, modern design in the main living area and giving off a loft vibe. Skylights keeping it light and bright , even on the darkest days. Open concept main level loft storage above living room/great room, granite countertop with breakfast bar eating area in kitchen. All of the windows have been updated along including the basement windows. Truly better than condo living no condo fees and you can enjoy a private fenced backyard space, new garden shed. Privacy lattice fencing with climbing vine, when fully grown offering a wall of summertime green. Covered concrete patio to enjoy the tranquility even on those rainy summer days. Central Air approx. 1 year new, C/Vac . Easily accessible public transportation and walking distance to shopping mall, restaurants, banks. Quiet location. Truly a delightful home in an East Hamilton location. (id:66690)
495377 Veterans Road South Road
Chatsworth, Ontario
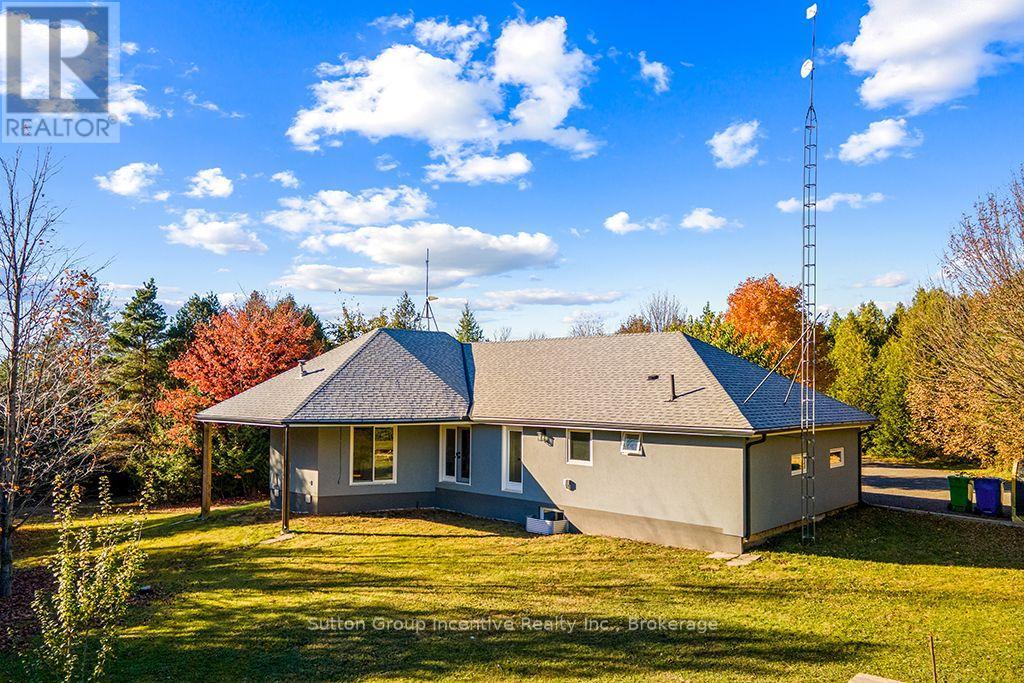
# Your Country Lifestyle Awaits!This exceptional property on nearly 8 acres (7.94 acres) in Chatsworth, Grey County, offers the perfect balance of country living, comfort, and versatility.Featuring a spacious 4-bedroom, 3-bathroom bungalow in a highly elevated setting, this home is ideal for growing families, retirees, or those seeking space for multigenerational living. Generous living areas provide room to entertain, while the expansive property offers endless possibilities, including the potential for a swimming pool and your own private recreational retreat.Looking to downsize? The bungalow layout offers convenient single-level living, with space, privacy, and the flexibility to enjoy country living at your own pace.The walkout basement features updated insulation, a cold room cellar, and abundant storage, with potential for an in-law suite or additional living space, subject to approvals. A backup generator is already on site, ready for future connection.**Significant 2024 upgrades include approximately $147,500 in improvements**, featuring new windows and doors, complete exterior waterproofing, stucco siding with exterior insulation extending to the foundation, new soffit, fascia and eavestroughs, white oak flooring throughout, and an upgraded furnace system with electronic filtration, steam humidification, and HRV. Additional improvements include a security camera system, new washer and dryer, and a recycled asphalt driveway.With nearly 8 acres to enjoy, substantial improvements already completed, and plenty of room to personalize, this property offers the space you need today and the potential to grow into tomorrow.Whether you're raising a family, welcoming extended family, entertaining friends From the shores of Georgian Bay to nearby ski resorts, lakes, waterfalls, 201-acre Saugeen Valley Conservation lands just two lots away, year-round outdoor adventures, Grey County offers an exceptional blend of nature, recreation, small-town charm at your Door Step. (id:66690)

2021 Beaver Dam Road
Severn, Ontario
SEVERN RIVER - A distinctive waterfront retreat offering 487 ft of shoreline as per MPAC, extensive privacy and direct access to The Trent-Severn Waterway. Set along The River with a distinctive full-sized Moose Standing Proudly on The Ridge, this property has a character and presence that is easy to recognize from The Water. The Cottage, Land and Waterfront come together here to create a True Cottage-Country Experience. ***THE DETAILS***3 Bedrooms 2 Baths - with 2 bedrooms on The Main Floor plus a private Primary Suite in The Loft. Main Floor Laundry adds Everyday Convenience. The completely updated Chef's Kitchen offers loads of Workspace and Storage, including Bar Storage along The Wall Beside a Custom Caesarstone Dining Table - ideal for Cottage Living, Entertaining and having Guests Visit. Just off The Kitchen, The Great Room features a WETT-certified wood-burning fireplace for that Classic Cottage feel, while The Updated Propane Furnace provides dependable Four-season comfort. Outside, The Spectacular Gardens Create a Private Cottage Oasis The Sellers have Lovingly called their "Happy Place." A detached 24' x 24' Two-car Garage and Year-Round Private road access complete The Package. The Cottage can also be available Turn-Key, including The Furniture, if The Buyer would like an easy move-in-and-enjoy option. LIFE ON THE WATER This is what cottage-country living is all about. Make this four-season cottage your weekend escape or your full-time home, start the morning with coffee by the water, spend the afternoon swimming or boating and finish The Day Watching The Boats go by. From your Own Dock, head toward Lock #44 Big Chute Marine Railway, carry on through Lock #45 at Port Severn and out to Georgian Bay, or Cruise The Other Direction Toward Lock #43 Swift Rapids and Beyond to Lake Simcoe. Stay home and Enjoy The River, or untie The Boat and see where The Trent-Severn Waterway takes you. (id:66690)

24 White Sands Court
Kitchener, Ontario
24 White Sands Court offers a clean and immaculately maintained three-bedroom, three-bathroom home set on a quiet private court in Kitchener’s family-friendly Country Hills neighbourhood. Step inside through the covered front porch onto a bright and welcoming main level, where views stretch straight through to the protected greenspace of Rittenhouse Park right behind the property. The rear living room features a cozy gas fireplace that brings warmth and comfort through the colder months. The kitchen and dining space seats six comfortably, with stylish white cabinetry, a tile backsplash, a full set of stainless appliances, and walkout access to a private side patio, perfect for BBQs when warmer weather returns. Upstairs you’ll find three well-proportioned bedrooms. The primary suite stands out with its French door entry and massive walk-in closet, while the two additional bedrooms at the rear overlook that wonderful greenspace. A nicely updated four-piece family bath completes the second floor. The fully finished basement adds even more bright living space, including another updated three-piece bath, a tidy laundry room, plenty of storage, and a large recreation area. Out back, the rear deck was resurfaced and fitted with new railings just last year. The fully fenced yard includes a bonus storage shed and offers direct access to Rittenhouse Park. Parking is easy for three vehicles between the attached single garage and double driveway; the garage door itself was entirely replaced in 2023. This location is surrounded by everyday amenities and sits handy to schools, parks, and churches, with quick access to the expressway at Homer Watson Boulevard. (id:66690)
656 Westmount Road W
Kitchener, Ontario
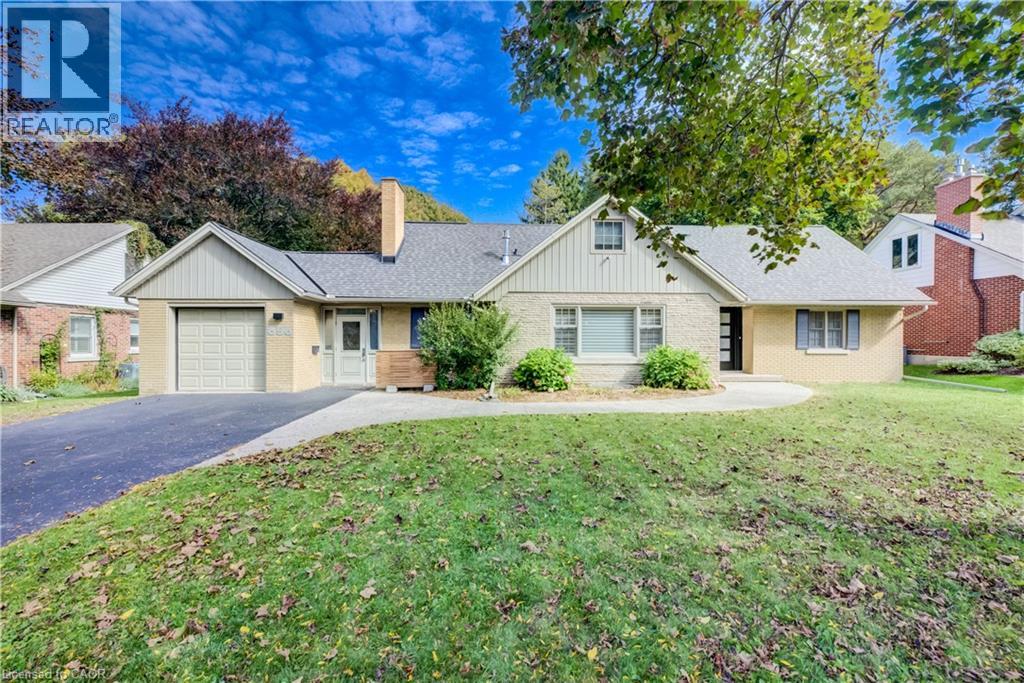
Set in Westmount, one of the Kitchener-Waterloo’s most coveted neighbourhoods, this beautifully updated home pairs thoughtful design with everyday ease and an homage to its mid-century roots. Oversized windows flood the main floor with natural light, highlighting the engineered hardwood and the seamless flow between the living, dining, and chef-style kitchen. The oversized island is the heart of the home, equally suited to casual weekday meals and elegant entertaining, while a gas fireplace anchors the living room with warmth and character. The main floor primary bedroom offers the rare luxury of one-level living, ideal for downsizers, while two generous bedrooms upstairs welcome family and guests. All bathrooms have been fully renovated, and a main floor laundry room completes the layout. Outside, the exceptional 193-foot-deep lot delivers a backyard made for children, pets, and gatherings alike. A double tandem garage adds space for vehicles, gear, and storage. A new roof (2026), updated HVAC (2019), electrical and plumbing updates (2019) and many newer windows means peace of mind for years to come, Steps from Westmount Golf Course and within walking distance of Uptown Waterloo and Belmont Village, this is a home that offers sophistication, comfort, and convenience in equal measure. (id:66690)

1243 Whitley Street
Cambridge, Ontario
Incredibly flexible, surprisingly chic, and fresh to the market at an outstanding price point - 1243 Whitley Street sits in a quieter pocket of Central Preston, prepared to be put to new purpose by its next lucky owner. Newly painted, awash in natural light and very tidy, this three-bedroom (1+2) bungalow boasts ample space for a work-from-home setup, room for larger gatherings with family and friends in a charming living room with gas fireplace and custom stone surround and a kitchen to match, featuring granite countertops, abundant prep and storage space, and a gas range. Moving down the hall from the kitchen and past a neatly designed built-in, you'll discover an unexpectedly large primary bath complete with an oversized Maxx soaker tub and roomy stand up shower enclosure. The primary bedroom lies across the way to the front of the home, with its large step-out closet and bright double-aspect window sets. Residing downstairs are two additional bedrooms, plus a handy utility and laundry space. Heading back upstairs and outside via the living room's sliding doors, take your time to take in a fenced yard that features a deck (complete with hot tub), a sizable gazebo with natural gas line for BBQs and warm weather entertaining, plus a storage shed and gated side access leading through to the property's party-piece - a 25x25 detached garage/workshop. This space is separately metered for gas and hydro with a new roof having been installed in 2023, and is independently heated and cooled. Future uses for this space are limited only by your imagination! This home sits right around the corner from Riverside Park, within 5 minutes of the shopping and amenities of both Downtown Preston and Hespeler Road, and less than 10 minutes from the 401 at Highway 24. (id:66690)