


8 Granbridge Drive
West Montrose, Ontario
Welcome to 8 Granbridge Drive in West Montrose! Nestled on a large corner lot in the desirable village of West Montrose, this spacious bungalow offers an excellent opportunity to make a home your own. Featuring 3 bedrooms and 3 bathrooms, including an ensuite, the home offers plenty of comfortable living space. The eat-in kitchen is complemented by a separate dining room and two living rooms, including a sunken living room and another living room just off the kitchen. This inviting space features a wood-burning fireplace and patio doors leading to the patio and pergola. A convenient laundry and mudroom off the double car garage provides easy access and added functionality. The partially finished basement is ready for your personal touch and offers plenty of potential for additional living space, a recreation room, home gym, office or whatever your family needs. Outside, enjoy the beautifully landscaped corner lot, patio and pergola, double car garage and an impressive 8 total parking spaces. Recent updates include a new furnace and air conditioner in 2025, while the roof was replaced in 2012. Located in the sought-after village of West Montrose, this is a great opportunity to own a spacious bungalow with plenty of potential in a wonderful community. (id:66690)

464 Piper Street
Ayr, Ontario
5.5-Acre Ayr Estate – step into a rare blend of pre-Confederation legacy and modern luxury at Stonehaven Estate. Nestled on manicured grounds within walking distance of Ayr, this mid-1800s stone farmhouse has been transformed into the ultimate family retreat and entertainer’s paradise. Boasting over 3,000 sqft of living space, the main residence flawlessly marries heritage character with contemporary design. The heart of the home is a breathtaking 800 sq. ft. Great Room featuring soaring vaulted ceilings, wrap around windows/doors to deck, original exposed stone walls, a gas fireplace, and wide-plank flooring. A modernized showstopper kitchen, main floor is perfectly complemented by formal living/dining rooms and main floor laundry. Upstairs offers three bedrooms, a main 3-piece bath, and a vast Primary Suite with a stunning private ensuite. Beyond the main home, the property offers incredible outbuildings designed for utility and lifestyle. Capped by a striking red steel roof, the detached Coach House features a 3.5-bay garage. Above, a fully modernized 2-bedroom apartment reveals a gourmet kitchen, sprawling living space, and vaulted ceilings, with layout potential to add an extra bedroom on the main level. Adding to the estate's appeal is a custom-finished, heated shop ideal for hobbyists and entrepreneurs. This space features epoxy floors, a WETT-certified wood stove, electric heating, available water, and a large commercial roll-up door. Centered around a custom live-edge wood bar, it is the ultimate private pub, showroom, or home-business headquarters. Offering unparalleled privacy just minutes from Ayr's vibrant downtown amenities, Stonehaven Estate is truly a legacy property. The apartment's legal status and permits are currently being updated with the township to ensure full buyer confidence, and the property will also benefit from a brand-new septic system. Watch the YouTube video to truly see what this estate has to offer. (id:66690)

841 Tenth Avenue
Hamilton, Ontario
LEGAL DUPLEX IN HAMILTON – $4,550/MONTH GROSS RENT Turnkey income property with strong, established rents: the 3-bedroom main unit brings in $2,400/month and the 2-bedroom lower unit $2,150/month. Each unit is fully self-contained with its own HVAC system, hot water tank, electrical panel and meter, so utilities stay separate and simple to manage. This fully renovated bungalow duplex has been updated top to bottom. Both kitchens feature quartz countertops, deep trough sinks, modern backsplash tile and a full appliance package, including an in-suite washer and dryer for each unit. Both bathrooms have been redone with deep soaker tubs, new vanities and new fixtures. Wide plank flooring laid over a new subfloor runs throughout the main level and into the generously sized lower-level bedrooms, finished with new interior doors and hardwood trim. Electrical and plumbing have both been updated, so there’s little left for the next owner to do but collect rent. Set on a quiet street near schools and parks, with shopping malls 8 minutes away and downtown Hamilton just 15 minutes by car. An easy addition to any investor’s portfolio, or a great option for an owner-occupier who wants help with the mortgage. (id:66690)
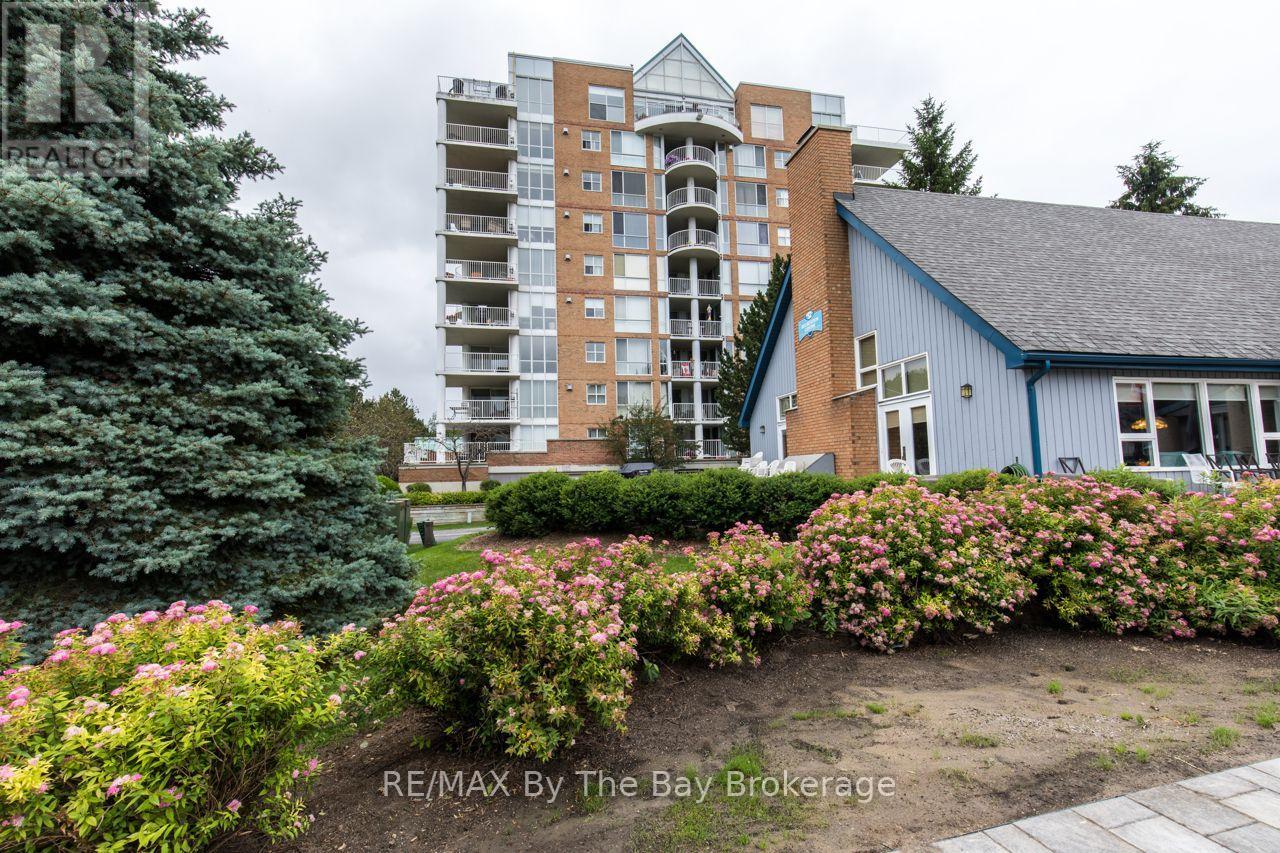
502 - 24 Ramblings Way
Collingwood, Ontario
An exceptional opportunity to enjoy the Georgian Bay lifestyle at an incredible price! Offered at just $394,999, this spacious condo at Rupert's Landing combines comfortable, low-maintenance living with an outstanding four-season recreational setting right on Georgian Bay. Relax on the enclosed three-sided balcony and take in the panoramic views, or step outside and enjoy a community designed for an active lifestyle, with an indoor pool, tennis, pickle ball, recreation facilities and marina. Beyond your doorstep, Blue Mountain skiing, golf, cycling, mountain biking, the Bruce Trail, Georgian Trail and beautiful Georgian Bay beaches are all within easy reach. Shopping, dining, entertainment and hospital services are also just minutes away. Whether you're looking for a full-time home or a carefree four-season retreat, this is a wonderful opportunity to embrace everything the Collingwood and Blue Mountain area has to offer-without the luxury price tag. Originally configured as a two-bedroom, this unit offers the potential to be converted back to a two-bedroom if desired. (id:66690)

110 Concession 11 Road E
Freelton, Ontario
Welcome to country living at its finest! Set on 10 ultra-private acres plus an exceptional custom-built home offering 4,182 sq.ft. above ground, of beautifully finished living space, thoughtfully designed for both luxurious everyday living and effortless entertaining. This impressive home features 4 spacious bedrooms, including a dreamy 24' primary suite, complete with a lux 5-piece ensuite and an expansive walk-in closet (a room of its own) with custom built-ins throughout. Other highlights include a bright and inviting living room, separate office with corner windows, a spectacular Muskoka-inspired great room where high ceilings and a dramatic floor-to-ceiling stone fireplace create a warm and welcoming focal point, plus a well-appointed kitchen featuring built-in wall ovens, a gas cooktop, granite counters, breakfast bar, and a sunny eat-in area, perfect for casual family meals. The finished basement adds tons of room with a ground-level family room and 2nd kitchen plus a recreation room, fitness room, cozy home theatre room, and 4- piece bath. Enjoy the peace and privacy of your expansive acreage from 3 decks, plus plenty of parking on the wide, circular driveway. *City approved plans for a 3-car garage*. This is a rare opportunity to have privacy with luxury - the best of country living-all in one remarkable property. Proximity to various recreational activities in the area include Kelso Conservation and ski hill, outdoor skating, cycling, golf, etc. On School Bus Route. Easy access to Hwy 6. This could be the one! (id:66690)

620 New Bedford Drive
Waterloo, Ontario
Welcome to 620 New Bedford Drive in Waterloo’s sought-after Eastbridge neighbourhood, offering attractive curb appeal, a low-maintenance yard, stamped concrete walkway and a detached single-car garage with additional parking via the private rear laneway. Inside, the main floor features hardwood flooring throughout the living and dining rooms, complete with gas fireplace, while the spacious kitchen offers a separate dinette area and a versatile flex space with built-in cabinetry and desk. Upstairs, you’ll find a bright family room, two bedrooms and a renovated family bathroom, with the oversized primary bedroom offering convenient cheater ensuite privileges. The fully finished basement provides plenty of additional living space and flexibility, along with a dedicated workshop. Recent updates include a newer furnace and tankless hot water heater. A great opportunity in East Waterloo, conveniently located close to shopping, RIM Park, trails, schools and easy highway access. Book your private showing today and Make this home your own! (id:66690)
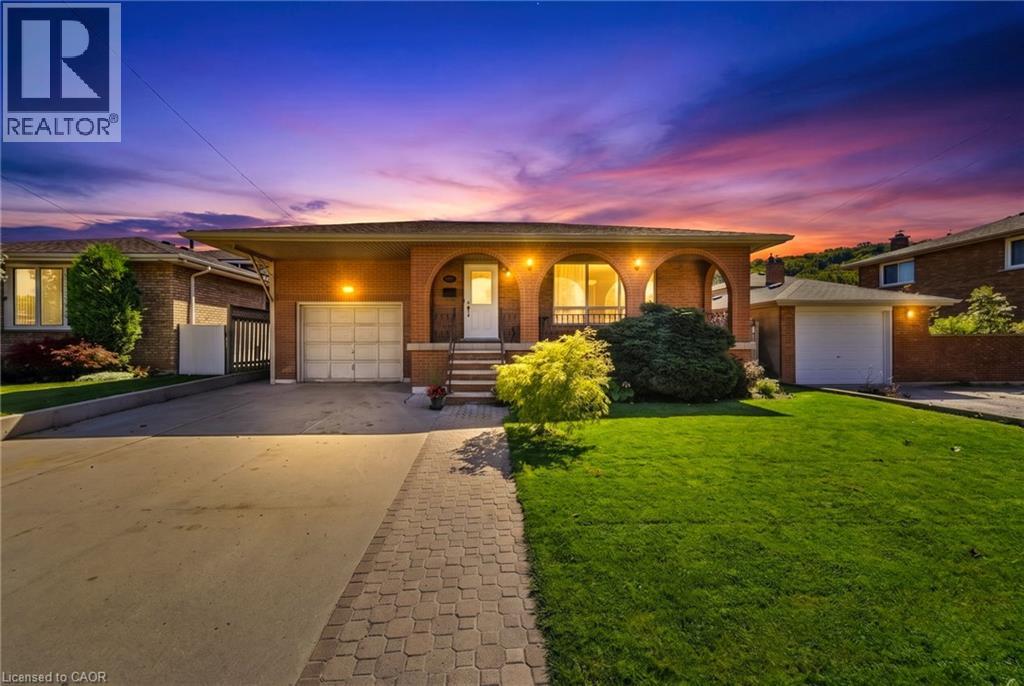
139 Glen Valley Drive
Hamilton, Ontario
Unique 4-Level 4-Bedroom Backsplit with Fully Contained Upper 1 Bedroom In-Law Suite, Spacious and adaptable! This All-brick 4-level backsplit, offers exceptional layout flexibility for multi-generational living or a comfortable family home. The sun-filled main level showcases rich maple hardwood flooring throughout, a matching maple kitchen, formal living room, and a bright dining area illuminated by a skylight. Up a short flight of stairs, a self-contained one-bedroom suite features stunning escarpment views, a private side entrance, full kitchen, 4 pc bath and dedicated laundry, providing an ideal in-law set up. The above ground lower level boasts a cozy family room with a wood fireplace (wood stove to be removed), garage access, two spacious bedrooms, and a glass walkout to a private, oasis-like backyard retreat featuring a powered workshop shed plus an additional garden shed for extra storage. The lowest level adds a large third bedroom, full 3 piece bath, second laundry area, utility room, and cold cellar with ample storage. This well maintained home delivers a dynamic living space in a desirable neighbourhood, complete with an extra-deep 26.5-ft multi-entry garage with overhead loft storage, A/C (2018), roof (2019). Minutes away from waterfalls, nature trails, parks, golf courses, shopping, and 3 minute highway access. (id:66690)
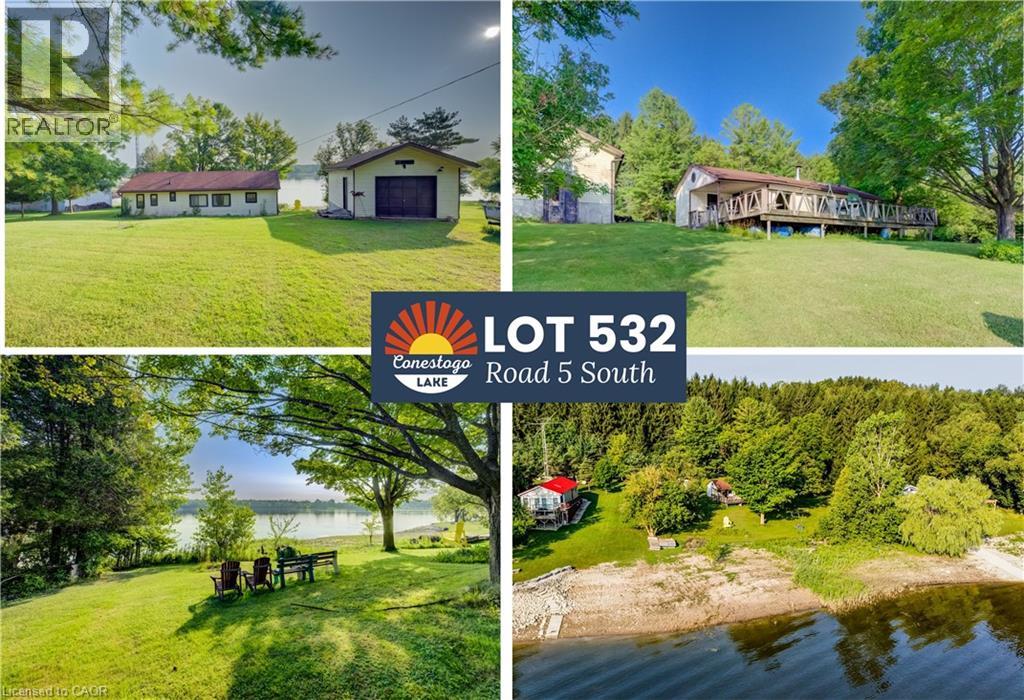
Lot 532 S Five Road
Conestogo Lake, Ontario
WATER FRONT Conestogo Lake cottage! Set on a gently sloping lot with plenty of space and flexibility for a future build OR renovation, the property currently features an approximately 800 sq ft cottage and a detached garage on its own concrete pad. The cottage needs work, but that is part of the opportunity: enjoy a season at the lake while you plan, design and prepare for the cottage that comes next. From the moment you arrive, the setting feels like an escape. Surrounded by rolling farmland, mature trees and the timeless character of cottage country, Conestogo Lake has the peaceful, tucked-away feeling of Northern Ontario without the long drive. Large stretches of forest frame the lake, creating a wonderfully natural backdrop, yet Kitchener, Waterloo, Cambridge and Guelph are all approximately 45 minutes away. Stretching roughly 6 km along each arm of its distinctive Y-shaped shoreline and anchored by its well-known dam and reservoir, Conestogo Lake is made for classic cottage days. Head out power boating, sailing or water skiing, launch a canoe or paddle board, cast a line, go for a swim, or simply settle into a slower rhythm with morning coffee outside, long afternoons in the fresh air and evenings spent together. The gentle slope of the lot provides an inviting starting point for a future build, with room to imagine outdoor living spaces, gathering areas and the cottage retreat that suits your family. Best of all, you can begin enjoying the property now. Use the existing cottage while you make your plans, or keep a trailer on site while preparing for your new build. Whether your vision is a relaxed weekend hideaway or a cottage designed for a houseful of family and friends, this property gives you the freedom to make it your own. More than a project, it is a chance to create a place where trad (id:66690)
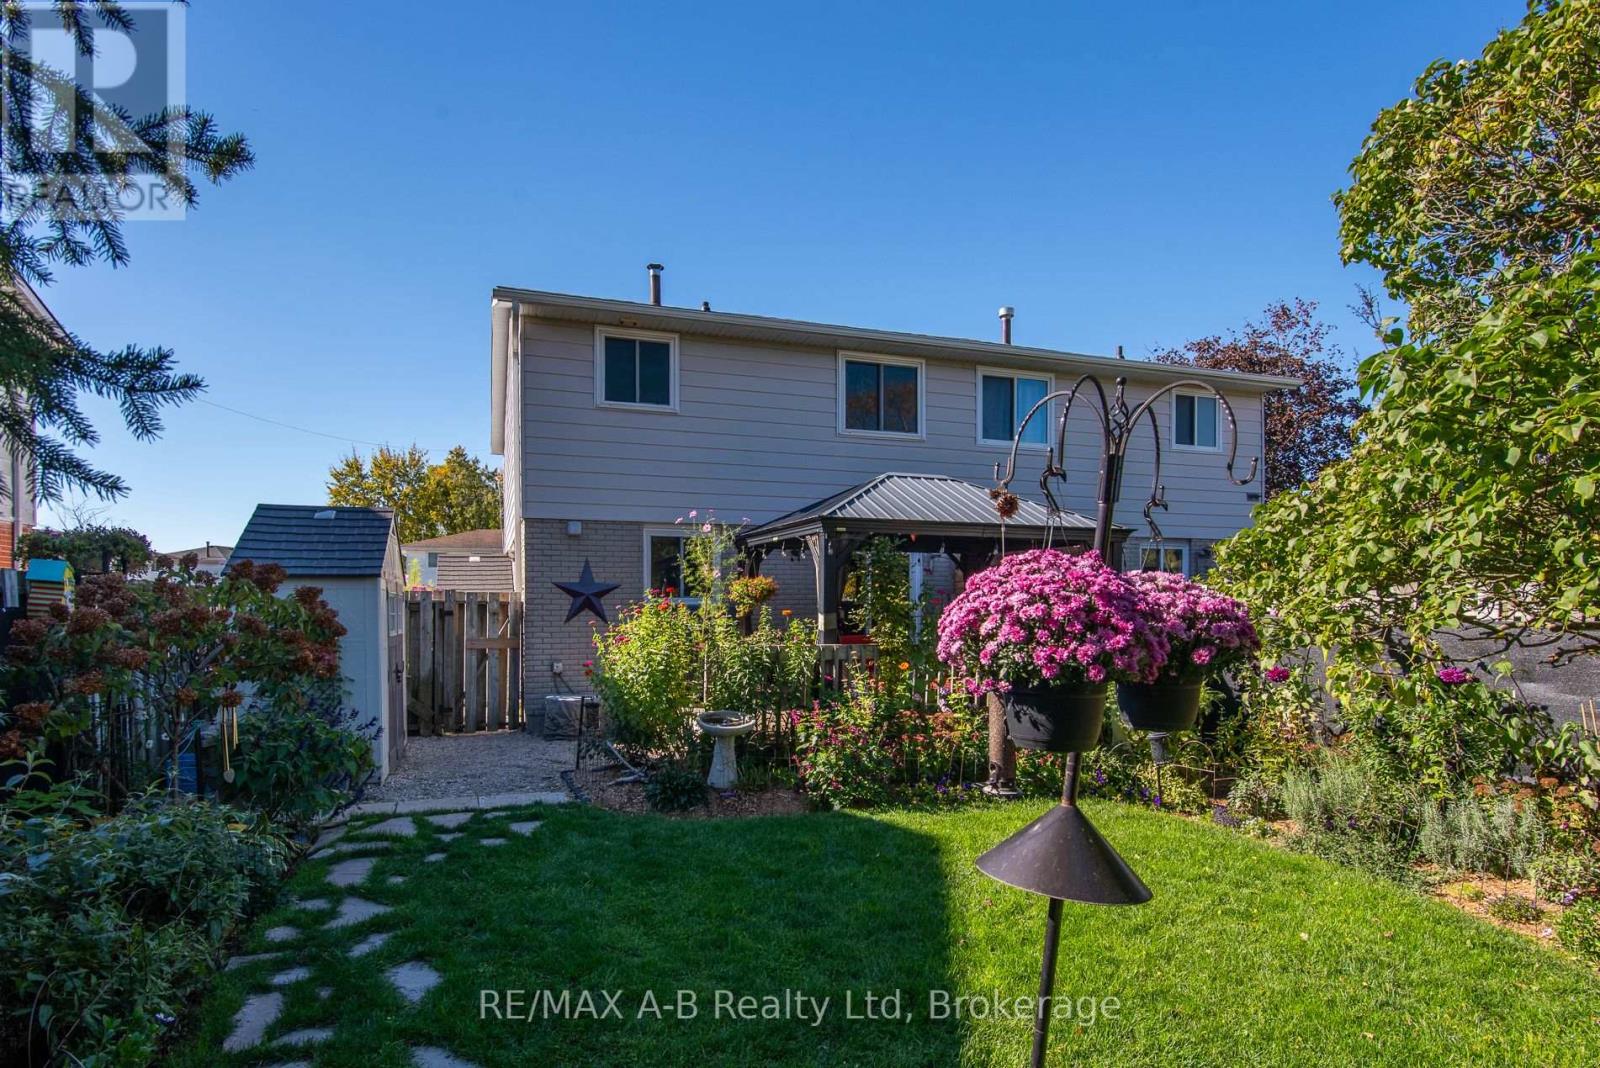
254 Louise Street
Stratford, Ontario
Open House, Sat ,Oct 31st 10:30 A.M. - 11:30 A.M. Welcome to this charming 3-bedroom semi-detached home, offering a wonderful combination of comfort, convenience, and inviting outdoor living! Featuring an updated kitchen and bathroom, updated windows and flooring, and a partially finished basement with walk-out access to the side yard, this home offers practical living space with plenty of possibilities. Step outside from the dining area onto the deck and discover a beautiful, private backyard featuring mature landscaping, lovely flowers, and a fully fenced setting-an ideal place to relax, entertain, or enjoy a quiet morning coffee. The partially finished basement provides additional space for a recreation room, home office, hobby area, or storage. Conveniently located close to parks, schools, shopping, the hockey arena, and downtown amenities, this property is an appealing opportunity for first-time buyers, families, or anyone looking for a comfortable home with a delightful outdoor retreat. Offered at under $485,000, this is a wonderful opportunity to make a place of your own. Book your private viewing today! (id:66690)
311 - 89 Westwood Road
Guelph, Ontario
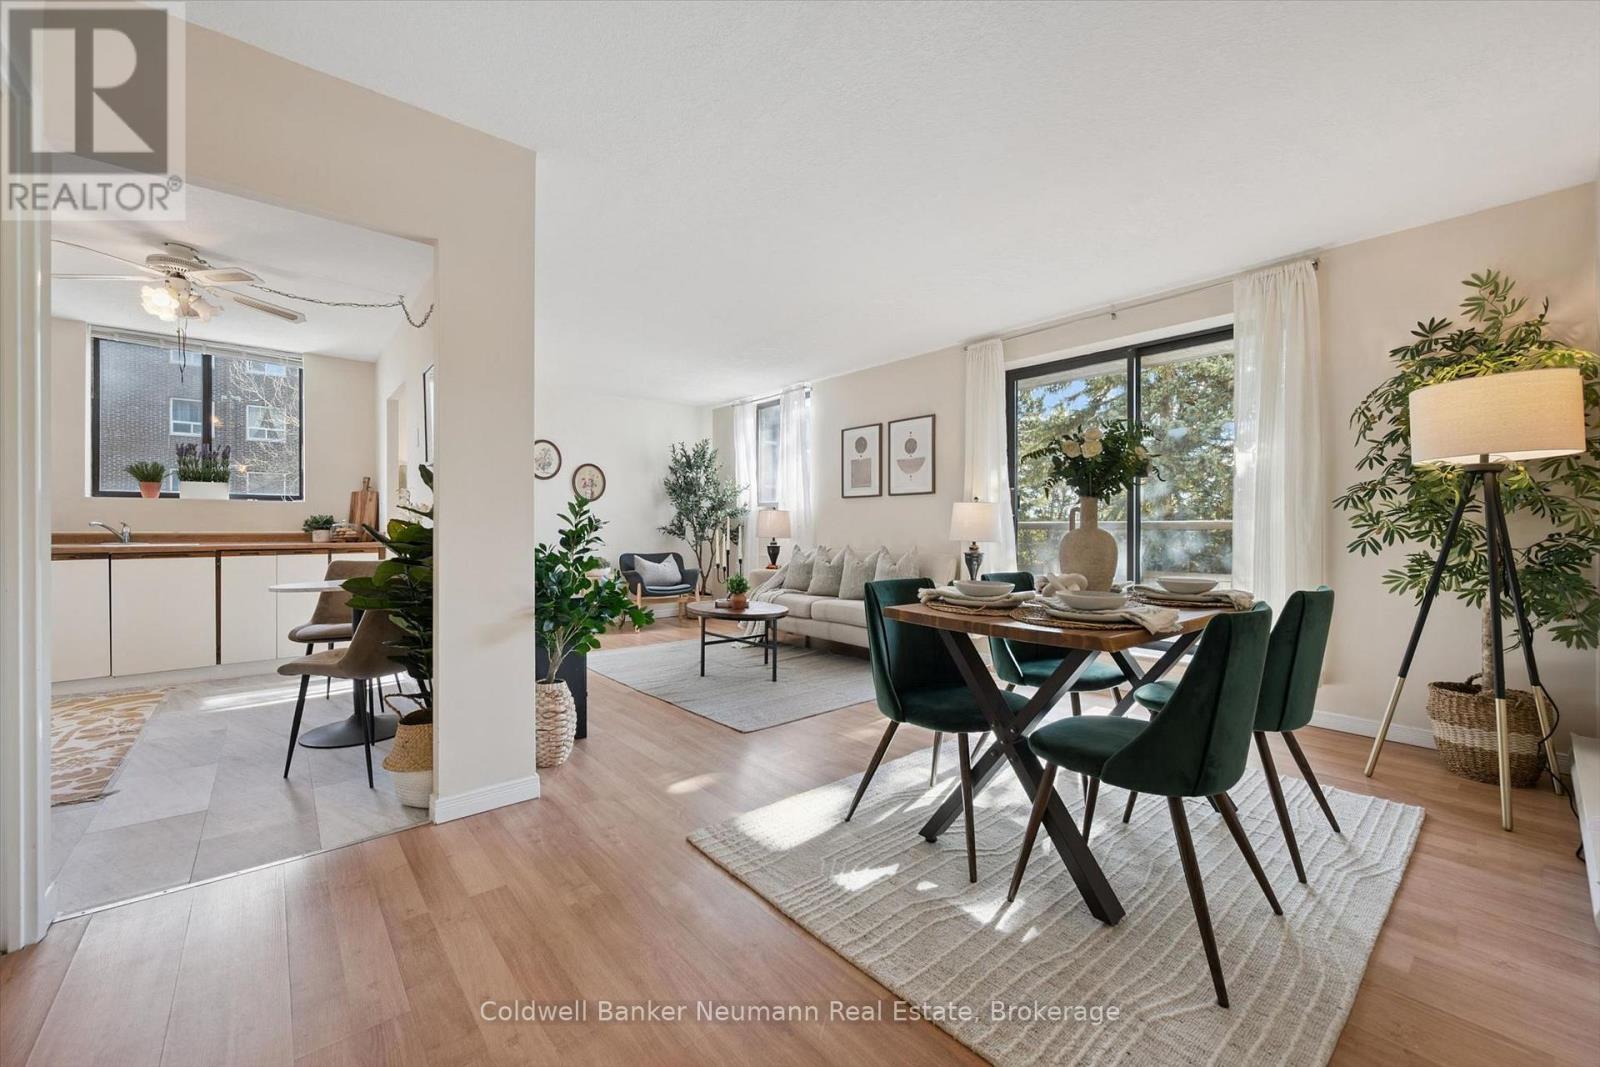
This West Willow Woods home has it all! Welcome to 89 Westwood Rd, Unit 311, a perfect start for a bright future in Guelph. A serene yet integral location: a quiet, lush green neighbourhood that families will love! Step into bright and open, well maintained interiors that glow in the morning sun! Light floods into both cozy bedrooms, and the main living area is especially charming with an atmosphere that invites those with an artistic personal touch. A 4-piece bathroom is just down the hallway across from the bedrooms, while a personal 2-piece ensuite connects to the primary bedroom. A convenient kitchen keeps everything within reach while the chef or entertainer in you prepares a feast for family or friends, with ample storage as a bonus! Spa like amenities allow you to spoil yourself at the end of the work day with an outdoor pool, and inside a hot tub, sauna, gym, and more. There is also an underground carwash to keep your vehicle in tip top shape. For the adventure-seeker, just across the street, sprawls Margaret Greene Park hosting tennis courts, a playground and trails that interconnect the area to the West End Community Centre and other nearby amenities. A wealth of shopping sits just minutes away at the nearby Costco and Zehrs, and Willow West Mall in the opposite direction! You'll enjoy quick access to Highway 6 and Elmira Rd. Multiple public schools are nearby for young families well. Friendly neighbours and a peaceful vibe in this tight-knit community are waiting to welcome you to this wonderful neighbourhood. Don't miss the chance to make yourself at home! Book a private showing today! (id:66690)
59 Princess Street
Stratford, Ontario
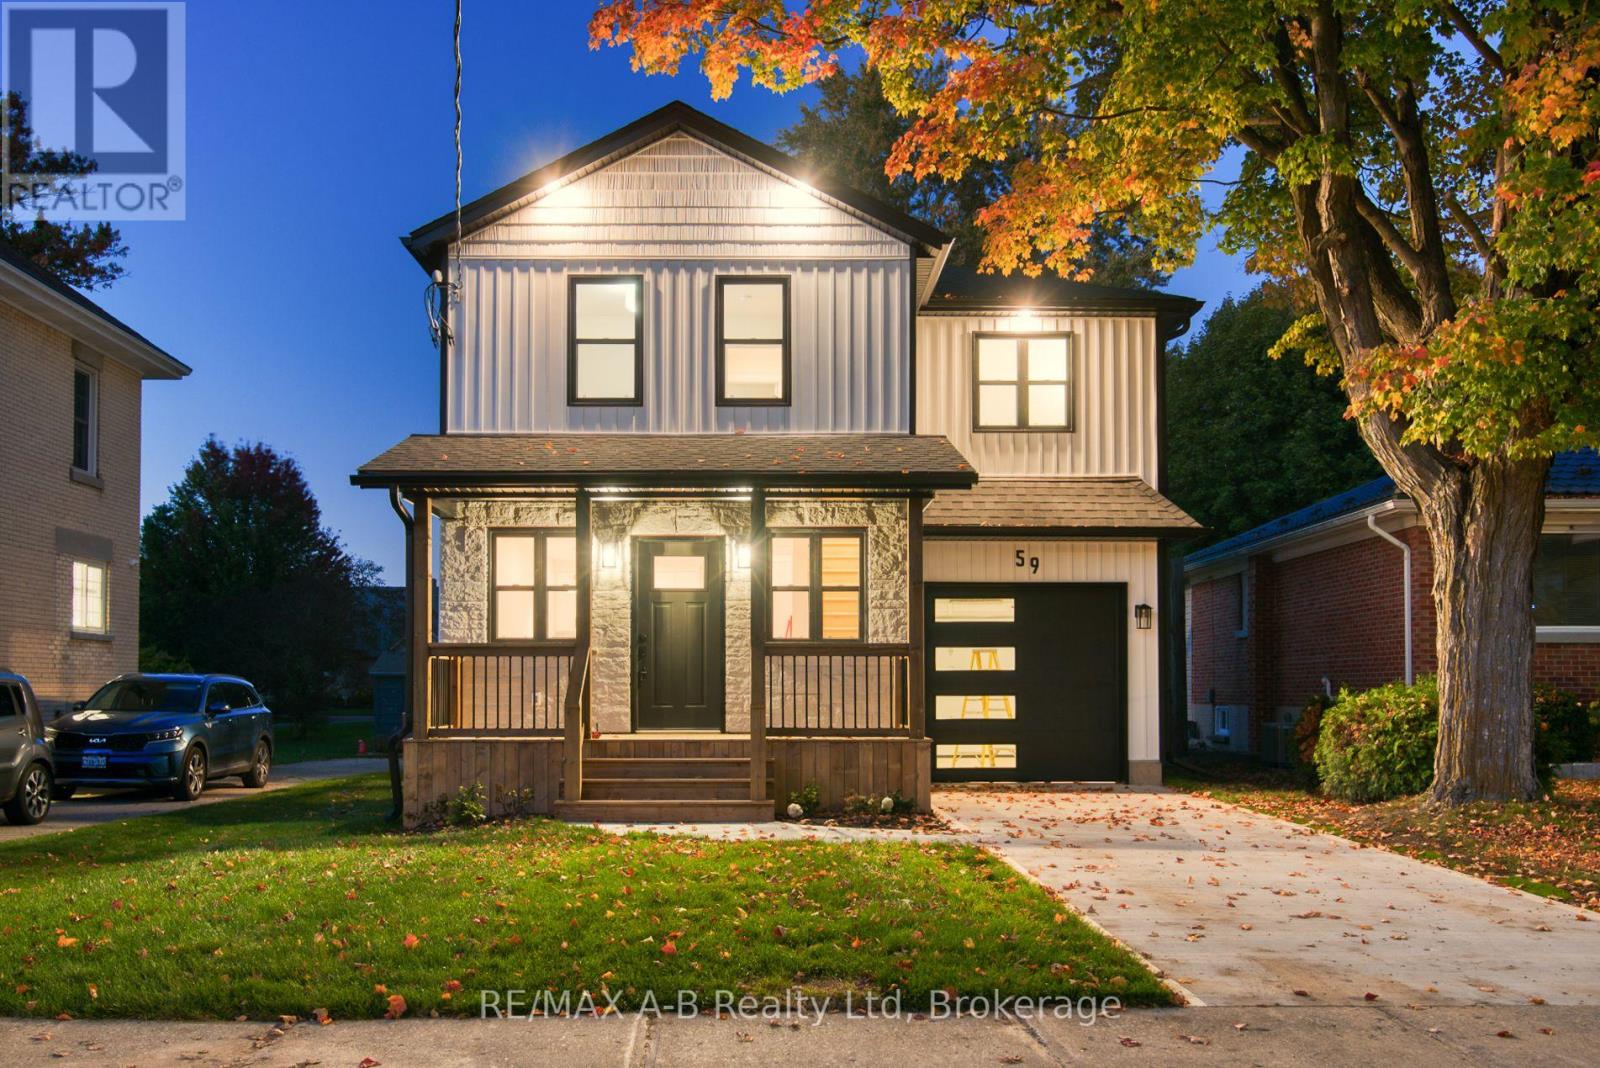
OPEN HOUSE - Saturday , Oct 31st 1:30 P.M. - 2:30 P.M. A Truly Exceptional Home - Where Character, Luxury & Lifestyle Come TogetherMagnificently renovated and thoughtfully enhanced with a stunning architectural addition, this remarkable home is truly one of a kind. Set on beautiful Princess Street, this exceptional property places you just moments from the lake, park, charming city centre, renowned theatres and some of the area's finest restaurants.From the moment you step inside, you'll appreciate the impressive design, generous living spaces and attention to detail throughout. The spacious kitchen provides the perfect setting for everyday living and entertaining, while the main-floor family room is a spectacular gathering space, featuring a striking stone fireplace and walkout to the deck.Step outside and discover one of this home's most extraordinary features - an incredibly private 178-foot-deep backyard, offering an abundance of space, tranquility and endless possibilities for outdoor entertaining, gardening and relaxation. It is a rare oasis in such a convenient location.The upper level offers a private retreat with three generously sized bedrooms and two full bathrooms, complemented by beautiful views overlooking the expansive backyard.A convenient drive-through garage adds exceptional versatility and opens the door to numerous possibilities for storage, hobbies or additional workspace.With extensive updates completed throughout both the interior and exterior, this home offers not only exceptional style and character, but also the peace of mind that comes with a property that has been thoughtfully improved.This is far more than a house - it is a distinctive home with personality, space, privacy and an enviable location.Come experience it for yourself. Fall in love with the setting, the design and the possibilities - and make this extraordinary home your own. (id:66690)
40 East Gore Street
Stratford, Ontario
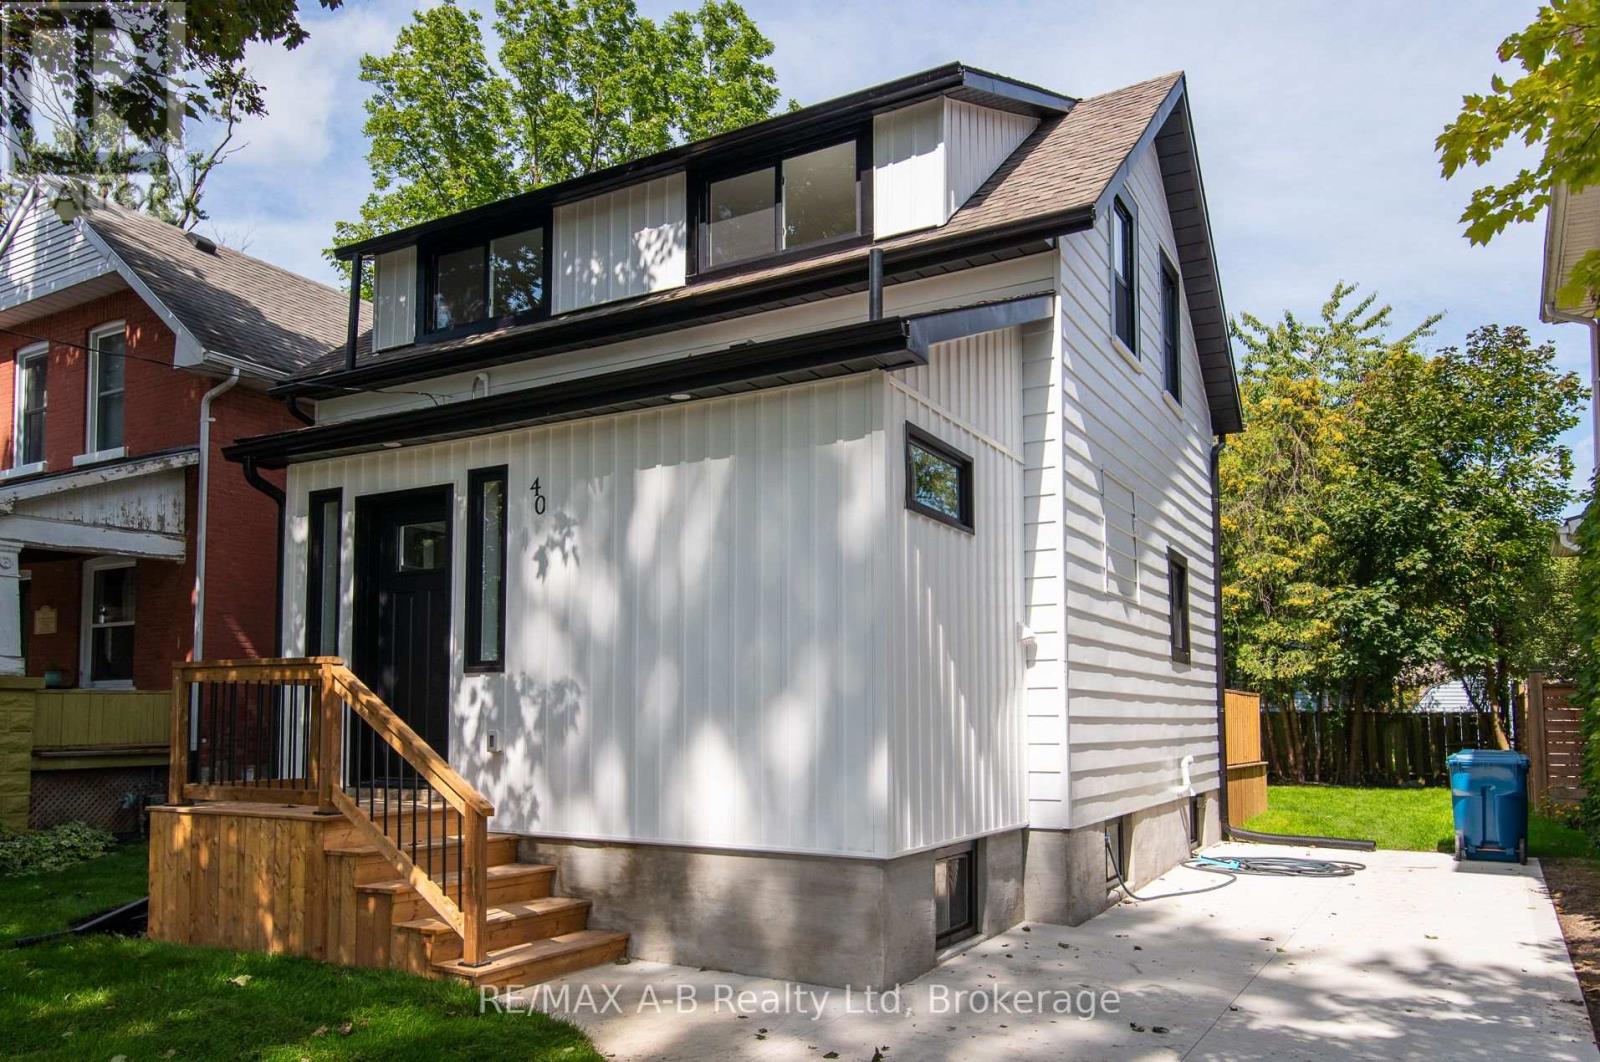
OPEN HOUSE : Saturday , Oct the 31st - 12:00 P.M.- 1:00 P.M. Welcome to this beautifully and extensively renovated 3-bedroom, 2-bathroom home offering exceptional value in a fantastic location. From top to bottom, this home has been thoughtfully updated and is truly move-in ready !Step inside to discover a bright, modern open-concept floor plan featuring brand-new flooring, new windows, a stunning new kitchen, beautifully renovated bathrooms, and ALL NEW ELECTRICAL WIRING. The main floor also offers the convenience of main-floor laundry and 2 pc bath - perfect for everyday living. The new kitchen opens directly to a brand-new deck, creating an ideal space for morning coffee, summer entertaining, or relaxing with family and friends. Outside, enjoy a freshly sodded backyard and front yard , new concrete driveway, and a convenient walk-out from the basement directly to the yard. The lower level offers excellent potential for additional living space - perfect for a family room, home office, gym, recreation area, or future finished space.And the location? Incredible! Just steps from a park and close to the city core and the University of Waterloo campus, putting shopping, restaurants, schools, transit, recreation and countless amenities within easy reach. New flooring. New windows. New kitchen. New bathrooms. New wiring. New deck. Fresh sod. New concrete driveway.There is simply so much to love - and all of this for only $549,900!It doesn't get much better than this! Whether you're a first-time buyer, growing family, investor, or looking for an ideally located home close to the university, this one deserves your attention. Don't miss this incredible opportunity - contact your REALTOR today to arrange your private viewing! (id:66690)