

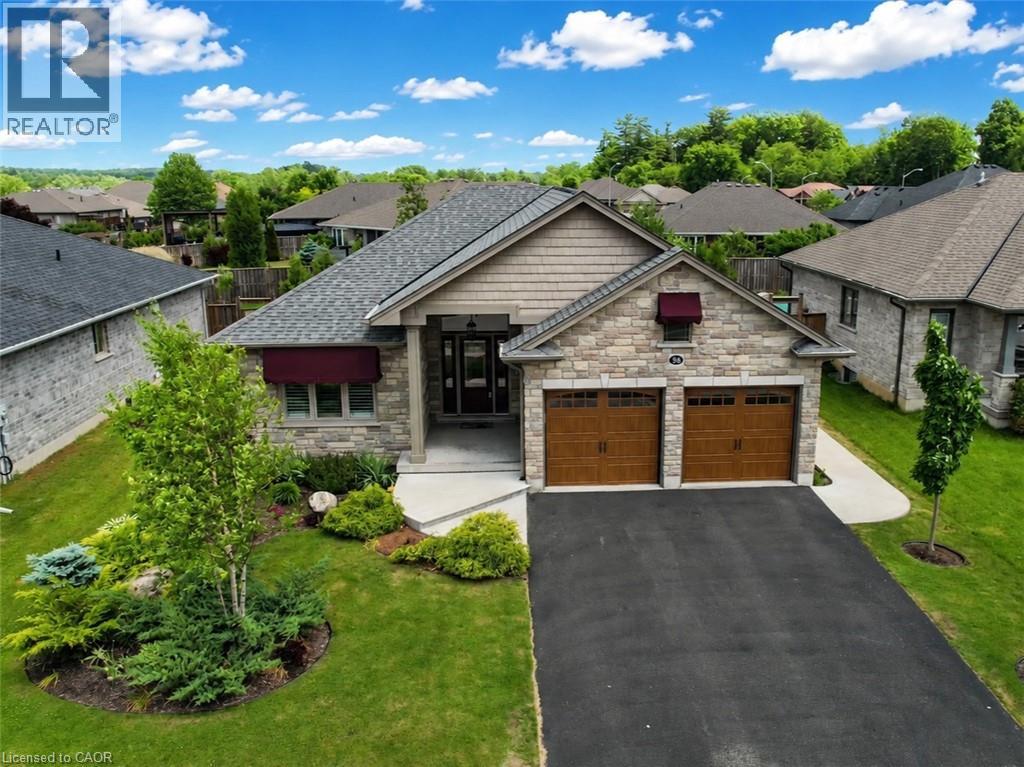
98 Allandale Crescent
Simcoe, Ontario
Sophisticated finishes and effortless comfort define this exceptional home in one of Simcoe’s most desirable neighbourhoods. Upon arrival, the meticulously landscaped exterior, stone facade, custom awnings, and upgraded insulated double garage doors create a striking first impression. Inside, you’ll find 2+2 bedrooms and 3 full bathrooms, with over 1,400 sq ft above grade plus a fully finished basement designed to comfortably accommodate families, guests, or multi-generational living. The bright, carpet-free main level showcases an open-concept layout featuring a floor to ceiling stone gas fireplace, California shutters, and impressive 10 foot ceilings that elevate the great room. Designed for both everyday living and entertaining, every space feels intentional and inviting. At the heart of the home, the custom kitchen showcases solid oak soft-close cabinetry, crown moulding, under-cabinet lighting, stainless steel appliances and a central island featuring a double sink and built-in dishwasher. A garden door off the dining area leads seamlessly to the backyard, extending your living space outdoors. A well-appointed main floor laundry room offers additional storage and convenient access to the double car garage. The spacious primary suite includes a walk-in closet and a private 3 piece ensuite with an oversized frameless glass shower, while a second bedroom and full 4 piece bathroom complete the main level. The lower level offers incredible flexibility with a spacious family room, 2 additional bedrooms with the possibility of a third, and a full bathroom perfect for extended family, guests, or creating a private retreat. Outside you’ll find a beautifully landscaped yard complete with a partially covered deck, natural gas BBQ hookup and garden shed perfect for summer entertaining or quiet evenings outdoors. Set in a sought-after location close to parks, schools & scenic trails, this home delivers a seamless balance of everyday convenience & refined living. (id:66690)
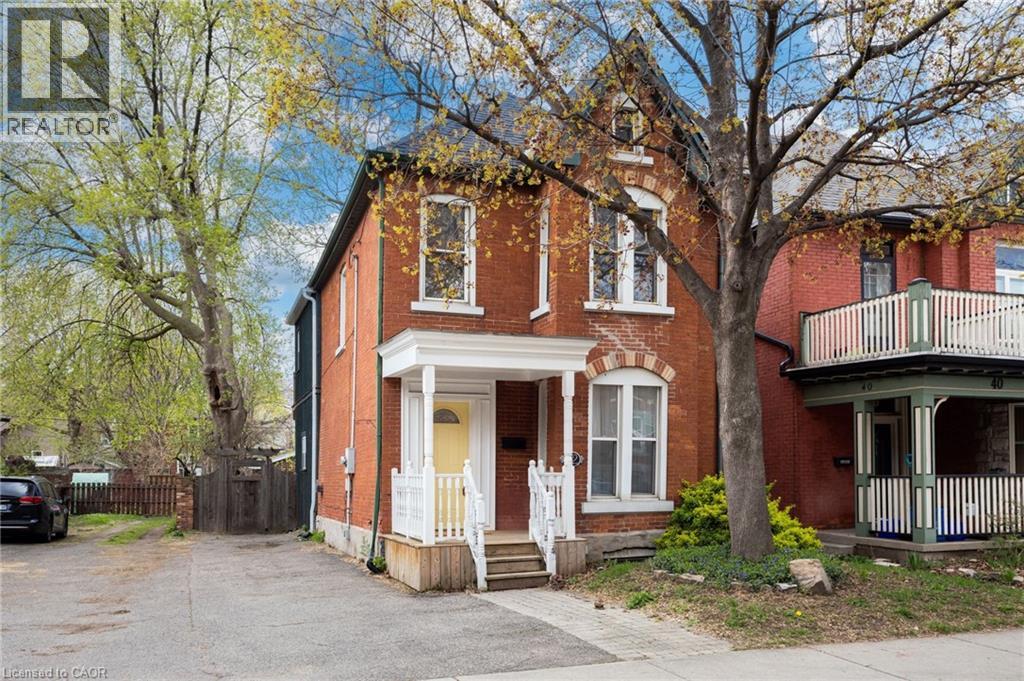
42 Erie Avenue
Hamilton, Ontario
Circa 1880 charm on a beautiful tree-lined street-this detached brick home blends character with thoughtful updates throughout. Mostly renovated within the last 10 years, it offers high ceilings, spacious principal rooms, and a layout that just works. The main floor features a separate living and dining room, a convenient main floor bathroom, and a newer IKEA kitchen complete with island, pantry storage, and gas stove. Walk out to a large deck overlooking the backyard-perfect for relaxing or entertaining. Upstairs, the impressive primary suite feels like a retreat, with a walk-in closet, vaulted ceiling, and walkout to a private balcony. The spa-like ensuite includes a soaker tub, separate shower, double sinks, and in-suite laundry. A second oversized bedroom offers flexibility for additional living space or a home office. Updates include roof (2025), on-demand hot water heater (2025), copper water line with UV water treatment, and a newer furnace and A/C. No carpet throughout and plenty of pot lights add to the modern feel. A rare opportunity to own a character home with major updates already done-just move in and enjoy. (id:66690)
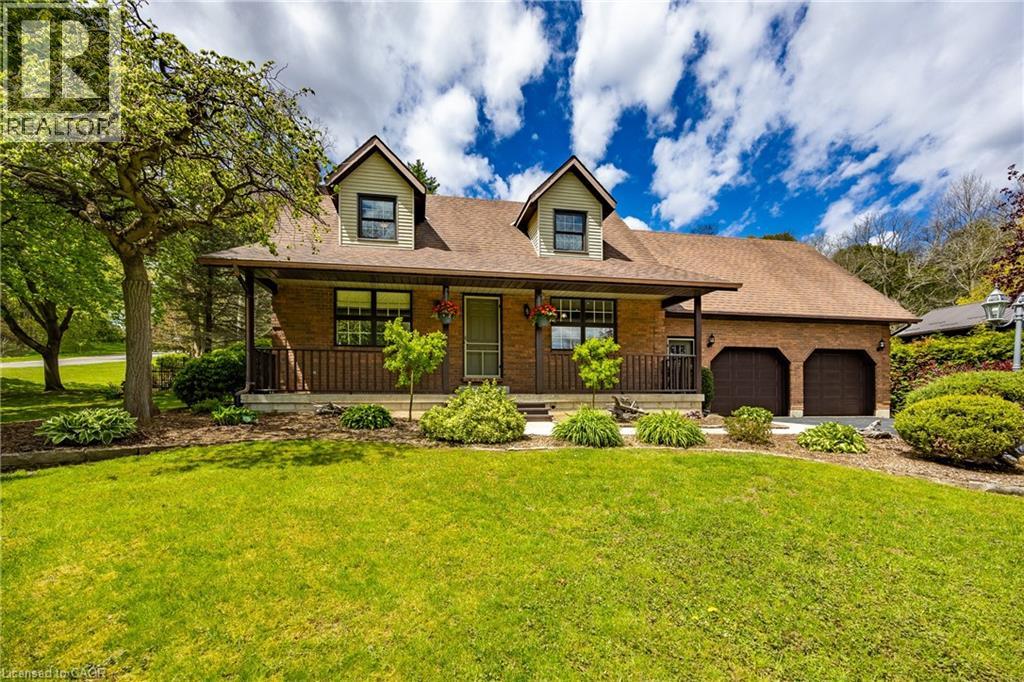
1 Bostwick Crescent
Lynedoch, Ontario
Charming Custom Home on Corner Lot in Historic Lynedoch. Welcome to your dream property in the picturesque village of Lynedoch—perfectly situated on a beautifully landscaped, mature corner lot directly across from scenic Big Creek. This custom-built home offers exceptional curb appeal and a thoughtfully designed layout featuring 3+1 bedrooms and 3 bathrooms, ideal for families or those seeking extra space. The main level showcases a modern eat-in kitchen equipped with premium Viking Professional appliances, flowing seamlessly into an open-concept dining and living area designed for both everyday comfort and effortless entertaining. The living room is centered around a newly installed fireplace, creating a cozy and stylish atmosphere perfect for relaxing or hosting guests. New paint throughout the house gives the home a bright, modern feel. The spacious sunken master bedroom provides a private retreat, complete with a 3-piece ensuite bath. One of the standout features of this home is the indoor pool, housed in a fully renovated room with new patio doors and windows. Enjoy year-round swimming with solar heating in the summer and a gas heater in the winter—your personal oasis no matter the season. Outside, the property truly shines. The breathtaking backyard offers a visually stunning setting with mature landscaping, a beautifully built firepit area for gatherings, and plenty of space to relax or entertain. A double-wide paved driveway adds convenience and ample parking. Located just minutes from amenities and within easy reach of Langton, Delhi, Brantford, and Highway 403, this home combines quiet village charm with excellent accessibility. (id:66690)
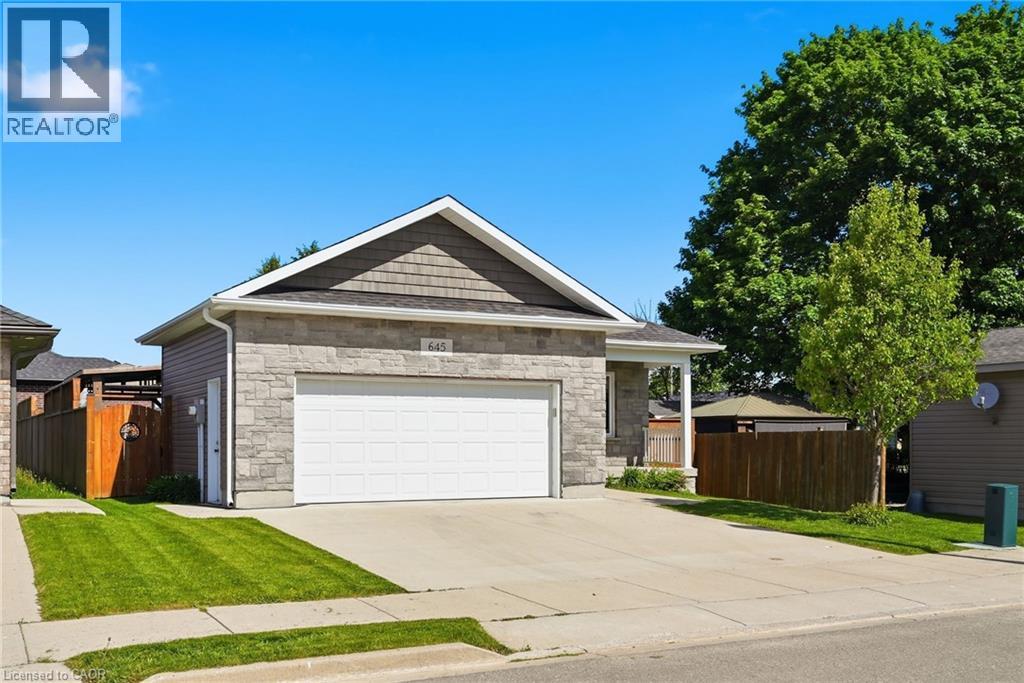
645 Davidson Avenue S
Listowel, Ontario
Welcome to easy, one-floor living in this well-maintained 2-bedroom bungalow, perfectly suited for first-time buyers, downsizers, or anyone seeking a low-maintenance lifestyle. Step inside to discover a bright, carpet-free interior designed for both comfort and convenience. The functional layout features two spacious bedrooms, a full bathroom, and the added benefit of main floor laundry, making everyday living effortless. The attached double car garage provides plenty of room for vehicles, tools, and hobbies, while the crawl space offers valuable storage space for seasonal items and household essentials. Outside, you’ll find a fully fenced backyard complete with a patio—an ideal space for summer barbecues, entertaining friends, or simply enjoying a quiet evening outdoors. Combining practicality, comfort, and outdoor enjoyment, this charming bungalow is ready to welcome its next owners. Don’t miss your opportunity to make it yours! (id:66690)
58 Postma Drive
Dunnville, Ontario
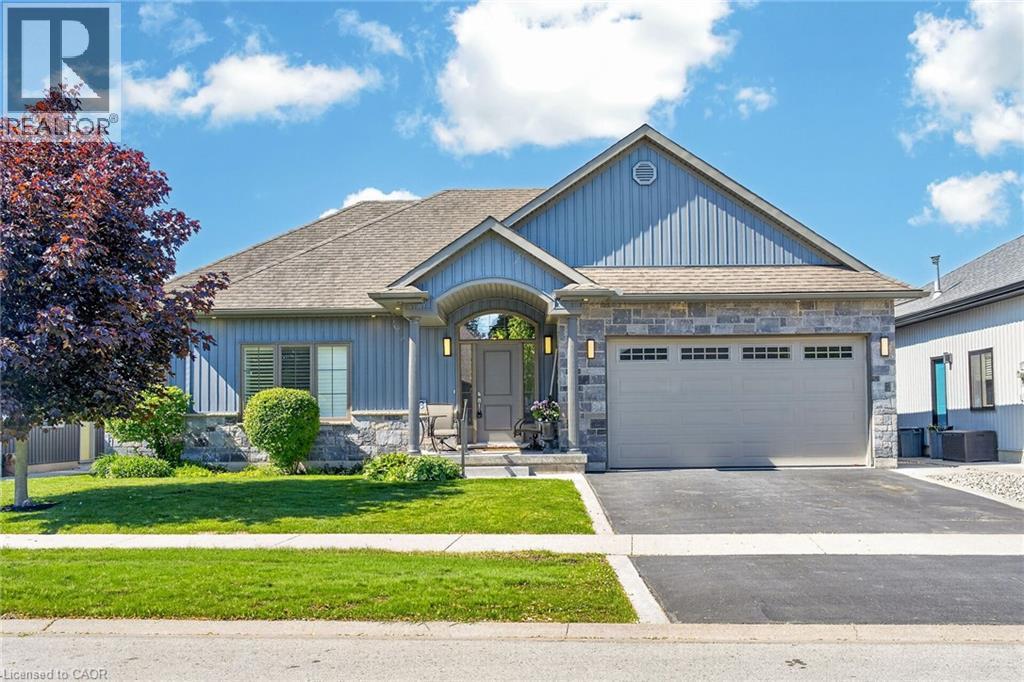
Beautifully presented, Custom built 3 bedroom, 3 bathroom Bungalow in sought after “Woodland Estates” subdivision. Great curb appeal with stone & complimenting sided exterior, professional landscaping including sprinkler system, attached double garage, paved driveway with concrete borders, & stunning fenced back yard complete with expansive deck & gazebo. The flowing, open concept interior layout is highlighted by 9 ft ceilings throughout, custom kitchen with oversized island, S/S appliances, & tile backsplash, comfortable dining area, bright living room with gas fireplace, 2 MF bedrooms including primary bedroom with walk in closet & ensuite, 4 pc bathroom, desired MF laundry, & welcoming foyer. The finished basement features rec room, 4th bedroom, additional 3 pc bathroom, & storage area. Conveniently located within walking distance to parks, schools, shopping, restaurants, hospital, farmers market, & Grand River amenities. Shows Incredibly well. Ideal for those looking for main floor living or family looking to upsize. Experience Dunnville Living! (id:66690)
160 Middleton Street
Thamesford, Ontario
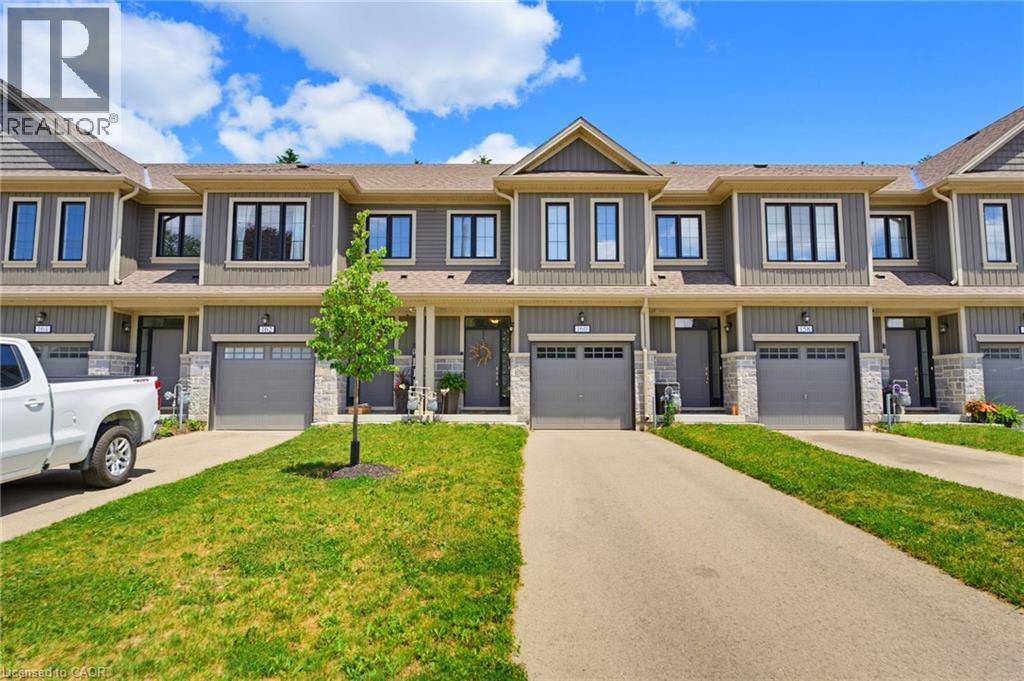
Discover the perfect addition to your investment portfolio with this cozy and warm 3 bedroom, 3 bathroom townhouse located in the heart of the beautiful growing community of Thamesford. This well maintained home appeals to families, professionals and long term tenants. Nestled in a friendly small town with a close knit community while benefiting from easy access to London (close to HWY). Main level has an open floor plan allowing for an abundance of natural light flowing into the main living area with hardwood floors and eat in kitchen. The bright kitchen contains white quartz counters and lots of storage space. The second floor does not disappoint with an extra wide staircase leading to a primary bedroom, 3 piece ensuite (quartz counters) and walk in closet. Further down the hallway is the laundry closet (convenient close to bedrooms) , third bathroom (4 piece) and two additional bedrooms. Plenty of room for the entire family. An exceptional opportunity for seasoned investors, first time home buyers or anything in between. Call for your own personal viewing today. (id:66690)
85088 Grey Road 14
Proton Twp, Ontario
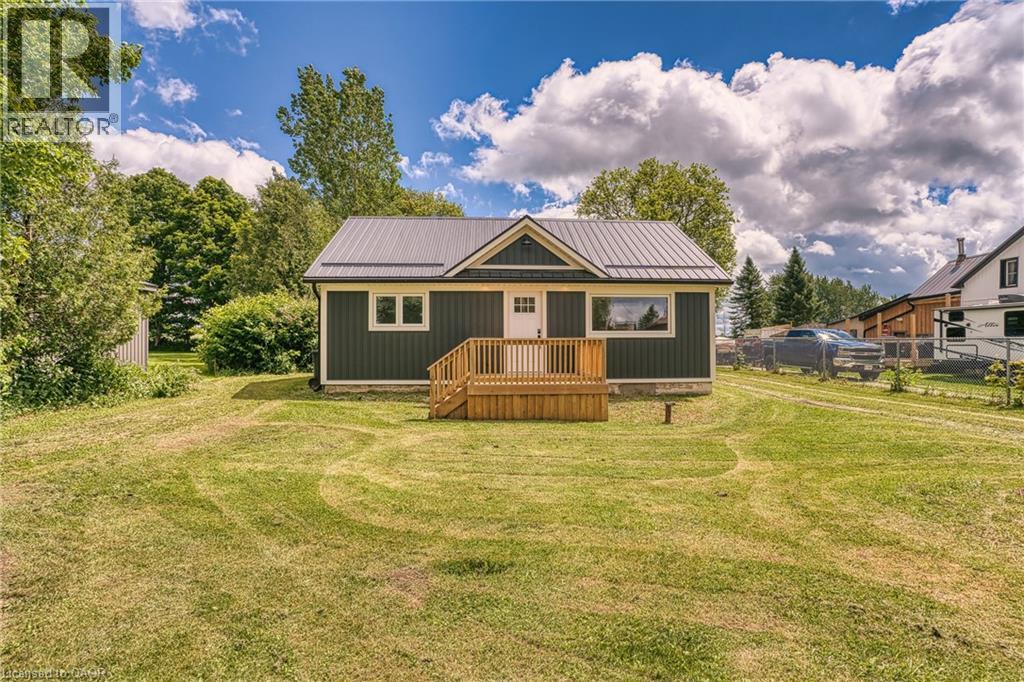
Country Living at Its Finest on a Half-Acre Lot! Experience the perfect blend of peaceful country living and small-town charm in this beautifully renovated bungalow, thoughtfully updated with exceptional craftsmanship throughout. Set on a generous half-acre lot overlooking open farmland, this move-in-ready home offers comfortable single-level living with an inviting open-concept design. The bright kitchen flows seamlessly into the family room, creating an ideal space for everyday living and entertaining. Featuring two spacious bedrooms, including a primary retreat with a walkout to a stunning 12' x 24' deck, you'll enjoy breathtaking countryside views and tranquil sunsets right from your doorstep. A beautifully updated four-piece bathroom completes the home's stylish interior. A standout feature is the impressive 31' x 33' workshop with hoist-height ceilings, perfect for hobbyists, tradespeople, car enthusiasts, or anyone needing substantial workspace. Above the workshop, a separate-entrance loft bachelor apartment provides excellent potential for guests, extended family, a home office, or supplemental income. Whether you're looking to escape the city, downsize without compromise, or purchase your first home, this exceptional property offers outstanding value, versatility, and lifestyle. Enjoy the best of country living with all the benefits of a welcoming small-town community. Your home ownership journey starts here (id:66690)
6 Richardson Drive Unit# 30
Port Dover, Ontario
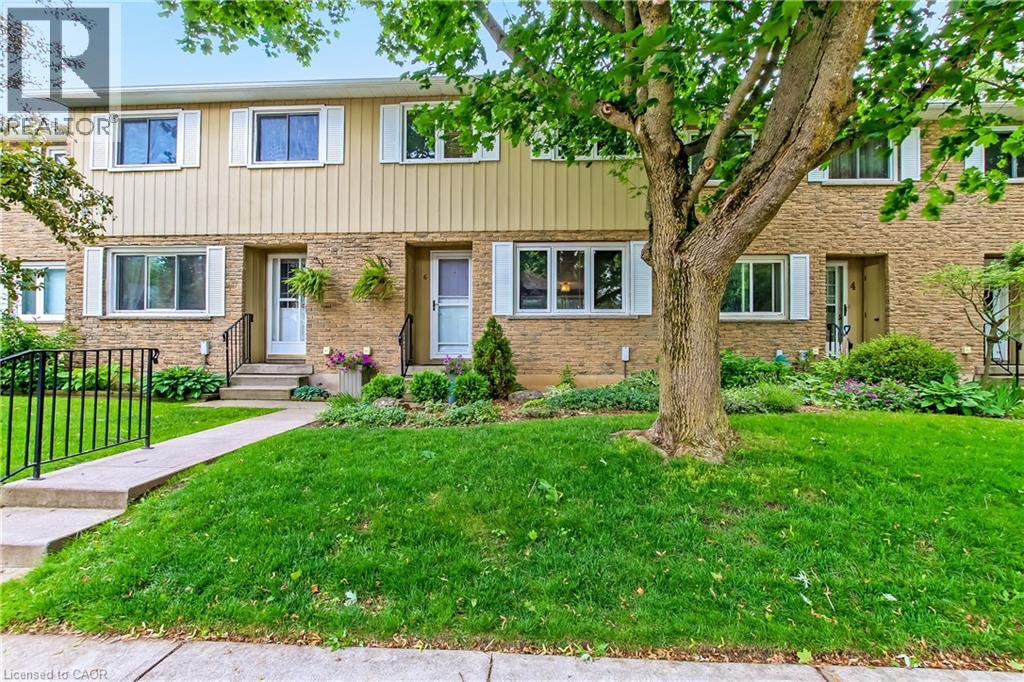
This well managed condo is nestled in a quiet area of Beautiful Port Dover. The location is central and a short walk to tennis courts, parks, shopping, downtown, community centre, sports arena and the beach. Golf and walking trails are nearby as well. Extremely well maintained 2 bedroom condo with beautiful outdoor private entertaining area landscaped with trees and beautiful plants. Maple kitchen cupboards with soft close, replacement windows. Oversize sliding door to 17 x 18', patio installed in 2024, *Upstairs bathroom has soaker tub with glass enclosure and top quality ceramic flooring. Studio upstairs could easily be returned to a third bedroom if needed. Ceilings on all levels have been upgraded. *Family room in lower level with large storage closet and new lighting. Laundry room with utility sink, 100amp service. air conditioner new in 2023 Extra: *community firepit and large garden area with community shed and garden tools for residents. *very quiet area (id:66690)
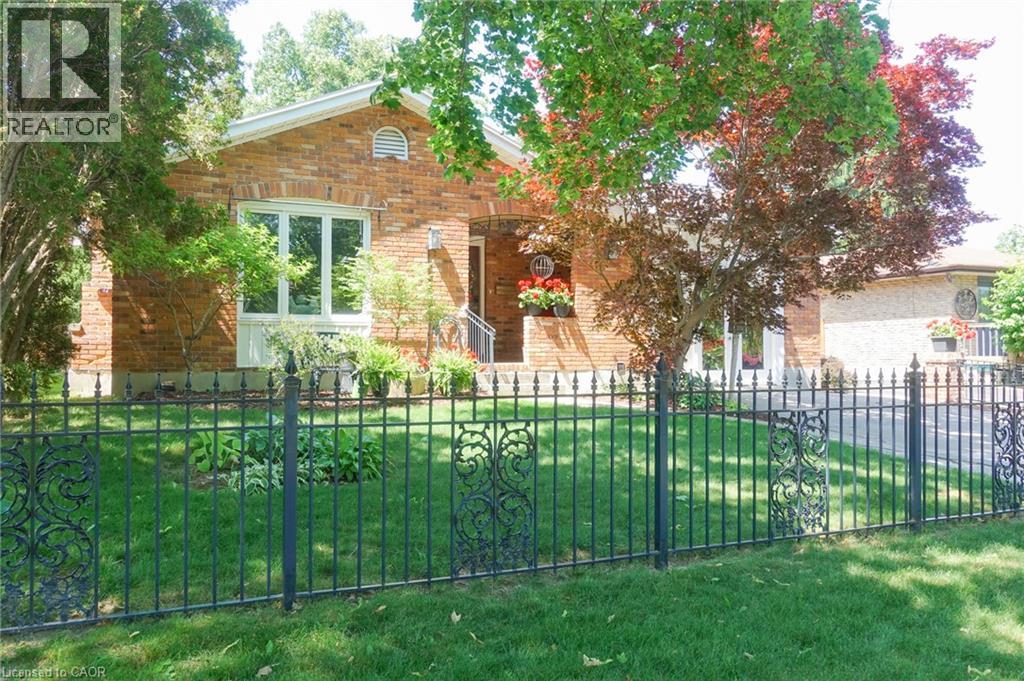
13 Kelly Avenue
Simcoe, Ontario
Classic charm meets modern convenience in one of the area's most well established, desirable neighbourhoods, and just 3 blocks from Holy Trinity Catholic High School. This solidly built bungalow home is sturdy and well constructed by a respected local builder, and features a stand alone natural gas powered generator that supports all of the primary systems. The main level features a large living room, exercise/games/or office area, good sized kitchen with ample wood cabinets, charming dining area, 3 bedrooms, and a 3 piece bath, with a separate jacuzzi tub in the 2nd bedroom. Main floor laundry, wide hallways, 30 inch doors, level entry at front and rear, as well as a recently updated 30 x 60 level entry shower make this home suitable for someone with limited physical abilities. Garden doors from the dining room lead to a private, lush oasis and a fully fenced backyard perfect for gardening, entertaining, or unwinding. This area includes a pond housing over 100 fish in a self-contained ecosystem. A full yard sprinkler system helps maintain the perennial gardens and grounds, saving you time better spent relaxing. BONUS! BONUS! The lower level of this unique home offers a partial suite with separate entrance, a second kitchen, living room and 2 baths with an area that could be made into a sleeping area provided window modifications are made to accommodate sleeping area egress. (id:66690)

126a Concession Road
Dunnville, Ontario
Welcome to this charming 2-bedroom semi-detached home located in the desirable north end of Dunnville—a perfect opportunity for first-time buyers, downsizers, or investors looking for a move-in-ready property in a quiet, family-friendly neighbourhood. Step inside to discover a bright and inviting interior featuring a functional layout designed for comfortable everyday living. The spacious living room offers plenty of natural light, creating a warm and welcoming atmosphere, while the well-appointed kitchen provides ample cabinetry and workspace with an adjoining dining area that's ideal for family meals or entertaining guests. Both bedrooms are generously sized with ample closet space, and the home's practical floor plan makes the most of every square foot. Whether you're starting out, simplifying your lifestyle, or adding to your investment portfolio, this home offers outstanding value and low-maintenance living. Outside, you'll find a private backyard with plenty of room to relax, garden, or enjoy summer barbecues. The property also offers convenient parking and attractive curb appeal that you'll appreciate from the moment you arrive. Situated in Dunnville's sought-after north end, you'll enjoy easy access to schools, parks, shopping, restaurants, healthcare services, and the scenic Grand River. With a welcoming community atmosphere and convenient location, everything you need is just minutes from your doorstep. Affordable, comfortable, and full of potential, this delightful semi-detached home is ready for its next owners to move in and make it their own. Don't miss your chance to enjoy all that Dunnville has to offer in a home that combines convenience, value, and easy living. Whether you're looking to purchase your very first home or downsize without compromise, this wonderful property is one you won't want to miss. Schedule your private viewing today and discover why this charming home could be the perfect fit for your next chapter! (id:66690)
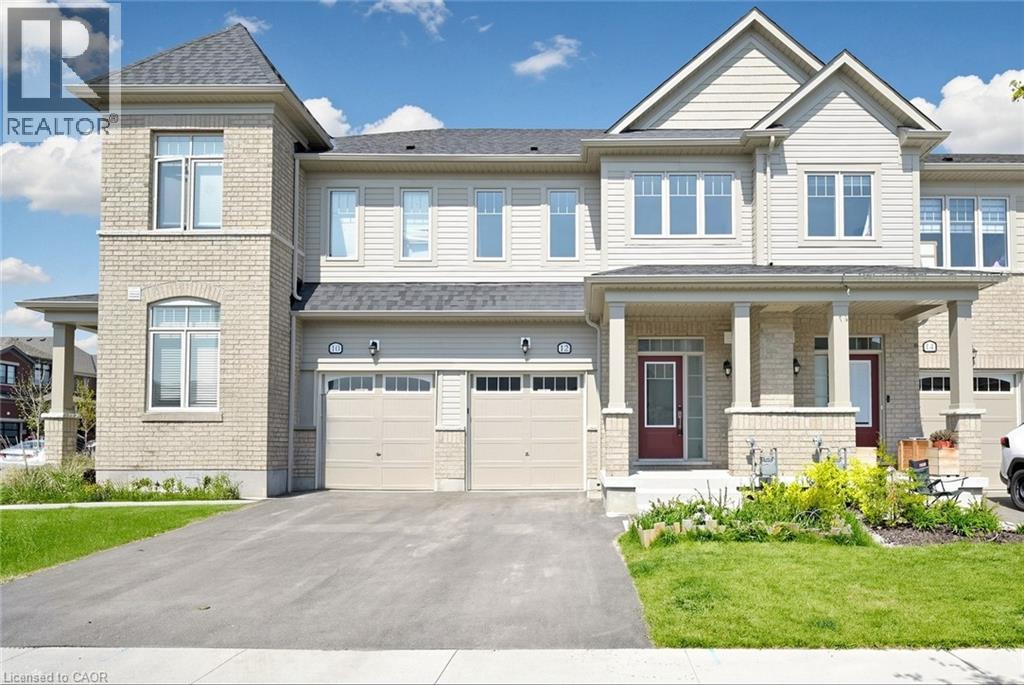
12 Edminston Drive
Fergus, Ontario
Modern 3-bedroom, 3-bathroom freehold townhome in prime Fergus! Built in 2023, this beautifully designed 2-storey home offers modern comfort and style throughout. Step inside to an open-concept main floor featuring 9-ft ceilings, contemporary finishes, and large windows that fill the living room with natural light. The spacious layout flows seamlessly into the great room, creating the perfect space for entertaining, while sliding doors lead to the backyard. The bright white kitchen features modern finishes, upgraded stainless steel appliances including a brand-new refrigerator, and a spacious dining area. A convenient 2-piece bathroom completes the main floor. Upstairs, you’ll find 3 generously sized bedrooms, 2 full bathrooms, and a laundry room for added convenience. The unfinished lower level offers plenty of storage space and future potential. Ideal for families, empty nesters, and professional couples alike, this home is located within walking distance to a new public school and close to parks, restaurants, shopping, the Cataract Trail, and historic downtown Fergus. Book your showing today! (id:66690)
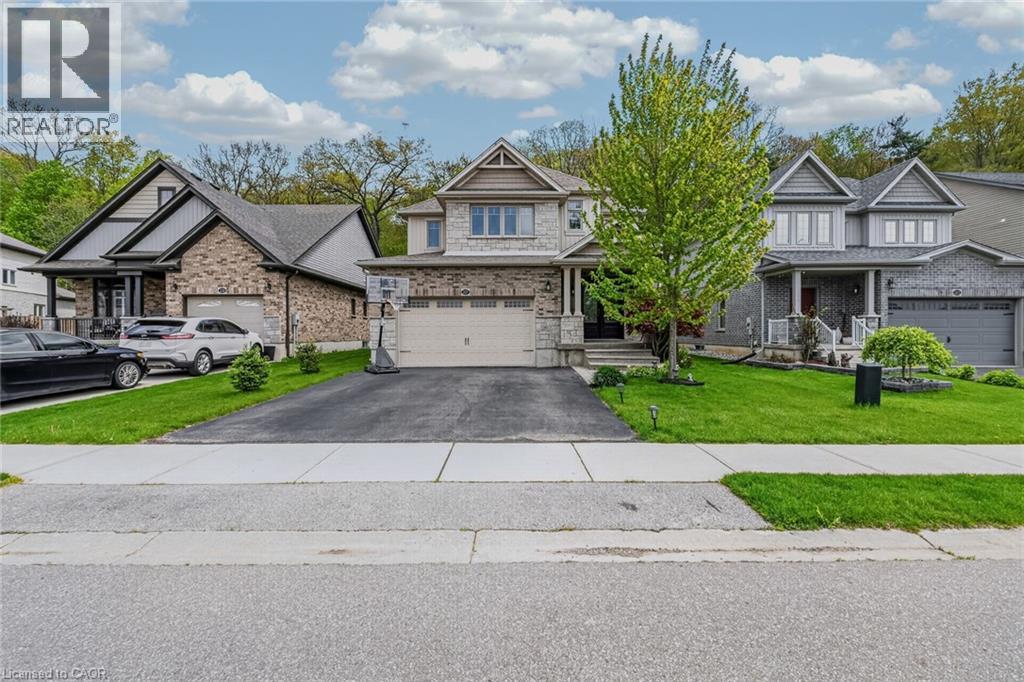
217 Woodway Trail
Simcoe, Ontario
Beautiful 2-storey family home located in the sought-after Woodway Trails community in Simcoe. This 2,375 sq. ft. home offers open-concept living with vaulted ceilings in the great room, upgraded finishes throughout, wood stairs and railings, and a spacious foyer with convenient main floor 2-piece bathroom. The spacious kitchen features a walk-in pantry, upgraded cabinetry, granite countertops, stainless steel appliances, and a large peninsula with seating for six, perfect for entertaining and family gatherings. Convenient main floor laundry includes direct access to the insulated 2-car garage.Upstairs offers 4 large bedrooms, including a spacious primary bedroom with walk-in closet and private ensuite. The partially finished basement provides large windows, a roughed-in bathroom, and plenty of extra living space for the whole family. Enjoy added privacy with no rear neighbors as the home backs onto beautiful woods and green space with mature trees. Relax outdoors on the covered backyard deck and enjoy being close to schools, shopping, hospital, walking trails, wineries, breweries, Port Dover Beach, and all amenities. A fantastic opportunity to live in one of Simcoe’s most desirable communities. (id:66690)

6 Pearl Street
Guelph, Ontario
Welcome to 6 Pearl Street, a charming 3-bedroom brick semi-detached home offering a detached studio (potentially to convert to an ADU/Garden Suite) —all in a prime location across from a park and the river, within walking distance of Downtown Guelph! Upon entering, you’re welcomed by a sunroom lined with windows, creating the perfect spot to enjoy your morning coffee. The bright and inviting living room features hardwood flooring and an oversized window that allows natural light to pour in. A handsome wood beam frames the opening into the dining room, where large windows create a warm setting for family dinners and entertaining guests. The adjoining kitchen offers rich wood cabinetry, stainless steel appliances, a tiled backsplash and ample counter space. A solid wood staircase leads upstairs, where you’ll find 3 spacious bedrooms with large windows and hardwood floors. A 4-piece bathroom with a shower/tub combo completes this level. Hobbyists, artists and those working from home will love the detached 24' X 18' studio, featuring a kitchenette, bathroom, soaring vaulted ceilings, in-floor radiant heating, gas rough-ins and ample storage. This versatile space also offers excellent potential for conversion into an in-law suite, ADU or private retreat for a teenager. Outside, the private mature backyard features a flagstone patio ideal for summer barbecues and outdoor gatherings, along with a detached sauna offering the perfect place to relax and unwind. Across the street, Wolfond Park offers scenic green space and a beautiful river running through it. From here, you can easily walk to Downtown Guelph’s shops, cafes and restaurants, along with the River Run Centre, Sleeman Centre and Guelph Central GO Station. This is an incredible opportunity to enjoy character, versatile bonus space and one of the city’s most walkable locations (id:66690)

1503 Upper Middle Road Unit# 1
Burlington, Ontario
Welcome to Nelson Heights, a highly desirable community in Burlington's sought-after Tyandaga neighbourhood, ideally located at 1503 Upper Middle Road. This established enclave offers an exceptional lifestyle with easy access to major highways, making commuting throughout the GTA a breeze. Enjoy nearby shopping, restaurants, everyday amenities, and several beautiful golf courses, while scenic walking trails and green spaces are just a short stroll from your doorstep. This beautifully updated end-unit townhouse combines modern finishes with a functional, family-friendly layout. The bright, open-concept main floor features spacious living and dining areas that flow seamlessly into the stylish eat-in kitchen, complete with an L-shaped quartz countertop and contemporary finishes. Sliding doors lead to a large, private balcony with a retractable awning—an ideal setting for morning coffee, outdoor dining, or relaxing in the shade. Upstairs, you'll find a generous primary bedroom with its own full ensuite bathroom, along with a second full bathroom to serve the additional bedrooms. The lower level offers a warm and inviting family room, a convenient 3-piece bathroom, and direct access to the attached garage, providing flexible living space for family and guests. Residents also enjoy exclusive access to the community's private outdoor swimming pool and tennis court, offering convenient recreational amenities just steps from home. With its extensive 2022 upgrades, premium end-unit location, exceptional community amenities, and convenient access to everything Burlington has to offer, this move-in-ready home is an outstanding opportunity. (id:66690)
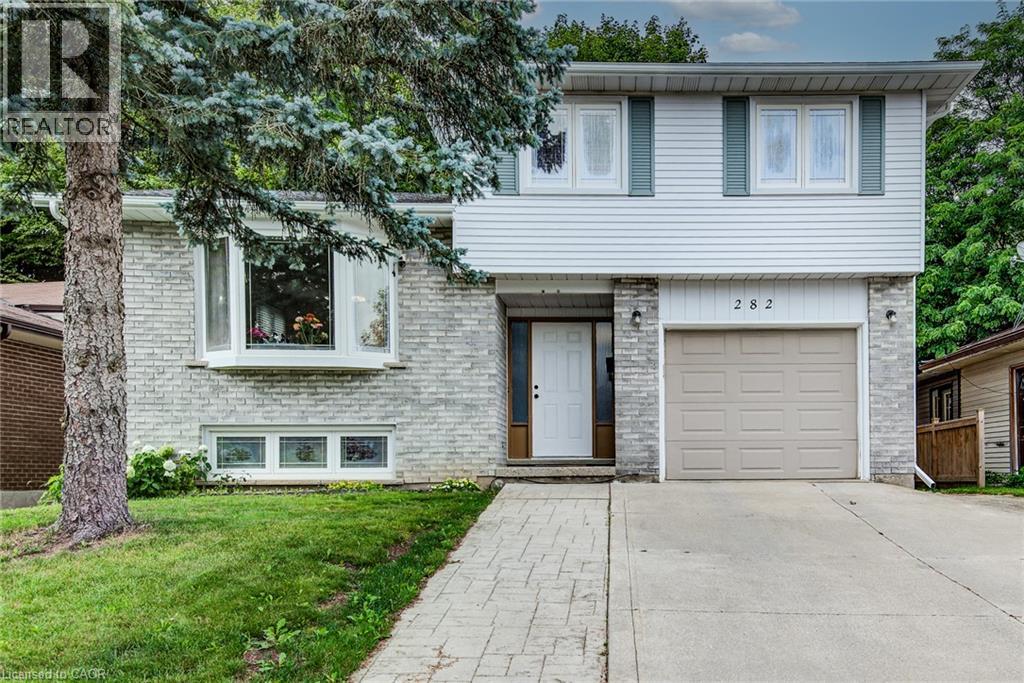
282 Driftwood Drive
Kitchener, Ontario
Welcome to 282 Driftwood Drive, a spacious three bedroom, two bathroom backsplit in the Forest Heights neighbourhood. This single detached home offers nearly 1,500 sq. ft. of comfortable and versatile living space, with plenty of room for a growing or multigenerational family. The main floor has a spacious living room and an eat-in kitchen which overlooks the first level. While the upper level offers an oversized primary bedroom, two additional generously sized bedrooms and a large four-piece bath. The first level offer exceptional flexibility, including a versatile space that can be used as a formal dining area or second living room. The lower level has a large recreation room, laundry room, and convenient 4-piece bathroom. The basement level adds even more living space with a large den, a bonus room, and a cold room. Step outside to a fully fenced backyard with a spacious deck, perfect for entertaining or relaxing. The property also features a single-car garage and an extra-wide triple driveway with parking for up to three vehicles. With multiple living areas, generously sized bedrooms, and an abundance of flexible lower-level and basement space, this home offers the versatility and room that larger families, extended families, or multigenerational households have been looking for. Coveniently located to schools, parks, playgrounds, multiple shopping plazas, public transit, walking trails, expressways and so much more. Be sure to boook your showing today. (id:66690)
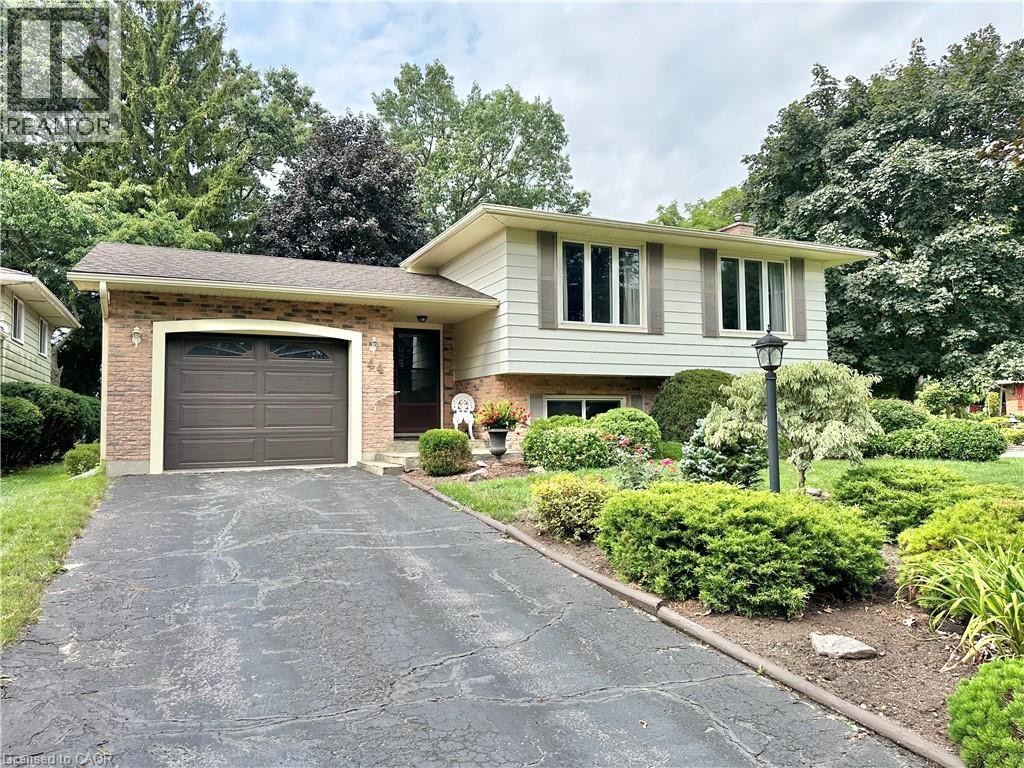
44 Douglas Avenue
Simcoe, Ontario
Discover this charming raised bungalow in the mature and desirable residential area of Simcoe! Featuring 4 bedrooms, 2 bathrooms, spacious rooms, and a cozy family room with a fireplace. Nestled on a corner lot with no sidewalks, this single-family home offers both comfort and privacy in a fantastic location for your family. Furnace(2017),Central Air Conditioner(2025),Roof Shingles(2017),Windows(2013). There are gutter guards on the eaves troughs. Book your private showing today!! (id:66690)
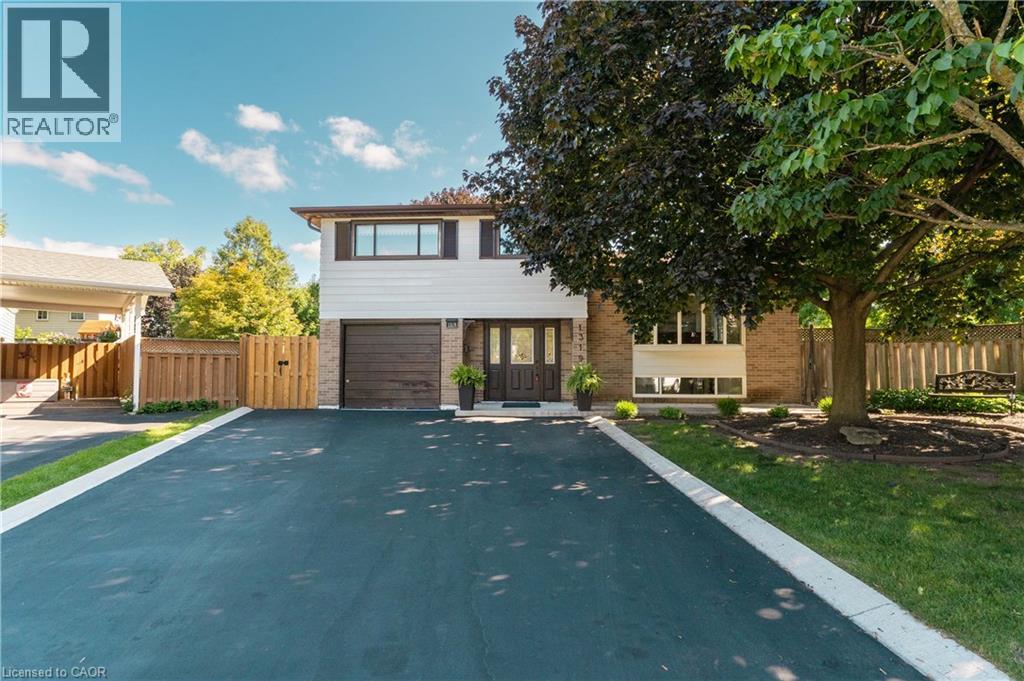
1319 Sherwood Court
Burlington, Ontario
Welcome to 1319 Sherwood Court, ideally located in the desirable Palmer Community! Situated on a beautiful, quiet court, this spacious 4-level side-split sits on a generous pie-shaped lot and offers plenty of room for the whole family. Featuring 4 bedrooms, a bright open-concept living and dining area, and a separate family room with a walkout to the backyard, this home offers a functional and inviting layout. Step outside to the spacious backyard and large deck, perfect for entertaining, relaxing, or enjoying time with family and friends. The finished basement provides even more living space, along with an abundance of additional storage in the crawlspace, because you can never have too much storage! A wonderful family home with plenty of space to live, entertain and grow. (id:66690)

64 & 66 Delawana Drive
Hamilton, Ontario
IT’S BOGO TIME AT RIVERDALE HEIGHTS! That’s right, “BUY ONE” HOUSE, get ANOTHER HOUSE literally FOR LESS than ONE HOUSE. That’s correct: in our RIVERDALE HEIGHTS community we are offering just that! 2 FREEHOLD UNITS, BOTH 2 STOREY, BOTH ARE 1074 SF offering 3 BEDROOMS, a 4 PIECE BATH, LIVING ROOM & DINING ROOM. There is 2 parking spaces for each unit & both sides enjoy their OWN BACKYARD. You can hit the ground running (and making money) as ONE UNIT is fully TENANTED & the other UNIT is our “WILLING TO WAIT” UNIT which means the SELLER offers that this UNIT WILL BE FULLY RENOVATED to look like our CURRENT MODEL HOME by closing date. The only thing that might change is your FINISHES SELECTION as the BUYER will get to pick from 4 thoughtfully CURATED DECOR PALETTES. This is an amazing opportunity for the END USER that wants to own an INCOME PROPERTY…or bring the FAMILY TOGETHER in a MULTI-FAMILY scenario. This DUPLEX is close to EVERYTHING! The GO STATION, highway access, CONFEDERATION PARK, bike & walking trails, schools & shopping! Visit us at our WEEKEND OPEN HOUSES to see our FULLY RENOVATED MODEL HOME & all of the opportunities that await at RIVERDALE HEIGHTS. Current photos are of Model Home. (id:66690)
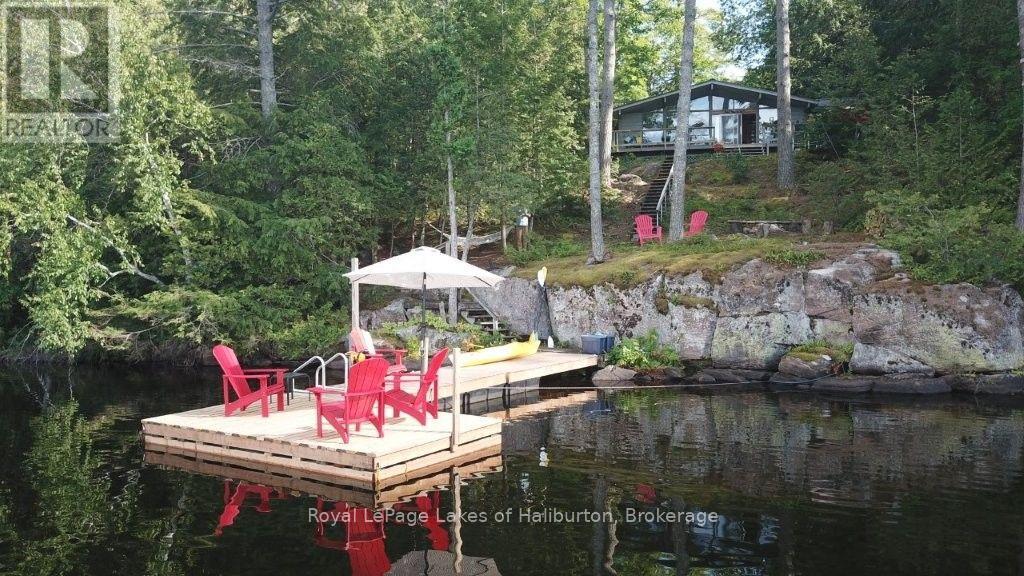
481 Crego Lake Road
Kawartha Lakes, Ontario
WELCOME TO CREGO LAKE and a very private setting with a mix of lovely exposed granite and tall pines, and just steps away from 150 feet of fabulous spring-fed waterfront offering a sunny NW exposure. This classic mid-century 3-season, 1,100 square foot 3 bedroom Viceroy cottage, features a stone fireplace, cathedral ceilings and expansive lakeside windows. It has undergone many recent improvements. A bonus 3-season, 496 square foot bunkie (with loft) is perfect for larger gatherings. Each building has a large screen room. An exceptionally private 0.98 acre lot with gradual steps and walkways leading to the floating dock and 8+ feet of weed-free water. Amazing swimming. A cool treehouse for the kids. Serviced by an eco-friendly Waterloo Biofilter septic system and lake water system. Enjoy fishing & paddling on this quiet 10 horse power motor-restricted lake which is 50 feet deep and has its own small boat launch. An extremely private, very well-managed enclave with only 60 lots. A true nature lover's dream with shared 600 acres with private hiking & XC skiing trails throughout - no motorized vehicles allowed on these trails. The Kinmount Park Estates Association fees are $500 per year, and cover the road and culverts, maintaining the recycling/garbage area, lake water testing, and maintaining and paying taxes on the managed forest and trails around the lake. Direct access to the Somerville County Forest with miles of multi-use Crown Land trails suitable for all powersports. Crego Lake is well known for its large lot sizes. Year-round access, dead-end road, 10 minutes to Kinmount. 2 hours to GTA. Book your showing today. If traditional bank solutions have not met your needs, I can introduce you to a skilled Level 2 Mortgage Agent with access to a broad range of competitive financing options. Click on the video tour. (id:66690)
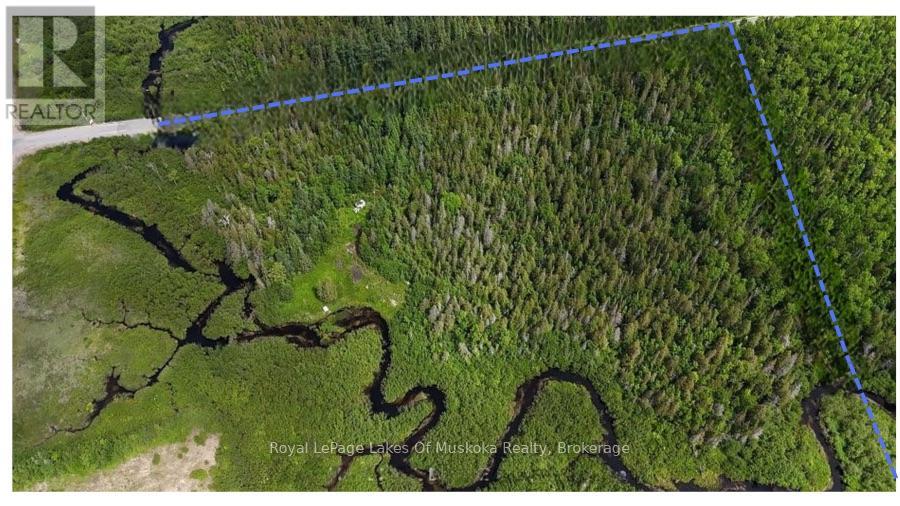
95 Fish Lake Road
Perry, Ontario
Escape to the serenity of Muskoka with this rare 13-acre vacant lot nestled in the peaceful community of Novar. This expansive parcel offers direct waterfront access along a scenic creek-perfect for launching a canoe or kayak and paddling directly into beautiful Fish Lake.An accessible driveway is already in place, making it easy to access this perfect piece of land . Situated just minutes from Highway 11, this property combines unmatched convenience with exceptional privacy. With 13 generous acres, there is also exceptional potential for land severance for buyers looking to maximize their investment. Surrounded by mature trees and untouched natural beauty, you can enjoy absolute tranquility while staying close to nearby amenities, lakes, and everything the Muskoka region has to offer. Seller is willing to hold a $100,000 mortgage at current market rates to qualified buyers. Don't miss out on this incredible canvas for your northern getaway! (id:66690)
459 Bruce Road 13
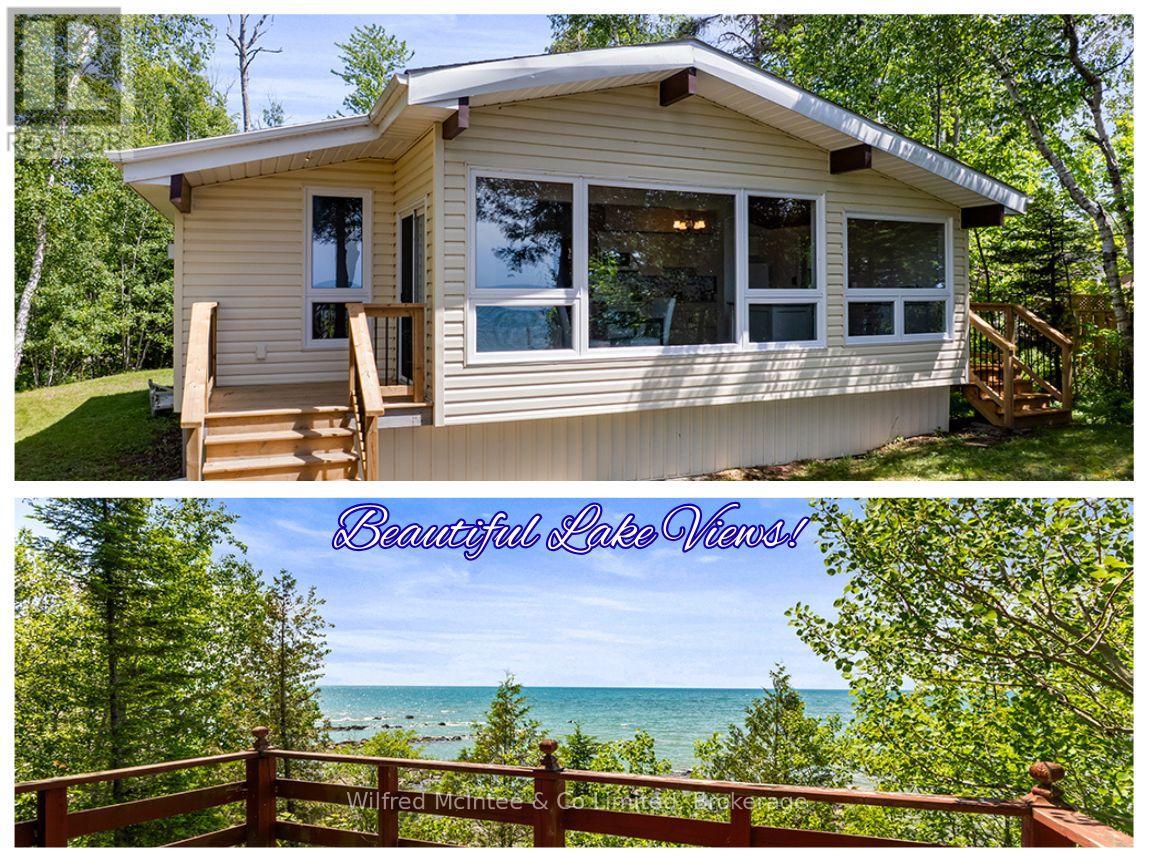
Native Leased Lands, Ontario
Discover this neat and tidy lease land cottage directly on the Lake Huron waterfront. Situated on a deep lot, it offers wonderful privacy along with plenty of open space for summer lawn games and family fun. The long gravel driveway provides generous parking for guests, making it easy to welcome friends and family to enjoy this beautiful waterfront retreat with you. Inside, the cottage features three bedrooms, one bathroom, a tasteful modern kitchen and flooring updates, vaulted ceilings, and stunning lake views from nearly every viewpoint in the main living area. Enjoy the benefit of so many notable updates, including; a lakeside addition, new siding, windows and doors, laminate flooring, and a fully updated kitchen all completed in 2015, with more recent upgrades such as a NEW Septic System and roof shingles in 2024, plus a new L-shaped deck and 200-amp breaker panel in 2025, along with a newer owned hot water tank. Outside, the spacious lakeside deck provides breathtaking views of the never-ending Lake Huron horizon. A gentle slope leads down to the water's edge, where you'll find a picturesque rock beach and a small waterfront basin-perfect for easily launching kayaks or getting in and out of the water. The kids or grandkids will absolutely love it. This well-maintained cottage is in great shape and is ready for your family to have fun. Located just 5 minutes to the beautiful lakeside town of Southampton where you'll find delicious dining options, unique shops, golf, grocery and more! (id:66690)
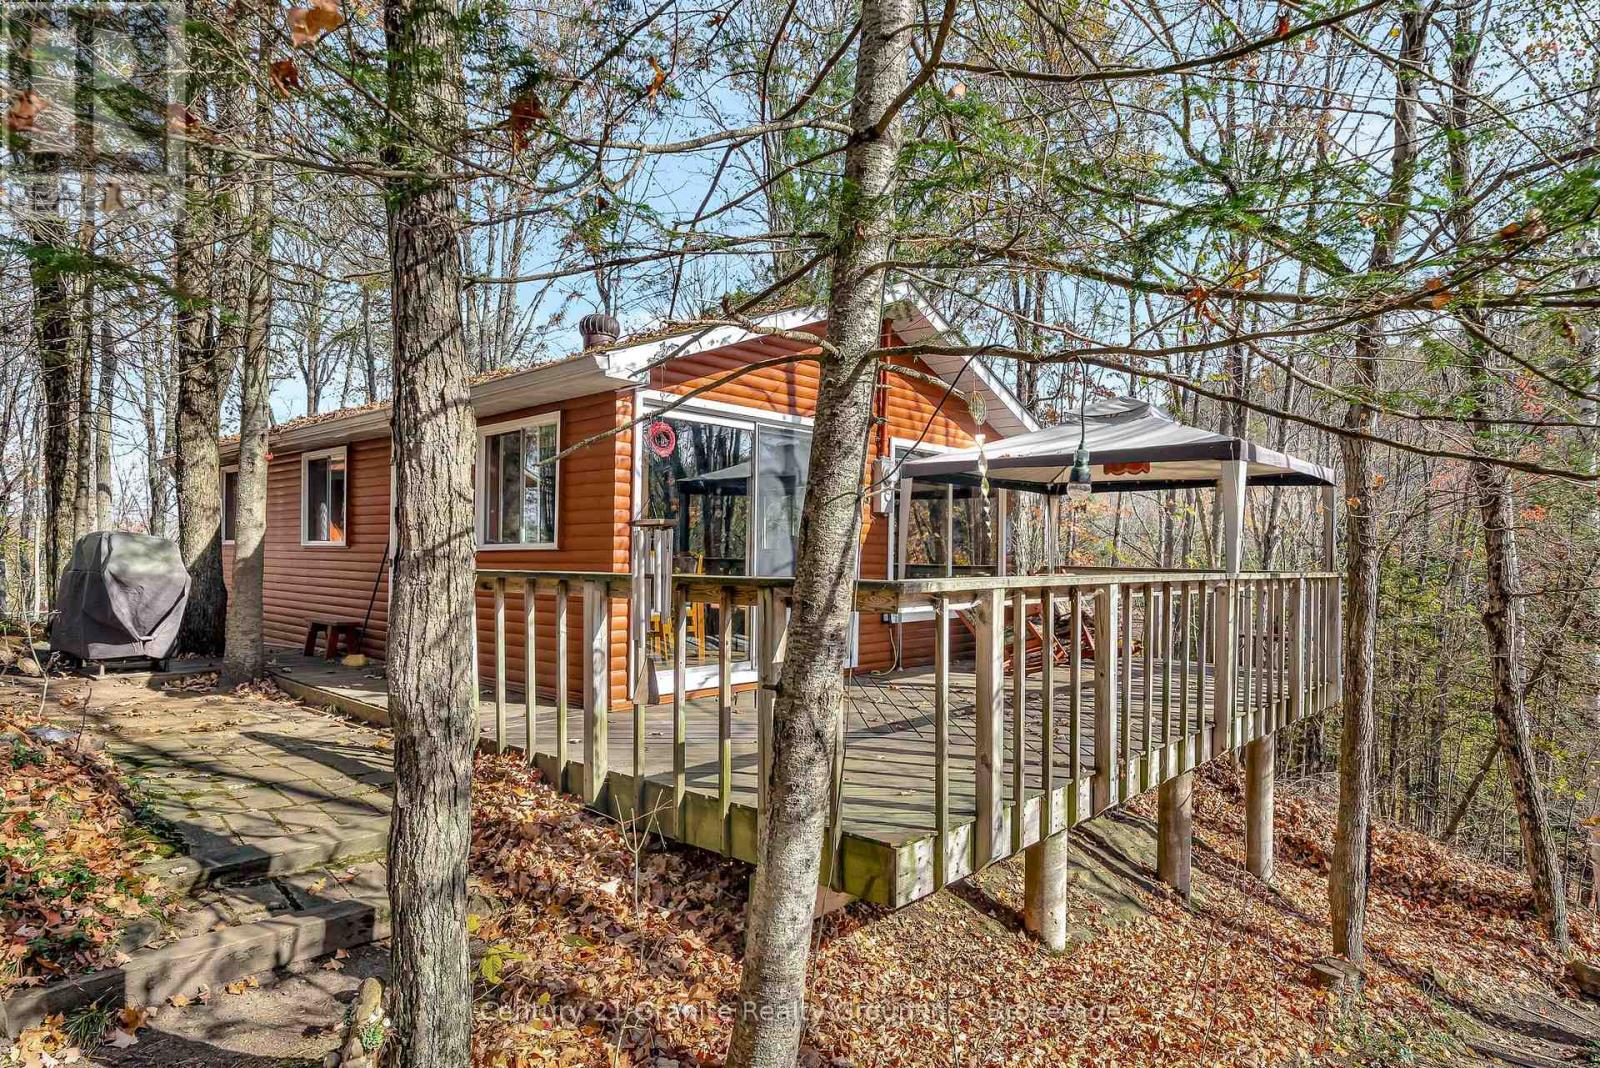
1081 Cinnamon Lane
Minden Hills, Ontario
Tucked away on a quiet dead-end lane, this impeccably kept 3-bedroom, 3-season cottage is a dream escape for a young couple or growing family looking to slow down and soak up nature. Perched atop a gentle hill, the cottage enjoys beautiful contrast-lake views to the south and peaceful forest views to the north-offering sunshine, shade, and serenity all day long. As the second last property on the lane, privacy is a given. A short, manageable 25 steps lead down to a flat waterfront area featuring a sandy beach with shallow entry, perfect for kids and carefree summer swims. The shoreline is set up for memory-making with a dock, canoes, paddleboat, fire pit, and dedicated play area-everything you need for unplugged family fun. Back at the cottage, enjoy a large front deck for entertaining, plus a cozy seating spot facing the forest for quiet morning coffees or evening wine. A 10 x 12 shed or bunkie adds flexibility for guests or storage, while the swing set keeps little ones smiling. Inside, a wood-burning stove creates a warm, inviting atmosphere on cooler nights. This peaceful no-motorboat lake is ideal for paddling, swimming, and total relaxation. Practical features include lake water servicing the cottage, a large 9,000L holding tank, and a grey water system. Conveniently located just 10 minutes to Minden and 5 minutes to Carnarvon, you're close to restaurants, amenities, and year-round adventure with nearby hiking and snowmobile trails. Peaceful, playful, and perfectly positioned-this is cottage life done right. (id:66690)
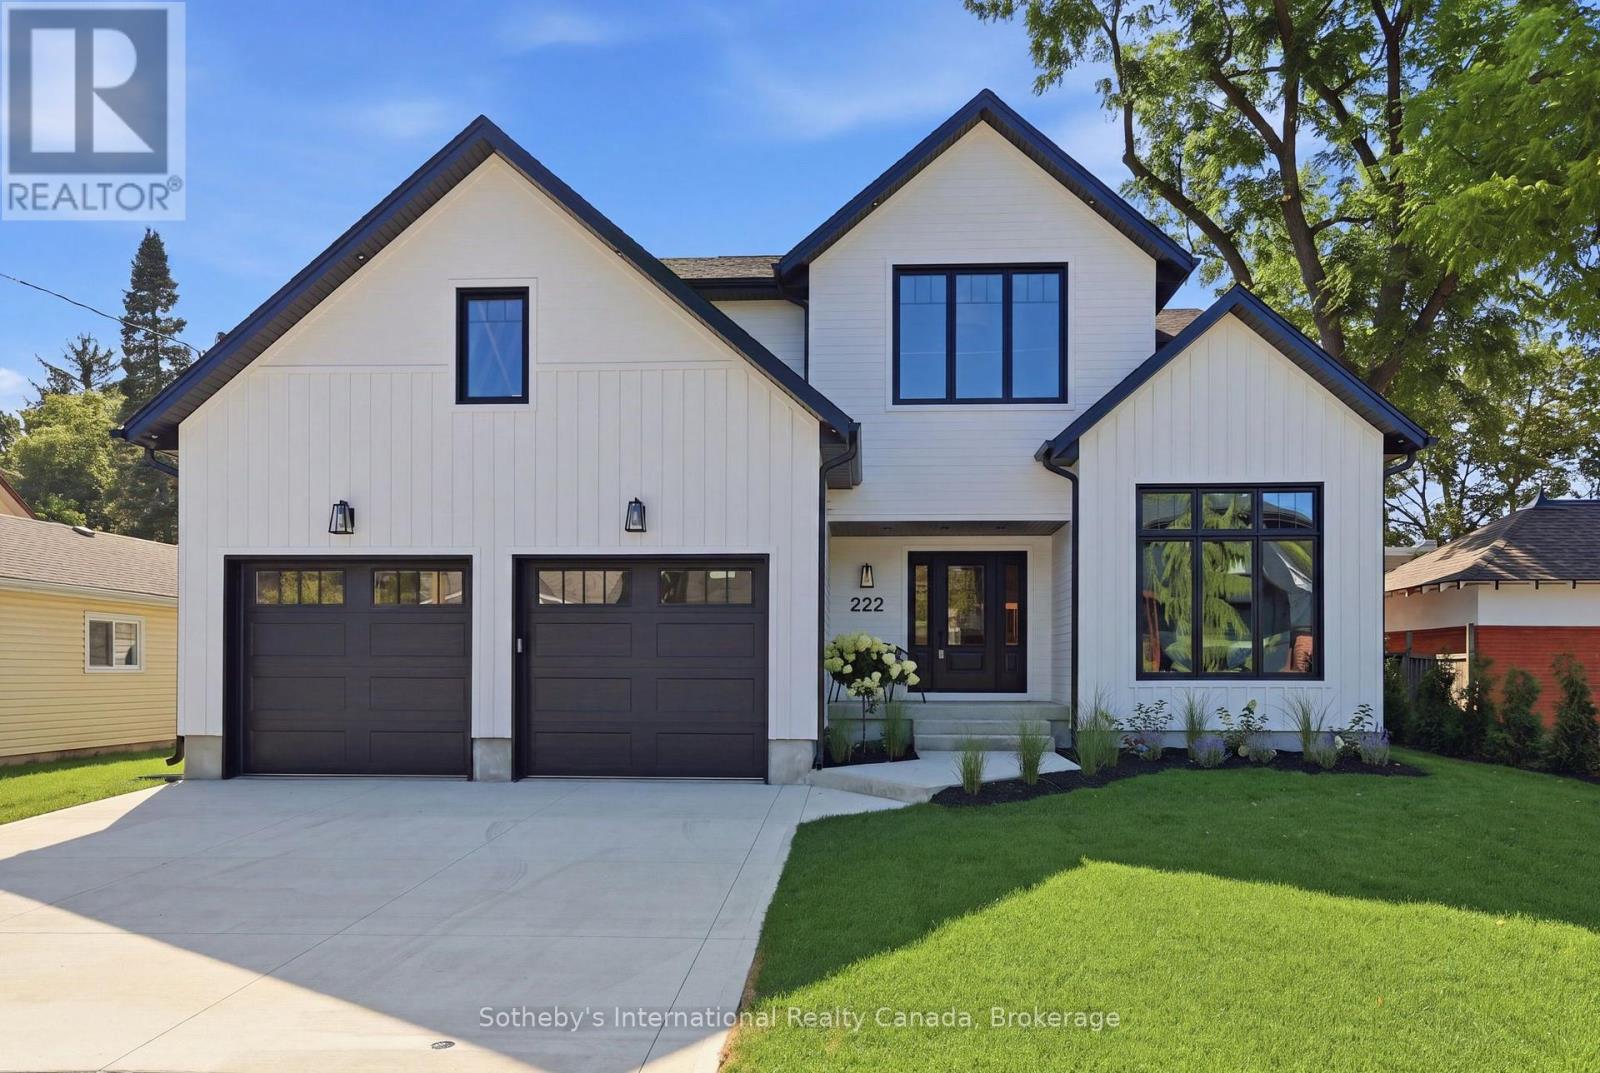
222 Oak Street
Collingwood, Ontario
Welcome to 222 Oak Street, where timeless elegance meets modern luxury in this custom-built North Oak home. Set on a fenced full town lot in downtown Collingwood, this home exudes quality from the moment you step through the front door.The entrance and great room soar with 18-foot ceilings, while the rest of the main level enjoys 9-foot ceilings throughout. Wide-plank white oak engineered hardwood runs through the home, complemented by oak stairs with metal pickets, quartz counters throughout, high-end bathroom fixtures, along with a long list of additional upgrades available upon request.The main level offers an office that doubles as a fifth bedroom with a full bathroom, along with a private primary suite featuring a walk-in closet, a five-piece luxury ensuite, and access to a covered porch. The open-concept living space includes a dining area and a great room with a bar area and gas fireplace, flowing into a modern maple kitchen finished with quartz counters, a waterfall island, a butler's pantry, and upscale appliances. The two-car garage leads into a spacious mudroom with a separate laundry room.Upstairs, the second level offers a bonus rec room, three bedrooms, and two bathrooms - ideal for family or guests. A crawl space, accessed by stairs off the front foyer, provides abundant additional storage. (id:66690)

32 Radison Lane
Hamilton, Ontario
Welcome to 32 Radison Lane in Hamilton. This beautifully maintained end unit townhouse offers three levels of bright and functional living space with thoughtful upgrades throughout. Enjoy the luxury of a maintenance free lifestyle that includes snow removal and lawn care. With windows on multiple sides, this home enjoys additional natural light and a spacious feel that sets it apart. The main level features an inviting open concept living and dining area, perfect for both everyday living and entertaining. The upgraded kitchen showcases quartz countertops, a stylish tile backsplash, stainless steel appliances, and ample cabinetry, while additional pot lights enhance the modern atmosphere. Premium vinyl flooring and upgraded porcelain tile add both durability and elegance. Upstairs, you will find three generously sized bedrooms, including a spacious primary retreat featuring two walk in closets, offering exceptional storage and comfort. Brand new paint and carpeting throughout the upper level adds a fresh and cozy touch. The home includes 1.5 well appointed bathrooms designed for convenience. The lower level provides flexible additional living space, ideal for a home office, gym, or recreation area, with direct access to the attached garage and backyard with private rear patio with gas hook up for your bbq. Located in a master planned community right next to the Red Hill Valley Pkwy. Close to shopping, dining, transit, and excellent schools, this move in ready home offers comfort, style, and convenience. (id:66690)
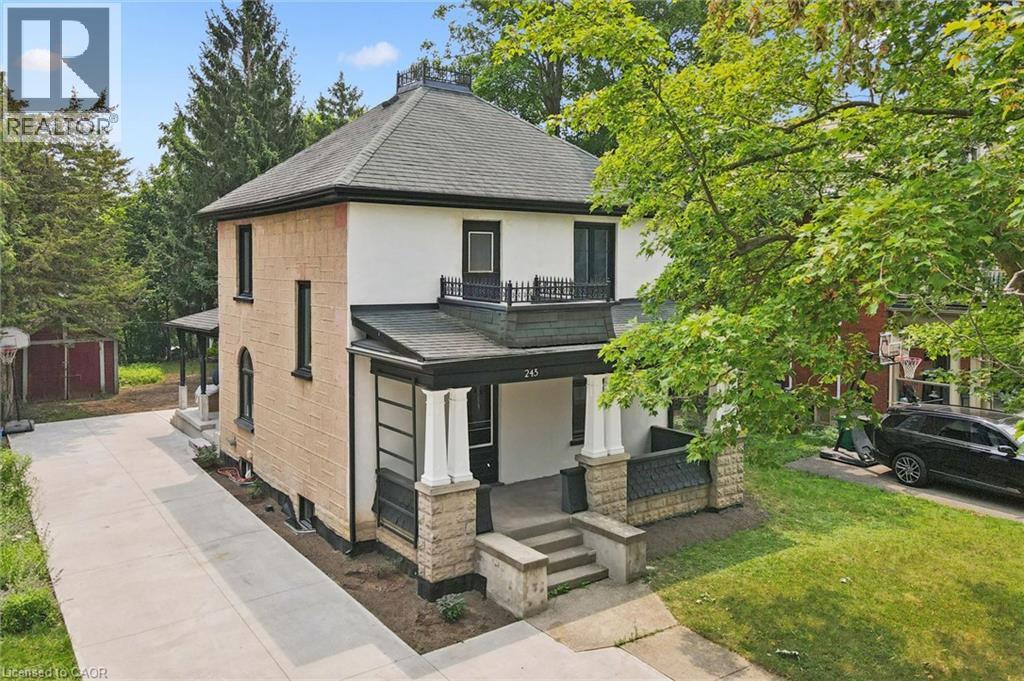
245 S Lowther Street S
Cambridge, Ontario
Write Your Own Page In History In This Magnificent, Beautiful Detached Home. Embrace The History Of This Fully Updated Home, 8 Inch Baseboards, Original Hardwood Floor And Grates. The Electrical, Plumbing And Duct Work, New Windows and more. The Furnace And Water Heater 2020. Shingles 2013. This 2 Story Century Home Will Take Your Breath Away. Central Located Detached Home On The Large Lot Is Minutes From The Grand River, With Lots Of Trails and Green Space. Located in the Beaming Community of Preston, In Cambridge, Just Off The 401, A Few Minutes To Kitchener And Conestoga Collage. The Potential Is Endless . Embrace The History Of This Fully Updated Home In The Great Established Family oriented Neighbourhood Close To Schools. Relax With Family And Friends In The Privacy Of The Huge Garden. Call The Agent And Arrange Private Showing. (id:66690)
10 Alexander Avenue
Tillsonburg, Ontario
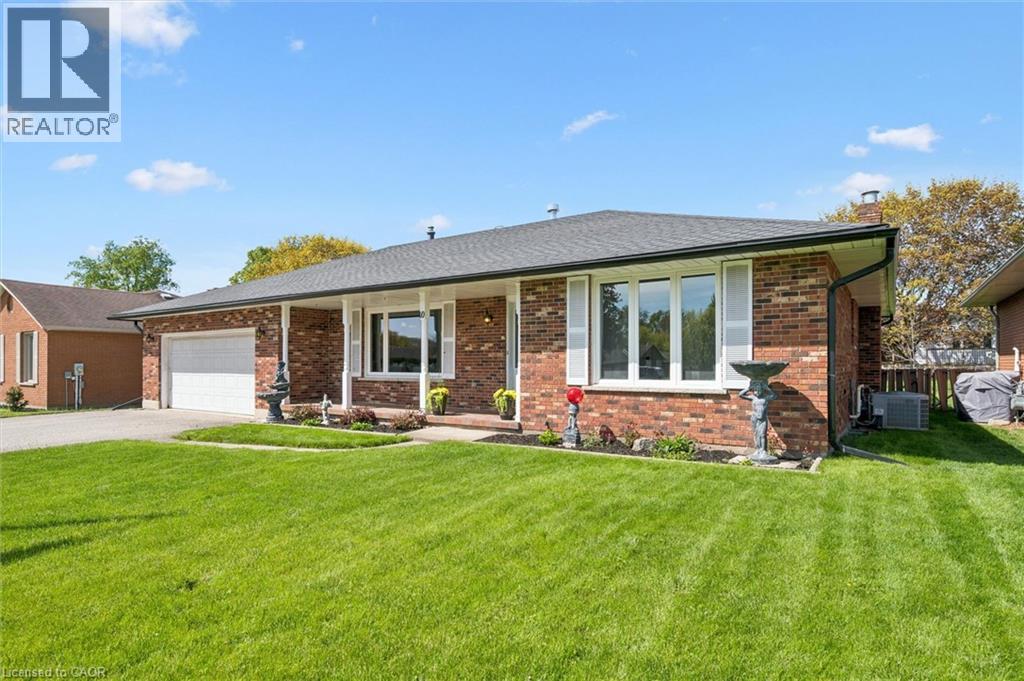
It's rare to find a home that truly checks the boxes for accessible, comfortable living without compromise, and even rarer to find one where the main floor has been fully renovated like this. Designed with a senior buyer in mind, this bungalow offers a thoughtful, mobility friendly layout that is almost impossible to find. The main floor, with 1375 sf, is completely redone to enhance ease of movement with an open concept design, no carpet, and wide, functional spaces that accommodate a walker or wheelchair. This is a home where you can comfortably age in place with dignity, without sacrificing style or comfort. The kitchen, dining and living areas connect naturally, creating a space that feels open yet warm. The gas fireplace brings a cozy, inviting feel to the living area. Zebra blinds and updated finishes give the home a clean, modern feel throughout. The main bathroom is a true highlight, thoughtfully designed with heated floors, a curbless shower with space for seating, grab bars, and a roll up vanity, combining comfort, safety, and independence in a way that is rarely done this well. The three season solarium is another standout, a space you will use often for quiet mornings or relaxing at the end of the day. The lower level adds flexibility with finished space for extended family, hobbies, or simply spreading out. Room sizes are comfortable and functional. Parking offers room for multiple vehicles, making it easy for visitors or family support. Set in Tillsonburg's established Annandale neighbourhood, you are surrounded by quiet, low traffic streets, mature trees, and sidewalks. You can easily walk to the Livingston Centre, a community hub offering health care, mental health support, social services, employment programs, and more, with Service Canada right beside it. And with a brand new long term care home around the corner, this is a location that supports independence, convenience, and everyday peace of mind. (id:66690)

54 Paige Street
Kitchener, Ontario
There are homes that check boxes, and then there are homes that change how you live. 54 Paige Street is the latter. The 20-foot foyer sets an unmistakable tone, opening into a main floor where the living room, kitchen, and dining room flow together with an ease that feels both grand and deeply livable. Rich hardwood floors, a stone-surround gas fireplace, and soaring windows draw the eye from one space to the next, while the quartz waterfall island grounds the kitchen as the natural heart of the home. The sunroom extends the living space further, leading out to a heated stamped concrete deck, and a backyard wrapped in mature landscaping that offers a rare sense of seclusion within the city. Every detail has been considered, right down to the custom-appointed laundry room with built-in cabinetry and designer lighting that brings the same level of craft to every corner of the home. Just off the main living area, the primary suite is a serene retreat with a 5-piece ensuite and its own walkout to the deck. Close enough to the heart of the home, yet completely removed from it. Upstairs, three beautifully scaled bedrooms surround a generous family room with french doors that spills light across the entire floor. It's the kind of space that becomes the most used room in the house, shifting from playroom to study to weekend gathering place as life demands. The lower level reveals the full depth of what this property offers. A home theatre and wet bar anchor one side, while a fully self-contained two-bedroom suite with private entrance, full bath, and kitchen anchors the other, purpose-built for multigenerational living or strong rental returns in one of Kitchener's most coveted neighbourhoods. Bridgeport East offers Grand River trail access, top-rated schools, and effortless connections to Downtown Kitchener, Uptown Waterloo, and the 401. The location draws people here. This home gives them every reason to stay. (id:66690)
525 New Dundee Road Unit# 226
Kitchener, Ontario
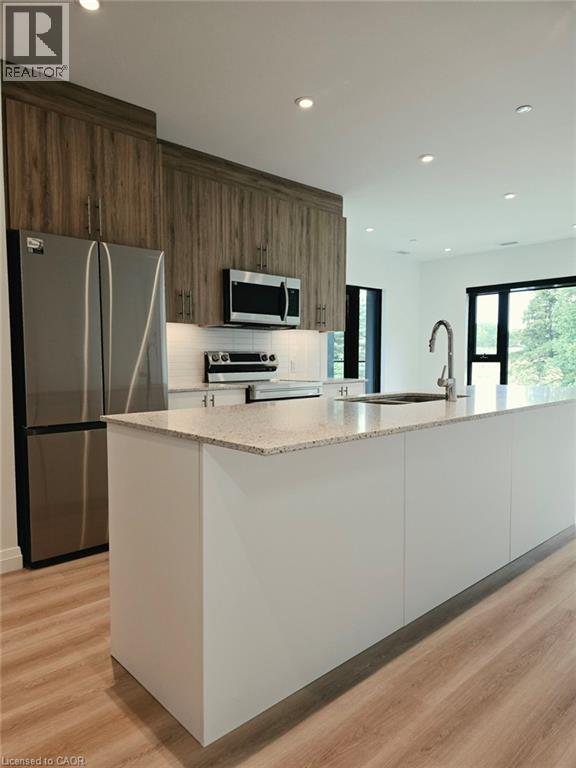
Experience elevated living in this beautifully appointed 2-bedroom, 2-bathroom condo set against the tranquil backdrop of Rainbow Lake. Situated on the 7th floor, Unit 226 offers breathtaking views and 1,055 square feet of thoughtfully designed contemporary space. The open-concept layout effortlessly blends the kitchen, living, and dining areas, creating a bright, inviting setting ideal for both everyday living and entertaining. The modern kitchen is equipped with stainless steel appliances and ample cabinetry, making it as functional as it is stylish. Step out onto your private balcony to unwind and enjoy peaceful views of Rainbow Lake and the surrounding conservation lands. The primary bedroom features a generous walk-in closet and a sleek 3-piece ensuite, while the second bedroom offers abundant natural light and excellent storage. Residents of this highly sought-after community enjoy premium amenities, including a fitness centre, yoga studio with sauna, library, social lounge, party room, pet grooming station, and direct access to scenic walking trails around Rainbow Lake. Don’t miss the opportunity to lease this exceptional condo in one of Kitchener’s most desirable locations! (id:66690)
155 St Leger Street Unit# 412
Kitchener, Ontario
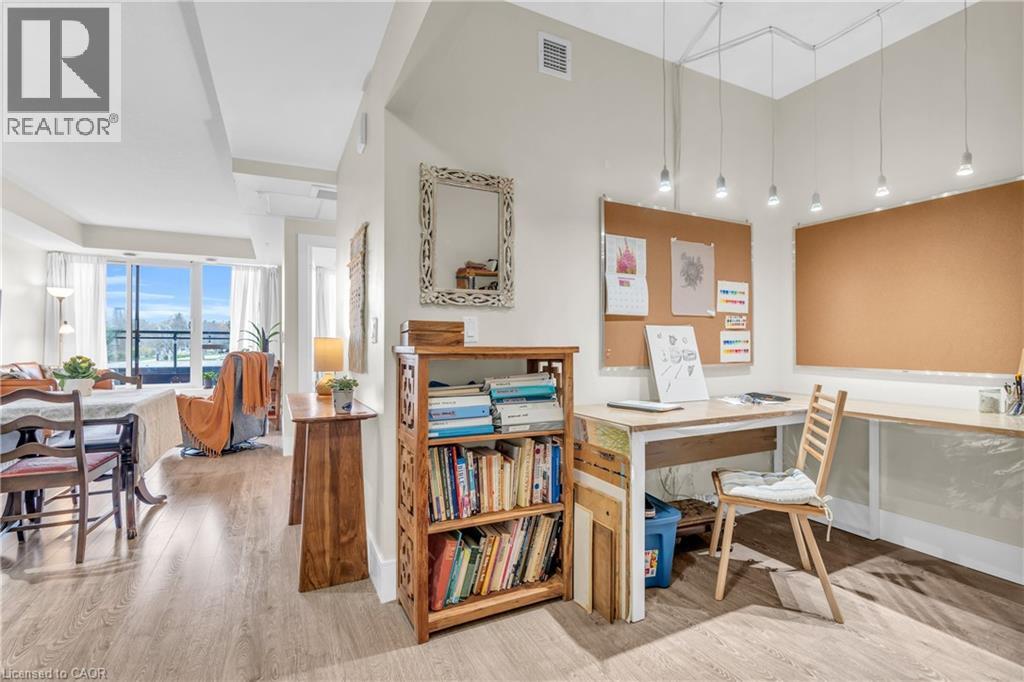
Penthouse Level 1 Bed + Den, Large Balcony +Unobstructed Southwest Sunset View, Custom Window Blinds (2026), In Suite Laundry, 1 Locker, 1 Garage Parking. Welcome to Victoria Common, a unique and luxurious midrise development just minutes from downtown and the Kitchener Go/Via Rail Station! This bright and cheerful 1 bedroom plus den condo is the perfect blend of modern style, comfort, and convenience. Embrace the the bright and inviting atmosphere, featuring vinyl floors, granite countertops, modern wood design cabinetry, and sleek glass backsplash creating a sophisticated and contemporary feel. The expansive 4th-floor balcony offers breathtaking southwesterly views of Kitchener's downtown skyline and spectacular sunsets. Imagine sipping your morning coffee or enjoying a glass of wine in the evening, surrounded by the energy of the city. Building features include: - State-of-the-art geothermal forced air heating and cooling system - Well equipped main floor gym/exercise room with floor-to-ceiling windows. - Large and luxurious party room perfect for special occasions or community hangouts. - 1 Underground parking space and ample visitor parking for guests. -1 Storage locker included and secure bike storage in the parking garage. The best of downtown Kitchener's amenities and natural beauty, just steps away: - Short walk to parks and trails. - Just a stone's throw to downtown restaurants, shops and cafe's. - Easy access to public transportation and bike trails. And, as a pet-friendly building, you can bring your furry friends along! (id:66690)
314 Paisley Road
Guelph, Ontario
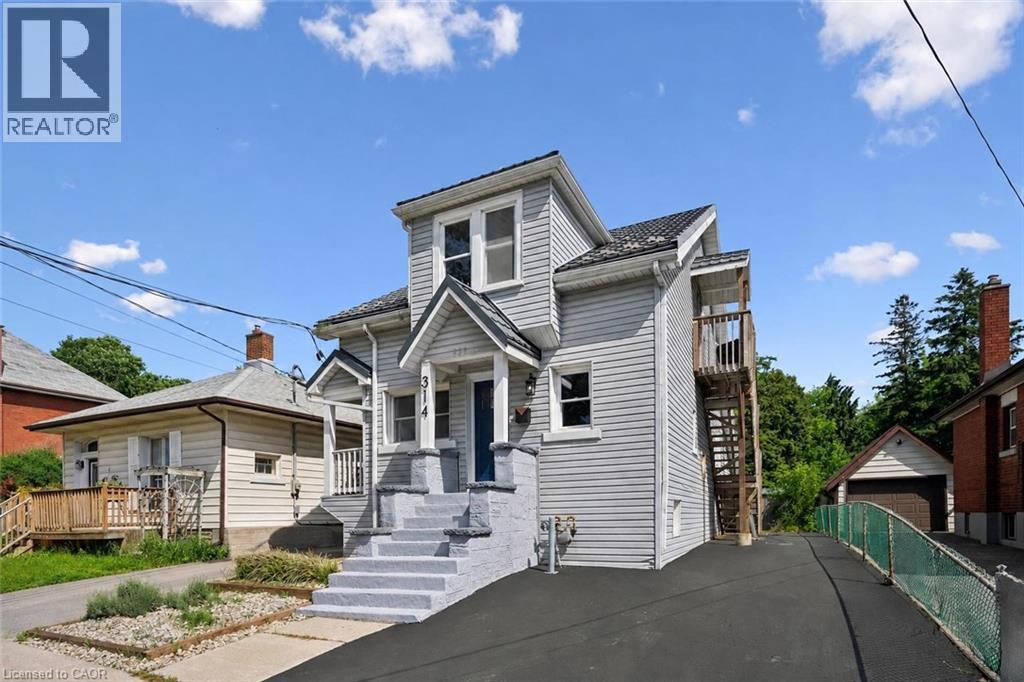
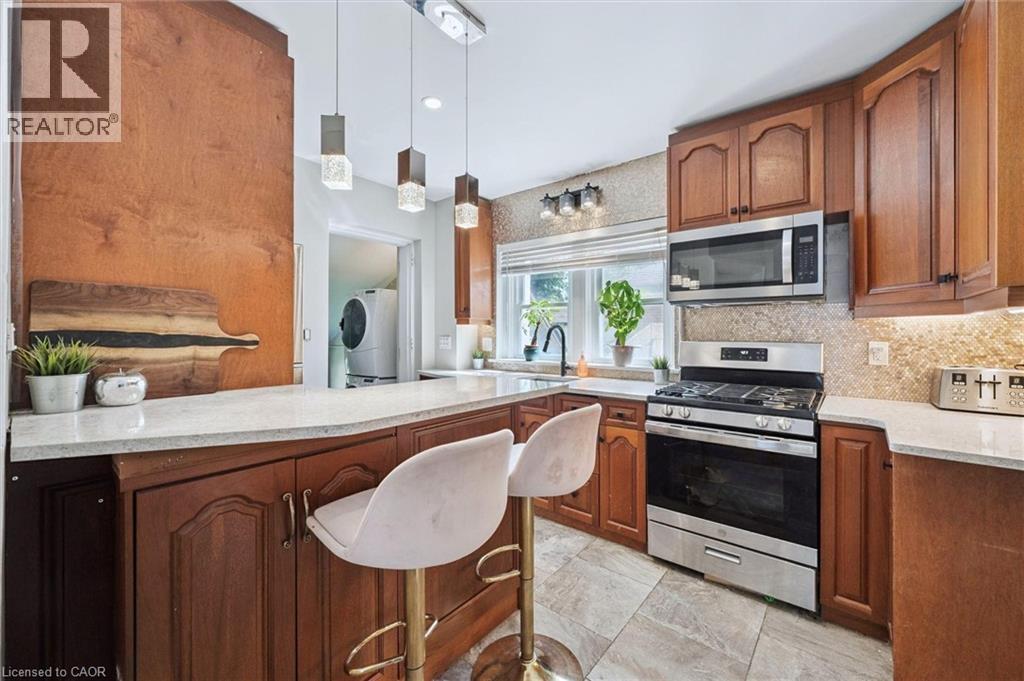
314 Paisley Rd is a 4-bdrm LEGAL duplex in prime location just a short walk to downtown! Offering excellent income potential, this property can easily be converted into a triplex W/the bsmt already featuring a bdrm, bathroom & living room. Vacant possession available allowing you to move in immediately or secure your own tenants at current market rents. Fantastic opportunity for investors seeking strong cash flow or buyers looking to live in the main unit while offsetting their mtg W/rental income. Main 2+1 bdrm apt offers updated kitchen W/high-end cabinetry, quartz counters, S/S appliances & breakfast bar ideal for casual dining. Living room is filled W/natural light from large windows & enhanced by charming wainscotting. 2 bdrms W/hardwood & large windows are also found on the main level along W/3pc bath, modern vanity & tiled shower. Add'l conveniences: in-suite laundry & storage closet. Bsmt extends living space W/rec room & luxurious bathroom with W/I glass shower & floating vanity. There is an add'l bdrm W/dbl closet & B/I workstation. With its functional layout the bsmt also presents potential to be converted into 3rd unit providing added future upside. The upper 1-bdrm unit offers its own kitchen, living room, bathroom & access from the back of the property, making it ideal for rental income. Major updates: newer windows, siding, electrical & steel roof. This turn-key investment opportunity is well-positioned to provide excellent cash flow. The backyard is a major highlight offering a hot tub & an exceptionally large & private outdoor space surrounded by trees & greenery. It has multiple seating areas giving each unit room to enjoy their own outdoor space. Yard offers a mix of open lawn, sunny entertaining areas & shaded spots to relax in a peaceful park-like setting W/lots of flexibility. Located in trendy Junction neighbourhood this property is around the corner from Fixed Gear Brewing & short stroll to downtown restaurants, shops, nightlife & GO Station (id:66690)
314 Paisley Road
Guelph, Ontario
314 Paisley Rd is a 4-bdrm LEGAL duplex in prime location just a short walk to downtown! Offering excellent income potential, this property can easily be converted into a triplex W/the bsmt already featuring a bdrm, bathroom & living room. Vacant possession available allowing you to move in immediately or secure your own tenants at current market rents. Fantastic opportunity for investors seeking strong cash flow or buyers looking to live in the main unit while offsetting their mtg W/rental income. Main 2+1 bdrm apt offers updated kitchen W/high-end cabinetry, quartz counters, S/S appliances & breakfast bar ideal for casual dining. Living room is filled W/natural light from large windows & enhanced by charming wainscotting. 2 bdrms W/hardwood & large windows are also found on the main level along W/3pc bath, modern vanity & tiled shower. Add'l conveniences: in-suite laundry & storage closet. Bsmt extends living space W/rec room & luxurious bathroom with W/I glass shower & floating vanity. There is an add'l bdrm W/dbl closet & B/I workstation. With its functional layout the bsmt also presents potential to be converted into 3rd unit providing added future upside. The upper 1-bdrm unit offers its own kitchen, living room, bathroom & access from the back of the property, making it ideal for rental income. Major updates: newer windows, siding, electrical & steel roof. This turn-key investment opportunity is well-positioned to provide excellent cash flow. The backyard is a major highlight offering a hot tub & an exceptionally large & private outdoor space surrounded by trees & greenery. It has multiple seating areas giving each unit room to enjoy their own outdoor space. Yard offers a mix of open lawn, sunny entertaining areas & shaded spots to relax in a peaceful park-like setting W/lots of flexibility. Located in trendy Junction neighbourhood this property is around the corner from Fixed Gear Brewing & short stroll to downtown restaurants, shops, nightlife & GO Station (id:66690)
24 Joseph Lichti Lane
Baden, Ontario
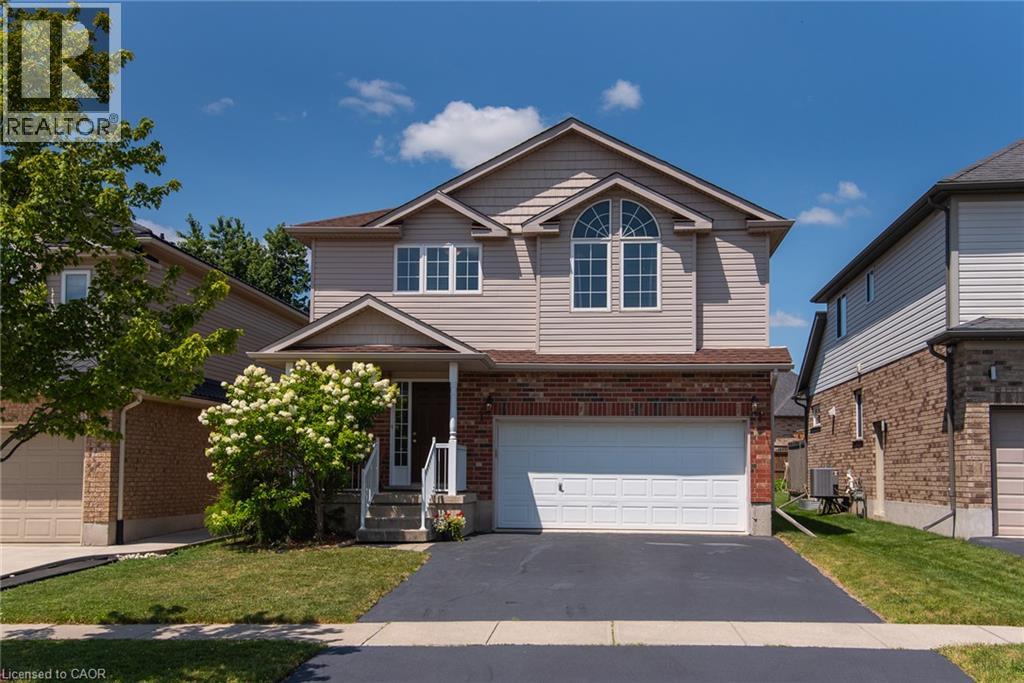
Welcome to this beautifully maintained family home in one of Baden's most sought-after neighbourhoods! Offering 4 spacious bedrooms all conveniently located on the upper level, this home is thoughtfully designed for growing families looking for both comfort and functionality. Bright, welcoming living spaces provide the perfect setting for everyday life, while the well-appointed layout makes entertaining effortless. Step outside to enjoy a wonderful community known for its quiet streets, friendly atmosphere, and exceptional convenience. Located just minutes from schools, parks, walking trails, and local amenities, this is the ideal place to put down roots. With plenty of room for the whole family and an unbeatable location, this is a home you'll be proud to call your own. (id:66690)
5 Armour Drive
Welland, Ontario
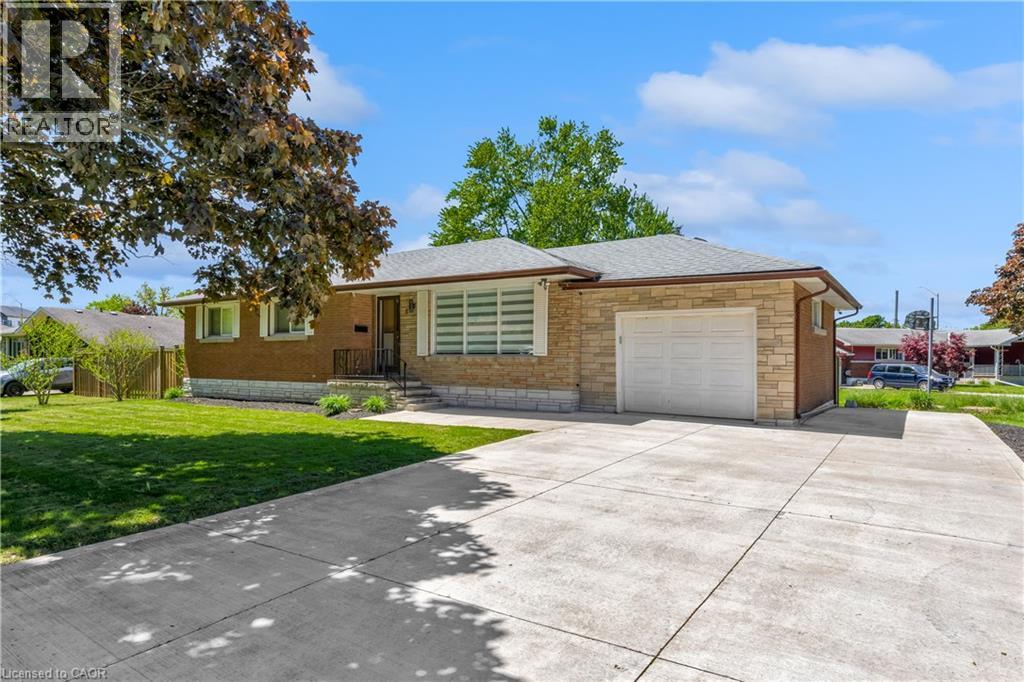
Welcome to 5 Armour Drive, a beautifully maintained all-brick bungalow located in Welland’s sought-after Chippawa Park neighbourhood.Situated on a spacious corner lot, this 3-bedroom home offers a great blend of character, comfort, and tasteful updates throughout. The home features an updated kitchen with newer appliances, updated flooring, and a brand new small back deck off the home, ideal for BBQing and easy outdoor access. The attached garage adds everyday convenience, and the basement includes a cold room/fruit cellar with excellent storage.Located in one of Welland’s most established and family-friendly neighbourhoods, close to parks, schools, and everyday amenities, this is a fantastic opportunity to own a solid home in a prime location. (id:66690)
277 Kathleen Street
Guelph, Ontario
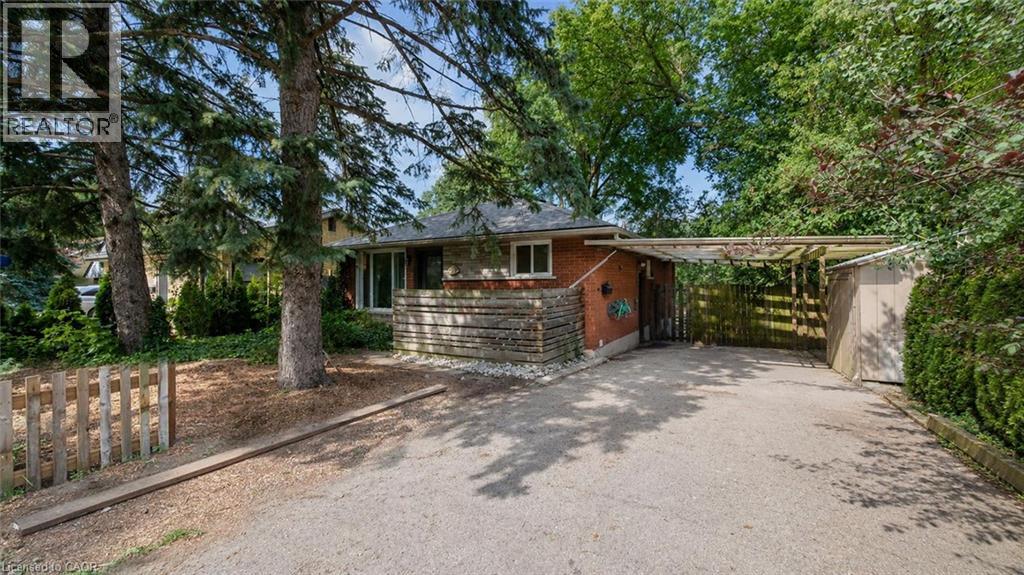
Welcome to 277 Kathleen St, a charming 5-bdrm bungalow W/finished W/O bsmt featuring a 2-bdrm in-law suite, nestled in the highly sought-after Exhibition Park neighbourhood! Step inside to bright & inviting living room W/hardwood flooring, crown moulding & oversized window that fills space W/natural light. Modern eat-in kitchen offers white cabinetry, new S/S appliances & large window overlooking the yard. 3 generously sized main floor bdrms offer large windows & laminate floors while the 4pc main bath offers a shower/tub combo finished W/sleek subway tile. The entire main level has been professionally painted & includes the added convenience of main-floor laundry. W/O bsmt offers exceptional flexibility for multi-generational living complete with private side entrance, direct backyard access & sep laundry. The bright living room features a massive egress window & fireplace. 2 large bdrms both offer ample closet space. The lower-level bathroom includes a shower/tub combo & vanity plus a sep powder room-allowing multiple people to get ready comfortably. Durable vinyl plank flooring flows throughout the lower level. Private tree-lined backyard offers a generous grassy area with lots of room for kids & pets to play. The lower-level W/O opens directly onto a flagstone patio, while a spacious deck tucked under the mature trees offers a peaceful setting for outdoor dining, entertaining & relaxing. 2 storage sheds/workshops—one oversized—both offer hydro & new roofs offering excellent space for tools, hobbies & storage. Mature landscaping adds to the secluded cottage-like atmosphere. Add'l updates: new roof in Sept 2024 W/35yr shingles, along with upper-level windows replaced approx. 5yrs ago. Located just steps from Exhibition Park, you can easily enjoy sports fields, pickleball & tennis courts, wading pool & community events. Short stroll to Victory PS & Our Lady of Lourdes Catholic High School. Downtown's boutiques, restaurants, nightlife & GO Station are only mins away (id:66690)
6 Butcher Crescent
Brantford, Ontario
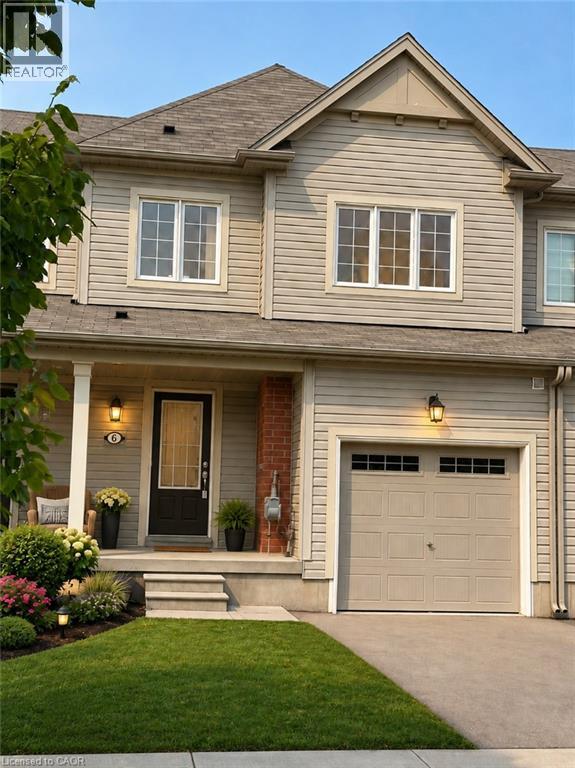
Beautiful starter home. Bright, freehold 3-bedroom, 3-bathroom townhome with no maintenance fees, freshly painted and featuring a brand-new stove. Picture do not do ajusted the real size of the home. It's a Must See. Ideally situated on a quiet dead-end street, this home offers an excellent combination of privacy, convenience and low-traffic living. It is close to plazas, elementary and secondary schools, parks, shopping and everyday amenities. Enjoy peaceful backyard views with no direct rear neighbours, providing additional privacy. The spacious and functional layout offers comfortable living throughout—an excellent choice for young families, professionals or those looking to downsize without compromising on space. Designed for energy efficiency and year-round comfort, the home features an air-exchange system that helps maintain fresh indoor air while reducing utility consumption. Vacant and move-in ready! Don’t miss this opportunity—book your private showing today! Some photos have been virtually staged. (id:66690)
46 Andrews Drive
Drayton, Ontario
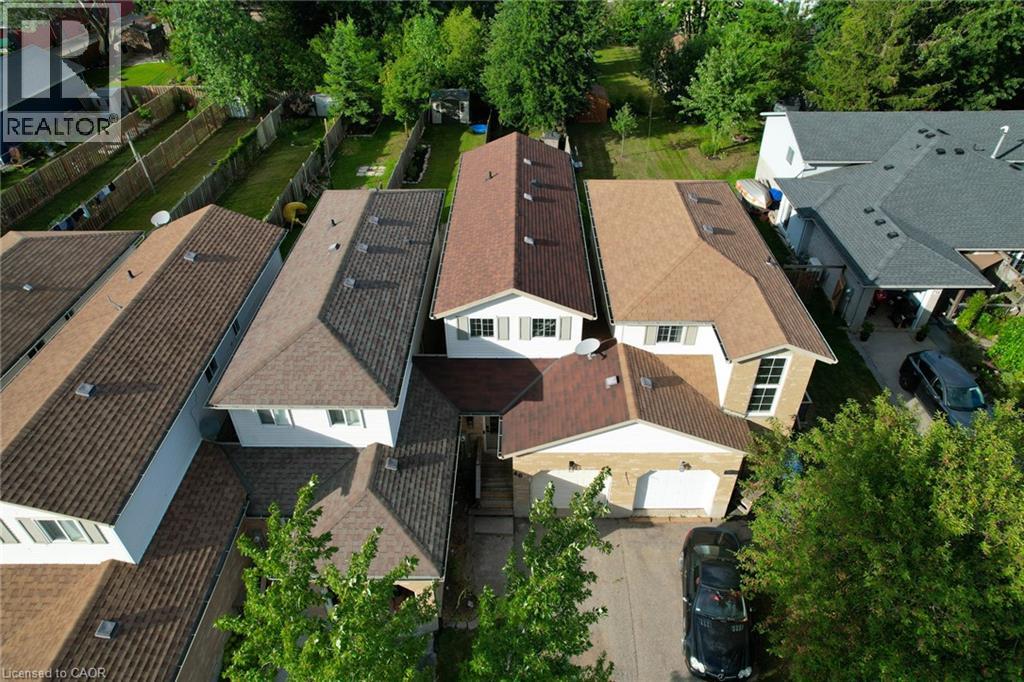
Welcome to this 3 bedroom, 2 bathroom home in the heart of Drayton, offering a fantastic opportunity to get into the market! The main floor features a bright, open-concept living room and kitchen, with patio doors that fill the space with natural light and provide convenient access to the backyard. The attached garage offers additional access to the backyard and storage, while a convenient powder room completes the main level. The home has seen a number of important updates, including a renovated kitchen and upstairs bathroom, new windows and main-level flooring in 2014, as well as electrical and plumbing upgrades. Upstairs flooring was updated in 2016, a new front step was added in 2018, and the furnace and A/C were replaced in 2019. Upstairs, you’ll find three bedrooms and a full 3-piece bathroom, offering a practical layout. The unfinished basement provides plenty of room to create additional living space, with tall ceilings and the flexibility for a home office, gym, recreation room, workshop or whatever best suits your needs. With great bones, a functional layout, a generous backyard and several key updates already completed, this home offers a solid foundation to add your own style and finishing touches. A little creativity could go a long way in transforming this property into something truly special. Located in the welcoming community of Drayton, you’re close to local amenities, parks, shops and restaurants, while still enjoying the charm of a small-town community. Call your REALTOR® today to schedule your private showing! (id:66690)
7177 Gelert Road
Dysart Et Al, Ontario
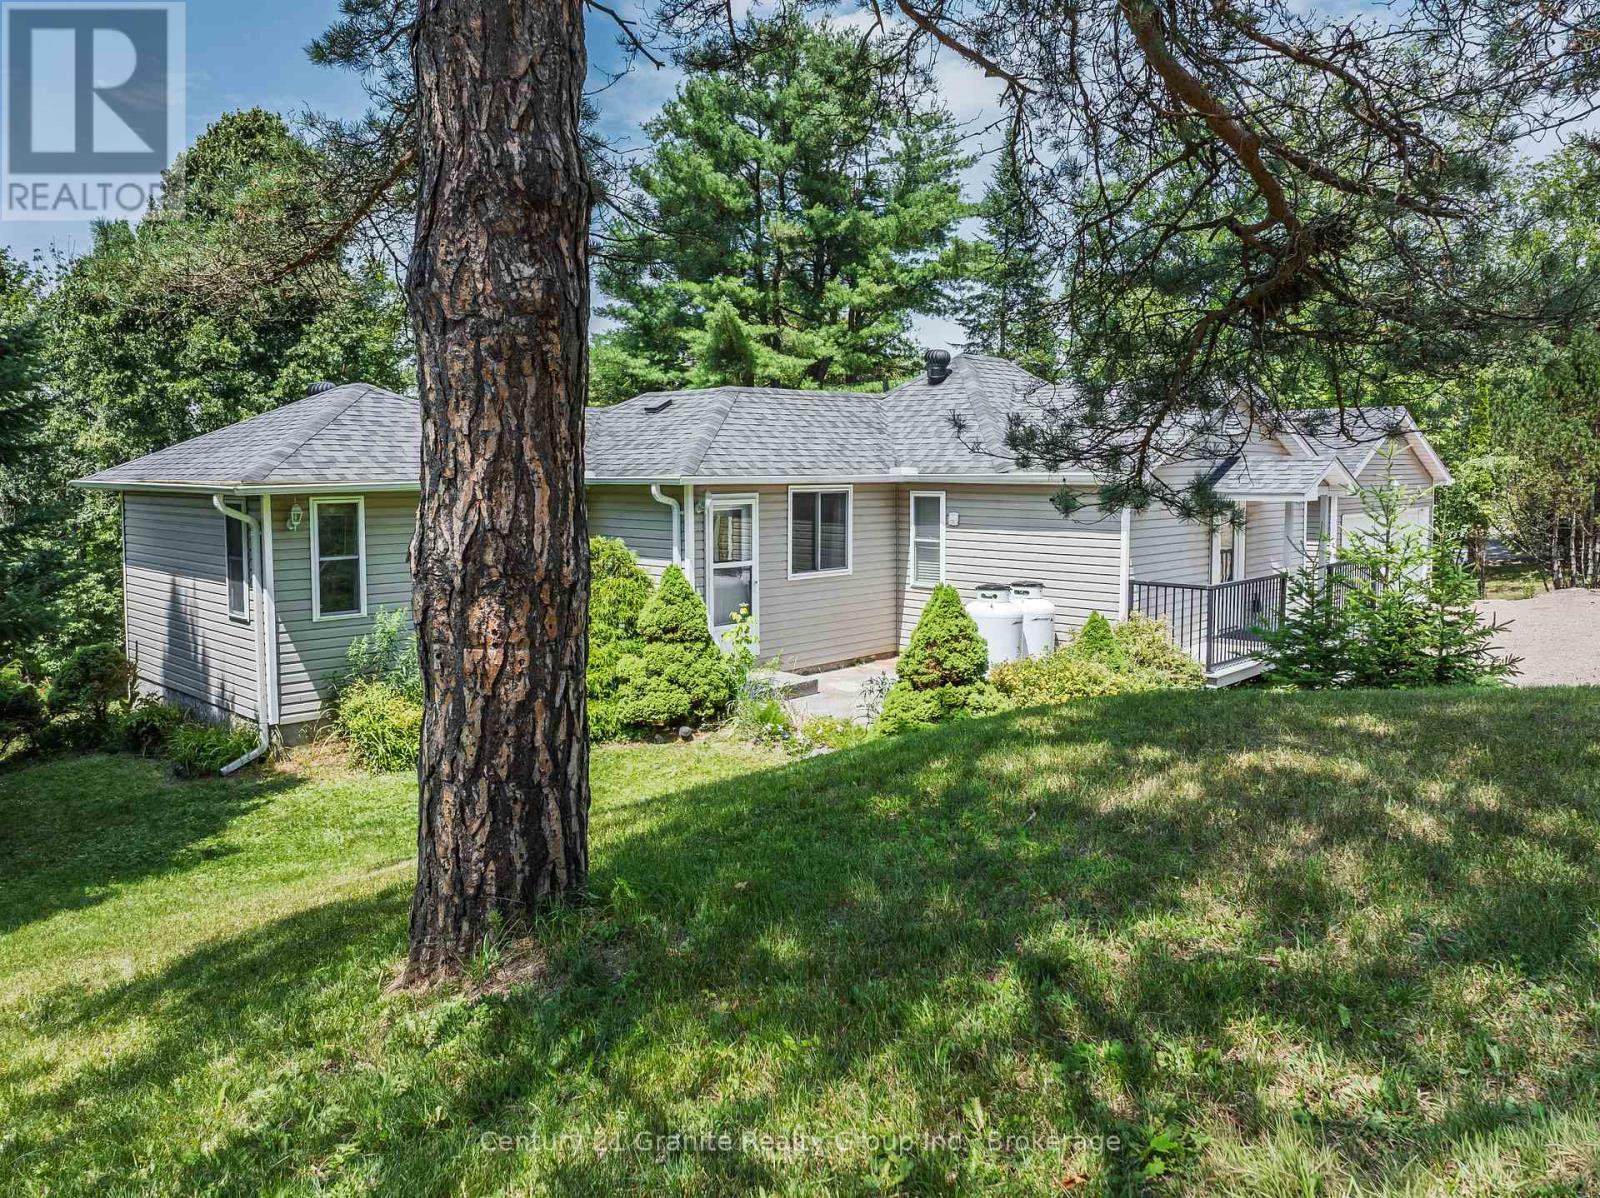
Welcome to this well-maintained 2-bedroom home, offering the perfect blend of comfort, functionality, and outdoor living. Ideal for first-time buyers, downsizers, or retirees, this inviting property features a spacious layout filled with natural light, a full 4-piece main bathroom, a convenient 2-piece powder room on the lower level, and a dedicated home office-perfect for working from home or pursuing hobbies. The bright, functional kitchen and living spaces are complemented by multiple walkouts to a large deck and patio, creating the perfect setting for entertaining or relaxing outdoors. Enjoy beautiful sunset views over Grass Lake from the back deck, providing a peaceful backdrop to your evenings. Main floor laundry adds everyday convenience. The fully finished walkout lower level offers additional living space, featuring a spacious bedroom, recreation area, home office, and direct access to the beautifully manicured, park-like backyard. Outside, you'll appreciate the detached double-car garage, lush perennial gardens, and recently graveled driveway, all contributing to the property's impressive curb appeal. Ideally located close to all of Haliburton's amenities, including shopping, restaurants, and recreational facilities, this home is also just steps from schools, the hospital, and the doctor's office, offering exceptional convenience and peace of mind. This move-in-ready property is a wonderful opportunity for anyone looking to enjoy comfortable living in one of Haliburton's most desirable in-town locations. (id:66690)
46 John Street
Port Dover, Ontario
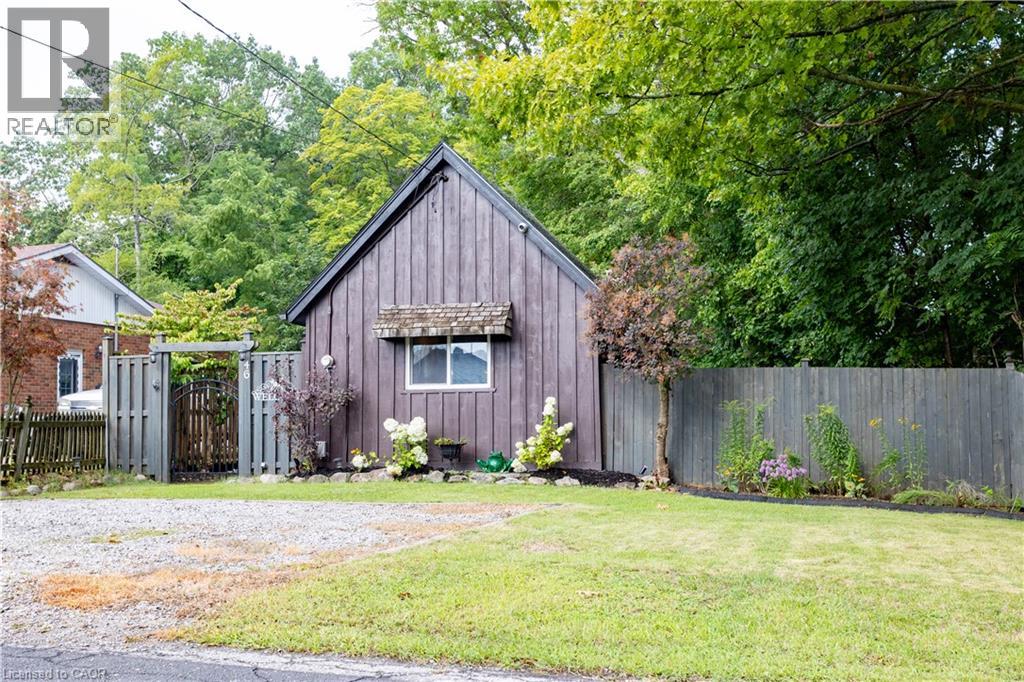
Small in stature, The Leafy Retreat punches well above its weight! An enchanting year-round cottage getaway tucked along the side of a ravine in the heart of Port Dover. Thoughtfully landscaped and beautifully maintained, this charming retreat offers a rare combination of privacy, convenience, and effortless cottage living. Step inside to a bright open-concept interior that makes excellent use of every inch. Fully furnished and ready to enjoy, this cozy retreat is equally suited to personal use or as a potential Airbnb/investment opportunity. Outside, the magic really begins. The private backyard feels like you've escaped to the countryside, surrounded by mature greenery and the natural setting of the ravine. Recent landscaping, including new plants and lighting, creates a warm and inviting atmosphere. The spacious deck, complete with furniture, is perfect for morning coffee, afternoon lounging, or entertaining on summer evenings. The exterior has been professionally painted in August 2026, giving the property a fresh, polished appearance. A ductless heating and cooling system installed in 2024 provides year-round comfort. And the location? It's hard to beat. Take a short stroll to downtown Port Dover, the yacht club, restaurants, theatre, and the beach. Enjoy all that this vibrant lakeside community has to offer, then retreat home to your own private oasis (id:66690)
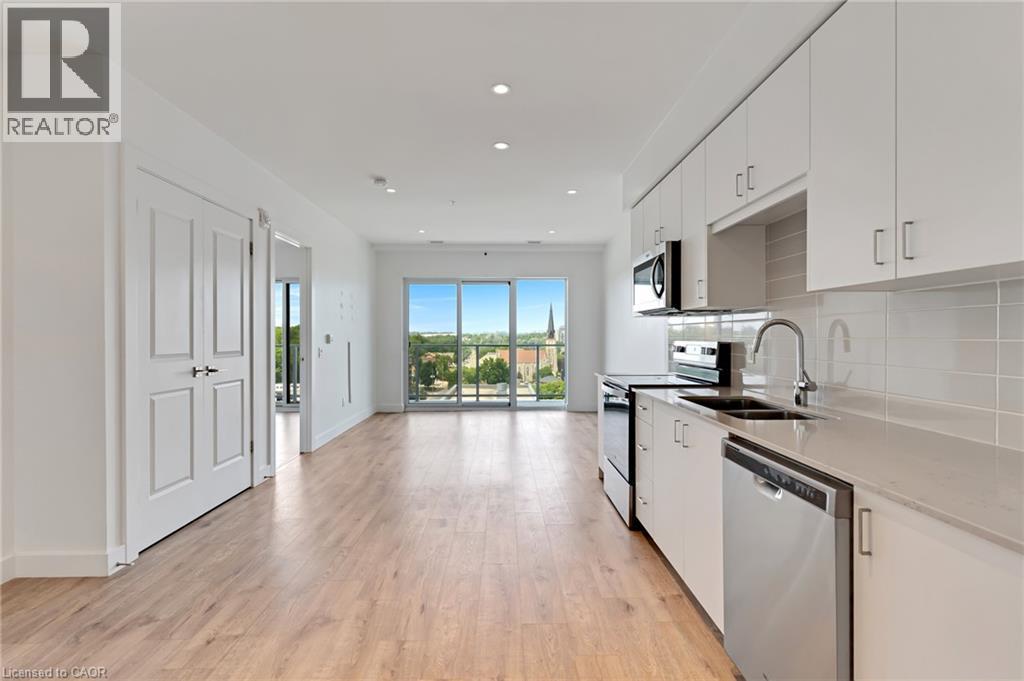
50 Grand Avenue S Unit# 903
Cambridge, Ontario
This one bedroom condo offers a spacious primary bedroom with a generous walk in closet providing plenty of storage, along with a modern bathroom featuring a walk in glass shower and ample built in shelving for added convenience. A versatile nook adds even more function to the space, ideal for a home office, study area, reading corner, or extra storage cabinets. Enjoy beautiful views of Historic Downtown Galt and the Grand River from a large private balcony, all while taking in the peaceful, quiet side of the building. Residents enjoy one owned underground parking spot, access to a terrace deck and garden, gym, yoga studio, a party room, visitor parking, along with a prime location close to downtown, the hospital, the library, and the park. Altogether, this condo blends comfort, character, and an unbeatable location into a bright, welcoming space. (id:66690)
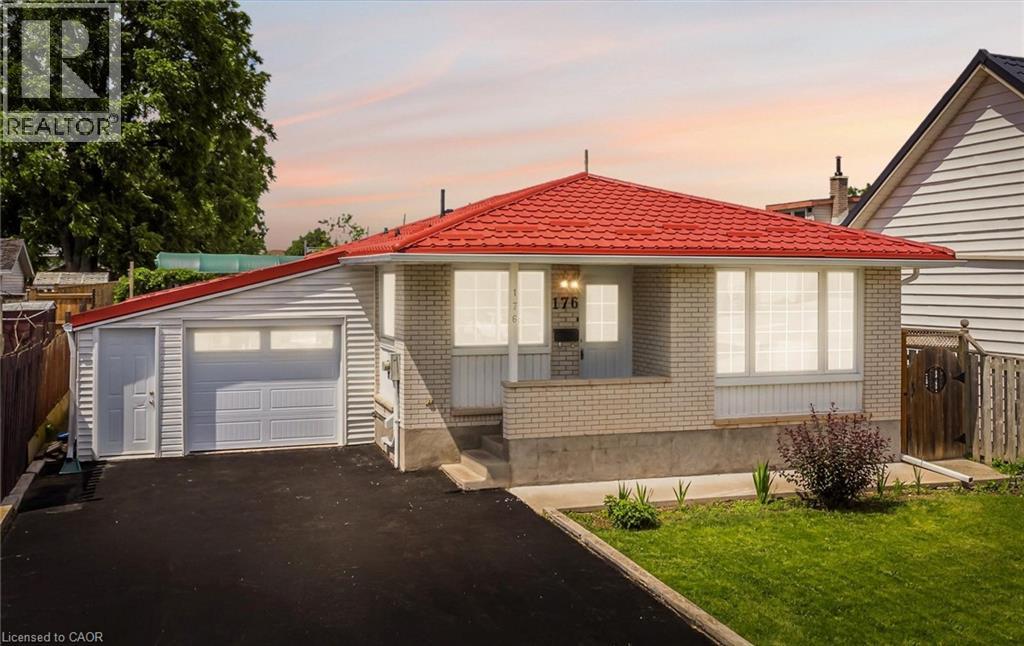
176 Samuelson Street
Cambridge, Ontario
Rare Opportunity! Fully upgraded, income generating duplex bungalow offering exceptional value for investors, multi-generational families, or owner-occupants seeking rental income. The spacious main level features a brand new chef-inspired kitchen with quartz countertops, premium porcelain tile finishes, separate living room, three generously sized bedrooms with brand new flooring, and a bright sunroom. The fully finished basement apartment offers excellent income potential with a brand new kitchen, quartz countertops, and brand new flooring throughout. Enjoy peace of mind with extensive upgrades throughout, including a lifetime metal roof and fascia (Nov 2025), furnace and A/C (2023), and windows and doors (2019) Washer & dryer 2026. Major 2026 renovations feature brand new kitchens, brand new appliances, quartz countertops, flooring, professional interior painting, modern lighting, updated stairs, garage door, and front entry door. The exterior is enhanced by a concrete walkway completed in 2023. A true turnkey investment with quality upgrades throughout—move in, rent out, or do both! (id:66690)
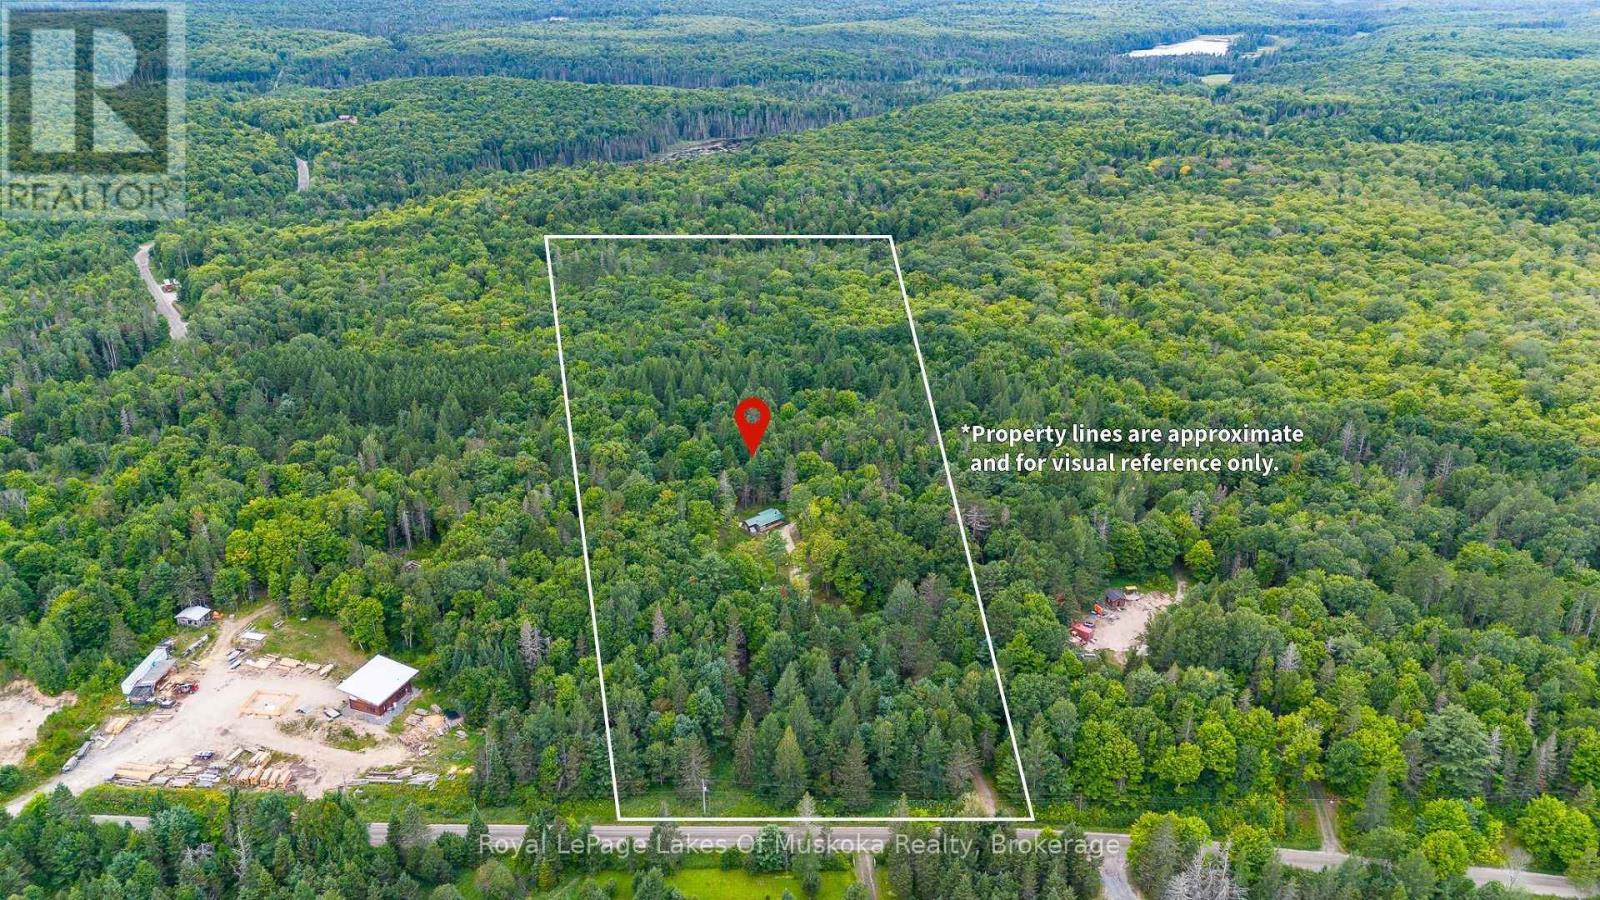
88 Rye Road
Parry Sound Remote Area, Ontario
Escape the everyday and discover your own peaceful oasis tucked well back from the year round road and surrounded by mixed bush, mature sugar maples, Canadian Shield outcroppings, and trails throughout the property. A winding, tree-lined driveway welcomes you to this private retreat, where nature and tranquility are at your doorstep. The seasonal mobile home features a spacious full-size screened porch-perfect for morning coffee, a glass of wine, and enjoying the sights and sounds of the forest and the forced air heating and wood stove extend the season for ultimate enjoyment. This property can offer exciting potential for a year-round home, allowing you to create your ideal country lifestyle. Unorganized township makes construction approvals easy. A second trailer and charming 10' x 20' insulated Mennonite-built Bunkie provide additional space for family, friends, or guests, with potential for future Airbnb or rental accommodations. For those dreaming of a hobby farm or more self-sufficient lifestyle, the property is already well equipped with a 10' x 14' insulated barn/coop, insulated 8' x 12' shed/livestock building, four insulated 8' x 4' huts/dog houses, two woodsheds, and fenced-in paddocks. Bring your animals, start a garden, create a home-based business, or simply enjoy the freedom and space that country living provides. Outdoor enthusiasts will appreciate being just minutes from public access to Deer, Eagle, and Spring Lakes which offer boating, fishing, swimming, and endless opportunities to explore the area. Adding to the appeal, a new septic system and 200-amp electrical service were installed in 2021.Whether you envision a future private year-round country home, a charming hobby farm, a peaceful family retreat, or a unique Airbnb getaway, this property offers the space, privacy, and natural beauty to bring your vision to life. Come explore the possibilities and start creating the lifestyle you've been dreaming of. (id:66690)

50 Grand Avenue S Unit# 901
Cambridge, Ontario
Rare two-bedroom corner unit in the highly sought-after Gaslight District, located in the heart of historic Downtown Galt! This bright and modern two-bedroom, two-bathroom condo features nine-foot painted ceilings, wide-plank flooring, floor-to-ceiling windows, and a spacious balcony. The stylish kitchen offers quartz countertops, a tile backsplash, stainless steel appliances, ample cabinetry, and an oversized island with an undermount sink and gooseneck faucet. The primary bedroom features balcony access, built-in closet organizers, and a four-piece ensuite with dual sinks and a walk-in shower. The spacious second bedroom also includes built-in closet organizers and large windows. A second full bathroom and convenient in-suite laundry complete the space. Enjoy outstanding Gaslight District amenities including a fitness centre, yoga and Pilates studios, a games room, a reading lounge, and an expansive outdoor terrace with seating areas, pergolas, fire pits, and BBQ stations. Steps from dining, shops, trails, entertainment, and everything Downtown Galt has to offer! (id:66690)
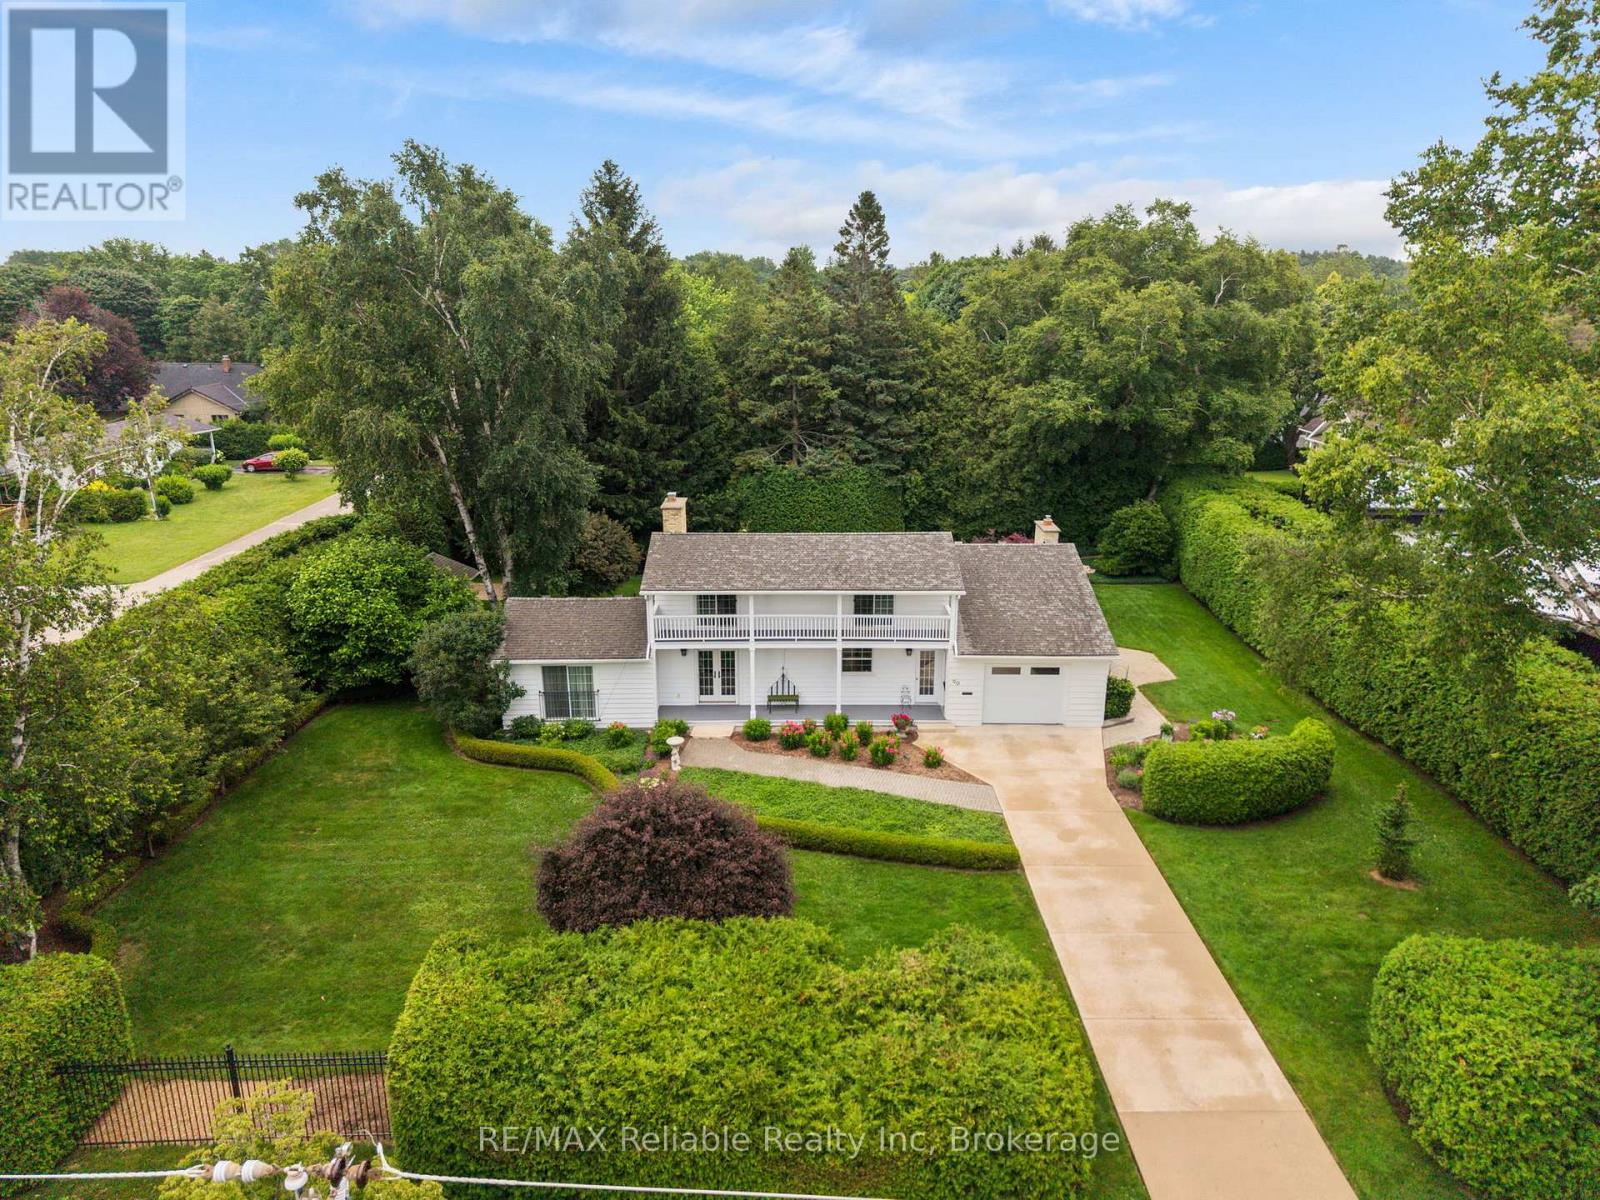
60 Tuyll Street
Bluewater, Ontario
Affectionately known as "The White House," this beautifully maintained residence was built in 1971 by Myrtle Robinson, former owner of the Albion Hotel. Situated on a picturesque double lot on prestigious Tuyll Street, directly across from the beach, this exceptional property offers timeless charm, privacy, and an unbeatable location.Step inside to discover a beautifully updated kitchen featuring stainless steel appliances, granite countertops, and abundant workspace. The welcoming foyer opens to a spacious dining area and a warm, inviting living room complete with a gas fireplace, soaring vaulted ceilings, skylights, and gleaming cherry hardwood floors.The main floor offers a spacious primary bedroom with a private ensuite, a bright and comfortable sunroom, and a cozy family room with a second gas fireplace and patio doors leading to a private interlocking stone patio-perfect for relaxing or entertaining. Main-floor laundry and a convenient two-piece powder room add everyday functionality.A unique staircase leads to the second level, where you'll find two generous guest bedrooms, each with terrace doors opening onto a charming balcony. A convenient Jack-and-Jill bathroom completes the upper level.Natural light fills every room, creating a warm and welcoming atmosphere throughout the home.Outside, enjoy beautifully landscaped grounds with mature trees, a tall cedar hedge providing exceptional privacy, and direct access to the trail behind the property-ideal for children and grandchildren to explore. Irrigation system. Additional features include an attached garage with a concrete driveway and a storage shed with a concrete floor and electricity.Just a short stroll from Bayfield's historic downtown, boutique shops, restaurants, parks, and the beach, this truly is one of the village's most treasured properties.Here's your opportunity to own a Bayfield landmark-don't miss it! (id:66690)
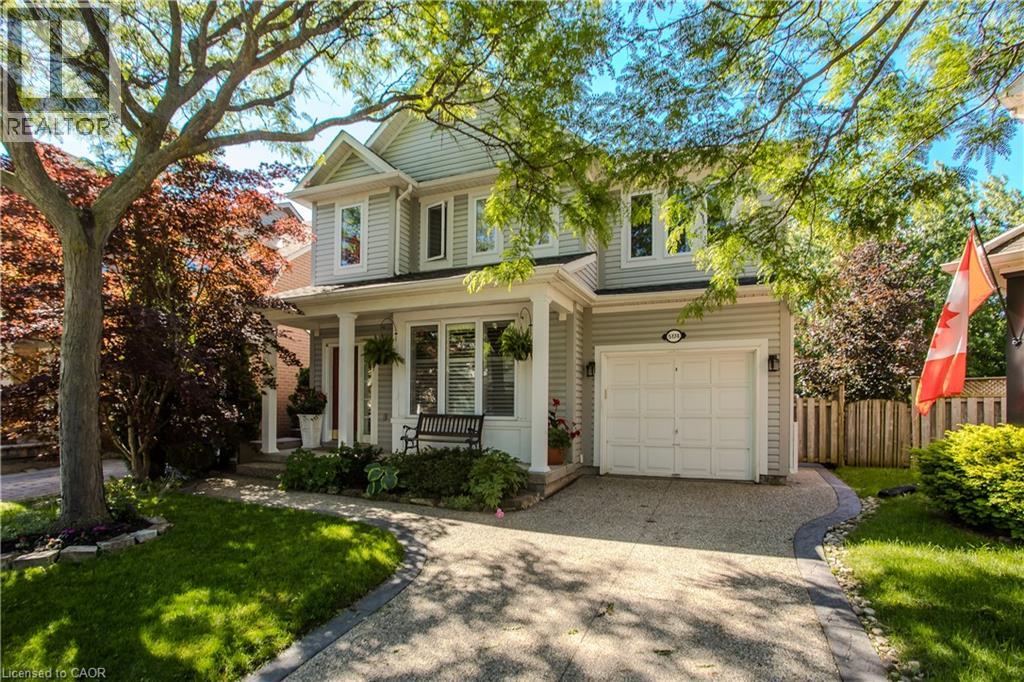
5174 Ravine Crescent
Burlington, Ontario
Backing directly onto a lush ravine in Burlington’s Orchard neighbourhood, 5174 Ravine Cres offers apprx. 2,421 sf of finished living space, 3+1 beds and 2.5 baths. A covered front porch, attached garage & aggregate driveway & walkway welcome you home, while the private setting provides a beautiful backdrop to this well-appointed family home. Inside, 9’ ceilings and hardwood flooring enhance the main level. The front living/dining space features large windows and California shutters, while the family room is centred around & gas fireplace w/ marble surround, custom built-ins and glass shelving. The renovated kitchen offers quartz counters, extensive cabinetry, soft-close drawers, upper & under-cabinet lighting, s/s appliances and a large peninsula w/ bar seating & additional storage. An oversized window and double garden doors bring in plenty of natural light and provide an easy connection to the backyard. A convenient 2-pc bath completes this level. Upstairs, the spacious primary retreat features a walk-in closet, additional closet and 4-pc ensuite w/ soaker tub and glass shower. The 2 additional bedrooms offer closet organizers and a unique connecting door between the rooms, adding a fun and functional touch for family living. The renovated main bath features a double vanity & additional storage. The finished basement extends the living space w/ a generous office & separate media room w/ pocket doors and in-wall surround-sound wiring, offering flexibility as a theatre, additional bedroom or hobby space. Laundry & a large storage area complete this level. Step outside to a private backyard retreat designed for summer living & entertaining. The heated saltwater inground pool features a waterfall and deck jets, surrounded by patio space and mature greenery. A rear gate provides direct access to the walking path, connecting you to numerous trails and endless amenities throughout the Orchard community—an exceptional combination of outdoor living, privacy & convenience. (id:66690)

15 Saunders Street
Collingwood, Ontario
ONE HOME - TWO DRIVEWAYS - TWO GARAGES! Welcome to this exceptional raised bungalow offering nearly 4,000 total sq. ft. of beautifully designed living space, 5 Bedrooms, 4 Bathrooms perfectly suited for growing families and those who love to entertain. In addition to the attached 1.5 -car garage, the property features an impressive detached double garage complete with a workshop, providing abundant room for vehicles, boats, snowmobiles, Sea-Doos, bicycles, skis, golf clubs, and all your four-season recreational gear. Set on an impressive oversized 83' x 188' lot, this property offers plenty of outdoor space for children to play, entertaining, gardening, or simply enjoying the privacy and room to spread out. The open-concept living, dining, and kitchen area with soaring vaulted ceilings offers an inviting atmosphere filled with natural light and room for everyone to gather. The thoughtfully designed layout takes full advantage of the home's elevated setting, with a walkout from the main living area to an oversized rear deck-an ideal space for outdoor dining, summer barbecues, or simply relaxing while enjoying the peaceful surroundings. Storage and hobby space are second to none. Located in one of the area's most desirable family neighbourhoods, this home offers an unbeatable location with the Catholic elementary school directly across the street, a public elementary school and two secondary schools all within walking distance. The neighbouring community park provides a wonderful place for children to play, while families will appreciate the safe, welcoming atmosphere of the neighbourhood. Whether you're looking for room to raise a family, host extended family and friends, or simply enjoy an active lifestyle, this property offers it all. Just minutes from Blue Mountain Village and skiing, golf, hiking, cycling, Georgian Bay beaches and marinas, this is your opportunity to enjoy the very best of four-season living. (id:66690)
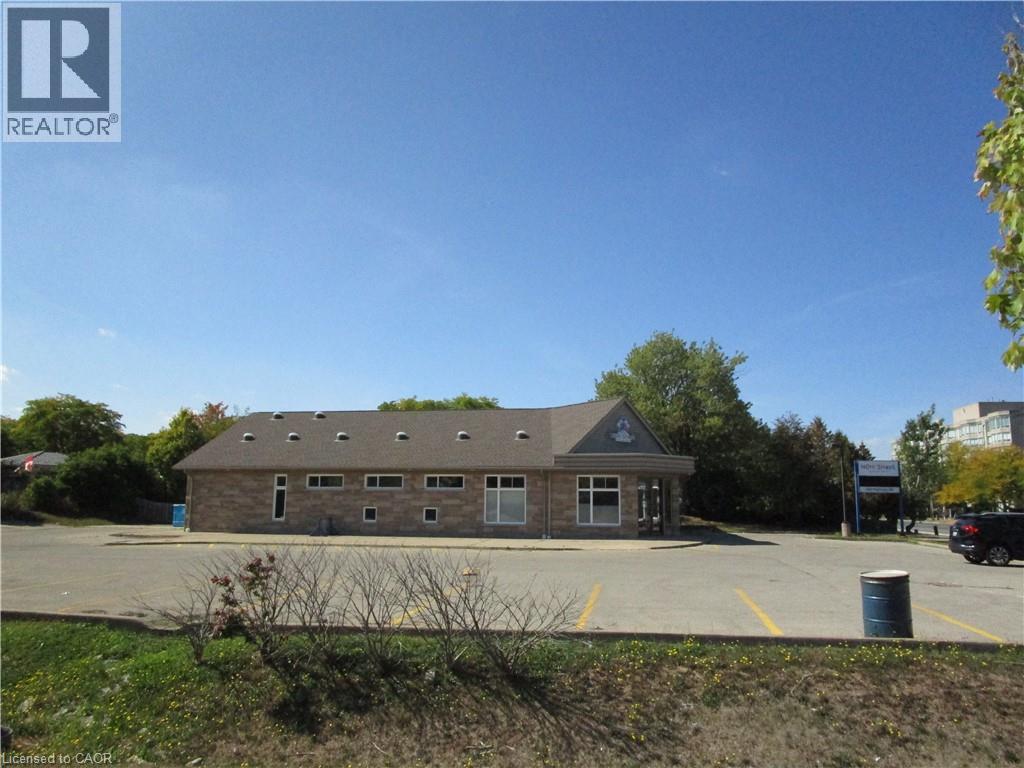
520 Highway 8
Stoney Creek, Ontario
PRIME LOCATION IN STONEY CREEK AT THE CORNER OF #8 HWY & DEWITT RD. NEWER BUILDING WITH OVER 4000 SQFT, PARKING FOR 35 CARS. (id:66690)
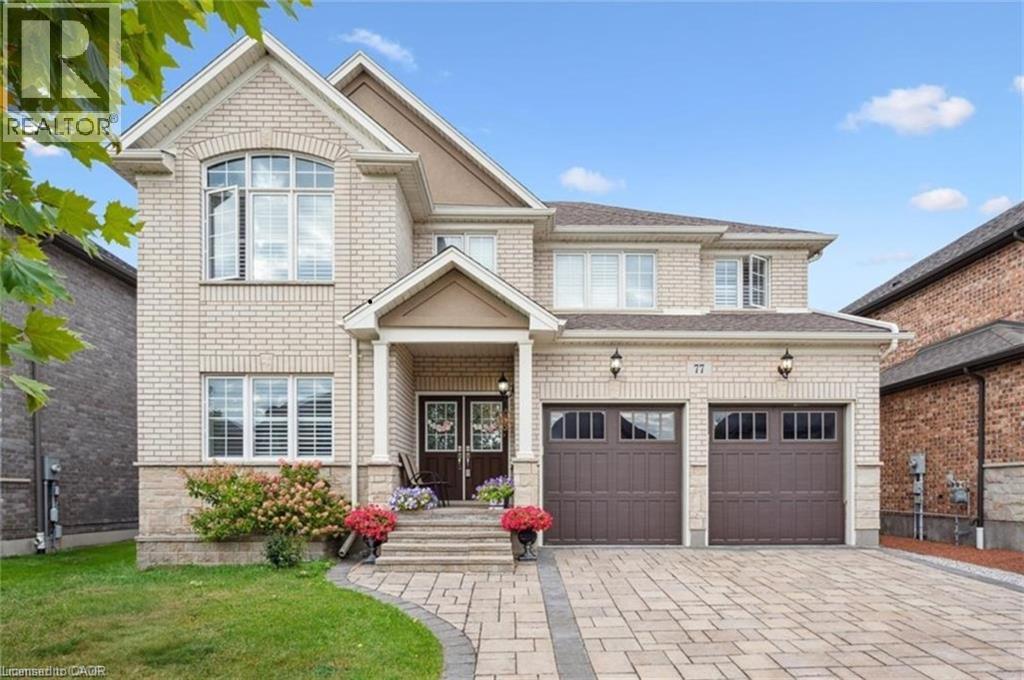
77 Eaglecrest Street
Kitchener, Ontario
Welcome to 77 Eaglecrest Street, an executive 2-storey home nestled in one of Kitchener’s most sought-after communities. Boasting 5generously-sized bedrooms and 3 full bathrooms upstairs, this home also features a main-floor office ideal for working from home. The gourmet kitchen opens to a spacious living and dining area adorned with oversized windows, allowing for exceptional natural light throughout. Highlights include a tray ceiling, dark wood-style flooring, a center island. Enjoy the curb appeal of a decorative interlock driveway and relax in the fully fenced backyard with a landscaped patio, perfect for entertaining or quiet evenings. Located steps from the Grand River, conservation trails, and minutes to shopping, schools, and highways, this home combines upscale comfort with everyday convenience. (id:66690)
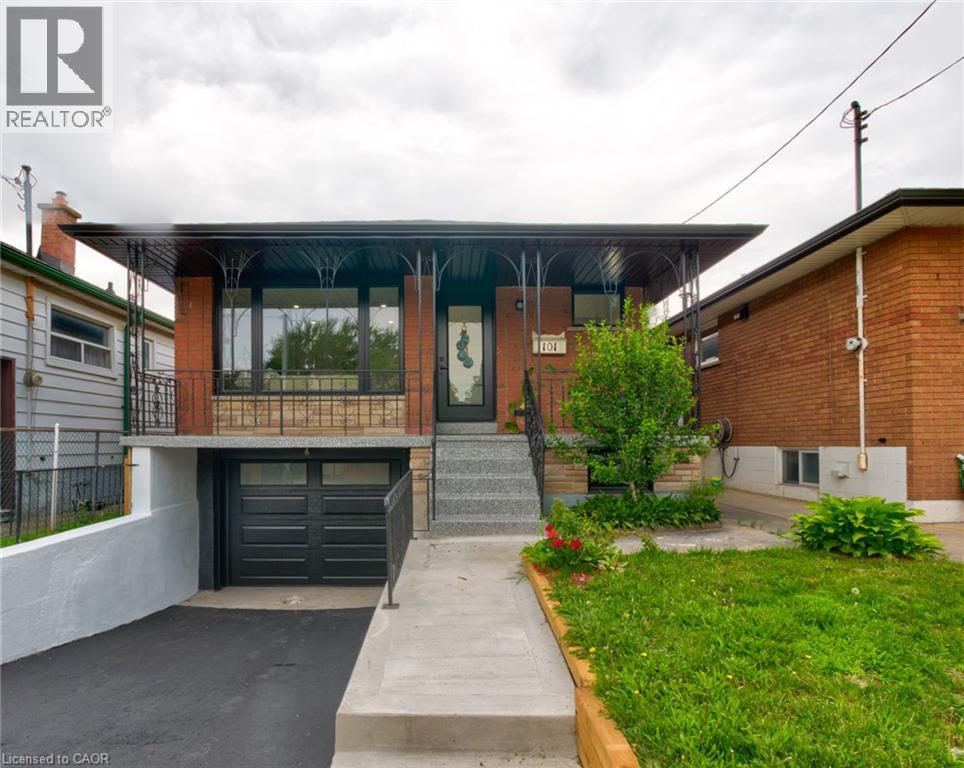
101 Reid Avenue N
Hamilton, Ontario
This is the one! Fully restored raised bungalow that checks all the boxes! It's like a brand house! Great layout for the growing family with tons of storage space including attached garage (or workshop/studio), wine cellar, cold room, large laundry space and a fabulous state of the art Samsung Home Theatre System plus a wet bar for the big games with buddies or family movie nights. Main floor features a solid-wood custom kitchen, double sink bathroom, luxury vinyl flooring, pot lights, patio doors leading to deck, (ideal BBQ spot). Basement has seperate entrance and stove plug wiring for possible in-law suite, plus insulated subfloor, potlights, beautiful 3 piece bathroom. All new windows, doors, garage door, eaves, soffits, breaker panel, most interior doors. It's a wonderful home to raise a family and a commuter's dream - access to the highway is just 1 minute away! Bus stop at your door and lots a green space enjoy. (id:66690)